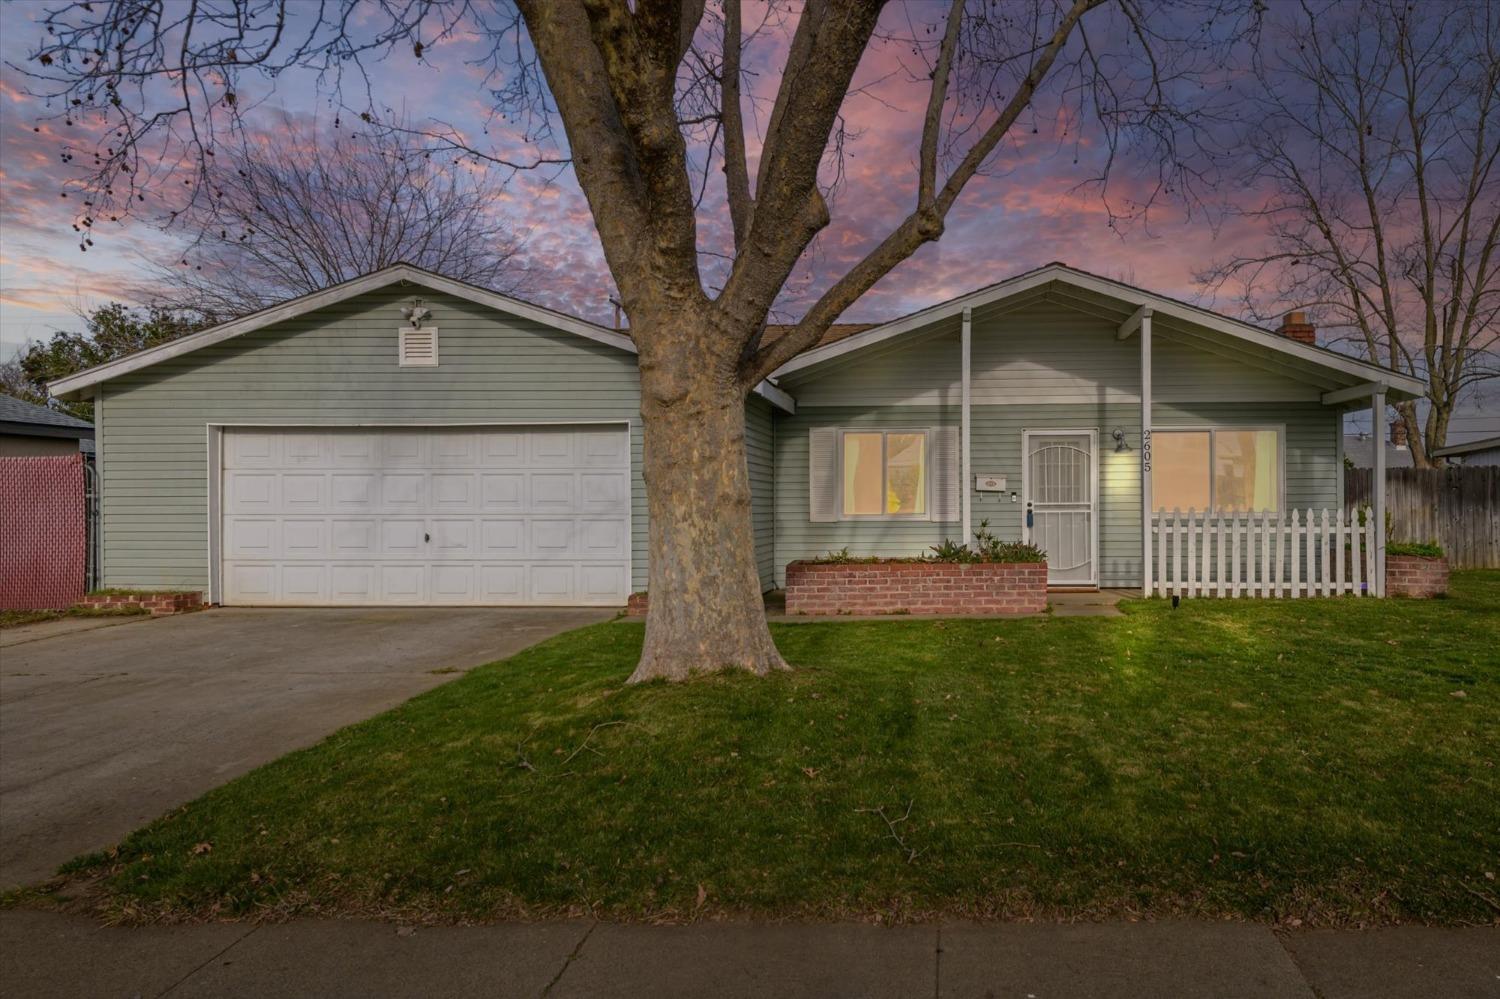
Single-story green house with attached garage, white porch fence, and large front-yard tree at dusk.
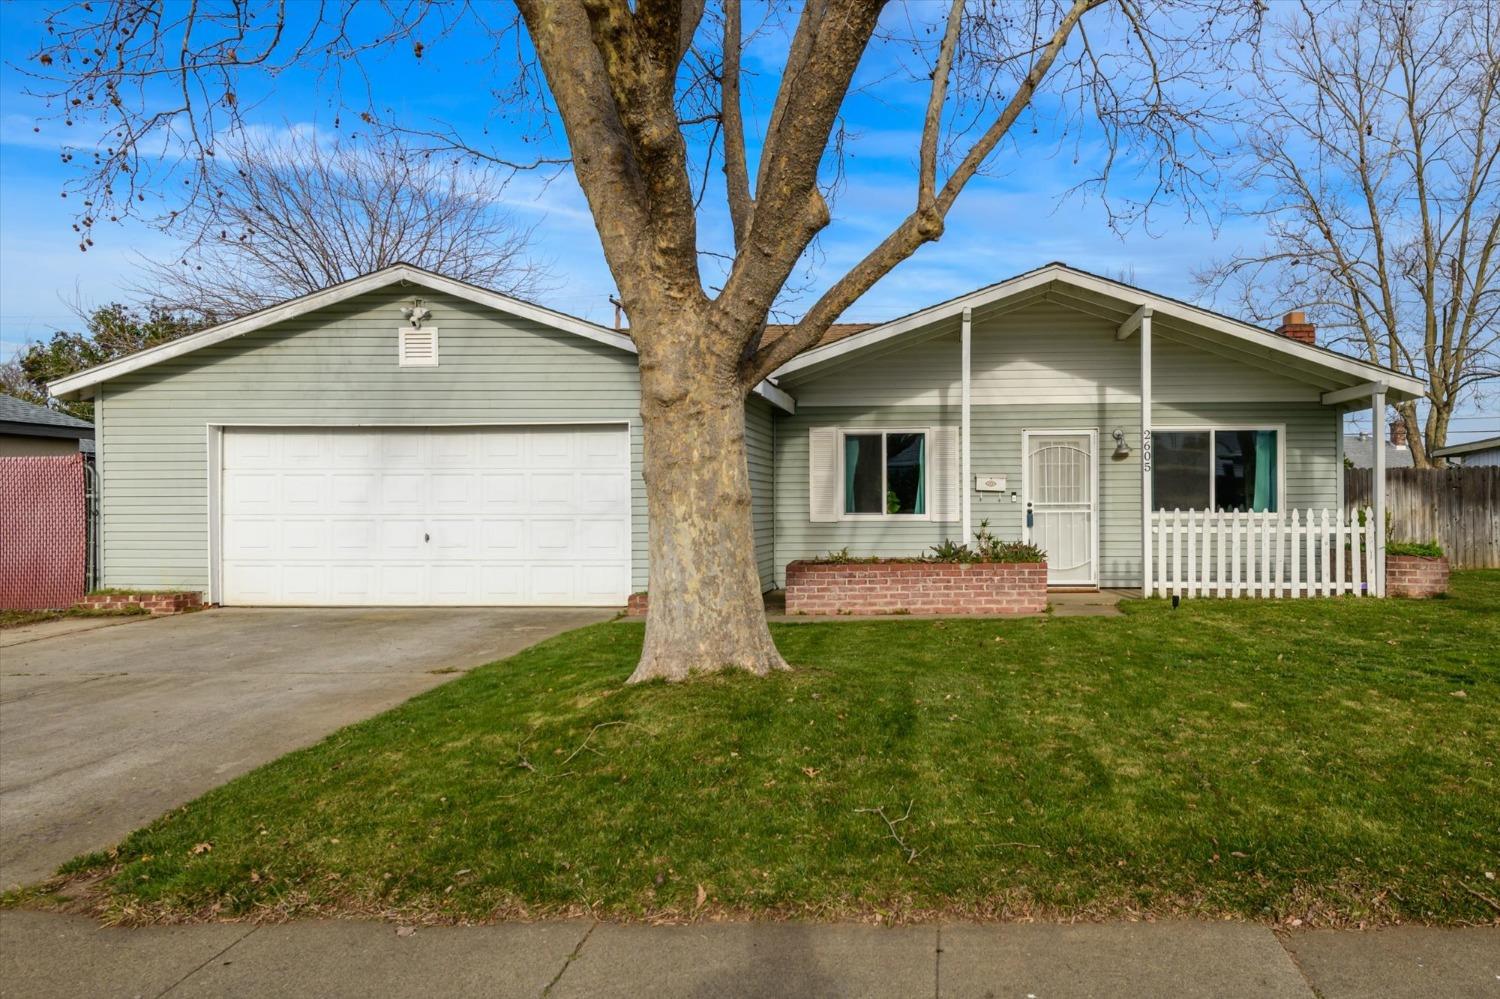
Single-story sage-green home with an attached garage, white picket fence, and large leafless front-yard tree.
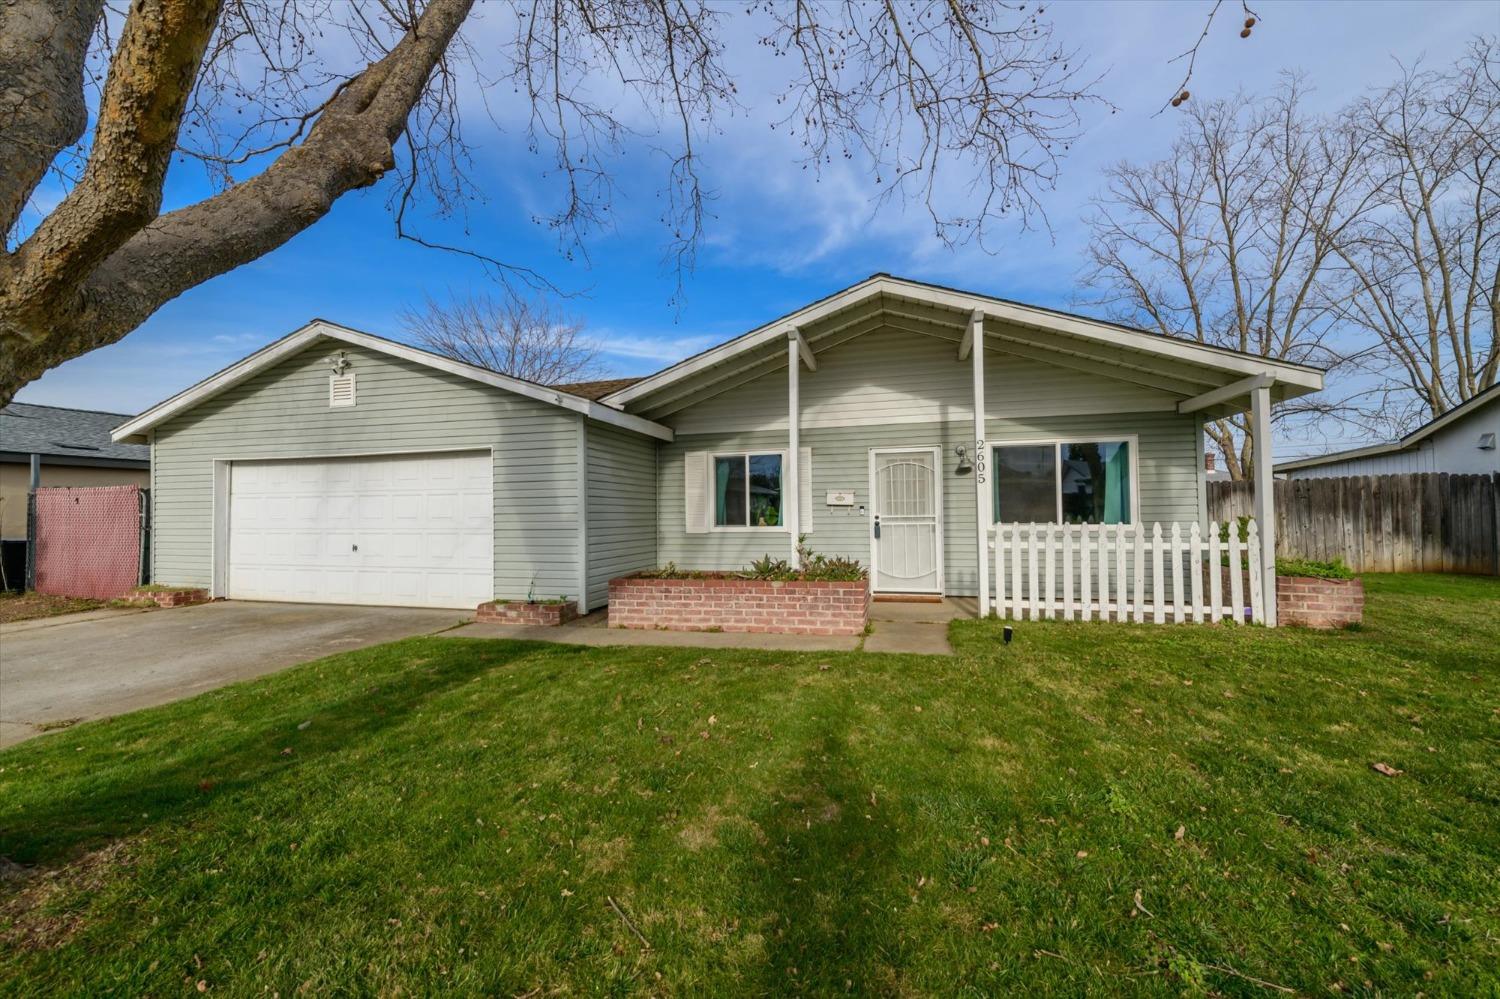
Single-story gray-green home with attached garage, white porch railing, and broad front lawn.
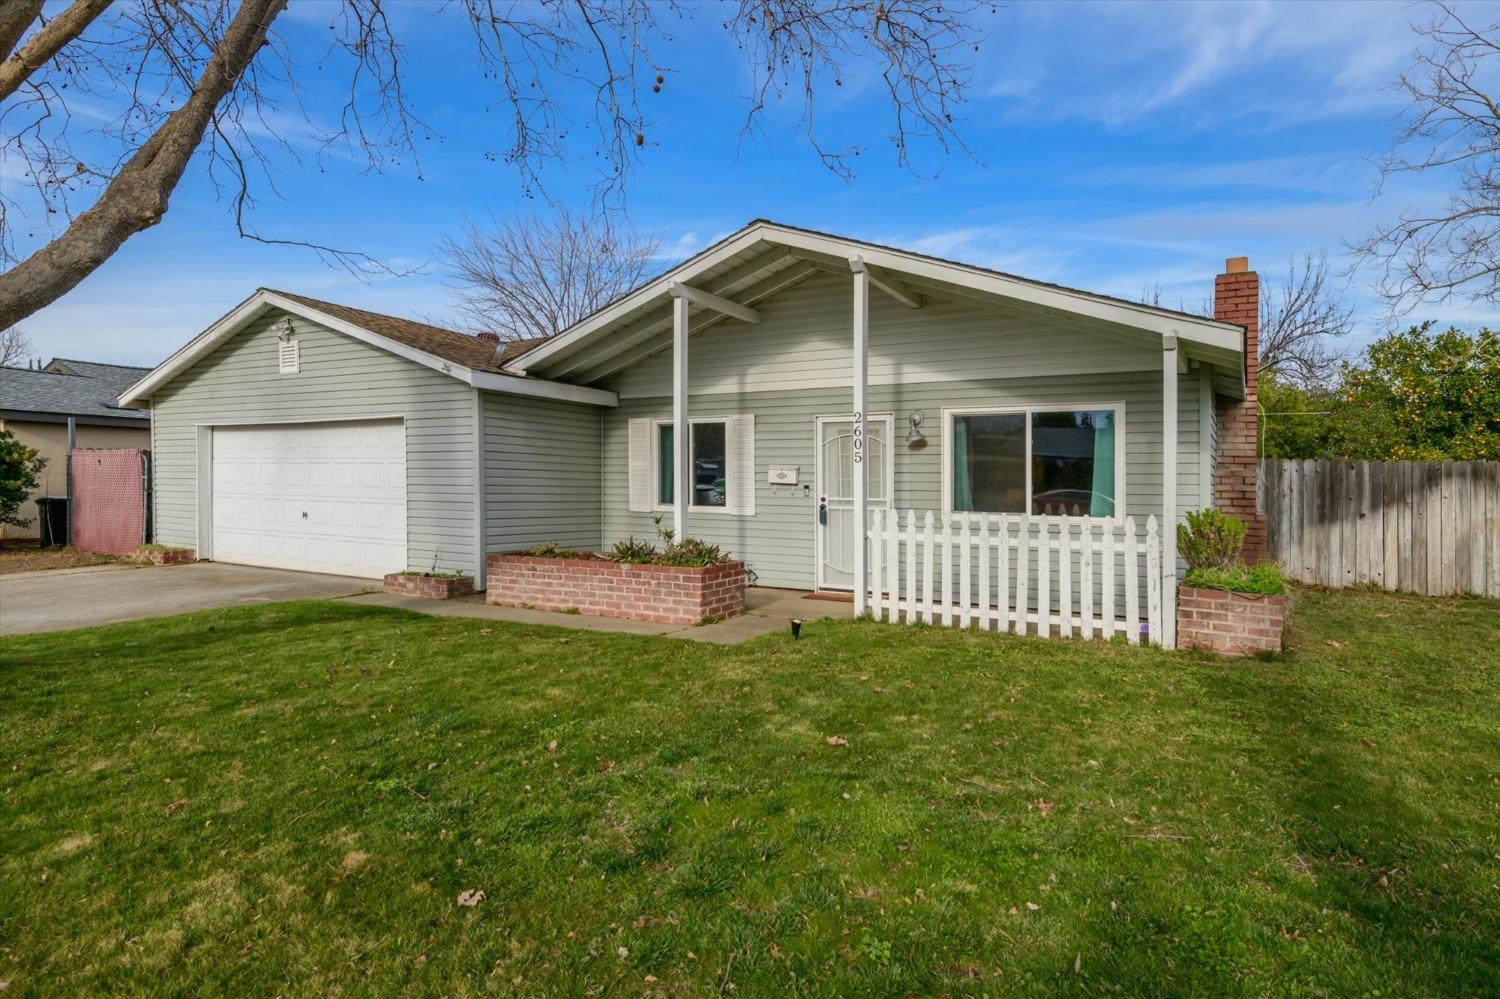
Single-story sage-green home with a white picket porch railing and attached garage.
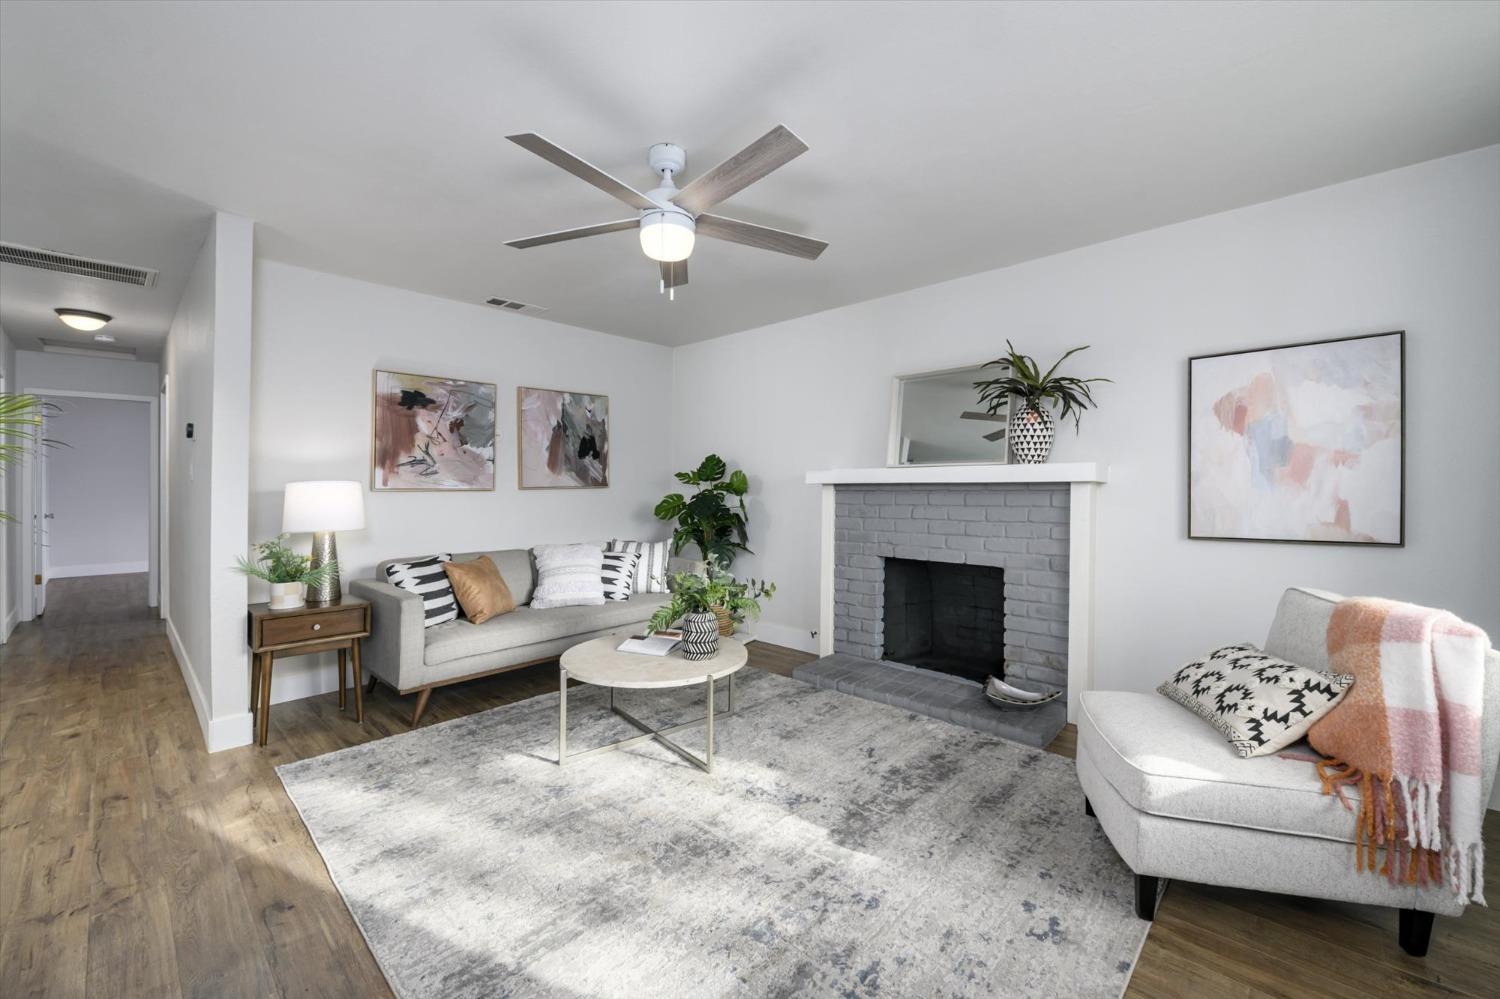
Staged living room with a gray brick fireplace, ceiling fan, and neutral furnishings.
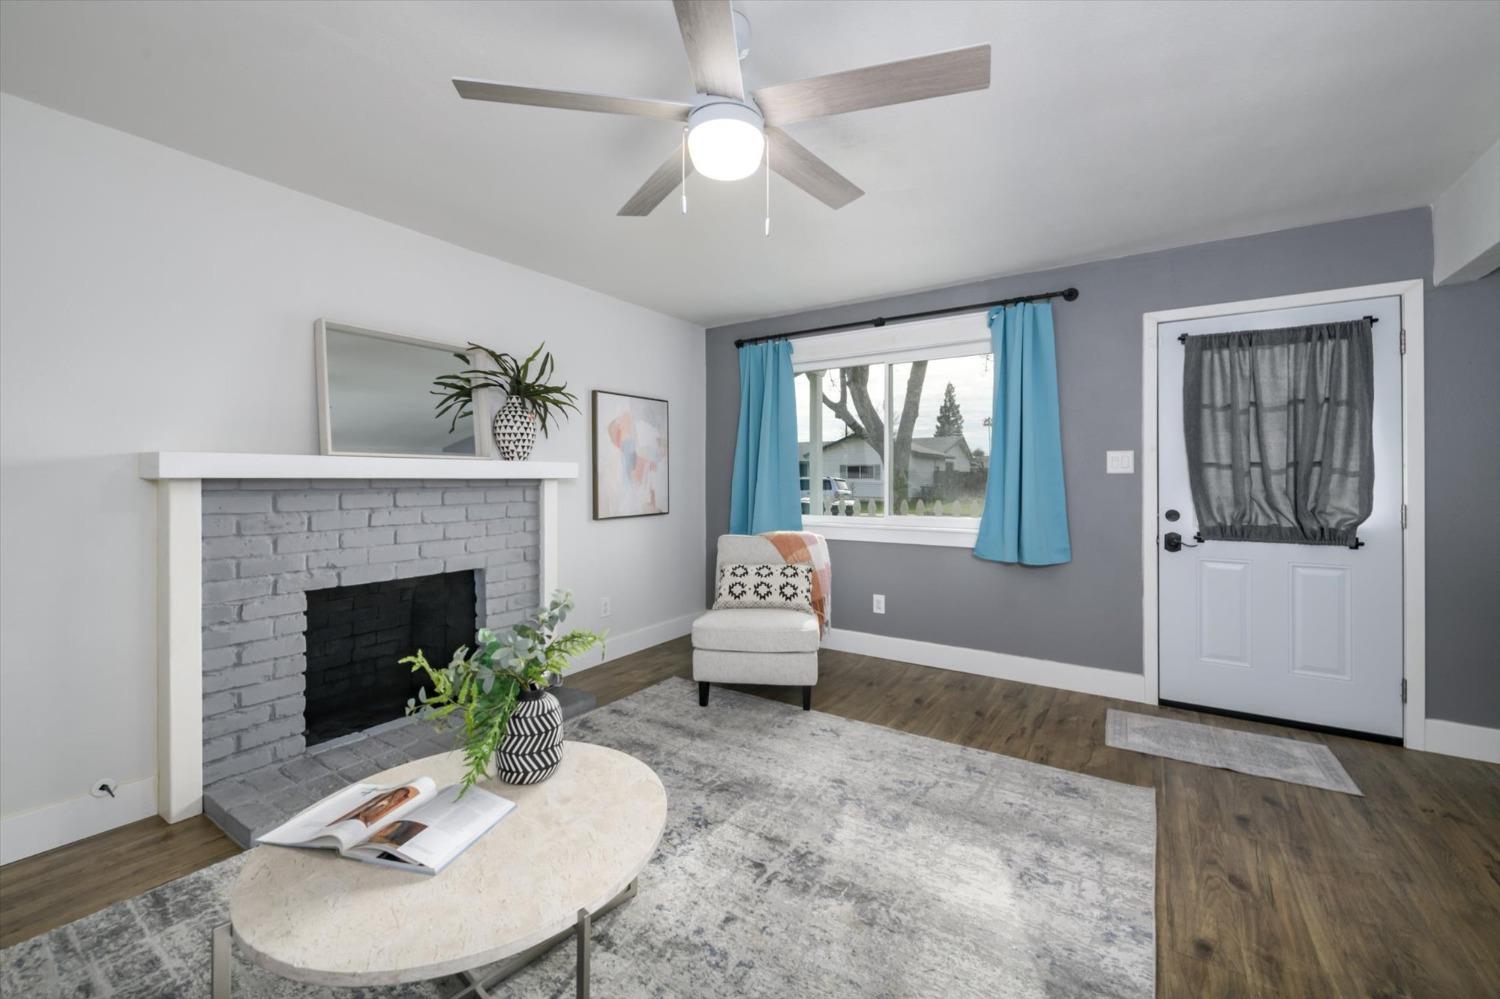
Living room with a painted brick fireplace, blue curtains, and a ceiling fan.
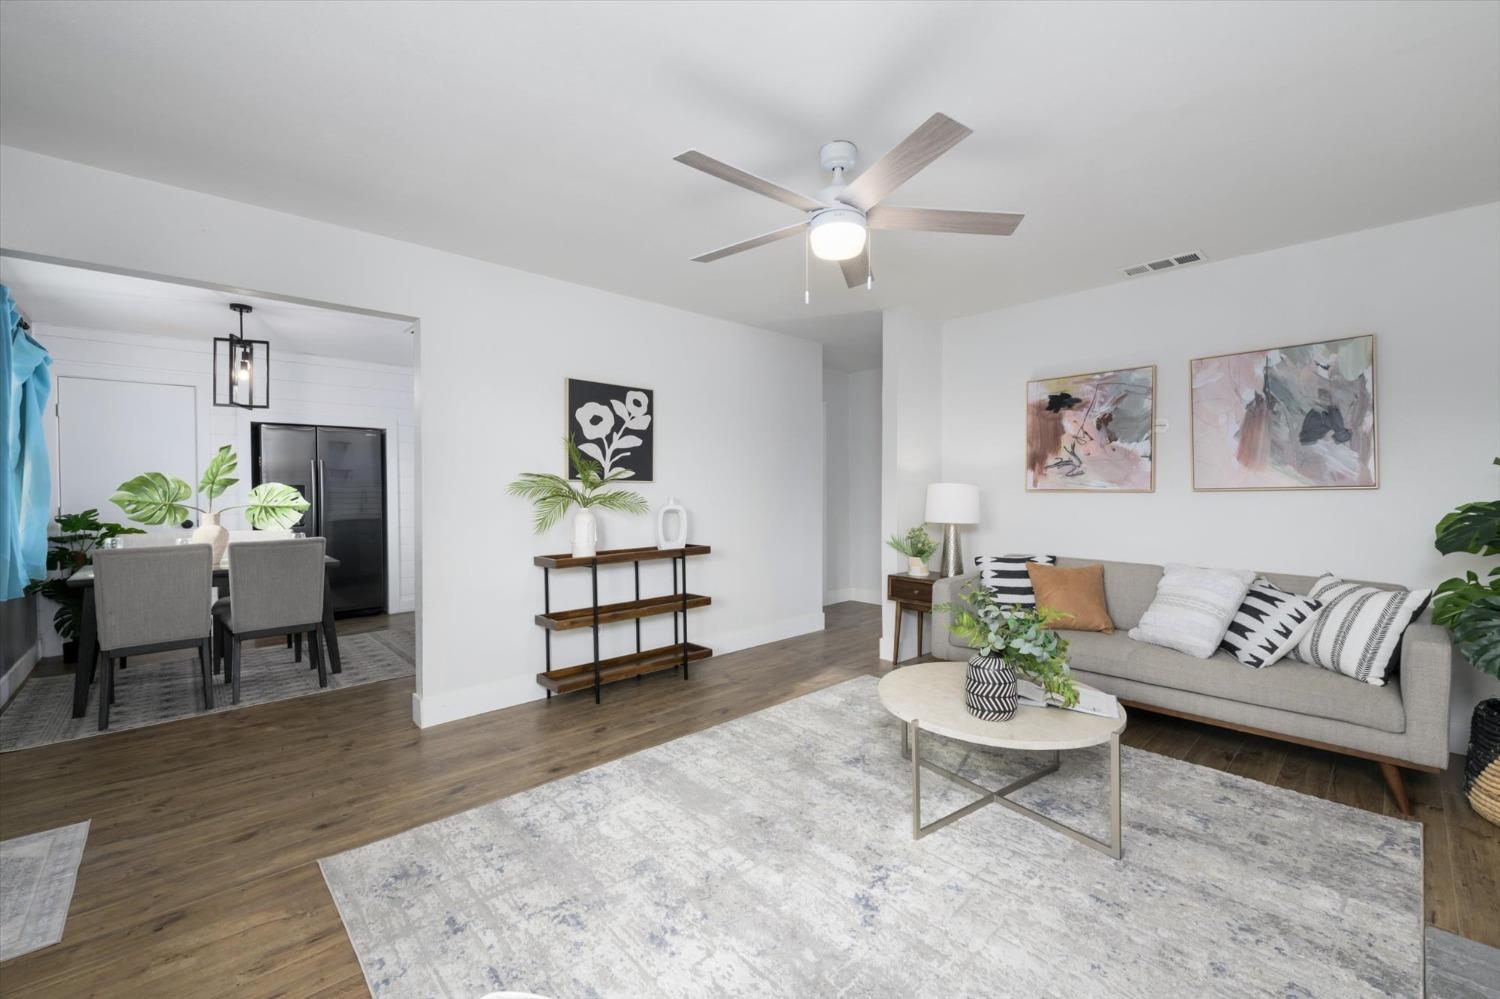
Staged living room with a gray sofa, wood flooring, and an adjoining dining area.
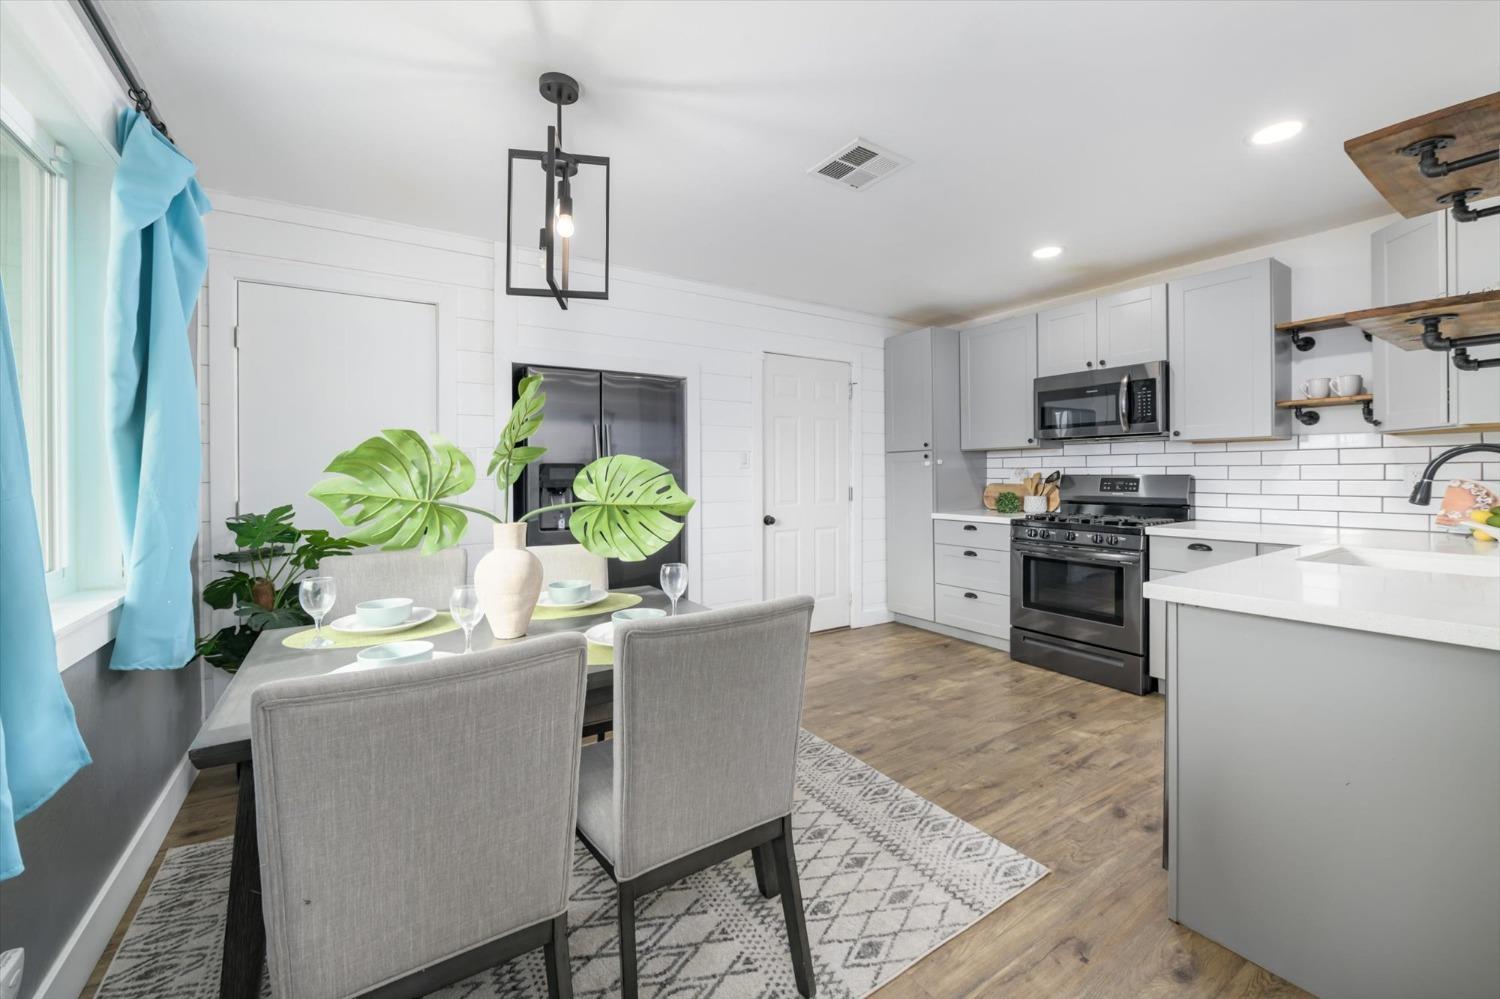
Kitchen and dining area with gray cabinets, stainless steel appliances, and a dining table by the window.
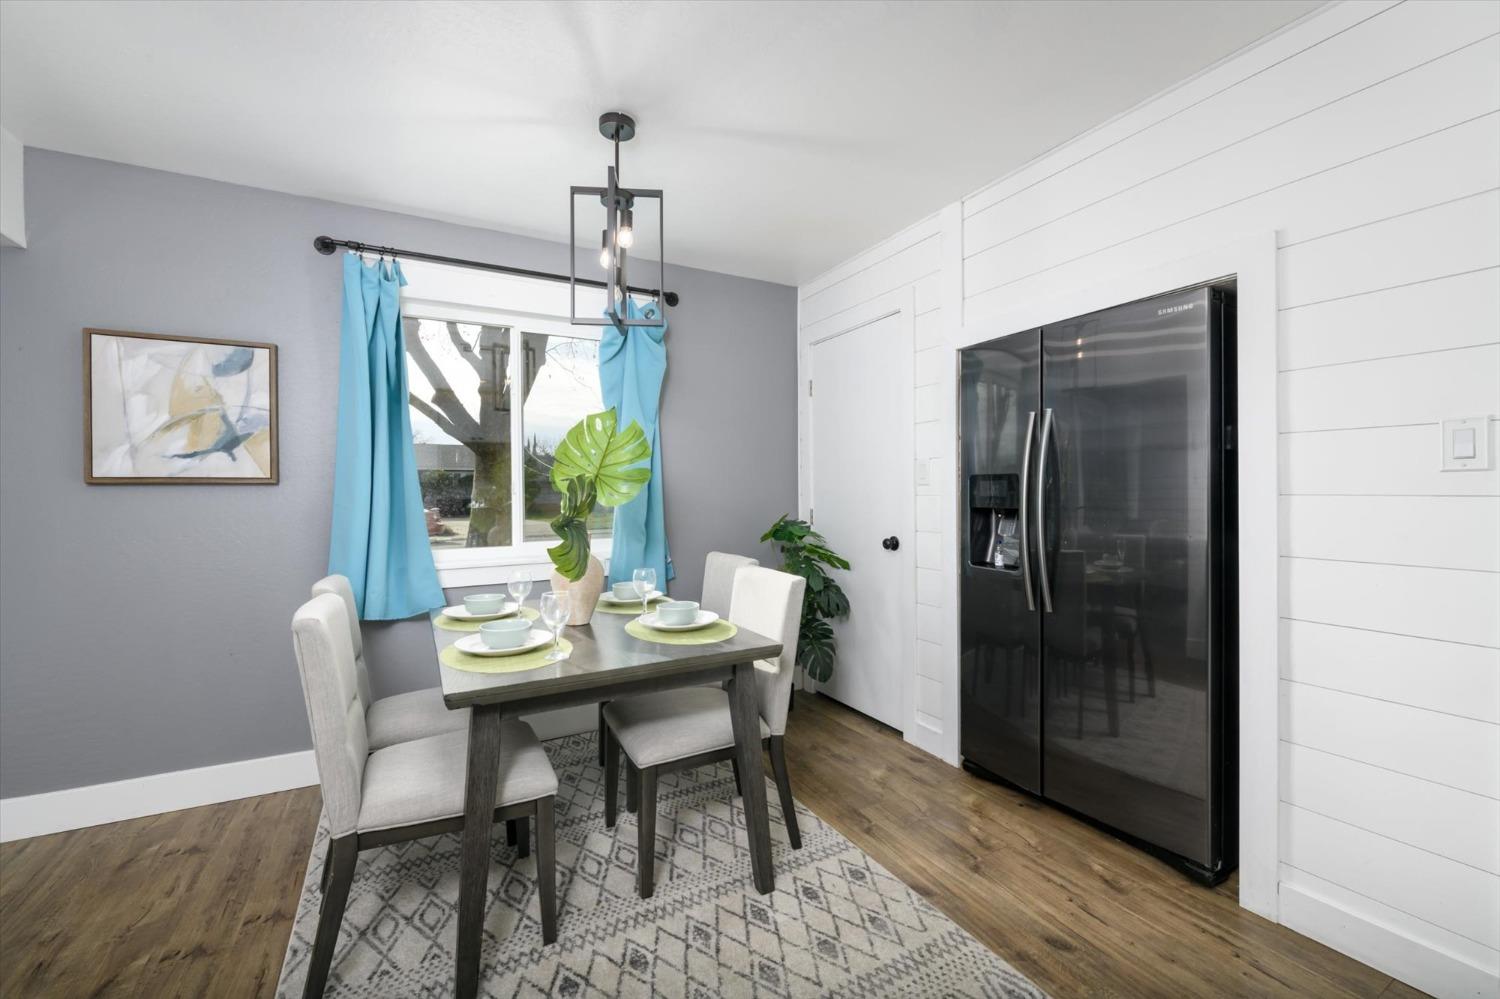
Dining area with a set table, turquoise curtains, and black French-door refrigerator.
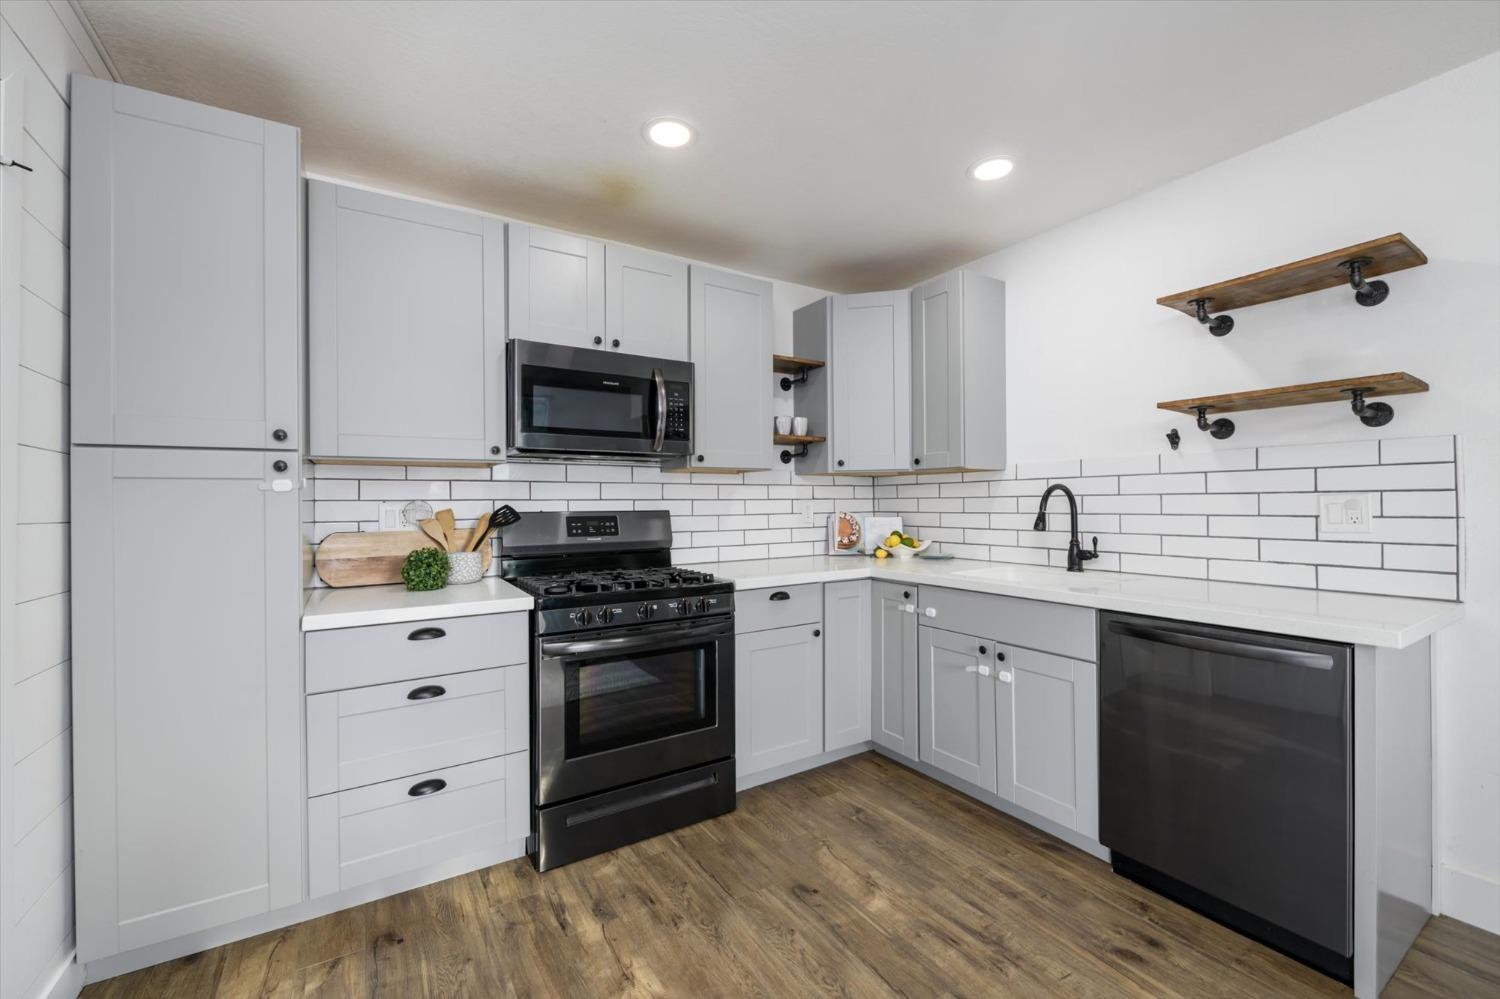
Kitchen with gray cabinets, white subway tile backsplash, and stainless steel appliances.
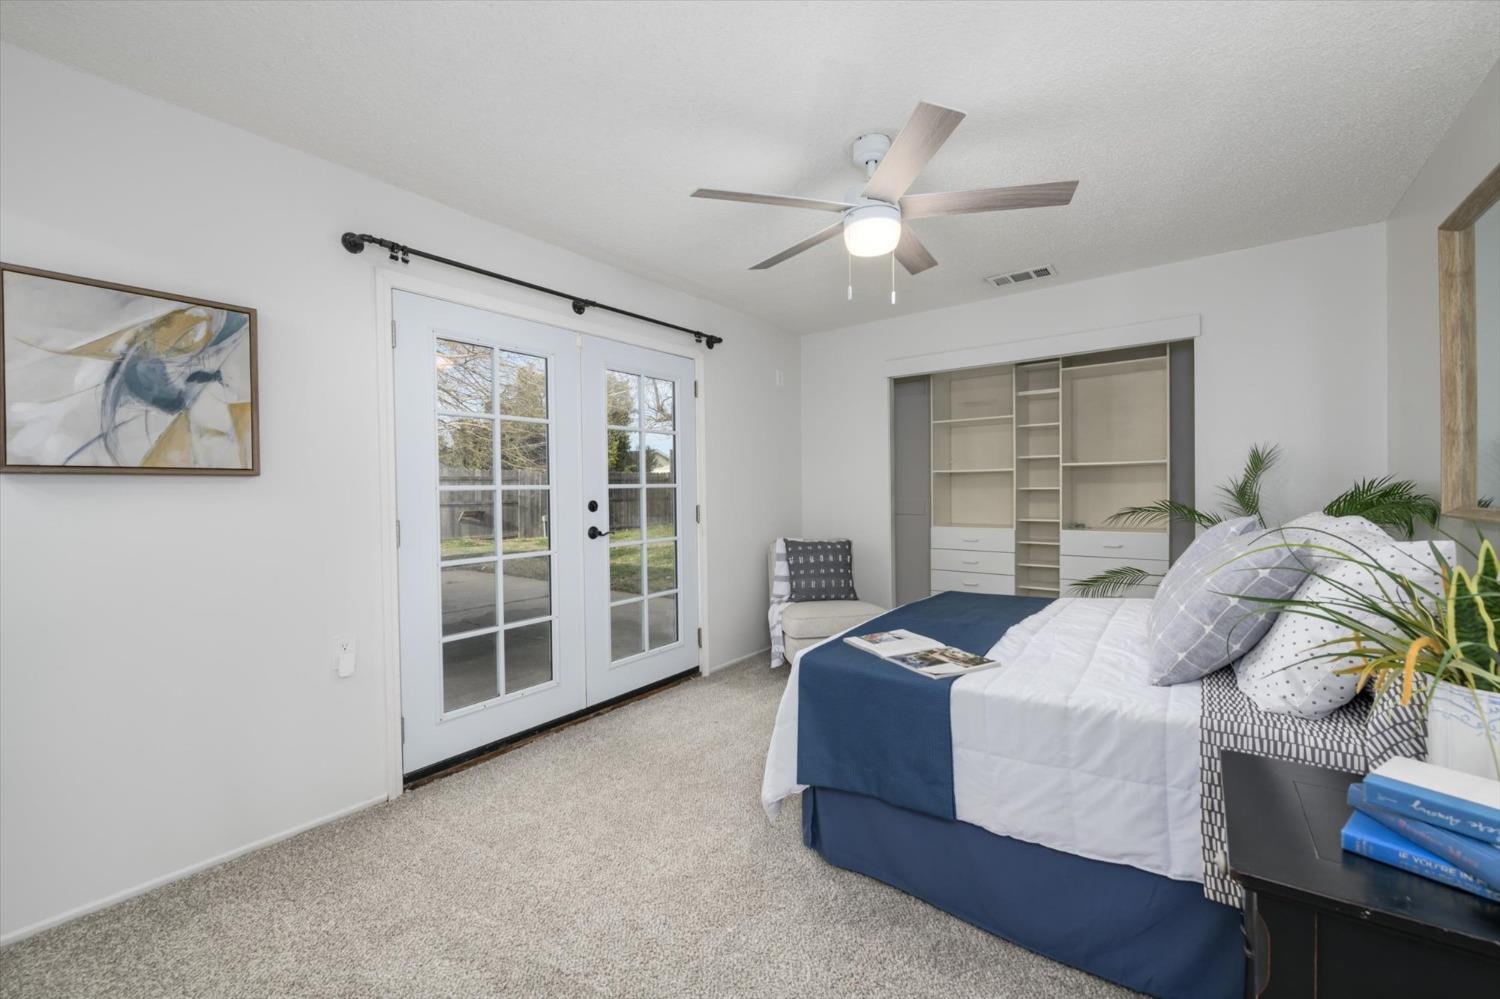
Staged bedroom with a blue-and-white bed, built-in shelving, and glass French doors.
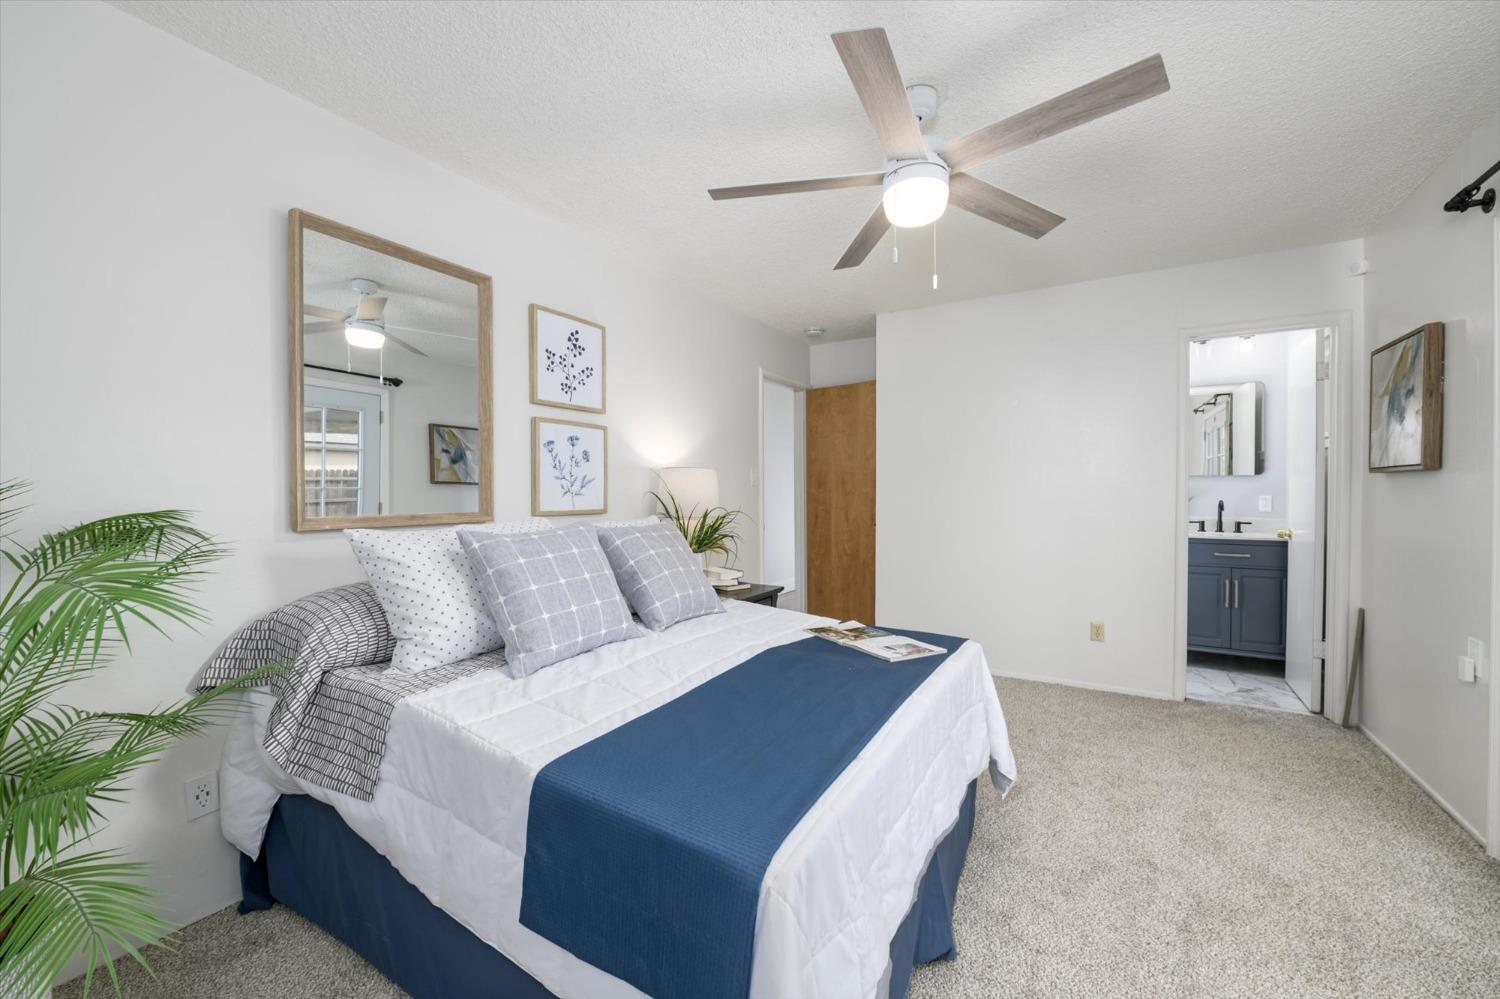
Staged bedroom with a blue-and-white bed, ceiling fan, and bathroom doorway.
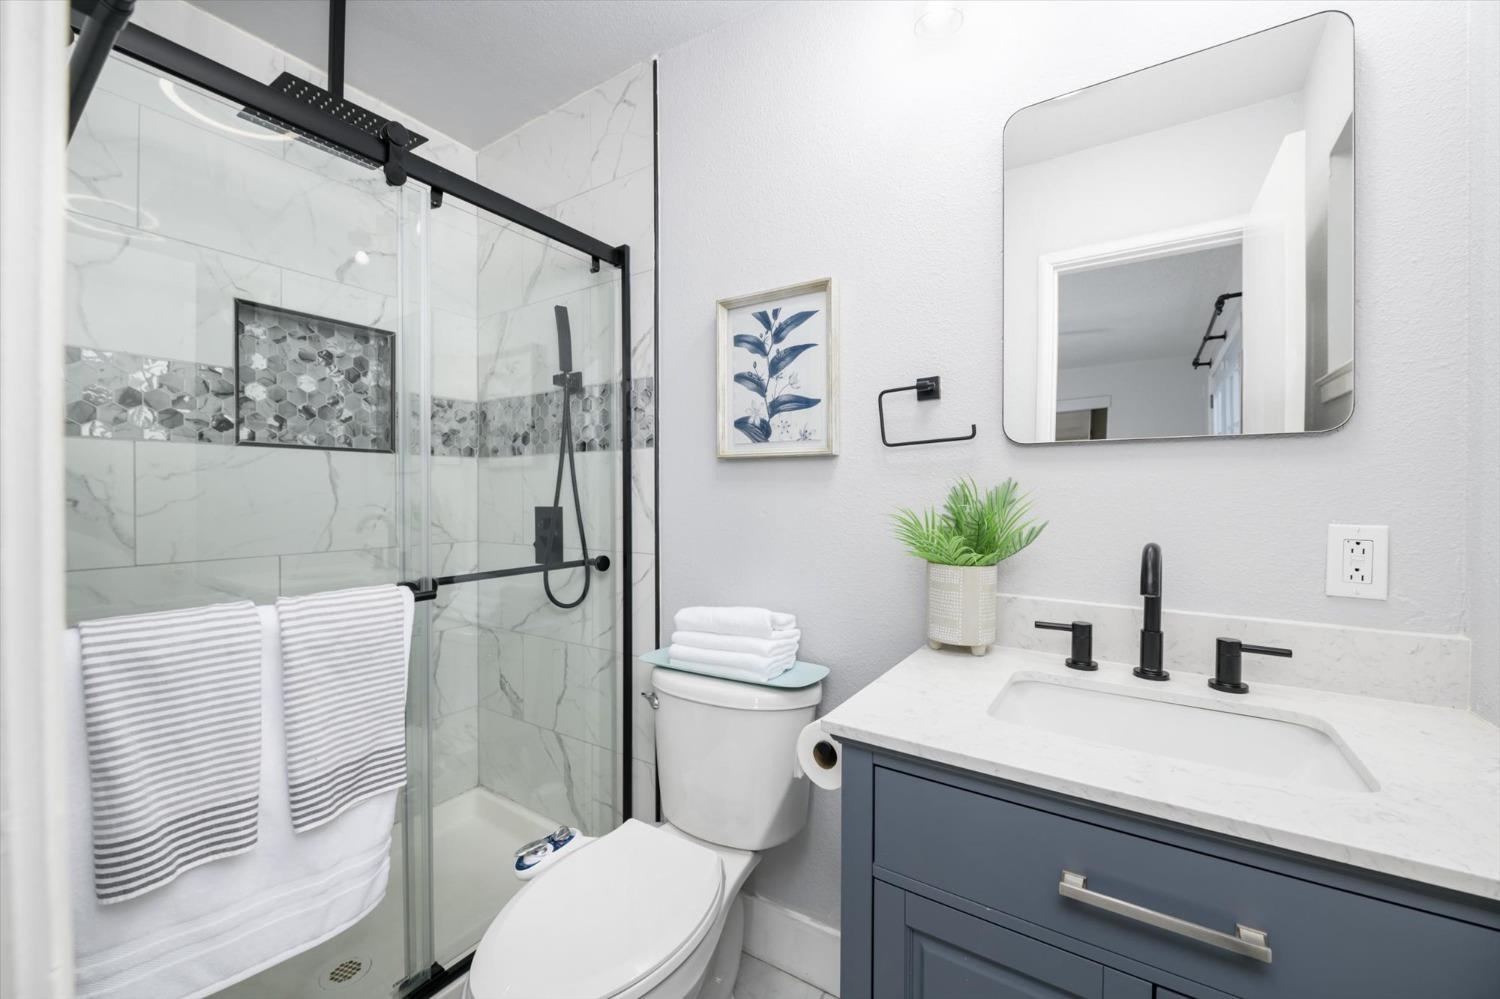
Bathroom with a glass shower, marble-look tile, and navy vanity.
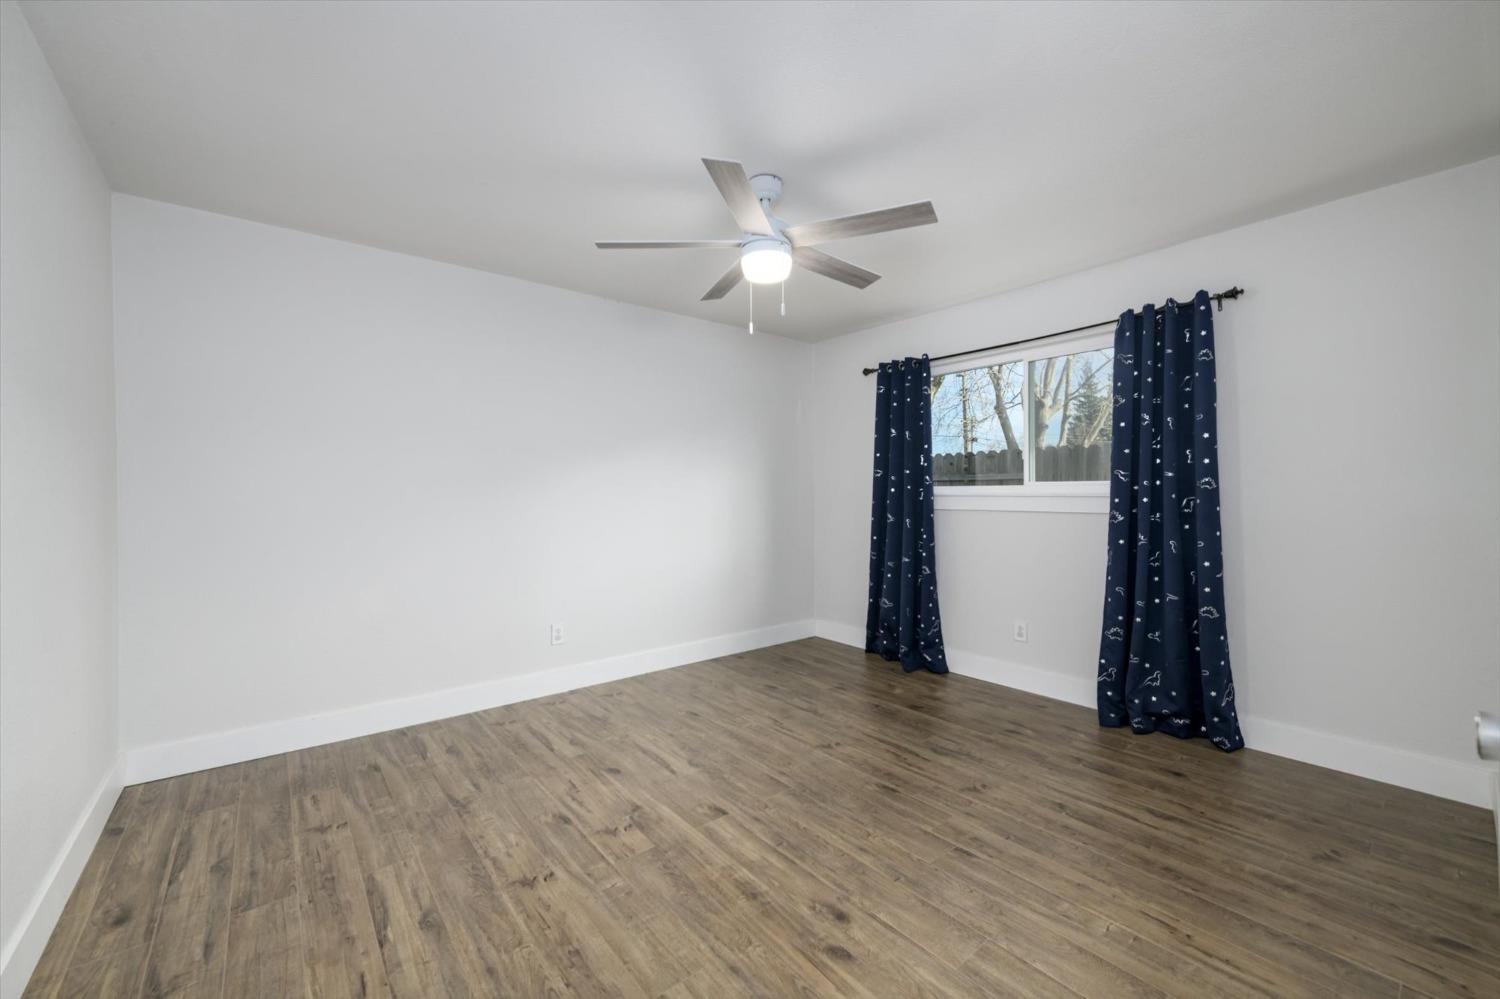
Empty room with wood-look flooring, navy curtains, and a ceiling fan.
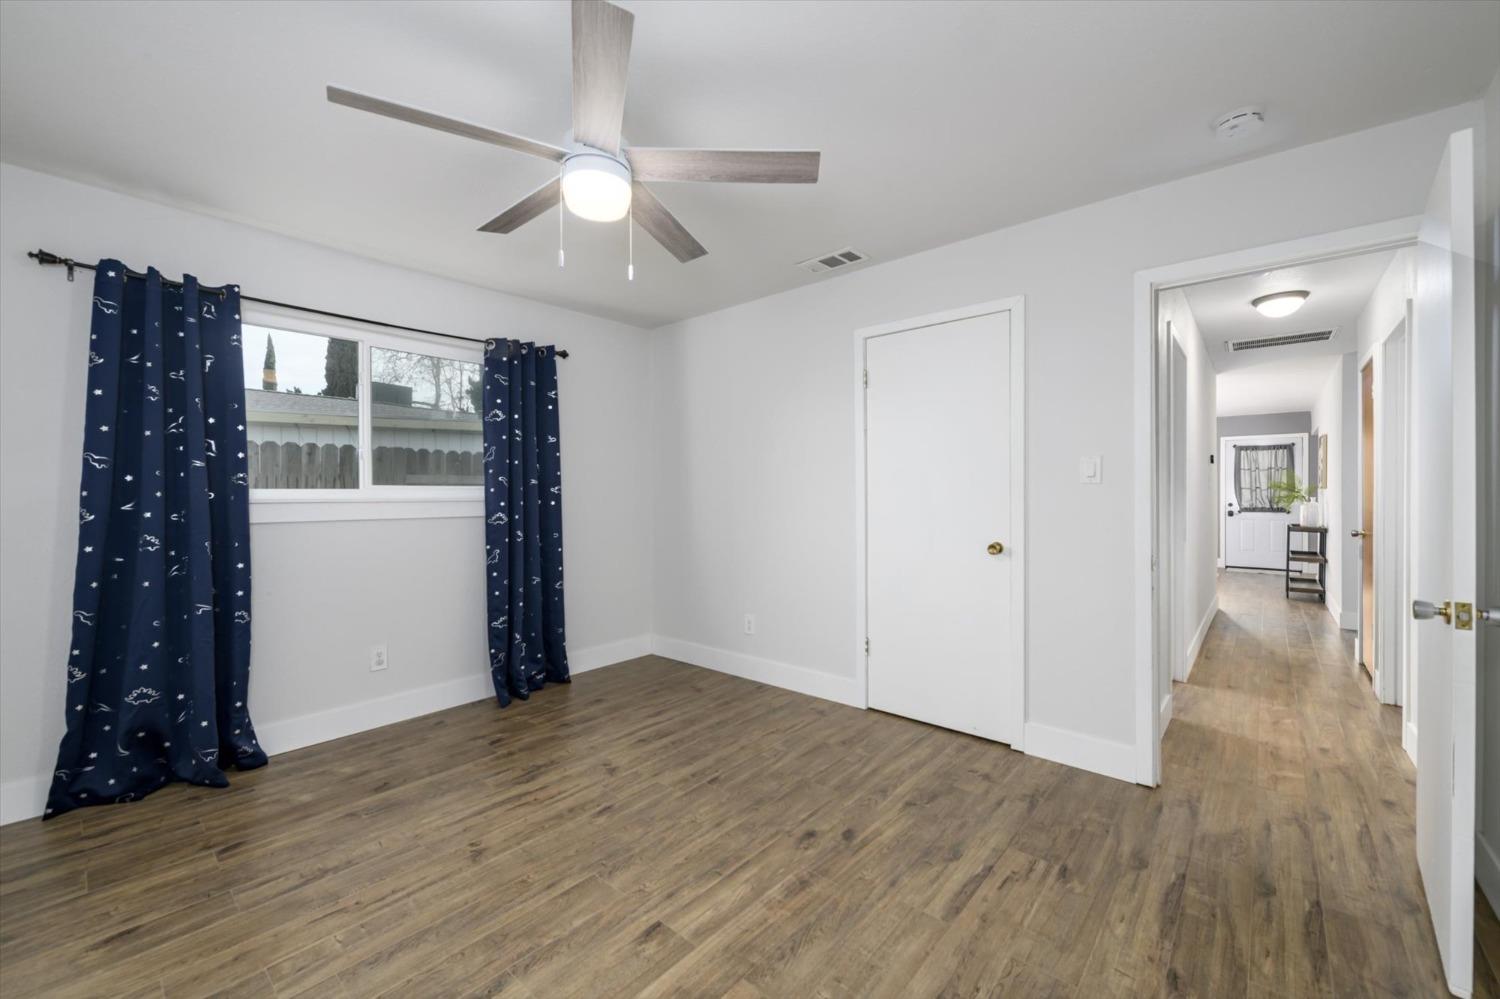
Empty bedroom with wood-look flooring, navy curtains, and a ceiling fan.
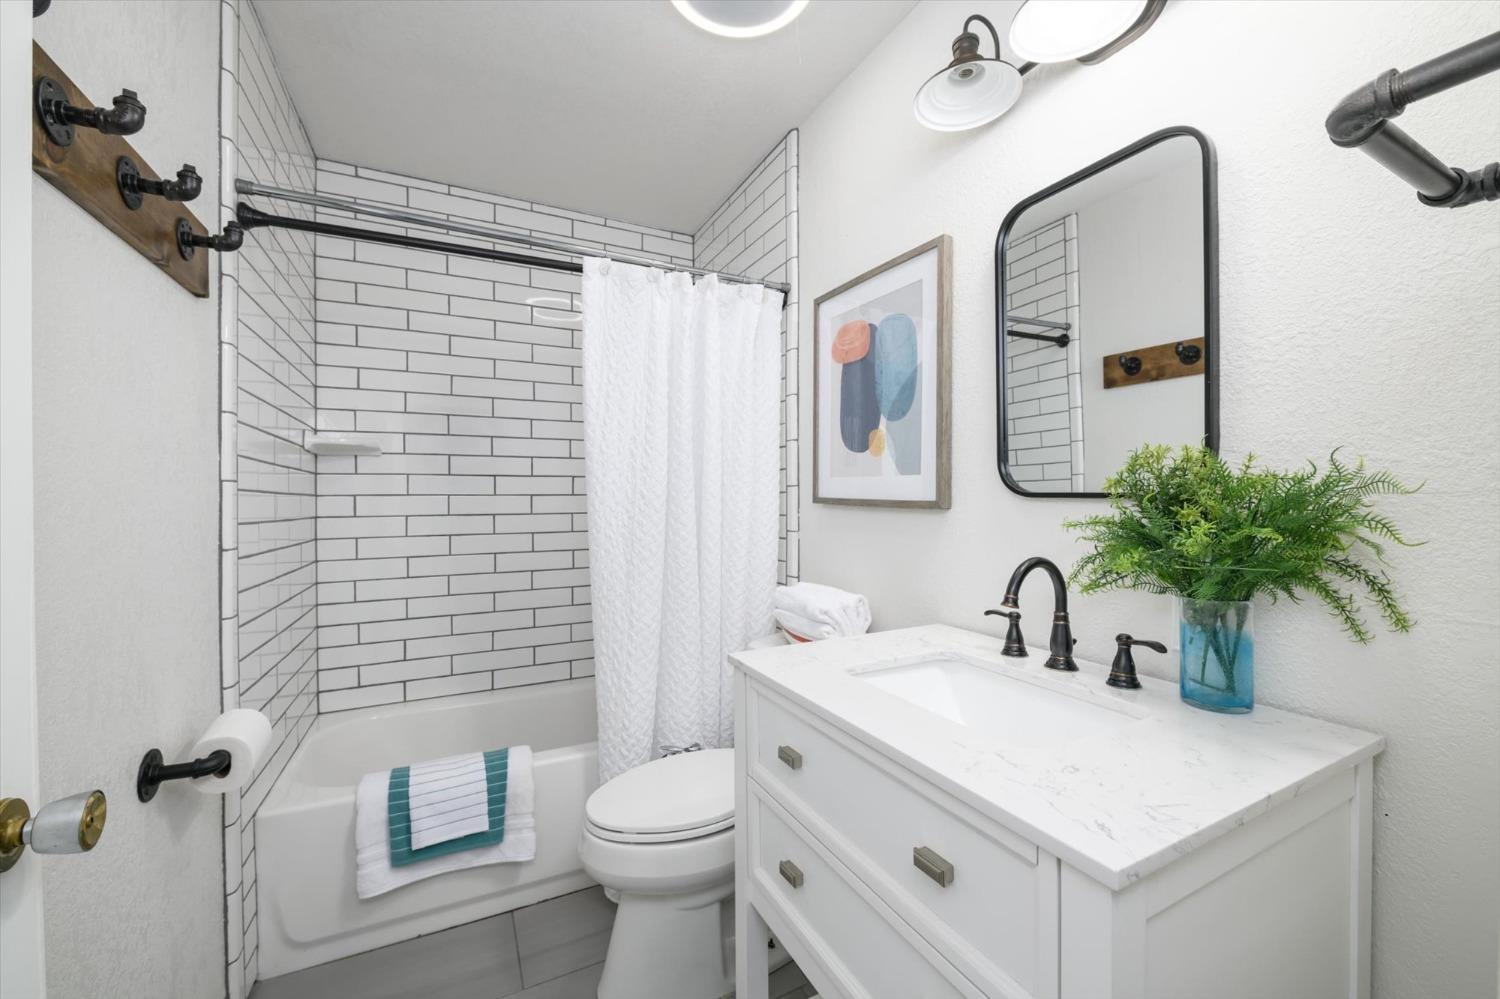
Bathroom with white subway-tile tub surround, white vanity, and black fixtures.
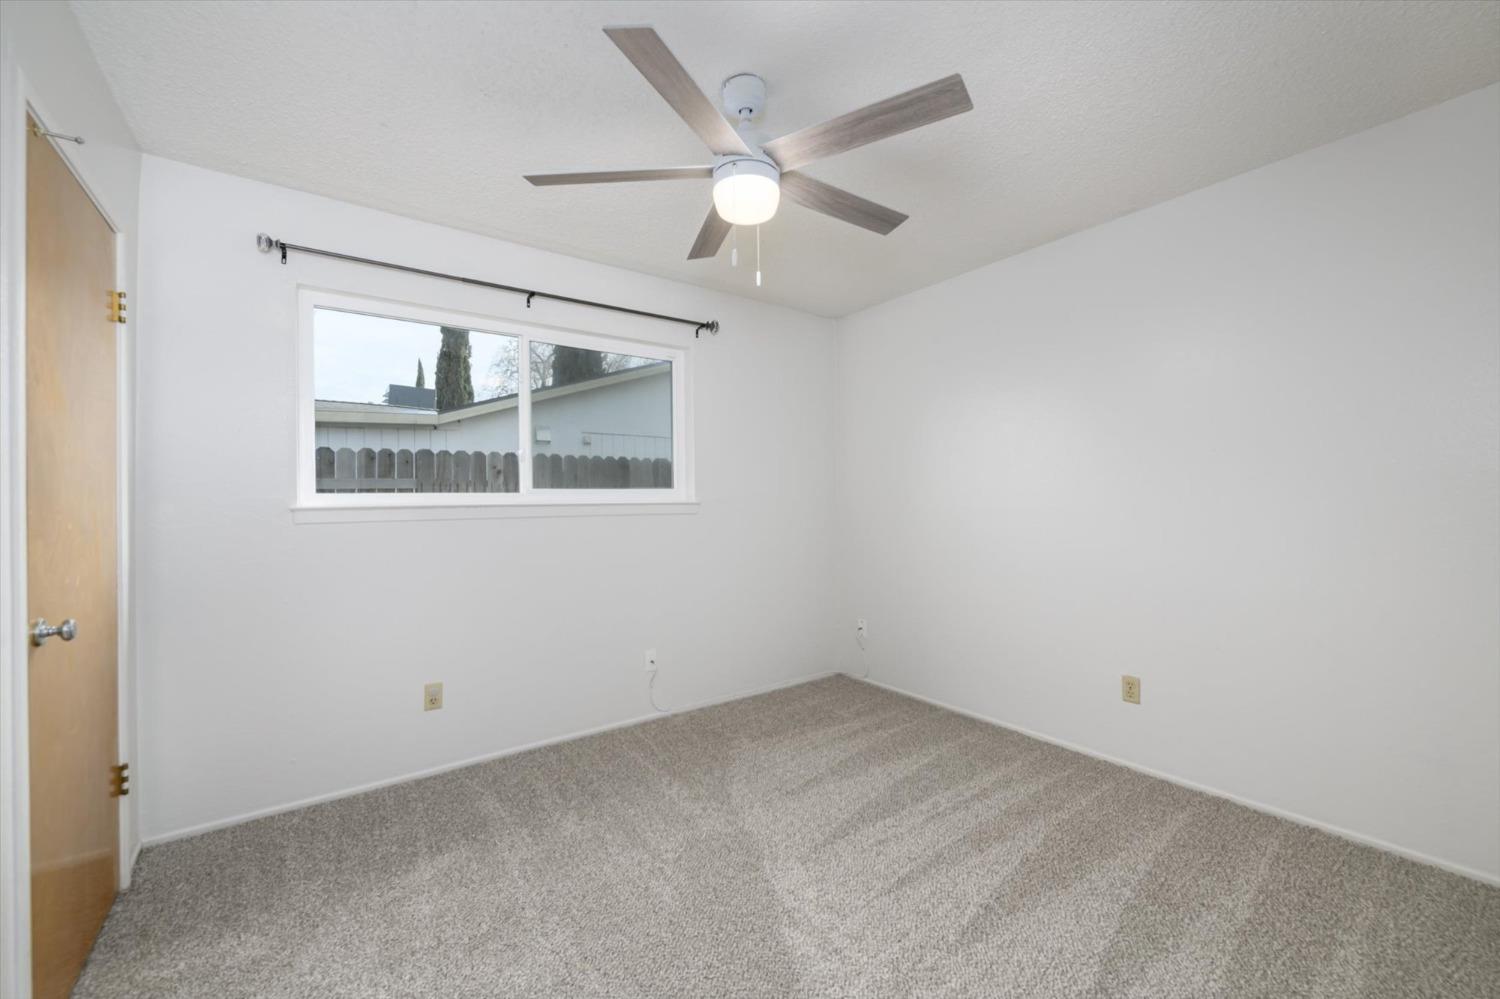
Empty bedroom with gray carpet, a ceiling fan, and a wide window.
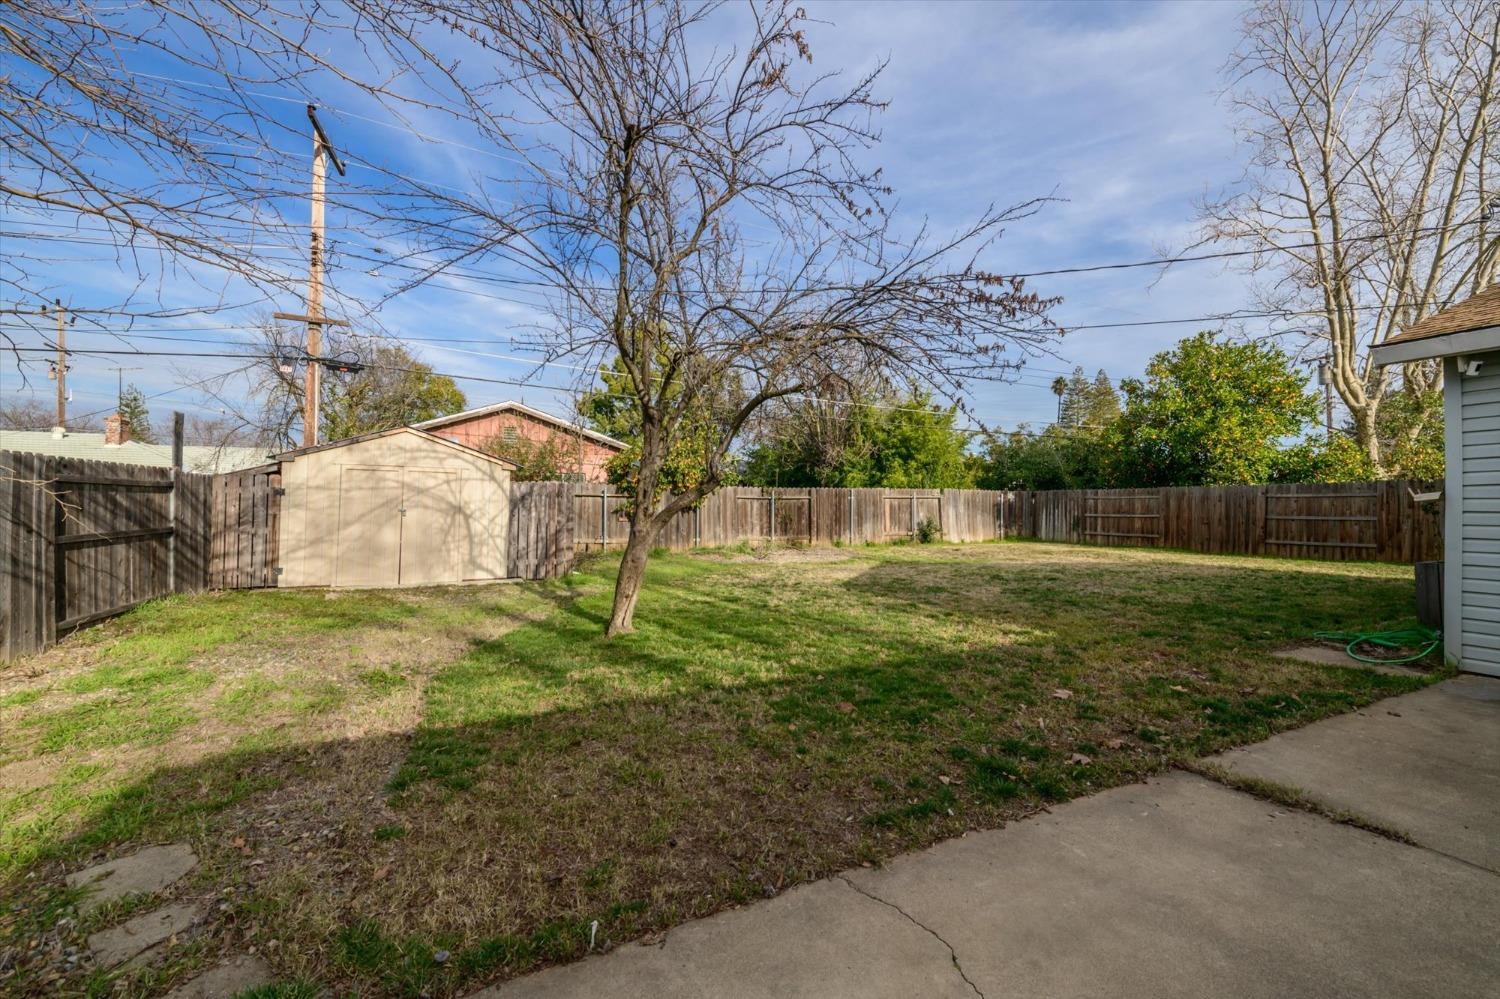
Fenced backyard with a leafless tree, lawn, storage shed, and concrete patio.
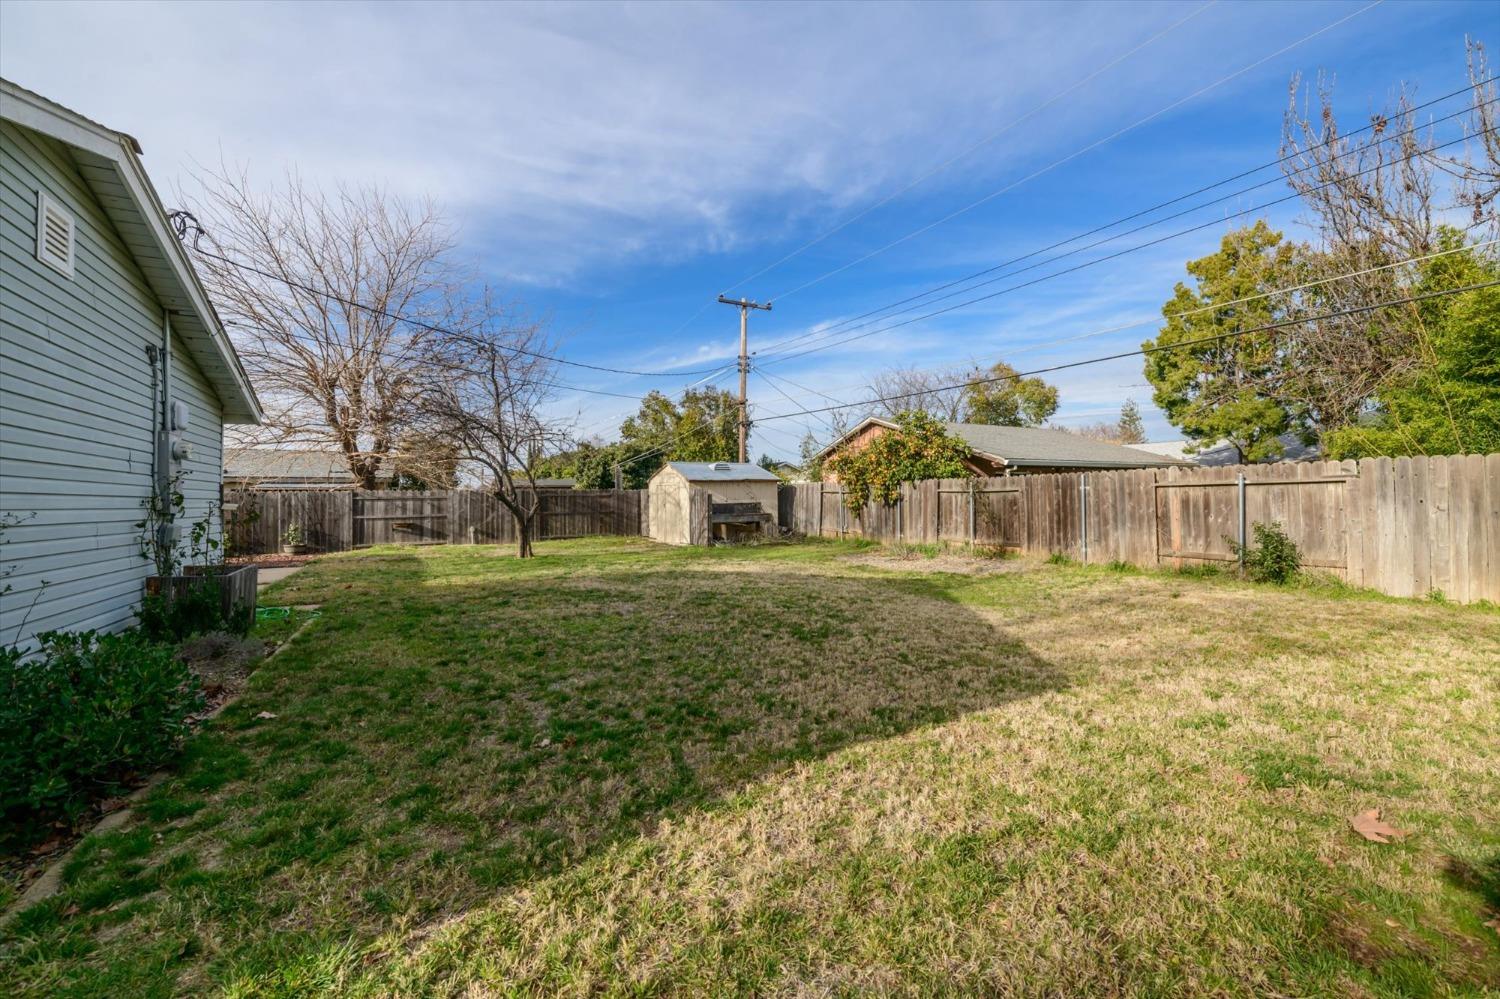
Fenced backyard with a broad lawn, leafless trees, and a small shed.
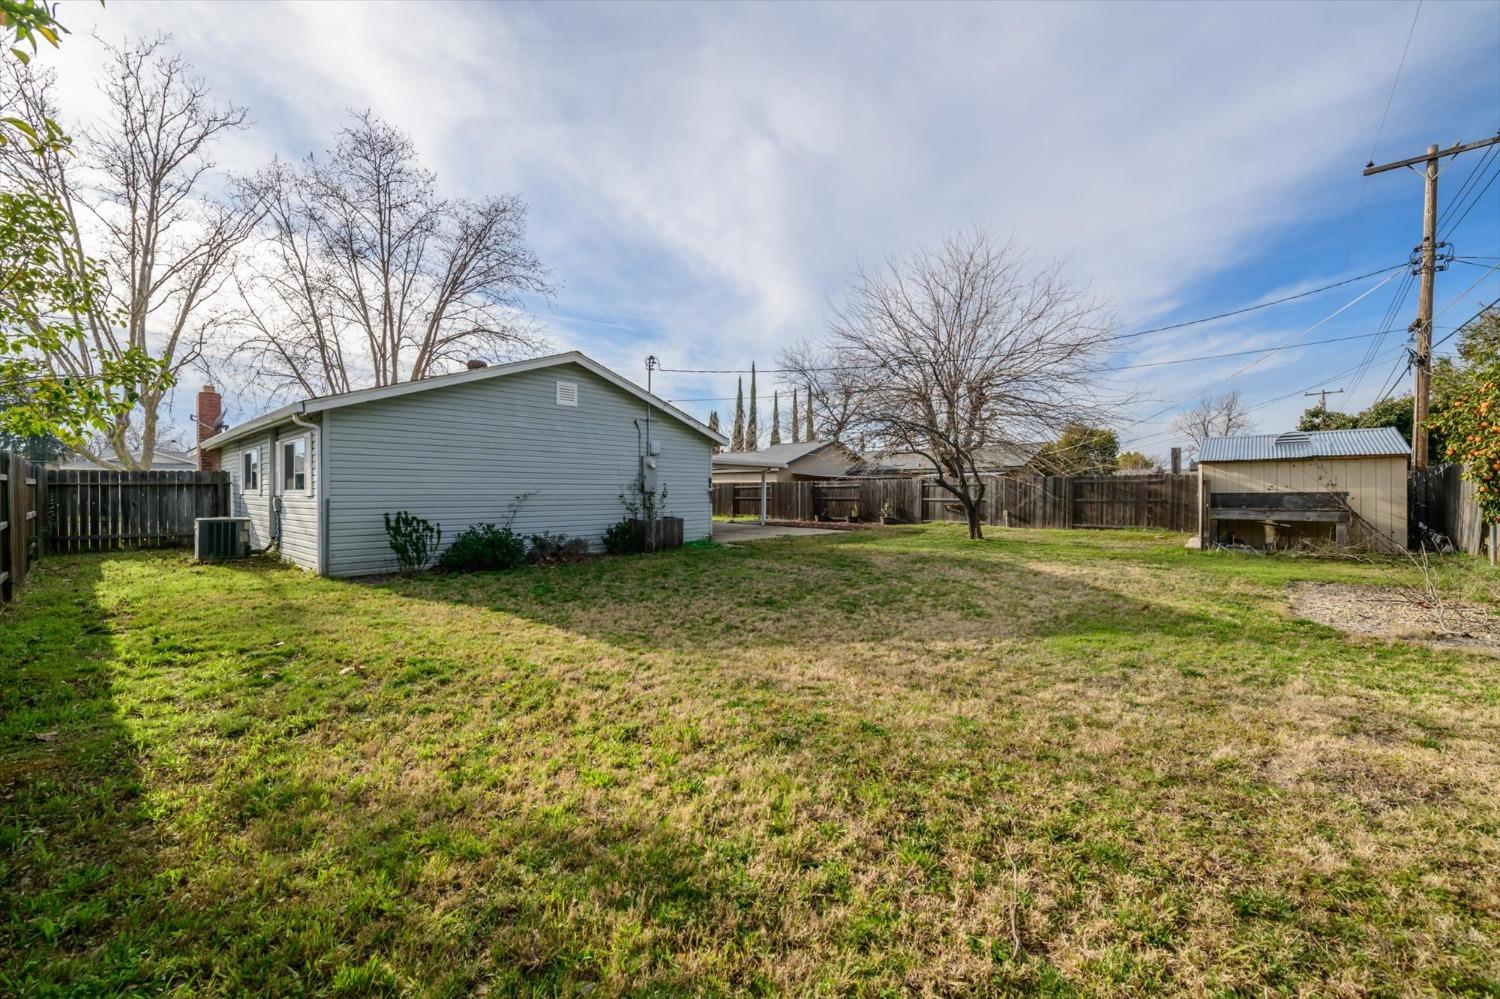
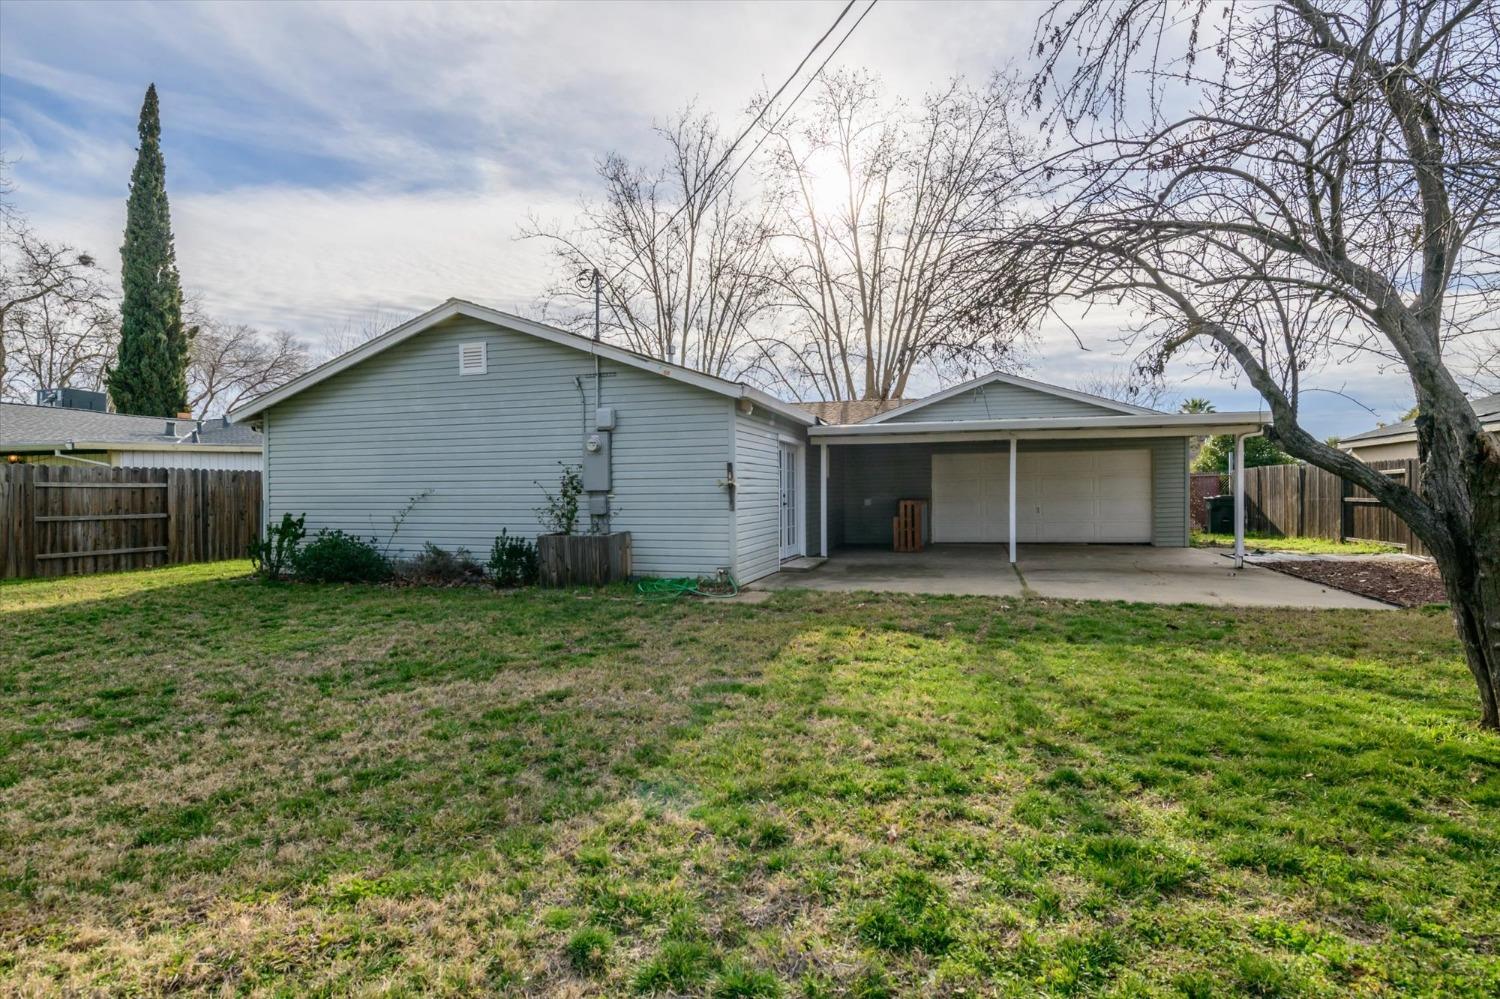
Fenced backyard with a broad lawn, rear of the house, and a small shed.
Rear exterior of a single-story home with a covered carport, garage door, and fenced grassy yard.
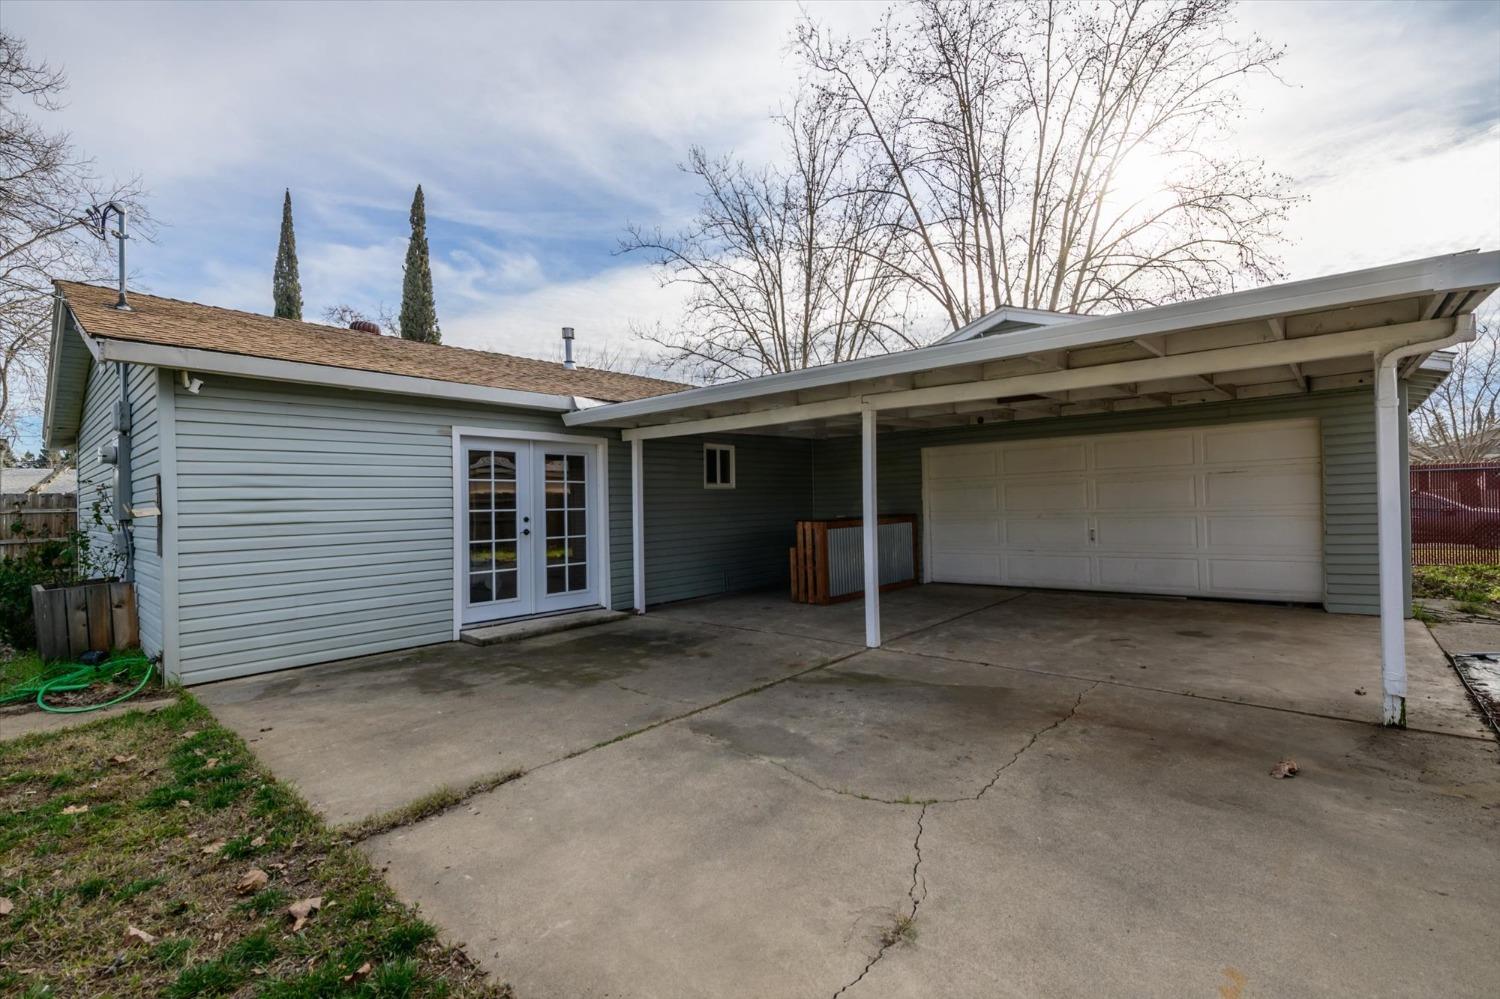
Rear of a single-story home with a covered carport, garage door, and French doors.
SEE ALL PHOTOS
Single-story green house with attached garage, white porch fence, and large front-yard tree at dusk.
Single-story sage-green home with an attached garage, white picket fence, and large leafless front-yard tree.
Single-story gray-green home with attached garage, white porch railing, and broad front lawn.
Single-story sage-green home with a white picket porch railing and attached garage.
Staged living room with a gray brick fireplace, ceiling fan, and neutral furnishings.
Living room with a painted brick fireplace, blue curtains, and a ceiling fan.
Staged living room with a gray sofa, wood flooring, and an adjoining dining area.
Kitchen and dining area with gray cabinets, stainless steel appliances, and a dining table by the window.
Dining area with a set table, turquoise curtains, and black French-door refrigerator.
Kitchen with gray cabinets, white subway tile backsplash, and stainless steel appliances.
Staged bedroom with a blue-and-white bed, built-in shelving, and glass French doors.
Staged bedroom with a blue-and-white bed, ceiling fan, and bathroom doorway.
Bathroom with a glass shower, marble-look tile, and navy vanity.
Empty room with wood-look flooring, navy curtains, and a ceiling fan.
Empty bedroom with wood-look flooring, navy curtains, and a ceiling fan.
Bathroom with white subway-tile tub surround, white vanity, and black fixtures.
Empty bedroom with gray carpet, a ceiling fan, and a wide window.
Fenced backyard with a leafless tree, lawn, storage shed, and concrete patio.
Fenced backyard with a broad lawn, leafless trees, and a small shed.
Fenced backyard with a broad lawn, rear of the house, and a small shed.
Rear exterior of a single-story home with a covered carport, garage door, and fenced grassy yard.
Rear of a single-story home with a covered carport, garage door, and French doors.
Sold

2605 Angie Way

2605 Angie Way, Rancho Cordova, CA 95670

$455,000
Charming Starter Home in Rancho Cordova - Special Financing Available! Welcome to this delightful 3-bedroom, 2-bathroom home in the heart of Rancho Cordova - perfect for first-time buyers! With its adorable updated kitchen, pass-through garage, and a spacious backyard, this home is full of charm and convenience. Step inside to discover a cozy and inviting living space, leading to a bright and modern kitchen with stylish finishes. The pass-through garage offers extra functionality, while the huge backyard is an entertainer's dream complete with a covered patio, ideal for summer barbecues, gardening, or simply unwinding in your private outdoor oasis. What makes this home even more exciting? Special financing is available! With only 3% down and no mortgage insurance, homeownership is more affordable than ever. Don't miss out on this fantastic opportunity to own a home in a great neighborhood. Schedule a tour today!

3
beds

2
baths

1,075 Sq.Ft. LIVING AREA

8,024 Sq.Ft. lot

Renee Friedrich

Renee Friedrich

Maic Friedrich

Maic Friedrich

Features & Amenities

Interior

  • total bedrooms3
  • Total bathrooms2
  • full bathrooms2
  • Laundry room In Garage
  • Flooring Carpet, Vinyl
  • Fireplace Family Room, Gas
  • APPLIANCES Free-Standing Gas Range, Free-Standing Refrigerator, Gas Cooktop, Dishwasher, Disposal, Free-Standing Electric Oven, Range Hood

Area & Lot

  • Status Sold
  • Date Sold March 14, 2025
  • Living Area1,075 Sq.Ft.
  • Lot Area8,024 Sq.Ft.
  • MLS® ID225017342
  • TypeResidential
  • YEAR BUILT1960
  • Architecture StylesRanch
  • School DistrictSacramento

Exterior

  • STORIES1
  • Garage Space2.0
  • water SourcePublic
  • utilitiesNatural Gas Available, Natural Gas Connected, Sewer Connected, Electricity Available
  • roofShingle, Composition
  • lot featuresLevel
  • parkingAttached, Garage Door Opener
  • HEAT TYPENatural Gas, Central
  • AIR CONDITIONINGCentral Air
  • sewerPublic Sewer
  • SubstructureSlab
  • security FeaturesSmoke Detector(s), Security System Owned

Financial

  • Sales Price$455,000
  • Zoning RD-5

Let's Work Together

Discover why The Friedrich Team is not just among the top real estate agents in El Dorado Hills – we are the definitive choice for discerning clients who expect the best, whether buying or selling. Your journey toward real estate success starts here, with us.

Follow Us on Instagram