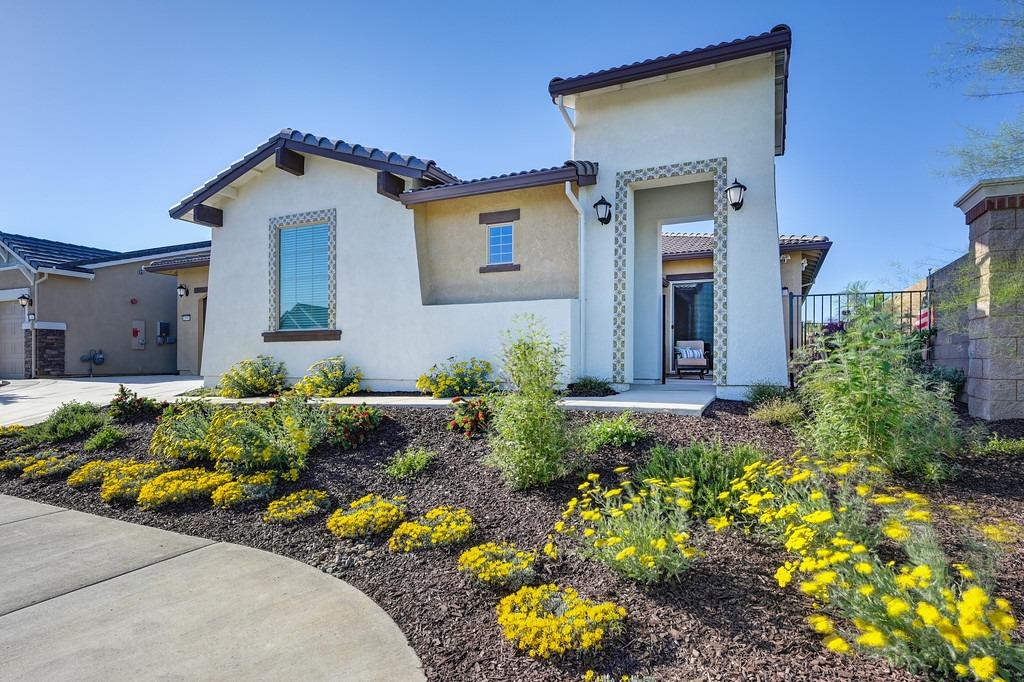
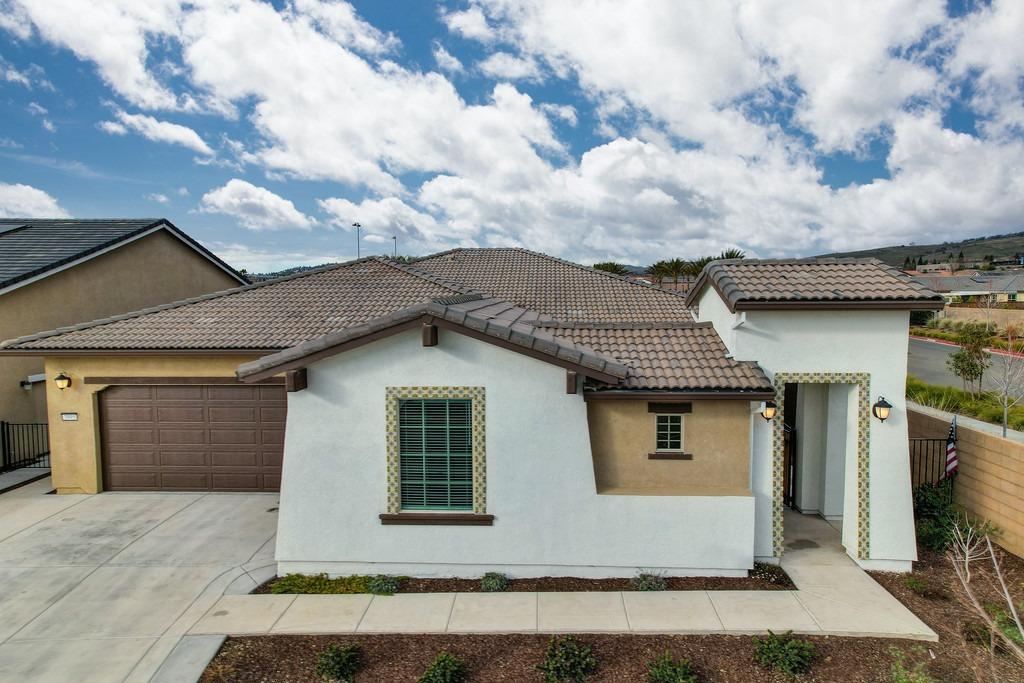
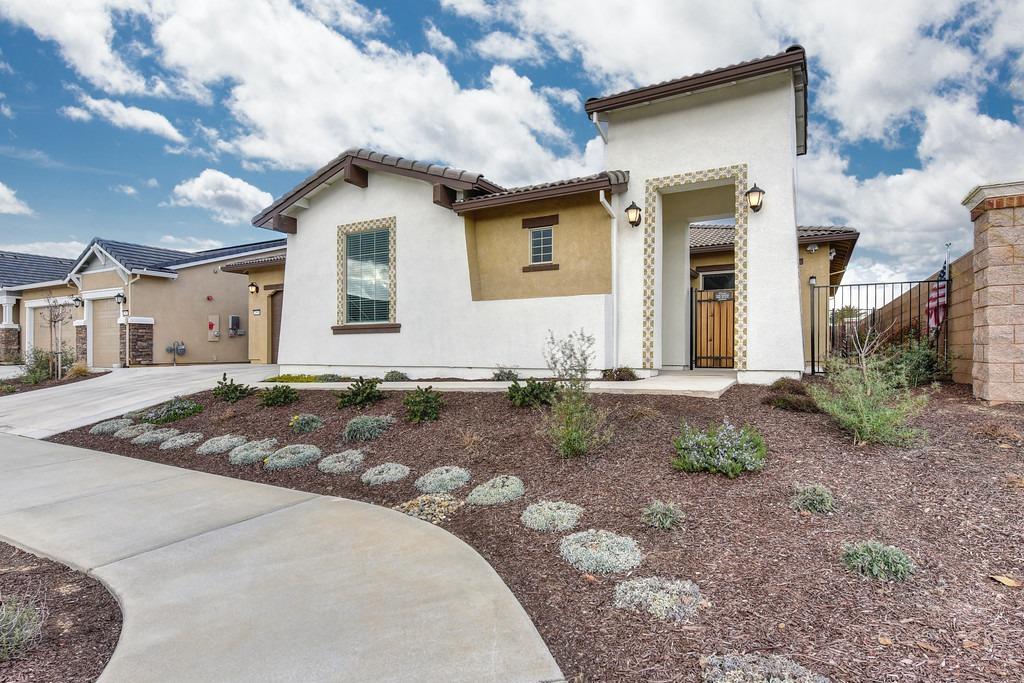





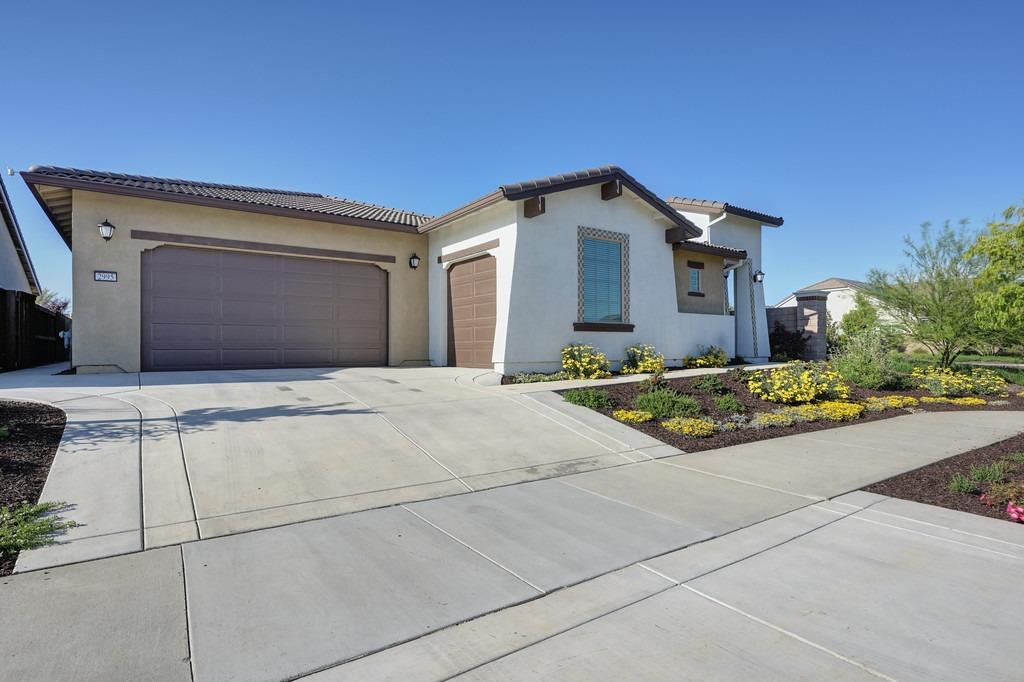
White stucco home with tiled roof, landscaped yellow flowers, and a curved concrete walkway.
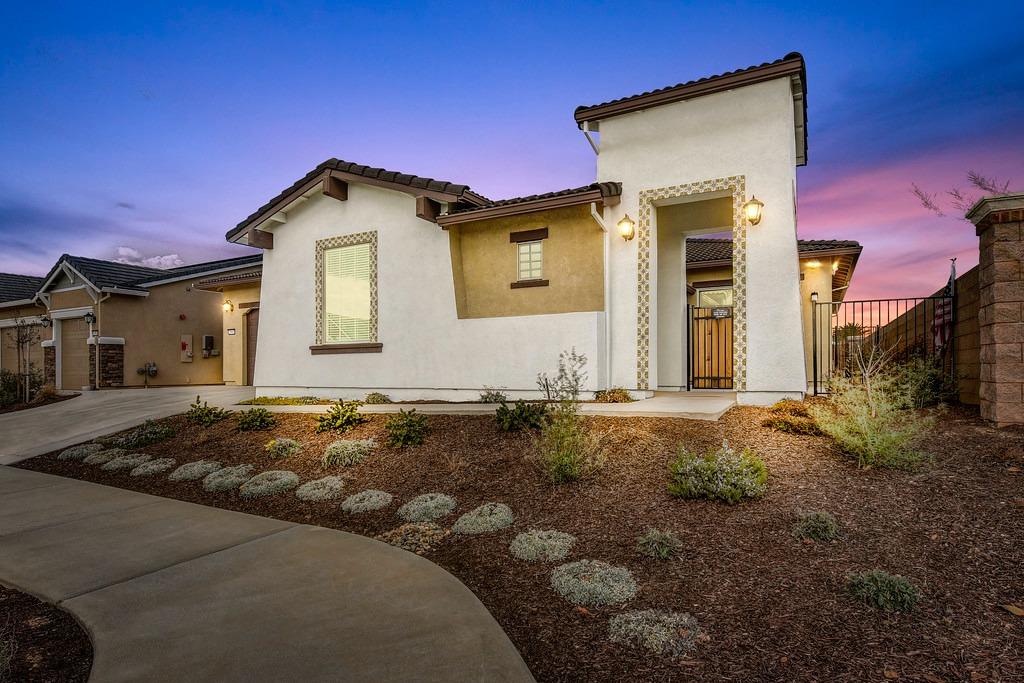
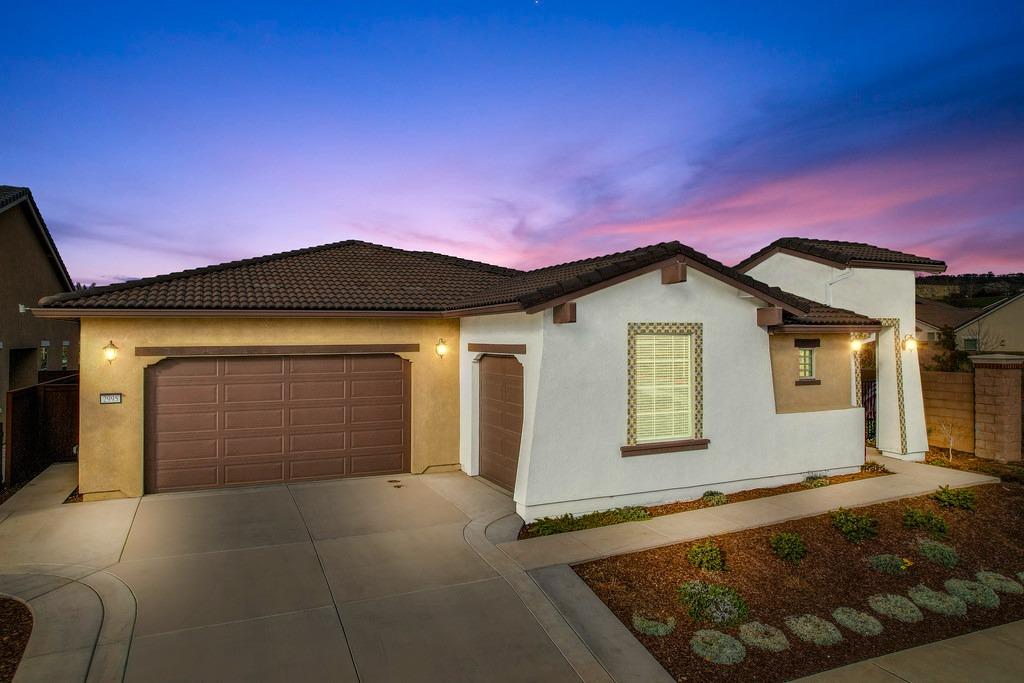
Stucco home with a tiled roof and landscaped curved walkway at dusk.
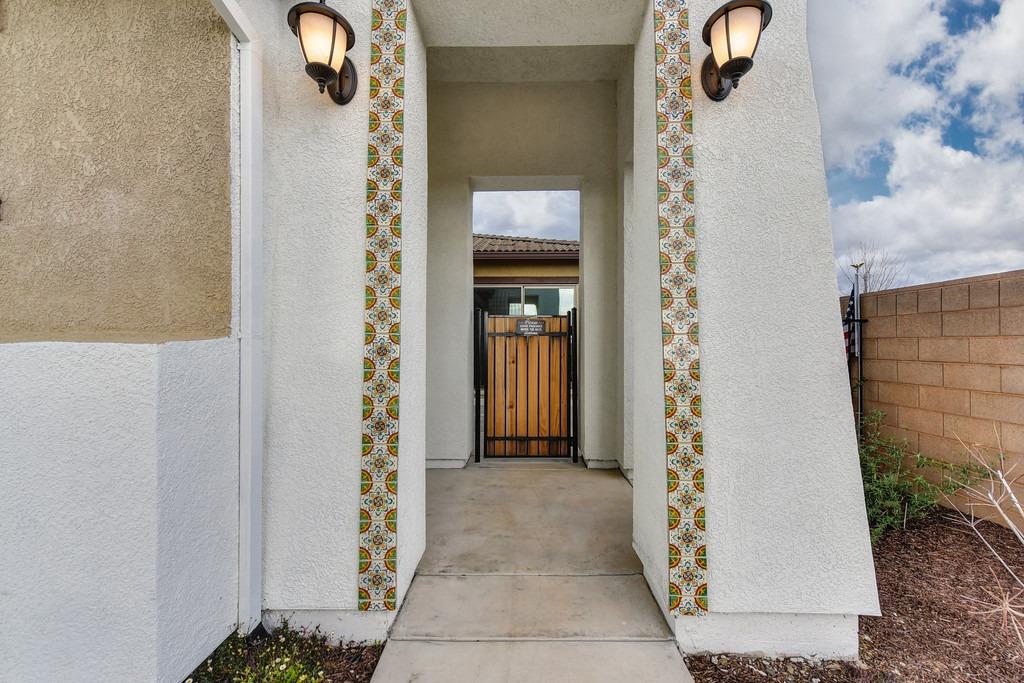
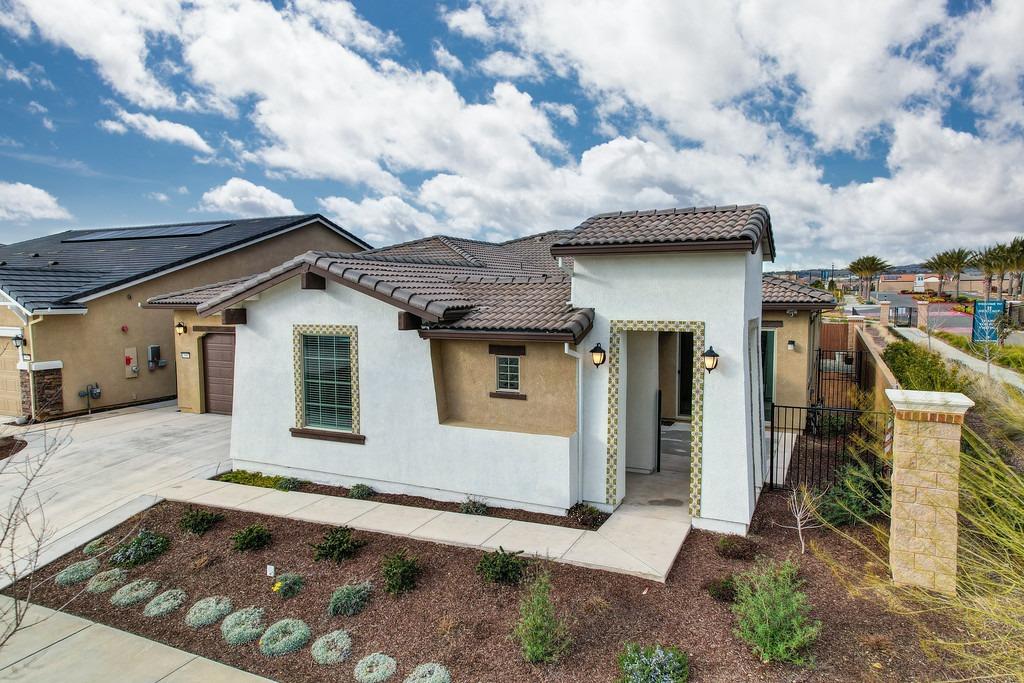
Stucco home entry with colorful tile trim, lanterns, and a wooden gate.
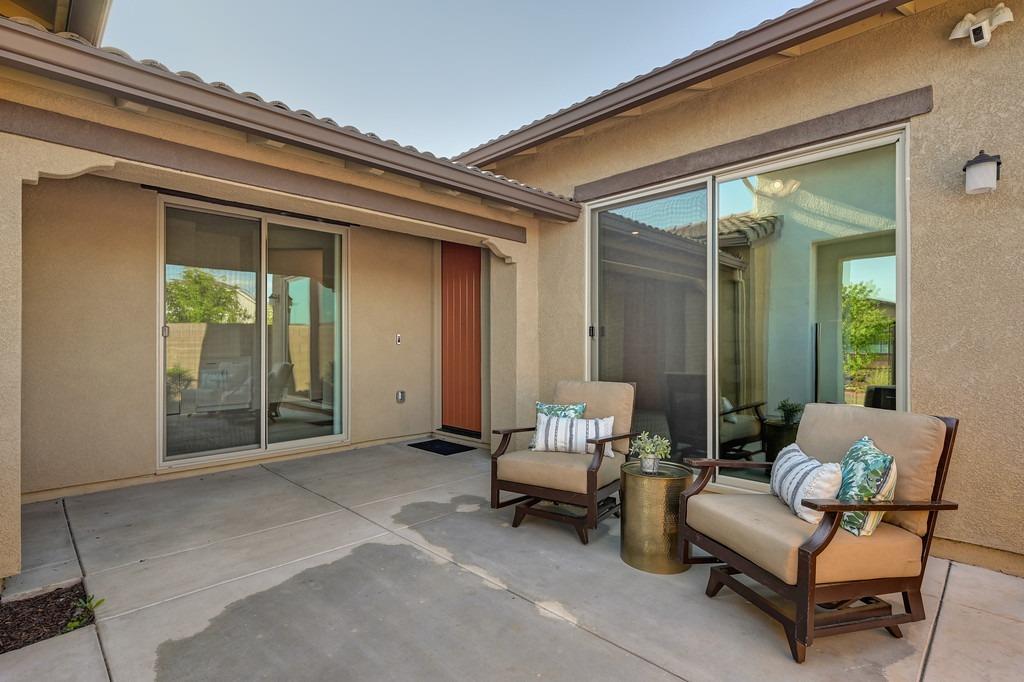
Covered concrete patio with sliding glass doors and two cushioned outdoor chairs.
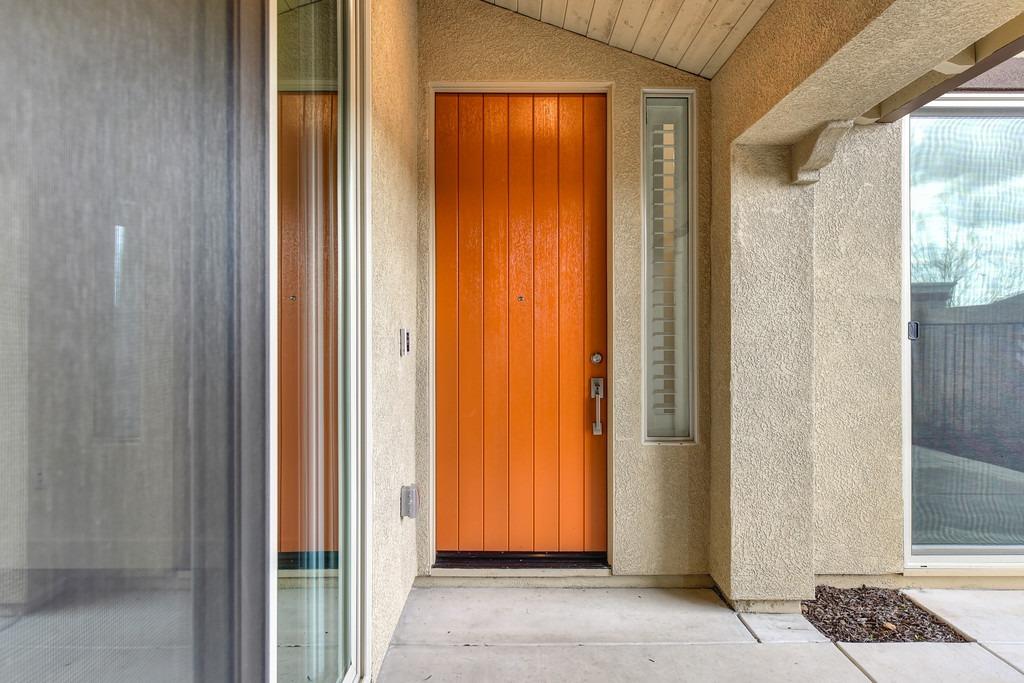
Covered home entrance with a bright orange paneled front door and narrow sidelight.
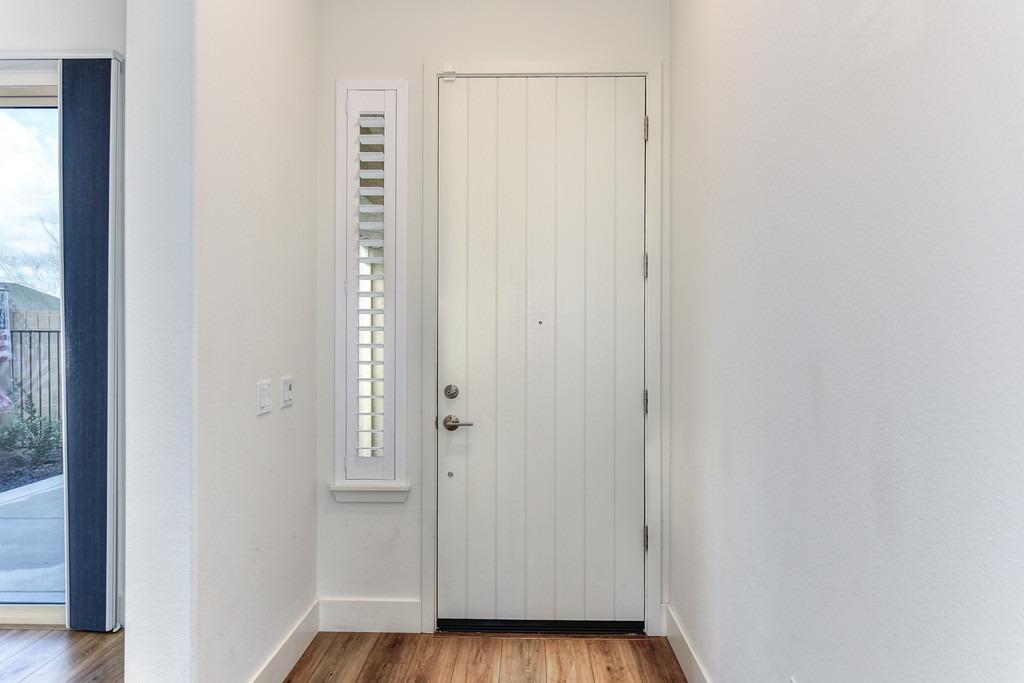
Entry foyer with a white front door, narrow shuttered window, and wood flooring.
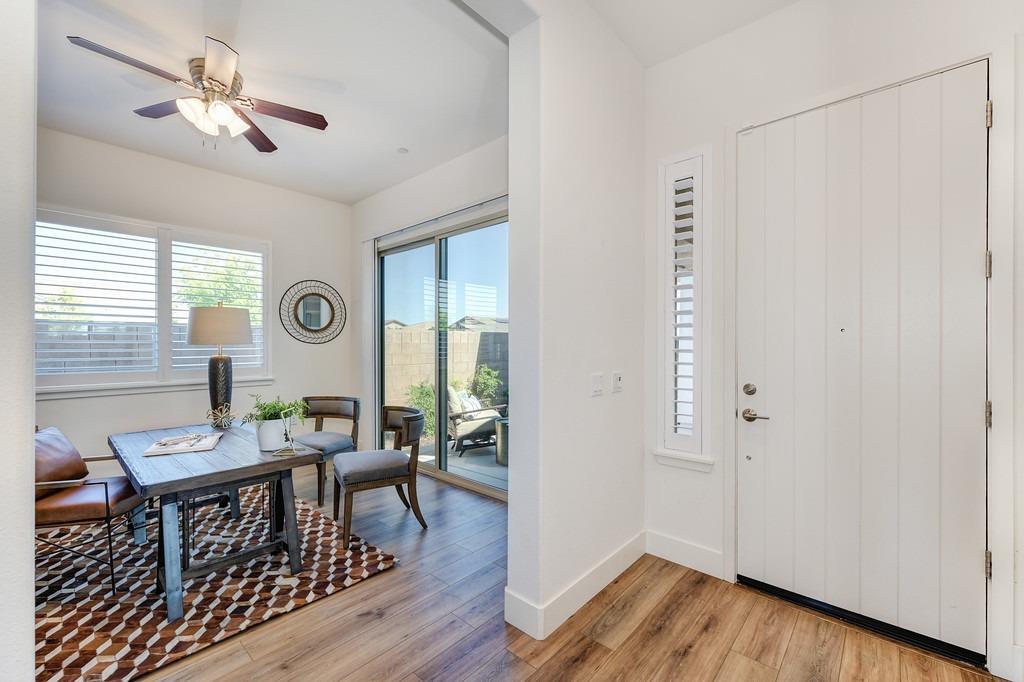
Entryway with white front door beside a furnished dining area and sliding glass doors.
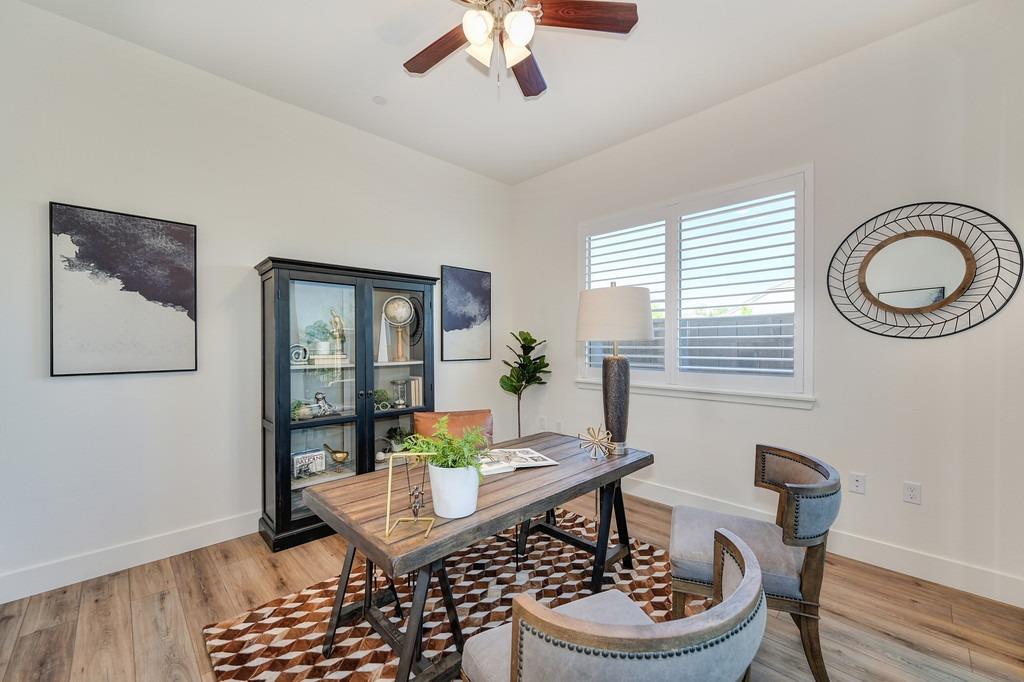
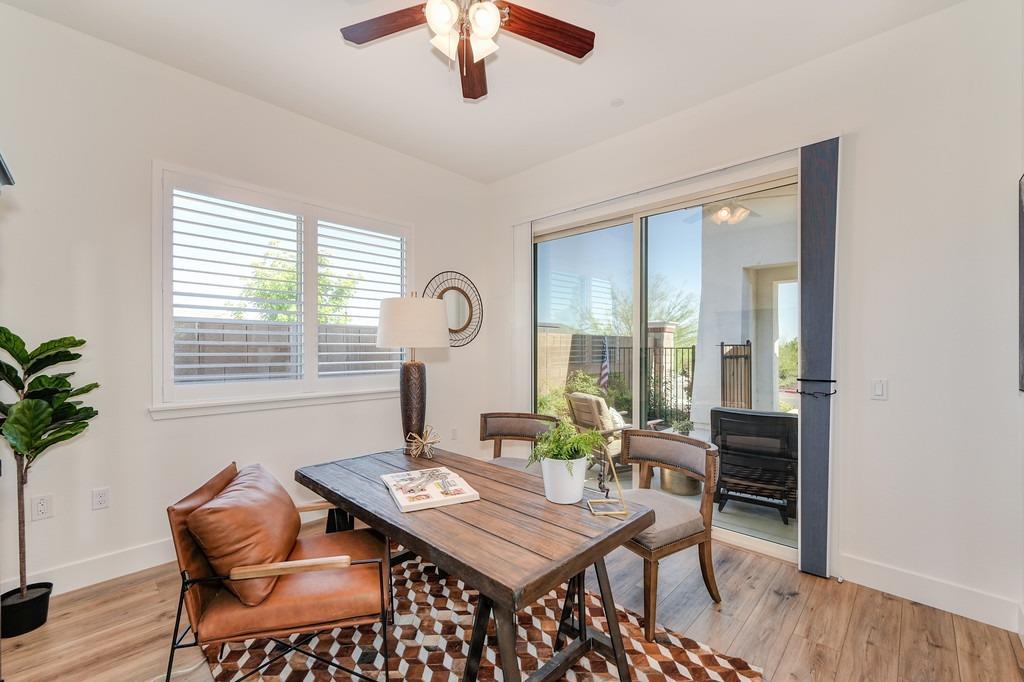
Home office with a glass-front display cabinet, wood desk, patterned rug, and shuttered windows.
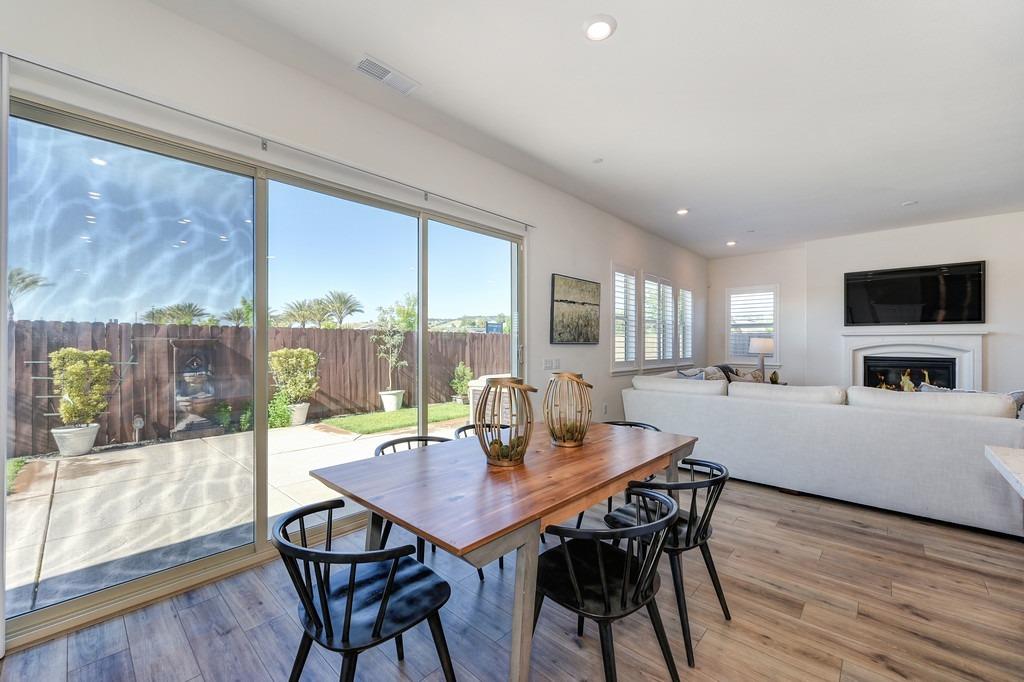
Dining area with a rustic wood table, leather chair, and sliding glass doors to the patio.
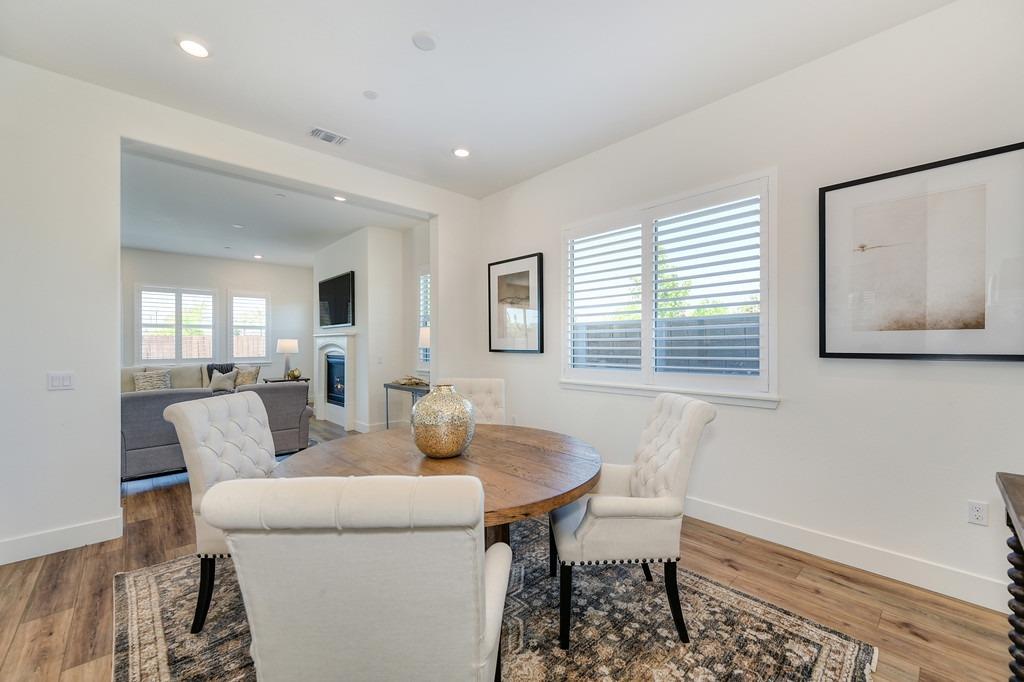
Dining room with a round wood table, upholstered chairs, and an opening to the living room.
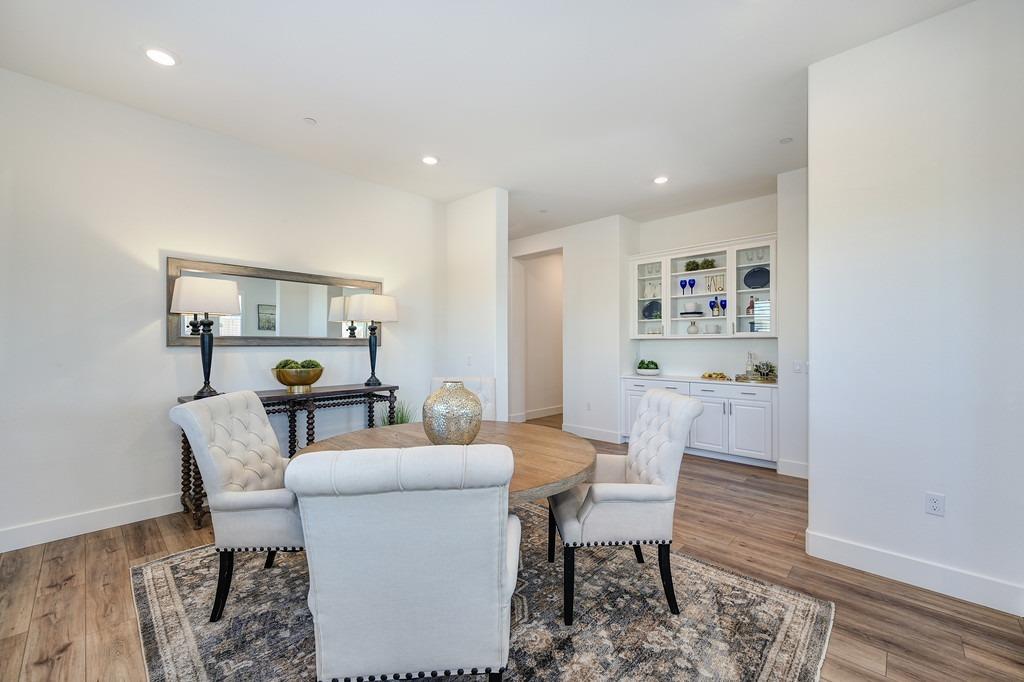
Dining room with a round wood table, white upholstered chairs, and built-in cabinetry.
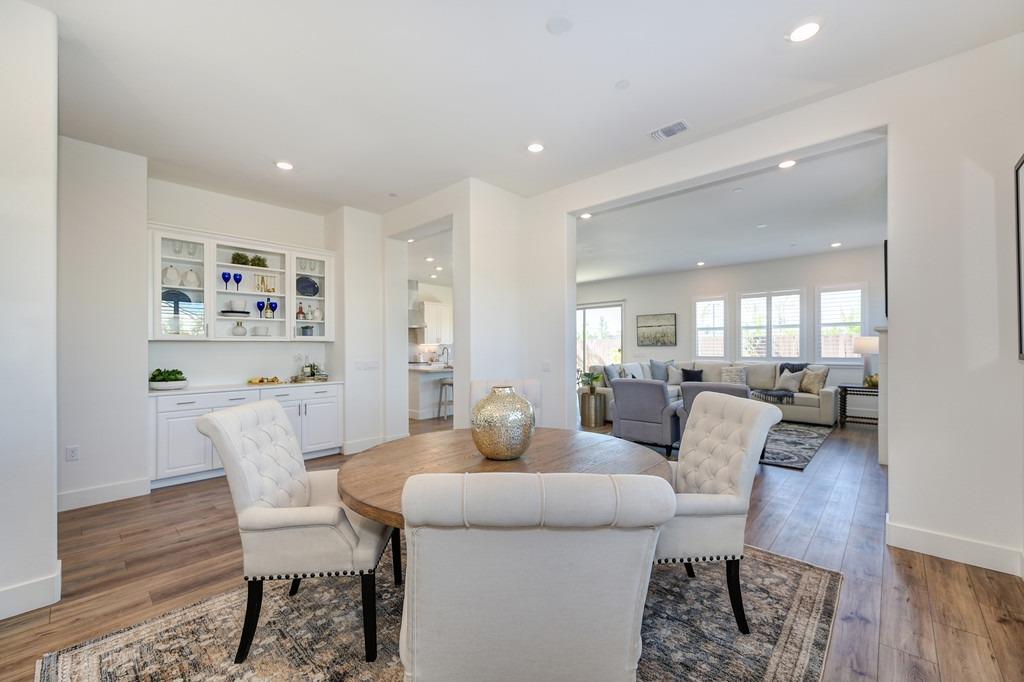
Dining area with a round wood table, white upholstered chairs, and an open view into the living room.
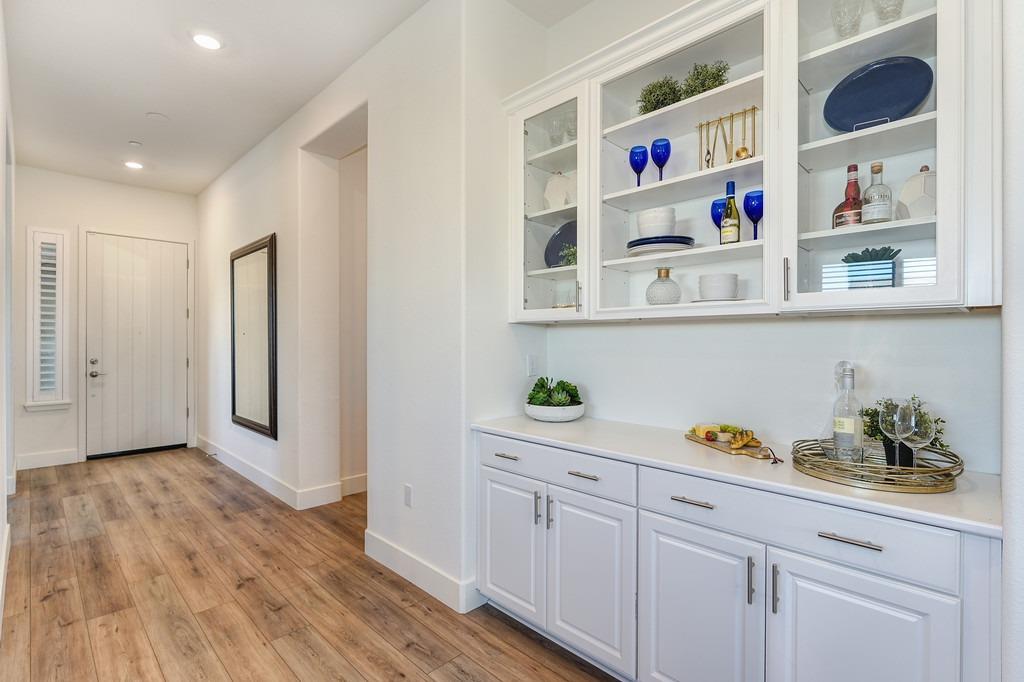
Entry hallway with white built-in display cabinets, a countertop, and wood-look flooring.
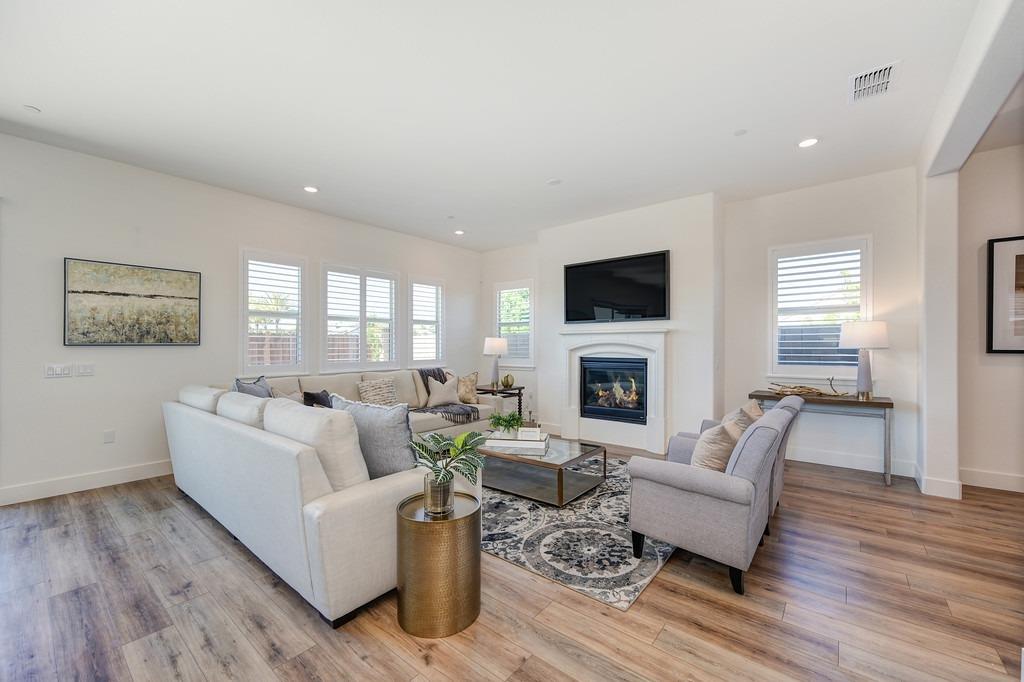
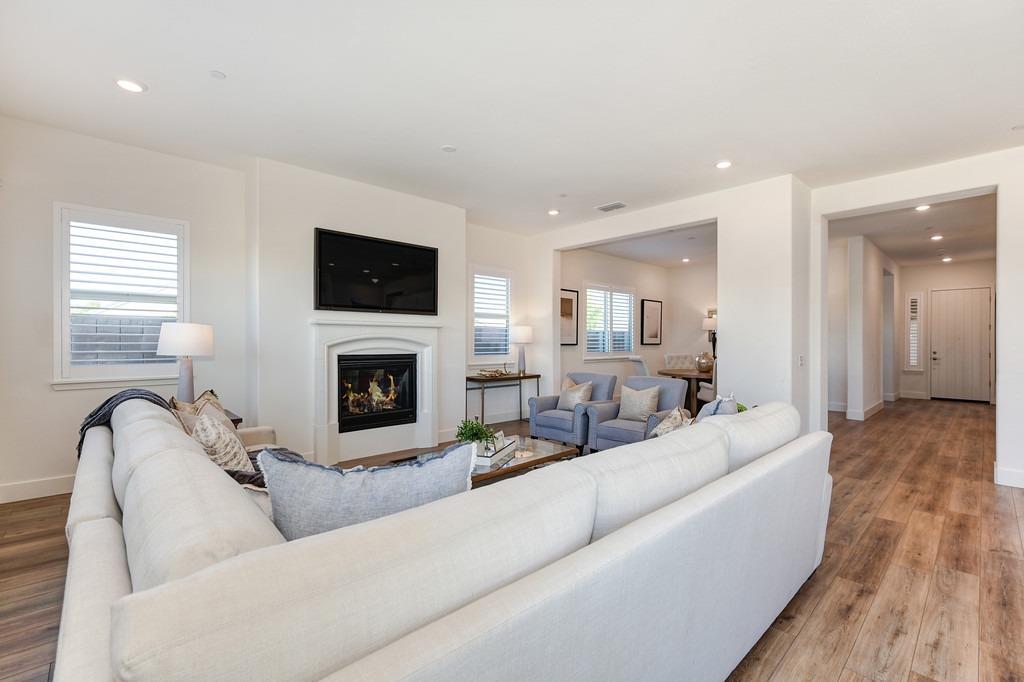
Living room with a fireplace, wall-mounted television, and light sofas around a coffee table.
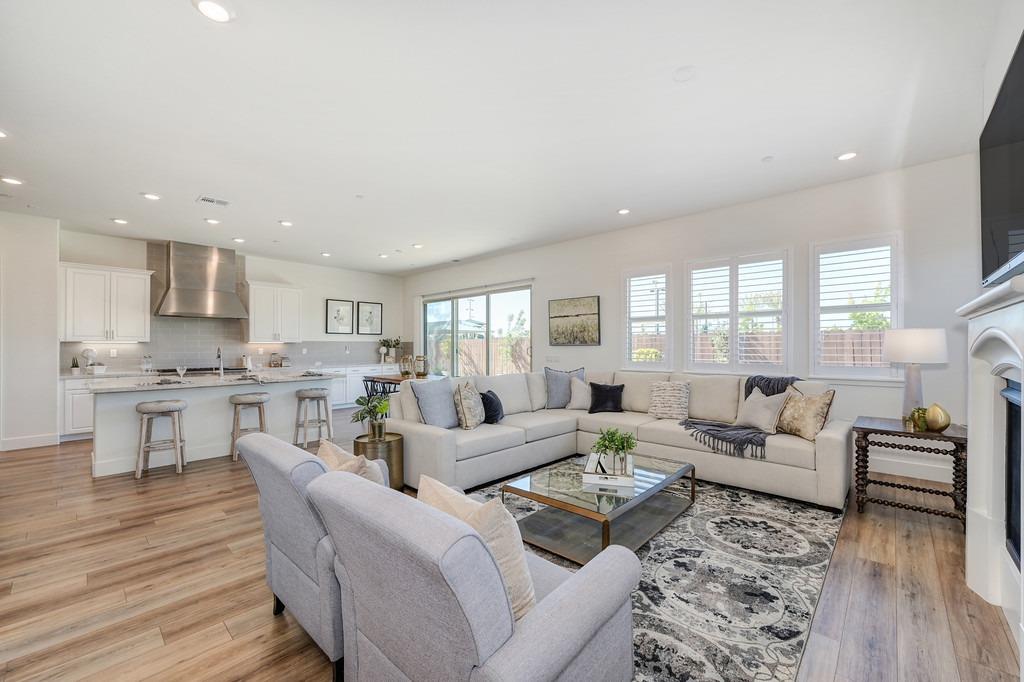
Staged open-plan living room and kitchen with a sectional sofa, fireplace, and wide-plank floors.
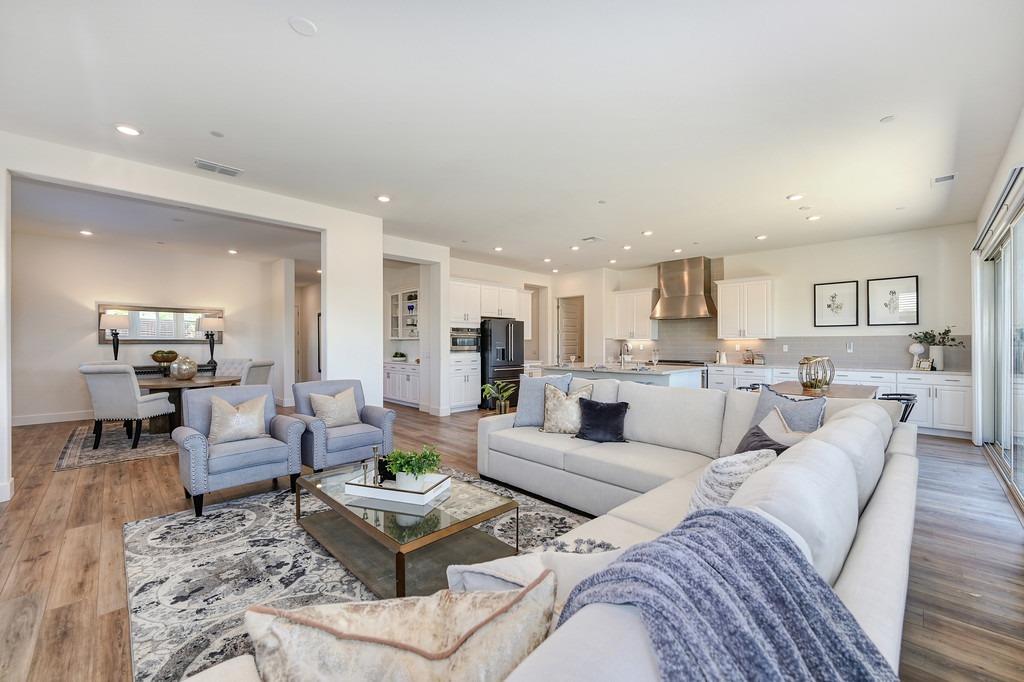
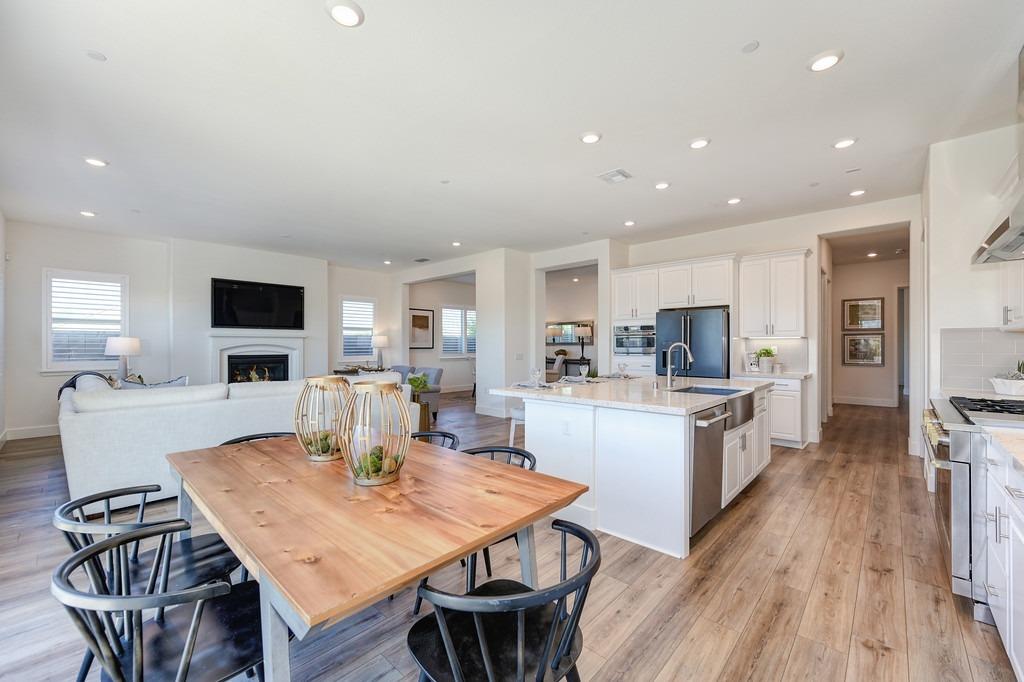
Open-plan living room with a large sectional sofa, dining area, and bright white kitchen.
Living room with a white sectional sofa, fireplace, and open entryway.
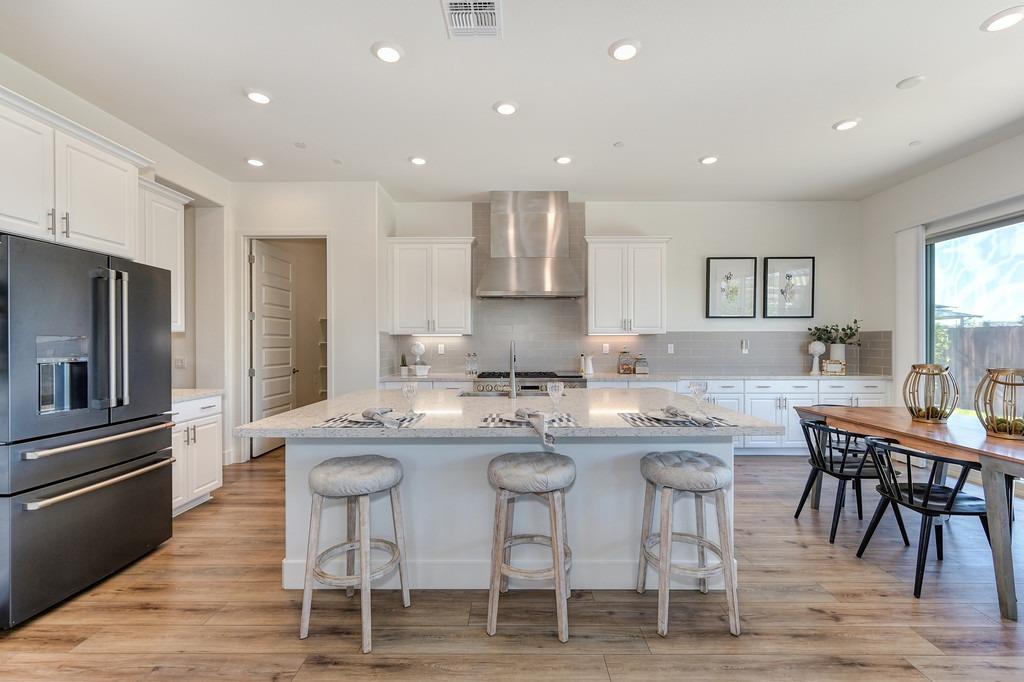
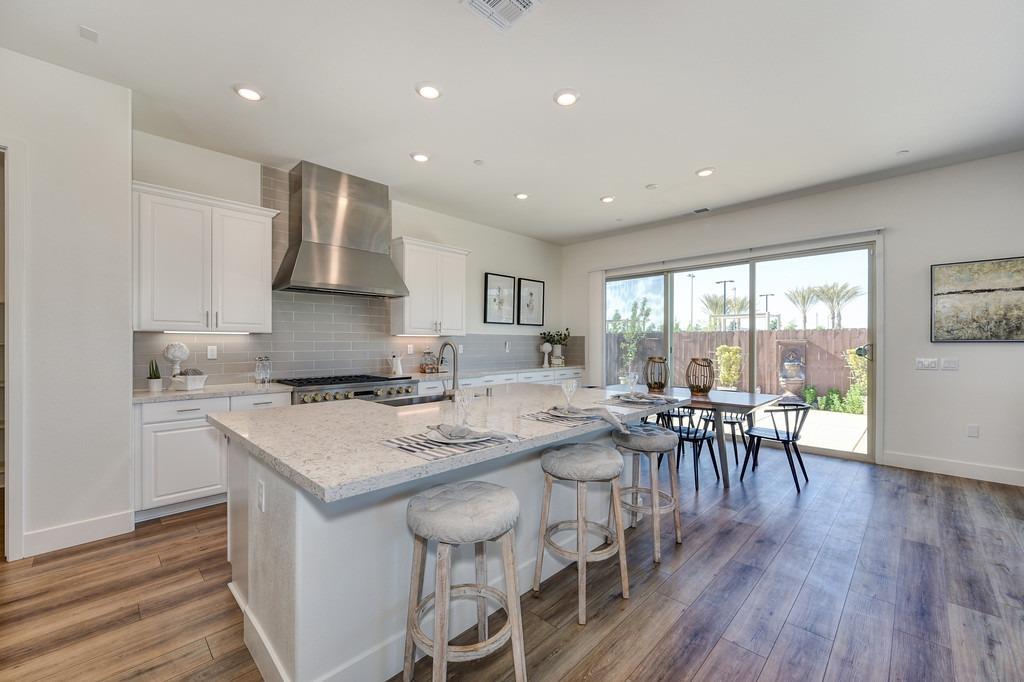
Bright kitchen with a large island, stainless steel appliances, and a dining area beside sliding glass doors.
Bright kitchen with white cabinetry, stainless appliances, an island, and a wood dining table.
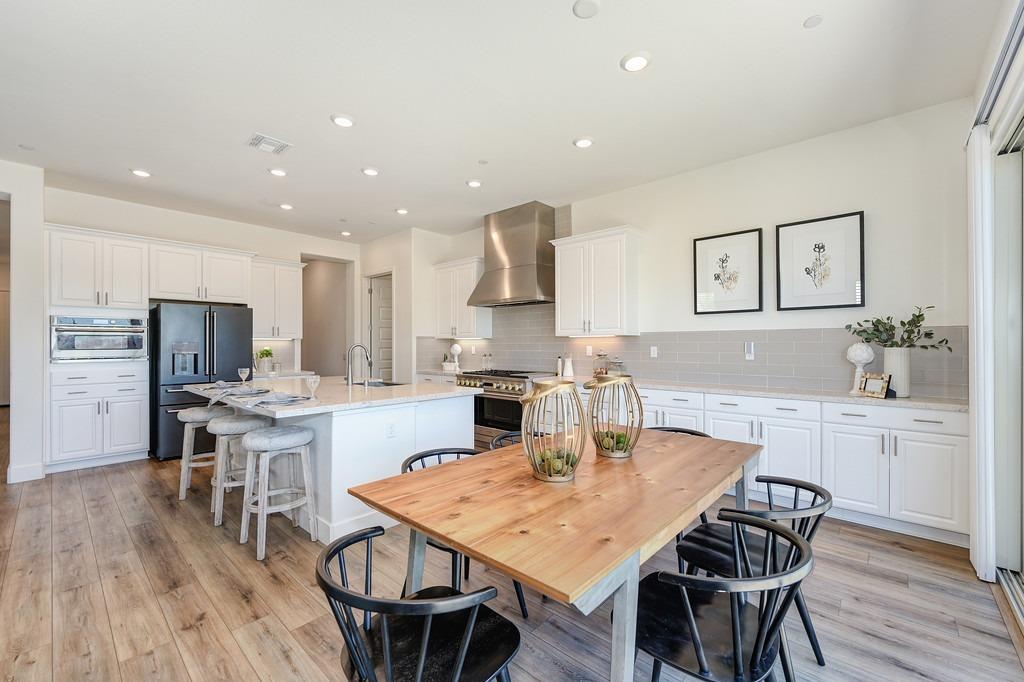
Open-concept kitchen and dining area with a large island, wood table, and living room fireplace.
Dining area with a wooden table beside sliding glass doors opening to a fenced patio.
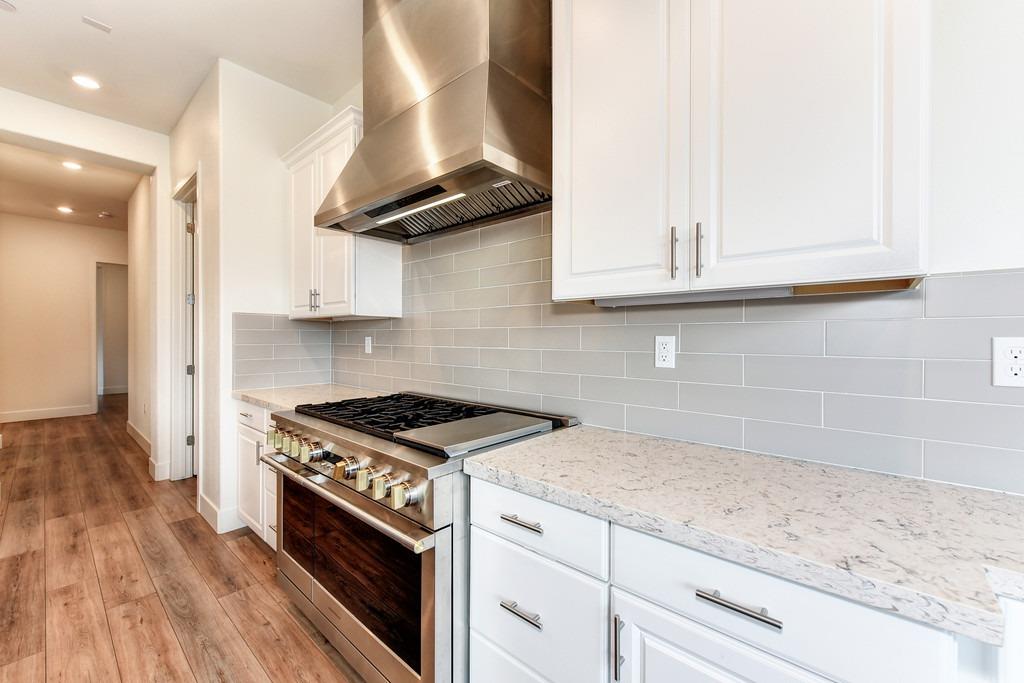
Kitchen with a stainless steel range, large hood, white cabinets, and gray tile backsplash.
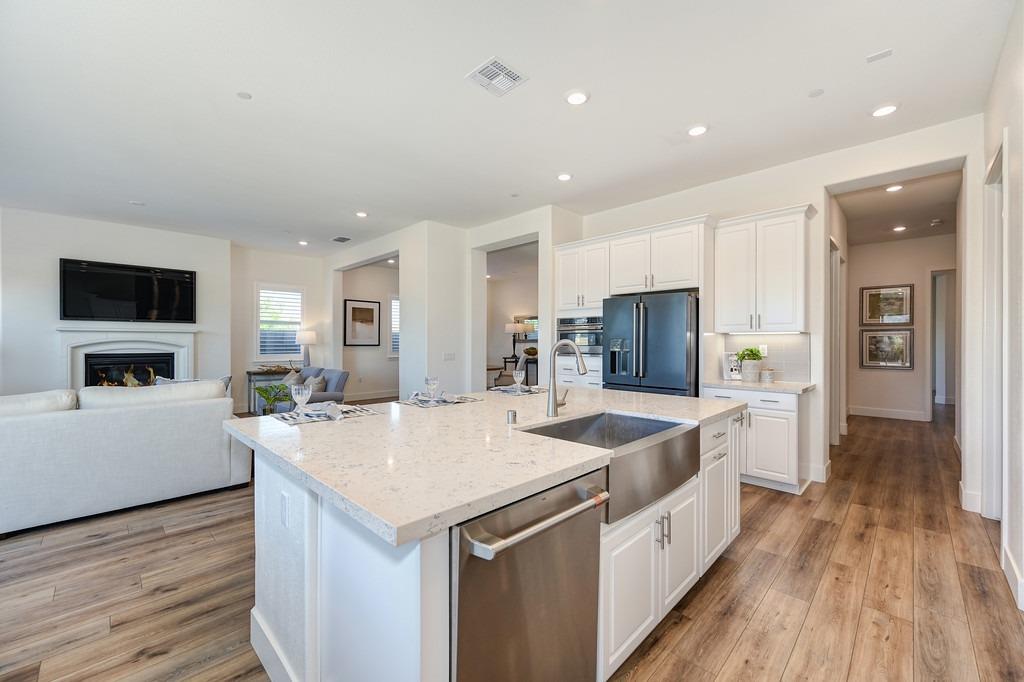
Kitchen with a large stone island, stainless steel sink, white cabinets, and an adjoining living room.
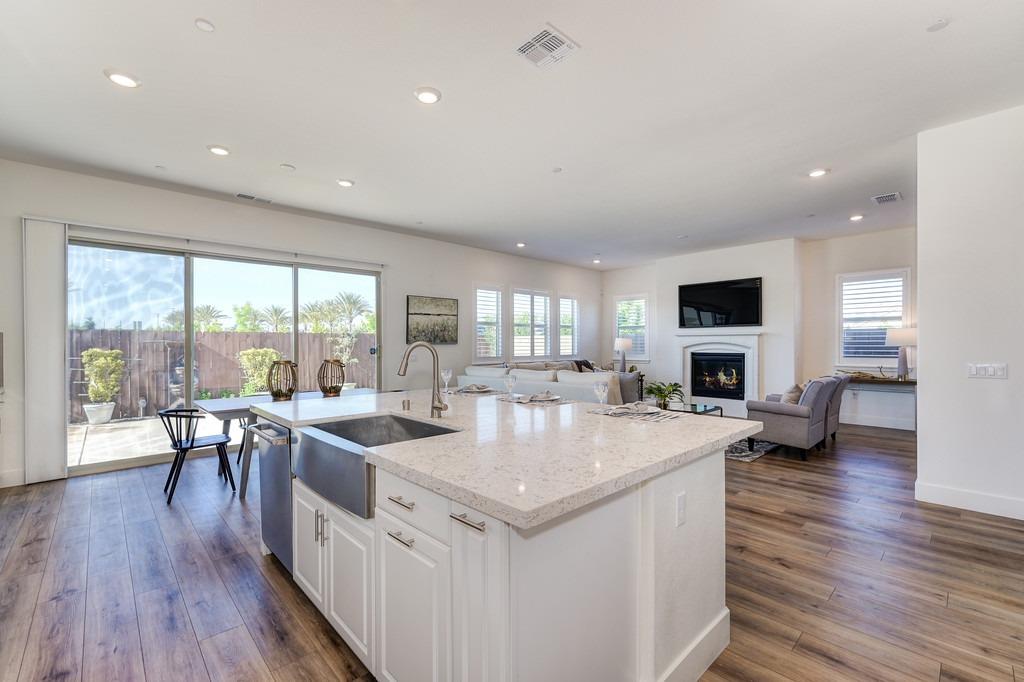
Open-plan kitchen with a large island, dining area, and living room beside sliding glass doors.
Bright open-plan kitchen with a large stone island, bar stools, and sliding glass doors to the patio.
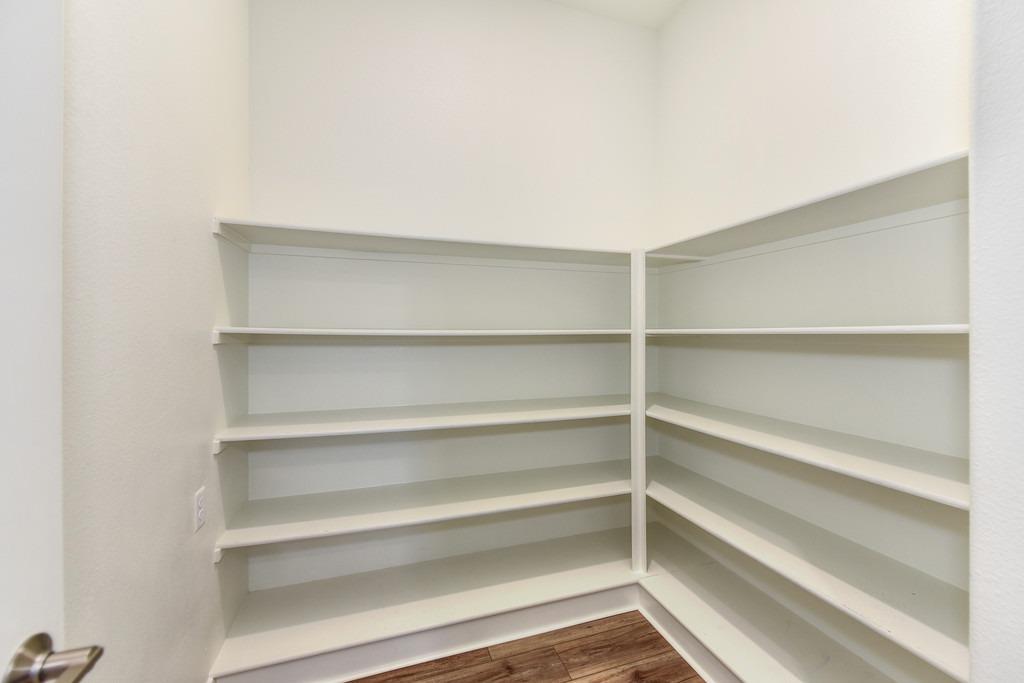
Walk-in closet with white wraparound shelves and wood-look flooring.
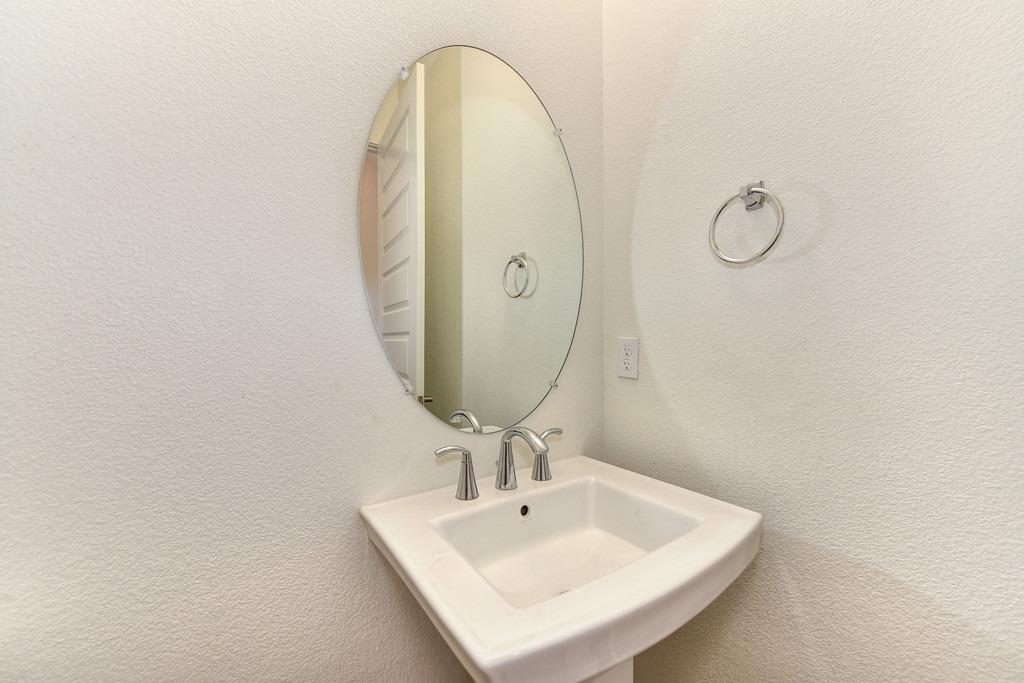
Bathroom pedestal sink with chrome faucet beneath an oval mirror.
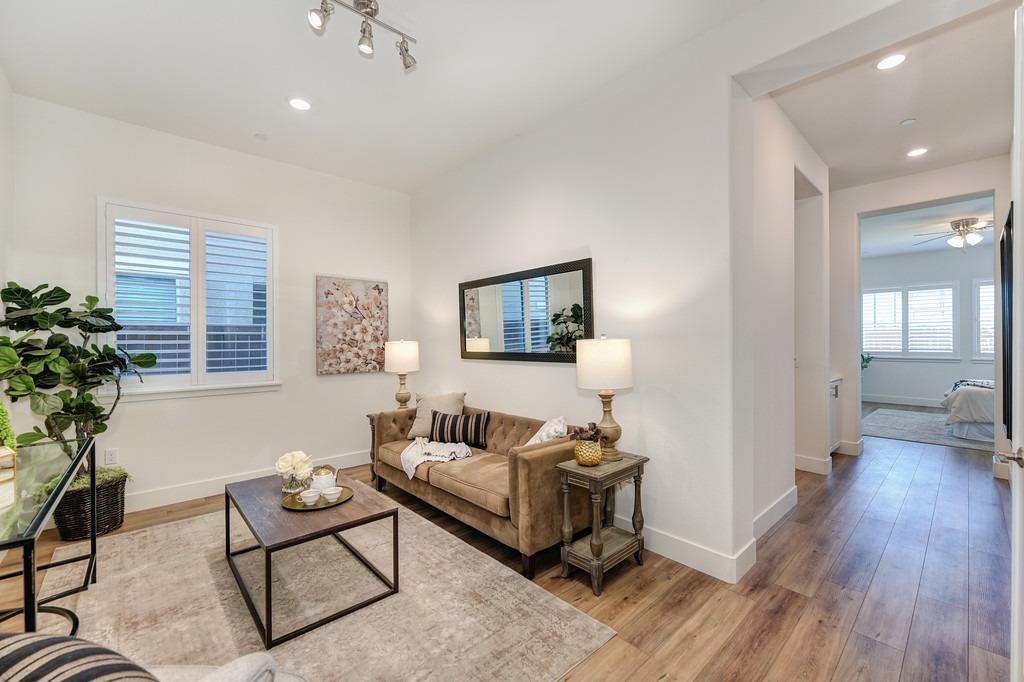
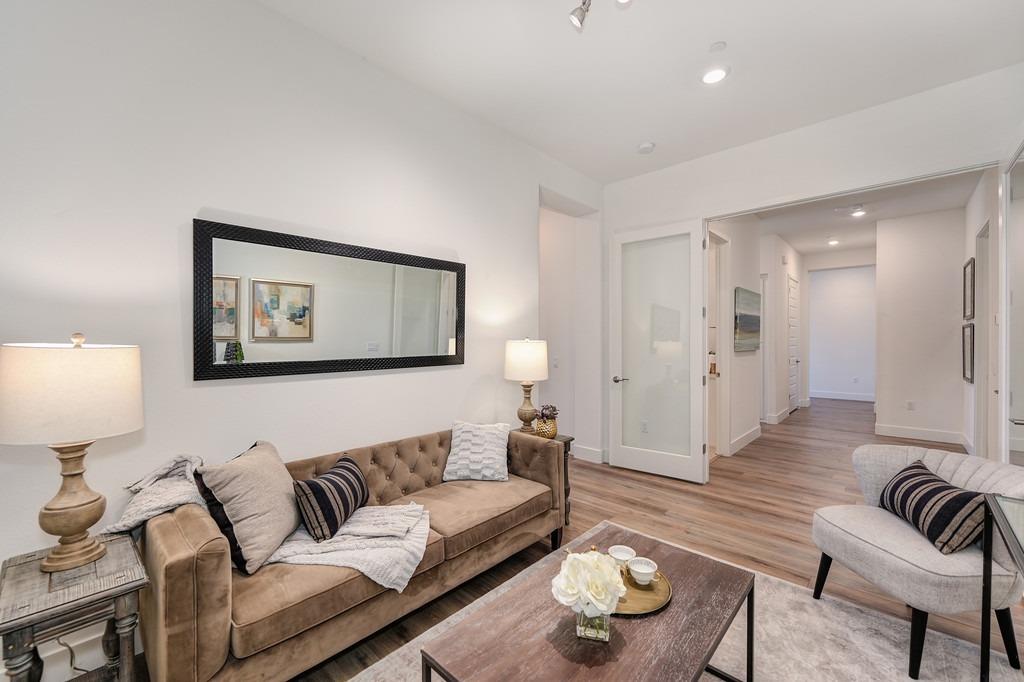
Living room with a tan sofa, large area rug, and hallway opening to a bedroom.
Living room with tufted sofas, a coffee table, and an open hallway.
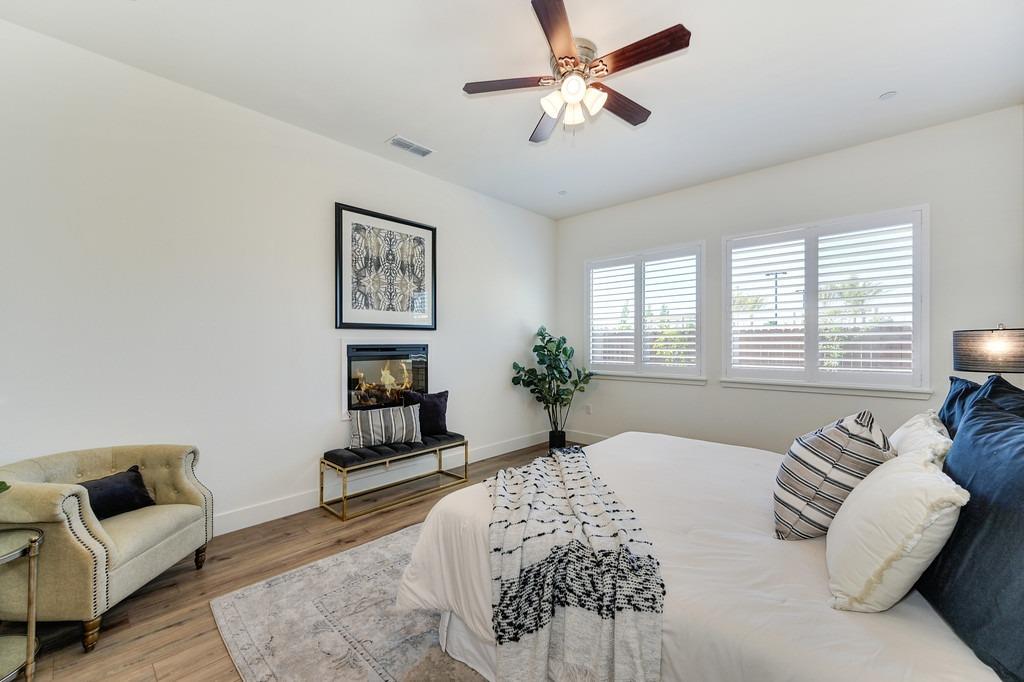
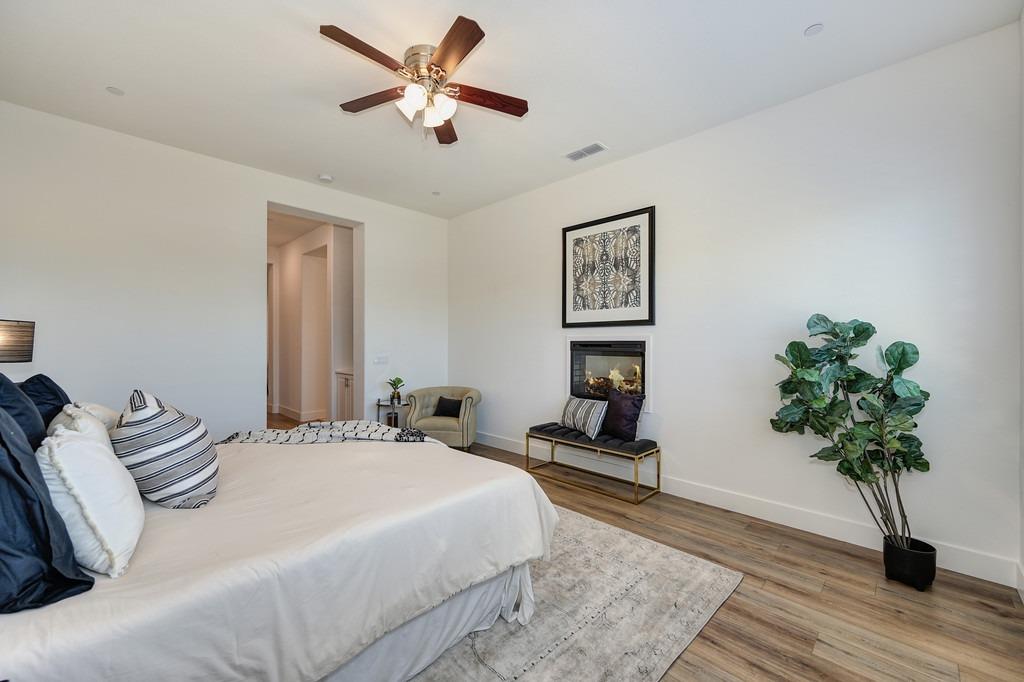
Bedroom with a white bed, shuttered windows, fireplace, and ceiling fan.
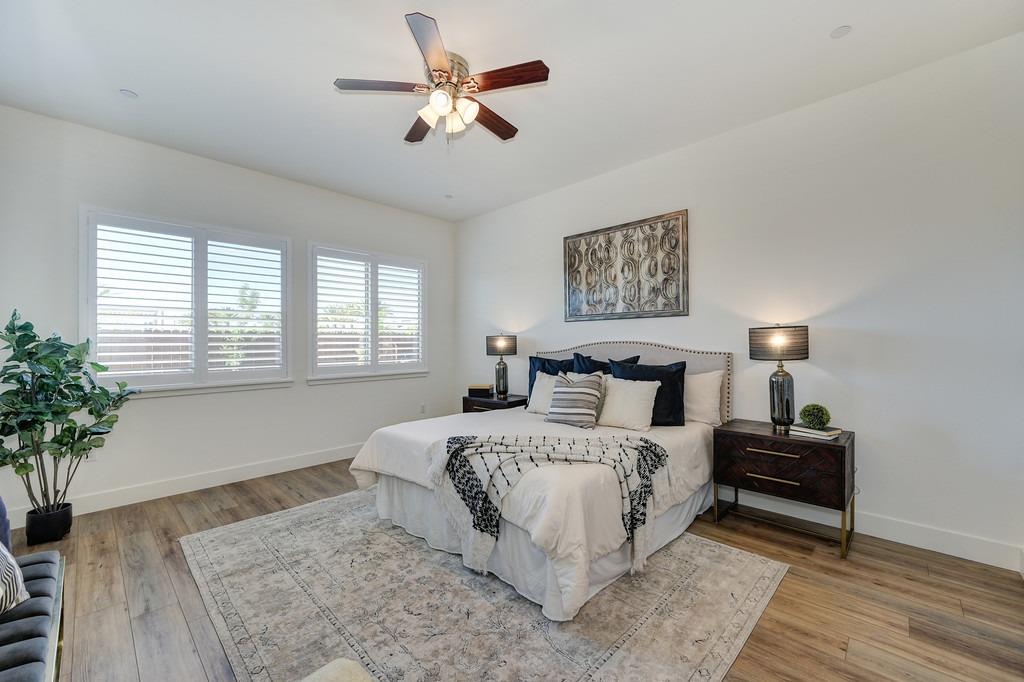
Staged bedroom with a white bed, wood-look floors, shuttered windows, and ceiling fan.
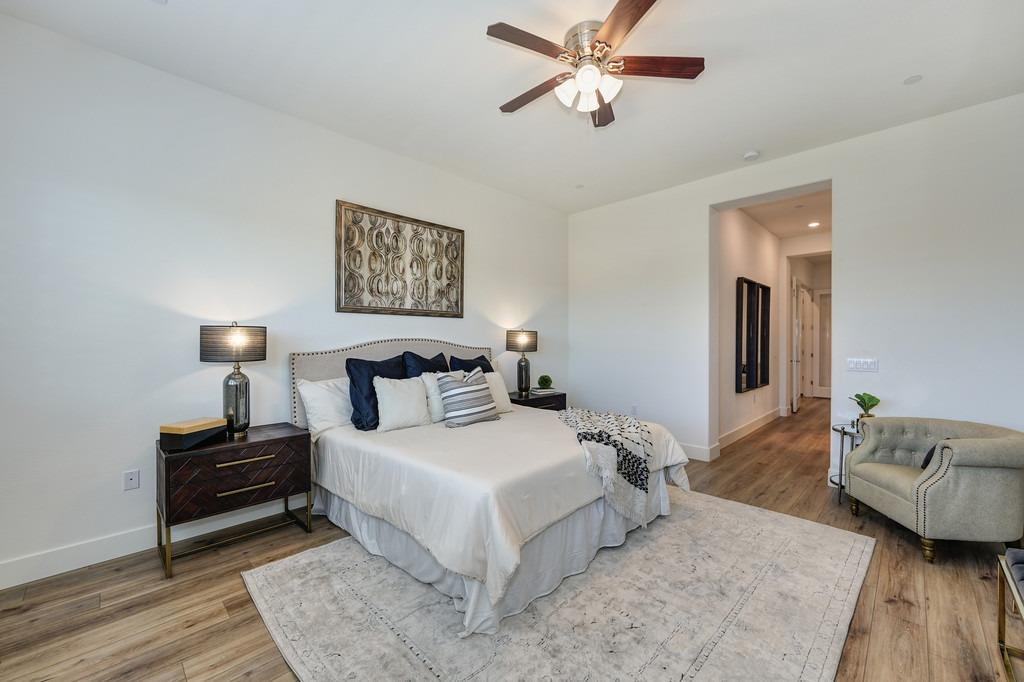
Staged bedroom with a white bed, dark wood nightstands, and a ceiling fan.
Bedroom with a large bed, ceiling fan, and fireplace beneath framed artwork.
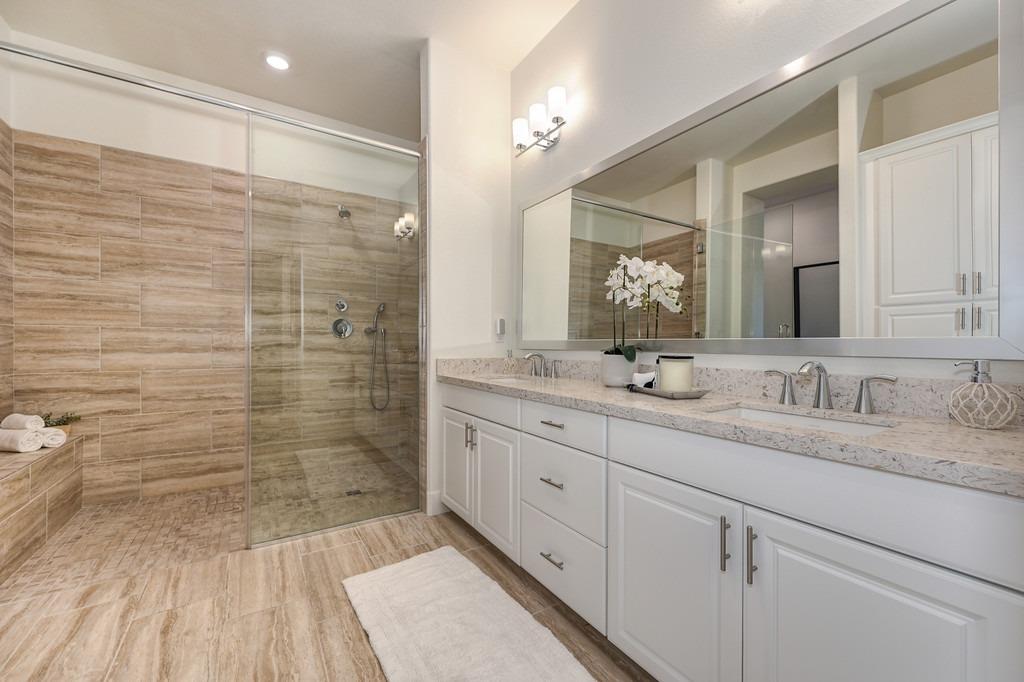
Bathroom with a glass-enclosed tiled shower and a long white double vanity.
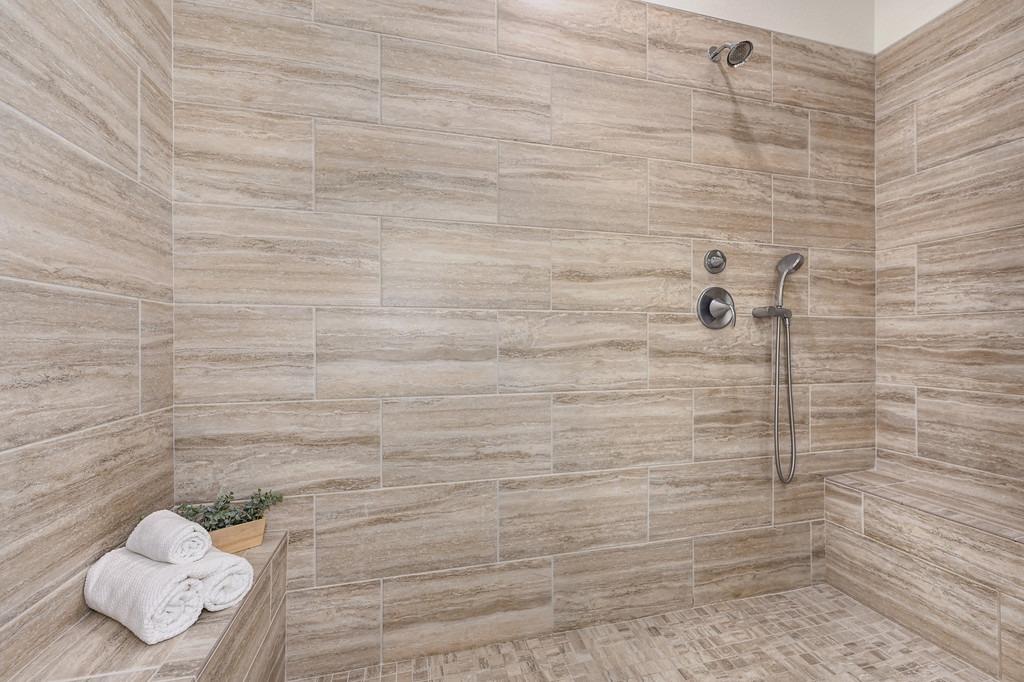
Tiled walk-in shower with a built-in bench, handheld showerhead, and neatly folded towels.
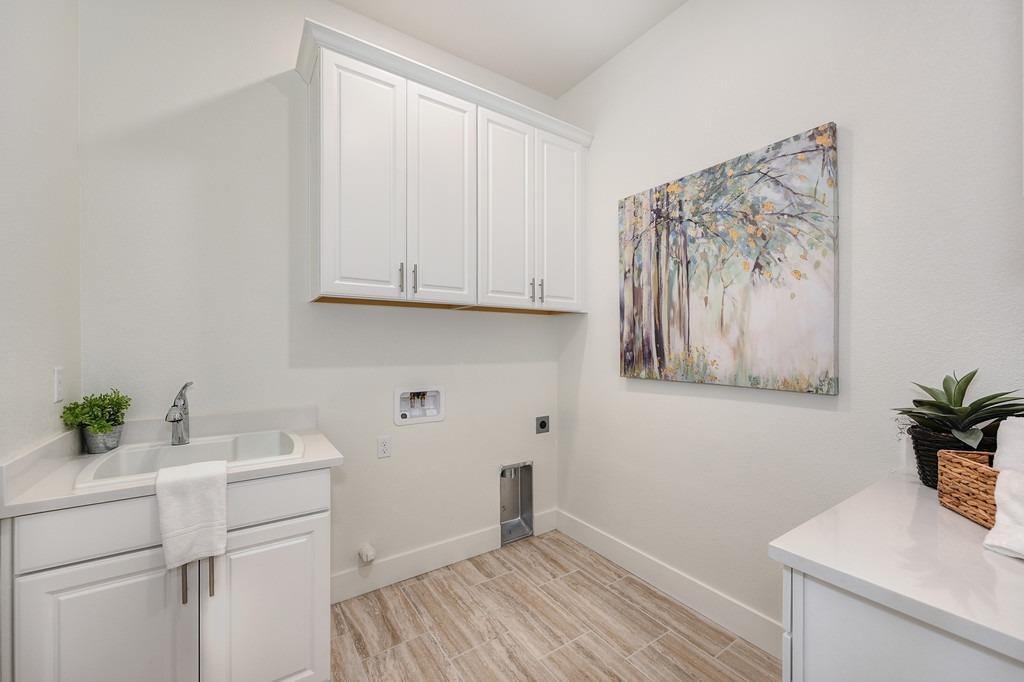
Laundry room with utility sink, white cabinetry, and patterned tile floor.
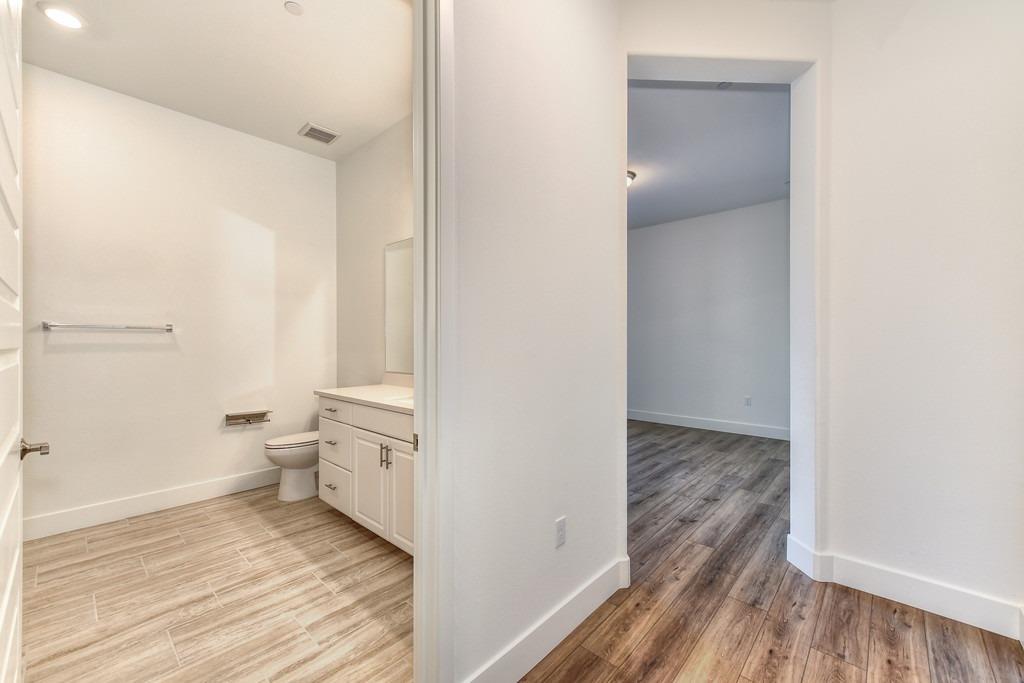
Bathroom with a white vanity and toilet, opening onto an empty room with wood-look flooring.
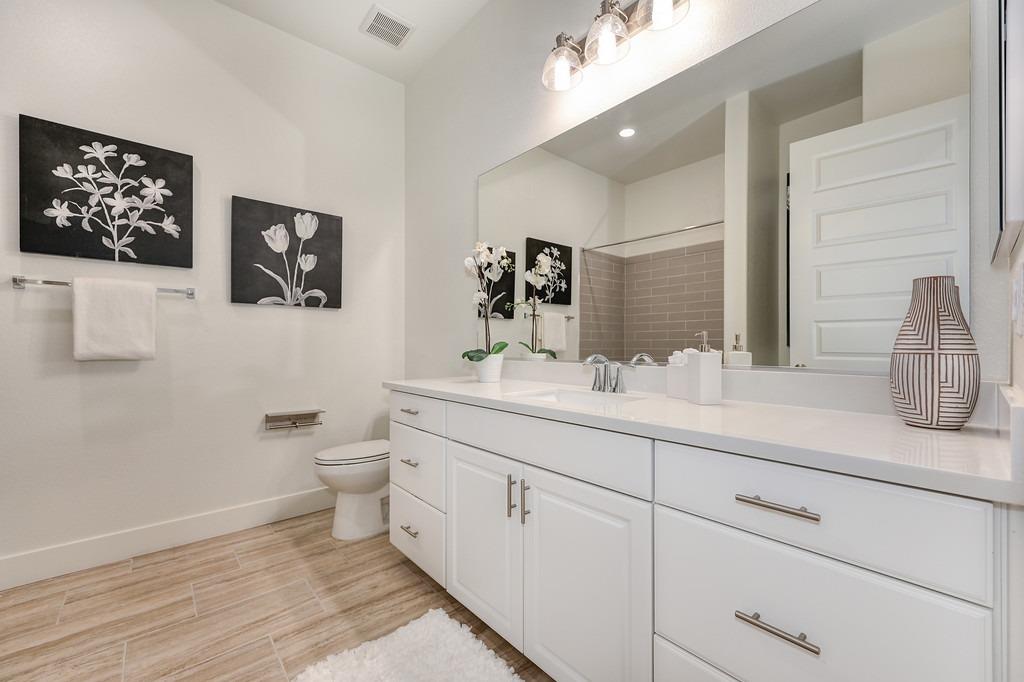
Bathroom with a long white vanity, large mirror, tiled shower, and decorative floral prints.
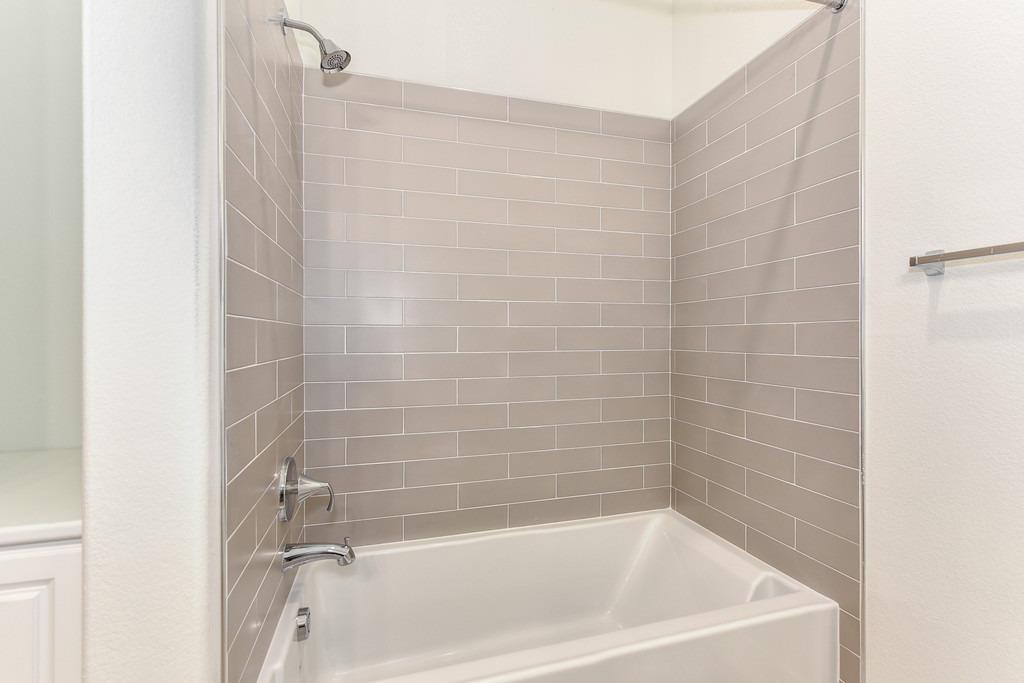
Bathroom tub and shower with a taupe horizontal-tile surround and chrome fixtures.
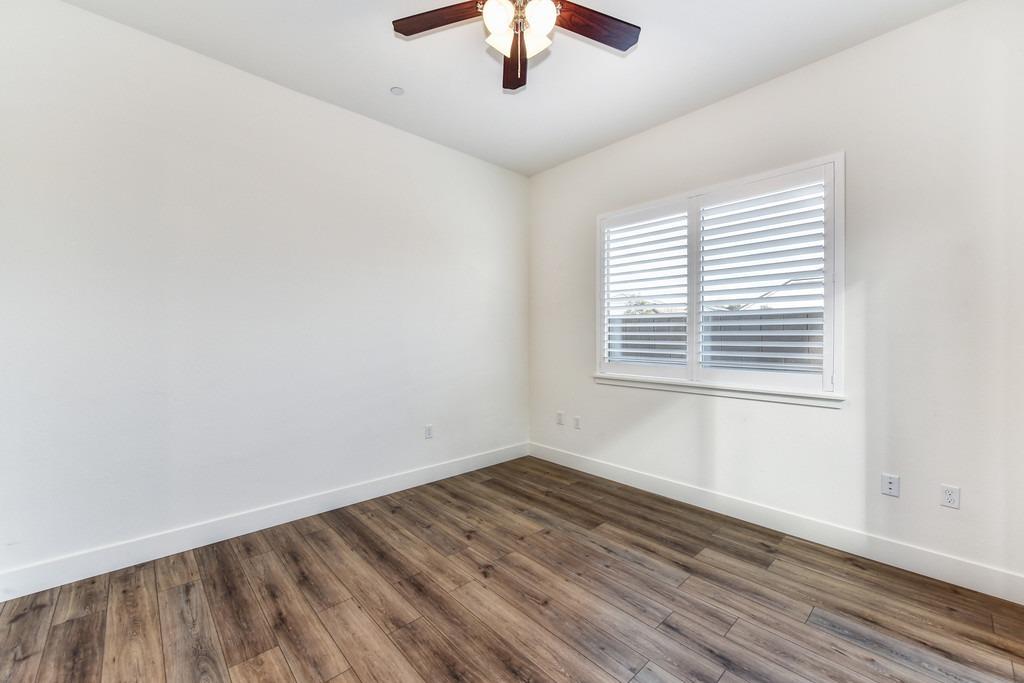
Empty room with wood-look flooring, a shuttered window, and a ceiling fan.
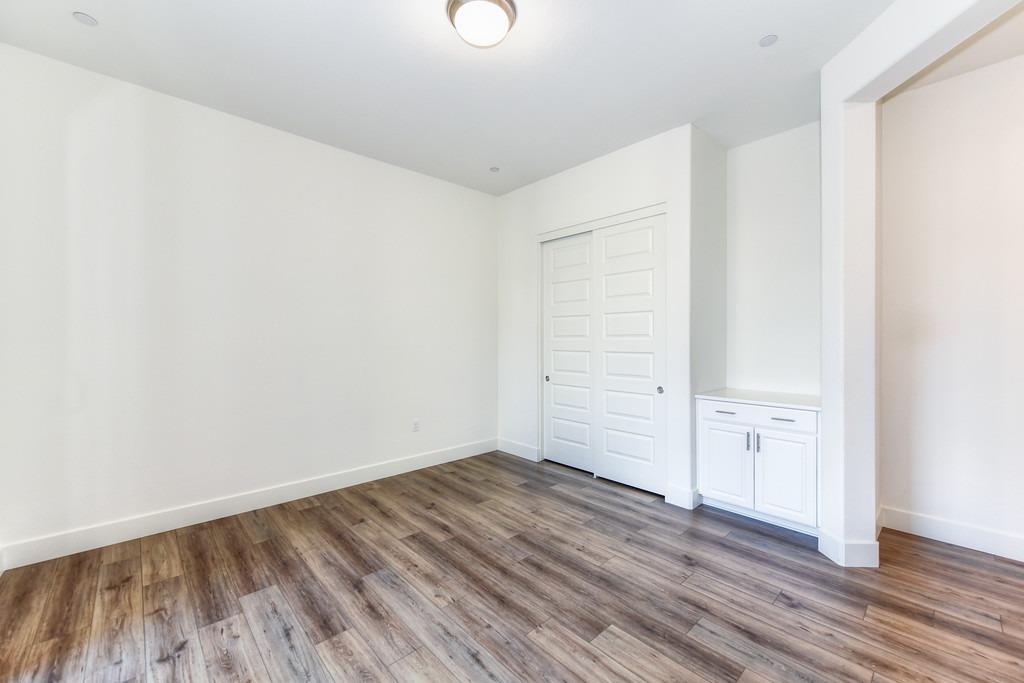
Empty room with wood-look flooring, a double closet, and a small built-in cabinet.
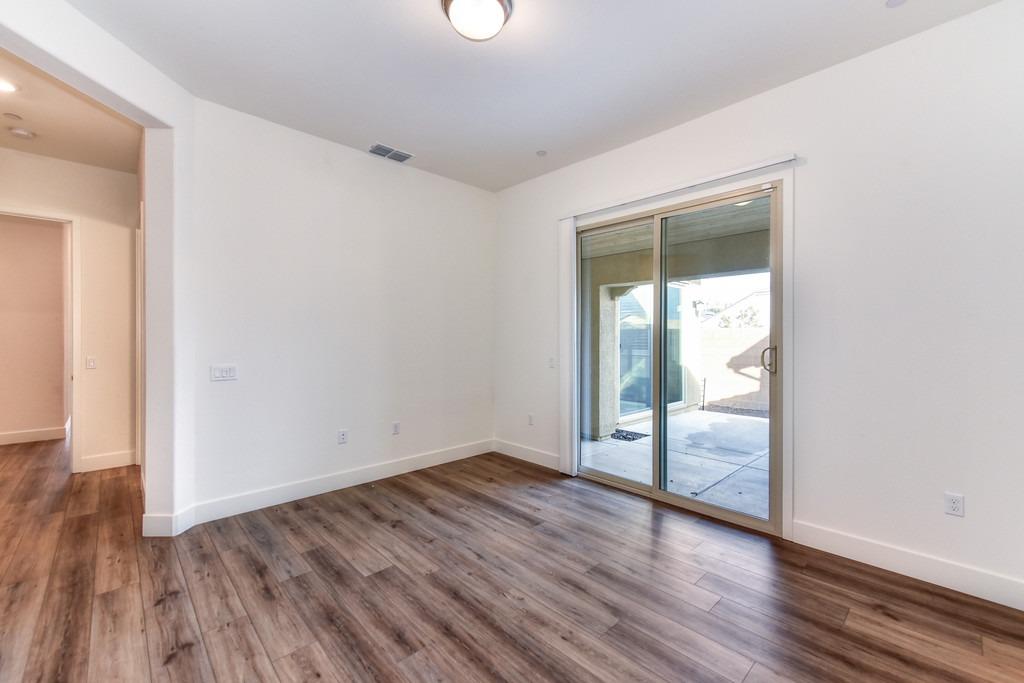
Empty room with wood flooring and a sliding glass door opening to a patio.
Home’s rear exterior with a broad concrete patio, raised garden bed, and sunset sky.
Backyard patio with concrete paving, fenced lawn, planters, and an outdoor grill at sunset.
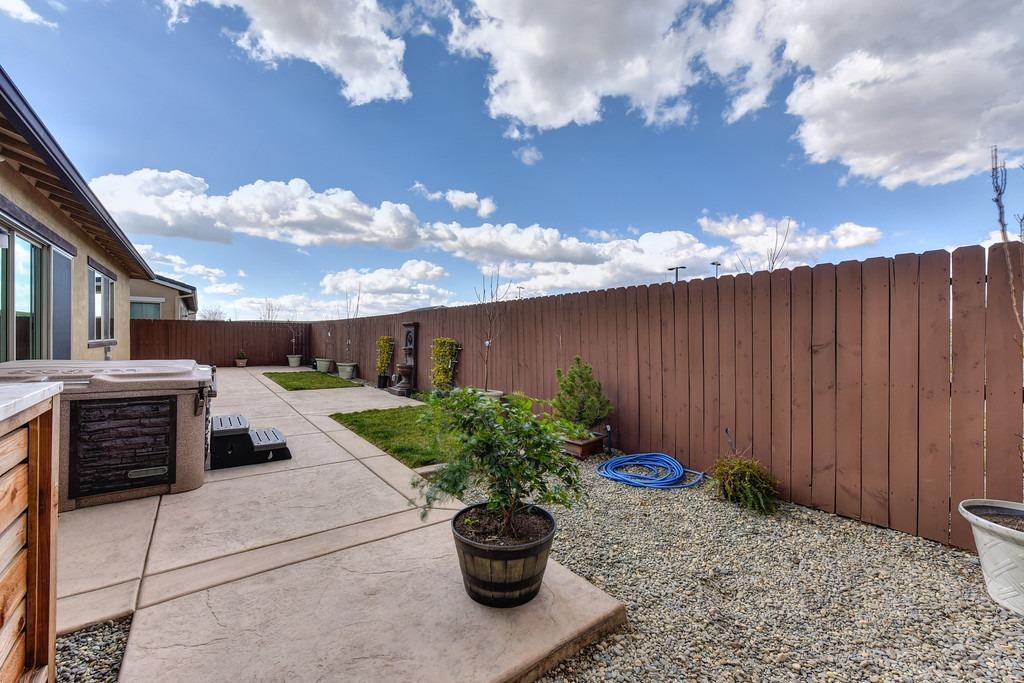
Backyard patio with a hot tub, grill, raised garden bed, and tall wooden fence.
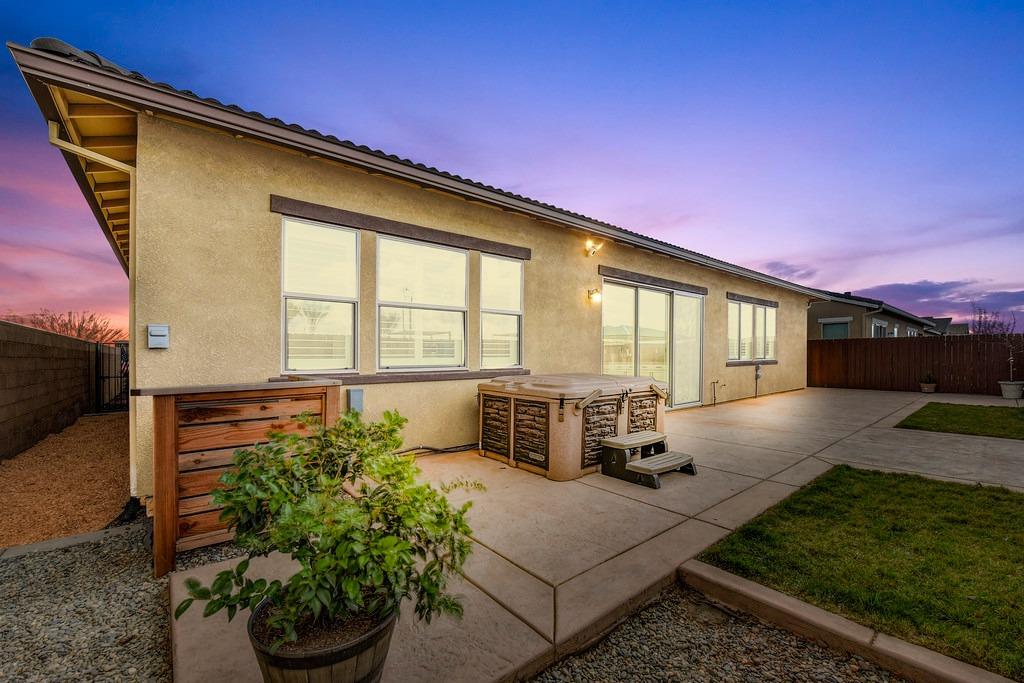
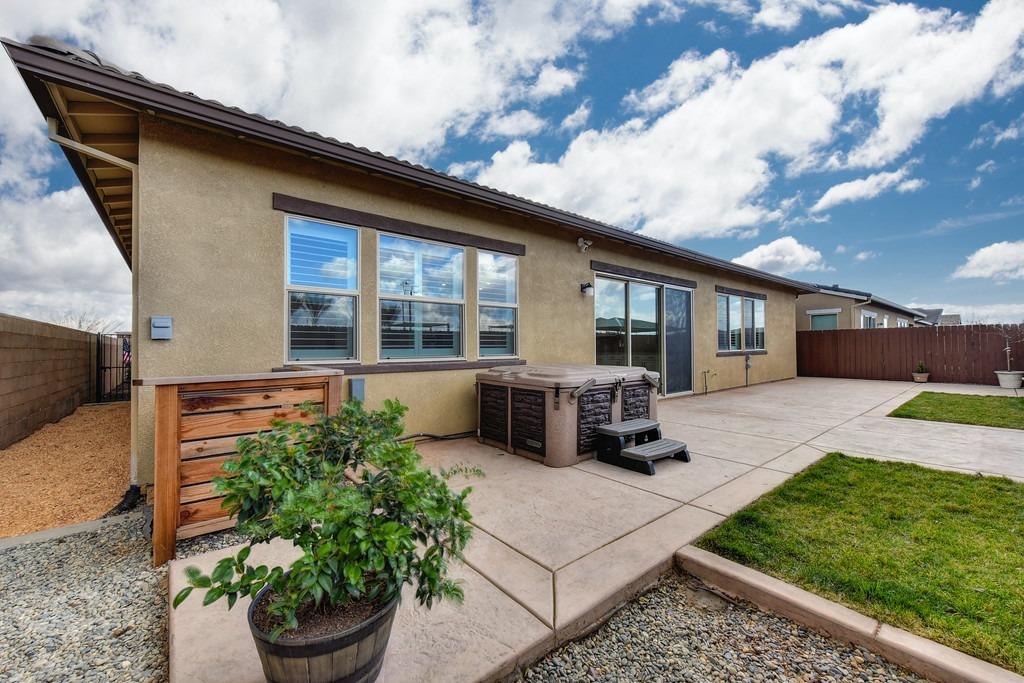
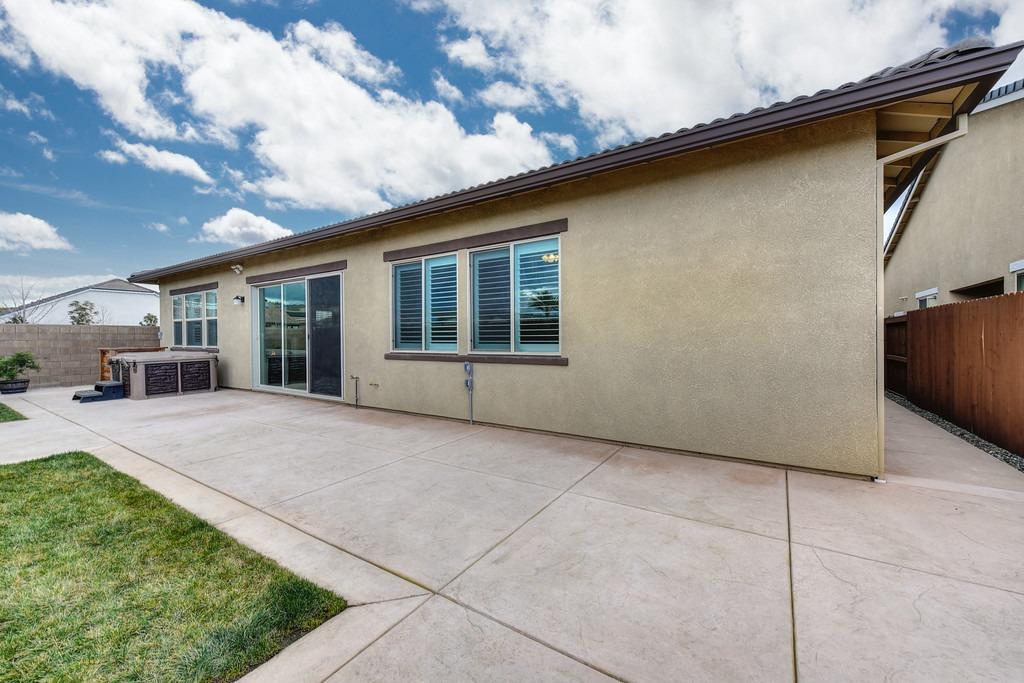
Rear exterior of a single-story home with a concrete patio, hot tub, and lawn.
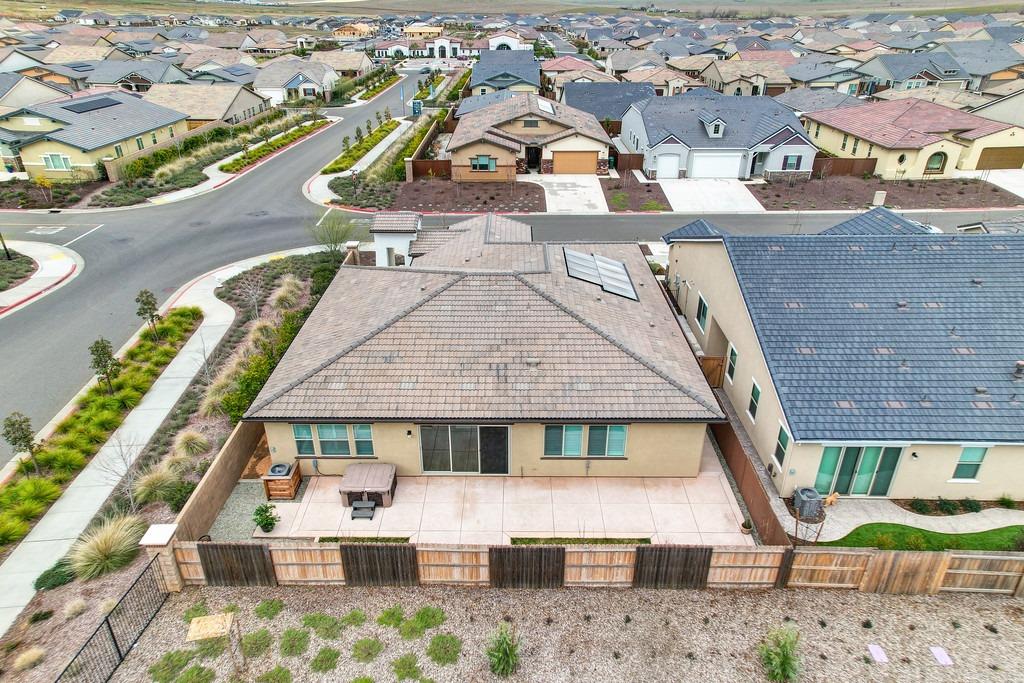
Rear of a single-story home with a tiled roof, spacious patio, and neighboring homes beyond.
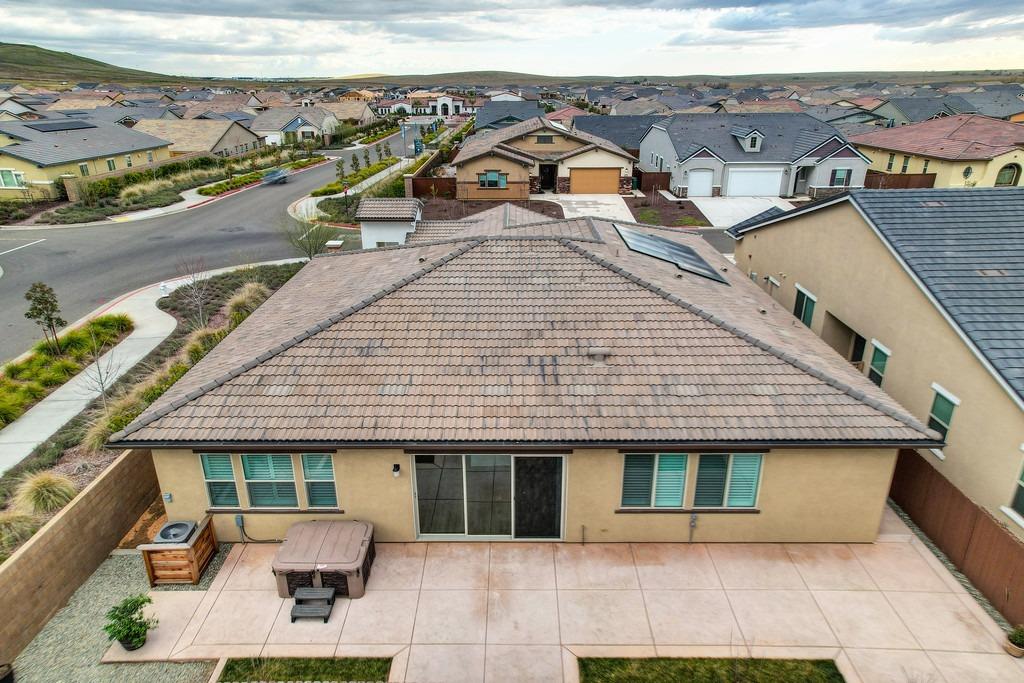
Aerial view of the home's rear patio, tiled roof, and rooftop solar panels.
Single-story stucco home with a tiled roof, attached garage, and broad concrete driveway.
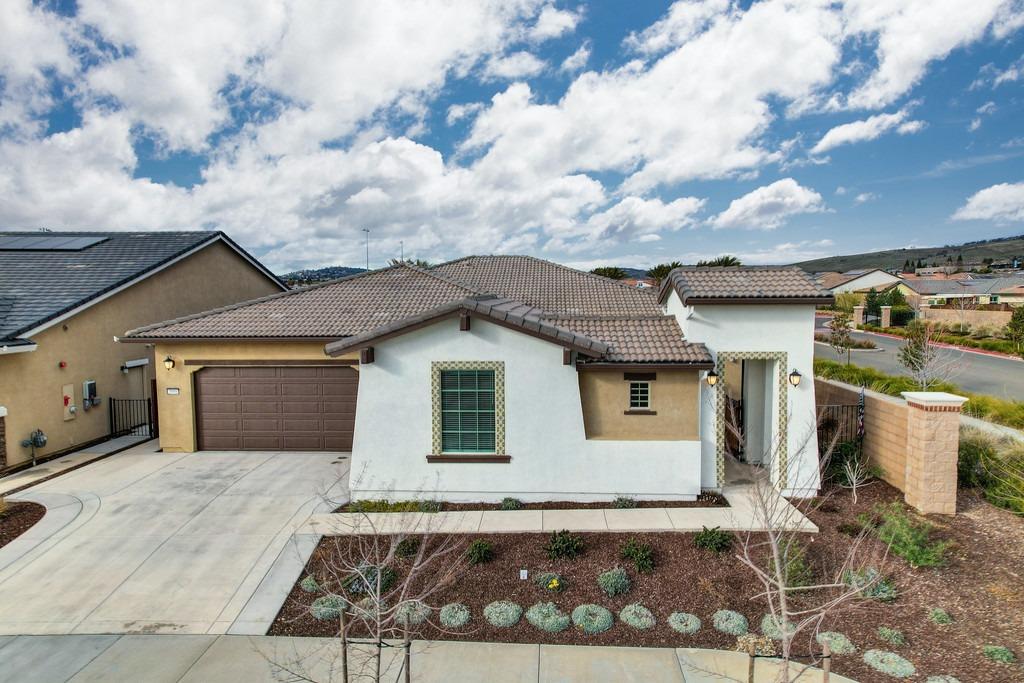
Single-story stucco home with a tiled roof, recessed entry, and landscaped front yard.
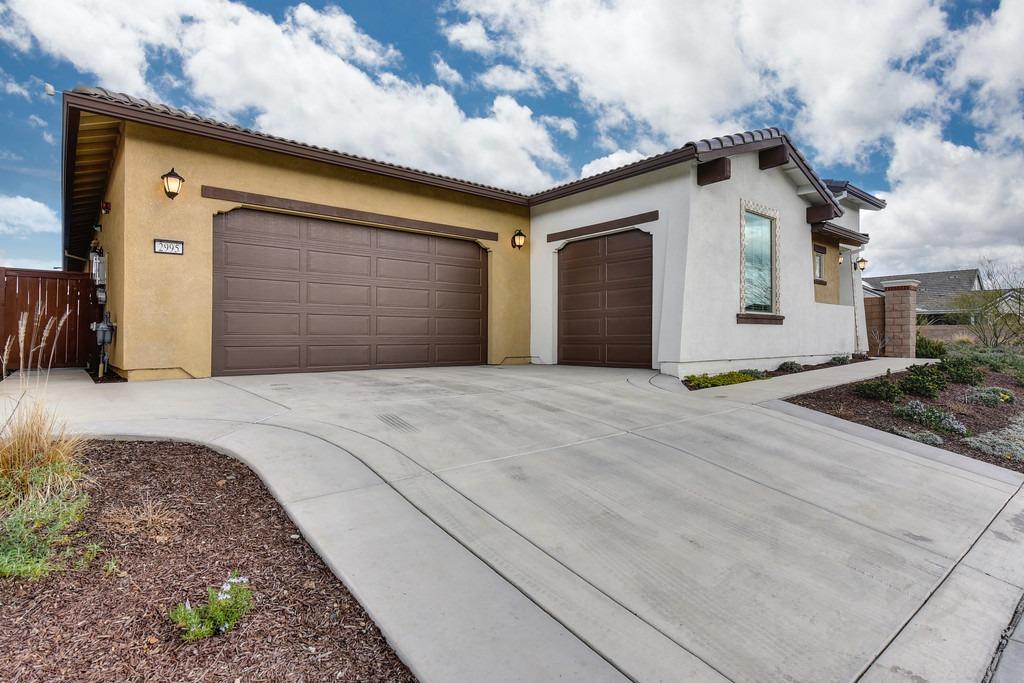
Front exterior of a single-story home with a wide concrete driveway and two brown garage doors.
Single-story stucco home with a tiled roof, front walkway, and landscaped yard.
Modern stucco home with tiled roof, gated entry, and landscaped front yard.
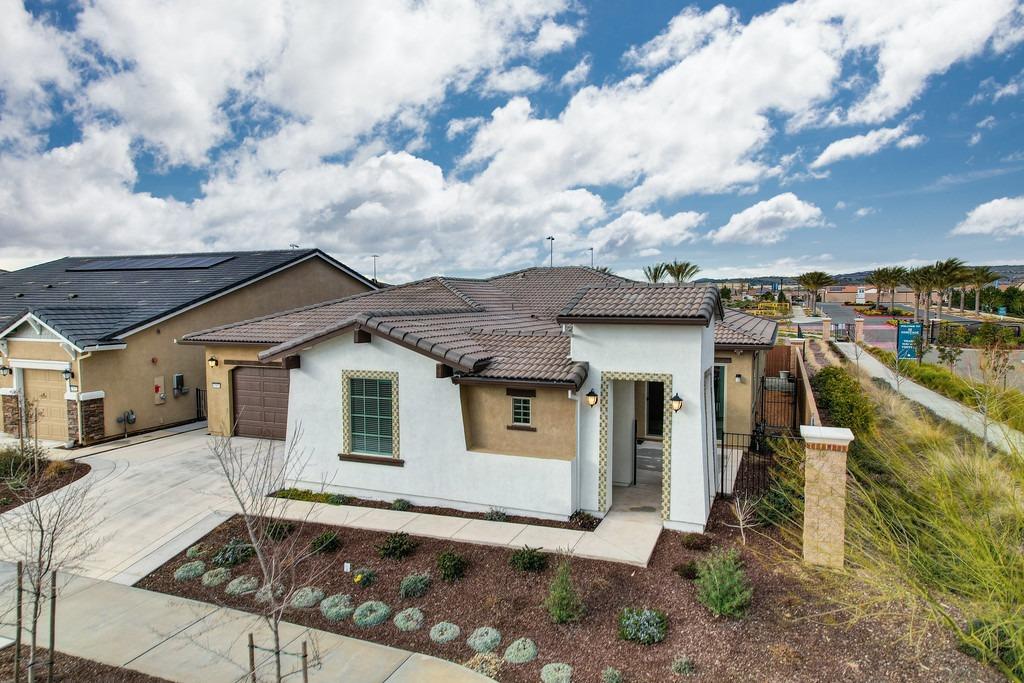
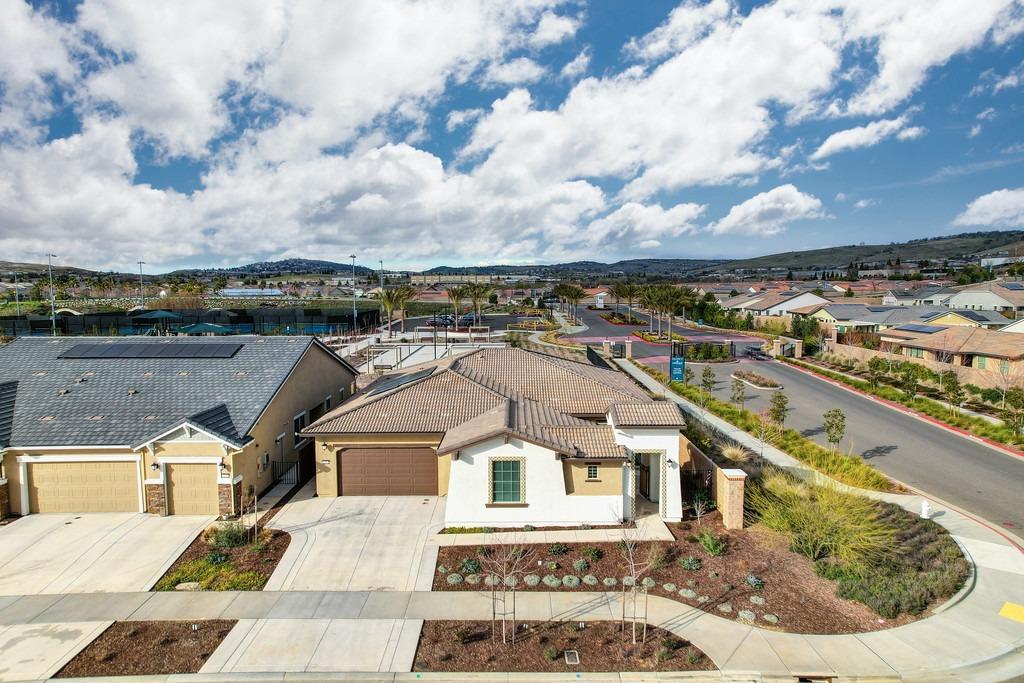
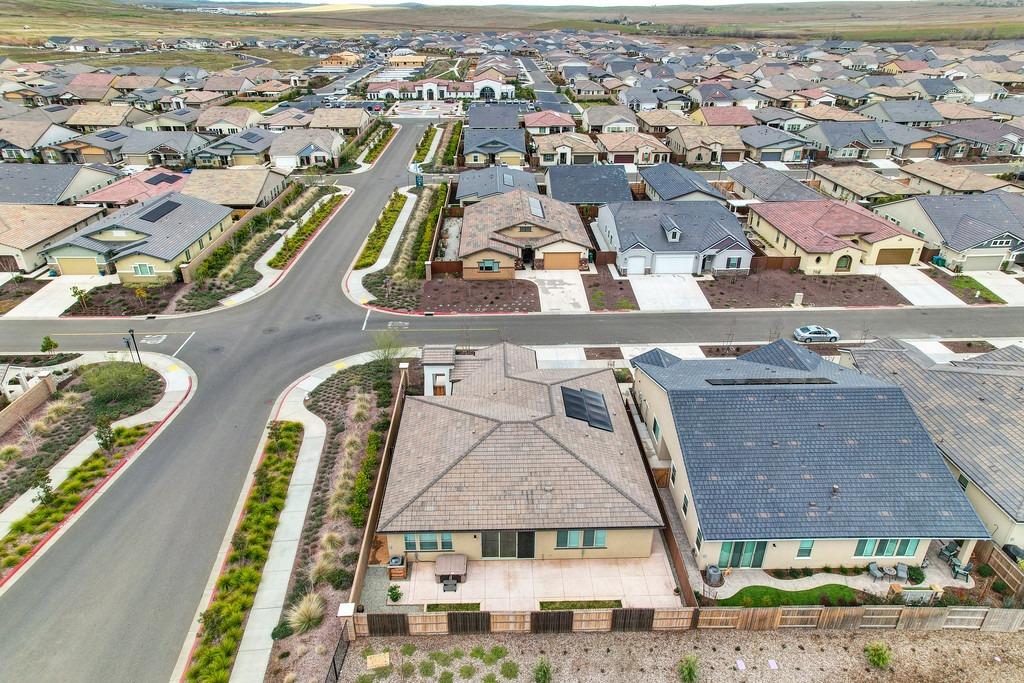
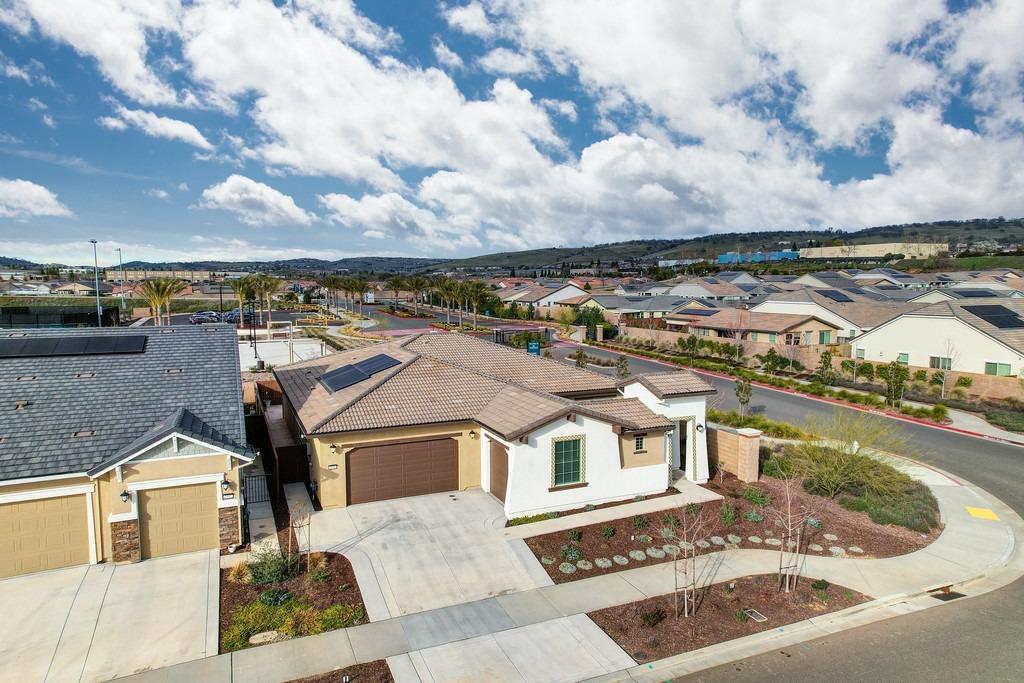
Aerial view of a single-story home with a tiled roof, landscaped yard, and neighboring houses.
Aerial view of homes along a landscaped street, with a community recreation area beyond.
Aerial view of a tiled-roof home beside landscaped sidewalks and curving streets.
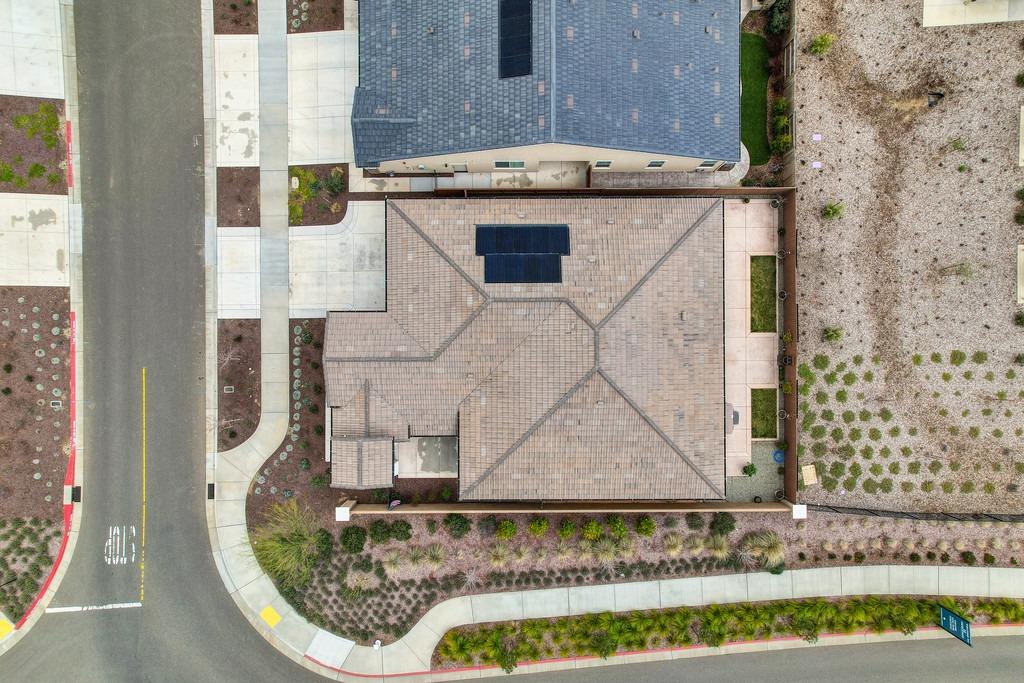
Aerial view of a home's tiled roof, fenced patio, and surrounding residential neighborhood.
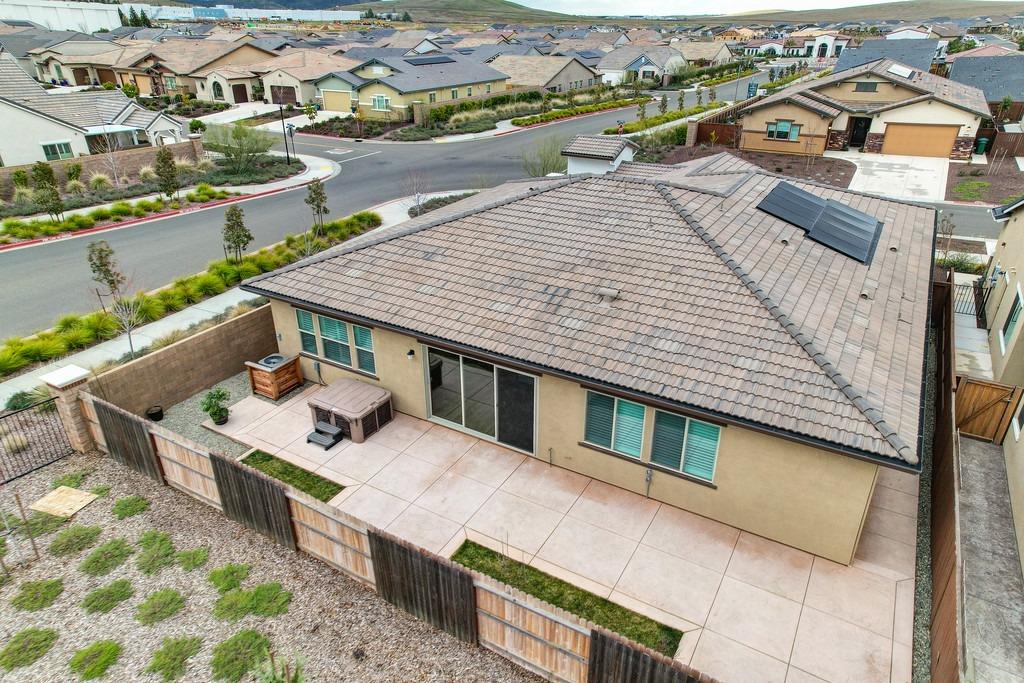
Aerial view of a single-story home with a fenced backyard in a dense residential neighborhood.
Aerial view of a neighborhood recreation area with sports courts, a lawn, and shaded picnic seating.
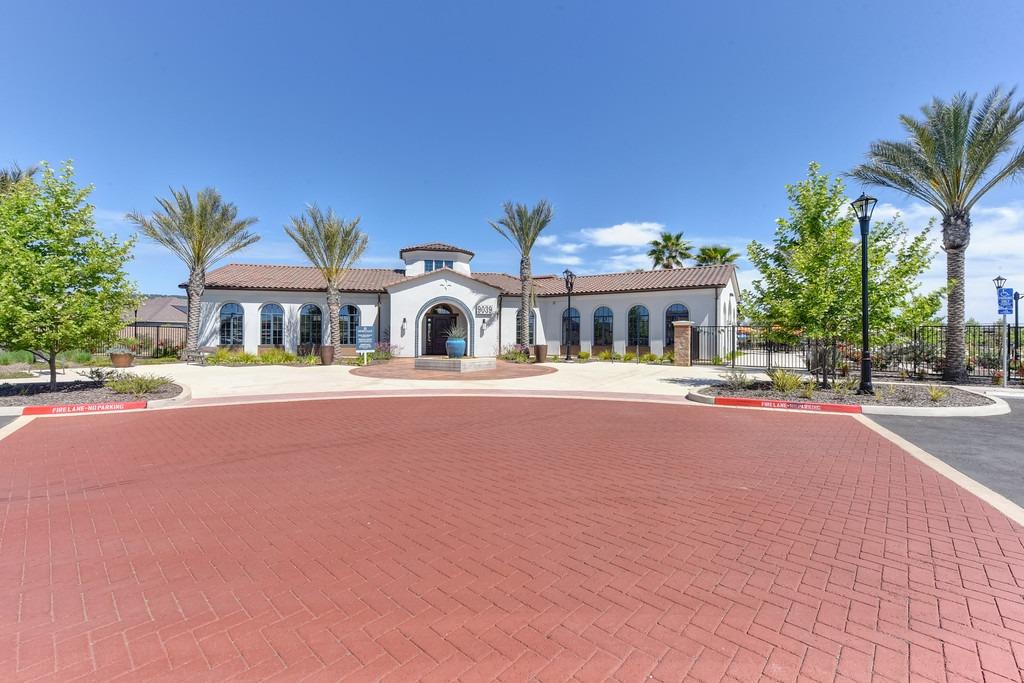
Mediterranean-style building with arched windows, palm trees, and a red-brick circular driveway.
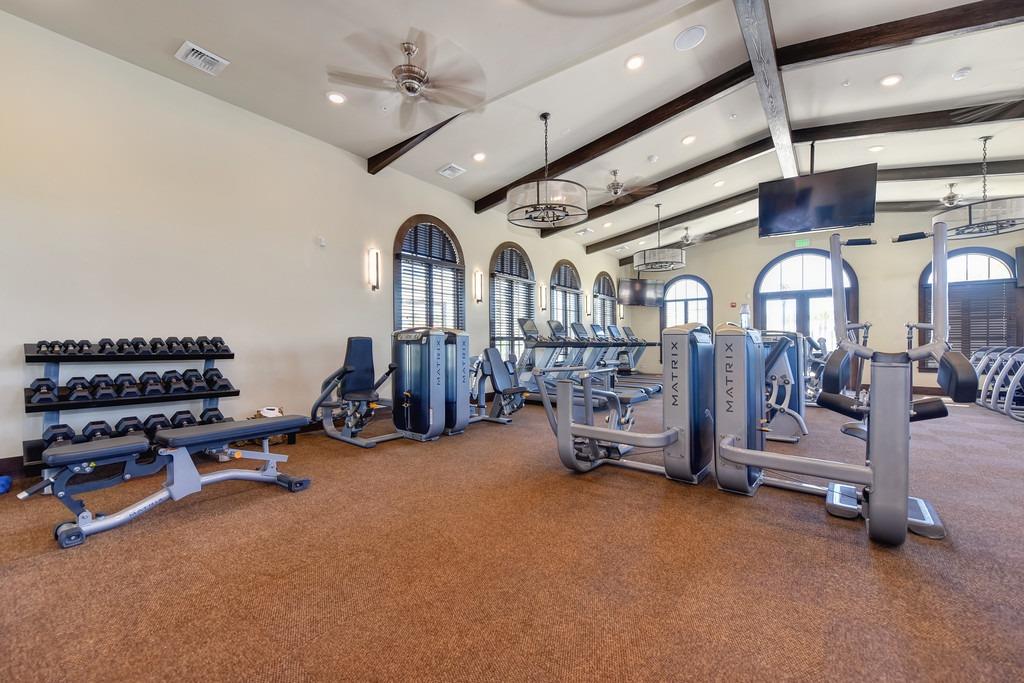
Fitness room with rows of exercise machines, dumbbells, and arched windows.
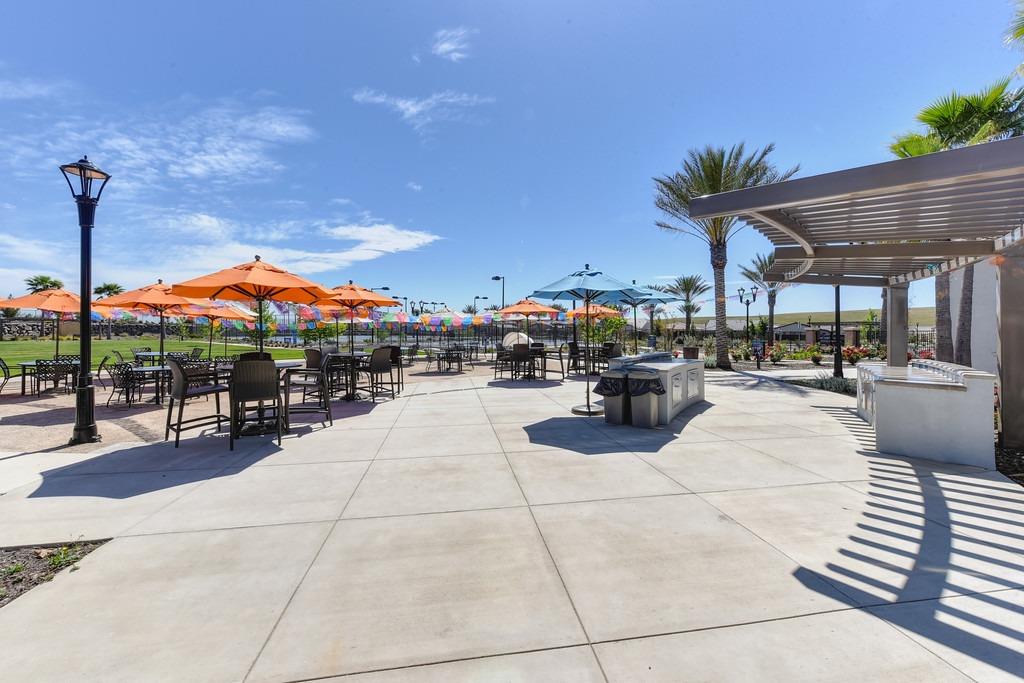
Outdoor patio with dining tables, colorful umbrellas, and a covered serving counter.
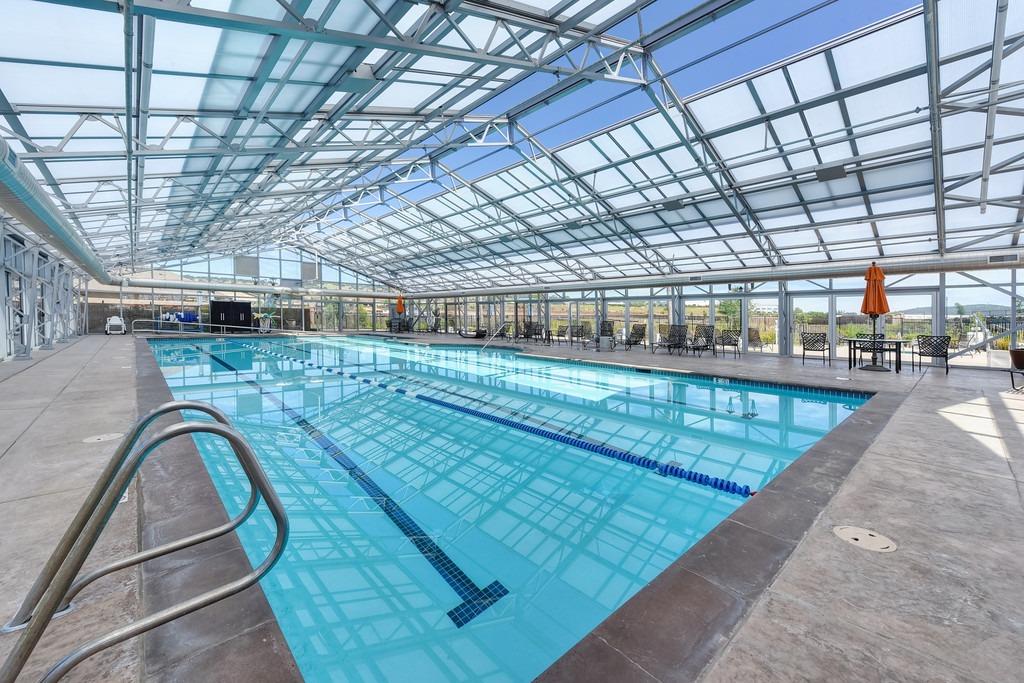
Enclosed swimming pool beneath a glass roof, with lap lanes and surrounding deck.
Aerial view of blue tennis courts beside a clubhouse and landscaped community grounds.
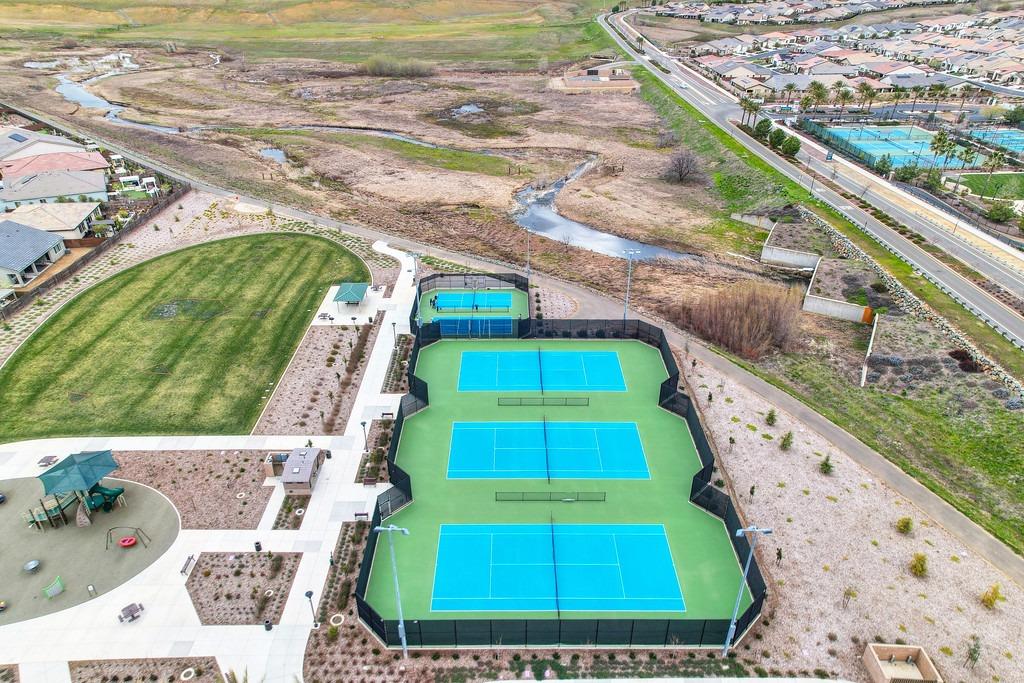
Aerial view of three tennis courts beside a lawn and neighborhood amenities.
Aerial view of a neighborhood clubhouse with a pool, circular drive, and surrounding homes.
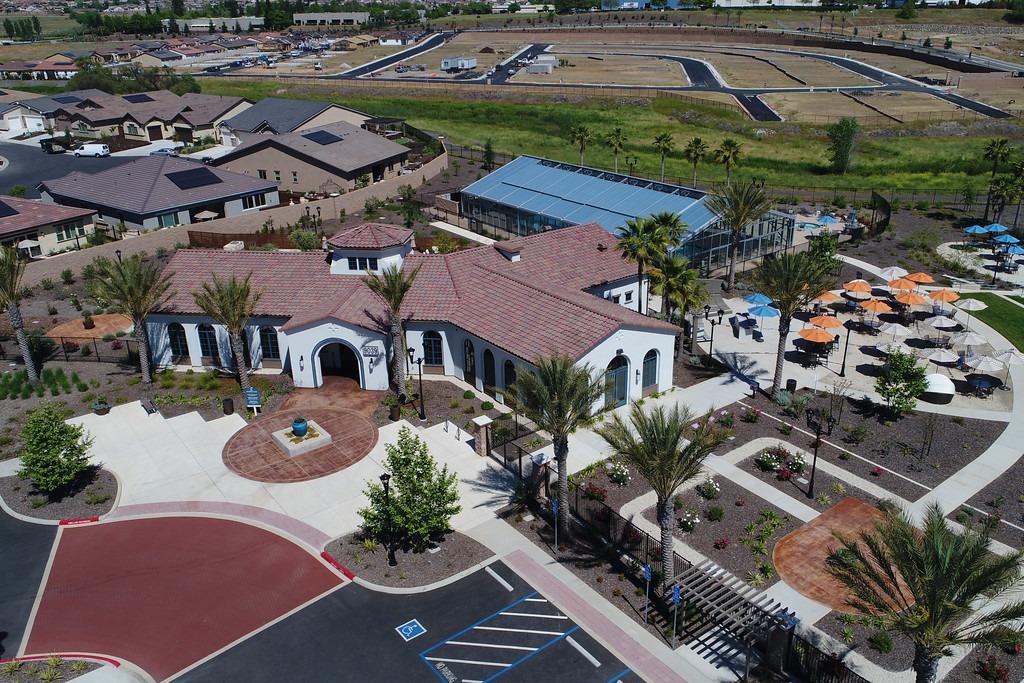
Aerial view of a tiled-roof community clubhouse, landscaped grounds, and outdoor seating area.
Aerial view of a community clubhouse, swimming pool, landscaped grounds, and multiple tennis courts.
Aerial view of a community clubhouse with a tiled roof, landscaped grounds, and outdoor seating.
Single-story home with a double garage, broad concrete driveway, and landscaped flower beds.
Single-story stucco home with a tiled roof, attached garage, and landscaped front yard.
Single-story stucco home with a tiled roof and double garage at dusk.
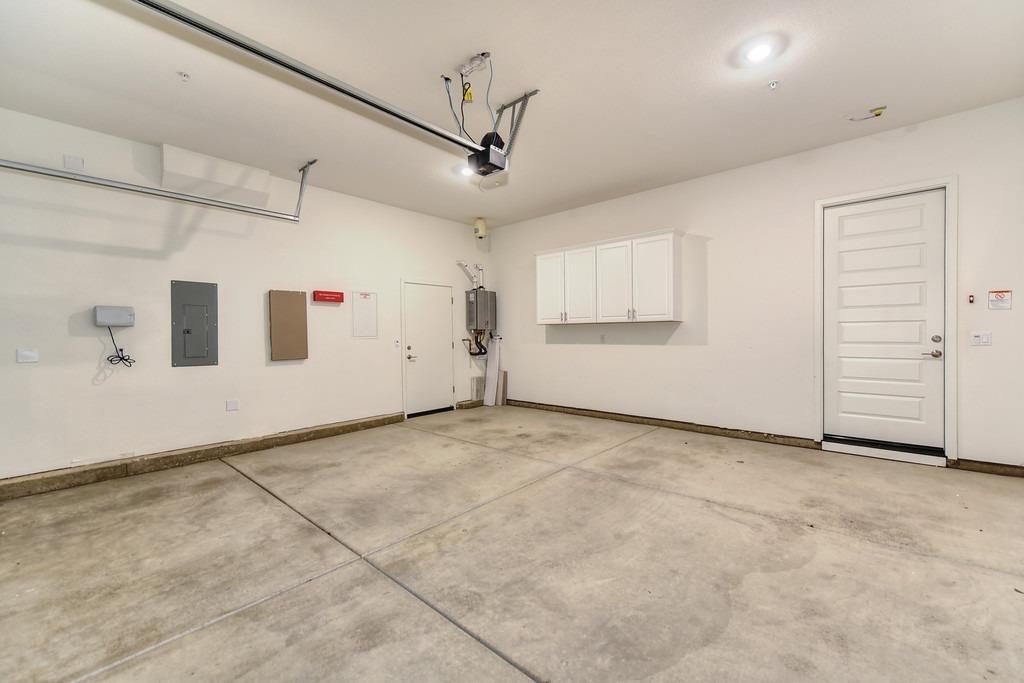
Empty garage with a concrete floor, overhead door tracks, and white wall cabinets.
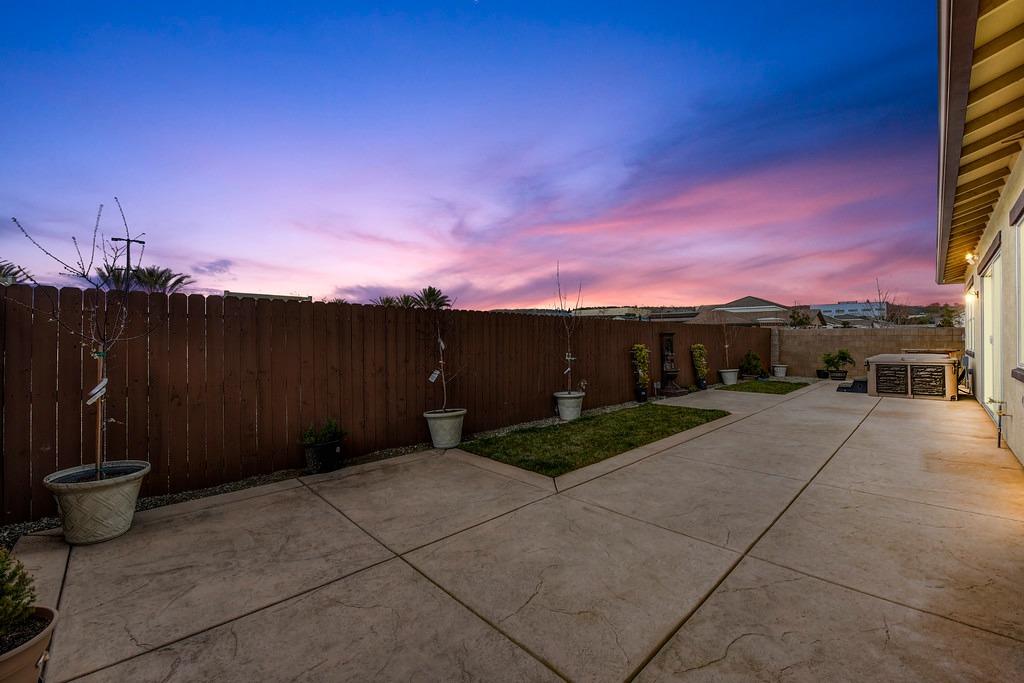
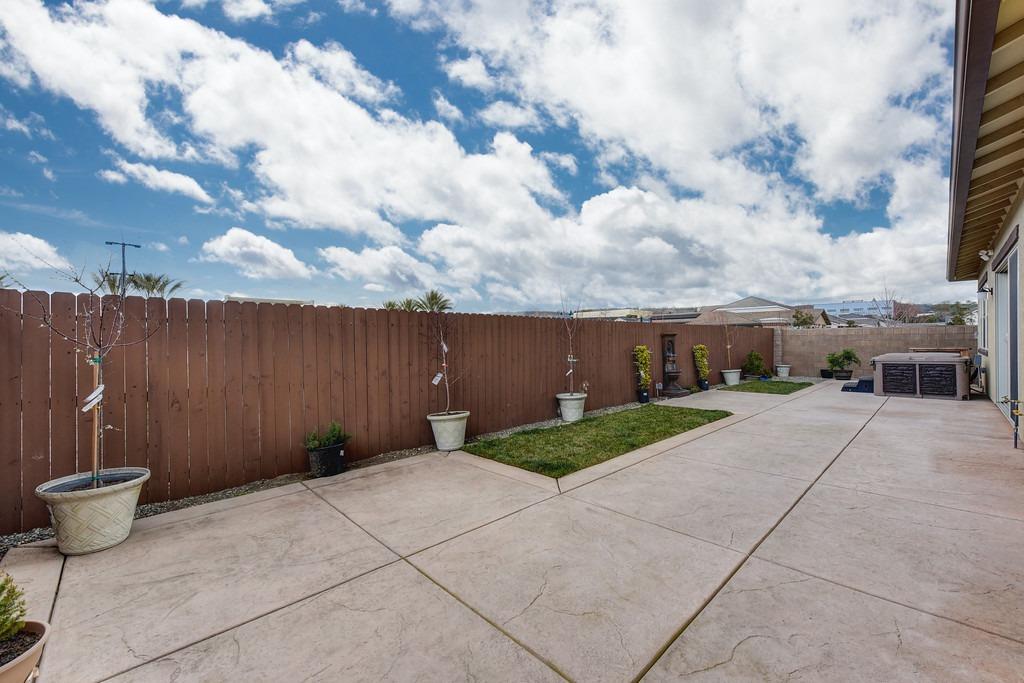
Concrete backyard patio bordered by a tall wooden fence, with planters and a narrow strip of grass.
Rear patio with a broad concrete terrace, lawn, and outdoor spa beside the house.
Single-story home with a tan roof, driveway, landscaped yard, and neighboring houses.
SEE ALL PHOTOS
White stucco home with tiled roof, landscaped yellow flowers, and a curved concrete walkway.
Stucco home with a tiled roof and landscaped curved walkway at dusk.
Stucco home entry with colorful tile trim, lanterns, and a wooden gate.
Covered concrete patio with sliding glass doors and two cushioned outdoor chairs.
Covered home entrance with a bright orange paneled front door and narrow sidelight.
Entry foyer with a white front door, narrow shuttered window, and wood flooring.
Entryway with white front door beside a furnished dining area and sliding glass doors.
Home office with a glass-front display cabinet, wood desk, patterned rug, and shuttered windows.
Dining area with a rustic wood table, leather chair, and sliding glass doors to the patio.
Dining room with a round wood table, upholstered chairs, and an opening to the living room.
Dining room with a round wood table, white upholstered chairs, and built-in cabinetry.
Dining area with a round wood table, white upholstered chairs, and an open view into the living room.
Entry hallway with white built-in display cabinets, a countertop, and wood-look flooring.
Living room with a fireplace, wall-mounted television, and light sofas around a coffee table.
Staged open-plan living room and kitchen with a sectional sofa, fireplace, and wide-plank floors.
Open-plan living room with a large sectional sofa, dining area, and bright white kitchen.
Living room with a white sectional sofa, fireplace, and open entryway.
Bright kitchen with a large island, stainless steel appliances, and a dining area beside sliding glass doors.
Bright kitchen with white cabinetry, stainless appliances, an island, and a wood dining table.
Open-concept kitchen and dining area with a large island, wood table, and living room fireplace.
Dining area with a wooden table beside sliding glass doors opening to a fenced patio.
Kitchen with a stainless steel range, large hood, white cabinets, and gray tile backsplash.
Kitchen with a large stone island, stainless steel sink, white cabinets, and an adjoining living room.
Open-plan kitchen with a large island, dining area, and living room beside sliding glass doors.
Bright open-plan kitchen with a large stone island, bar stools, and sliding glass doors to the patio.
Walk-in closet with white wraparound shelves and wood-look flooring.
Bathroom pedestal sink with chrome faucet beneath an oval mirror.
Living room with a tan sofa, large area rug, and hallway opening to a bedroom.
Living room with tufted sofas, a coffee table, and an open hallway.
Bedroom with a white bed, shuttered windows, fireplace, and ceiling fan.
Staged bedroom with a white bed, wood-look floors, shuttered windows, and ceiling fan.
Staged bedroom with a white bed, dark wood nightstands, and a ceiling fan.
Bedroom with a large bed, ceiling fan, and fireplace beneath framed artwork.
Bathroom with a glass-enclosed tiled shower and a long white double vanity.
Tiled walk-in shower with a built-in bench, handheld showerhead, and neatly folded towels.
Laundry room with utility sink, white cabinetry, and patterned tile floor.
Bathroom with a white vanity and toilet, opening onto an empty room with wood-look flooring.
Bathroom with a long white vanity, large mirror, tiled shower, and decorative floral prints.
Bathroom tub and shower with a taupe horizontal-tile surround and chrome fixtures.
Empty room with wood-look flooring, a shuttered window, and a ceiling fan.
Empty room with wood-look flooring, a double closet, and a small built-in cabinet.
Empty room with wood flooring and a sliding glass door opening to a patio.
Home’s rear exterior with a broad concrete patio, raised garden bed, and sunset sky.
Backyard patio with concrete paving, fenced lawn, planters, and an outdoor grill at sunset.
Backyard patio with a hot tub, grill, raised garden bed, and tall wooden fence.
Rear exterior of a single-story home with a concrete patio, hot tub, and lawn.
Rear of a single-story home with a tiled roof, spacious patio, and neighboring homes beyond.
Aerial view of the home's rear patio, tiled roof, and rooftop solar panels.
Single-story stucco home with a tiled roof, attached garage, and broad concrete driveway.
Single-story stucco home with a tiled roof, recessed entry, and landscaped front yard.
Front exterior of a single-story home with a wide concrete driveway and two brown garage doors.
Single-story stucco home with a tiled roof, front walkway, and landscaped yard.
Modern stucco home with tiled roof, gated entry, and landscaped front yard.
Aerial view of a single-story home with a tiled roof, landscaped yard, and neighboring houses.
Aerial view of homes along a landscaped street, with a community recreation area beyond.
Aerial view of a tiled-roof home beside landscaped sidewalks and curving streets.
Aerial view of a home's tiled roof, fenced patio, and surrounding residential neighborhood.
Aerial view of a single-story home with a fenced backyard in a dense residential neighborhood.
Aerial view of a neighborhood recreation area with sports courts, a lawn, and shaded picnic seating.
Mediterranean-style building with arched windows, palm trees, and a red-brick circular driveway.
Fitness room with rows of exercise machines, dumbbells, and arched windows.
Outdoor patio with dining tables, colorful umbrellas, and a covered serving counter.
Enclosed swimming pool beneath a glass roof, with lap lanes and surrounding deck.
Aerial view of blue tennis courts beside a clubhouse and landscaped community grounds.
Aerial view of three tennis courts beside a lawn and neighborhood amenities.
Aerial view of a neighborhood clubhouse with a pool, circular drive, and surrounding homes.
Aerial view of a tiled-roof community clubhouse, landscaped grounds, and outdoor seating area.
Aerial view of a community clubhouse, swimming pool, landscaped grounds, and multiple tennis courts.
Aerial view of a community clubhouse with a tiled roof, landscaped grounds, and outdoor seating.
Single-story home with a double garage, broad concrete driveway, and landscaped flower beds.
Single-story stucco home with a tiled roof, attached garage, and landscaped front yard.
Single-story stucco home with a tiled roof and double garage at dusk.
Empty garage with a concrete floor, overhead door tracks, and white wall cabinets.
Concrete backyard patio bordered by a tall wooden fence, with planters and a narrow strip of grass.
Rear patio with a broad concrete terrace, lawn, and outdoor spa beside the house.
Single-story home with a tan roof, driveway, landscaped yard, and neighboring houses.
Sold

2995 Calypso Circle

2995 Calypso Circle, El Dorado Hills, CA 95762

$935,000
BEST LOCATION in Heritage for active adults. Stunning this 2022-built home offers luxurious living with over 2700 sqft on a premier corner lot with no rear neighbor, providing the ultimate privacy. Take a short walk to the Resort Clubhouse, where you can enjoy the pools, pickle-ball, tennis, bocce ball, the gym or the dog park. This is truly the perfect place to live the good life where you can enjoy miles of paved trails for walking your dog or biking. Step inside this beauty you find an open-concept floor plan perfect for entertaining. The spacious great room opens up to the dining room and perfectly appointed chef's kitchen featuring top-of-the-line GE Cafe appliances, large island with bar seating, and walk-in pantry. Relax and unwind in the primary bedroom, complete with cozy fireplace, sitting room, and spa-like bath. Your guests will feel right at home in the full en-suite bedroom, while you enjoy the privacy of a dedicated office with views of the charming courtyard. Private the low-maintenance yard is ideal to gather with friends and enjoying the beautiful California weather. With an owned solar system and 3-car garage, this home is not only beautiful but practical. Don't miss out on this rare opportunity to own a piece of paradise!

2
beds

2.5
baths

2,701 Sq.Ft. LIVING AREA

5,663 Sq.Ft. lot

Renee Friedrich

Renee Friedrich

Features & Amenities

Interior

  • total bedrooms2
  • Total bathrooms2.5
  • full bathrooms2
  • half bathroom1
  • Laundry room Laundry Room, Sink
  • Flooring Tile, Other
  • Fireplace Living Room, Master Bedroom, Electric, Gas Log
  • APPLIANCES Free-Standing Gas Range, Free-Standing Refrigerator, Gas Water Heater, Dishwasher, Disposal, Microwave, Plumbed For Ice Maker, Tankless Water Heater, Range Hood
  • other interior Features Walk-In Closet(s)

Area & Lot

  • Status Sold
  • Date Sold August 17, 2023
  • Living Area2,701 Sq.Ft.
  • Lot Area5,663 Sq.Ft.
  • MLS® ID223060968
  • TypeResidential
  • YEAR BUILT2022
  • NeighborhoodOak Tree Village
  • Architecture StylesSpanish
  • School DistrictEl Dorado

Exterior

  • STORIES1
  • Garage Space3.0
  • water SourcePublic
  • utilitiesNatural Gas Available, Underground Utilities, Natural Gas Connected, Sewer Connected, Electricity Available
  • PoolPrivate
  • roofTile
  • lot featuresLevel
  • parkingPaved
  • HEAT TYPENatural Gas, Fireplace(s)
  • AIR CONDITIONINGCeiling Fan(s), Central Air
  • SubstructureSlab
  • HOA AmenitiesPool, Clubhouse, Recreation Facilities, Game Court Interior, Tennis Court(s), Other
  • other exterior FeaturesUncovered Courtyard

Financial

  • Sales Price$935,000
  • HOA $235/mo
  • Zoning RES

Oak Tree Village

A neighborhood in El Dorado Hills featuring real estate listings and homes for sale.

Explore

Let's Work Together

Discover why The Friedrich Team is not just among the top real estate agents in El Dorado Hills – we are the definitive choice for discerning clients who expect the best, whether buying or selling. Your journey toward real estate success starts here, with us.

Follow Us on Instagram