Leave a Message

Thank you for your message. We will be in touch with you shortly.

Explore Our Properties
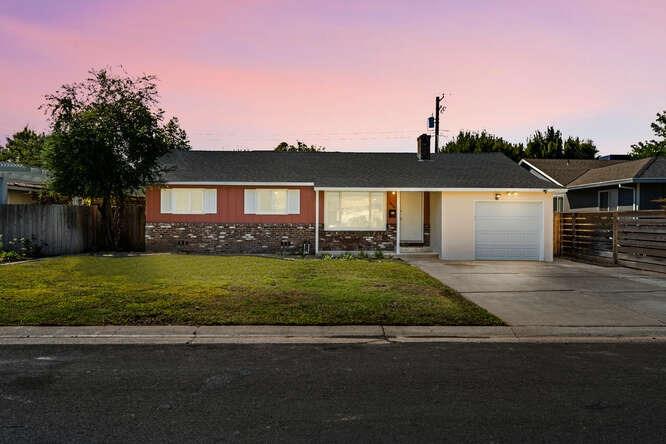
Single-story home with a brick facade, attached garage, and broad front lawn at dusk.
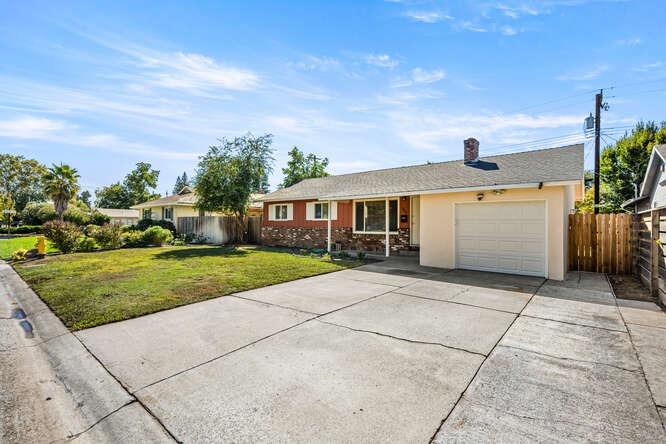
Single-story home with brick accents, an attached garage, and a wide concrete driveway.
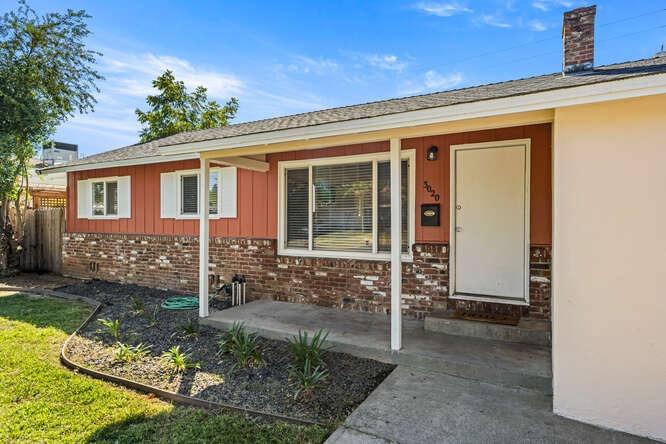
Single-story home with reddish siding, brick facade, and a covered front entry.
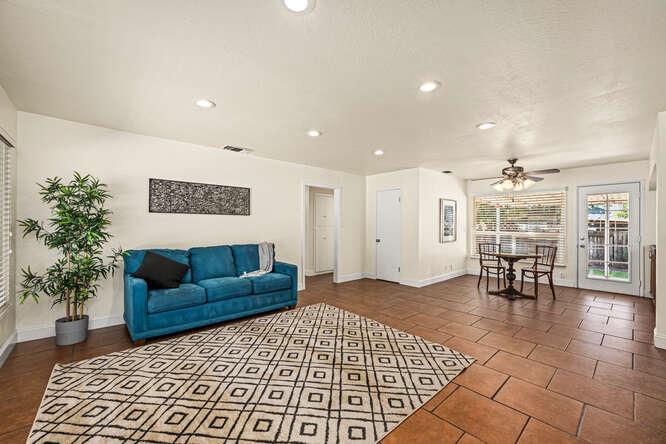
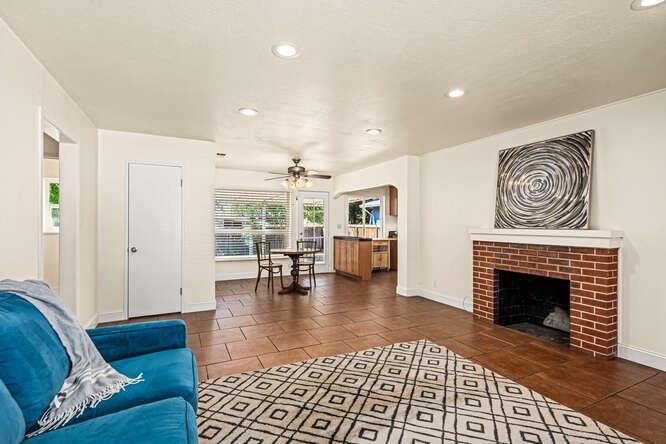
Living and dining area with a teal sofa, patterned rug, and terracotta tile floors.
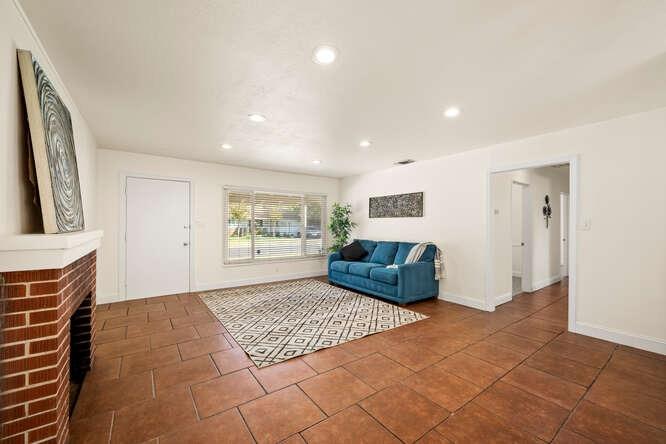
Living room with blue sofa, patterned rug, and brick fireplace opening to a dining area.
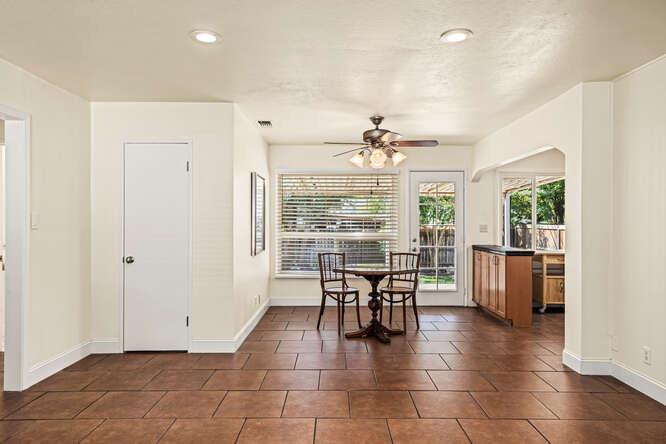
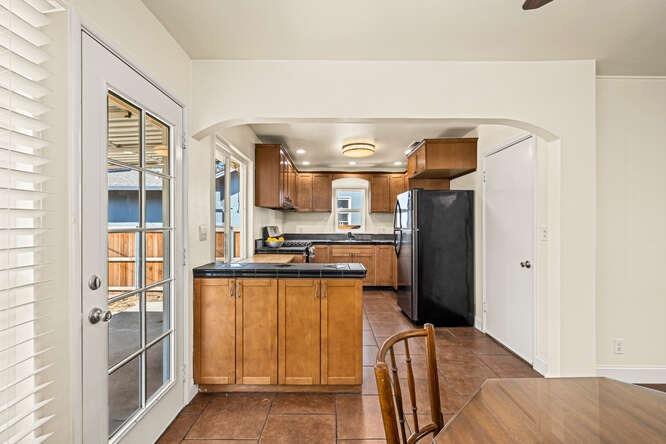
Dining area with a round table, brown tile flooring, ceiling fan, and kitchen visible to the right.
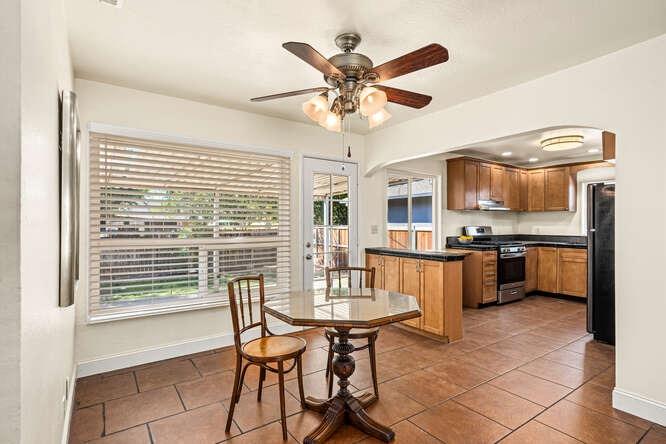
Dining area with a glass-top table and wood chairs beside a kitchen with wood cabinetry.
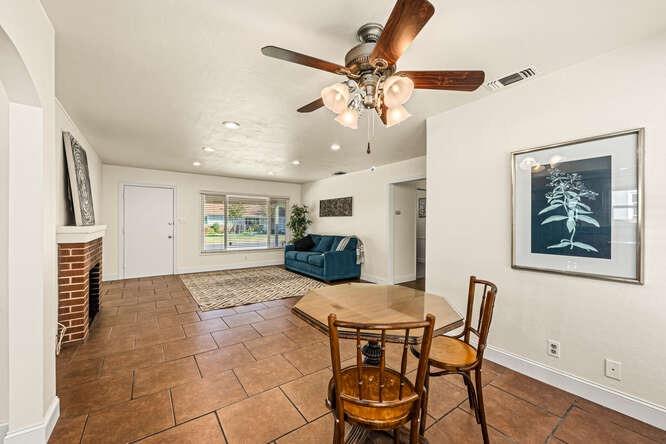
Open living and dining room with a brick fireplace, teal sofa, and ceiling fan.
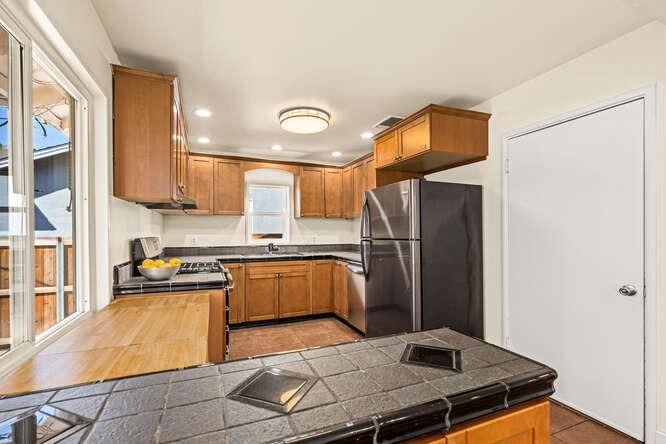
Kitchen with wood cabinetry, a central island, black appliances, and a glass-paned patio door.
Kitchen with warm wood cabinets, stainless steel refrigerator, gas range, and a large counter-side window.
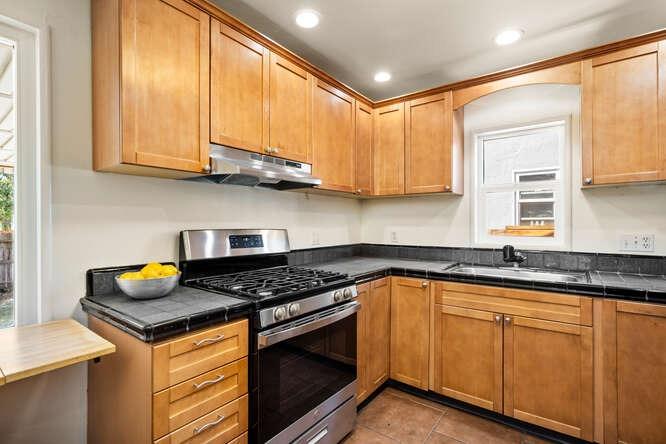
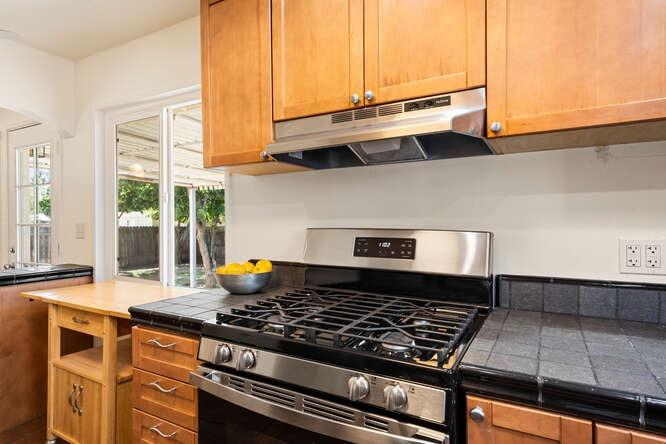
Kitchen with honey-colored cabinets, black countertops, and a stainless steel gas range.
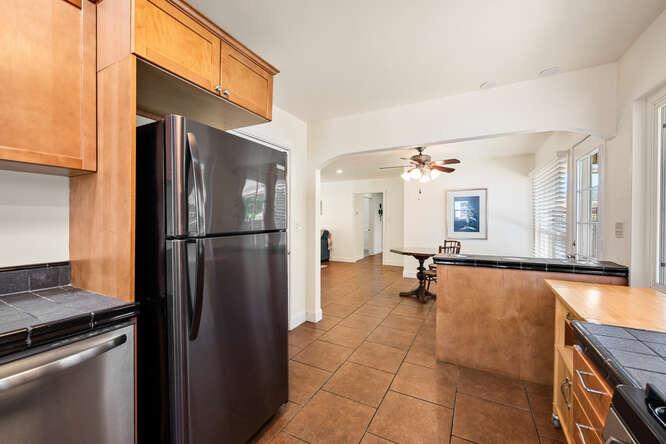
Kitchen with wood cabinets and dark counters opening to a dining area with a ceiling fan.
Kitchen with a stainless gas range, wood cabinetry, dark tile counters, and backyard-facing glass doors.
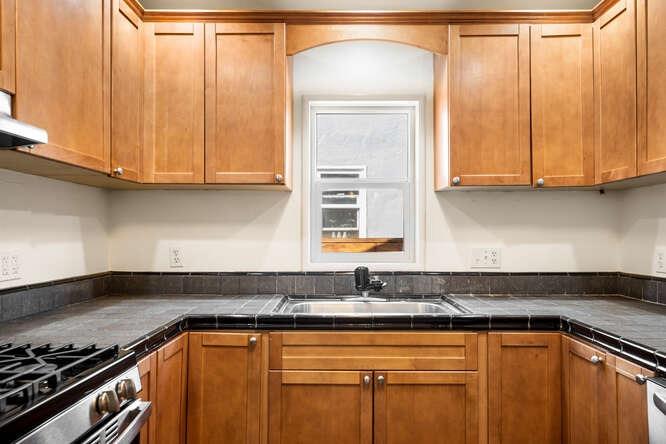
Kitchen with honey-colored cabinets, dark countertops, and a double-basin sink beneath a window.
Living room with a blue sofa, patterned rug, reddish-brown tile floor, and brick fireplace.
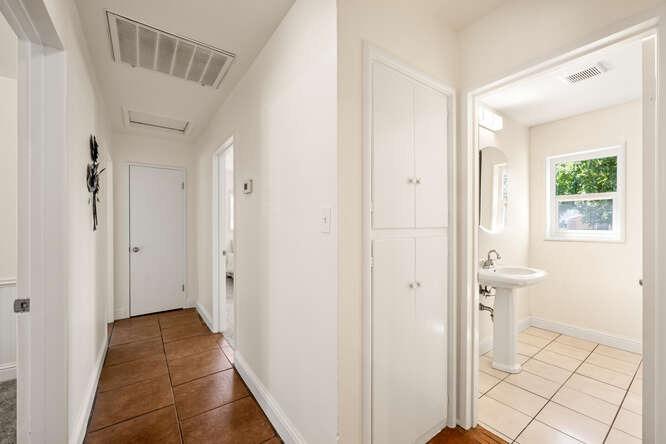
White hallway with terracotta tile leads to a bright bathroom with pedestal sink and window.
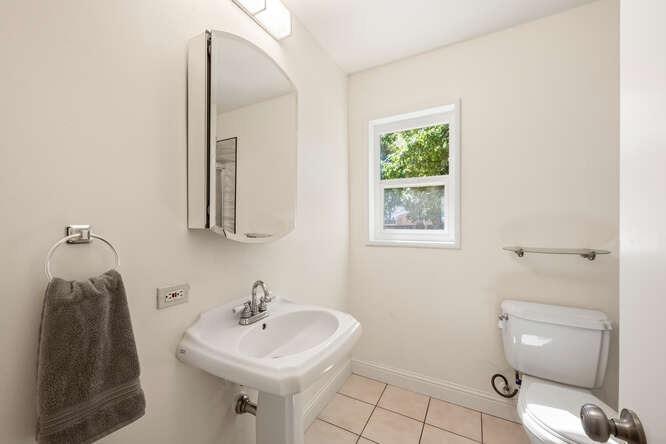
Bathroom with a pedestal sink, mirrored medicine cabinet, toilet, and small window.
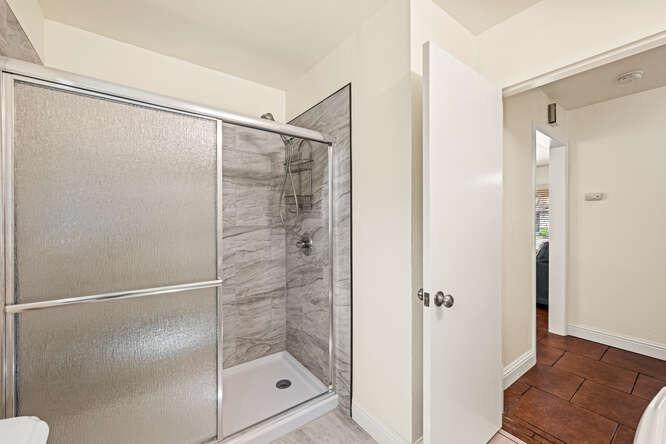
Bathroom shower with sliding glass doors and gray marble-look tile beside an open doorway.
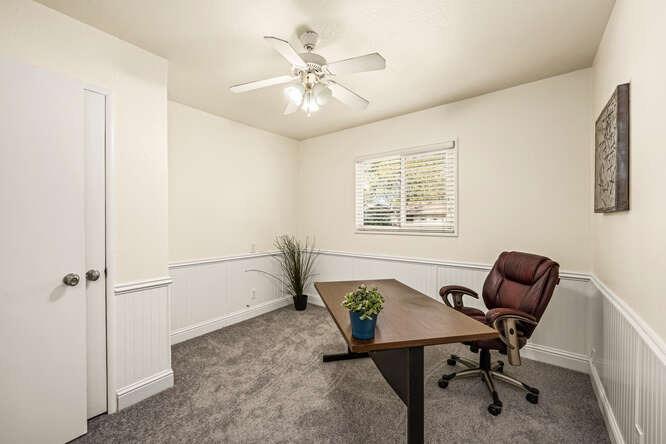
Furnished home office with a wooden desk, brown swivel chair, and ceiling fan.
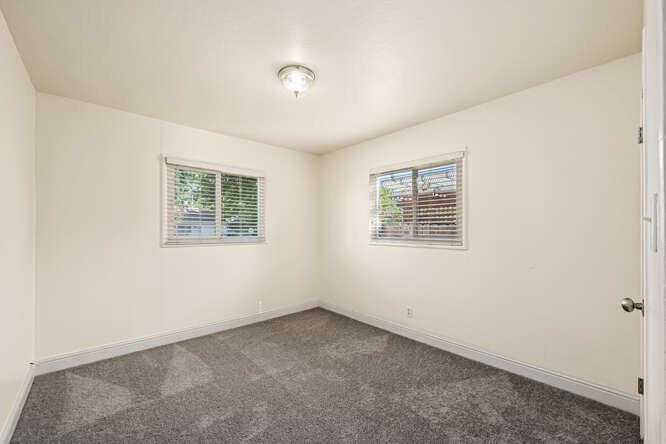
Empty bedroom with gray carpet, two windows with blinds, and a ceiling light.
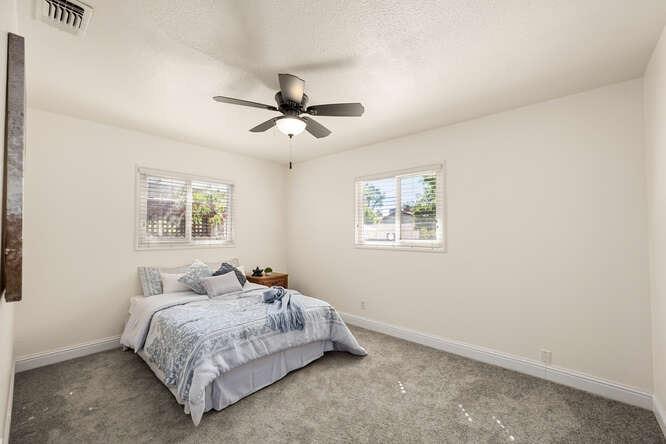
Bedroom with pale blue-gray bedding, two windows with blinds, and a dark ceiling fan.
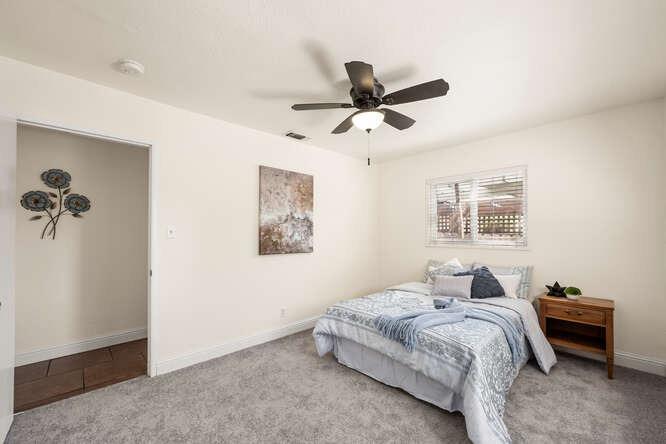
Bedroom with pale blue bedding, a dark ceiling fan, and a wooden nightstand.
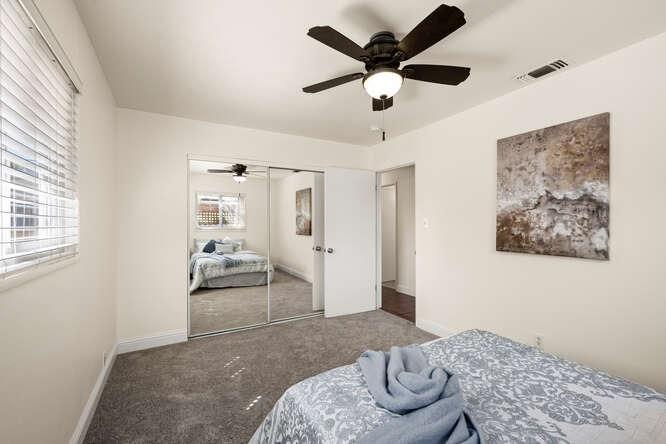
Bedroom with a patterned bed, mirrored closet doors, and a dark ceiling fan.
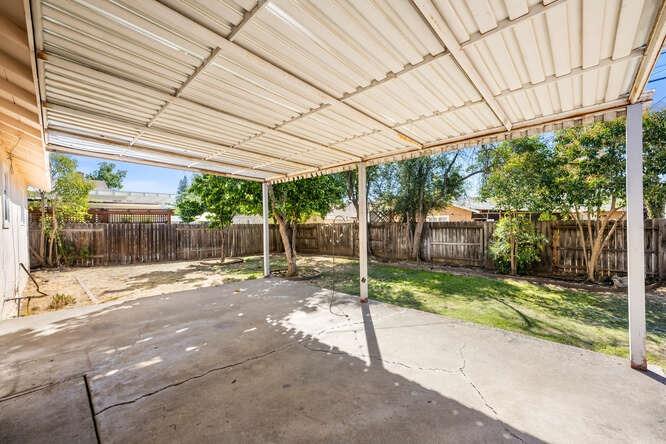
Covered concrete patio overlooking a fenced backyard with lawn and mature trees.
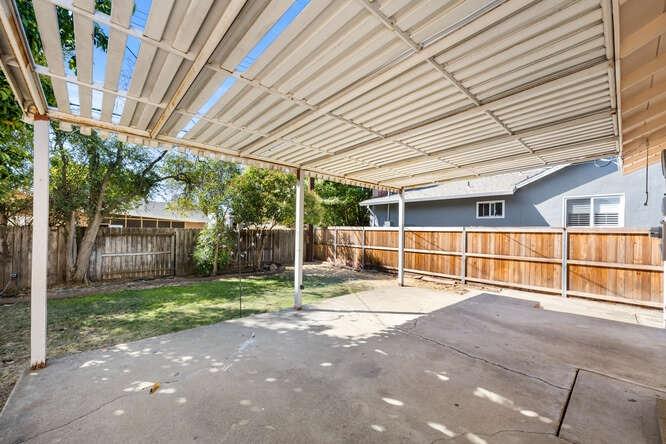
Covered concrete patio with a slatted roof, mature trees, wooden fence, and small lawn.
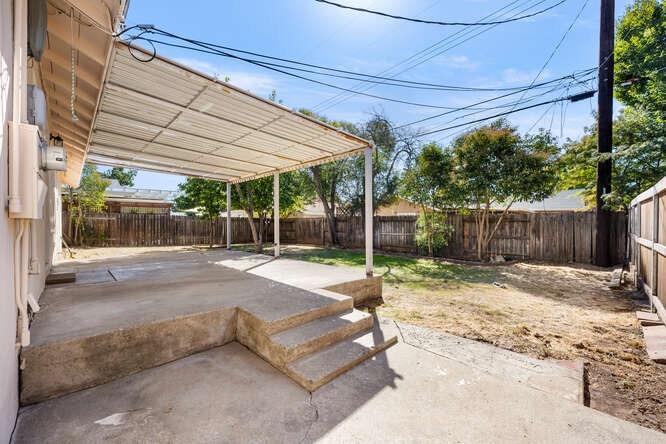
Backyard patio with a raised concrete slab, metal cover, and fenced yard.
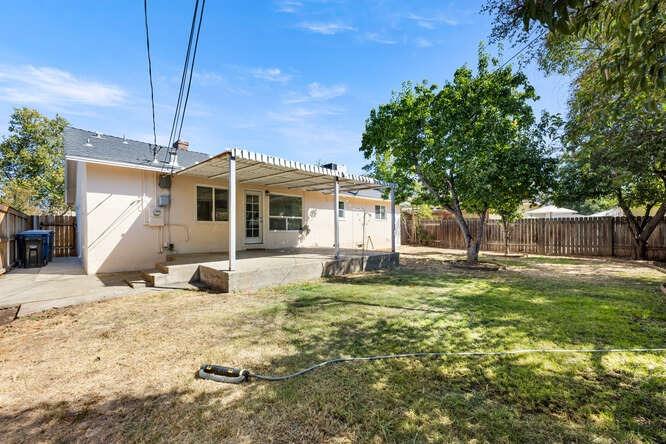
Single-story home's rear exterior with a covered patio, fenced yard, and mature trees.
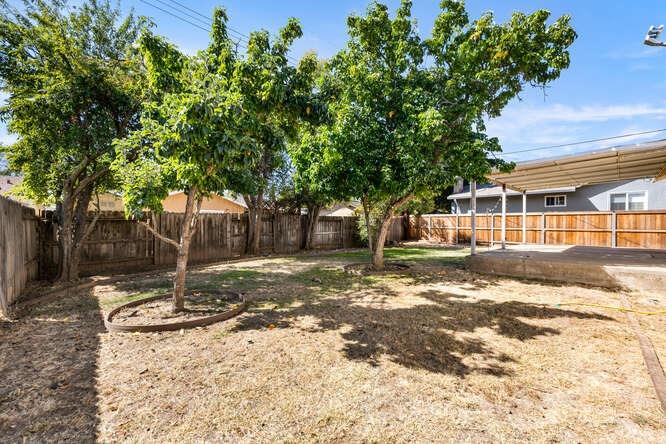
Single-story home's rear exterior with a dry backyard, mature shade trees, and wooden fence.
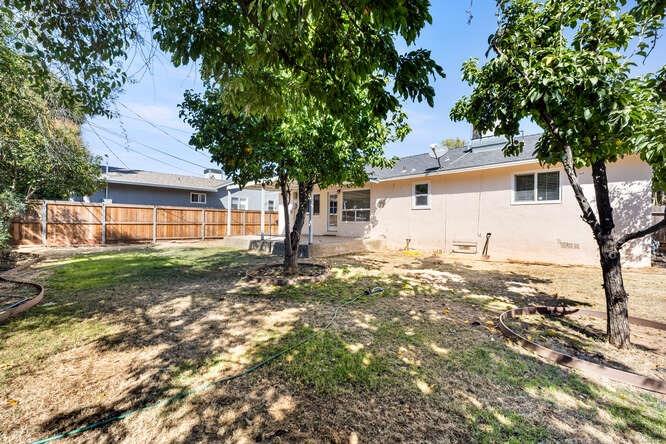
Backyard with mature shade trees, dry lawn, wooden fencing, and a covered patio.
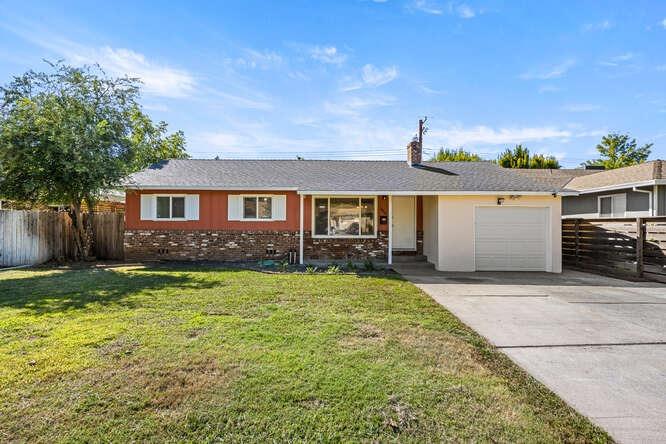
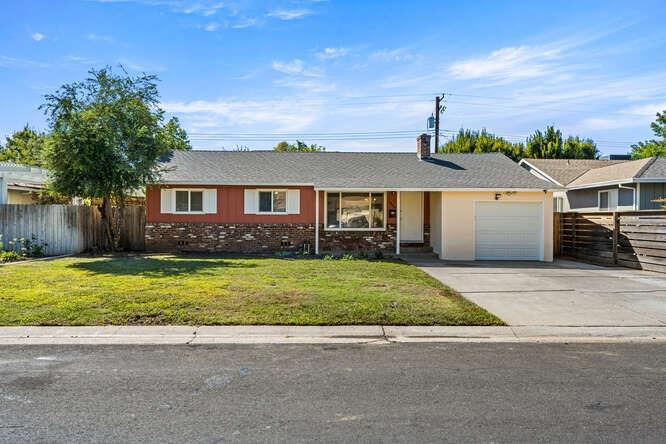
Single-story ranch home with red siding, brick facade, attached garage, and a broad front lawn.
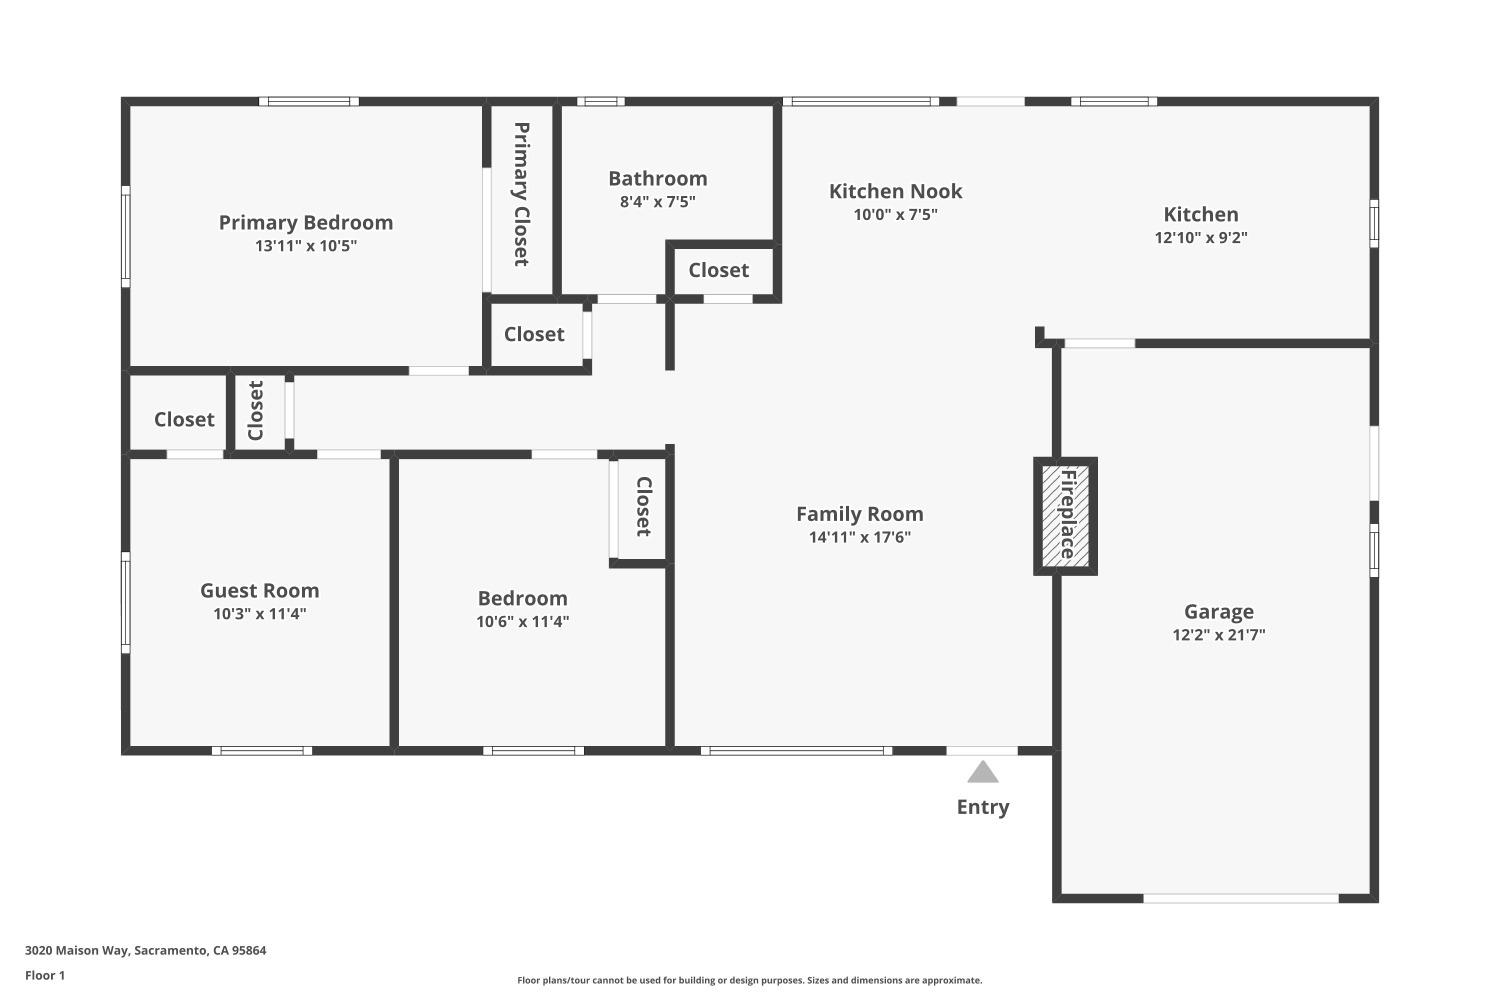
First-floor plan of 3020 Maison Way, showing three bedrooms, a kitchen, family room, and attached garage.
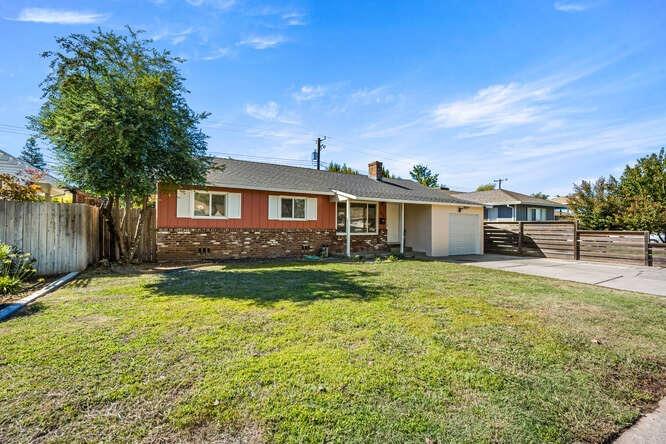
Single-story red-and-brick house beyond a grassy yard, with a large tree and driveway gate.
Single-story brick-and-siding house with an attached garage, driveway, and front lawn.
SEE ALL PHOTOS
Single-story home with a brick facade, attached garage, and broad front lawn at dusk.
Single-story home with brick accents, an attached garage, and a wide concrete driveway.
Single-story home with reddish siding, brick facade, and a covered front entry.
Living and dining area with a teal sofa, patterned rug, and terracotta tile floors.
Living room with blue sofa, patterned rug, and brick fireplace opening to a dining area.
Dining area with a round table, brown tile flooring, ceiling fan, and kitchen visible to the right.
Dining area with a glass-top table and wood chairs beside a kitchen with wood cabinetry.
Open living and dining room with a brick fireplace, teal sofa, and ceiling fan.
Kitchen with wood cabinetry, a central island, black appliances, and a glass-paned patio door.
Kitchen with warm wood cabinets, stainless steel refrigerator, gas range, and a large counter-side window.
Kitchen with honey-colored cabinets, black countertops, and a stainless steel gas range.
Kitchen with wood cabinets and dark counters opening to a dining area with a ceiling fan.
Kitchen with a stainless gas range, wood cabinetry, dark tile counters, and backyard-facing glass doors.
Kitchen with honey-colored cabinets, dark countertops, and a double-basin sink beneath a window.
Living room with a blue sofa, patterned rug, reddish-brown tile floor, and brick fireplace.
White hallway with terracotta tile leads to a bright bathroom with pedestal sink and window.
Bathroom with a pedestal sink, mirrored medicine cabinet, toilet, and small window.
Bathroom shower with sliding glass doors and gray marble-look tile beside an open doorway.
Furnished home office with a wooden desk, brown swivel chair, and ceiling fan.
Empty bedroom with gray carpet, two windows with blinds, and a ceiling light.
Bedroom with pale blue-gray bedding, two windows with blinds, and a dark ceiling fan.
Bedroom with pale blue bedding, a dark ceiling fan, and a wooden nightstand.
Bedroom with a patterned bed, mirrored closet doors, and a dark ceiling fan.
Covered concrete patio overlooking a fenced backyard with lawn and mature trees.
Covered concrete patio with a slatted roof, mature trees, wooden fence, and small lawn.
Backyard patio with a raised concrete slab, metal cover, and fenced yard.
Single-story home's rear exterior with a covered patio, fenced yard, and mature trees.
Single-story home's rear exterior with a dry backyard, mature shade trees, and wooden fence.
Backyard with mature shade trees, dry lawn, wooden fencing, and a covered patio.
Single-story ranch home with red siding, brick facade, attached garage, and a broad front lawn.
First-floor plan of 3020 Maison Way, showing three bedrooms, a kitchen, family room, and attached garage.
Single-story red-and-brick house beyond a grassy yard, with a large tree and driveway gate.
Single-story brick-and-siding house with an attached garage, driveway, and front lawn.
Sold

3020 Maison Way

3020 Maison Way, Sacramento, CA 95864

$390,000
Charming 3 Bedroom Home in a wonderful Sacramento neighborhood! Welcome home to this delightful single-story home located on a quiet street in Sacramento. This move-in ready property features 3 spacious bedrooms and 1 nicely updated bathroom, making it perfect for families, investors or first-time buyers. Step inside to discover new carpet in the bedrooms, providing a fresh and cozy atmosphere. The recently updated bathroom adds a modern touch, ensuring comfort and convenience. The generous backyard offers plenty of space for outdoor activities, gardening, or simply relaxing in your own private oasis. There is even room for expanding the home or adding an ADU or a good sized pool. With its inviting layout and potential for personal updates and expansion, this home is priced to allow buyers the opportunity to add their own finishing touches. Don't miss out on this fantastic opportunity to own a charming home in a peaceful neighborhood!

3
beds

1
bath

1,092 Sq.Ft. LIVING AREA

5,663 Sq.Ft. lot

Renee Friedrich

Renee Friedrich

Features & Amenities

Interior

  • total bedrooms3
  • Total bathroom1
  • full bathroom1
  • Laundry room In Garage
  • Flooring Carpet, Tile
  • Fireplace Family Room
  • APPLIANCES Free-Standing Gas Range, Dishwasher, Disposal, Free-Standing Electric Oven, Range Hood

Area & Lot

  • Status Sold
  • Date Sold December 2, 2024
  • Living Area1,092 Sq.Ft.
  • Lot Area5,663 Sq.Ft.
  • MLS® ID224107384
  • TypeResidential
  • YEAR BUILT1952
  • Architecture StylesRanch
  • School DistrictSacramento

Exterior

  • STORIES1
  • Garage Space1.0
  • water SourcePublic
  • utilitiesNatural Gas Available, Natural Gas Connected, Sewer Connected, Electricity Available
  • roofComposition
  • lot featuresLevel
  • parkingPaved, Attached, Garage Door Opener
  • HEAT TYPECentral, Fireplace(s)
  • AIR CONDITIONINGCeiling Fan(s), Central Air
  • sewerPublic Sewer
  • SubstructureRaised
  • security FeaturesSmoke Detector(s), Carbon Monoxide Detector(s)

Financial

  • Sales Price$390,000
  • Zoning RD-5
View Virtual Tour

Let's Work Together

Discover why The Friedrich Team is not just among the top real estate agents in El Dorado Hills – we are the definitive choice for discerning clients who expect the best, whether buying or selling. Your journey toward real estate success starts here, with us.

Follow Us on Instagram