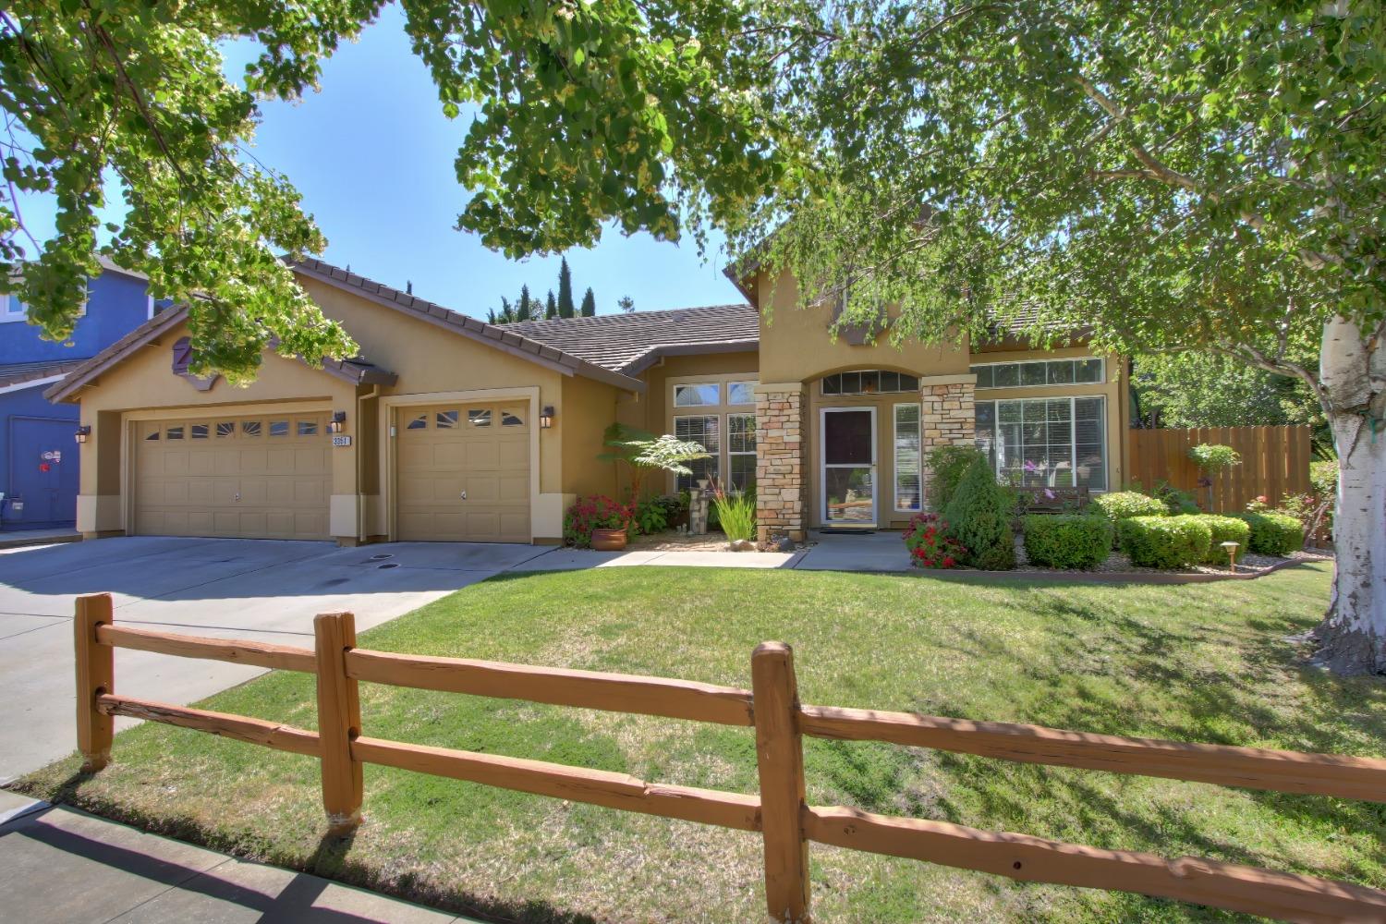
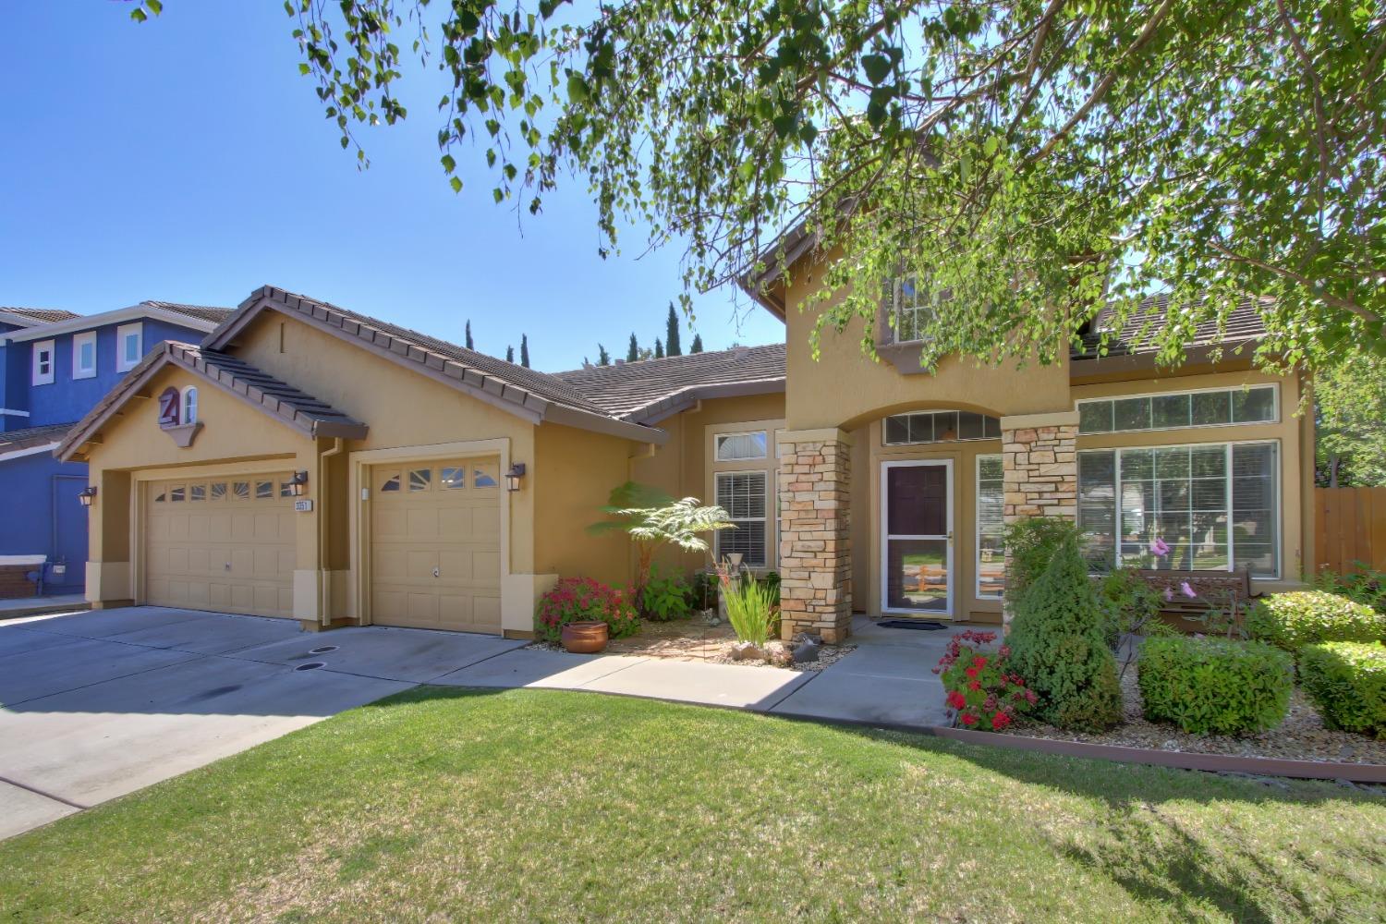
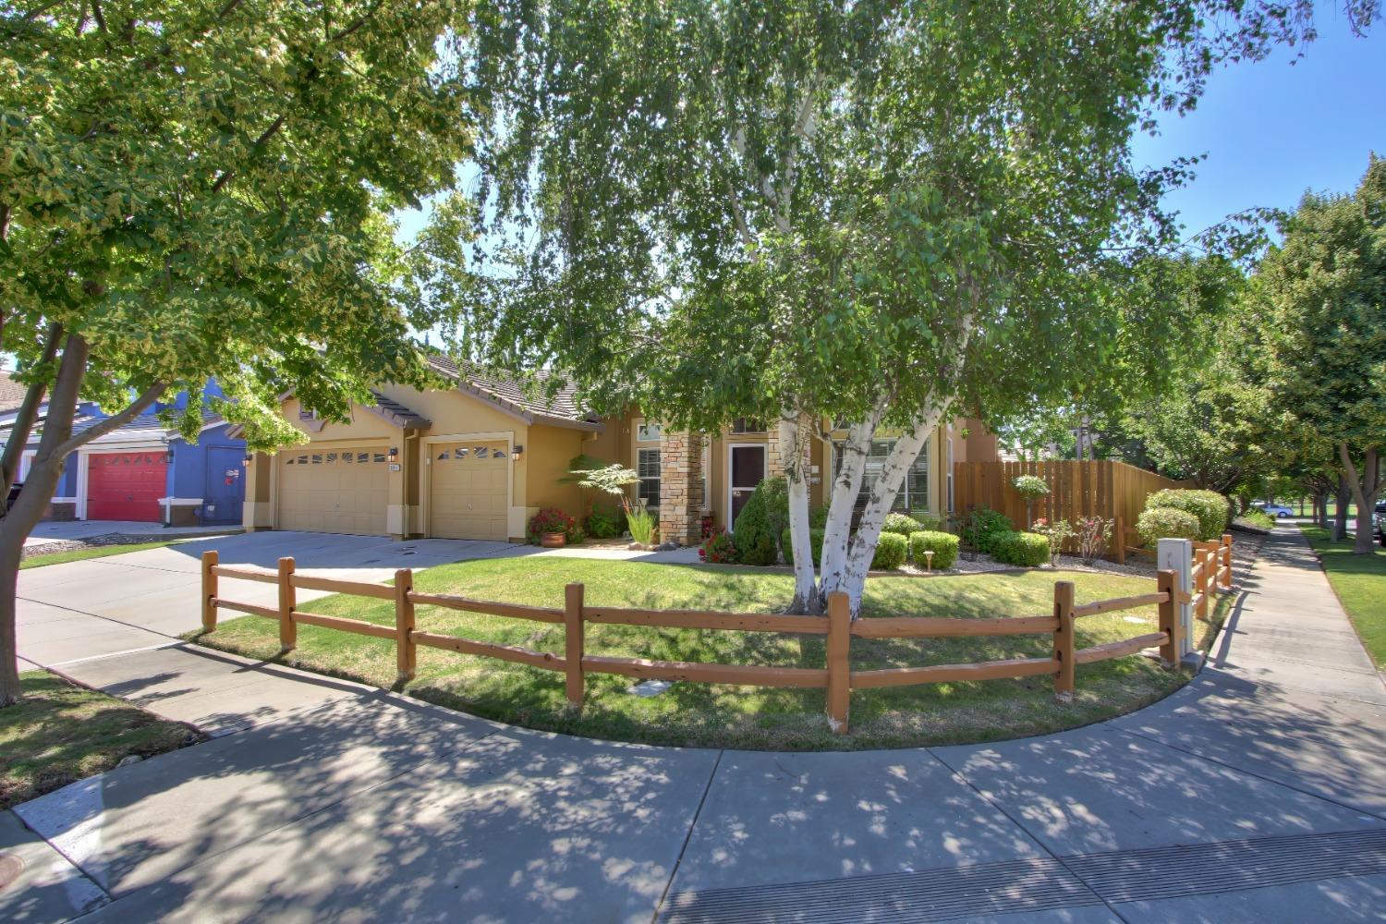
Tan stucco home with stone accents, two garage doors, and a landscaped front lawn.
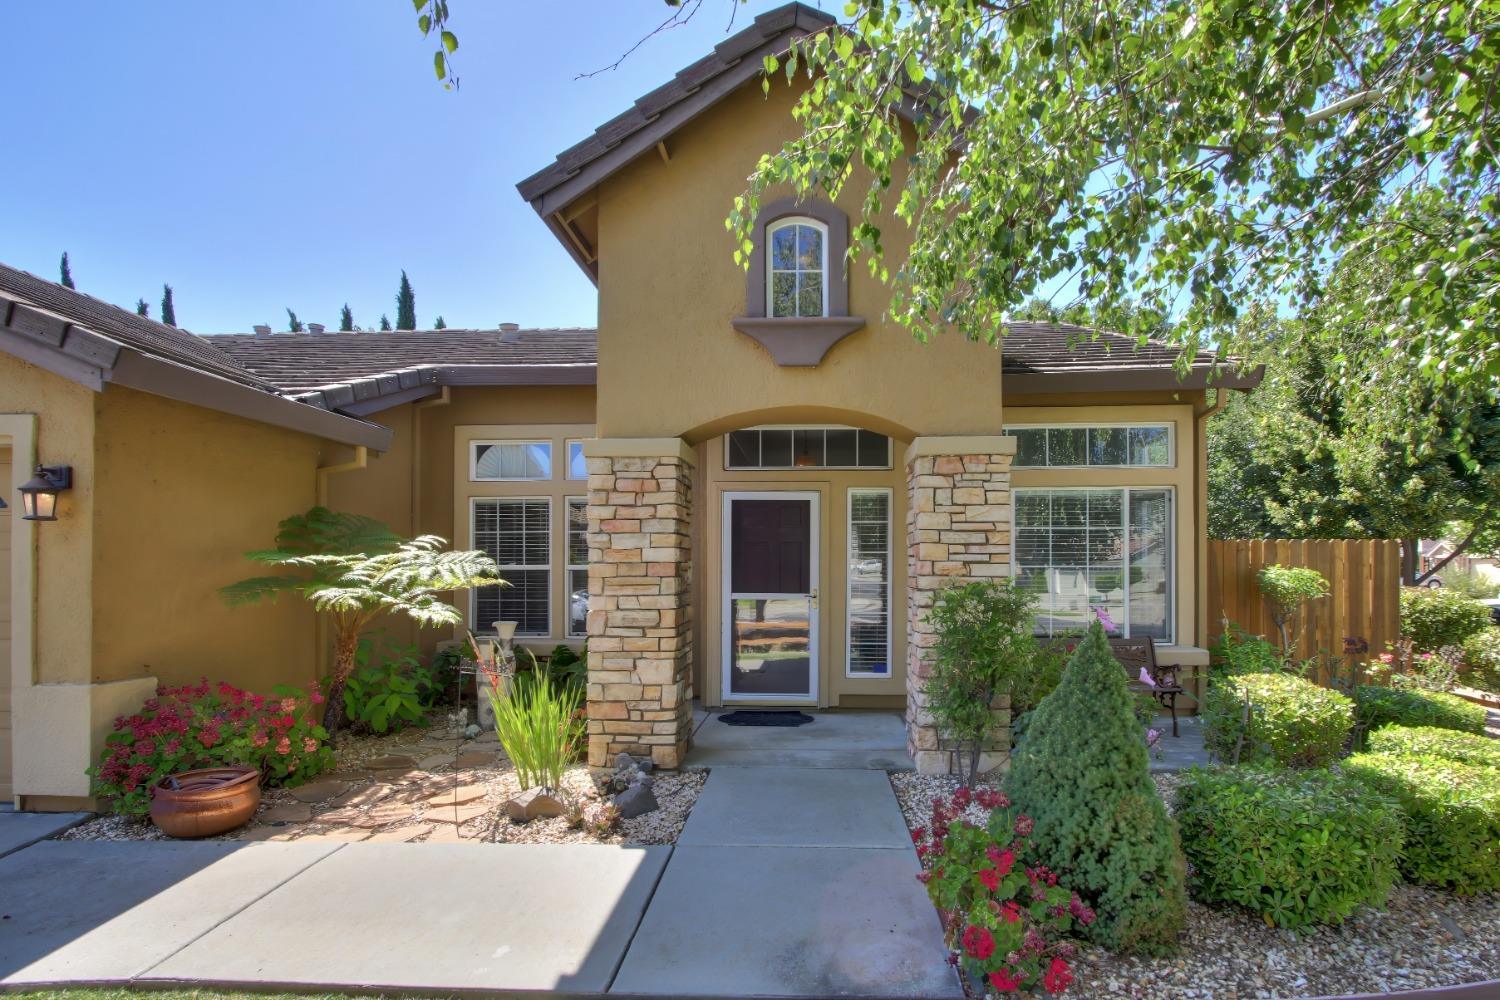
Front exterior of 3351 Tobago Street, with stone entry columns and a landscaped walkway.
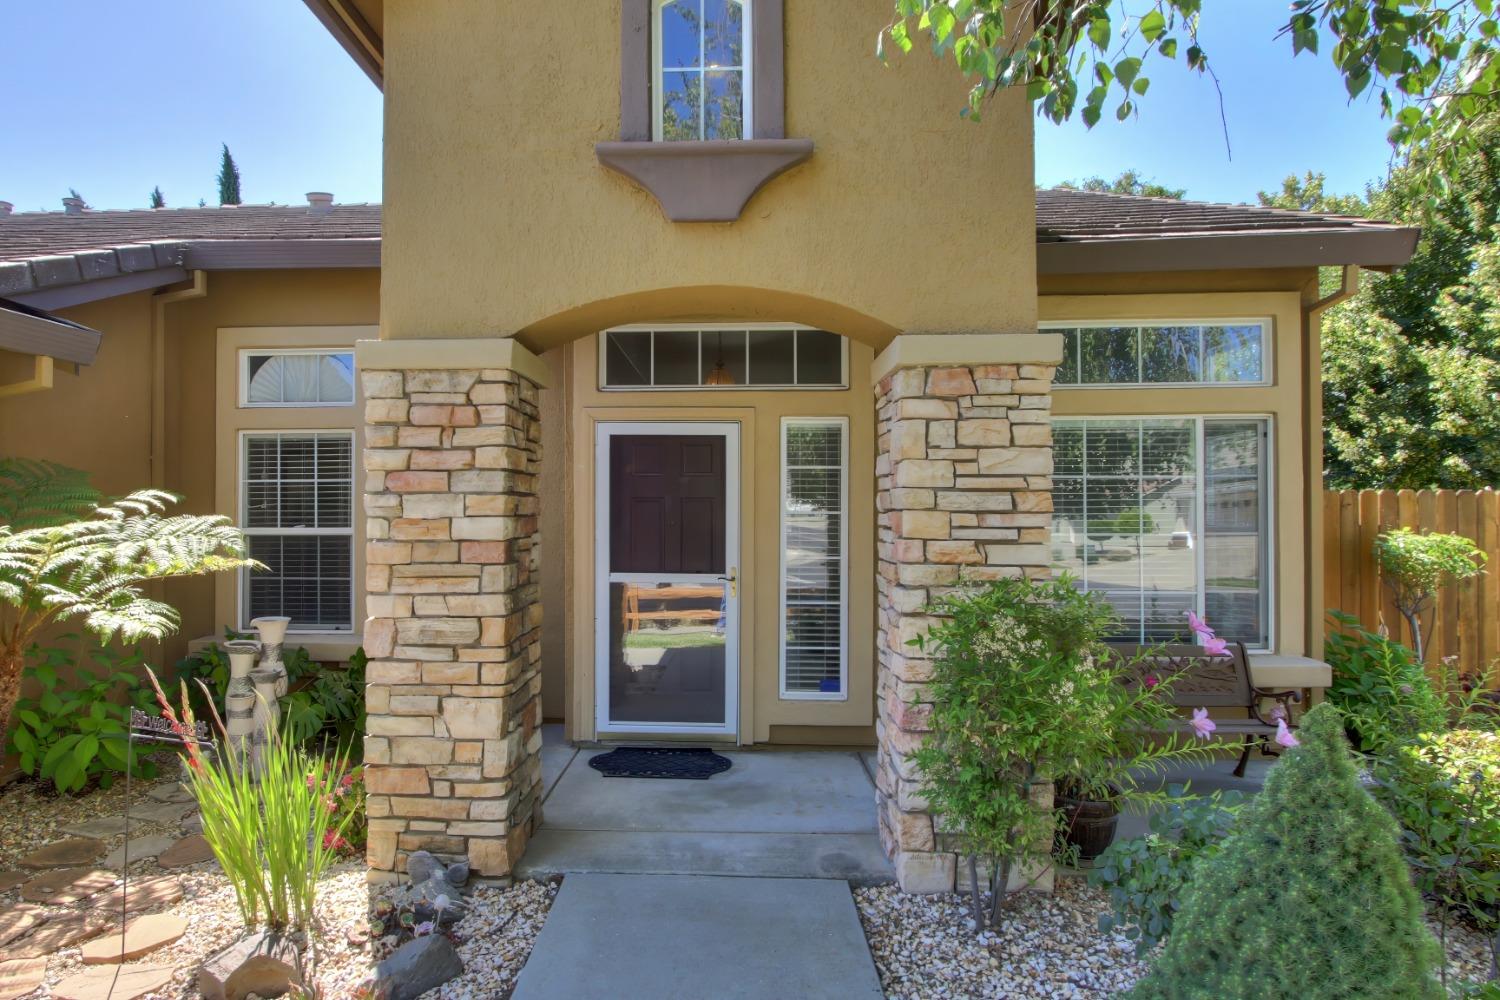
Home entrance with stone pillars, an arched facade, and landscaped walkway
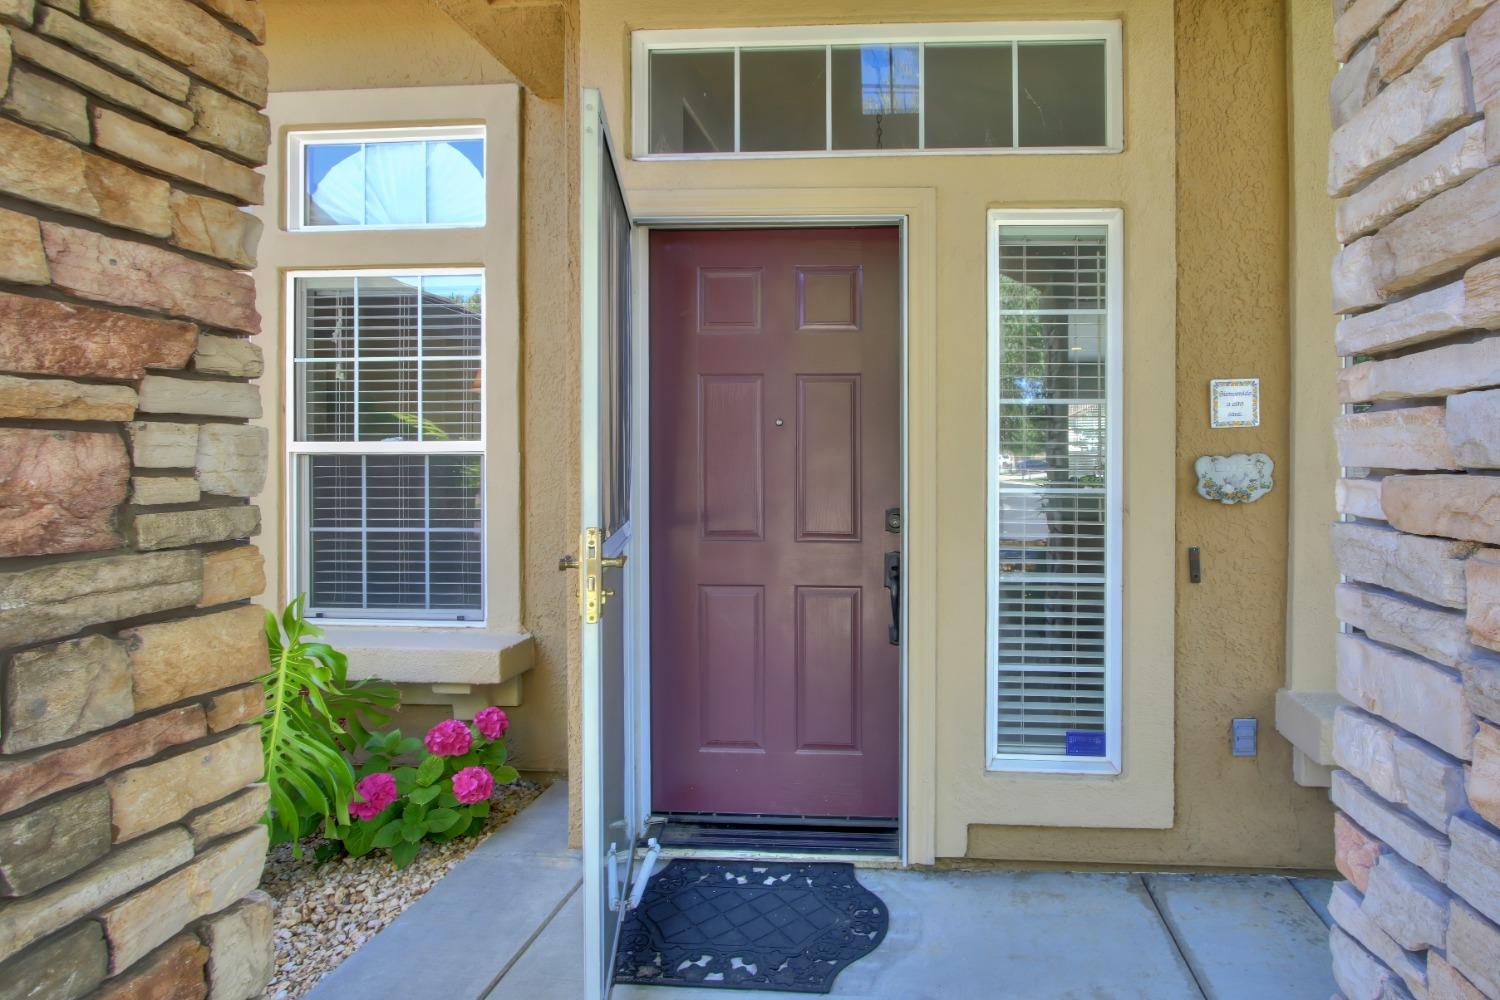
Home entry with a burgundy door, open security door, stone walls, and flowering plants.
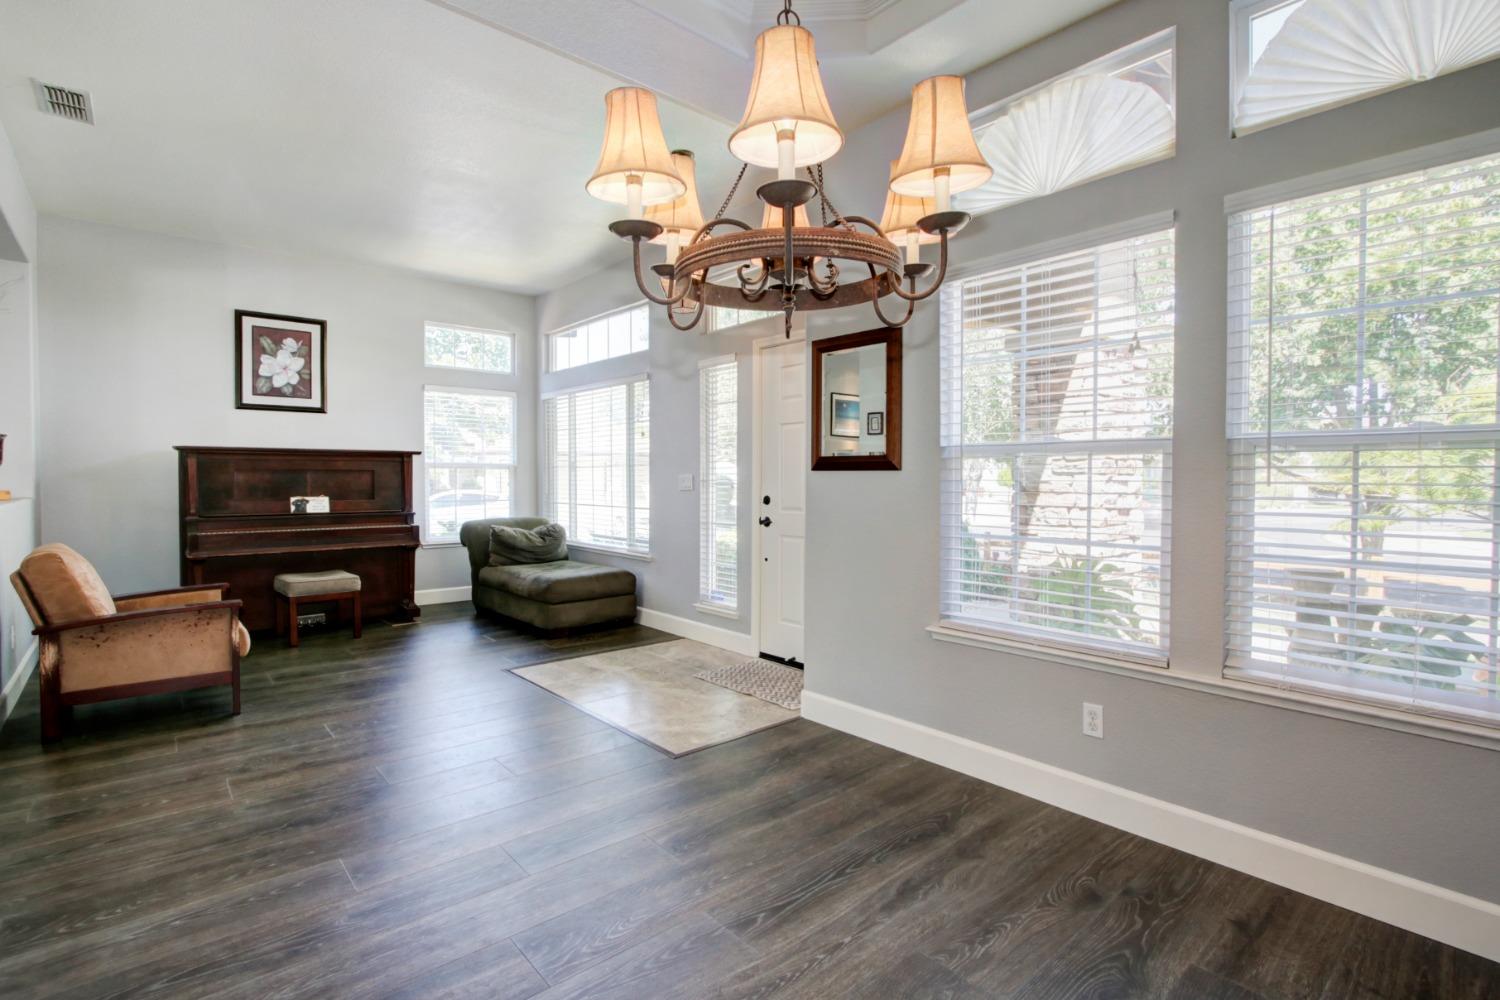
Living room with a piano, dark flooring, large chandelier, and windows with blinds.
Living room with a chandelier, upright piano, and adjoining kitchen.
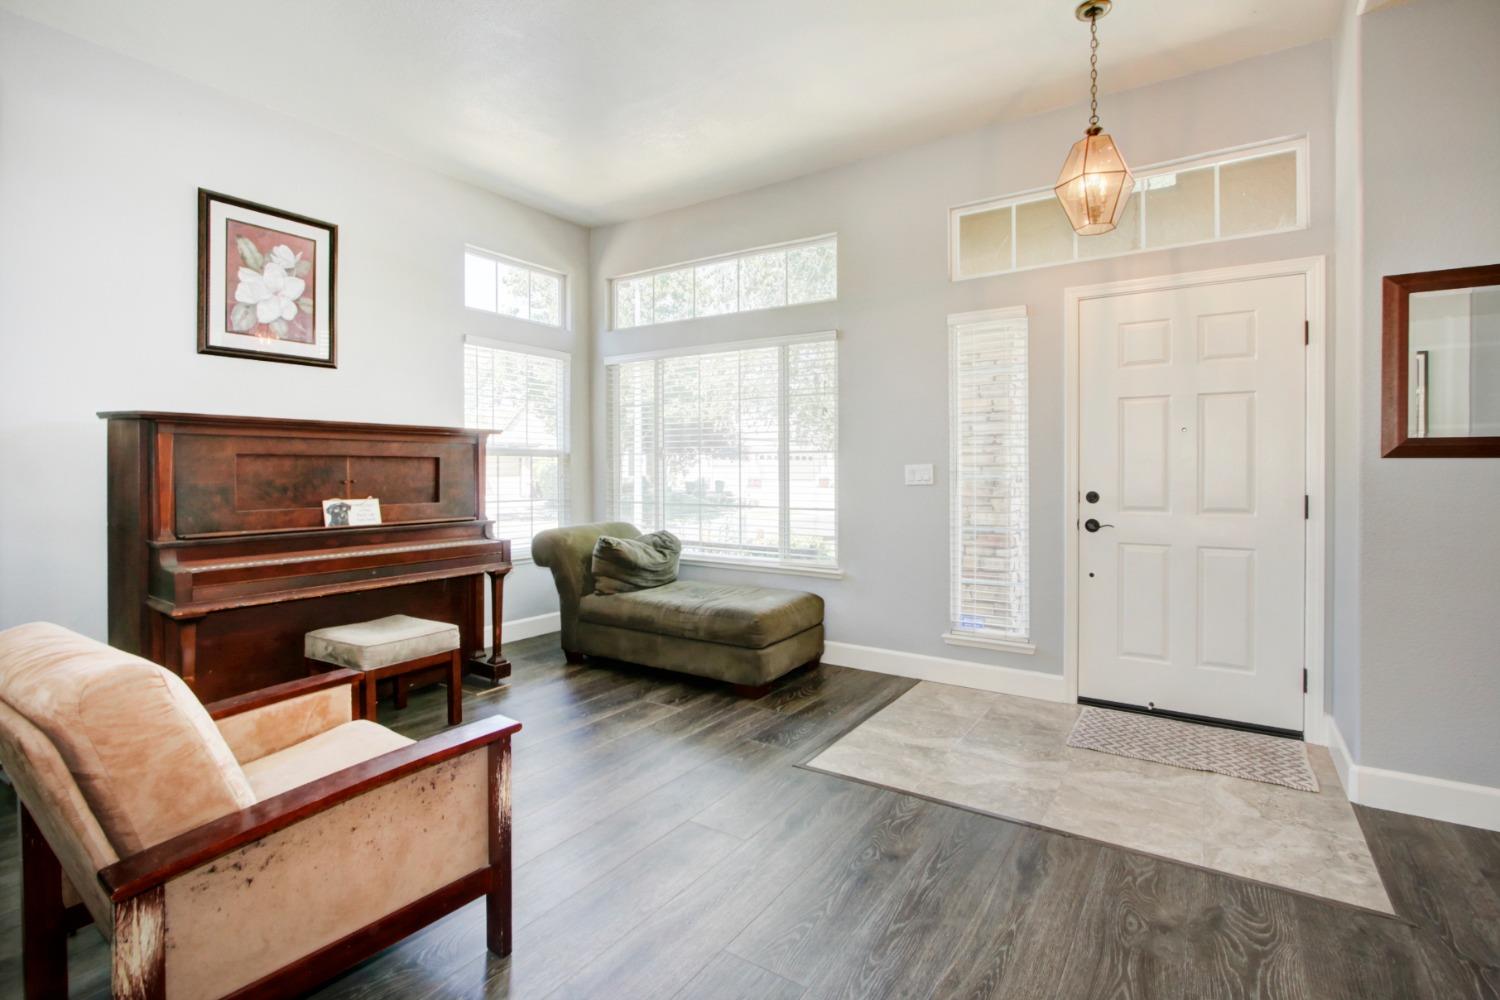
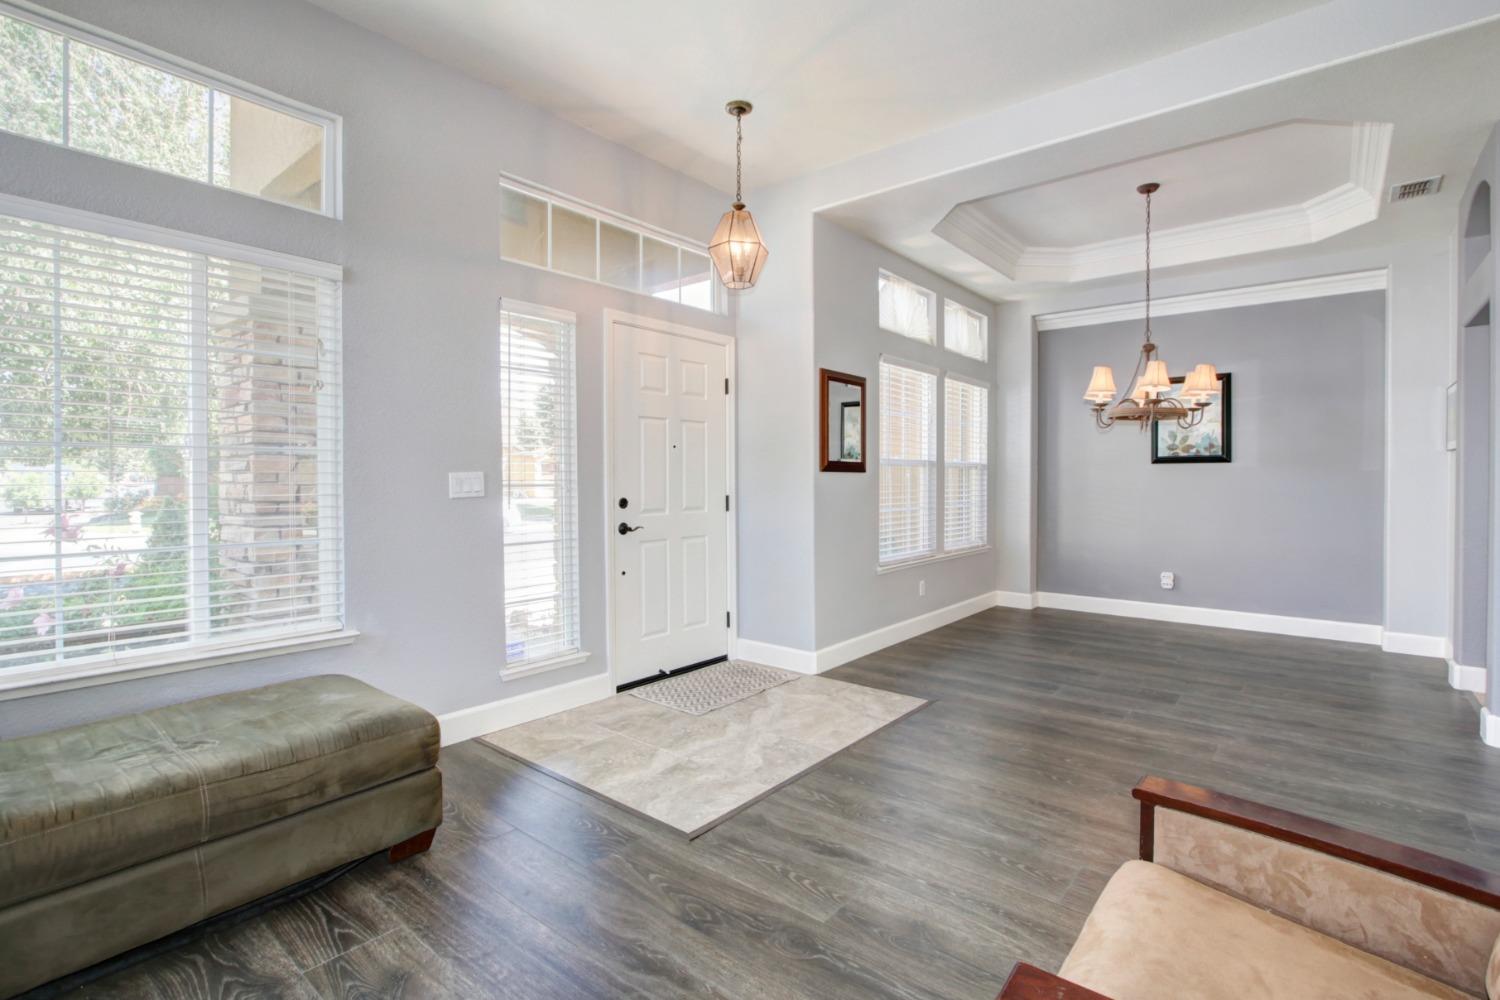
Furnished entry with a dark wood piano, green chaise lounge, tall windows, and white front door.
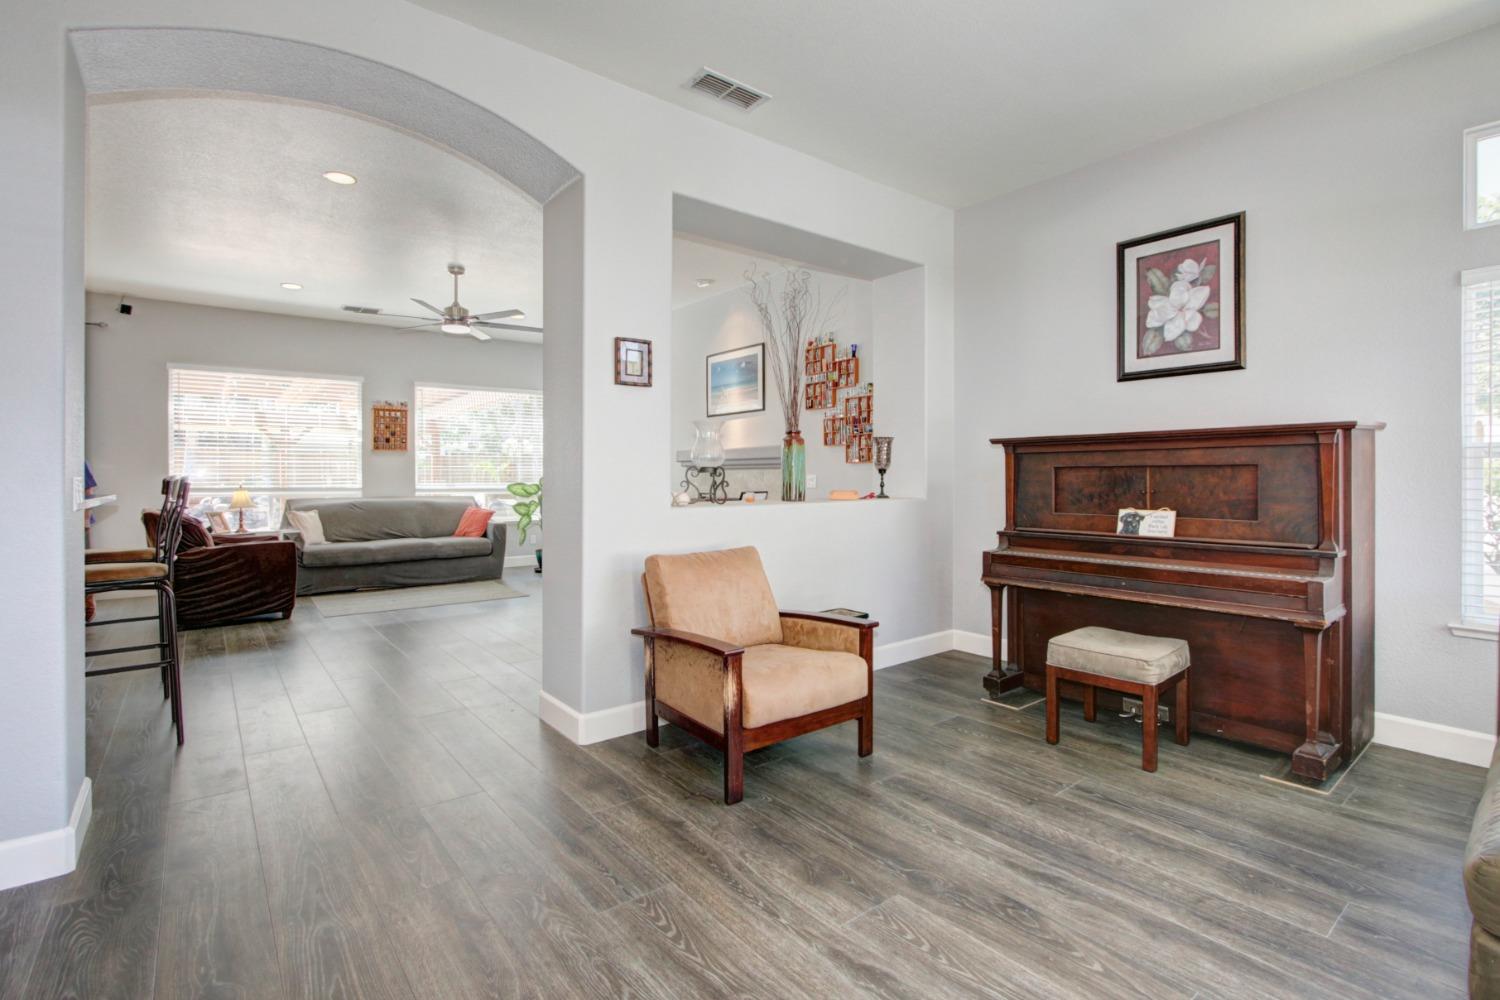
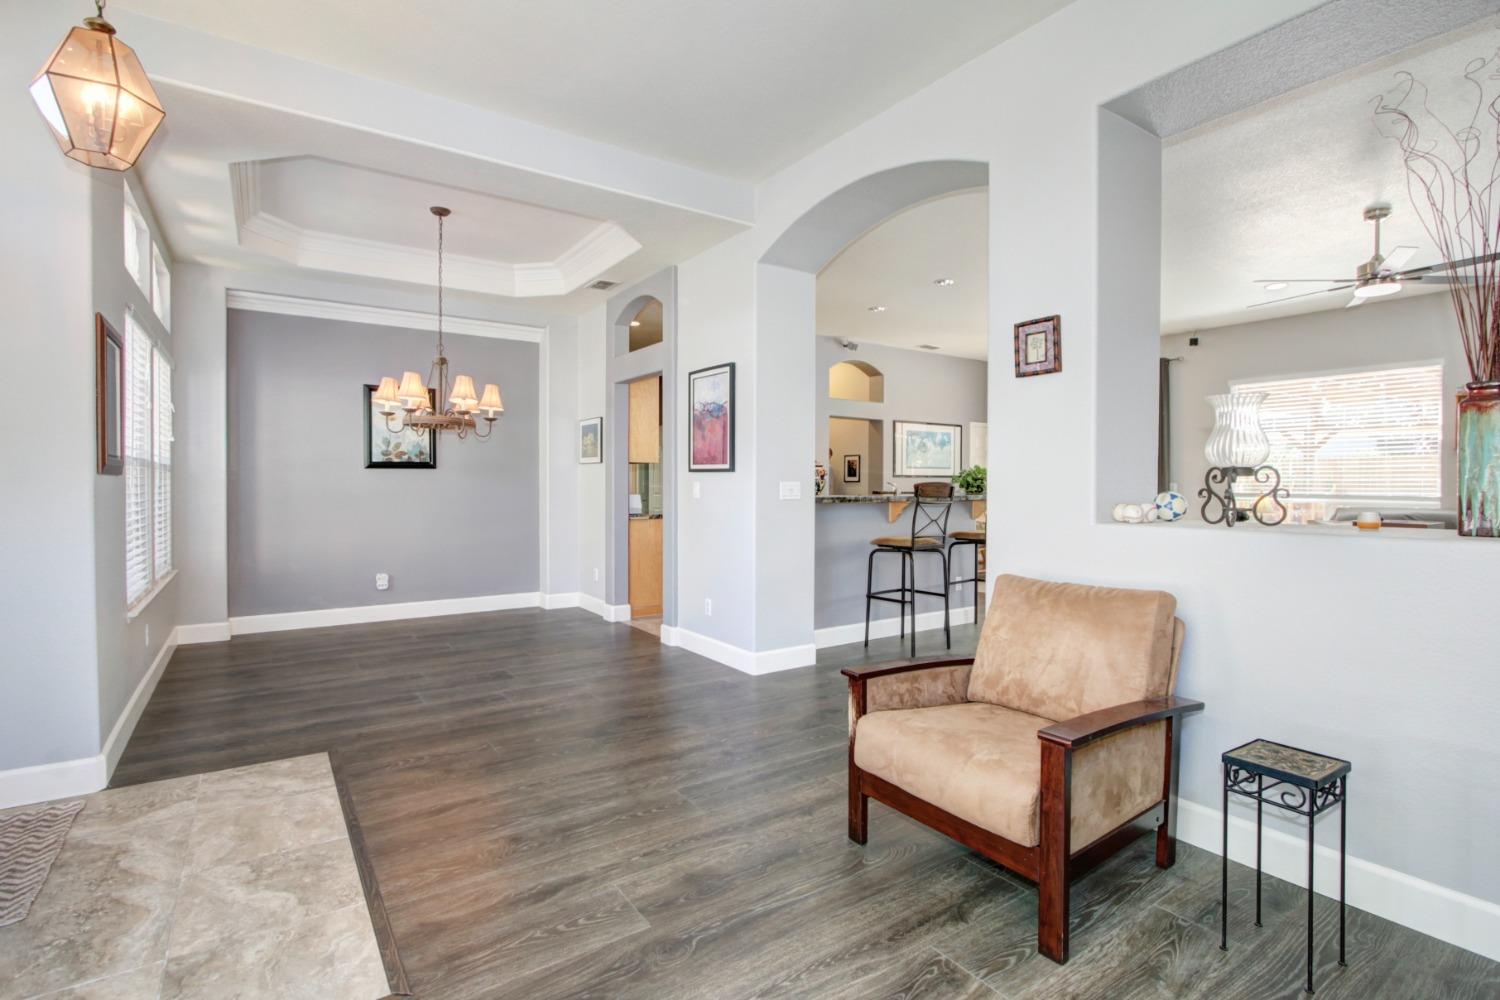
Living room with an upright piano, beige armchair, and arched opening to a sitting area.
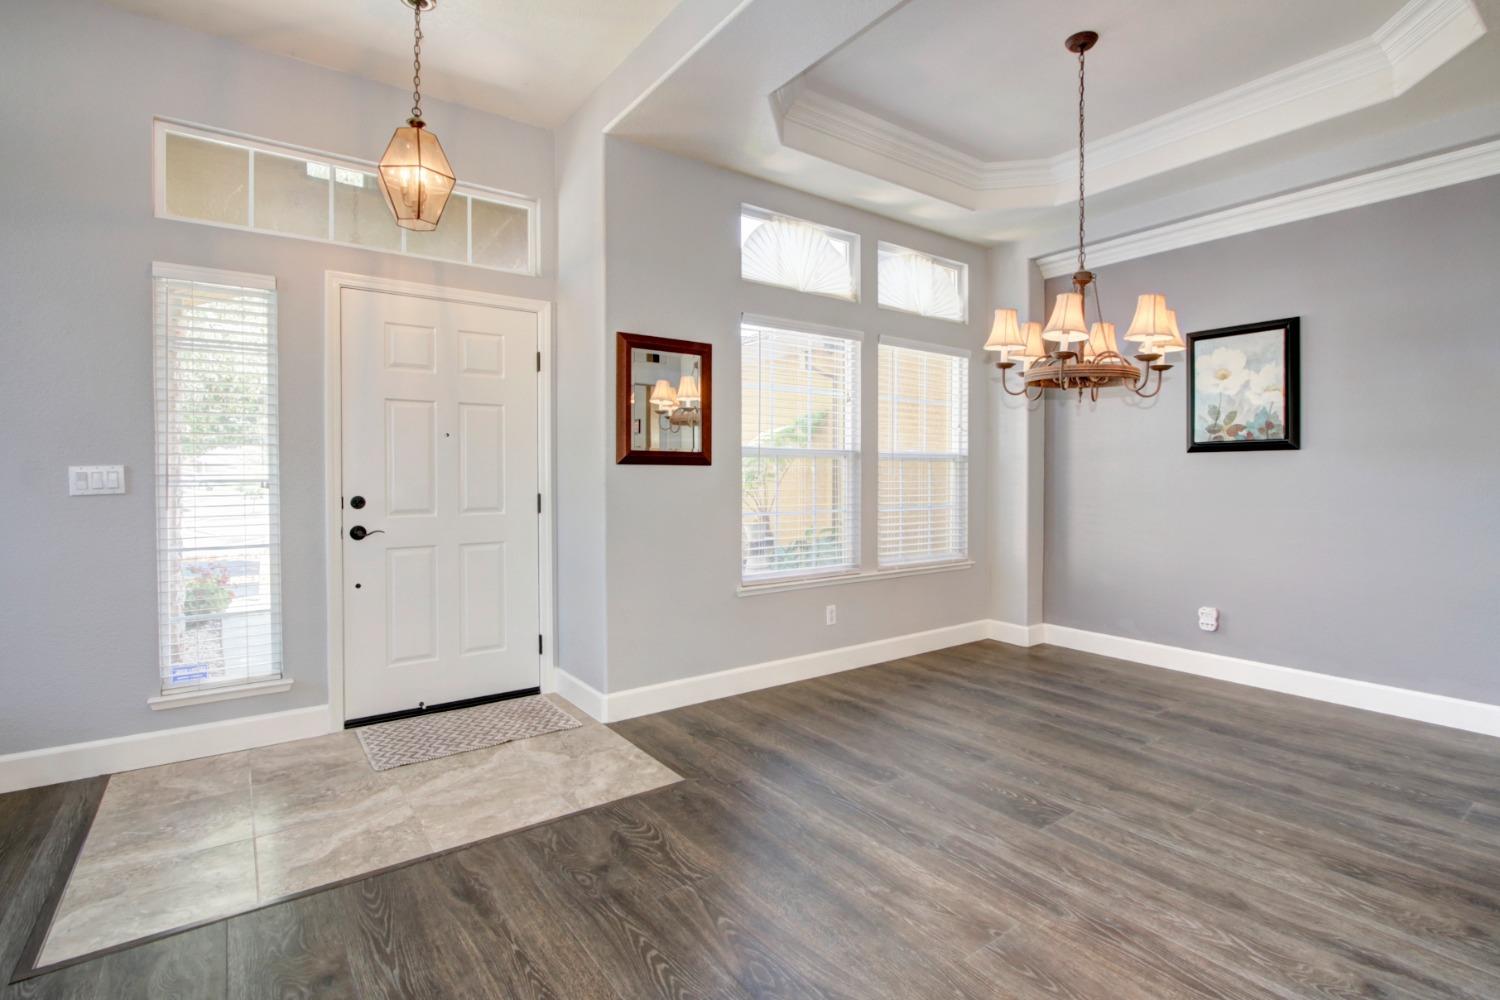
Living and dining area with tall windows, gray flooring, and a tray ceiling.
Bright entry and dining area with tall windows, a tray ceiling, and gray wood-look flooring.
Open-plan living and dining area with gray flooring, a tray ceiling, and an arched opening to the breakfast bar.
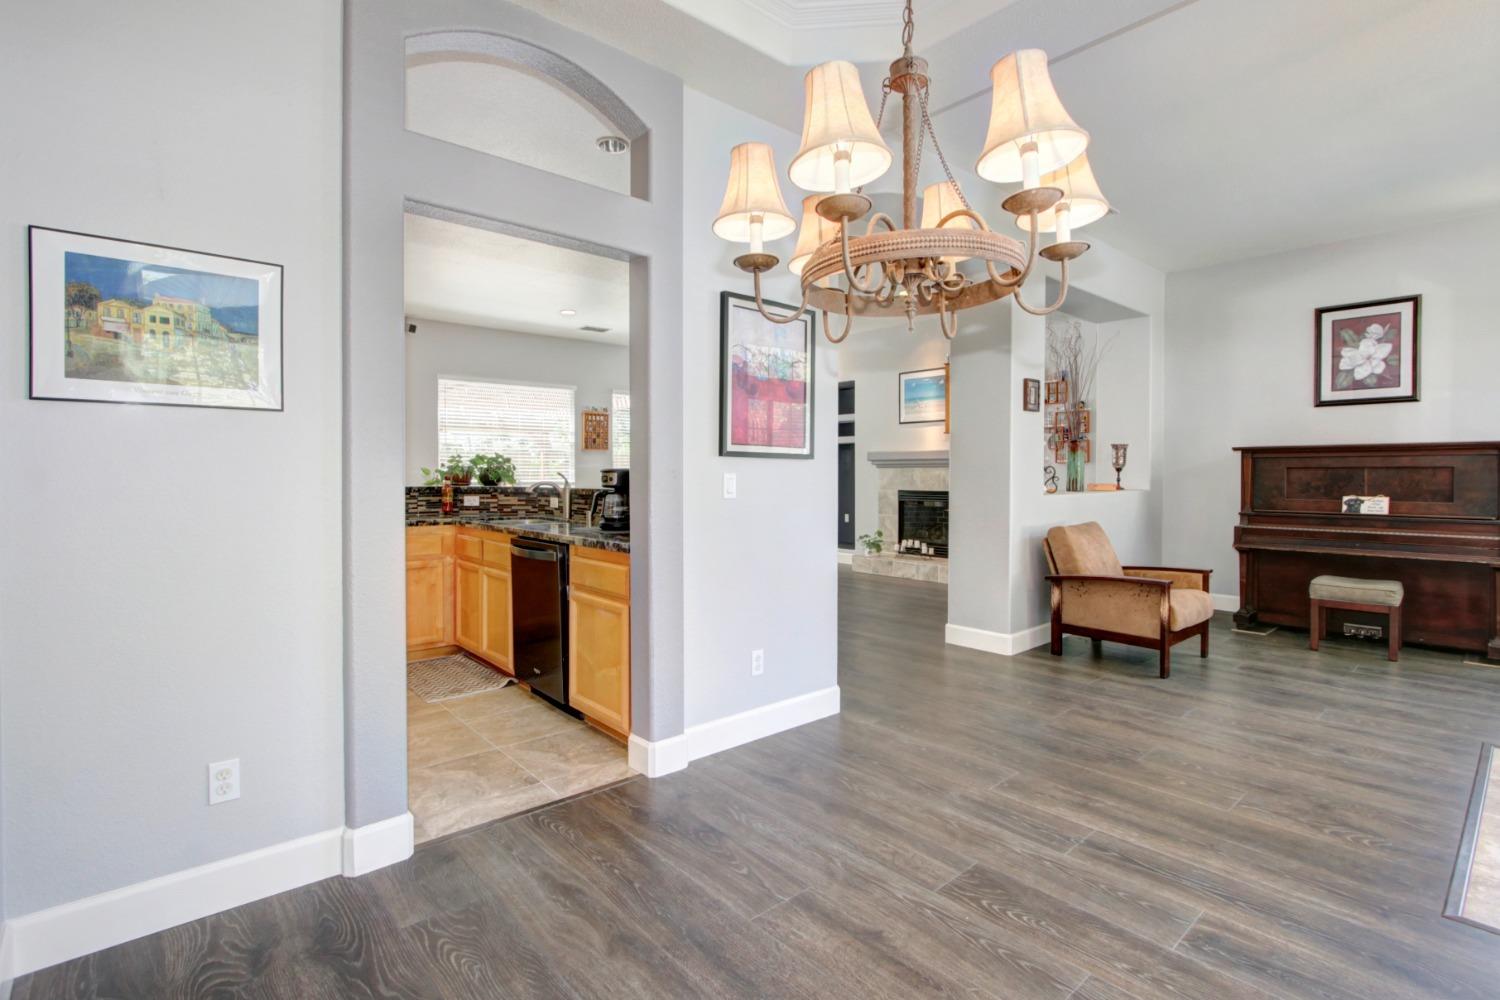
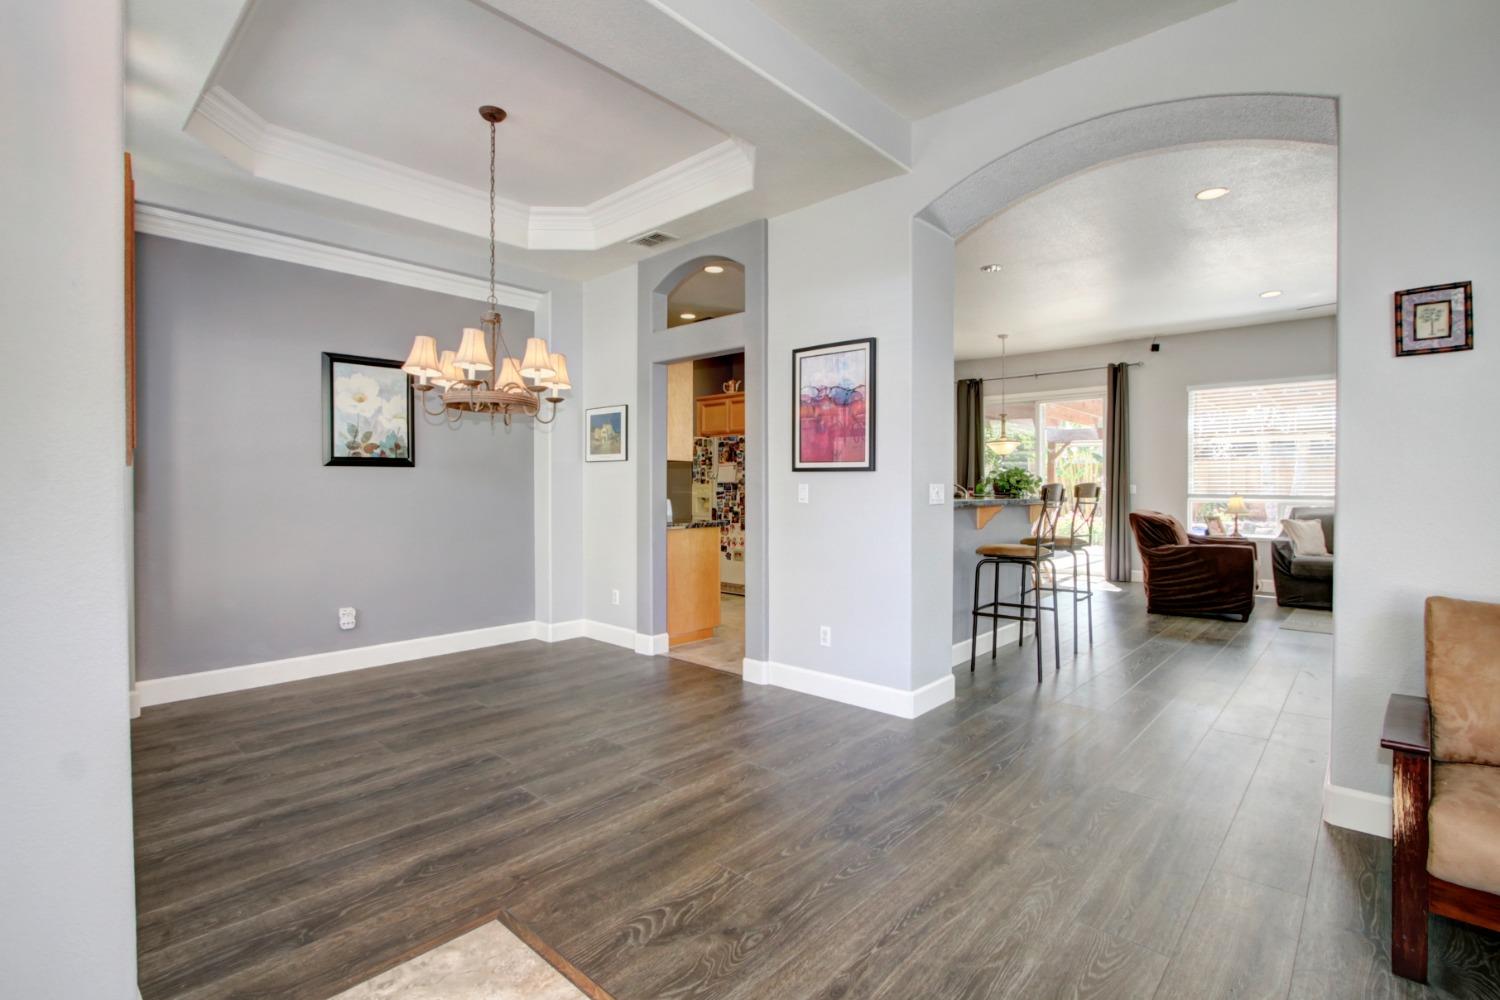
Dining area with a tray ceiling and chandelier, opening through arches to the kitchen and living room.
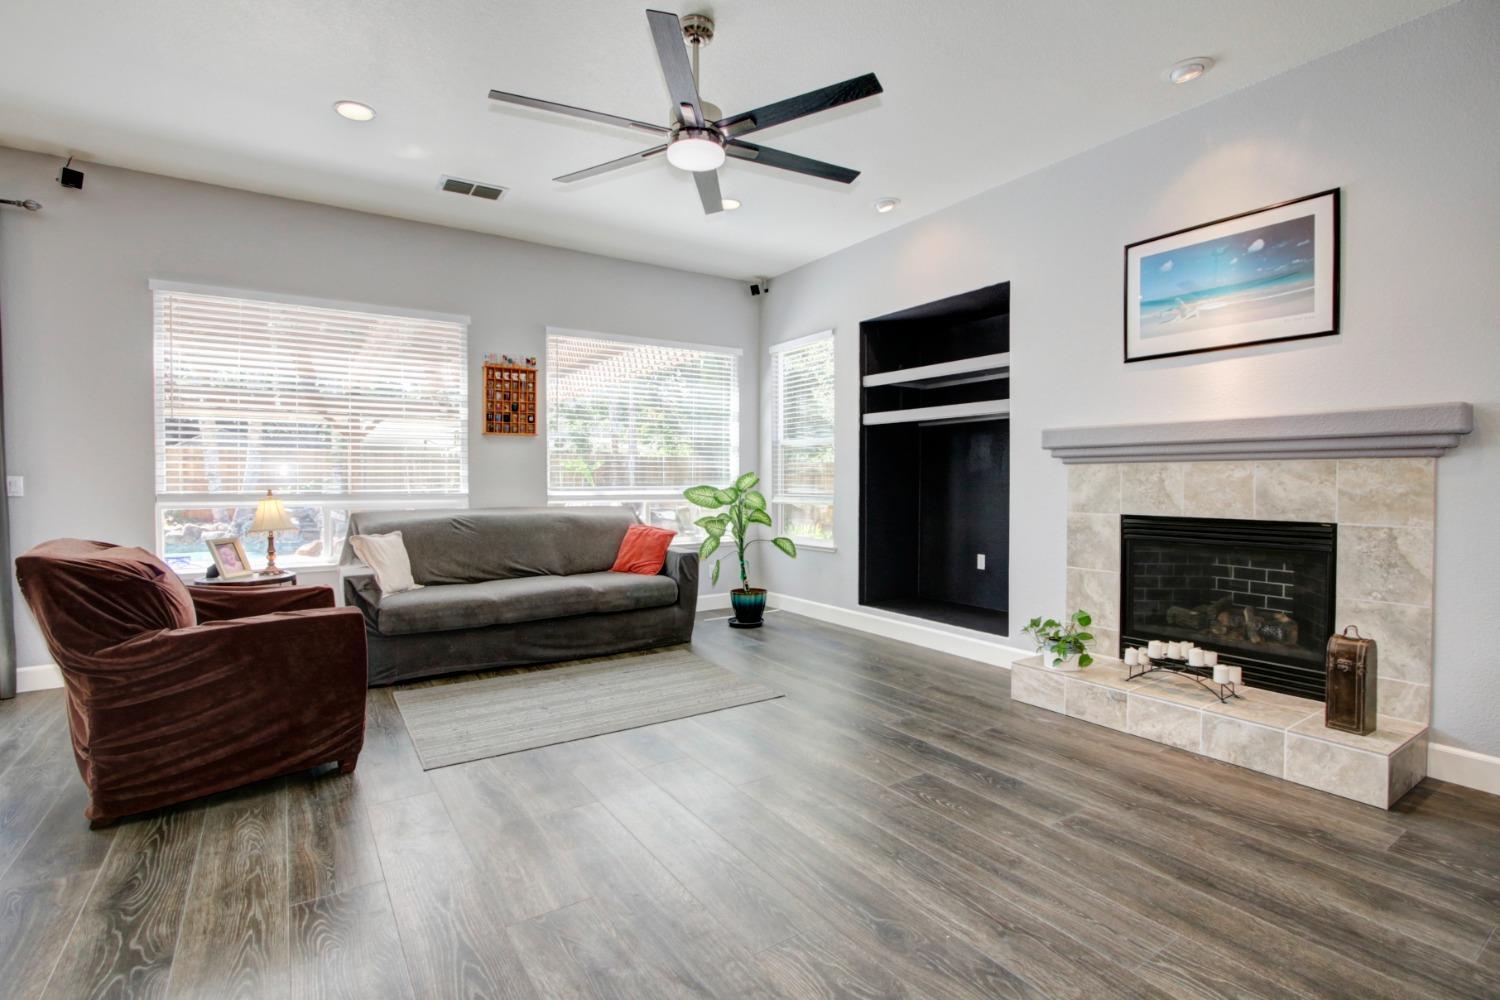
Furnished living room with a tiled fireplace, gray flooring, and large windows.
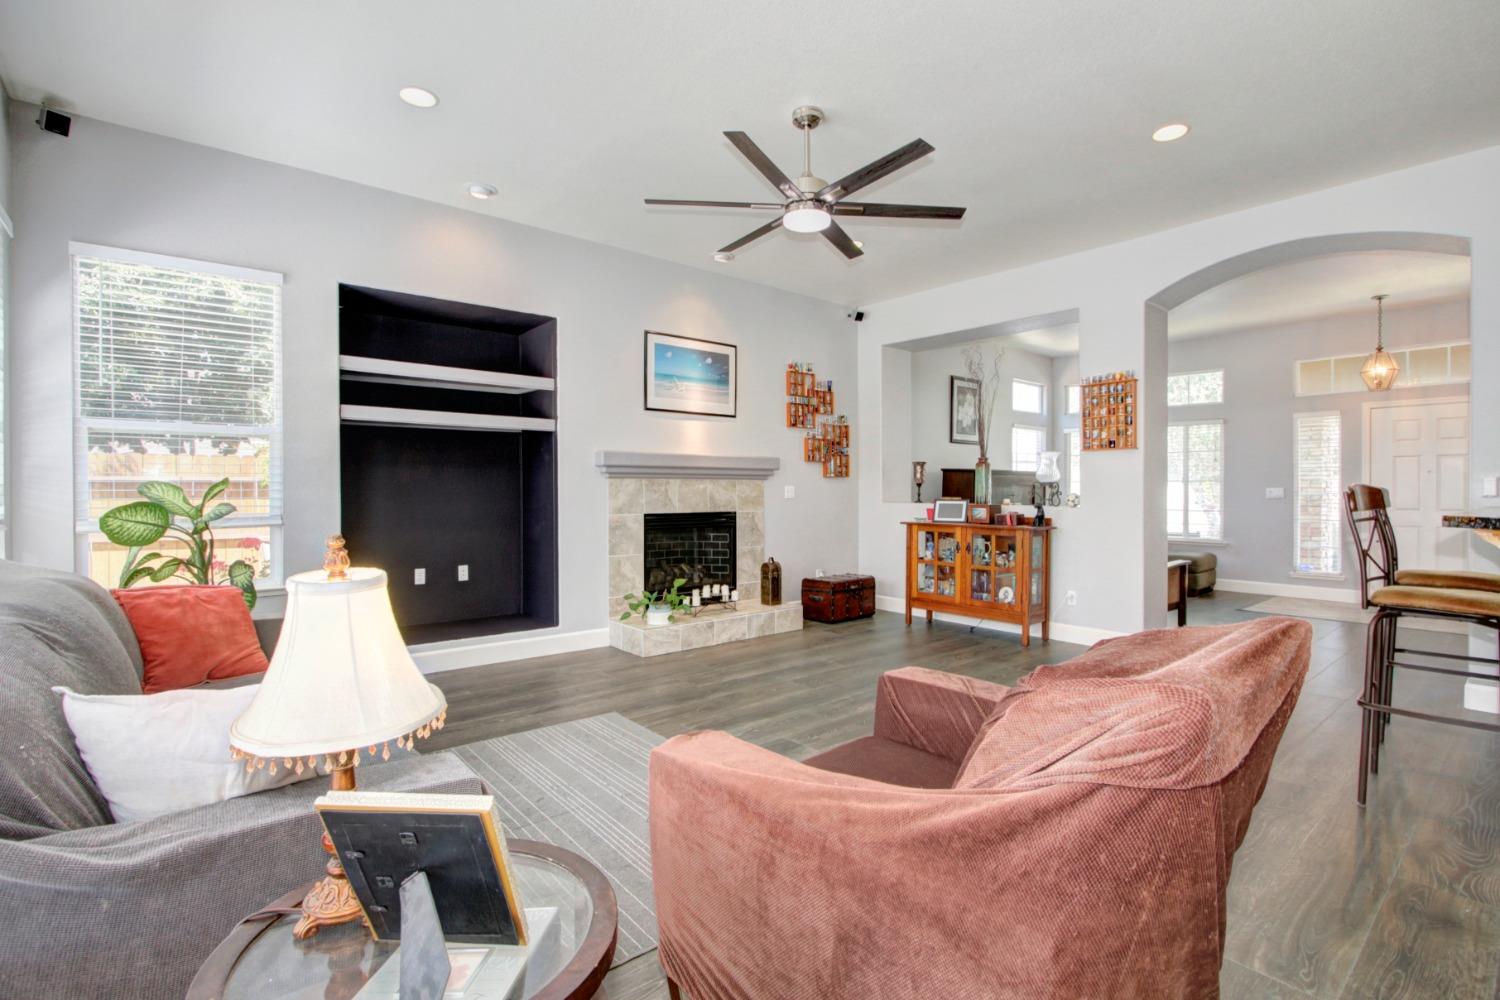
Living room with a tiled fireplace, dark built-in shelving, and an arched opening to the dining area.
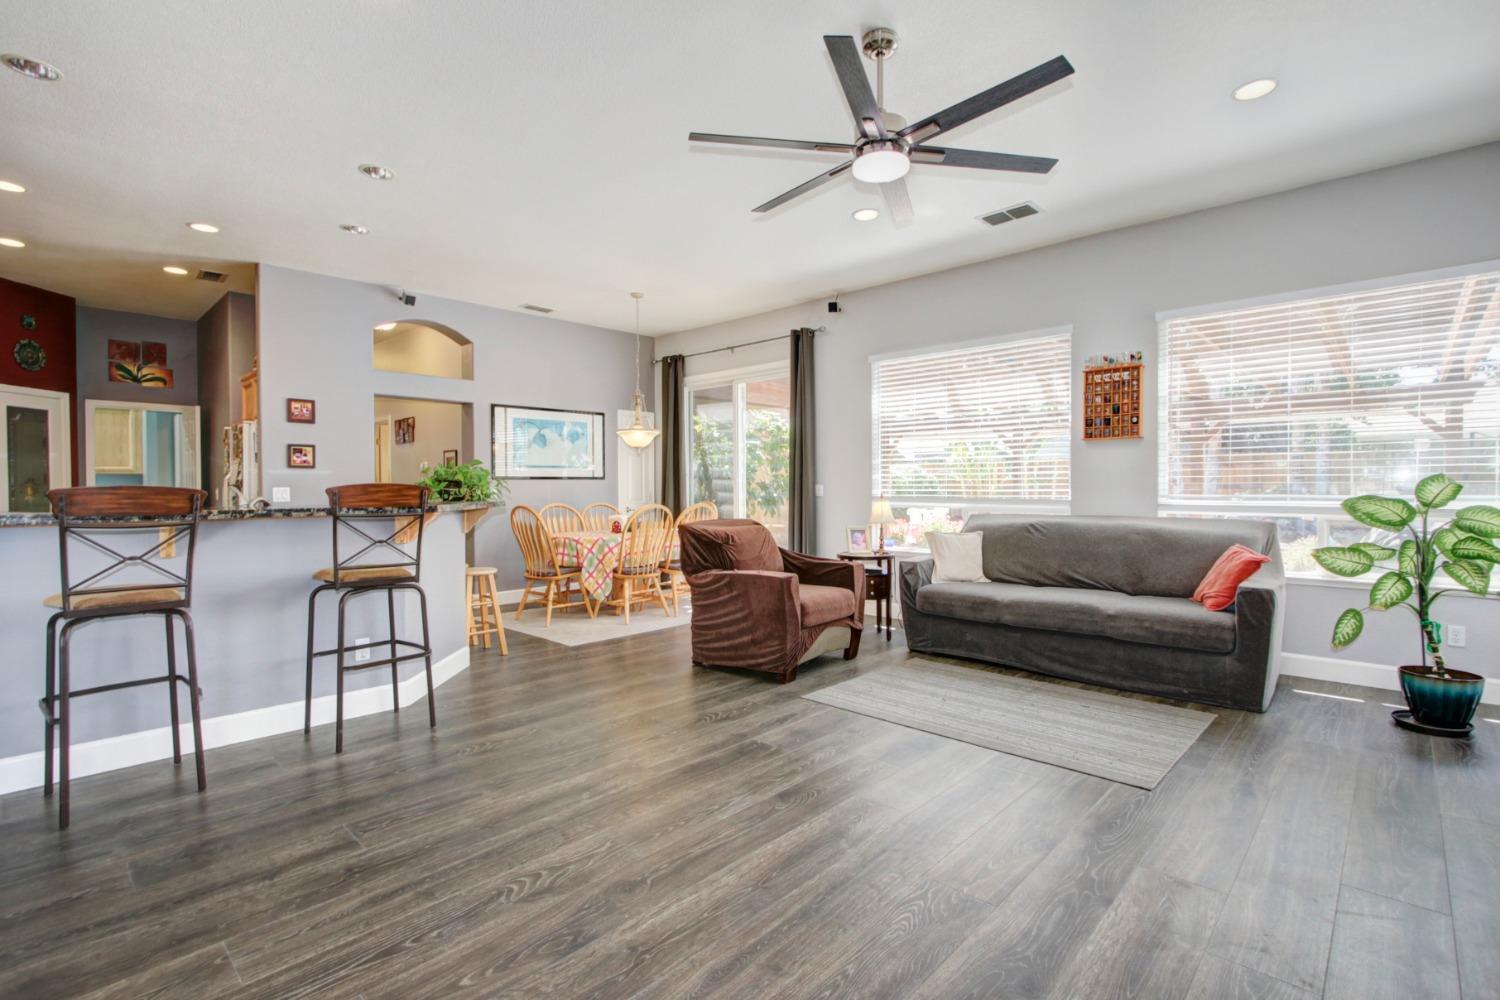
Open-plan living room with gray sofa, breakfast bar, and dining area beside large windows.
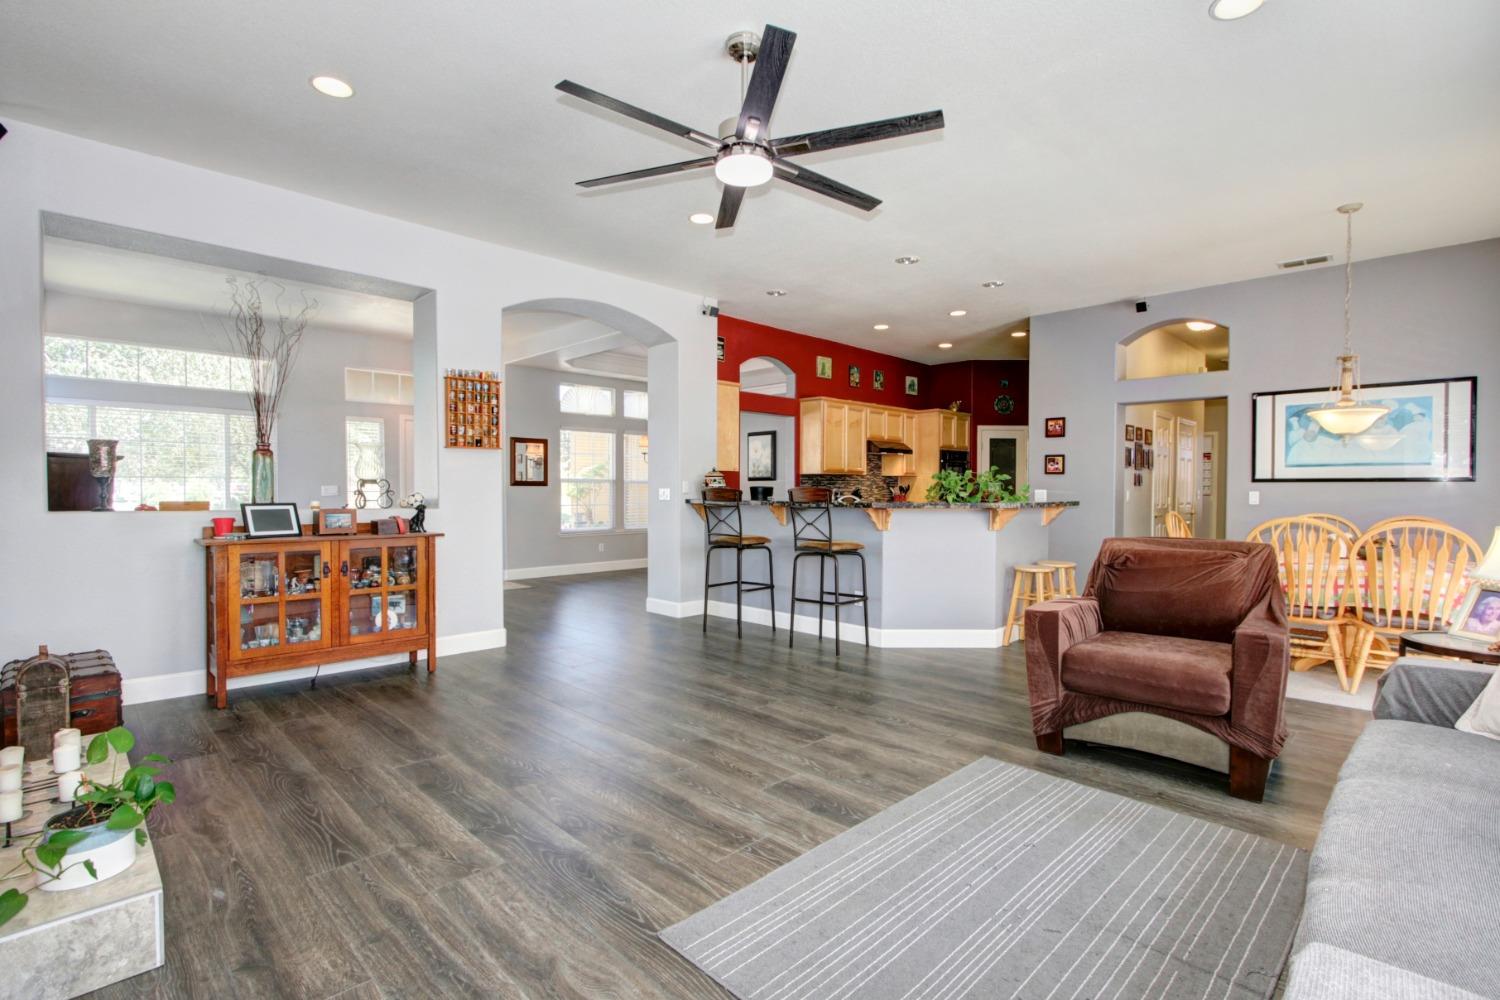
Open-plan living room with dark flooring, a kitchen island, and an adjoining dining area.
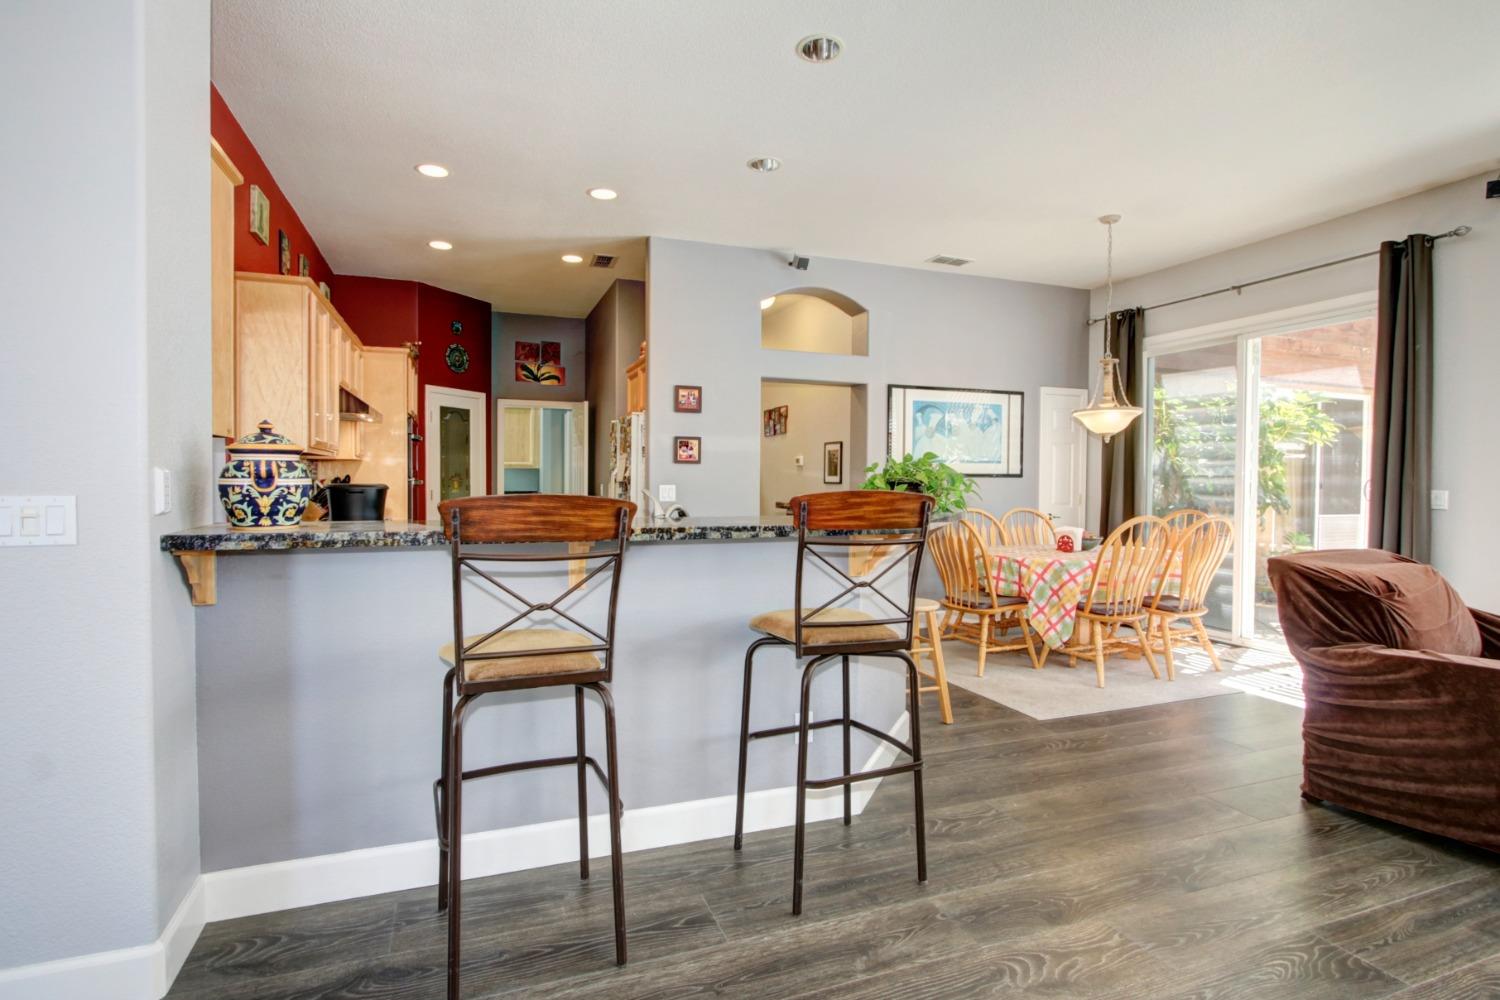
Open-plan kitchen and dining area with a granite breakfast bar and sliding glass doors.
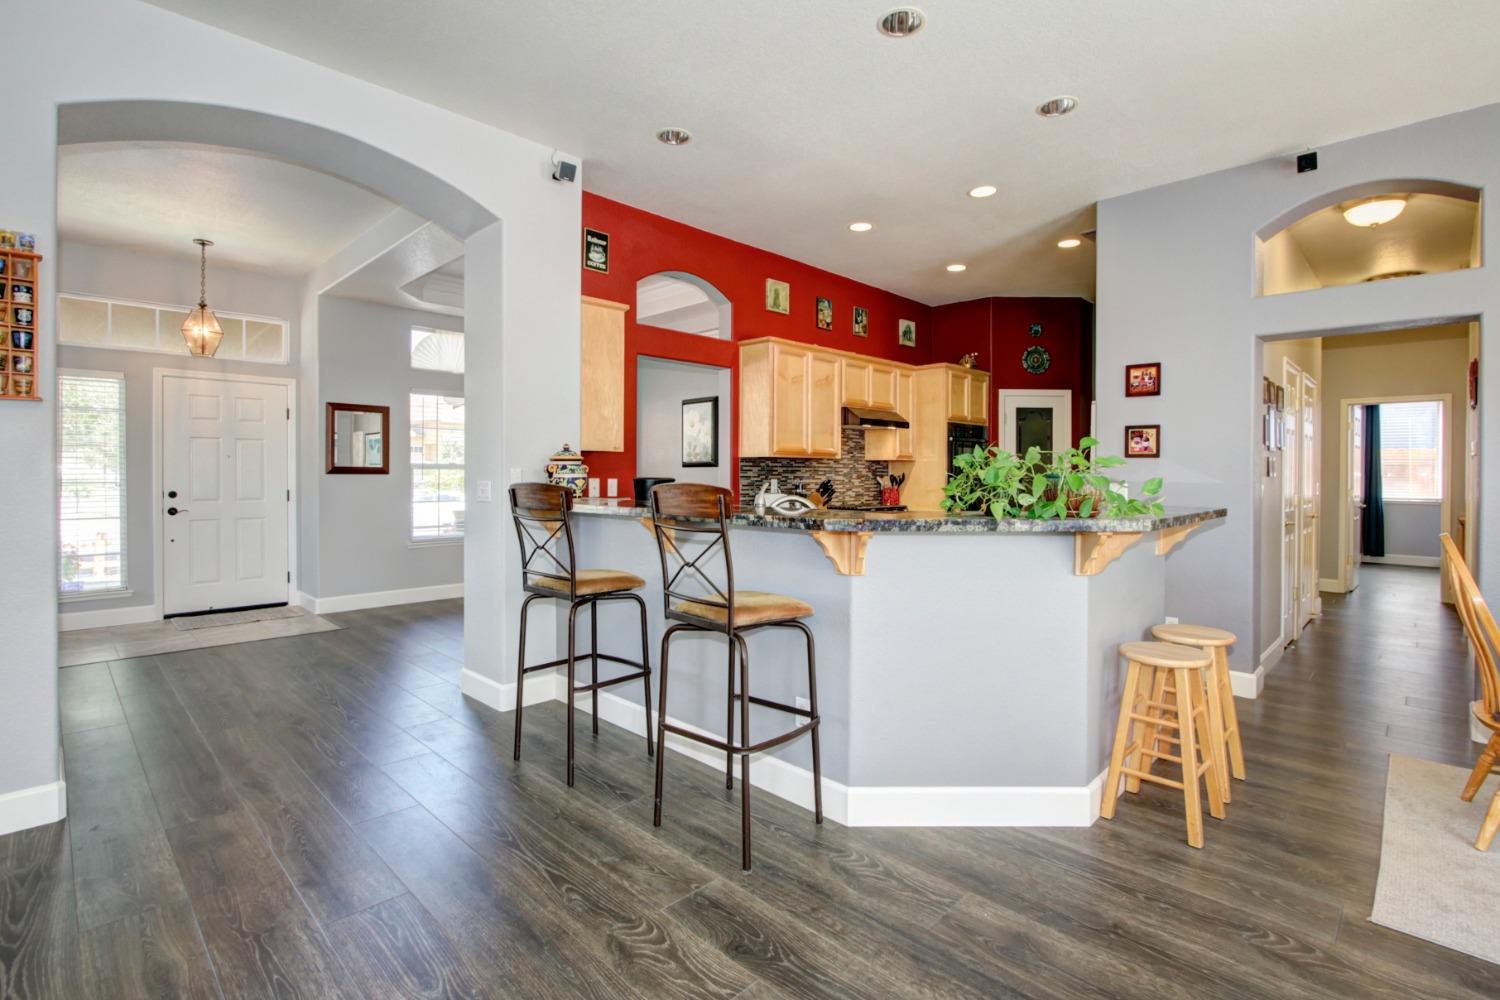
Open kitchen with a granite breakfast bar, light wood cabinets, and red accent wall.
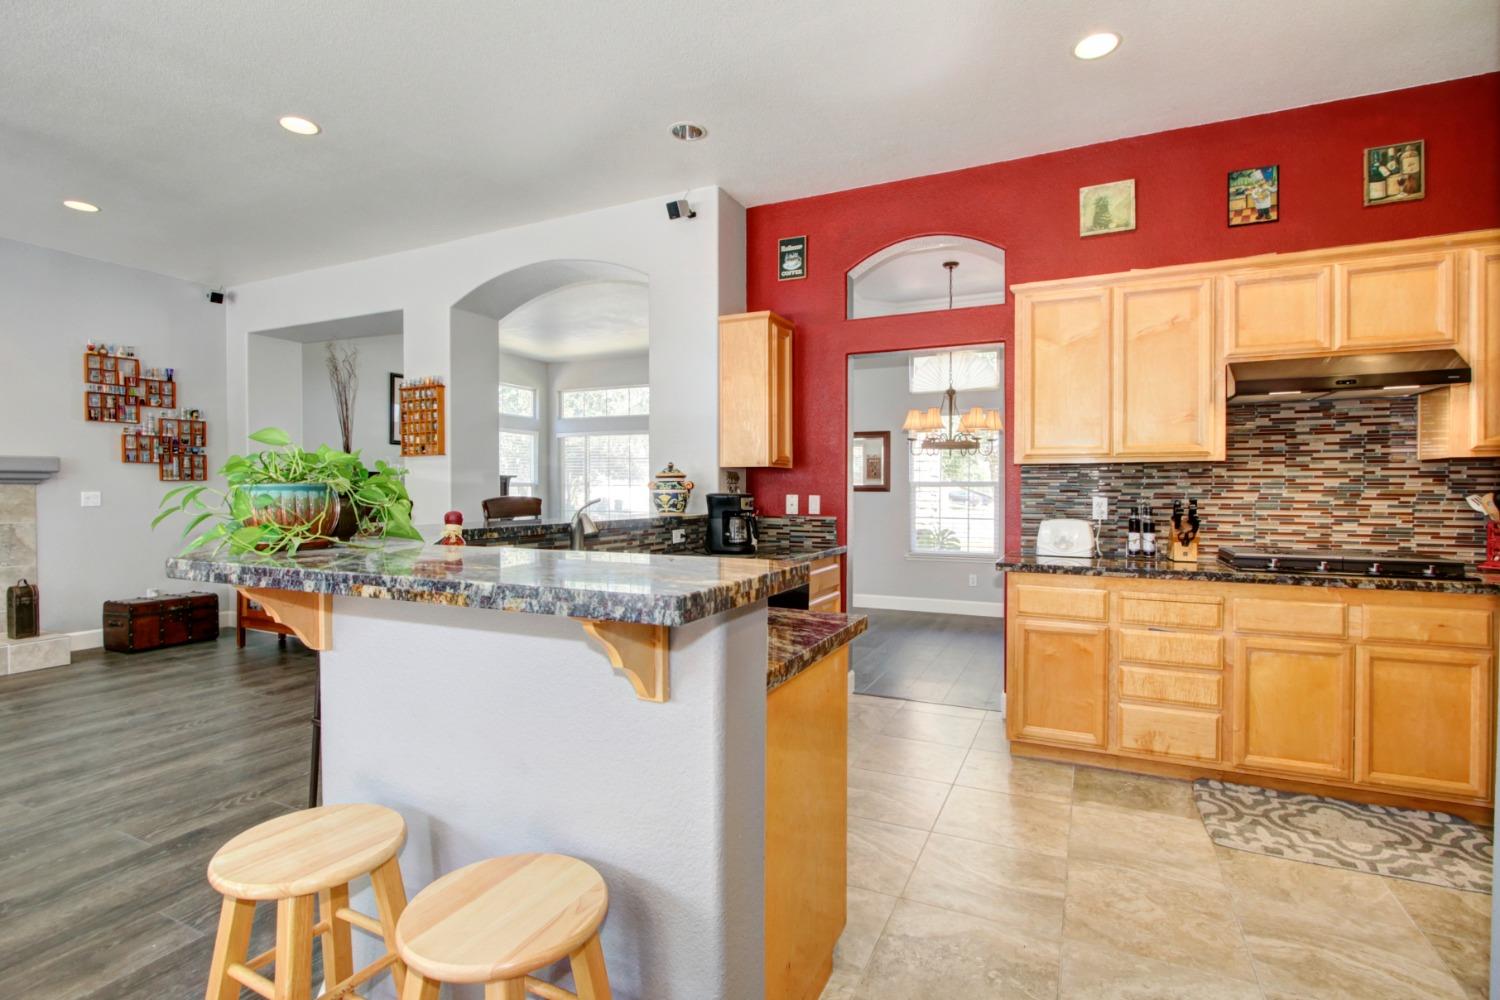
Kitchen with a granite breakfast bar, light wood cabinets, multicolored tile backsplash, and red accent wall.
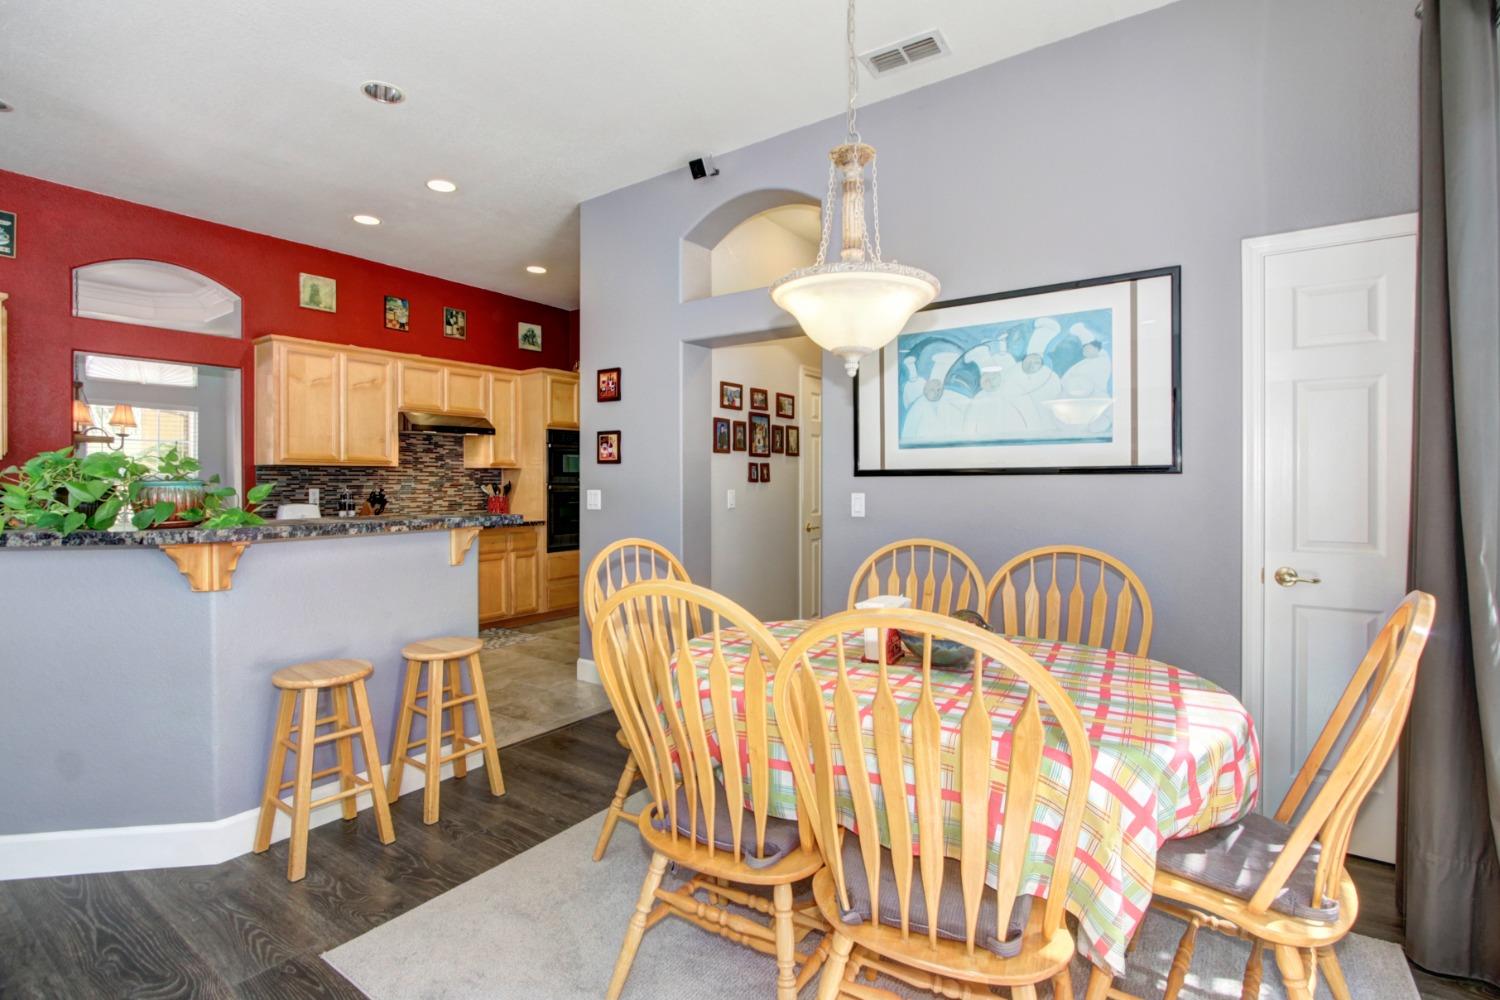
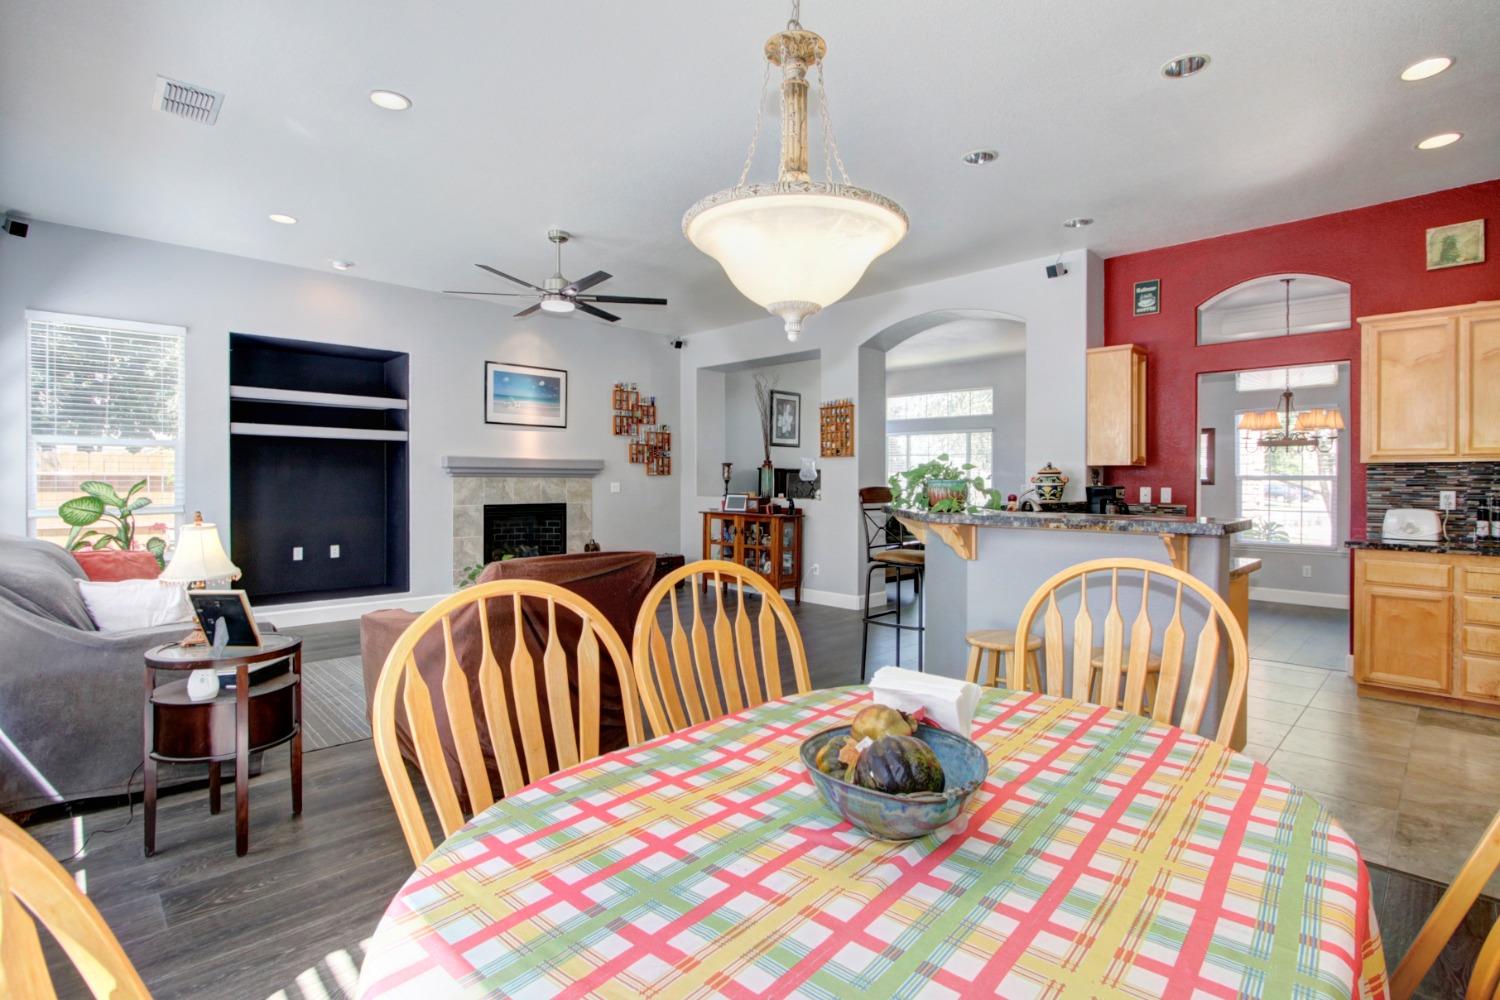
Dining area with a plaid-covered table and wooden chairs beside a kitchen with a red accent wall.
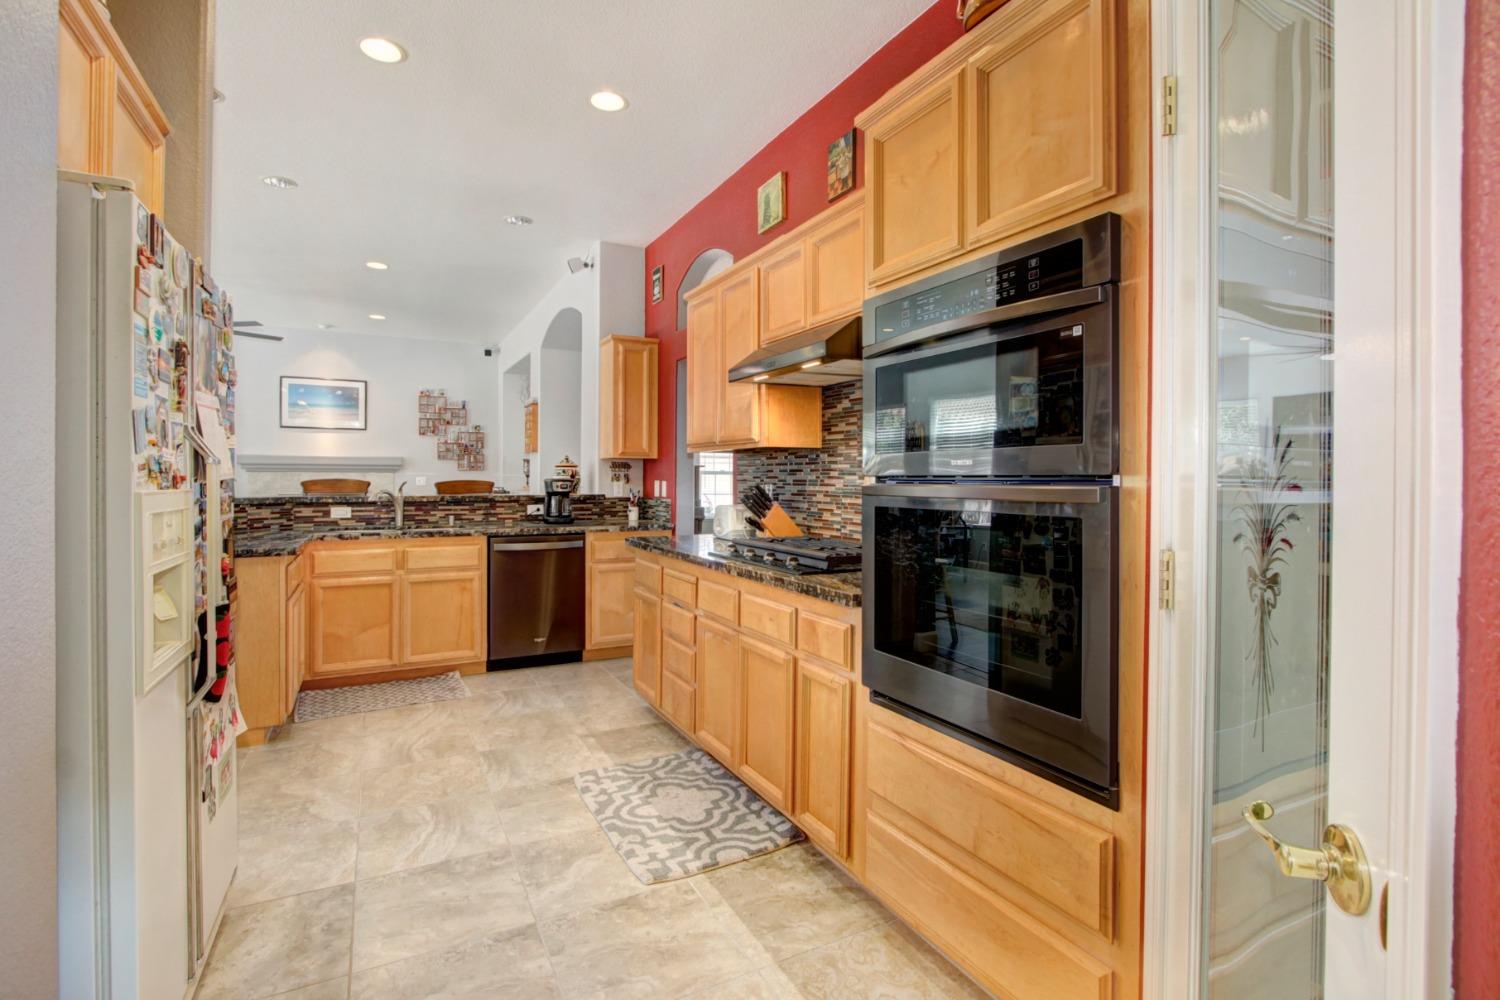
Kitchen with light wood cabinets, tiled backsplash, stone counters, and built-in microwave and oven.
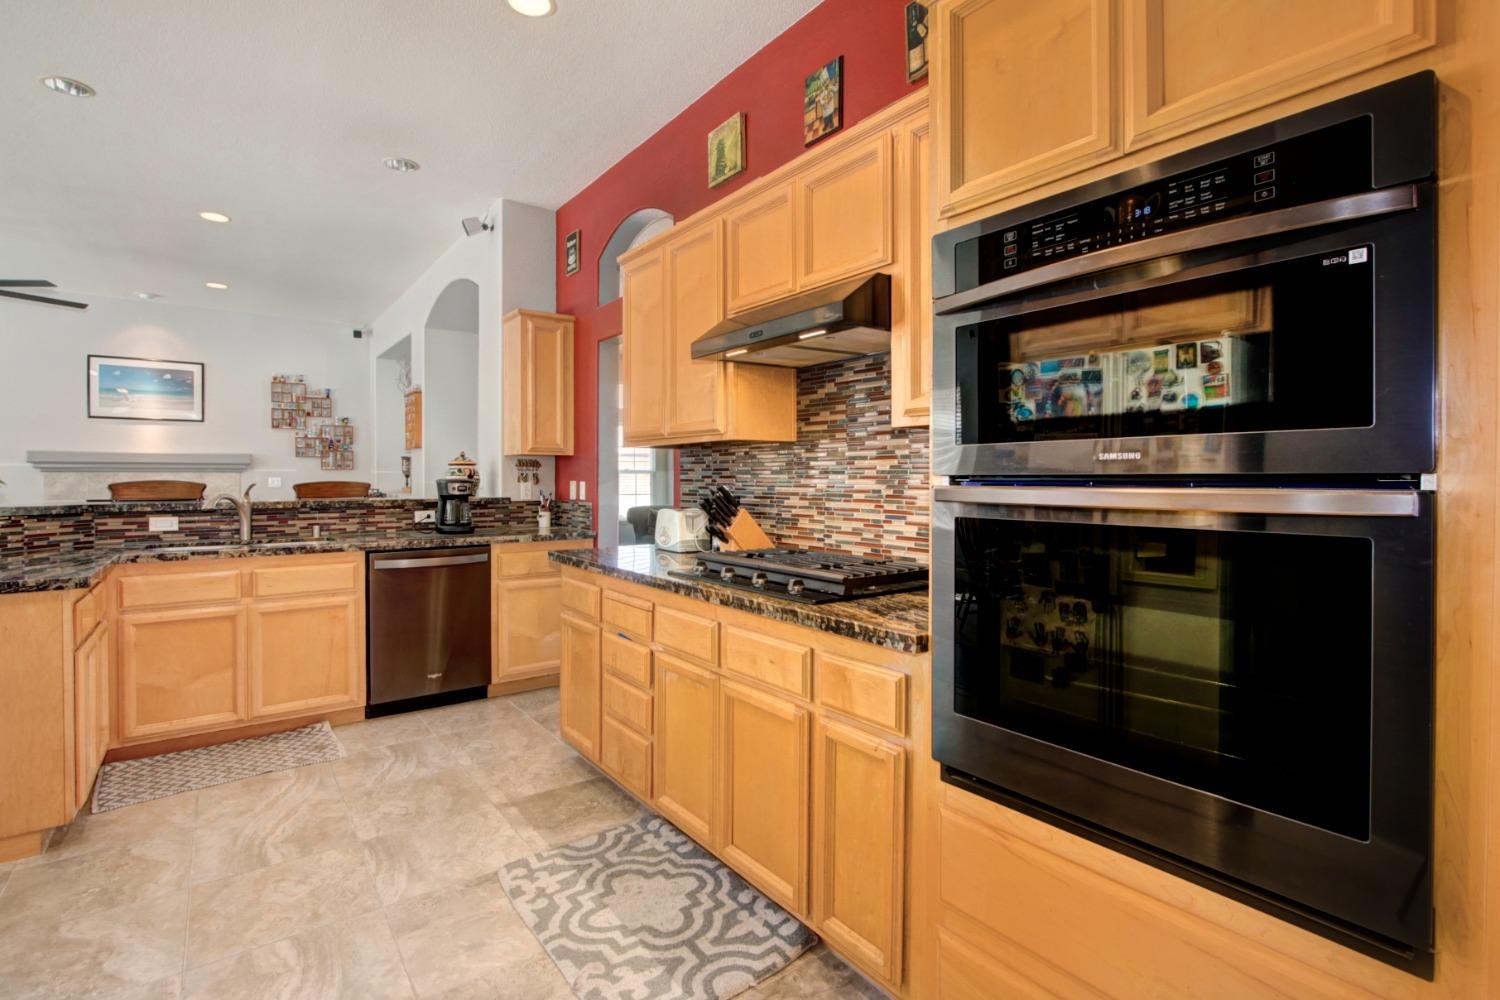
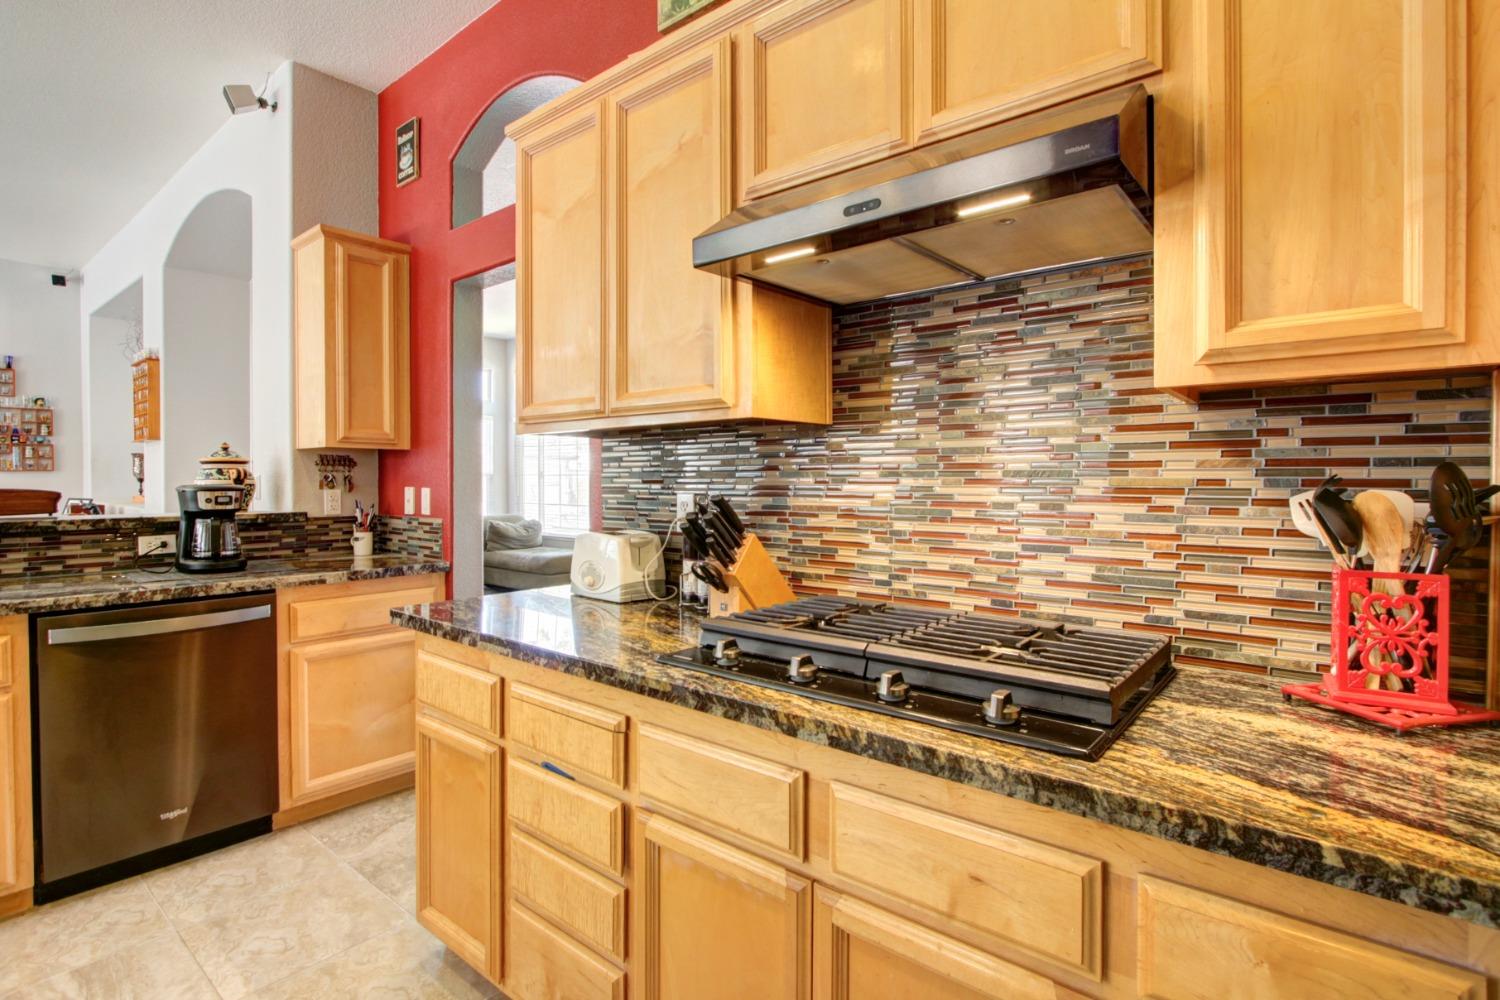
Kitchen with honey-colored cabinets, patterned tile backsplash, gas cooktop, and stacked black ovens.
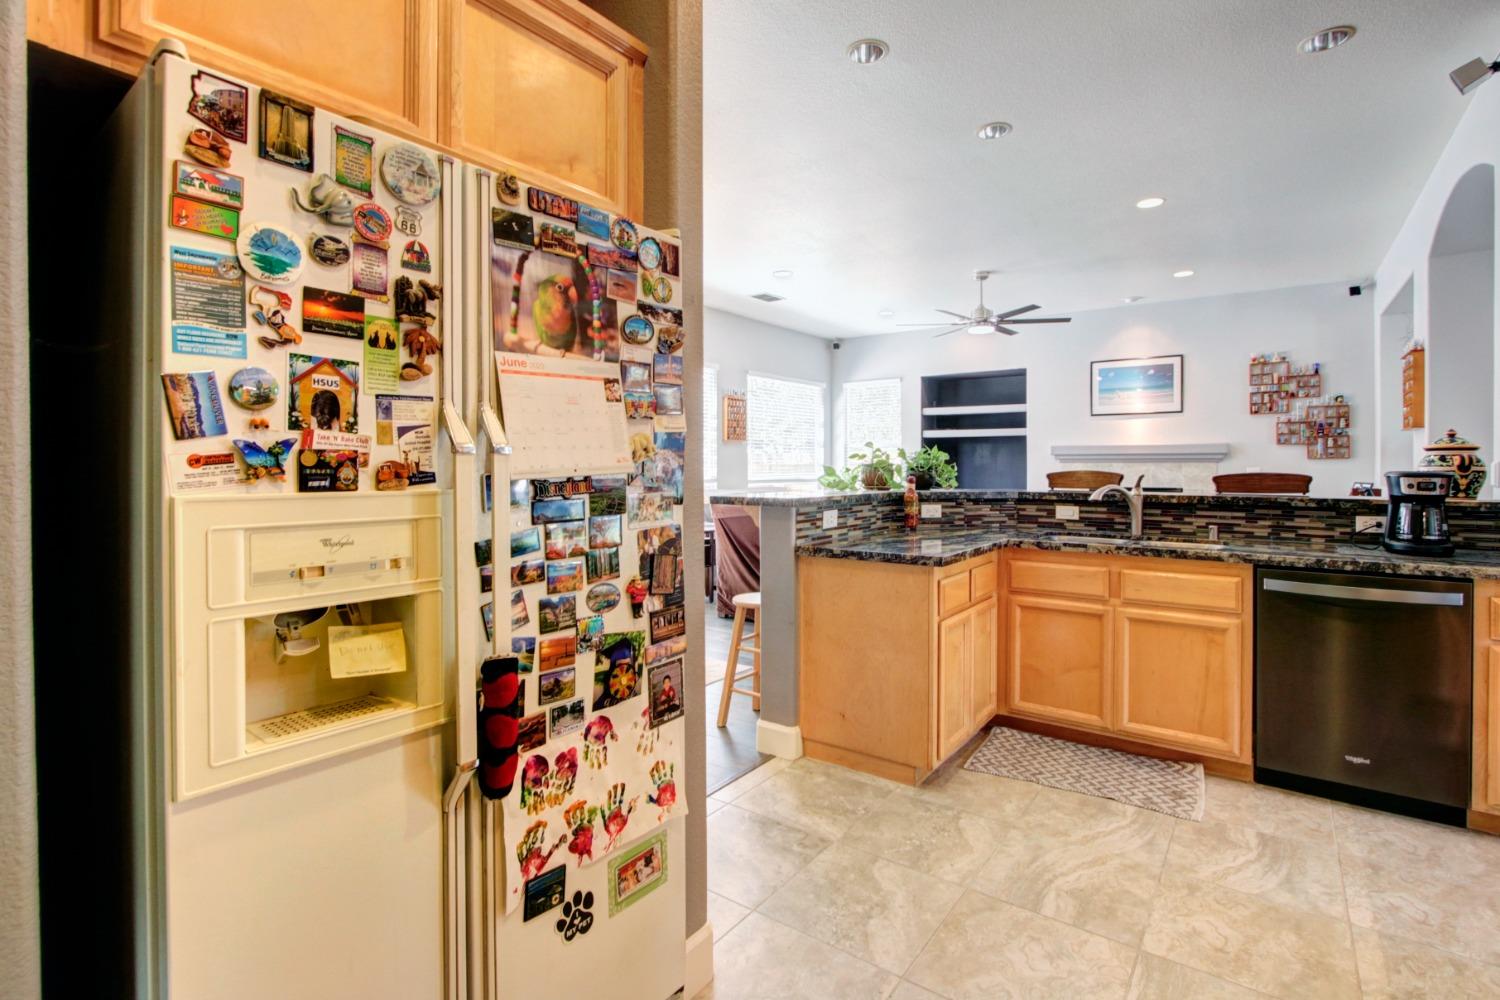
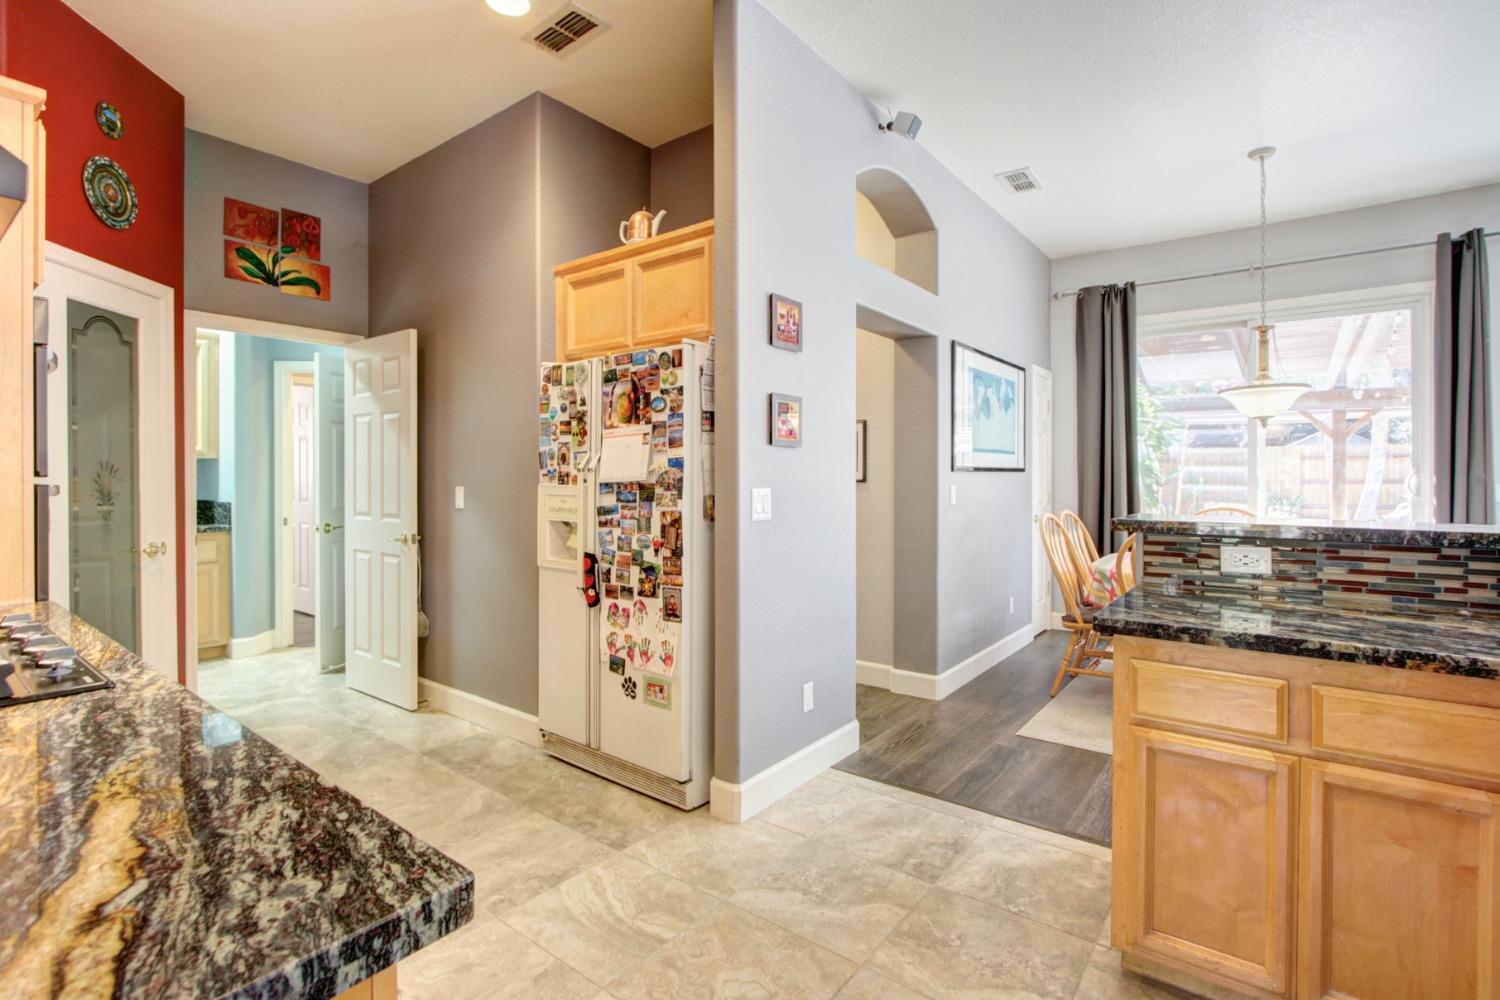
Kitchen with honey-colored cabinets, granite peninsula, mosaic backsplash, and a magnet-covered refrigerator.
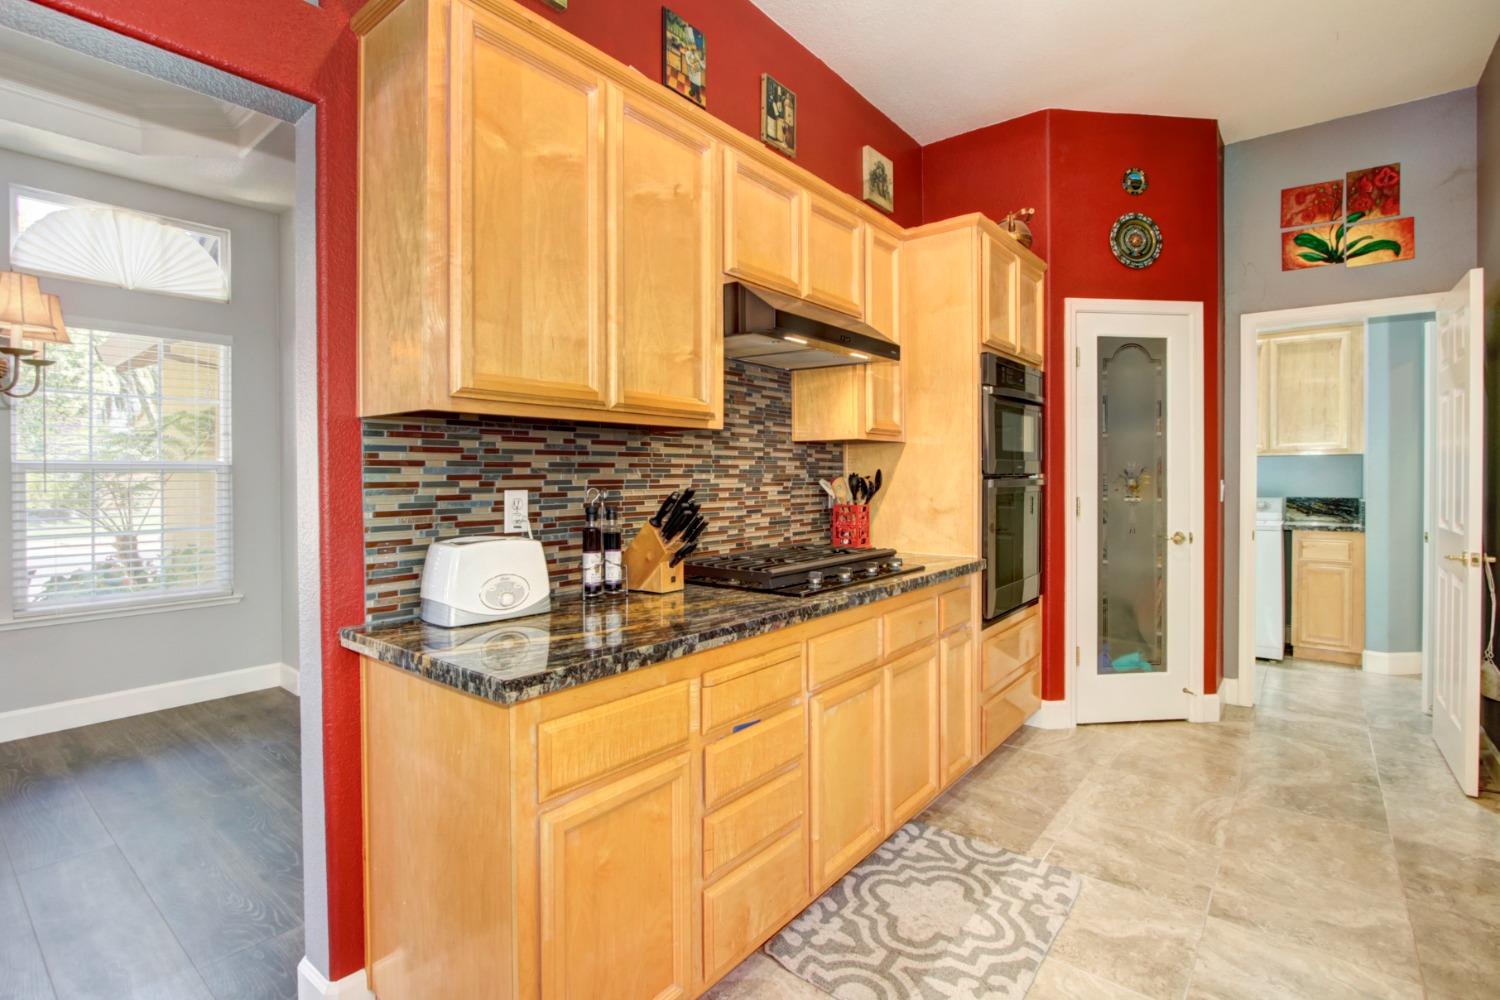
Kitchen with light wood cabinets, mosaic tile backsplash, gas cooktop, and built-in double ovens.
Kitchen with granite counters, honey-colored cabinets, and a magnet-covered refrigerator beside a bright dining area.
Kitchen with light wood cabinets, colorful tile backsplash, granite counters, and a large gas cooktop.
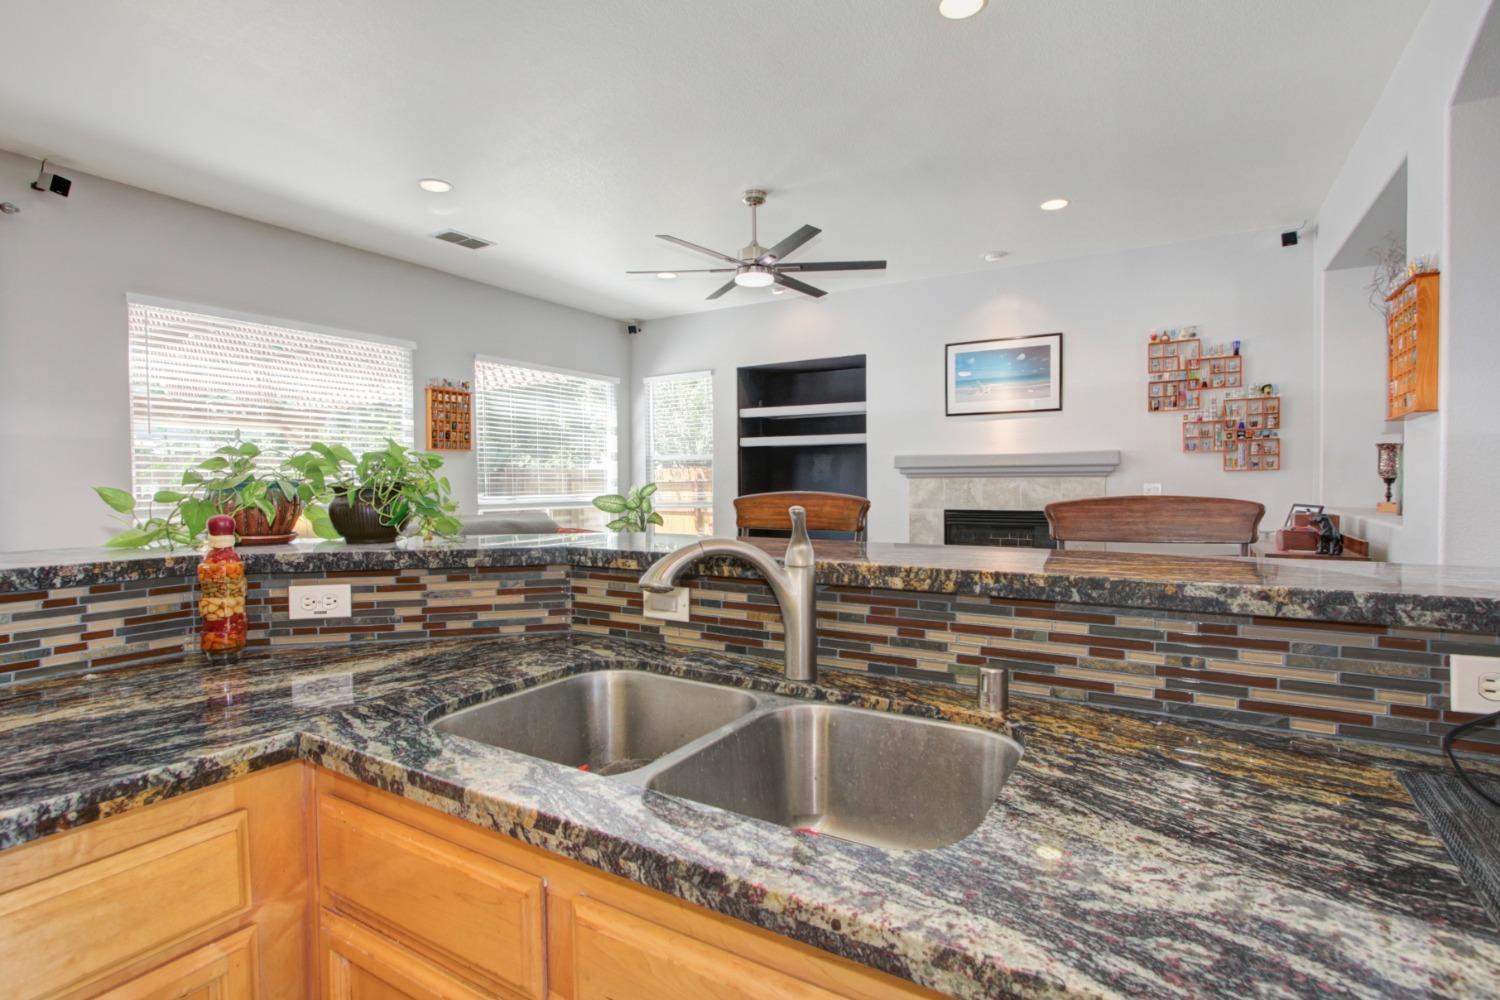
Kitchen with granite counters, double sink, colorful tile backsplash, and an open view of the living area.
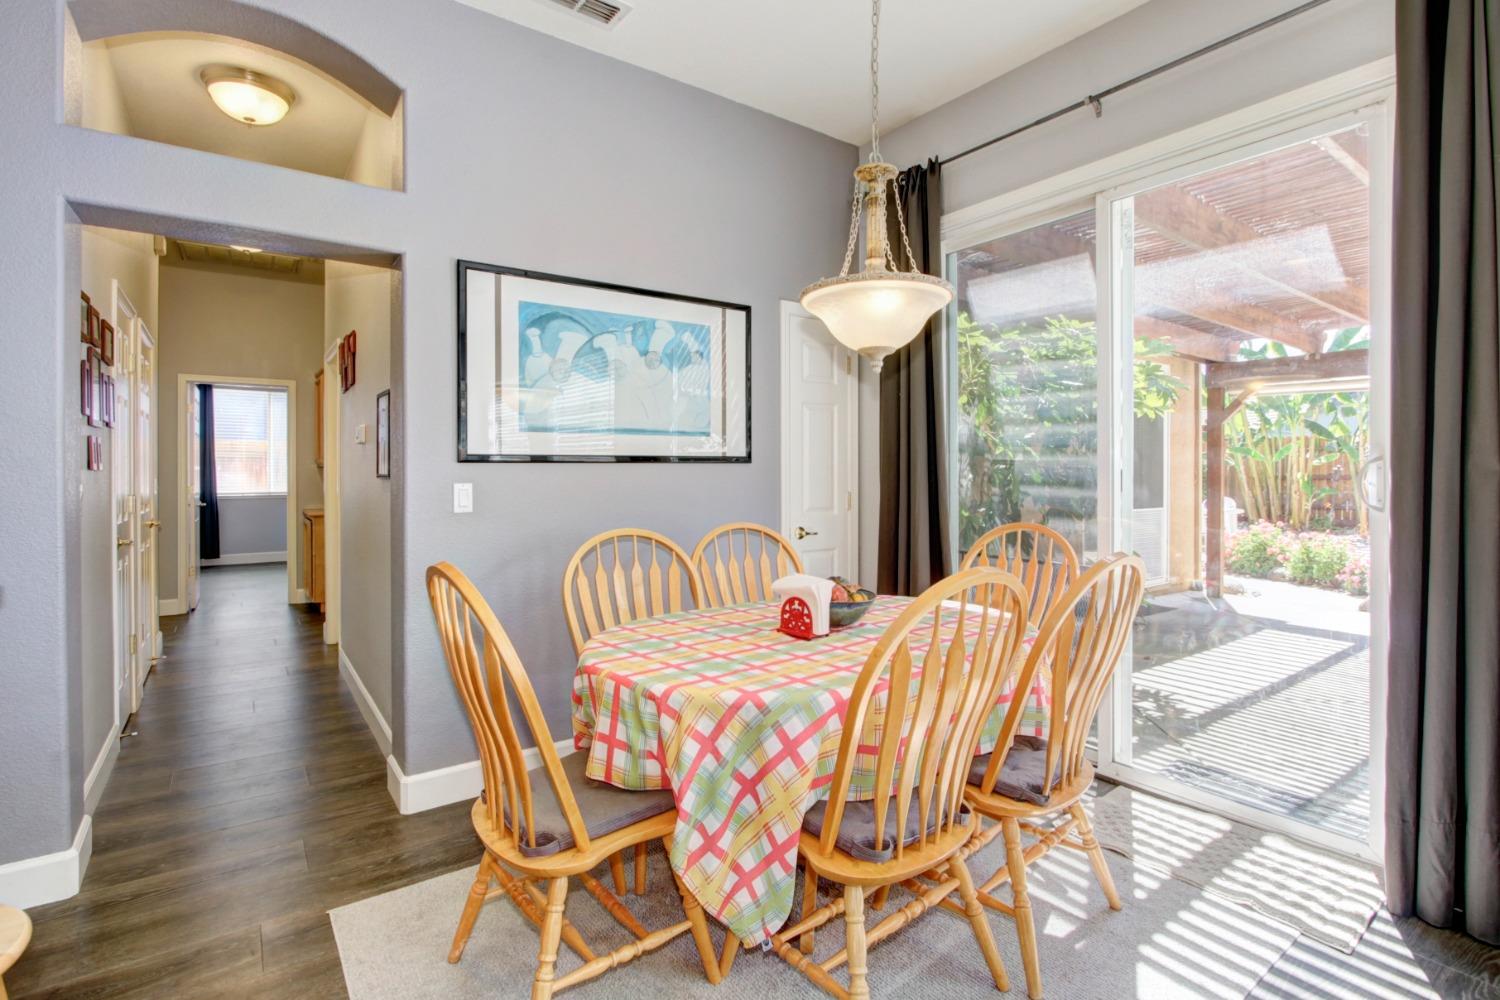
Dining room with a wooden table beside sliding glass doors opening to a covered patio.
Open-plan living and dining area with a fireplace, kitchen island, and red accent wall.
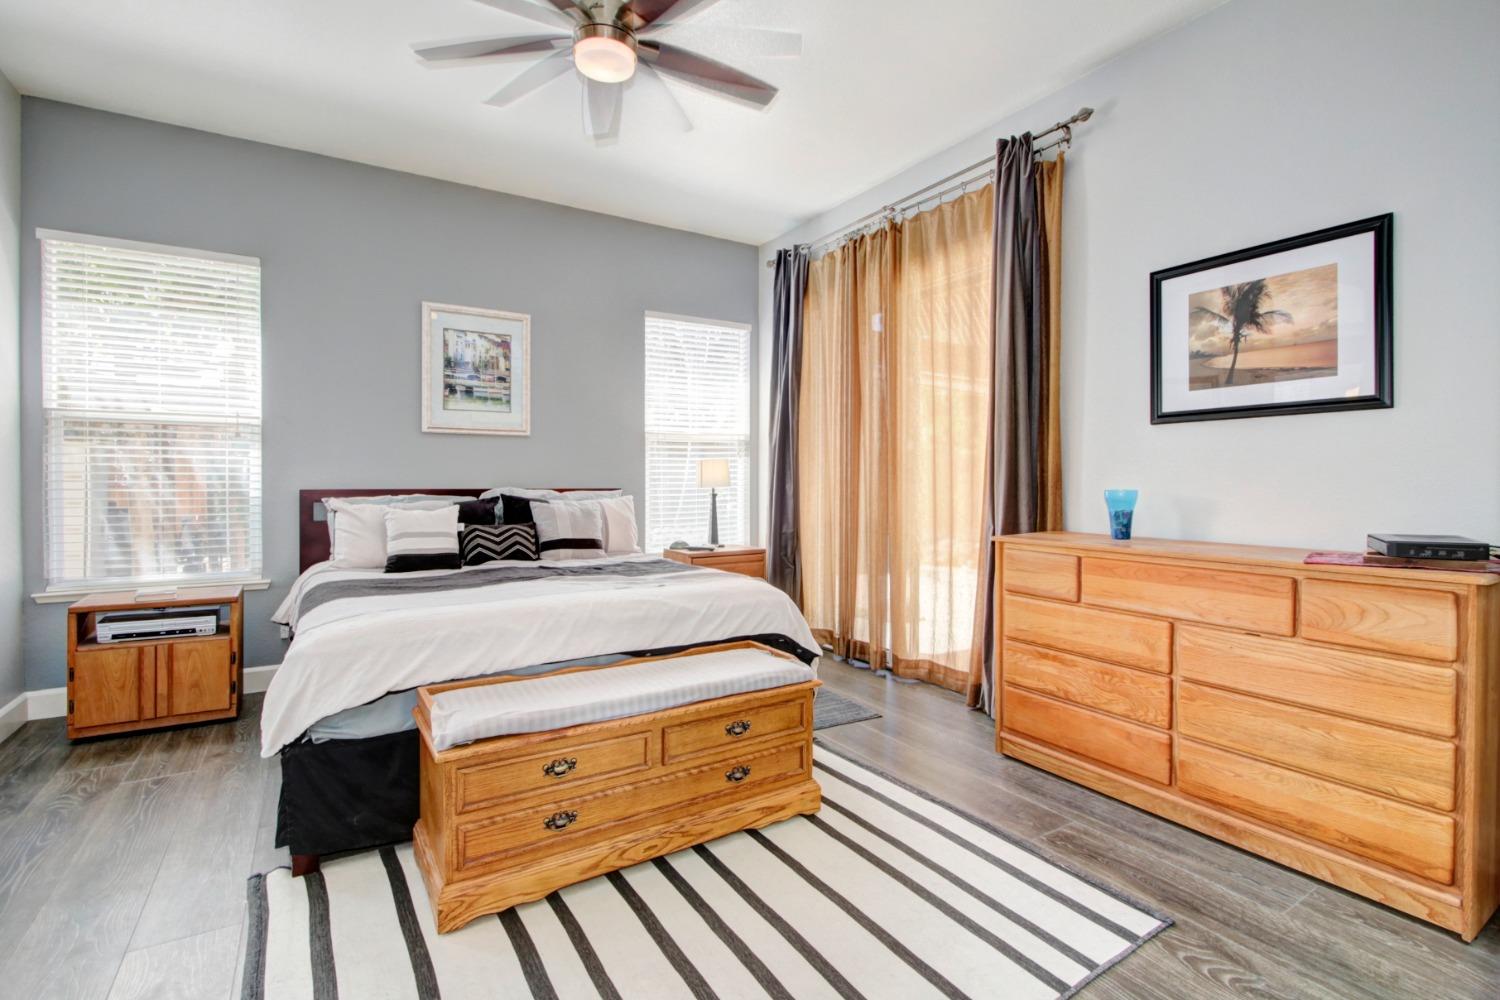
Furnished bedroom with a large bed, light wood furniture, striped rug, and curtained glass doors.
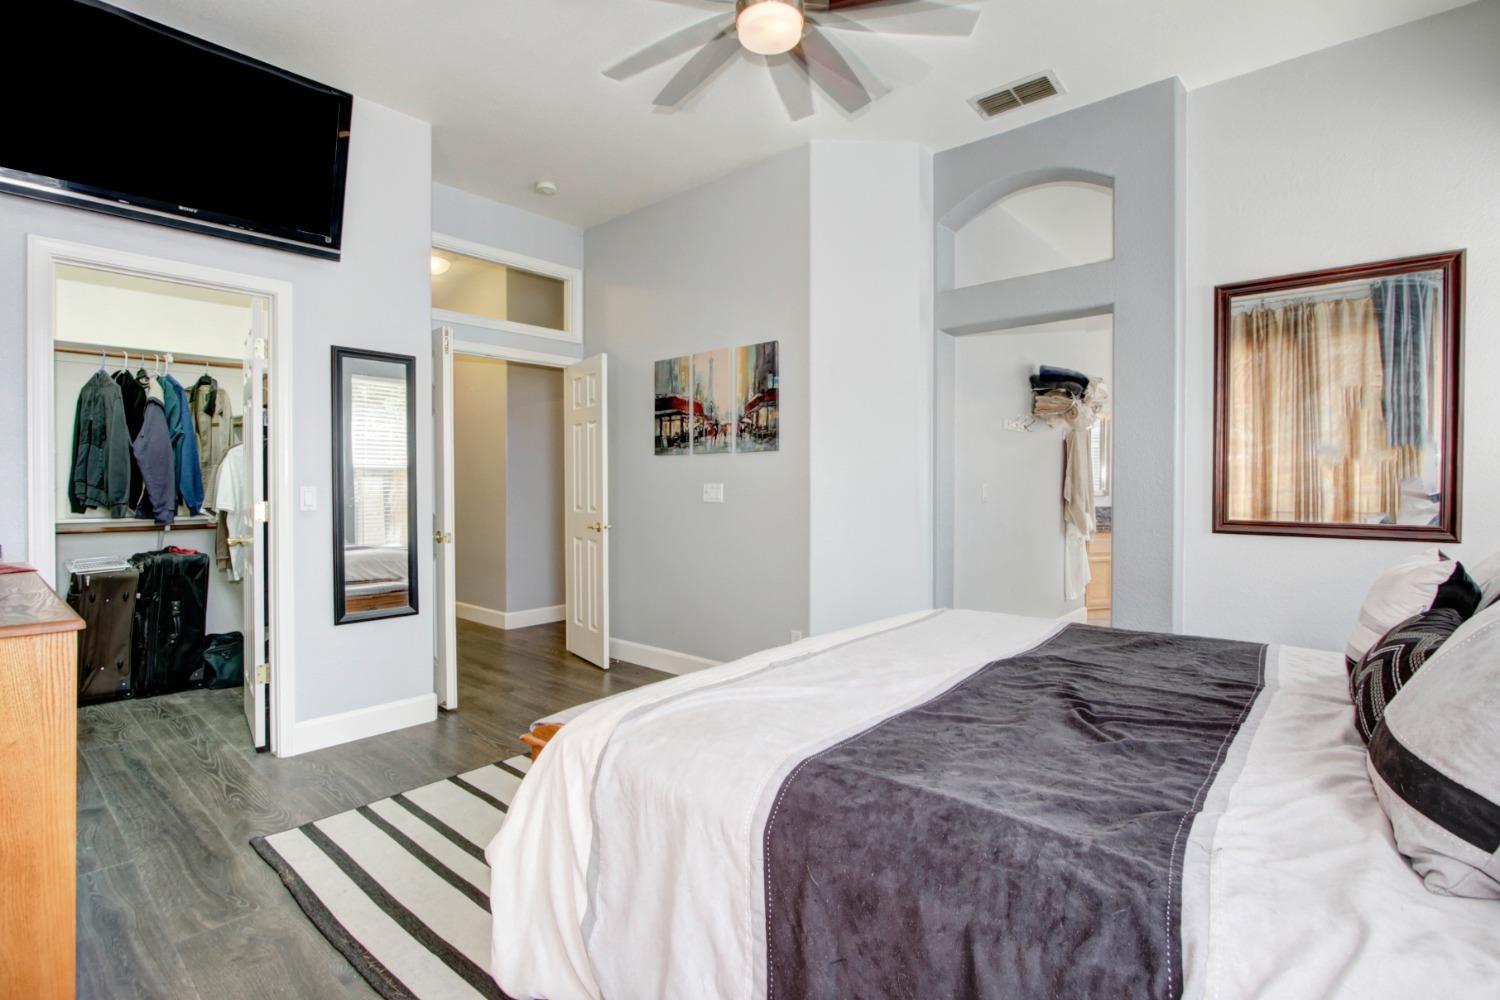
Bedroom with a large white-and-charcoal bed, striped rug, and open closet with coats and luggage.
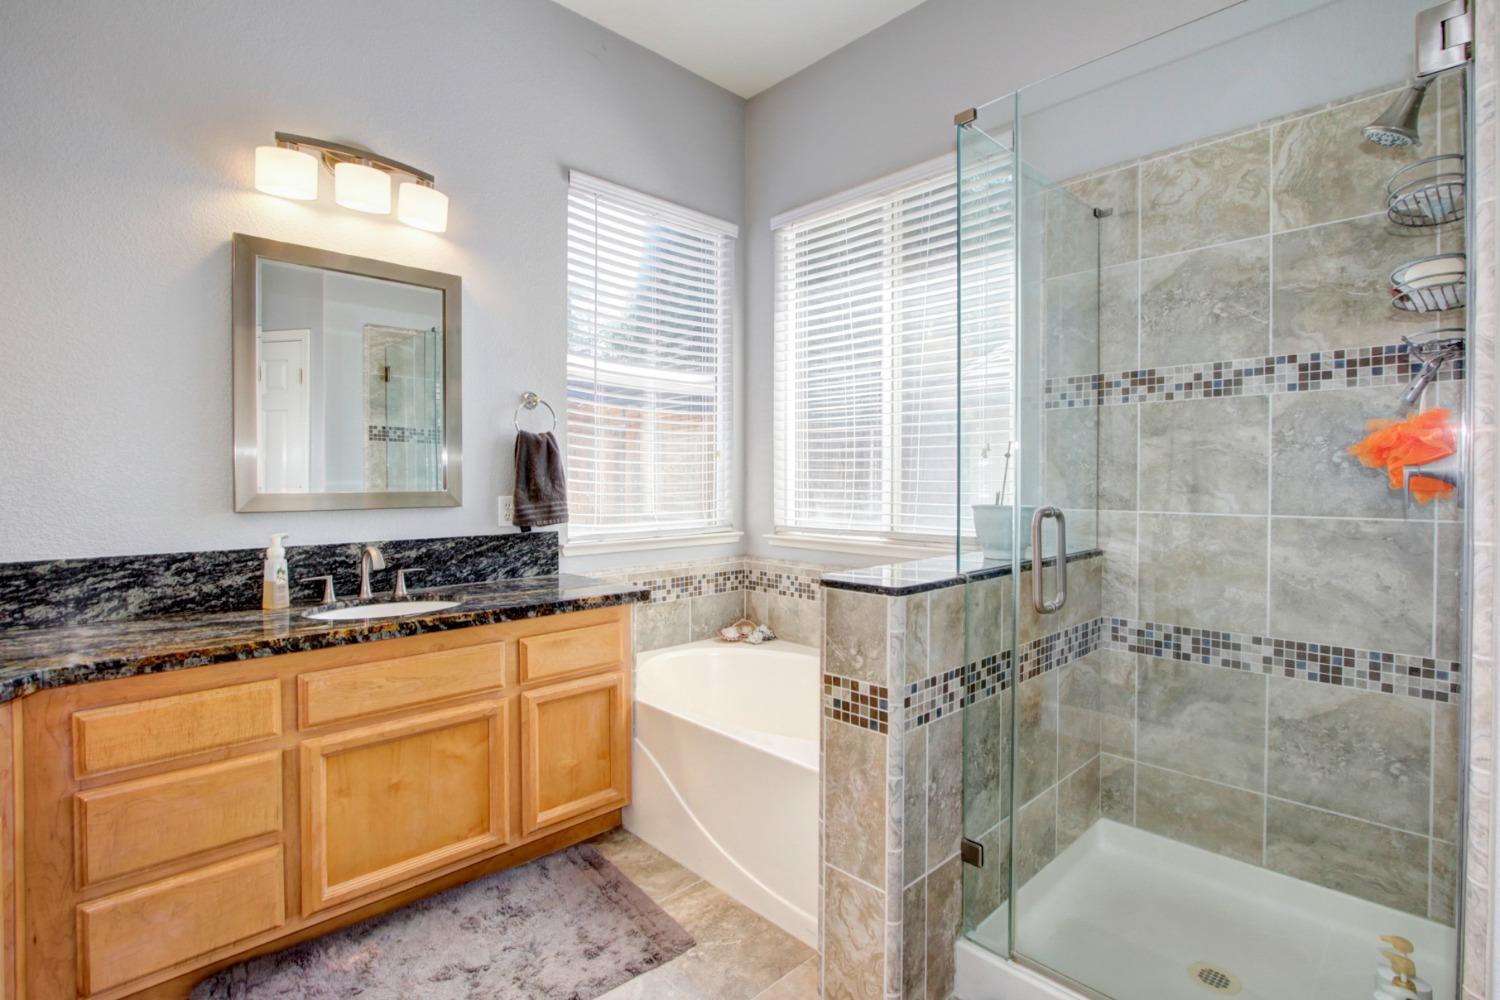
Bathroom with a wood vanity, corner bathtub, and glass-enclosed tiled shower.
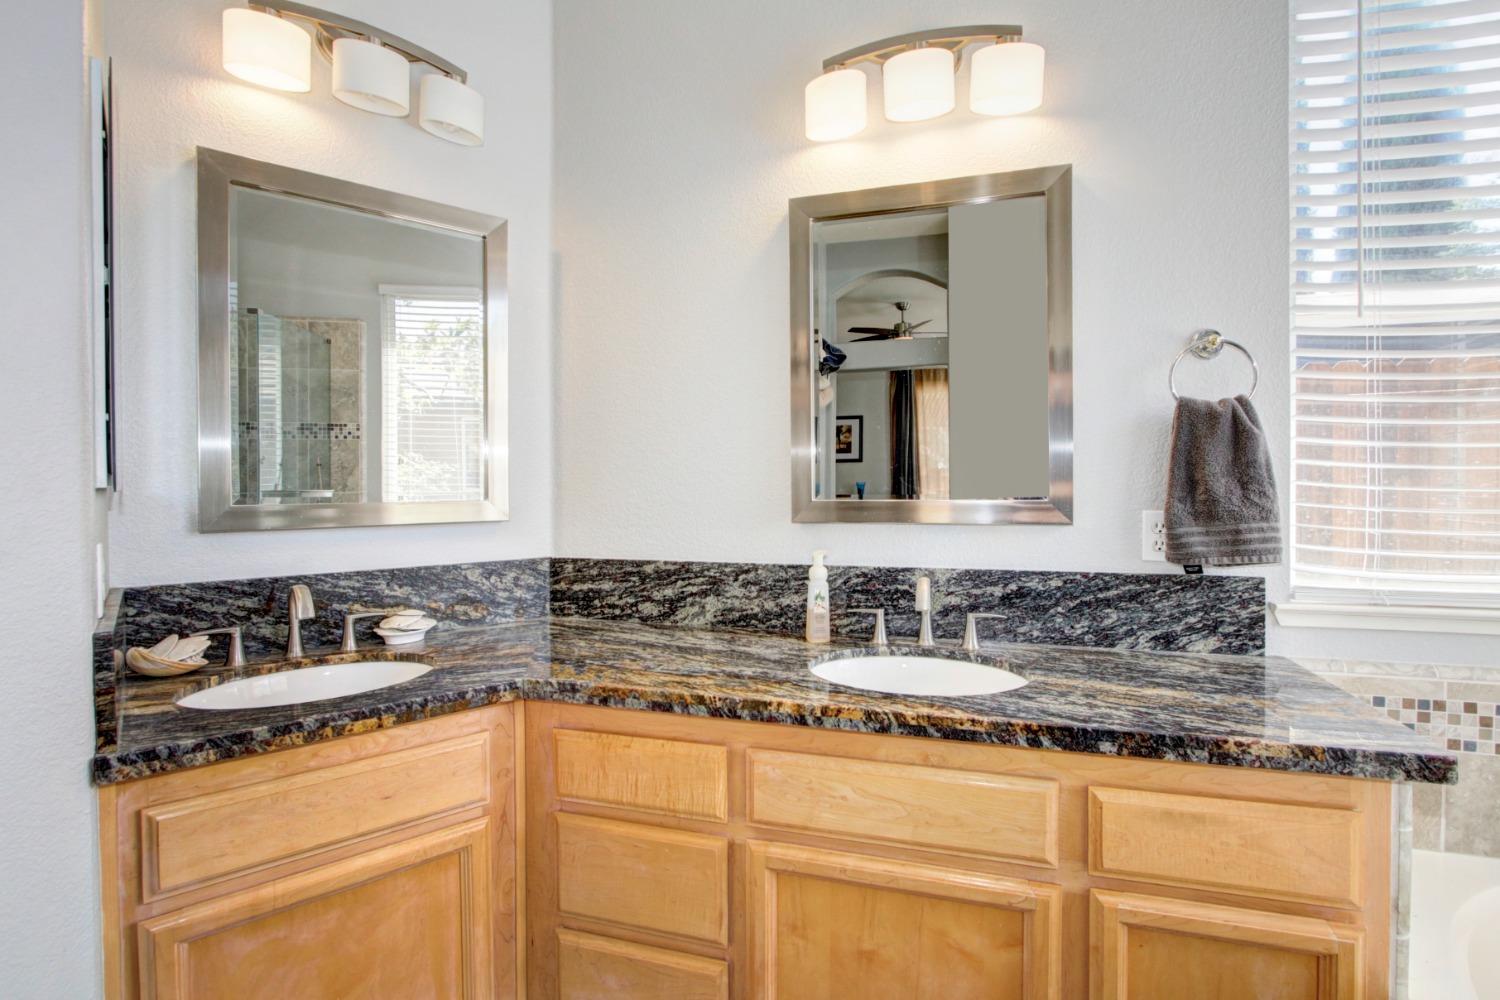
Bathroom vanity with double sinks, dark stone counters, light wood cabinets, and framed mirrors.
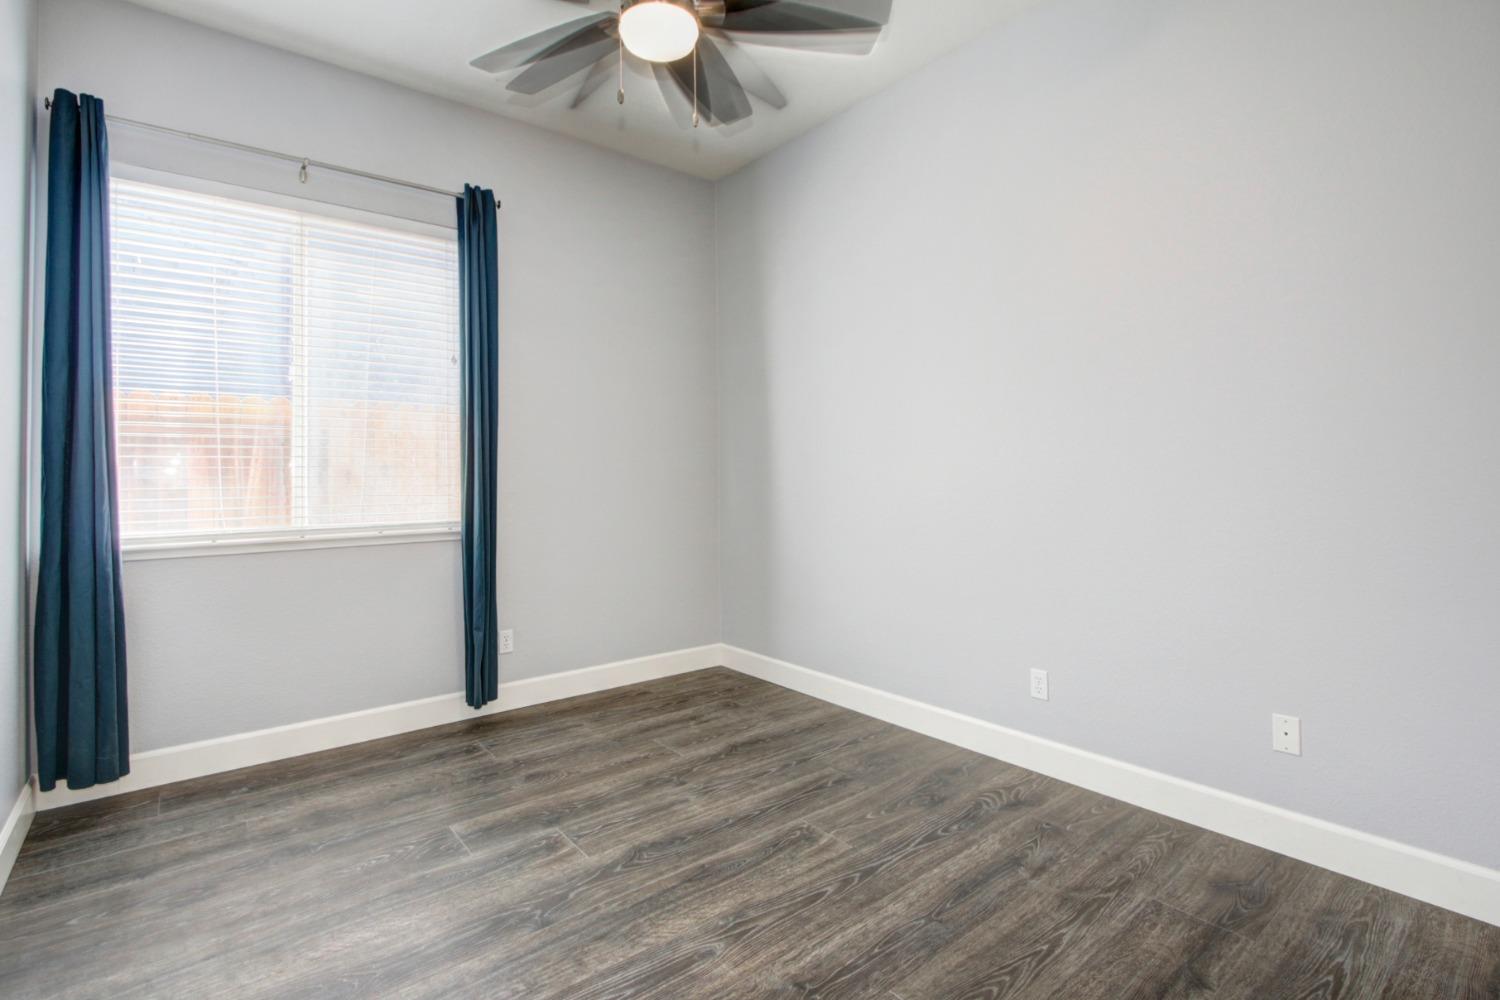
Empty room with dark wood-look flooring, teal curtains, and a ceiling fan.
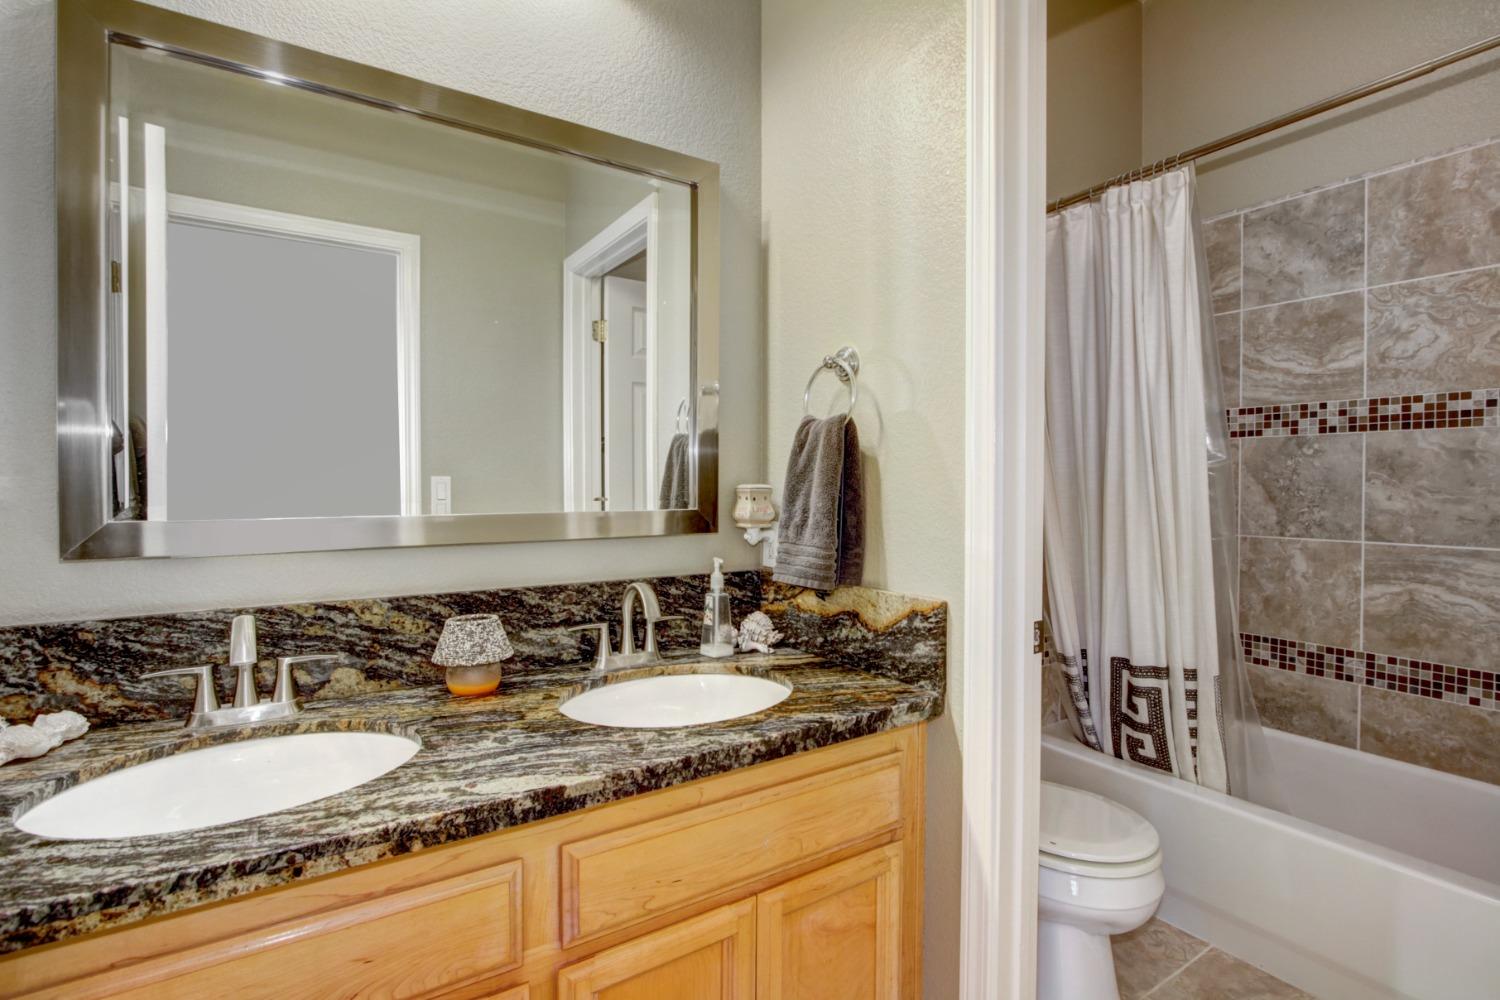
Bathroom with a double granite vanity and tiled tub and shower.
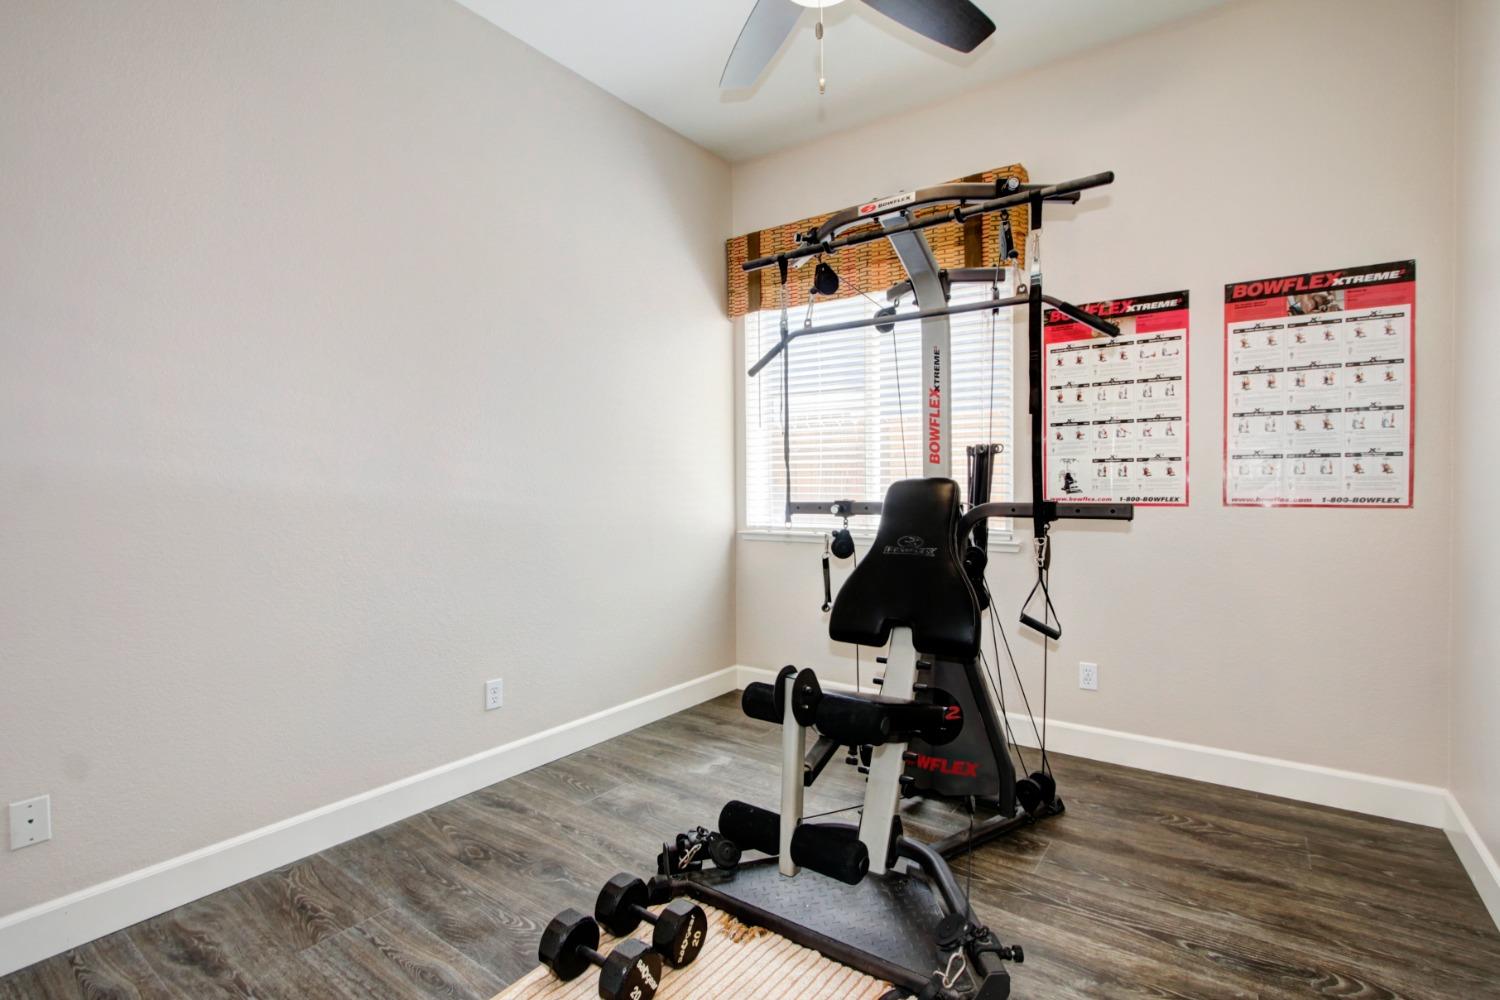
Home gym with a Bowflex machine, dumbbells, and exercise charts.
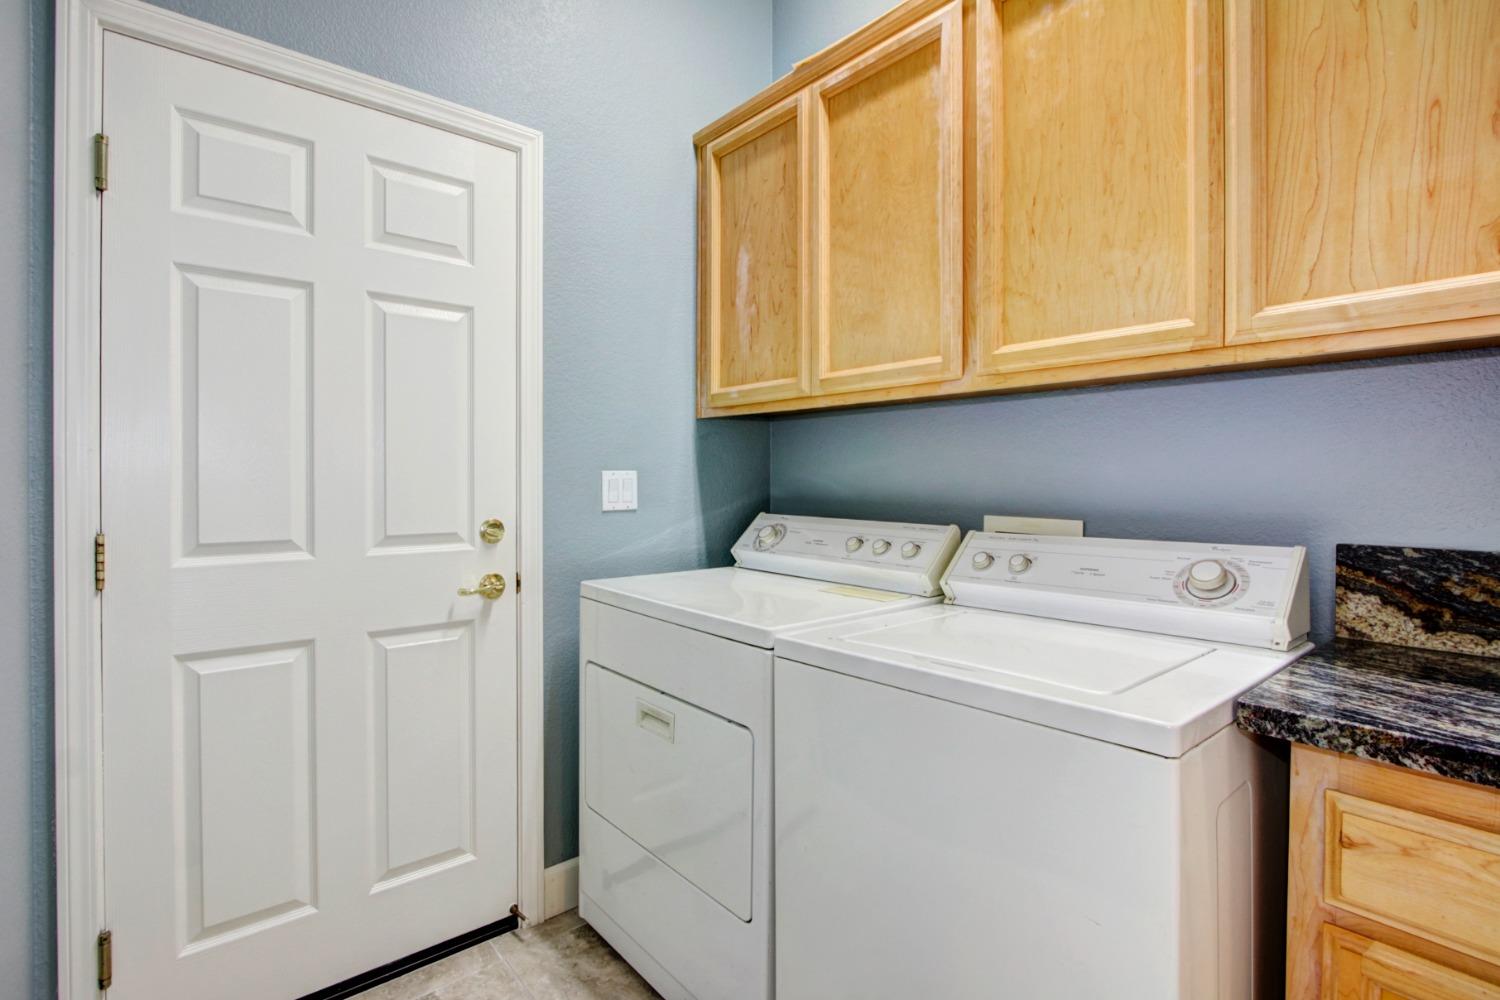
Laundry room with white washer and dryer beneath light wood cabinets.
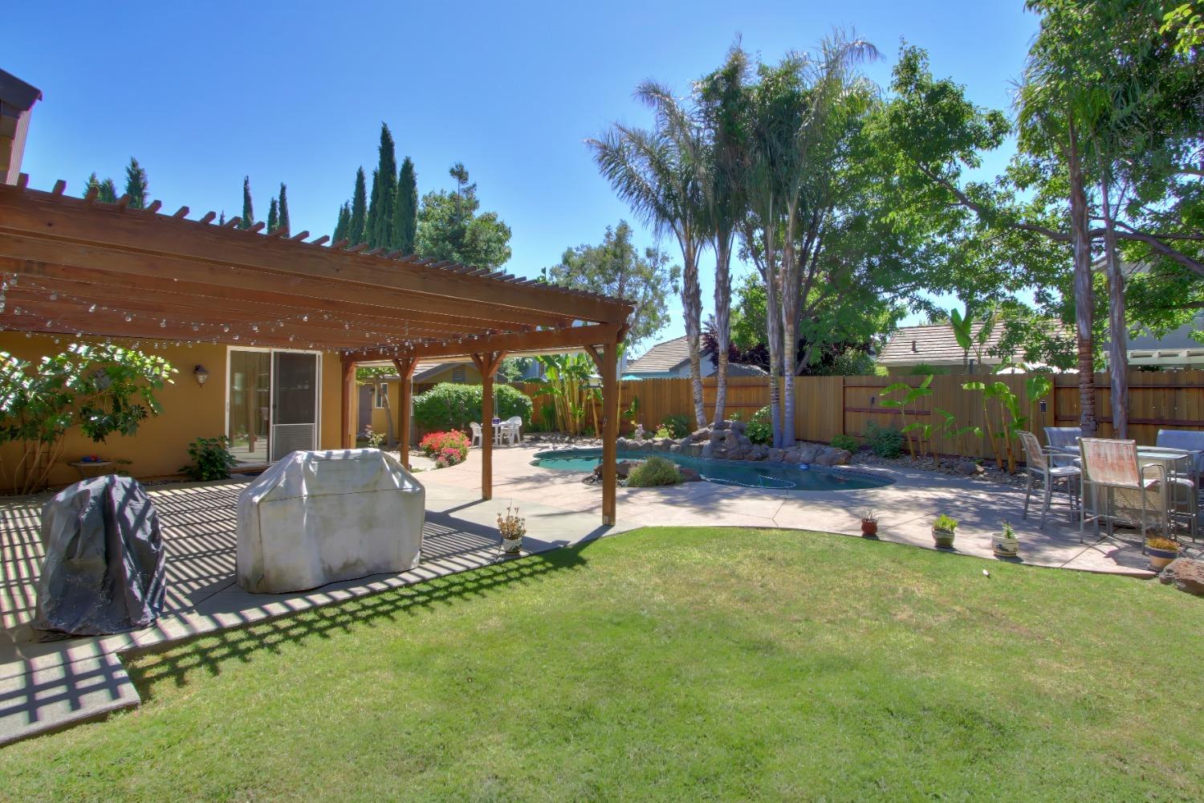
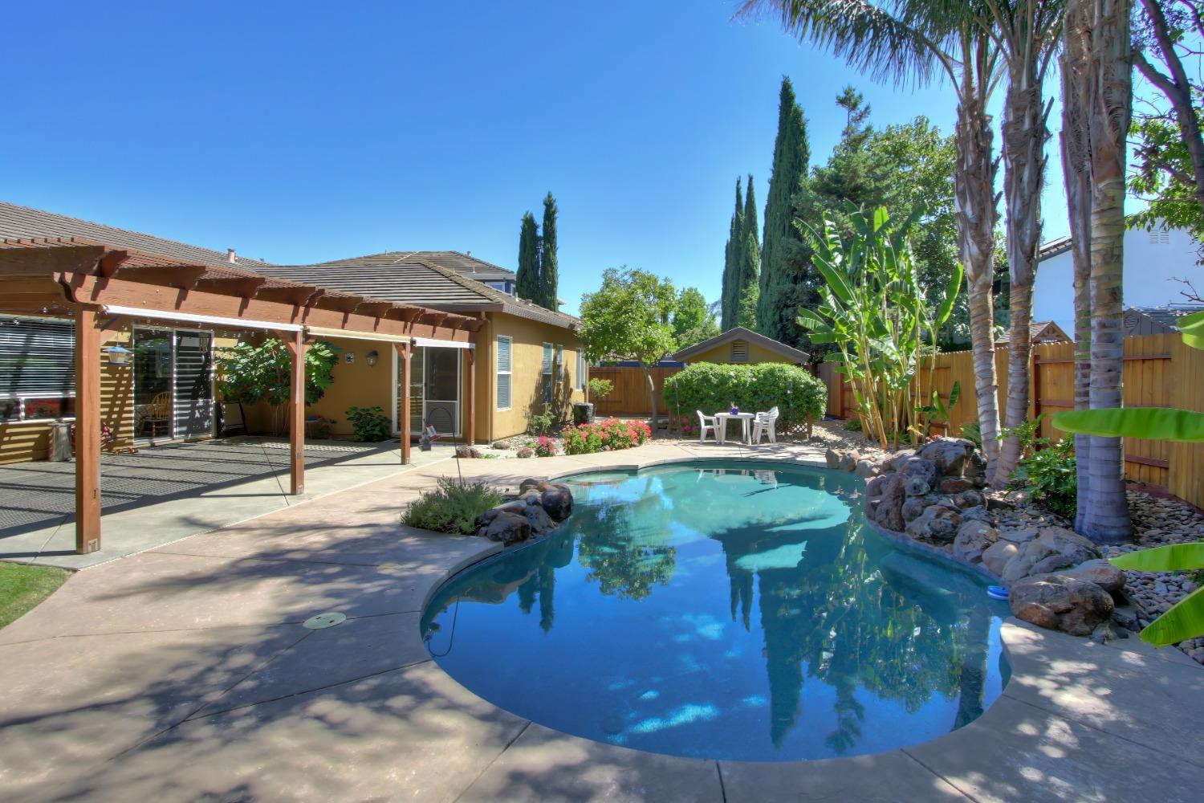
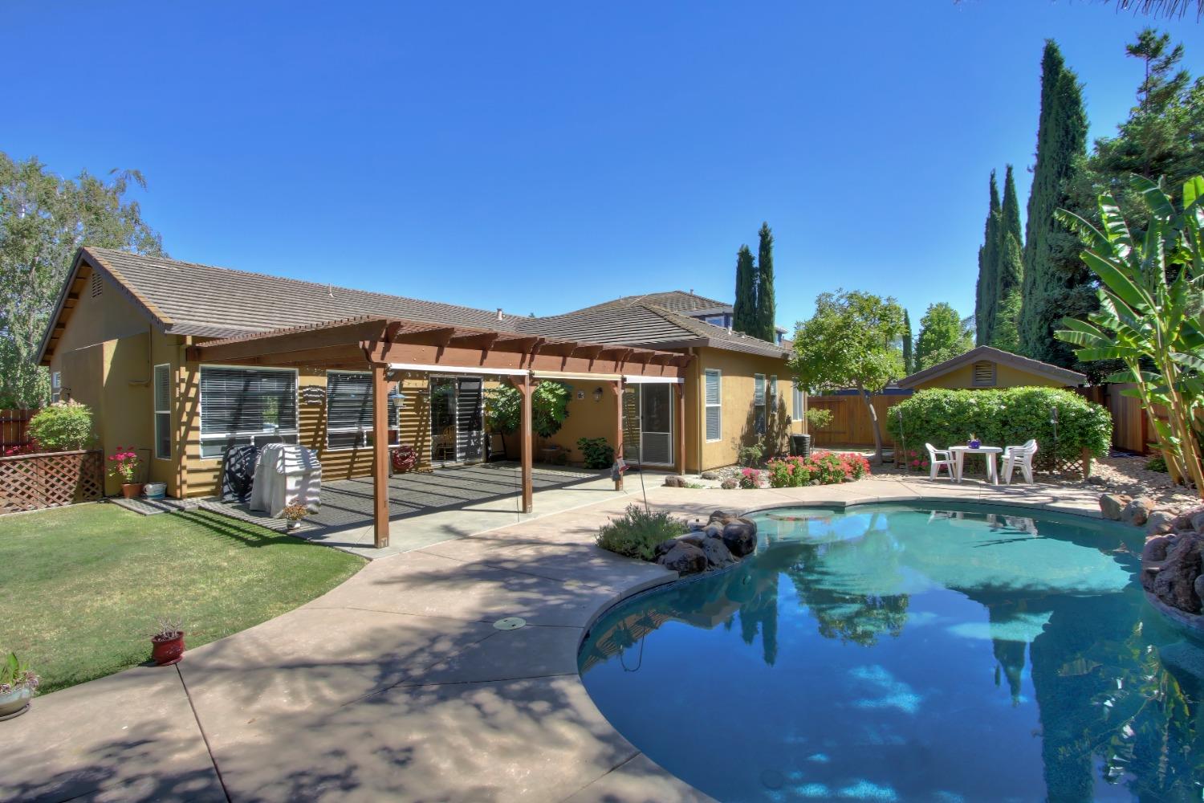
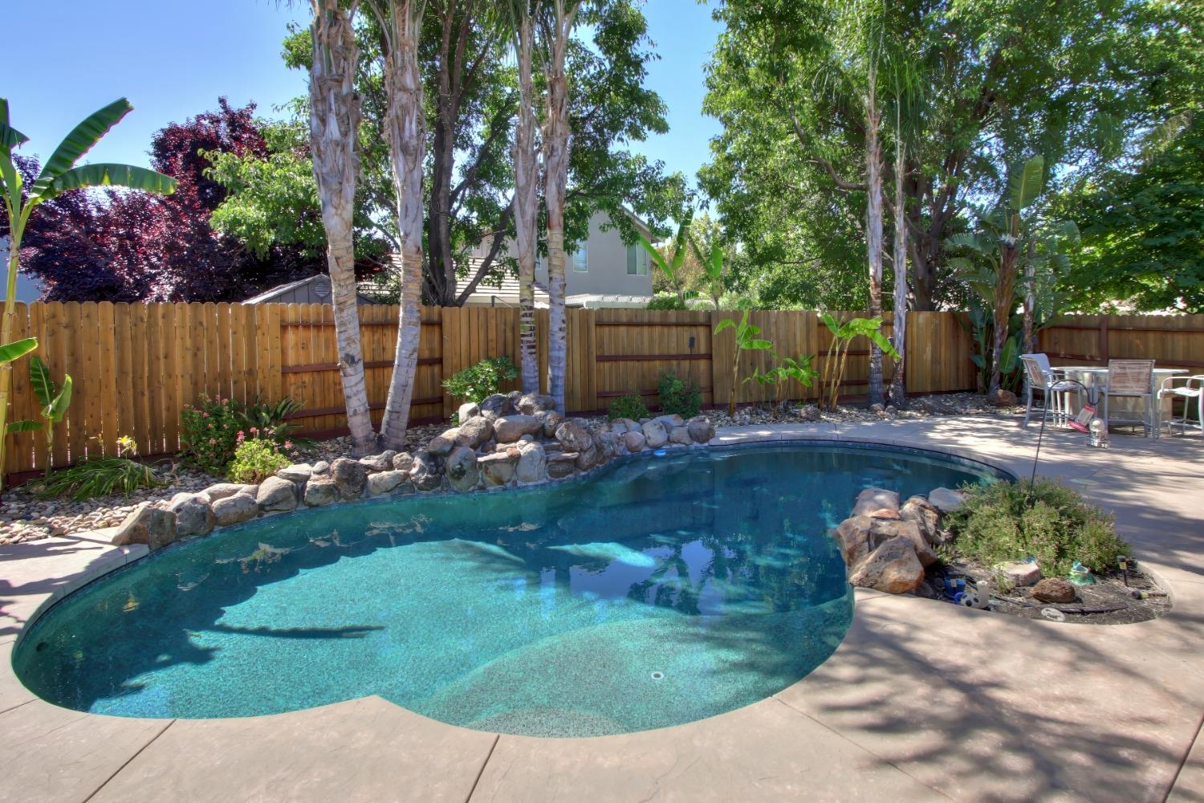
Backyard pool beside a pergola-covered patio, with lawn and mature palm trees.
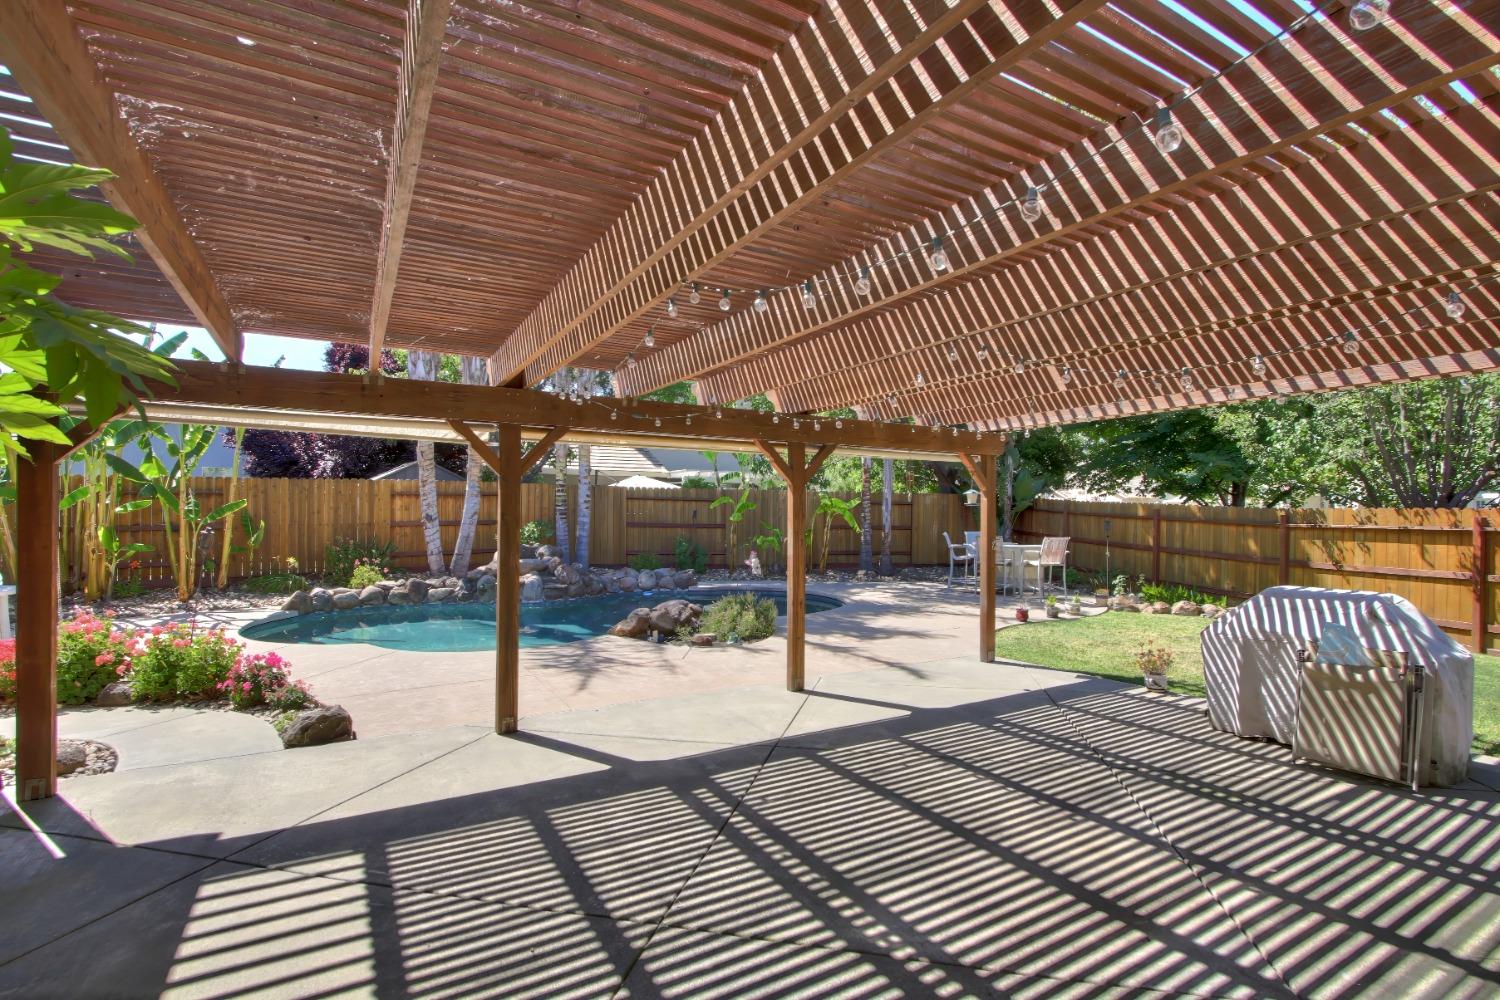
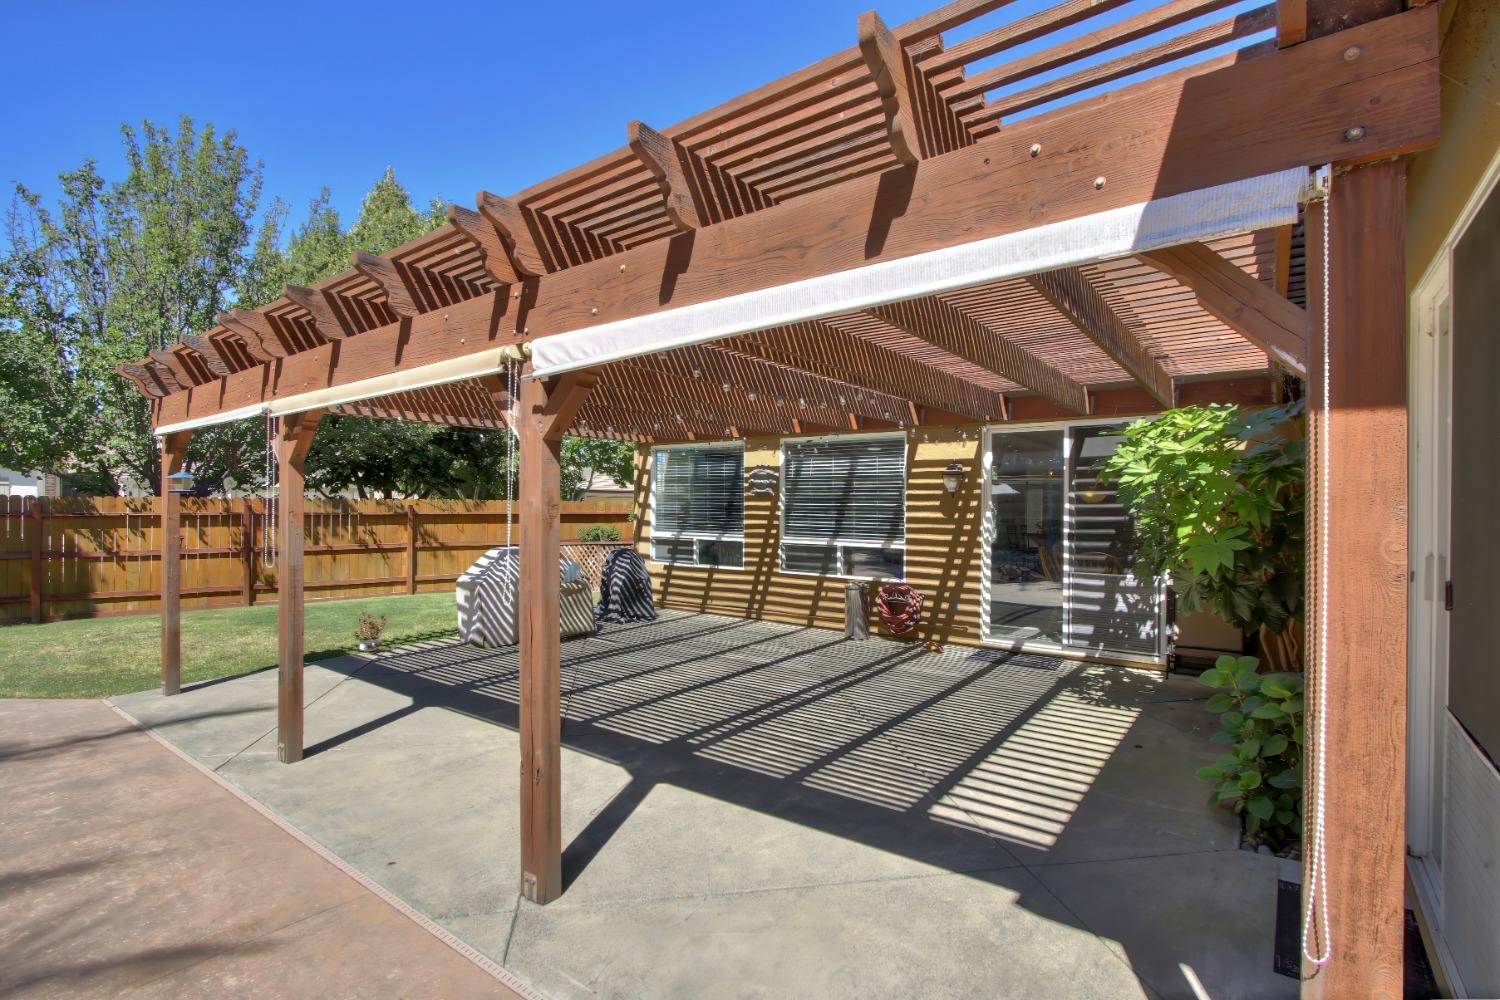
Backyard patio beneath a wooden pergola, overlooking a swimming pool and landscaped yard.
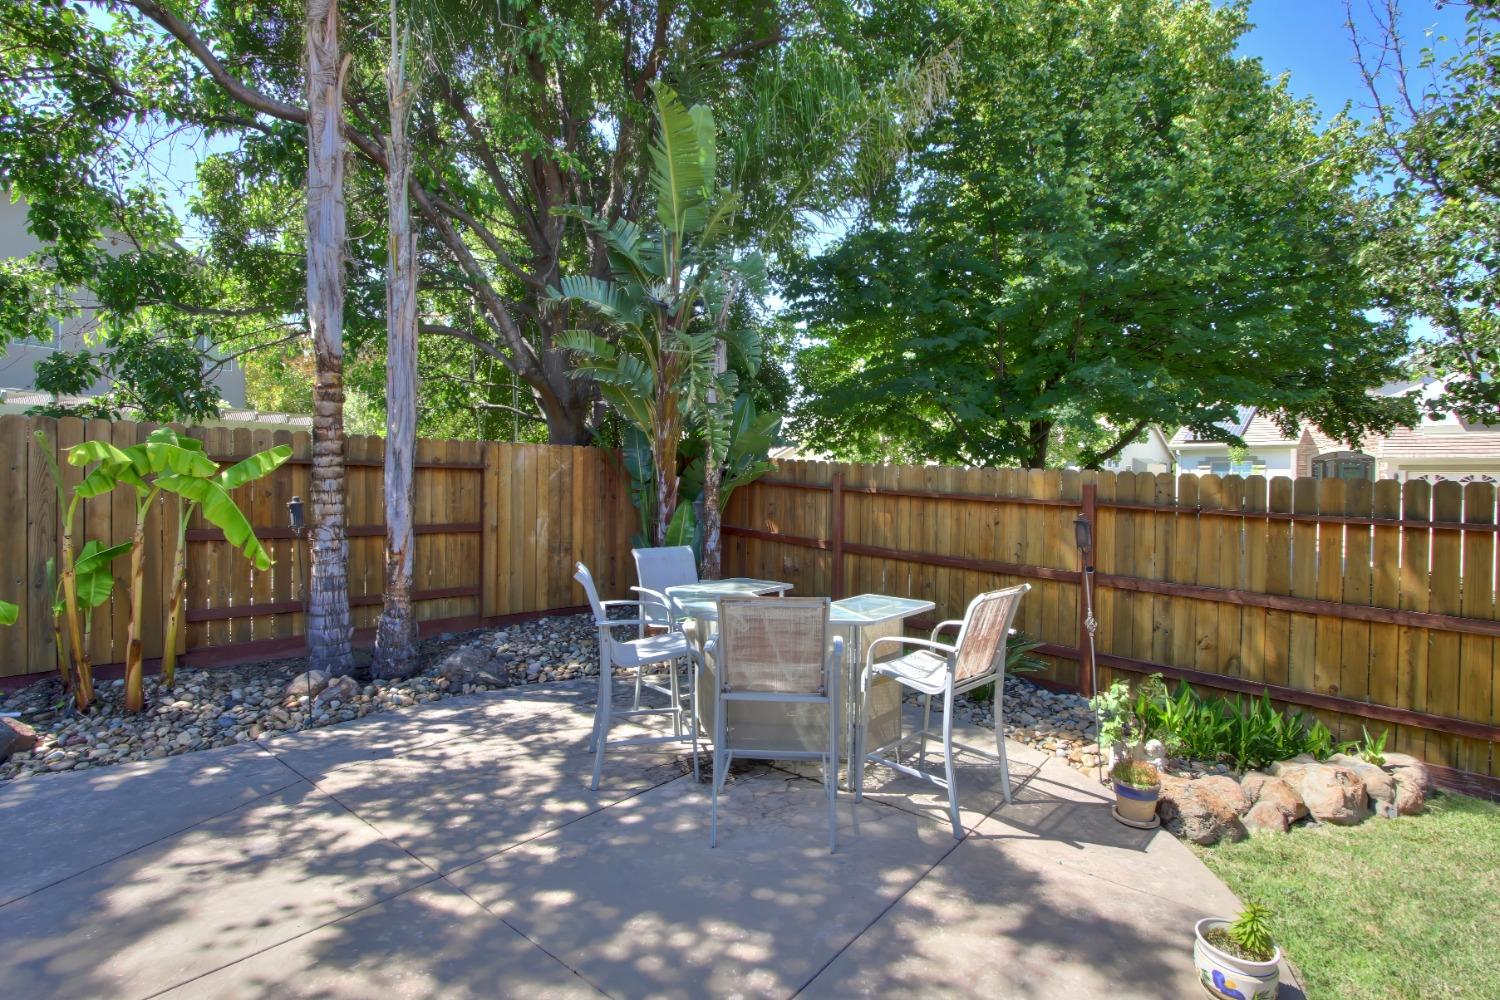
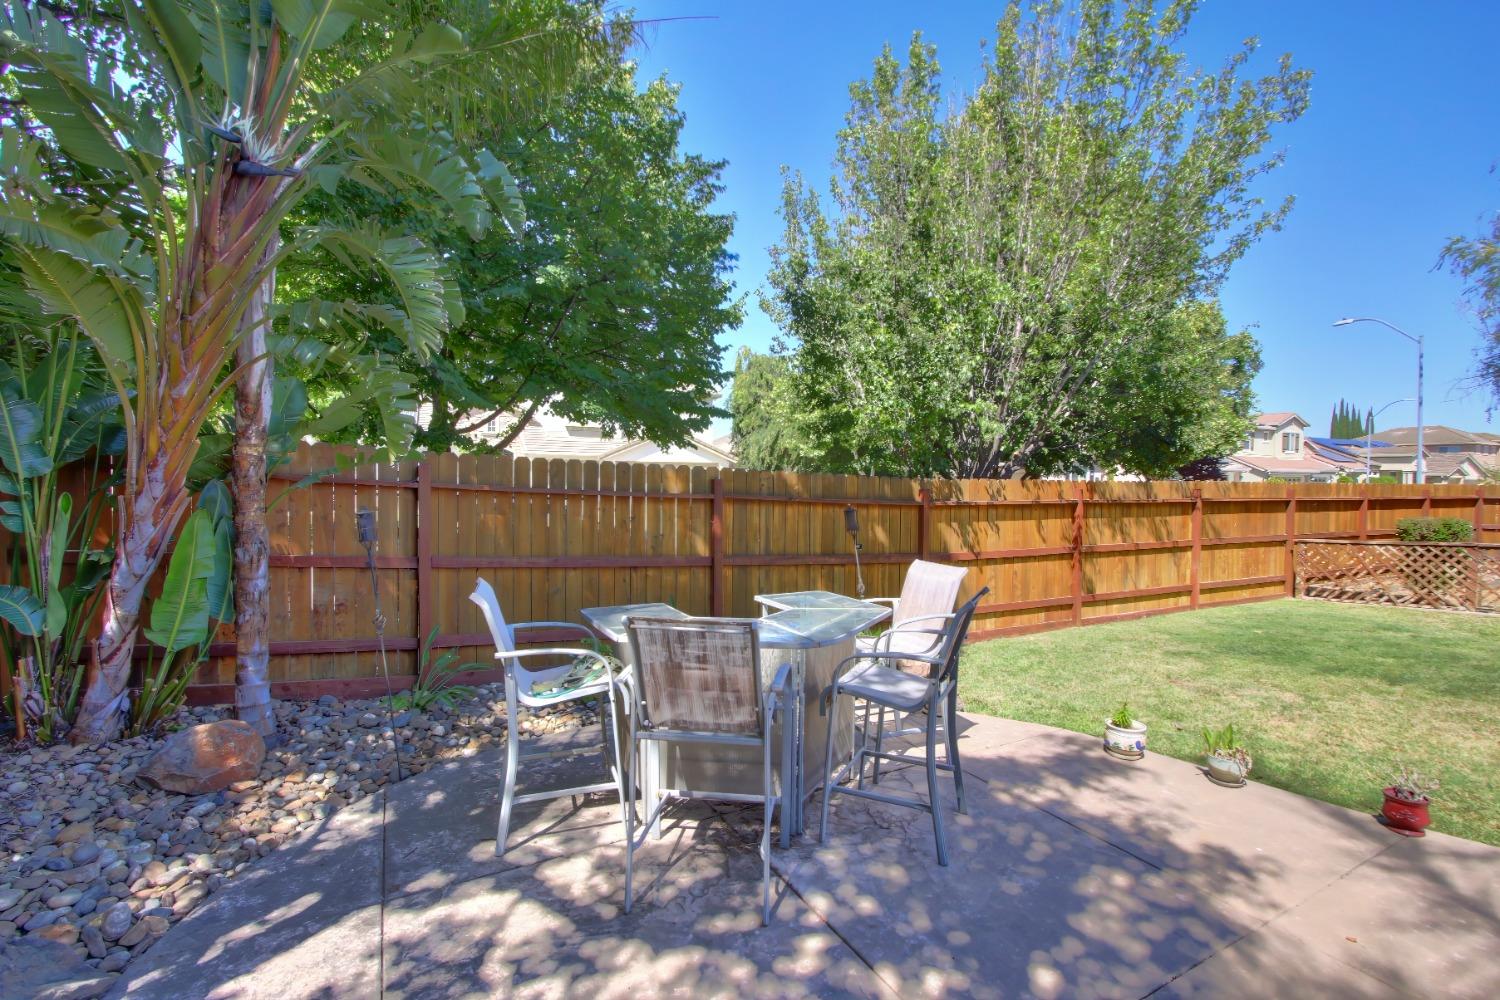
Backyard patio with glass-top dining set beneath mature trees, enclosed by a wooden privacy fence.
Backyard patio with a glass dining table, lawn, mature trees, and wooden privacy fence.
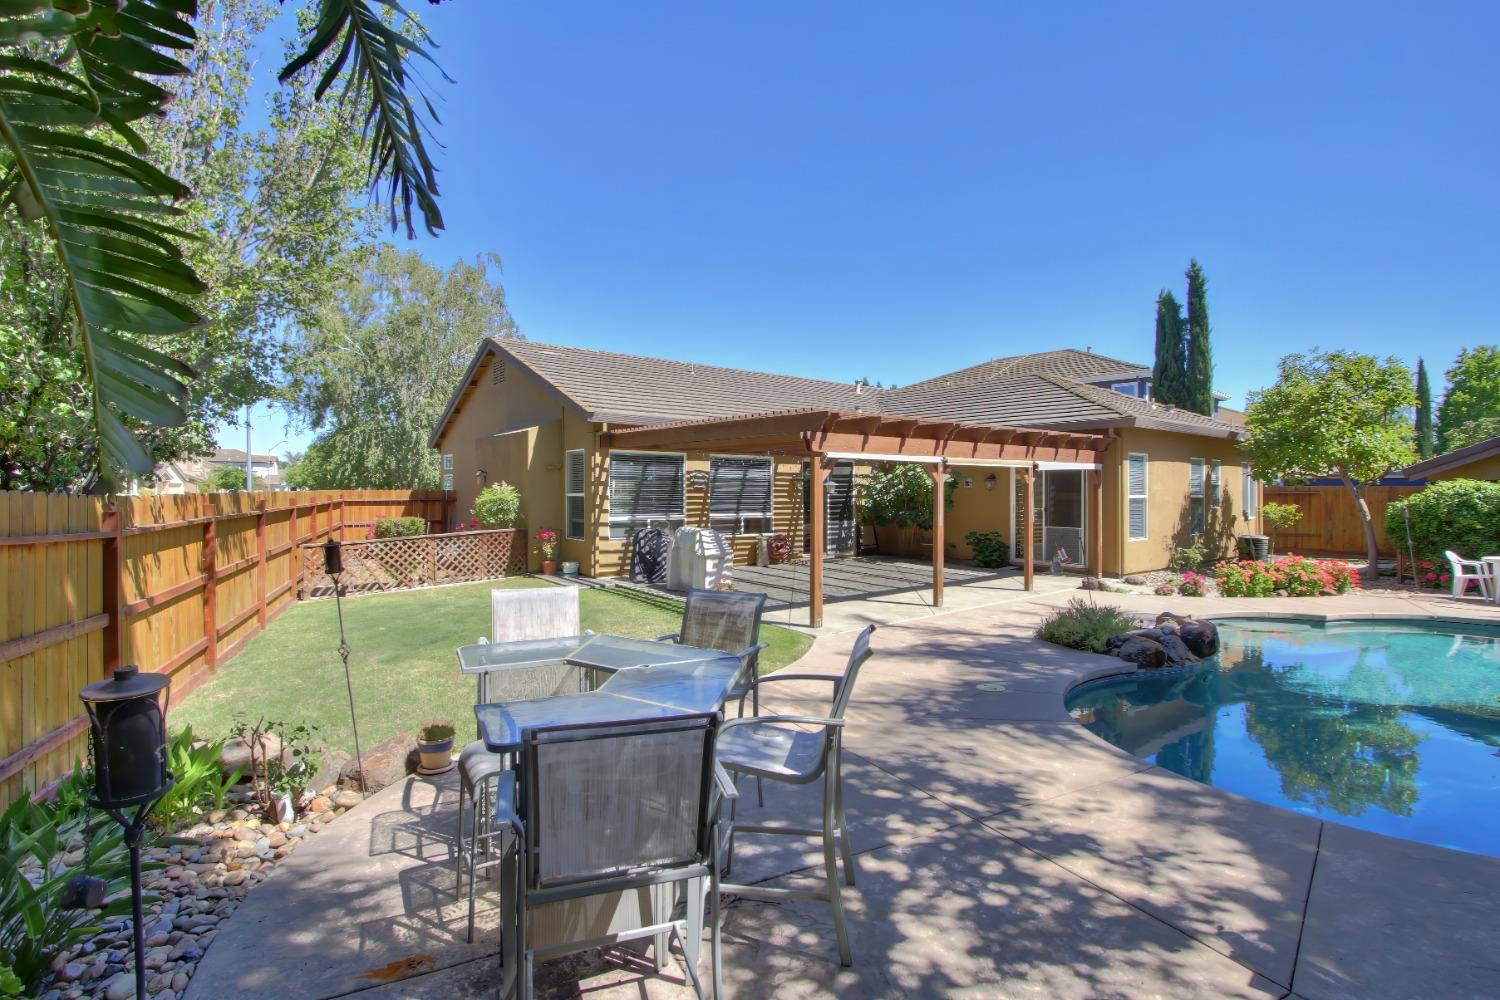
Home’s backyard with a covered patio, outdoor dining set, fenced lawn, and swimming pool.
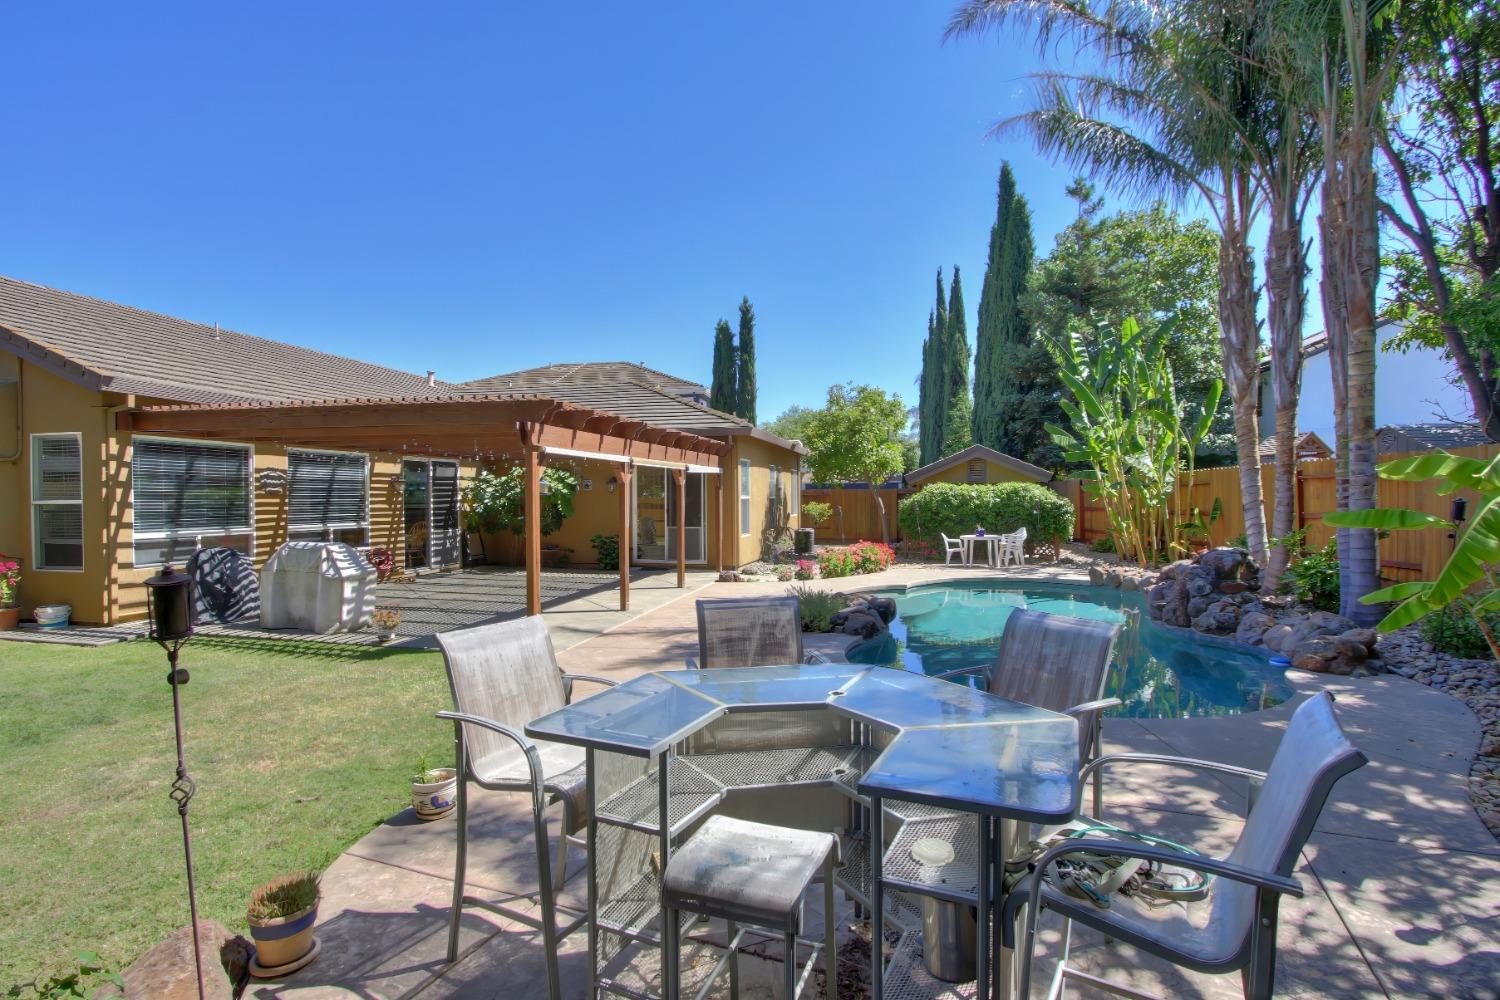
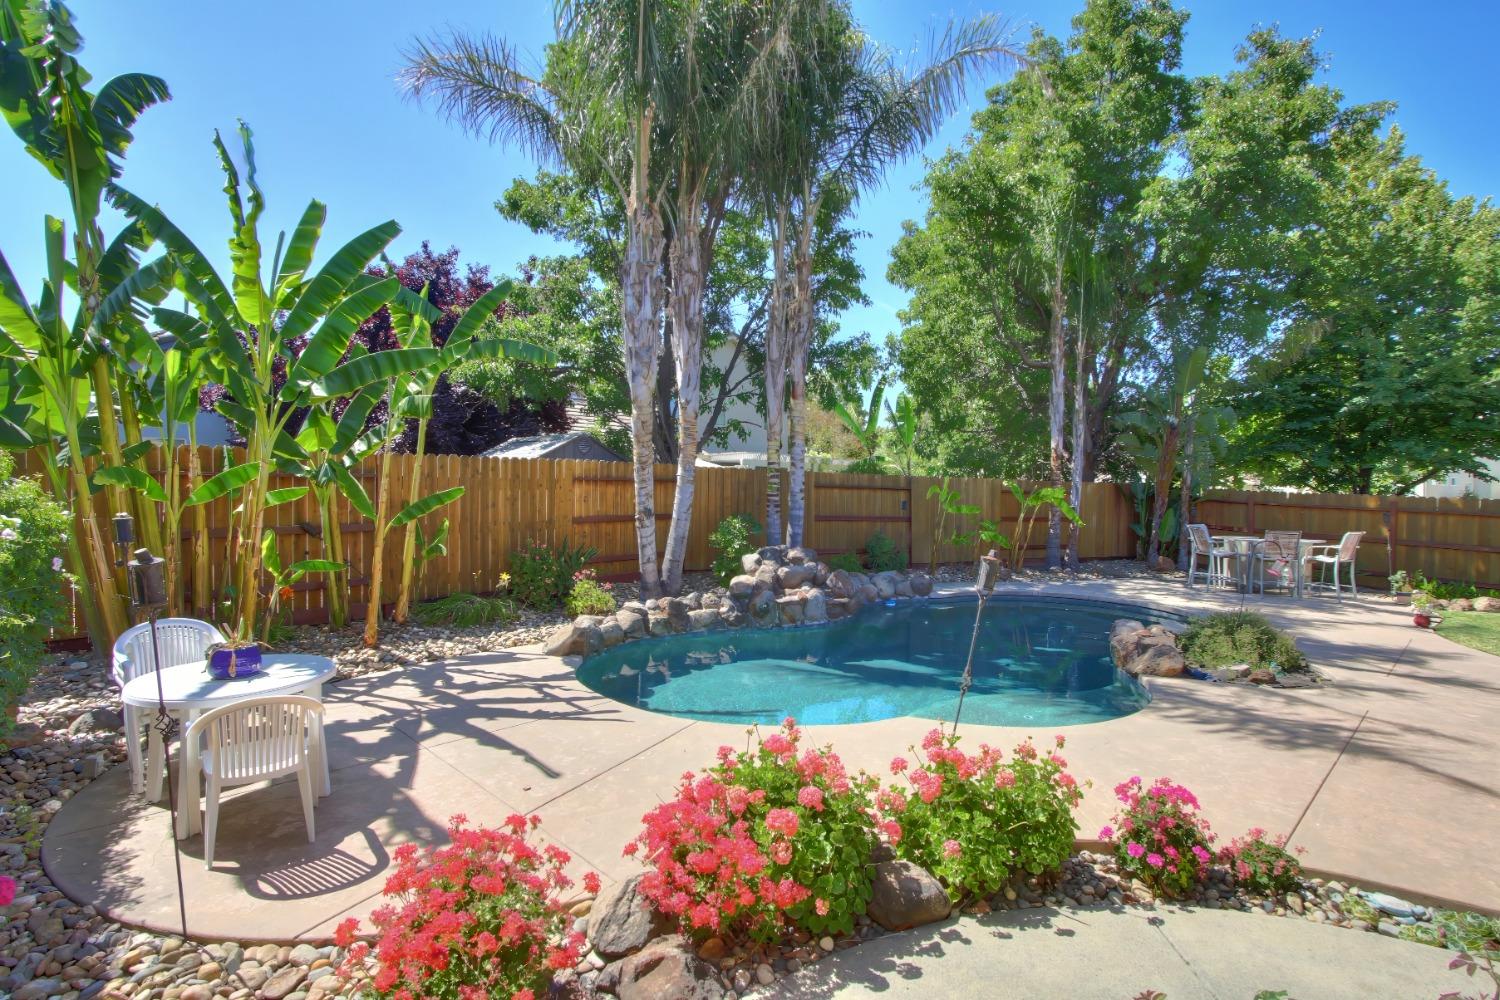
Backyard pool beside a pergola-covered patio with outdoor dining furniture and tropical landscaping.
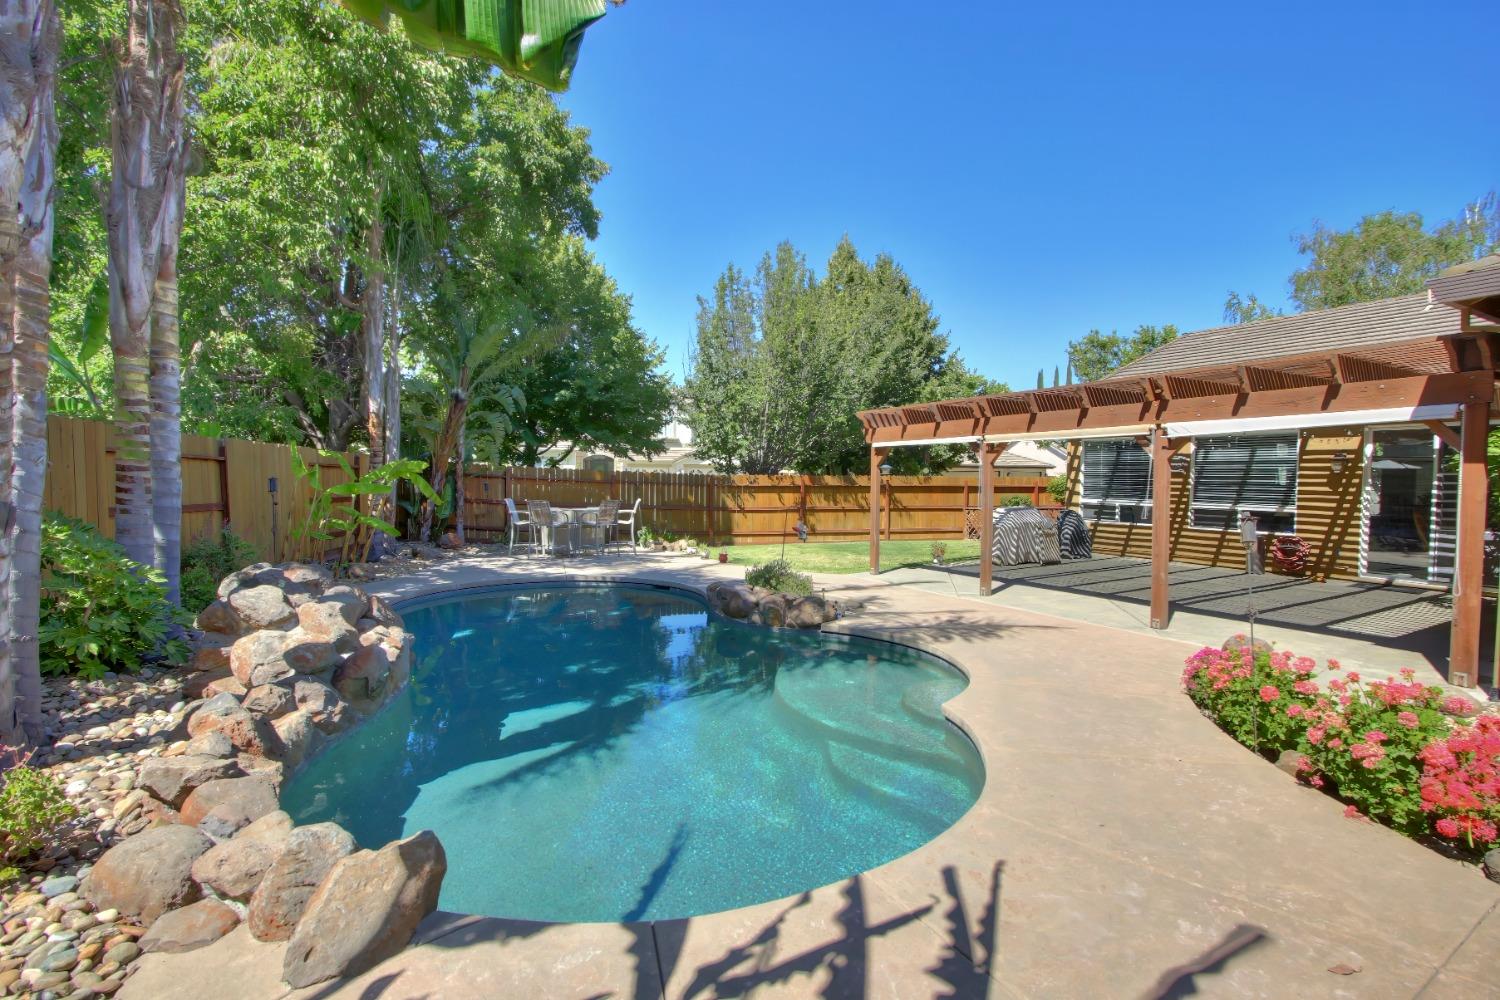
Backyard pool beside a covered pergola, stone edging, and tropical landscaping.
Backyard with a curved swimming pool, covered patio, and landscaped yard beside a single-story home.
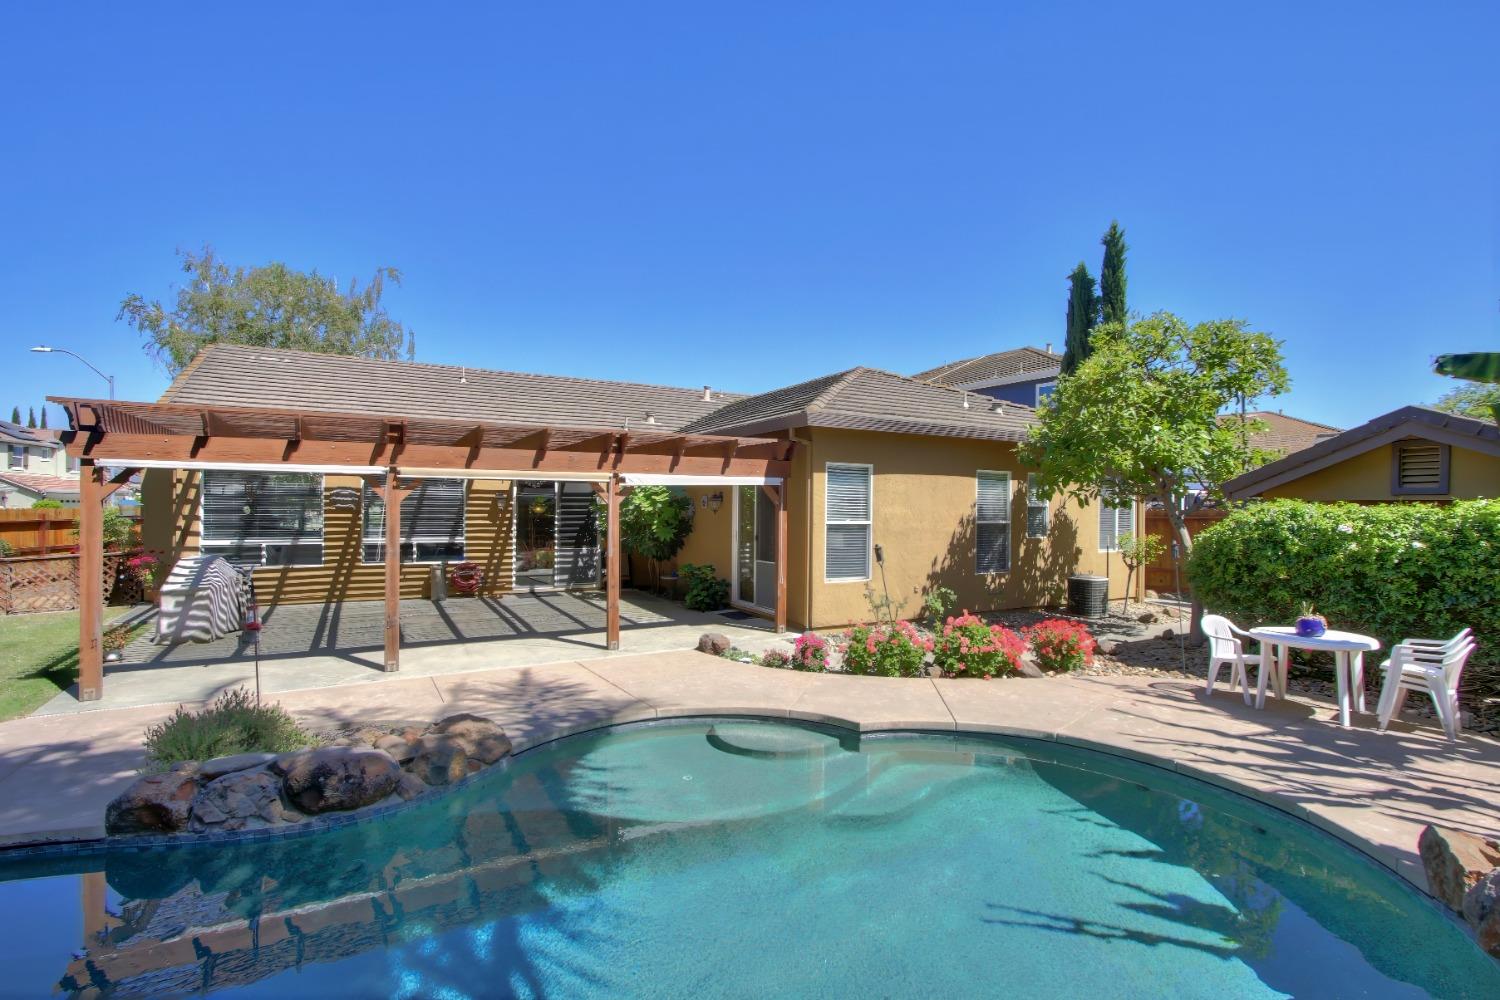
Backyard pool beside a single-story home with a wooden pergola and patio seating.
Backyard swimming pool edged with rocks, beside a wood pergola and landscaped patio.
Backyard pool surrounded by tropical plants, flowering shrubs, and a paved patio.
Backyard pool with rock edging, a wooden privacy fence, mature trees, and patio seating.
Backyard patio beneath a large wooden pergola with retractable shades and striped shadows.
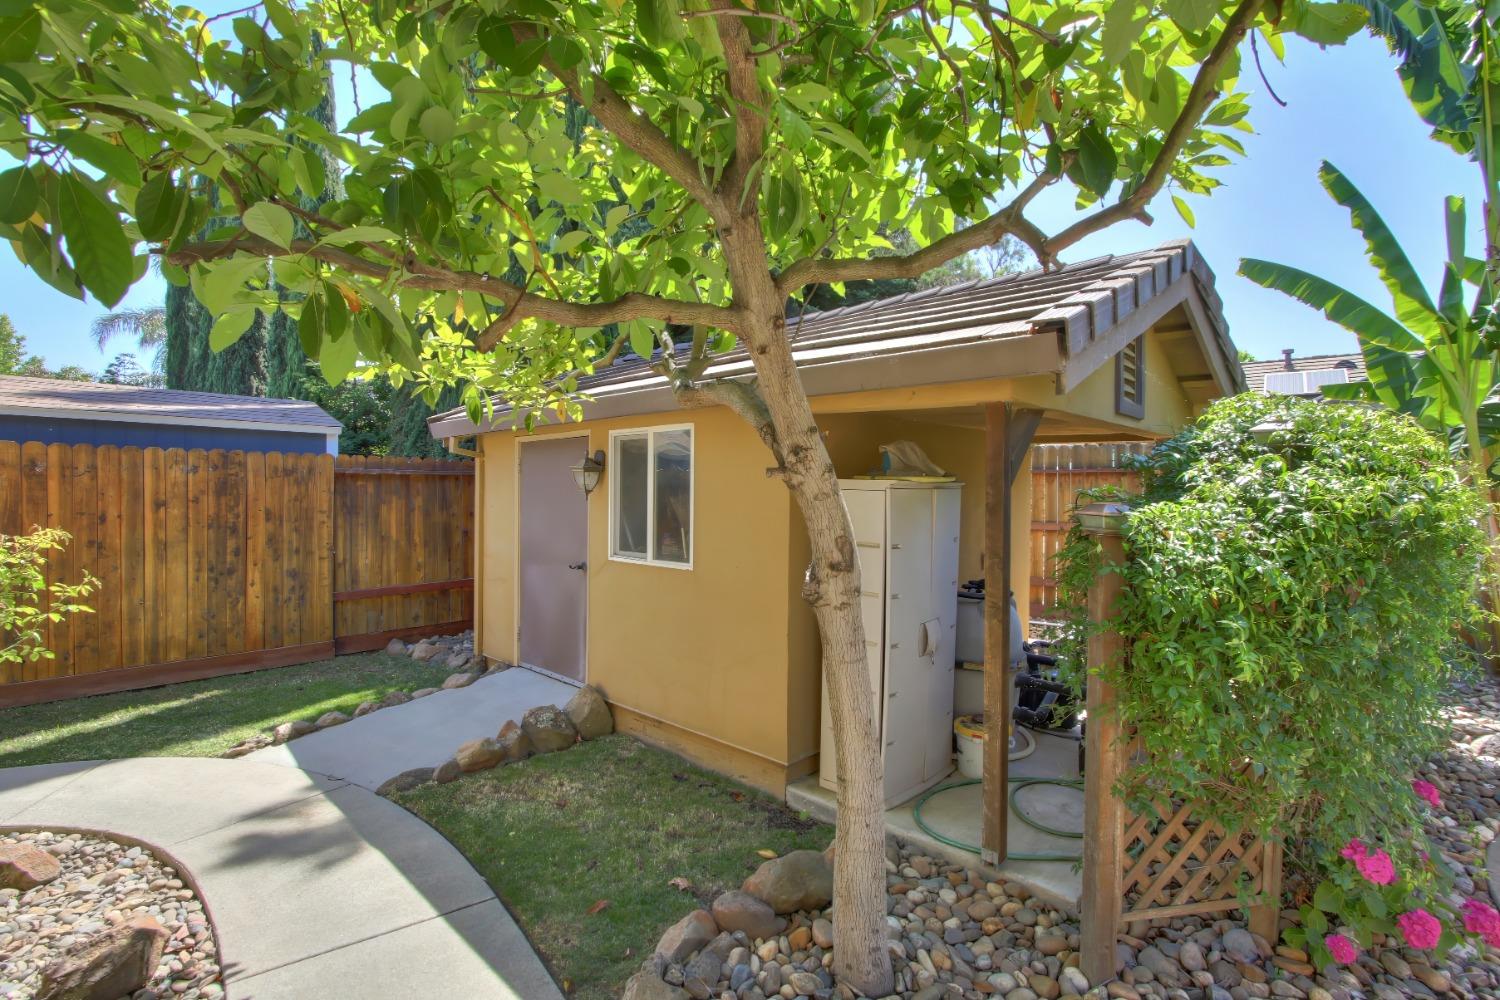
Backyard with a yellow shed, covered storage area, leafy tree, and curved concrete path.
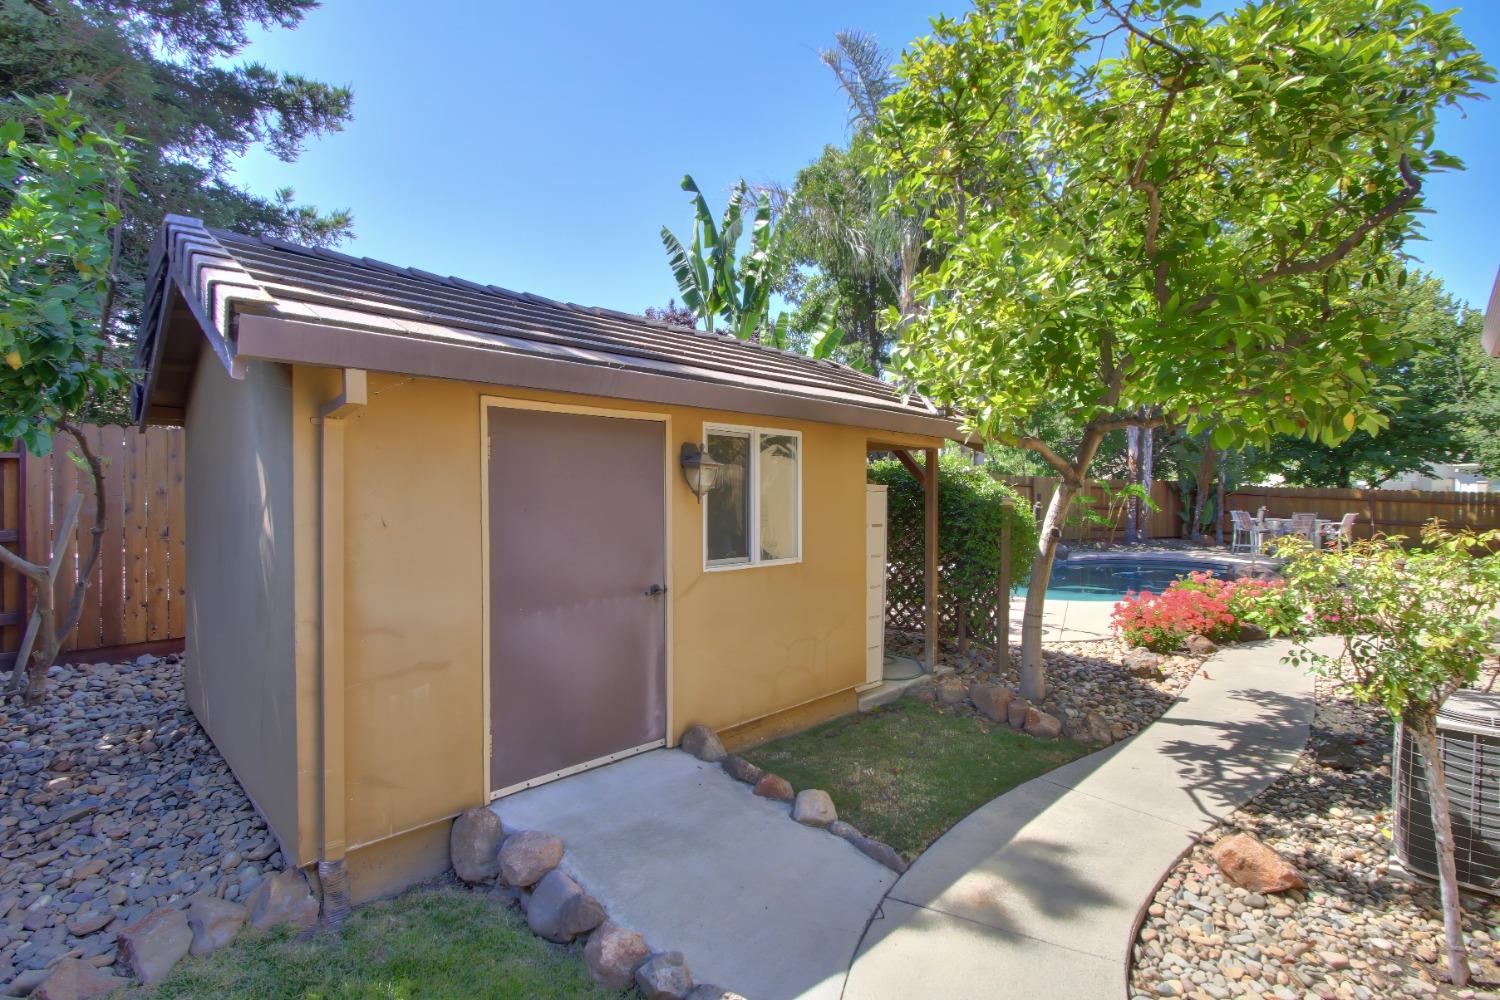
Yellow backyard outbuilding beside a swimming pool, with a curving walkway and landscaped rock beds.
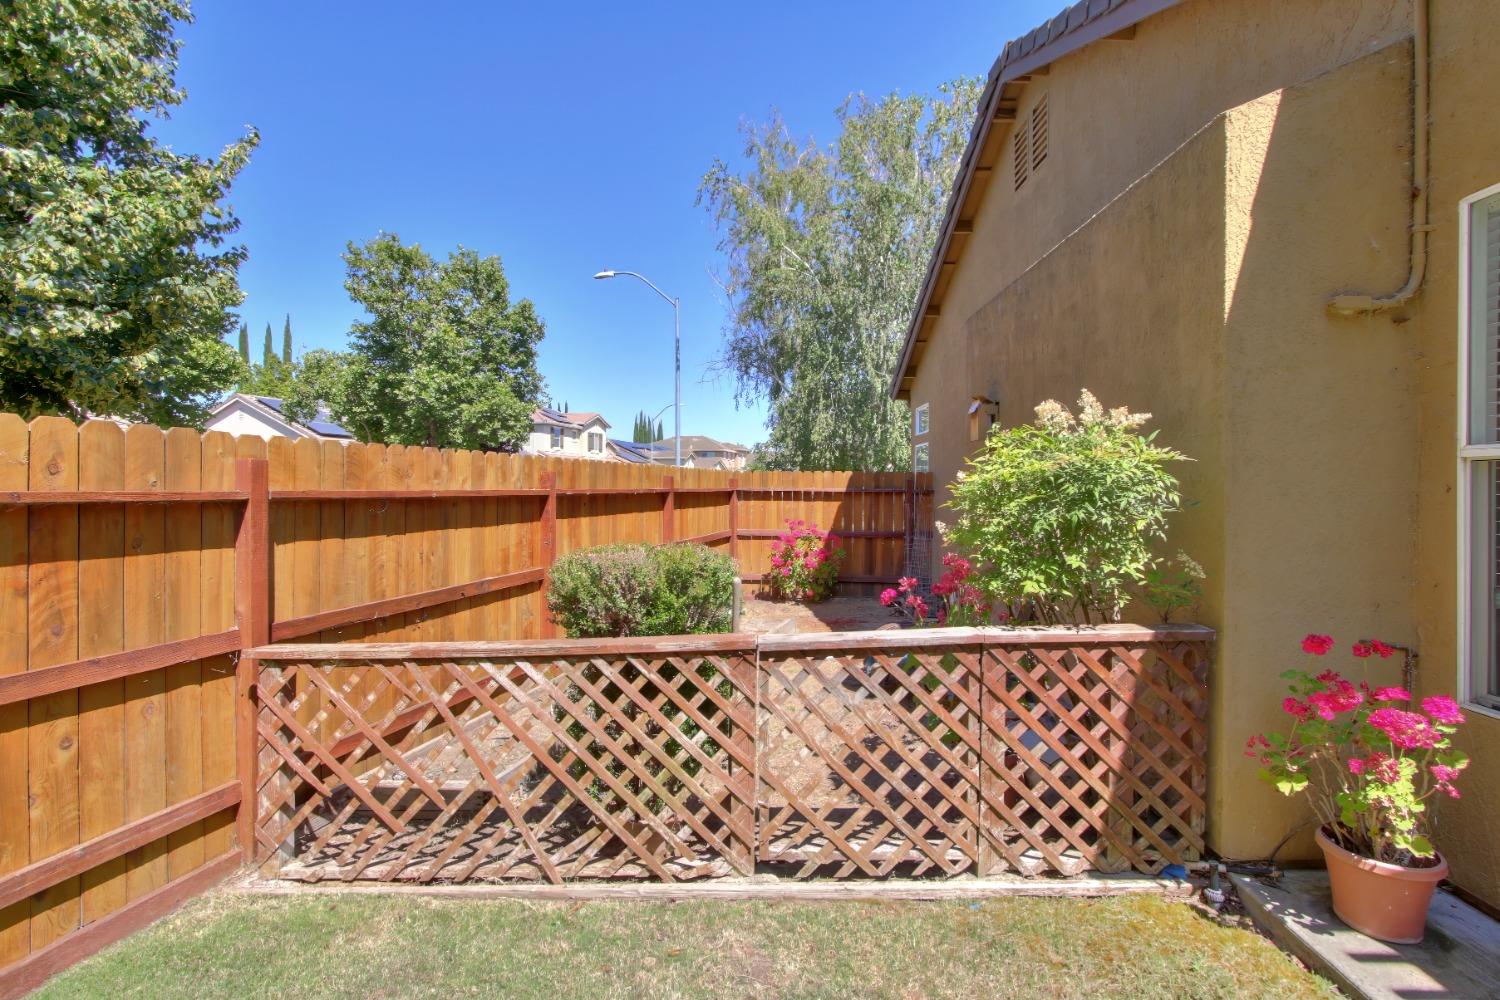
Side yard with wooden fencing, flowering shrubs, and the house’s stucco wall.
Tan stucco home with a two-car garage, stone entry columns, and landscaped front garden.
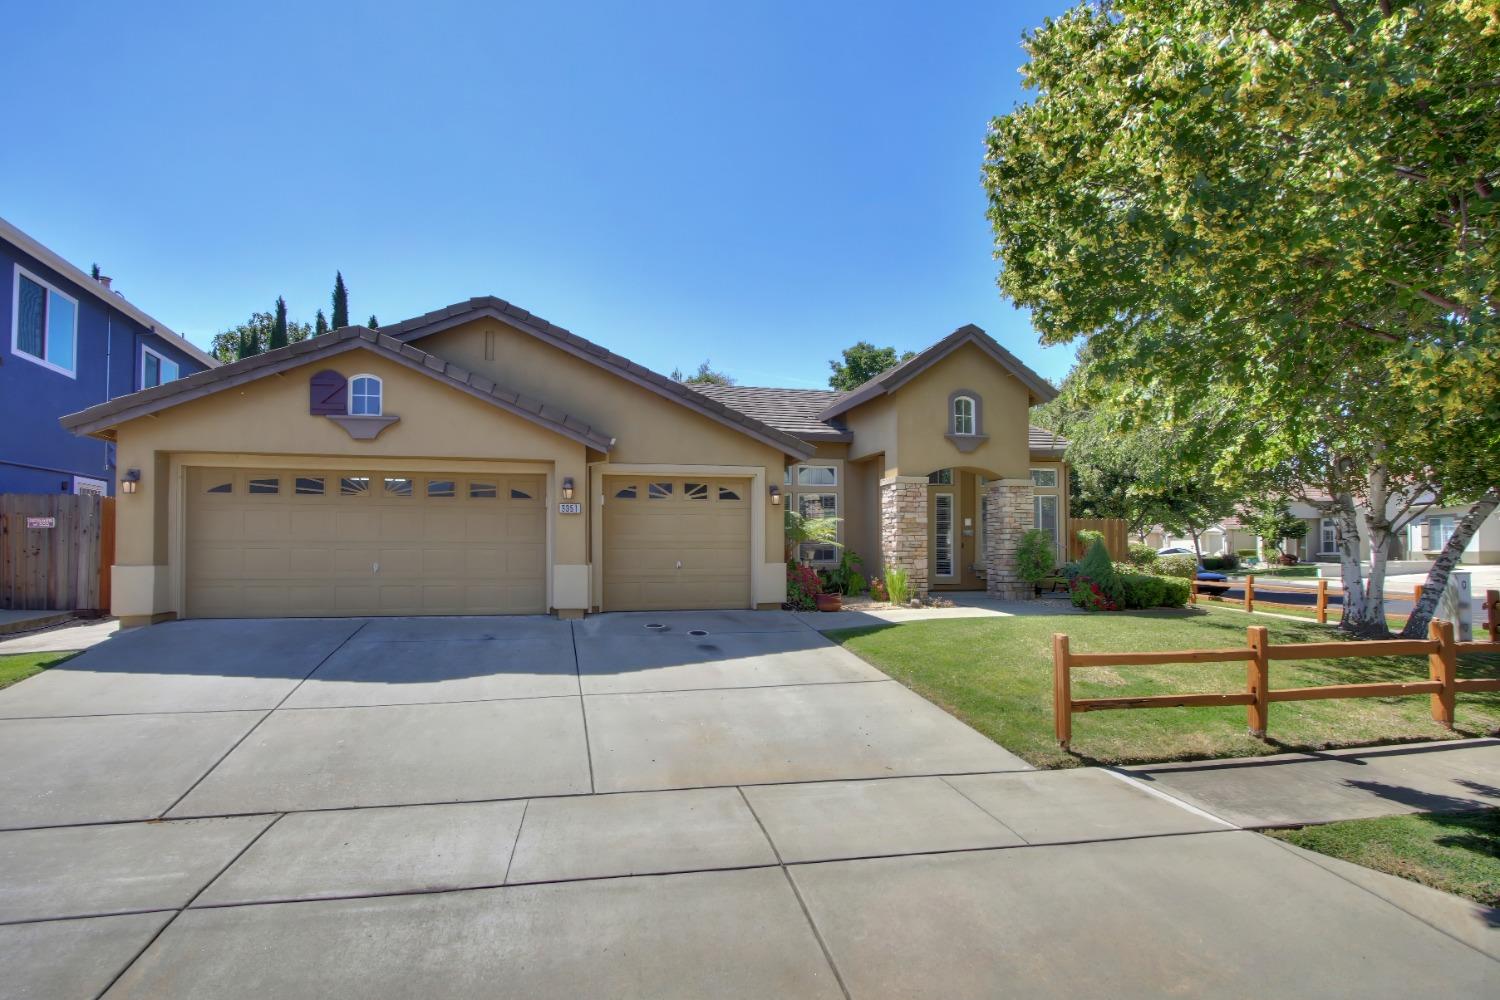
Tan stucco home with two garage doors, stone entry accents, lawn, and mature trees.
Tan stucco home with a two-car garage, stone-trimmed entry, and shaded front lawn.
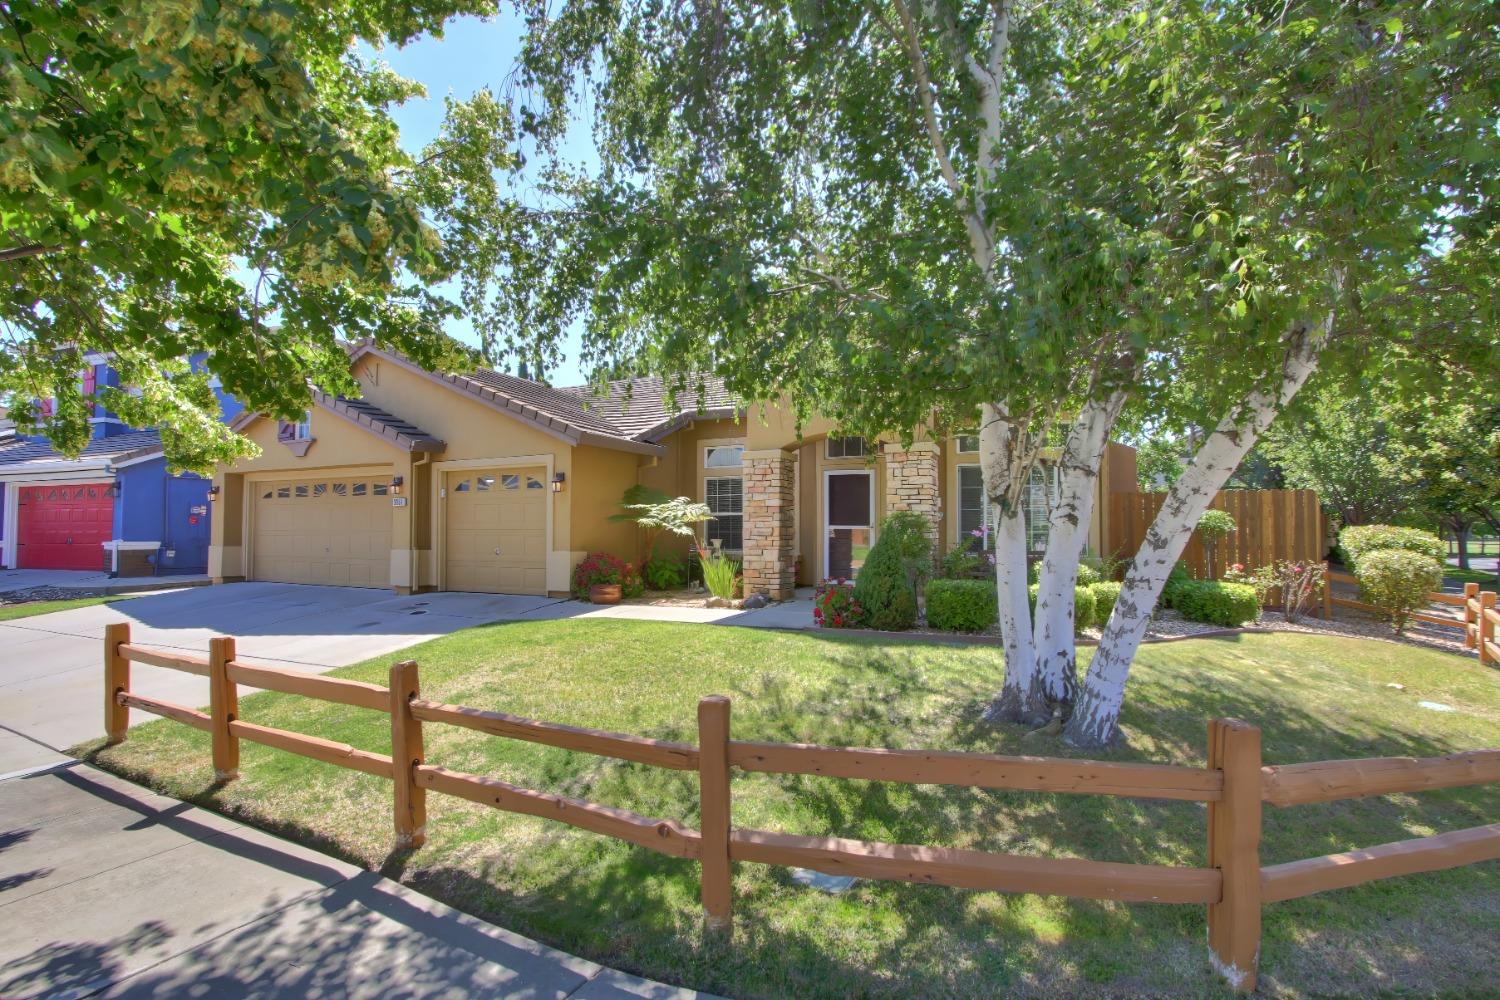
Tan home with a two-car garage, shaded by mature trees behind a low wooden fence.
SEE ALL PHOTOS
Tan stucco home with stone accents, two garage doors, and a landscaped front lawn.
Front exterior of 3351 Tobago Street, with stone entry columns and a landscaped walkway.
Home entrance with stone pillars, an arched facade, and landscaped walkway
Home entry with a burgundy door, open security door, stone walls, and flowering plants.
Living room with a piano, dark flooring, large chandelier, and windows with blinds.
Living room with a chandelier, upright piano, and adjoining kitchen.
Furnished entry with a dark wood piano, green chaise lounge, tall windows, and white front door.
Living room with an upright piano, beige armchair, and arched opening to a sitting area.
Living and dining area with tall windows, gray flooring, and a tray ceiling.
Bright entry and dining area with tall windows, a tray ceiling, and gray wood-look flooring.
Open-plan living and dining area with gray flooring, a tray ceiling, and an arched opening to the breakfast bar.
Dining area with a tray ceiling and chandelier, opening through arches to the kitchen and living room.
Furnished living room with a tiled fireplace, gray flooring, and large windows.
Living room with a tiled fireplace, dark built-in shelving, and an arched opening to the dining area.
Open-plan living room with gray sofa, breakfast bar, and dining area beside large windows.
Open-plan living room with dark flooring, a kitchen island, and an adjoining dining area.
Open-plan kitchen and dining area with a granite breakfast bar and sliding glass doors.
Open kitchen with a granite breakfast bar, light wood cabinets, and red accent wall.
Kitchen with a granite breakfast bar, light wood cabinets, multicolored tile backsplash, and red accent wall.
Dining area with a plaid-covered table and wooden chairs beside a kitchen with a red accent wall.
Kitchen with light wood cabinets, tiled backsplash, stone counters, and built-in microwave and oven.
Kitchen with honey-colored cabinets, patterned tile backsplash, gas cooktop, and stacked black ovens.
Kitchen with honey-colored cabinets, granite peninsula, mosaic backsplash, and a magnet-covered refrigerator.
Kitchen with light wood cabinets, mosaic tile backsplash, gas cooktop, and built-in double ovens.
Kitchen with granite counters, honey-colored cabinets, and a magnet-covered refrigerator beside a bright dining area.
Kitchen with light wood cabinets, colorful tile backsplash, granite counters, and a large gas cooktop.
Kitchen with granite counters, double sink, colorful tile backsplash, and an open view of the living area.
Dining room with a wooden table beside sliding glass doors opening to a covered patio.
Open-plan living and dining area with a fireplace, kitchen island, and red accent wall.
Furnished bedroom with a large bed, light wood furniture, striped rug, and curtained glass doors.
Bedroom with a large white-and-charcoal bed, striped rug, and open closet with coats and luggage.
Bathroom with a wood vanity, corner bathtub, and glass-enclosed tiled shower.
Bathroom vanity with double sinks, dark stone counters, light wood cabinets, and framed mirrors.
Empty room with dark wood-look flooring, teal curtains, and a ceiling fan.
Bathroom with a double granite vanity and tiled tub and shower.
Home gym with a Bowflex machine, dumbbells, and exercise charts.
Laundry room with white washer and dryer beneath light wood cabinets.
Backyard pool beside a pergola-covered patio, with lawn and mature palm trees.
Backyard patio beneath a wooden pergola, overlooking a swimming pool and landscaped yard.
Backyard patio with glass-top dining set beneath mature trees, enclosed by a wooden privacy fence.
Backyard patio with a glass dining table, lawn, mature trees, and wooden privacy fence.
Home’s backyard with a covered patio, outdoor dining set, fenced lawn, and swimming pool.
Backyard pool beside a pergola-covered patio with outdoor dining furniture and tropical landscaping.
Backyard pool beside a covered pergola, stone edging, and tropical landscaping.
Backyard with a curved swimming pool, covered patio, and landscaped yard beside a single-story home.
Backyard pool beside a single-story home with a wooden pergola and patio seating.
Backyard swimming pool edged with rocks, beside a wood pergola and landscaped patio.
Backyard pool surrounded by tropical plants, flowering shrubs, and a paved patio.
Backyard pool with rock edging, a wooden privacy fence, mature trees, and patio seating.
Backyard patio beneath a large wooden pergola with retractable shades and striped shadows.
Backyard with a yellow shed, covered storage area, leafy tree, and curved concrete path.
Yellow backyard outbuilding beside a swimming pool, with a curving walkway and landscaped rock beds.
Side yard with wooden fencing, flowering shrubs, and the house’s stucco wall.
Tan stucco home with a two-car garage, stone entry columns, and landscaped front garden.
Tan stucco home with two garage doors, stone entry accents, lawn, and mature trees.
Tan stucco home with a two-car garage, stone-trimmed entry, and shaded front lawn.
Tan home with a two-car garage, shaded by mature trees behind a low wooden fence.
Sold

3351 Tobago Street

3351 Tobago Street, West Sacramento, CA 95691

$685,000
Just in time for Summer! Lovely single story Reynen and Bardis home with a 3-car garage! From the beautiful laminate flooring to the extensive tile work in the bathrooms, you can sense the quality once you tour this home. Kitchen has been upgraded with granite counters, tile backsplash, and brand new stainless steel appliances. Whole house fan, surround sound, fresh paint...the list goes on and on! Step outside in to your own private Oasis with a sparkling built-in pool, multiple patio sitting areas, and beautiful landscaping throughout. Custom storage shed in the backyard too! All this while located on a LARGE corner lot! WOW!!!

4
beds

2
baths

2,055 Sq.Ft. LIVING AREA

9,148 Sq.Ft. lot

Renee Friedrich

Renee Friedrich

Features & Amenities

Interior

  • total bedrooms4
  • Total bathrooms2
  • full bathrooms2
  • Flooring Laminate
  • Fireplace Gas Log
  • APPLIANCES Gas Cooktop, Dishwasher, Disposal, Range Hood
  • other interior Features Walk-In Closet(s)

Area & Lot

  • Status Sold
  • Date Sold July 31, 2023
  • Living Area2,055 Sq.Ft.
  • Lot Area9,148 Sq.Ft.
  • MLS® ID223055967
  • TypeResidential
  • YEAR BUILT2001
  • NeighborhoodSterlingshire
  • School DistrictYolo

Exterior

  • STORIES1
  • Garage Space3.0
  • water SourcePublic
  • utilitiesSewer Connected
  • PoolPrivate
  • roofTile
  • lot featuresCorner Lot
  • parkingAttached
  • HEAT TYPECentral
  • AIR CONDITIONINGCeiling Fan(s), Central Air
  • SubstructureSlab

Financial

  • Sales Price$685,000
  • Zoning R-1

Sterlingshire

Explore

Let's Work Together

Discover why The Friedrich Team is not just among the top real estate agents in El Dorado Hills – we are the definitive choice for discerning clients who expect the best, whether buying or selling. Your journey toward real estate success starts here, with us.

Follow Us on Instagram