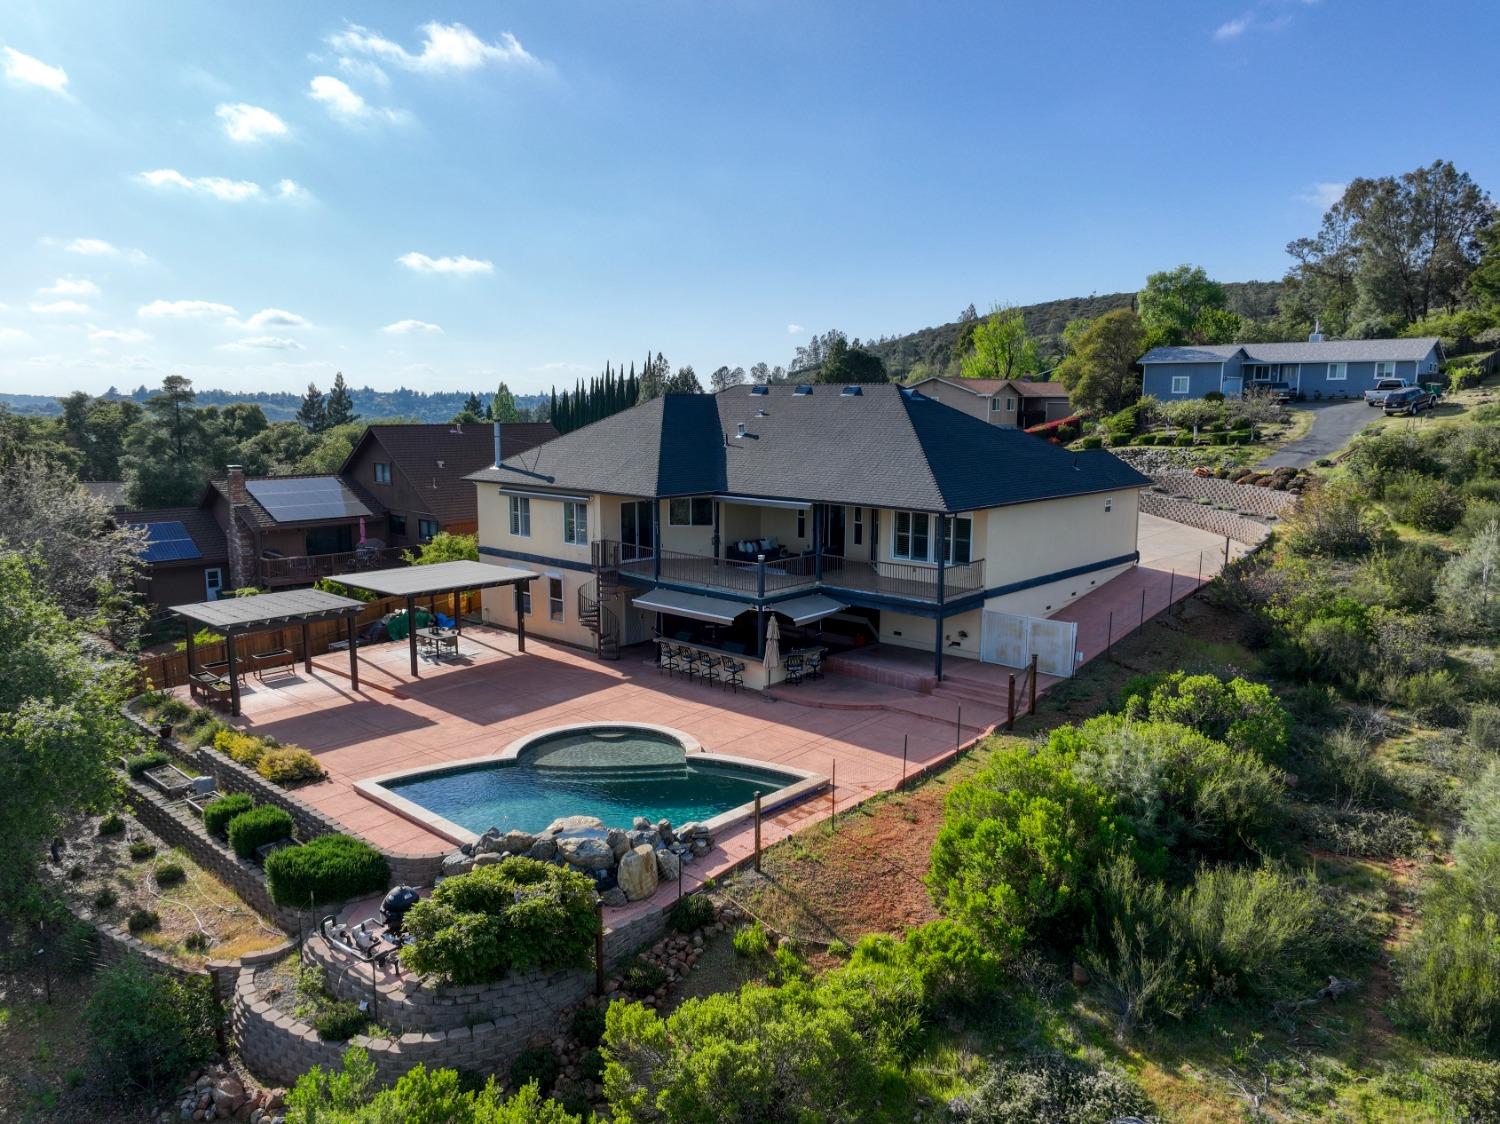
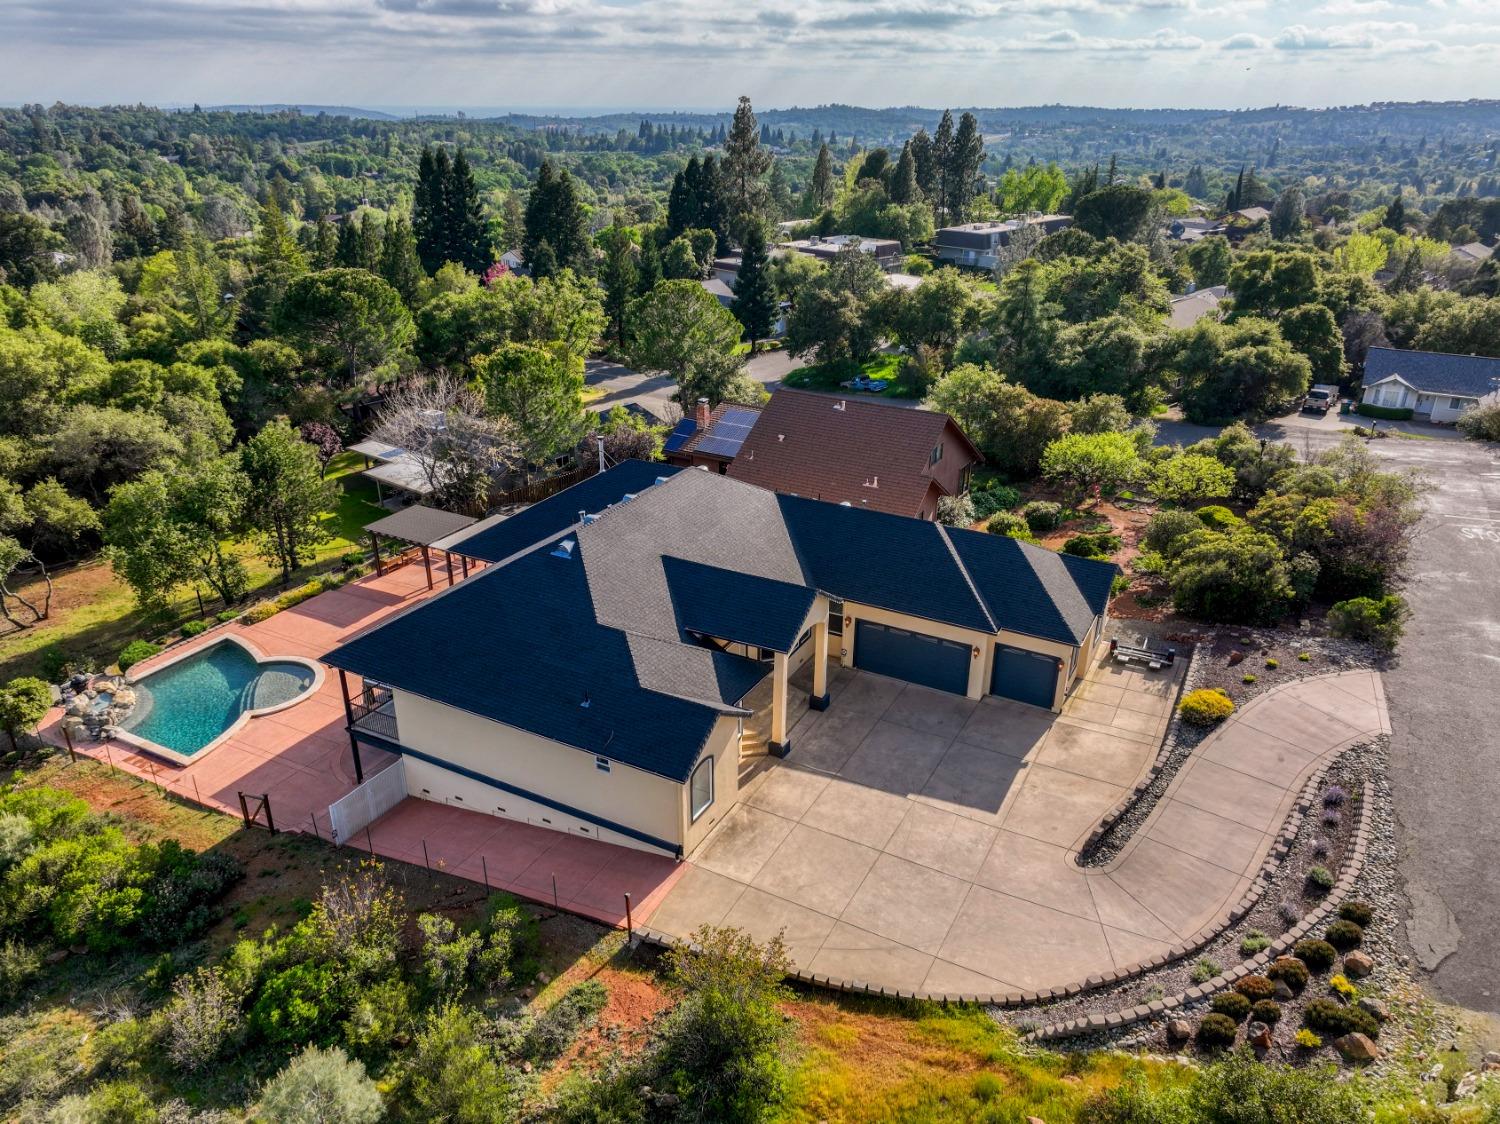
Aerial view of a hillside home with a swimming pool, broad patio, and covered outdoor seating.
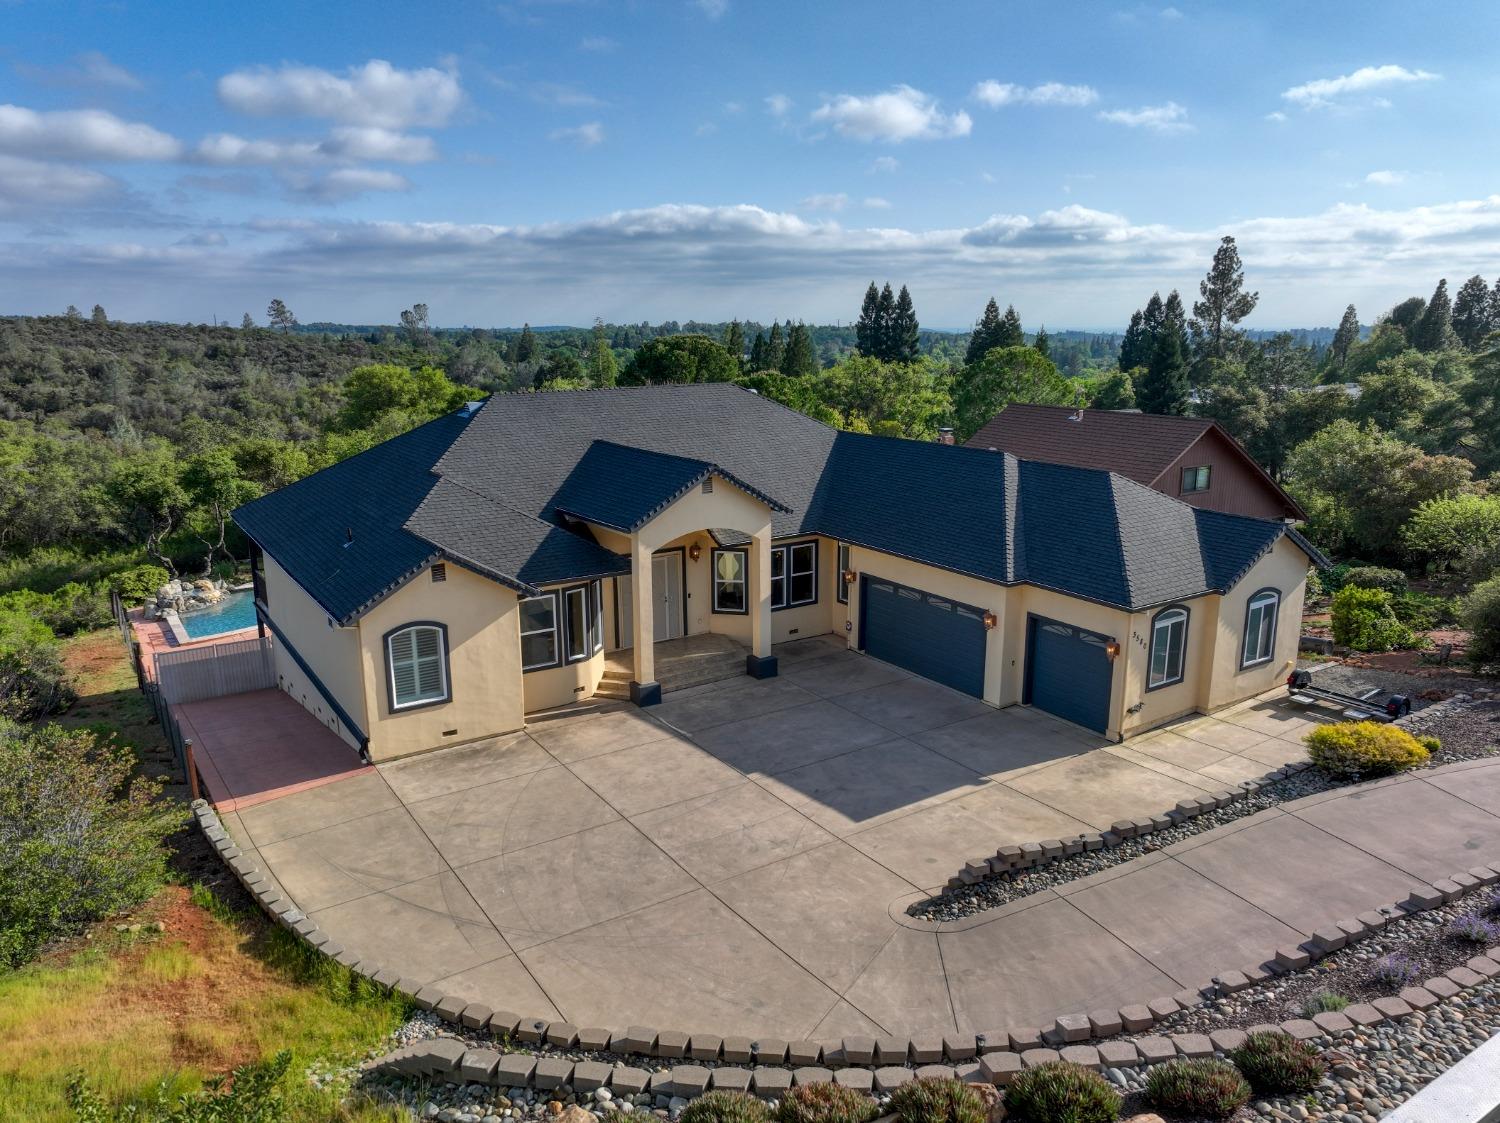
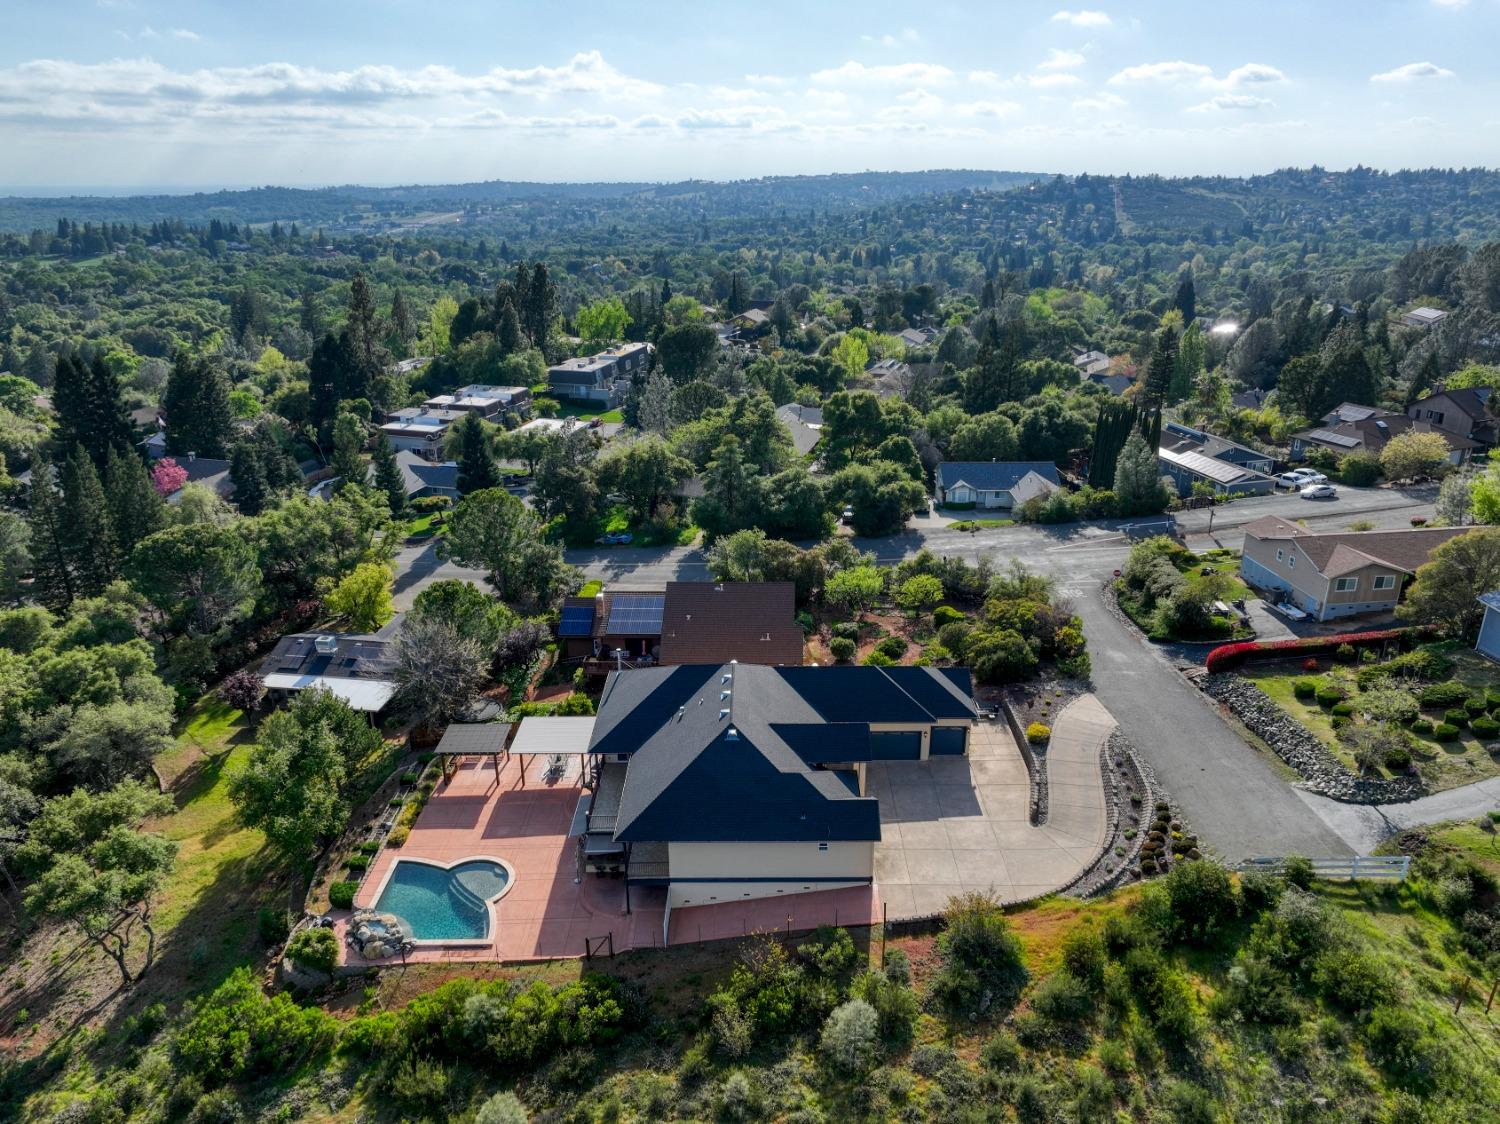
Aerial view of a beige home with a broad driveway, backyard pool, and surrounding wooded landscape.
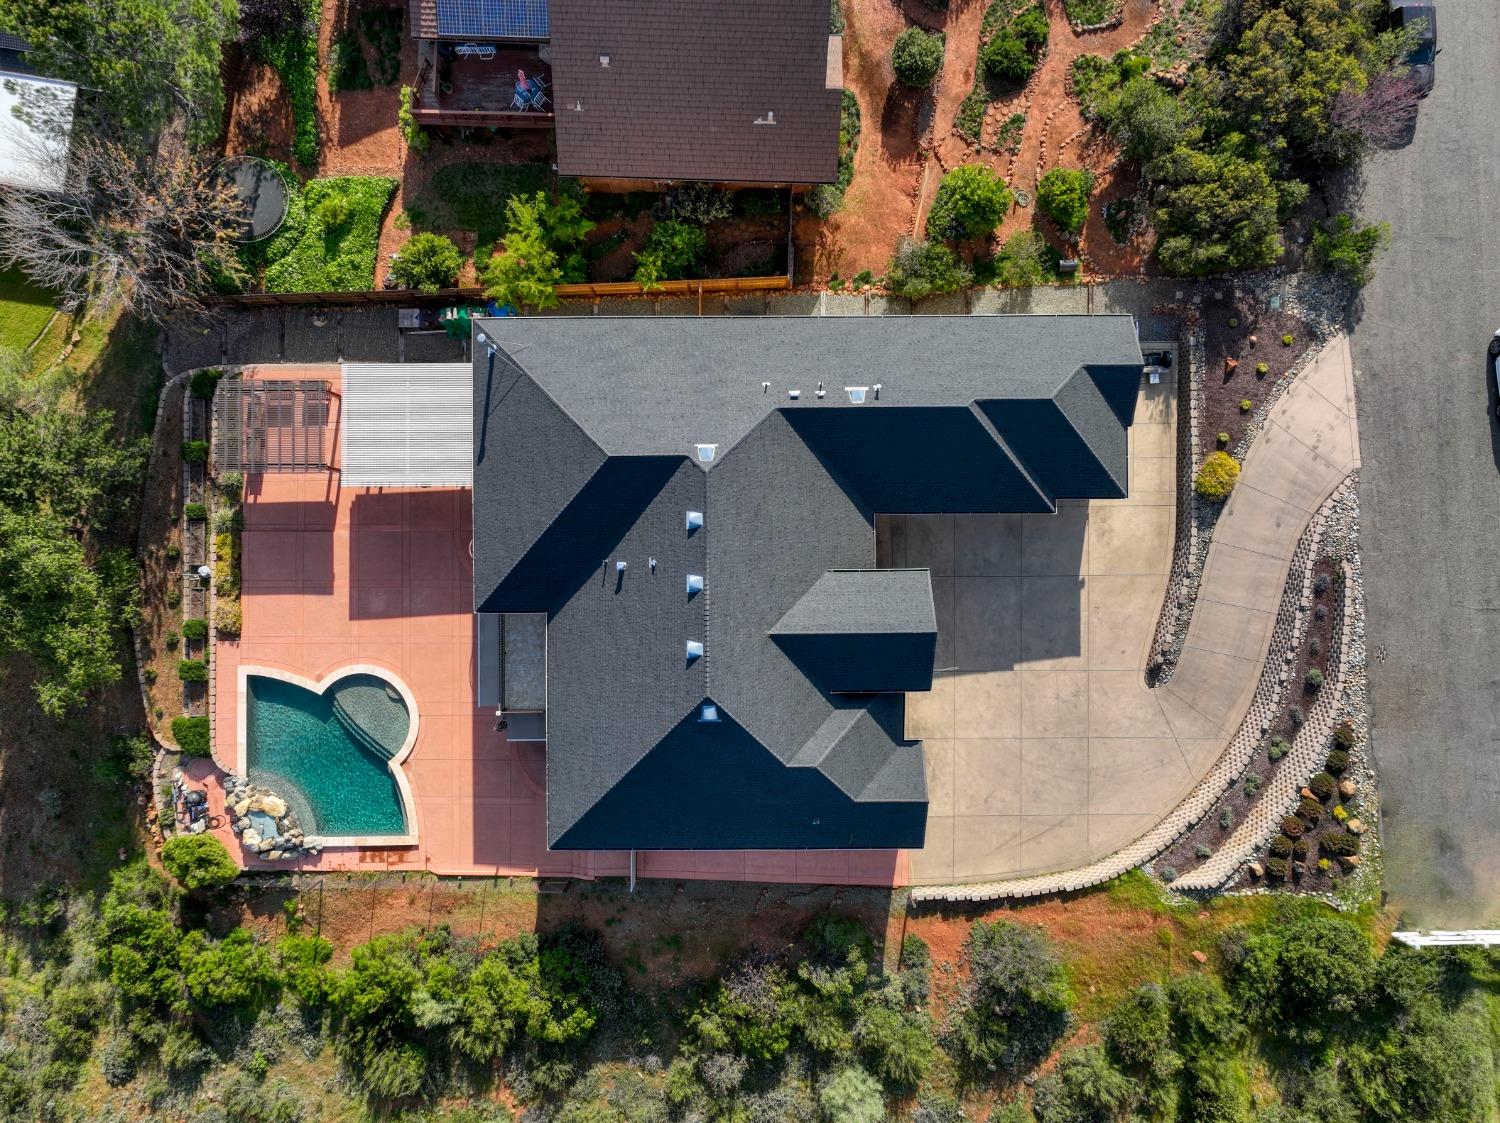
Aerial view of a home with a kidney-shaped pool, red patio, and curved driveway.
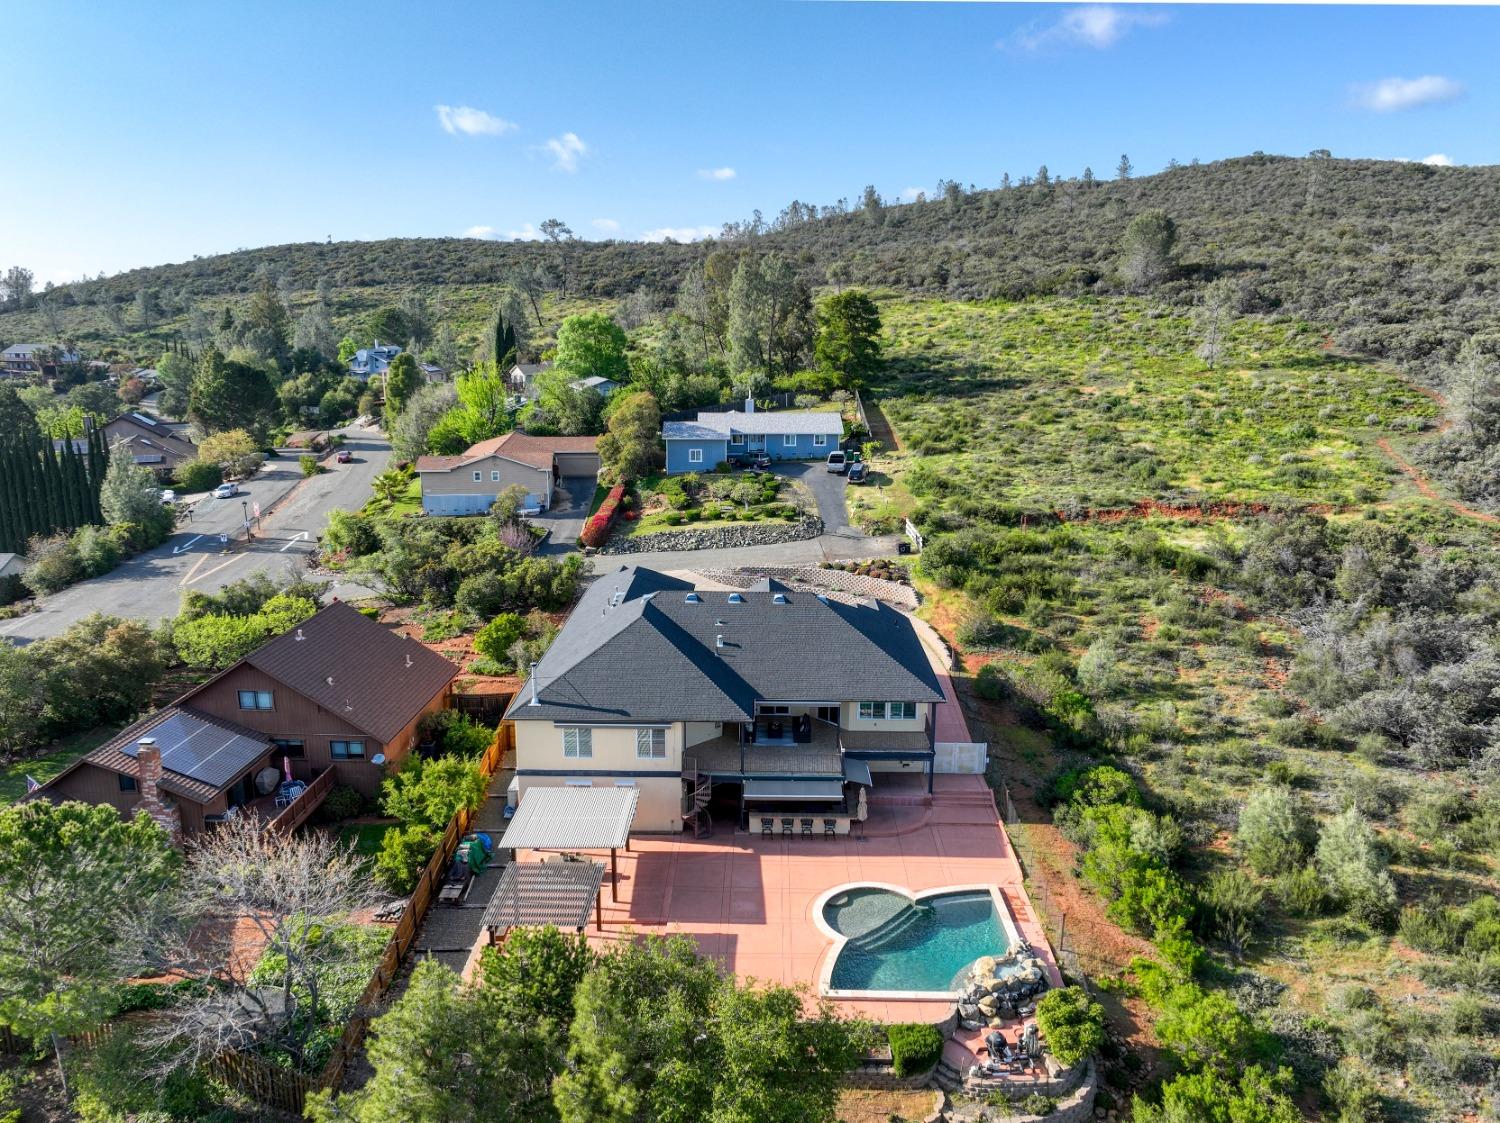
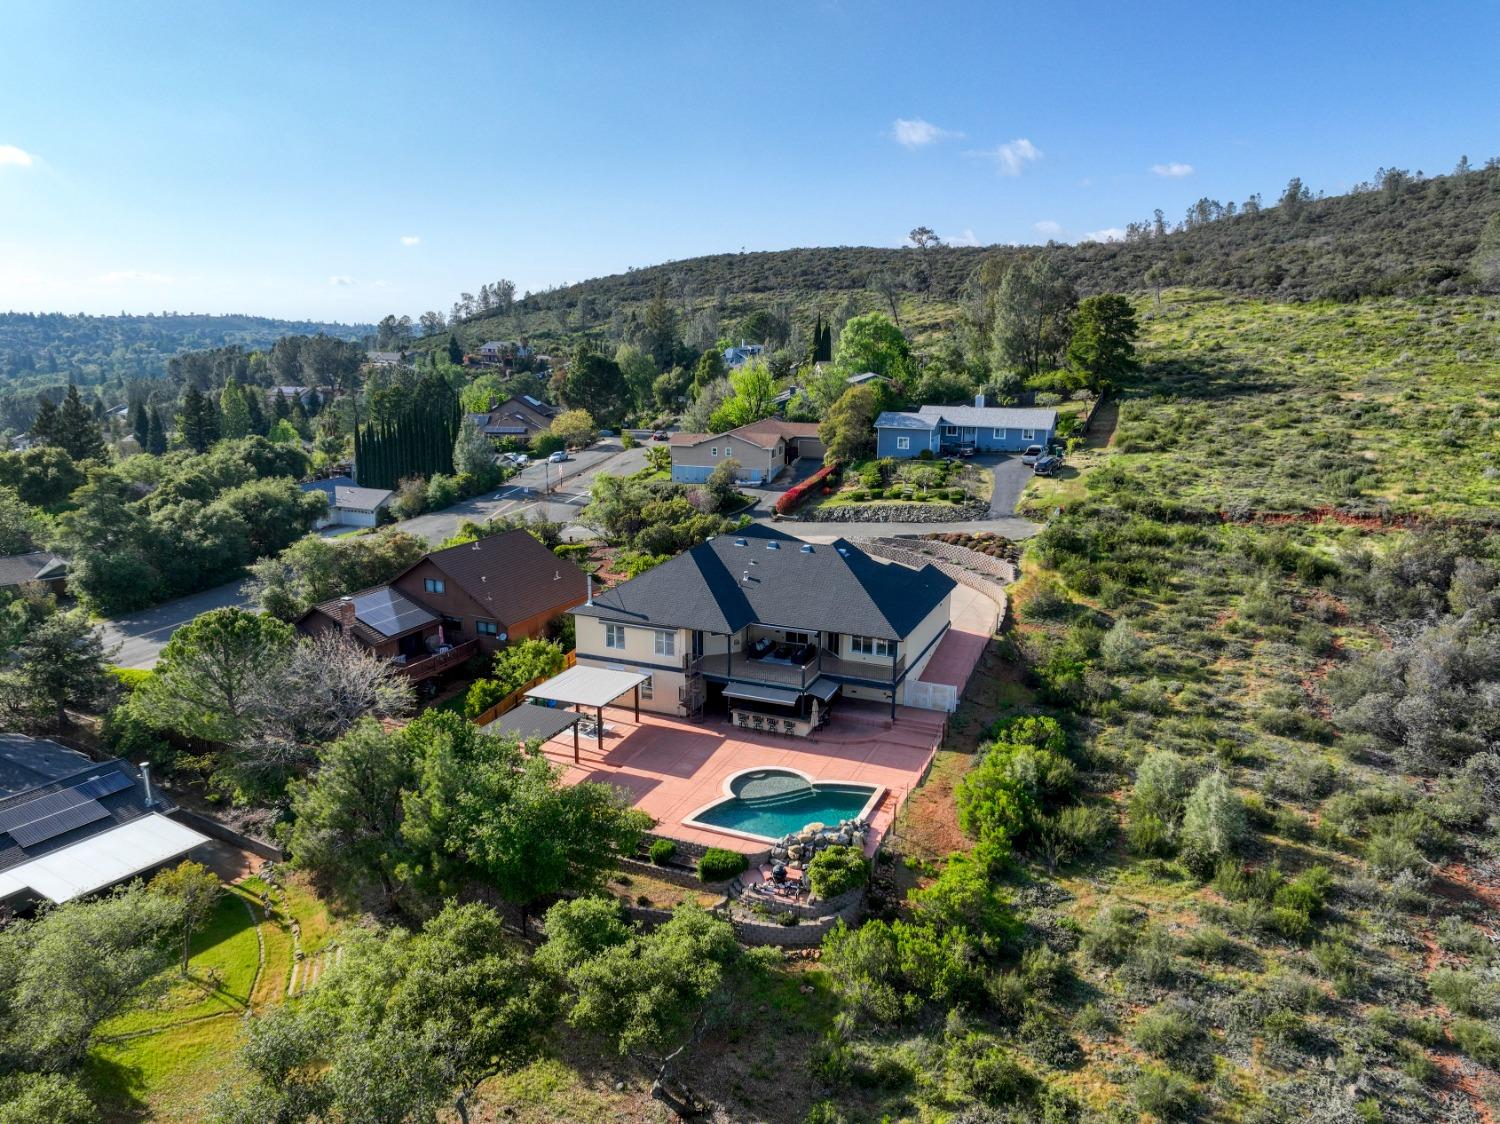
Aerial view of a two-story home with a red patio and curved pool beside a brush-covered hillside.
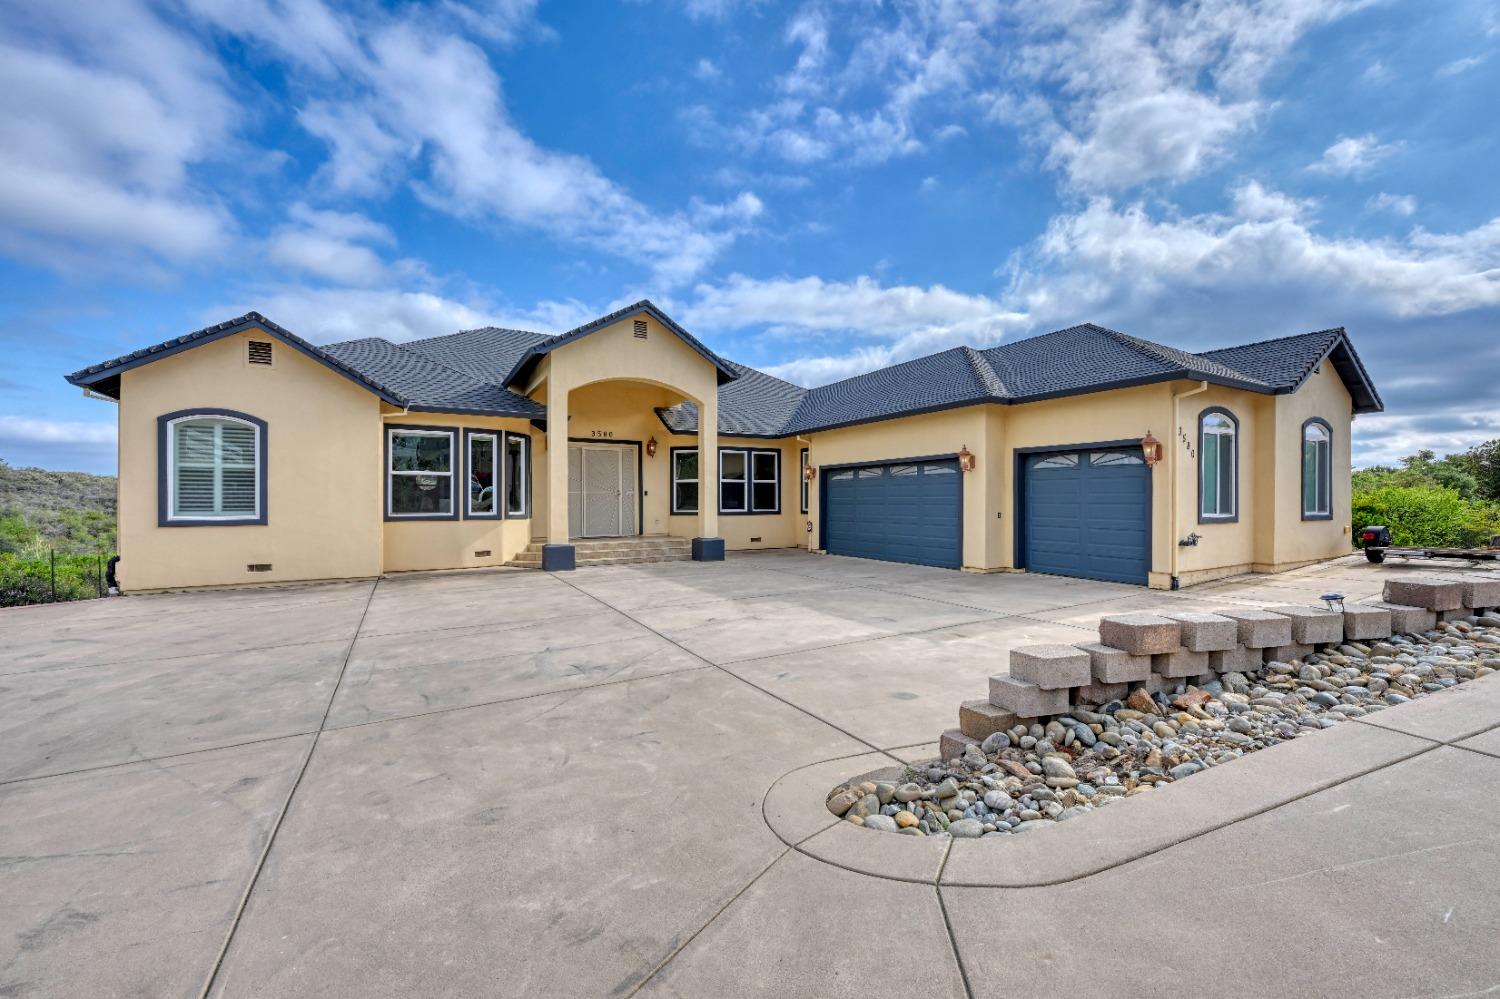
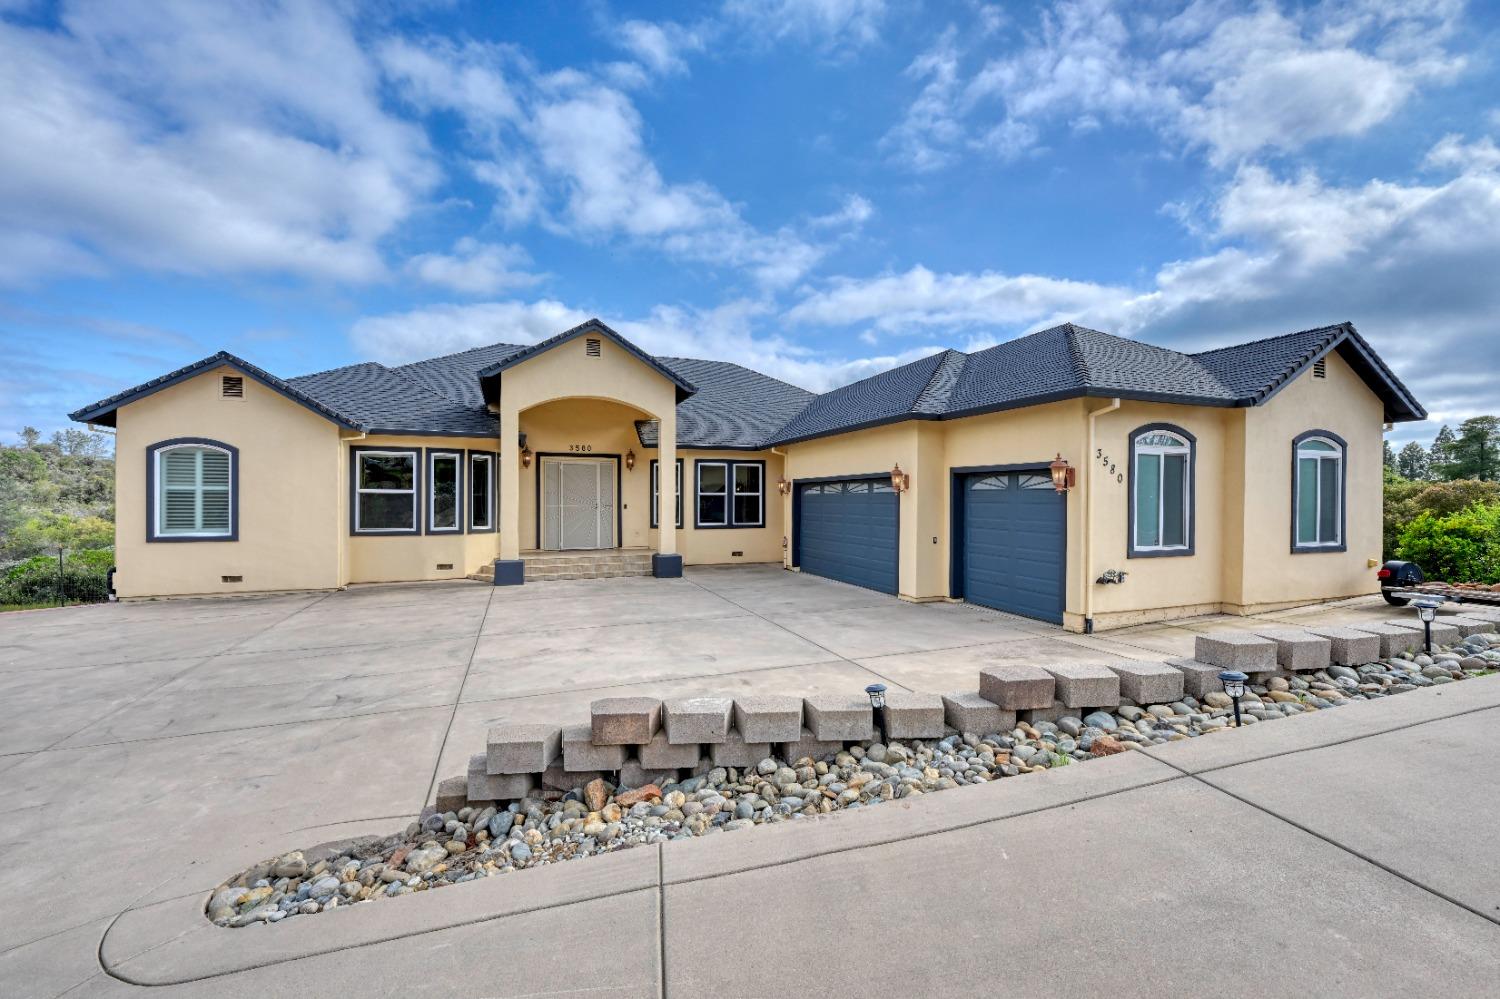
Single-story tan stucco home with a covered arched entry, two blue garage doors, and a wide concrete driveway.
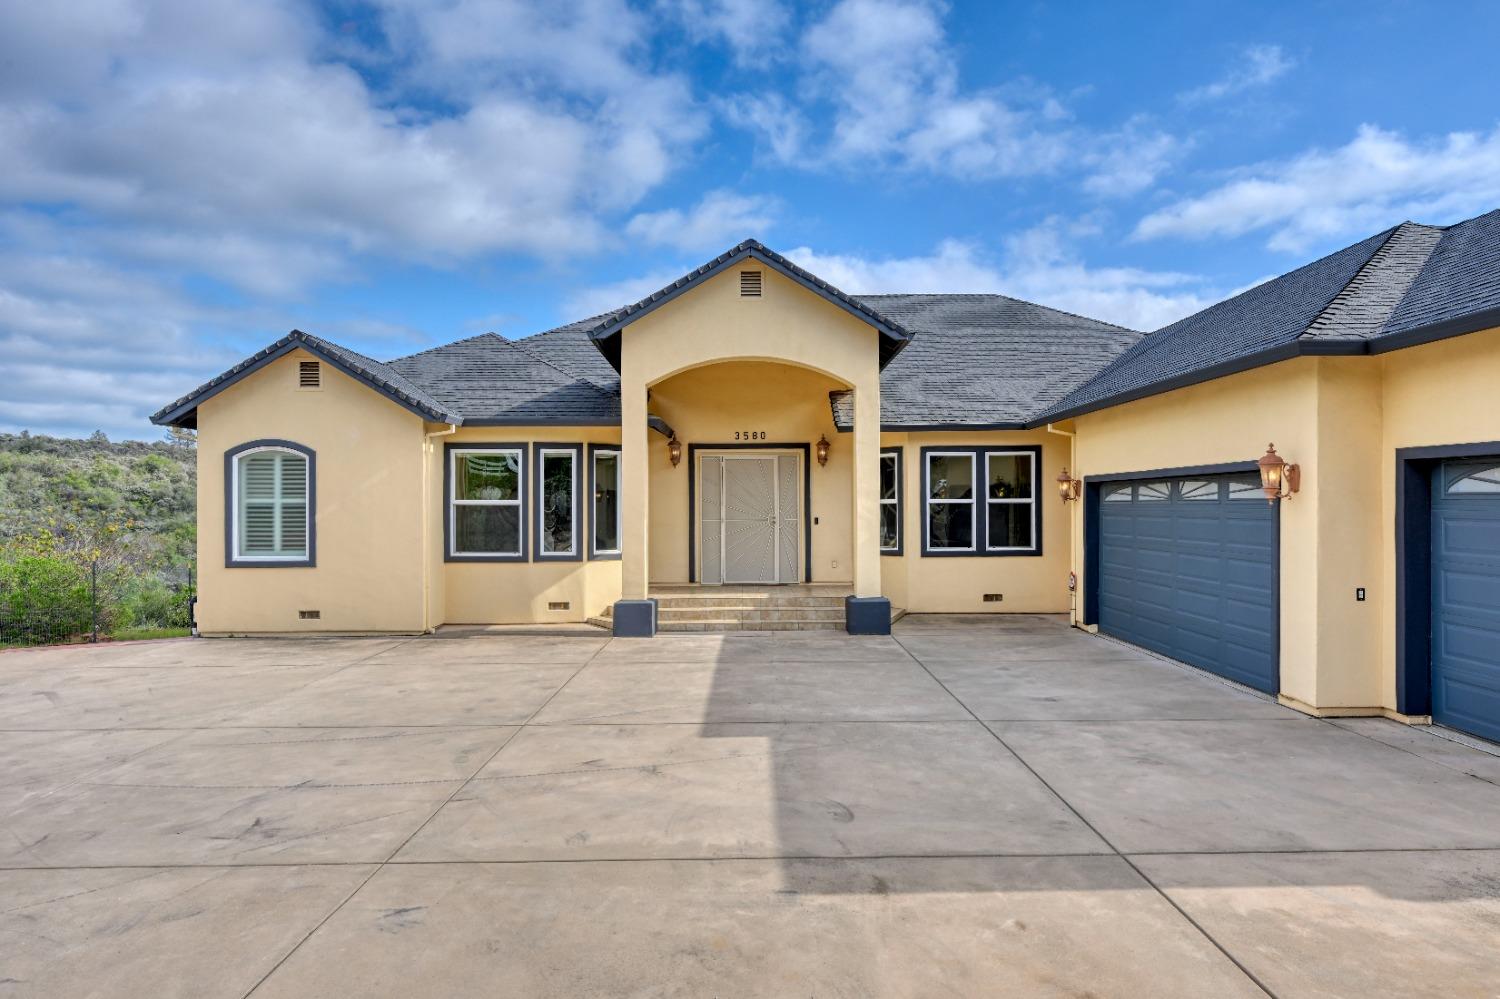
Yellow stucco home with a covered entry, blue garage doors, and a wide concrete driveway.
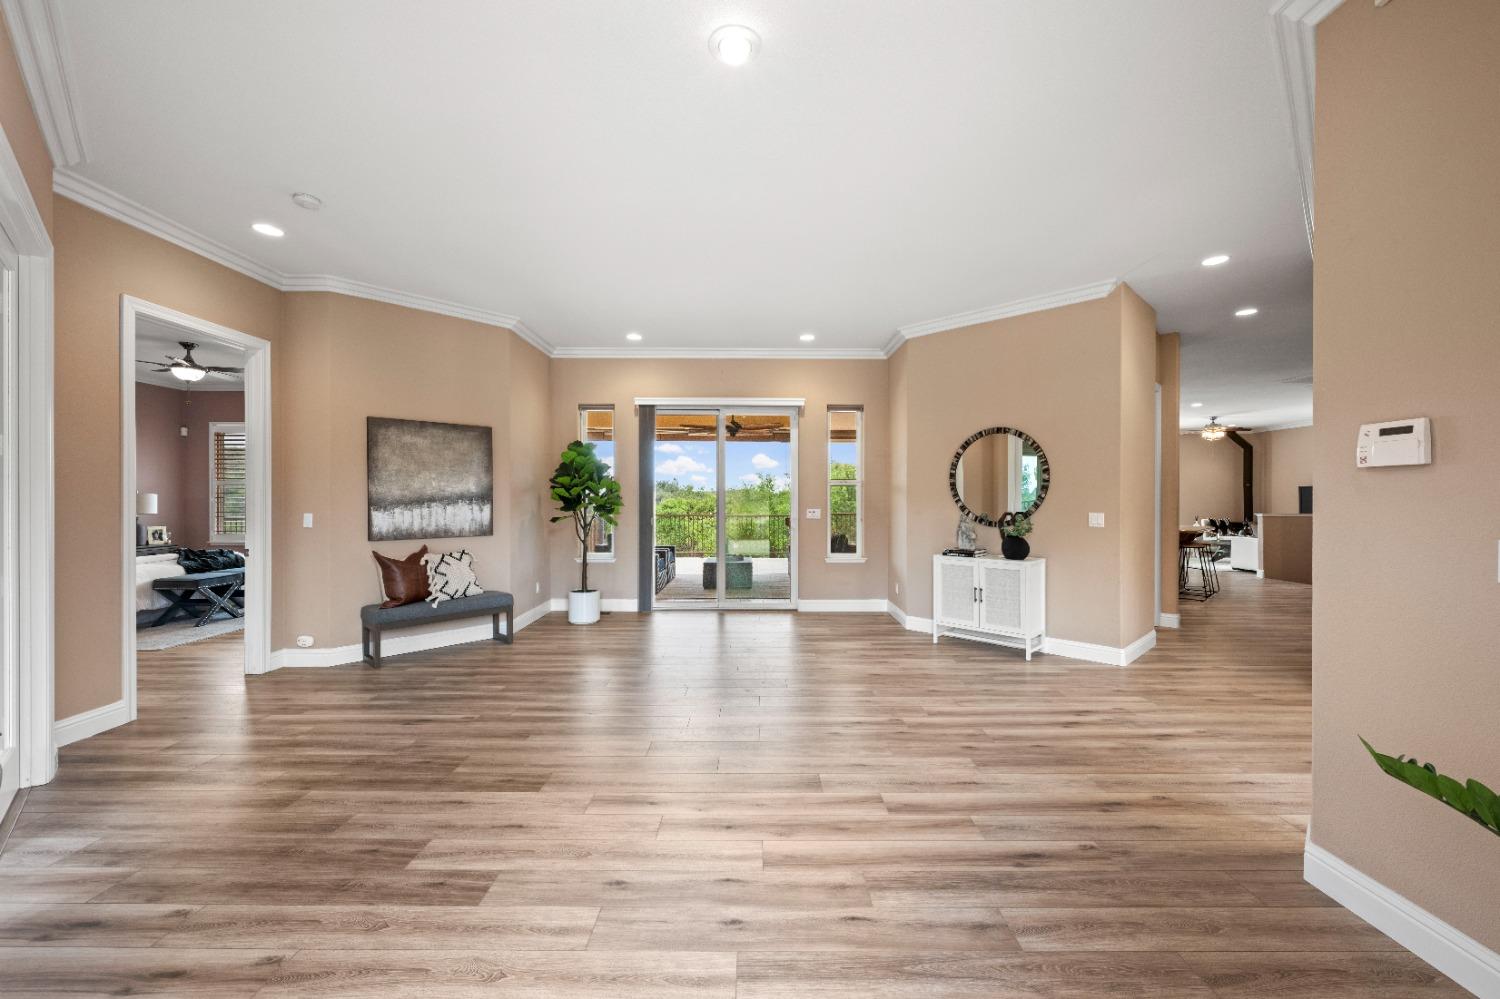
Living room with wood-look floors, a bench, and sliding doors opening to a balcony.
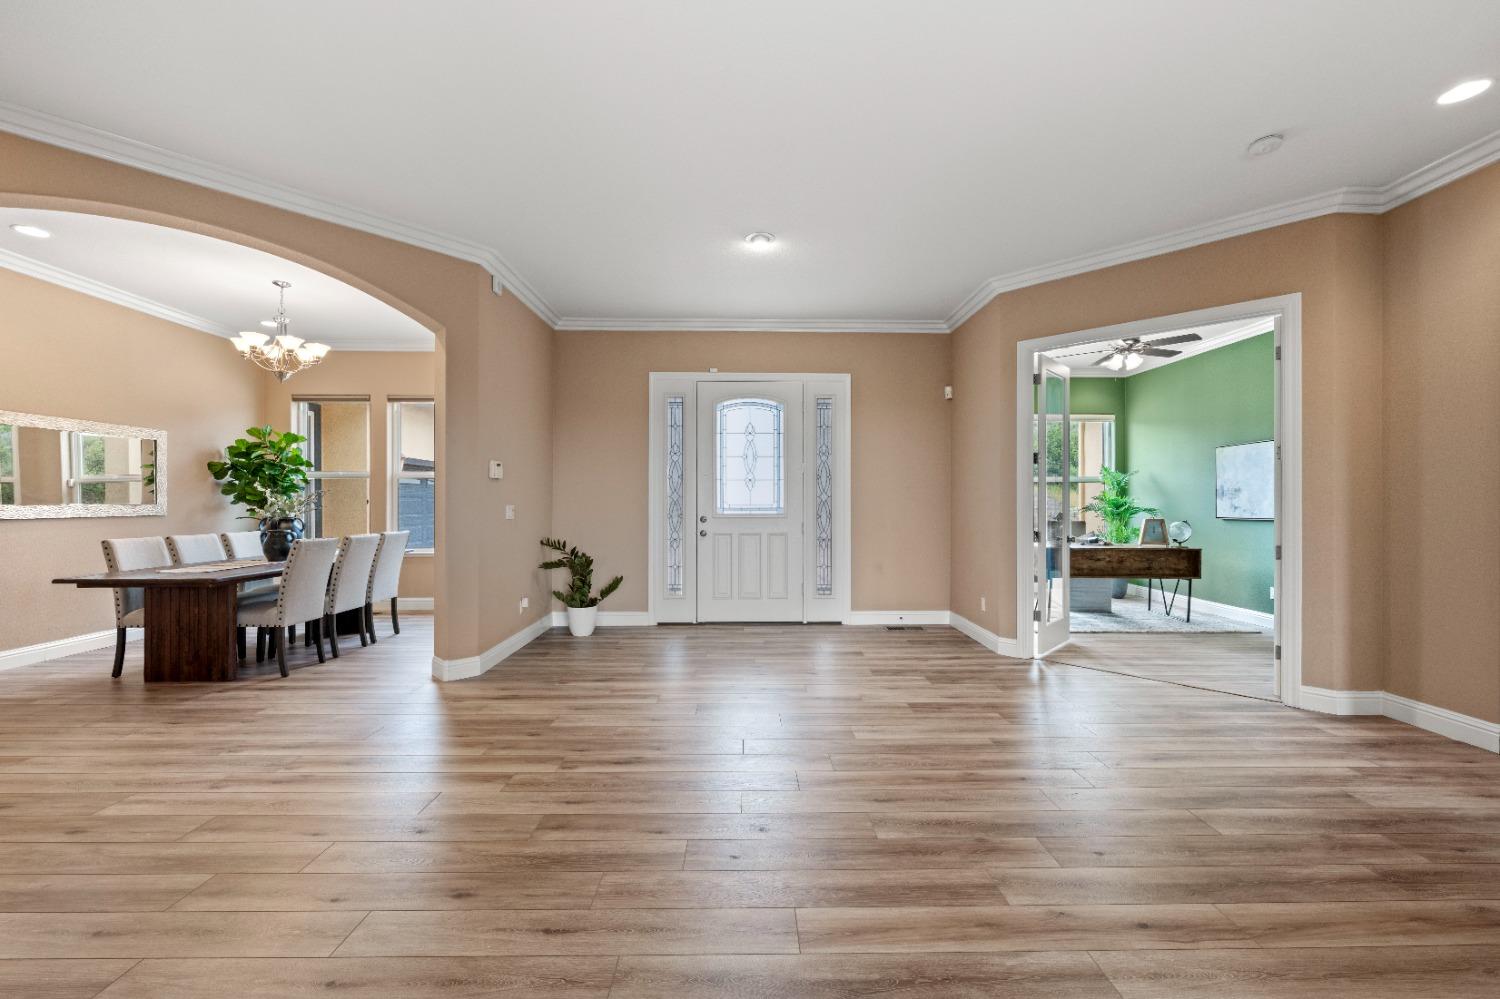
Furnished entry foyer with a glass-paneled front door, plank flooring, dining area, and green office beyond.
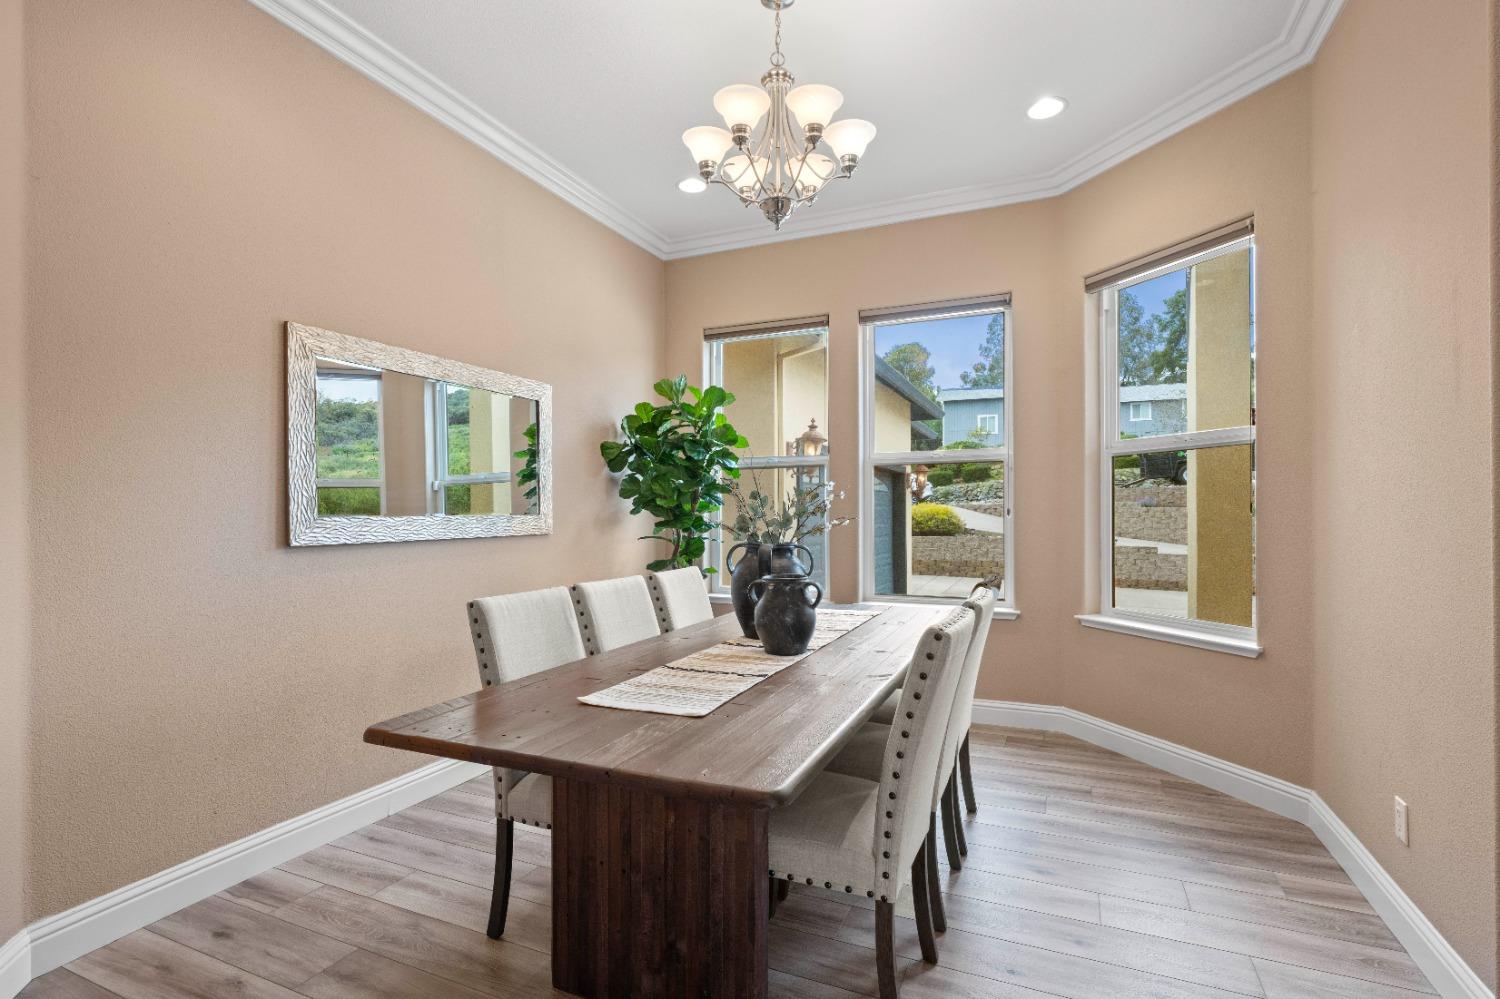
Dining room with a dark wood table, upholstered chairs, chandelier, and three windows.
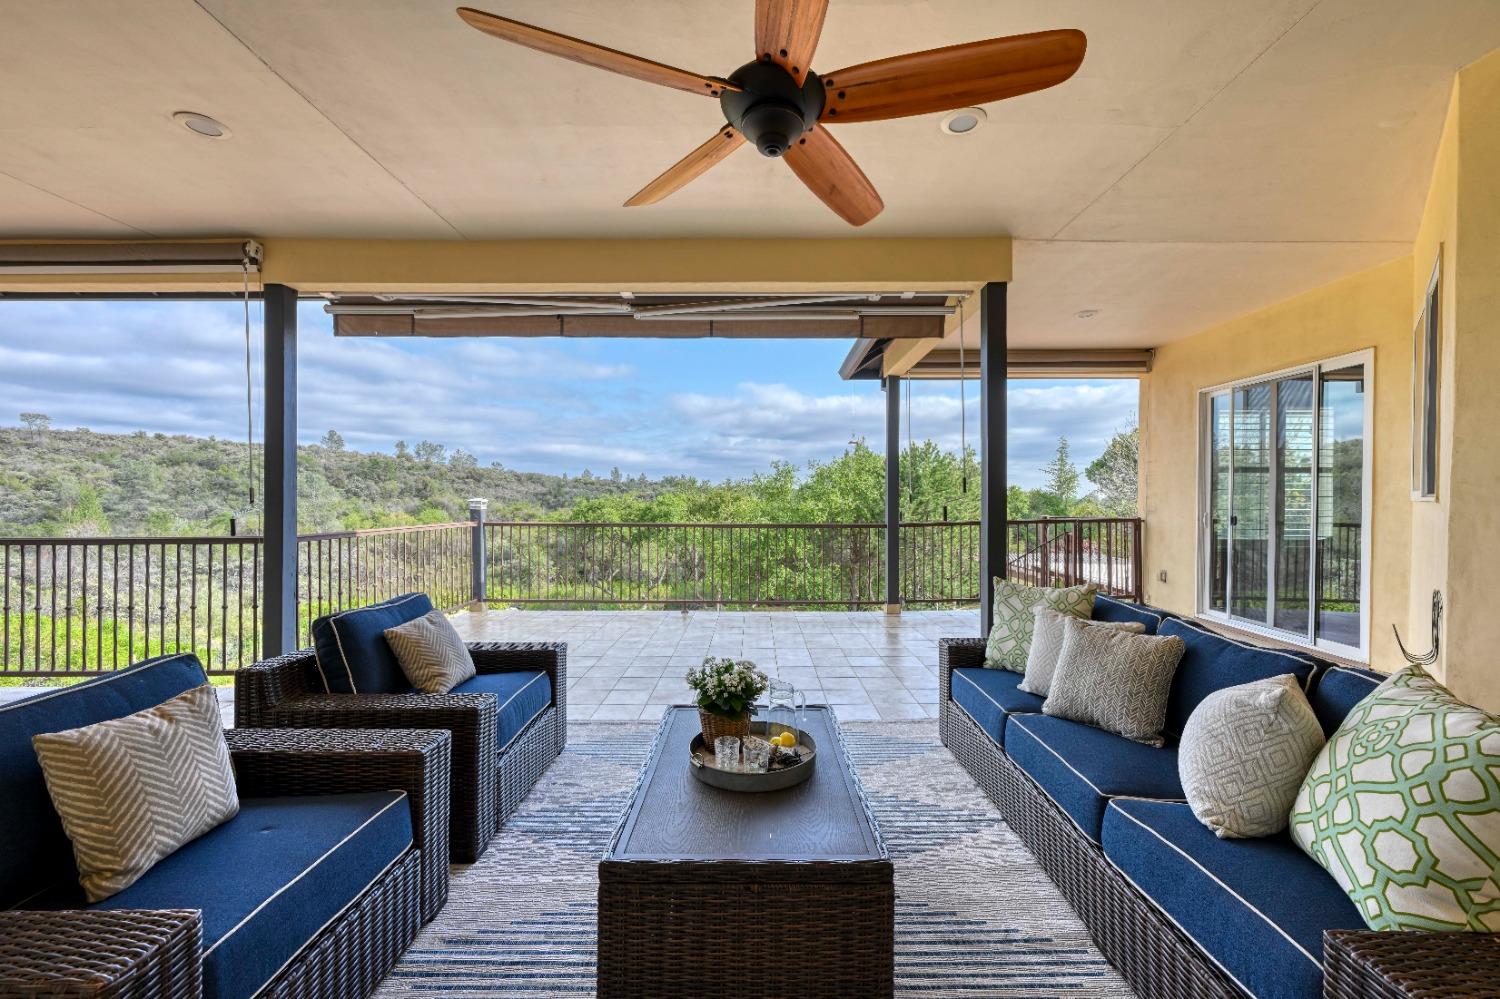
Covered patio with blue wicker seating and views of green hills.
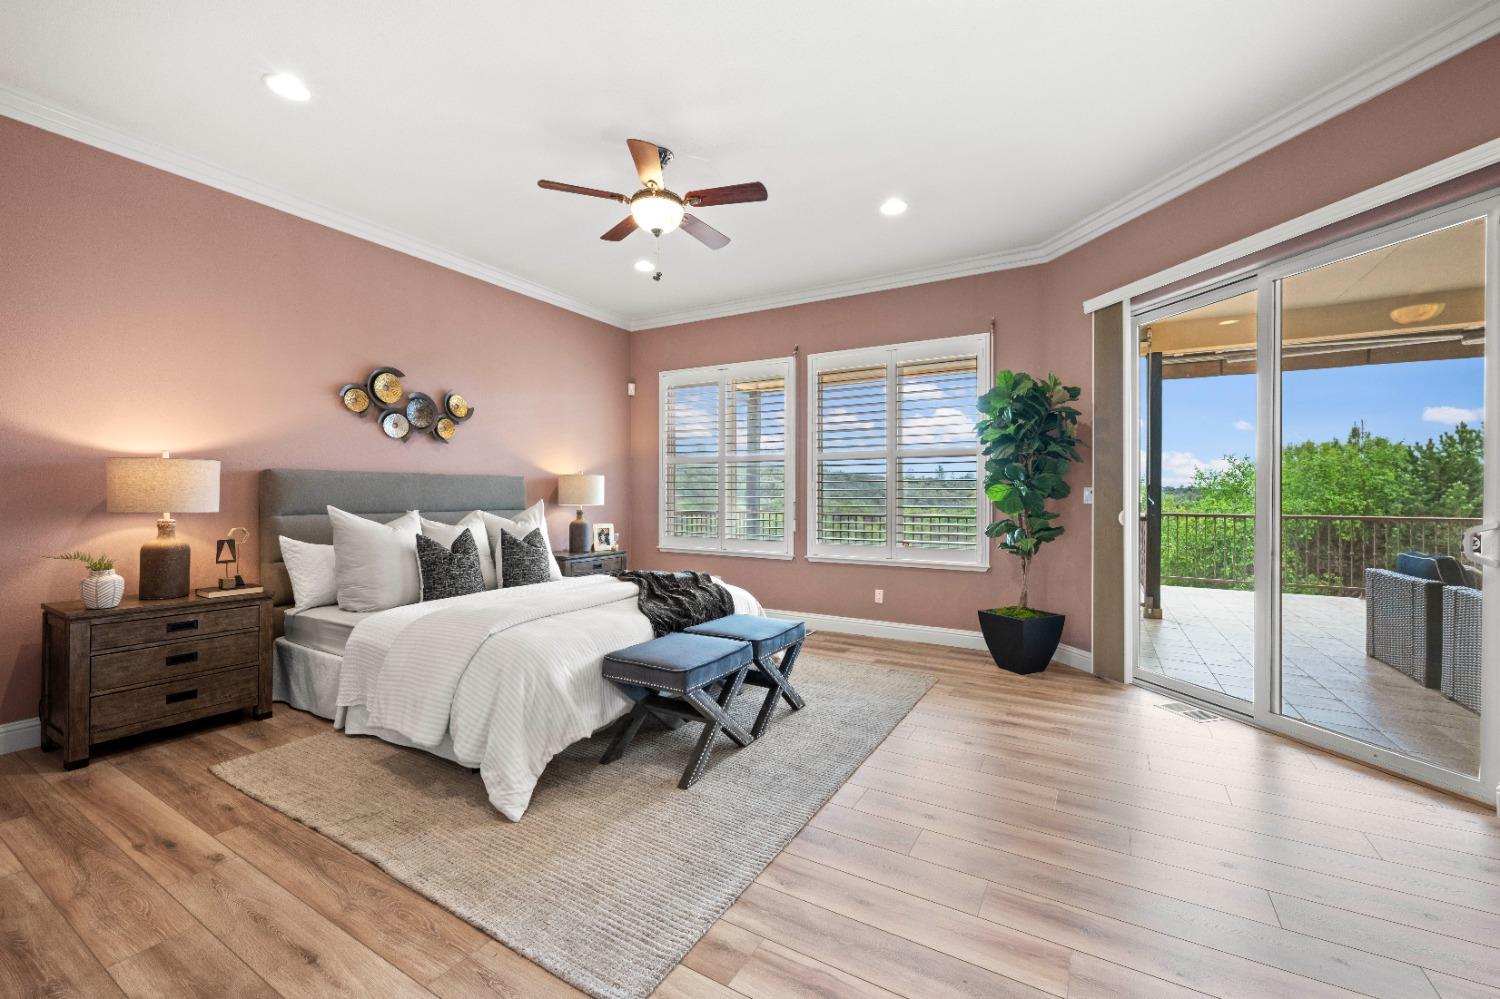
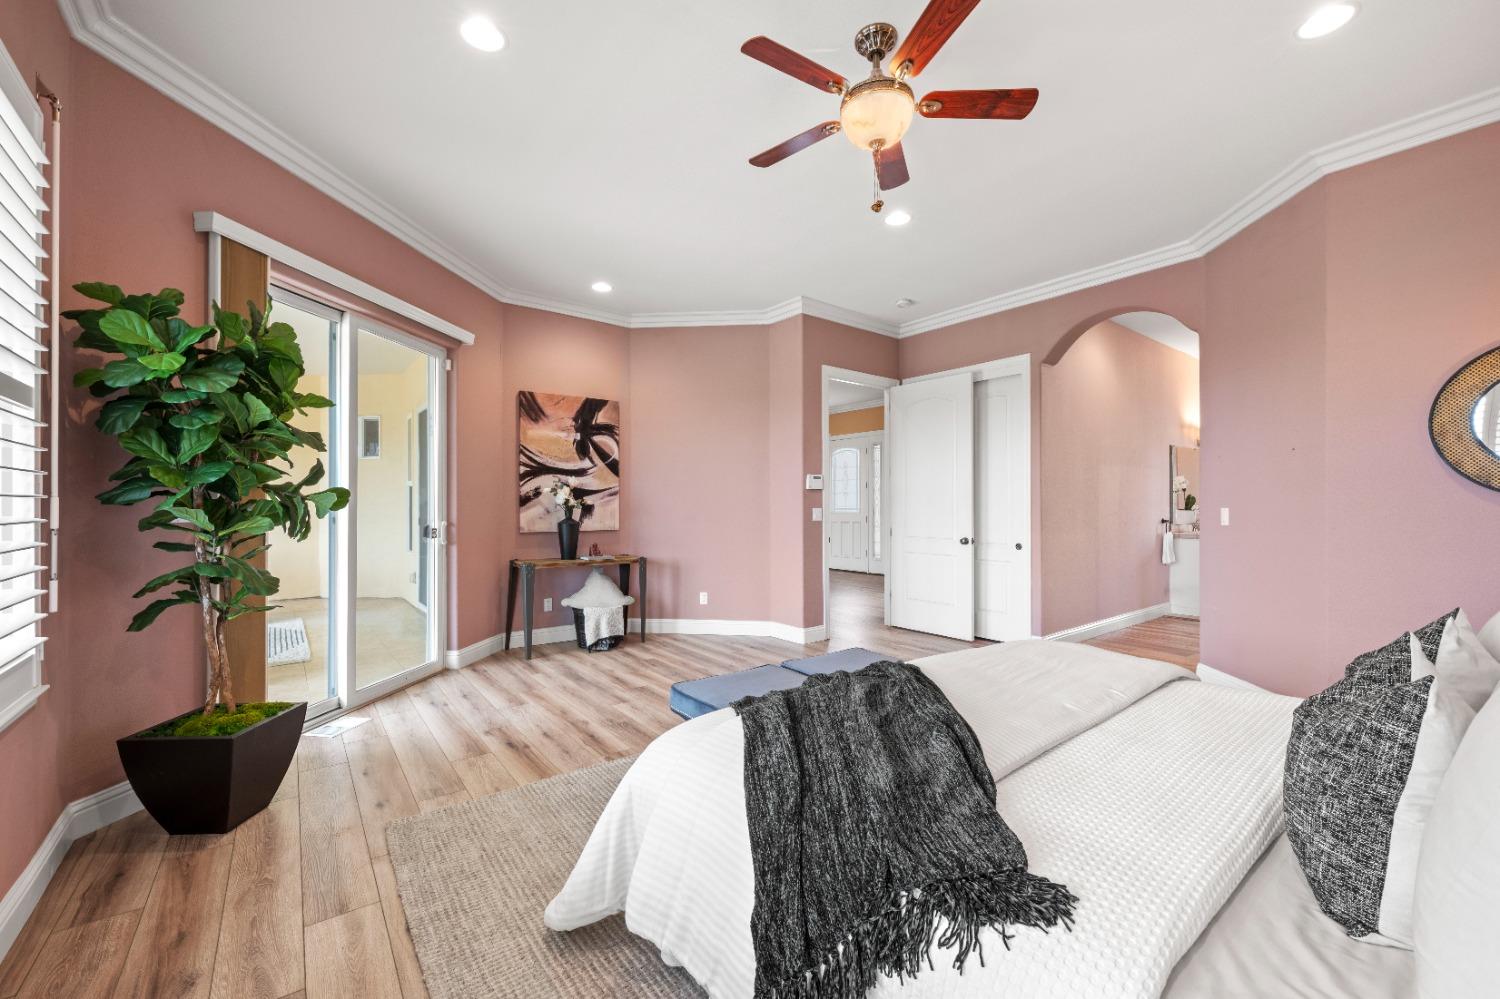
Bedroom with mauve walls, a white bed, plantation shutters, and sliding doors to a patio.
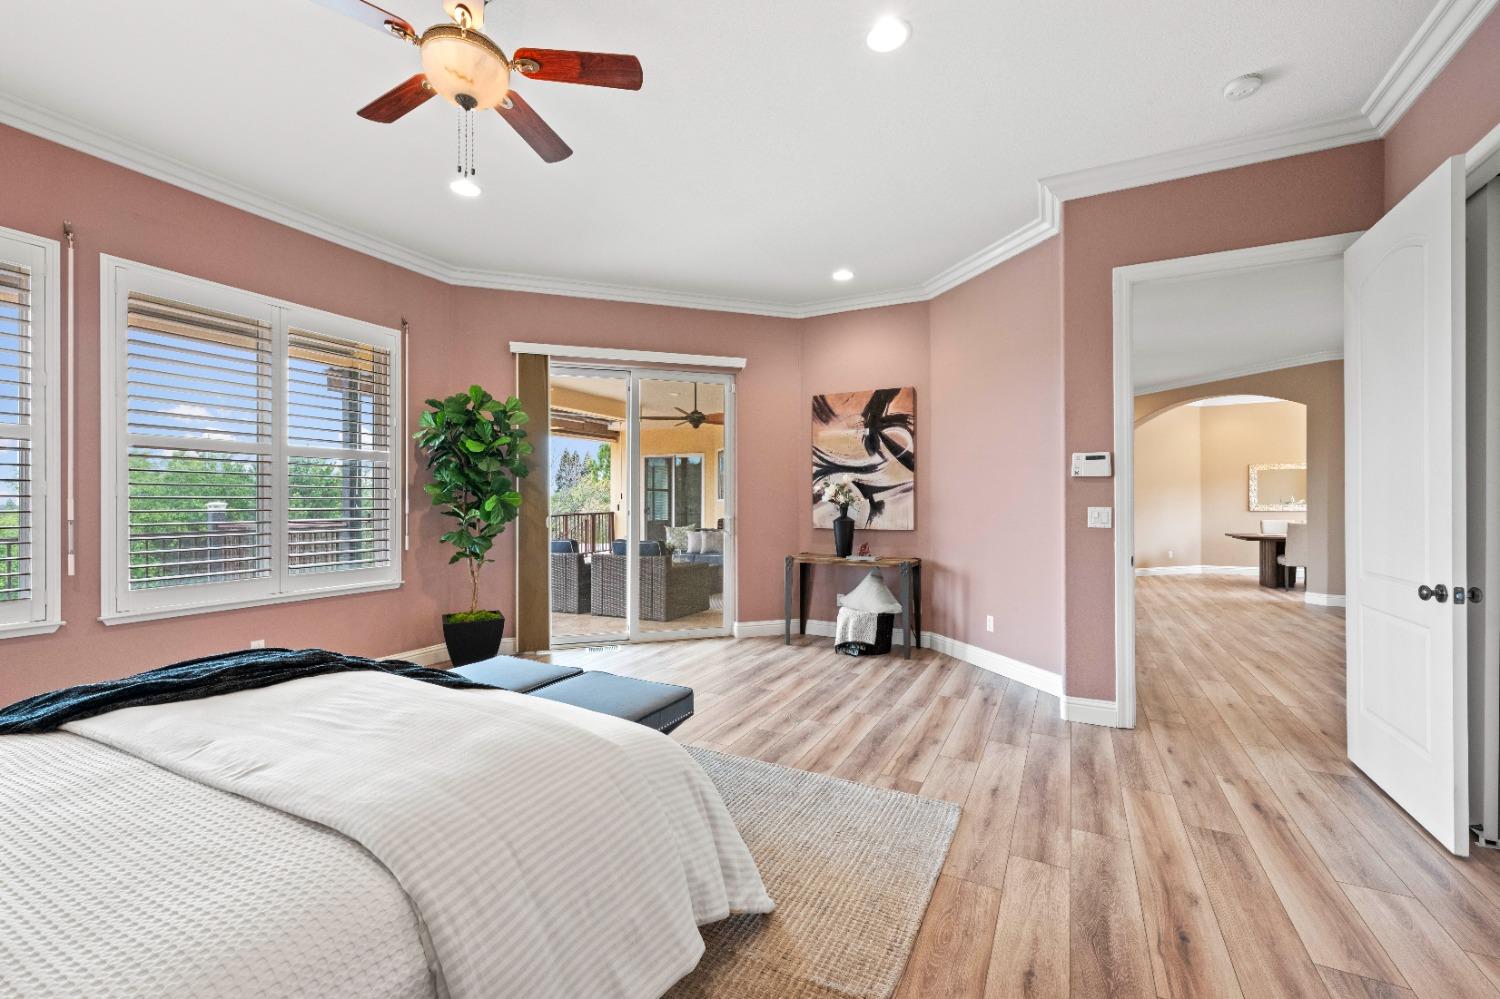
Staged bedroom with dusty rose walls, wood-look floors, plantation shutters, and a sliding door to the patio.
Staged bedroom with rose walls, a white bed, wood-look floors, and a sliding glass door.
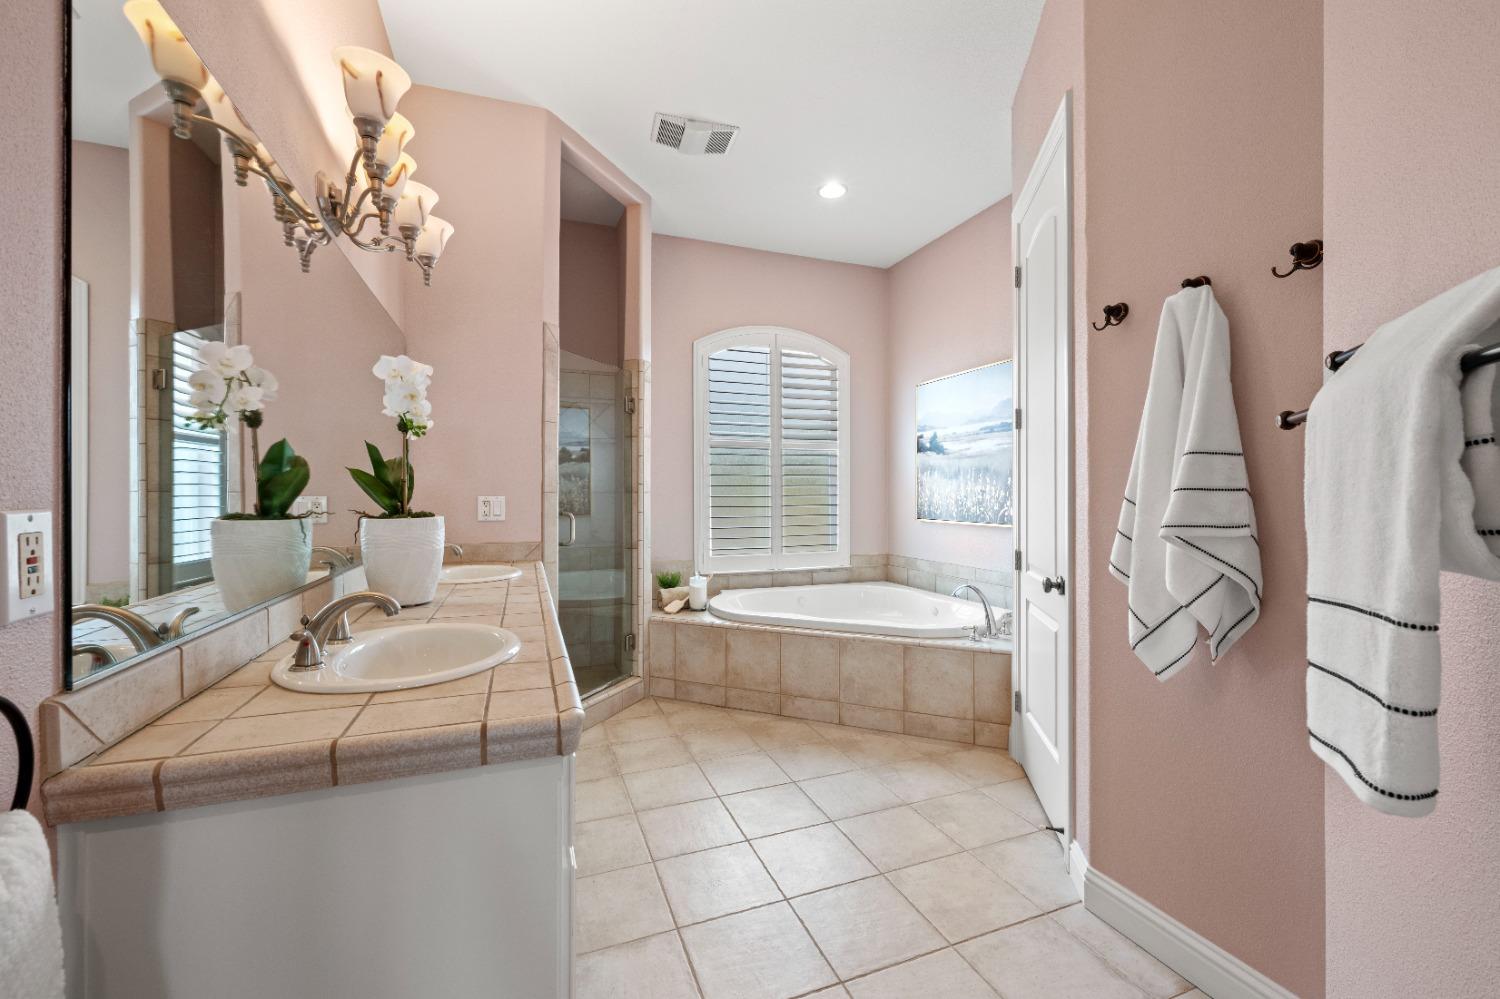
Bathroom with a tiled vanity, glass shower, and soaking tub beneath an arched shuttered window.
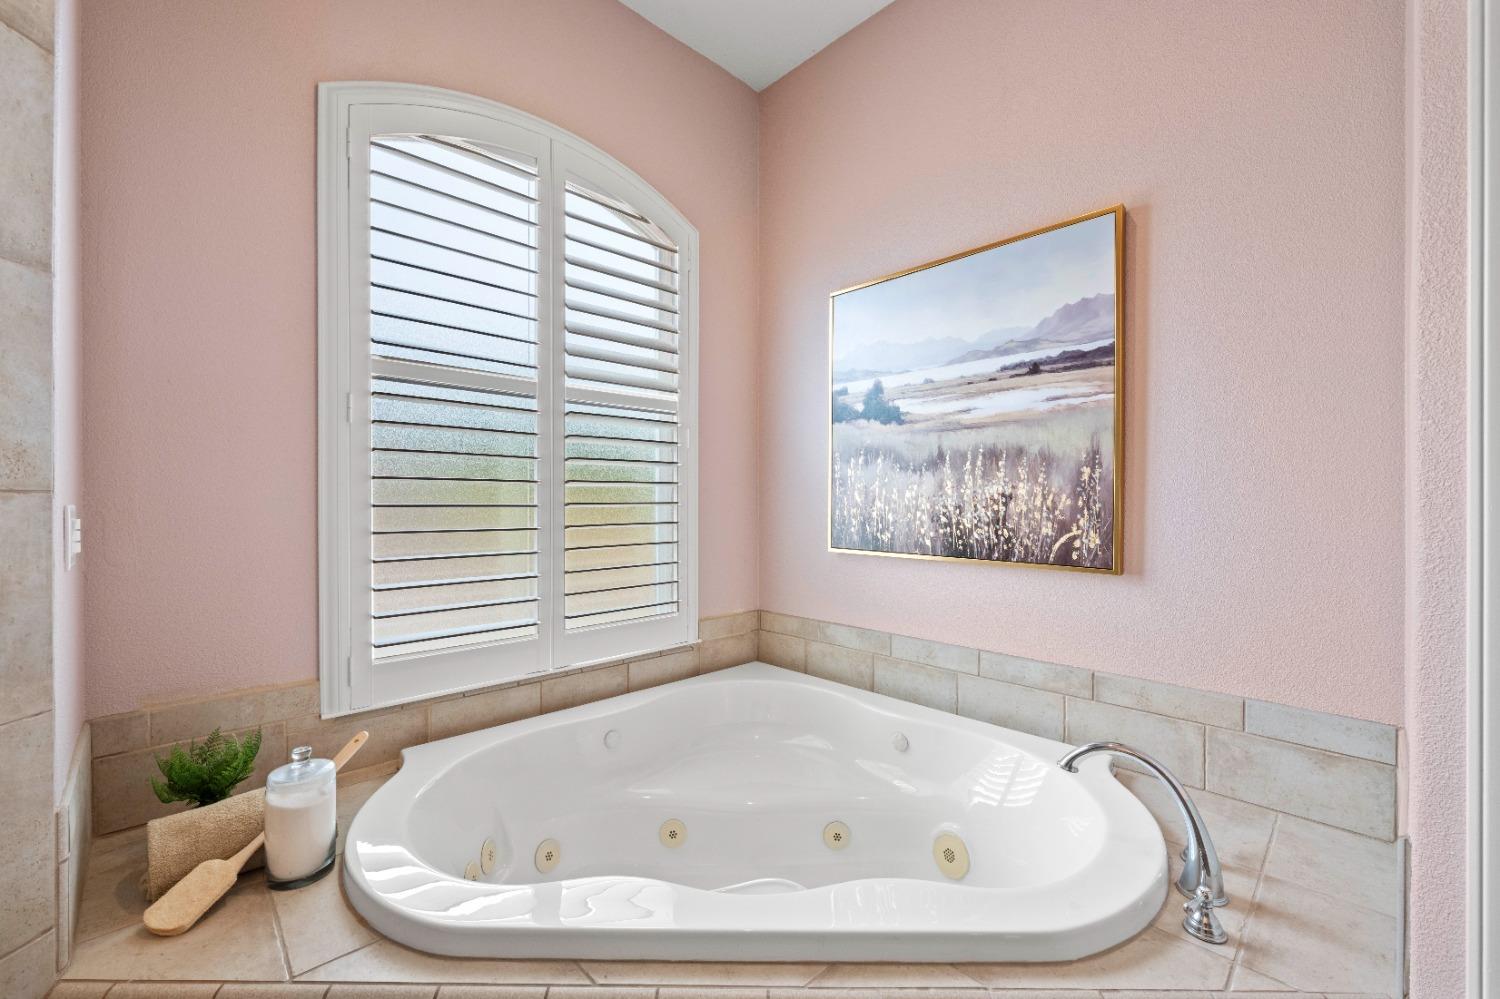
Corner jetted bathtub beneath plantation shutters, with beige tile and framed landscape artwork.
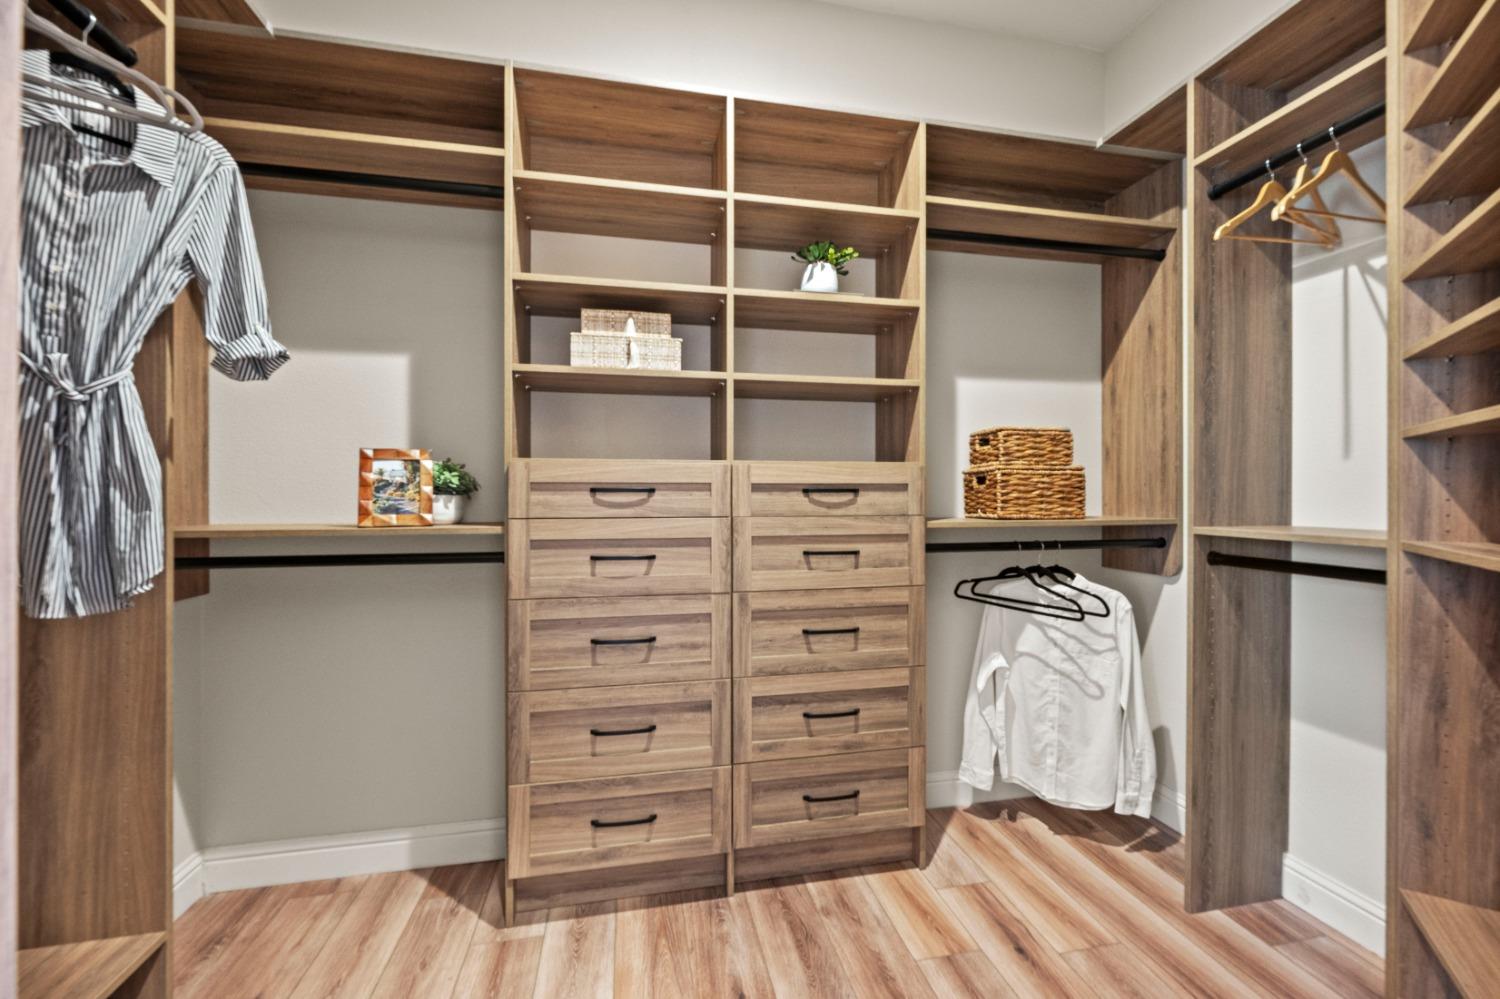
Walk-in closet with walnut built-ins, central drawers, open shelving, and hanging clothes.
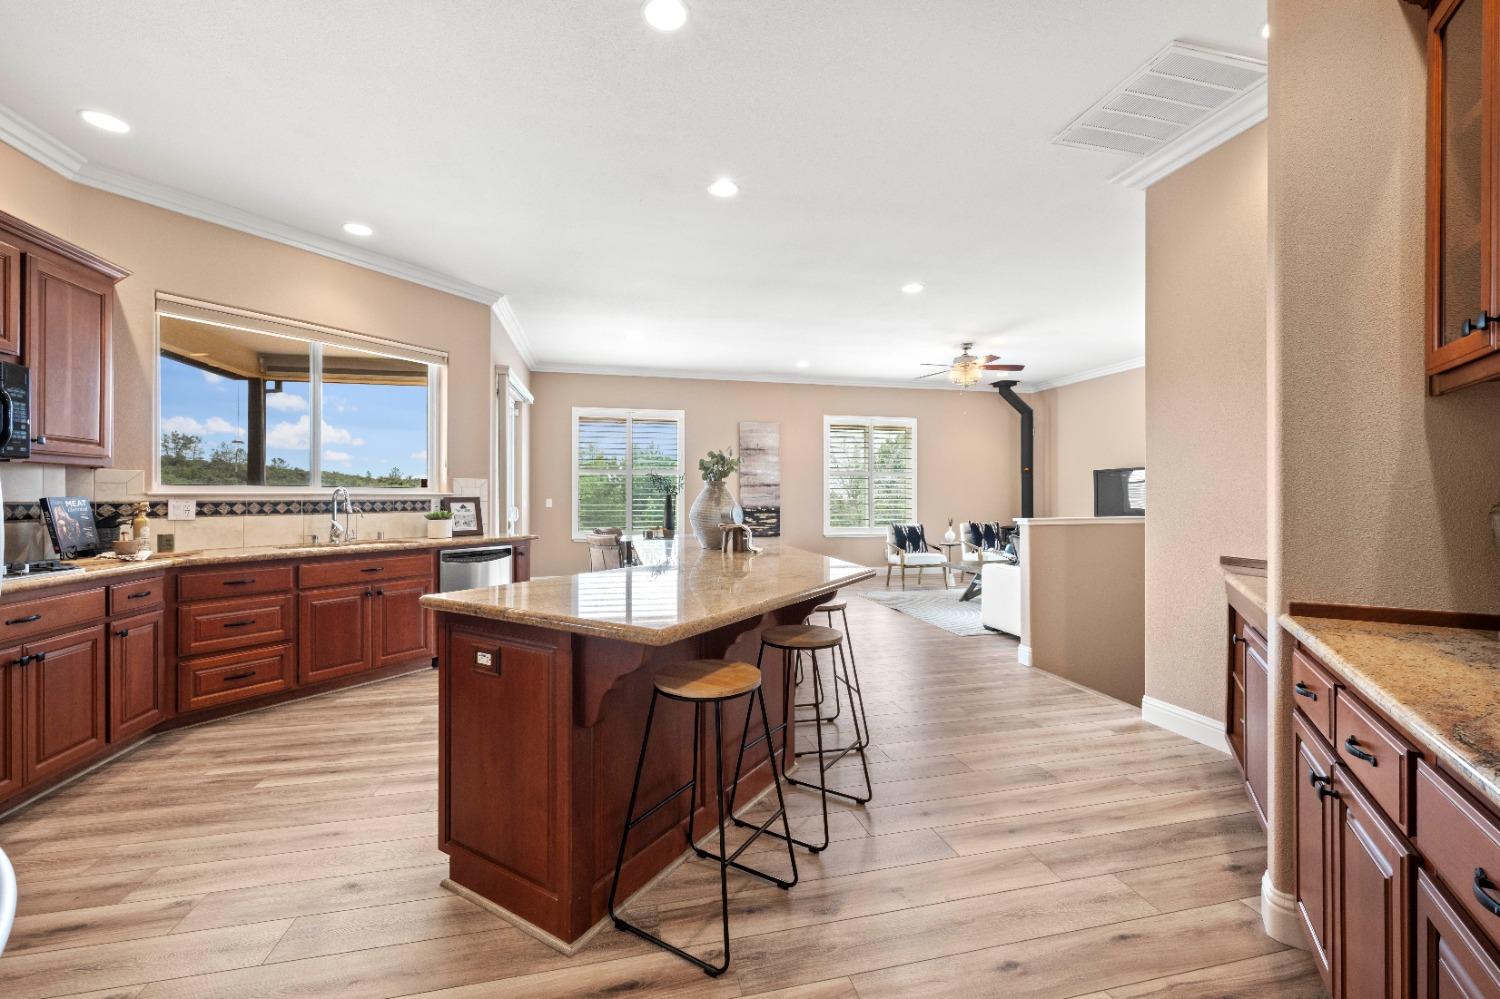
Open-plan kitchen with cherry cabinets, granite counters, and a large island with bar stools.
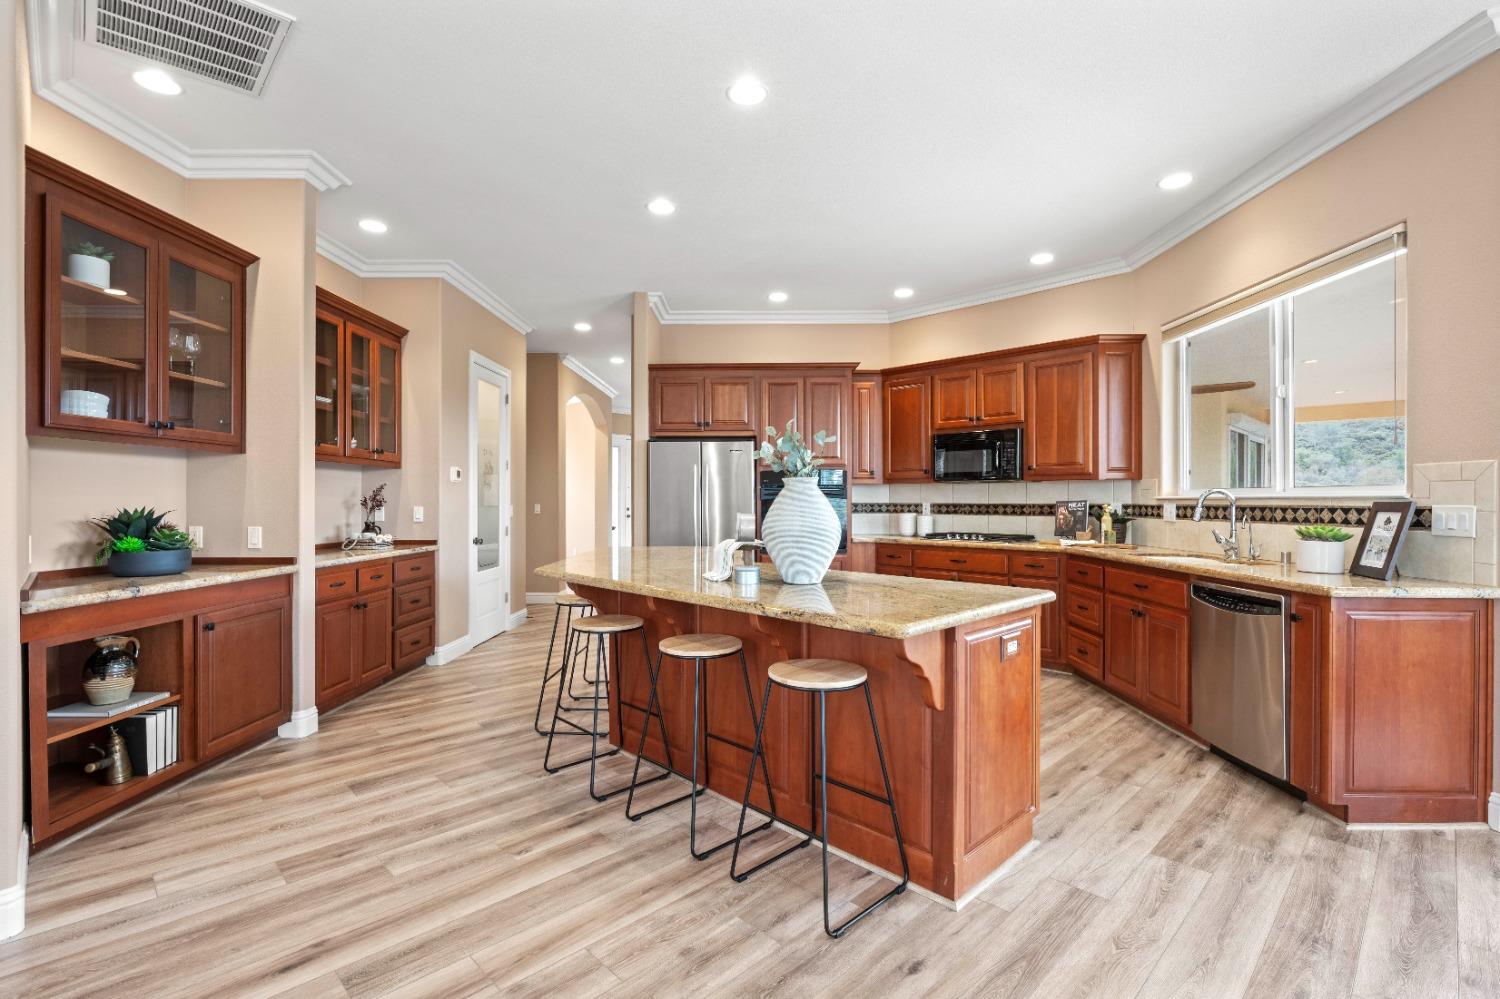
Kitchen with a large granite island, reddish-brown cabinetry, and a window overlooking greenery.
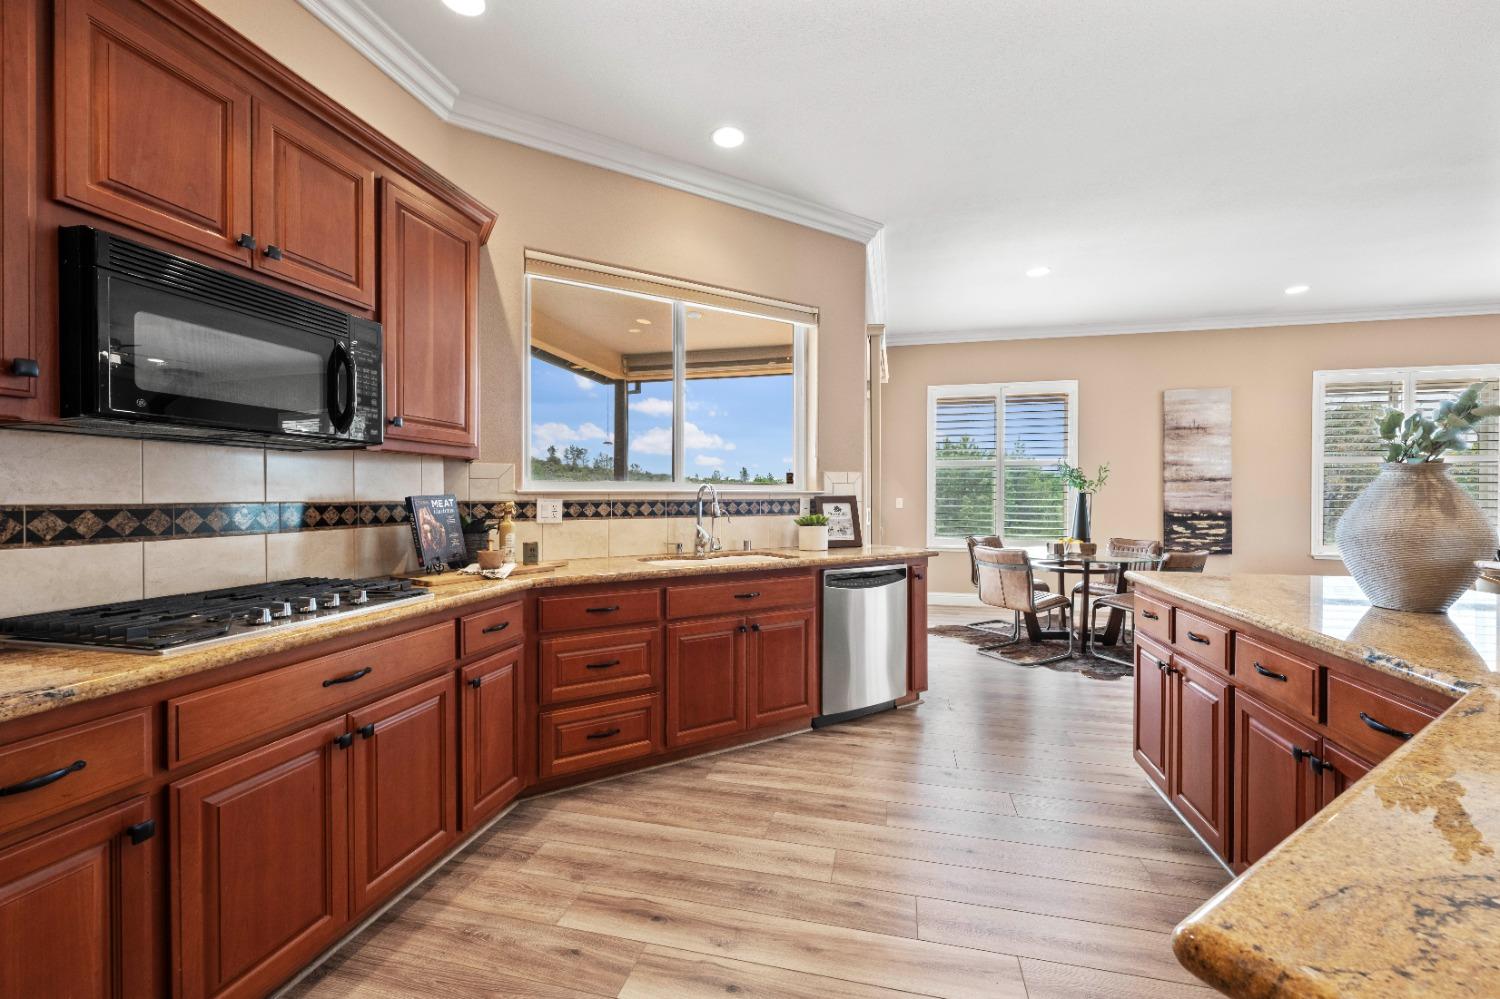
Kitchen with reddish wood cabinets, granite counters, stainless steel dishwasher, and a dining area beyond.
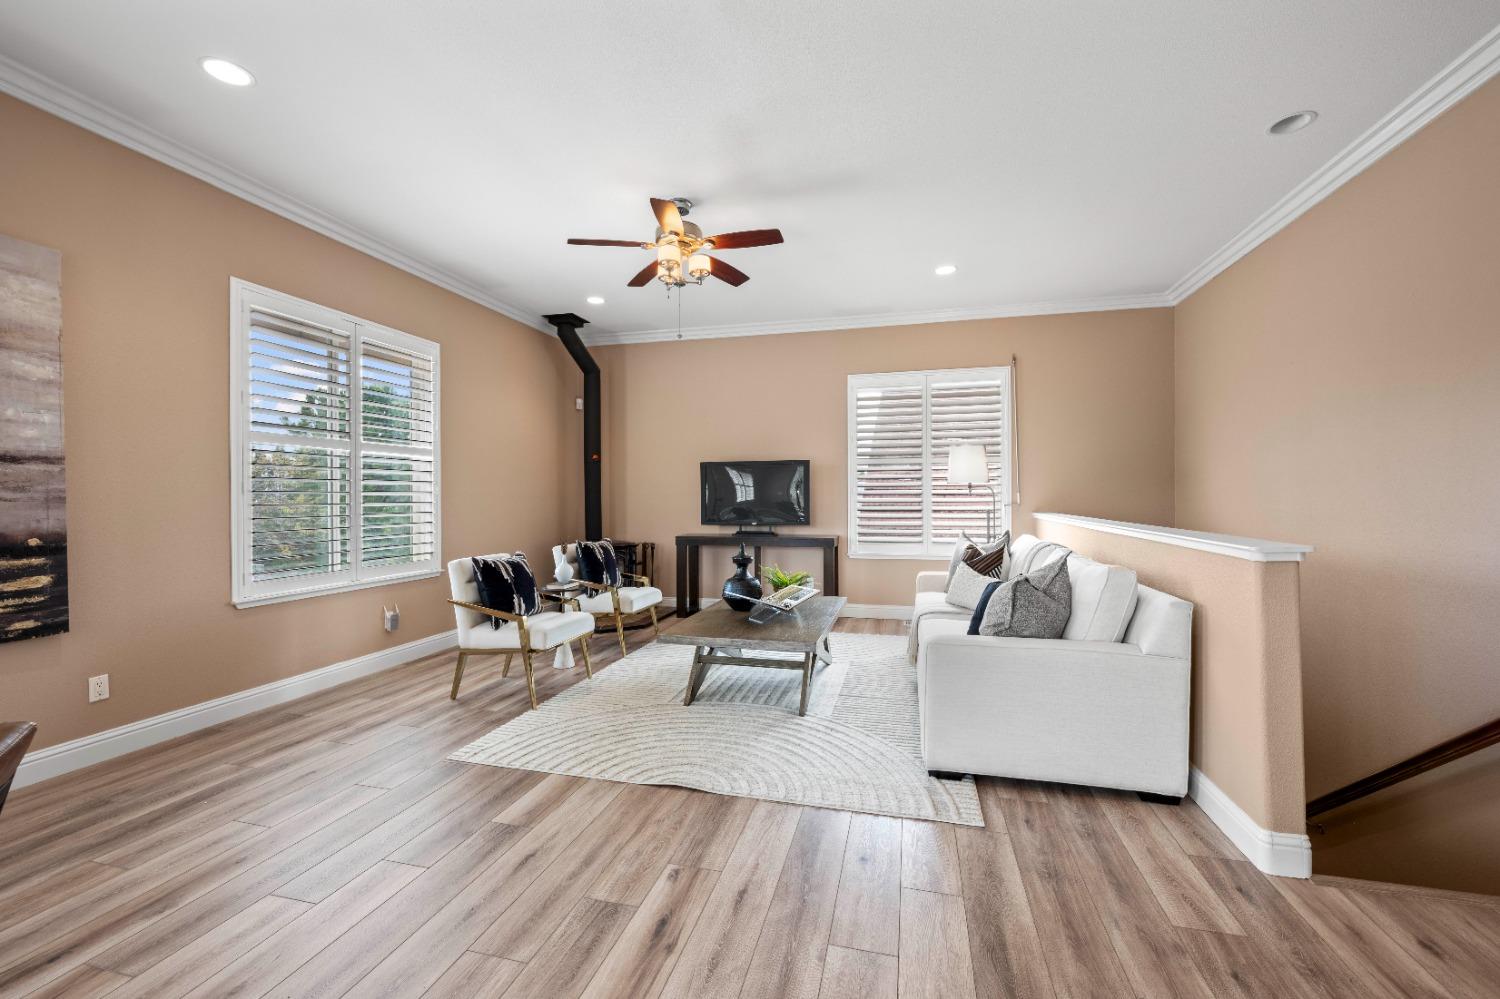
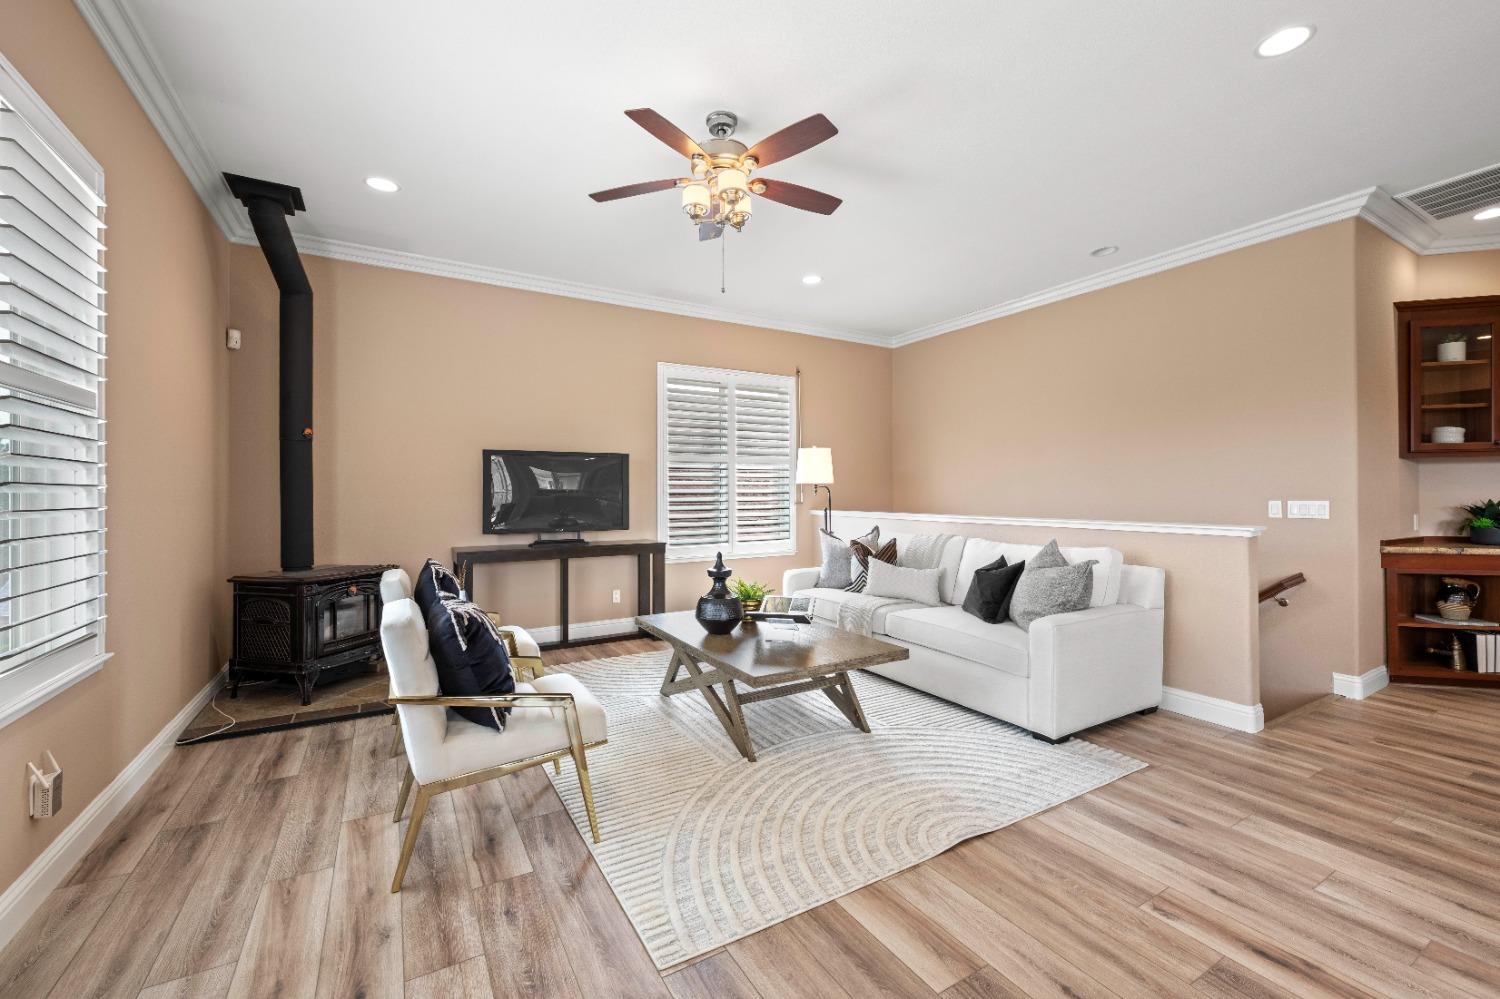
Staged living room with a white sofa, shuttered windows, and a black freestanding wood stove.
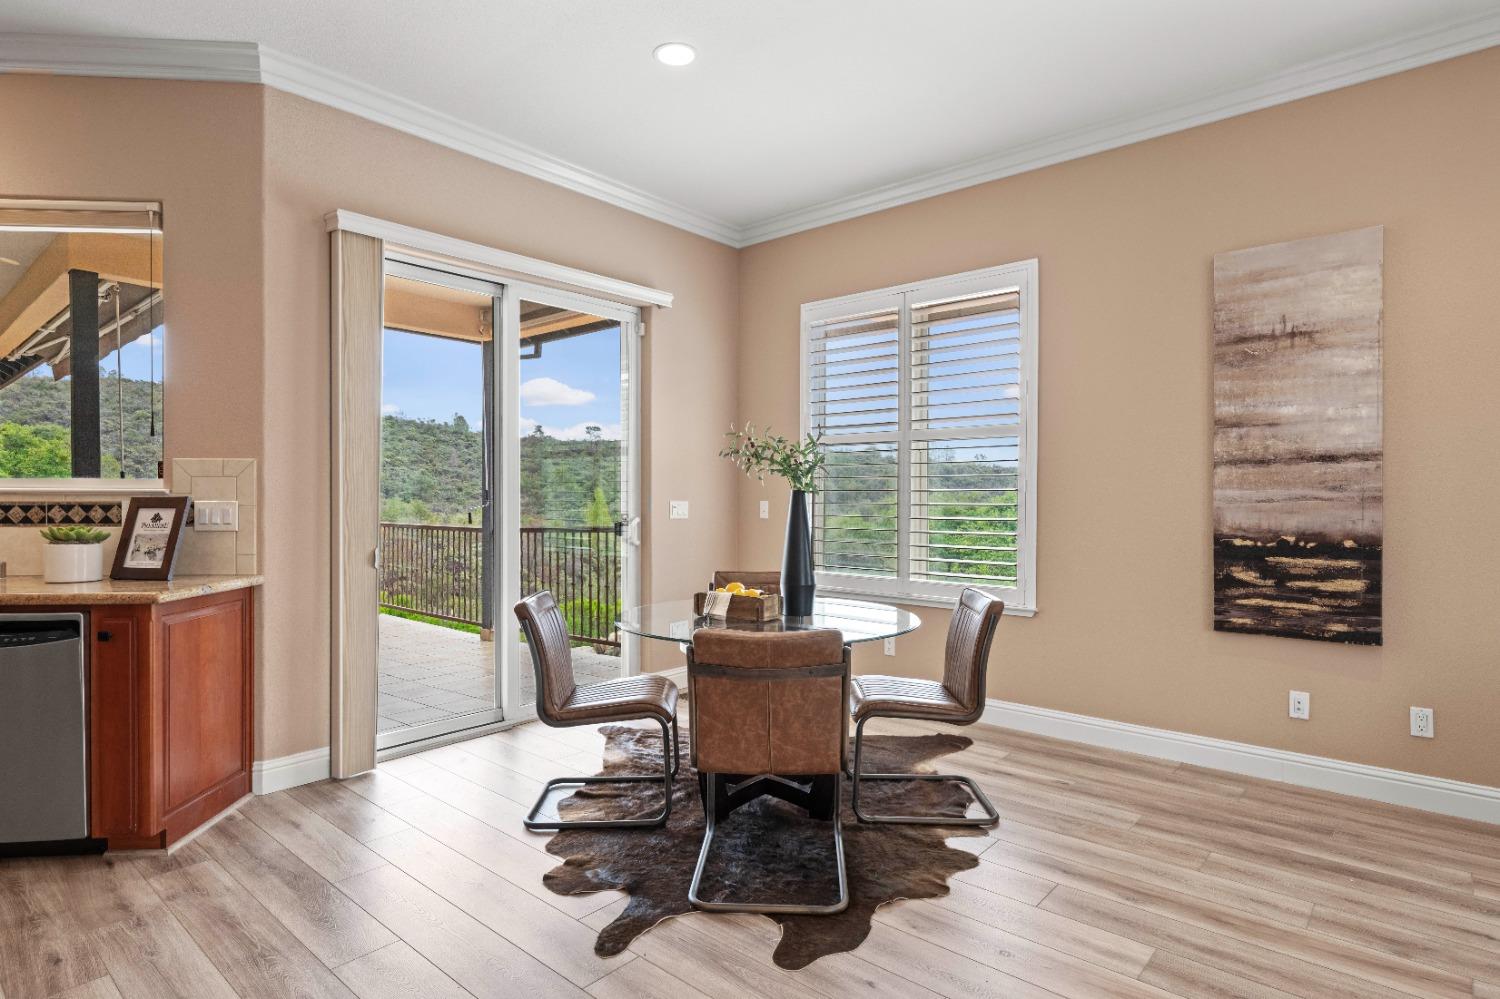
Dining area with a round glass table beside sliding doors opening to a patio and green hills.
Living room with white seating, a coffee table, plantation shutters, and a black wood stove.
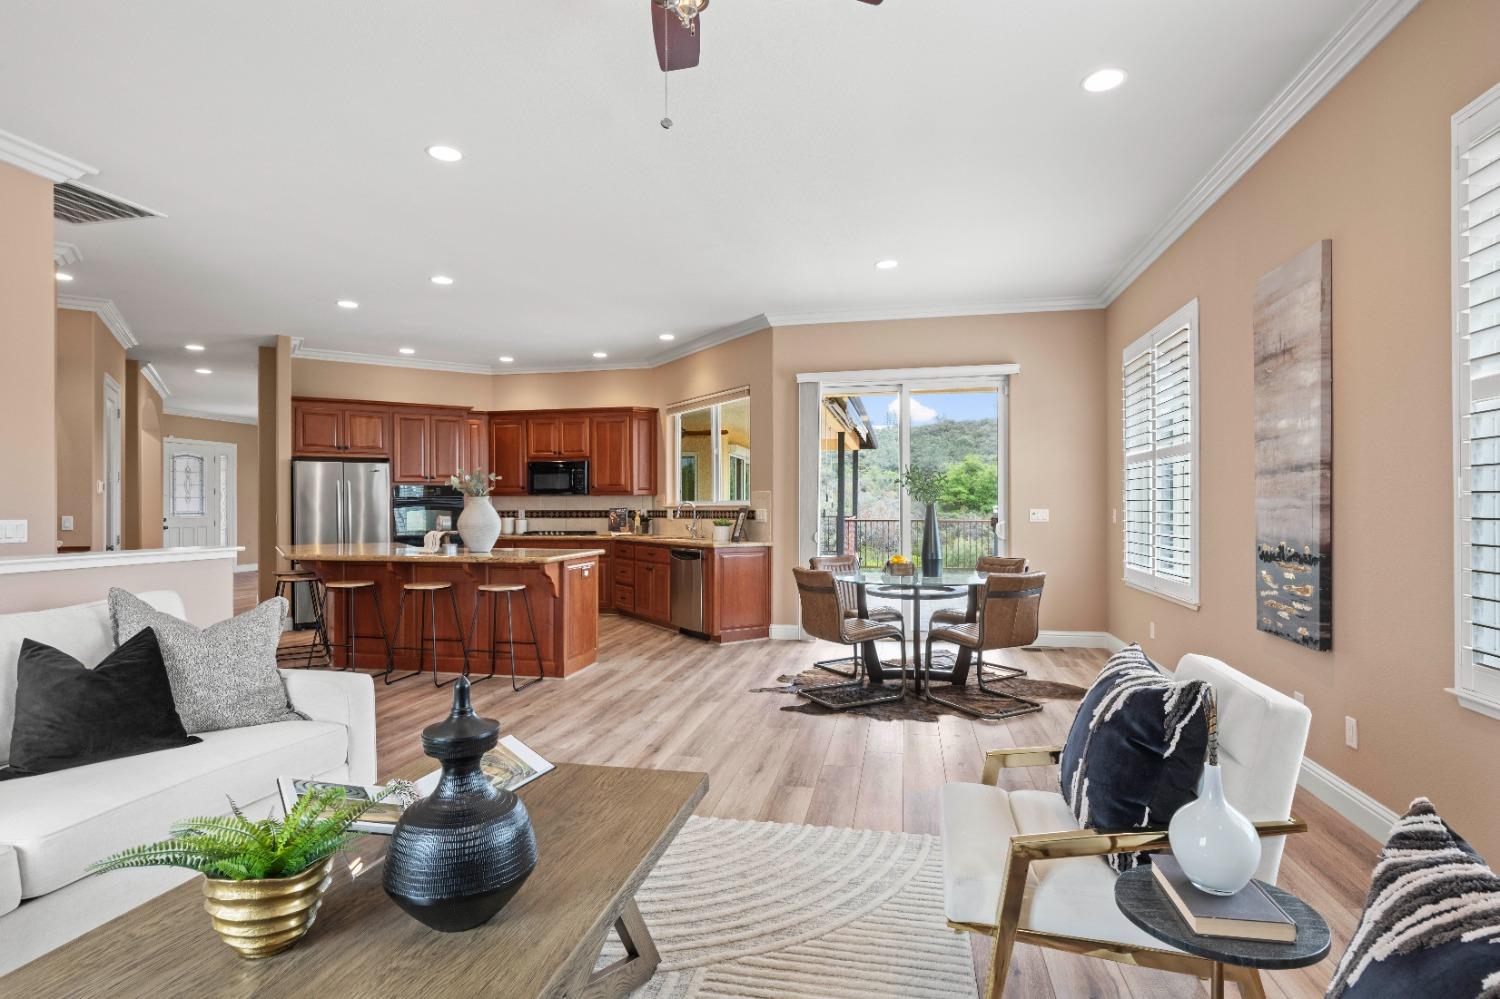
Open-plan living room and kitchen with a wood-cabinet island and sliding doors overlooking green hills.
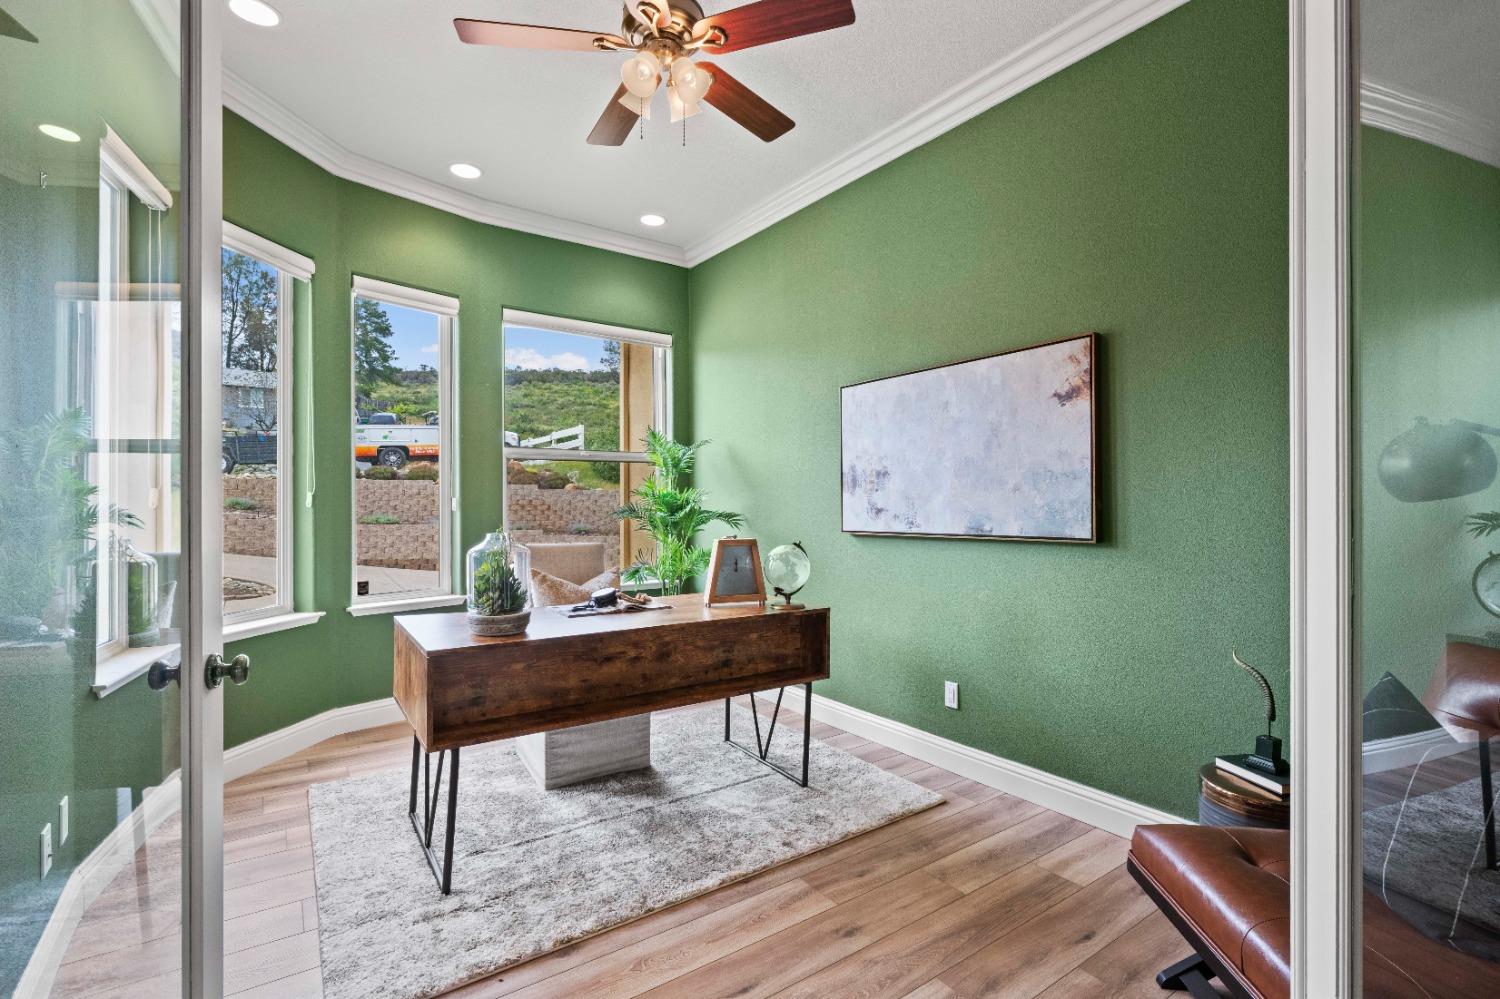
Green-walled home office with a dark wood desk, ceiling fan, and windows overlooking the yard.
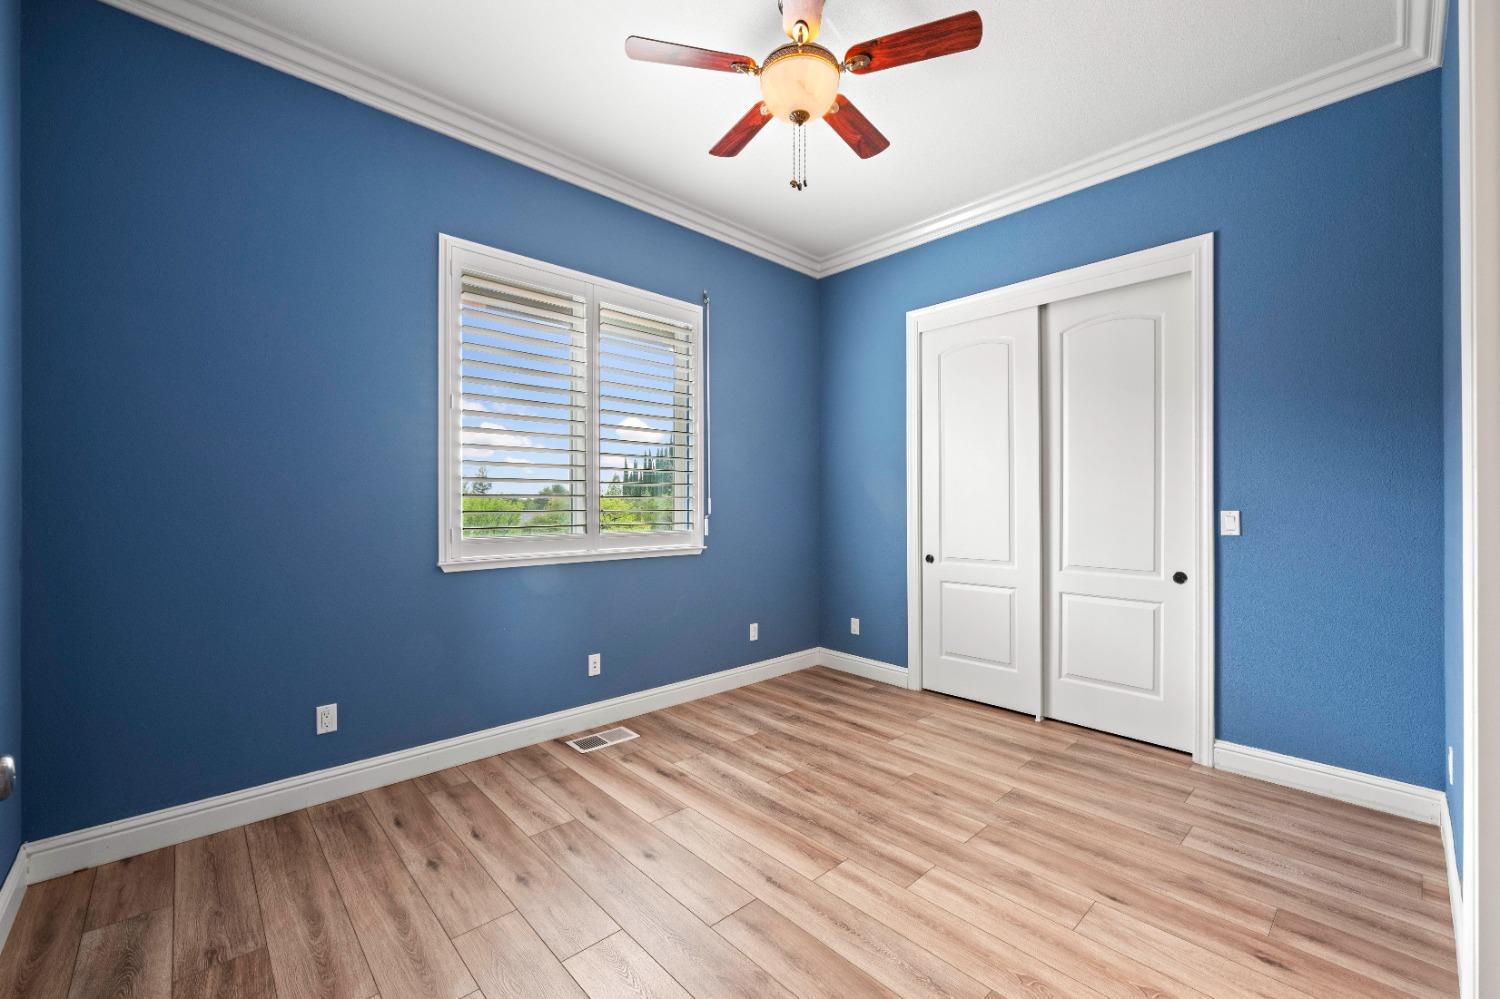
Empty blue bedroom with wood-look flooring, plantation shutters, and a ceiling fan.
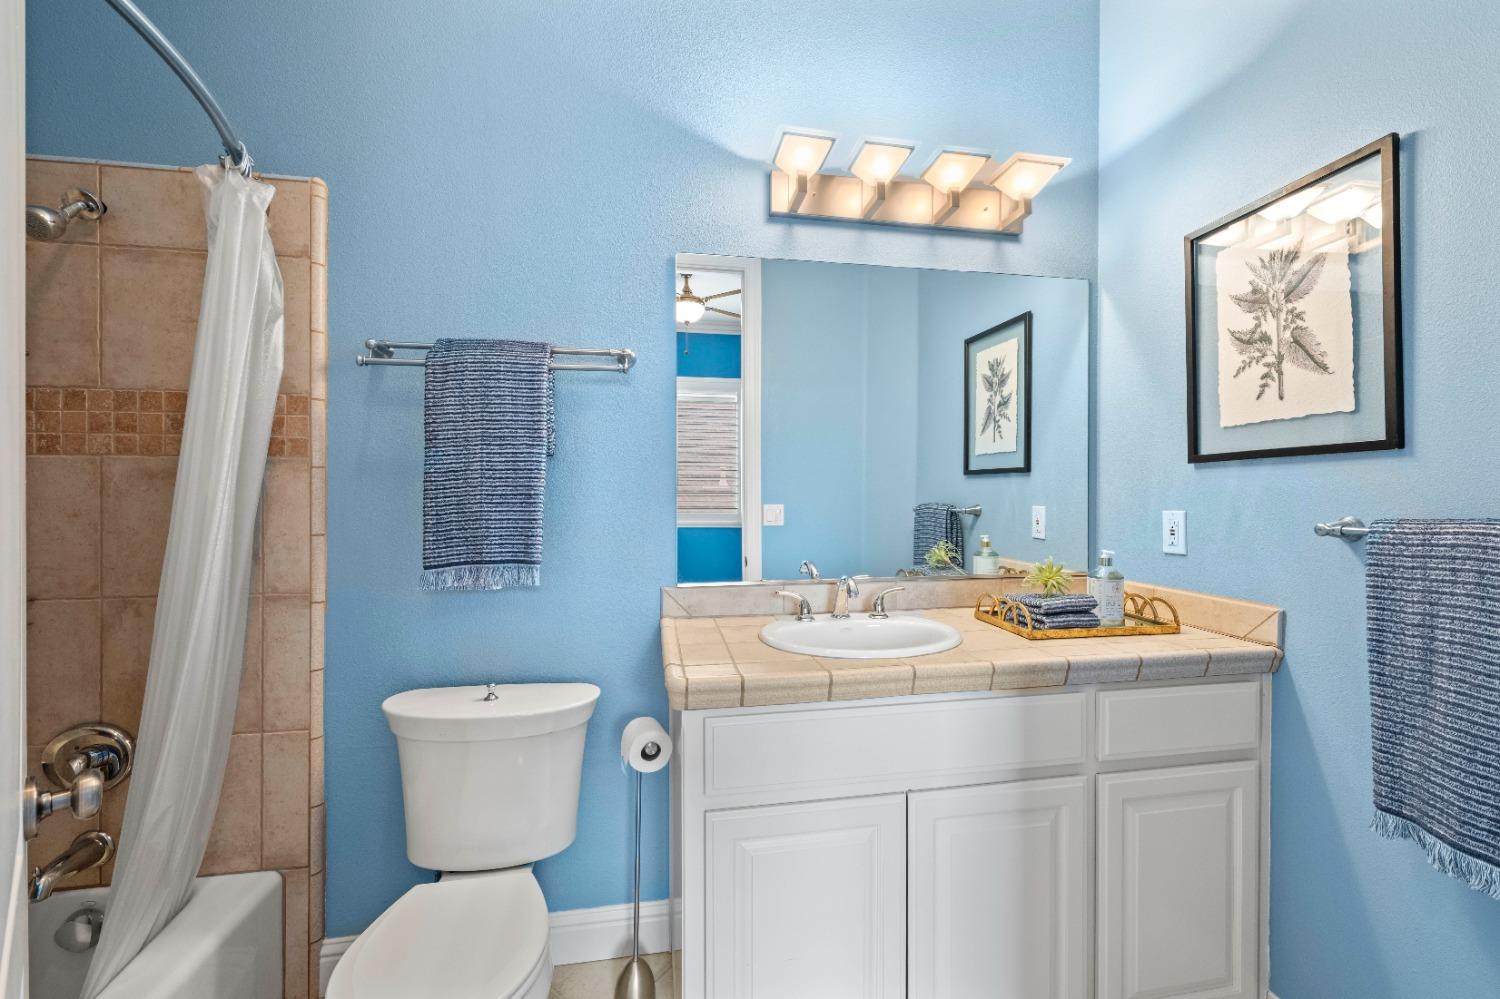
Bathroom with blue walls, a white vanity, and a tiled tub-shower.
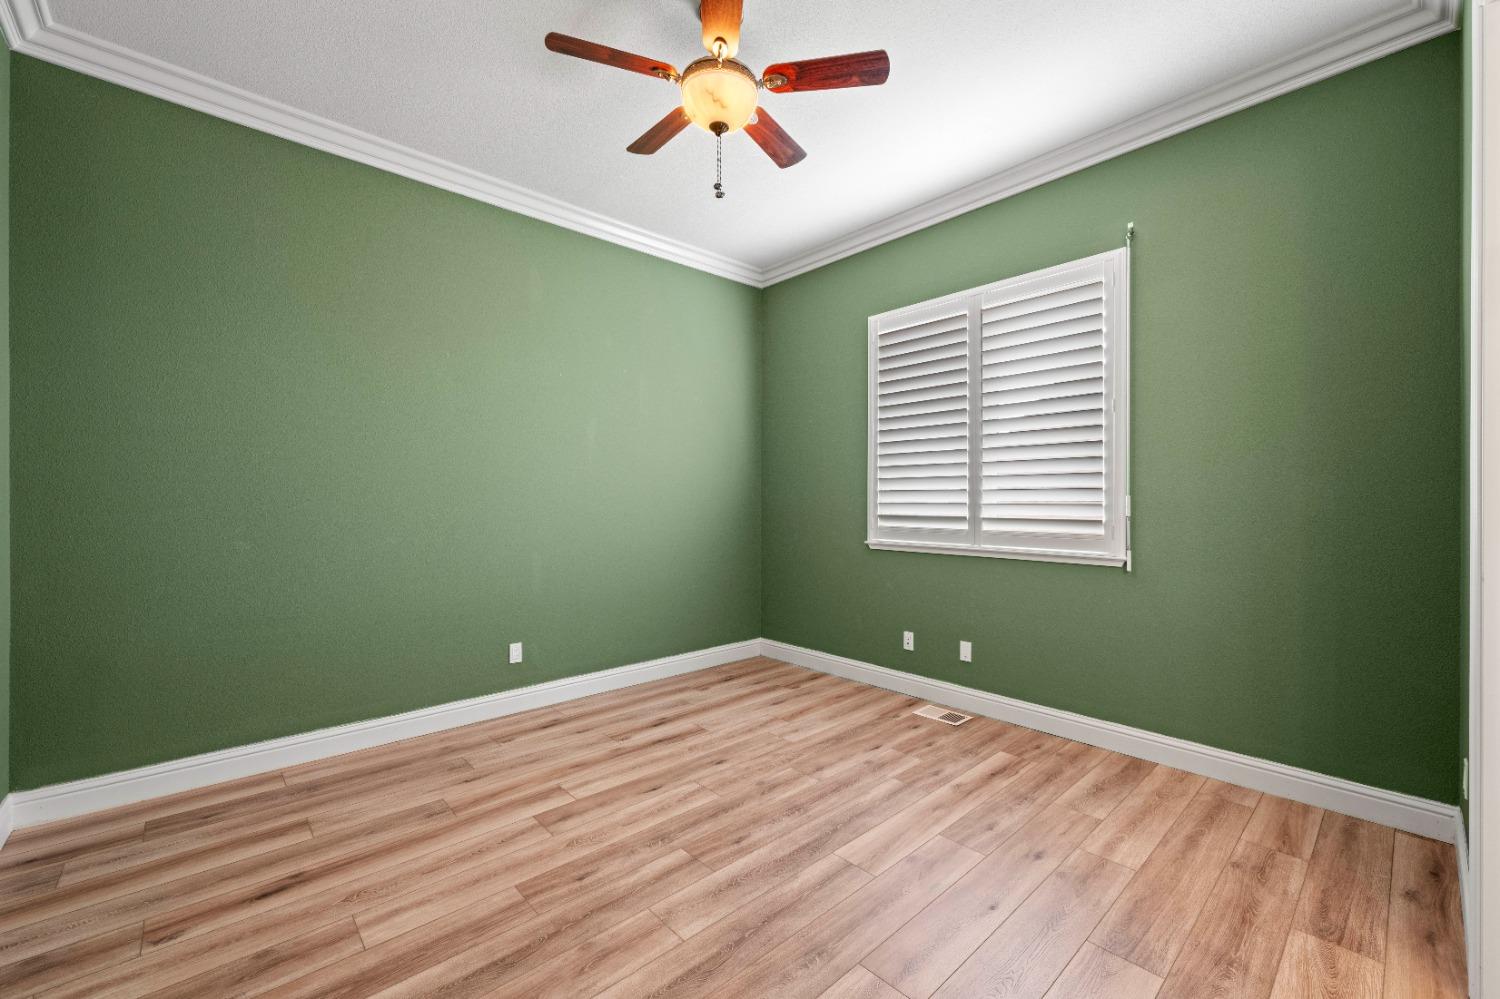
Empty green room with wood-look floors, plantation shutters, and a ceiling fan.
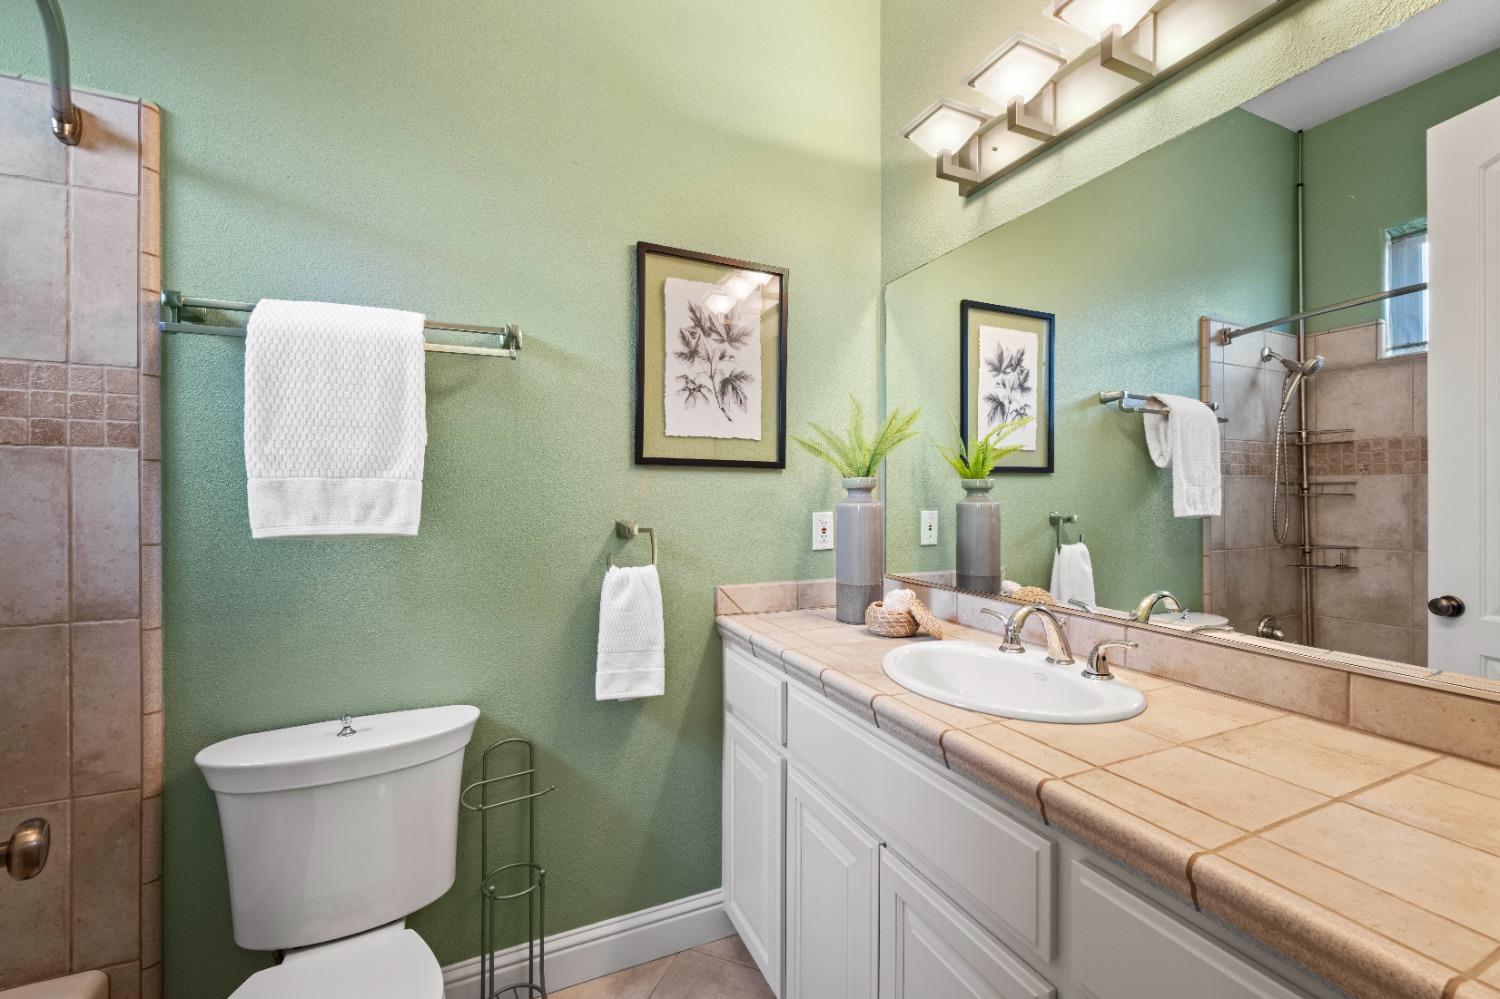
Bathroom with sage-green walls, tiled vanity counter, large mirror, and tiled walk-in shower.
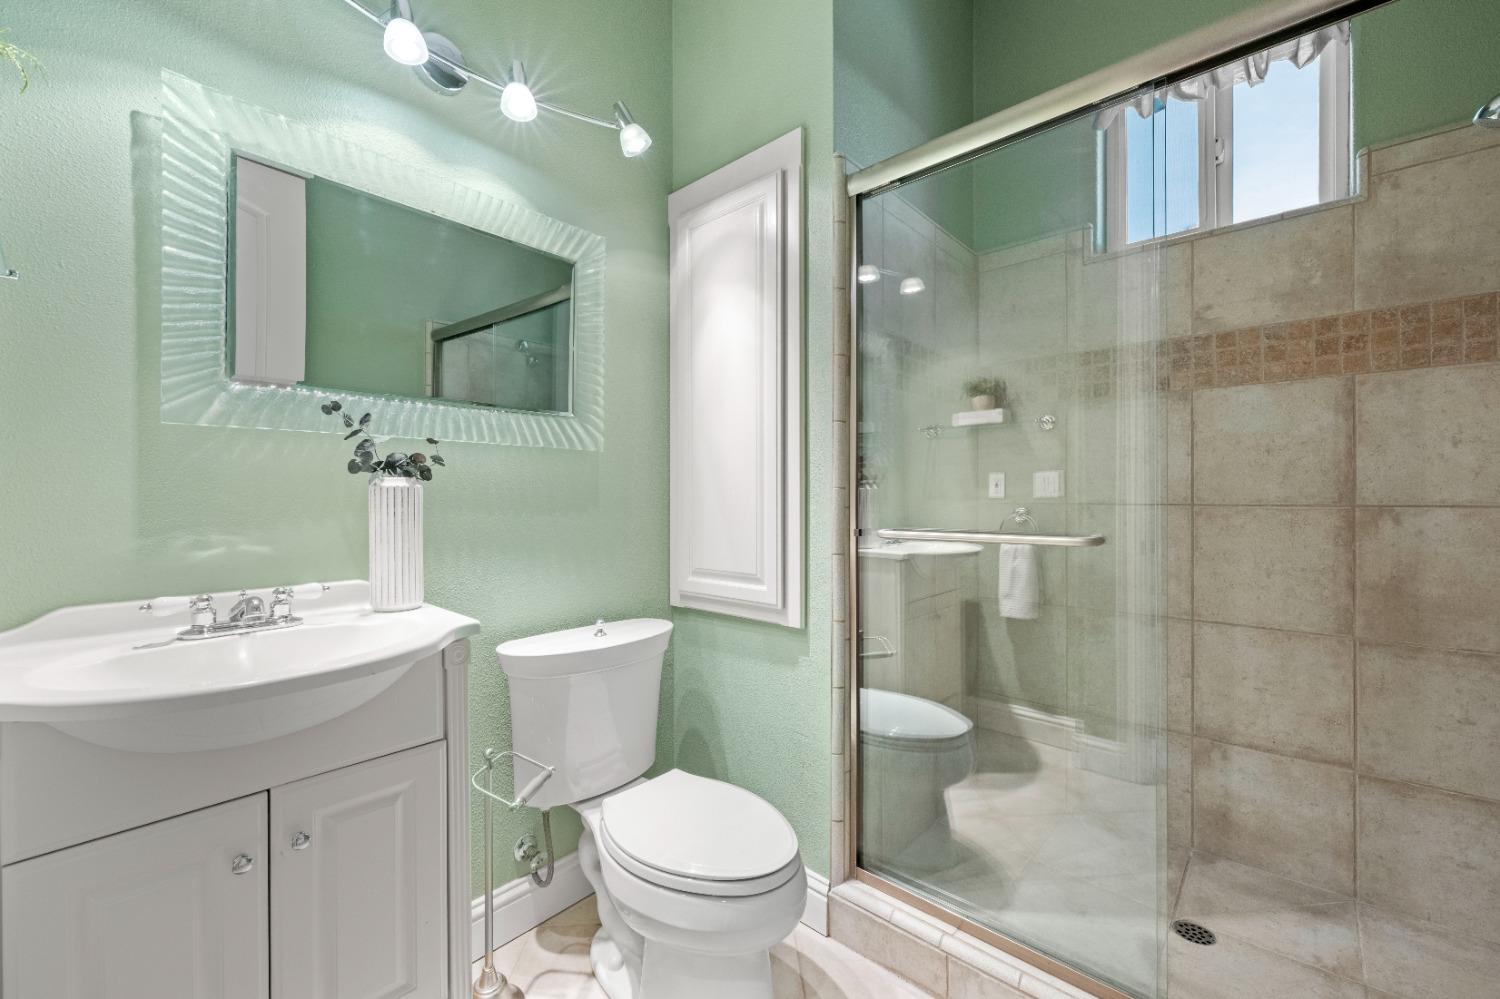
Bathroom with pale green walls, a white vanity and toilet, and a glass-enclosed tiled shower.
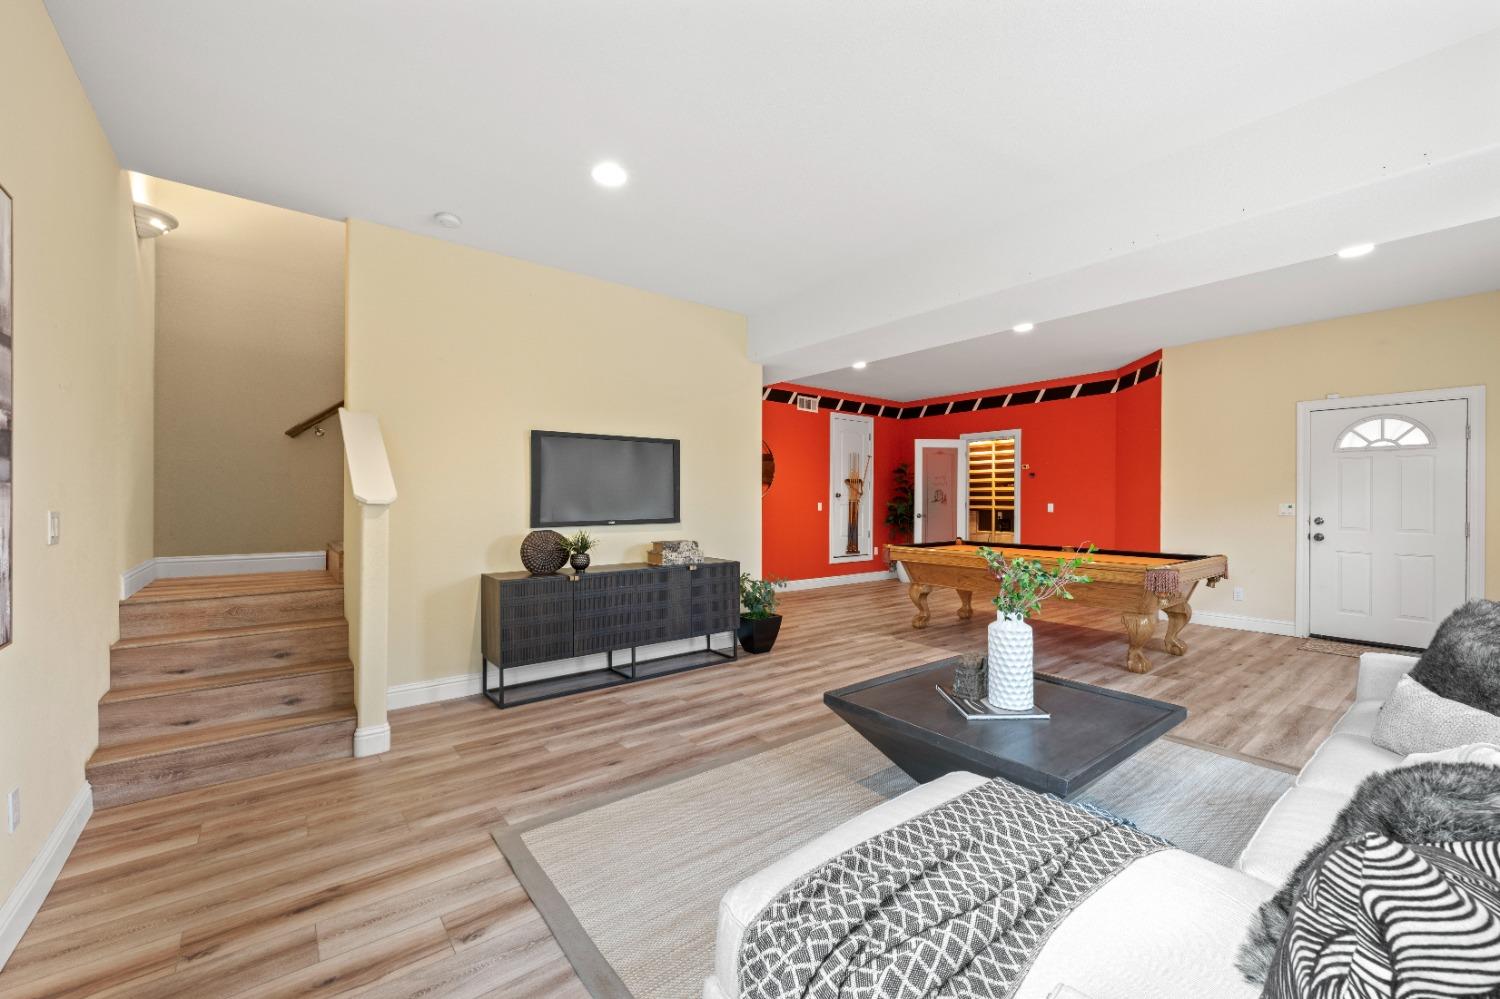
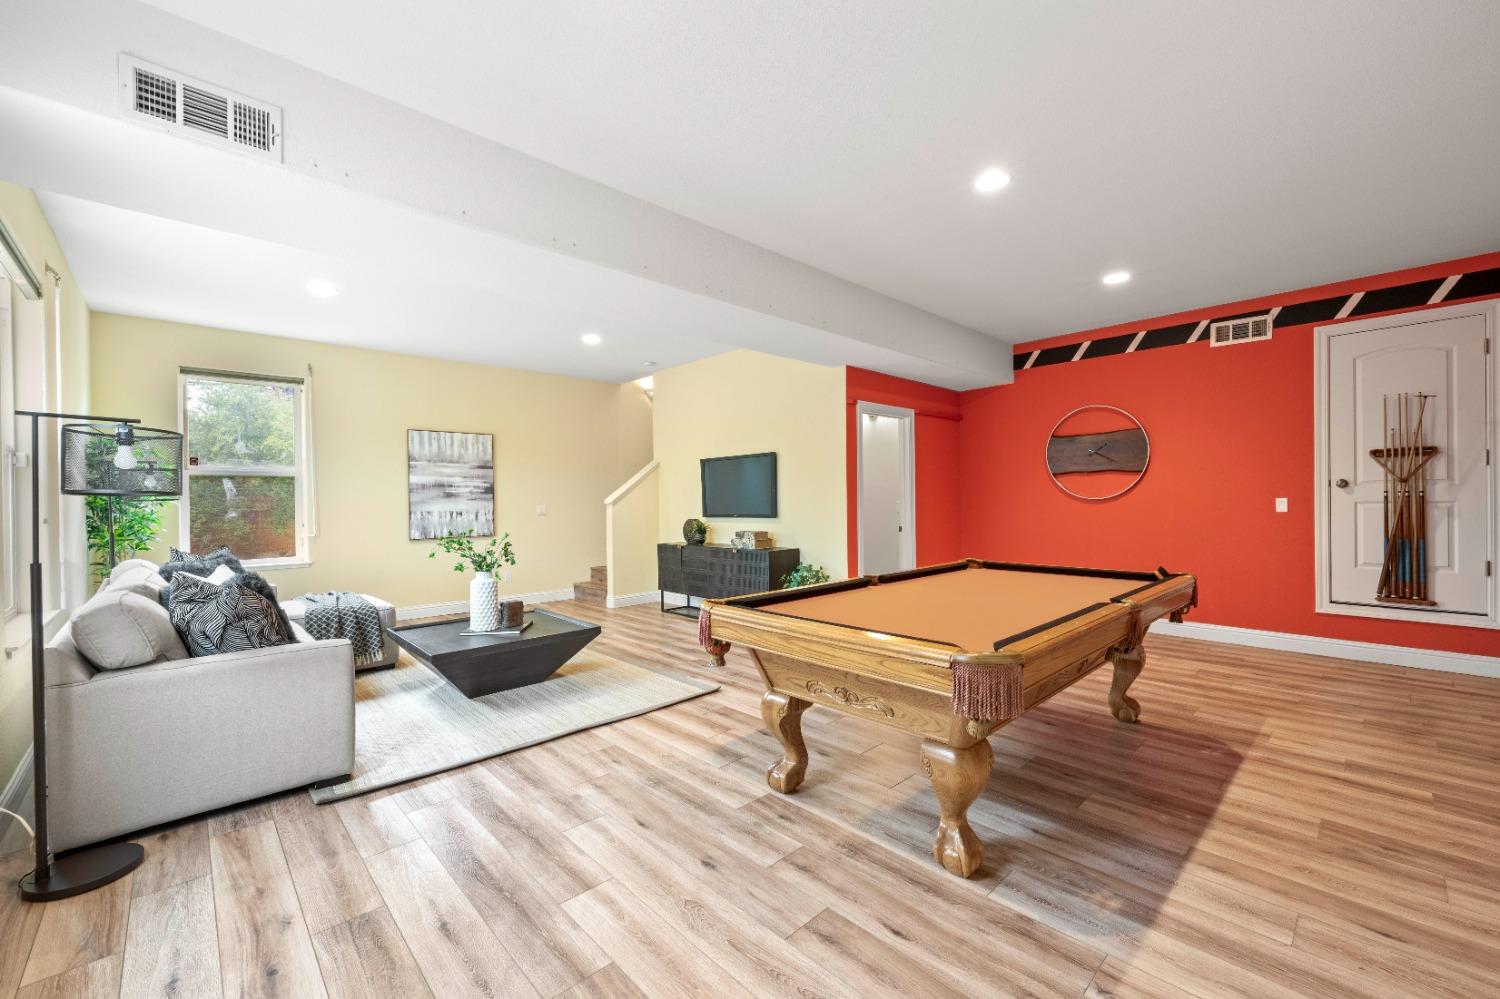
Furnished living room with a pool table against a vivid red accent wall.
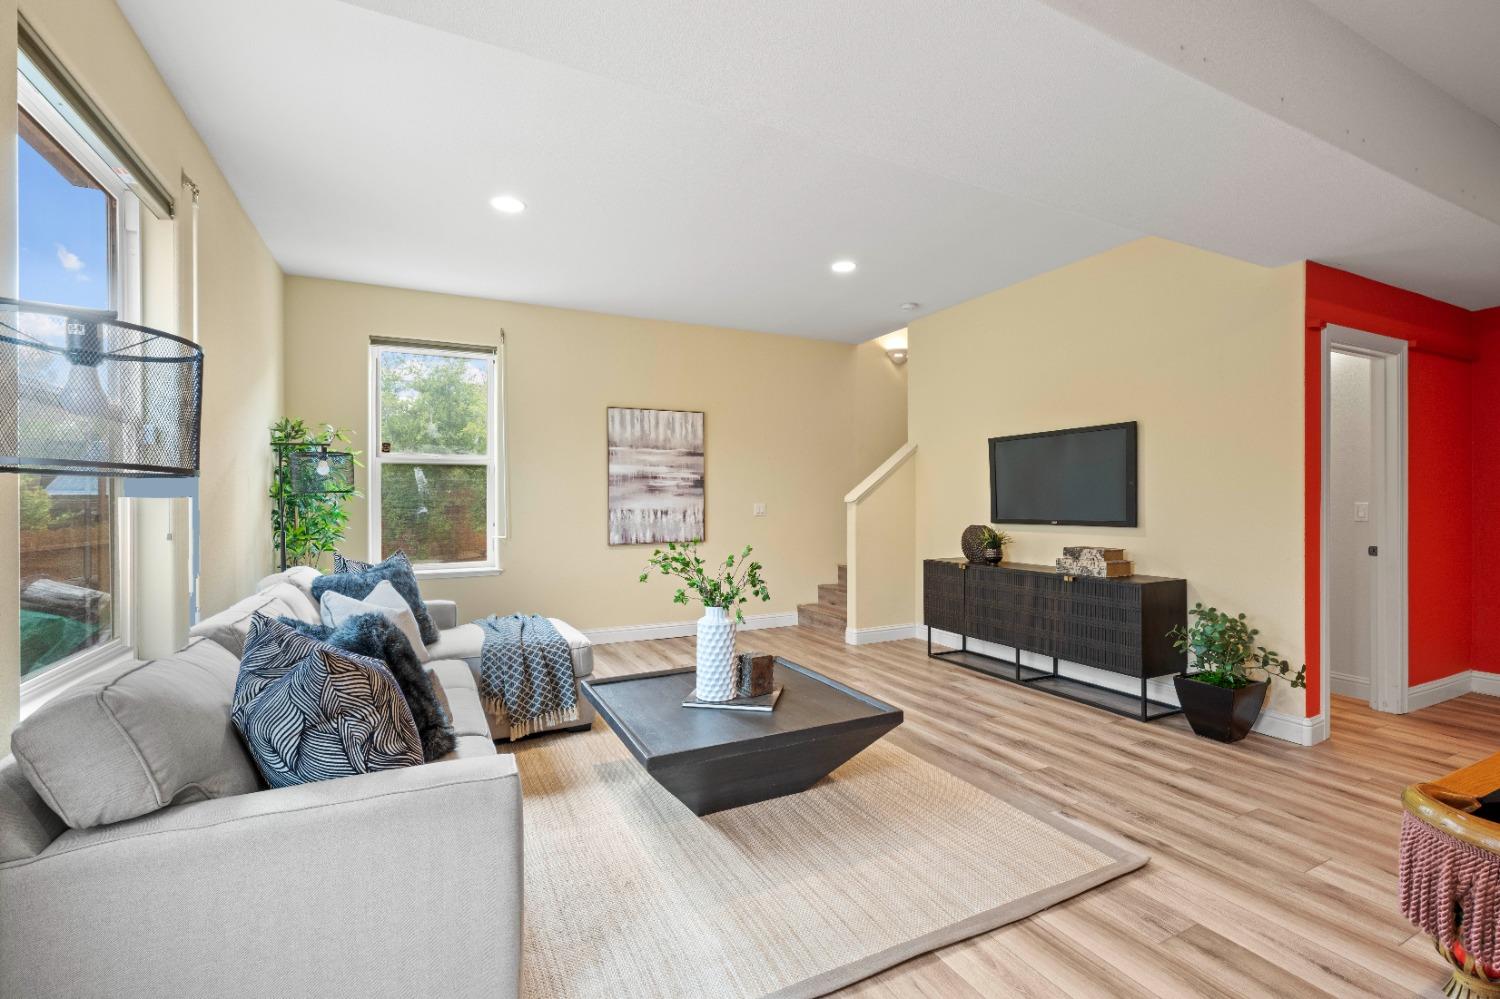
Staged living room with a gray sectional, large windows, wood-look floors, and a red accent wall.
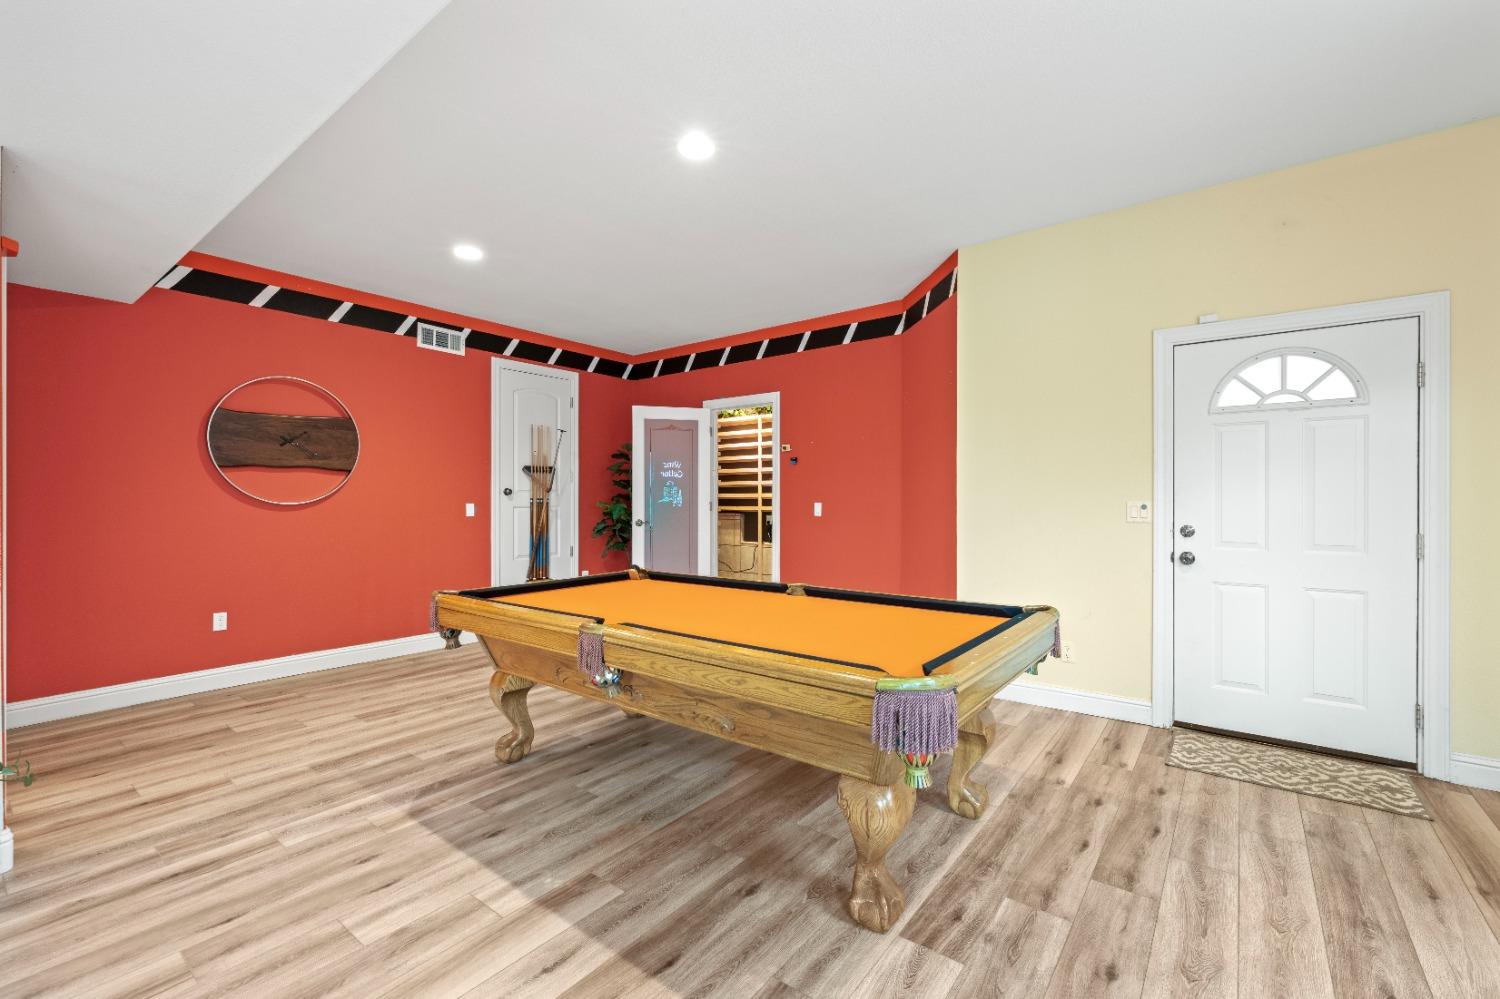
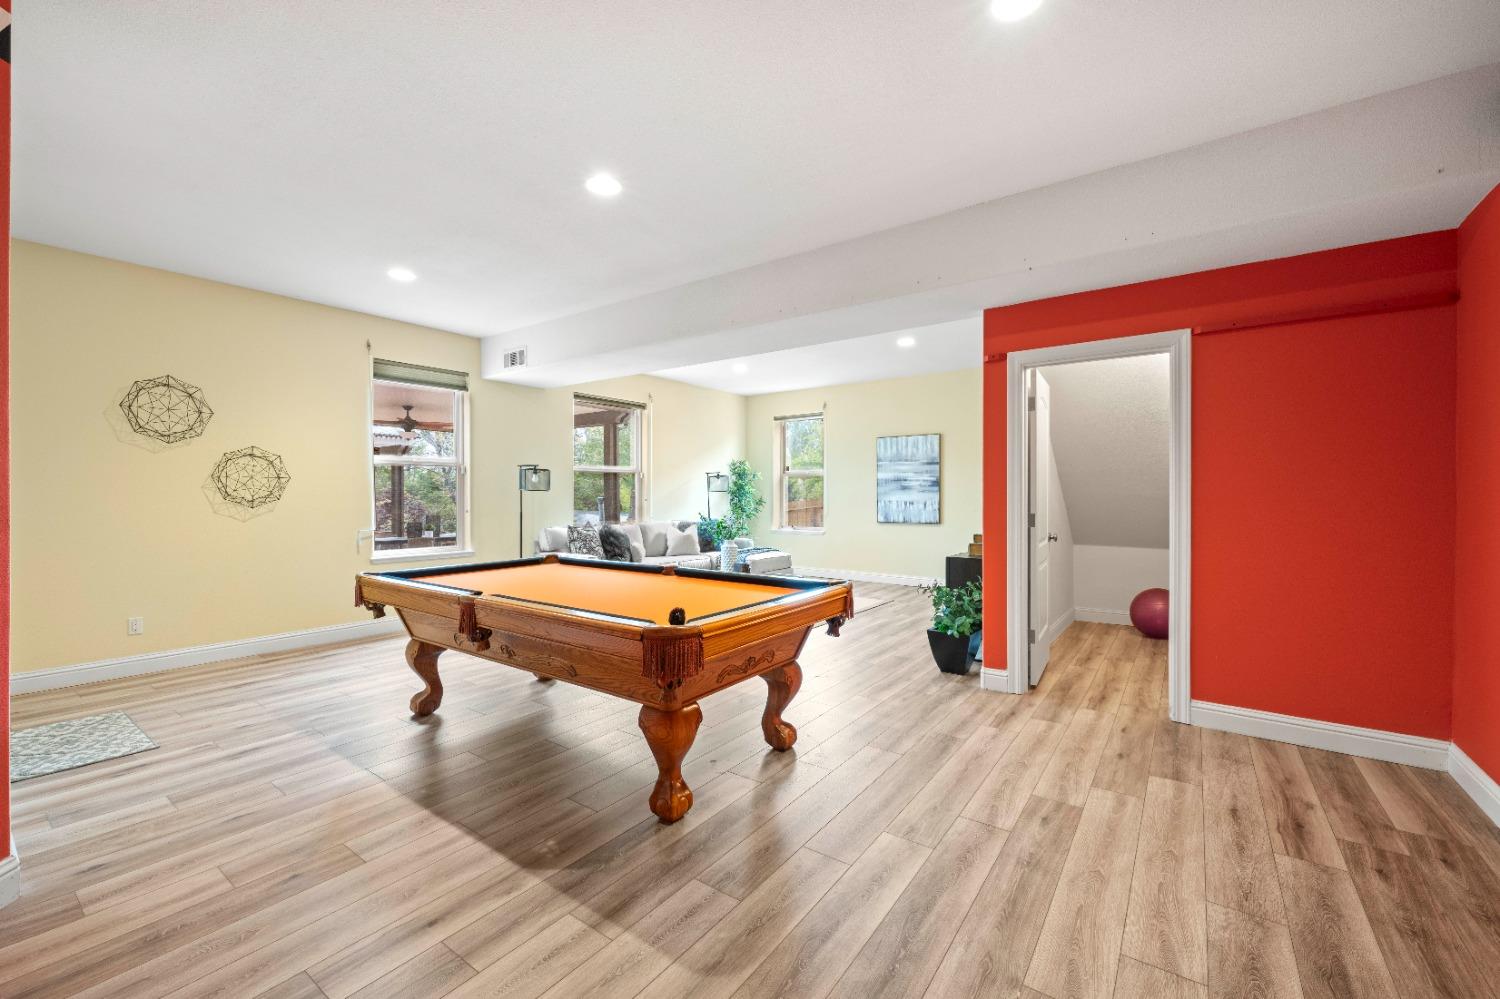
Game room with a wooden pool table featuring orange felt and wood-look flooring.
Game room with a wooden pool table, gray sofa, and bold red accent wall.
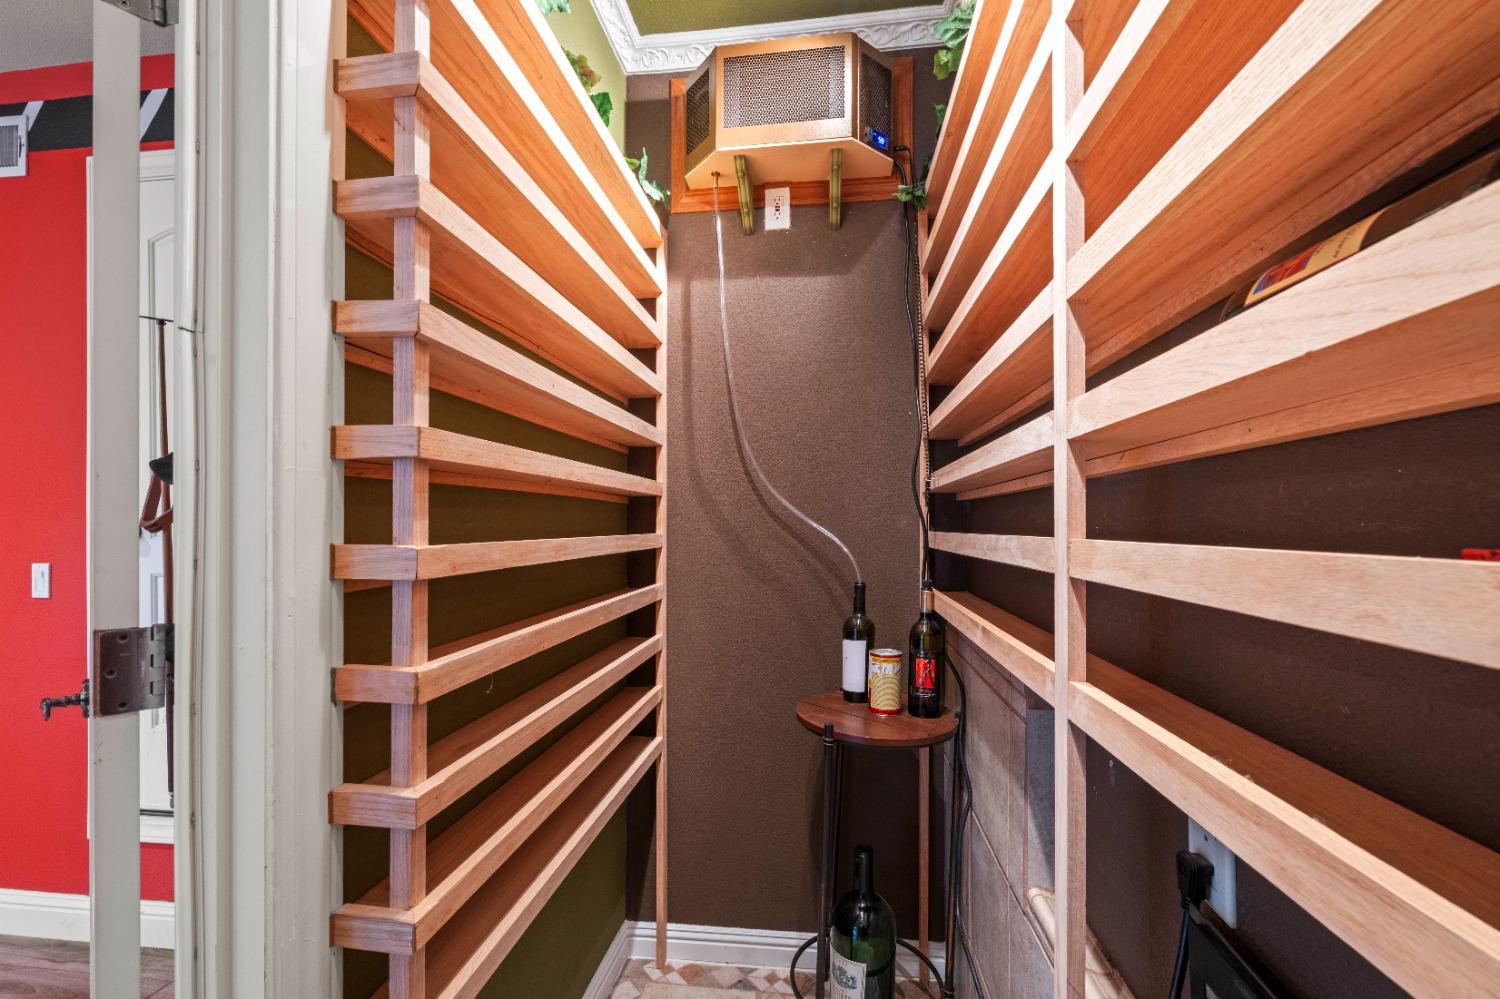
Wine cellar with wooden wine racks, a cooling unit, and bottles on a small table.
Game room with a wooden pool table, orange felt, and bold red accent wall.
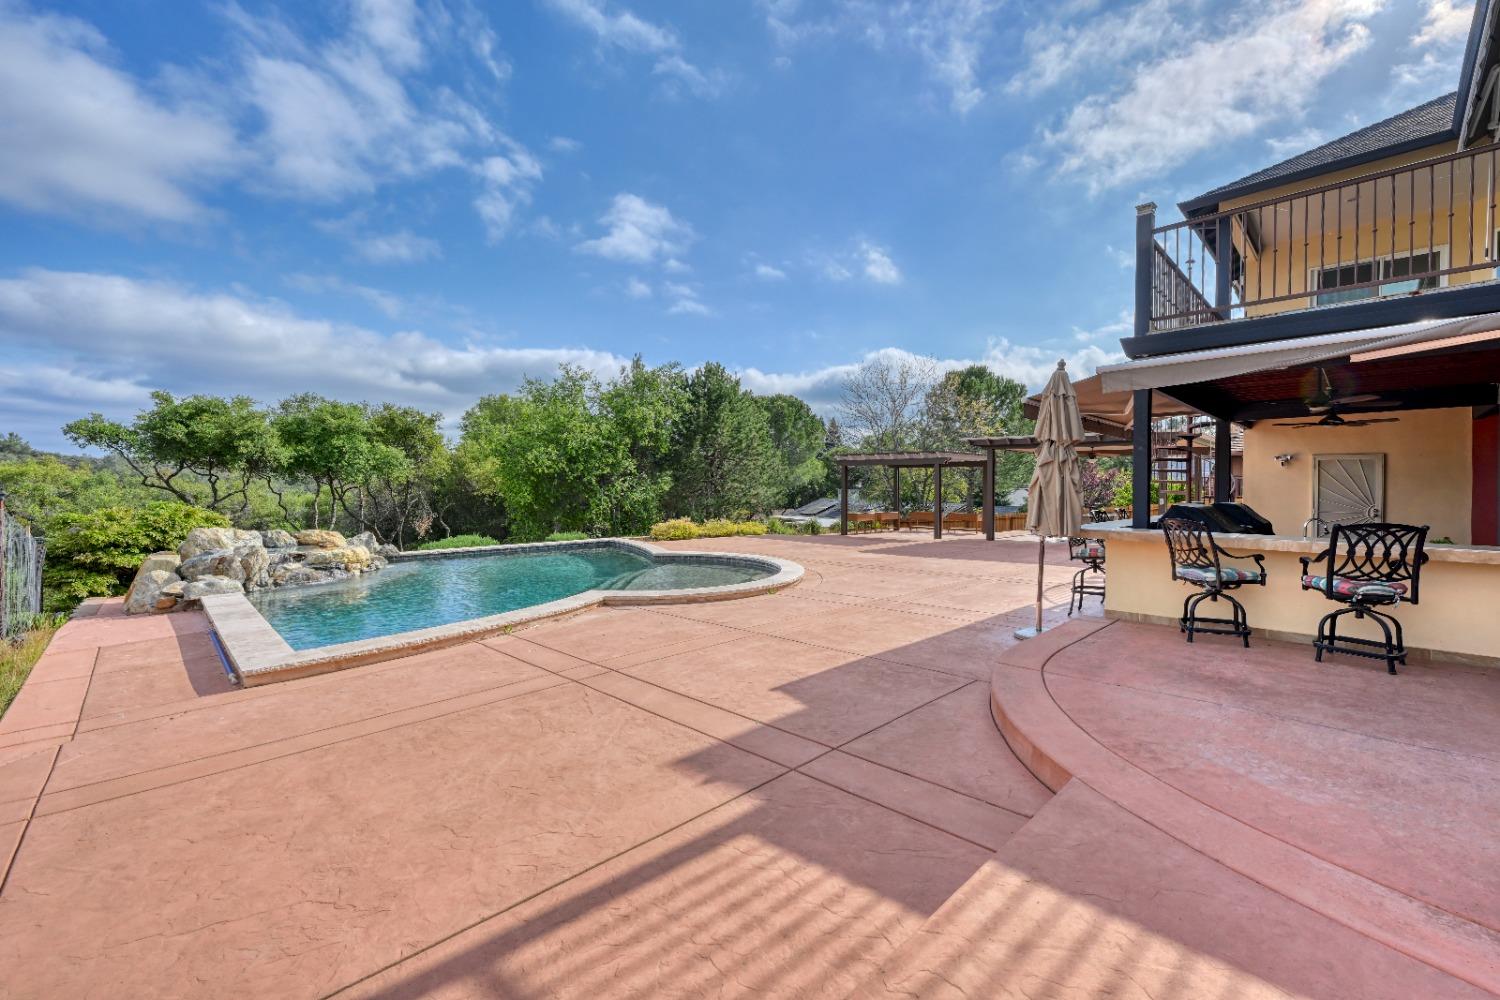
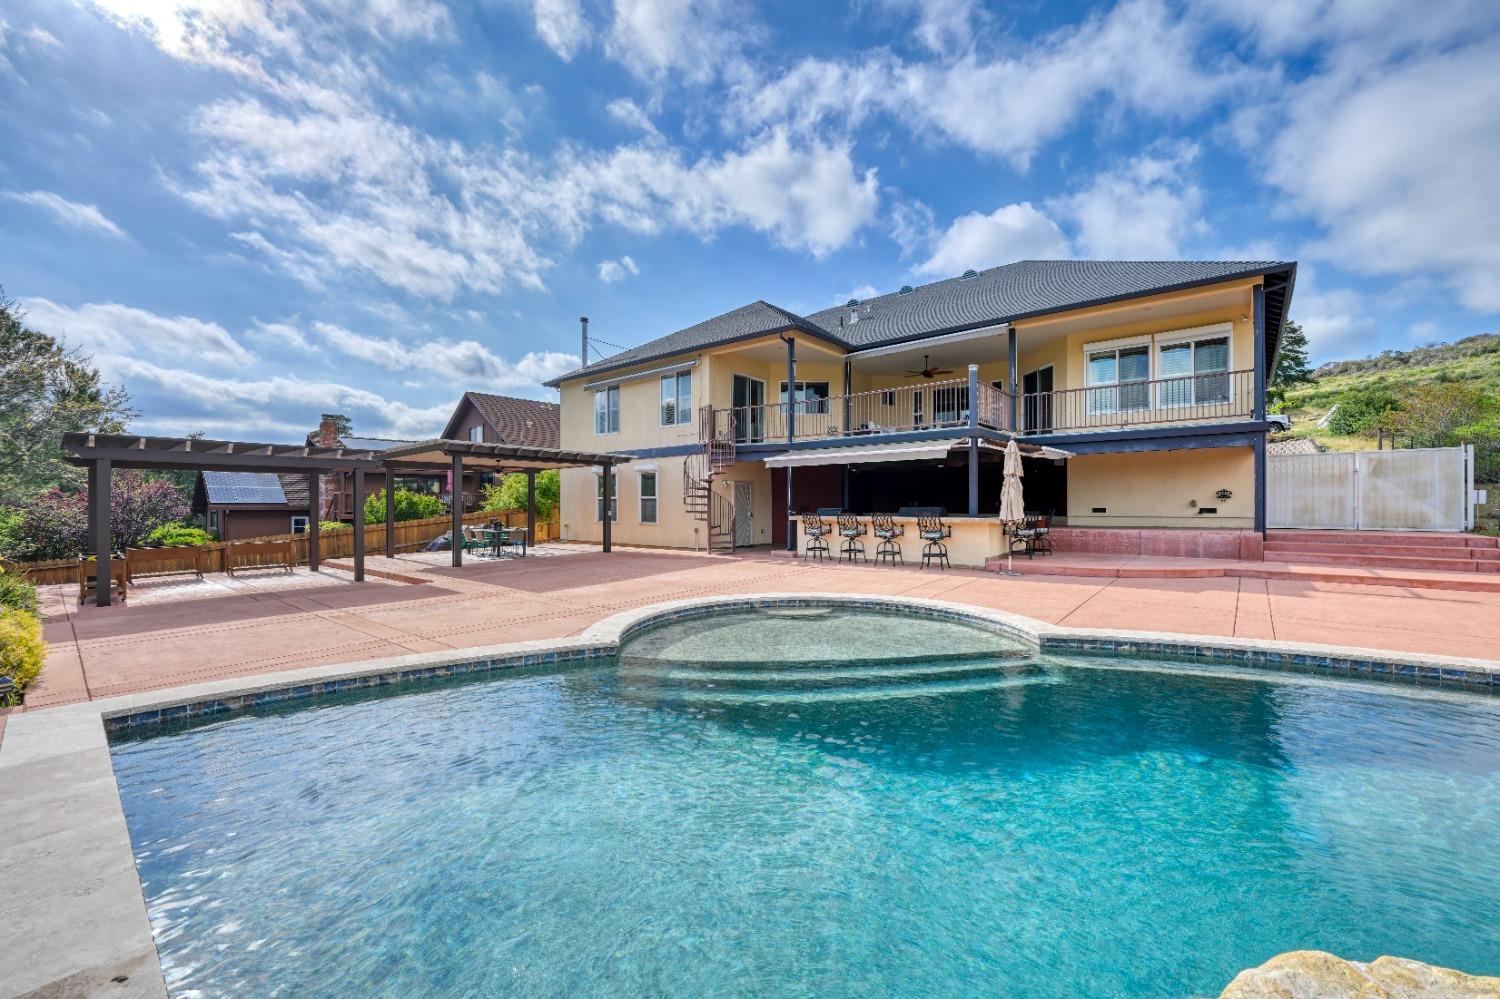
Backyard pool with a rock feature beside a spacious patio and covered outdoor dining area.
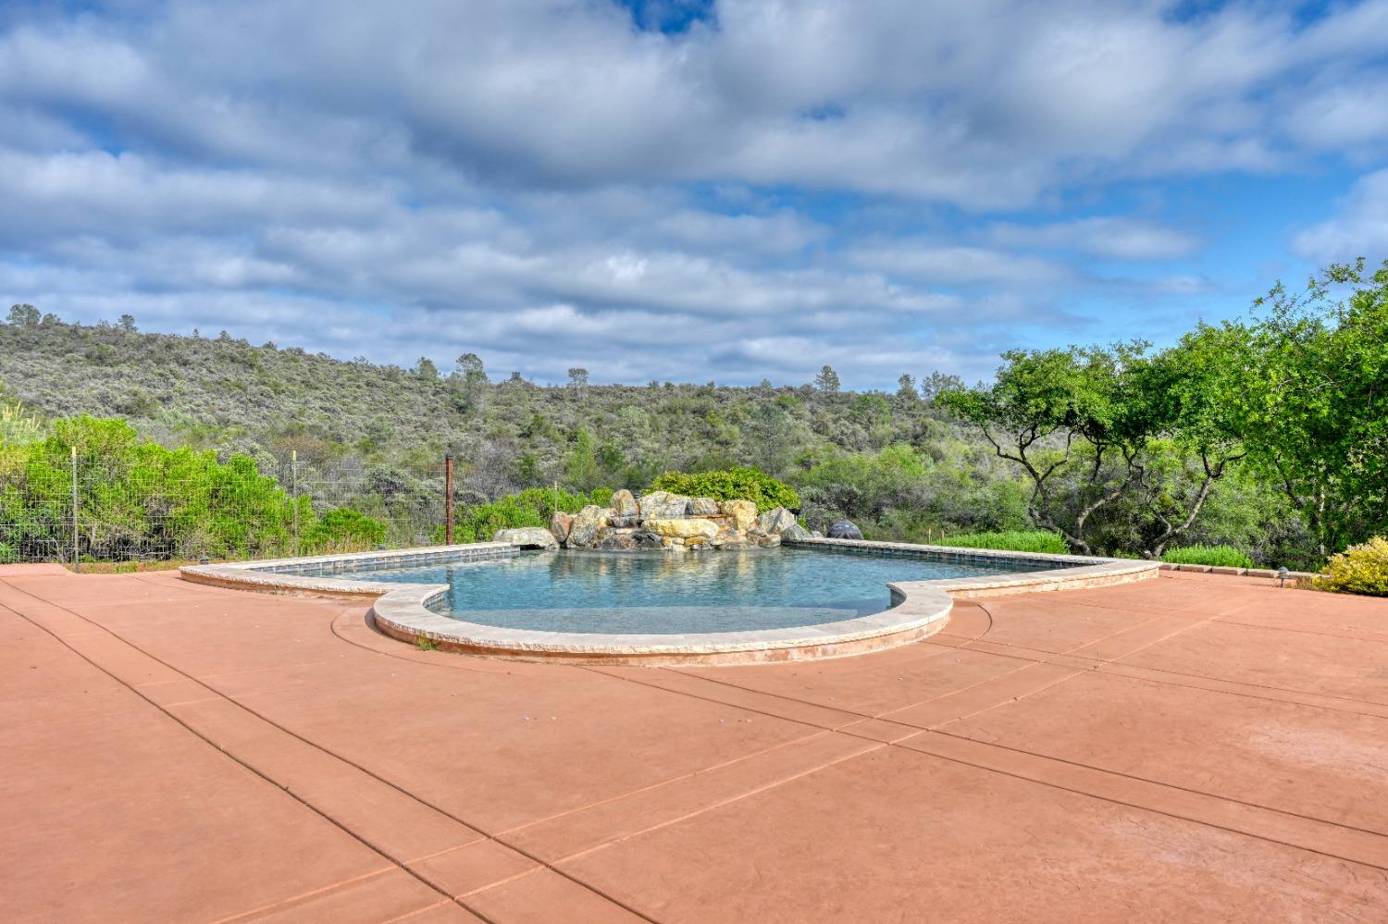
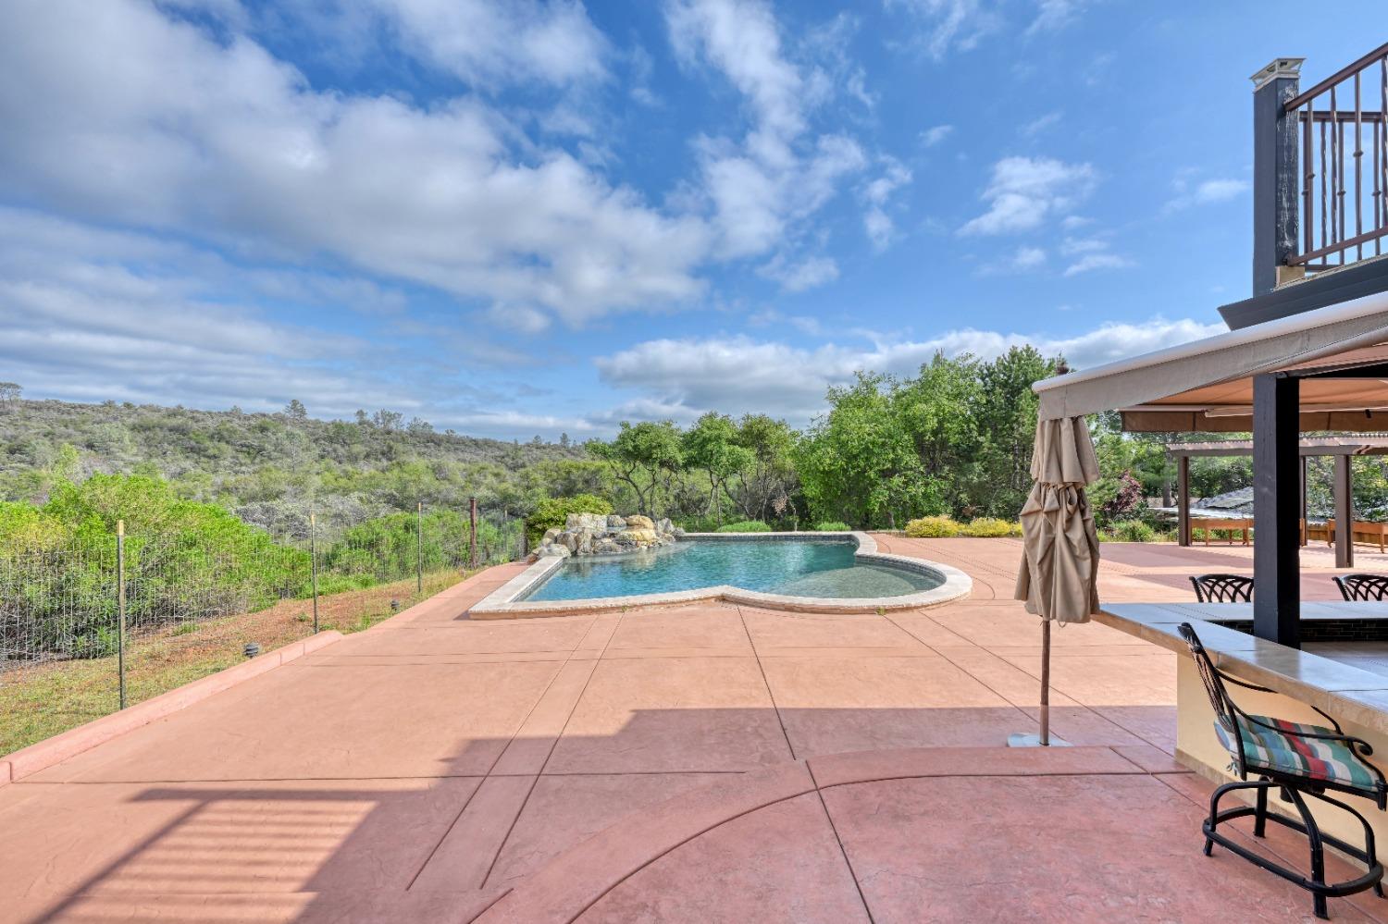
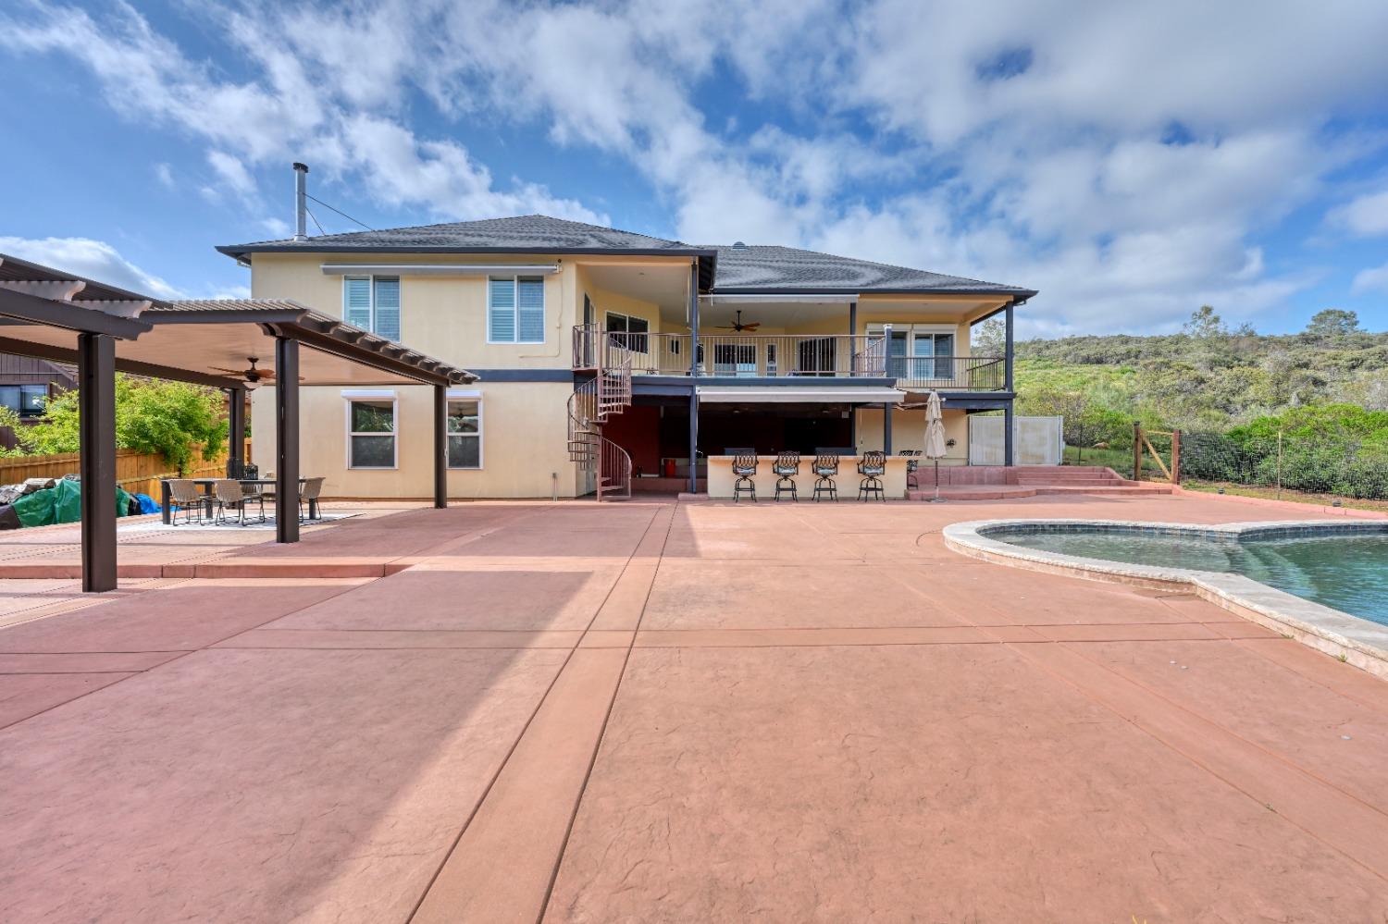
Swimming pool and broad terracotta patio overlook a scrub-covered hillside.
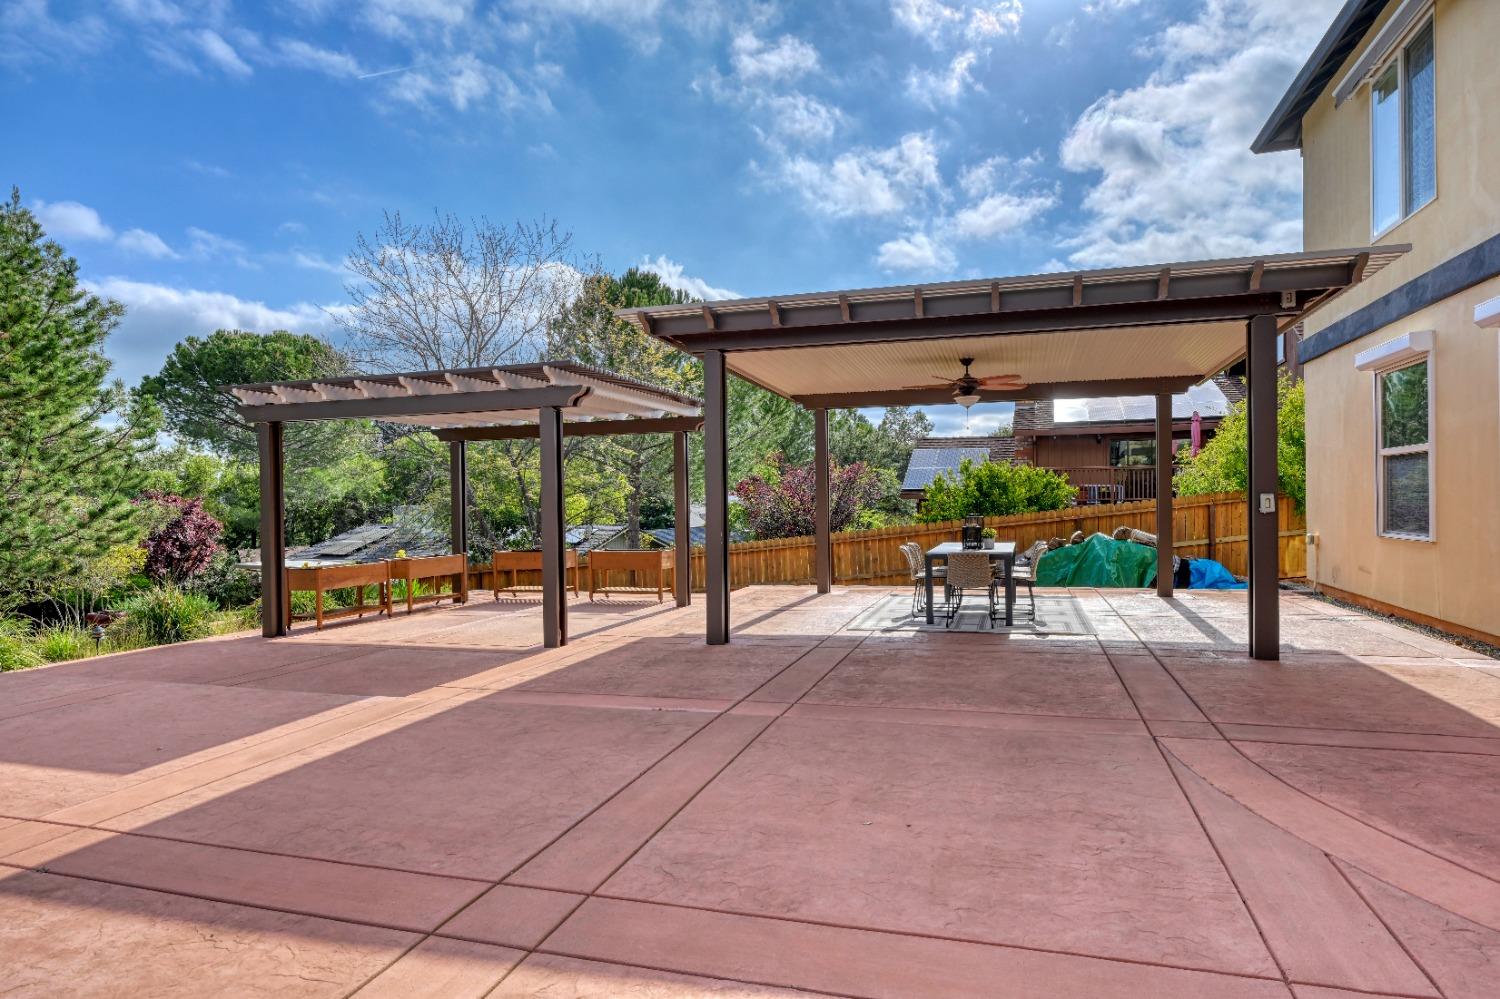
Covered backyard patio with two shade structures and an outdoor dining set.
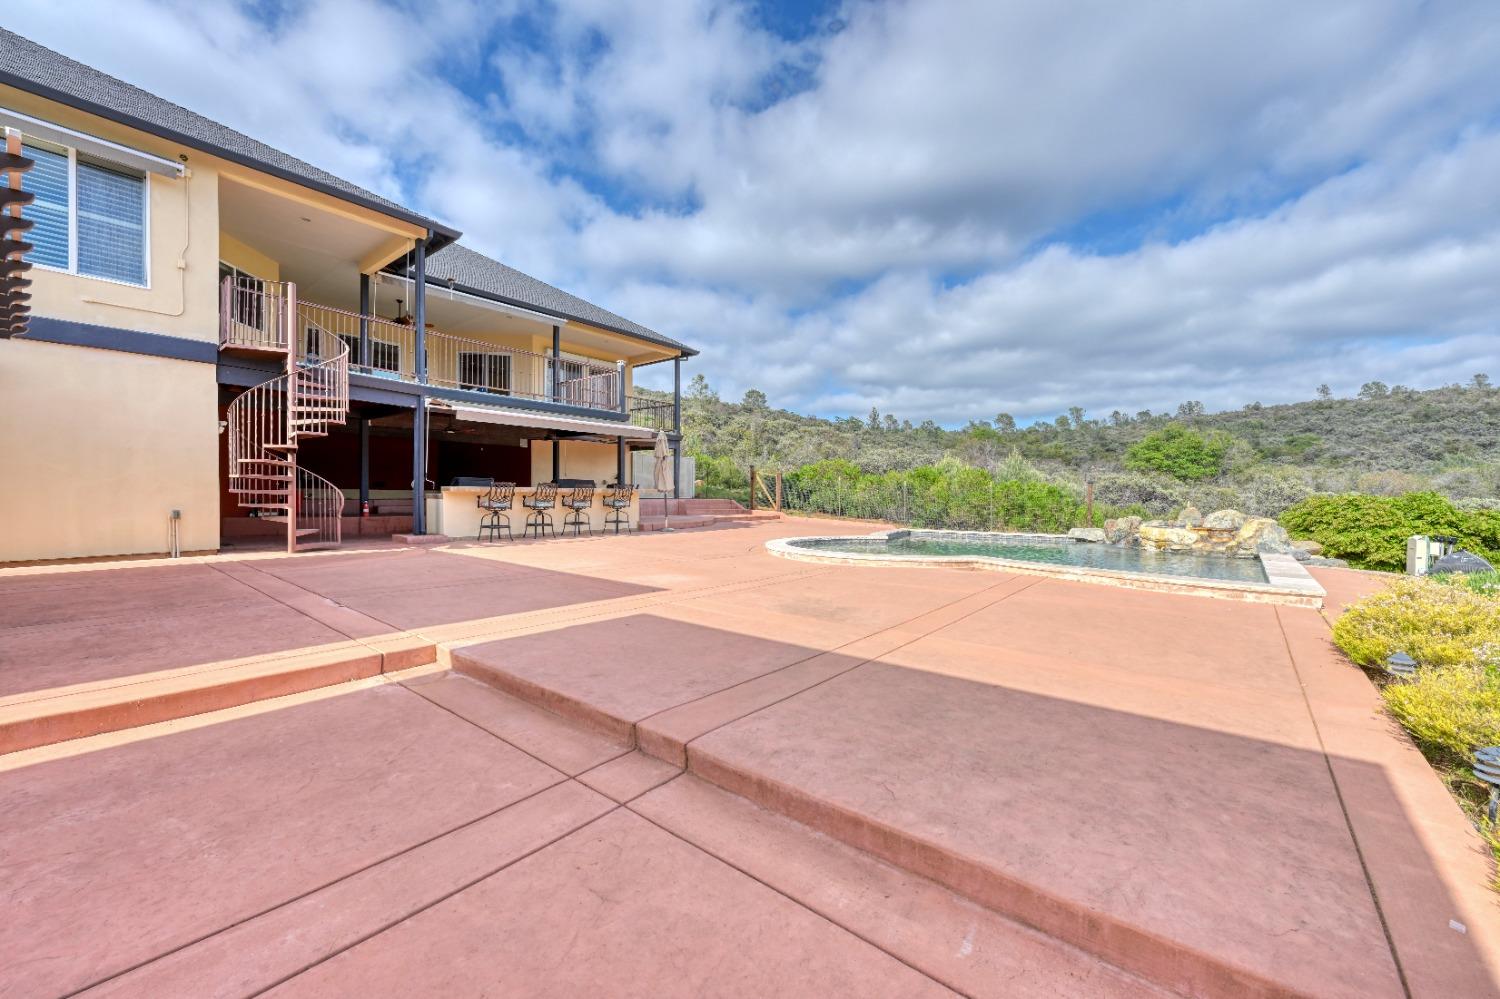
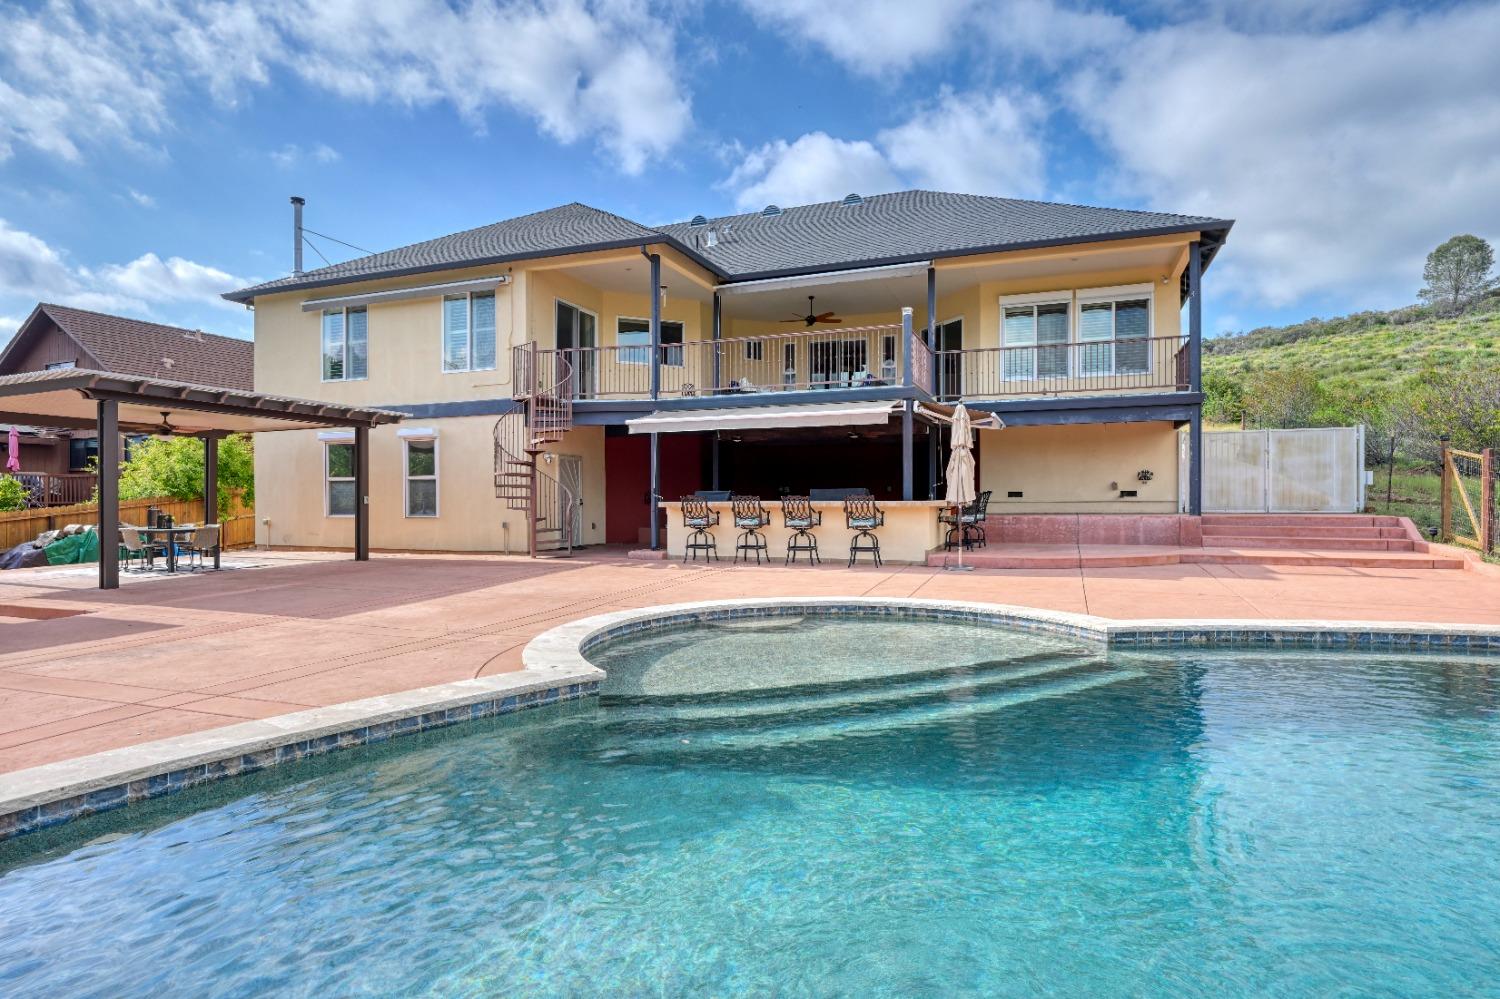
Home’s rear patio with spiral staircase, outdoor bar, broad terrace, and rock-edged pool.
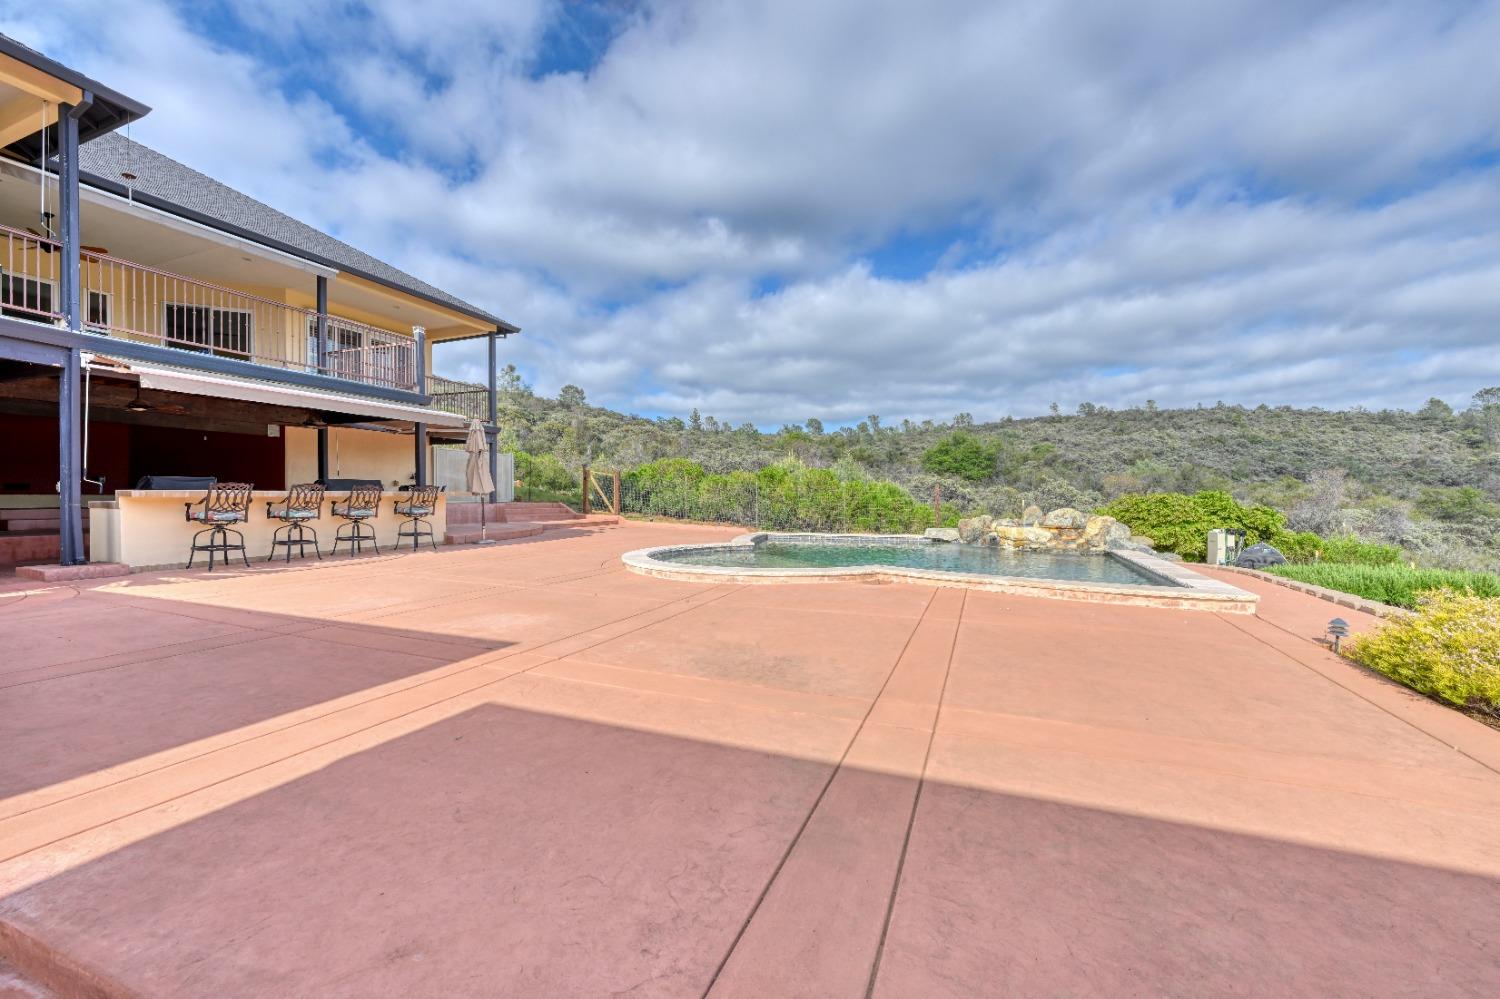
Backyard pool and broad patio beside a covered outdoor bar, with low green hills beyond.
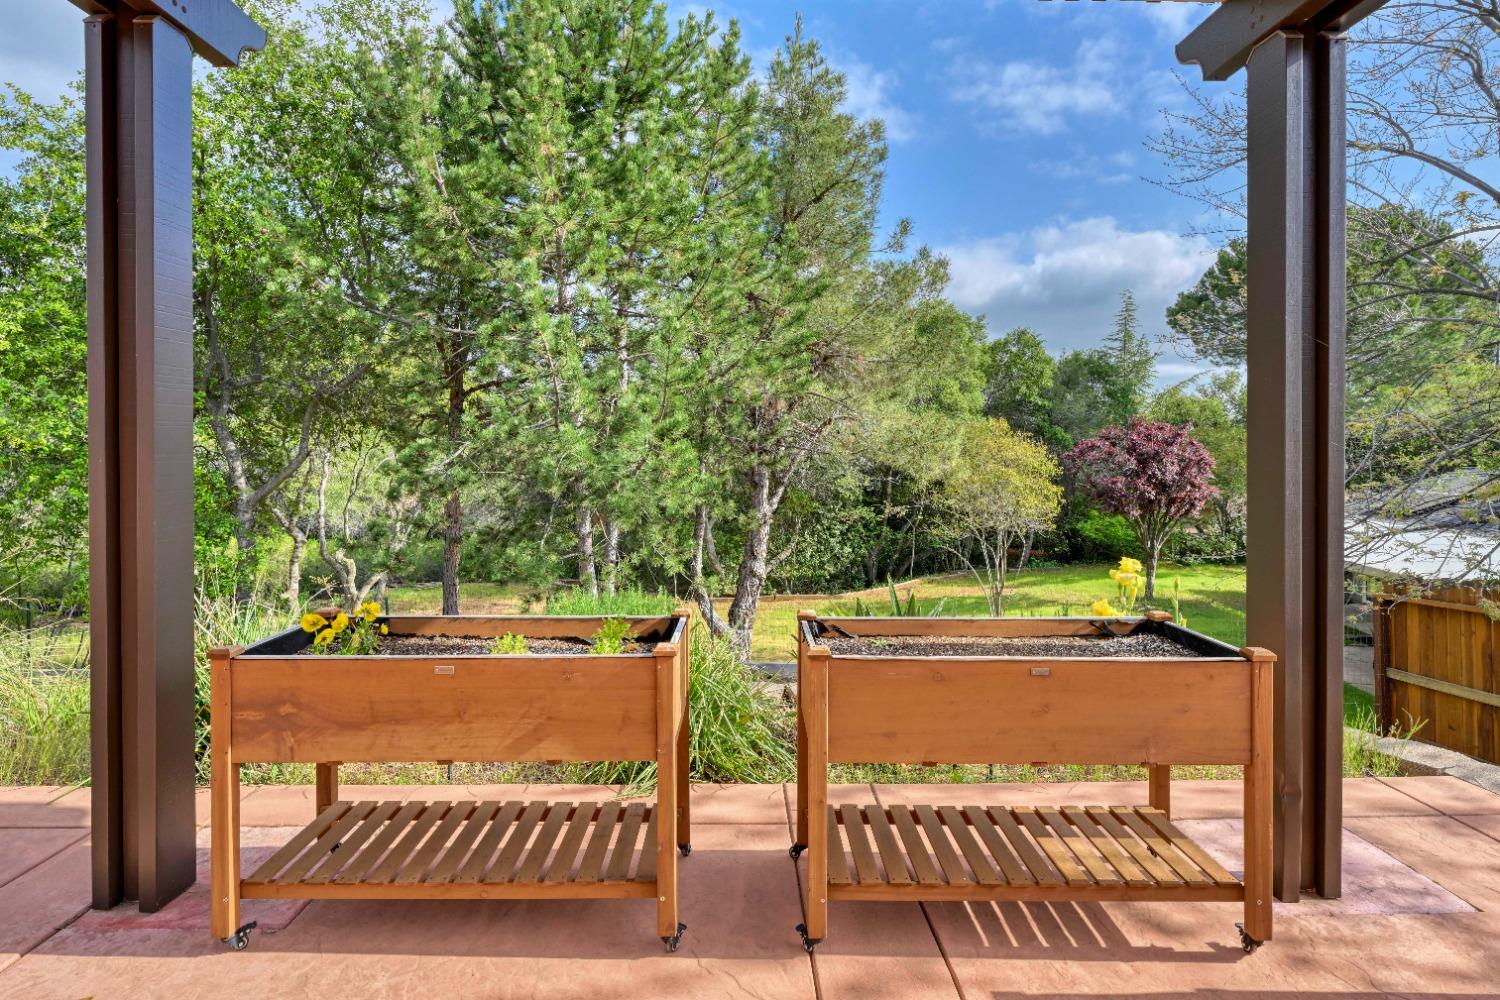
Covered patio with two raised planter beds overlooking a leafy backyard.
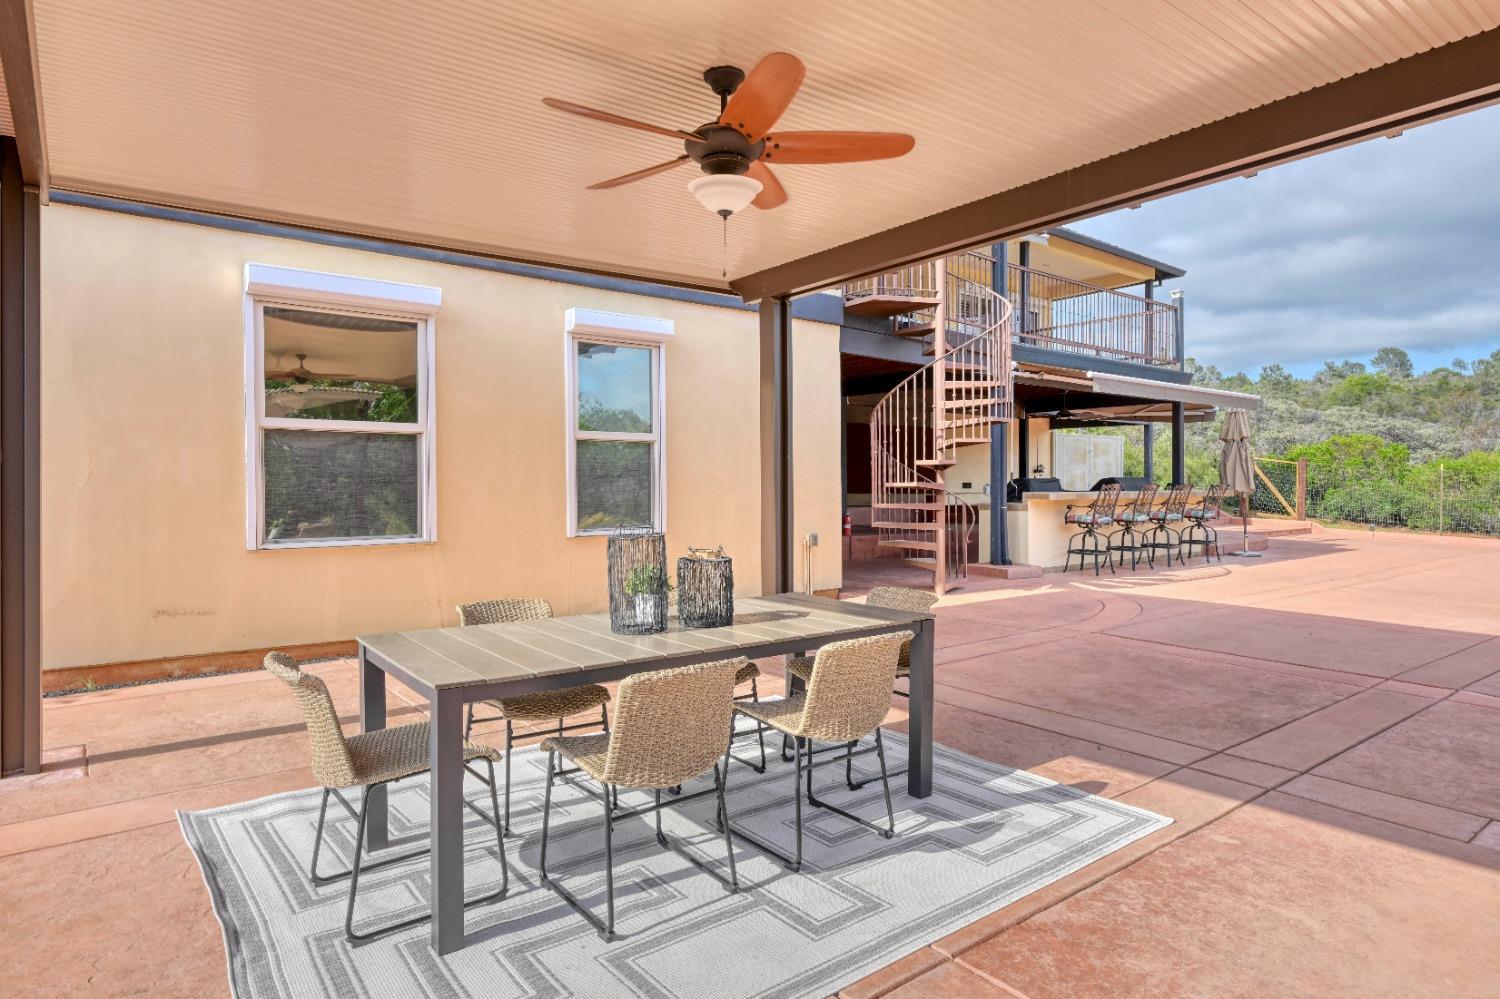
Covered patio with an outdoor dining table, ceiling fan, spiral staircase, and raised deck.
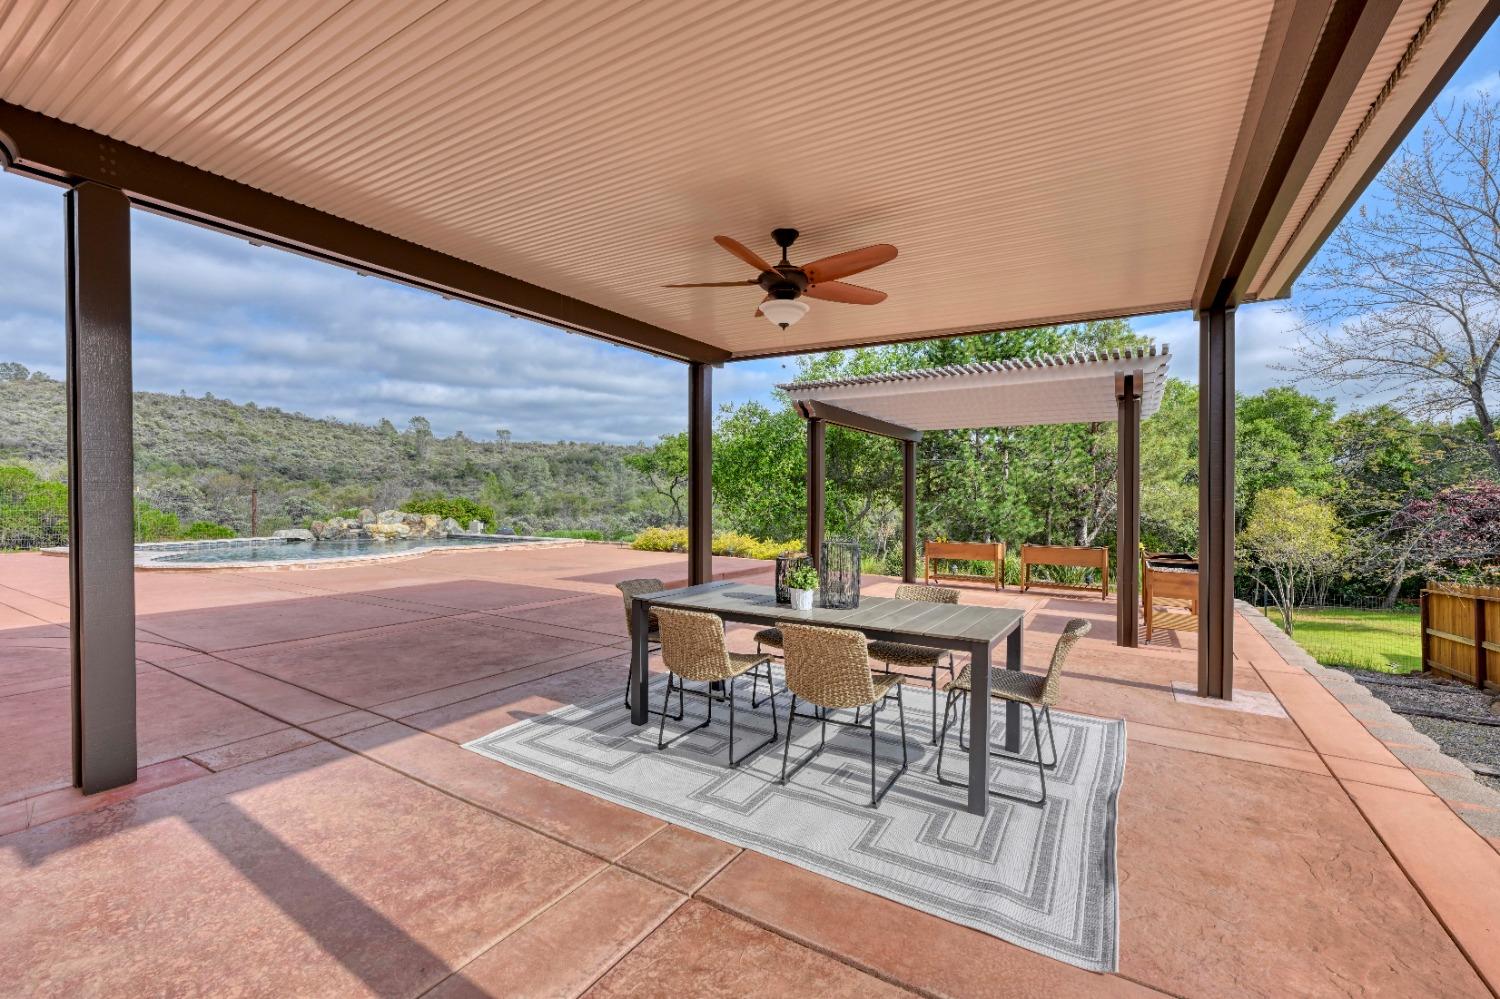
Covered patio with outdoor dining set, pool, pergola, and wooded hills beyond.
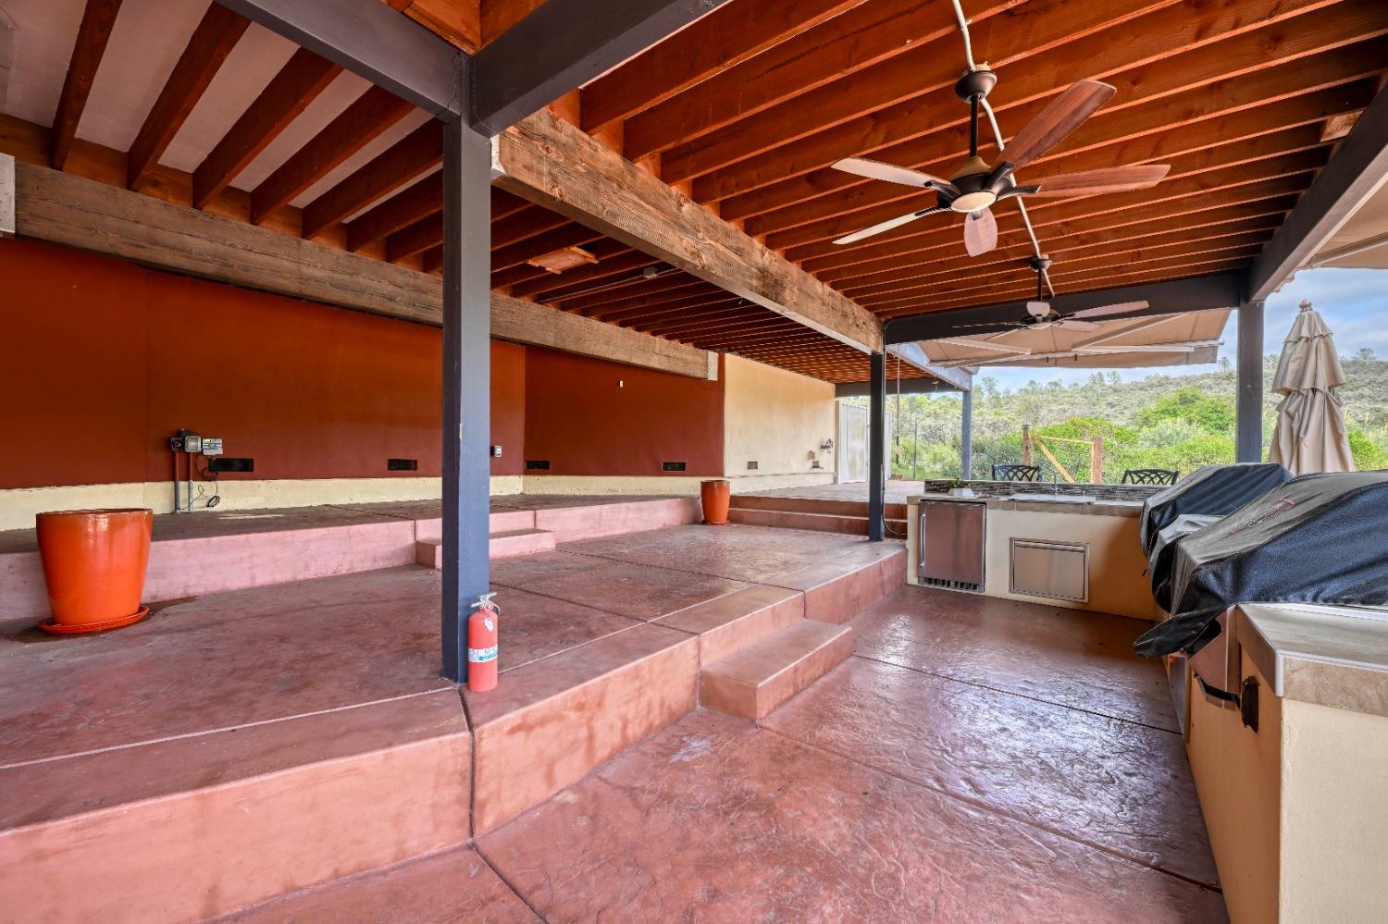
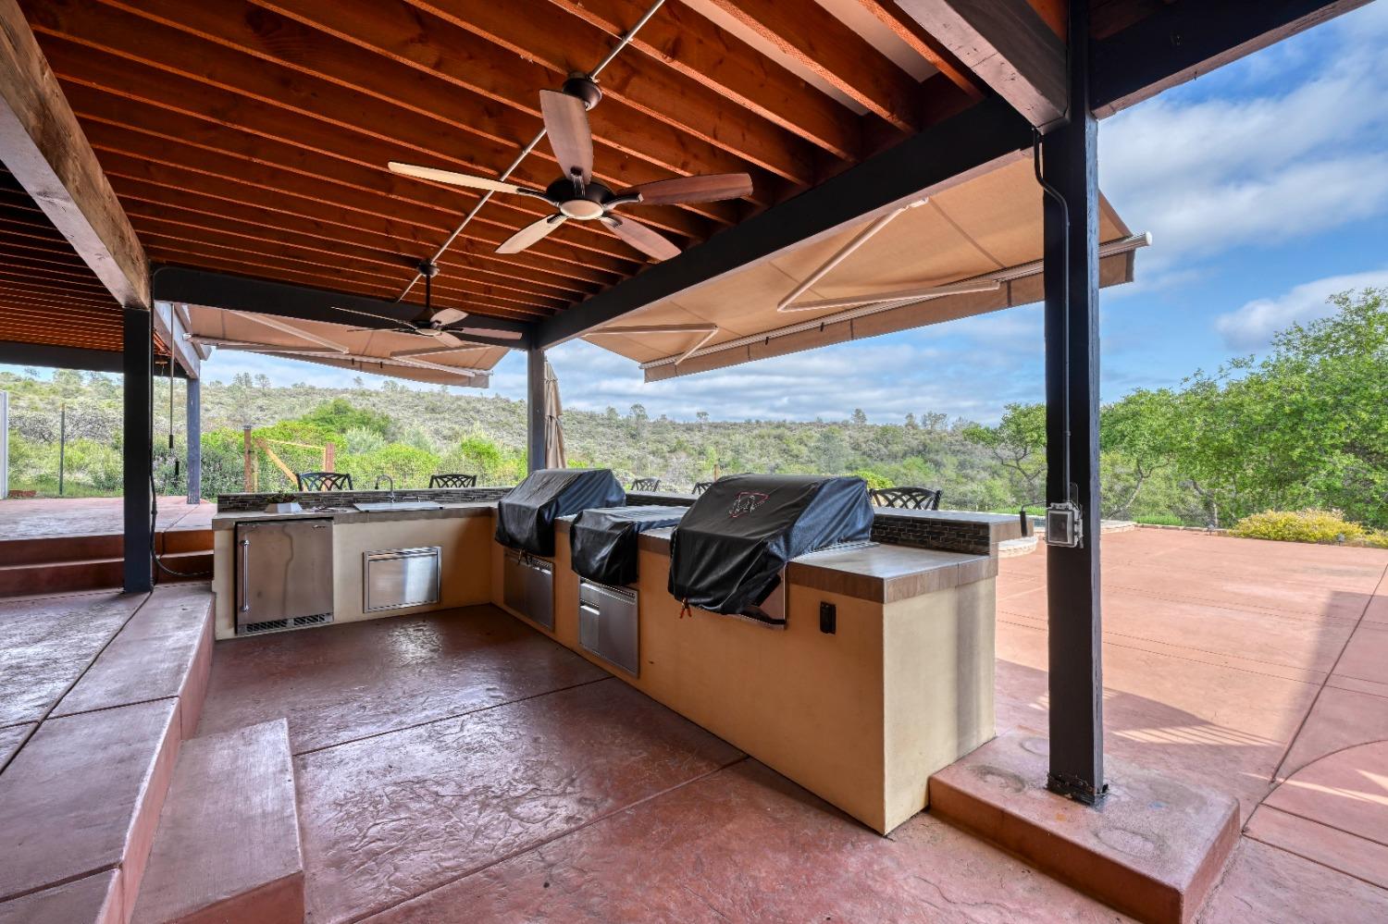
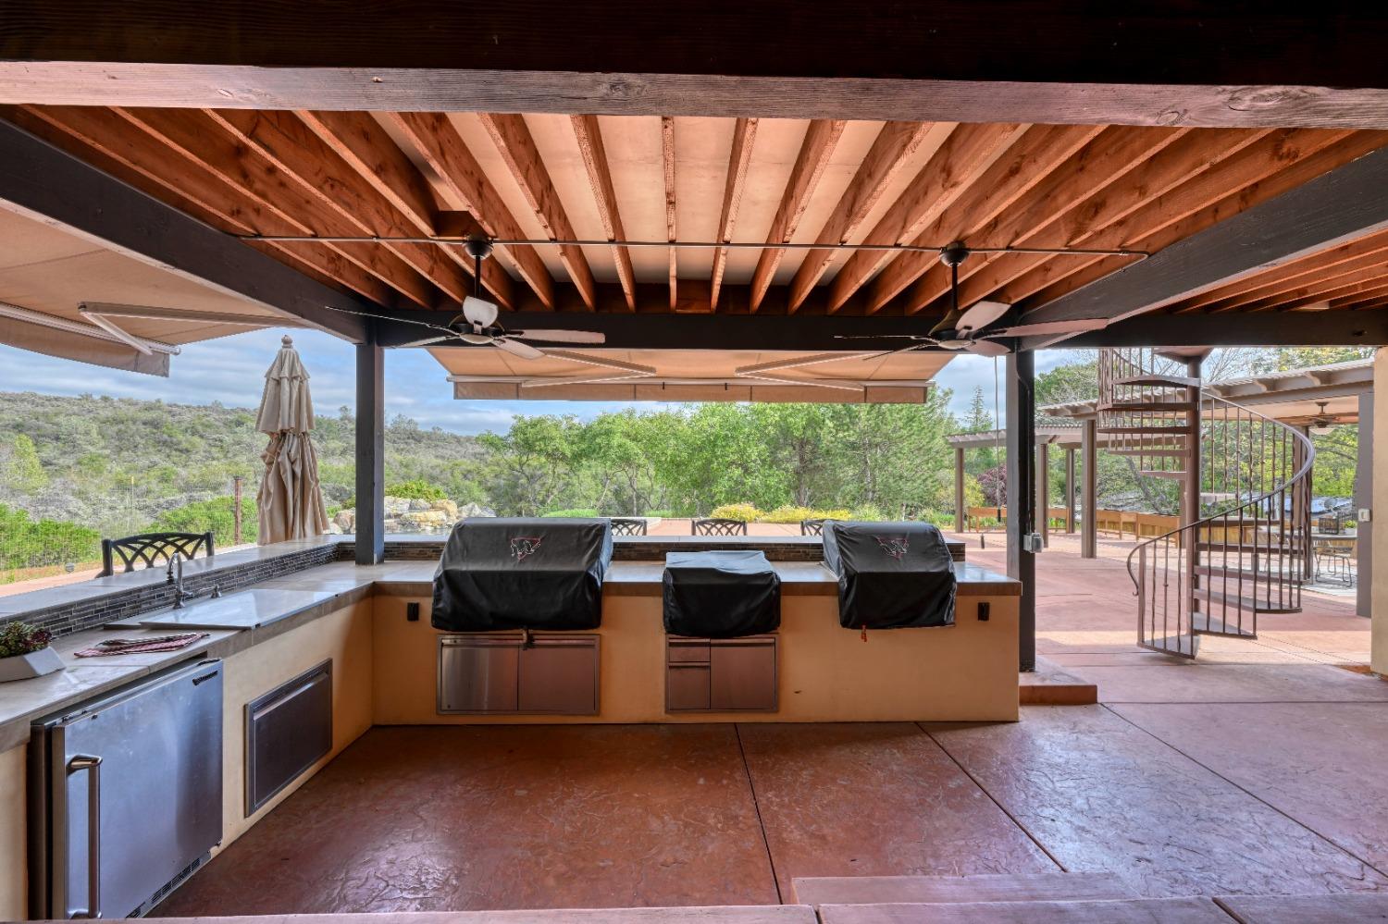
Covered patio with exposed timber beams, ceiling fans, raised seating, and an outdoor kitchen overlooking green hills.
Covered outdoor kitchen with built-in grills and counters overlooking rolling green hills.
Covered outdoor kitchen with three grills and a patio overlooking rolling green hills.
Backyard pool and broad patio overlooking a wooded hillside, with outdoor dining furniture and a covered seating area.
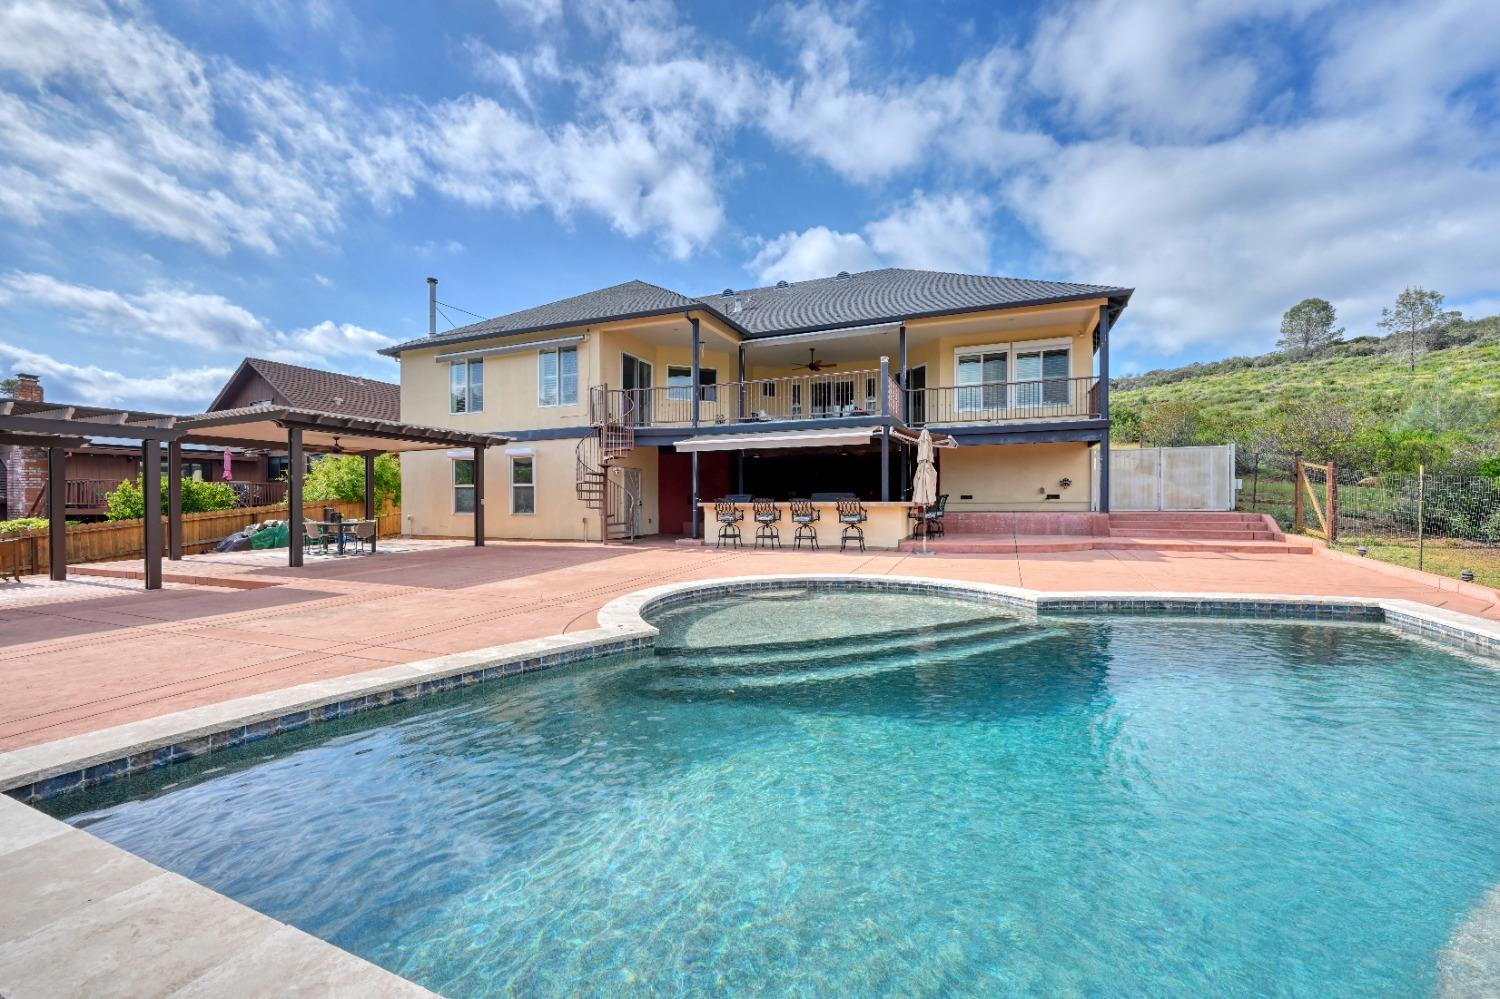
Two-story home behind a large swimming pool, with a covered patio and balcony.
Home’s rear exterior with a covered deck, spiral staircase, outdoor bar, and swimming pool.
Two-story home overlooking a swimming pool, with a covered balcony, paved patio, and pergola.
Two-story home with a large patio, swimming pool, covered dining area, and elevated balcony.
Covered tiled patio overlooks a swimming pool and green rolling hills.
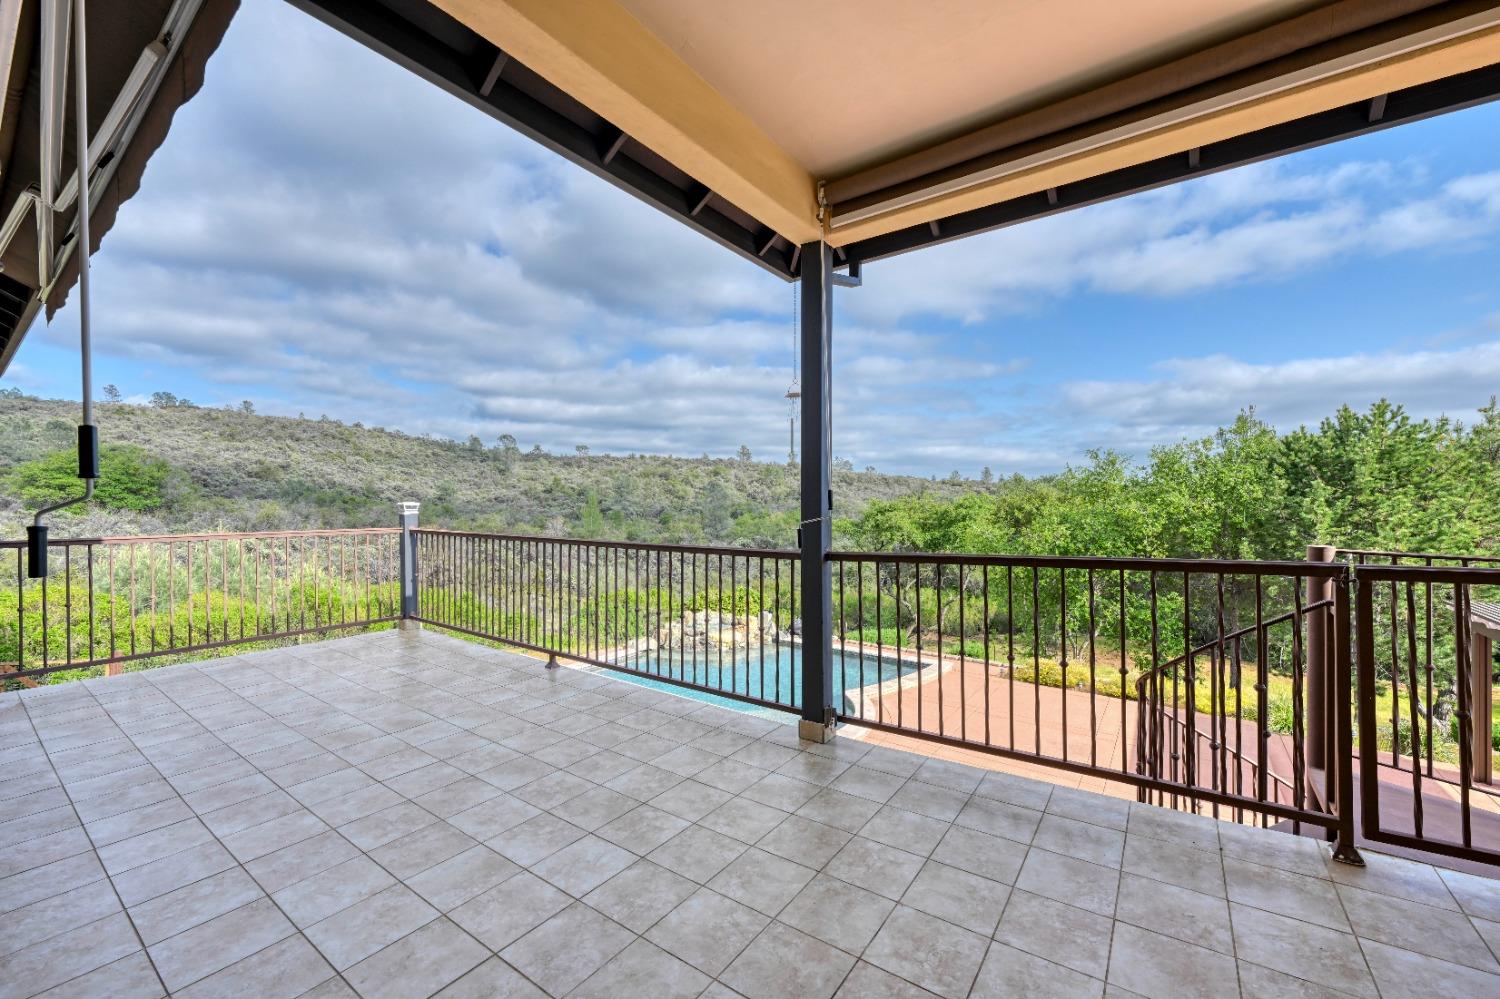
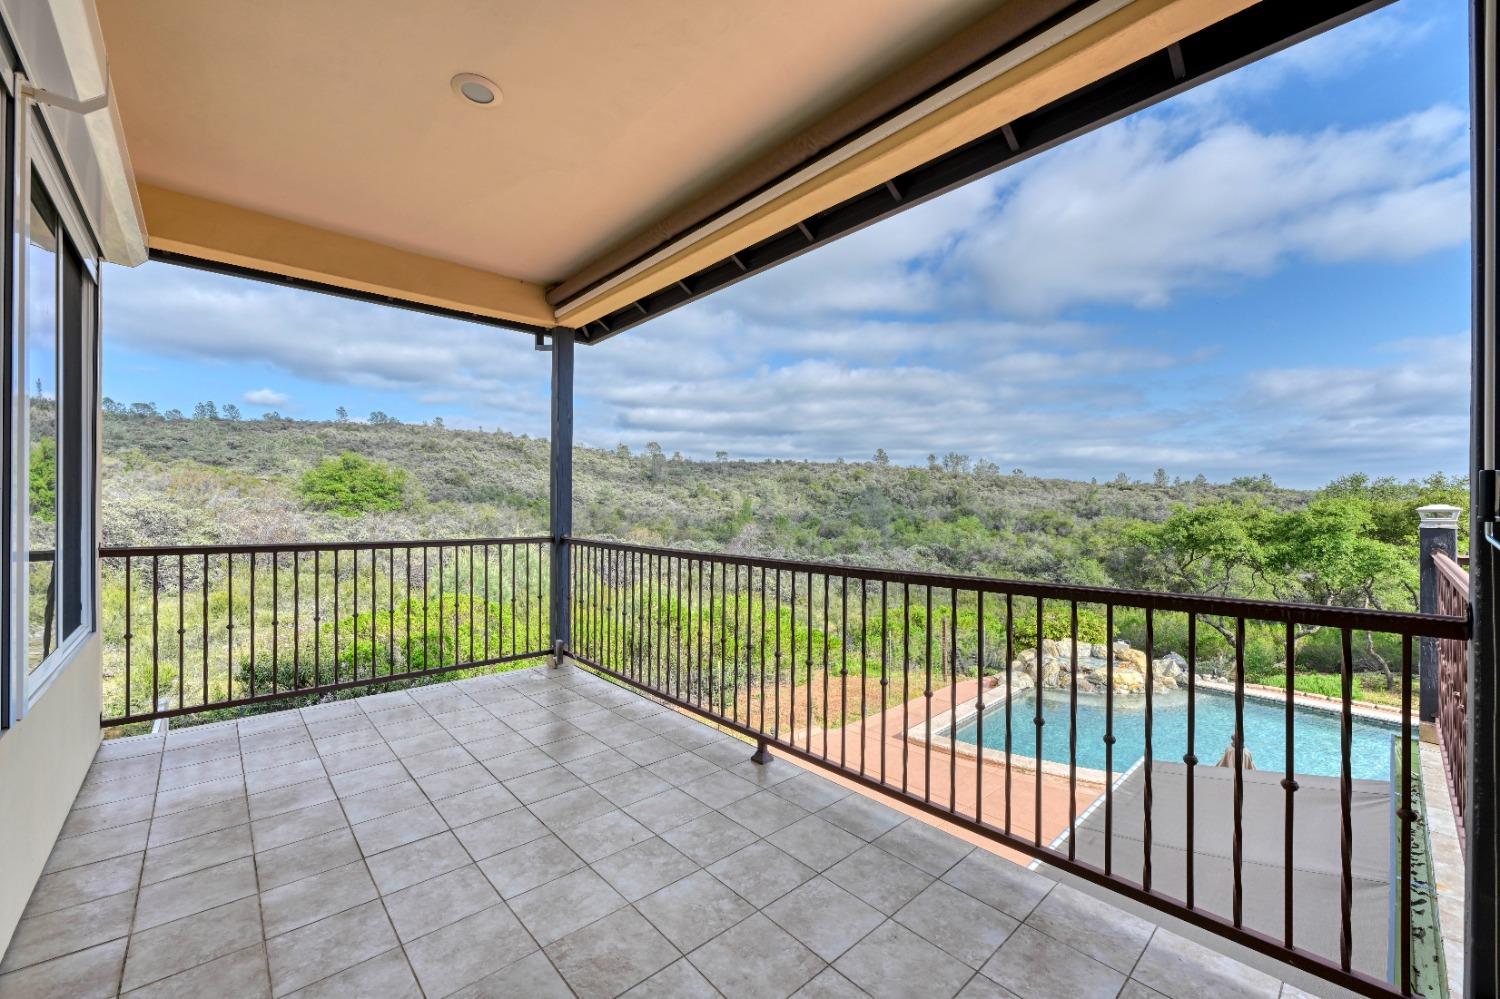
Covered tiled balcony overlooking a swimming pool and green hills.
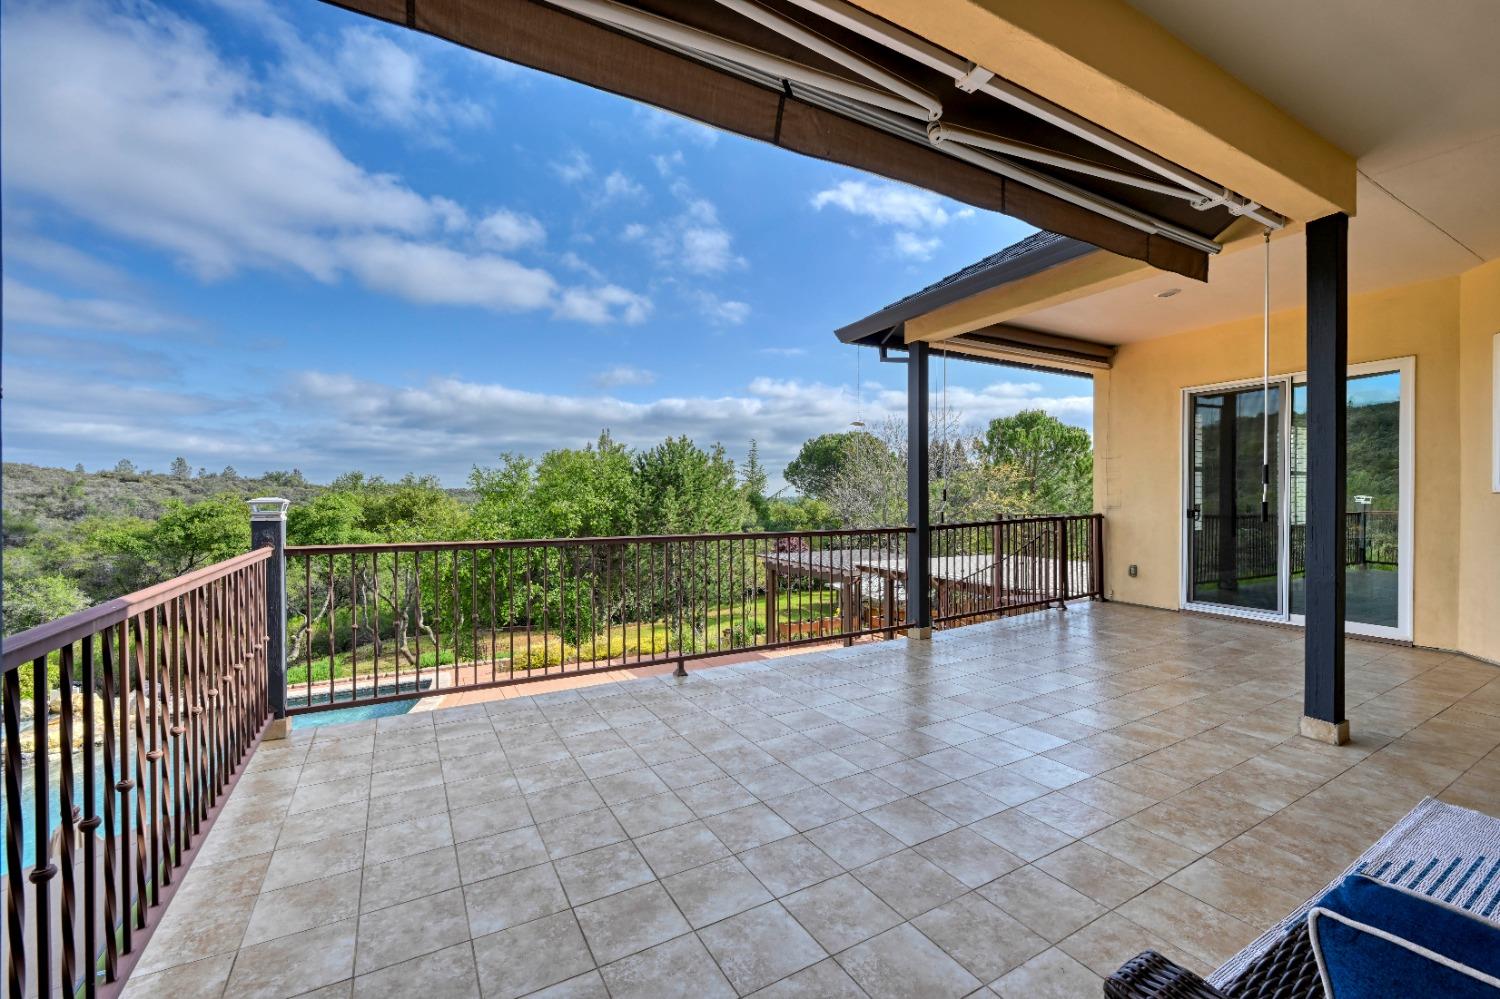
Covered tiled patio overlooking green hills, with a retractable shade and part of a pool below.
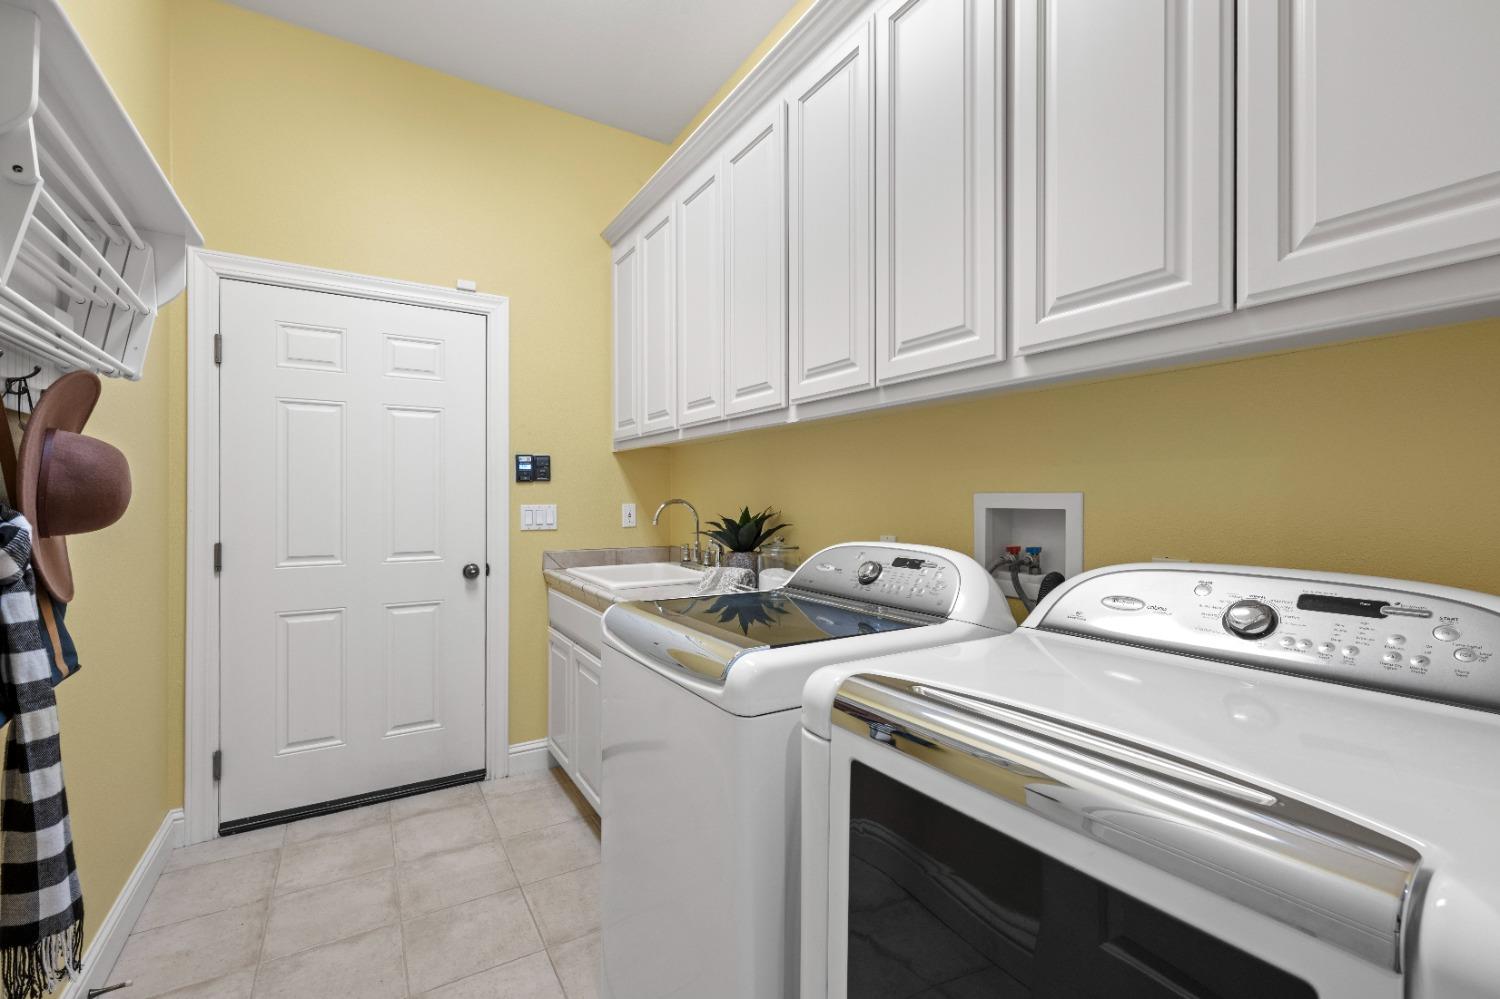
Laundry room with yellow walls, white cabinets, a utility sink, and side-by-side washer and dryer.
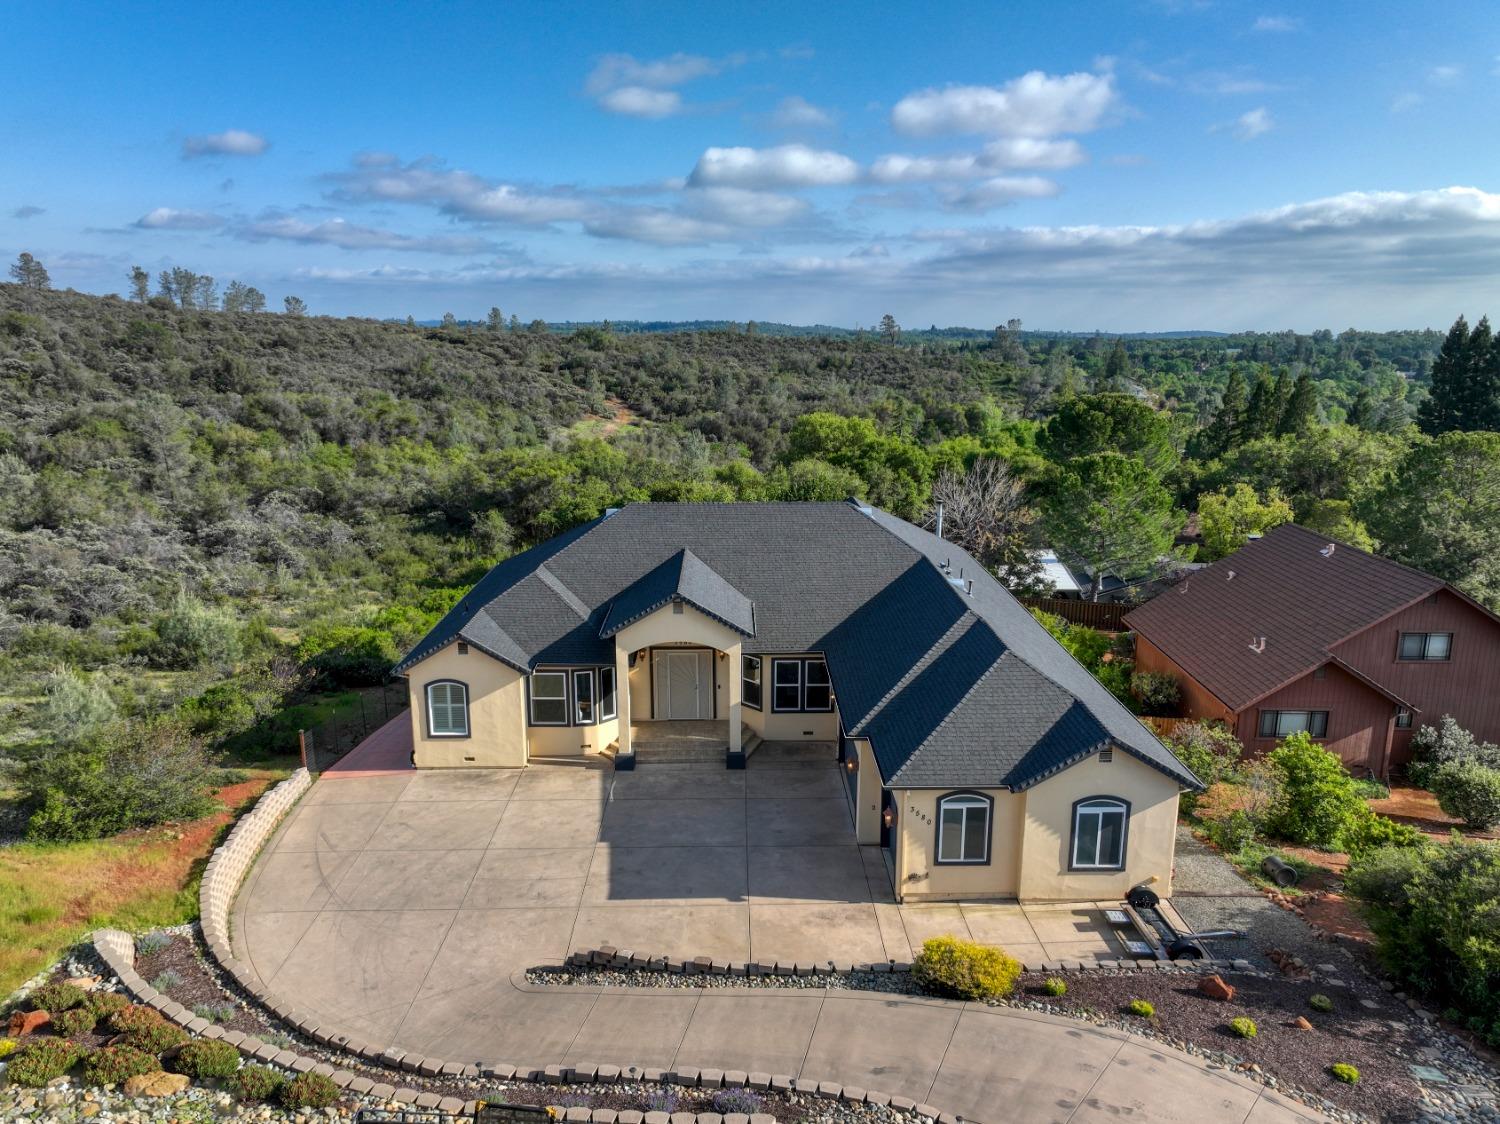
Aerial view of a beige home with a broad curved driveway beside wooded hills.
Aerial view of a home with a curved swimming pool, broad driveway, and three-car garage.
Aerial view of a home with a backyard pool and solar panels amid a tree-filled neighborhood.
Aerial view of a two-story home with a pool and covered patio beside open hillside.
Beige single-story home with two blue garage doors and a broad concrete driveway.
SEE ALL PHOTOS
Aerial view of a hillside home with a swimming pool, broad patio, and covered outdoor seating.
Aerial view of a beige home with a broad driveway, backyard pool, and surrounding wooded landscape.
Aerial view of a home with a kidney-shaped pool, red patio, and curved driveway.
Aerial view of a two-story home with a red patio and curved pool beside a brush-covered hillside.
Single-story tan stucco home with a covered arched entry, two blue garage doors, and a wide concrete driveway.
Yellow stucco home with a covered entry, blue garage doors, and a wide concrete driveway.
Living room with wood-look floors, a bench, and sliding doors opening to a balcony.
Furnished entry foyer with a glass-paneled front door, plank flooring, dining area, and green office beyond.
Dining room with a dark wood table, upholstered chairs, chandelier, and three windows.
Covered patio with blue wicker seating and views of green hills.
Bedroom with mauve walls, a white bed, plantation shutters, and sliding doors to a patio.
Staged bedroom with dusty rose walls, wood-look floors, plantation shutters, and a sliding door to the patio.
Staged bedroom with rose walls, a white bed, wood-look floors, and a sliding glass door.
Bathroom with a tiled vanity, glass shower, and soaking tub beneath an arched shuttered window.
Corner jetted bathtub beneath plantation shutters, with beige tile and framed landscape artwork.
Walk-in closet with walnut built-ins, central drawers, open shelving, and hanging clothes.
Open-plan kitchen with cherry cabinets, granite counters, and a large island with bar stools.
Kitchen with a large granite island, reddish-brown cabinetry, and a window overlooking greenery.
Kitchen with reddish wood cabinets, granite counters, stainless steel dishwasher, and a dining area beyond.
Staged living room with a white sofa, shuttered windows, and a black freestanding wood stove.
Dining area with a round glass table beside sliding doors opening to a patio and green hills.
Living room with white seating, a coffee table, plantation shutters, and a black wood stove.
Open-plan living room and kitchen with a wood-cabinet island and sliding doors overlooking green hills.
Green-walled home office with a dark wood desk, ceiling fan, and windows overlooking the yard.
Empty blue bedroom with wood-look flooring, plantation shutters, and a ceiling fan.
Bathroom with blue walls, a white vanity, and a tiled tub-shower.
Empty green room with wood-look floors, plantation shutters, and a ceiling fan.
Bathroom with sage-green walls, tiled vanity counter, large mirror, and tiled walk-in shower.
Bathroom with pale green walls, a white vanity and toilet, and a glass-enclosed tiled shower.
Furnished living room with a pool table against a vivid red accent wall.
Staged living room with a gray sectional, large windows, wood-look floors, and a red accent wall.
Game room with a wooden pool table featuring orange felt and wood-look flooring.
Game room with a wooden pool table, gray sofa, and bold red accent wall.
Wine cellar with wooden wine racks, a cooling unit, and bottles on a small table.
Game room with a wooden pool table, orange felt, and bold red accent wall.
Backyard pool with a rock feature beside a spacious patio and covered outdoor dining area.
Swimming pool and broad terracotta patio overlook a scrub-covered hillside.
Covered backyard patio with two shade structures and an outdoor dining set.
Home’s rear patio with spiral staircase, outdoor bar, broad terrace, and rock-edged pool.
Backyard pool and broad patio beside a covered outdoor bar, with low green hills beyond.
Covered patio with two raised planter beds overlooking a leafy backyard.
Covered patio with an outdoor dining table, ceiling fan, spiral staircase, and raised deck.
Covered patio with outdoor dining set, pool, pergola, and wooded hills beyond.
Covered patio with exposed timber beams, ceiling fans, raised seating, and an outdoor kitchen overlooking green hills.
Covered outdoor kitchen with built-in grills and counters overlooking rolling green hills.
Covered outdoor kitchen with three grills and a patio overlooking rolling green hills.
Backyard pool and broad patio overlooking a wooded hillside, with outdoor dining furniture and a covered seating area.
Two-story home behind a large swimming pool, with a covered patio and balcony.
Home’s rear exterior with a covered deck, spiral staircase, outdoor bar, and swimming pool.
Two-story home overlooking a swimming pool, with a covered balcony, paved patio, and pergola.
Two-story home with a large patio, swimming pool, covered dining area, and elevated balcony.
Covered tiled patio overlooks a swimming pool and green rolling hills.
Covered tiled balcony overlooking a swimming pool and green hills.
Covered tiled patio overlooking green hills, with a retractable shade and part of a pool below.
Laundry room with yellow walls, white cabinets, a utility sink, and side-by-side washer and dryer.
Aerial view of a beige home with a broad curved driveway beside wooded hills.
Aerial view of a home with a curved swimming pool, broad driveway, and three-car garage.
Aerial view of a home with a backyard pool and solar panels amid a tree-filled neighborhood.
Aerial view of a two-story home with a pool and covered patio beside open hillside.
Beige single-story home with two blue garage doors and a broad concrete driveway.
Sold

3580 Borica Road

3580 Borica Road, Cameron Park, CA 95682

$935,000
Tucked at the end of a quiet cul-de-sac in desirable Cameron Park, this stunning 3,460 sq ft home offers luxury, privacy, and functionality. From the moment you enter, the views will take your breath away. Designed to live like a single story, it features 3 spacious bedrooms each with its own full bath, plus an additional 4th full bathroom. The open-concept kitchen with island and built-in appliances flows seamlessly into the family room, complete with a cozy wood-burning stove. Access the outdoor patio from the front sitting room or the kitchen making it the perfect spot to enjoy your morning coffee or a glass of wine in the evening. Downstairs, enjoy a spacious game room, temperature-controlled wine cellar, and direct access to the resort-style backyard with pool, outdoor kitchen, and multiple covered patio areas. A spiral staircase connects the large upper deck and balcony to the backyard oasis. Backing to BLM land, this home offers peaceful views and added privacy. Car enthusiasts will love the 3-car garage with a lift, and the whole-house backup generator with automatic transfer switch adds peace of mind. Want the feel of living in the country without the constant yard work? This is a rare blend of comfort, style, and thoughtful designthis is a must-see property!

3
beds

4
baths

3,460 Sq.Ft. LIVING AREA

0.37 Acres lot

Renee Friedrich

Renee Friedrich

Maic Friedrich

Maic Friedrich

Features & Amenities

Interior

  • total bedrooms3
  • Total bathrooms4
  • full bathrooms4
  • Laundry room Laundry Room, Sink
  • Flooring Laminate, Tile
  • APPLIANCES Washer, Dryer, Built-In Electric Oven, Gas Cooktop, Built-In Gas Range, Dishwasher, Disposal, Microwave
  • other interior Features Walk-In Closet(s)

Area & Lot

  • Status Sold
  • Date Sold June 6, 2025
  • Living Area3,460 Sq.Ft.
  • Lot Area0.37 Acres
  • MLS® ID225048237
  • TypeResidential
  • YEAR BUILT2006
  • NeighborhoodCameron Park
  • Architecture StylesMediterranean
  • School DistrictEl Dorado

Exterior

  • STORIES2
  • Garage Space3.0
  • water SourcePublic
  • utilitiesCable Available, Sewer Connected
  • roofComposition
  • lot featuresLevel, Cul-De-Sac, Greenbelt, Sloped
  • parkingPaved, Attached, Side By Side, Garage Door Opener
  • HEAT TYPEPropane, Central, Wood Stove
  • AIR CONDITIONINGCeiling Fan(s), Central Air
  • SubstructureRaised, Slab
  • Disability FeaturesTherapeutic Whirlpool
  • security FeaturesSmoke Detector(s), Security System Owned, Carbon Monoxide Detector(s)
  • other exterior FeaturesBalcony

Financial

  • Sales Price$935,000
  • Zoning R1
View Virtual Tour

Cameron Park

A community in the Greater Sacramento Area featuring active real estate listings updated daily.

Explore

Let's Work Together

Discover why The Friedrich Team is not just among the top real estate agents in El Dorado Hills – we are the definitive choice for discerning clients who expect the best, whether buying or selling. Your journey toward real estate success starts here, with us.

Follow Us on Instagram