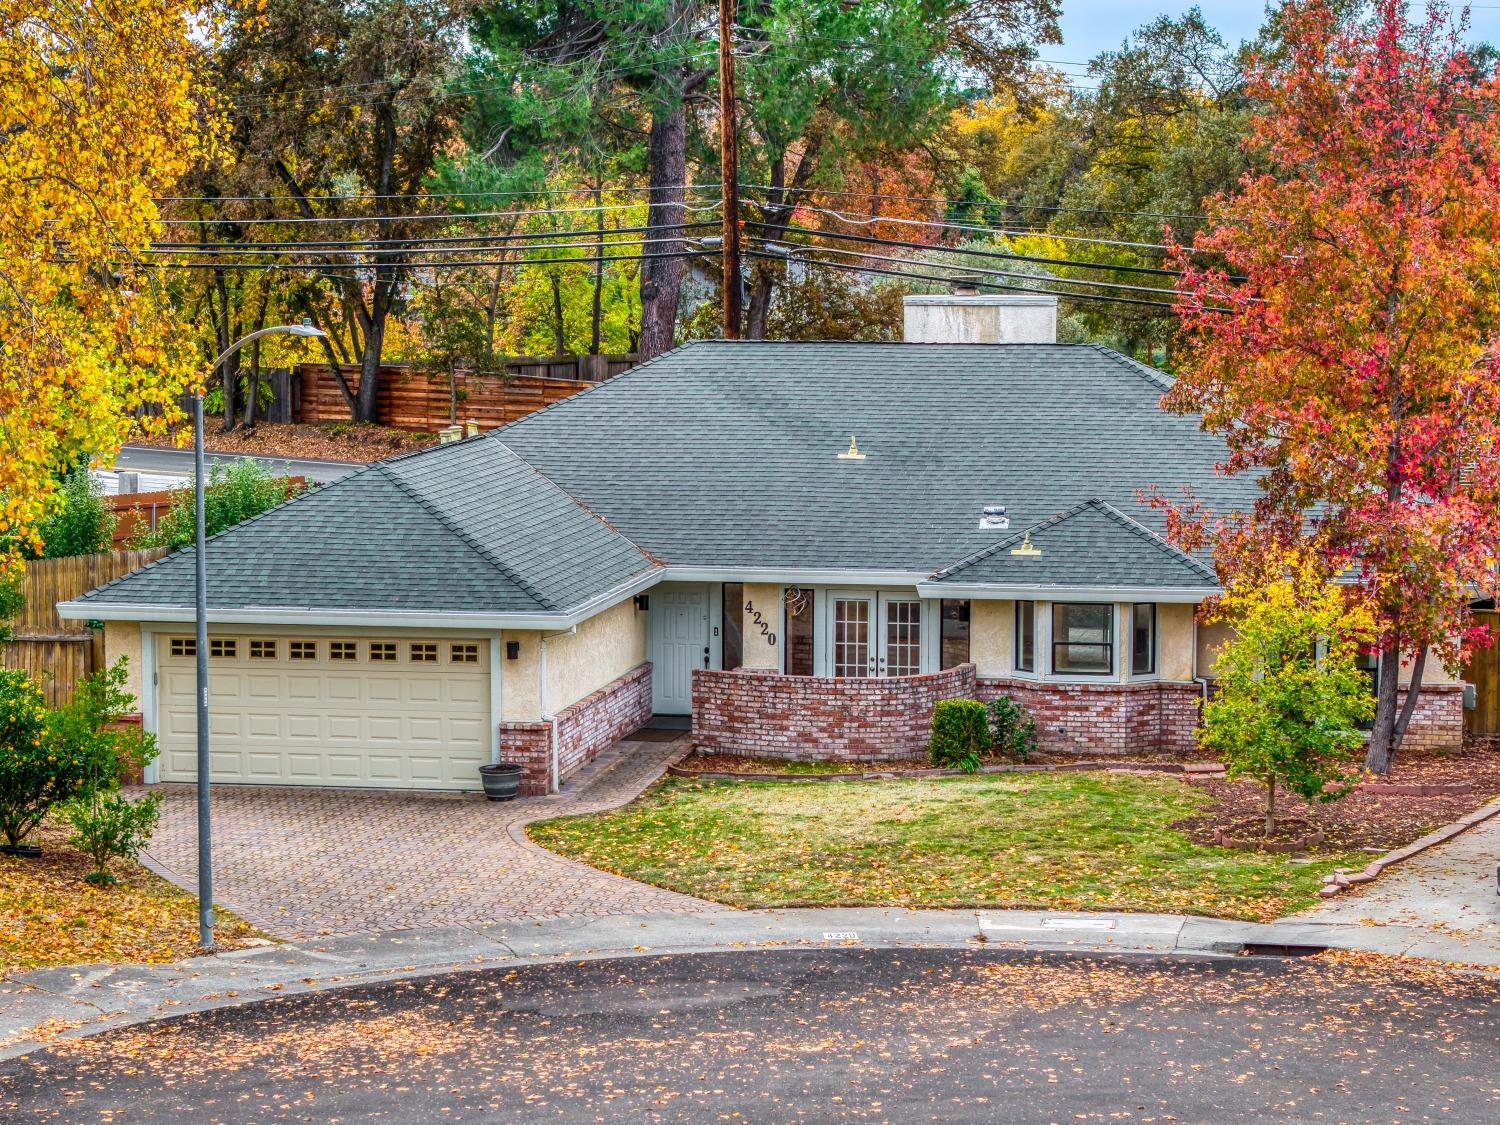

Single-story home with a two-car garage and curved brick wall, framed by colorful autumn trees.
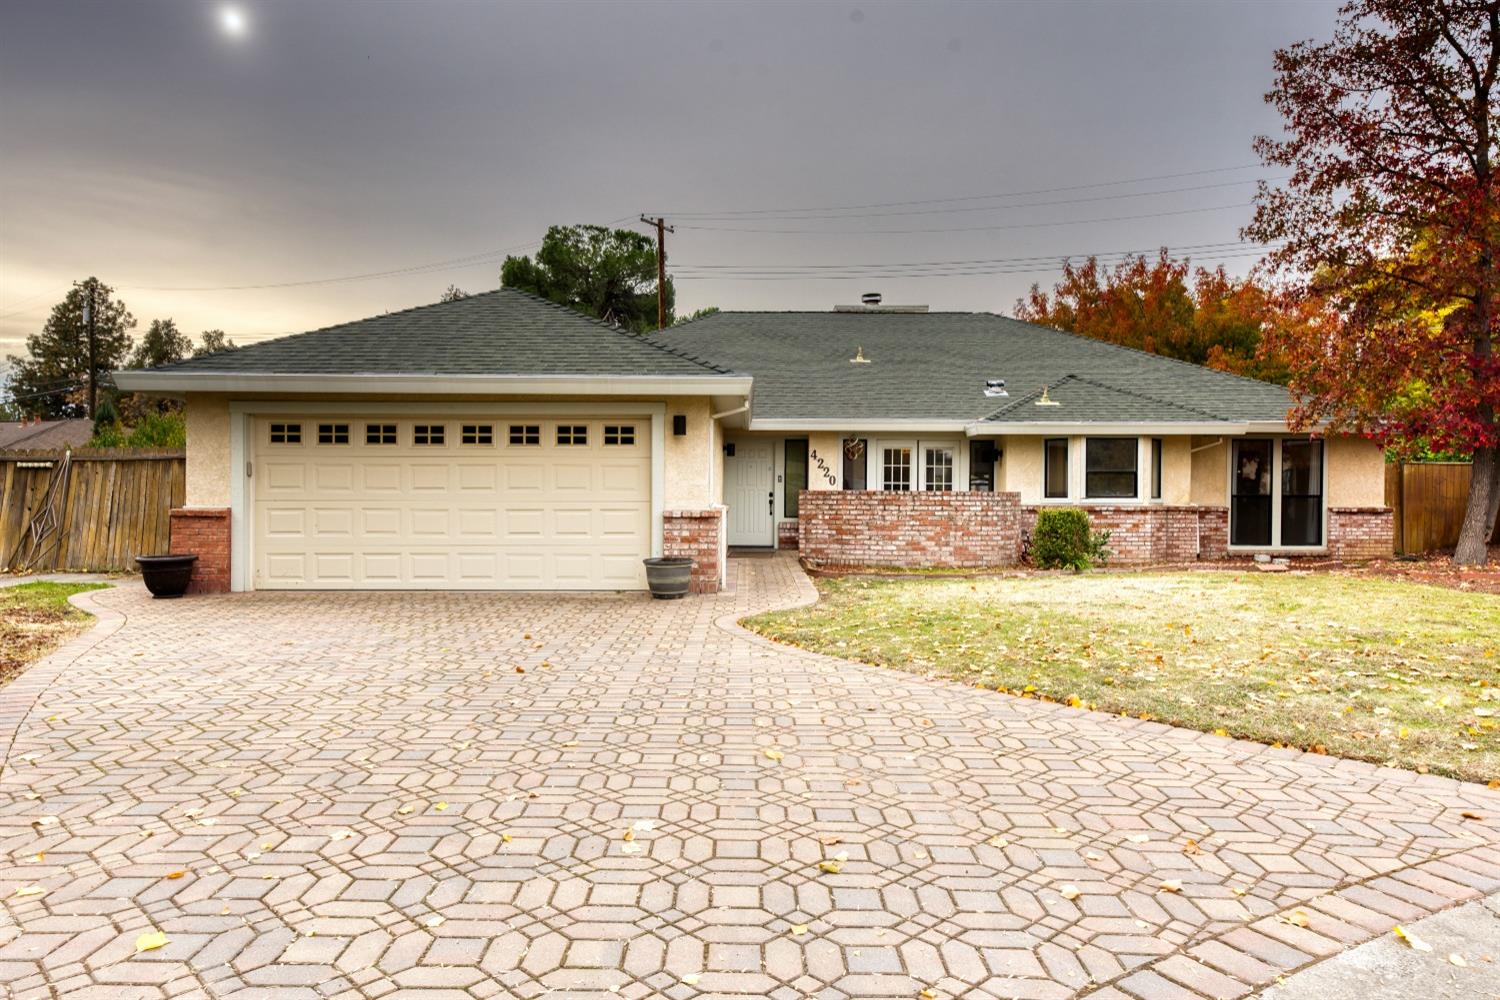
Single-story home with a two-car garage, brick accents, and a broad patterned paver driveway.
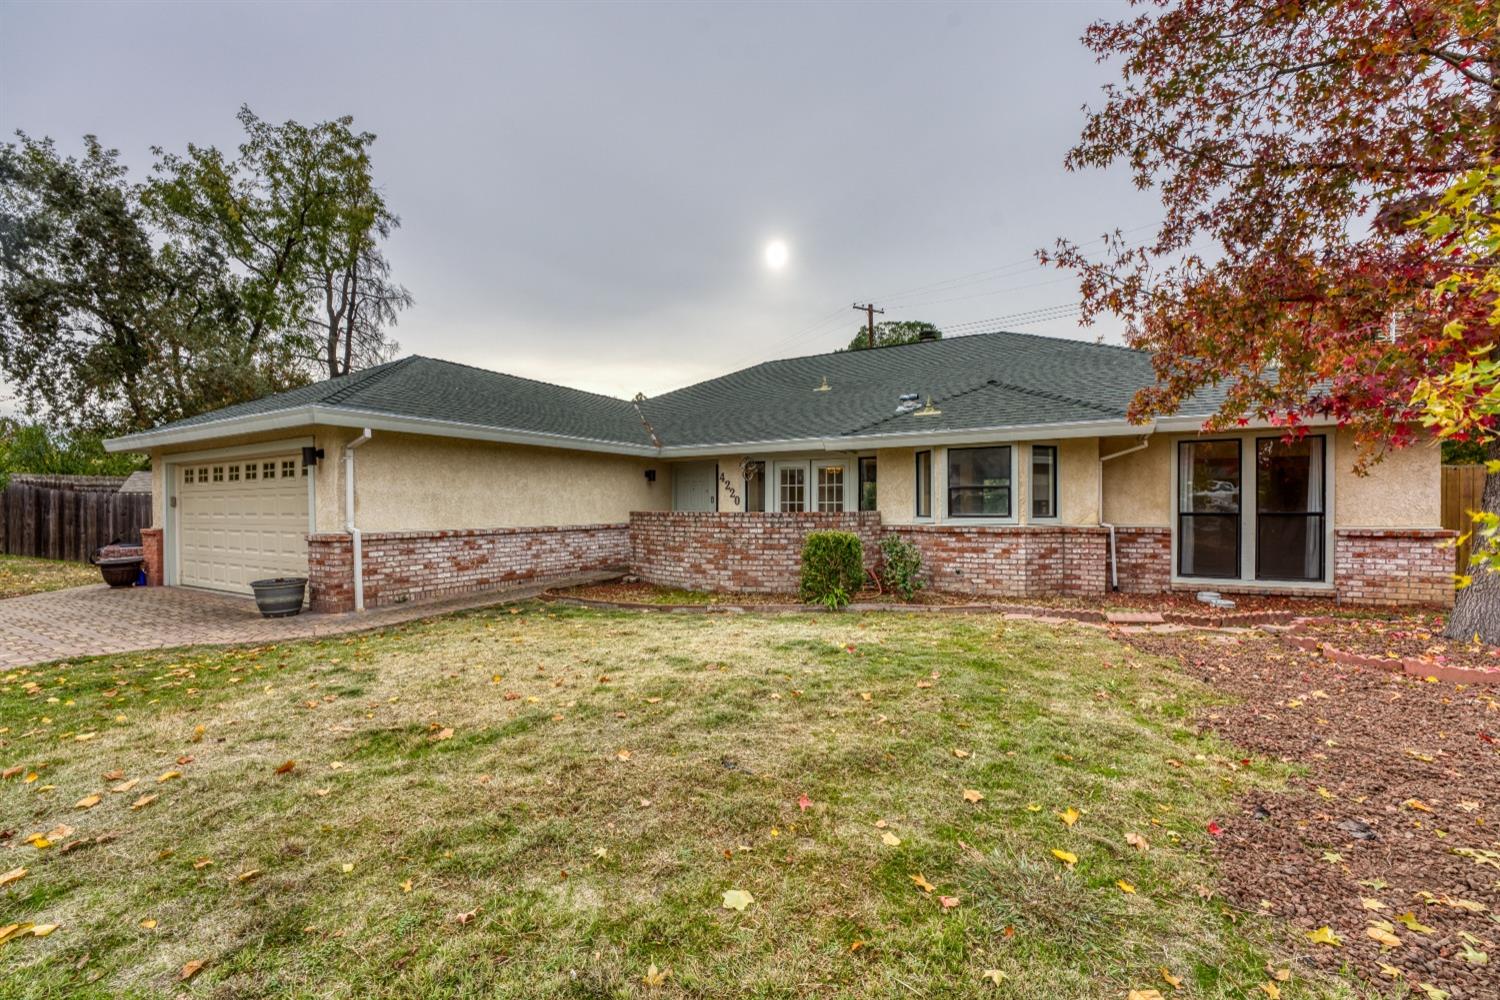
Single-story home with an attached garage, brick facade, and autumn trees framing the front lawn.
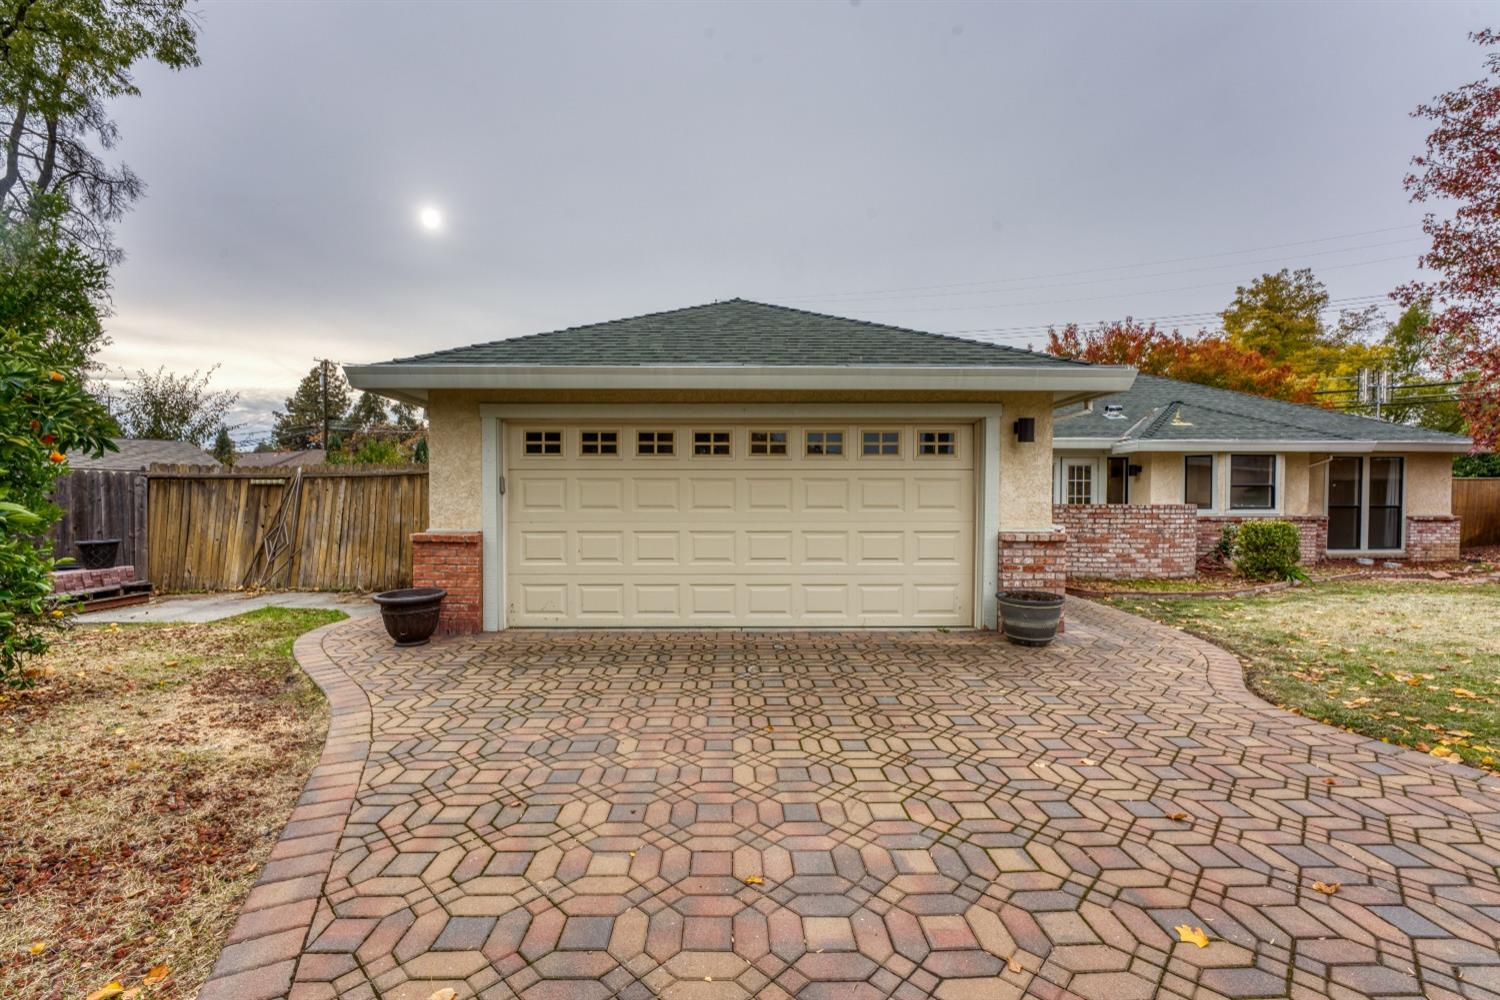
Single-story house with a wide garage door and patterned paver driveway.
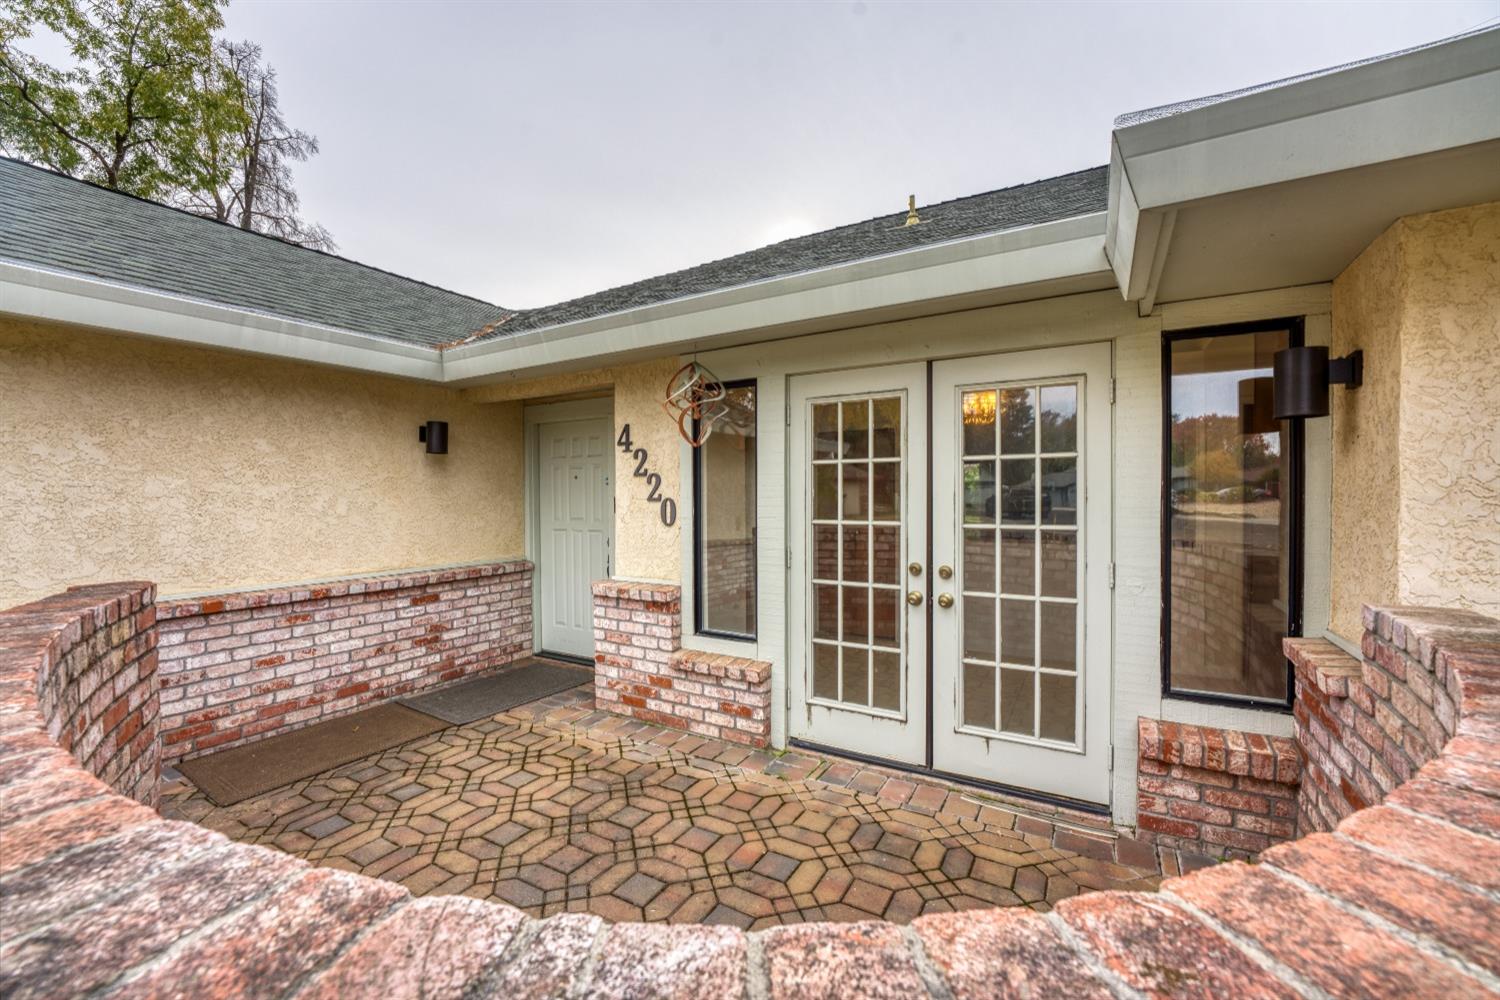
Home entrance with white French doors, brick courtyard, and the number 4220 beside the door.
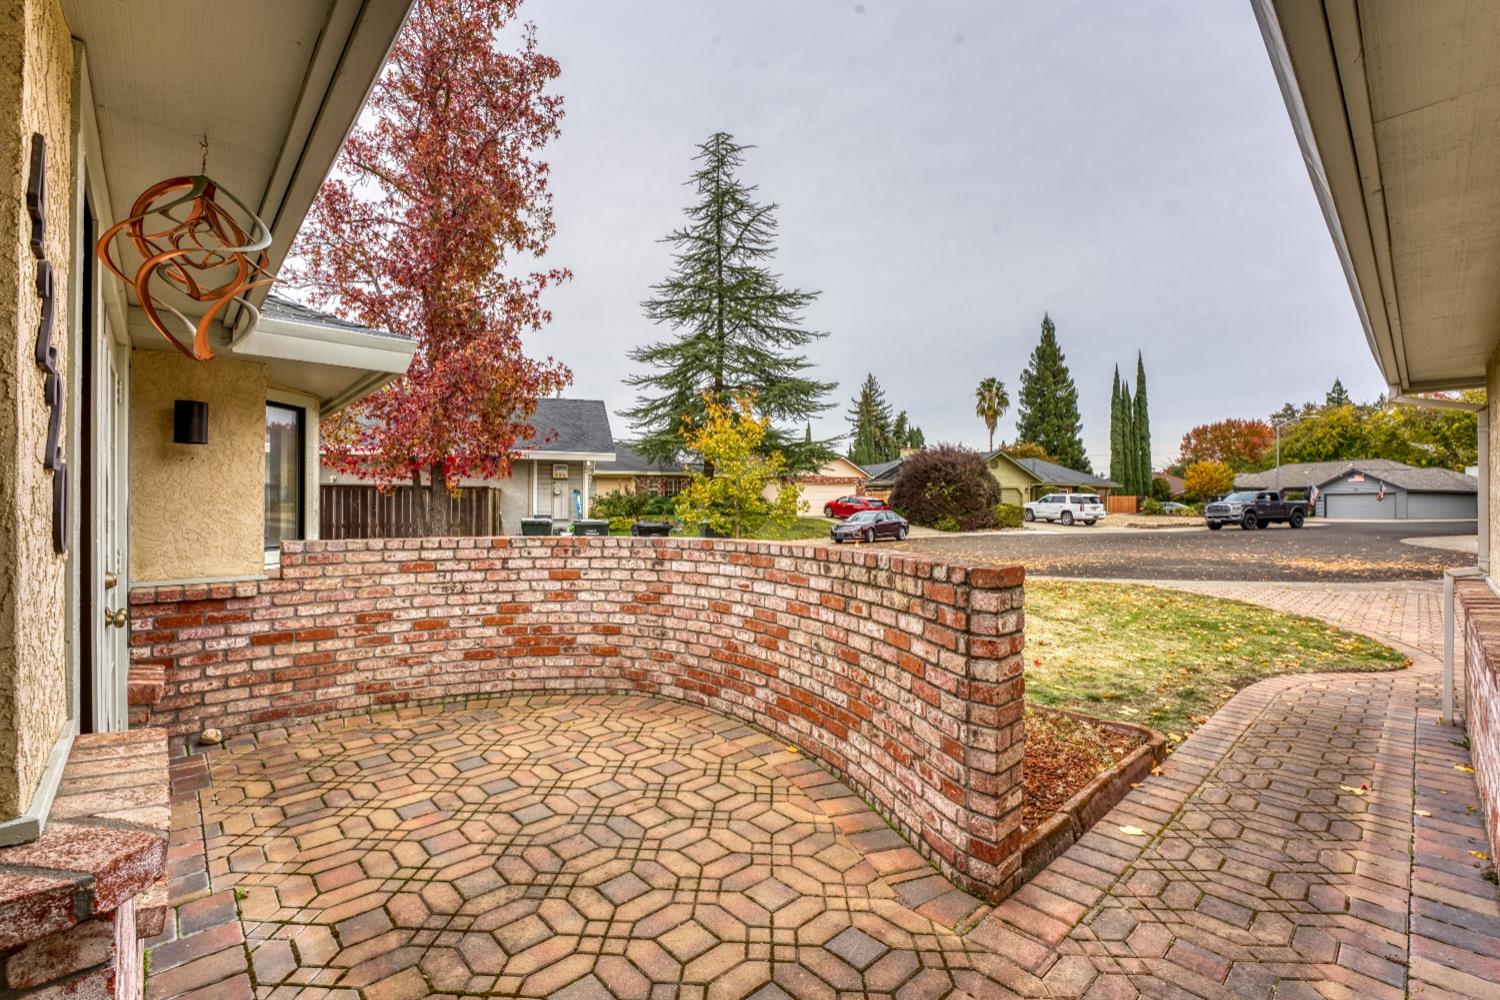
Covered brick front patio with a curved brick wall and autumn trees overlooking the street.
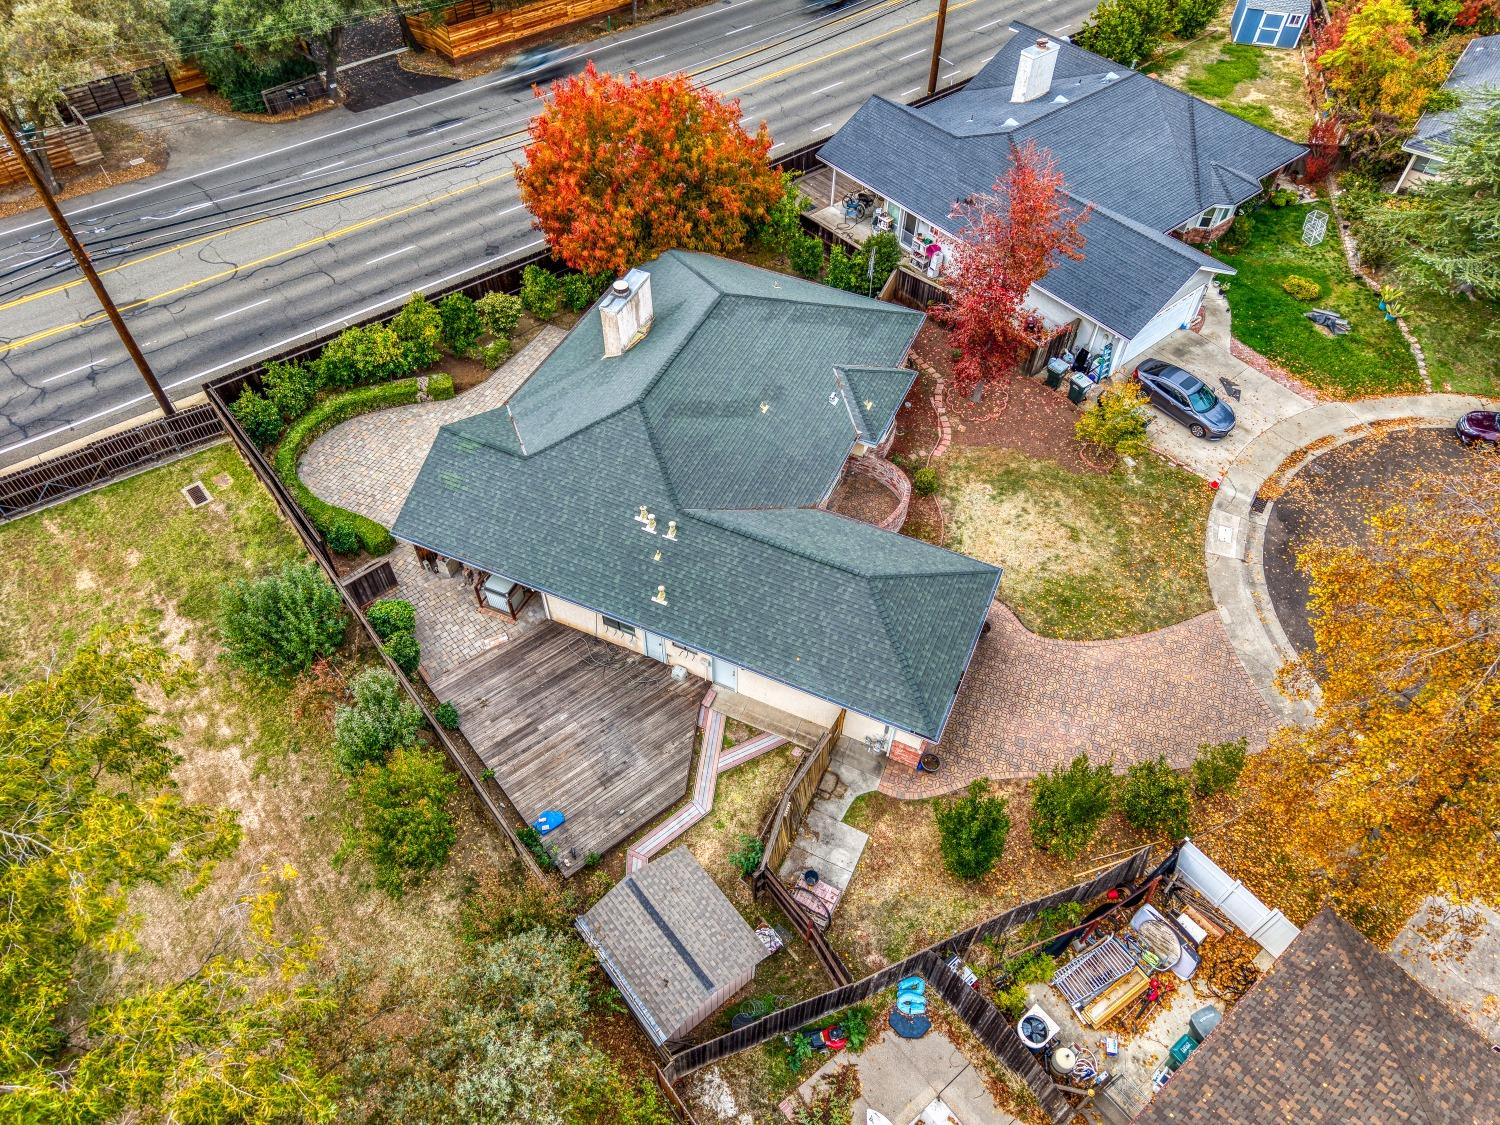
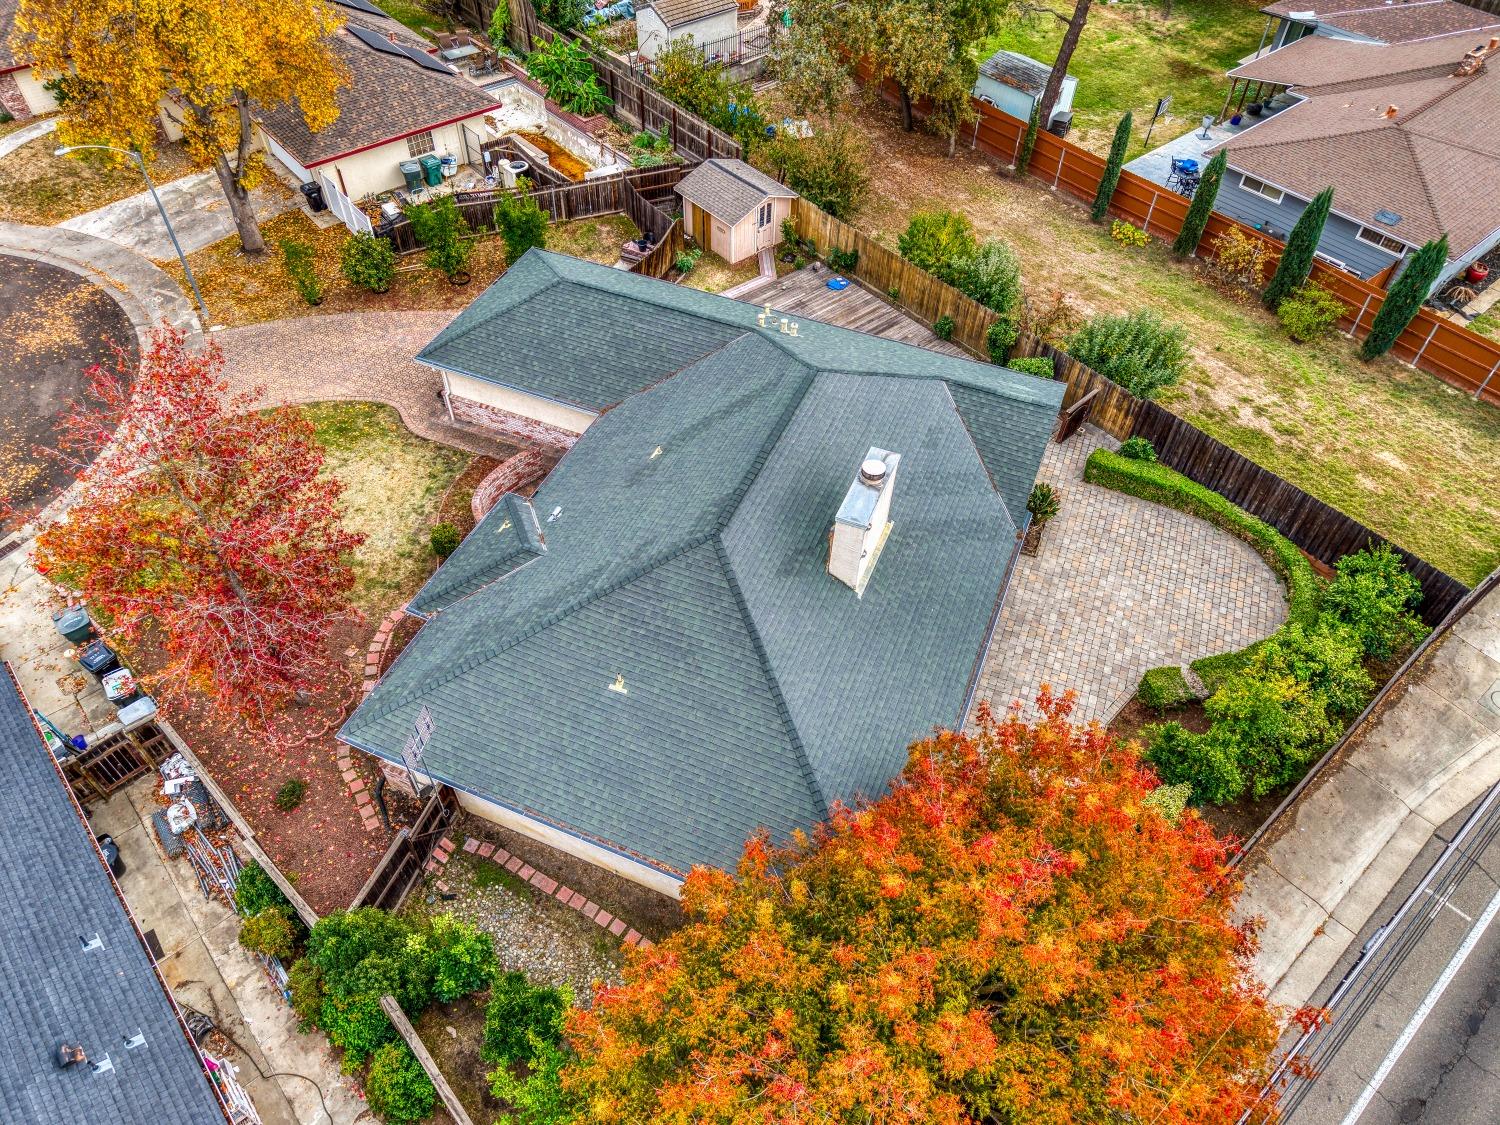
Aerial view of a single-story home with a wooden deck, paved patio, and fenced yard.
Aerial view of a home with a large gray roof, paved patio, wooden deck, and fenced yard.
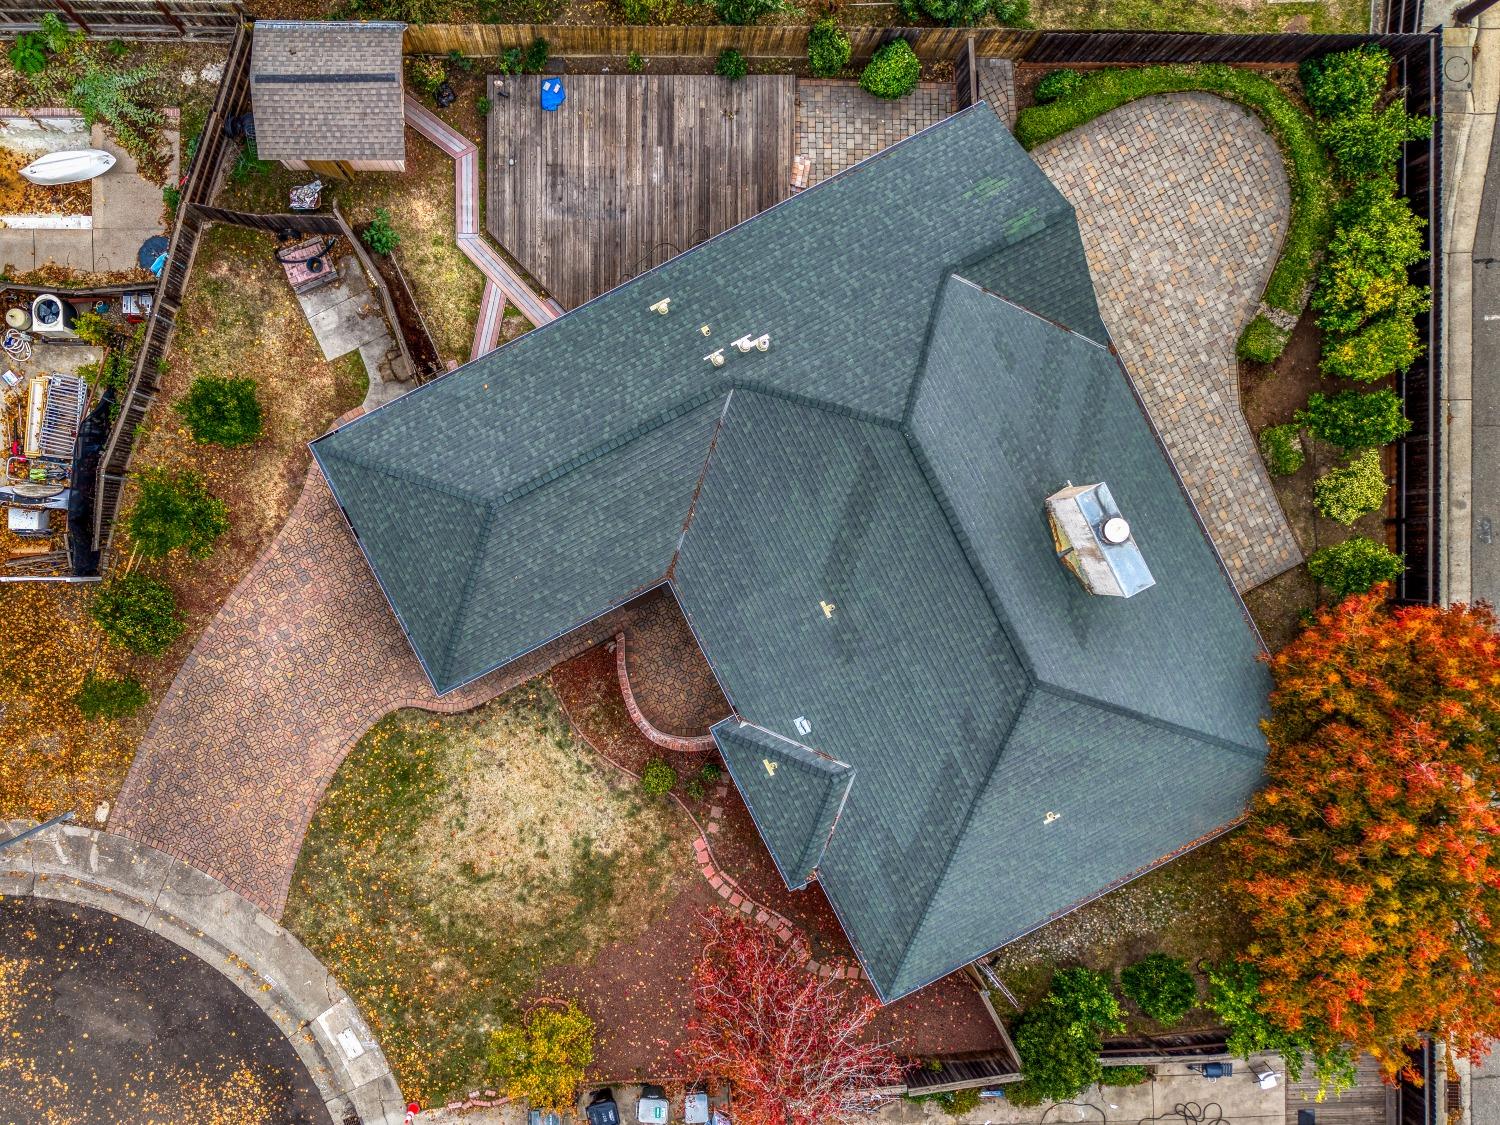
Aerial view of a home with a large roof, paved patio, fenced yard, and colorful autumn trees.
Aerial view of an autumn neighborhood, roadway, and large school athletic complex.
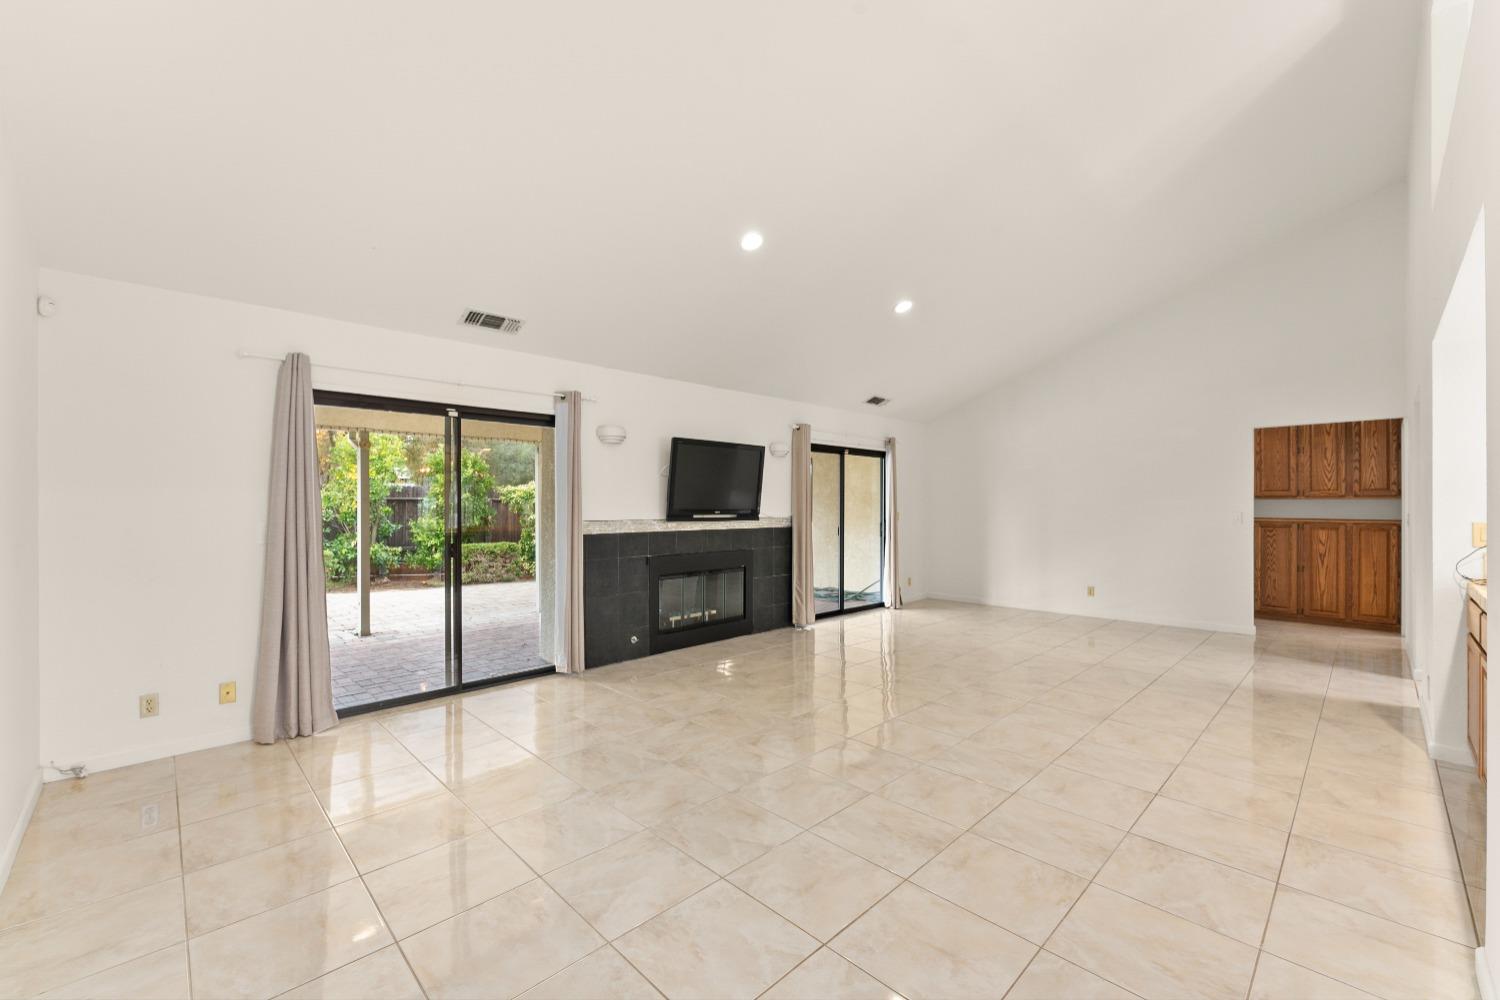
Vacant living room with tile floors, fireplace, and sliding glass doors to a patio.
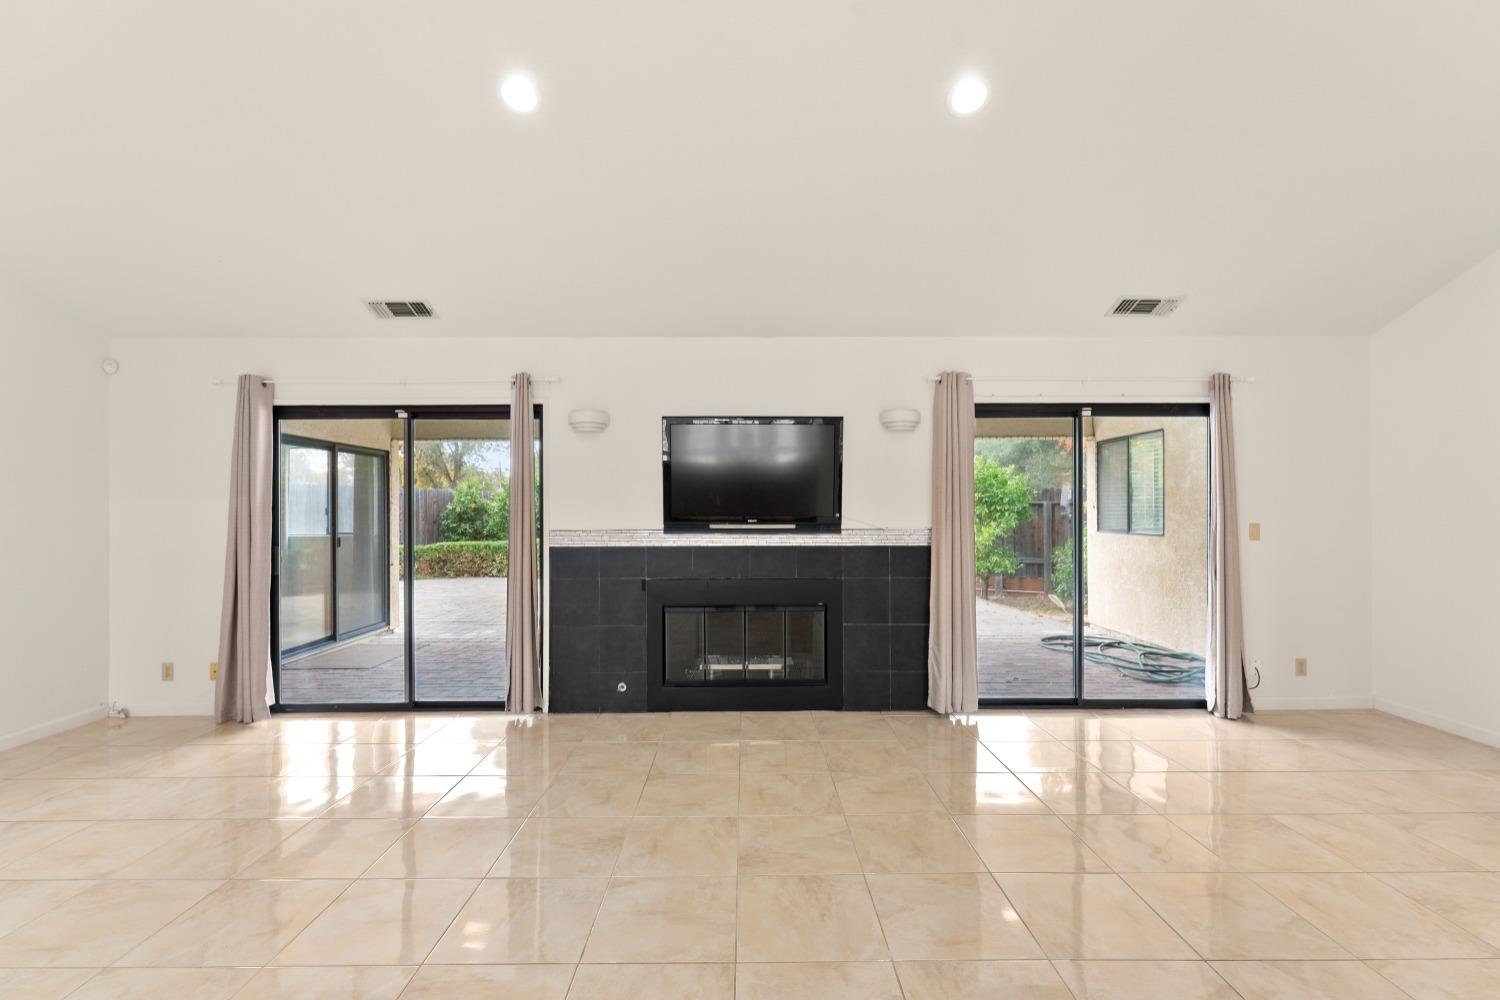
Unfurnished living room with a black-tiled fireplace, mounted TV, and two sliding doors to the patio.
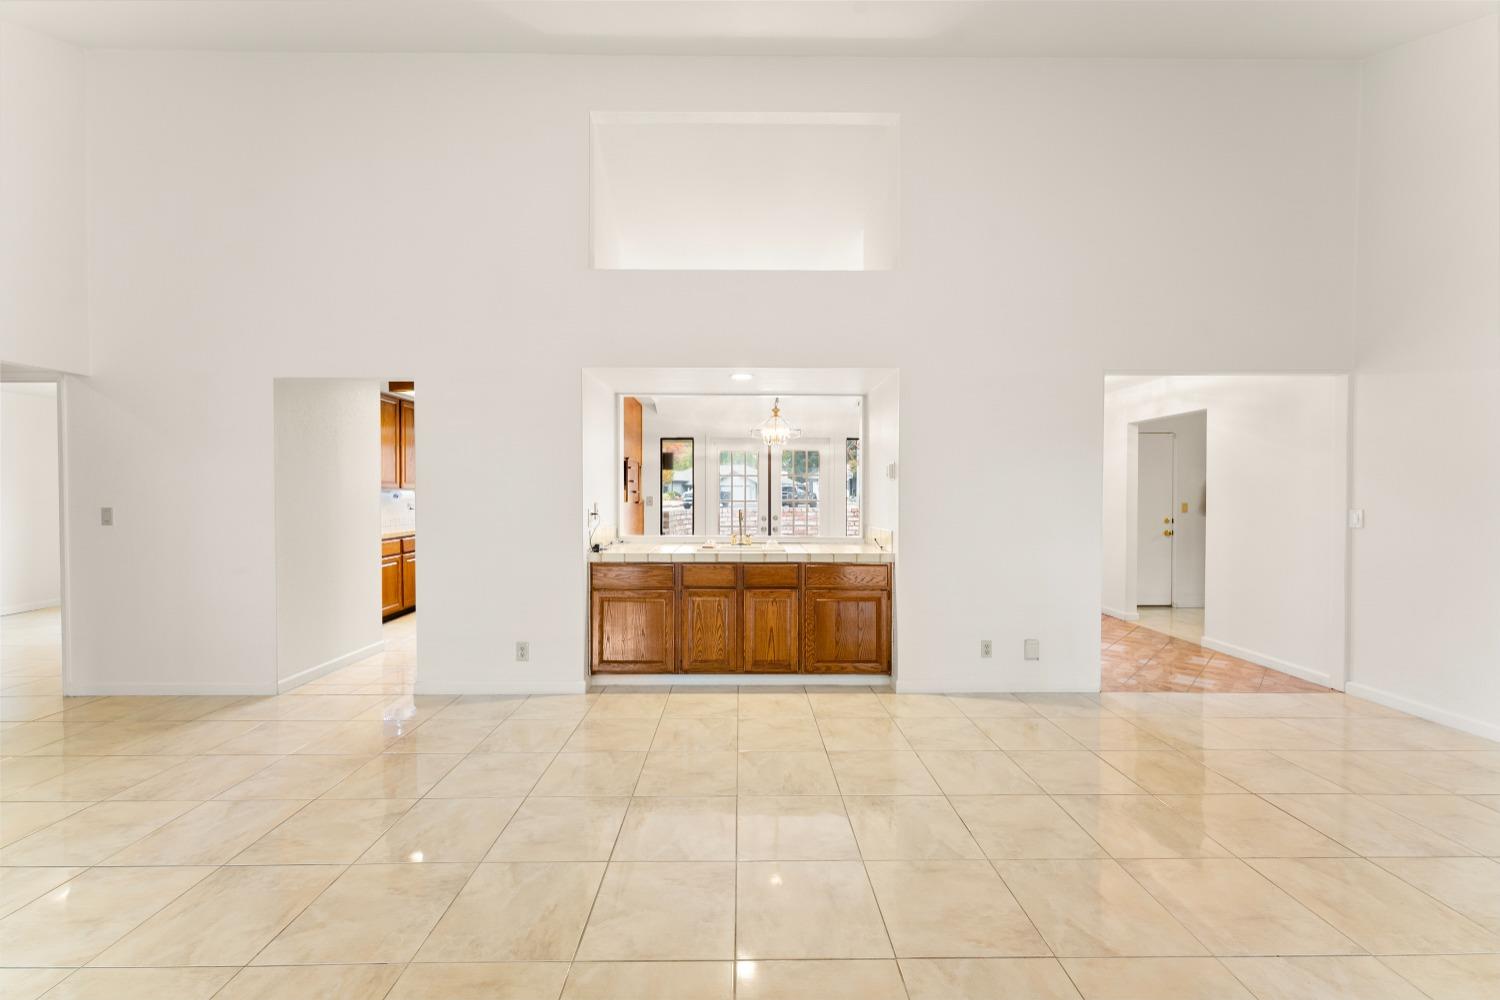
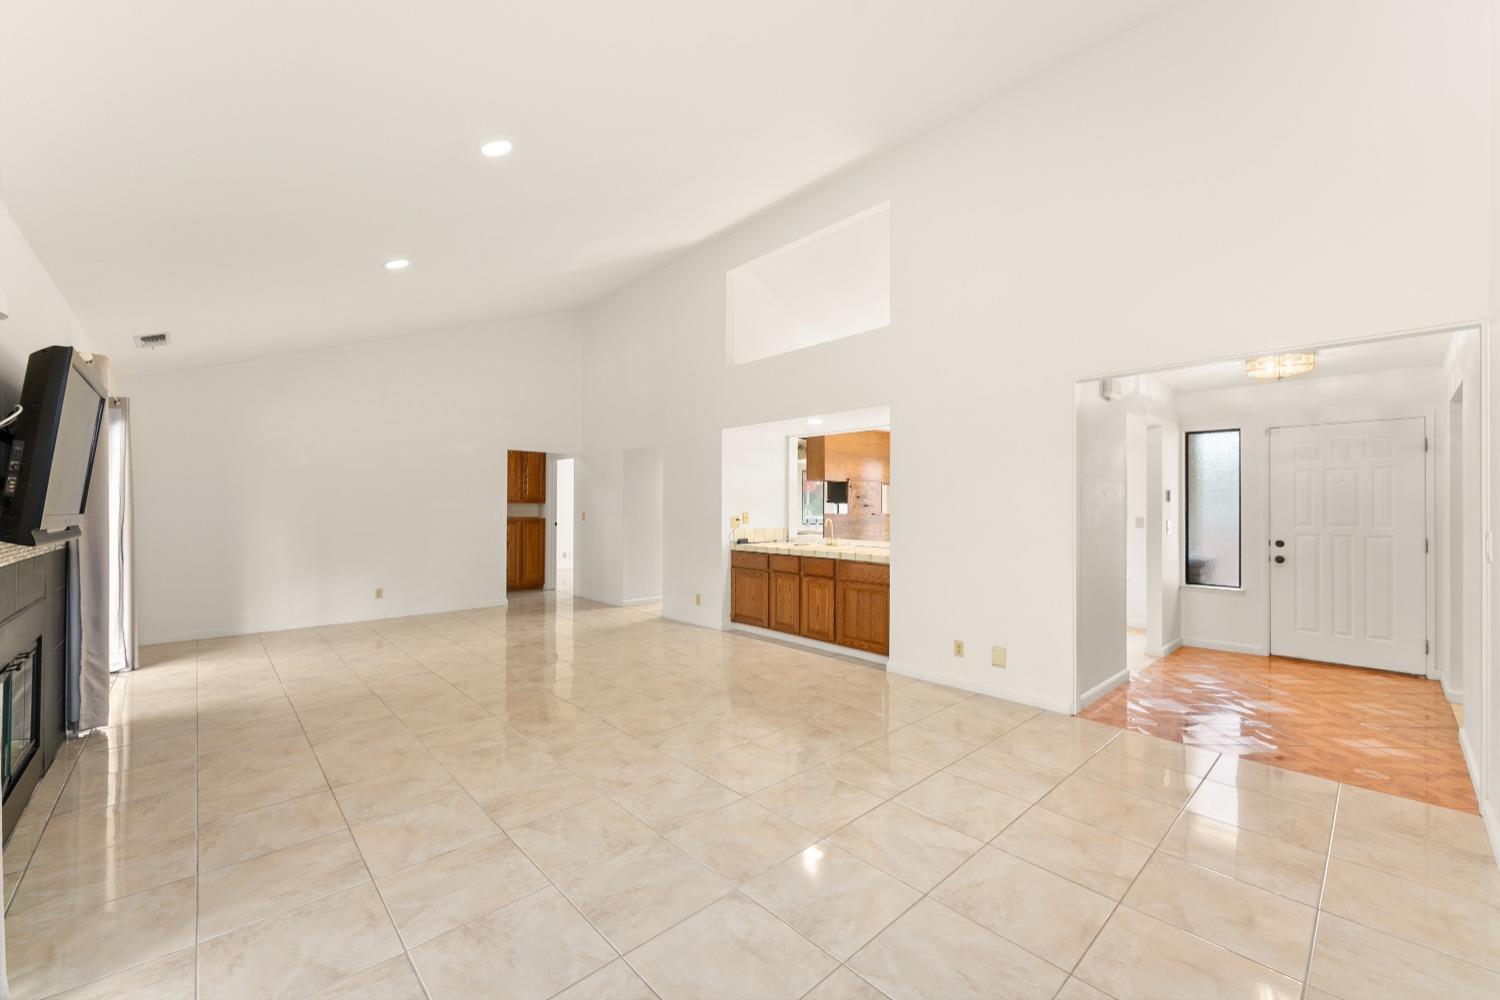
Vacant interior with glossy tile floors and a wood-cabinet counter opening toward the entry.
Mostly empty living room with glossy tile floors, a high ceiling, and a kitchen pass-through.
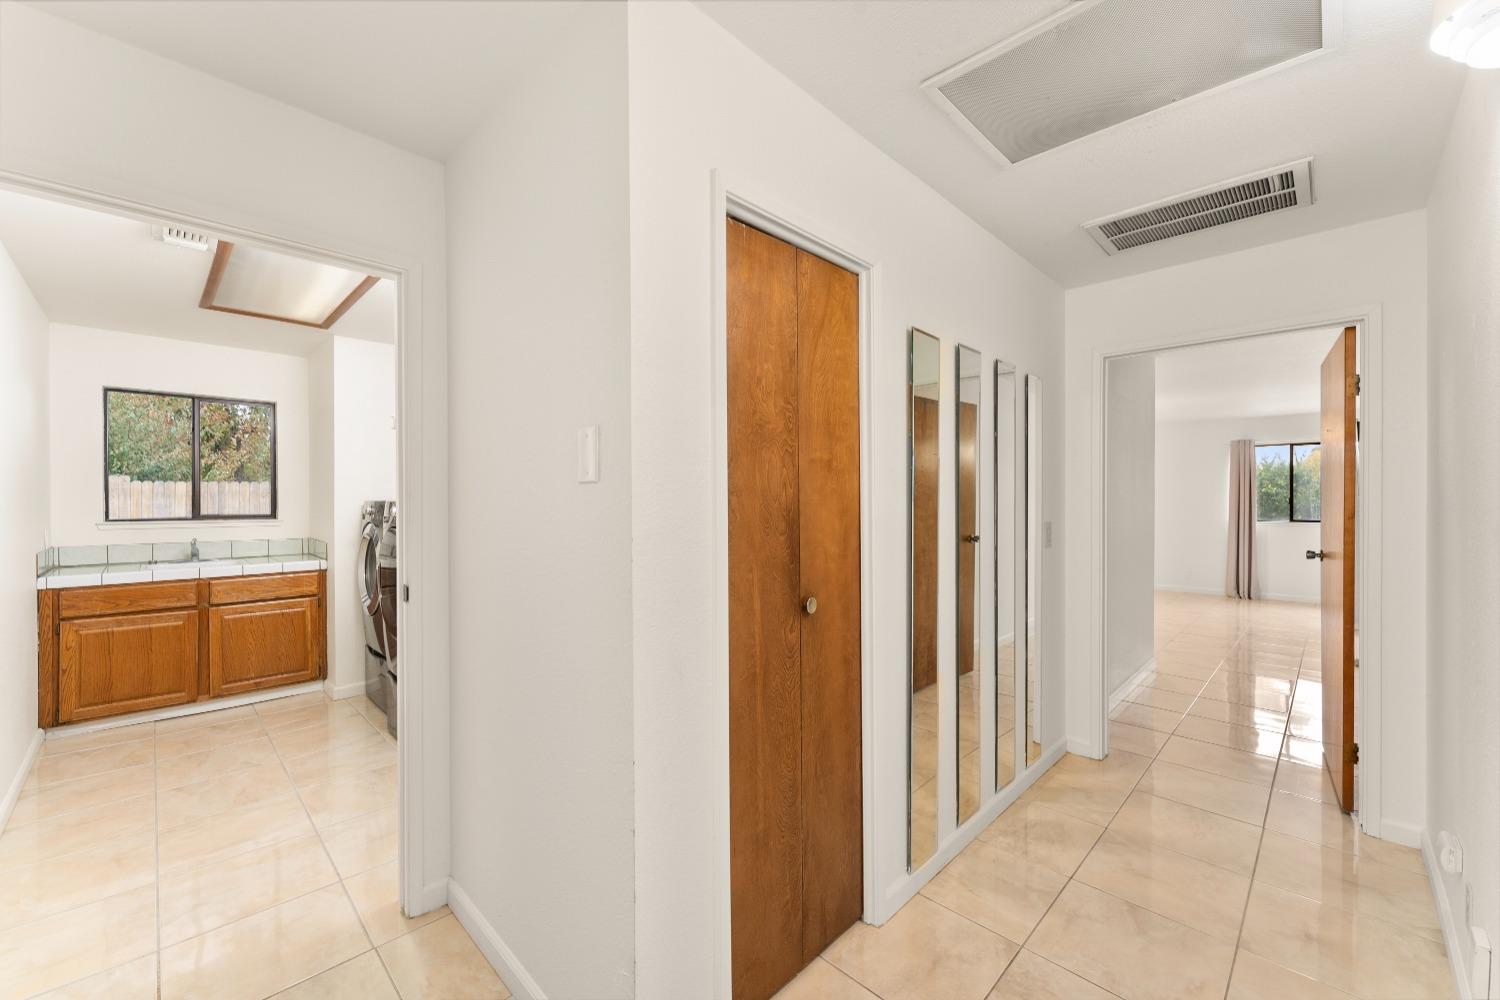
Tiled hallway with mirrored closet doors, an adjoining laundry vanity, and a bedroom at the end.
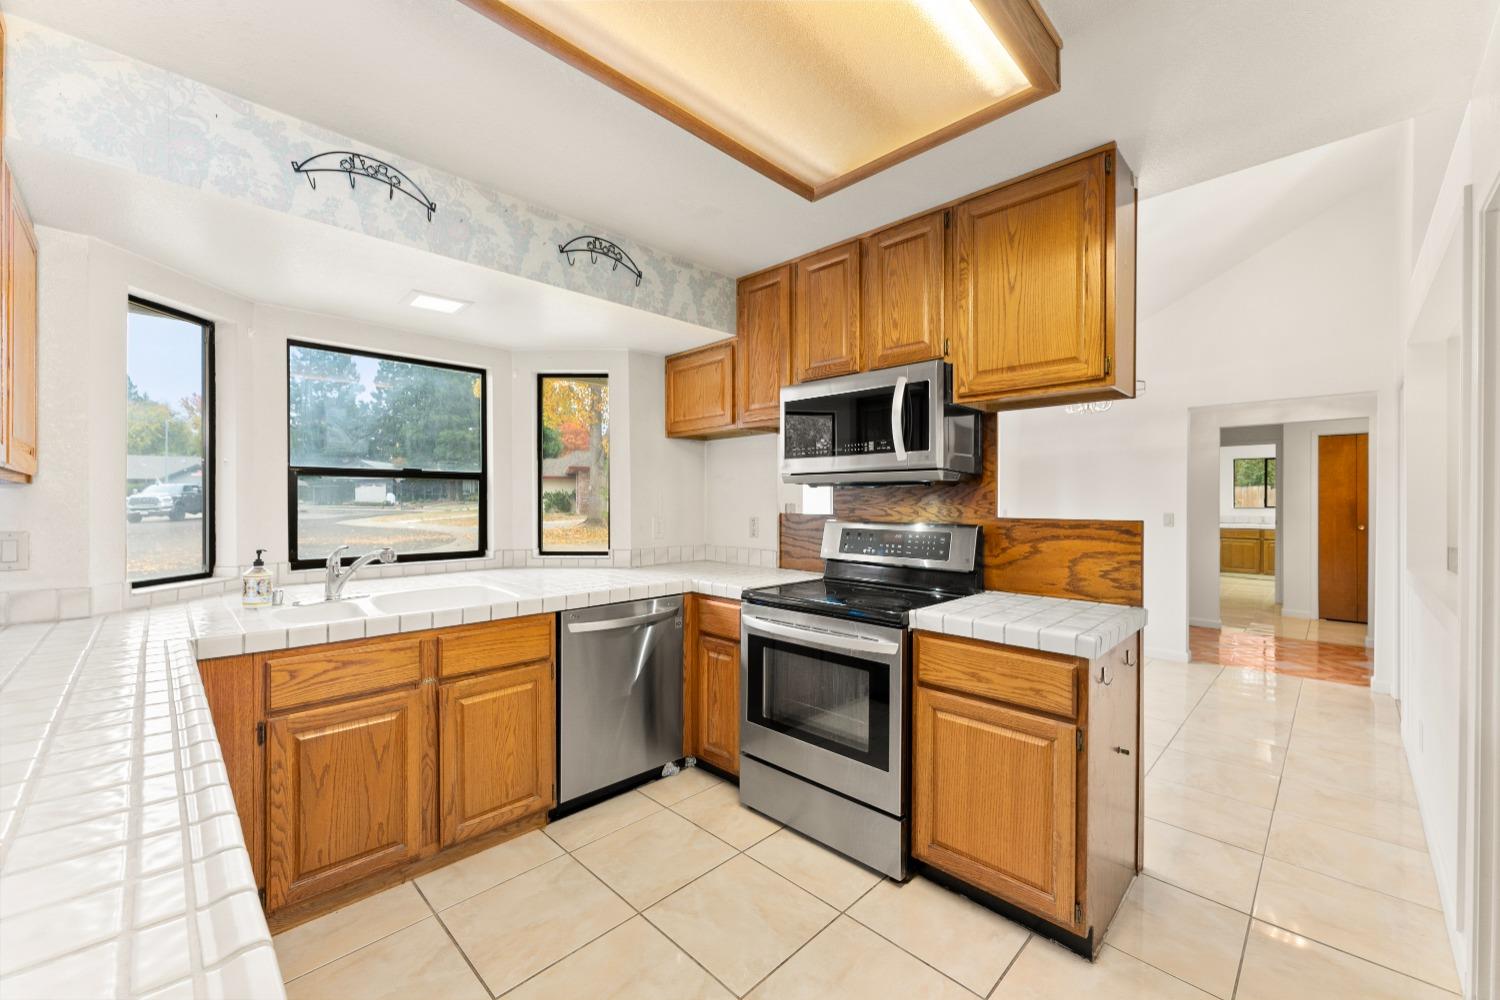
Kitchen with honey-colored wood cabinets, white tile counters, stainless steel appliances, and large windows.
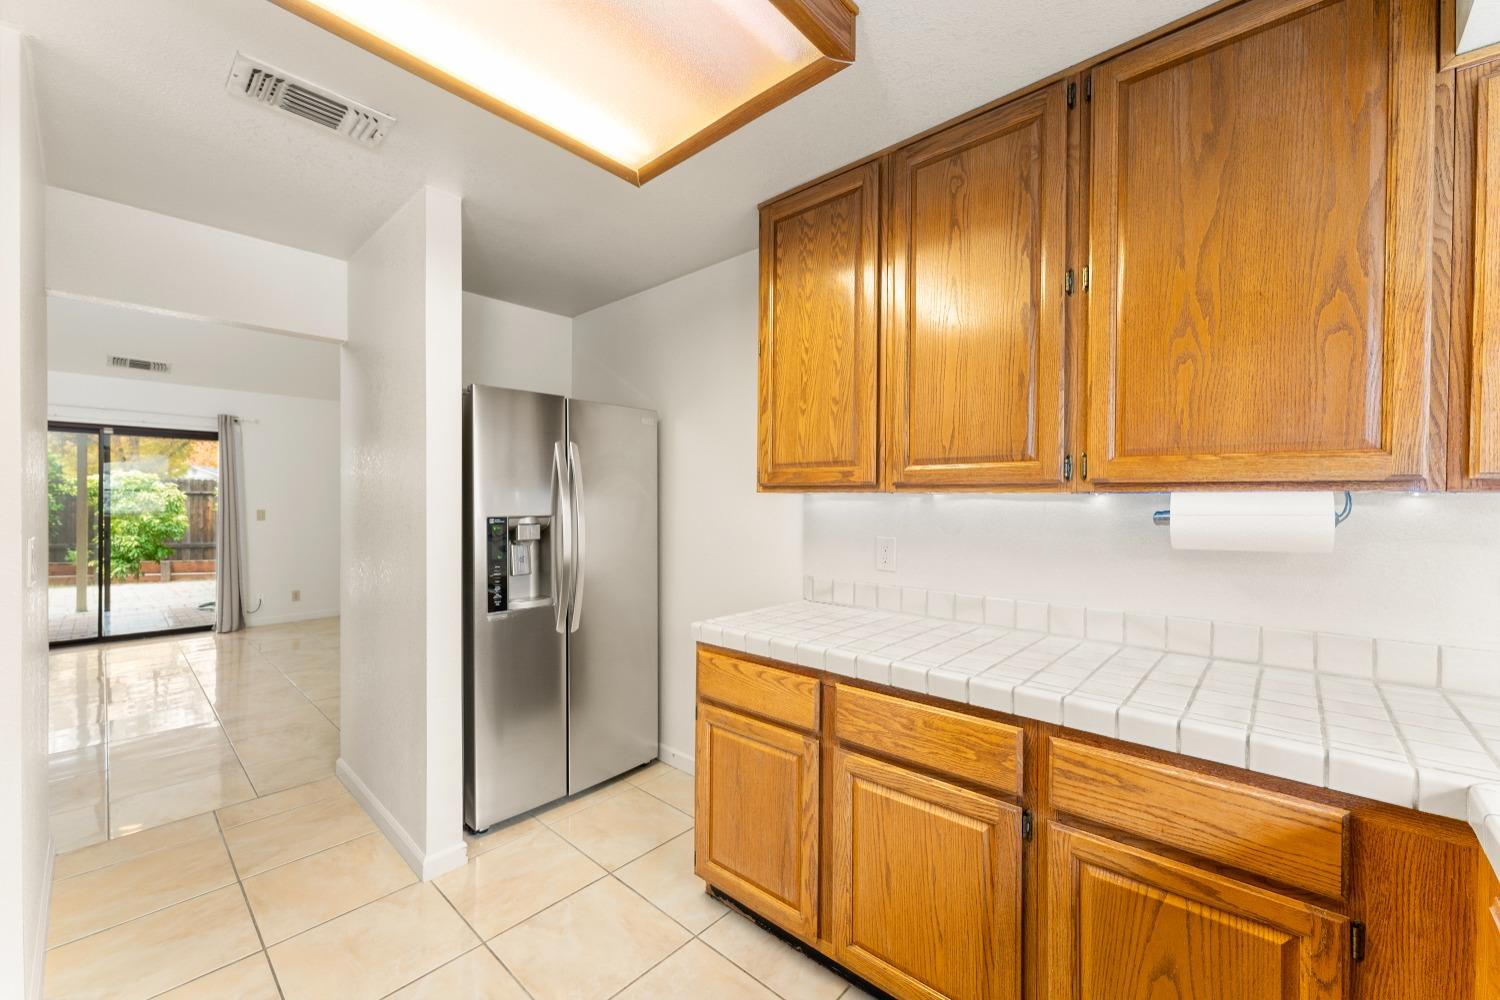
Kitchen with wood cabinets, tiled counters, and a stainless steel refrigerator beside a patio entrance.
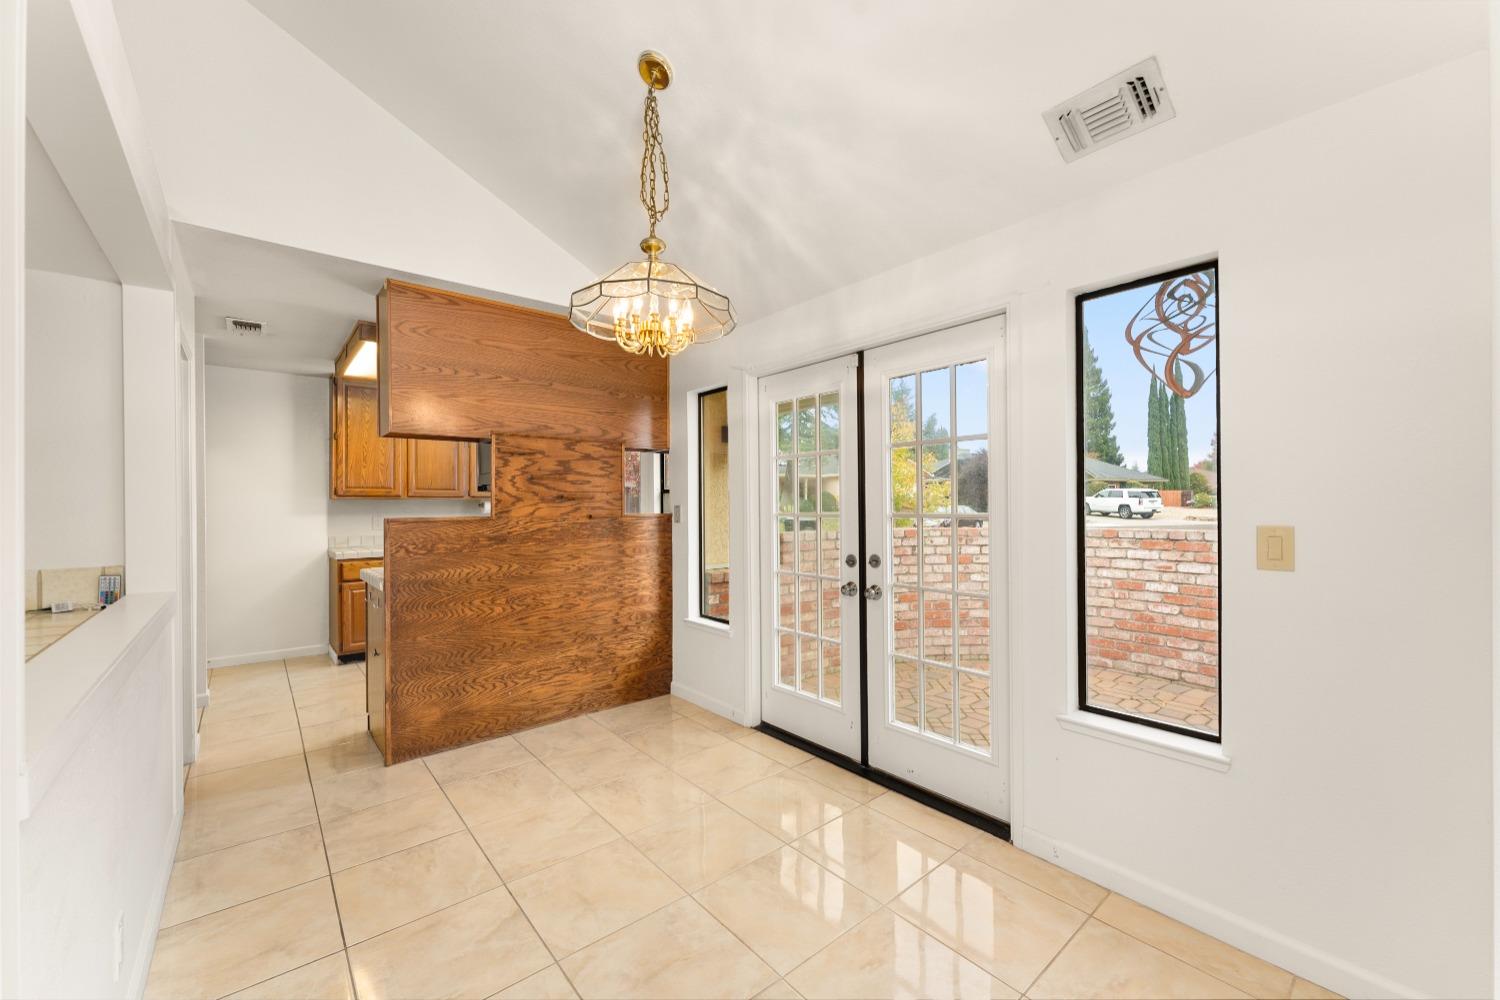
Dining area with a wood partition, tiled floor, chandelier, and French doors to a brick patio.
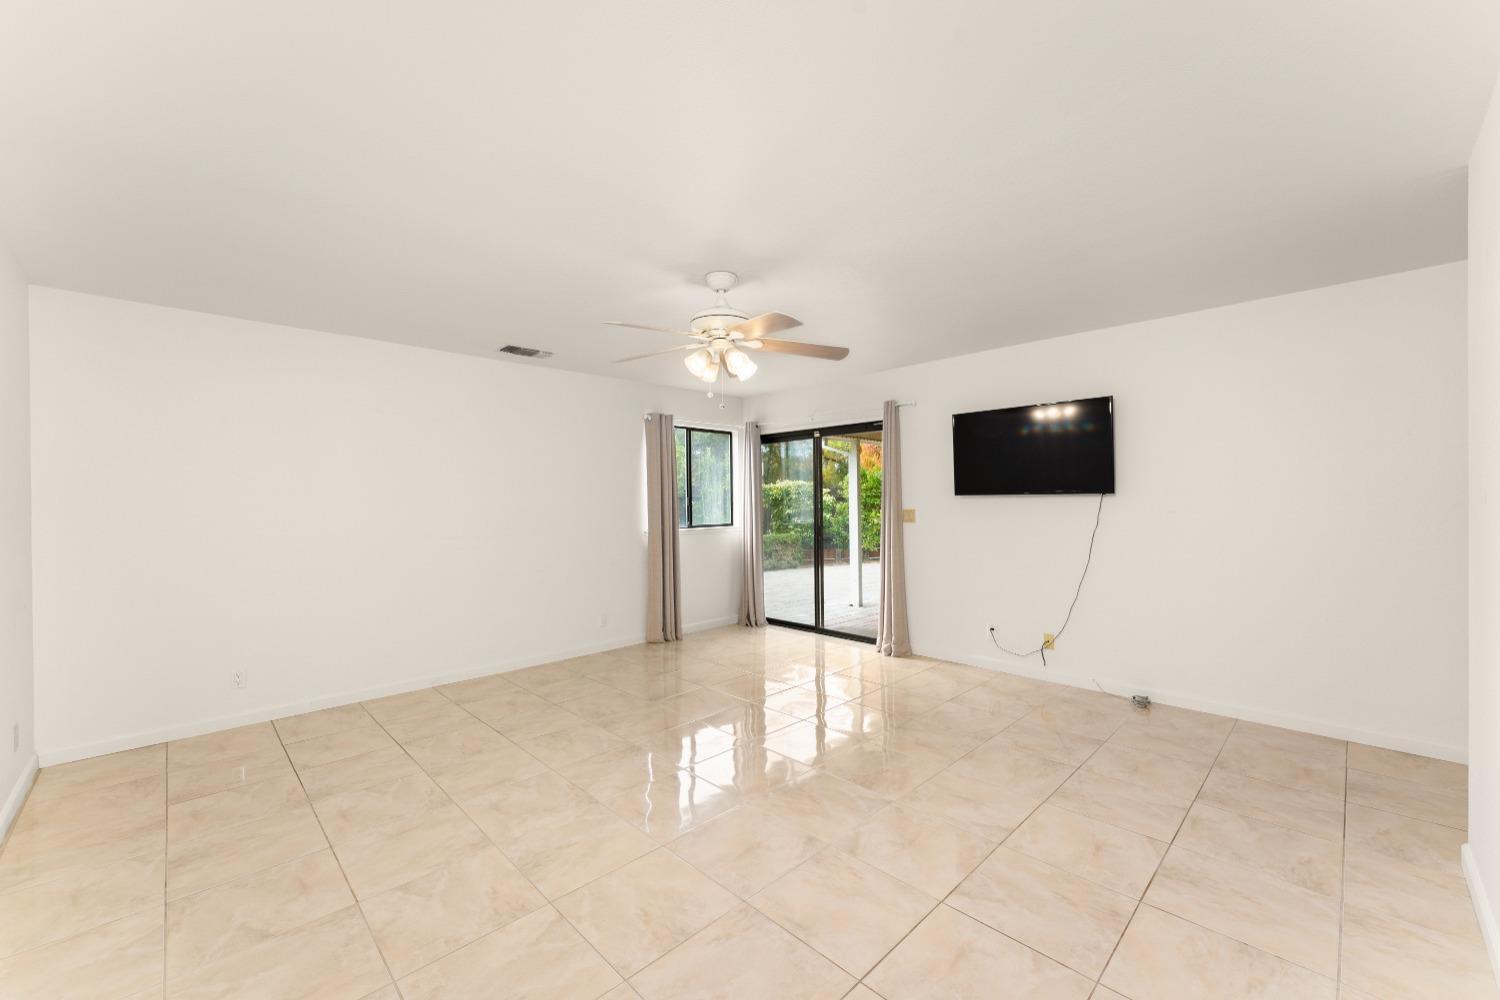
Unfurnished living room with beige tile floors, ceiling fan, and sliding glass door opening to greenery.
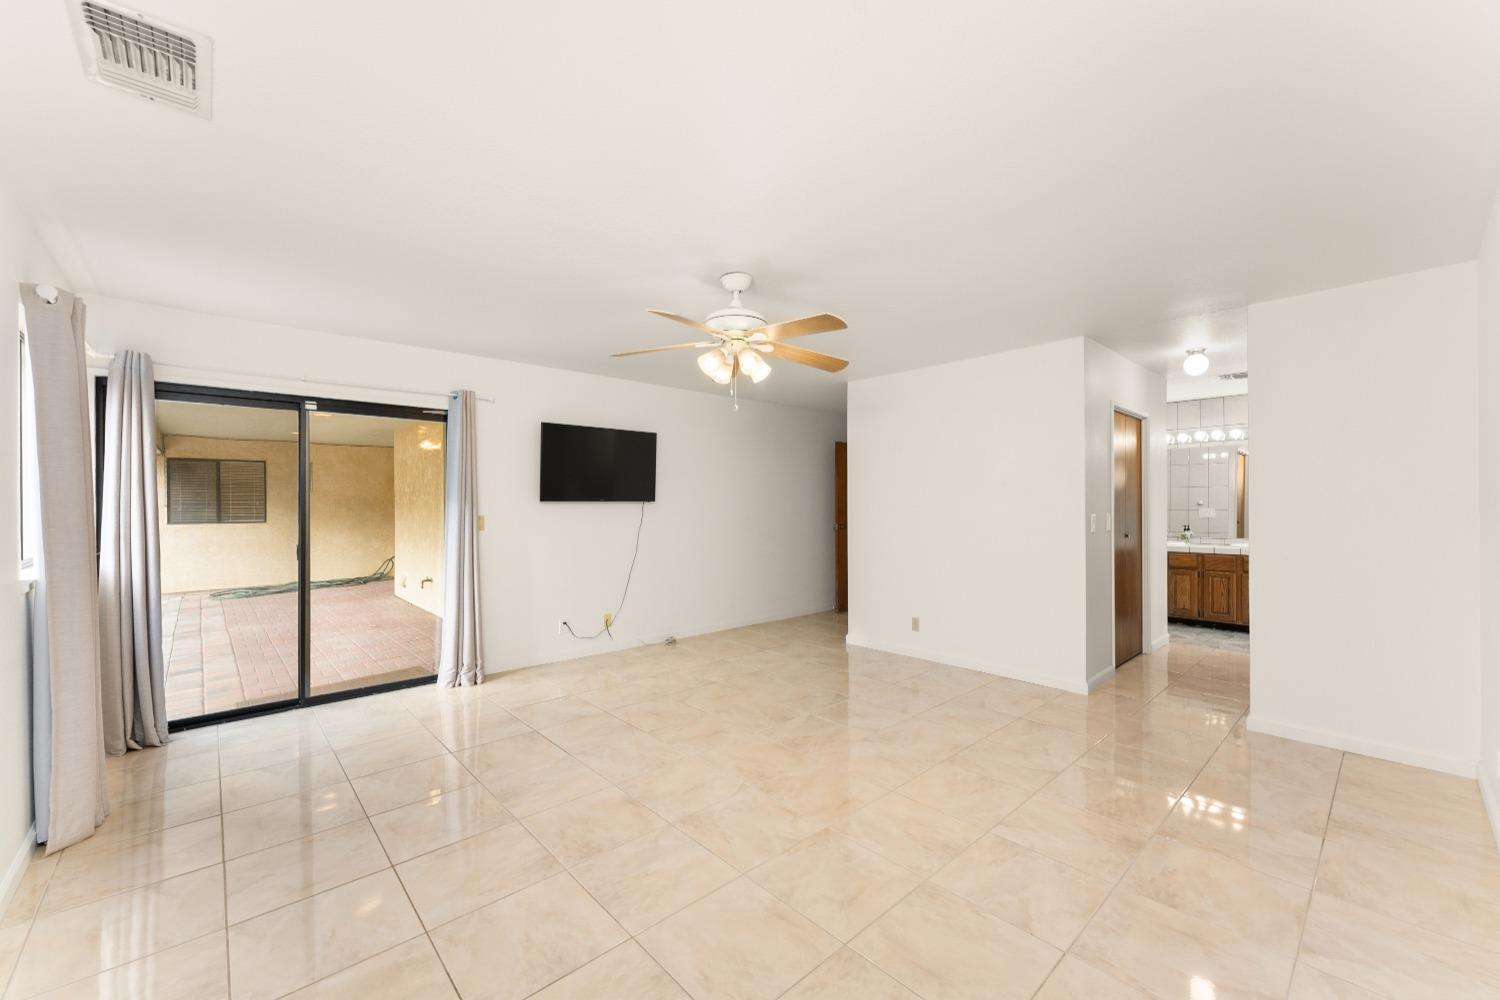
Mostly empty living room with glossy tile floors, a ceiling fan, and sliding doors to a covered patio.
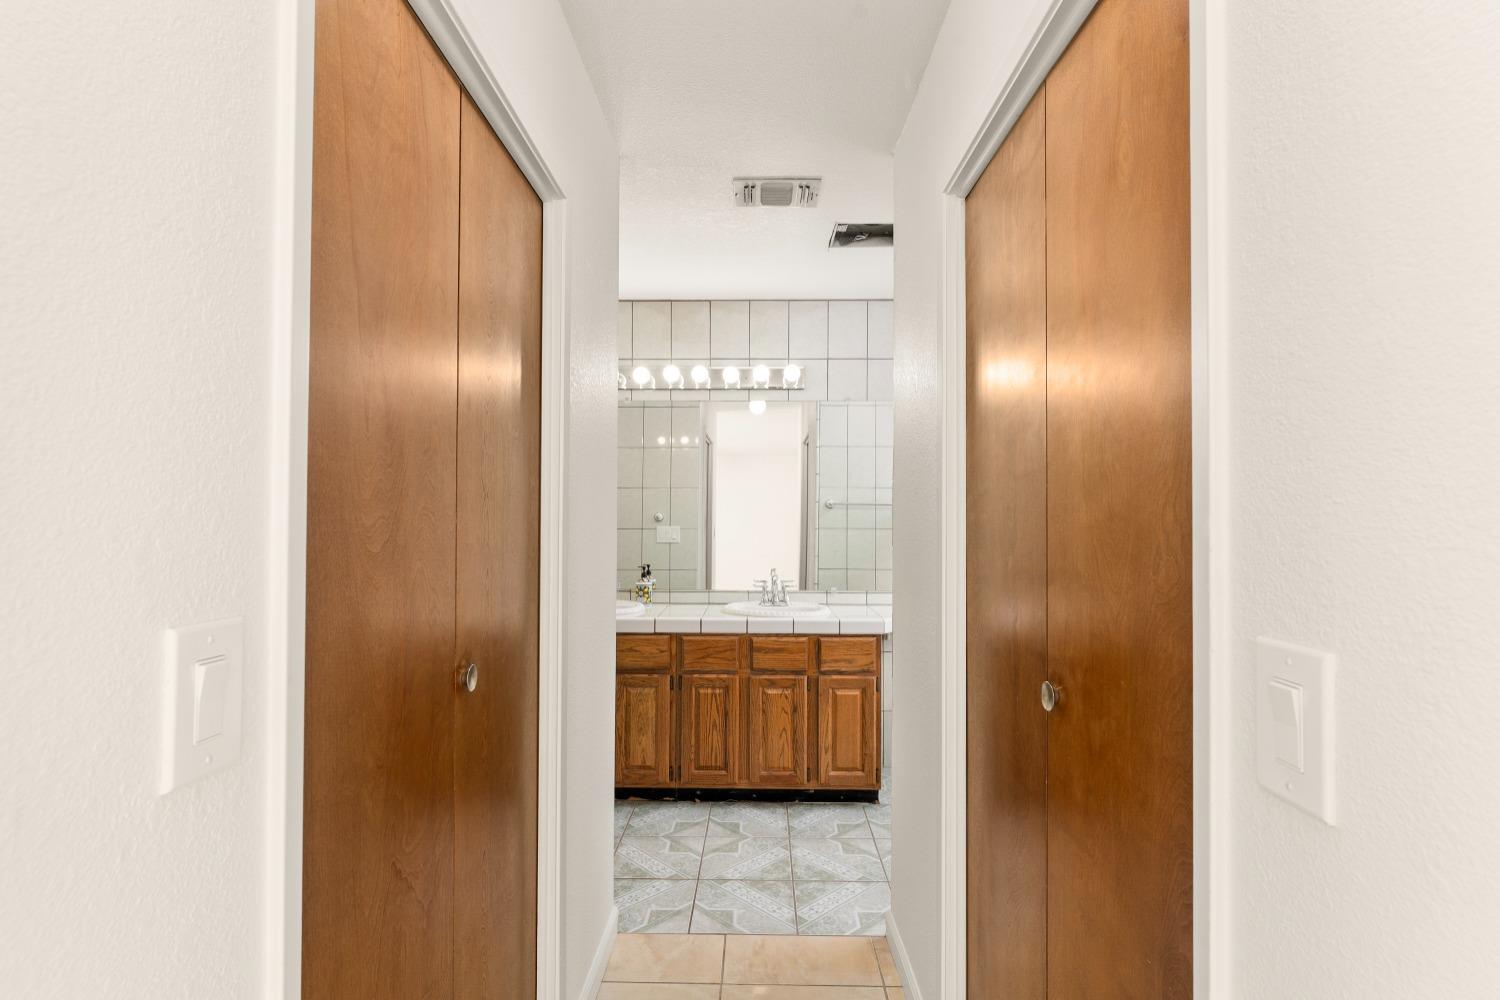
Hallway with wooden closet doors leading to a tiled bathroom with a wood vanity and large mirror.
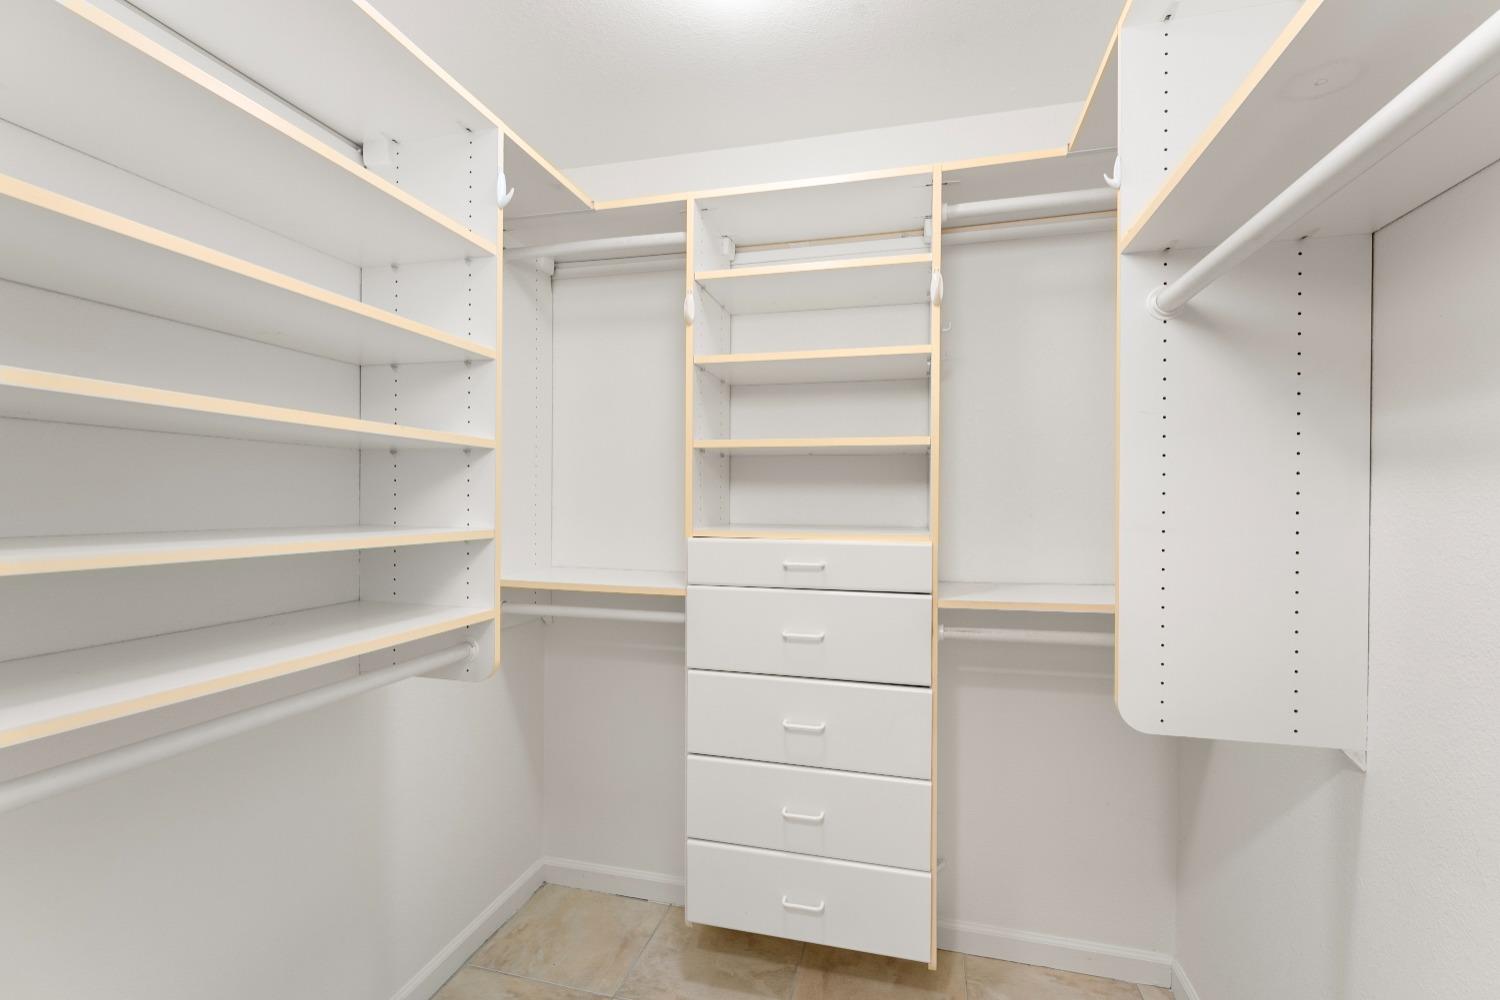
Walk-in closet with white built-in shelves, hanging rods, and a central stack of drawers.
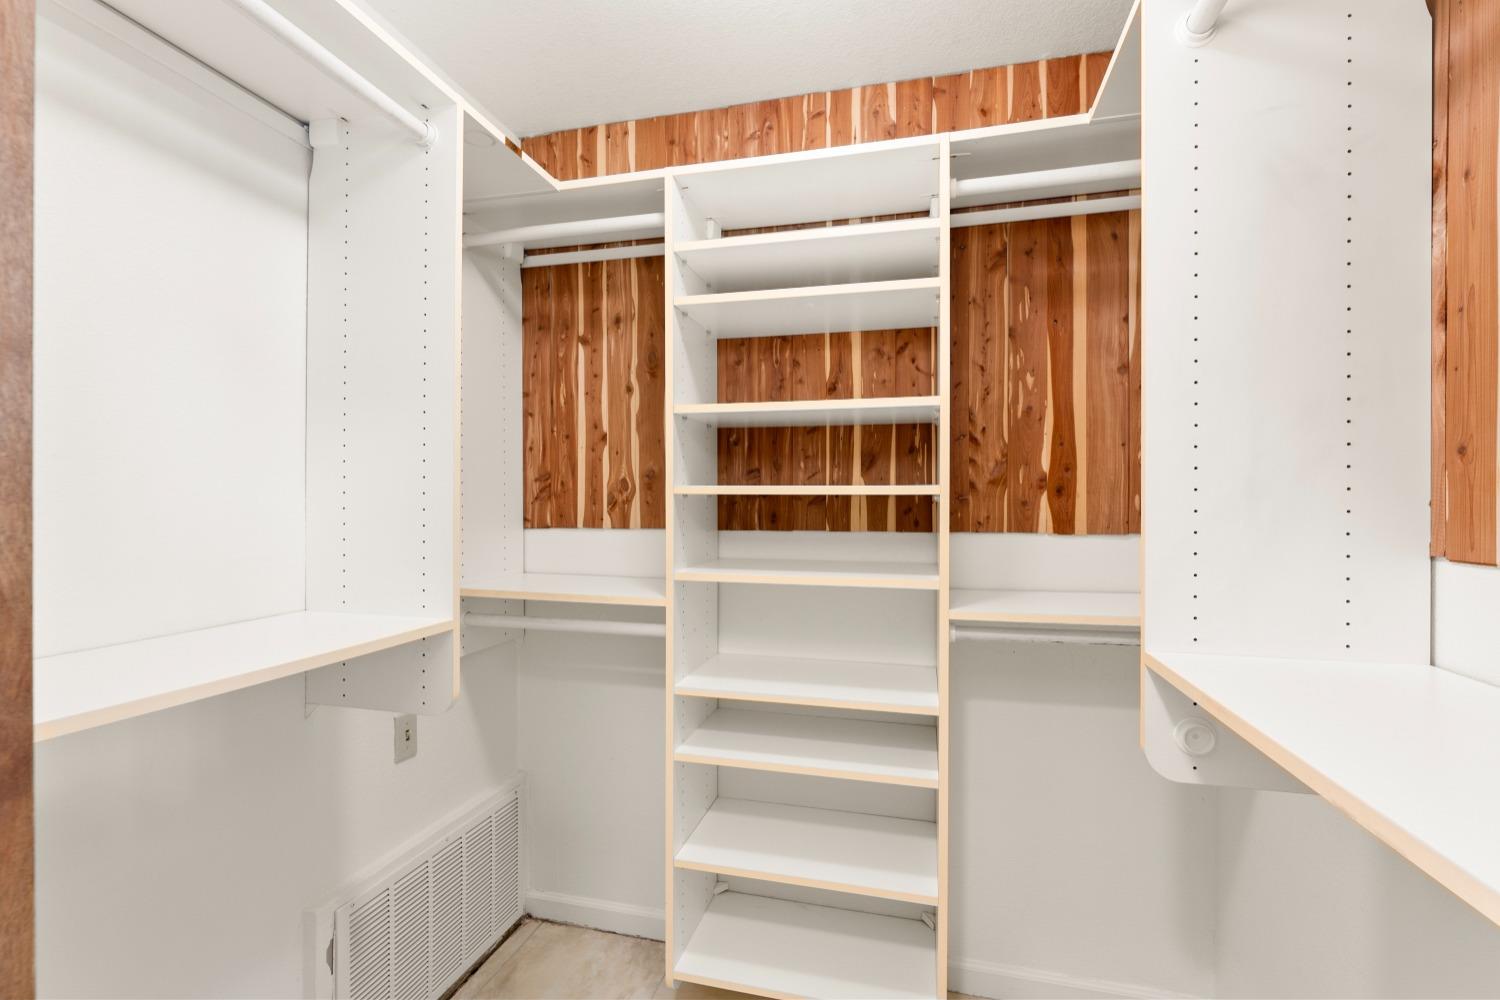
Walk-in closet with white built-in shelves and warm wood-paneled walls
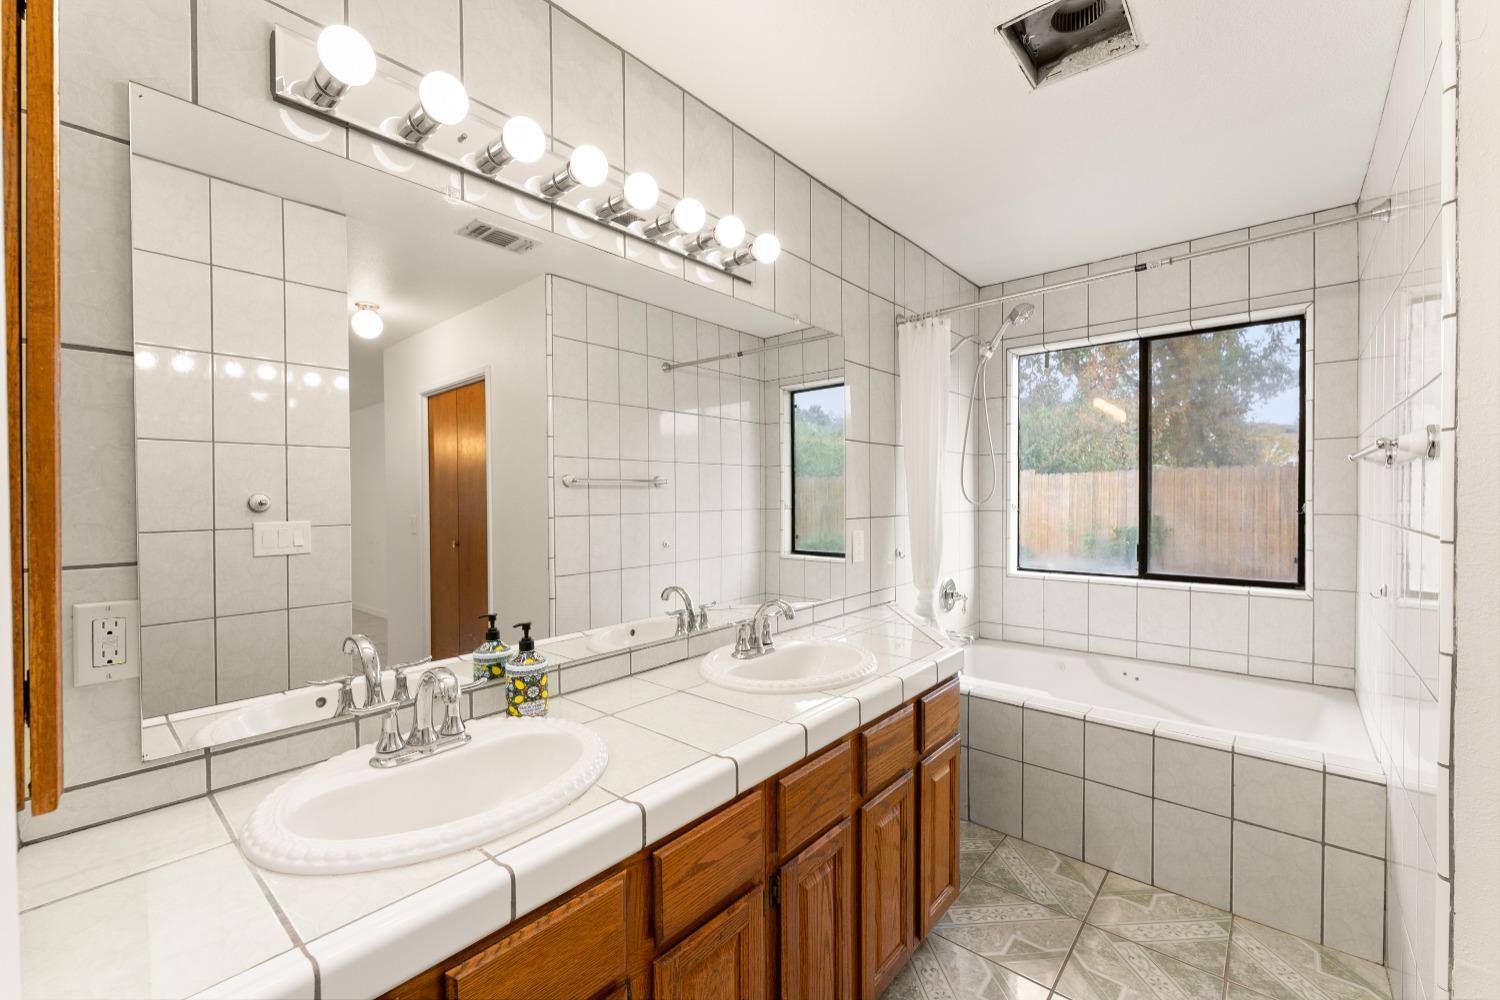
Bathroom with a double-sink wood vanity, tiled bathtub and shower, and a wide window.
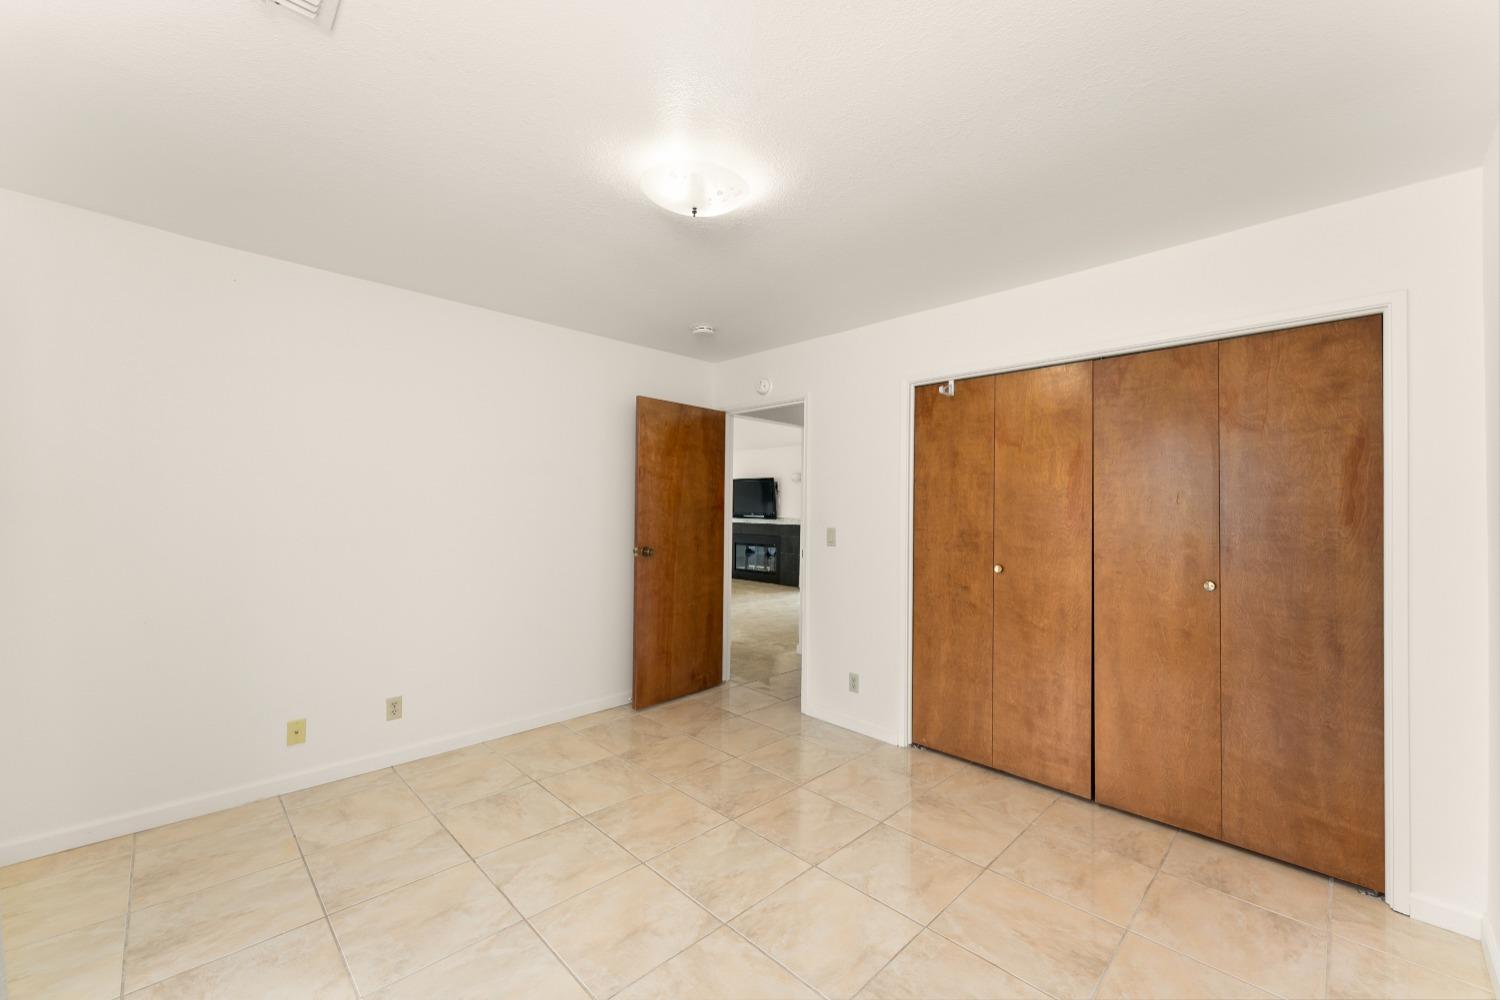
Unfurnished bedroom with beige tile flooring and wide wooden sliding closet doors.
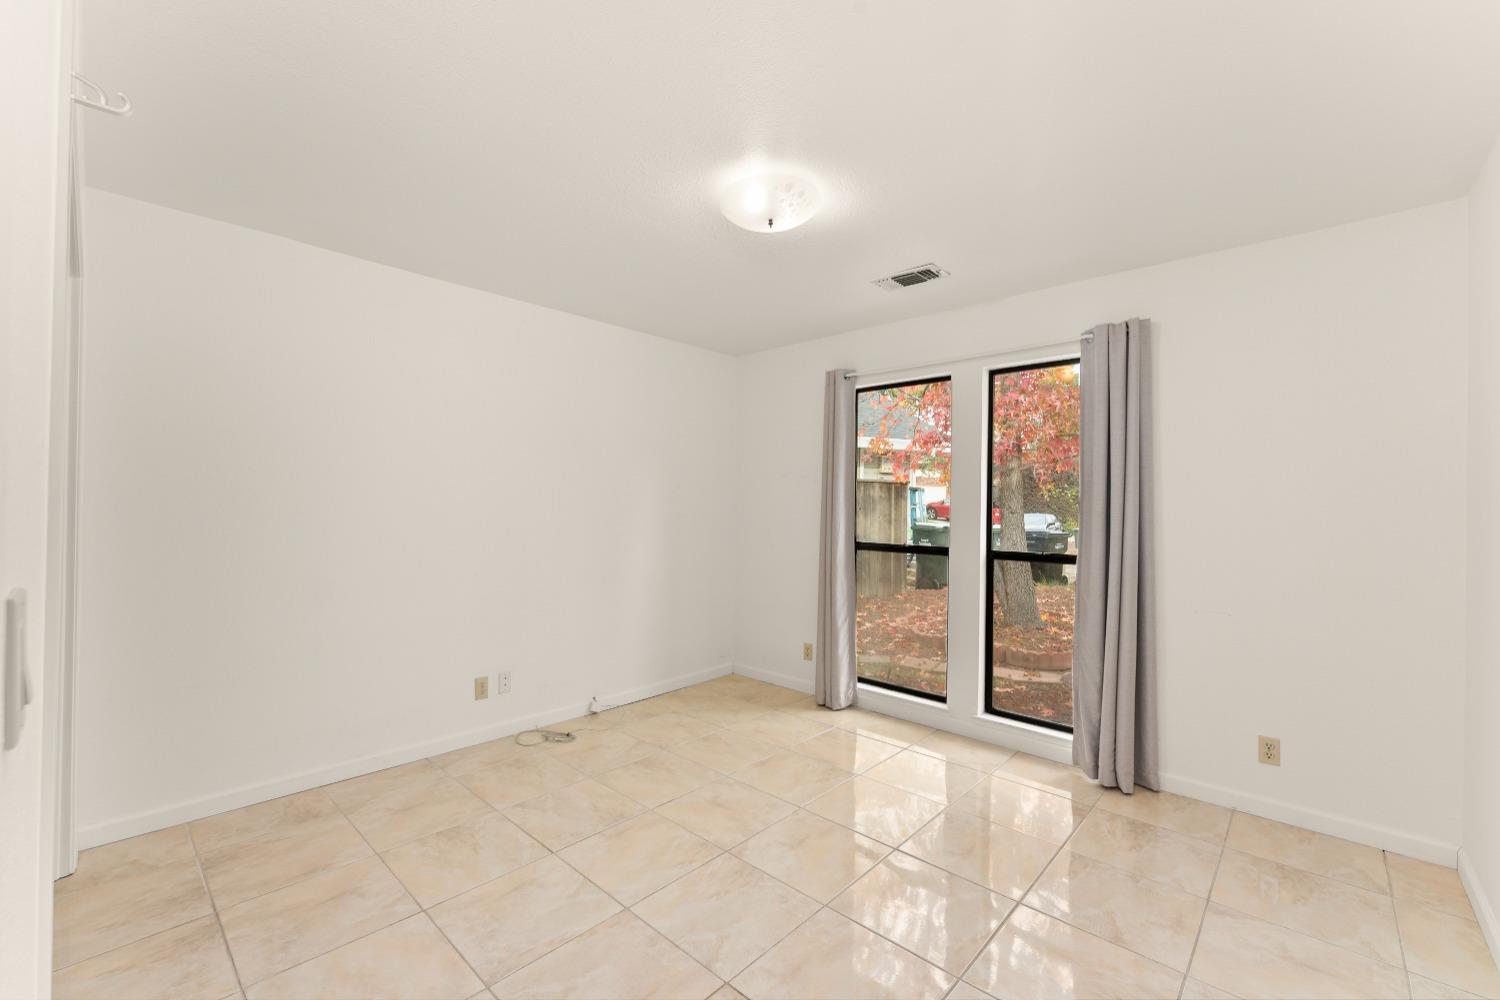
Empty tiled room with two tall curtained windows overlooking autumn foliage.
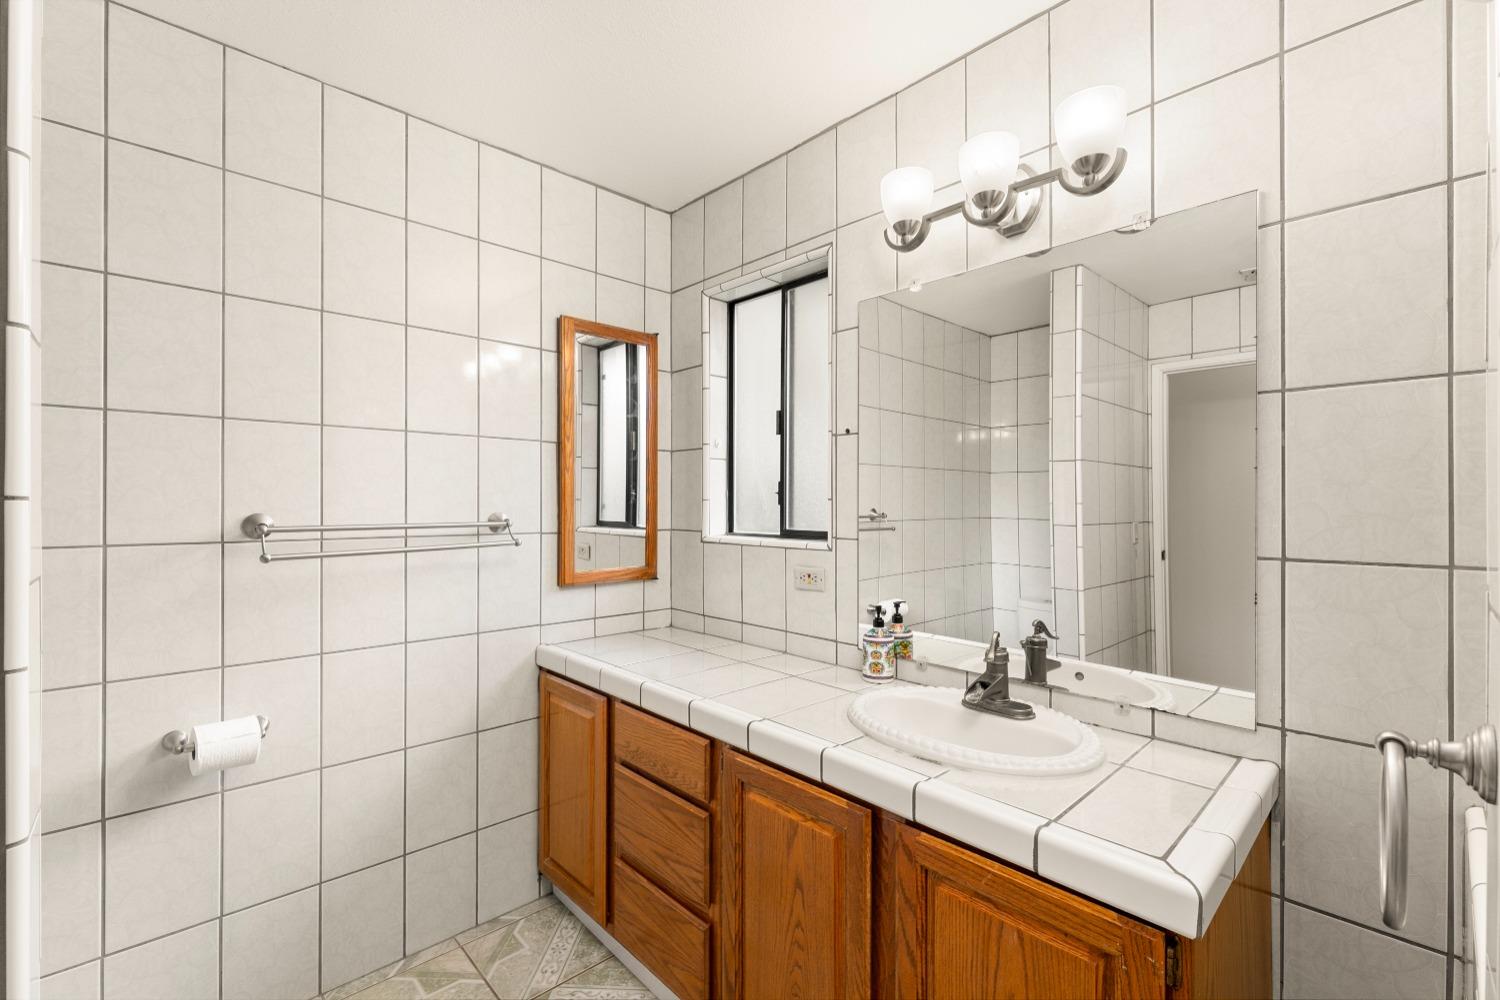
Tiled bathroom with a wood vanity, oval sink, wide mirror, and window.
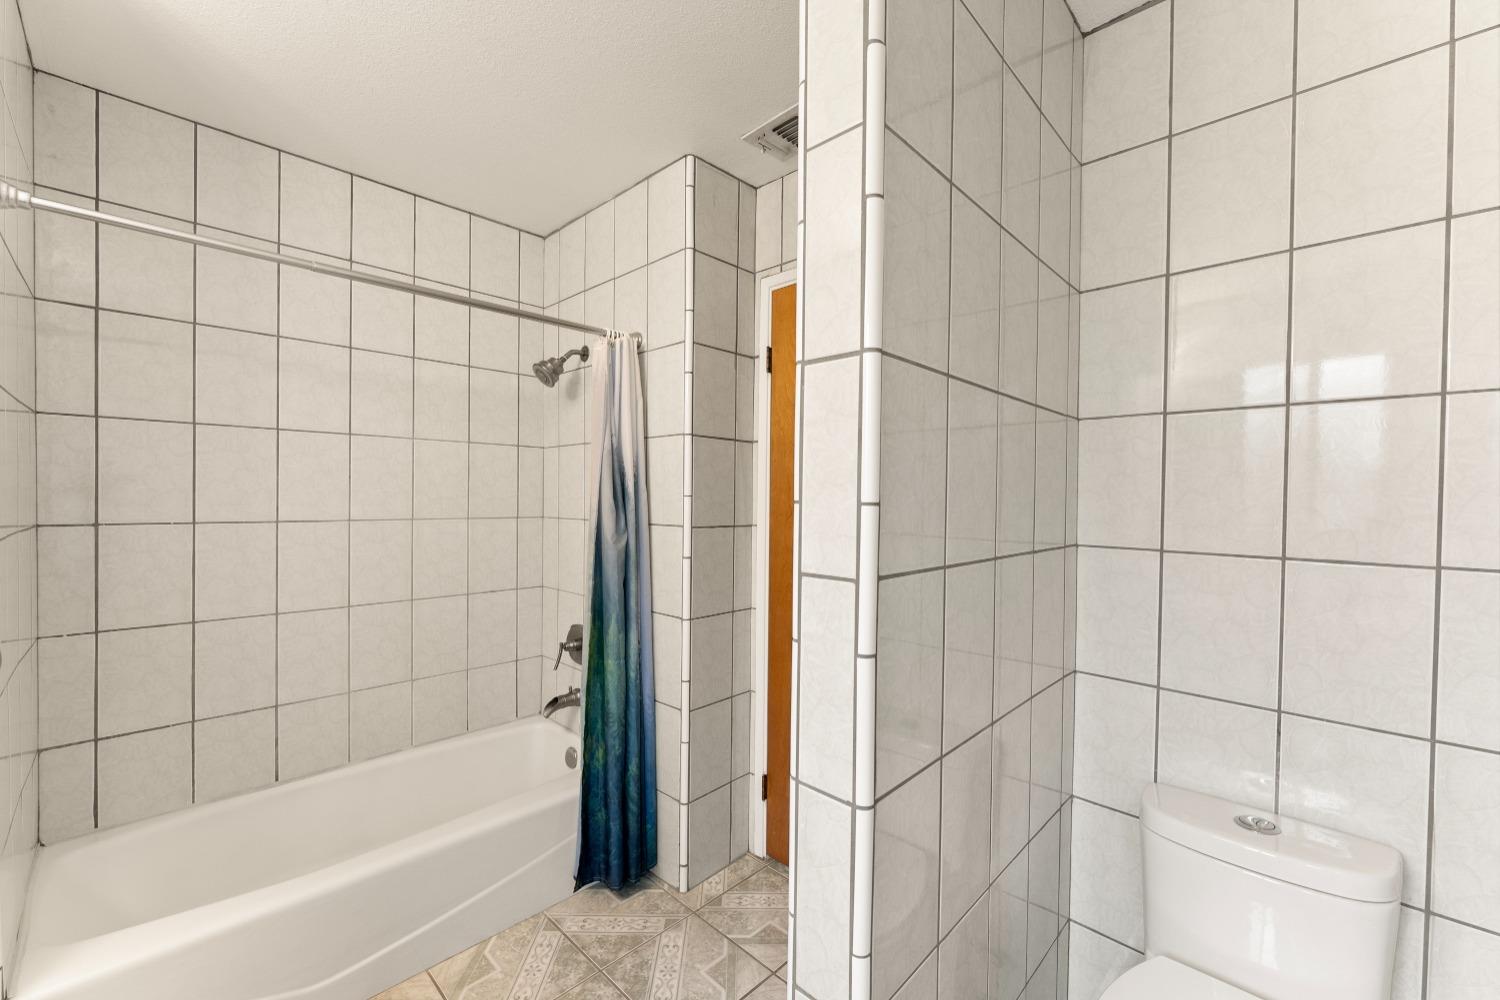
Tiled bathroom with a bathtub, blue shower curtain, and toilet.
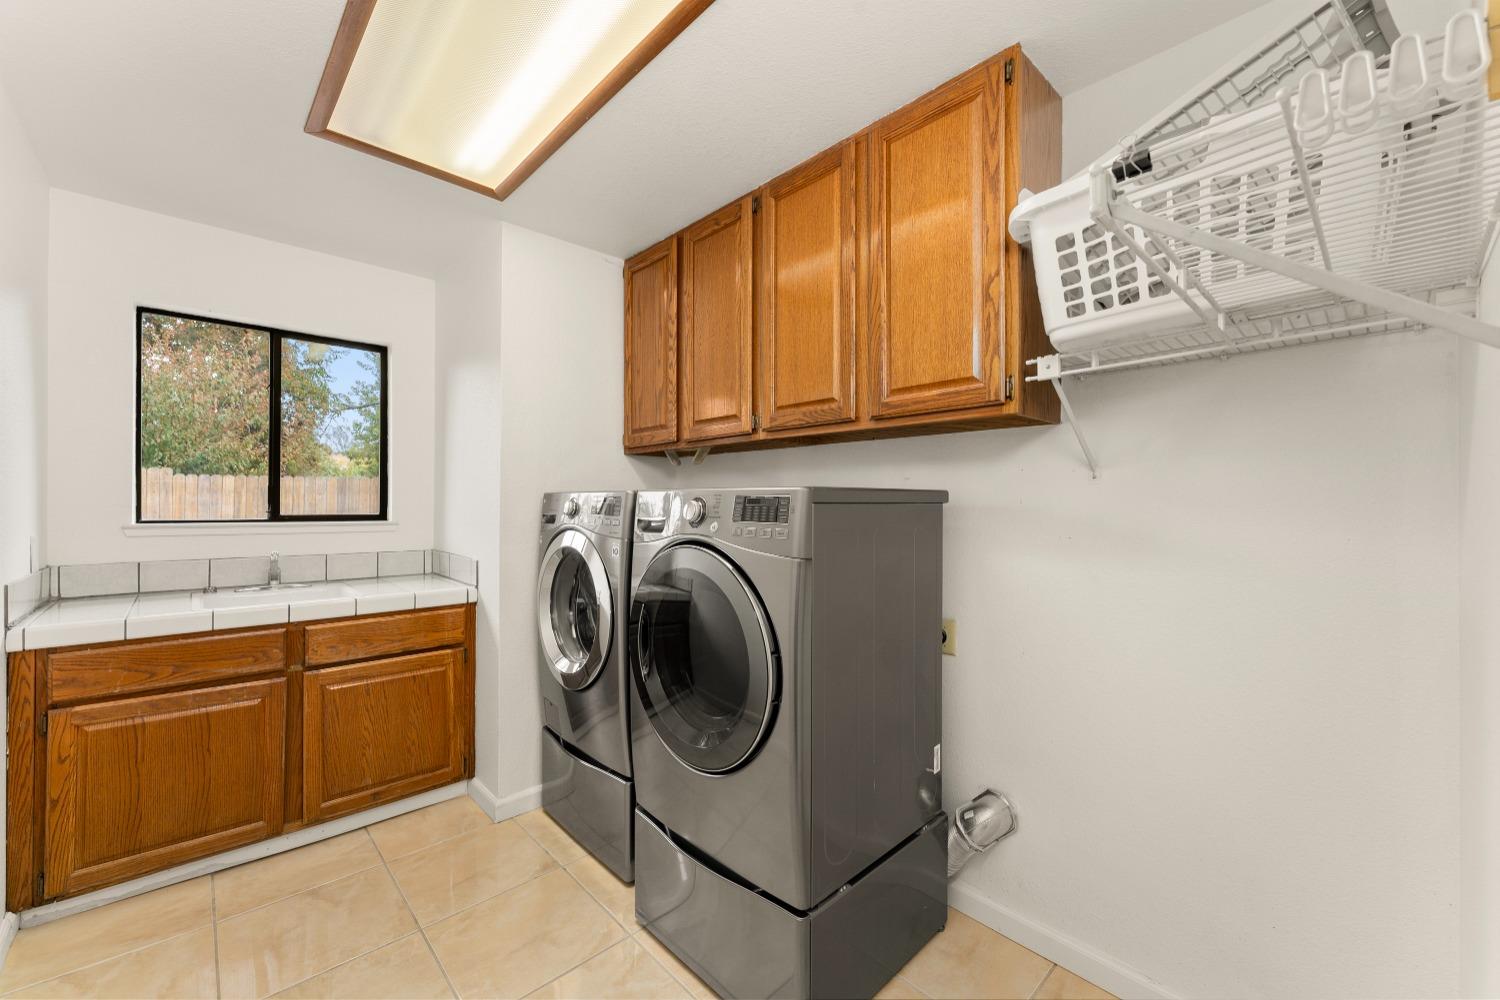
Laundry room with front-loading washer and dryer beneath wood cabinets, beside a tiled counter and window.
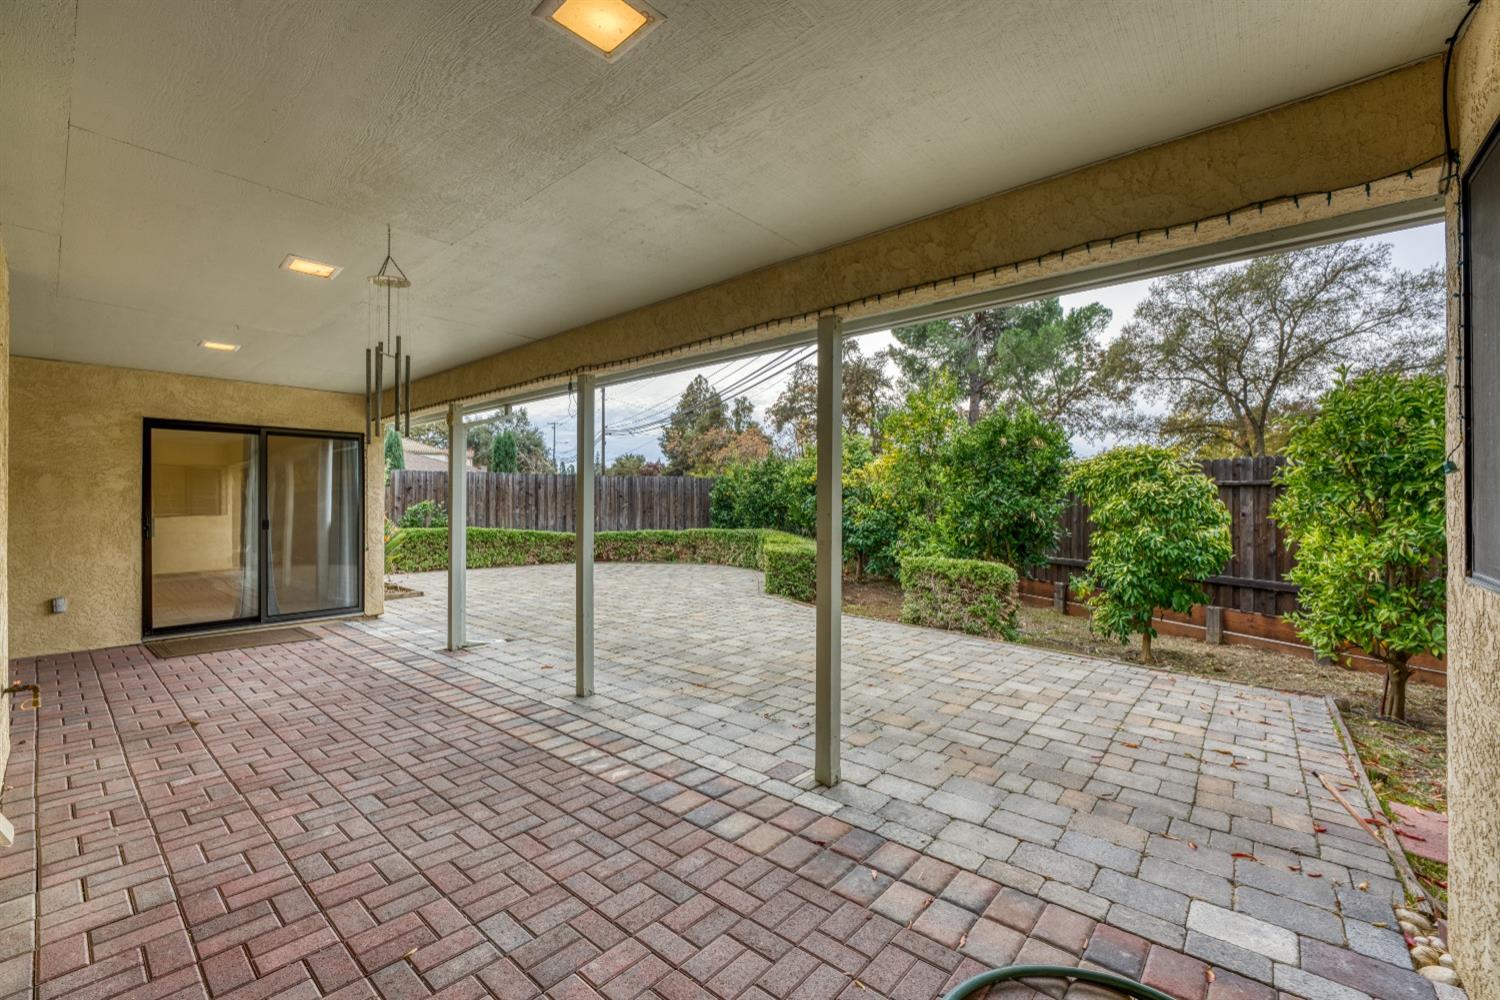
Covered patio with multicolored pavers, sliding glass doors, and a landscaped fenced yard.
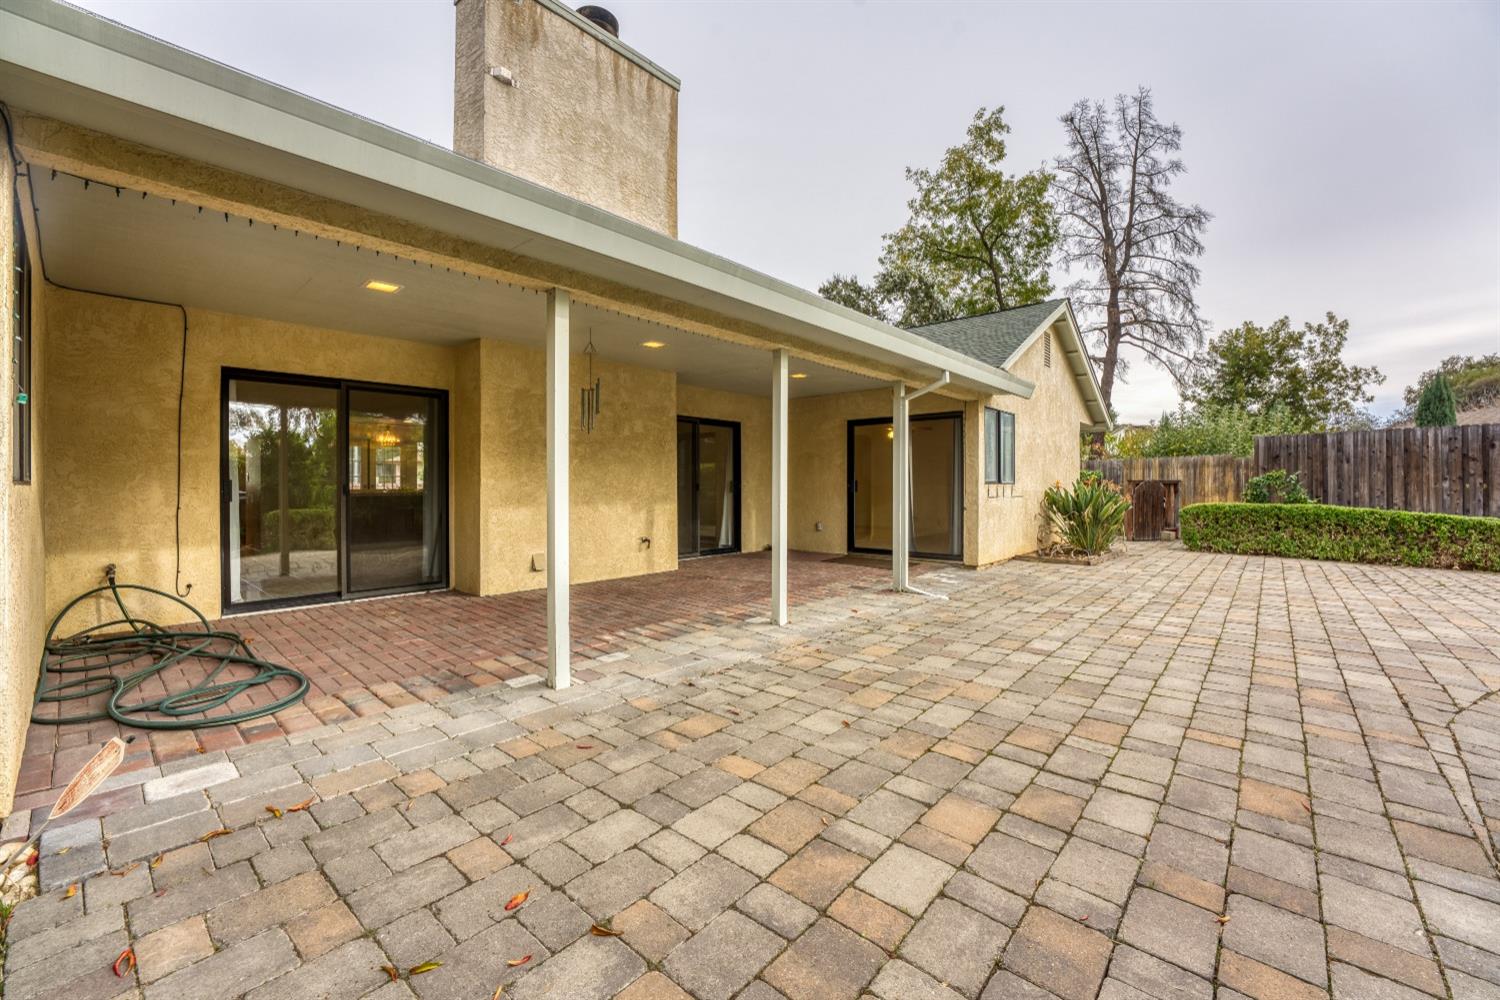
Home’s covered rear patio and spacious paved courtyard with sliding glass doors.
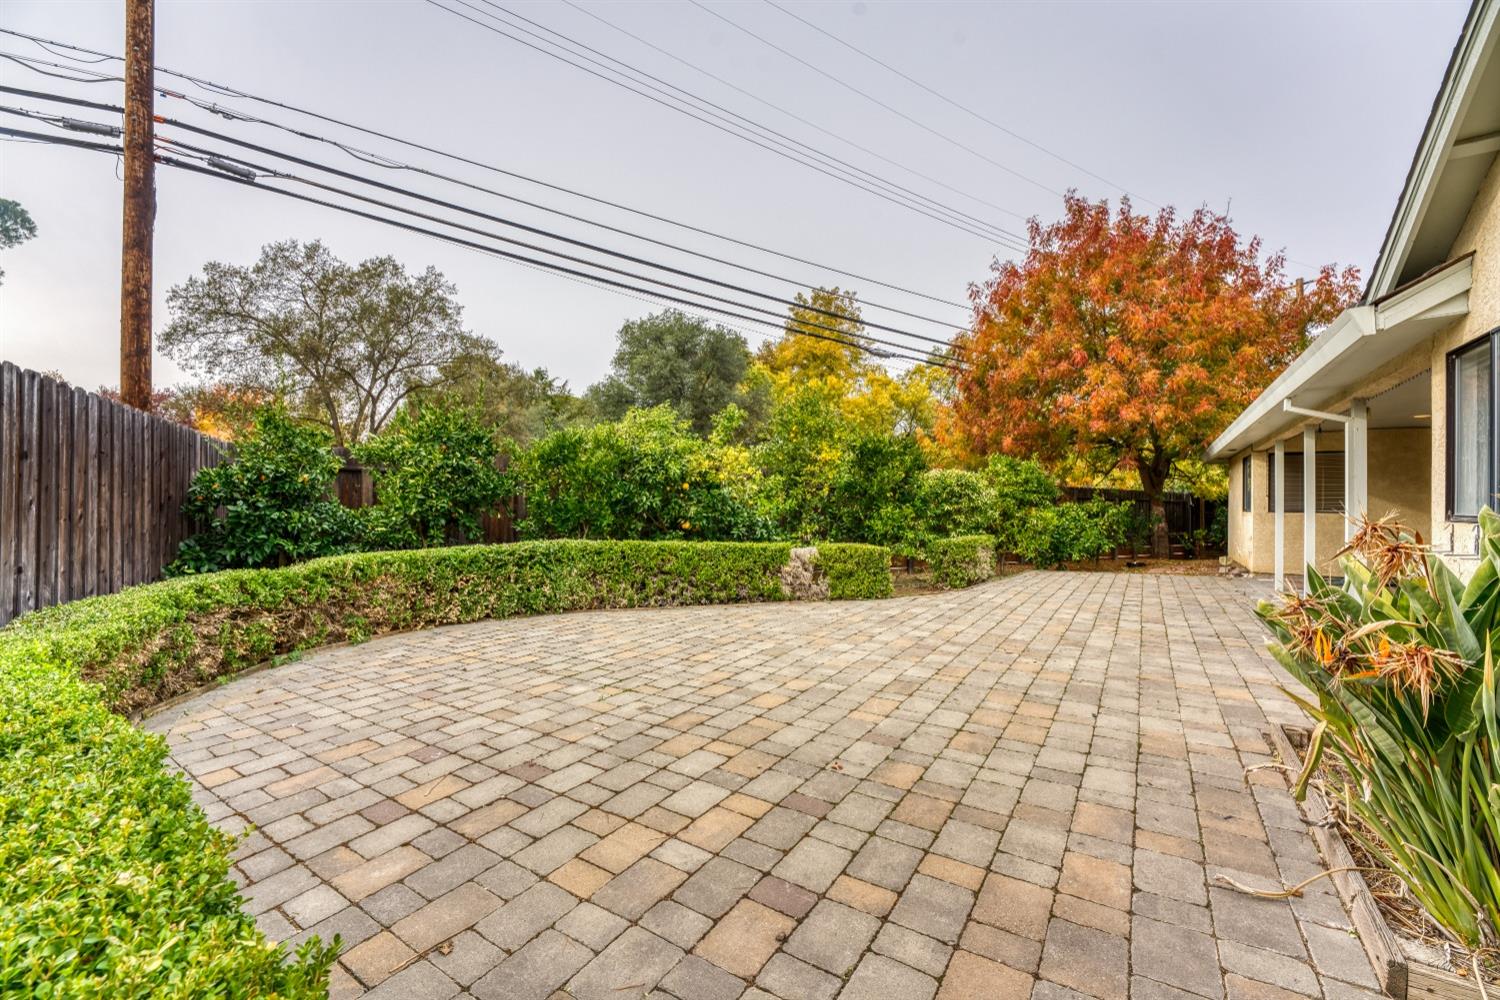
Paved backyard patio bordered by trimmed hedges, a wooden fence, and autumn trees beside the house.
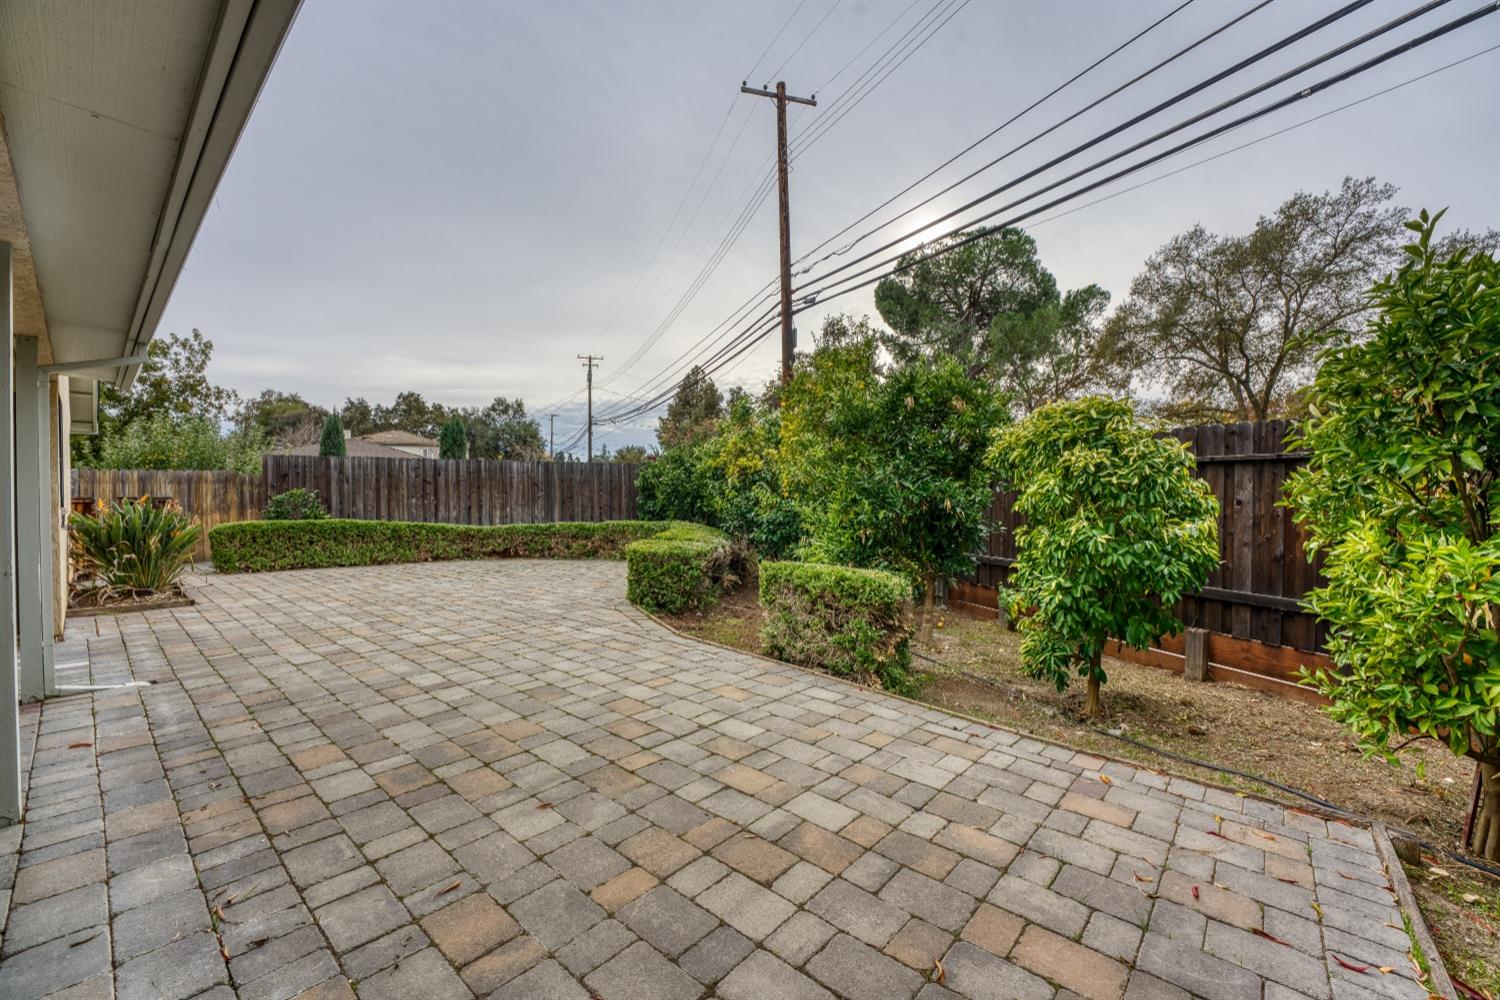
Paver patio bordered by trimmed hedges and shrubs inside a wooden-fenced backyard.
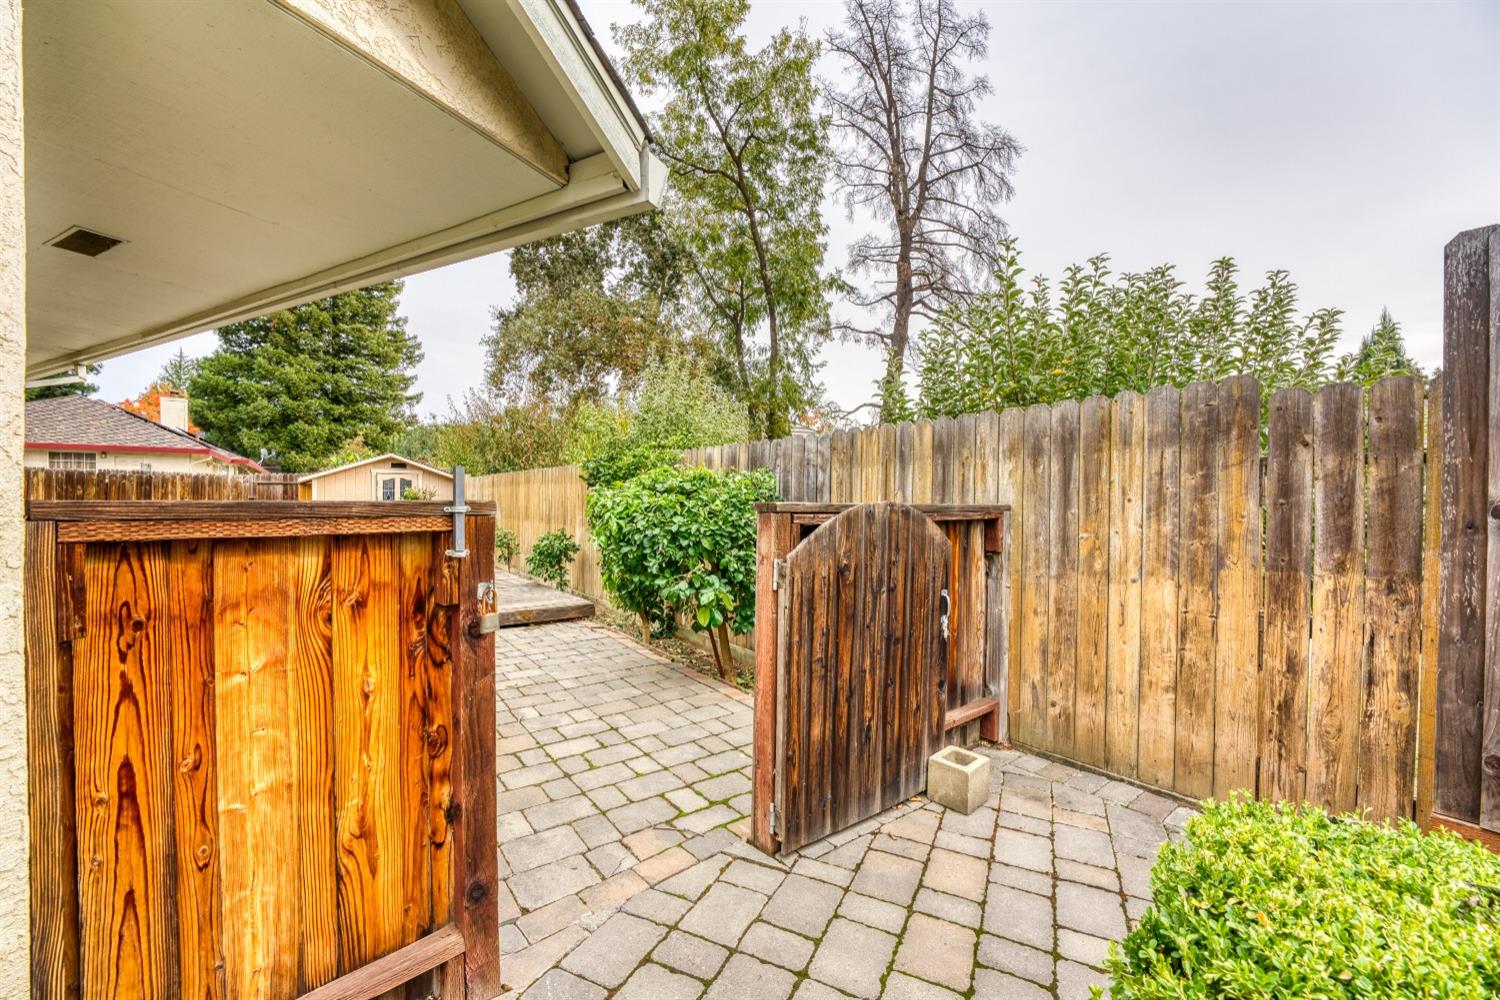
Paved backyard patio with open wooden gates and tall privacy fencing.
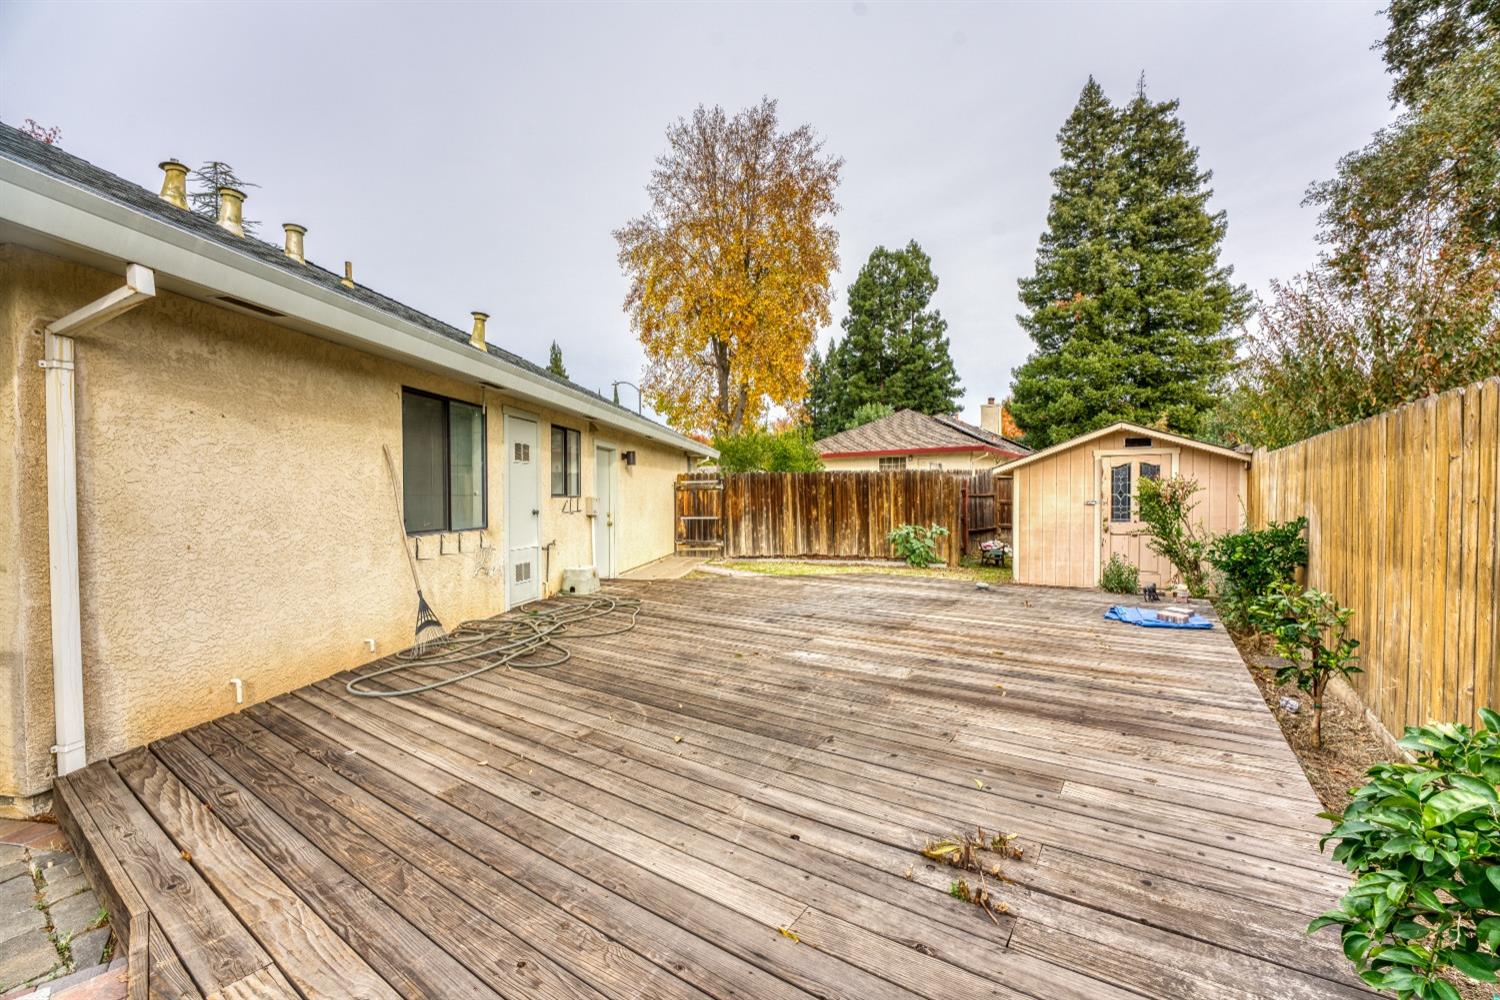
Backyard deck beside a stucco house, with a fenced yard and small storage shed.
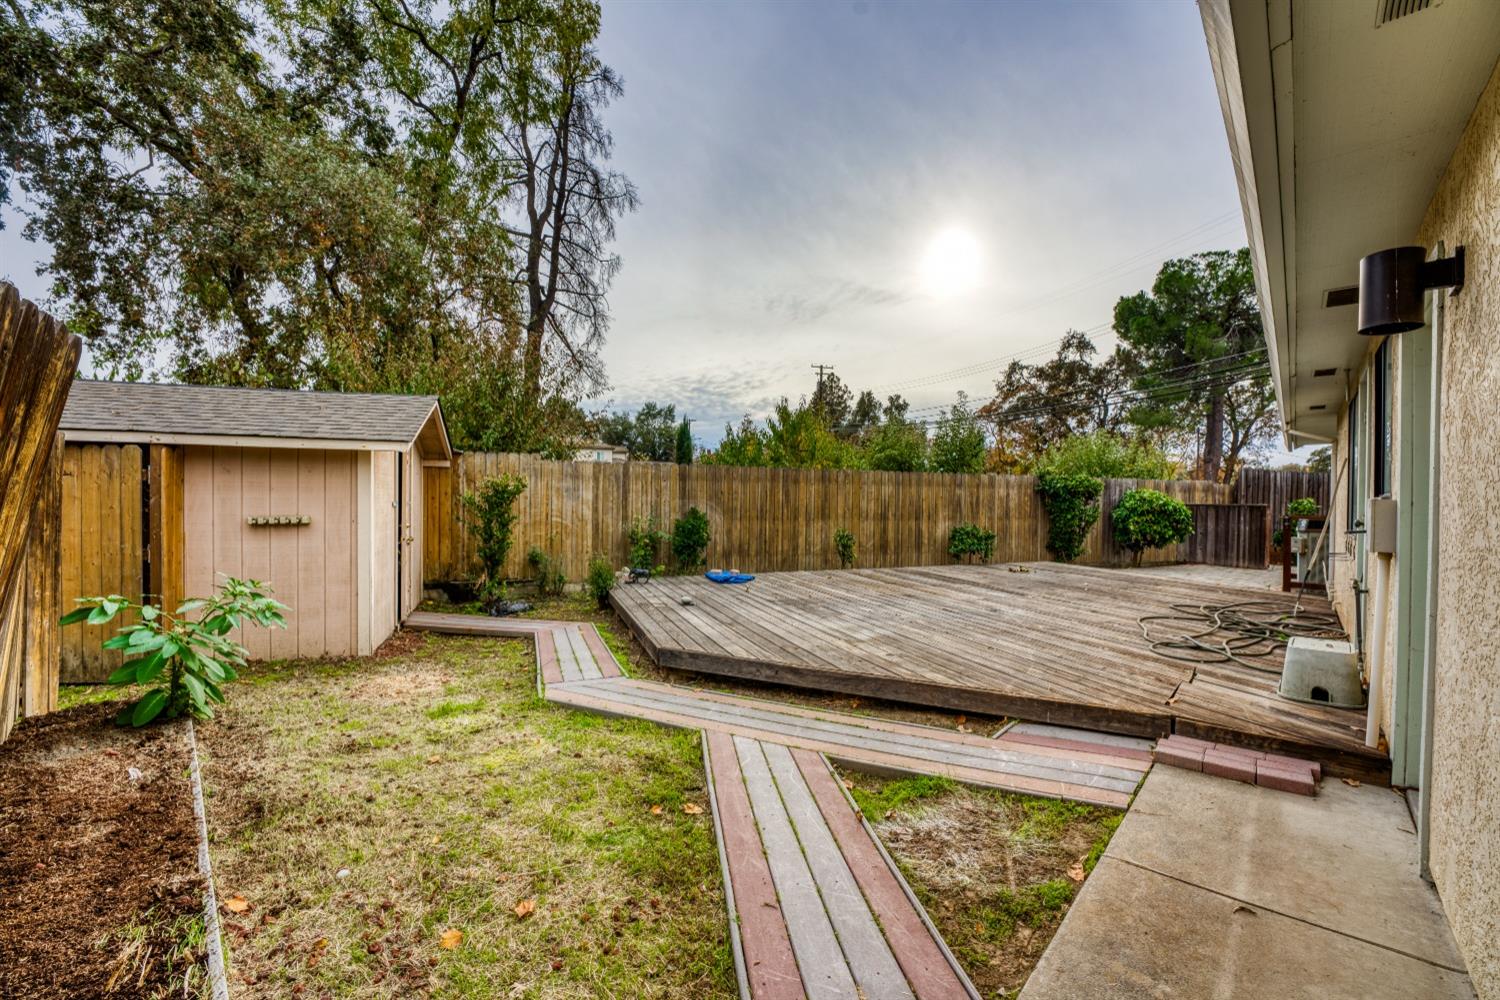
Backyard with a large raised wooden deck, shed, fenced lawn, and connecting walkway.
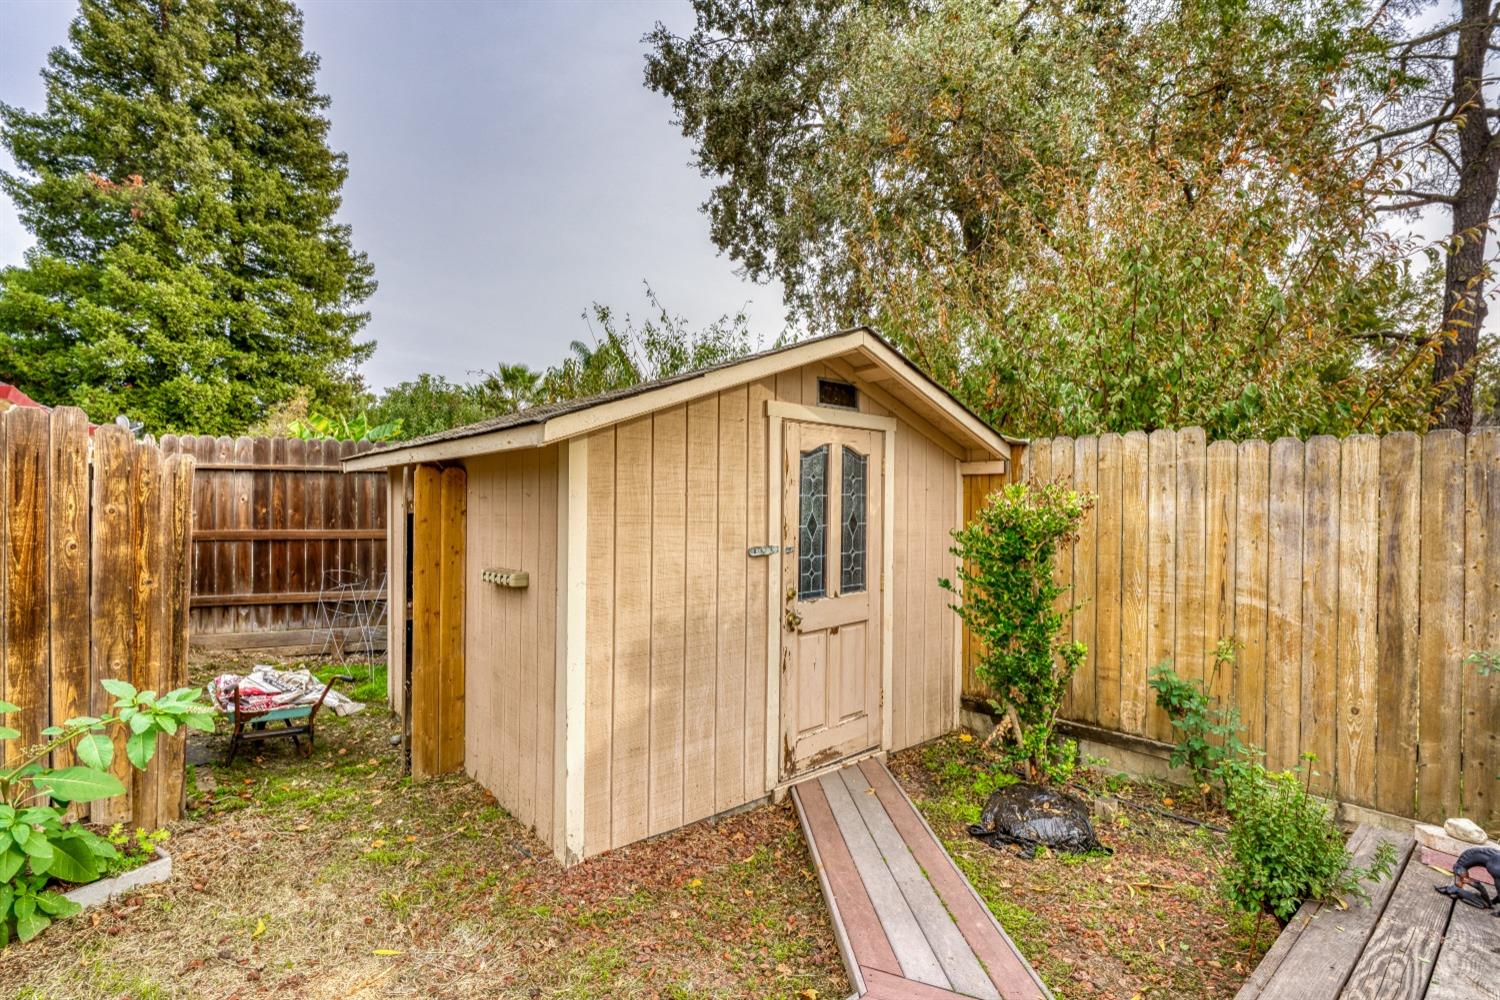
Tan backyard storage shed with double doors and a wooden ramp, enclosed by a tall wooden fence.
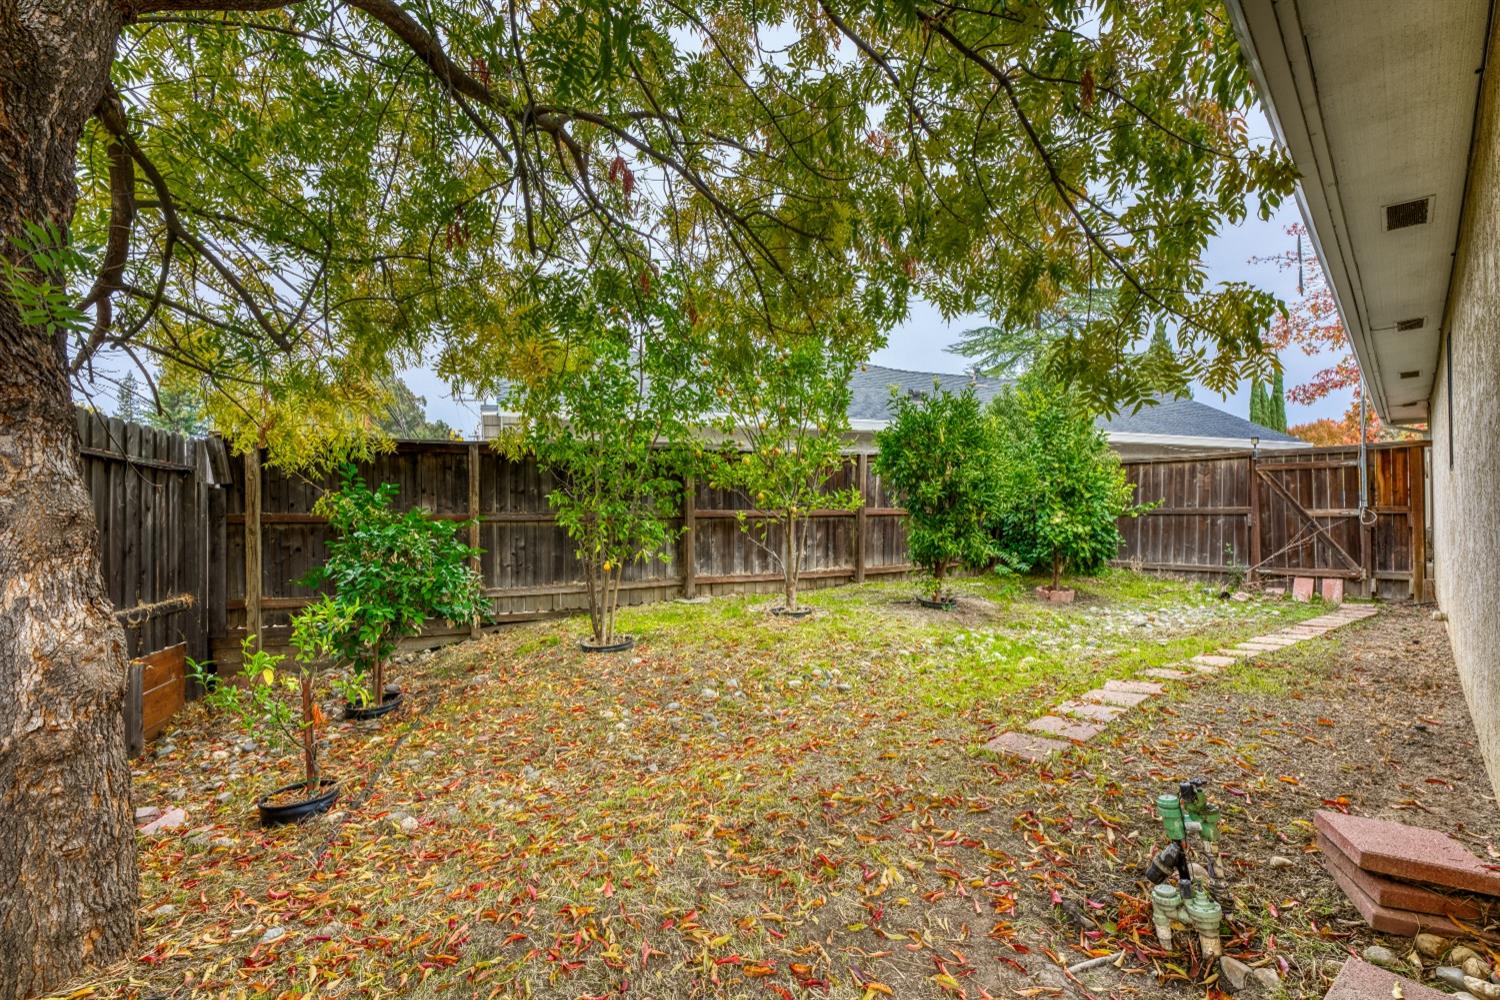
Fenced backyard beneath a large shade tree, with autumn leaves and a stepping-stone path.
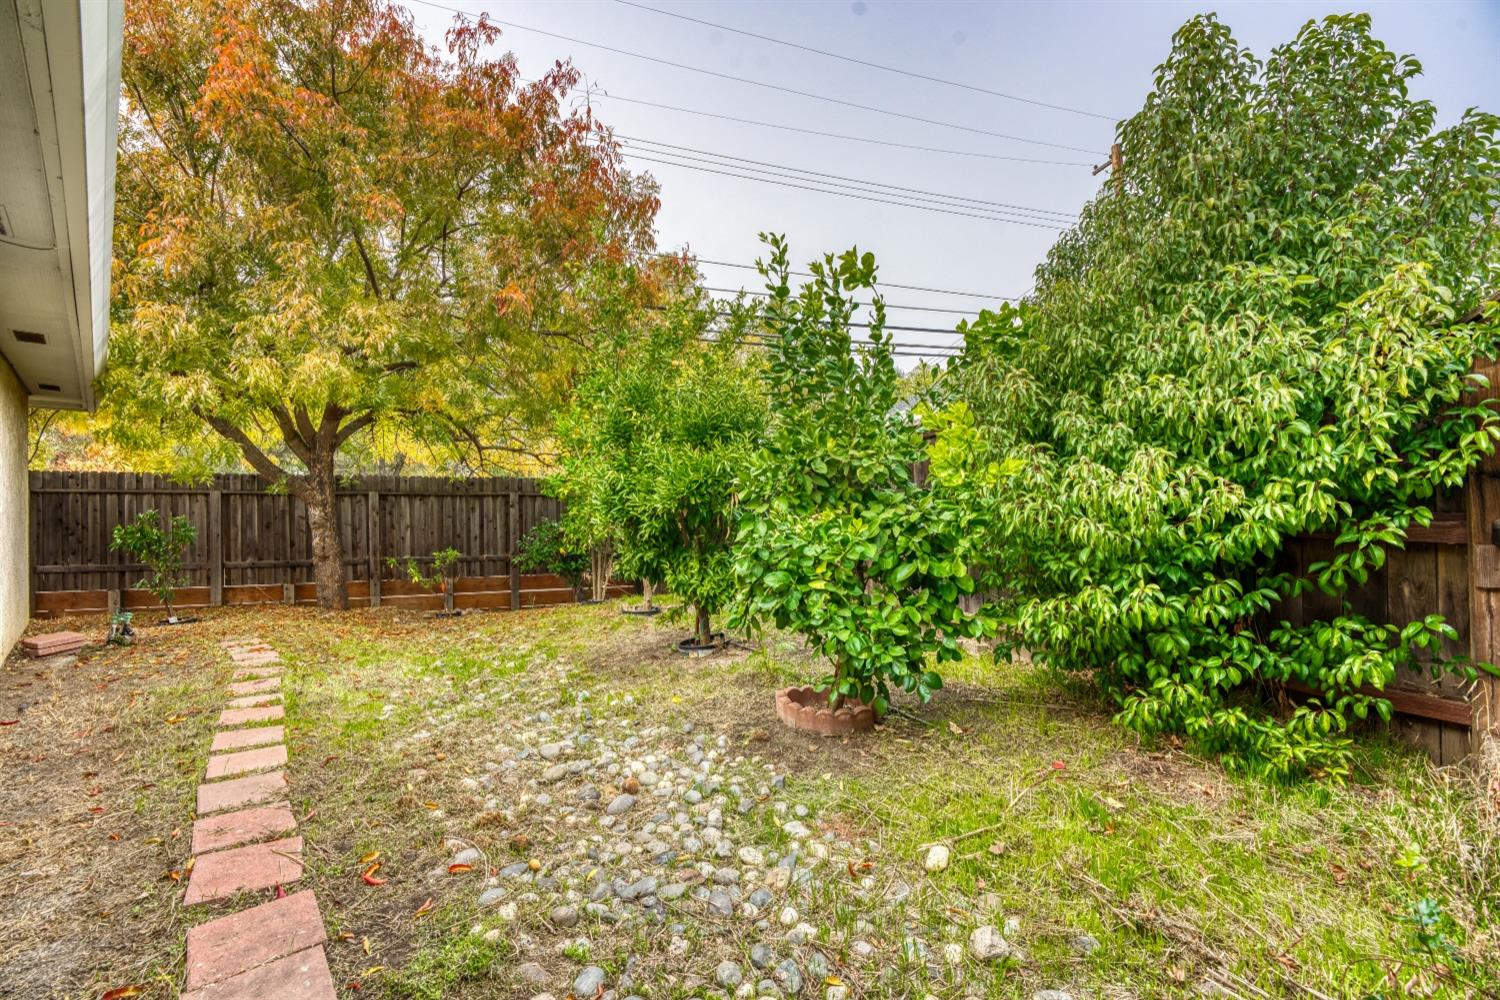
Fenced backyard with mature trees, dense shrubs, and a stepping-stone path.
SEE ALL PHOTOS
Single-story home with a two-car garage and curved brick wall, framed by colorful autumn trees.
Single-story home with a two-car garage, brick accents, and a broad patterned paver driveway.
Single-story home with an attached garage, brick facade, and autumn trees framing the front lawn.
Single-story house with a wide garage door and patterned paver driveway.
Home entrance with white French doors, brick courtyard, and the number 4220 beside the door.
Covered brick front patio with a curved brick wall and autumn trees overlooking the street.
Aerial view of a single-story home with a wooden deck, paved patio, and fenced yard.
Aerial view of a home with a large gray roof, paved patio, wooden deck, and fenced yard.
Aerial view of a home with a large roof, paved patio, fenced yard, and colorful autumn trees.
Aerial view of an autumn neighborhood, roadway, and large school athletic complex.
Vacant living room with tile floors, fireplace, and sliding glass doors to a patio.
Unfurnished living room with a black-tiled fireplace, mounted TV, and two sliding doors to the patio.
Vacant interior with glossy tile floors and a wood-cabinet counter opening toward the entry.
Mostly empty living room with glossy tile floors, a high ceiling, and a kitchen pass-through.
Tiled hallway with mirrored closet doors, an adjoining laundry vanity, and a bedroom at the end.
Kitchen with honey-colored wood cabinets, white tile counters, stainless steel appliances, and large windows.
Kitchen with wood cabinets, tiled counters, and a stainless steel refrigerator beside a patio entrance.
Dining area with a wood partition, tiled floor, chandelier, and French doors to a brick patio.
Unfurnished living room with beige tile floors, ceiling fan, and sliding glass door opening to greenery.
Mostly empty living room with glossy tile floors, a ceiling fan, and sliding doors to a covered patio.
Hallway with wooden closet doors leading to a tiled bathroom with a wood vanity and large mirror.
Walk-in closet with white built-in shelves, hanging rods, and a central stack of drawers.
Walk-in closet with white built-in shelves and warm wood-paneled walls
Bathroom with a double-sink wood vanity, tiled bathtub and shower, and a wide window.
Unfurnished bedroom with beige tile flooring and wide wooden sliding closet doors.
Empty tiled room with two tall curtained windows overlooking autumn foliage.
Tiled bathroom with a wood vanity, oval sink, wide mirror, and window.
Tiled bathroom with a bathtub, blue shower curtain, and toilet.
Laundry room with front-loading washer and dryer beneath wood cabinets, beside a tiled counter and window.
Covered patio with multicolored pavers, sliding glass doors, and a landscaped fenced yard.
Home’s covered rear patio and spacious paved courtyard with sliding glass doors.
Paved backyard patio bordered by trimmed hedges, a wooden fence, and autumn trees beside the house.
Paver patio bordered by trimmed hedges and shrubs inside a wooden-fenced backyard.
Paved backyard patio with open wooden gates and tall privacy fencing.
Backyard deck beside a stucco house, with a fenced yard and small storage shed.
Backyard with a large raised wooden deck, shed, fenced lawn, and connecting walkway.
Tan backyard storage shed with double doors and a wooden ramp, enclosed by a tall wooden fence.
Fenced backyard beneath a large shade tree, with autumn leaves and a stepping-stone path.
Fenced backyard with mature trees, dense shrubs, and a stepping-stone path.
Sold

4220 Waymar Court

4220 Waymar Court, Carmichael, CA 95608

$542,500
Located in the sought-after neighborhood of Carmichael, California, this beautiful home offers 3 spacious bedrooms and 2 bathrooms, providing the perfect blend of comfort and style. The inviting living room features vaulted ceilings, creating a bright and airy atmosphere, while the tile flooring throughout adds both elegance and easy maintenance. The primary bedroom is a true retreat, complete with a double walk-in closet for ample storage. The beautifully landscaped backyard offers a tranquil space for relaxation. This home combines modern amenities with a peaceful setting, making it a perfect choice for any family.

3
beds

2
baths

1,942 Sq.Ft. LIVING AREA

9,583 Sq.Ft. lot

Renee Friedrich

Renee Friedrich

Features & Amenities

Interior

  • total bedrooms3
  • Total bathrooms2
  • full bathrooms2
  • Flooring Tile
  • Fireplace Masonry, Gas
  • APPLIANCES Free-Standing Refrigerator, Dishwasher, Microwave, Free-Standing Electric Oven
  • other interior Features Walk-In Closet(s)

Area & Lot

  • Status Sold
  • Date Sold December 16, 2024
  • Living Area1,942 Sq.Ft.
  • Lot Area9,583 Sq.Ft.
  • MLS® ID224128176
  • TypeResidential
  • YEAR BUILT1987
  • NeighborhoodCarmichael
  • School DistrictSacramento

Exterior

  • STORIES1
  • Garage Space2.0
  • water SourcePublic
  • utilitiesCable Connected, Electricity Available
  • roofShake
  • lot featuresLevel
  • parkingAttached, Garage Door Opener
  • HEAT TYPECentral, Fireplace(s)
  • AIR CONDITIONINGCeiling Fan(s), Central Air
  • sewerPublic Sewer
  • SubstructureSlab
  • security FeaturesSmoke Detector(s), Carbon Monoxide Detector(s)

Financial

  • Sales Price$542,500
  • Zoning RD-4

Carmichael

A residential neighborhood in Sacramento County, CA, featuring a mix of housing options and local amenities.

Explore

Let's Work Together

Discover why The Friedrich Team is not just among the top real estate agents in El Dorado Hills – we are the definitive choice for discerning clients who expect the best, whether buying or selling. Your journey toward real estate success starts here, with us.

Follow Us on Instagram