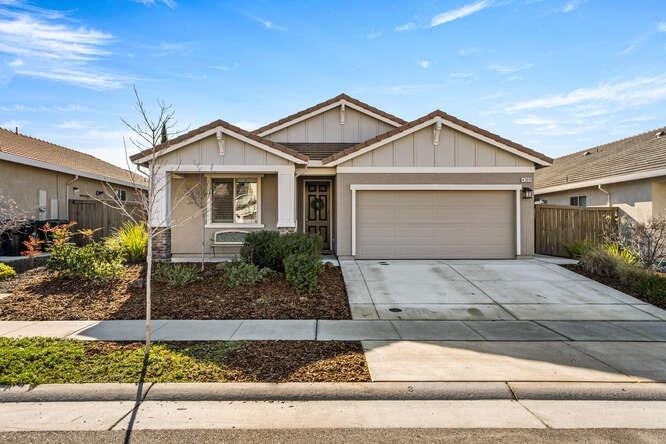
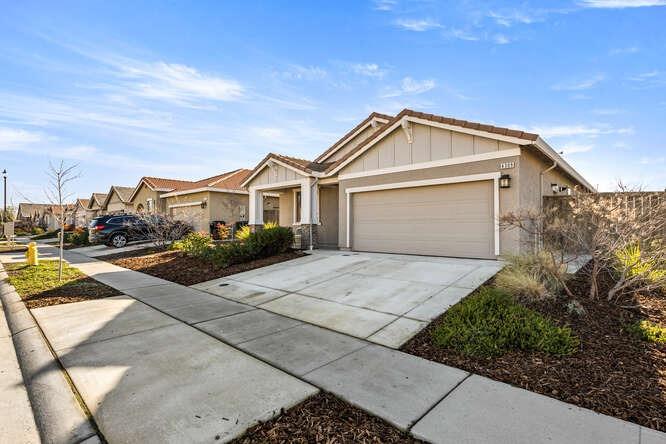
Single-story home with a covered entry, attached garage, and wide concrete driveway.
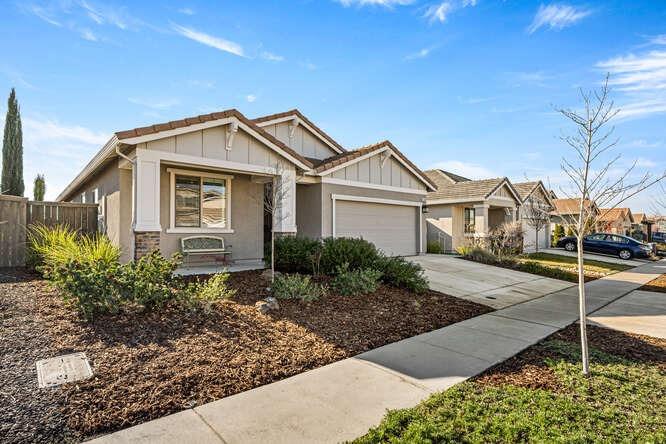
Single-story gray home with a two-car garage, landscaped front yard, and concrete driveway.
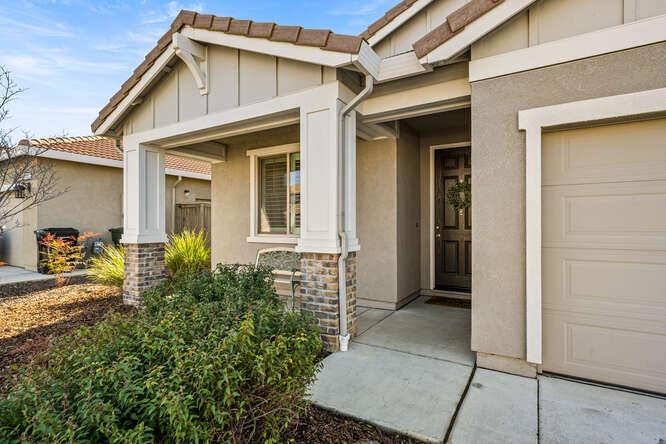
Home exterior with a covered entry, dark front door, attached garage, and landscaped walkway.
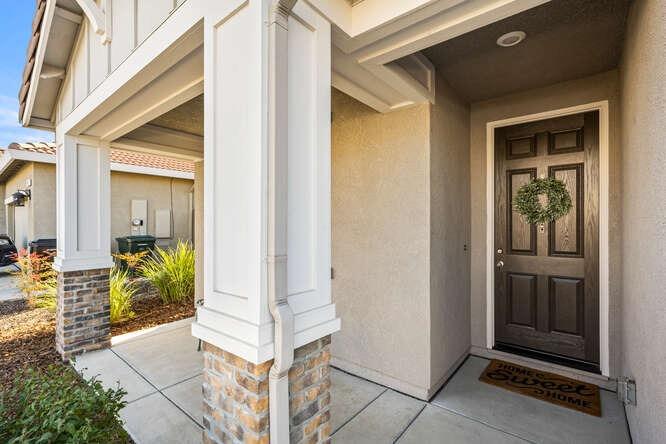
Covered home entry with a dark paneled door, wreath, and stone-clad porch columns.
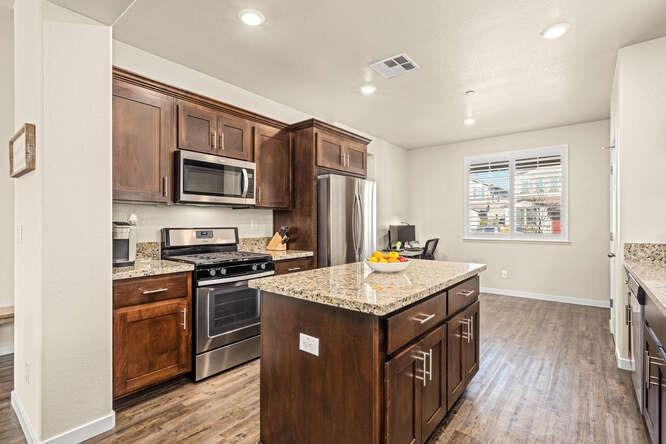
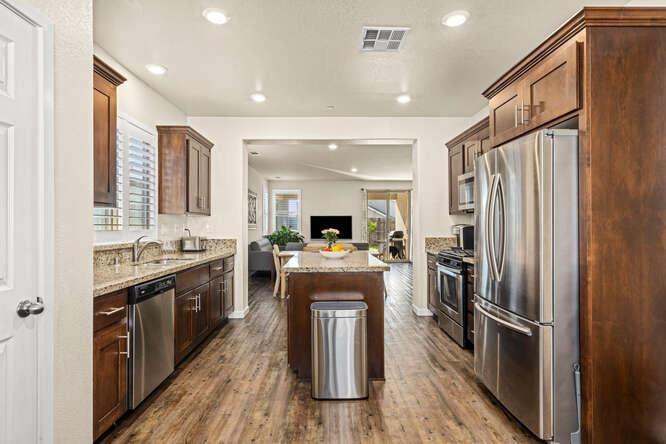
Kitchen with dark wood cabinets, stainless steel appliances, and a large granite-topped island.
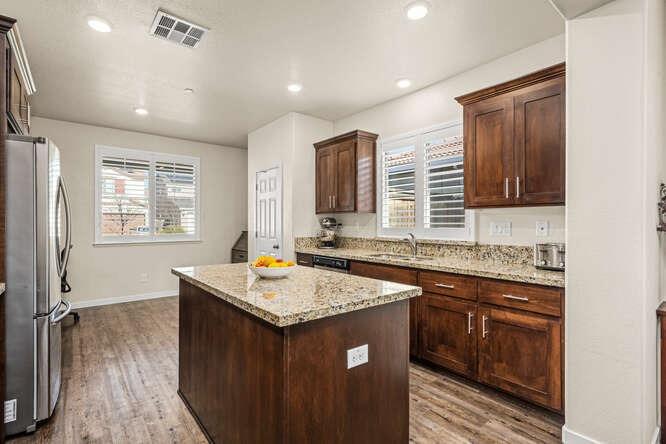
Kitchen with a granite island, dark wood cabinets, and stainless steel refrigerator.
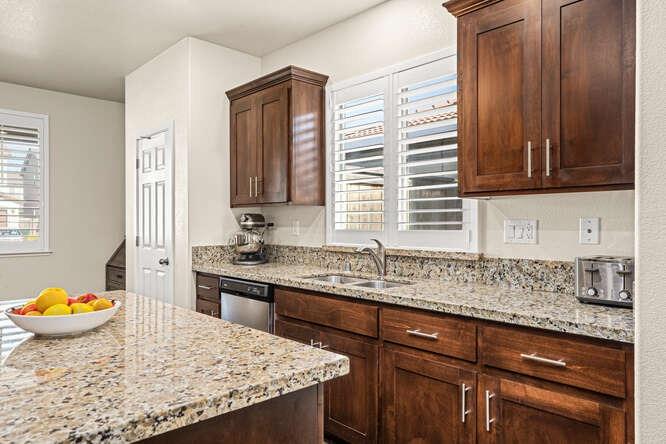
Kitchen with dark wood cabinets, granite counters, and plantation shutters.
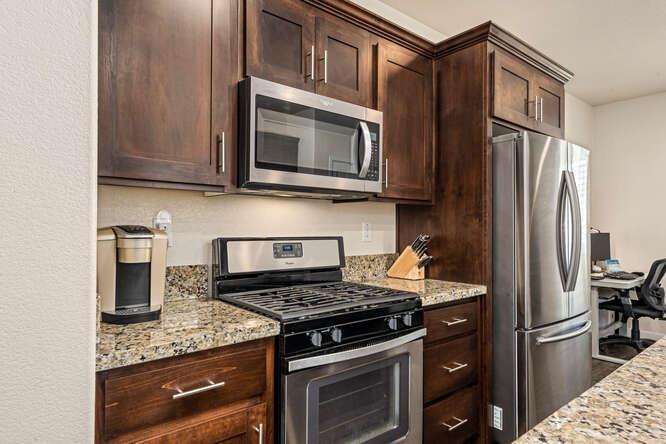
Kitchen with dark wood cabinets, granite counters, stainless steel appliances, and a desk area beyond.
Kitchen with dark wood cabinets, stainless steel appliances, and a central island.
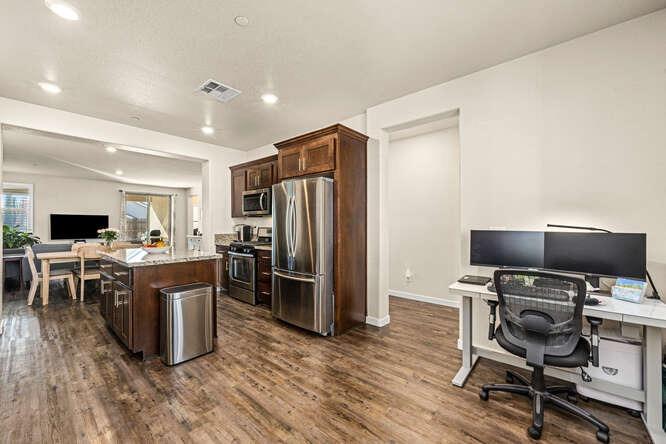
Open-plan kitchen with dark wood cabinets and stainless steel appliances, dining area and desk nearby.
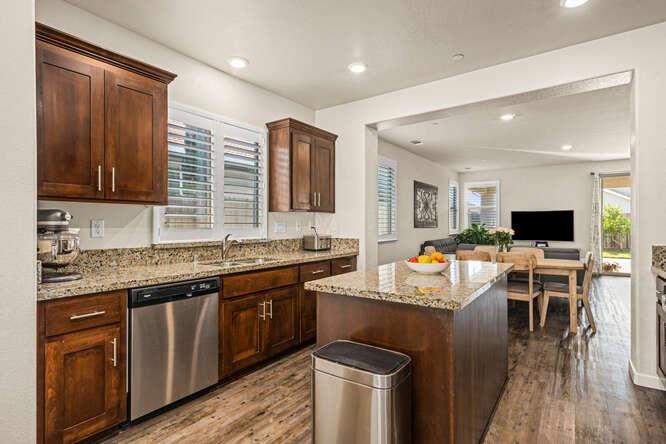
Open-plan kitchen with dark wood cabinets, granite counters, stainless appliances, and a large island overlooking the living area.
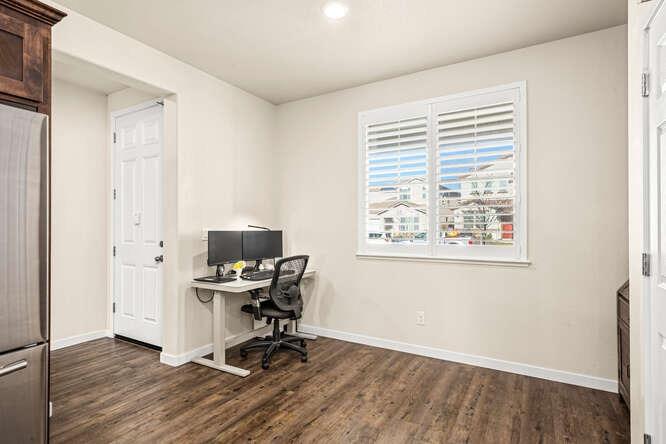
Home office with a white desk and black chair beside a shuttered window.
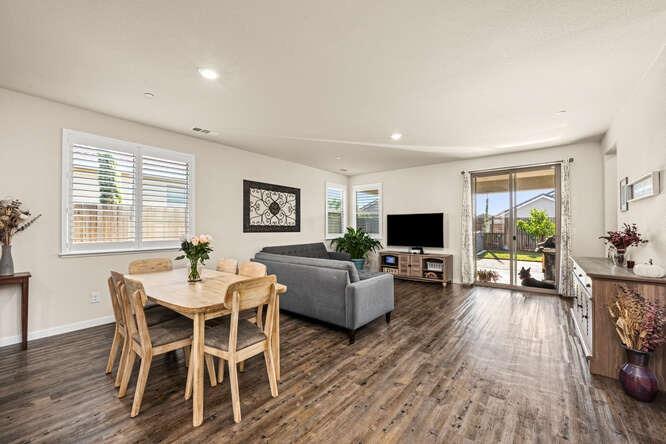
Open-plan living and dining room with wood floors, gray sofa, and sliding glass patio doors.
Dining area with a wooden table beside an open kitchen with dark cabinets.
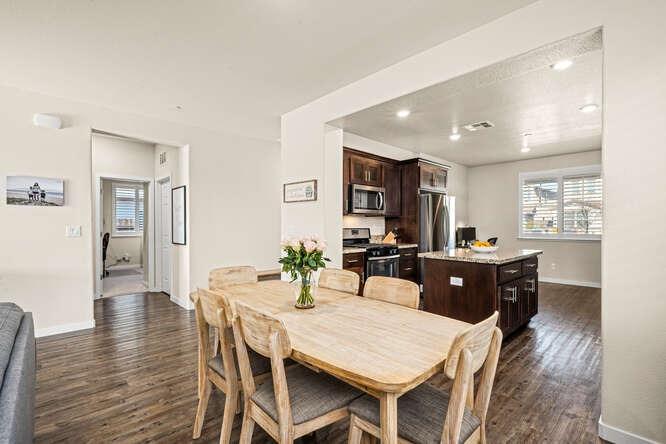
Dining area with a light wood table, dark wood flooring, and an open kitchen with stainless steel appliances.
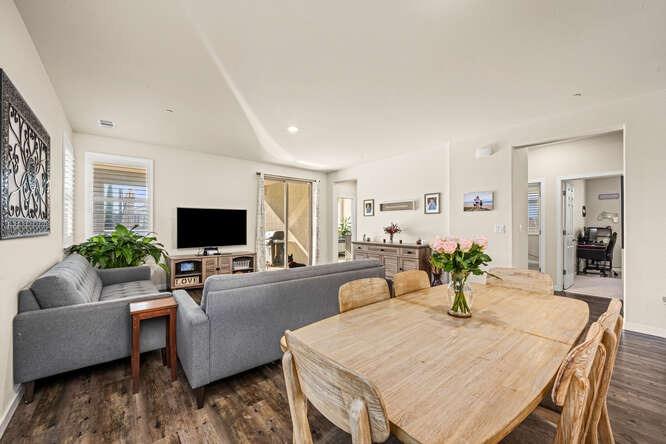
Open-plan living and dining area with gray sofas and a large light-wood table.
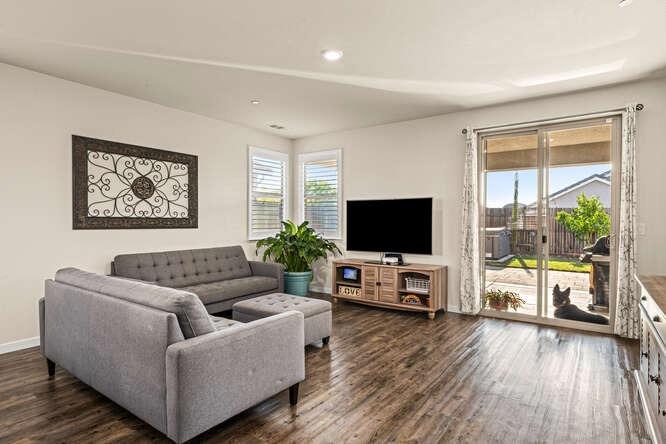
Furnished living room with gray sectional, wood floors, and sliding glass doors to the patio.
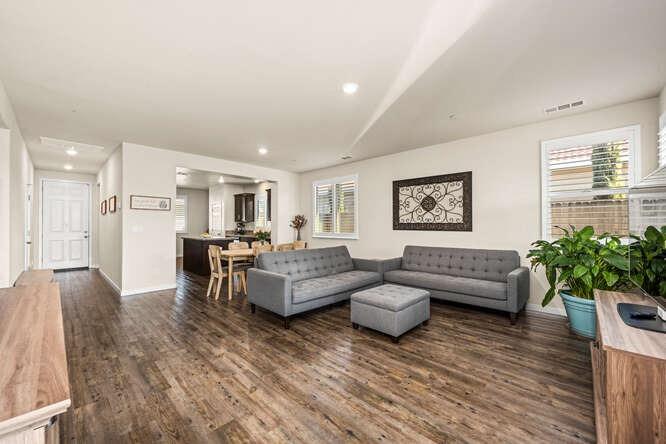
Living room with gray sofas, dark wood floors, and an adjoining dining area.
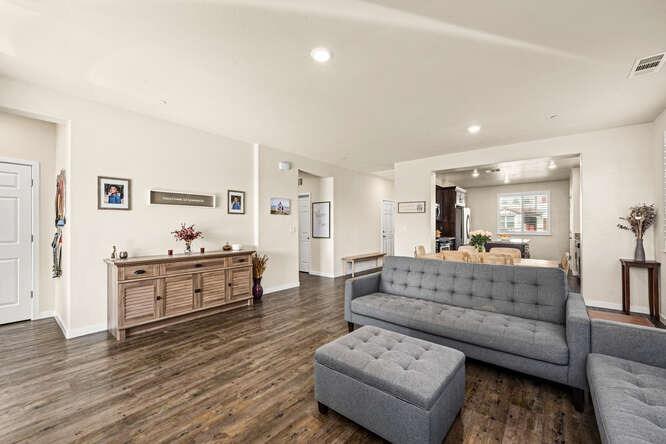
Open-plan living room with gray sectional, tufted ottoman, and dark wood flooring.
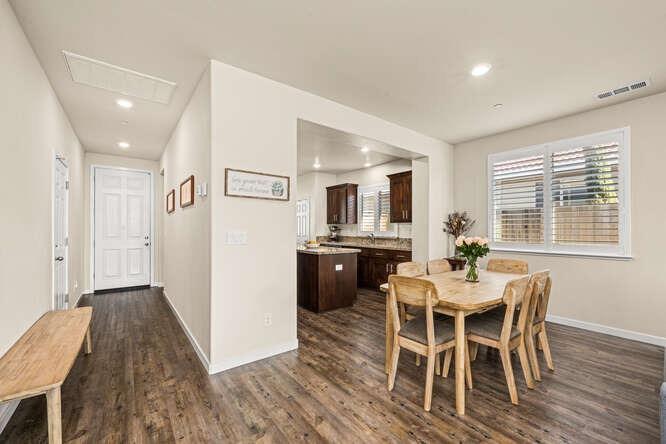
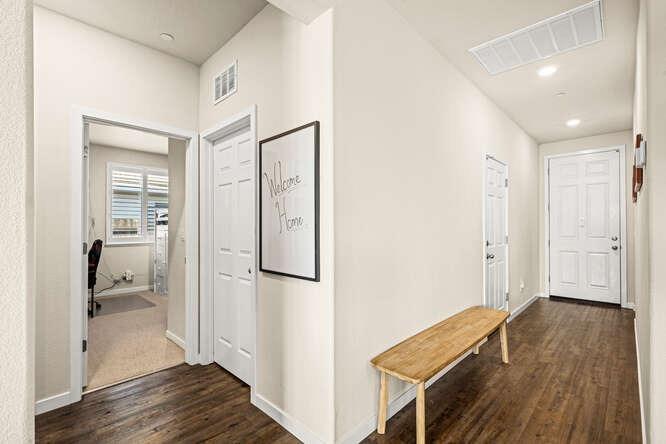
Entryway with dark wood flooring, a wooden bench, and an open doorway to a carpeted room.
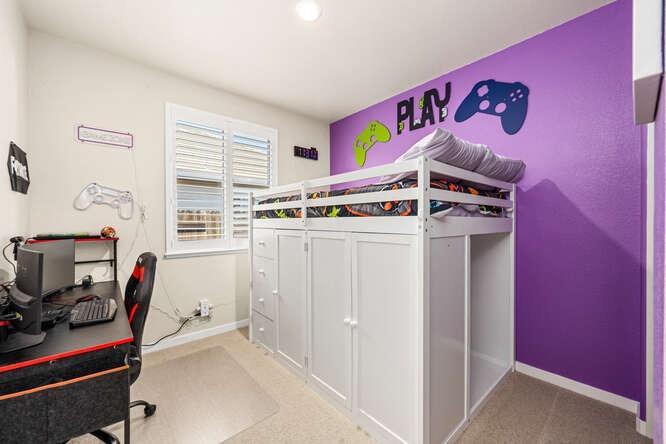
Bedroom with a white storage loft bed, gaming desk, and purple video game-themed accent wall.
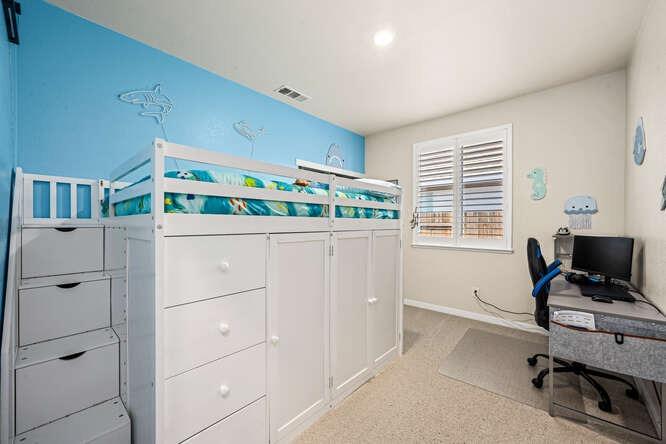
Bedroom with a white built-in loft bed, storage drawers, and a desk beside a shuttered window.
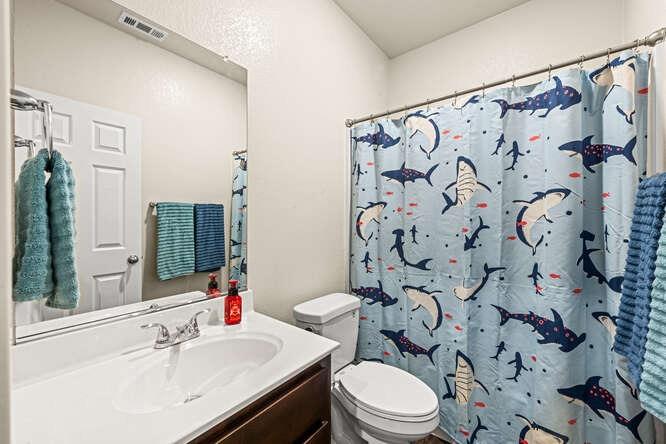
Bathroom with a white sink vanity, toilet, and blue sea-animal shower curtain.
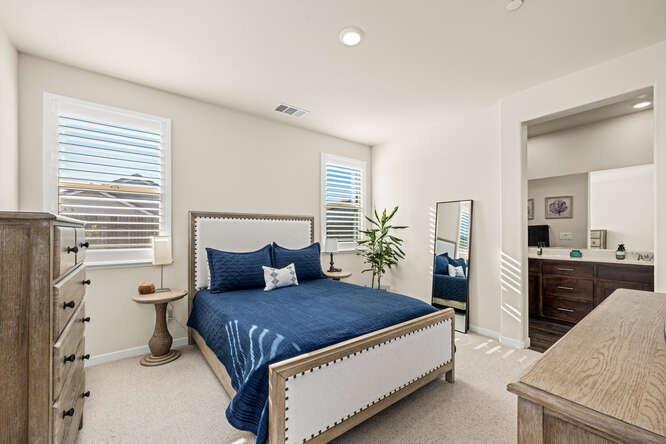
Staged bedroom with a navy-blue bed, bright windows, and an open doorway to the bathroom.
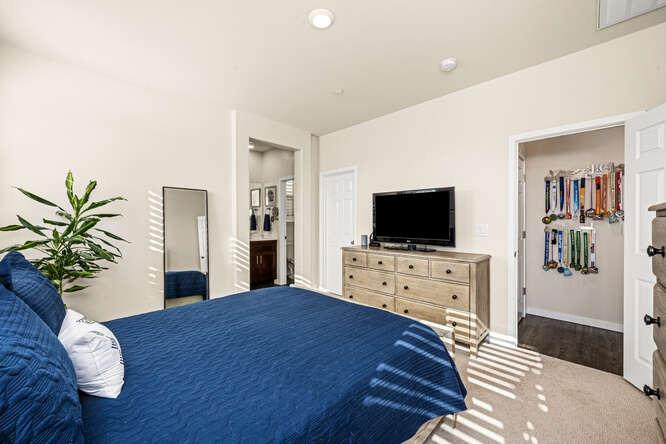
Bedroom with a blue bedspread, television on a dresser, and medals displayed in the open closet.
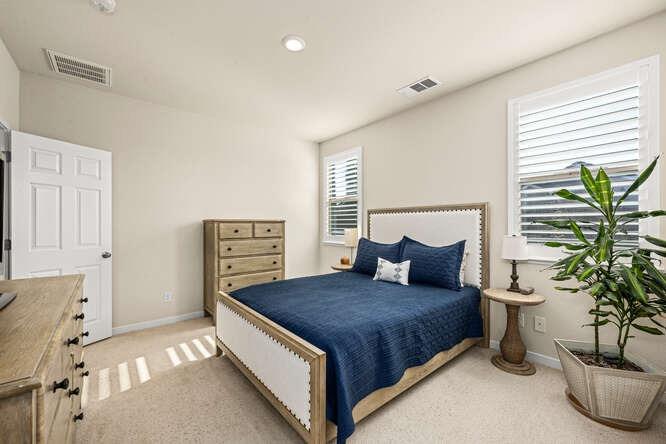
Bedroom with a navy bedspread, light upholstered headboard, and white shutters on two windows.
Bathroom with a glass-enclosed shower and long white countertop over dark wood vanity cabinets.
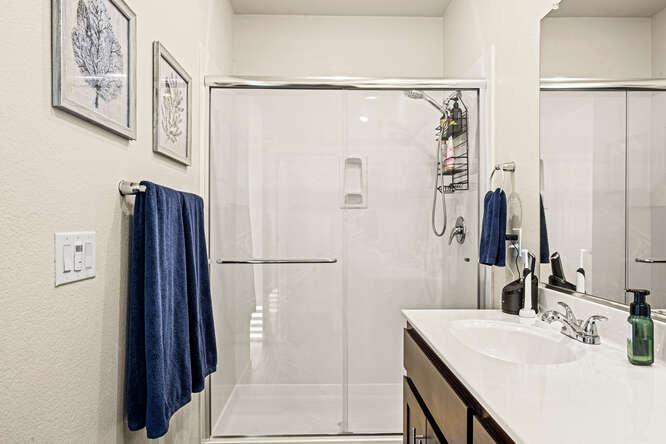
Bathroom with a glass-enclosed shower, white vanity, and blue towels.
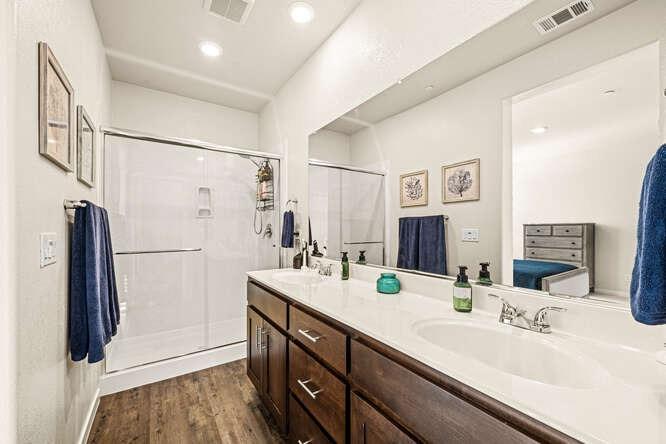
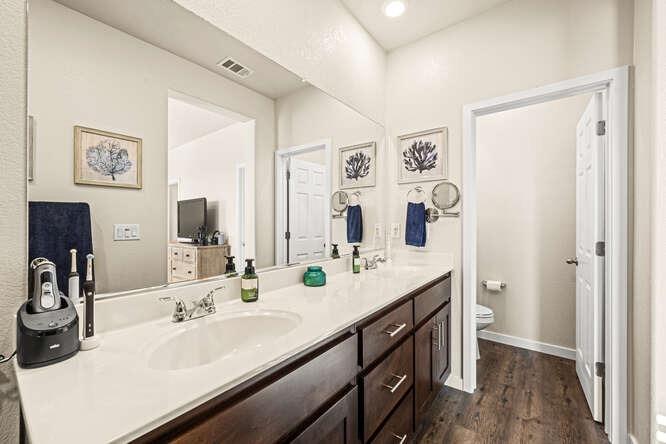
Bathroom with a long white vanity, dark wood cabinetry, and wood-look flooring.
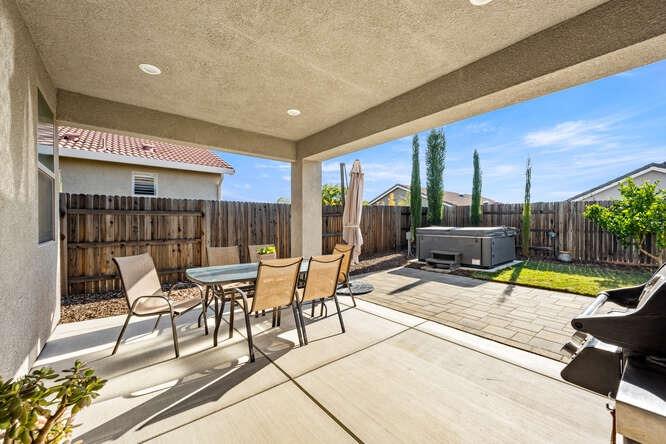
Covered backyard patio with outdoor dining set and hot tub beside a fenced yard.
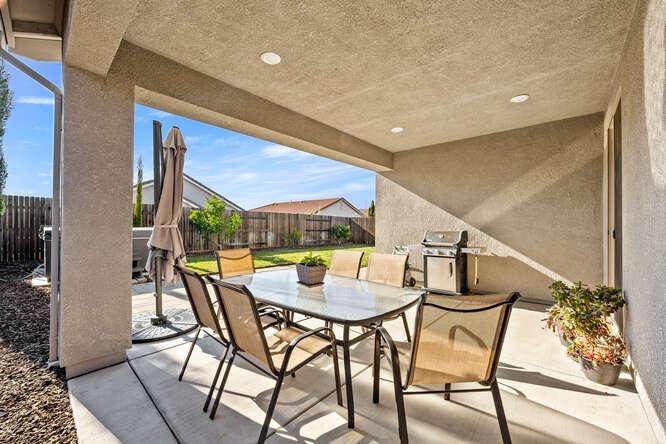
Covered backyard patio with outdoor dining set and stainless steel grill beside the lawn.
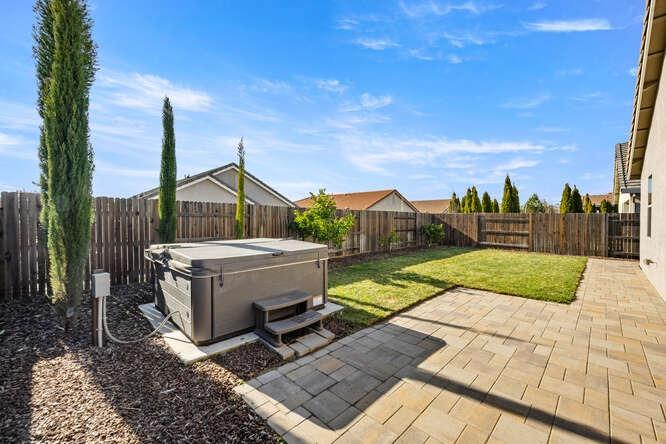
Backyard with a hot tub, paved patio, lawn, and wooden privacy fence.
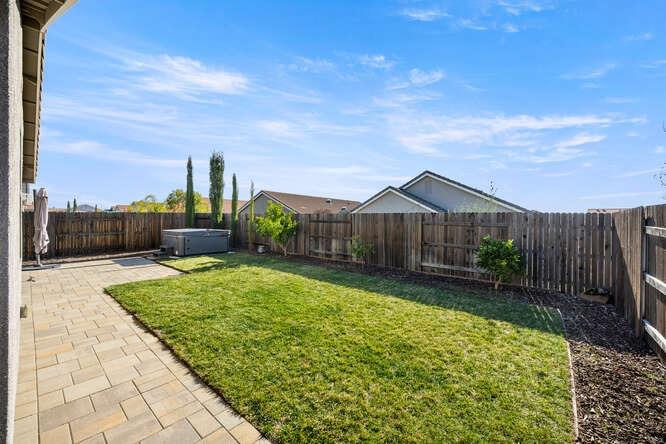
Fenced backyard with a broad green lawn and paved patio along the house.
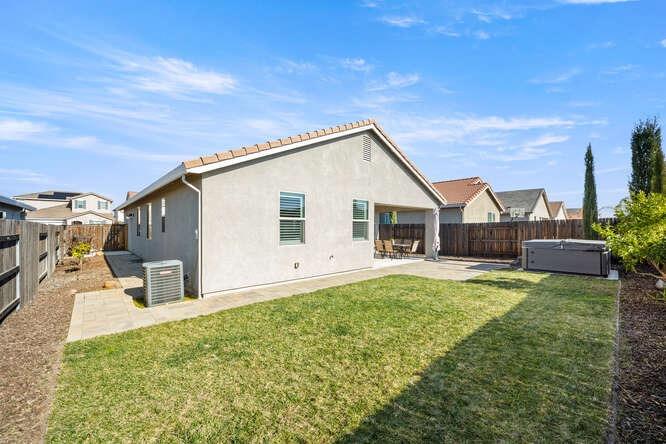
Backyard of a single-story stucco home with a lawn, patio chairs, and a covered spa.
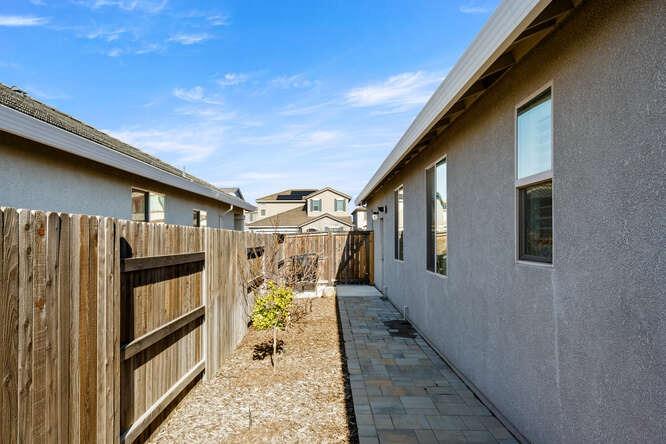
Side yard with a paved walkway beside a stucco home and wooden fence.
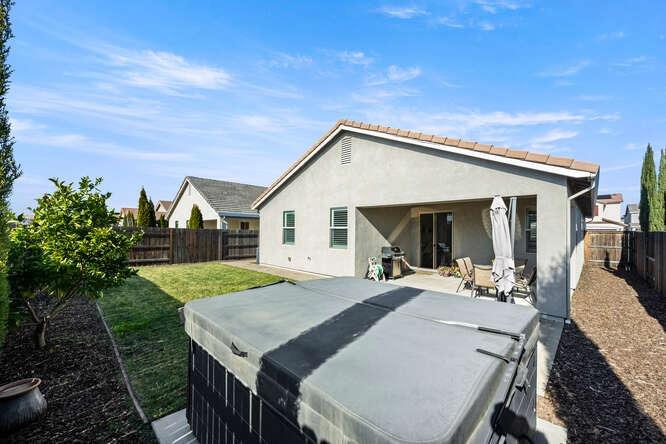
Backyard with a covered patio and large hot tub behind a single-story home.
Single-story beige home with an attached garage, broad concrete driveway, and landscaped front yard.
SEE ALL PHOTOS
Single-story home with a covered entry, attached garage, and wide concrete driveway.
Single-story gray home with a two-car garage, landscaped front yard, and concrete driveway.
Home exterior with a covered entry, dark front door, attached garage, and landscaped walkway.
Covered home entry with a dark paneled door, wreath, and stone-clad porch columns.
Kitchen with dark wood cabinets, stainless steel appliances, and a large granite-topped island.
Kitchen with a granite island, dark wood cabinets, and stainless steel refrigerator.
Kitchen with dark wood cabinets, granite counters, and plantation shutters.
Kitchen with dark wood cabinets, granite counters, stainless steel appliances, and a desk area beyond.
Kitchen with dark wood cabinets, stainless steel appliances, and a central island.
Open-plan kitchen with dark wood cabinets and stainless steel appliances, dining area and desk nearby.
Open-plan kitchen with dark wood cabinets, granite counters, stainless appliances, and a large island overlooking the living area.
Home office with a white desk and black chair beside a shuttered window.
Open-plan living and dining room with wood floors, gray sofa, and sliding glass patio doors.
Dining area with a wooden table beside an open kitchen with dark cabinets.
Dining area with a light wood table, dark wood flooring, and an open kitchen with stainless steel appliances.
Open-plan living and dining area with gray sofas and a large light-wood table.
Furnished living room with gray sectional, wood floors, and sliding glass doors to the patio.
Living room with gray sofas, dark wood floors, and an adjoining dining area.
Open-plan living room with gray sectional, tufted ottoman, and dark wood flooring.
Entryway with dark wood flooring, a wooden bench, and an open doorway to a carpeted room.
Bedroom with a white storage loft bed, gaming desk, and purple video game-themed accent wall.
Bedroom with a white built-in loft bed, storage drawers, and a desk beside a shuttered window.
Bathroom with a white sink vanity, toilet, and blue sea-animal shower curtain.
Staged bedroom with a navy-blue bed, bright windows, and an open doorway to the bathroom.
Bedroom with a blue bedspread, television on a dresser, and medals displayed in the open closet.
Bedroom with a navy bedspread, light upholstered headboard, and white shutters on two windows.
Bathroom with a glass-enclosed shower and long white countertop over dark wood vanity cabinets.
Bathroom with a glass-enclosed shower, white vanity, and blue towels.
Bathroom with a long white vanity, dark wood cabinetry, and wood-look flooring.
Covered backyard patio with outdoor dining set and hot tub beside a fenced yard.
Covered backyard patio with outdoor dining set and stainless steel grill beside the lawn.
Backyard with a hot tub, paved patio, lawn, and wooden privacy fence.
Fenced backyard with a broad green lawn and paved patio along the house.
Backyard of a single-story stucco home with a lawn, patio chairs, and a covered spa.
Side yard with a paved walkway beside a stucco home and wooden fence.
Backyard with a covered patio and large hot tub behind a single-story home.
Single-story beige home with an attached garage, broad concrete driveway, and landscaped front yard.
Sold

4309 Crawford Parkway

4309 Crawford Parkway, Roseville, CA 95747

$595,000
Welcome to your new home in West Roseville's highly sought-after Fiddyment Farm community! This beautiful single-story residence features 3 bedrooms, 2 bathrooms, and a versatile 1,454 sq ft floorplan, perfect for modern living. The home boasts updated custom shelving in all closets, ensuring efficient and stylish storage for every need. Step outside to your private oasis where a covered patio awaits, easily transforming into a cozy California Room for year-round entertaining. Unwind in the personal spa, making relaxation a part of your daily routine. Prime Location: Just a short stroll from highly-rated Riego Creek Elementary School. You'll also enjoy the convenience of nearby local shopping, a variety of dining options, and regional shopping destinations like the popular Westfield Galleria and The Fountains. For outdoor enthusiasts, multiple parks and greenbelts are within minutes, providing plenty of opportunities for recreation, fitness, and play. With its thoughtful layout, modern amenities, and prime location, this home is ready to offer the perfect blend of comfort and convenience. Don't miss the chance to make it yours!

3
beds

2
baths

1,454 Sq.Ft. LIVING AREA

5,332 Sq.Ft. lot

Renee Friedrich

Renee Friedrich

Maic Friedrich

Maic Friedrich

Features & Amenities

Interior

  • total bedrooms3
  • Total bathrooms2
  • full bathrooms2
  • Laundry room Laundry Room, Main Level
  • Flooring Carpet, Vinyl
  • APPLIANCES Free-Standing Gas Range, Gas Cooktop, Dishwasher, Disposal, Microwave, Free-Standing Electric Oven, Range Hood
  • other interior Features Walk-In Closet(s)

Area & Lot

  • Status Sold
  • Date Sold February 24, 2025
  • Living Area1,454 Sq.Ft.
  • Lot Area5,332 Sq.Ft.
  • MLS® ID225007694
  • TypeResidential
  • YEAR BUILT2019
  • School DistrictPlacer

Exterior

  • STORIES1
  • Garage Space2.0
  • water SourcePublic
  • utilitiesNatural Gas Available, Cable Available, Cable Connected, Underground Utilities, Natural Gas Connected, Sewer Connected
  • roofTile
  • lot featuresLevel
  • parkingSide By Side, Garage Door Opener
  • HEAT TYPENatural Gas, Central
  • AIR CONDITIONINGCeiling Fan(s), Central Air
  • sewerPublic Sewer
  • SubstructureSlab
  • security FeaturesSmoke Detector(s), Security System Leased, Carbon Monoxide Detector(s)

Financial

  • Sales Price$595,000
  • Zoning RES
View Virtual Tour

Let's Work Together

Discover why The Friedrich Team is not just among the top real estate agents in El Dorado Hills – we are the definitive choice for discerning clients who expect the best, whether buying or selling. Your journey toward real estate success starts here, with us.

Follow Us on Instagram