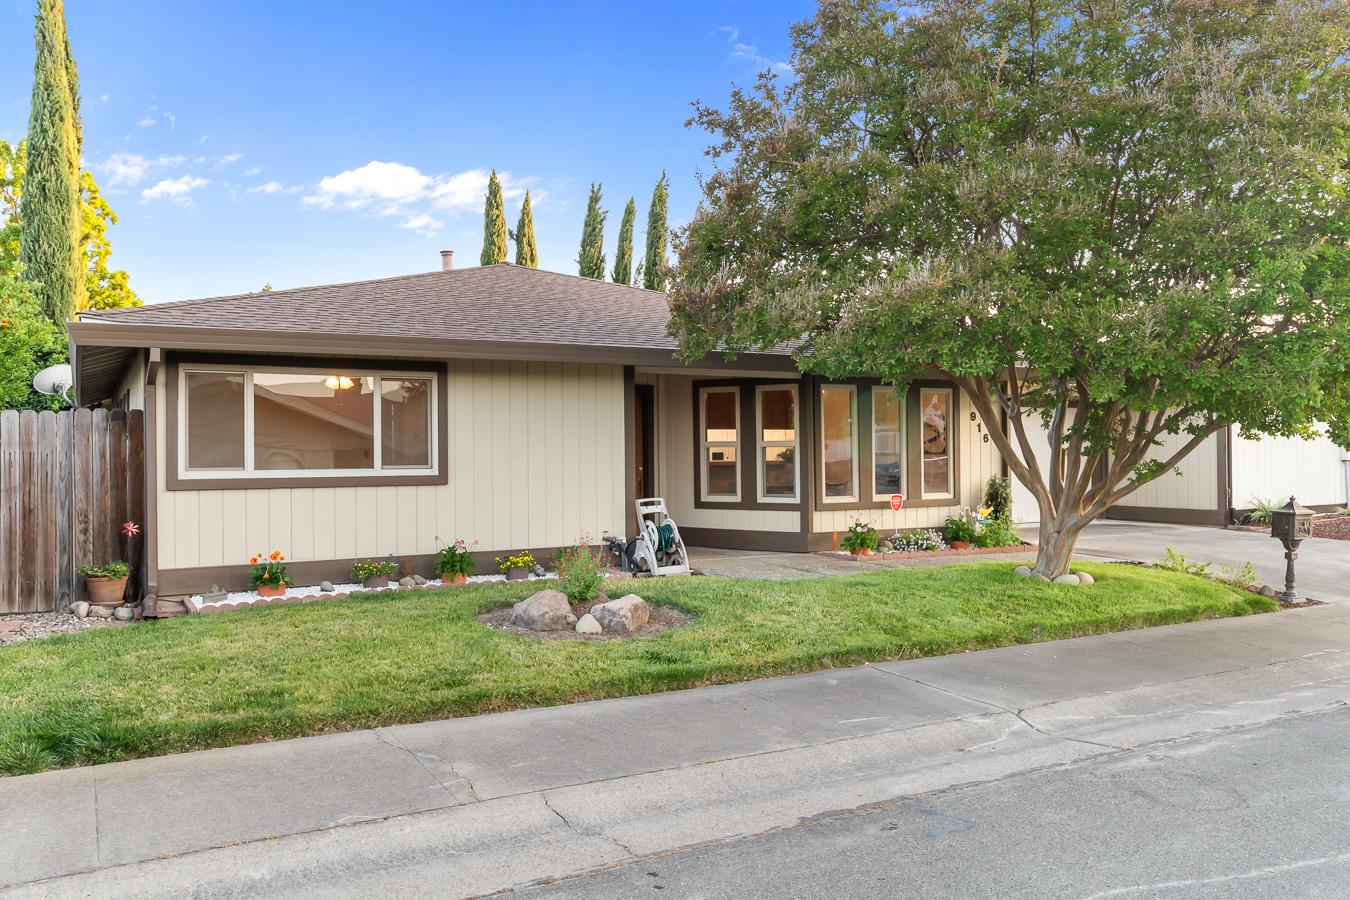
Single-story home with light siding, dark trim, and a shady front lawn.
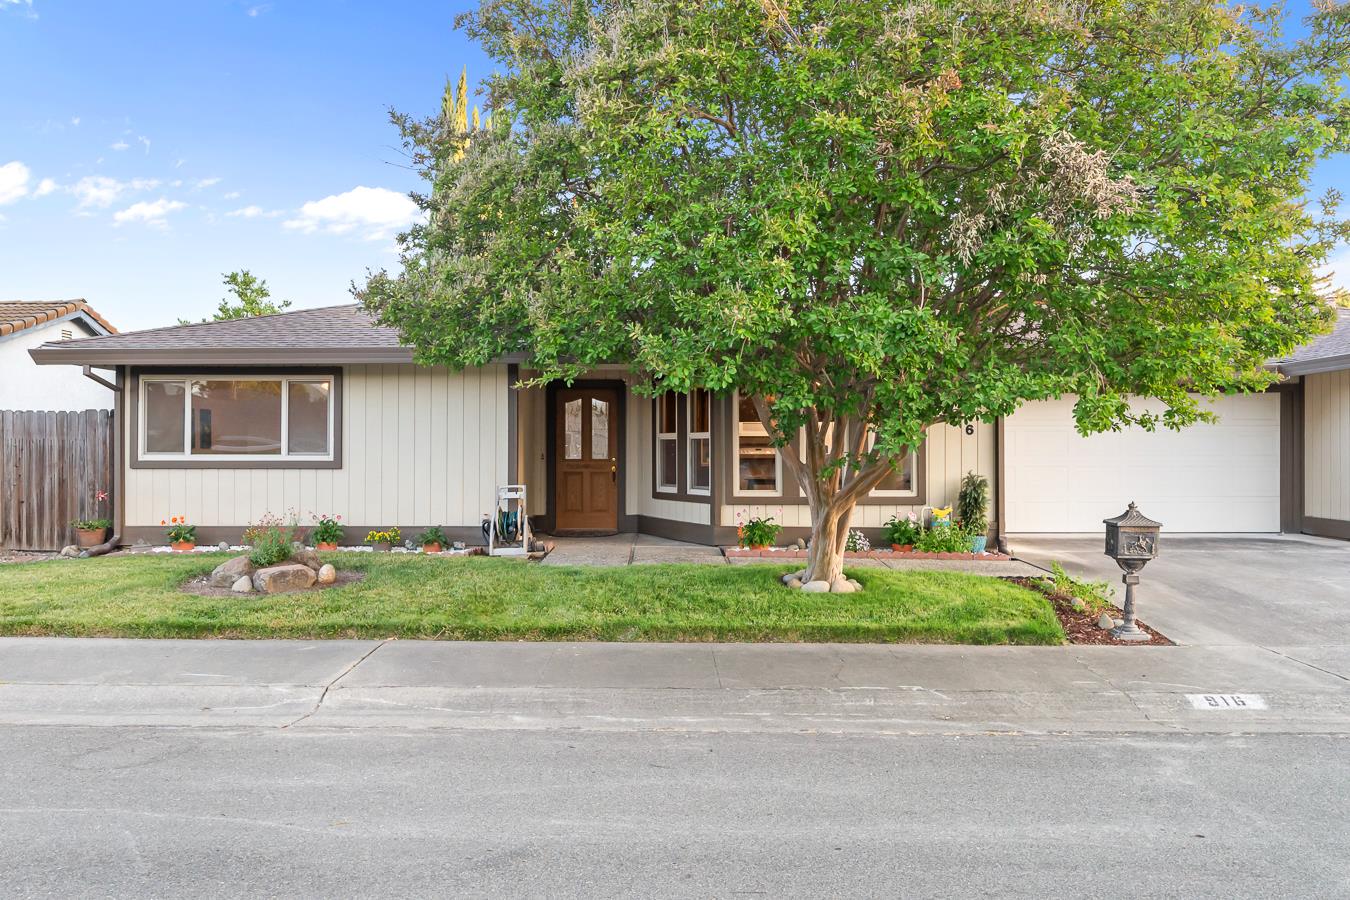
Single-story home with an attached garage, leafy front-yard tree, and green lawn.
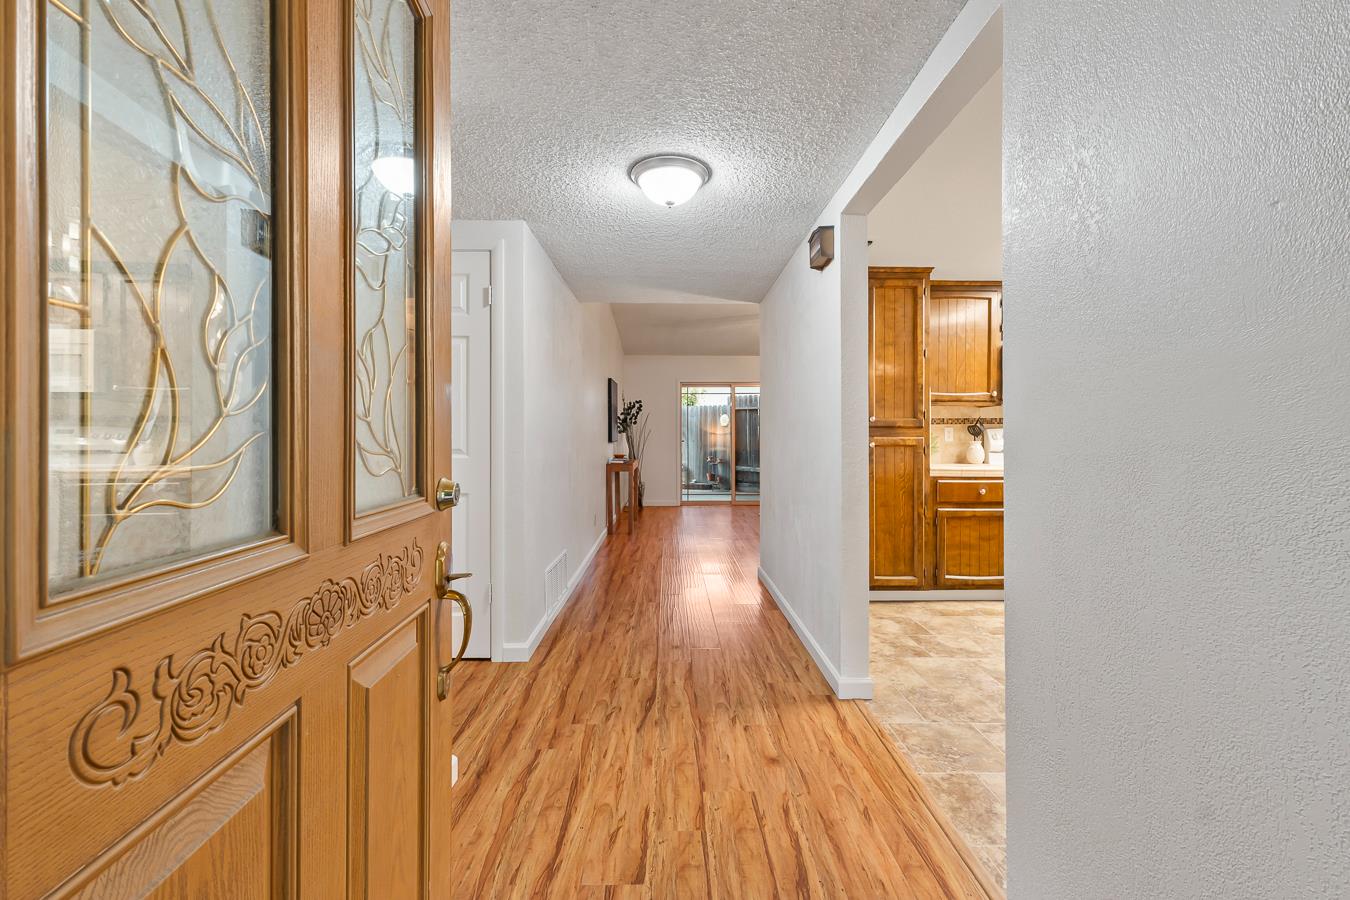
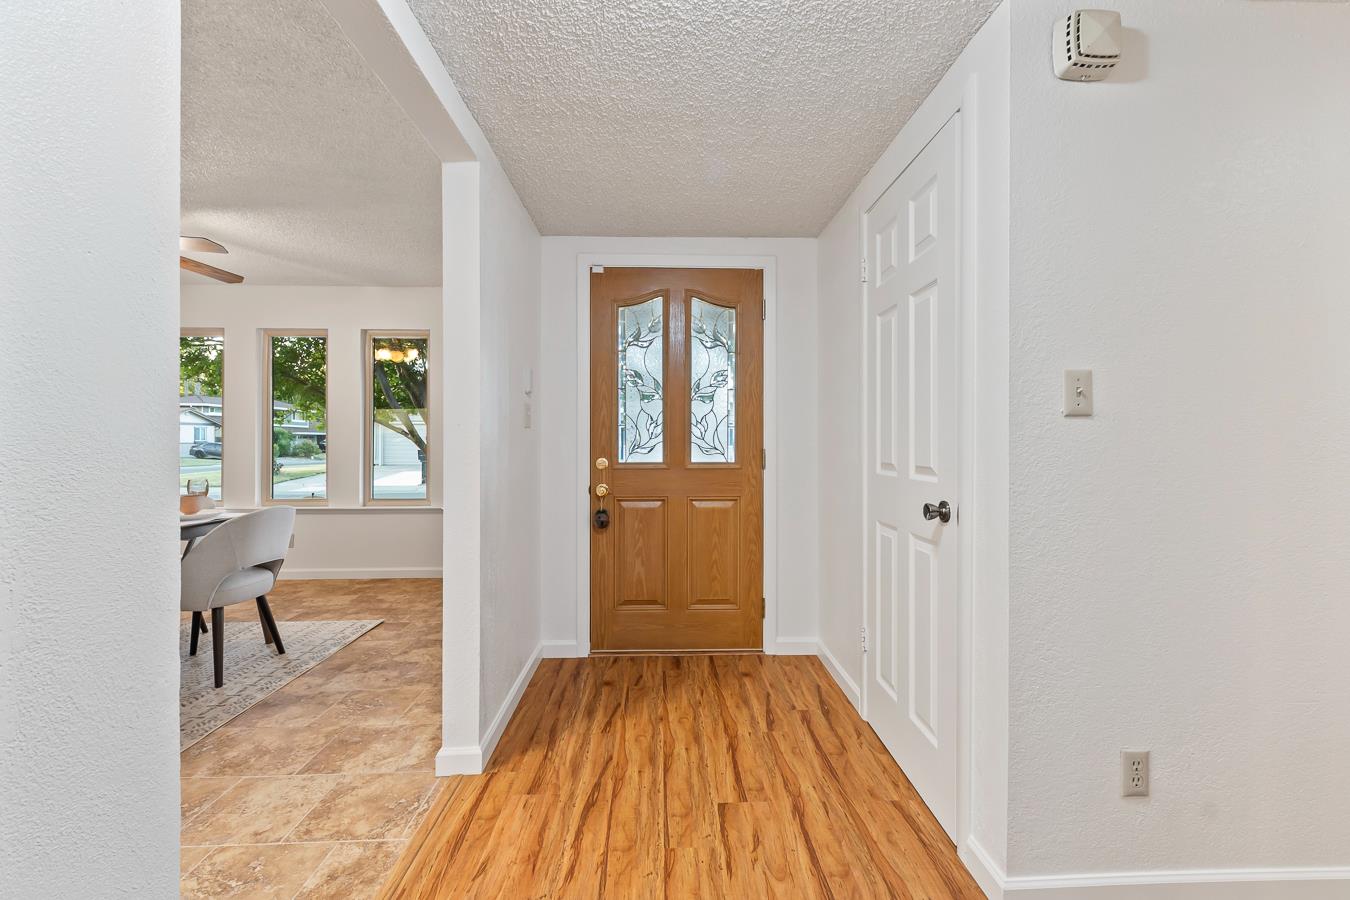
Entry hallway with an ornate glass-paneled front door, wood-look floors, and kitchen cabinets visible on the right.
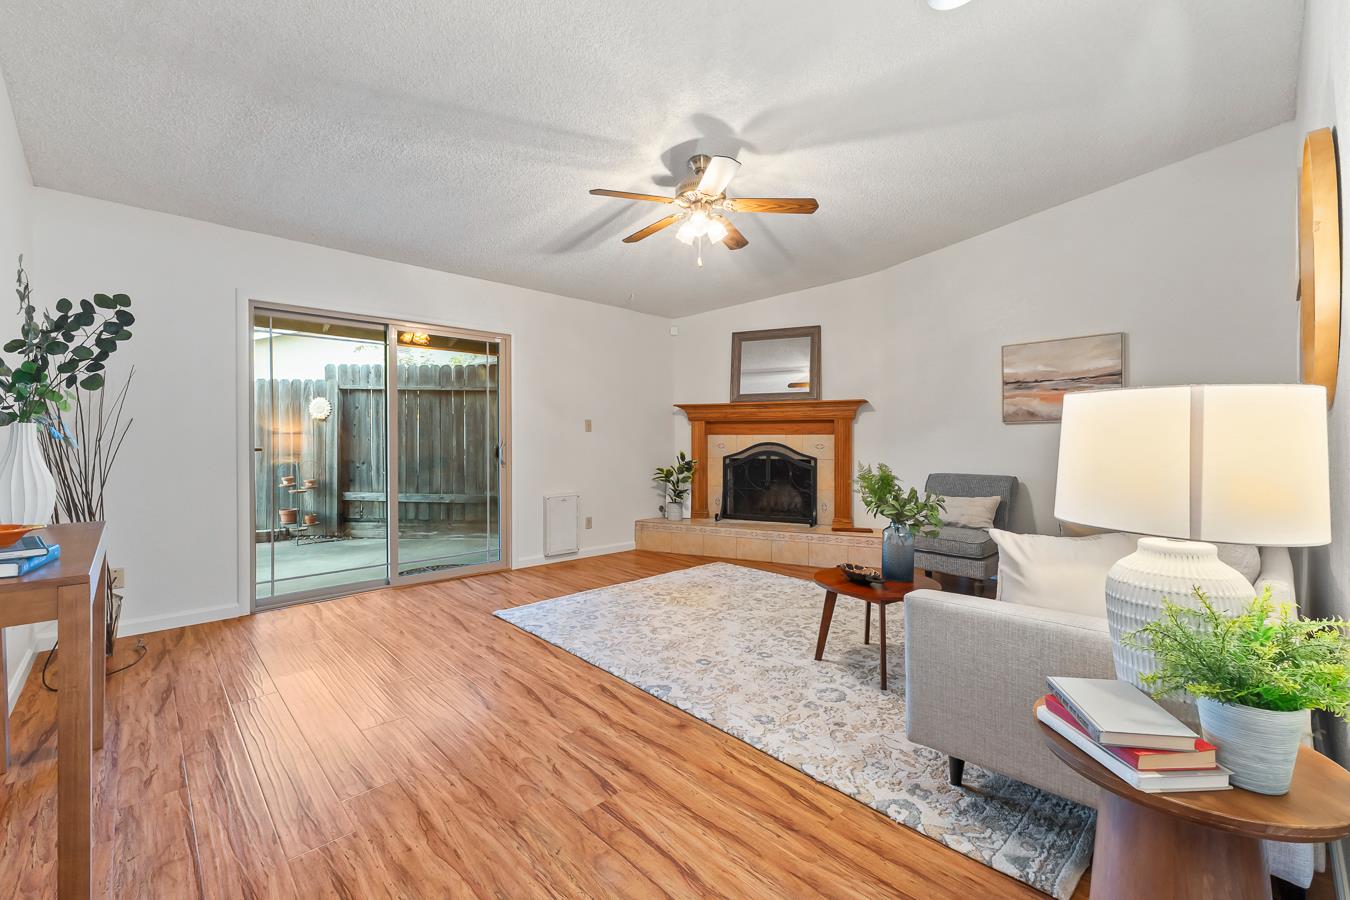
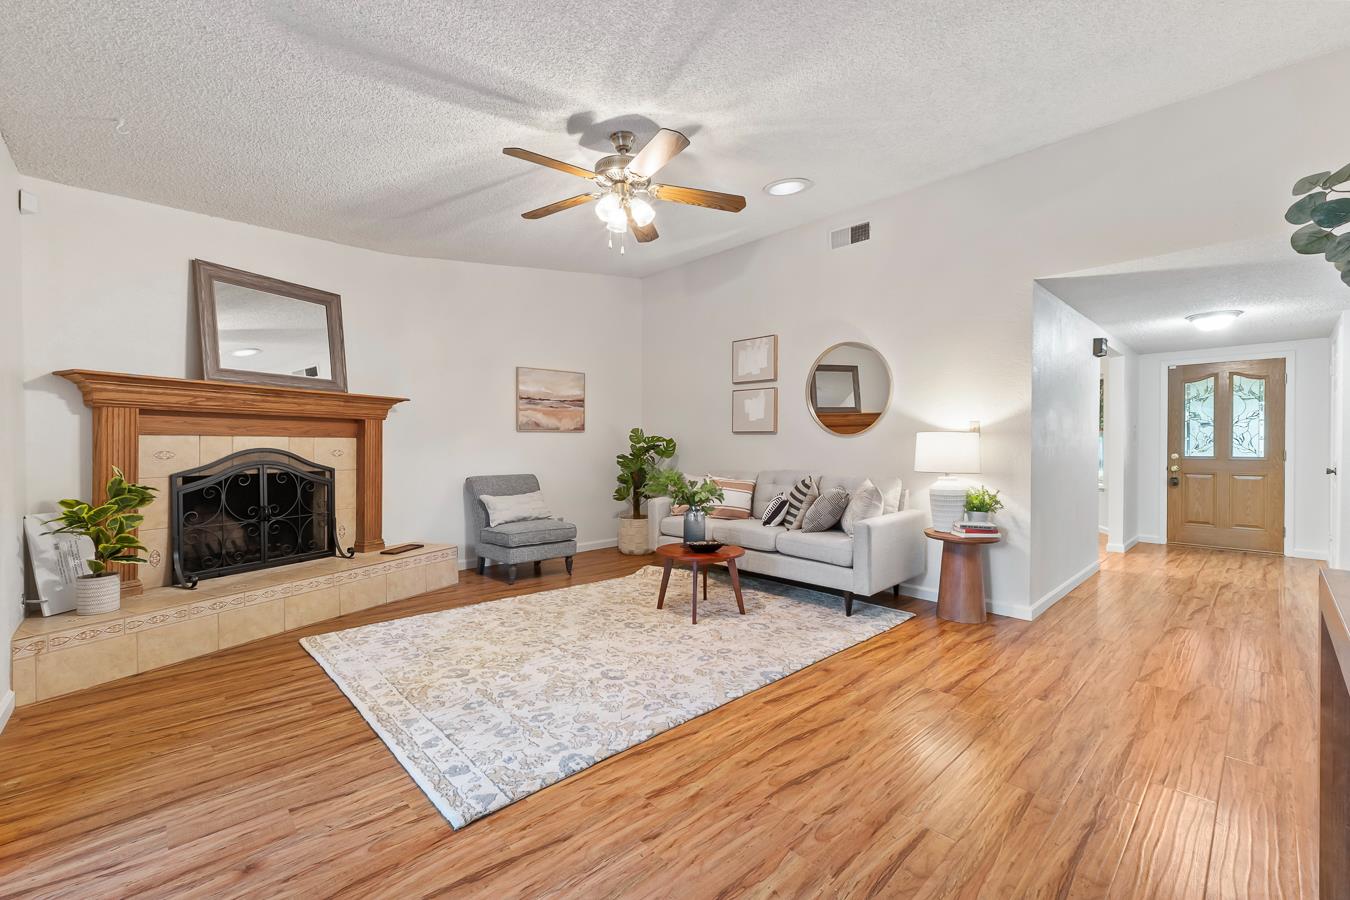
Living room with a tiled fireplace, wood floors, and sliding glass doors to a fenced patio.
Entry foyer with a wood front door featuring decorative glass panels and warm wood-look flooring.
Living room with tiled fireplace, gray seating, hardwood floors, and a ceiling fan.
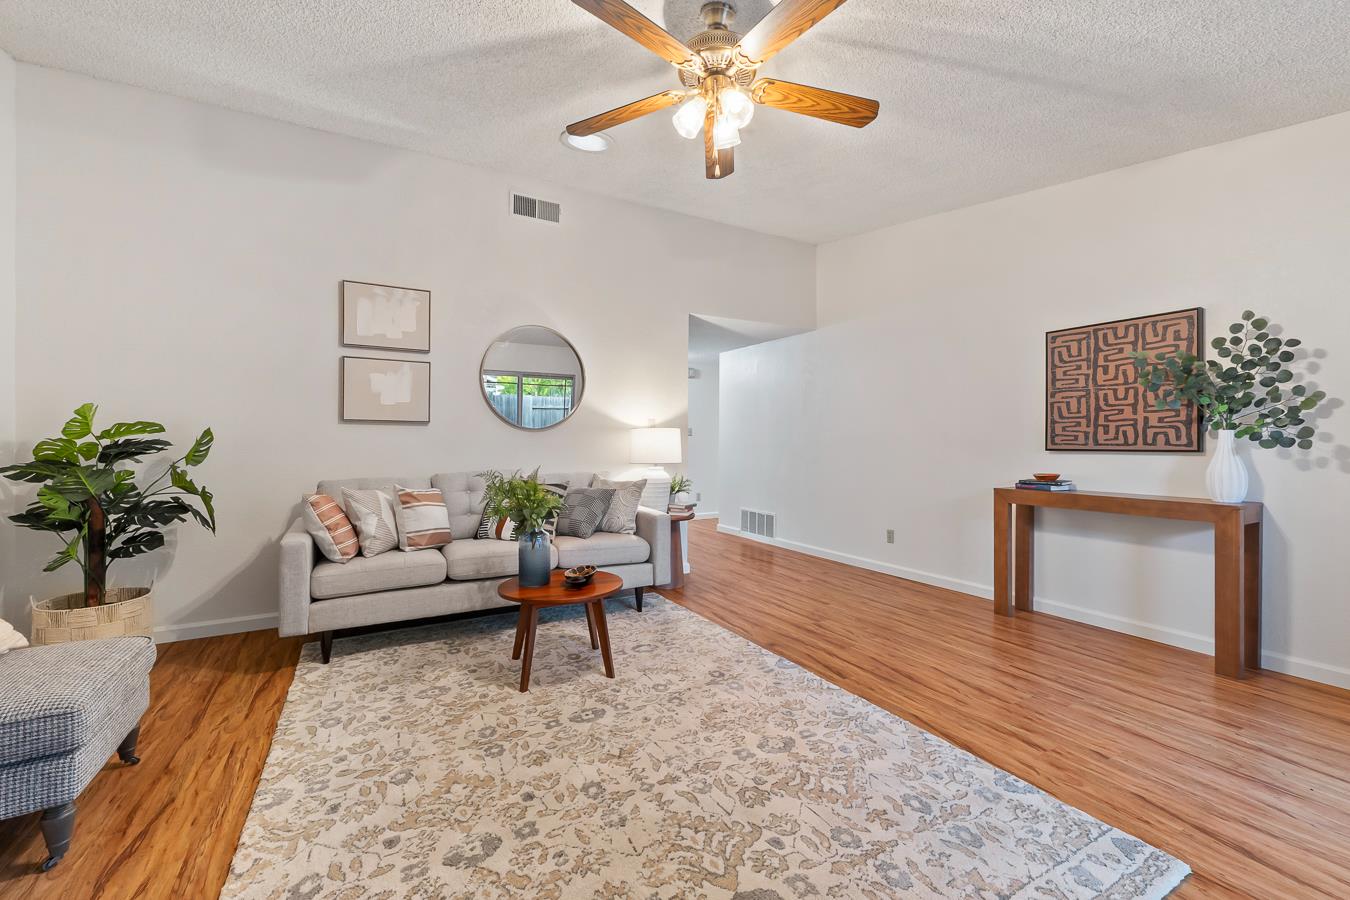
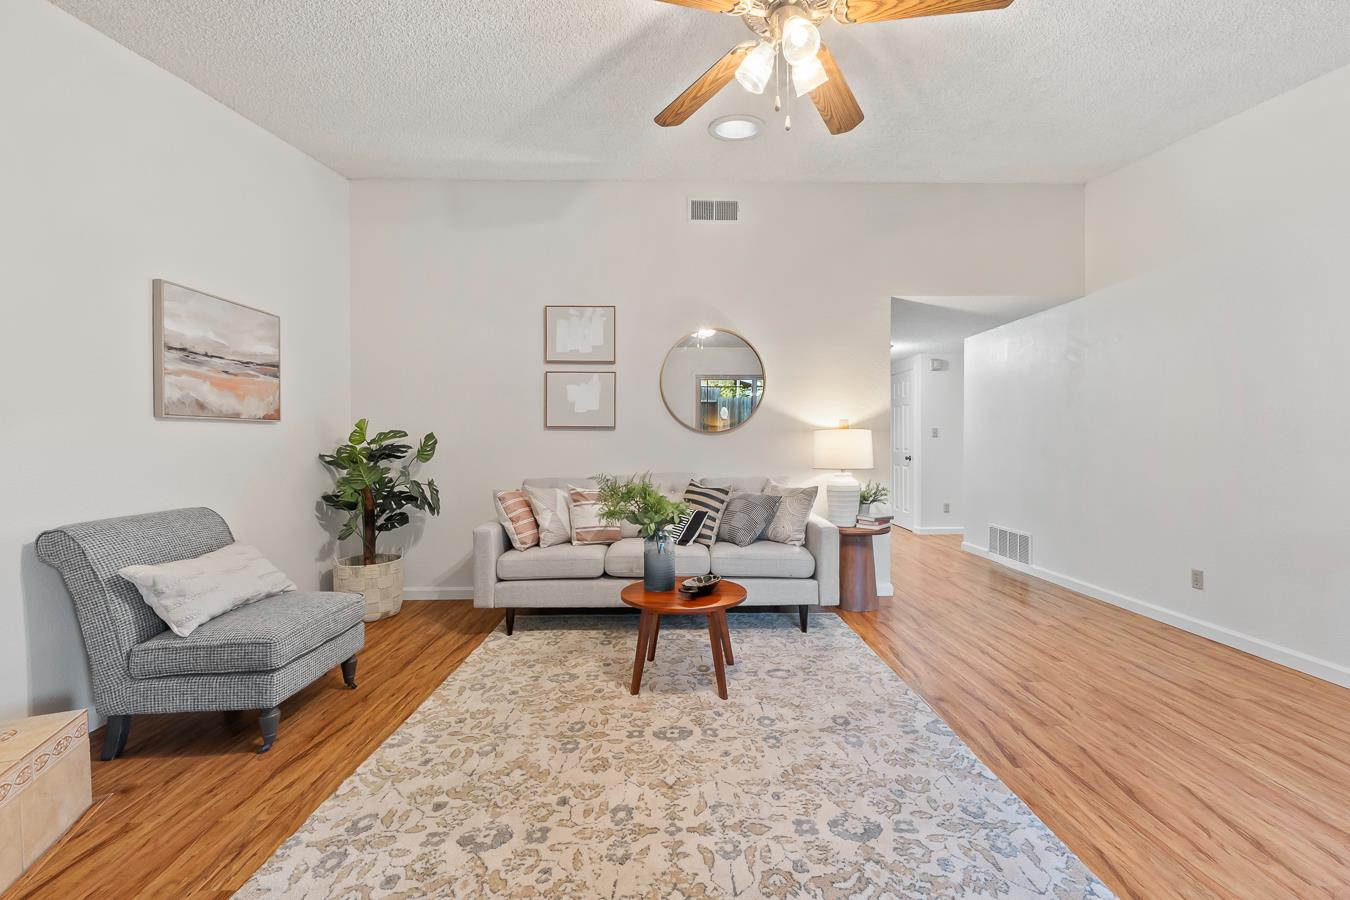
Staged living room with a gray sofa, patterned rug, and warm wood flooring.
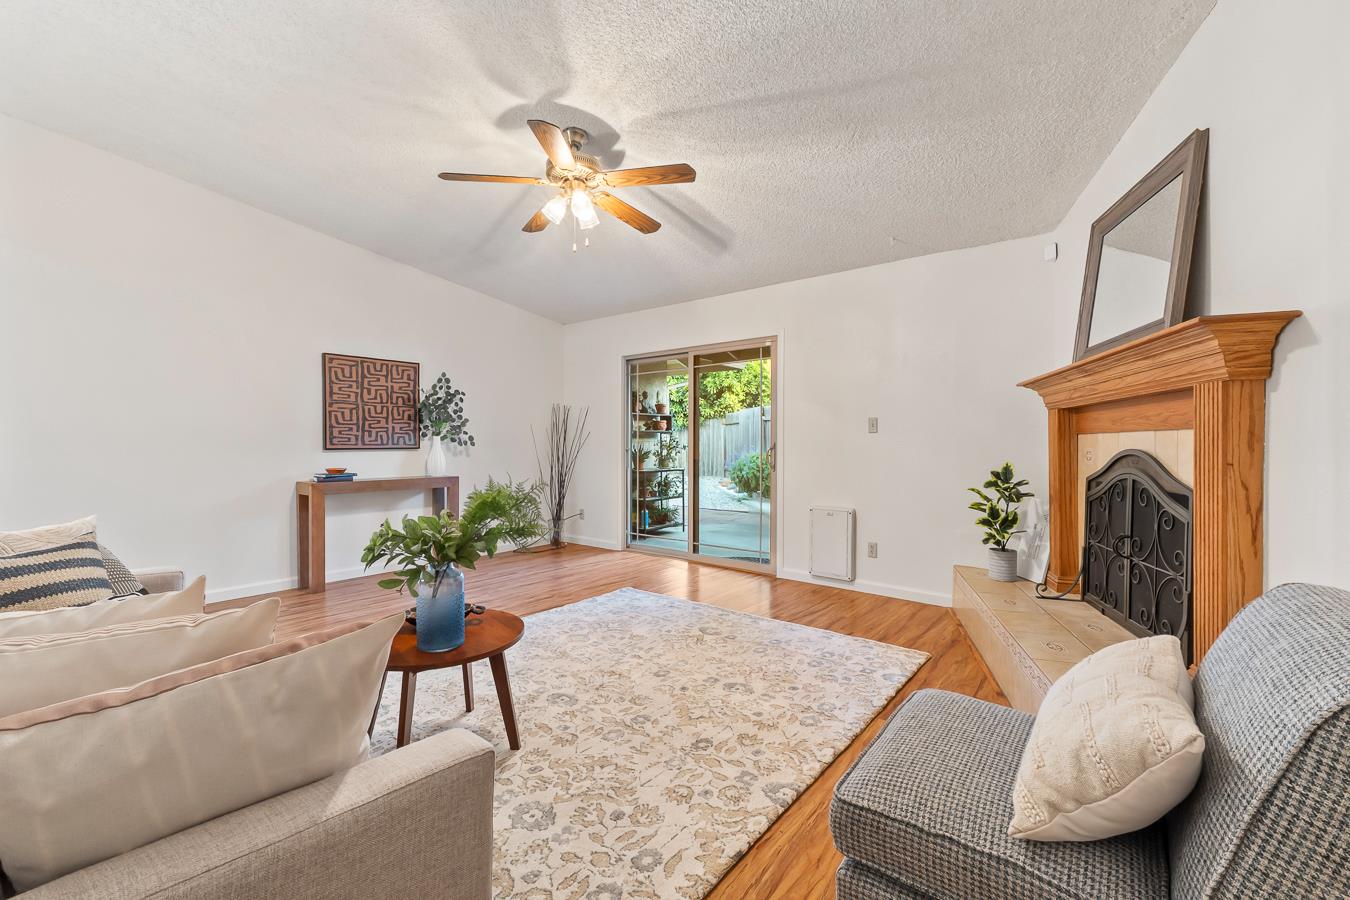
Living room with hardwood floors, neutral seating, and a wood-framed fireplace beside sliding glass doors.
Furnished living room with a gray sofa, patterned rug, wood floors, and ceiling fan.
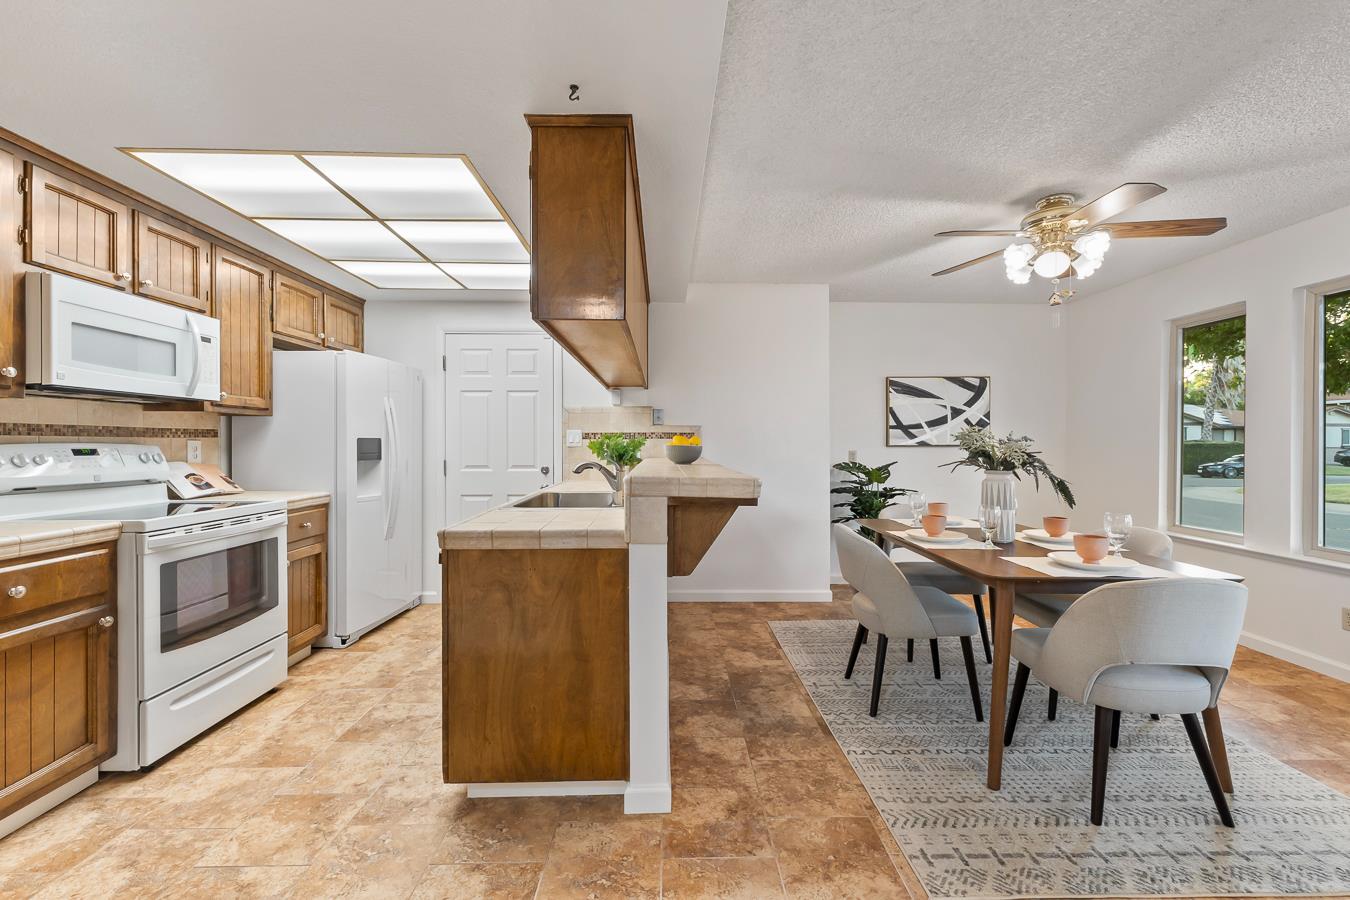
Kitchen and dining area with wood cabinets, white appliances, and a set dining table by large windows.
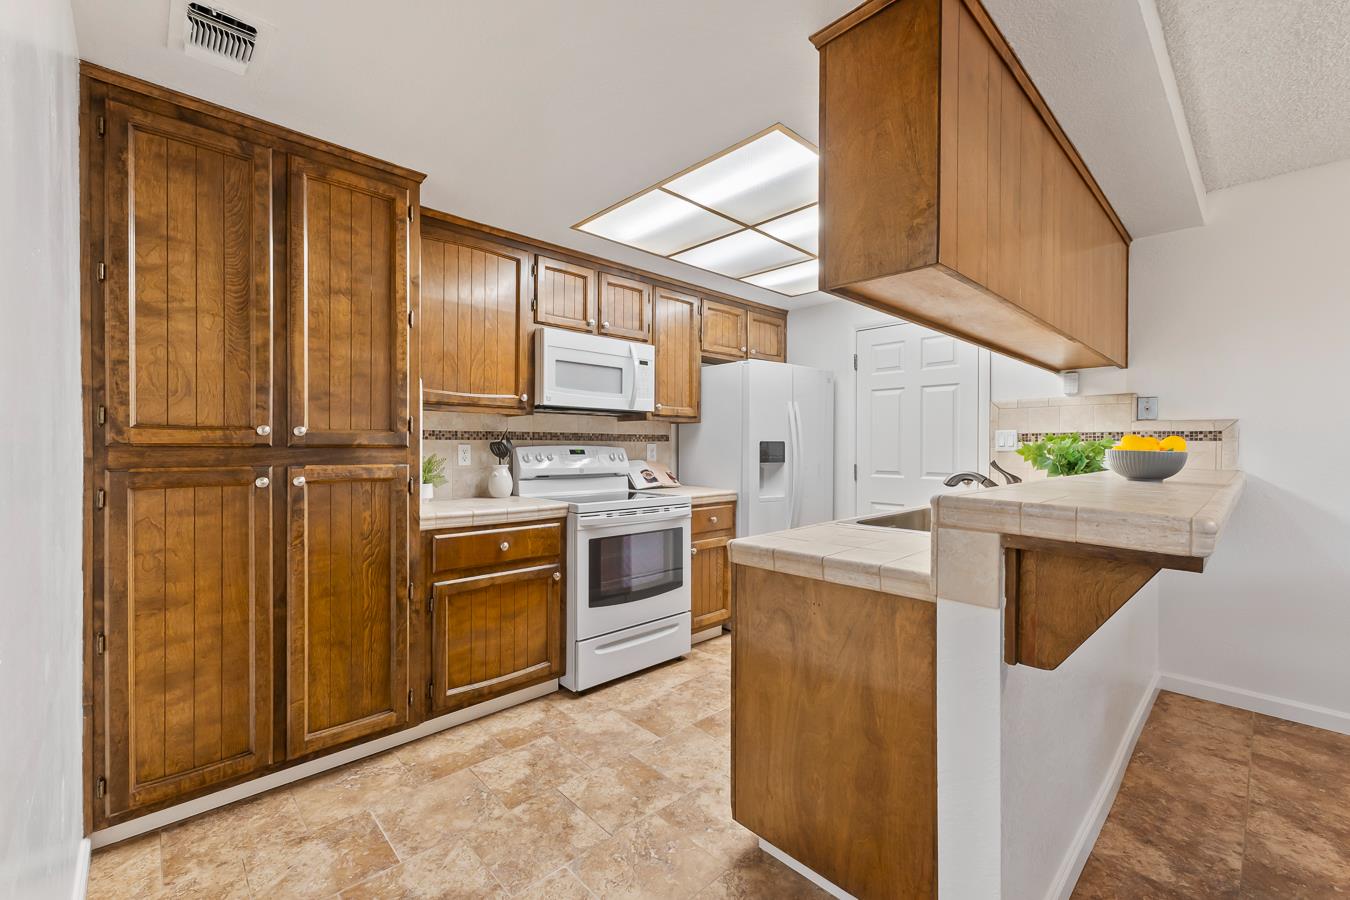
Kitchen with dark wood cabinets, white appliances, and a tiled peninsula with raised breakfast bar.
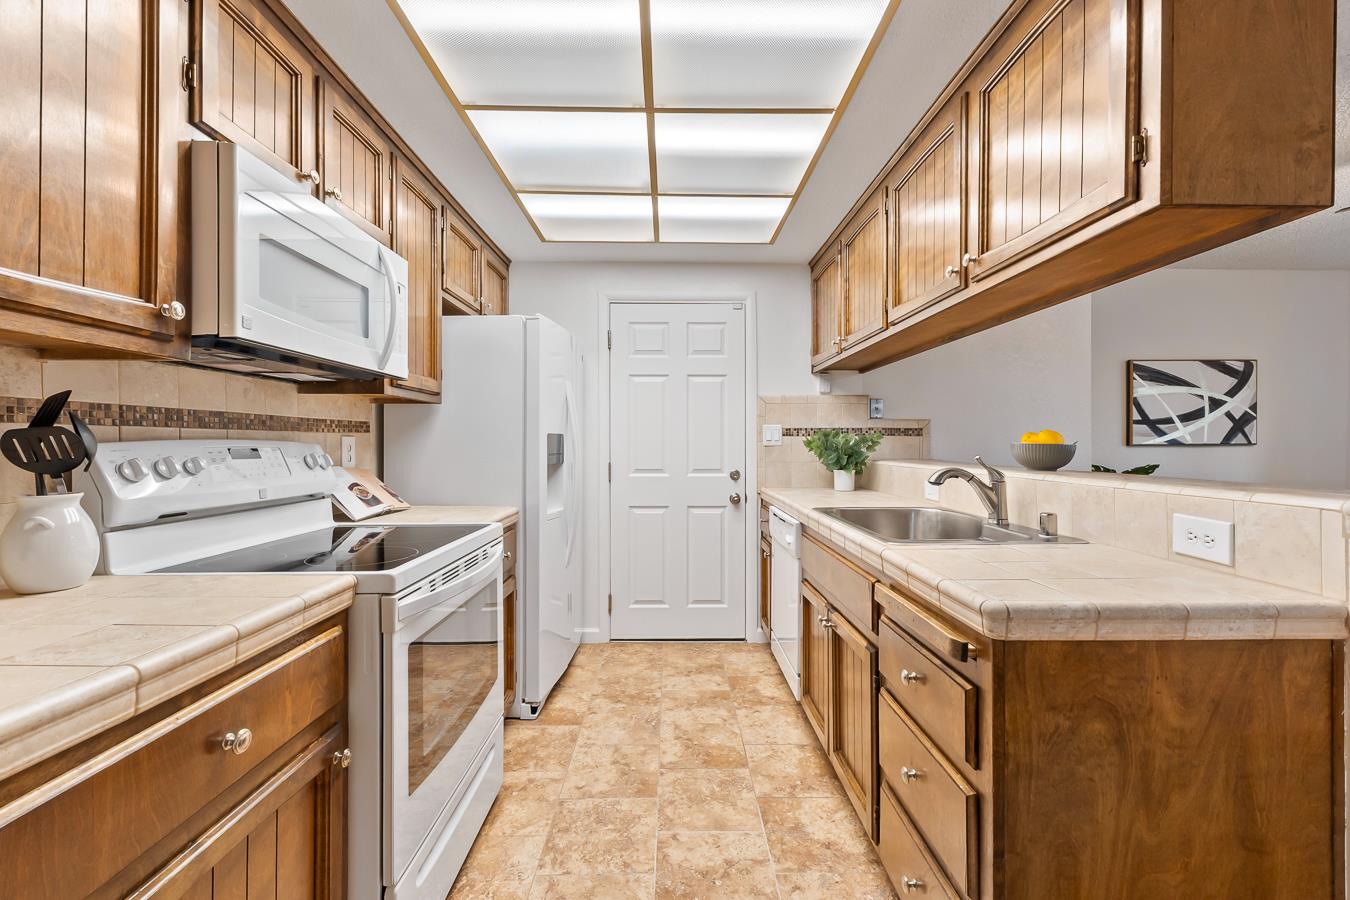
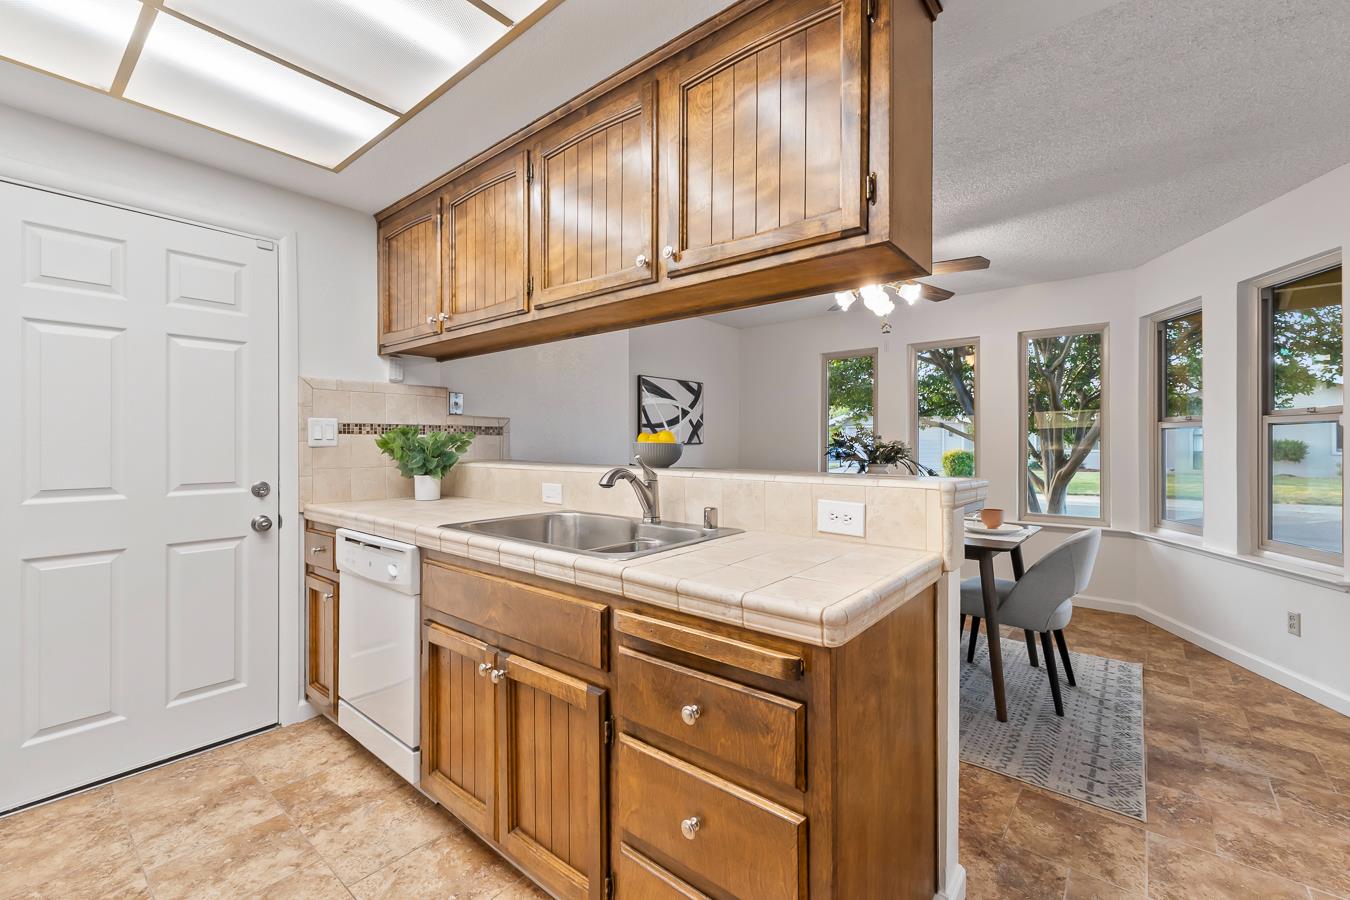
Galley kitchen with warm wood cabinets, beige stone counters, white appliances, and a large ceiling light.
Kitchen with warm wood cabinets, tiled counters, a double sink, and a window-side breakfast nook.
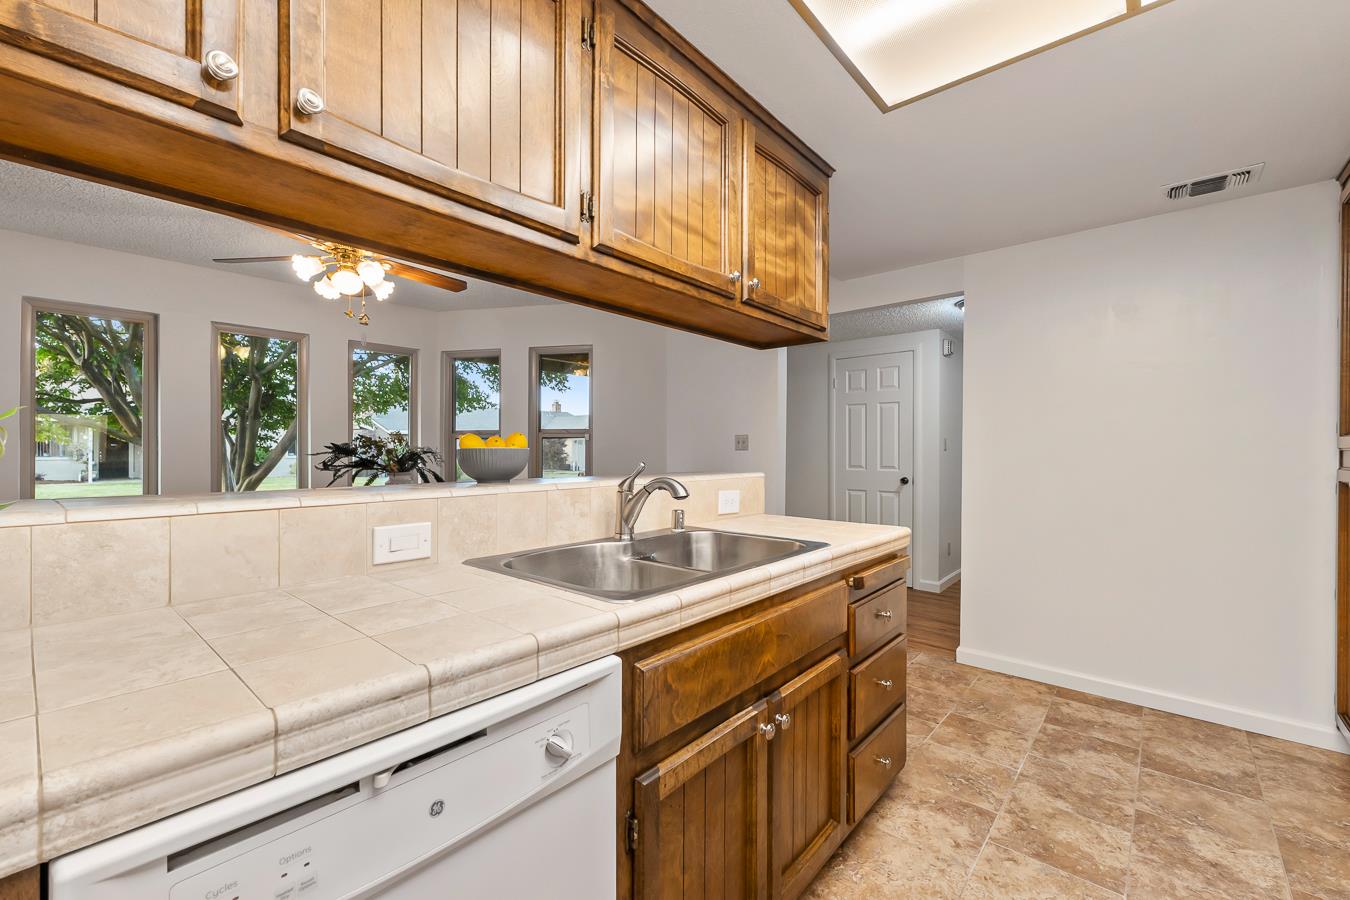
Kitchen with warm wood cabinets, cream tile counters, and windows overlooking trees.
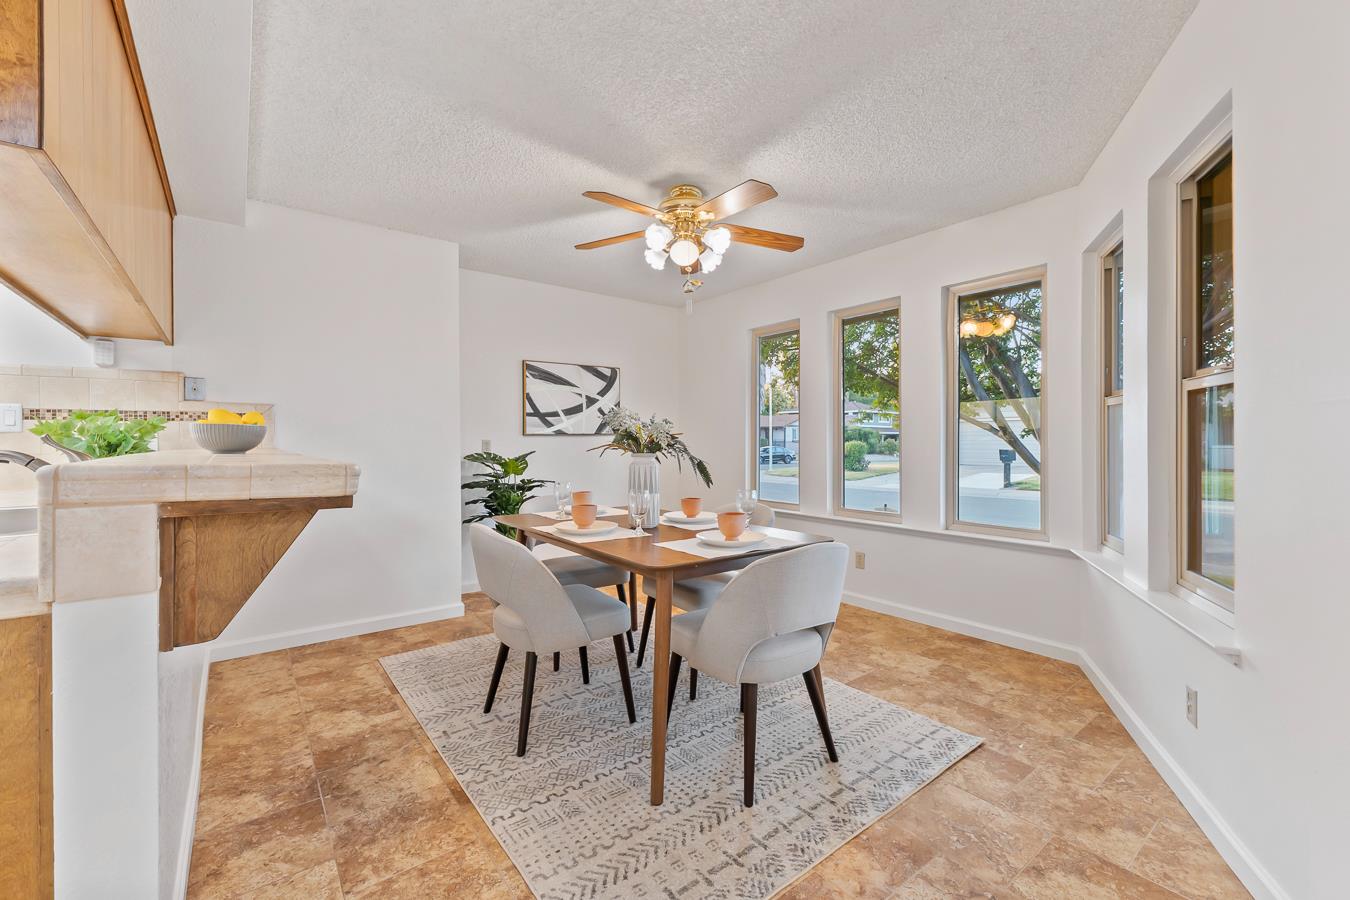
Dining area with a set table, four upholstered chairs, and tall windows overlooking a leafy street.
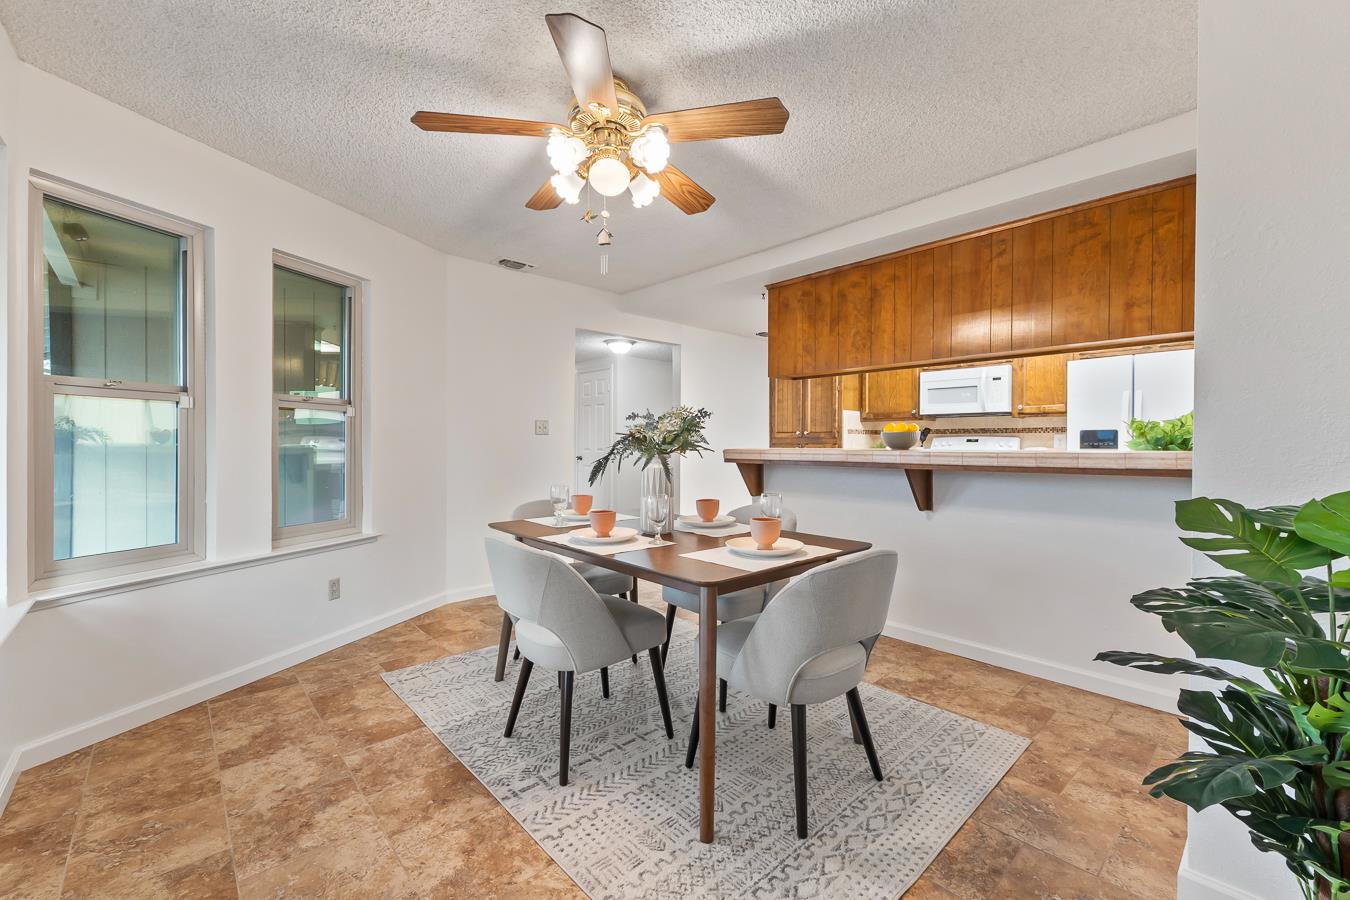
Dining area with a set table, patterned rug, and open kitchen with warm wood cabinets.
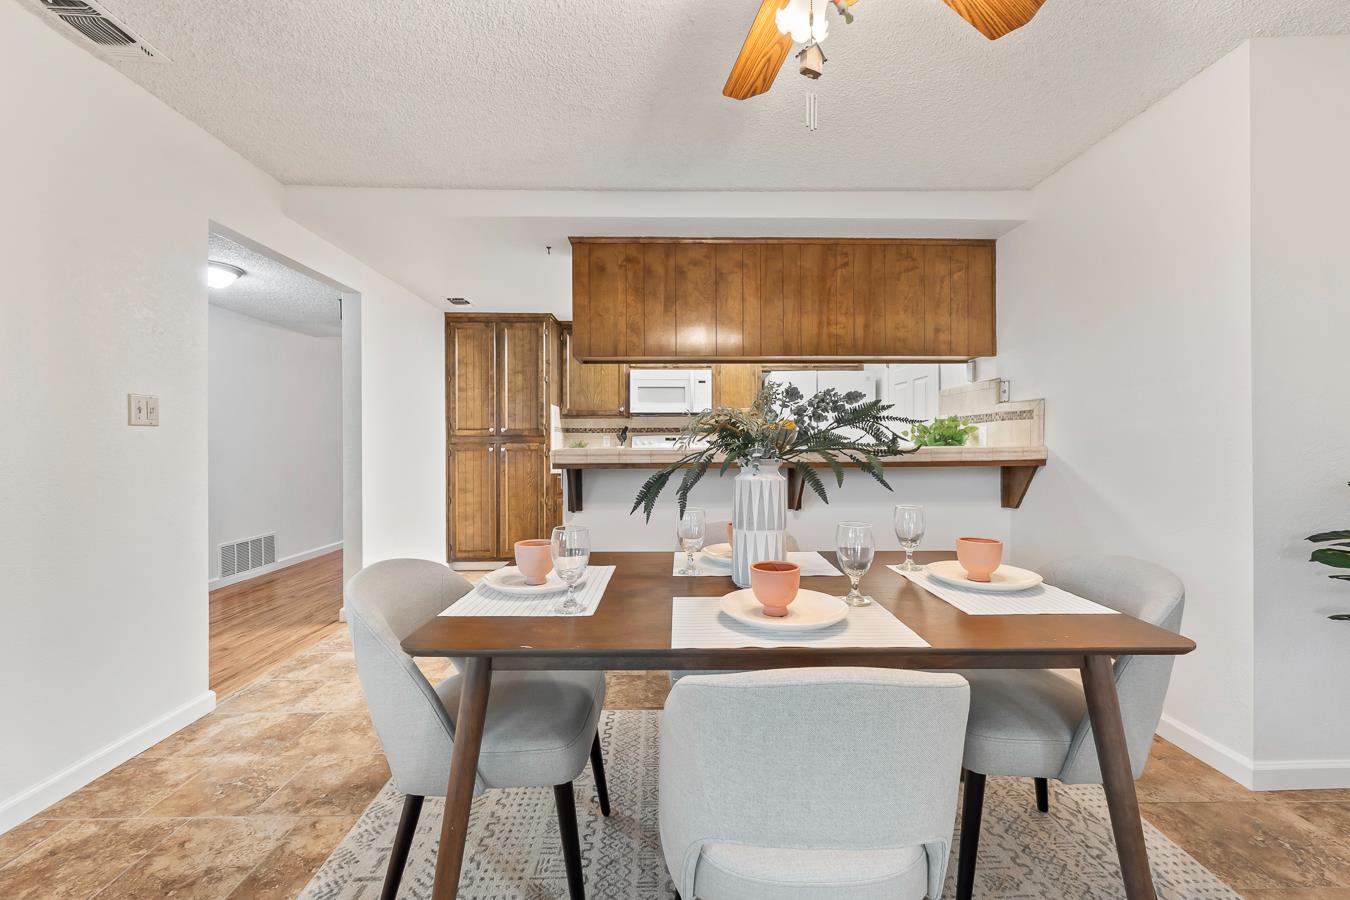
Dining room with a set dark wood table, light chairs, and wood kitchen cabinets behind it.
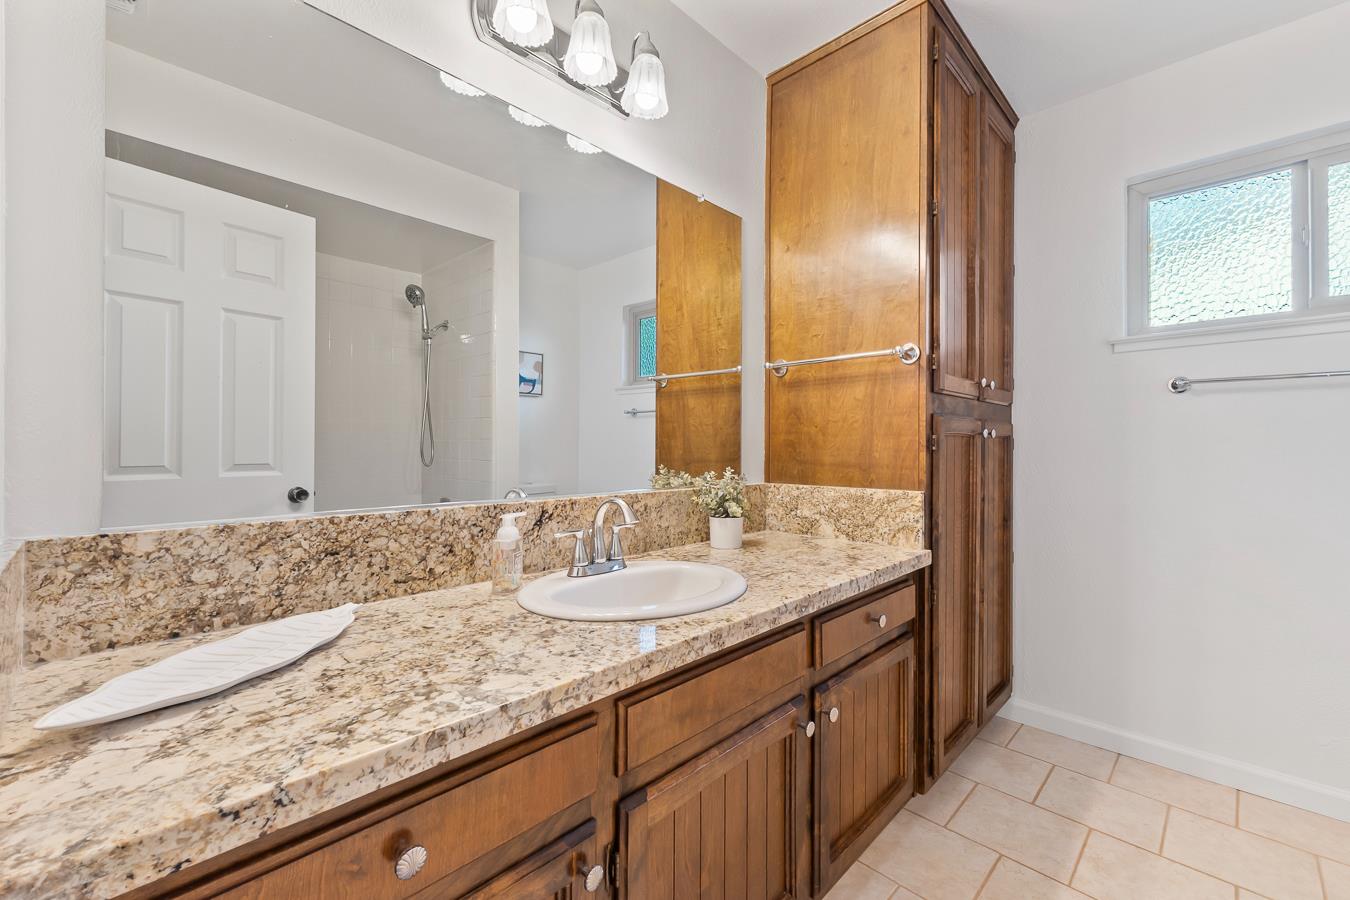
Bathroom with a granite vanity, oval sink, warm wood cabinets, and a shower reflected in the mirror.
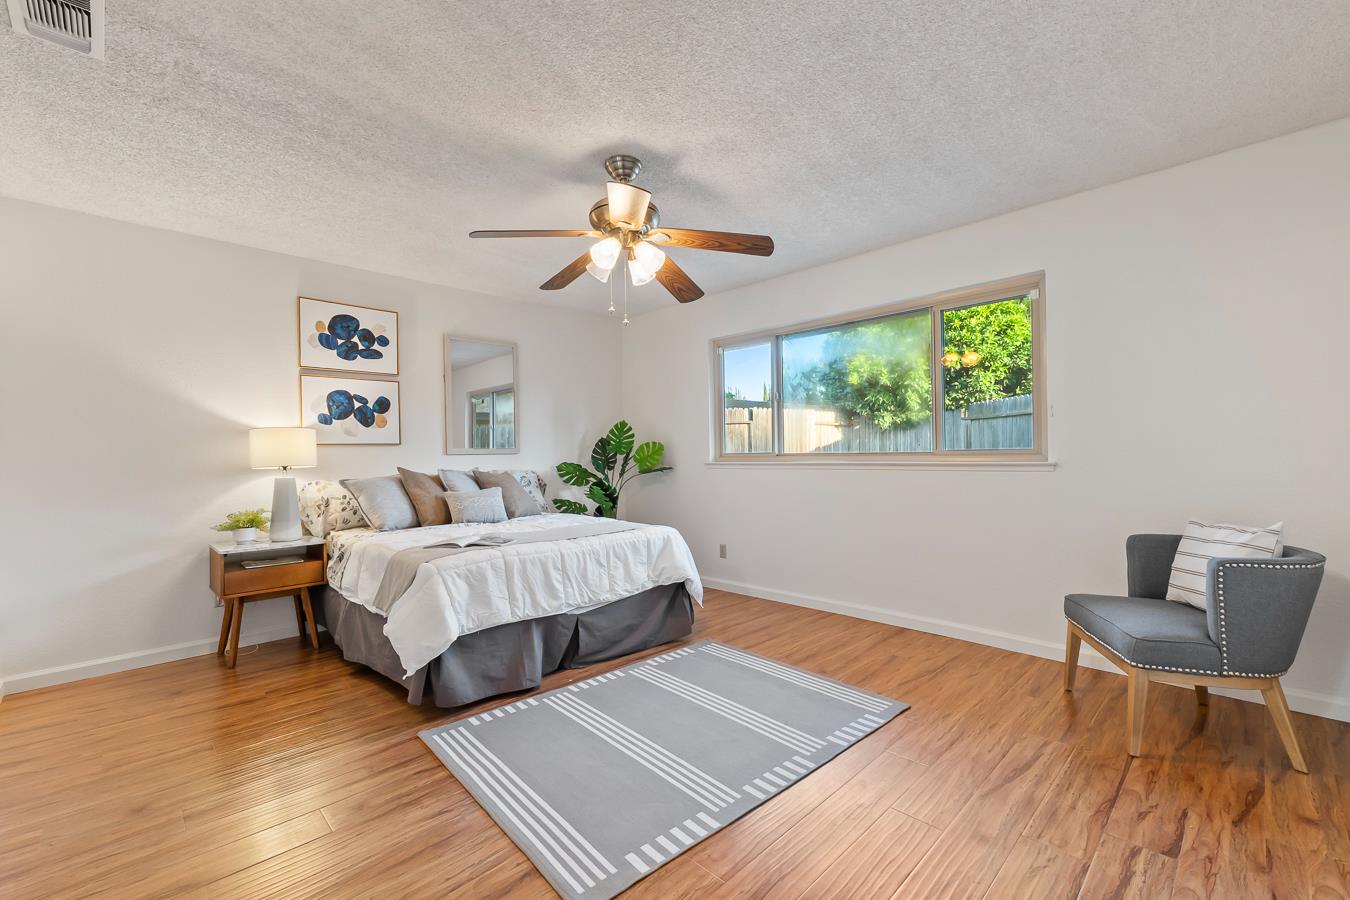
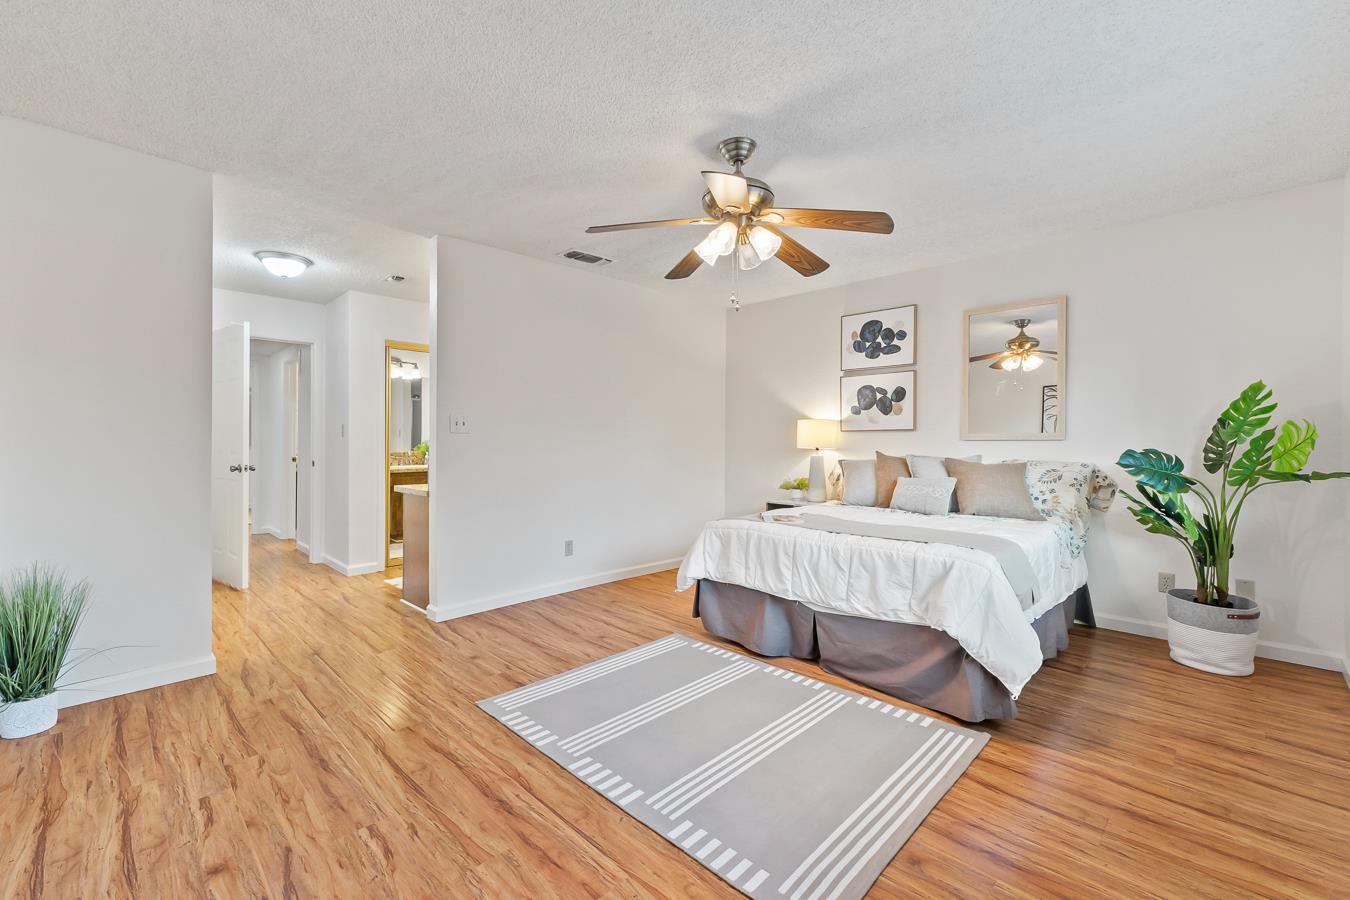
Staged bedroom with a white-and-gray bed, wood-look floors, and a wide window overlooking a fenced yard.
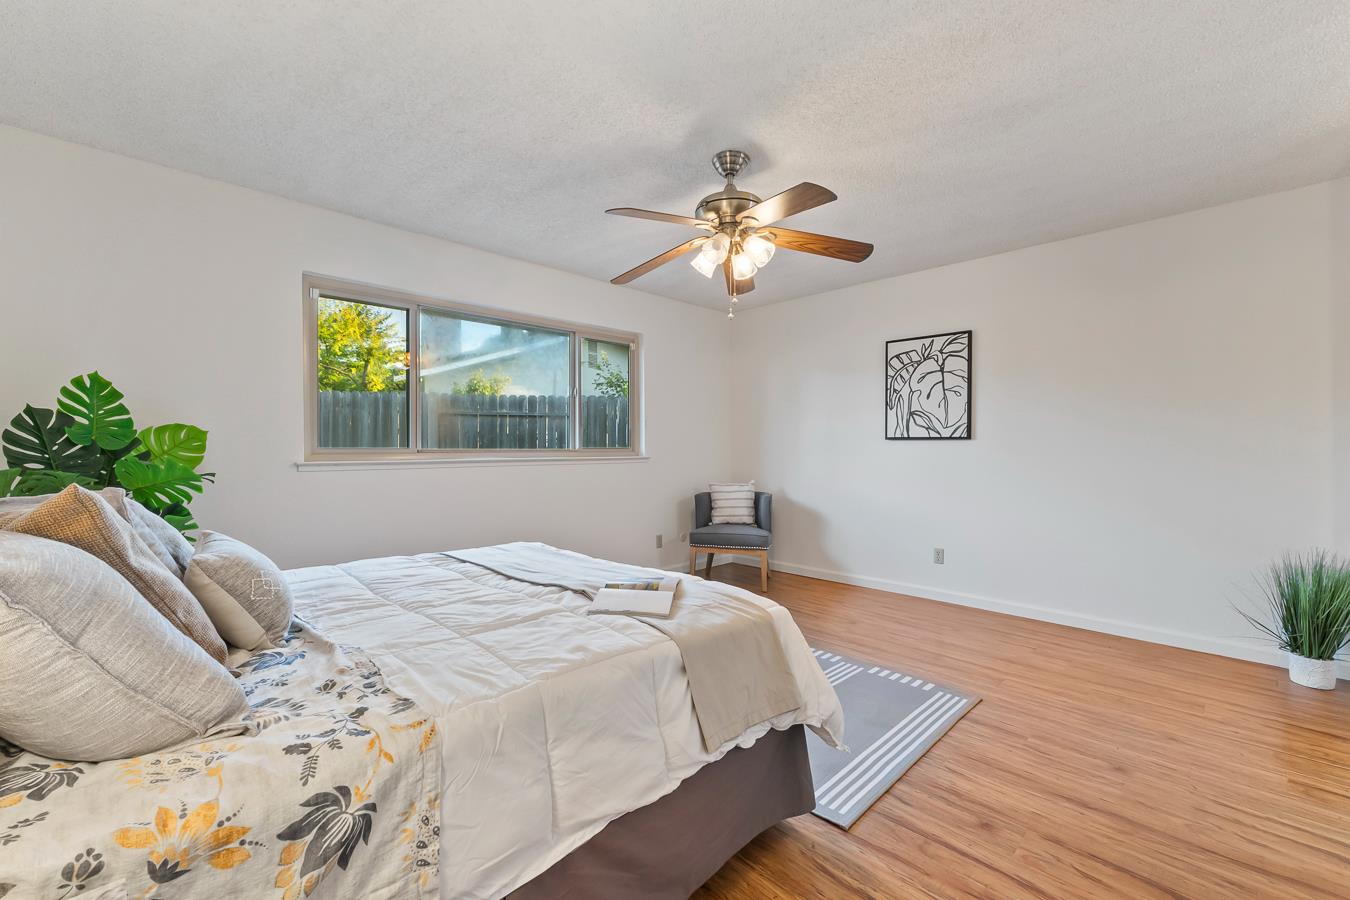
Staged bedroom with neutral bedding, a ceiling fan, hardwood floors, and a wide window overlooking a fenced yard.
Furnished bedroom with a ceiling fan, striped rug, and wood-look flooring.
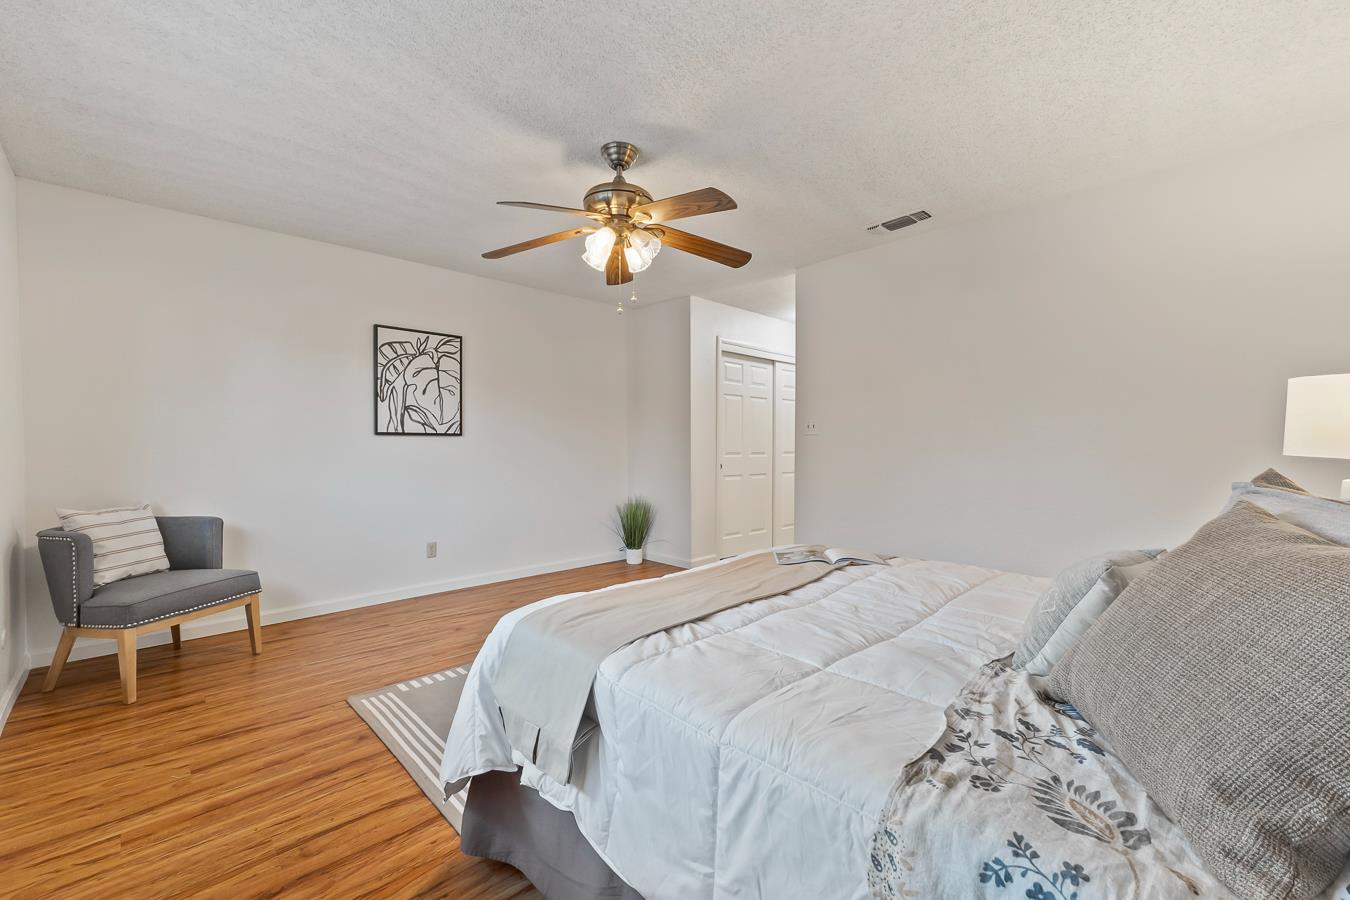
Staged bedroom with a white bed, warm hardwood floors, gray chair, and wood-blade ceiling fan.
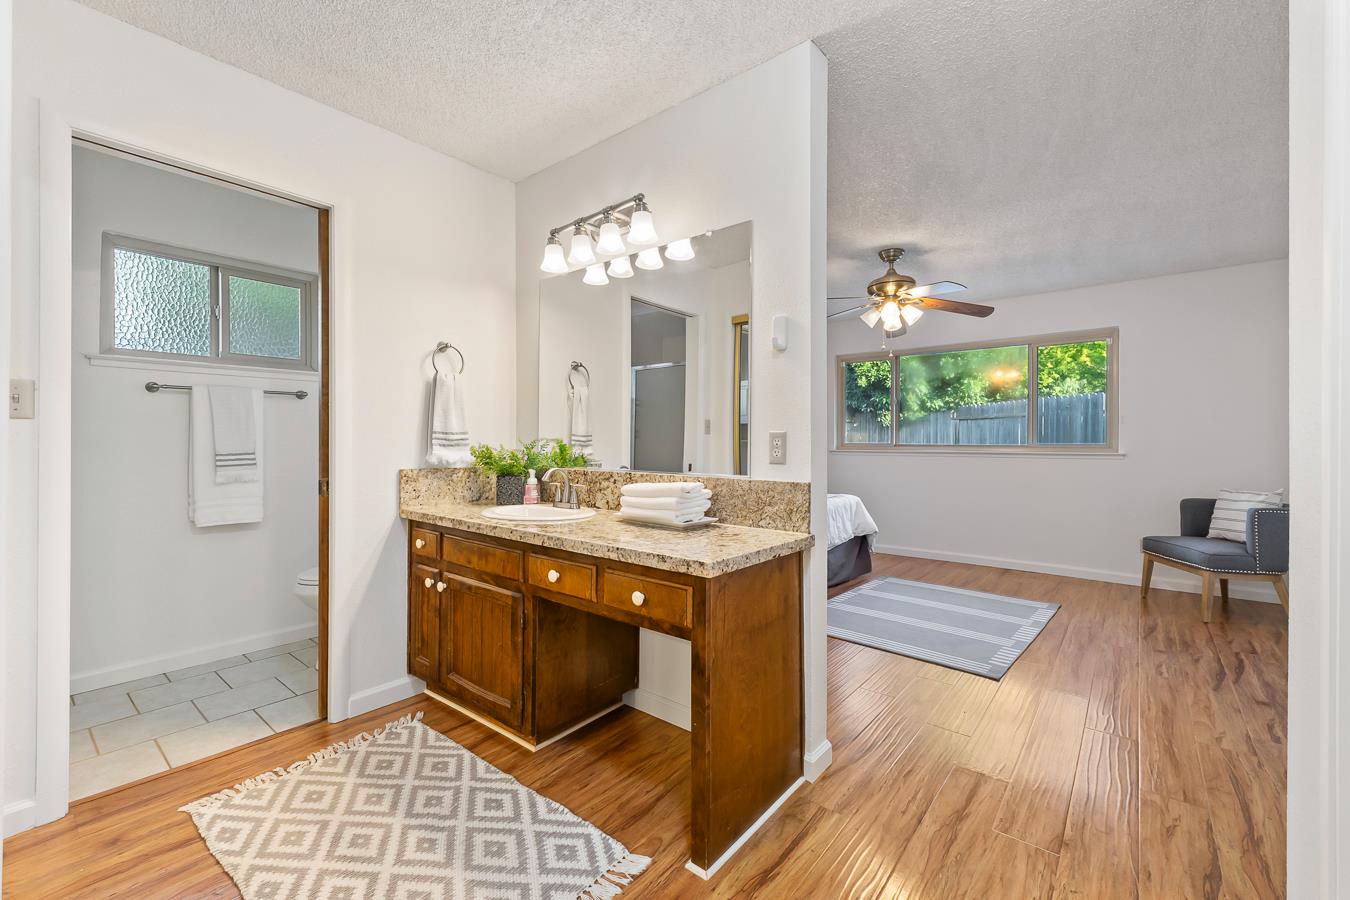
Bathroom vanity with granite countertop and dark wood cabinetry opening into a bedroom.
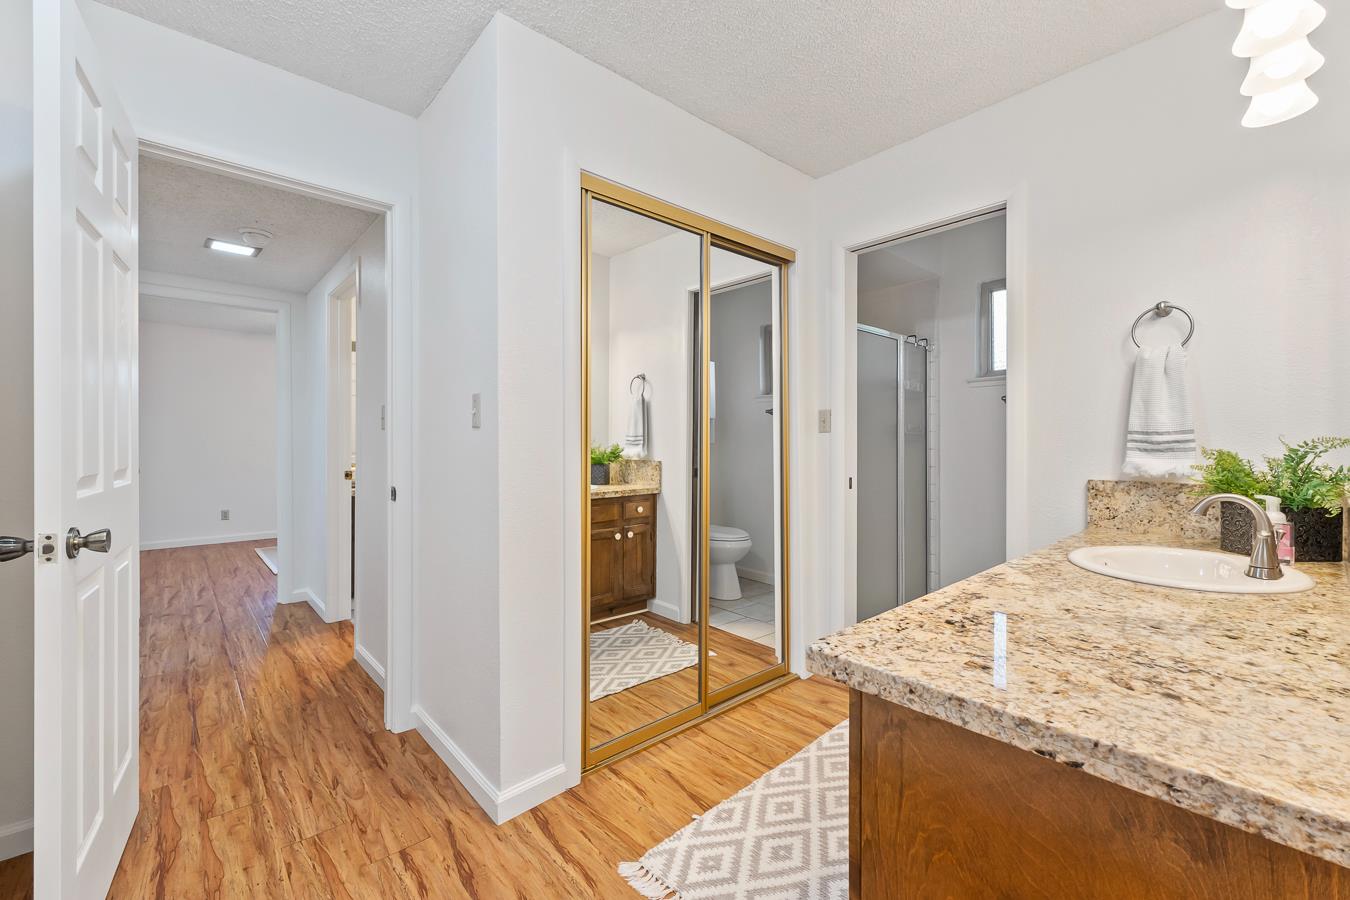
Bathroom with a granite vanity and gold-framed mirrored sliding doors.
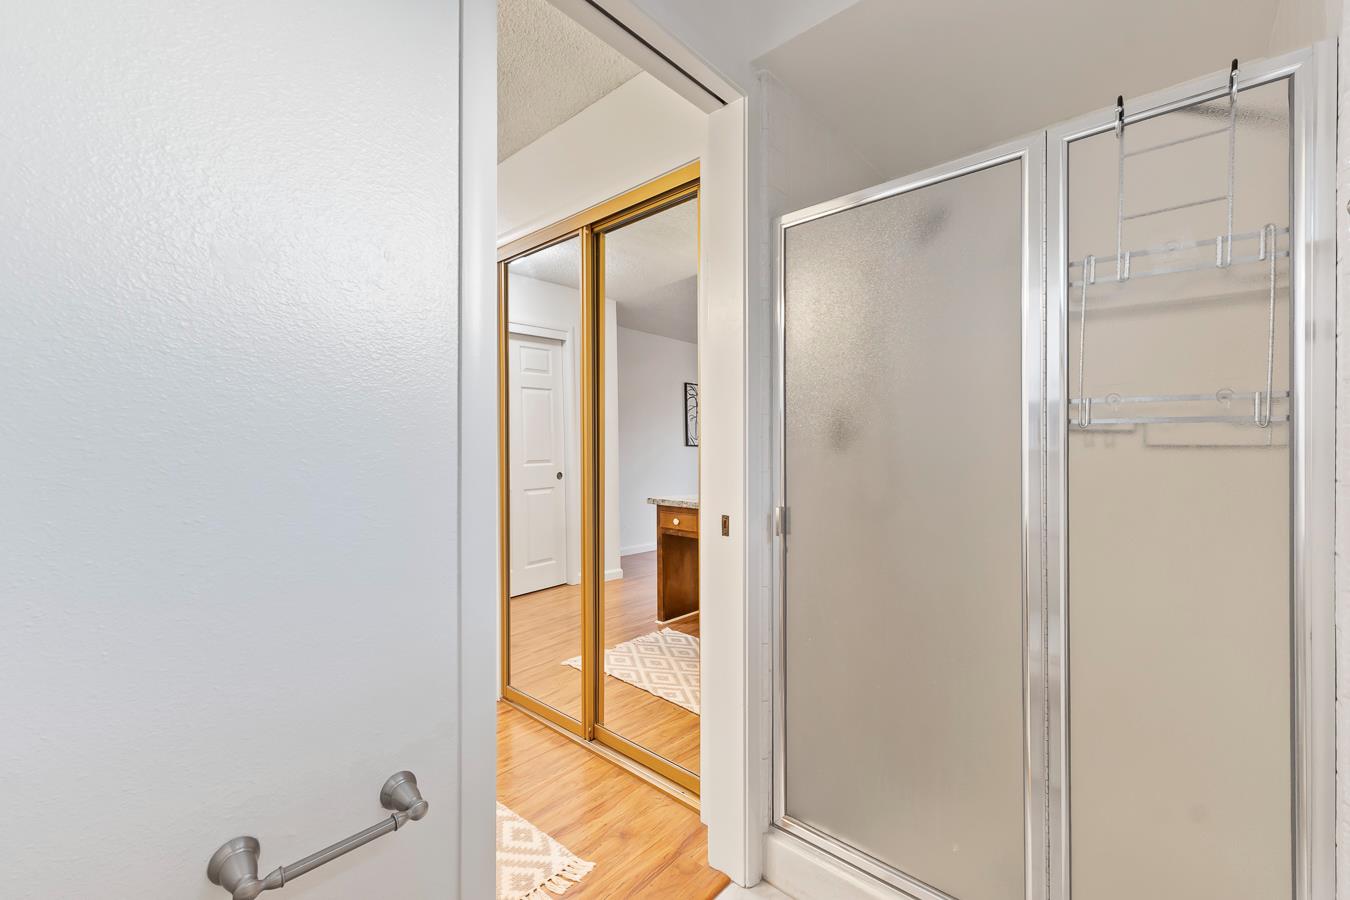
Bathroom with frosted-glass shower doors and mirrored closet doors opening to a hardwood-floored room.
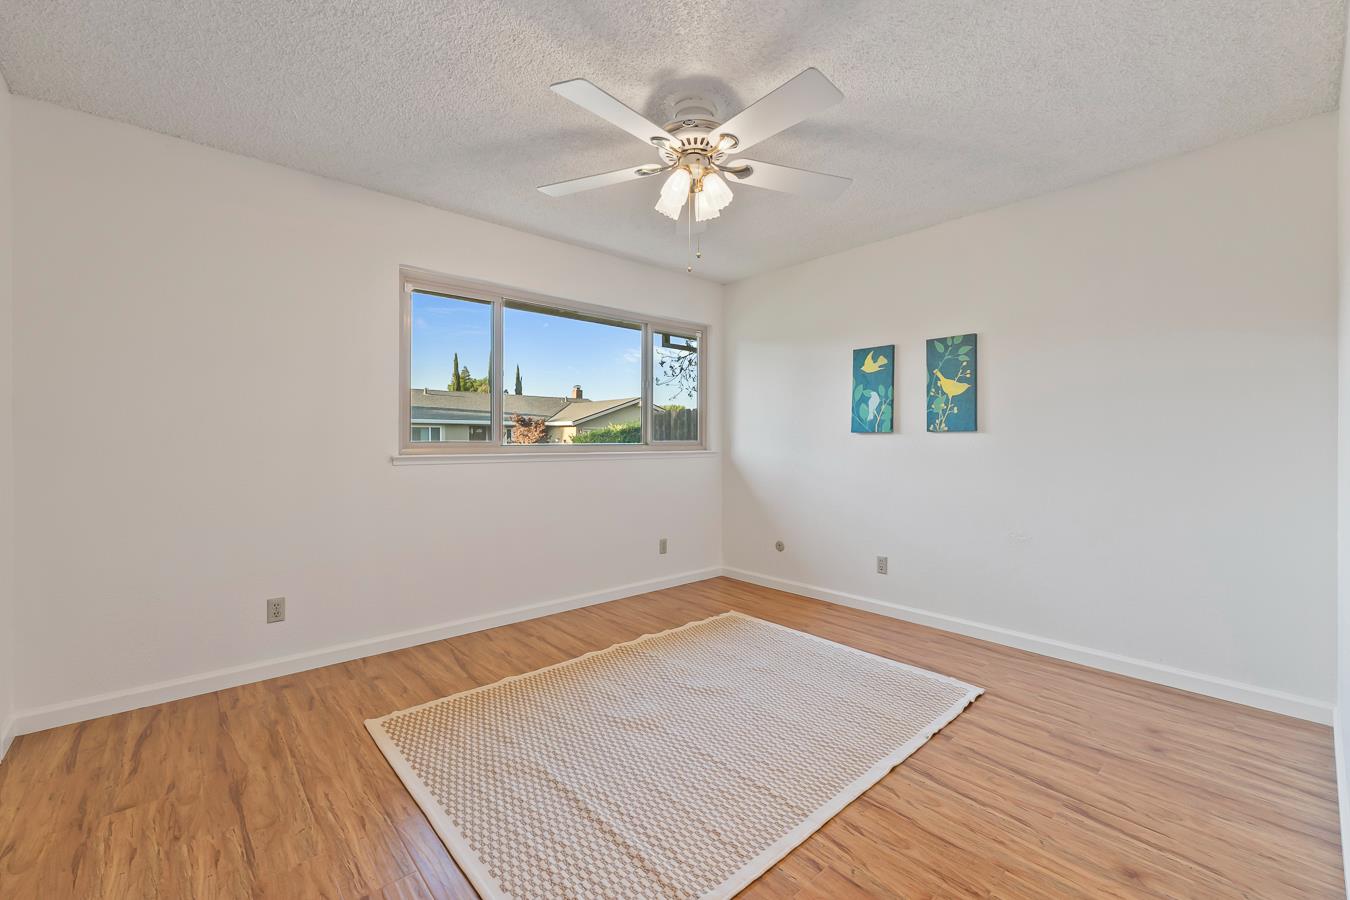
Bright empty room with wood-look floors, a patterned rug, large window, and ceiling fan.
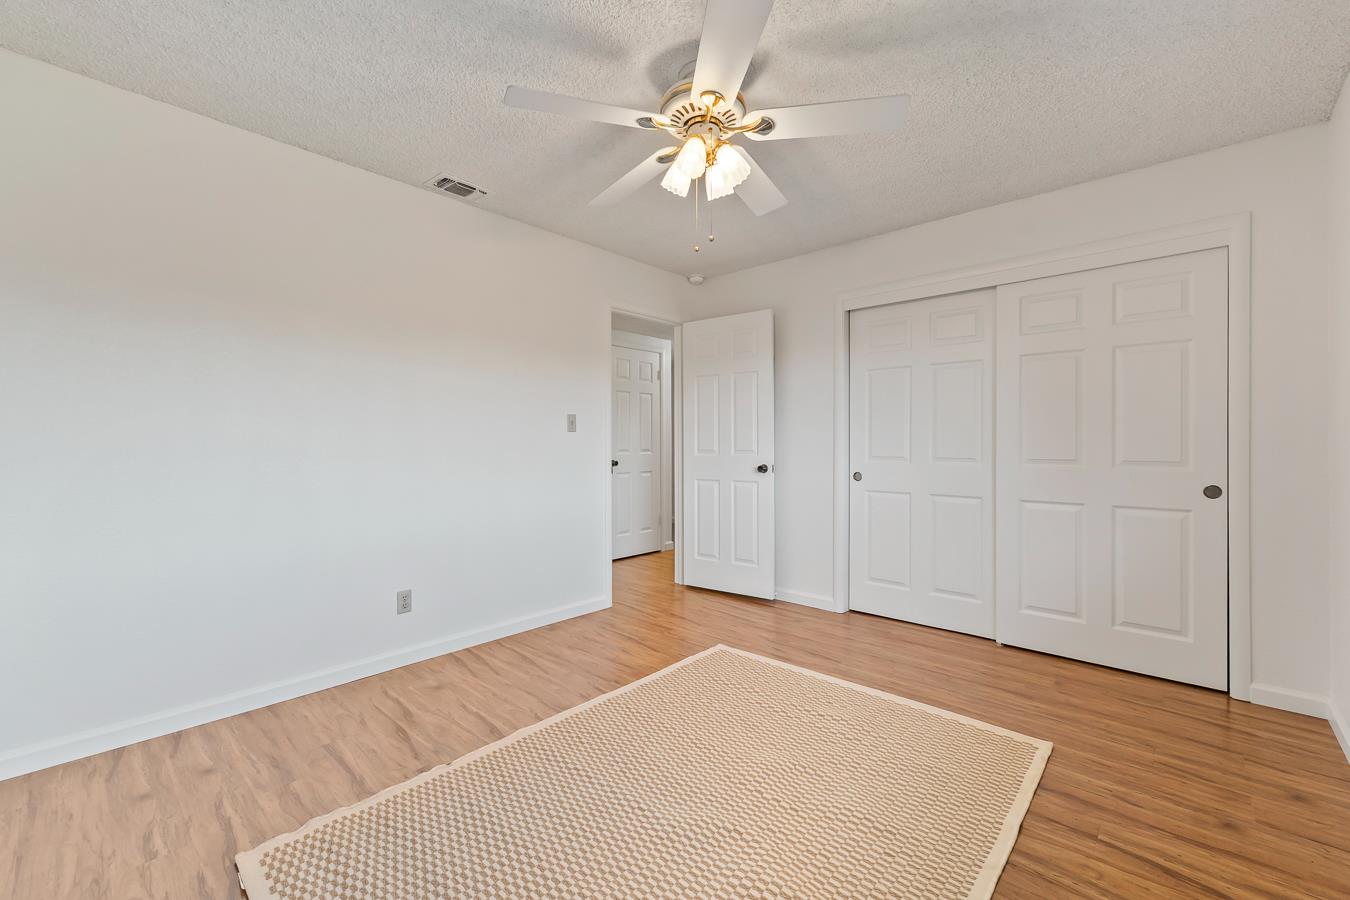
Empty bedroom with sliding closet doors, a ceiling fan, wood-look floors, and a beige rug.
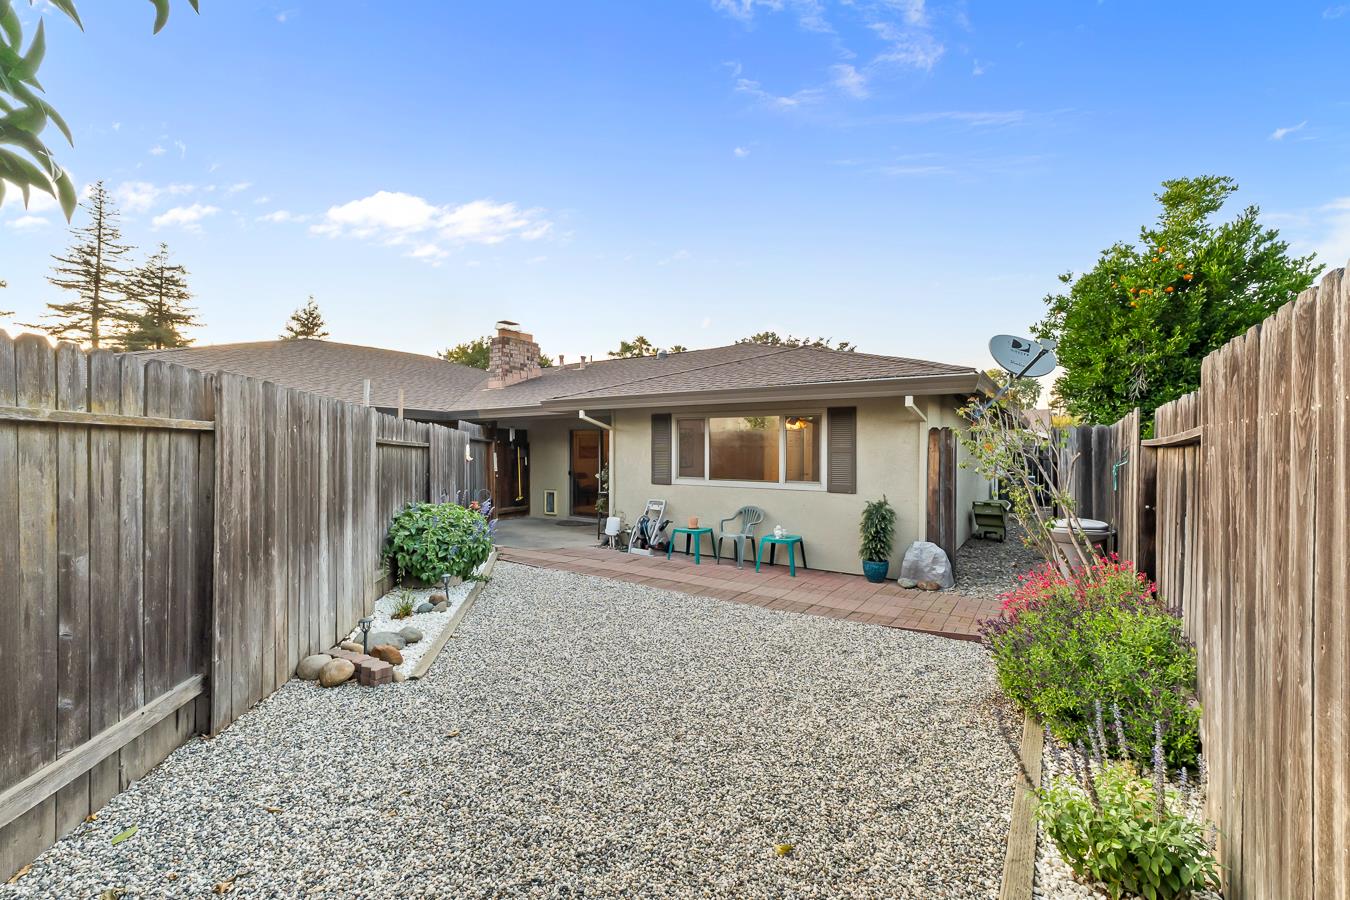
Home’s rear exterior with a gravel yard, brick patio, and tall wooden privacy fences.
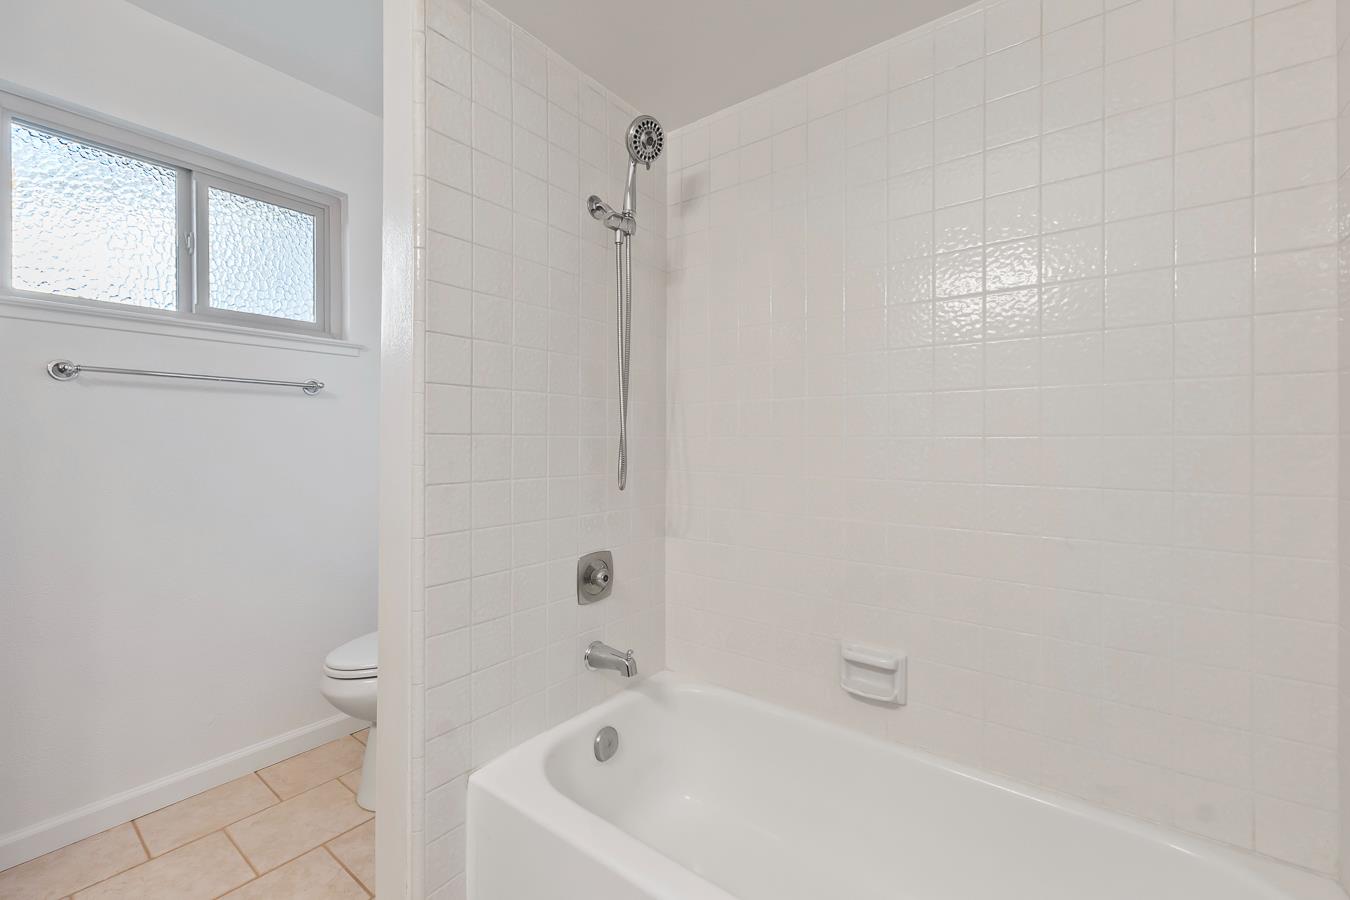
Bathroom with a white tiled tub and shower, chrome handheld showerhead, and frosted window.
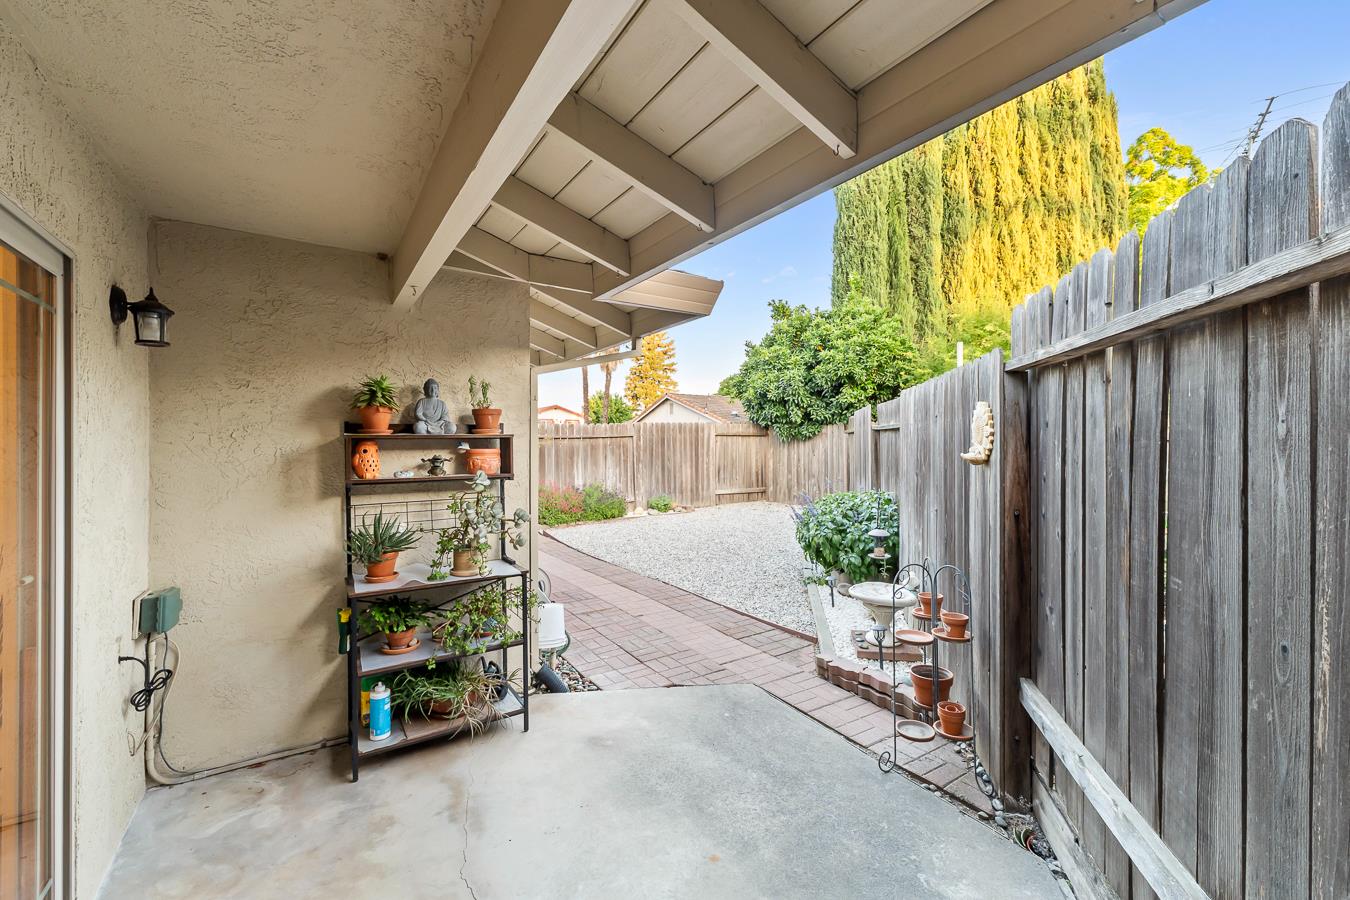
Covered patio opens to a fenced backyard with a brick path and gravel landscaping.
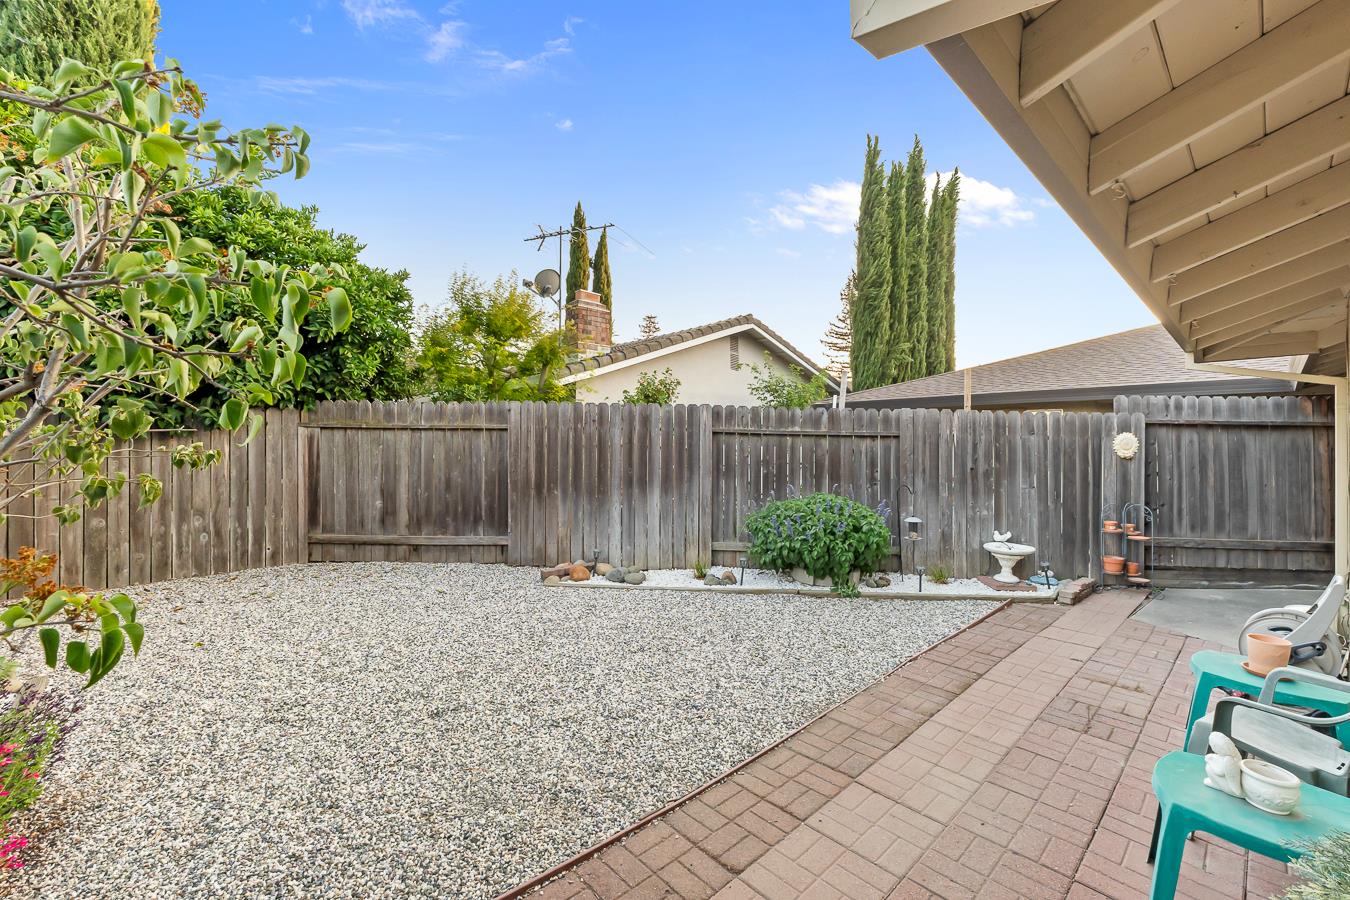
Fenced backyard with a gravel yard, brick patio, turquoise chairs, and a small fountain.
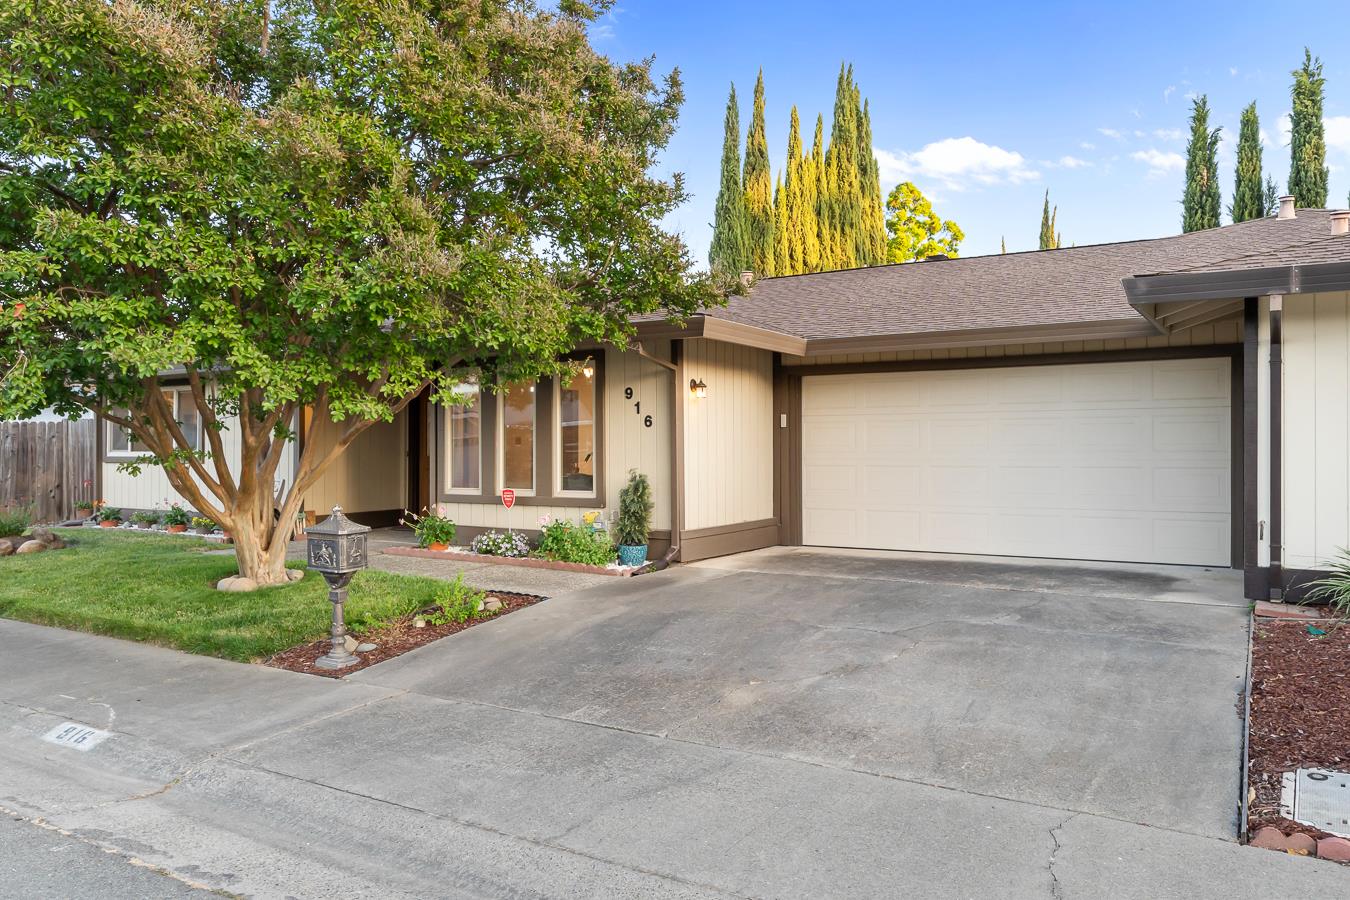
Single-story home with an attached garage, broad driveway, and leafy front yard.
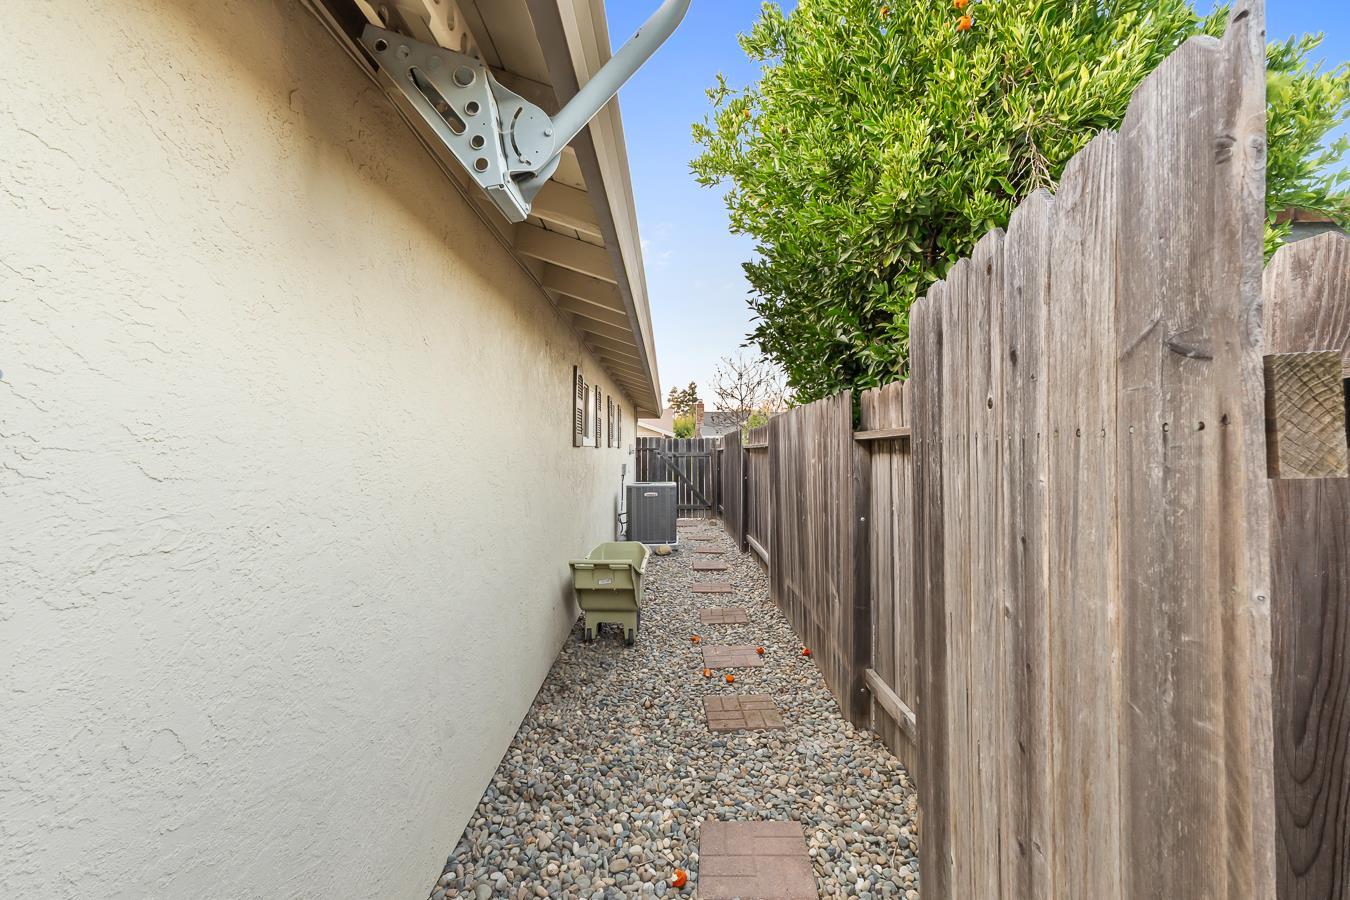
Narrow gravel side yard with stepping stones beside a stucco home and wooden privacy fence.
SEE ALL PHOTOS
Single-story home with light siding, dark trim, and a shady front lawn.
Single-story home with an attached garage, leafy front-yard tree, and green lawn.
Entry hallway with an ornate glass-paneled front door, wood-look floors, and kitchen cabinets visible on the right.
Living room with a tiled fireplace, wood floors, and sliding glass doors to a fenced patio.
Entry foyer with a wood front door featuring decorative glass panels and warm wood-look flooring.
Living room with tiled fireplace, gray seating, hardwood floors, and a ceiling fan.
Staged living room with a gray sofa, patterned rug, and warm wood flooring.
Living room with hardwood floors, neutral seating, and a wood-framed fireplace beside sliding glass doors.
Furnished living room with a gray sofa, patterned rug, wood floors, and ceiling fan.
Kitchen and dining area with wood cabinets, white appliances, and a set dining table by large windows.
Kitchen with dark wood cabinets, white appliances, and a tiled peninsula with raised breakfast bar.
Galley kitchen with warm wood cabinets, beige stone counters, white appliances, and a large ceiling light.
Kitchen with warm wood cabinets, tiled counters, a double sink, and a window-side breakfast nook.
Kitchen with warm wood cabinets, cream tile counters, and windows overlooking trees.
Dining area with a set table, four upholstered chairs, and tall windows overlooking a leafy street.
Dining area with a set table, patterned rug, and open kitchen with warm wood cabinets.
Dining room with a set dark wood table, light chairs, and wood kitchen cabinets behind it.
Bathroom with a granite vanity, oval sink, warm wood cabinets, and a shower reflected in the mirror.
Staged bedroom with a white-and-gray bed, wood-look floors, and a wide window overlooking a fenced yard.
Staged bedroom with neutral bedding, a ceiling fan, hardwood floors, and a wide window overlooking a fenced yard.
Furnished bedroom with a ceiling fan, striped rug, and wood-look flooring.
Staged bedroom with a white bed, warm hardwood floors, gray chair, and wood-blade ceiling fan.
Bathroom vanity with granite countertop and dark wood cabinetry opening into a bedroom.
Bathroom with a granite vanity and gold-framed mirrored sliding doors.
Bathroom with frosted-glass shower doors and mirrored closet doors opening to a hardwood-floored room.
Bright empty room with wood-look floors, a patterned rug, large window, and ceiling fan.
Empty bedroom with sliding closet doors, a ceiling fan, wood-look floors, and a beige rug.
Home’s rear exterior with a gravel yard, brick patio, and tall wooden privacy fences.
Bathroom with a white tiled tub and shower, chrome handheld showerhead, and frosted window.
Covered patio opens to a fenced backyard with a brick path and gravel landscaping.
Fenced backyard with a gravel yard, brick patio, turquoise chairs, and a small fountain.
Single-story home with an attached garage, broad driveway, and leafy front yard.
Narrow gravel side yard with stepping stones beside a stucco home and wooden privacy fence.
Sold

916 Park Ranch Way

916 Park Ranch Way, Sacramento, CA 95831

$440,000
Here's your chance to own an affordable gem in Sacramento's coveted Pocket neighborhood! From the moment you pull up, you will enjoy the beautiful curb appeal of this spacious halfplex! With over 1,300 square feet of comfortable living, featuring 2 bedrooms and 2 full baths, all wrapped in a smart layout designed for easy living. Fresh interior paint and beautiful flooring throughout make this home truly move-in ready, while leaving plenty of room in the budget to personalize with your own upgrades. The family room has direct access to the sweet backyard which has a small covered area, pavers and plenty of room to add a garden, a grassy play area and more. The primary suite is well sized with a beautiful vanity area and upgraded granite countertops. Enjoy the benefits of a low-maintenance backyardperfect for relaxing weekends without the yard work. Whether you're a first-time buyer, downsizer, or savvy investor, this home presents unbeatable value in one of the city's most sought-after communities. Located close to top-rated schools, the river, walking trails, and great local shopping, this is the ideal mix of location, lifestyle, and potential. Opportunities like this don't come around often in the Pocketcome see it today and make it yours!

2
beds

2
baths

1,324 Sq.Ft. LIVING AREA

3,707 Sq.Ft. lot

Renee Friedrich

Renee Friedrich

Features & Amenities

Interior

  • total bedrooms2
  • Total bathrooms2
  • full bathrooms2
  • Laundry room In Garage
  • Flooring Linoleum, Tile, Vinyl
  • Fireplace Gas
  • APPLIANCES Dishwasher, Disposal, Free-Standing Electric Oven

Area & Lot

  • Status Sold
  • Date Sold July 15, 2025
  • Living Area1,324 Sq.Ft.
  • Lot Area3,707 Sq.Ft.
  • MLS® ID225082486
  • TypeMulti-Family
  • YEAR BUILT1979
  • Architecture StylesContemporary
  • School DistrictSacramento

Exterior

  • STORIES1
  • Garage Space2.0
  • water SourcePublic
  • utilitiesNatural Gas Available, Cable Available, Underground Utilities, Natural Gas Connected, Sewer Connected, Electricity Available
  • roofComposition
  • lot featuresCorner Lot, Level
  • parkingAttached, Garage Door Opener
  • HEAT TYPECentral
  • AIR CONDITIONINGCentral Air
  • SubstructureSlab
  • security FeaturesSmoke Detector(s), Carbon Monoxide Detector(s)

Financial

  • Sales Price$440,000
  • Zoning R1A
View Virtual Tour

Let's Work Together

Discover why The Friedrich Team is not just among the top real estate agents in El Dorado Hills – we are the definitive choice for discerning clients who expect the best, whether buying or selling. Your journey toward real estate success starts here, with us.

Follow Us on Instagram