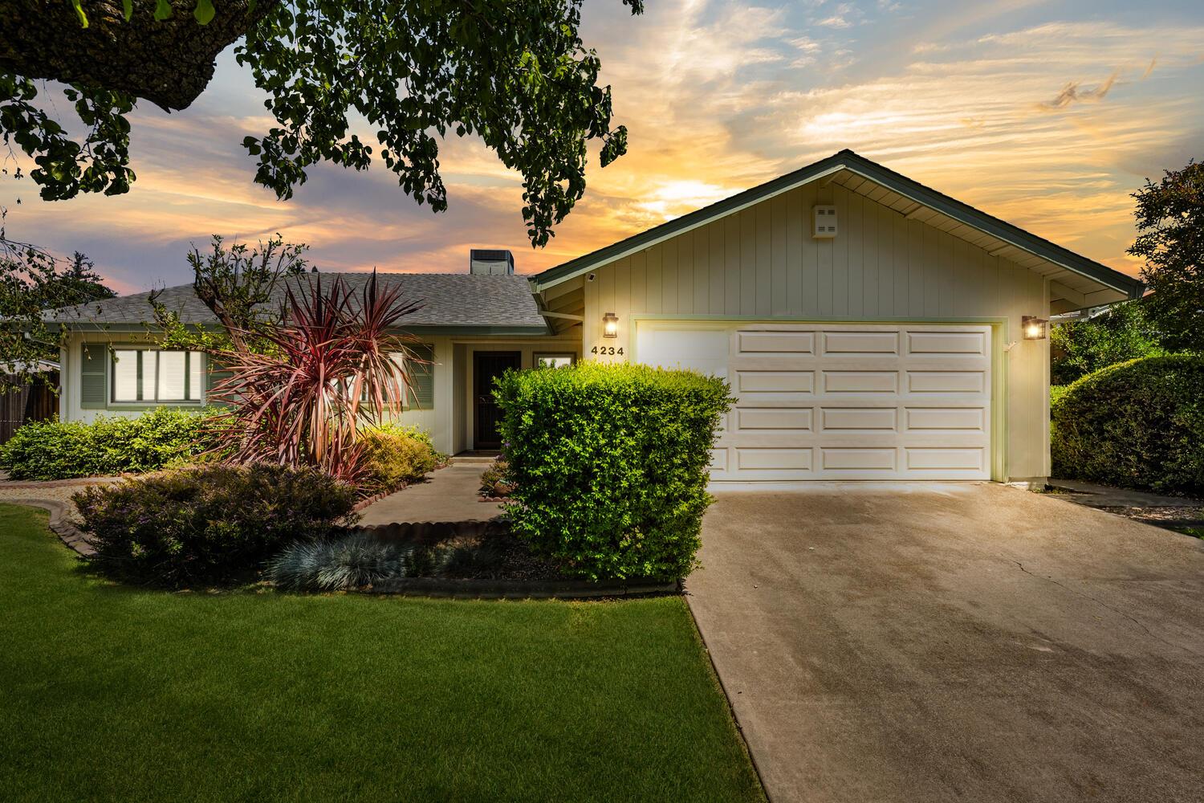
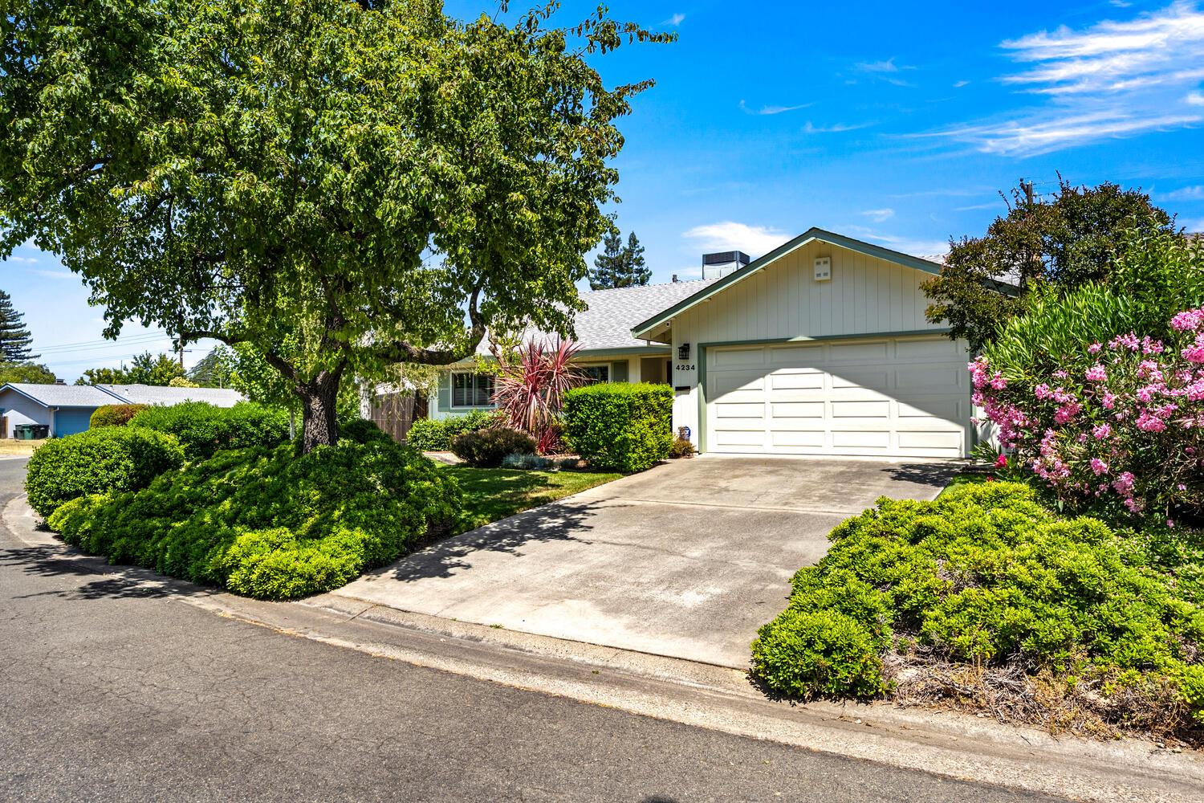
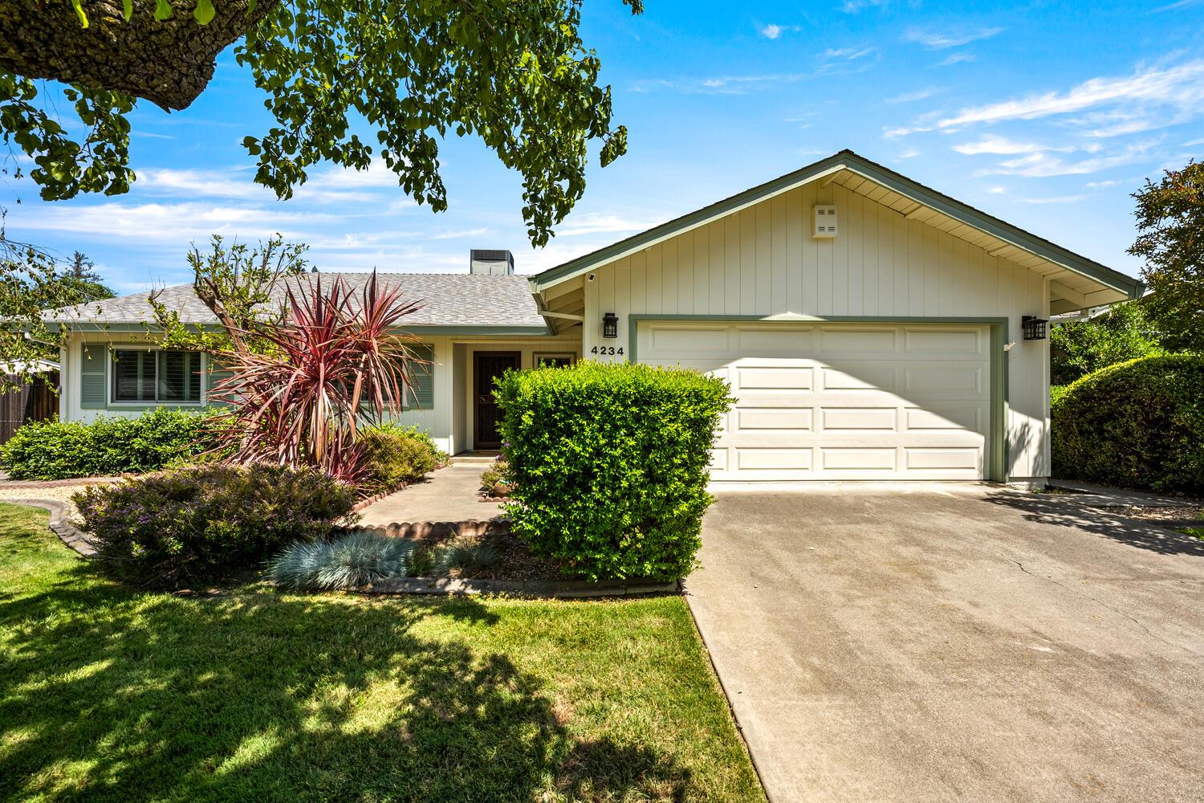
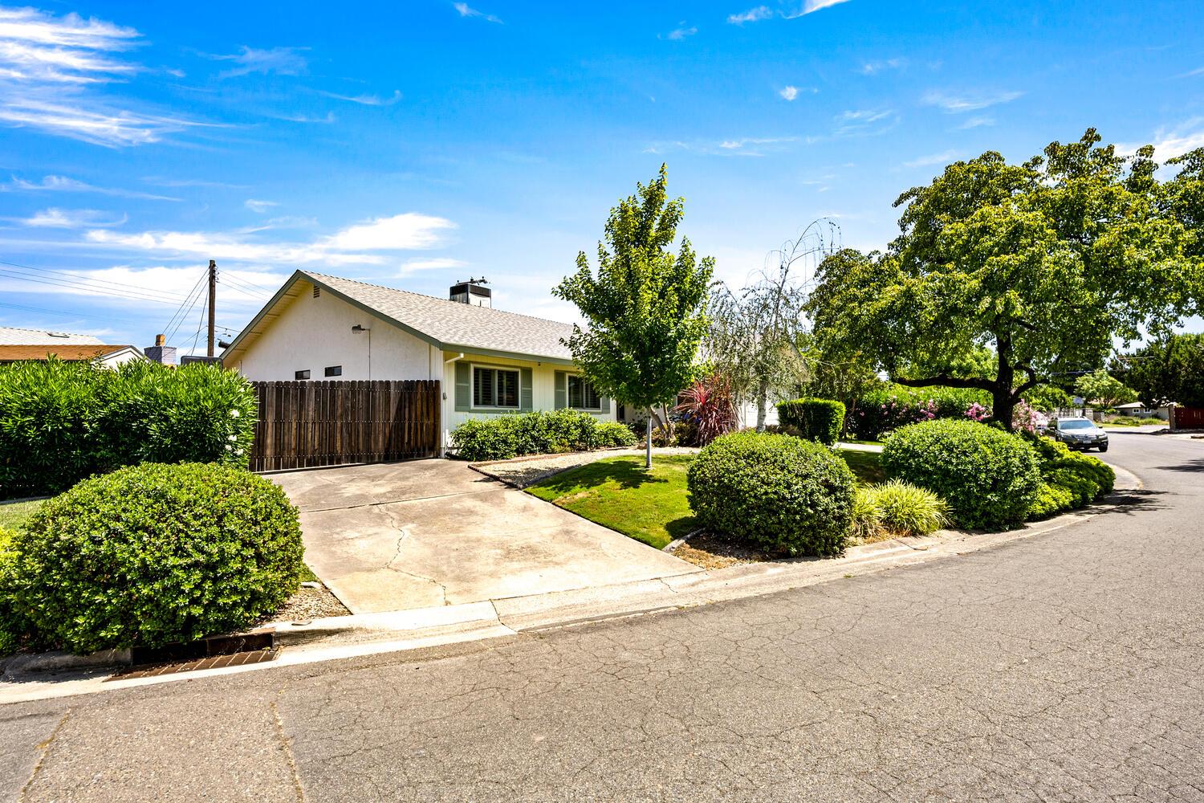
Single-story pale green home with a white double garage door and landscaped front yard at sunset.
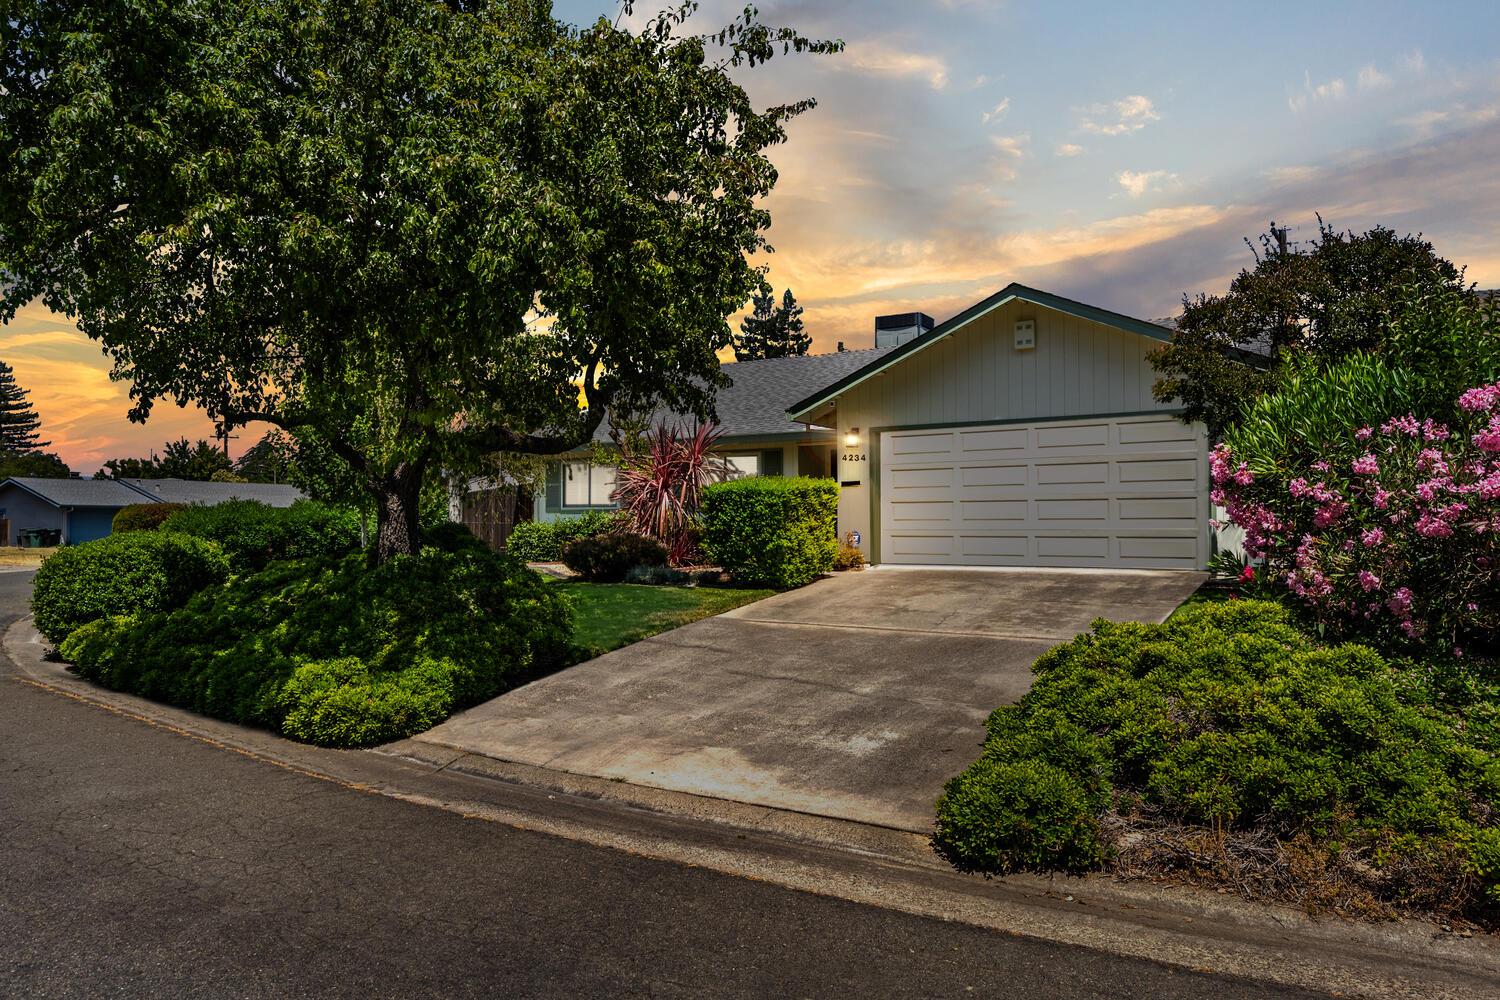
Single-story home with a broad driveway, mature shade tree, and pink flowering shrubs at sunset.
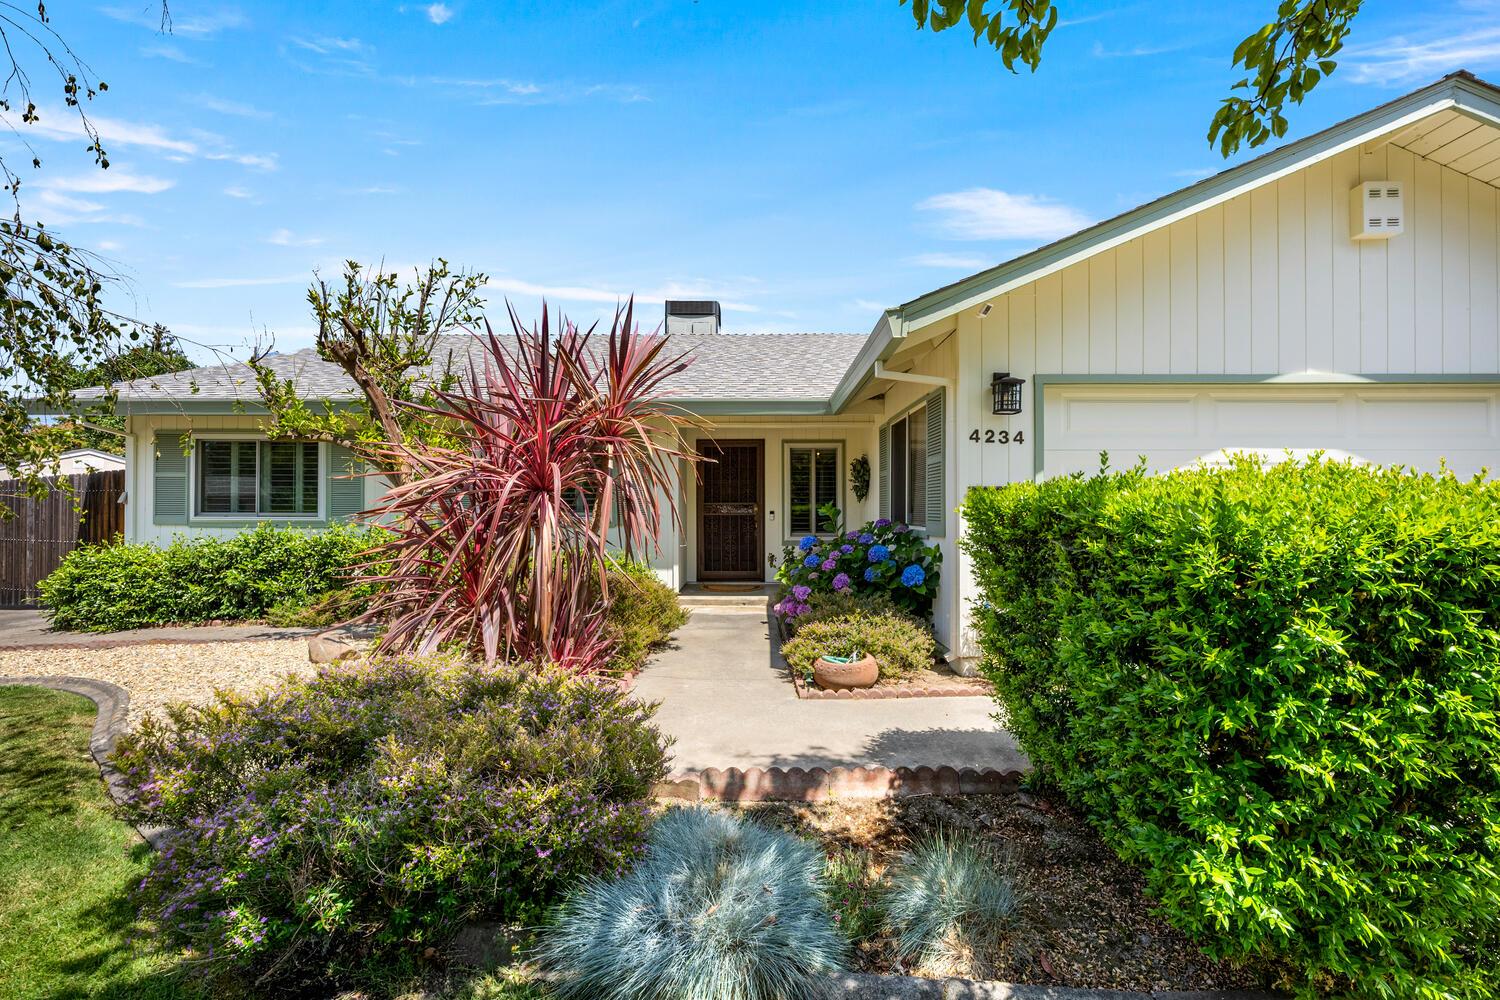
Single-story home with an attached garage, landscaped garden, and hydrangeas along the entry walkway.
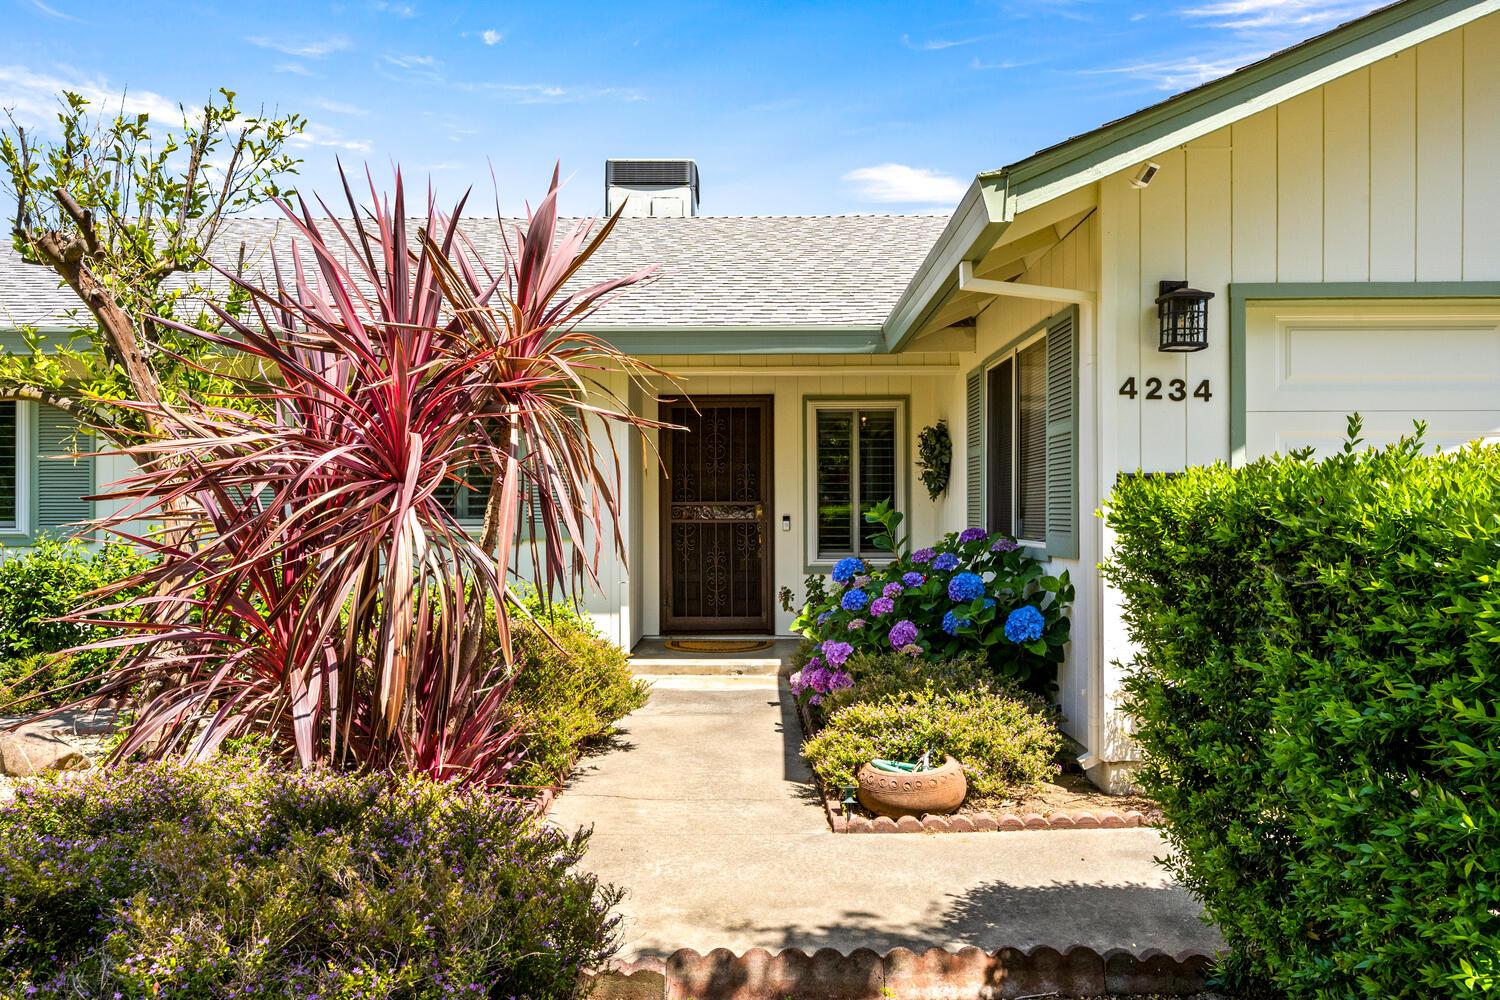
Home entrance with a walkway, colorful hydrangeas, and a large red-leaf plant.
Single-story house with a two-car garage, broad driveway, mature shade tree, and pink flowering bushes.
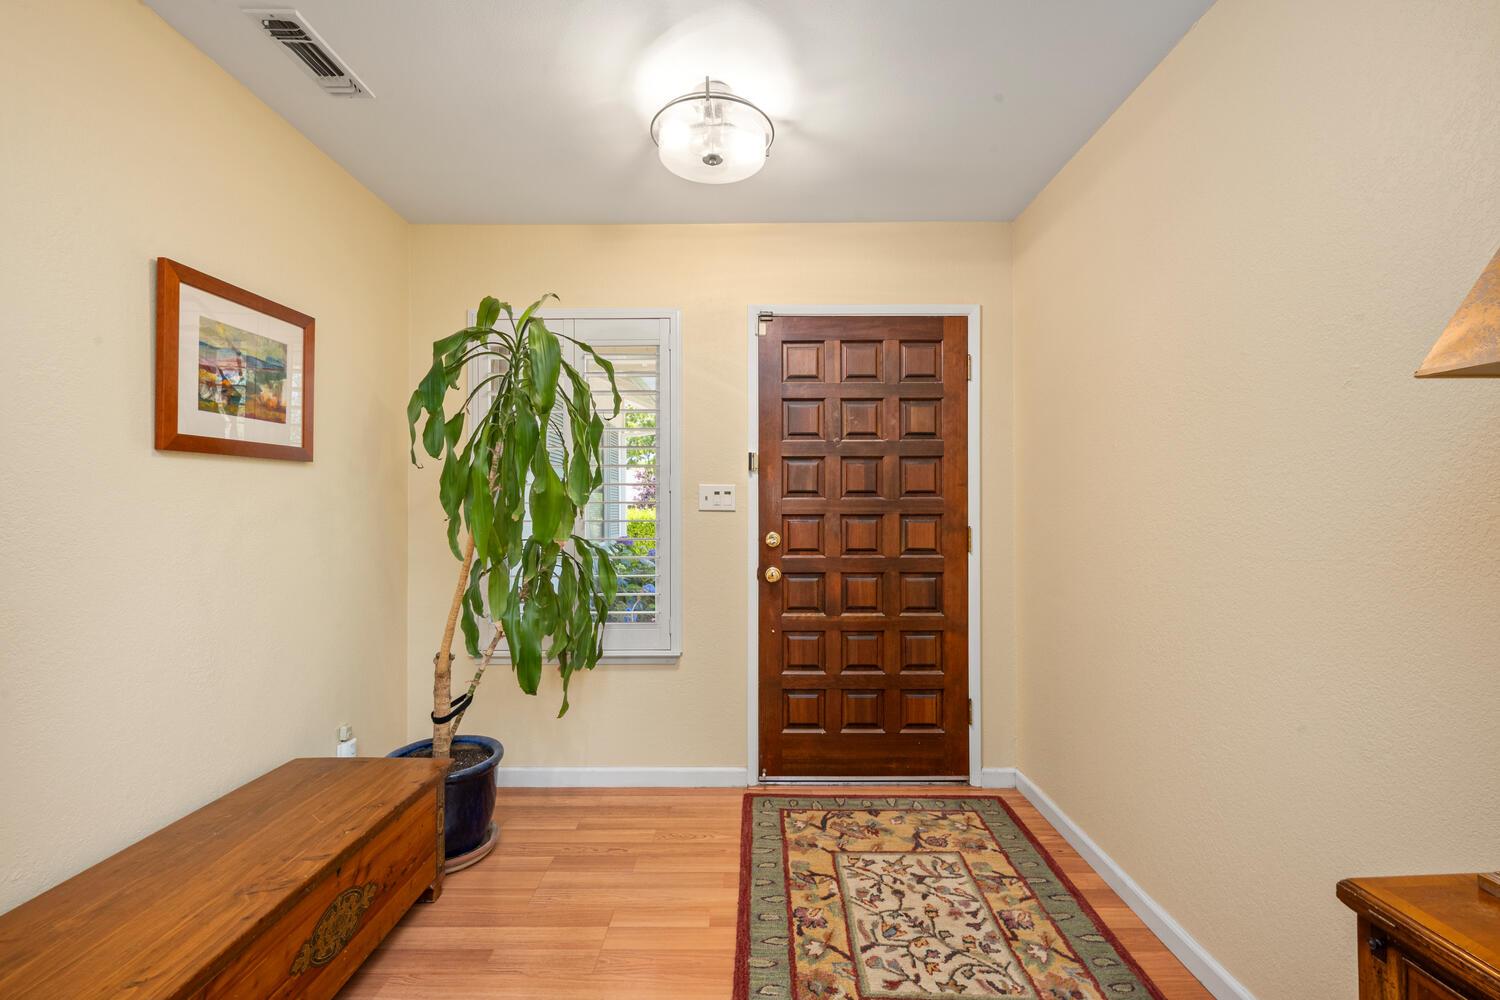
Entryway with a paneled front door, shuttered window, potted plant, wooden bench, and patterned rug.
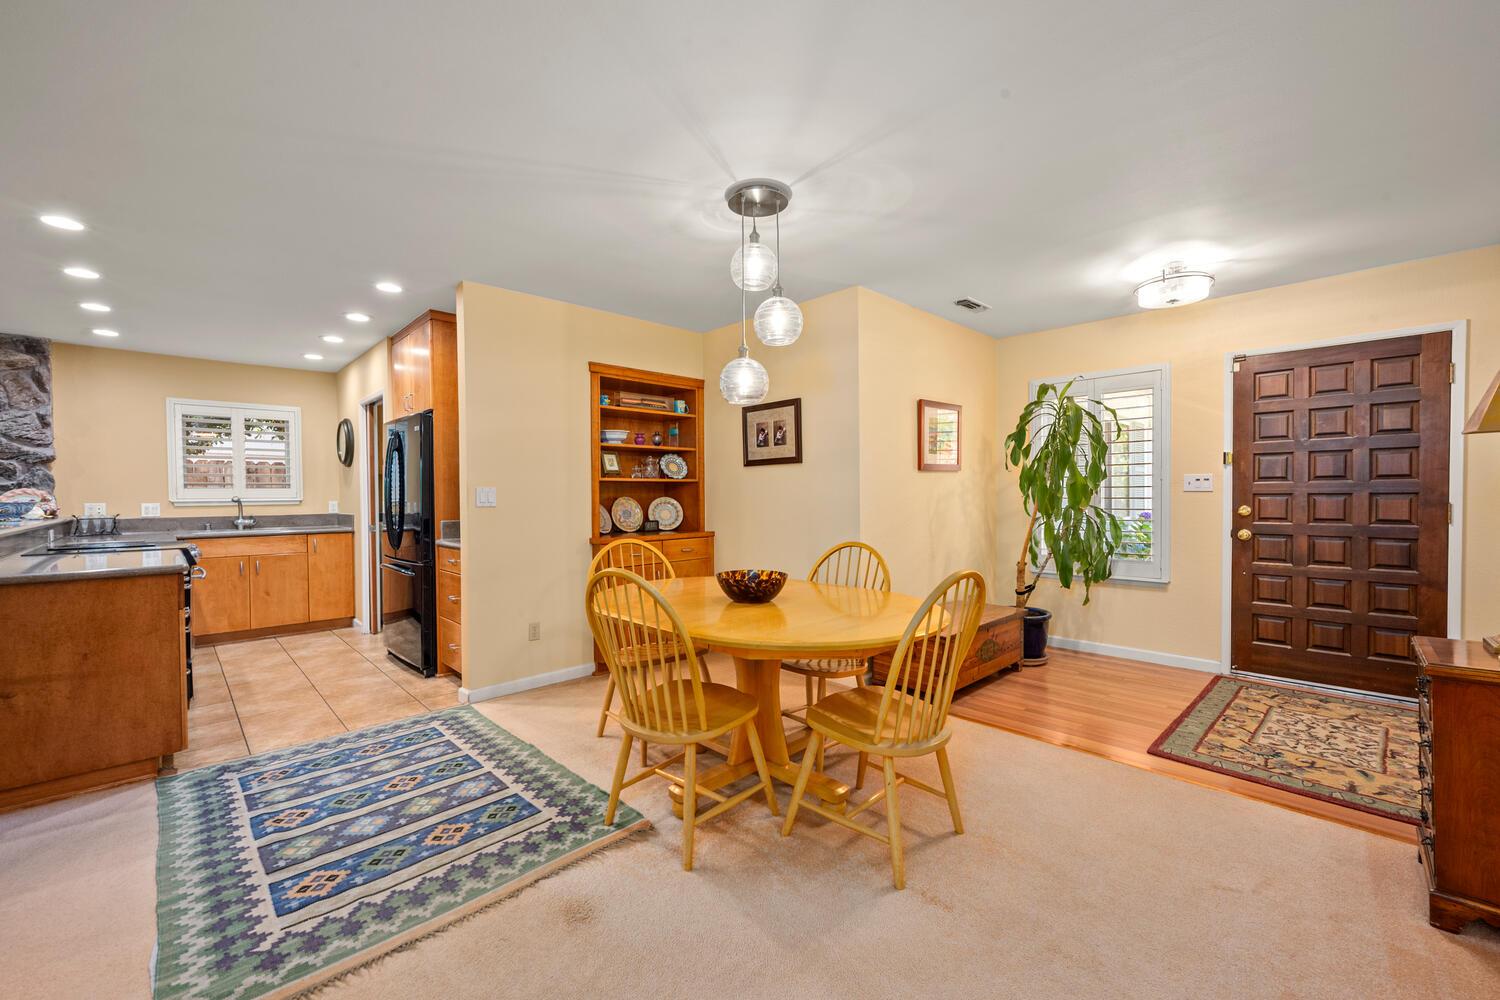
Dining area with a wooden table and chairs beside an open kitchen and dark paneled entry door.
Dining room with a round wooden table, built-in china cabinet, and adjoining kitchen with stone backsplash.
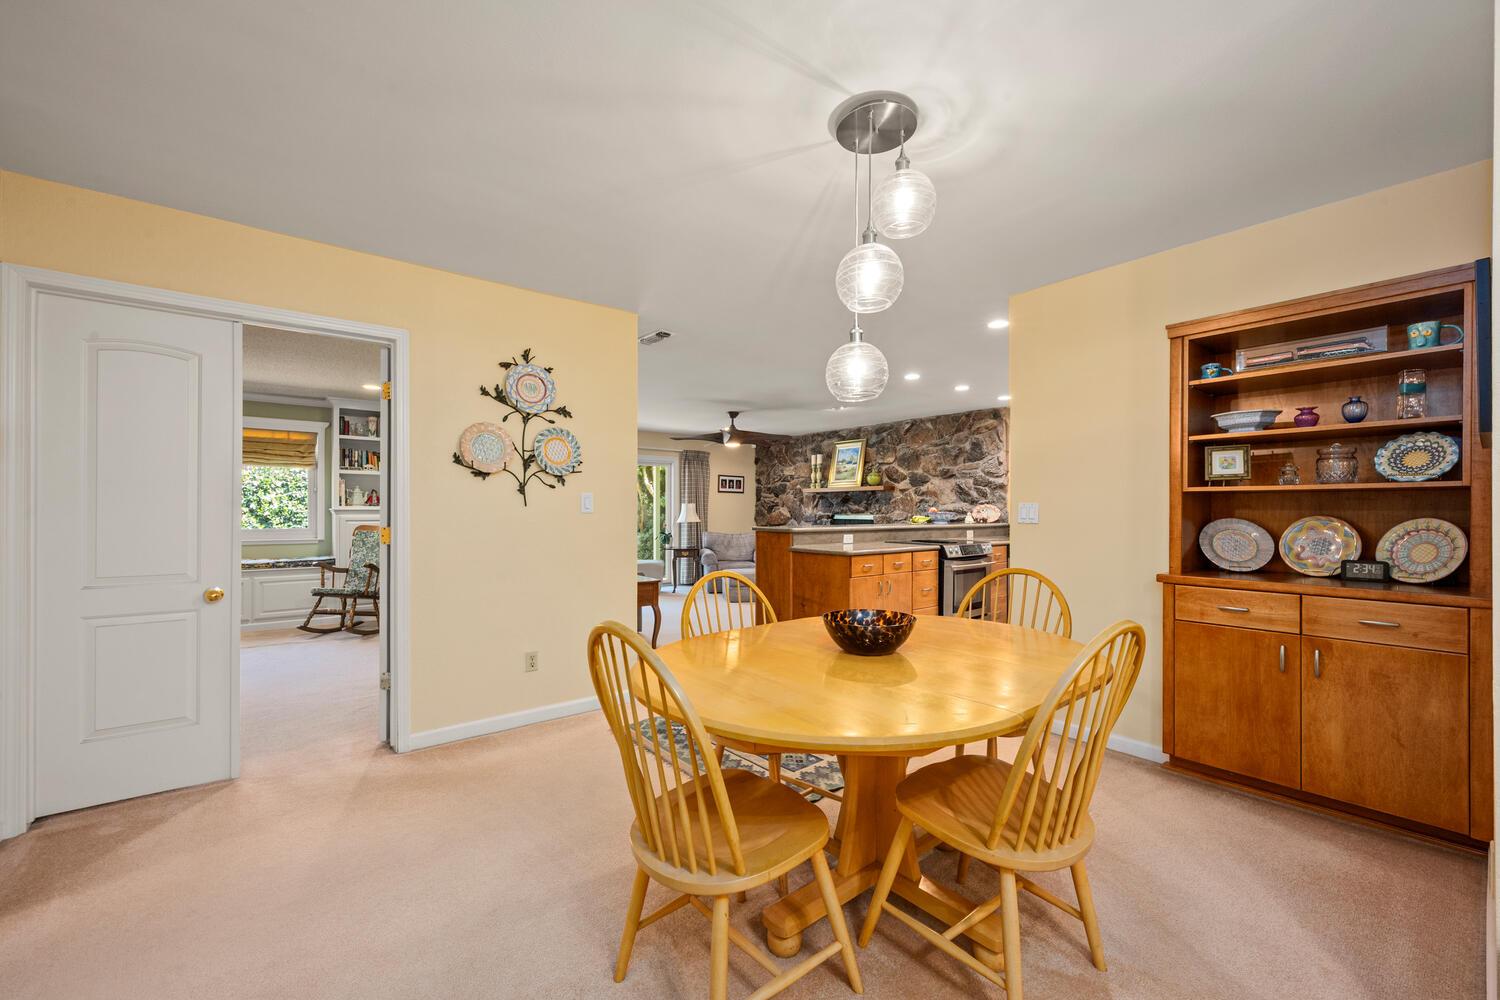
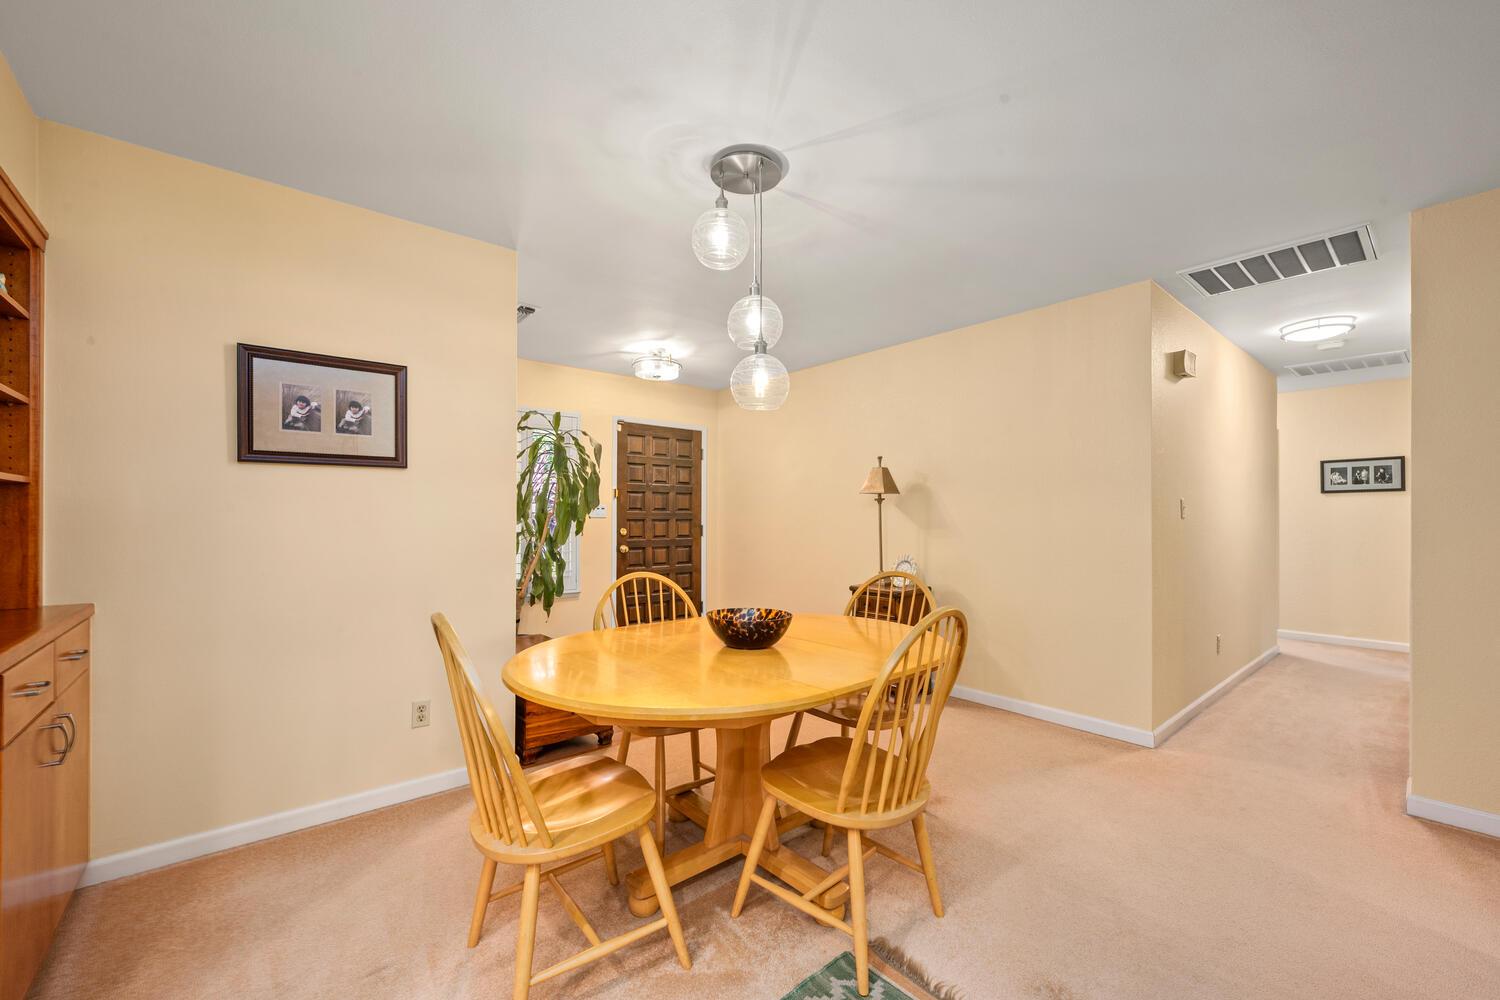
Dining room with a round wooden table, spindle-back chairs, and three hanging glass lights.
Open-plan kitchen with a large wood island and stone feature wall beside the living area.
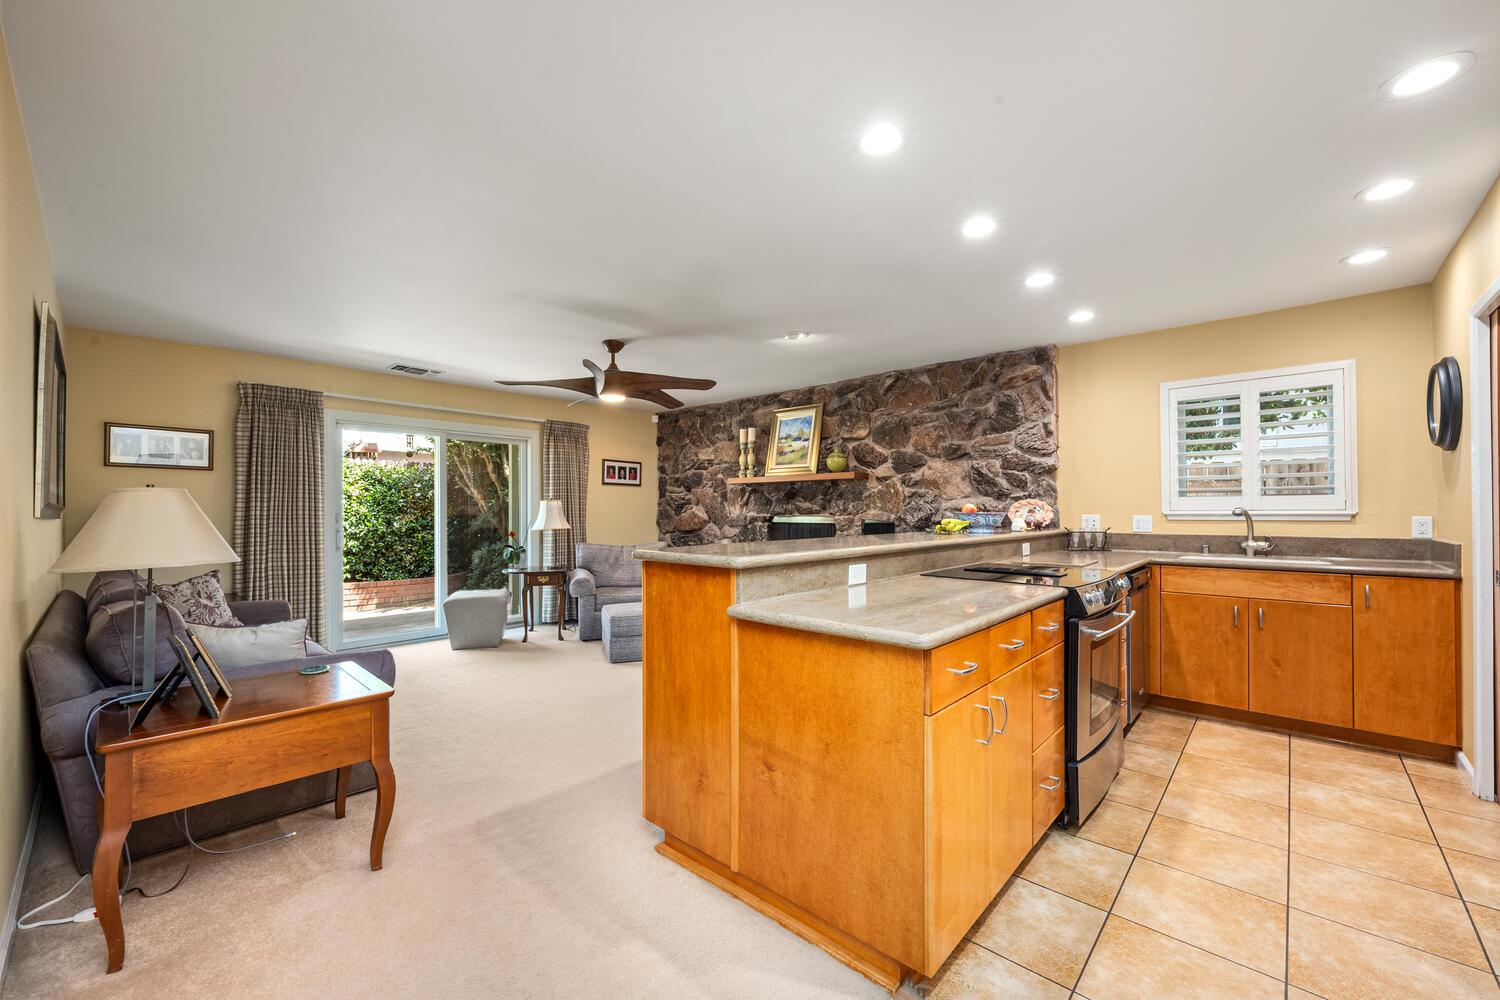
Kitchen with a large island, warm wood cabinetry, and a rustic stone fireplace wall.
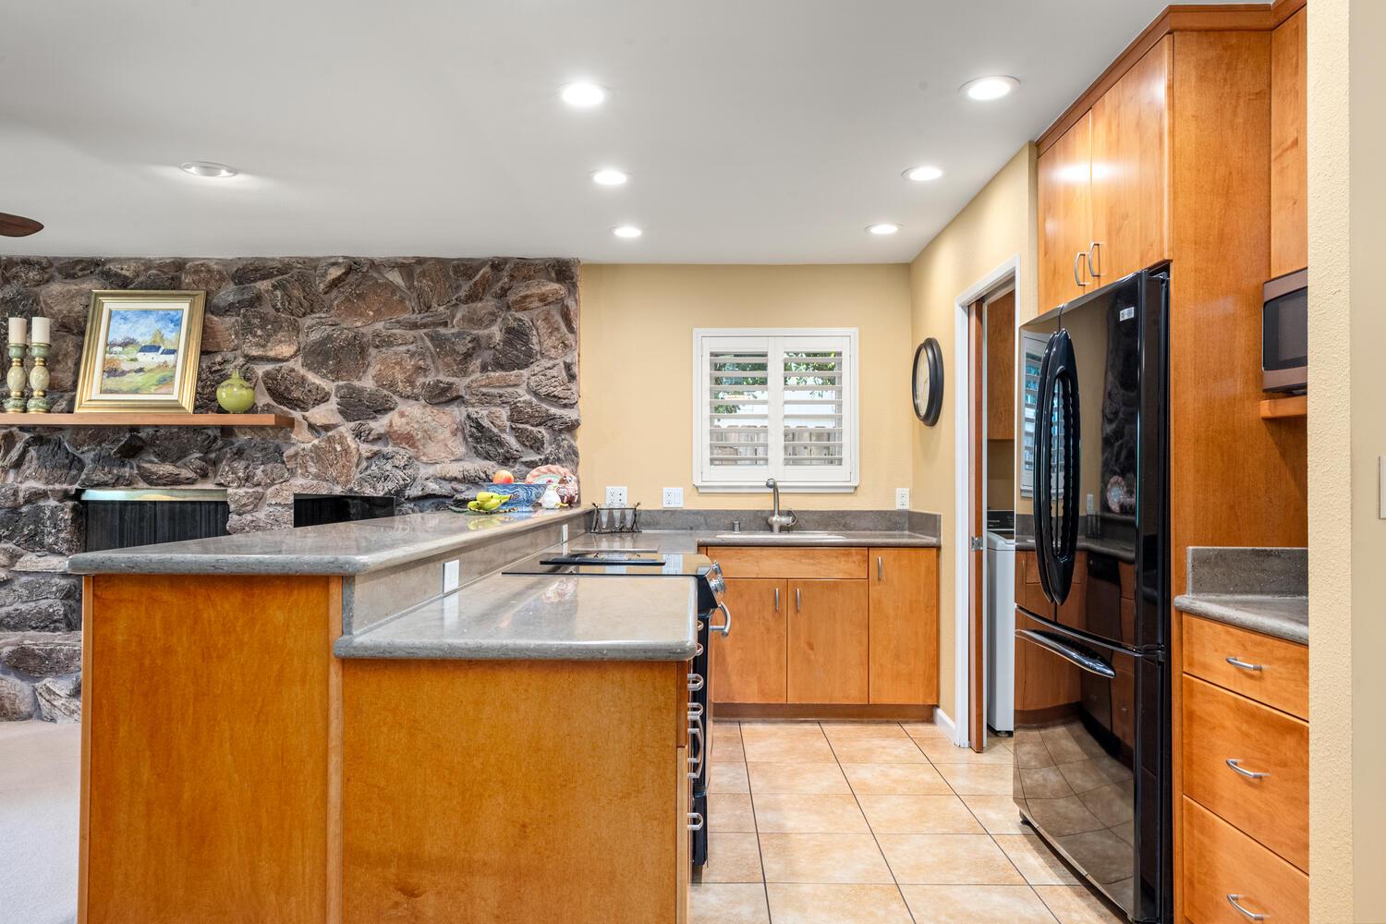
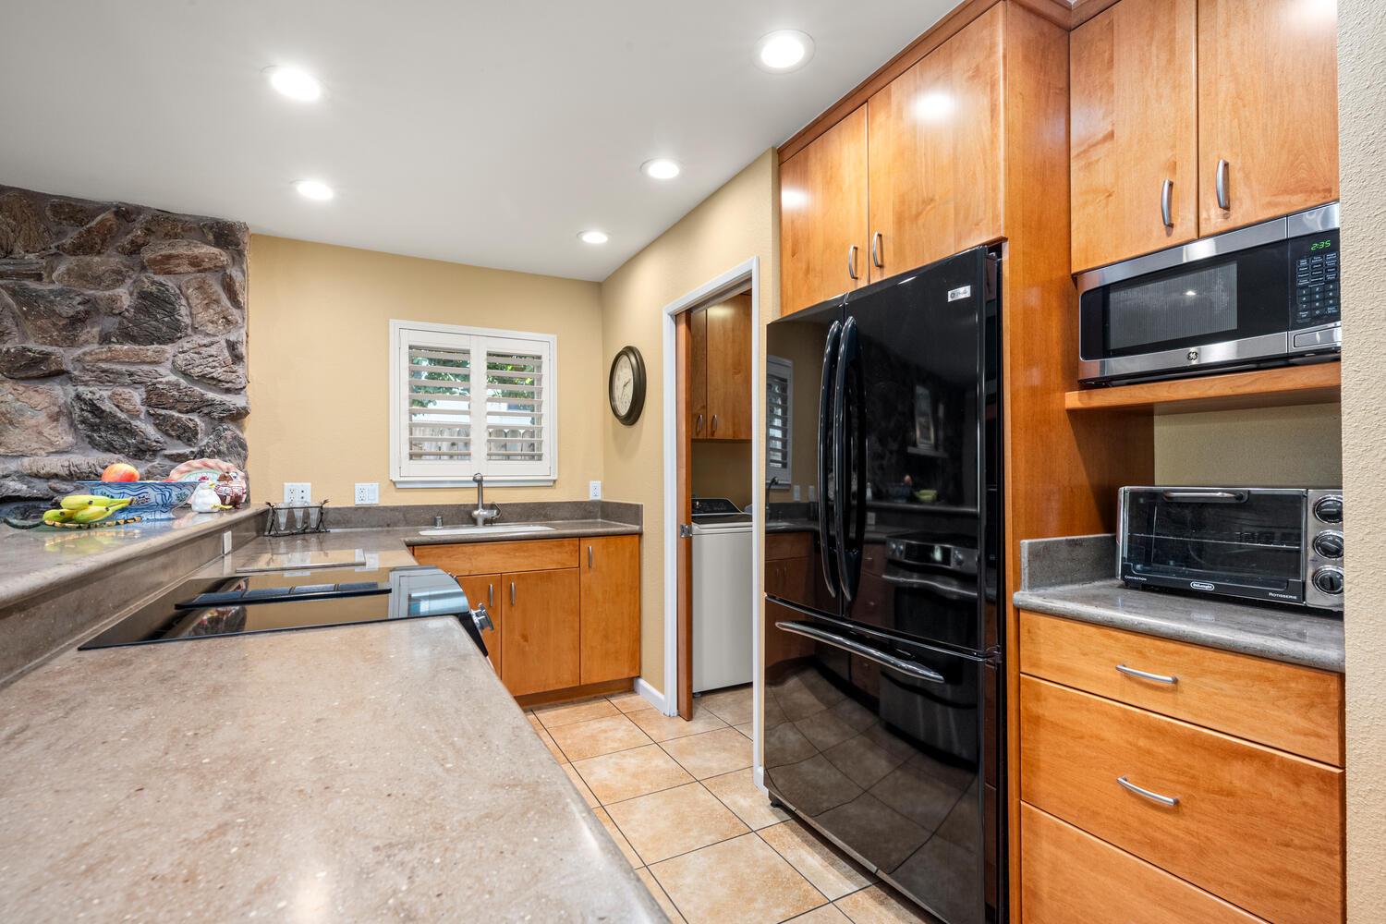
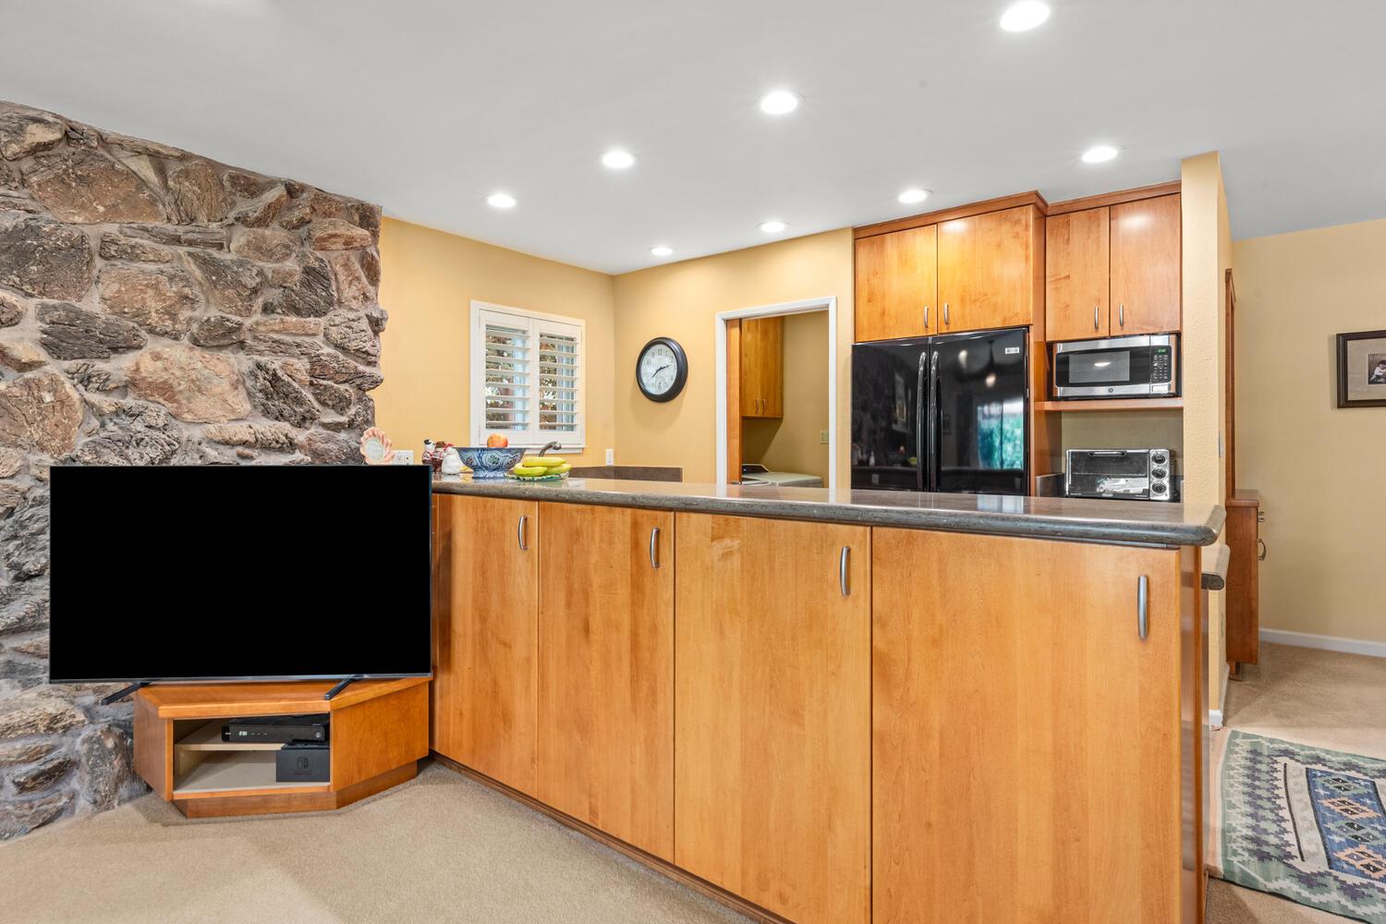
Kitchen with warm wood cabinets, black appliances, and a rustic stone accent wall.
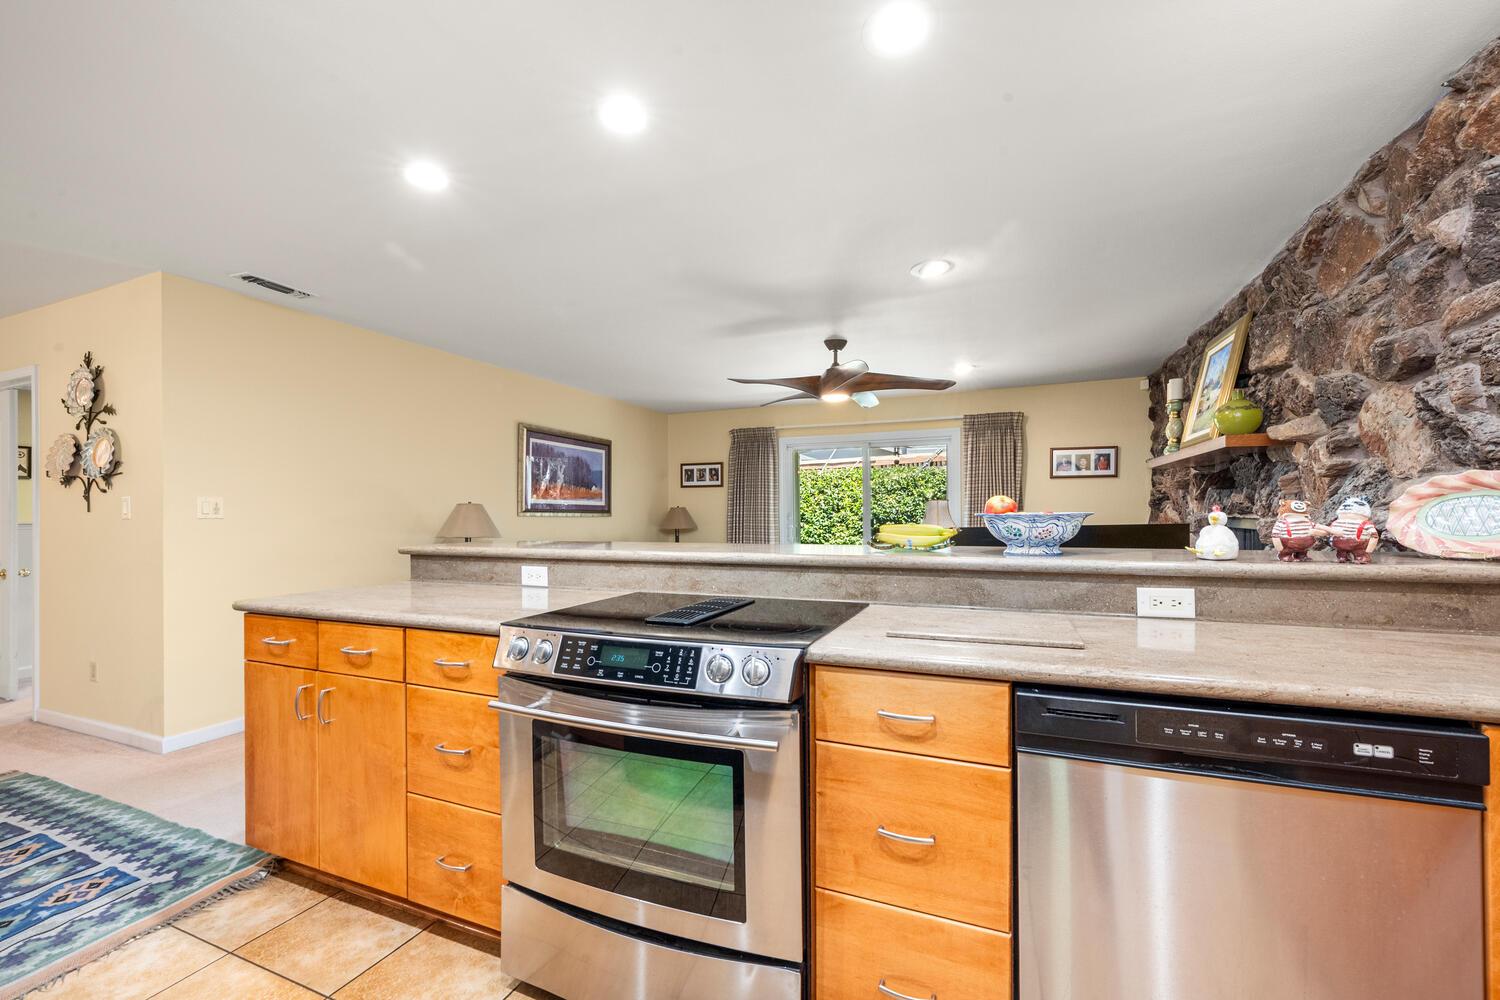
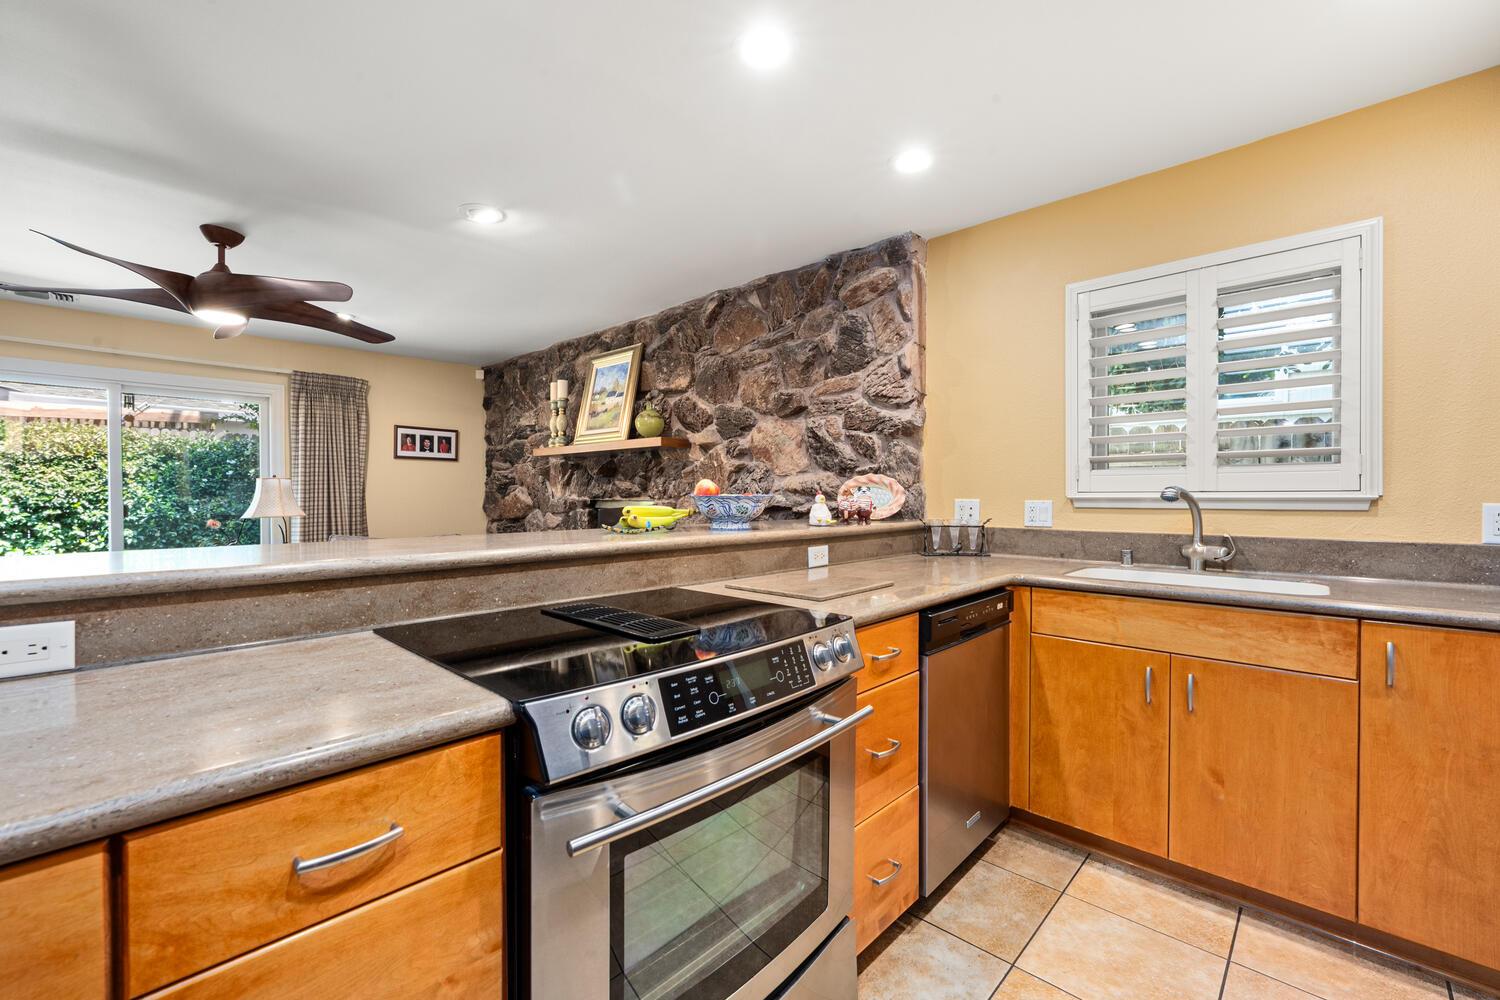
Kitchen with warm wood cabinets, granite counters, stainless appliances, and an exposed stone wall.
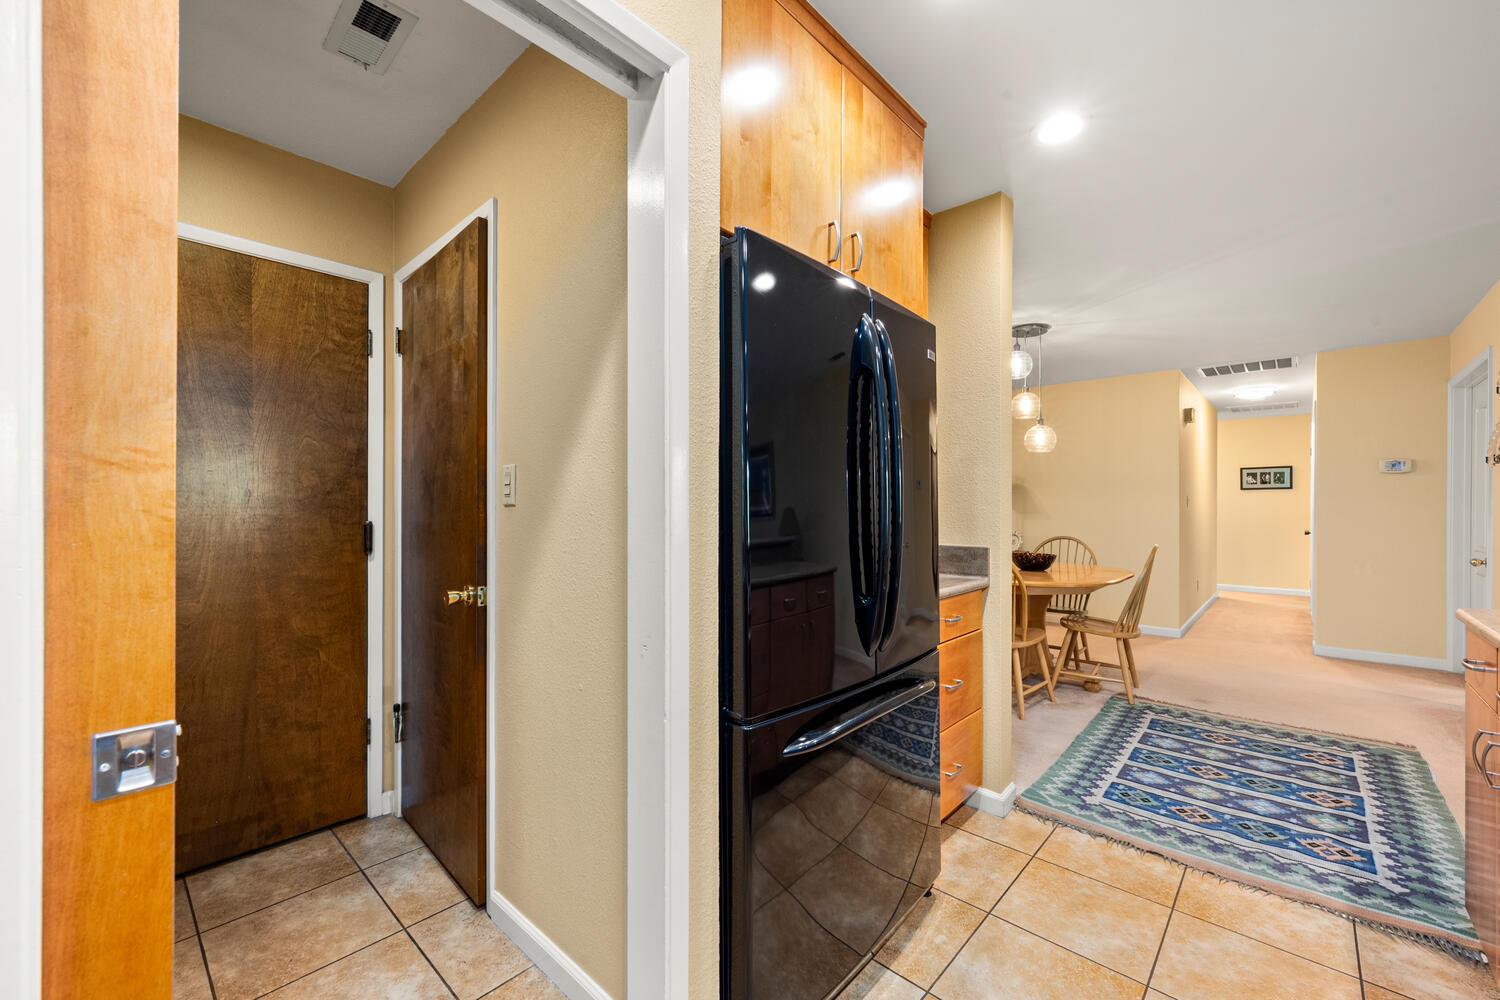
Kitchen with a black refrigerator and wood cabinets opening to a dining area with pendant lights.
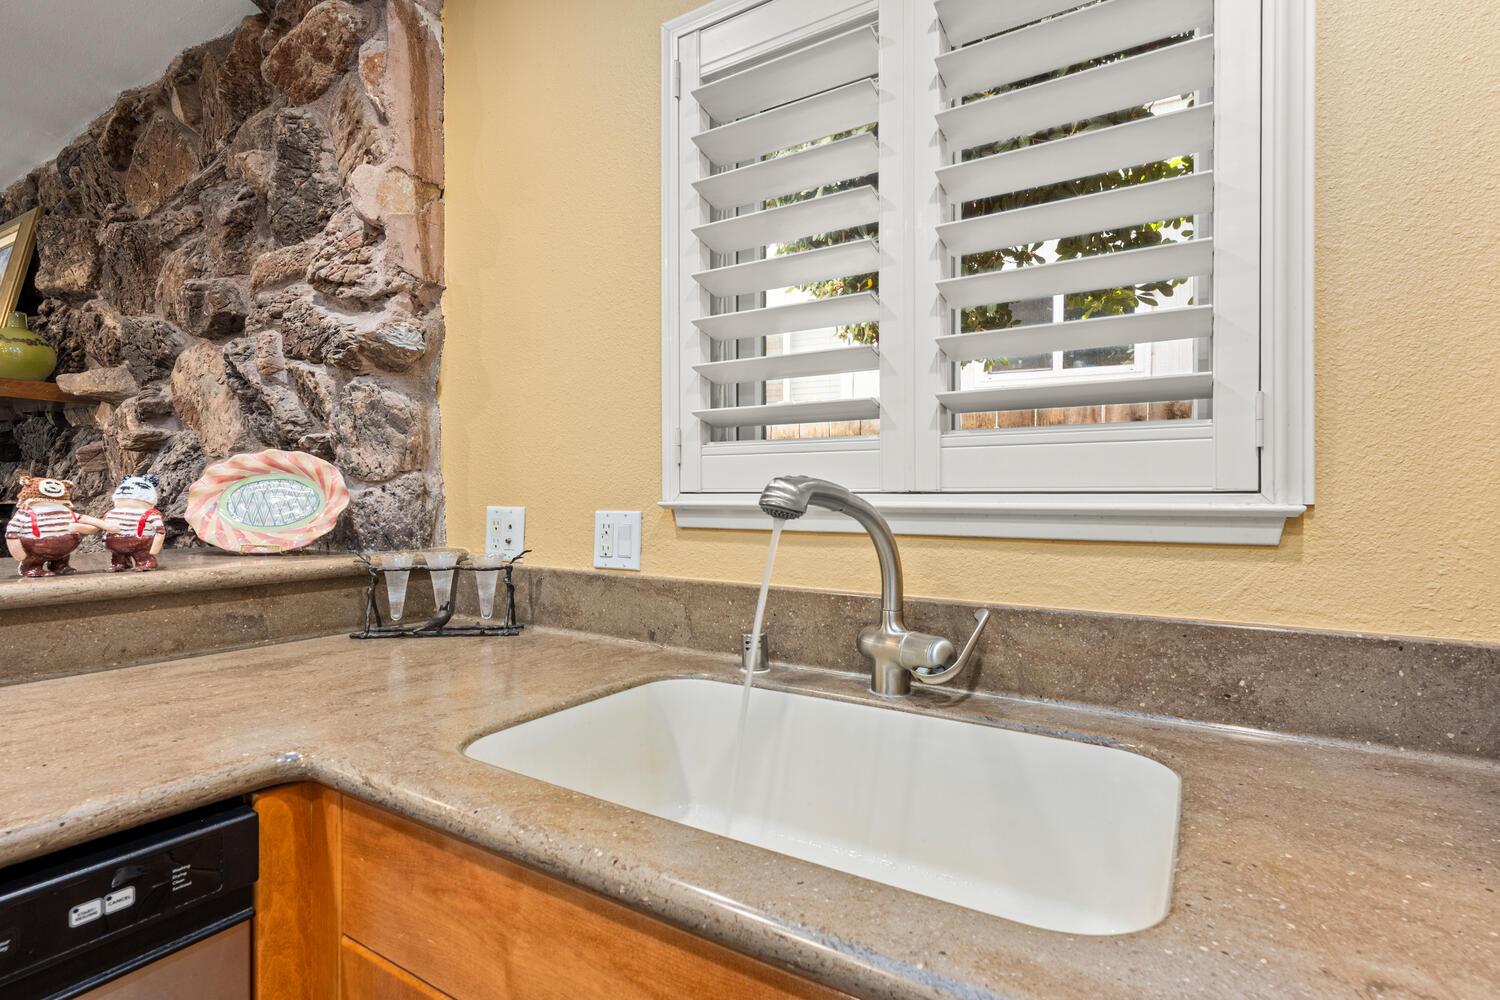
Kitchen sink with a stainless-steel faucet, stone backsplash, and white plantation shutters.
Kitchen with warm wood cabinets, a stone accent wall, and stainless steel appliances.
Kitchen with a long wood-fronted breakfast bar, stone wall, and black appliances.
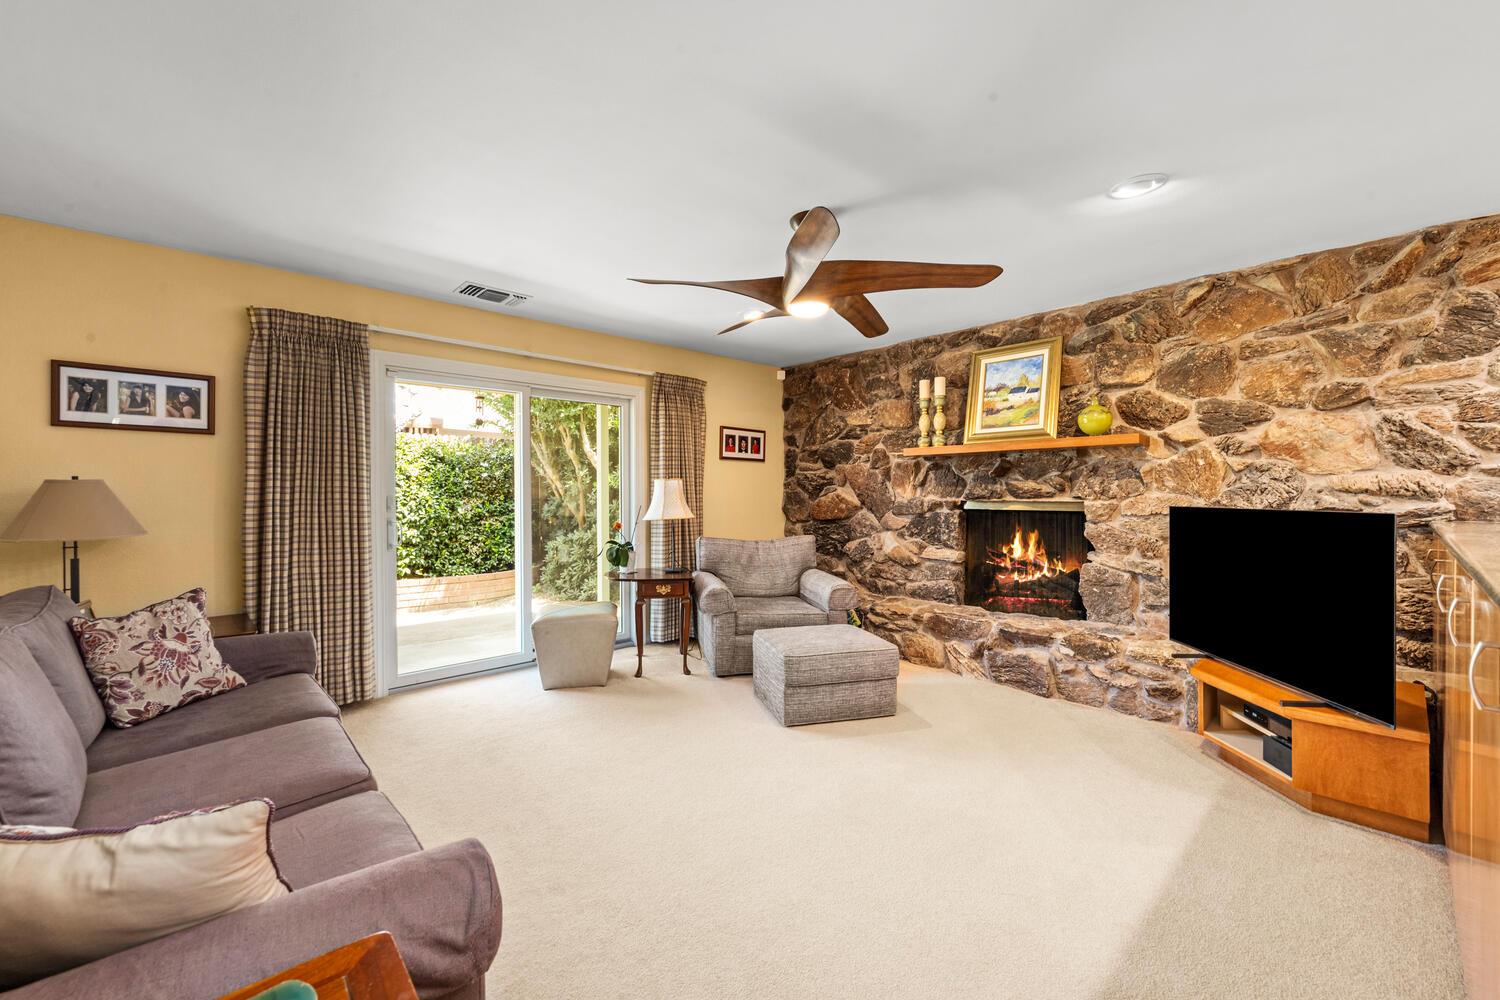
Living room with a stone fireplace wall, ceiling fan, and sliding glass doors to the yard.
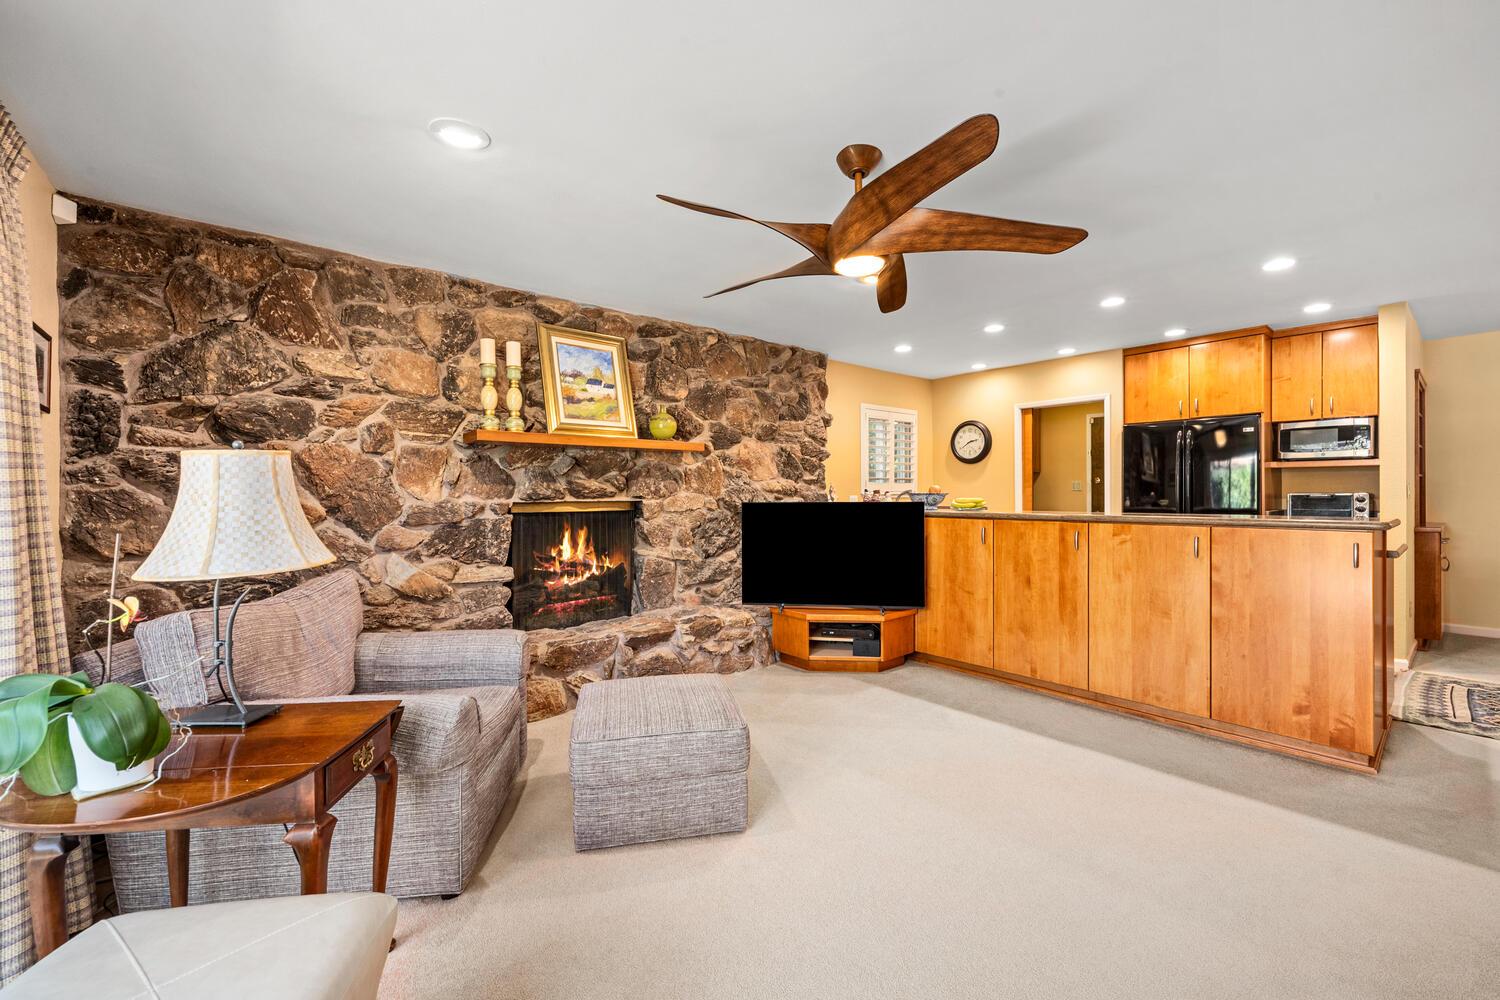
Living room with a rustic stone fireplace, wood kitchen cabinetry, and a ceiling fan.
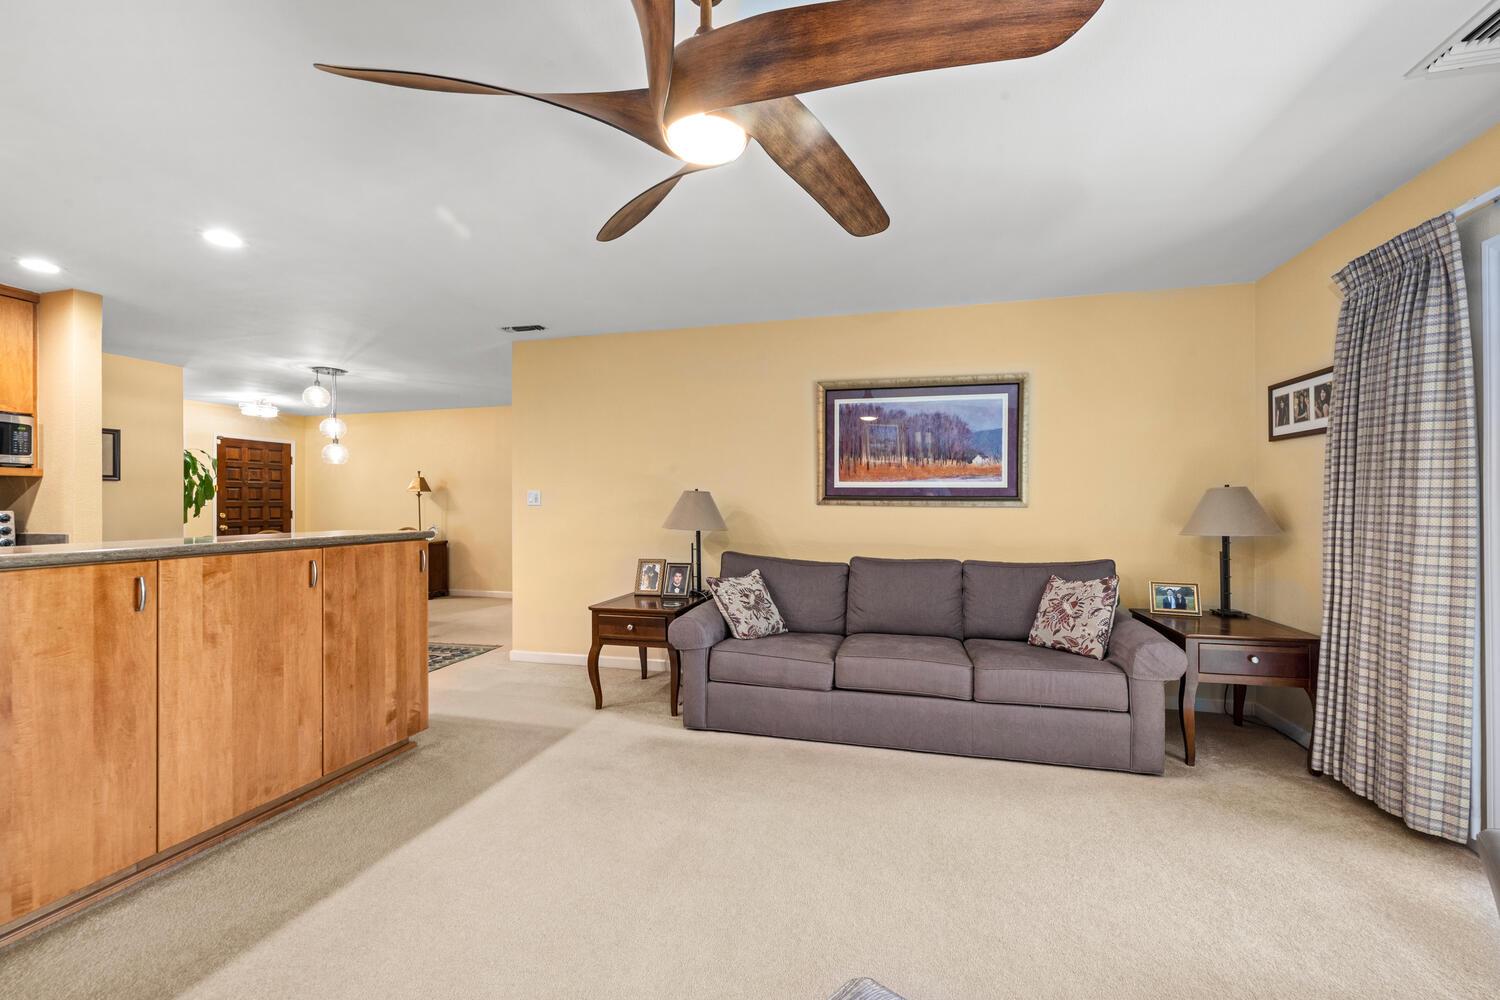
Living room with a gray sofa, wood cabinetry, plaid curtains, and a wooden ceiling fan.
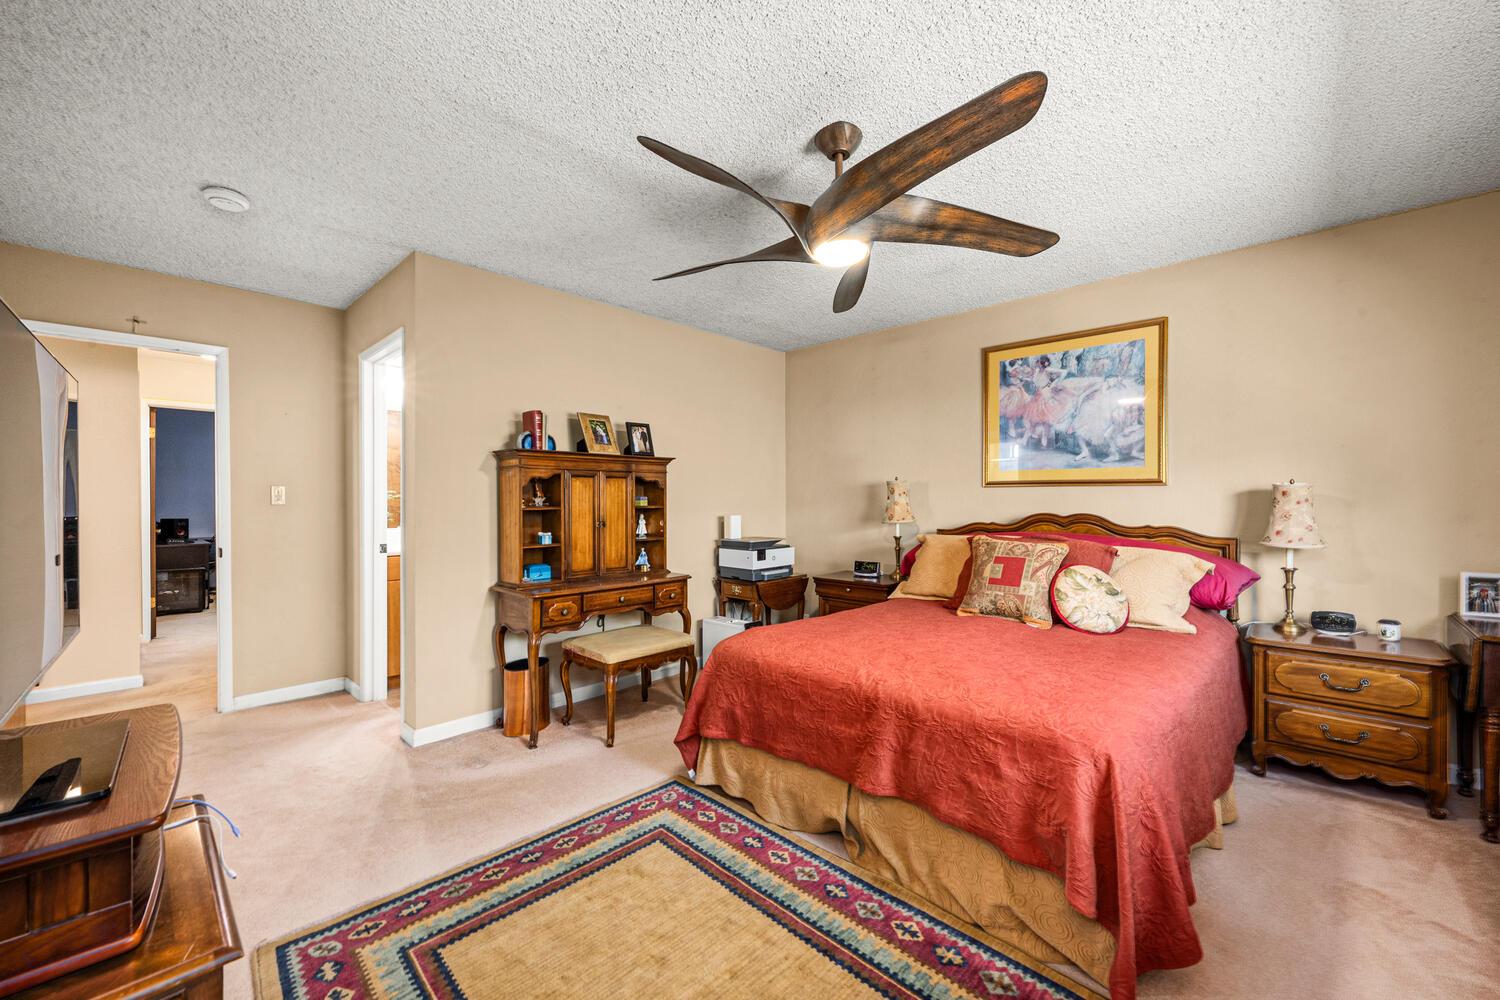
Bedroom with a red quilted bed, wooden furniture, ceiling fan, and colorful patterned rug.
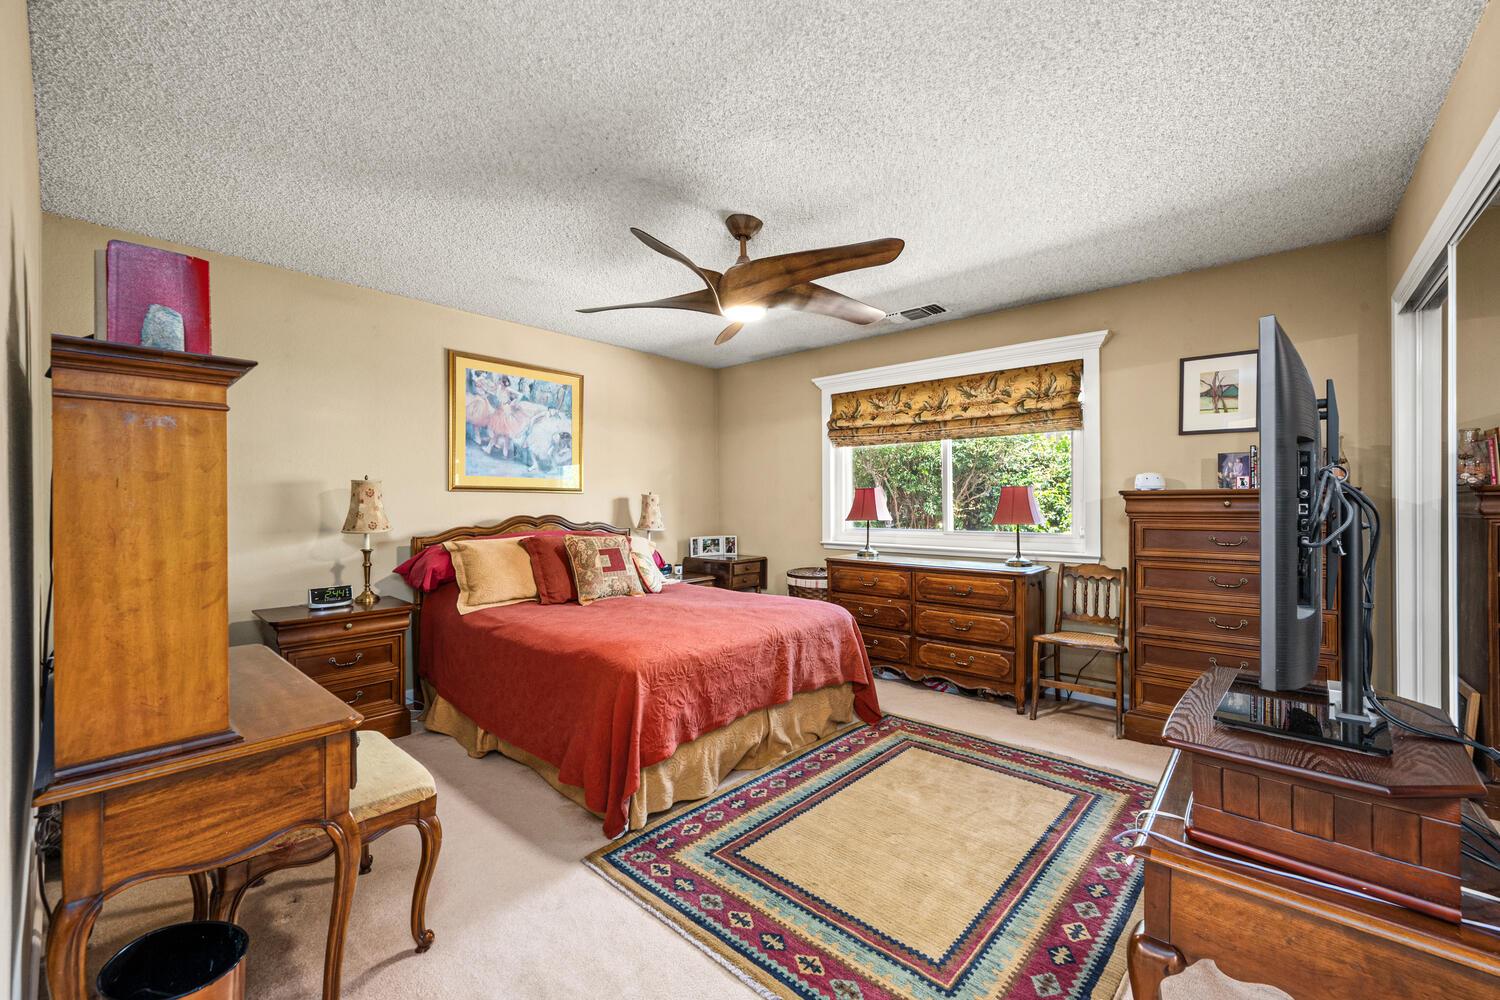
Bedroom with a red bedspread, wooden furniture, patterned rug, and window overlooking greenery.
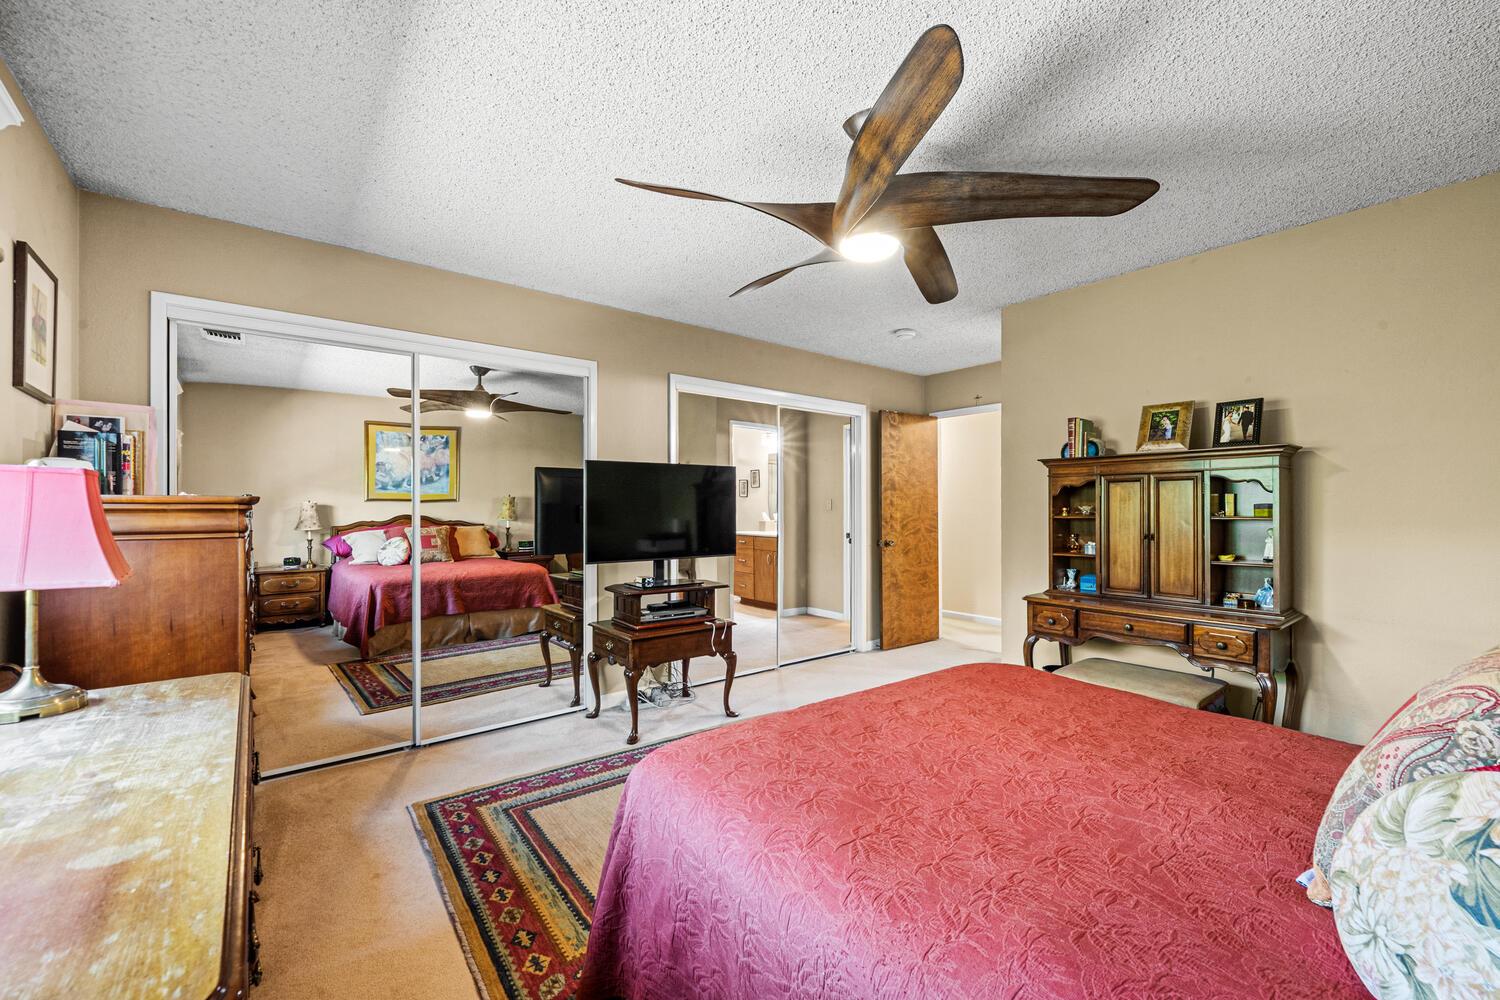
Furnished bedroom with mirrored closet doors, wooden furniture, and a ceiling fan.
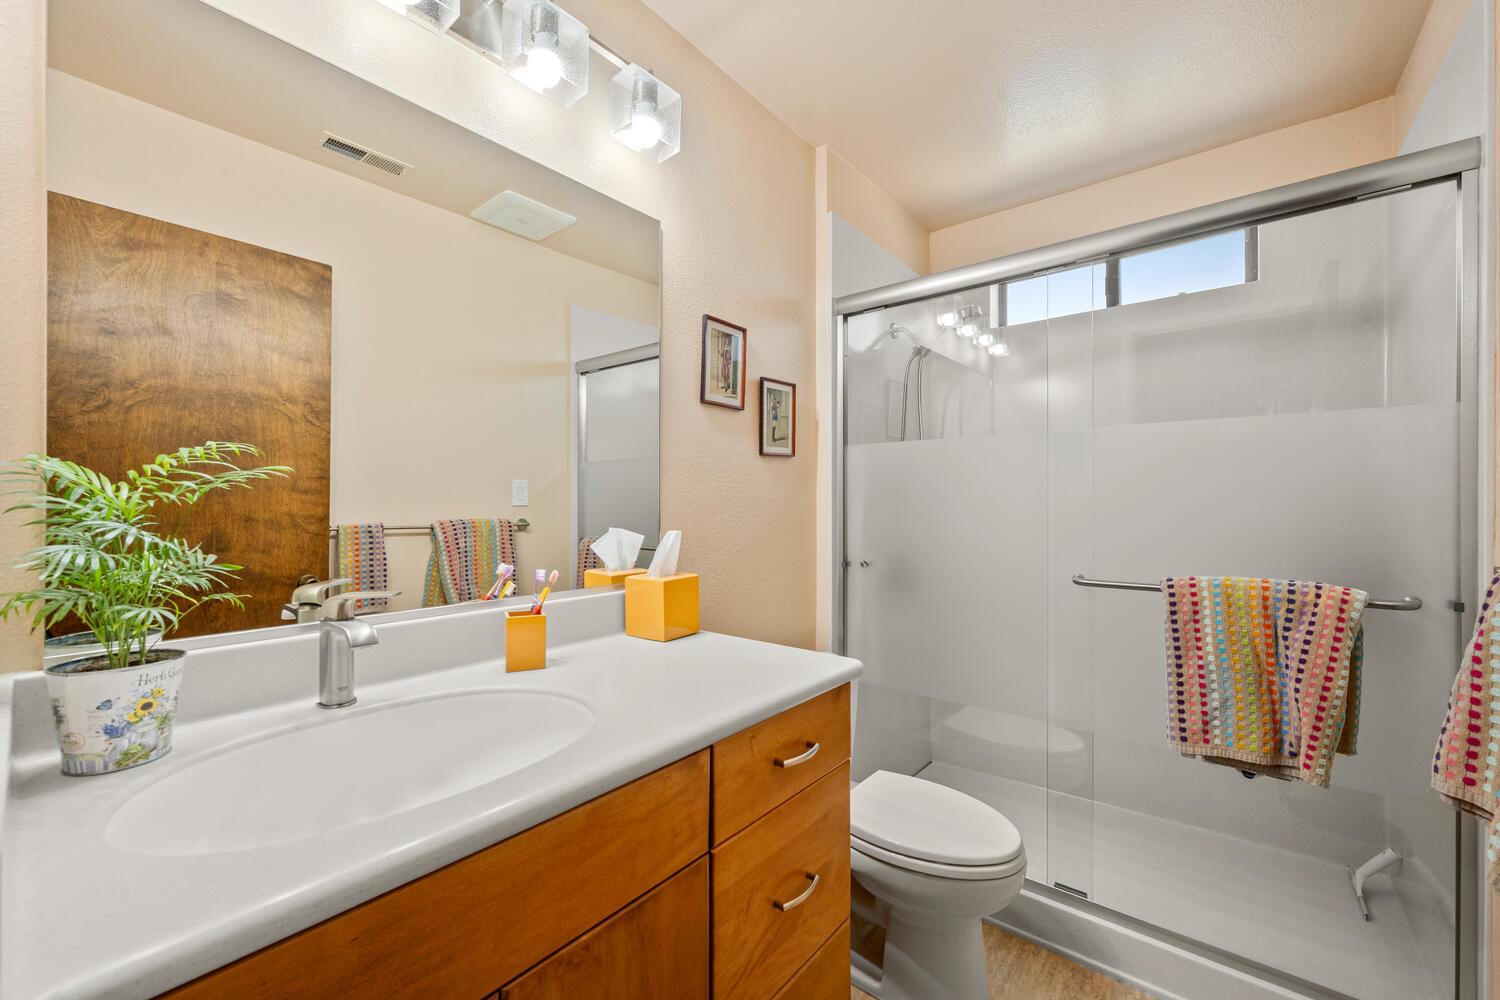
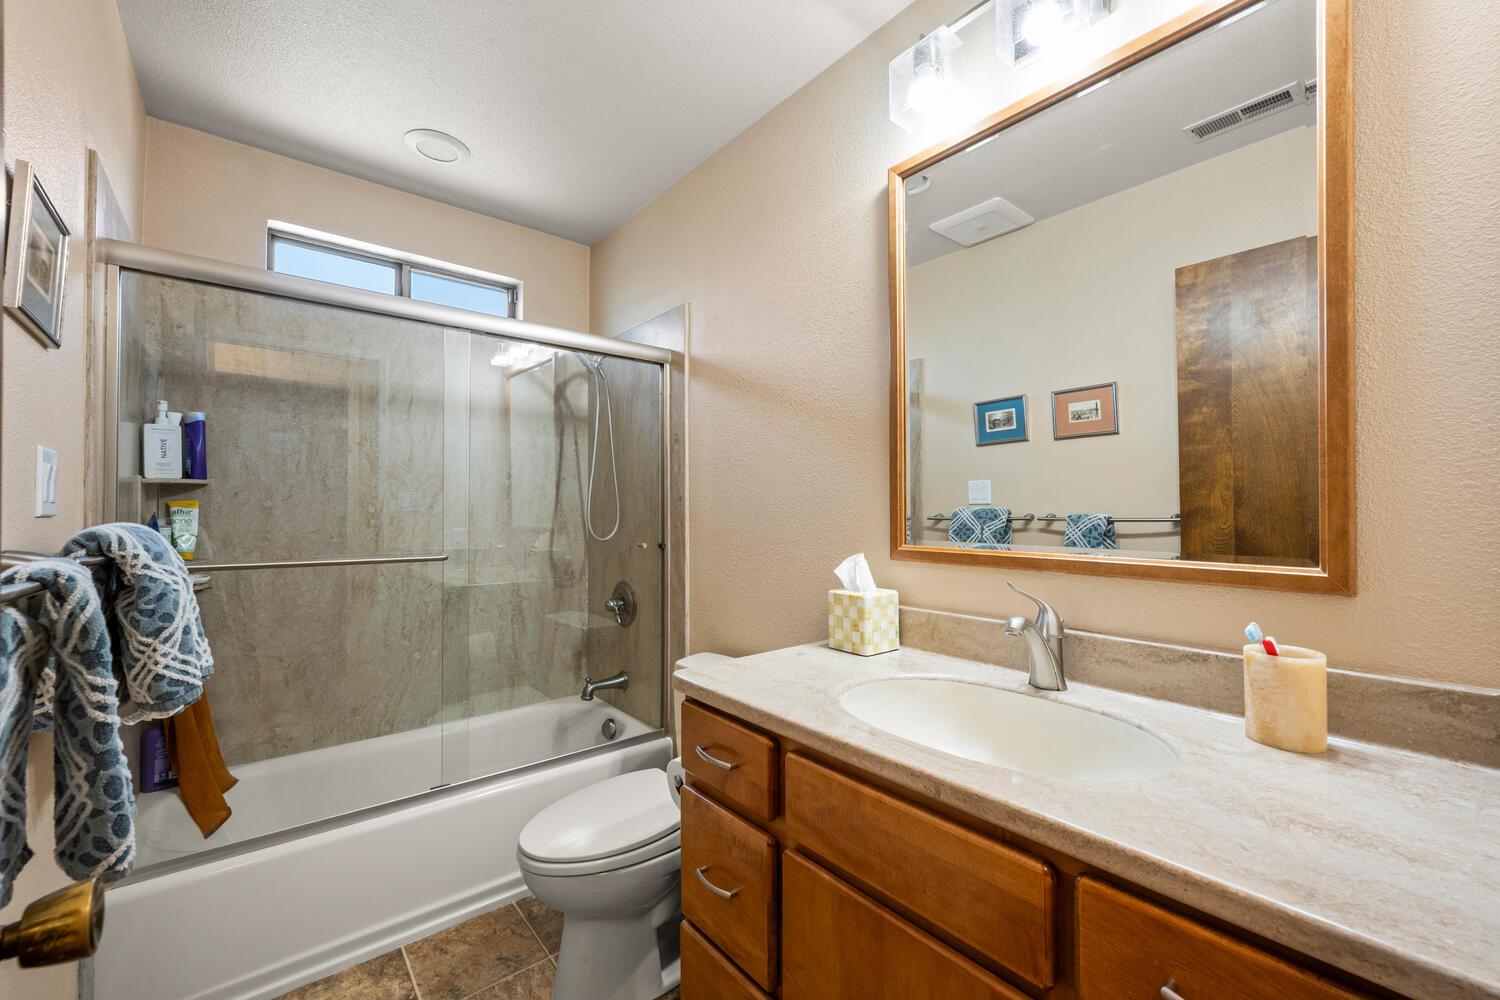
Bathroom with a wood vanity, large mirror, and glass-enclosed shower.
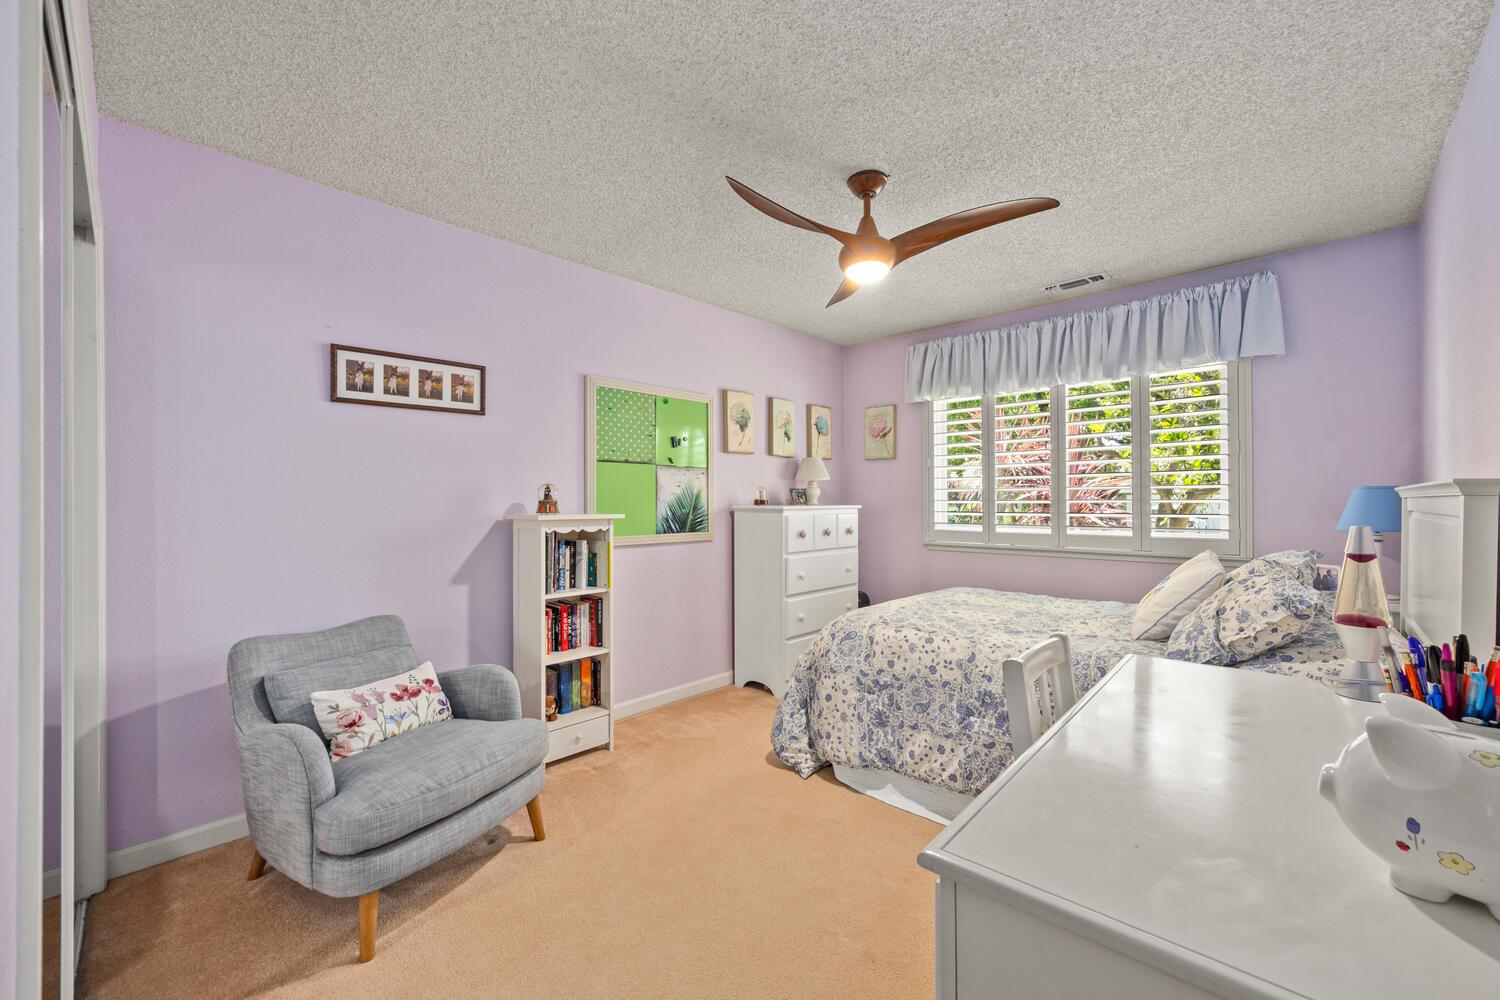
Bedroom with lavender walls, a patterned bedspread, gray armchair, and plantation-shuttered windows.
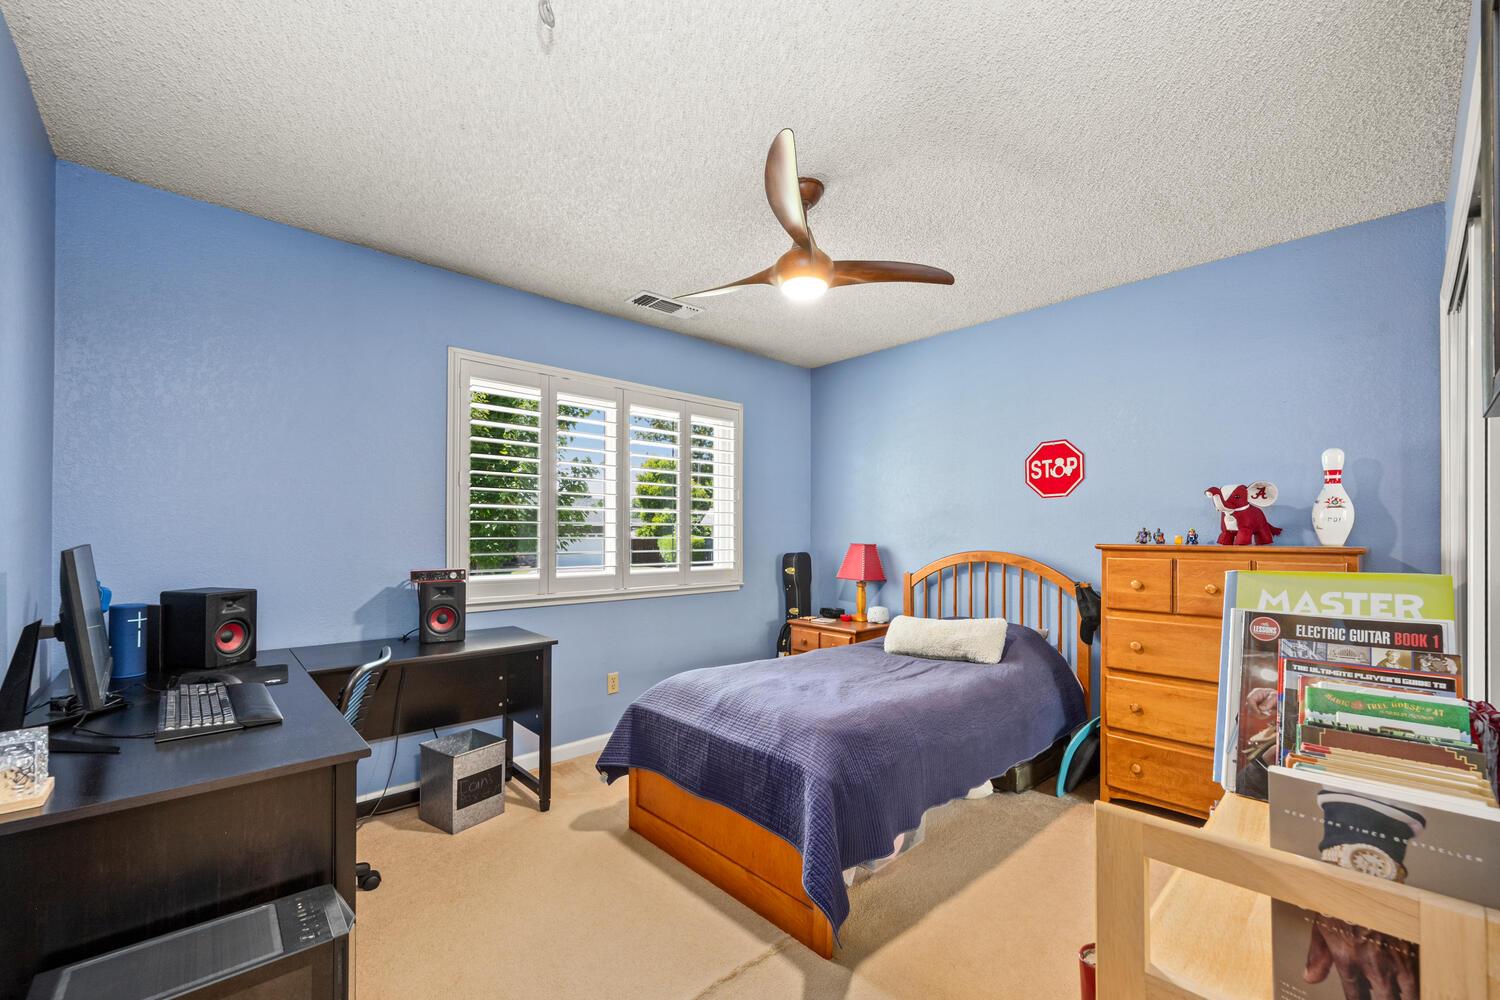
Bedroom with blue walls, plantation shutters, a wooden bed, and ceiling fan.
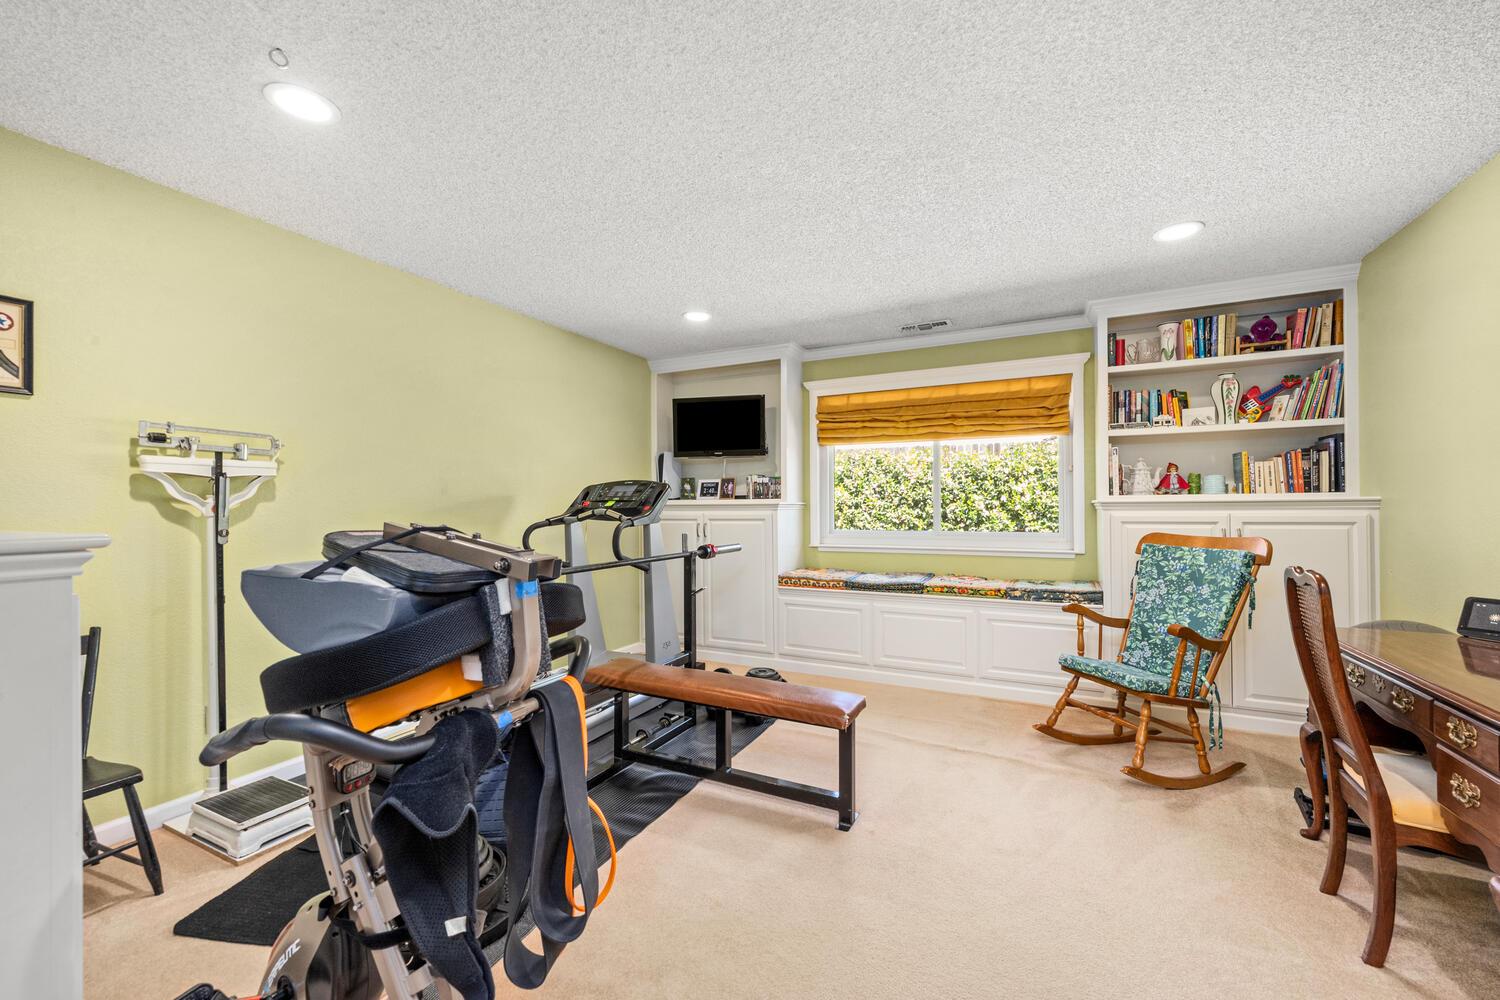
Home exercise room with workout machines, built-in bookshelves, and a window seat.
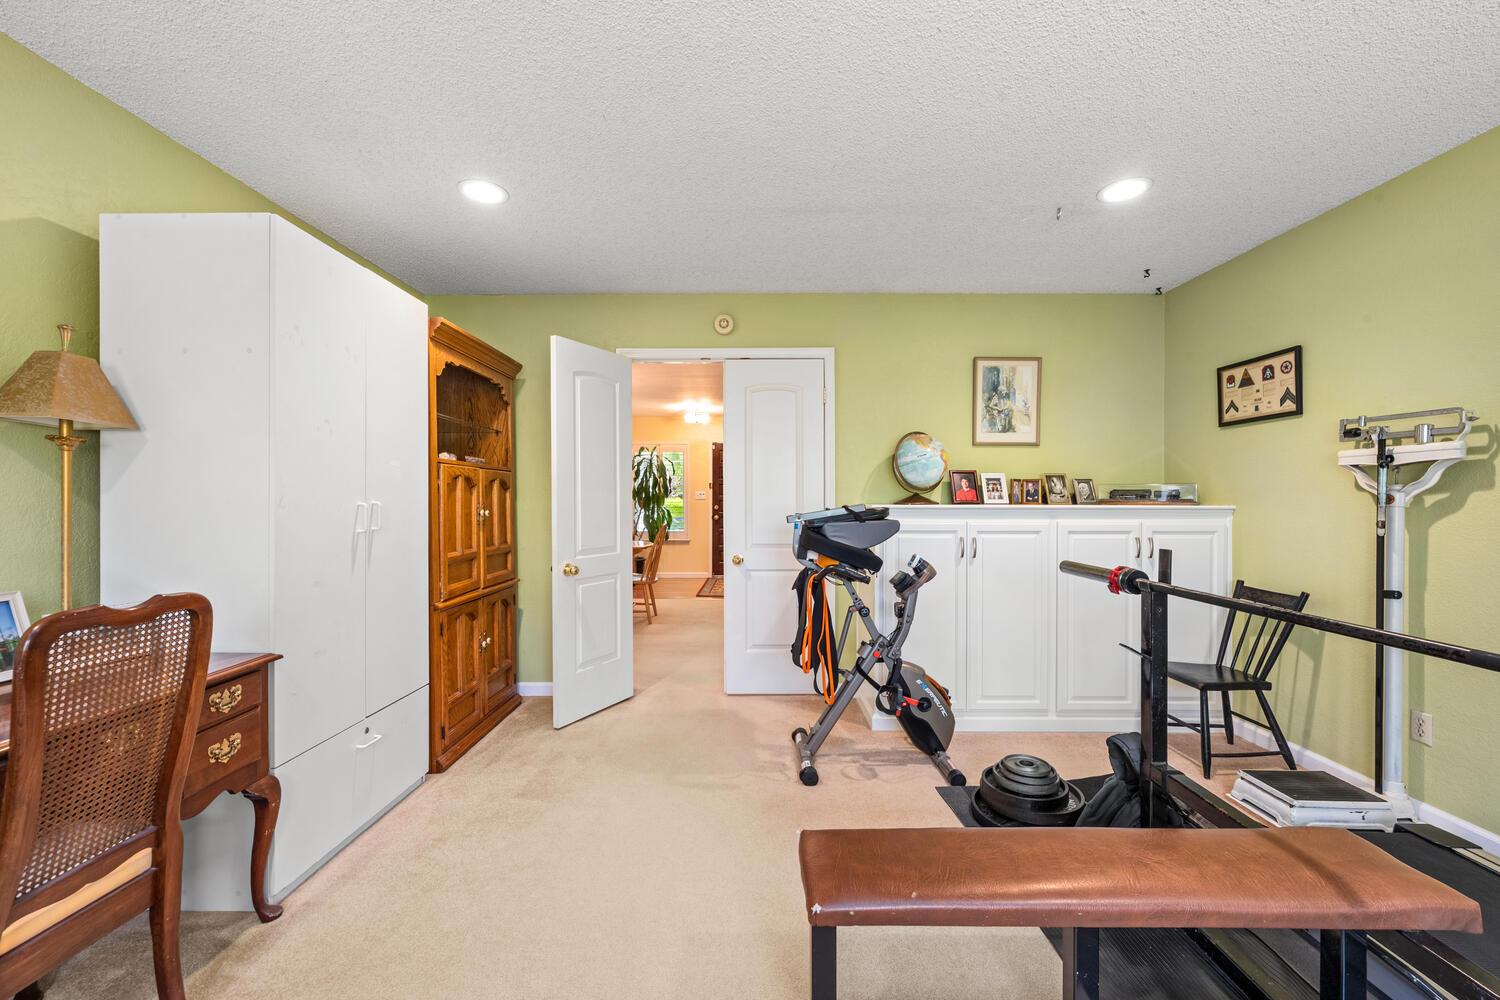
Home exercise room with built-in white cabinets, an exercise bike, and weight-training equipment.
Bathroom with a glass-enclosed tub and shower beside a wood vanity and large framed mirror.
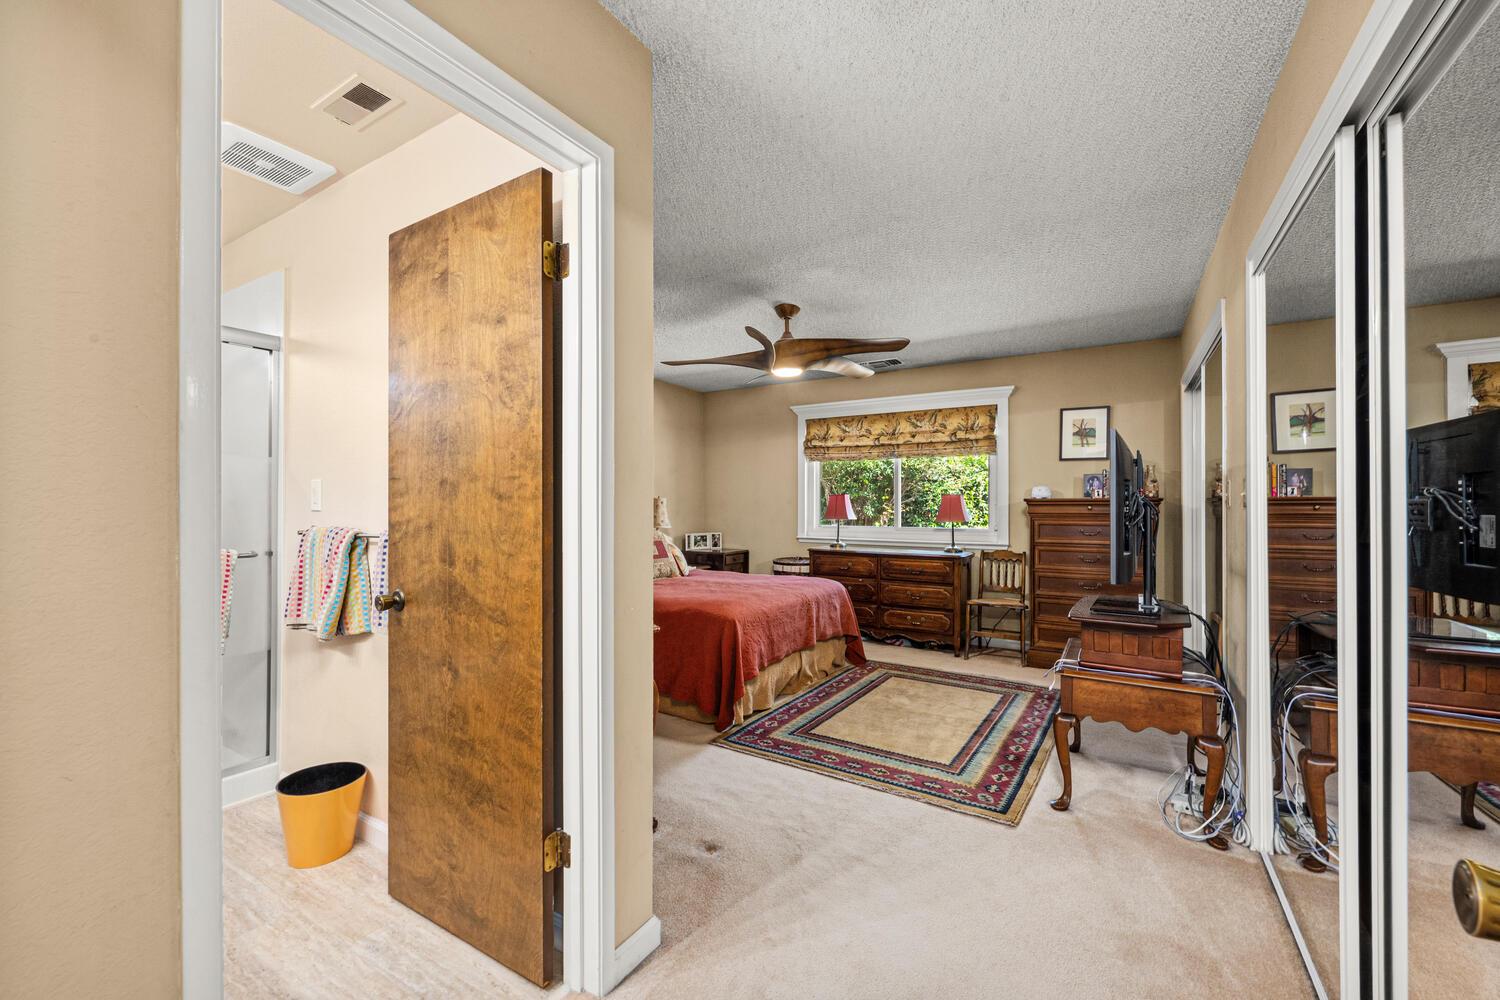
Bedroom with red bedspread and wood dressers, viewed through an open doorway beside an adjoining bathroom.
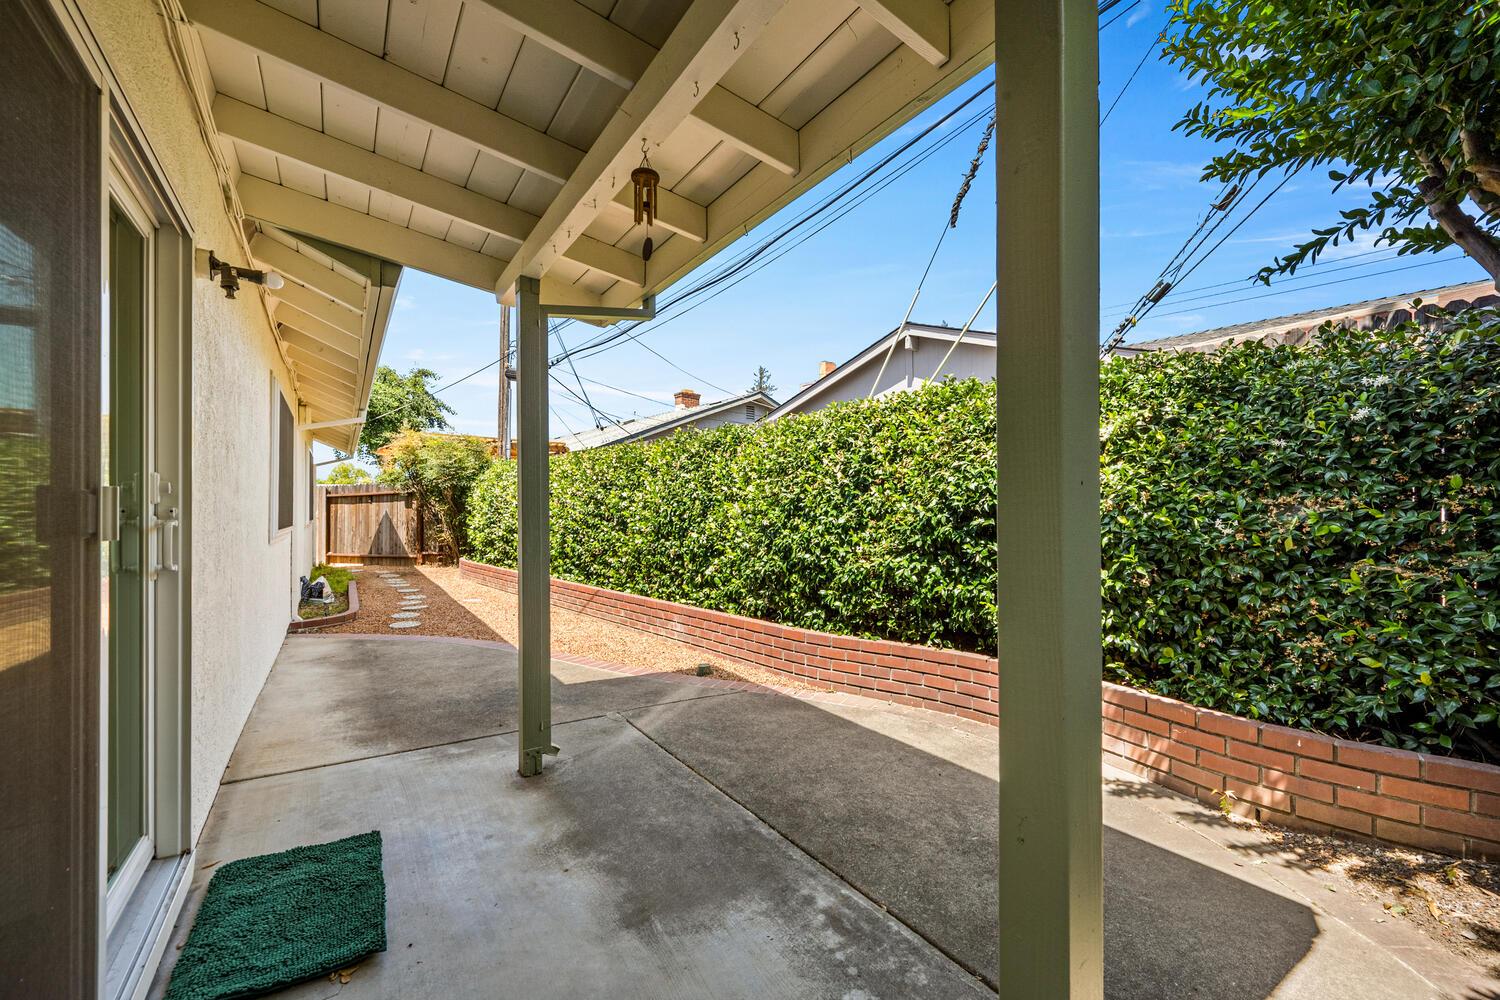
Covered side patio with exposed beams, a tall hedge, and a gravel path to a wooden gate.
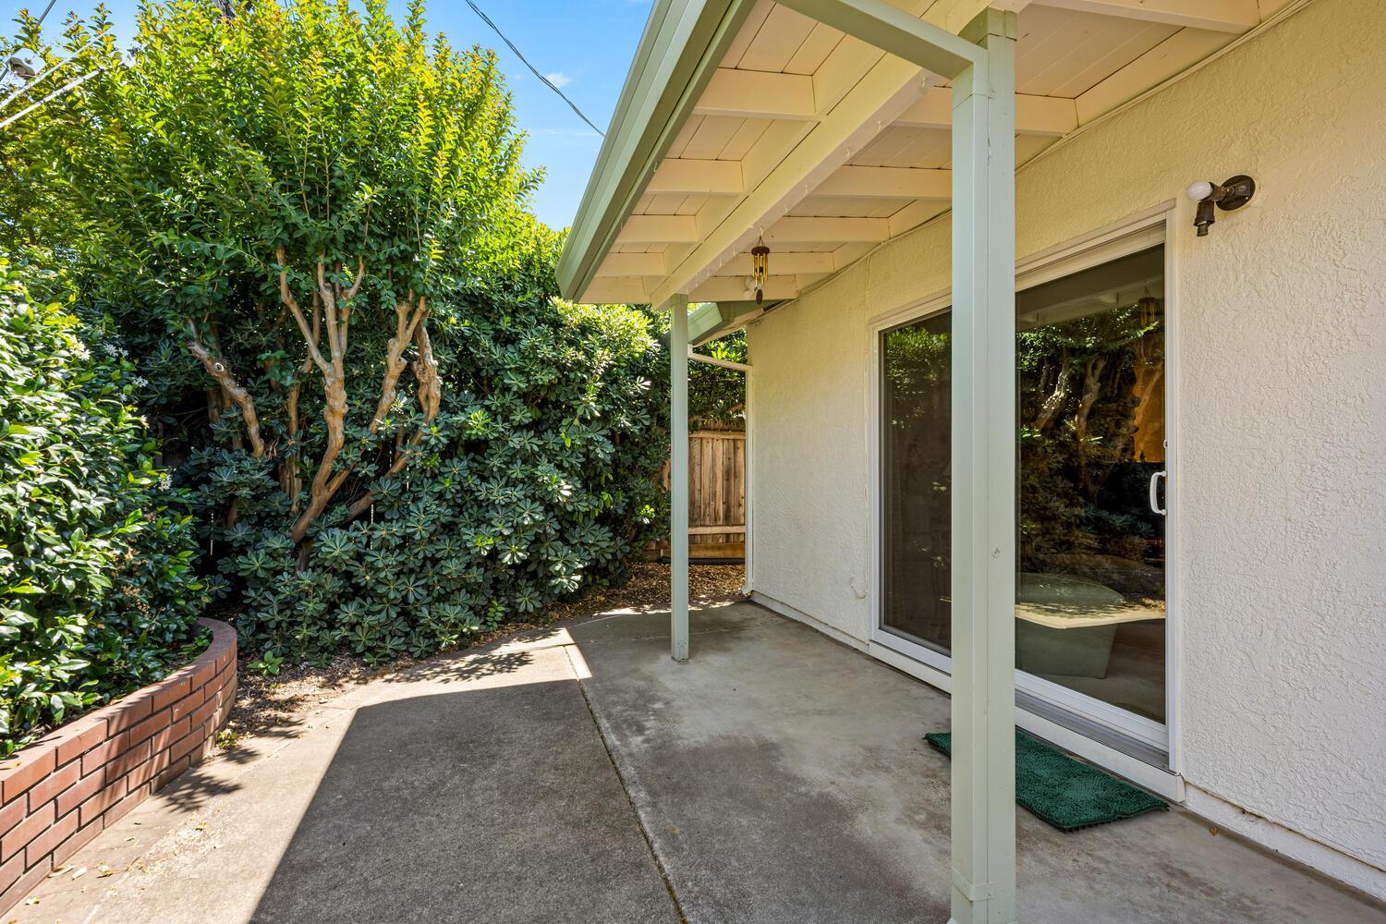
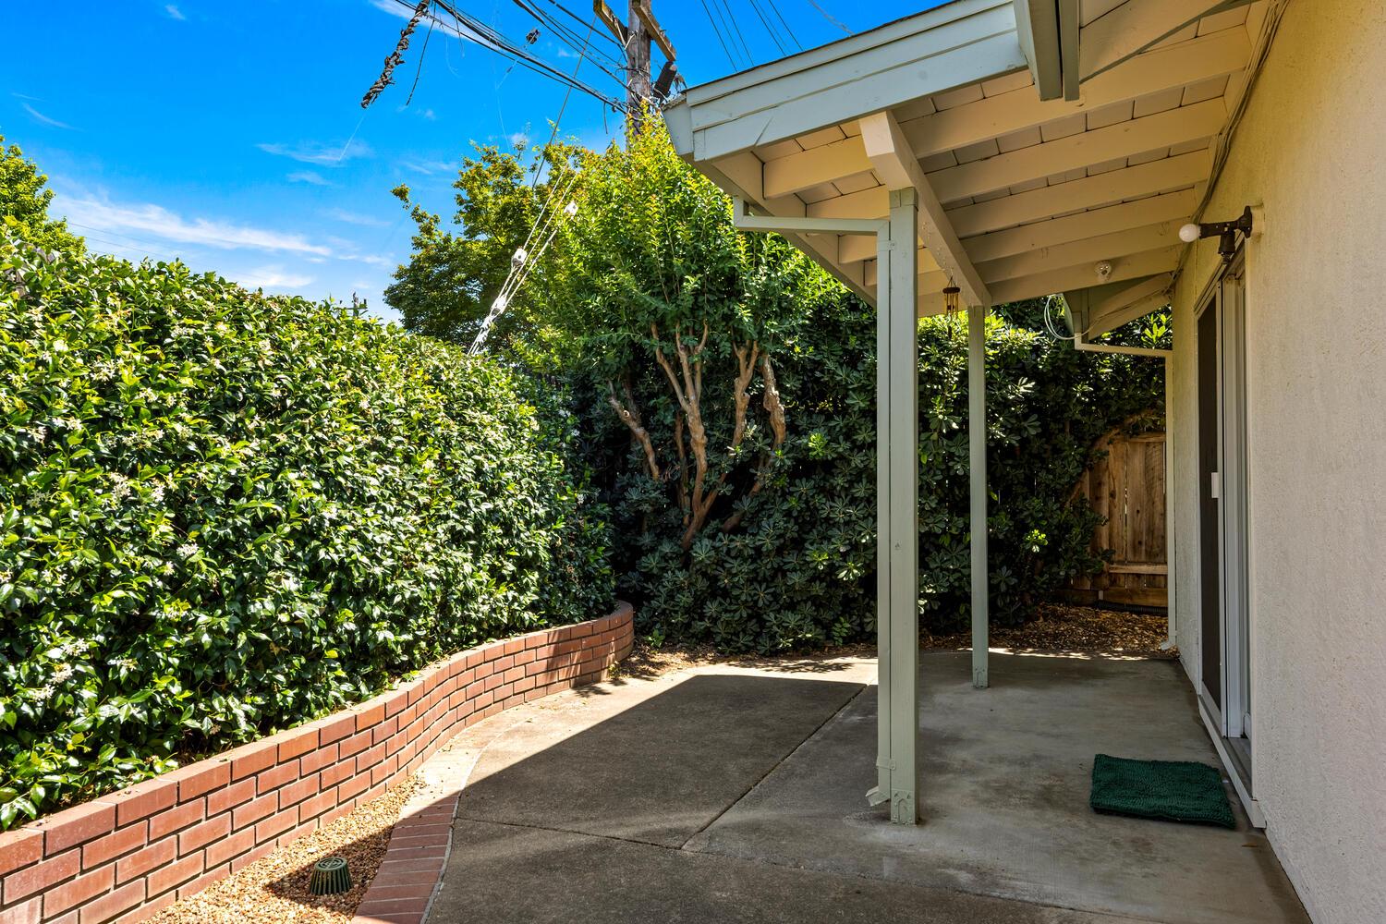
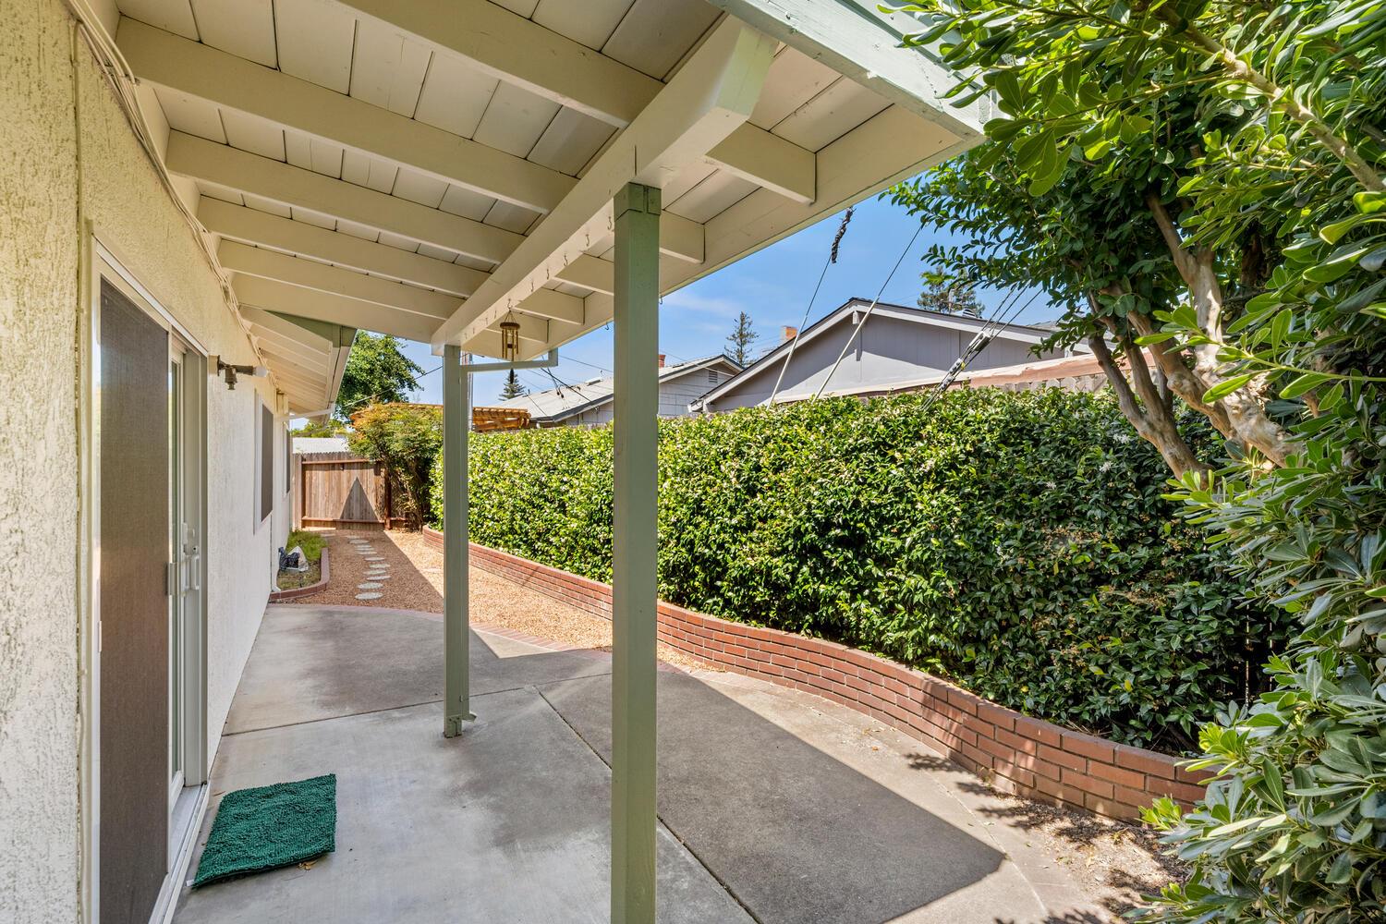
Covered concrete patio beside sliding glass doors, bordered by dense shrubs and a curved brick planter.
Covered concrete patio with a curved brick planter and tall green hedges.
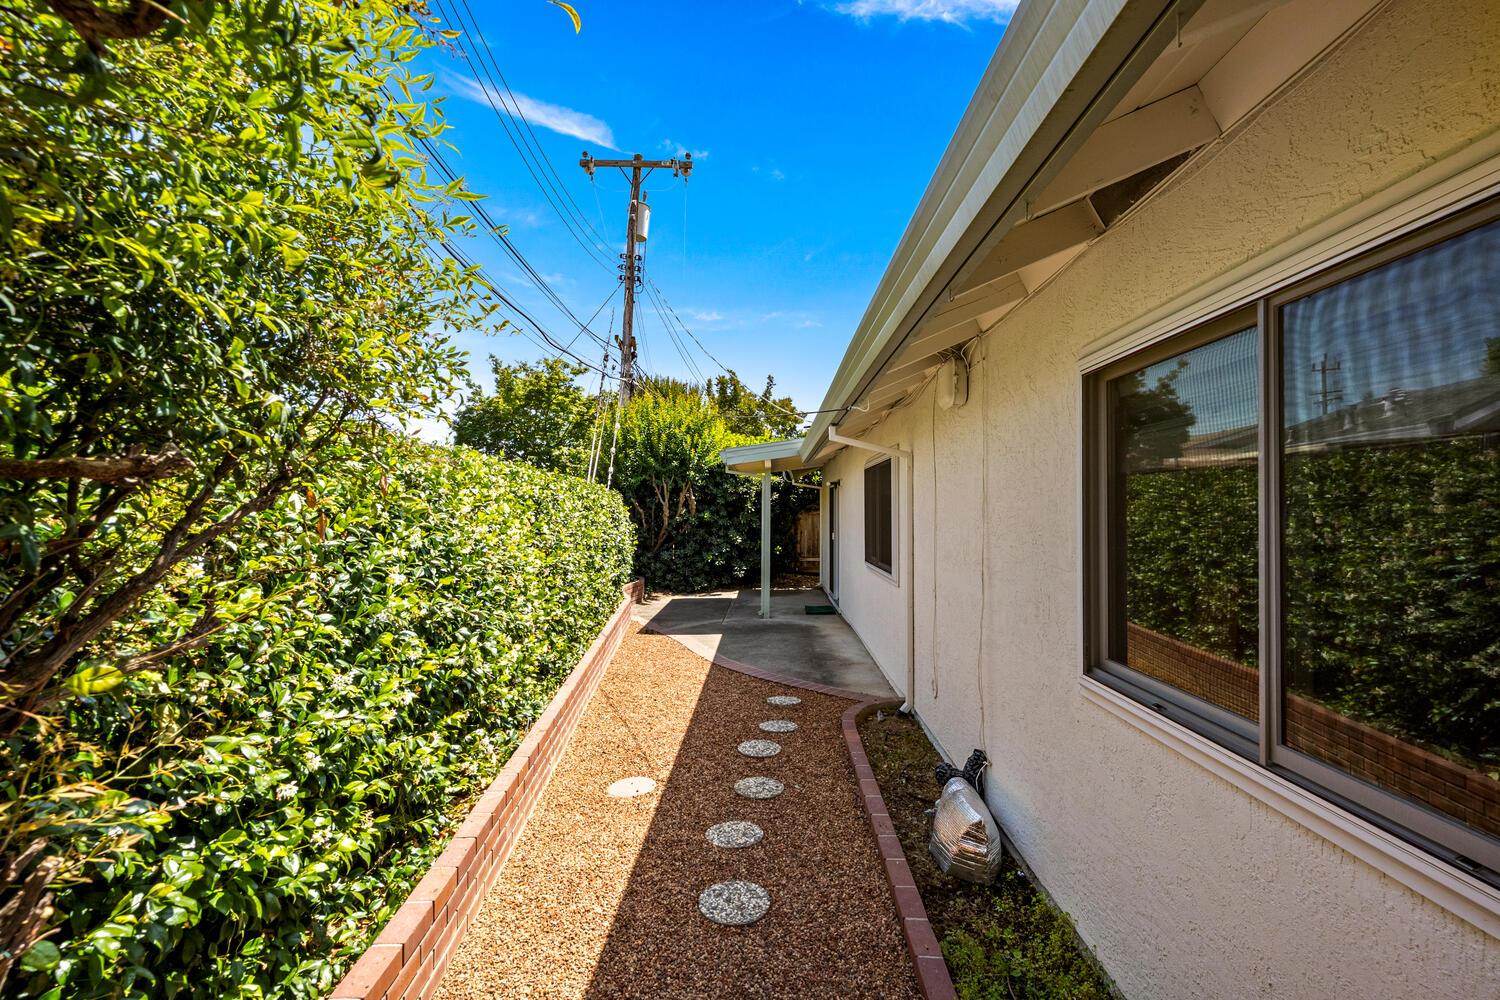
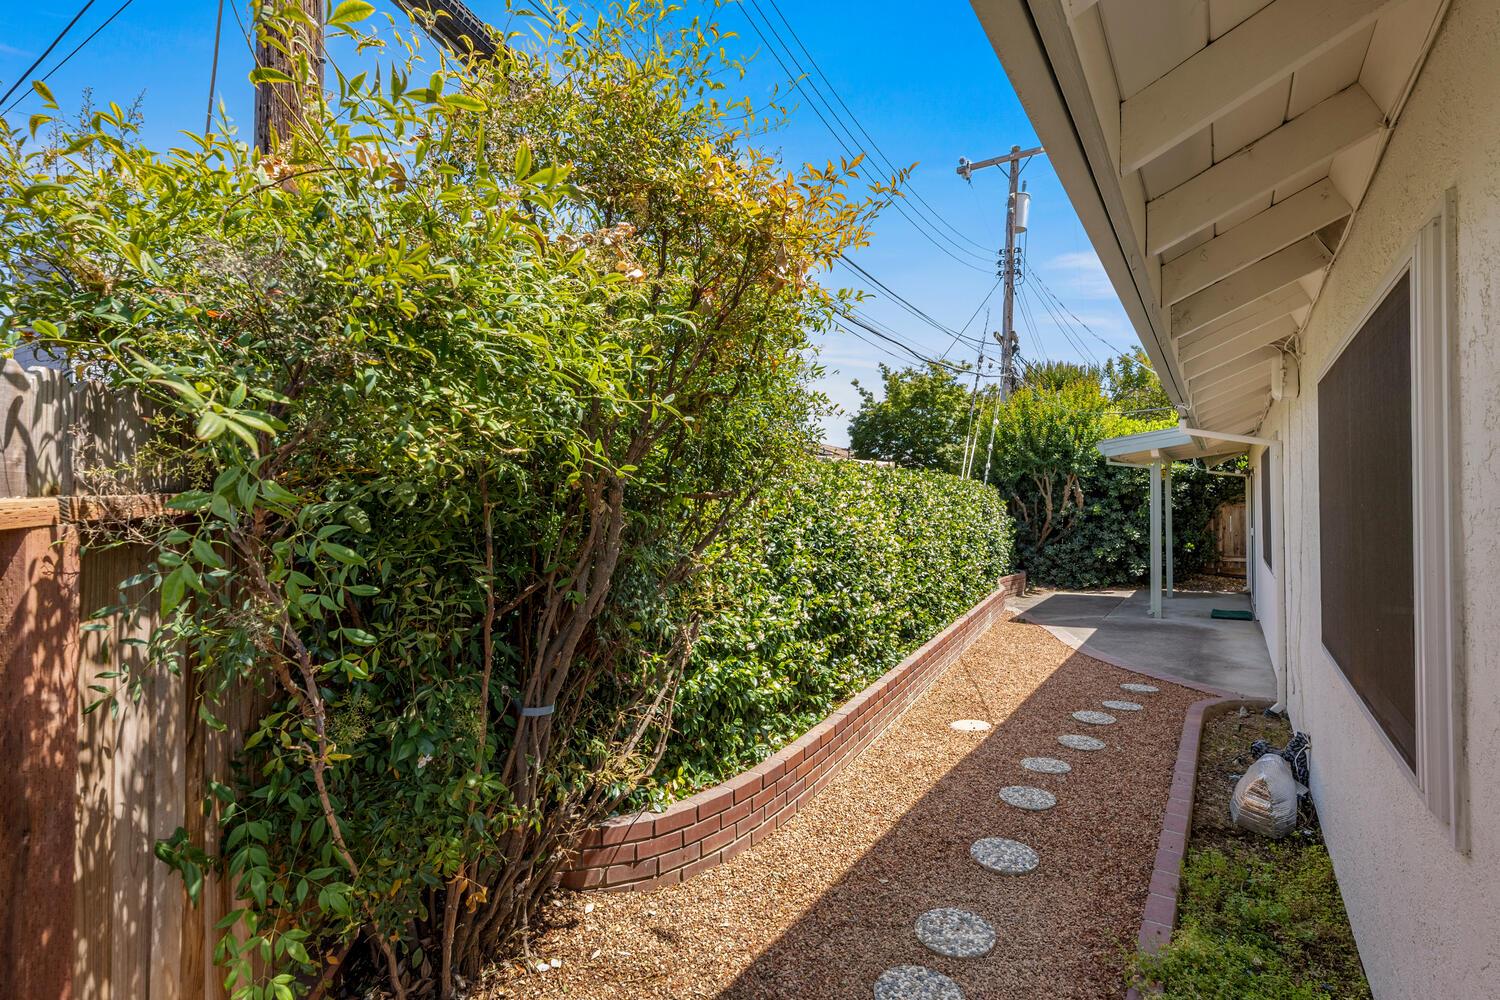
Home’s side walkway with round stepping stones, brick edging, and a tall hedge.
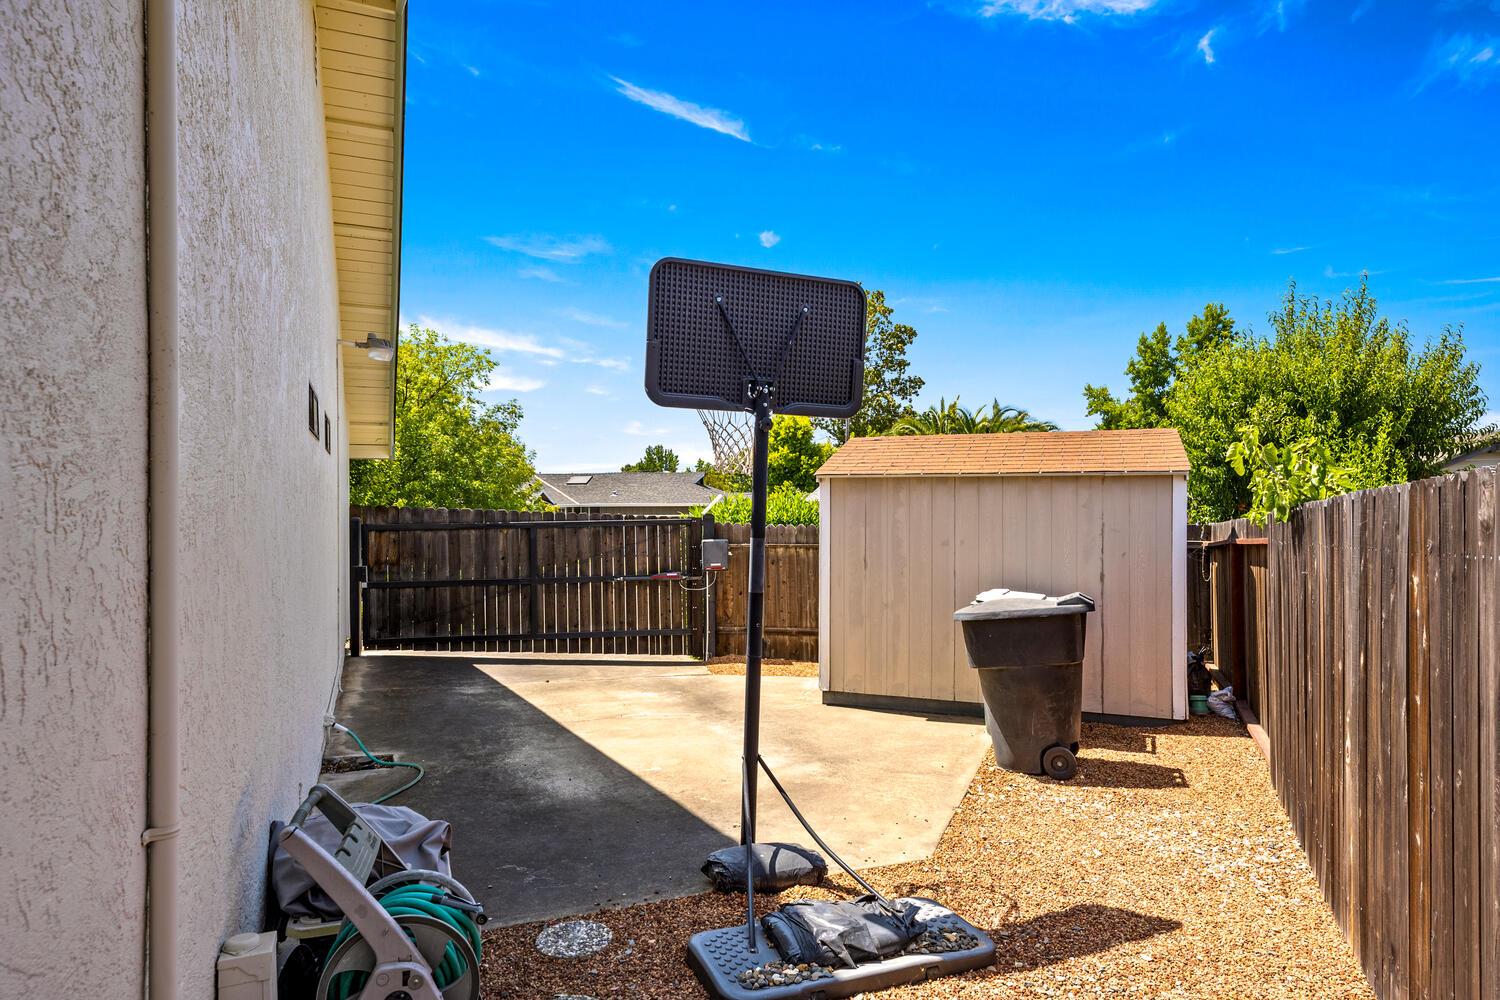
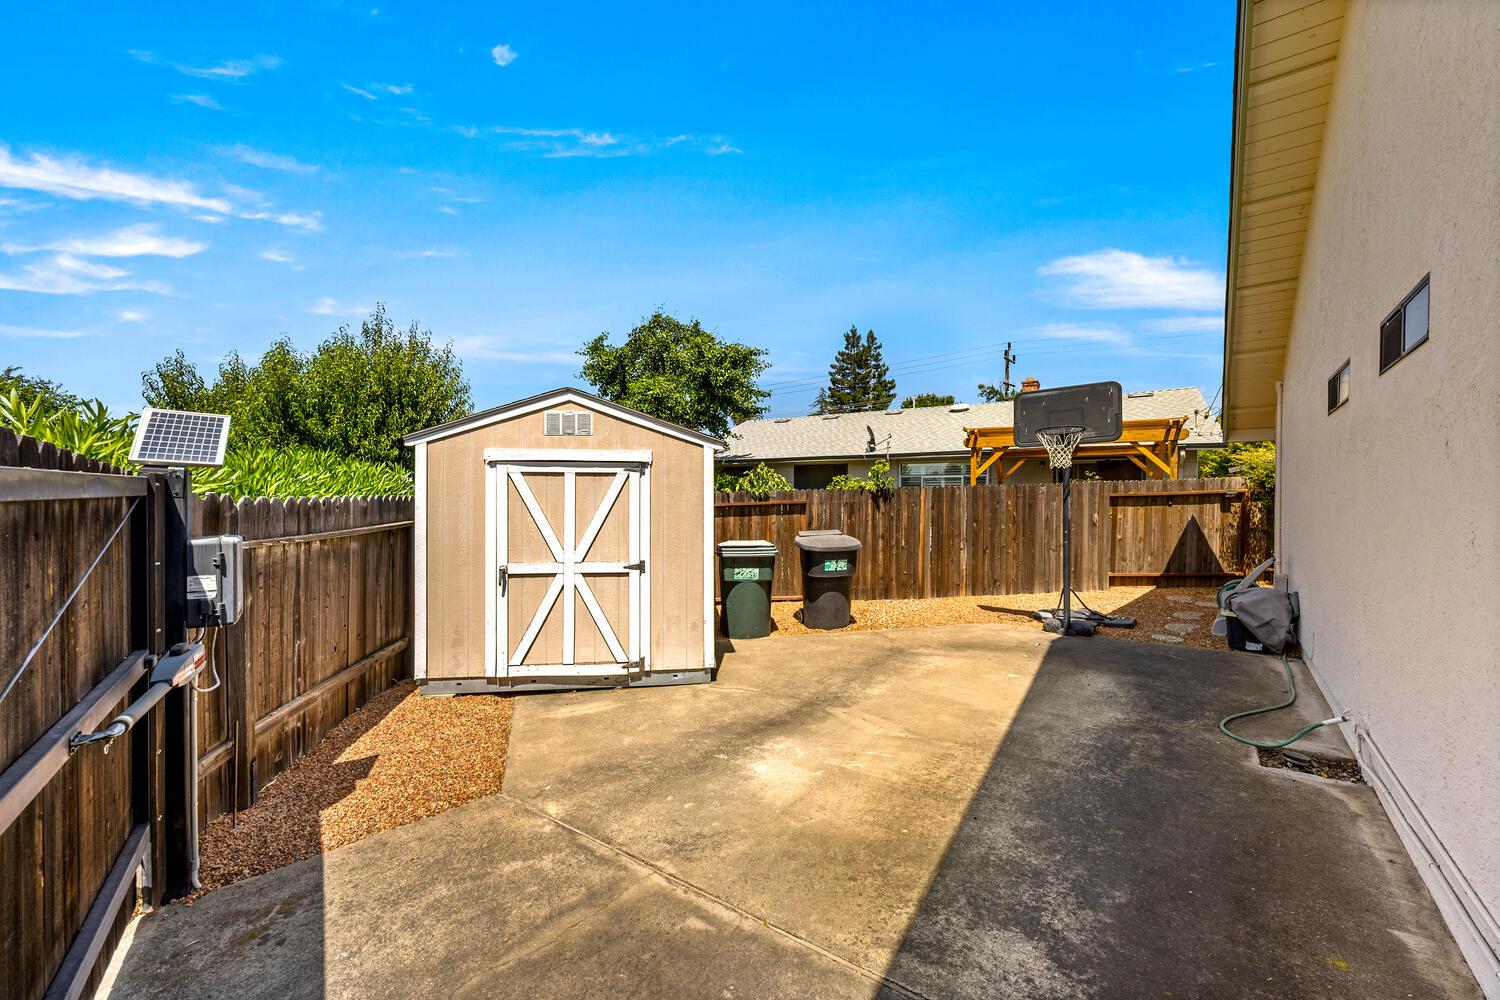
Fenced backyard with a storage shed, portable basketball hoop, and gravel landscaping.
Fenced side yard with a storage shed, concrete patio, and basketball hoop.
Side yard with a gravel stepping-stone path, tall hedge, and covered patio beside the house.
Covered side patio with green posts, a brick-edged hedge, and a wooden gate.
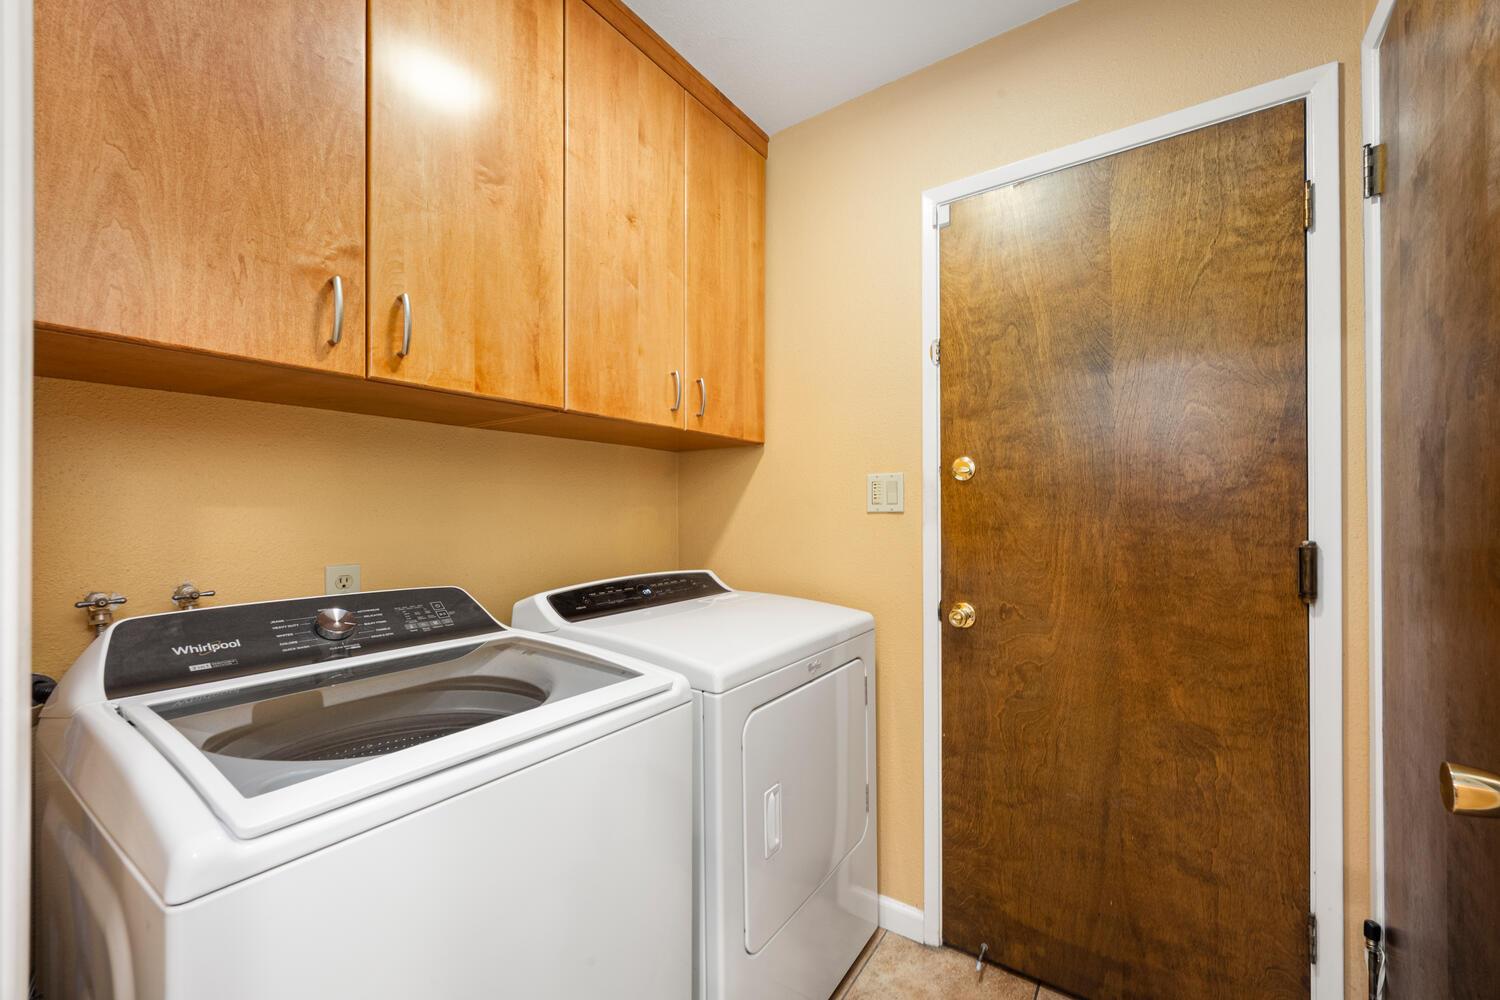
Laundry room with a top-loading washer, matching dryer, overhead wood cabinets, and a dark wood door.
Single-story home with a two-car garage, leafy landscaping, and a broad concrete driveway.
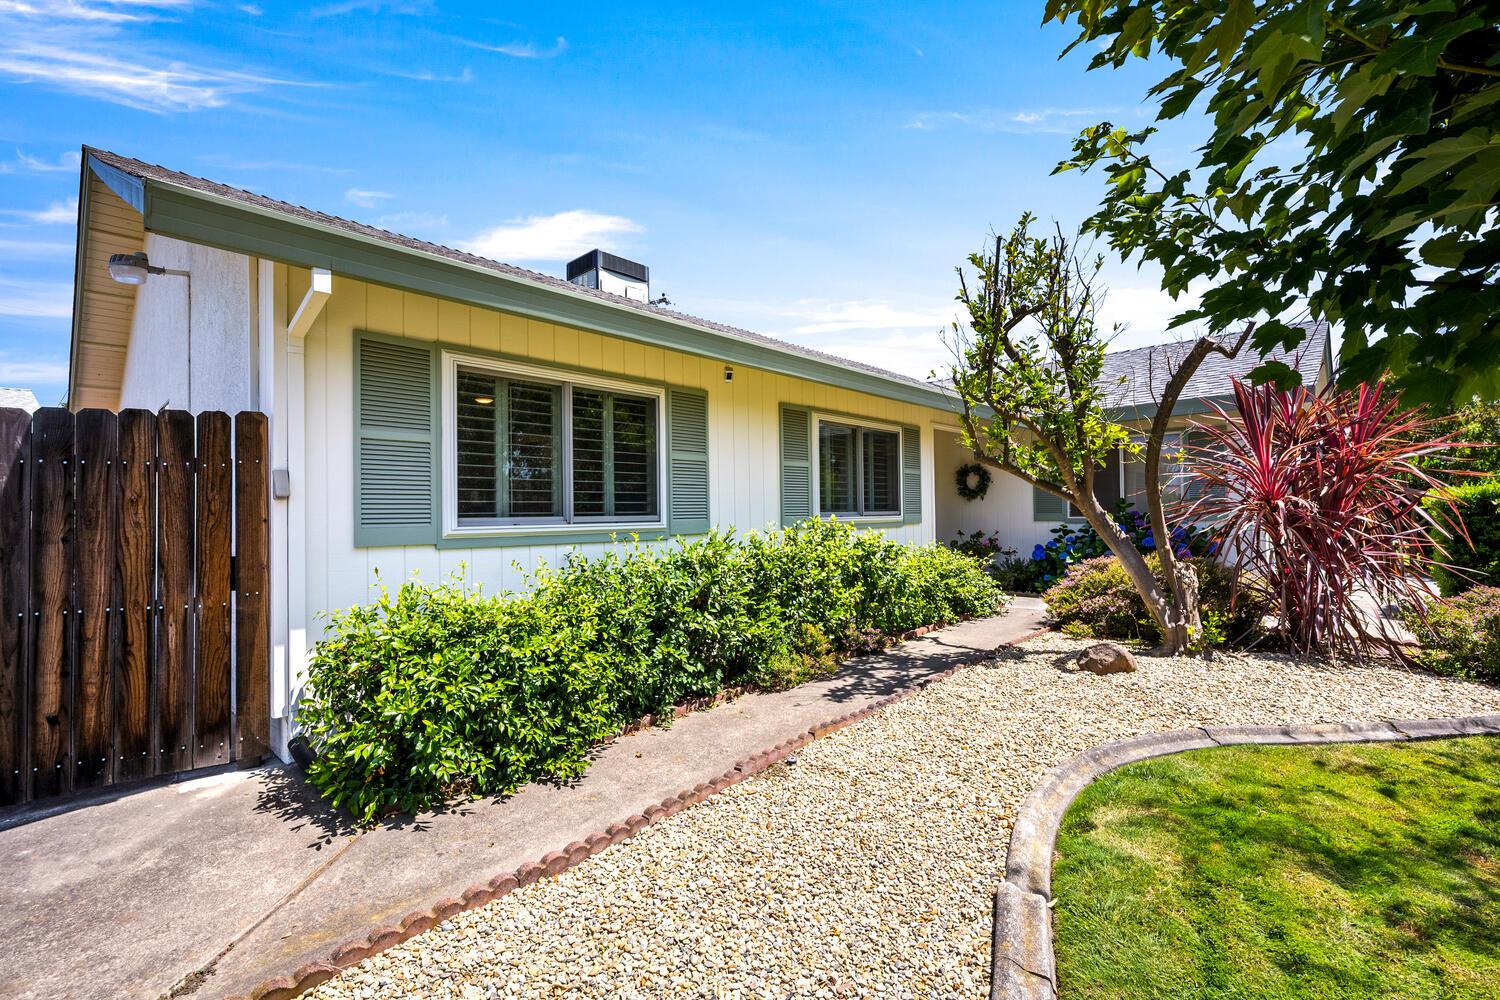
Single-story home with pale yellow siding and green shutters, surrounded by shrubs and a gravel front garden.
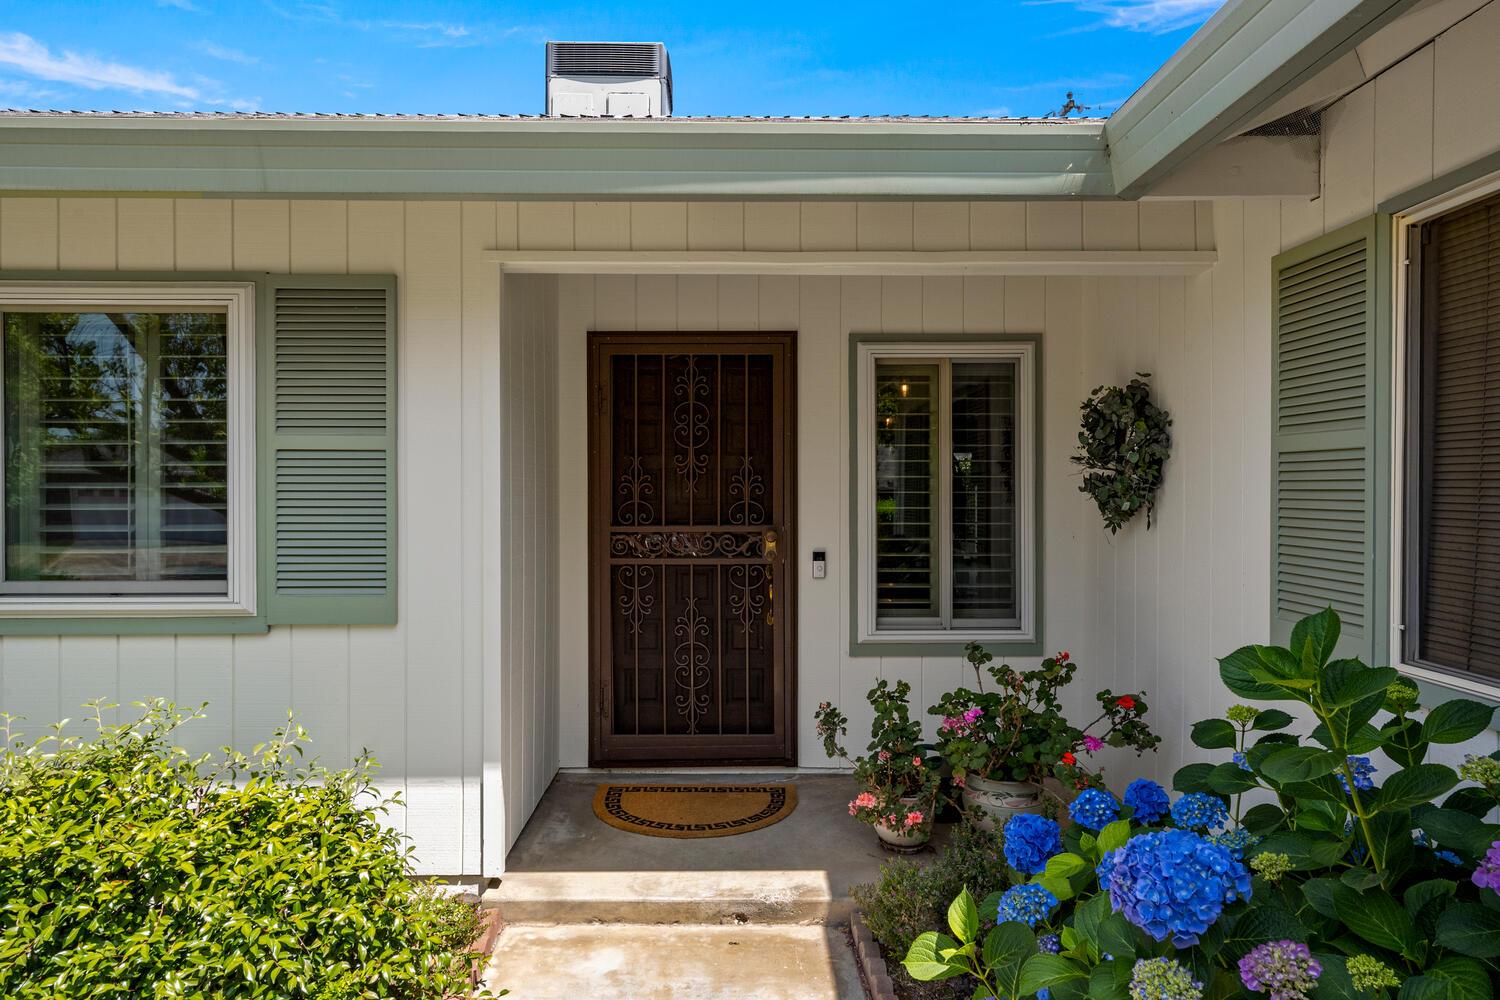
Home entrance with a decorative dark security door, pale green shutters, and colorful flowers.
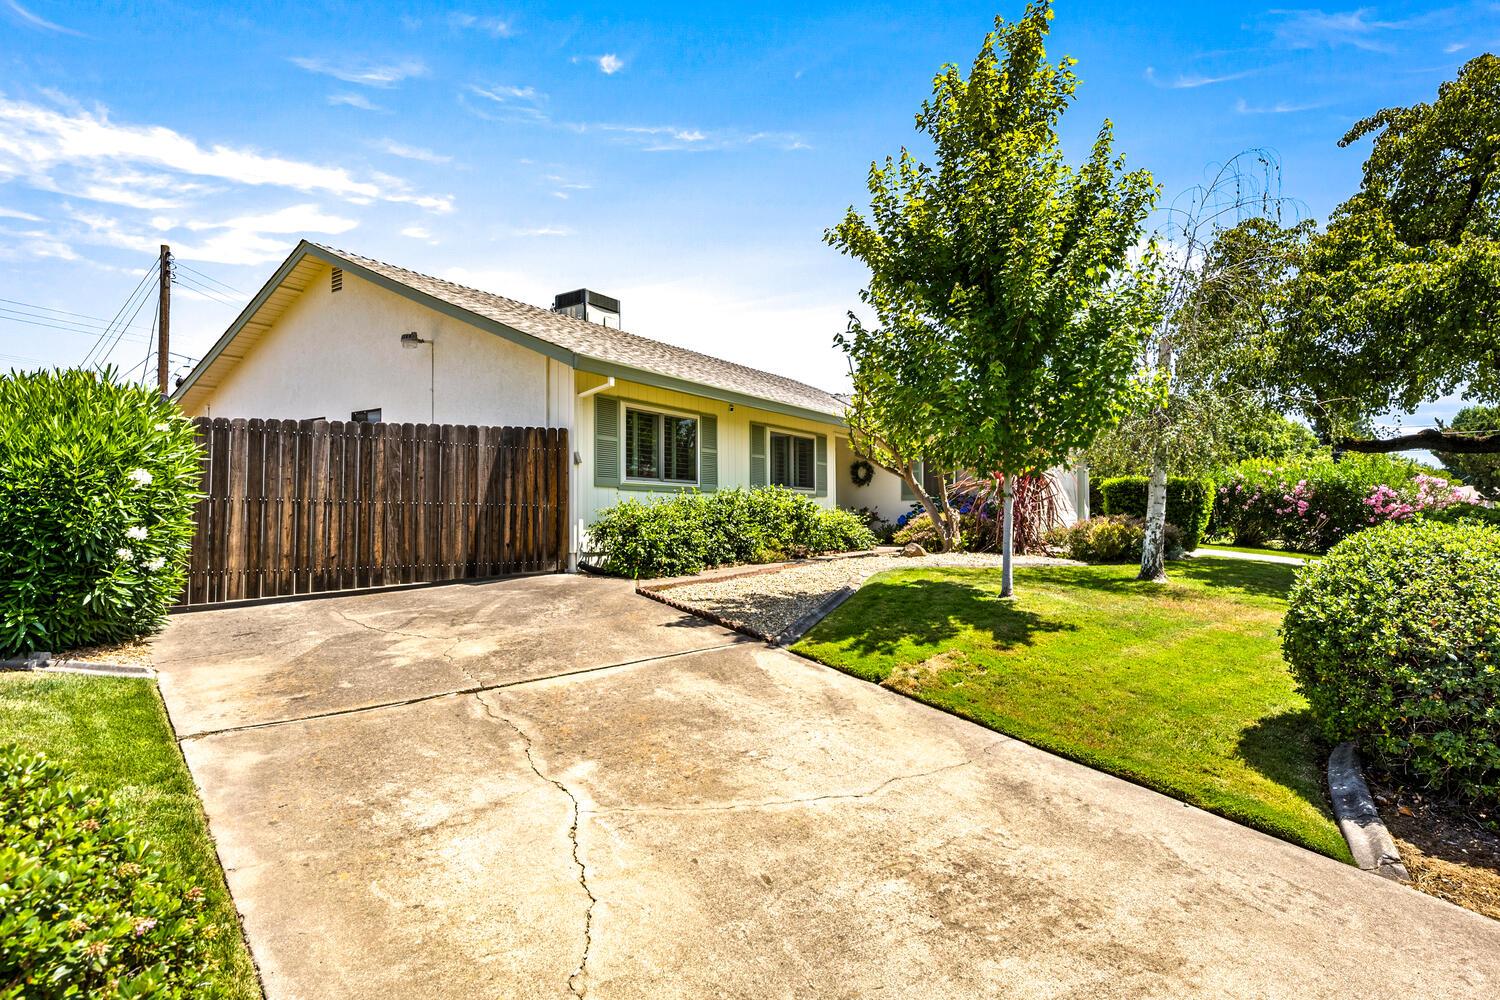
Single-story house beside a broad concrete driveway, wooden gate, and landscaped lawn with mature trees.
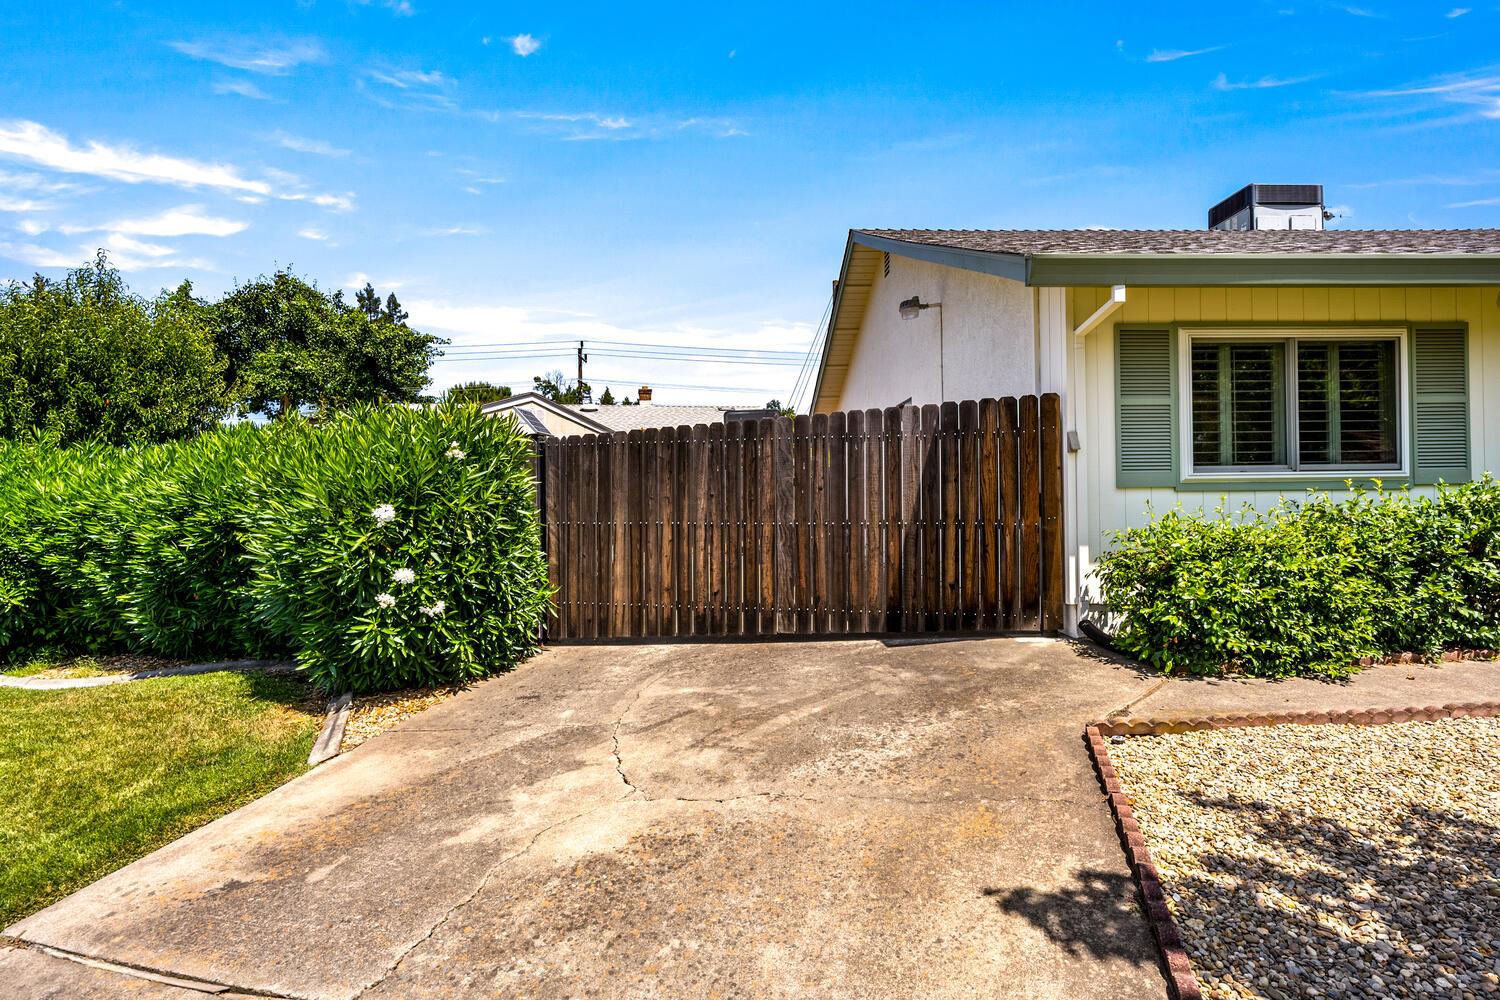
House exterior beside a concrete driveway and tall wooden gate, framed by green shrubs.
Single-story home with a wide driveway, wooden gate, and mature landscaping beneath a large shade tree.
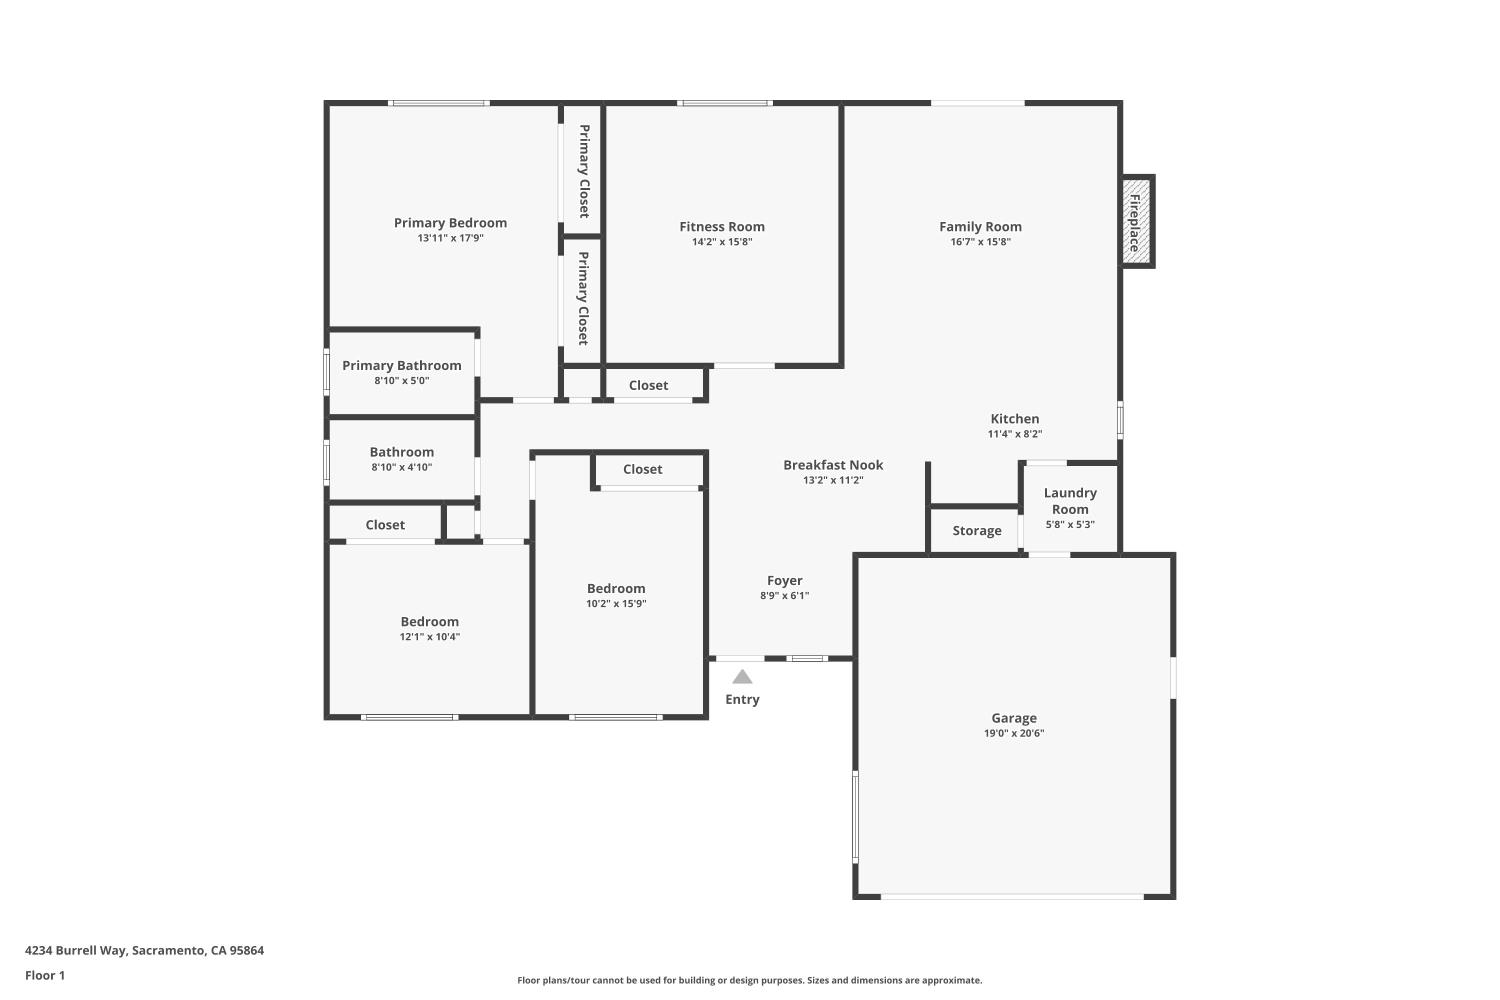
First-floor plan of 4234 Burrell Way, showing three bedrooms, fitness and family rooms, kitchen, and garage.
SEE ALL PHOTOS
Single-story pale green home with a white double garage door and landscaped front yard at sunset.
Single-story home with a broad driveway, mature shade tree, and pink flowering shrubs at sunset.
Single-story home with an attached garage, landscaped garden, and hydrangeas along the entry walkway.
Home entrance with a walkway, colorful hydrangeas, and a large red-leaf plant.
Single-story house with a two-car garage, broad driveway, mature shade tree, and pink flowering bushes.
Entryway with a paneled front door, shuttered window, potted plant, wooden bench, and patterned rug.
Dining area with a wooden table and chairs beside an open kitchen and dark paneled entry door.
Dining room with a round wooden table, built-in china cabinet, and adjoining kitchen with stone backsplash.
Dining room with a round wooden table, spindle-back chairs, and three hanging glass lights.
Open-plan kitchen with a large wood island and stone feature wall beside the living area.
Kitchen with a large island, warm wood cabinetry, and a rustic stone fireplace wall.
Kitchen with warm wood cabinets, black appliances, and a rustic stone accent wall.
Kitchen with warm wood cabinets, granite counters, stainless appliances, and an exposed stone wall.
Kitchen with a black refrigerator and wood cabinets opening to a dining area with pendant lights.
Kitchen sink with a stainless-steel faucet, stone backsplash, and white plantation shutters.
Kitchen with warm wood cabinets, a stone accent wall, and stainless steel appliances.
Kitchen with a long wood-fronted breakfast bar, stone wall, and black appliances.
Living room with a stone fireplace wall, ceiling fan, and sliding glass doors to the yard.
Living room with a rustic stone fireplace, wood kitchen cabinetry, and a ceiling fan.
Living room with a gray sofa, wood cabinetry, plaid curtains, and a wooden ceiling fan.
Bedroom with a red quilted bed, wooden furniture, ceiling fan, and colorful patterned rug.
Bedroom with a red bedspread, wooden furniture, patterned rug, and window overlooking greenery.
Furnished bedroom with mirrored closet doors, wooden furniture, and a ceiling fan.
Bathroom with a wood vanity, large mirror, and glass-enclosed shower.
Bedroom with lavender walls, a patterned bedspread, gray armchair, and plantation-shuttered windows.
Bedroom with blue walls, plantation shutters, a wooden bed, and ceiling fan.
Home exercise room with workout machines, built-in bookshelves, and a window seat.
Home exercise room with built-in white cabinets, an exercise bike, and weight-training equipment.
Bathroom with a glass-enclosed tub and shower beside a wood vanity and large framed mirror.
Bedroom with red bedspread and wood dressers, viewed through an open doorway beside an adjoining bathroom.
Covered side patio with exposed beams, a tall hedge, and a gravel path to a wooden gate.
Covered concrete patio beside sliding glass doors, bordered by dense shrubs and a curved brick planter.
Covered concrete patio with a curved brick planter and tall green hedges.
Home’s side walkway with round stepping stones, brick edging, and a tall hedge.
Fenced backyard with a storage shed, portable basketball hoop, and gravel landscaping.
Fenced side yard with a storage shed, concrete patio, and basketball hoop.
Side yard with a gravel stepping-stone path, tall hedge, and covered patio beside the house.
Covered side patio with green posts, a brick-edged hedge, and a wooden gate.
Laundry room with a top-loading washer, matching dryer, overhead wood cabinets, and a dark wood door.
Single-story home with a two-car garage, leafy landscaping, and a broad concrete driveway.
Single-story home with pale yellow siding and green shutters, surrounded by shrubs and a gravel front garden.
Home entrance with a decorative dark security door, pale green shutters, and colorful flowers.
Single-story house beside a broad concrete driveway, wooden gate, and landscaped lawn with mature trees.
House exterior beside a concrete driveway and tall wooden gate, framed by green shrubs.
Single-story home with a wide driveway, wooden gate, and mature landscaping beneath a large shade tree.
First-floor plan of 4234 Burrell Way, showing three bedrooms, fitness and family rooms, kitchen, and garage.
Sold

4234 Burrell Way

4234 Burrell Way, Sacramento, CA 95864

$543,000
Welcome to this charming and thoughtfully updated single-story home in the heart of Del Paso Manoran established, highly sought-after neighborhood celebrated for its tree-lined, wider streets, spacious lots, and a true sense of community. This 3-4 bedroom, 2-bath home offers a bright and open floor plan with a beautifully remodeled kitchen featuring modern cabinetry, solid surface counters, and quality appliances. The bathrooms have been tastefully renovated with stylish, contemporary finishes that add to the home's overall appeal. A versatile fourth room, currently being used as a large work out room, provides the flexibility to serve as a guest bedroom, home office, or den. The low-maintenance backyard is ideal for those who appreciate outdoor space without the upkeep, and the 2-car garage, along with potential RV access, adds convenience and versatility. Located just minutes from top-rated schools, great local restaurants, and convenient shopping, this home offers an excellent value in one of Sacramento's most desirable neighborhoods. Don't miss your chance to enjoy easy living in a well-cared-for home with character, comfort, and location!

3
beds

2
baths

1,650 Sq.Ft. LIVING AREA

6,970 Sq.Ft. lot

Renee Friedrich

Renee Friedrich

Features & Amenities

Interior

  • total bedrooms3
  • Total bathrooms2
  • full bathrooms2
  • Laundry room Laundry Room, Gas Dryer Hookup
  • Flooring Carpet, Linoleum, Tile, Vinyl
  • Fireplace Family Room, Gas
  • APPLIANCES Washer, Dryer, Free-Standing Refrigerator, Dishwasher, Disposal, Microwave, Free-Standing Electric Oven, Free-Standing Electric Range

Area & Lot

  • Status Sold
  • Date Sold July 10, 2025
  • Living Area1,650 Sq.Ft.
  • Lot Area6,970 Sq.Ft.
  • MLS® ID225080249
  • TypeResidential
  • YEAR BUILT1977
  • Architecture StylesRanch
  • School DistrictSacramento

Exterior

  • STORIES1
  • Garage Space2.0
  • water SourcePublic
  • utilitiesNatural Gas Available, Cable Available, Natural Gas Connected, Sewer Connected, Electricity Available
  • roofComposition
  • lot featuresIrregular Lot, Level, Wooded
  • parkingCovered, Garage Door Opener
  • HEAT TYPENatural Gas, Central
  • AIR CONDITIONINGCeiling Fan(s), Central Air
  • SubstructureSlab
  • security FeaturesSmoke Detector(s), Carbon Monoxide Detector(s)

Financial

  • Sales Price$543,000
  • Zoning RD-5
View Virtual Tour

Let's Work Together

Discover why The Friedrich Team is not just among the top real estate agents in El Dorado Hills – we are the definitive choice for discerning clients who expect the best, whether buying or selling. Your journey toward real estate success starts here, with us.

Follow Us on Instagram