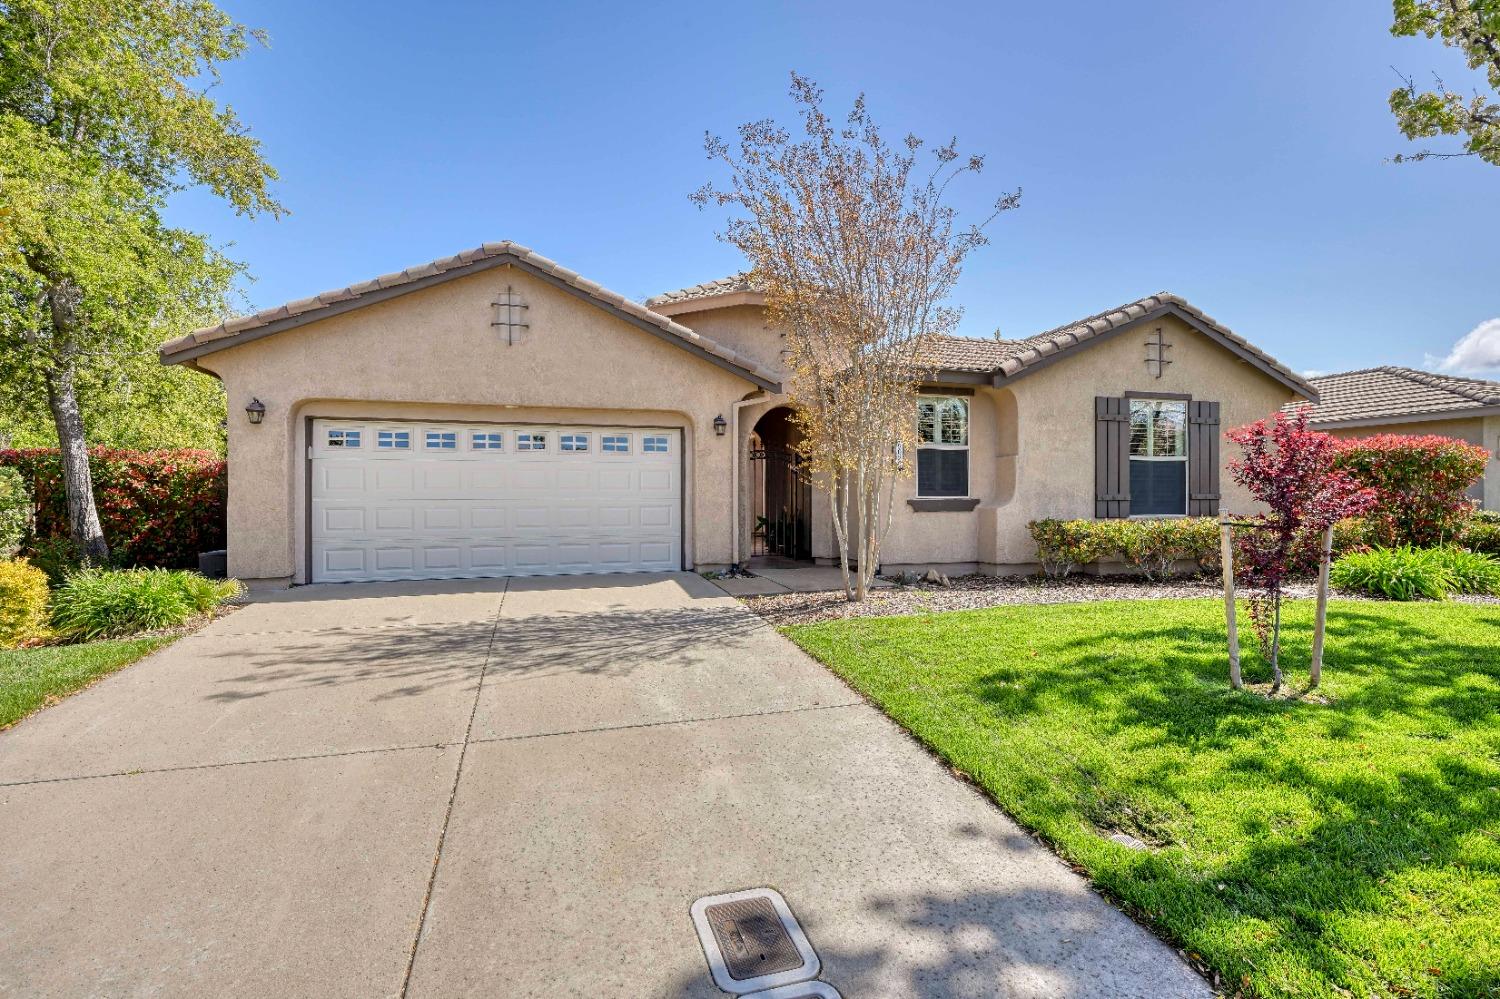



Single-story stucco home with a tiled roof, two-car garage, arched entry, and landscaped lawn.
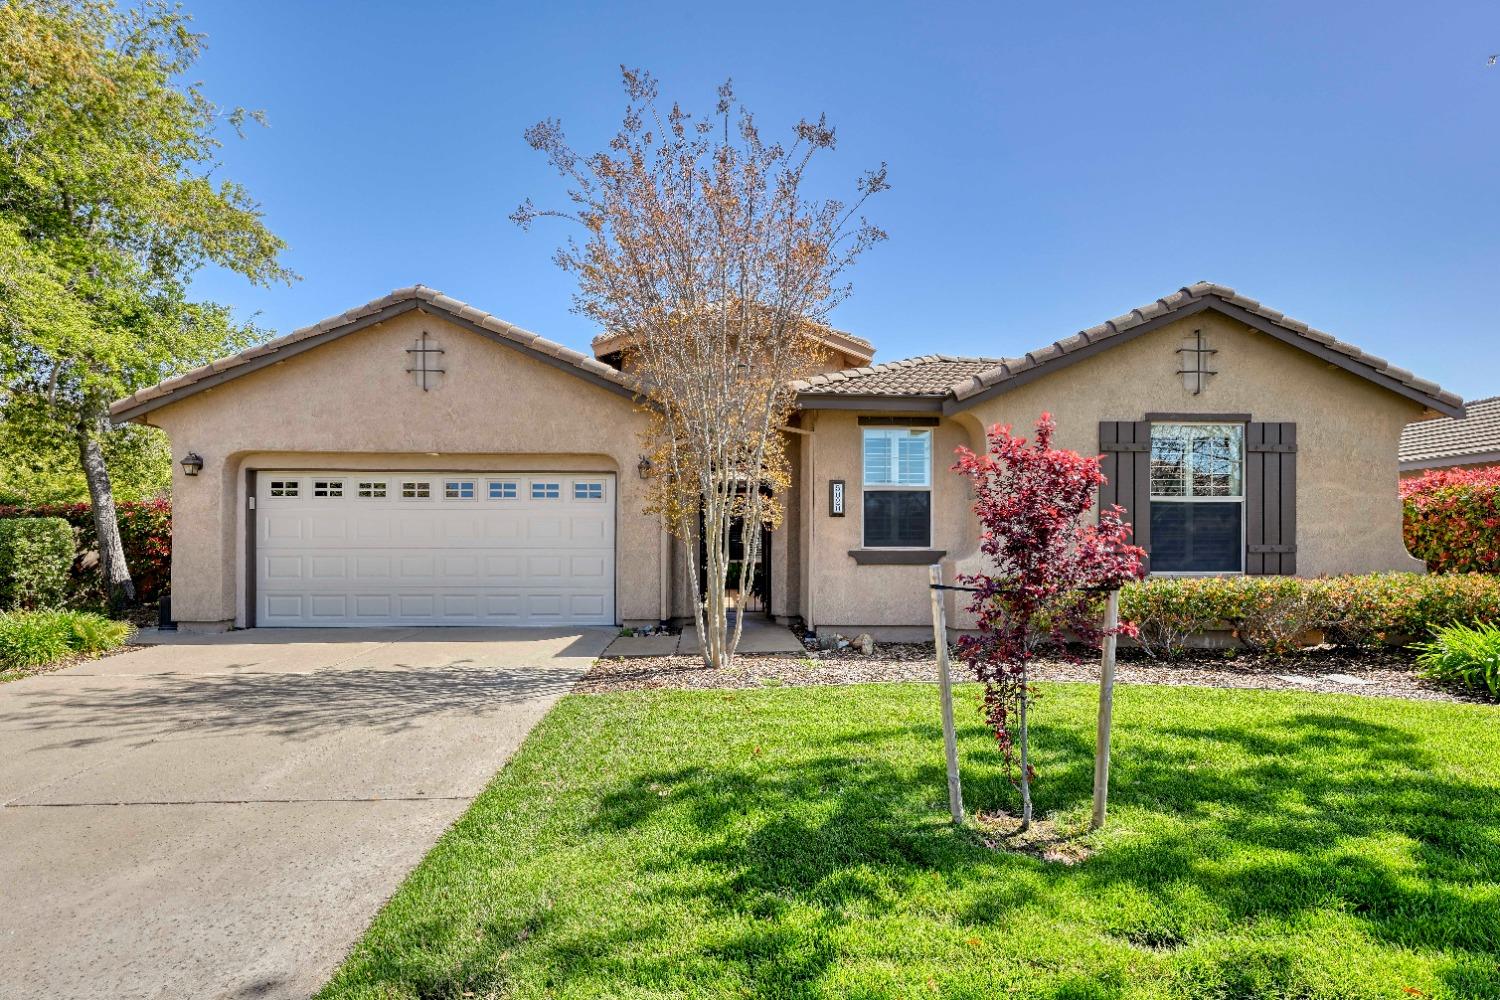
Single-story stucco home with a two-car garage, tiled roof, and landscaped front lawn.
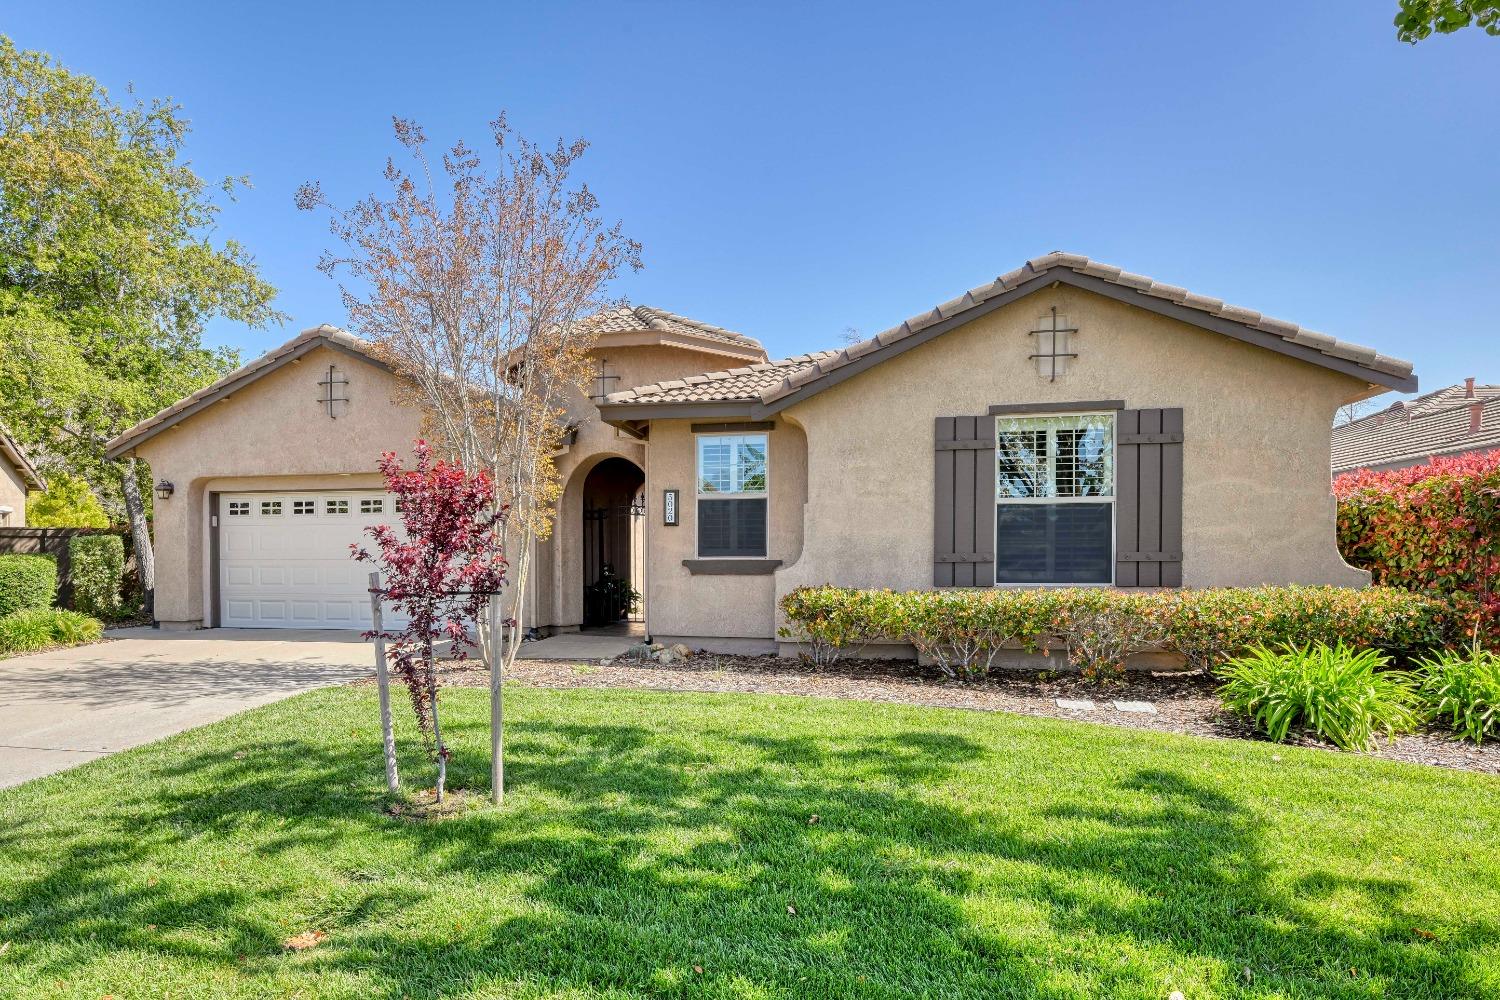
Single-story stucco home with tiled roof, attached garage, arched entry, and landscaped lawn.
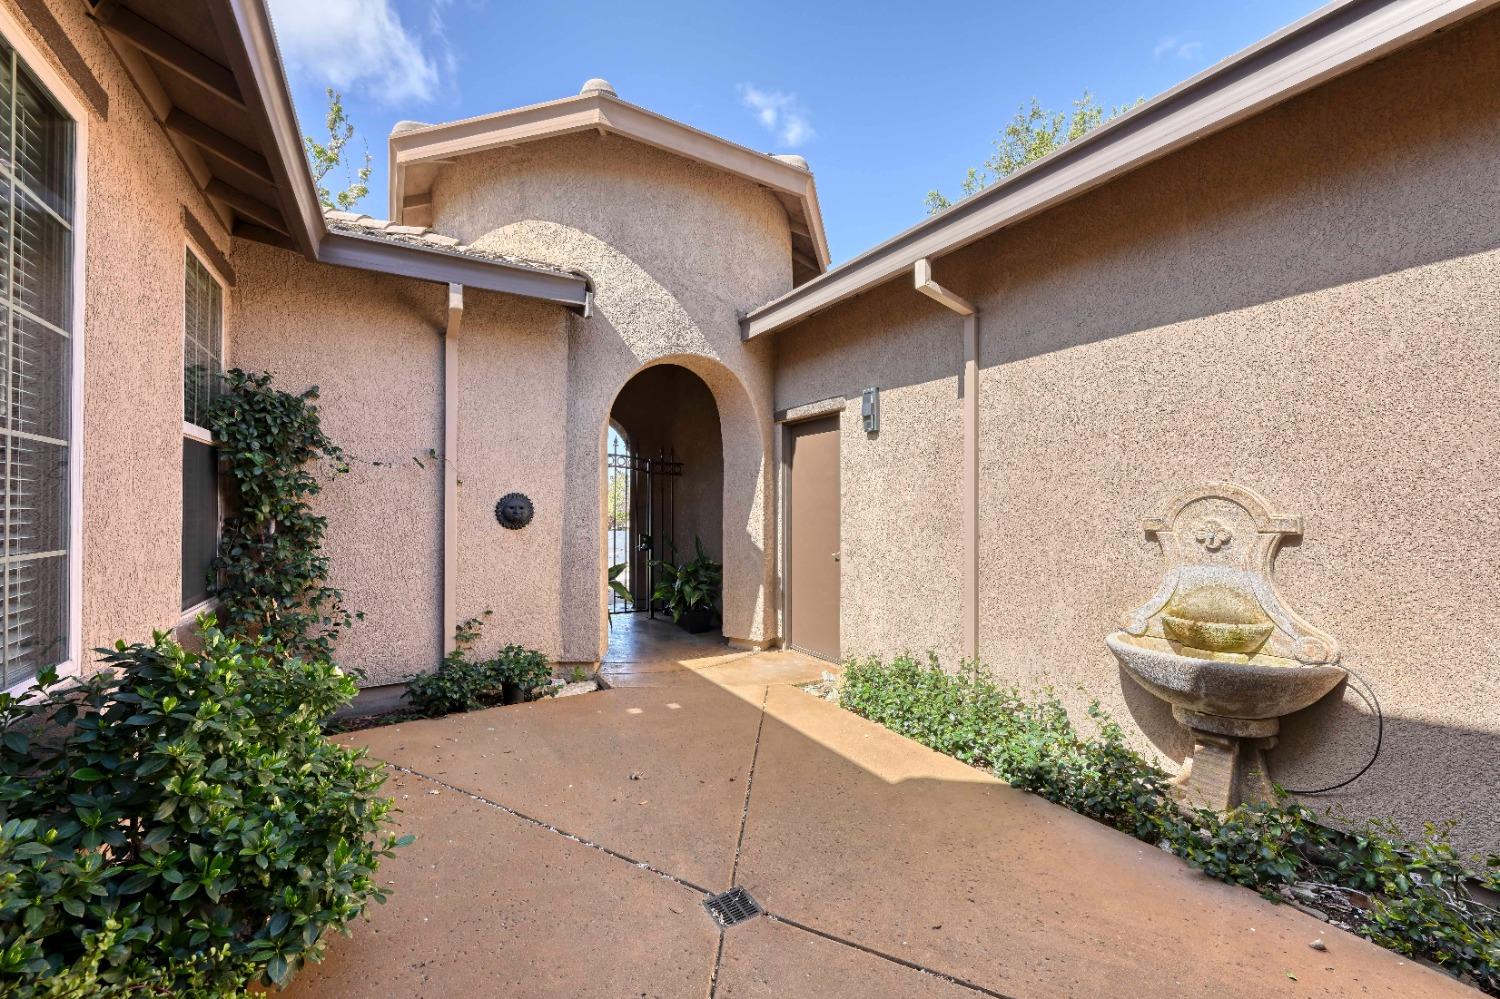
Stucco home entrance with an arched entryway and stone courtyard fountain.
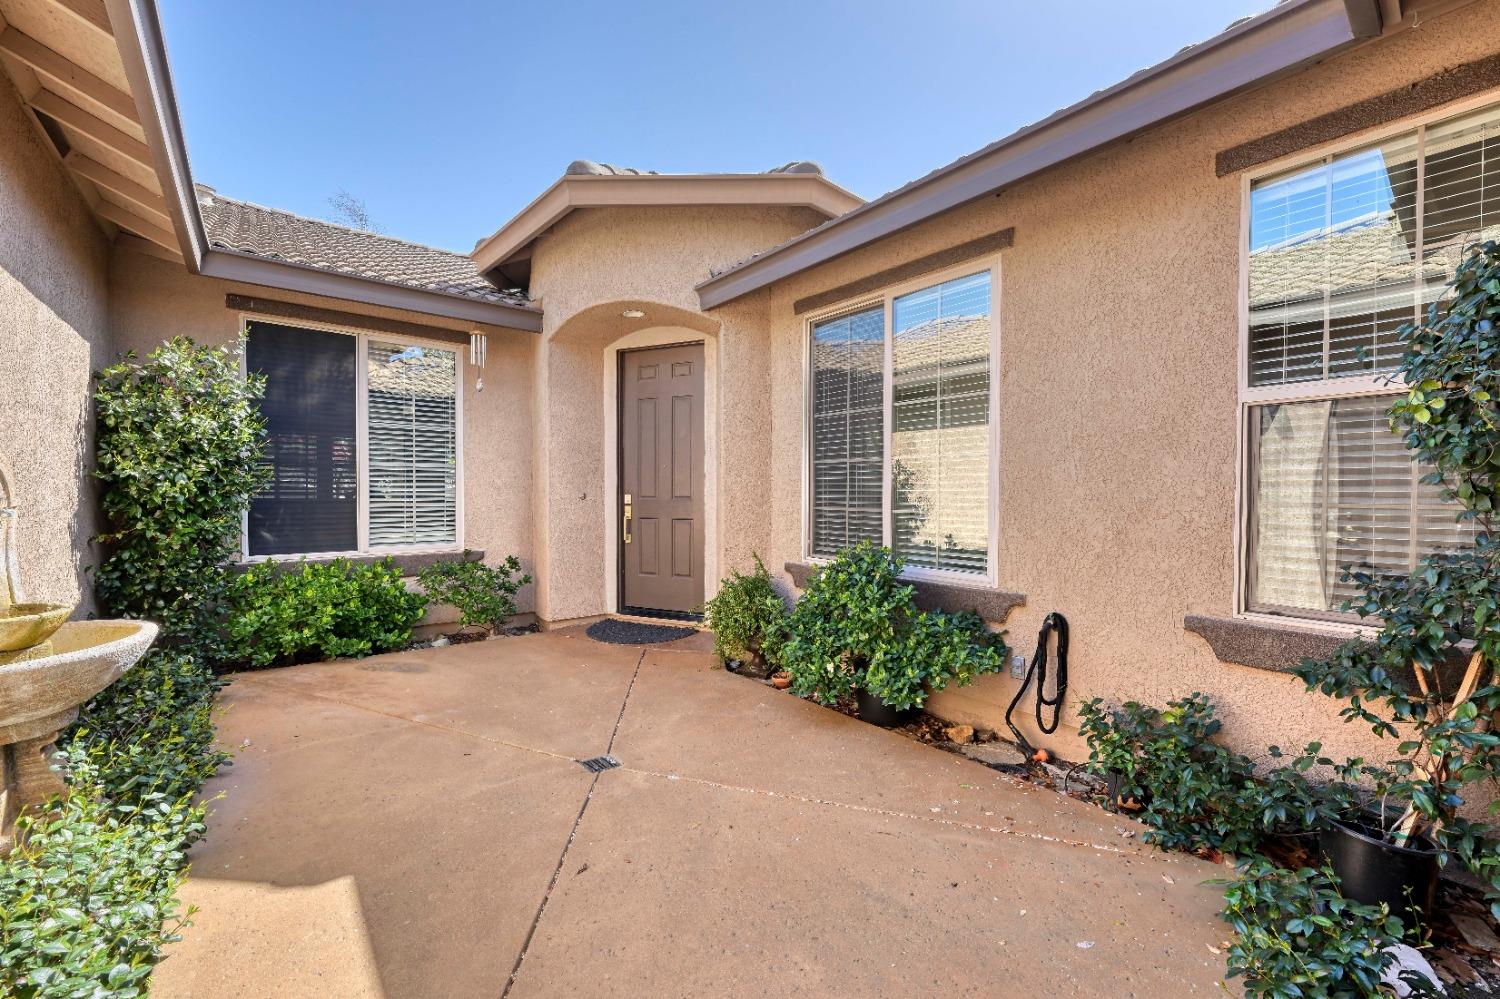
Home entry courtyard with a brown front door, tiled roof, and landscaped concrete patio.
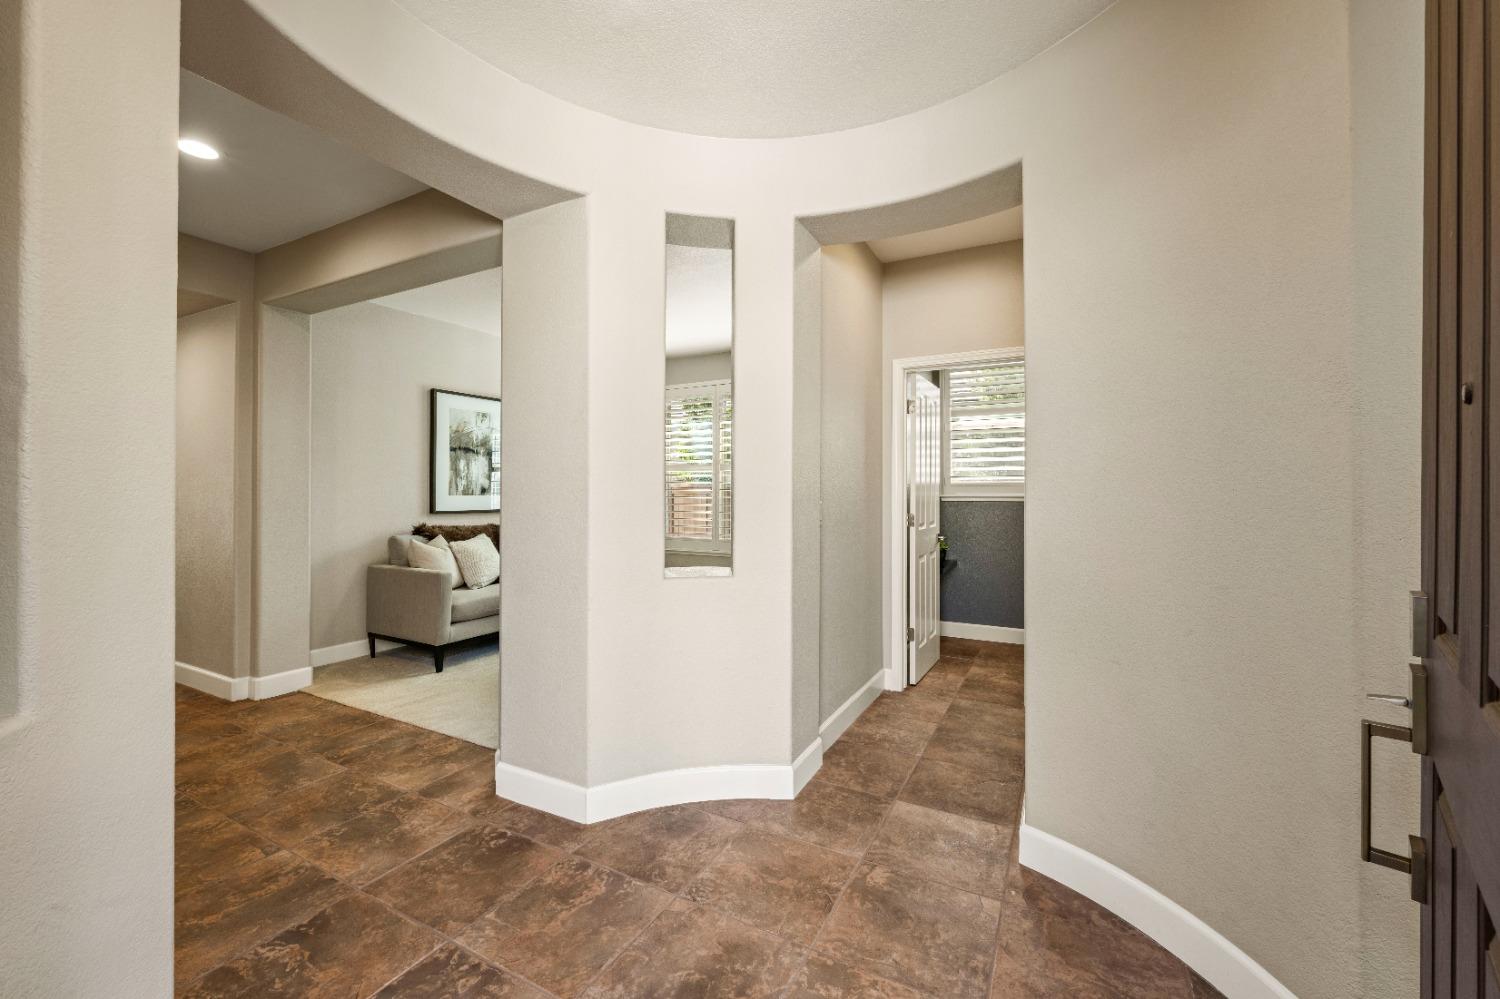
Entry foyer with brown tile flooring, curved white walls, a narrow mirror, and a view into the sitting area.
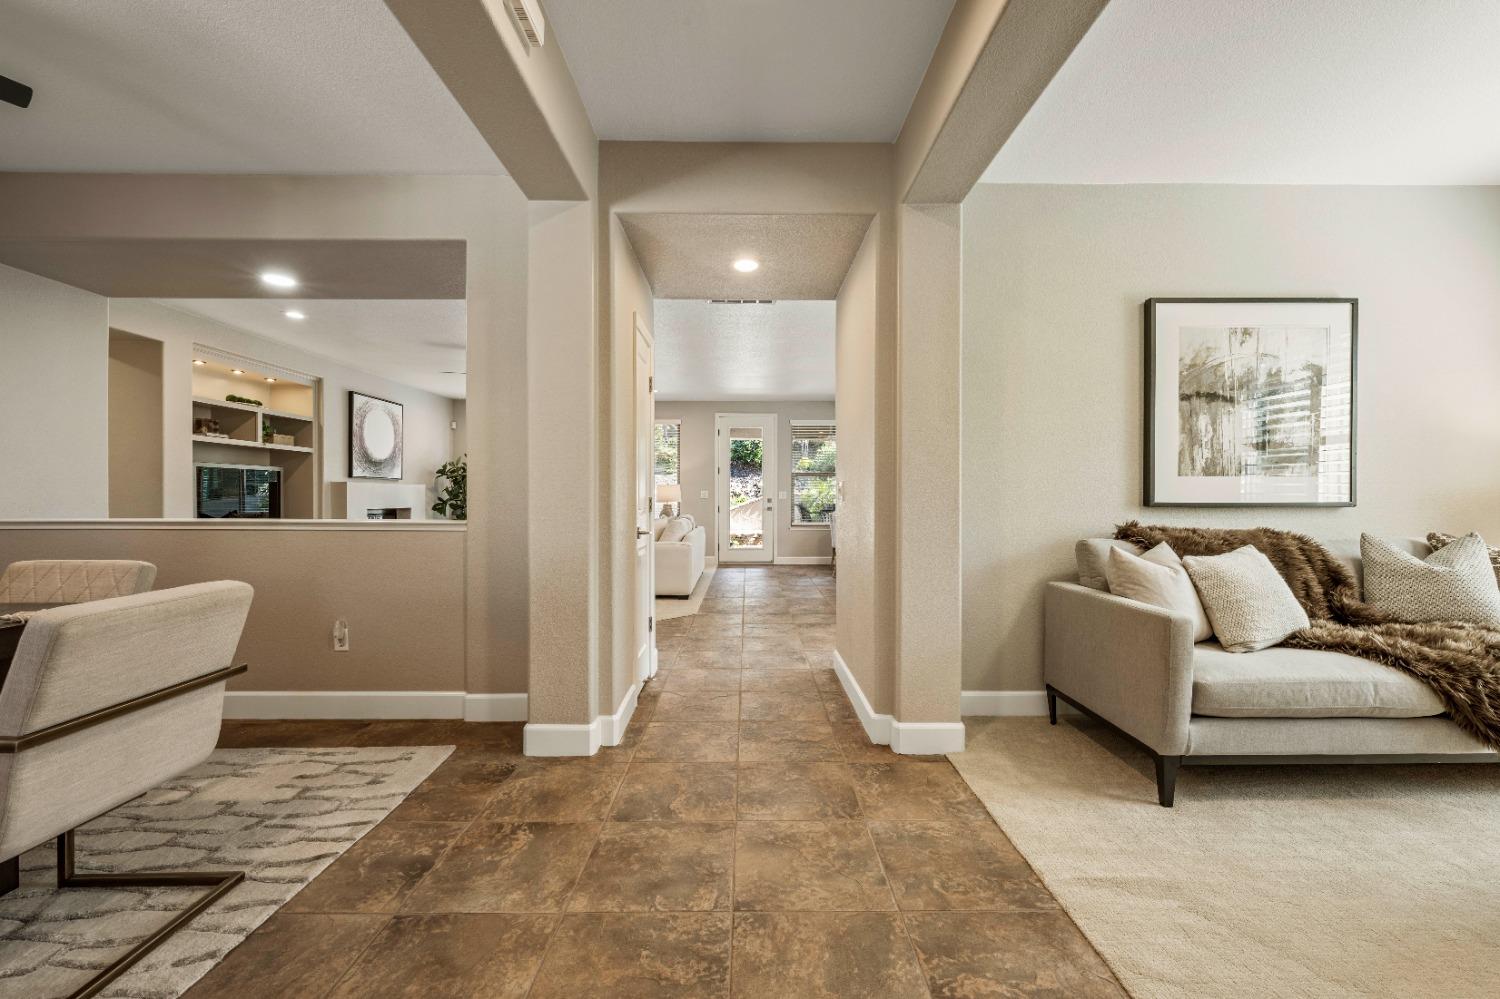
Tiled hallway leading to a glass back door, between a sofa and a sitting area.
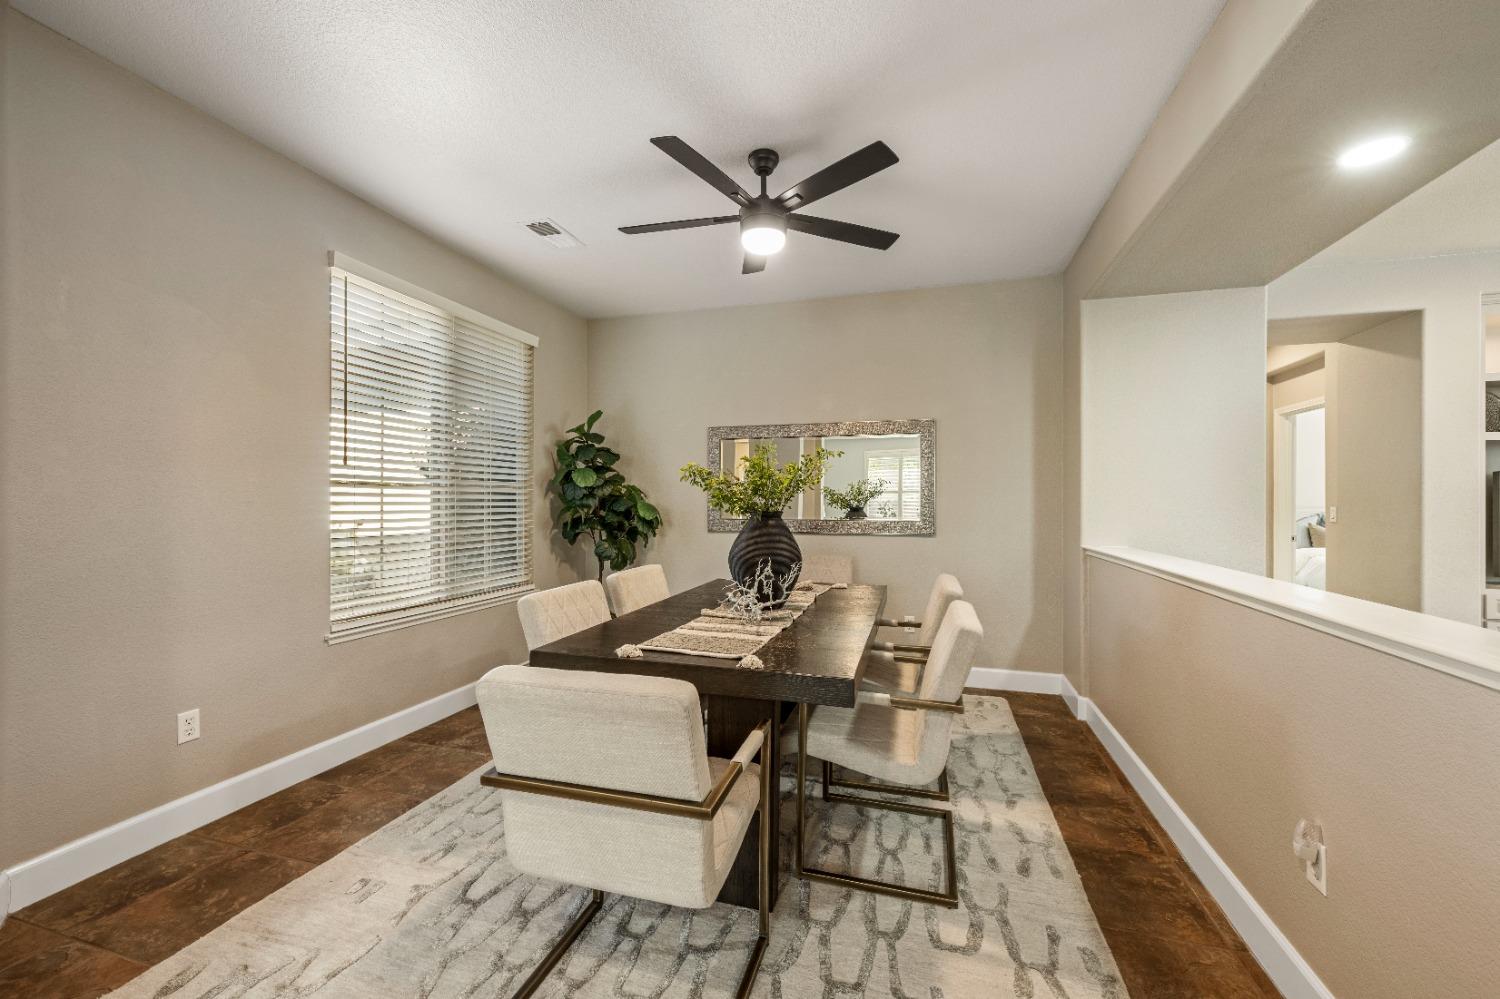
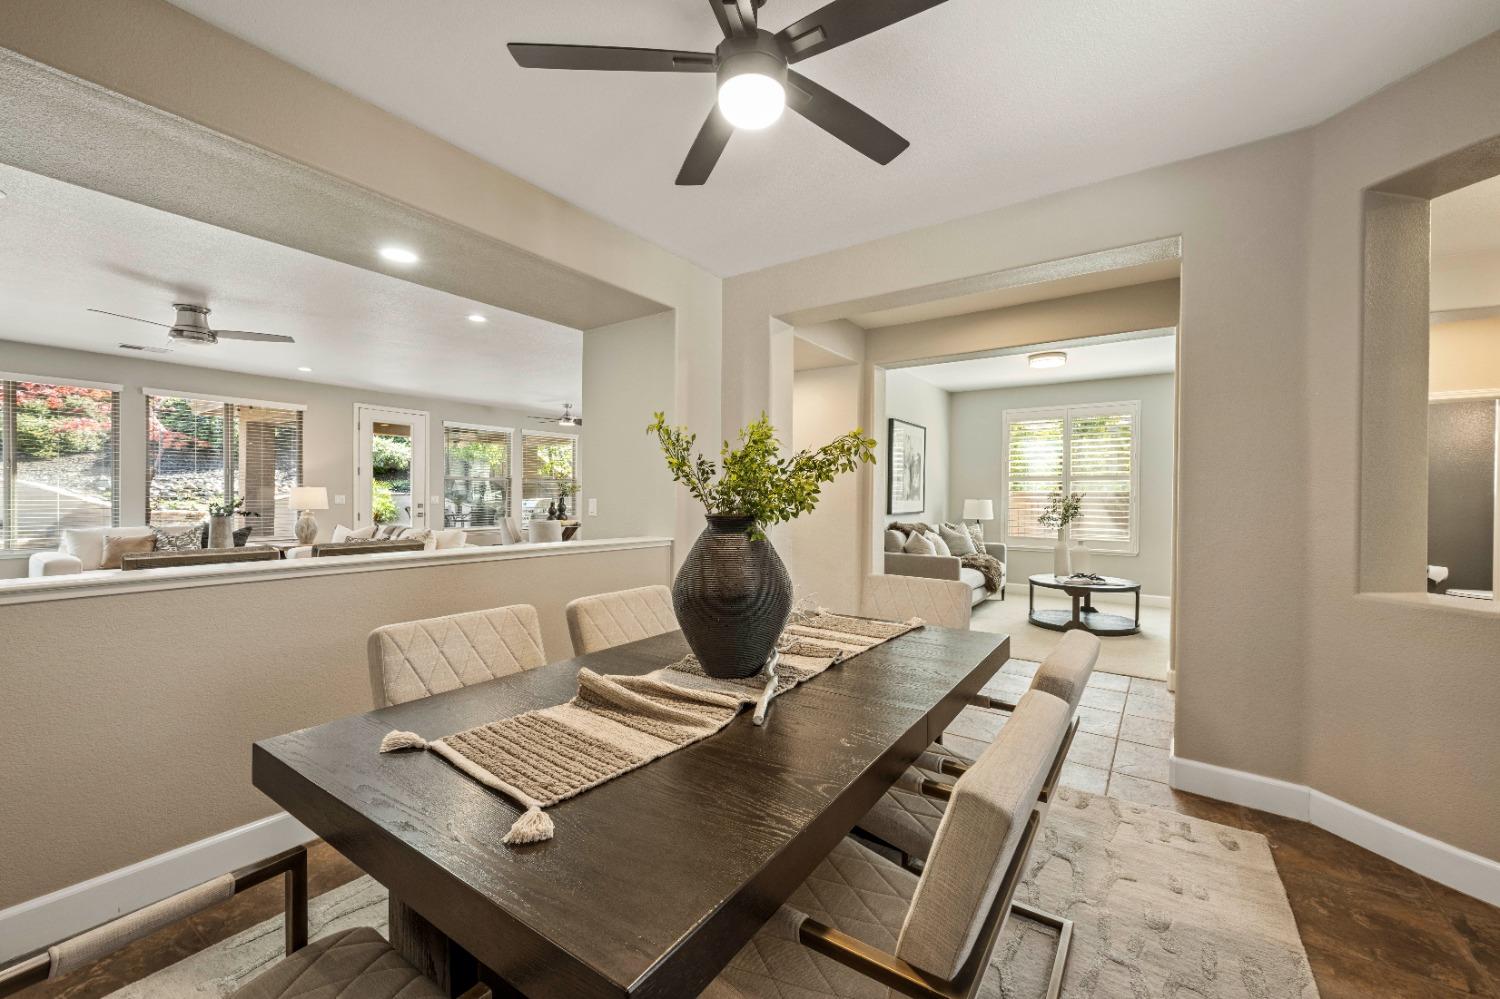
Dining room with a dark table, cream chairs, patterned rug, and ceiling fan.
Dining room with a dark wood table and upholstered chairs, opening to a bright living area.
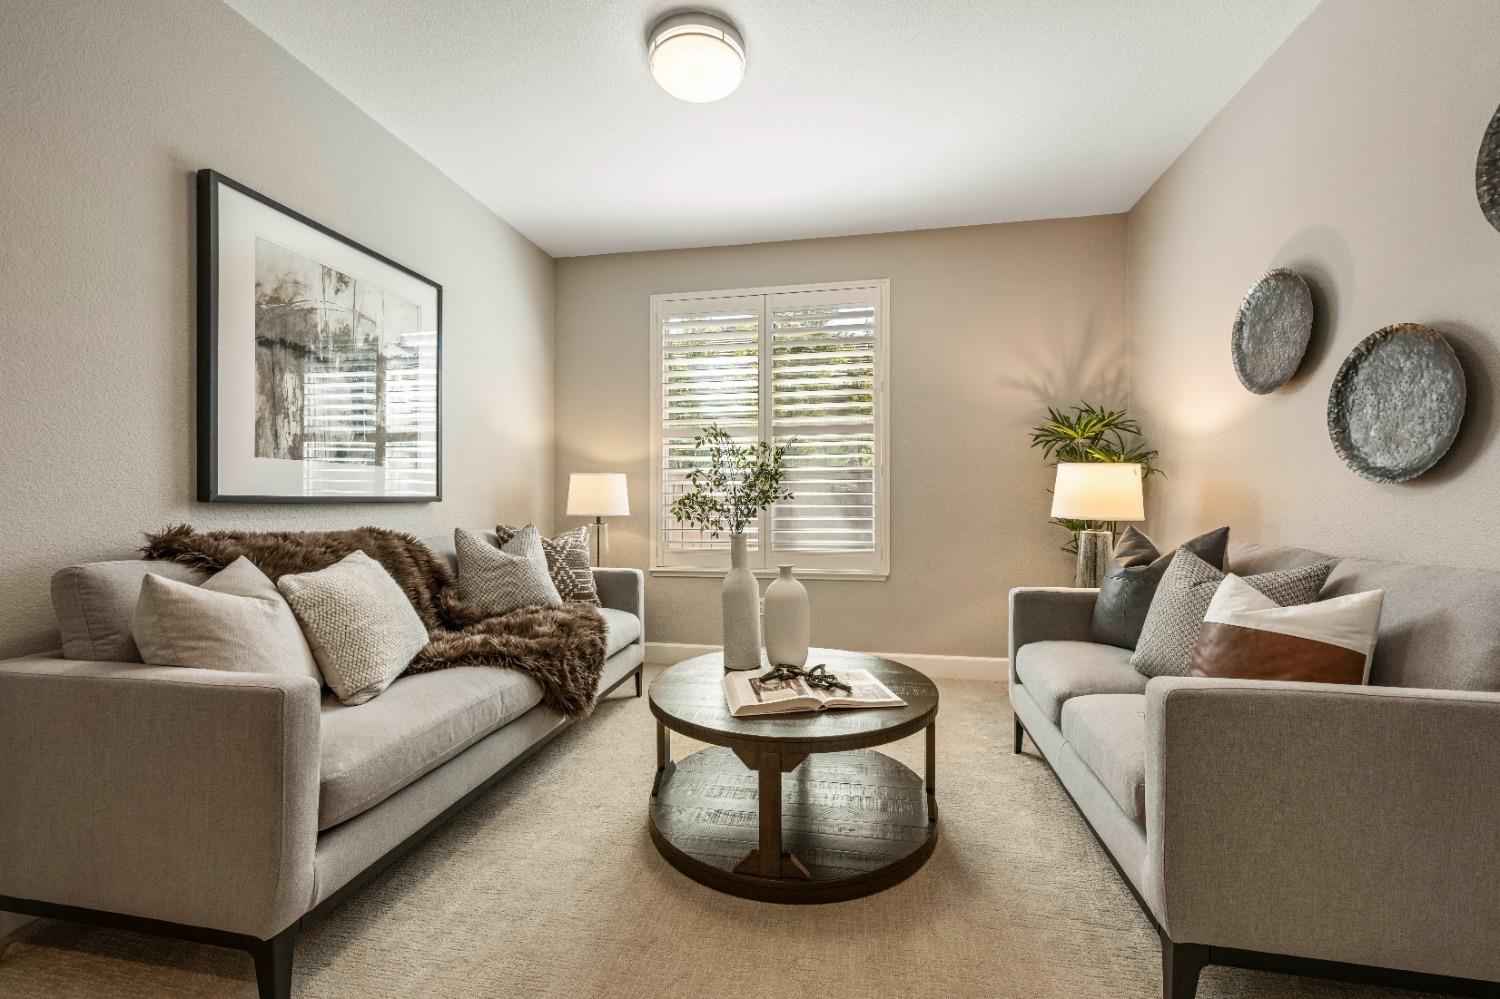
Staged living room with two gray sofas, a round coffee table, and a shuttered window.
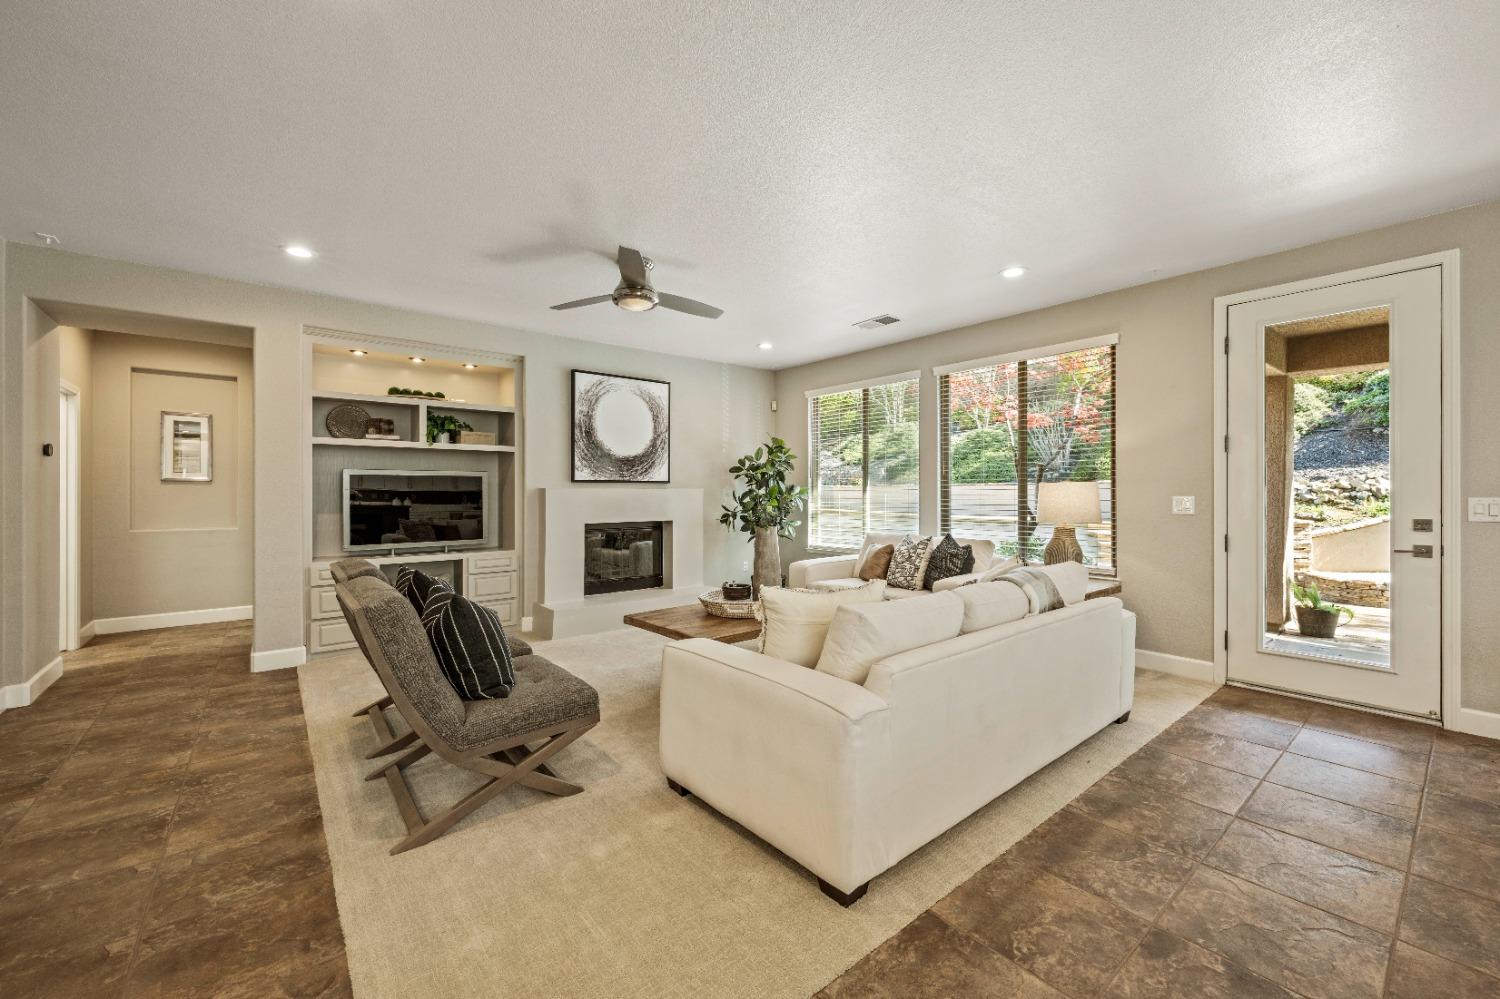
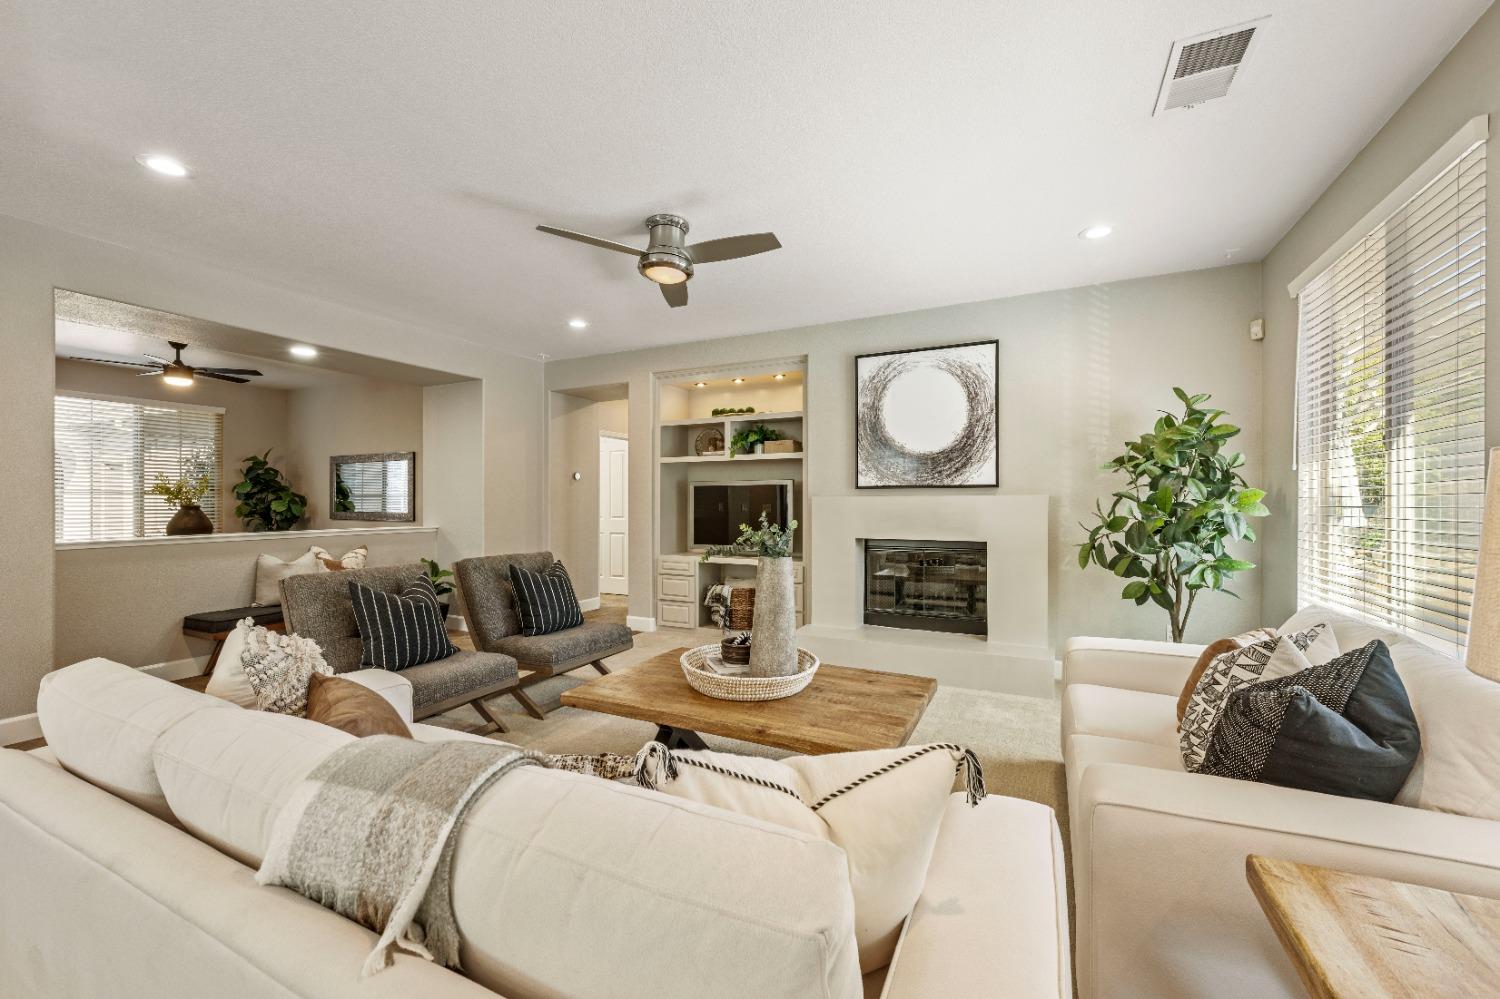
Staged living room with white sofas, a fireplace, built-in shelves, and windows overlooking the yard.
Staged living room with a fireplace, built-in media shelving, and large windows overlooking the yard.
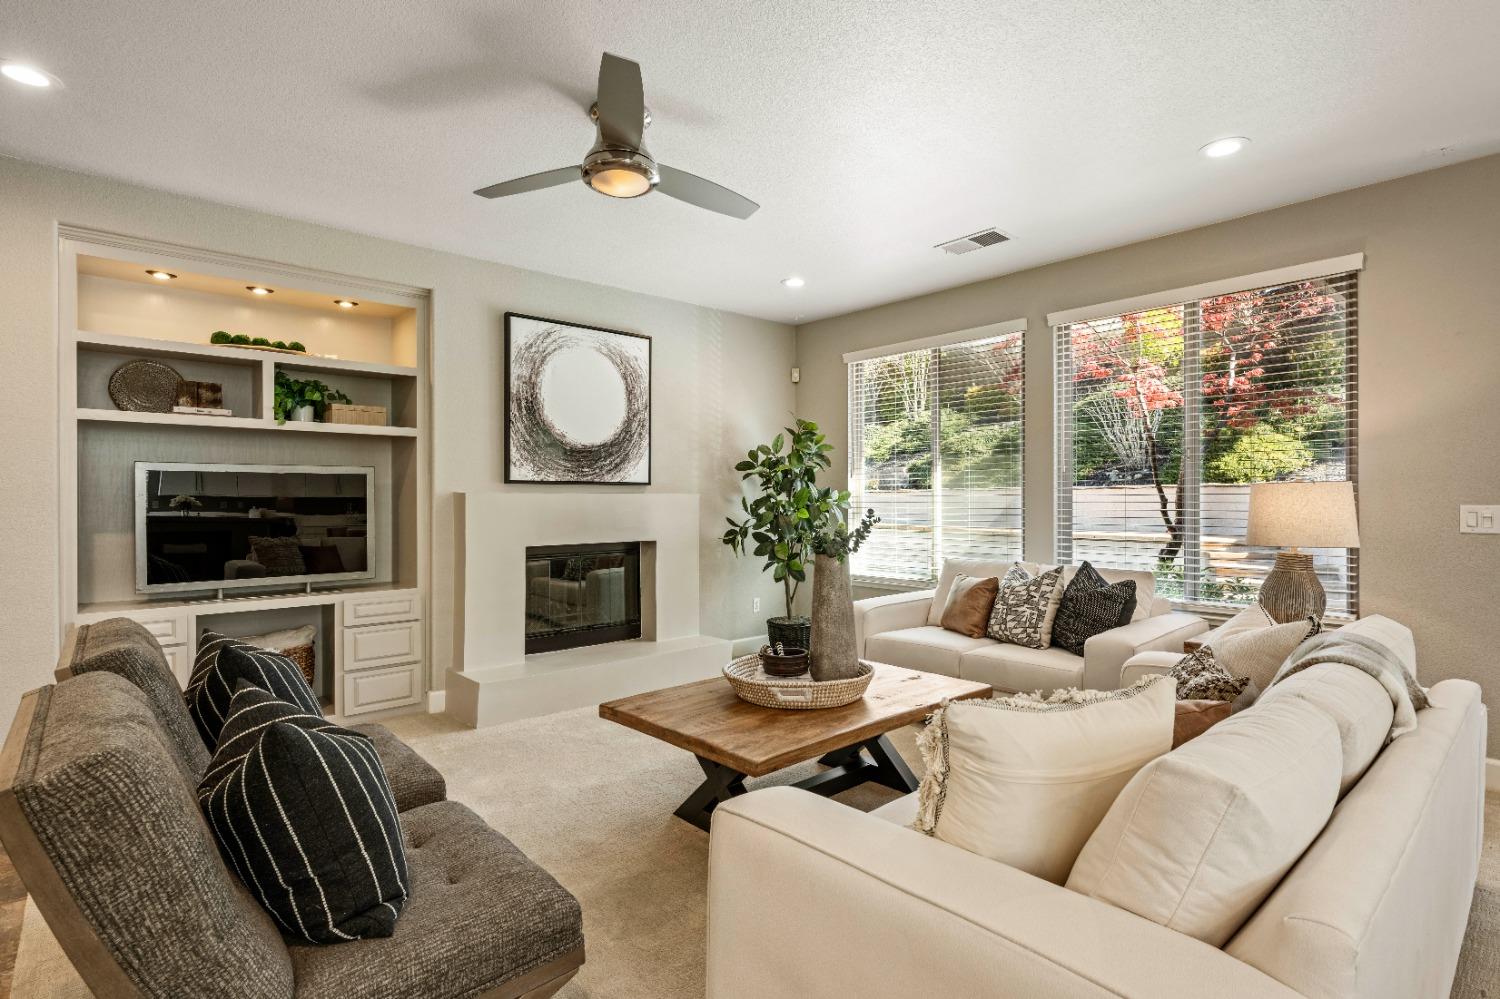
Furnished living room with a fireplace, built-in shelves, neutral sofas, and a wood coffee table.
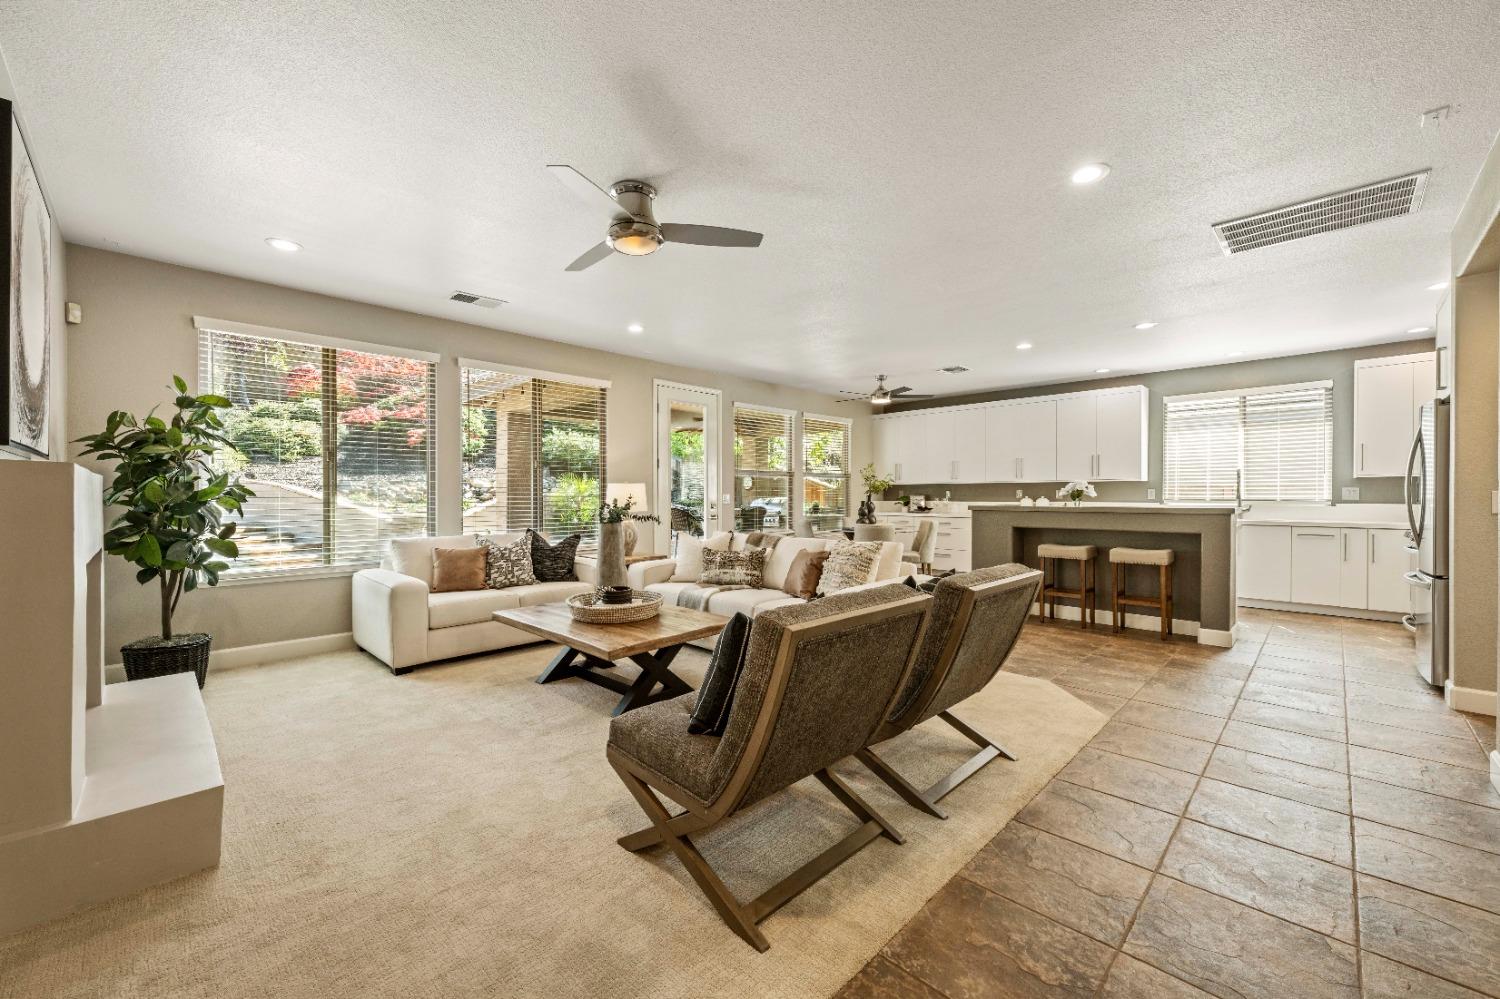
Open-plan living room with a white sectional and kitchen island overlooking greenery.
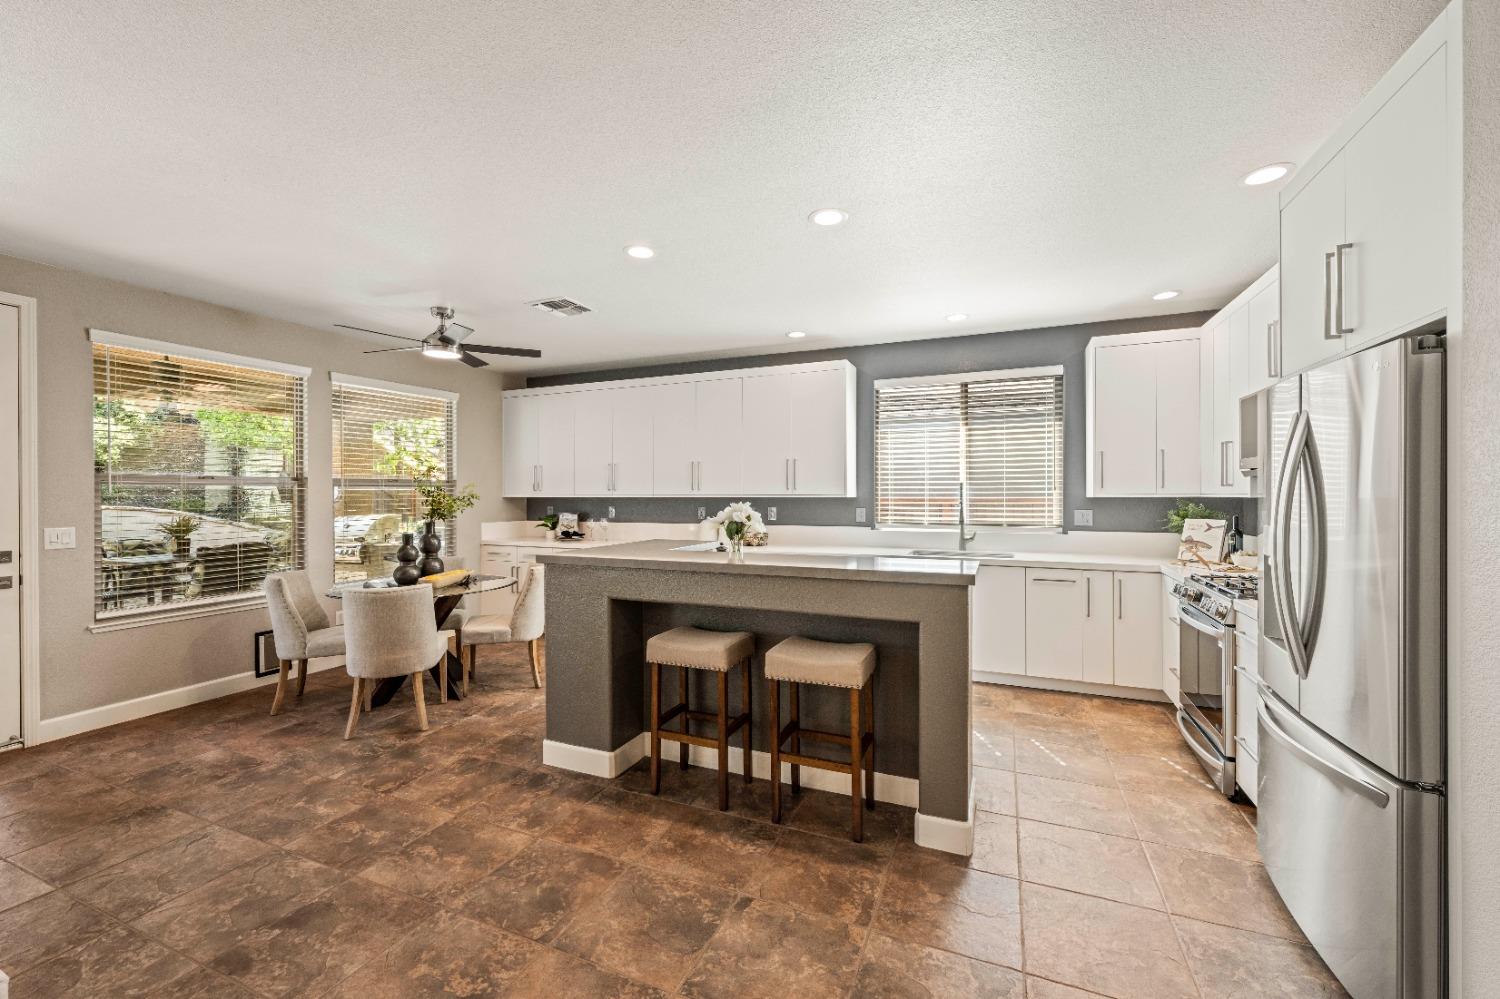
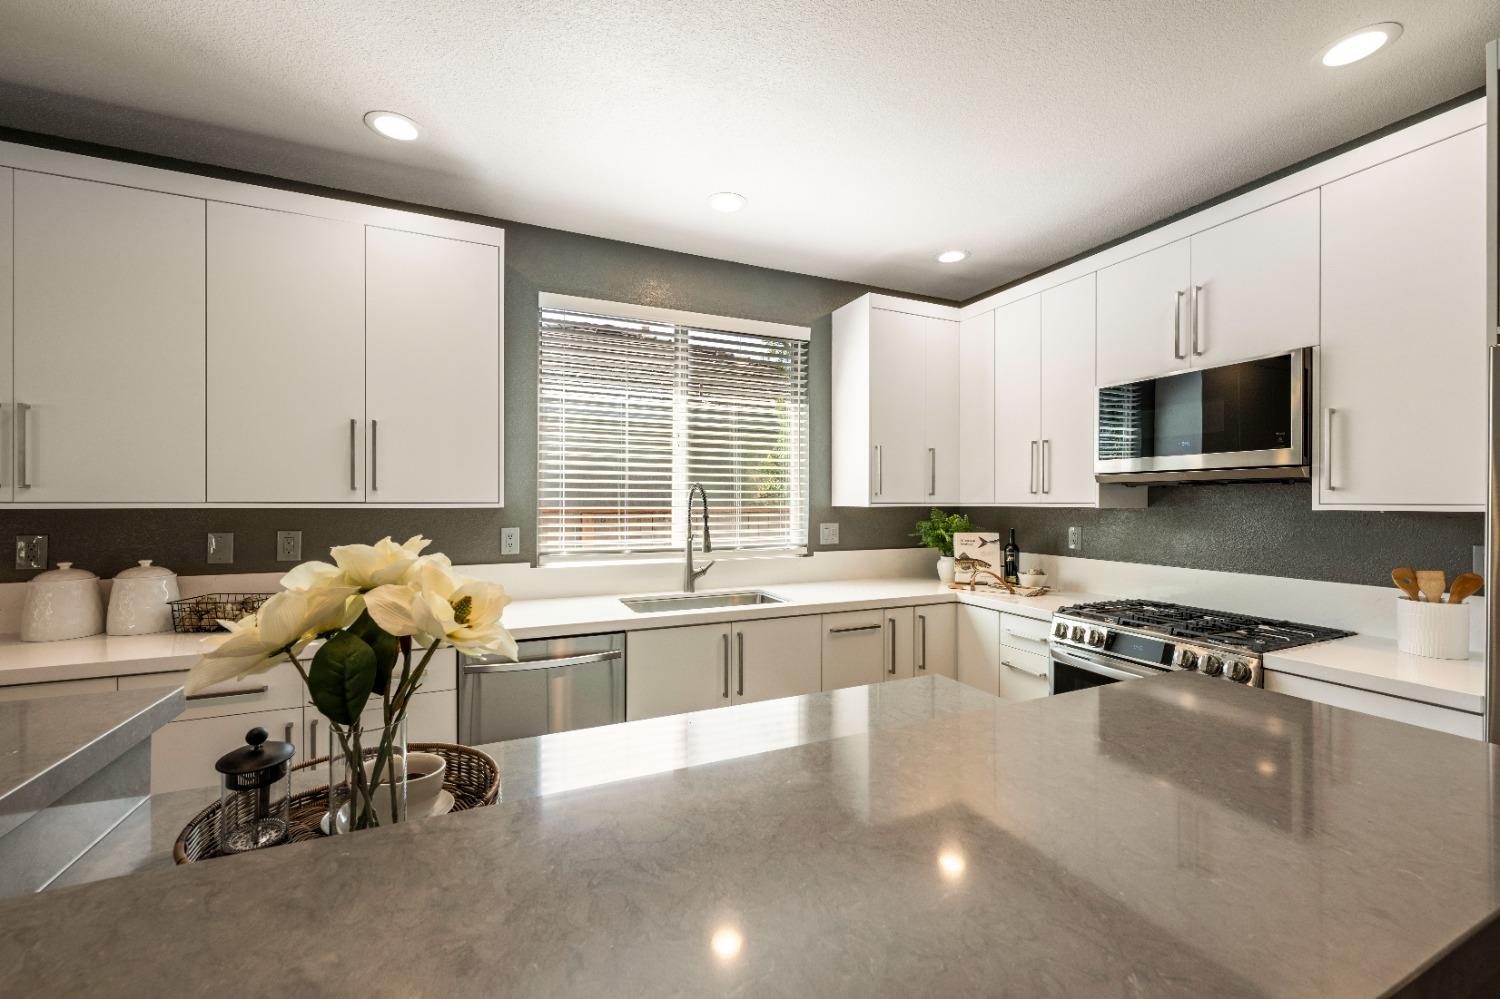
Kitchen with a gray island, white cabinetry, stainless steel appliances, and an adjacent dining nook.
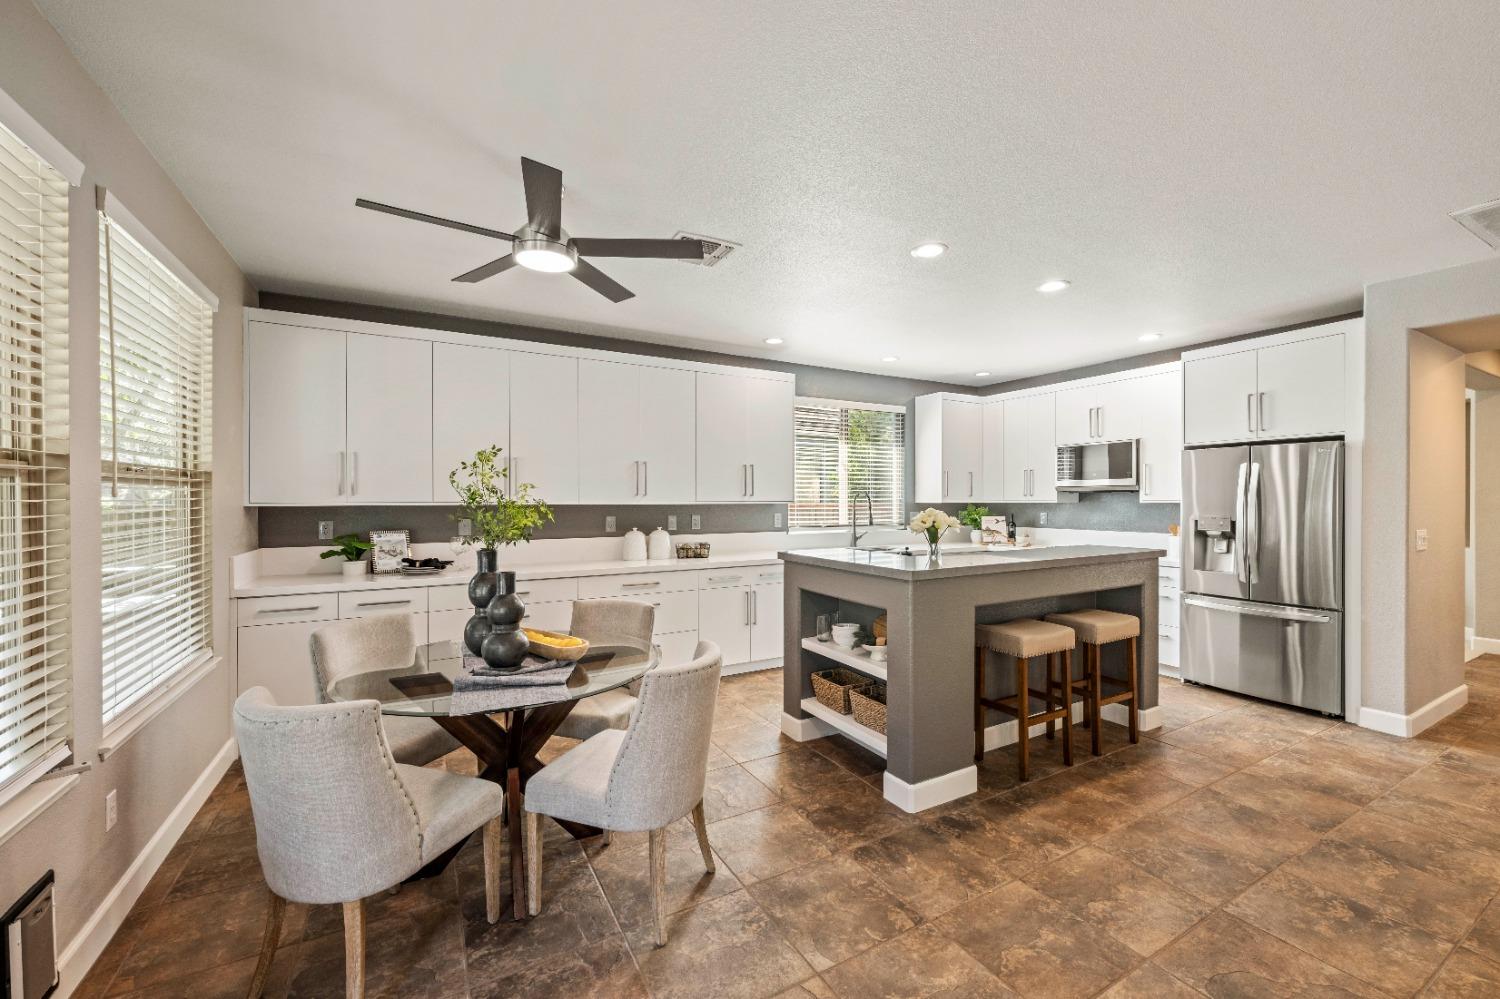
Kitchen and dining area with white cabinets, a gray island, stainless appliances, and a round table by the windows.
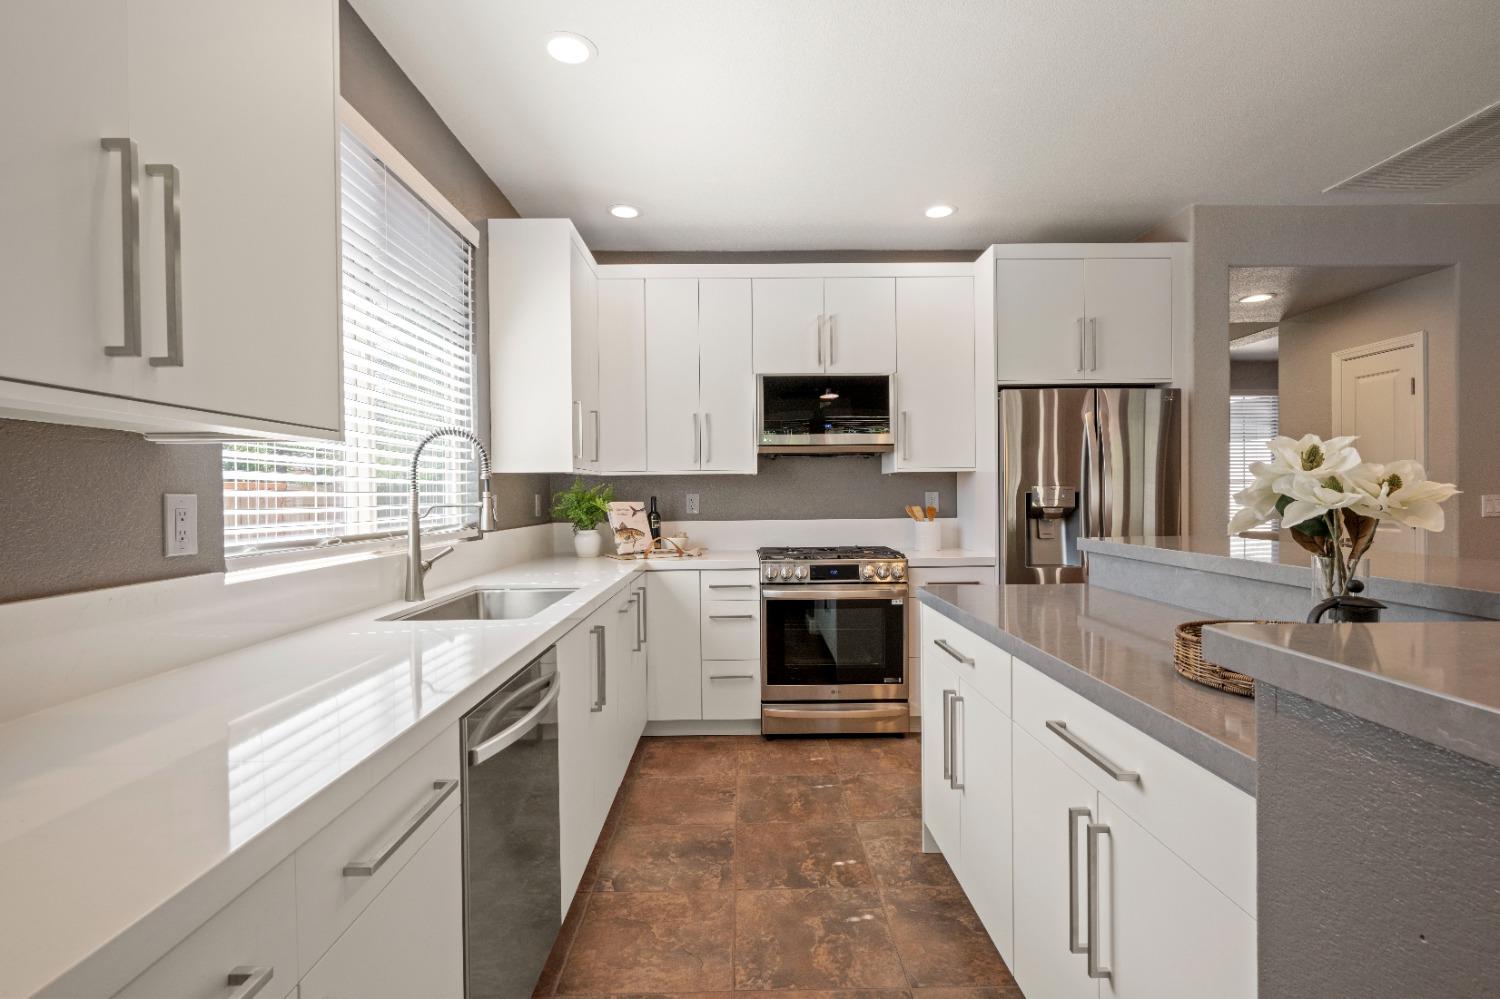
Kitchen with white cabinets, gray quartz island, stainless appliances, and a gas range.
Kitchen with white cabinetry, stainless steel appliances, and a large peninsula.
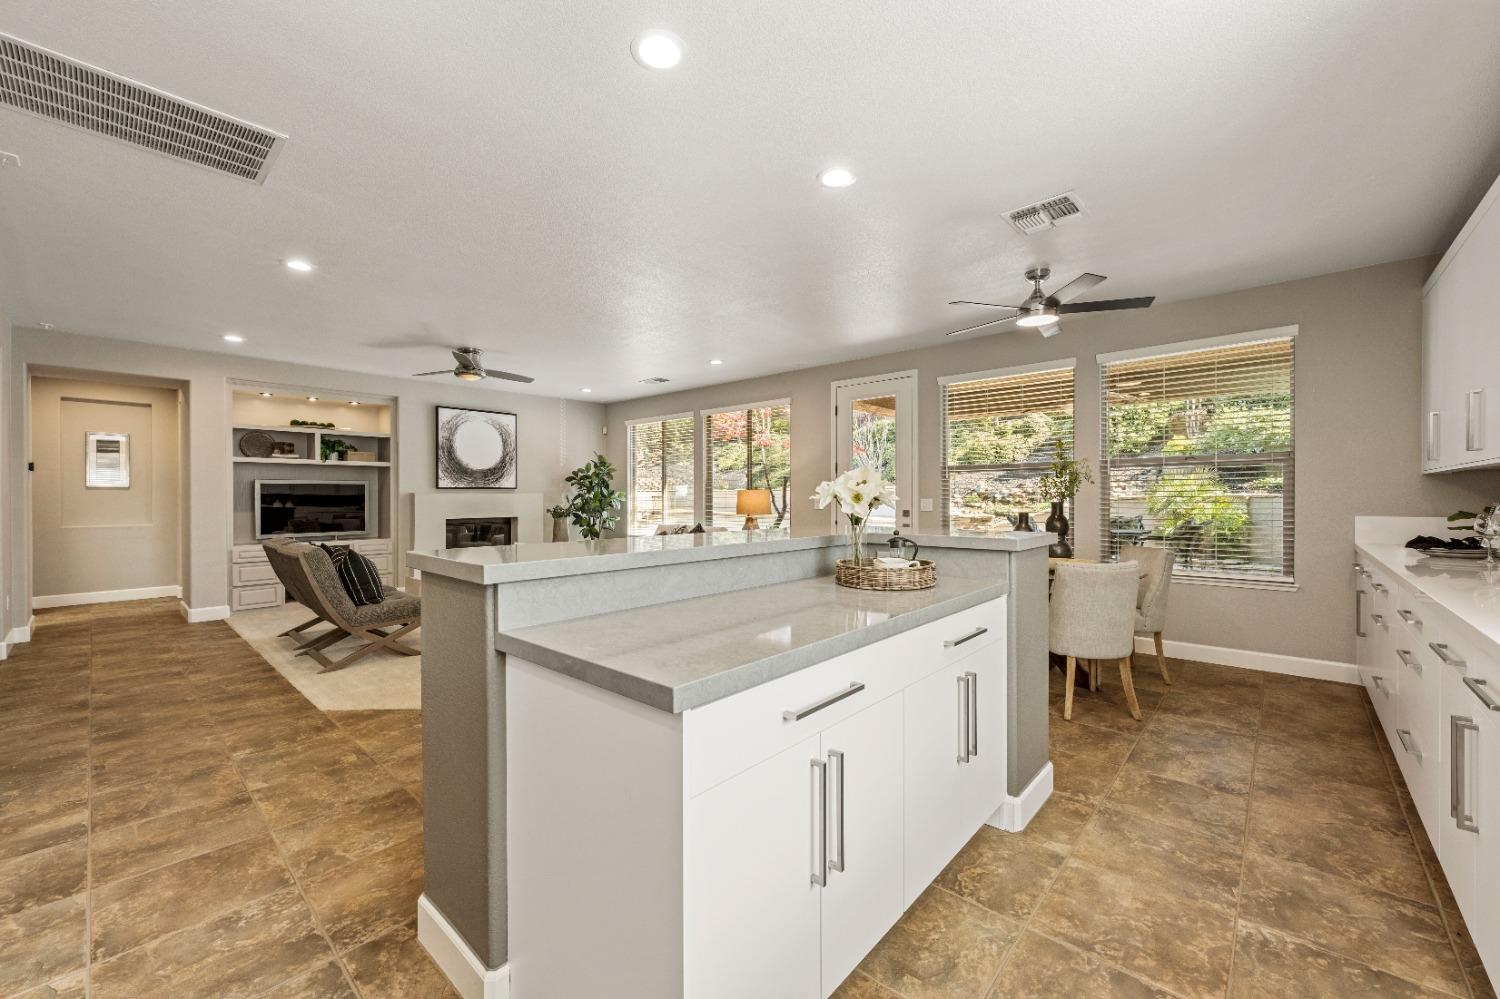
Open-plan kitchen with a large white island, tile floors, and a living area with a built-in fireplace.
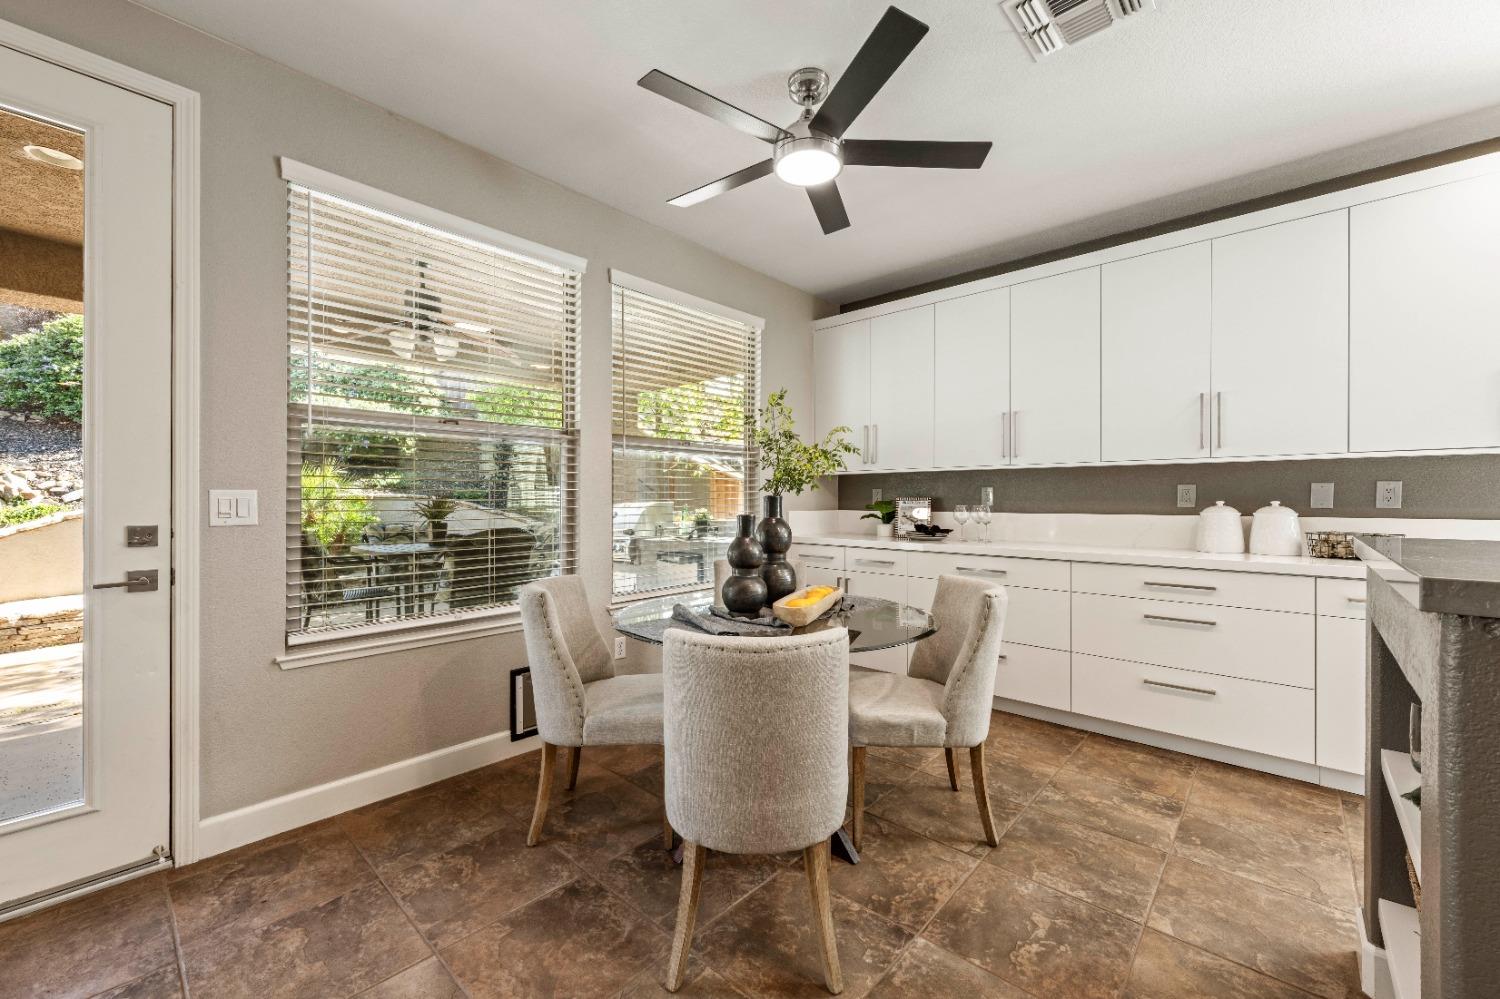
Dining area with a round glass table, white cabinetry, large windows, and brown tile flooring.
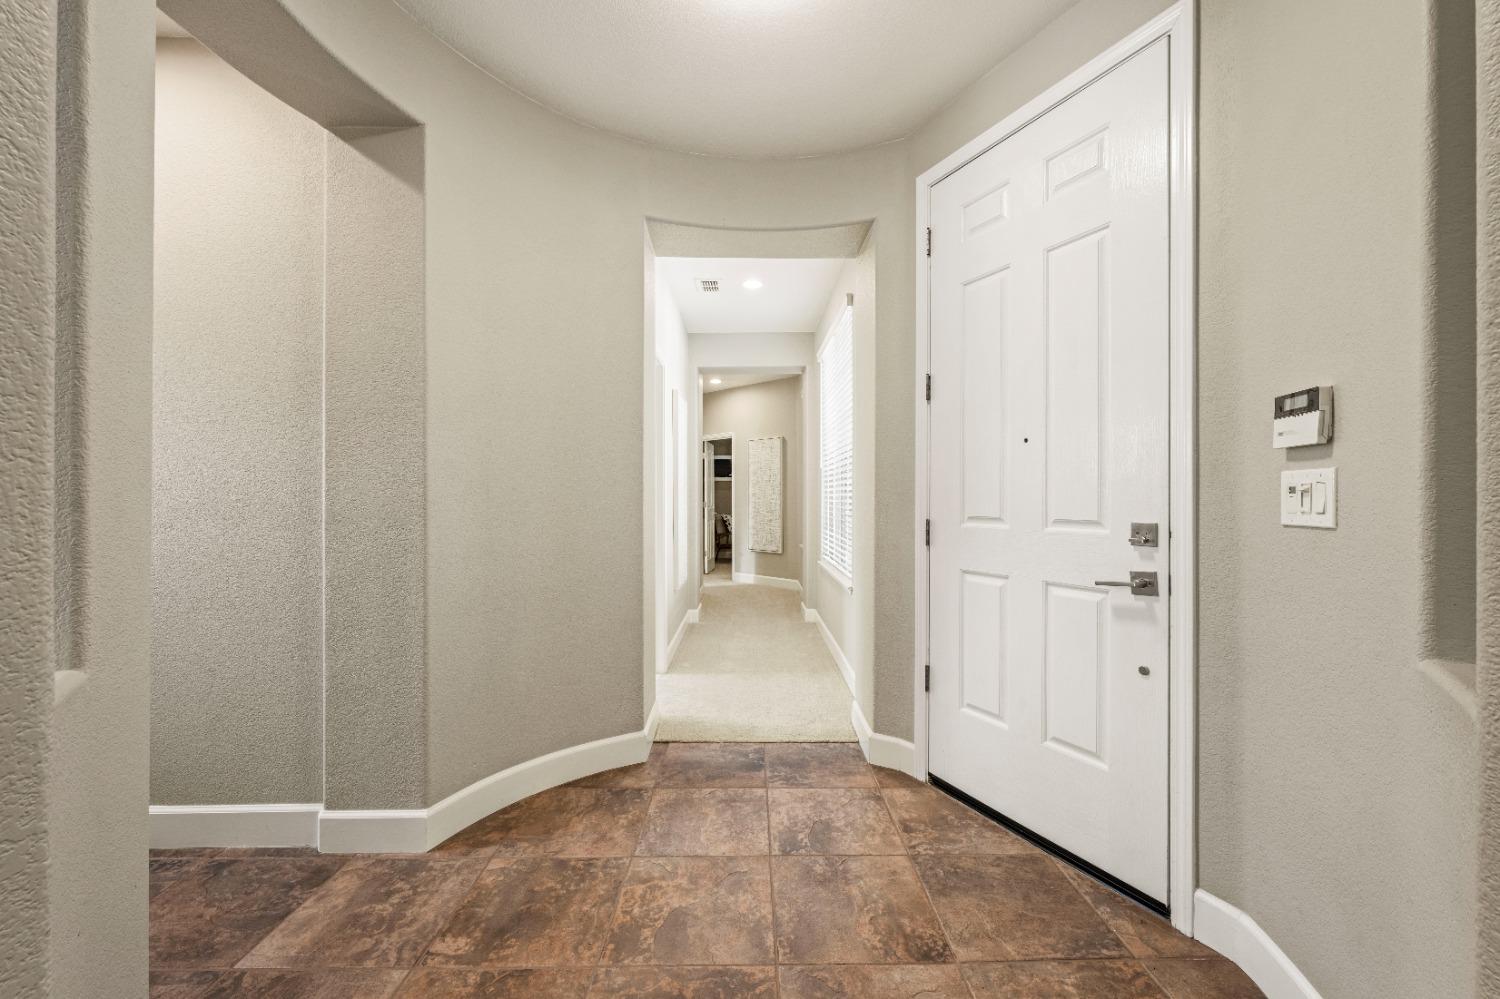
Entry foyer with brown tile flooring, a white paneled front door, and a carpeted hallway.
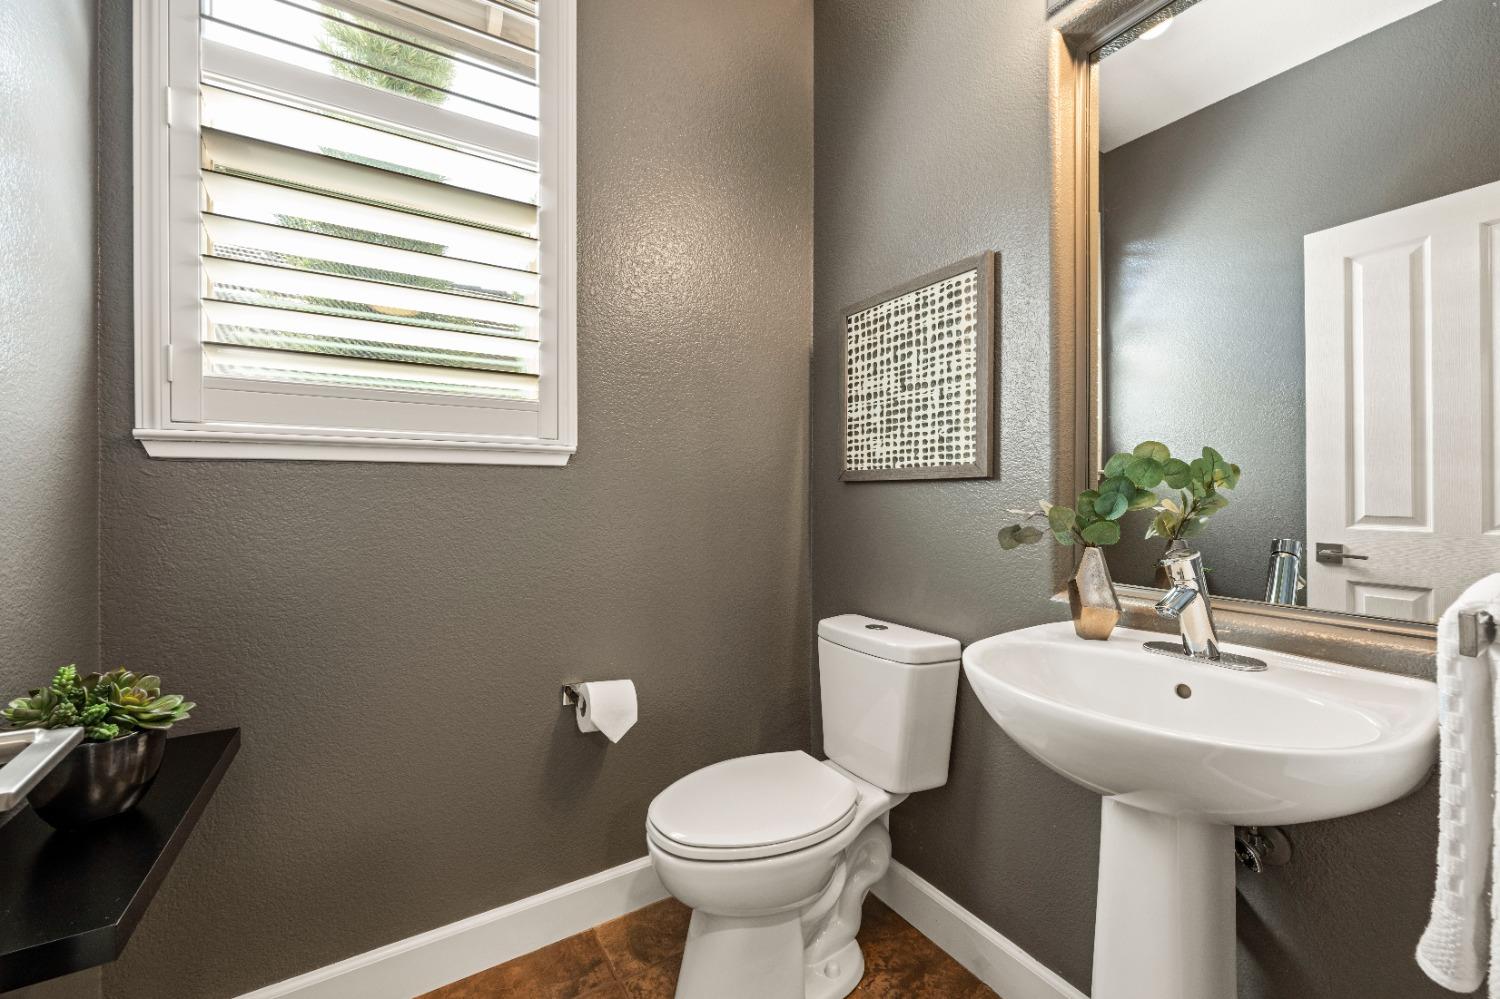
Bathroom with a white pedestal sink, toilet, large mirror, and shuttered window.
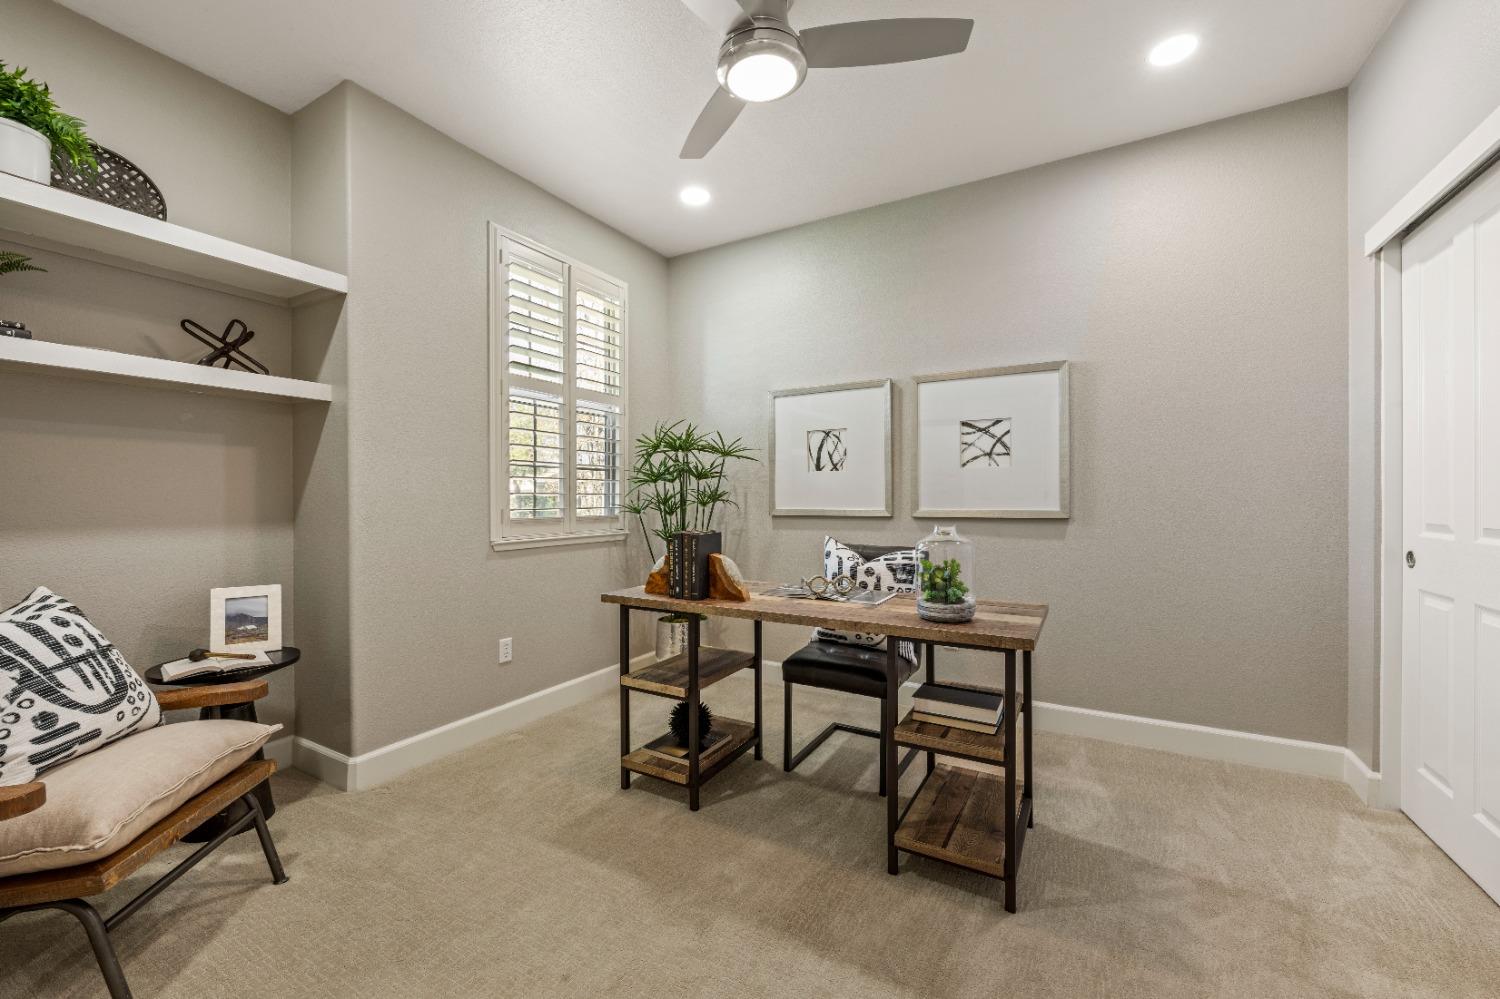
Staged home office with a desk, built-in shelves, and a shuttered window.
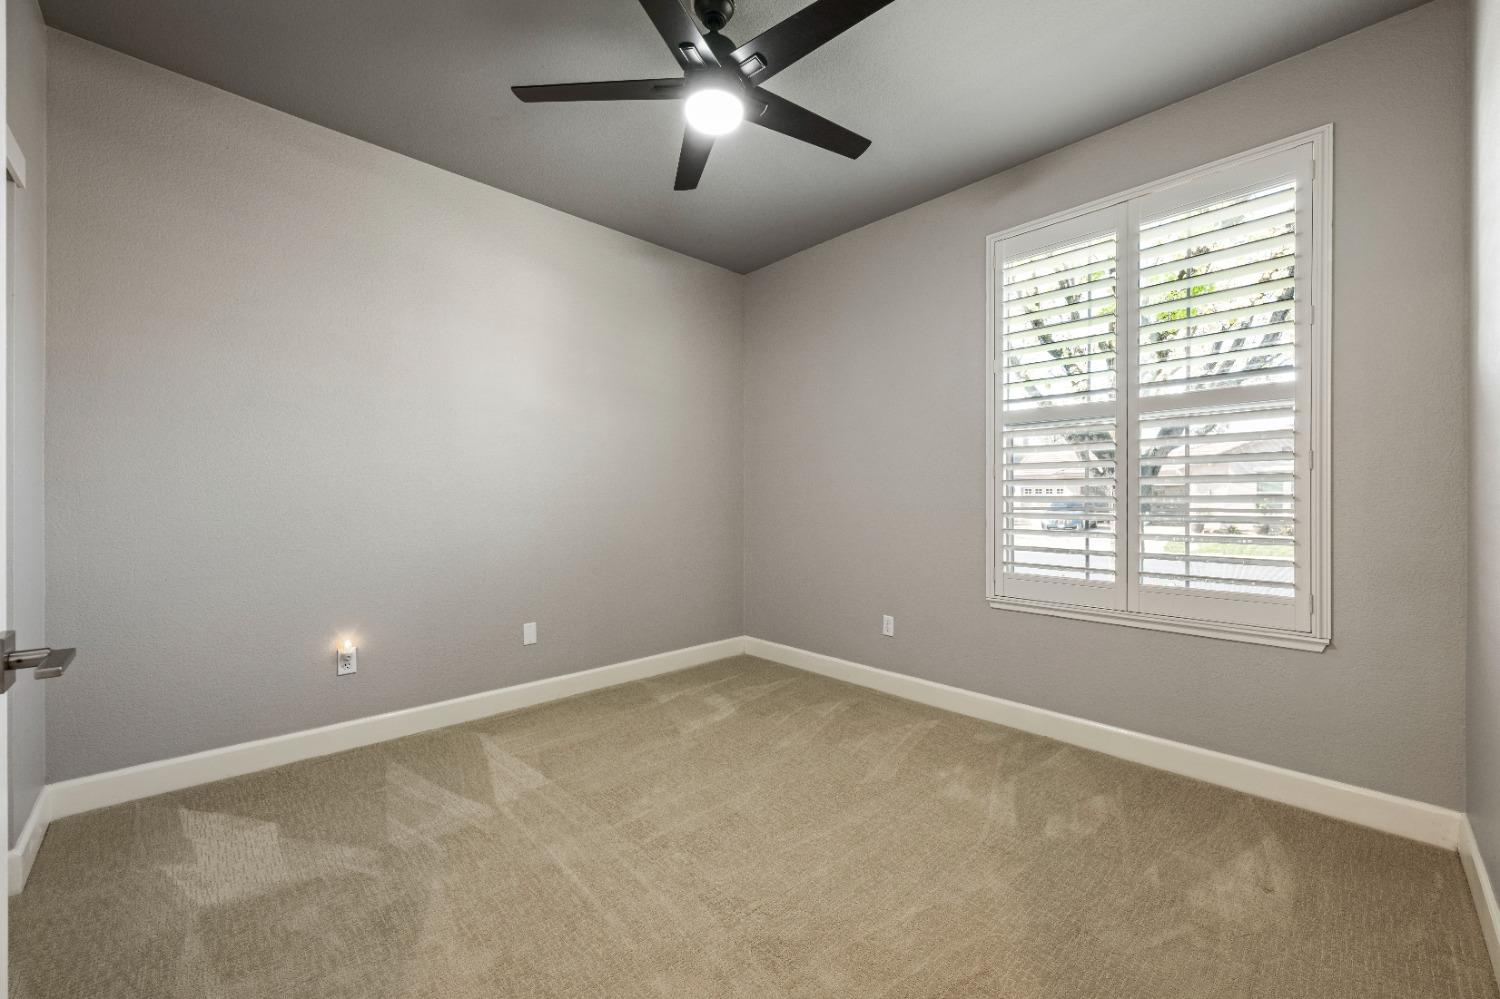
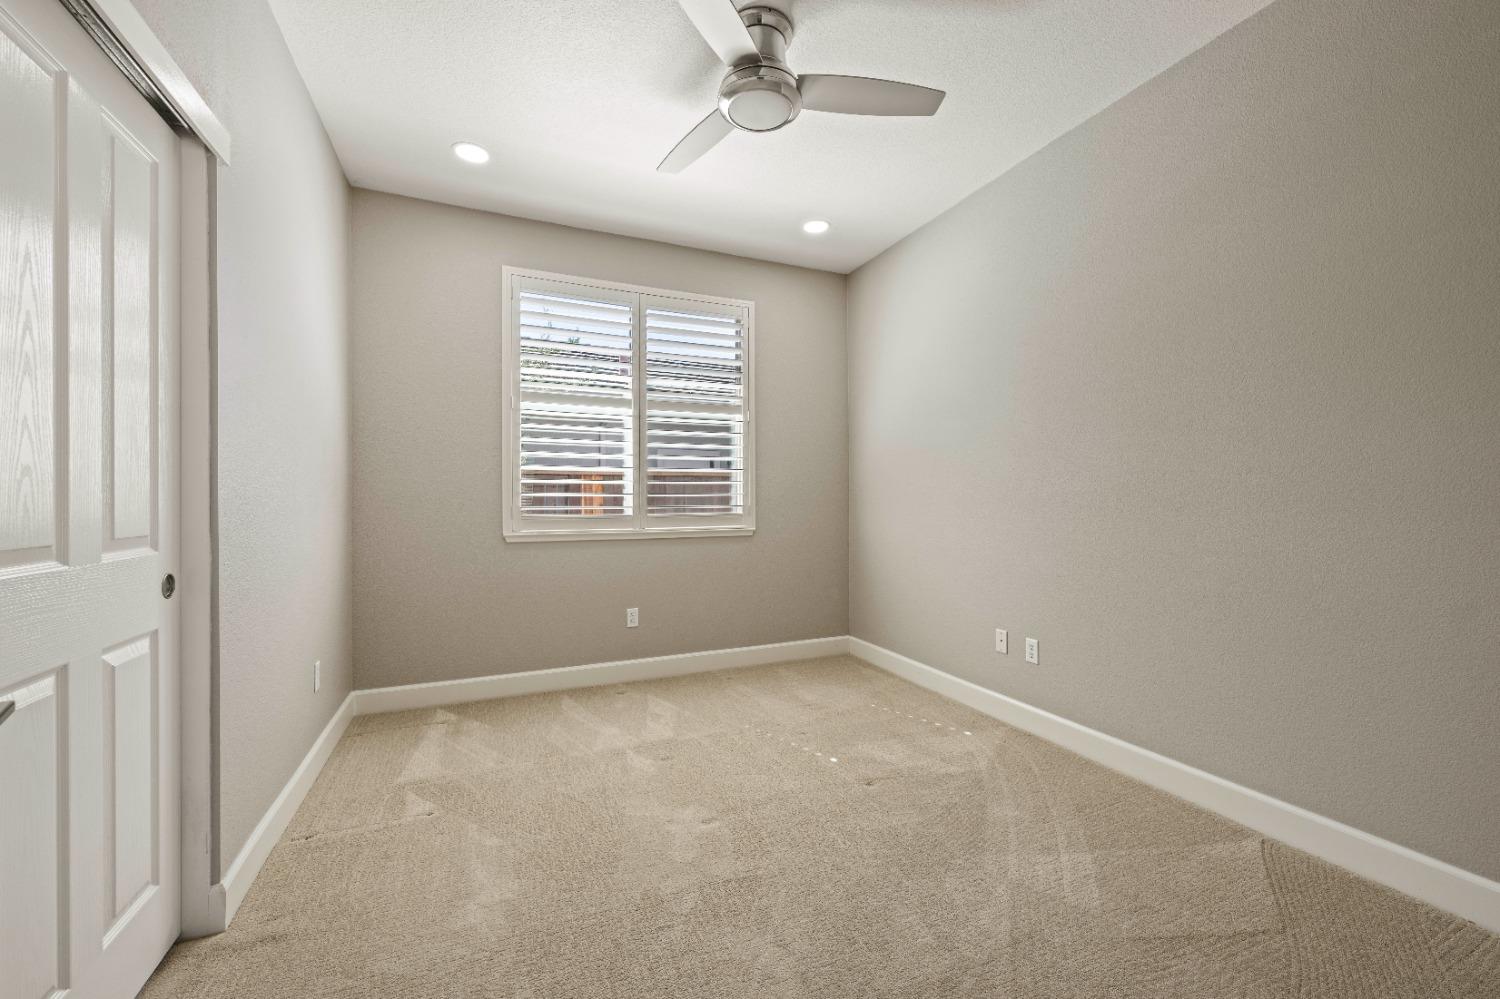
Empty bedroom with beige carpet, a black ceiling fan, and white plantation shutters.
Empty bedroom with beige carpet, a ceiling fan, and plantation shutters.
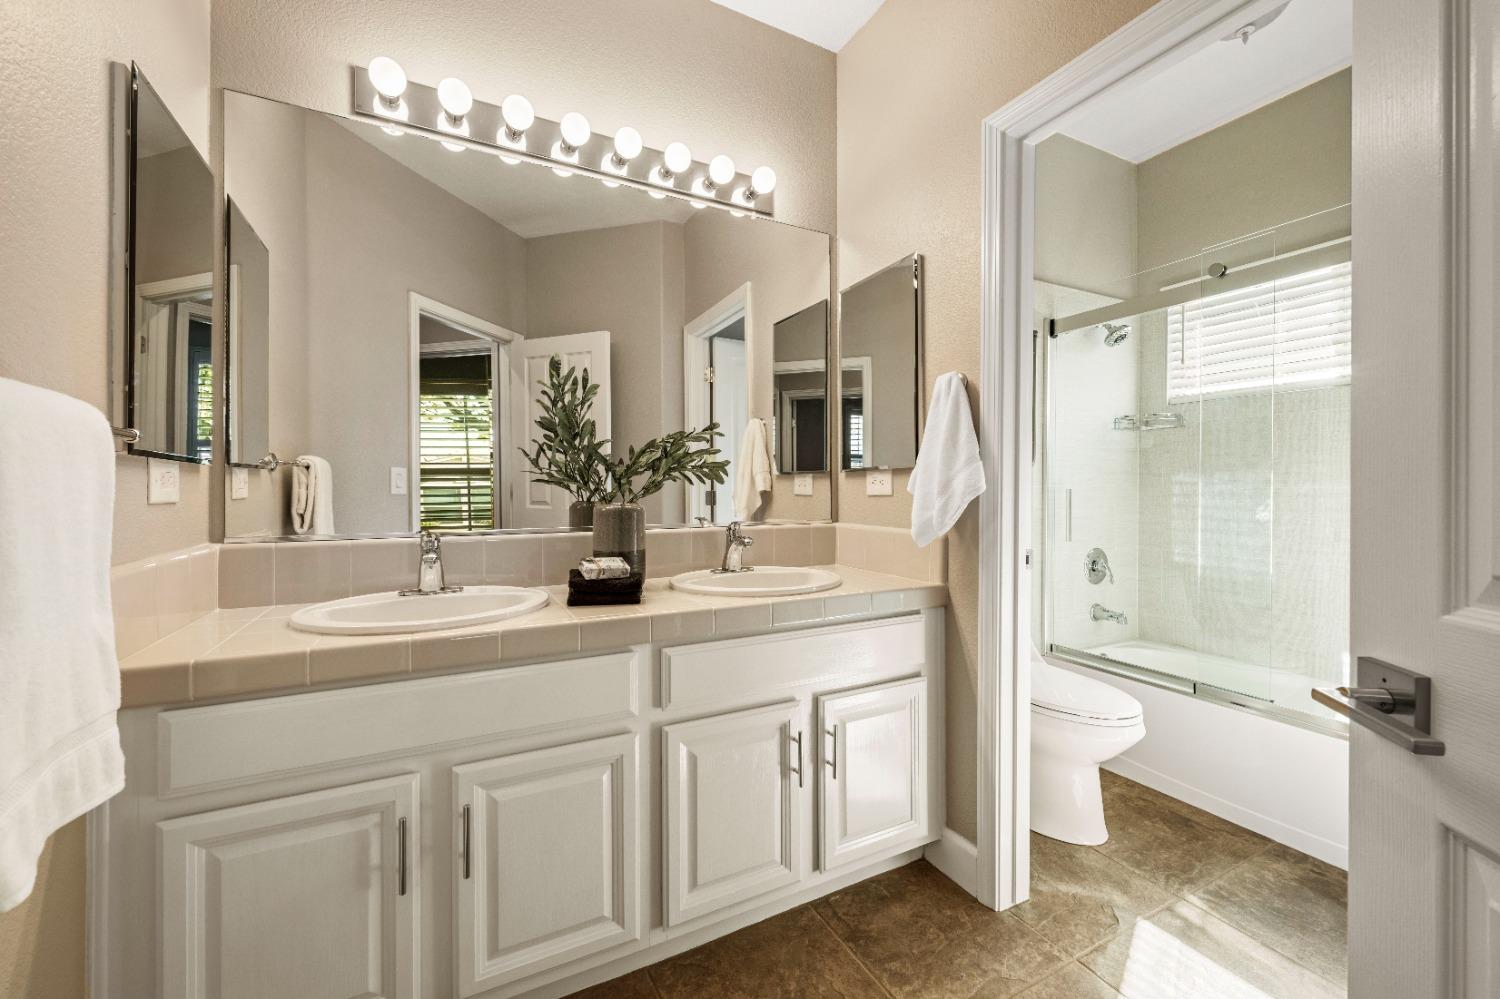
Bathroom with double-sink vanity and large mirror beside a glass-enclosed tub and shower.
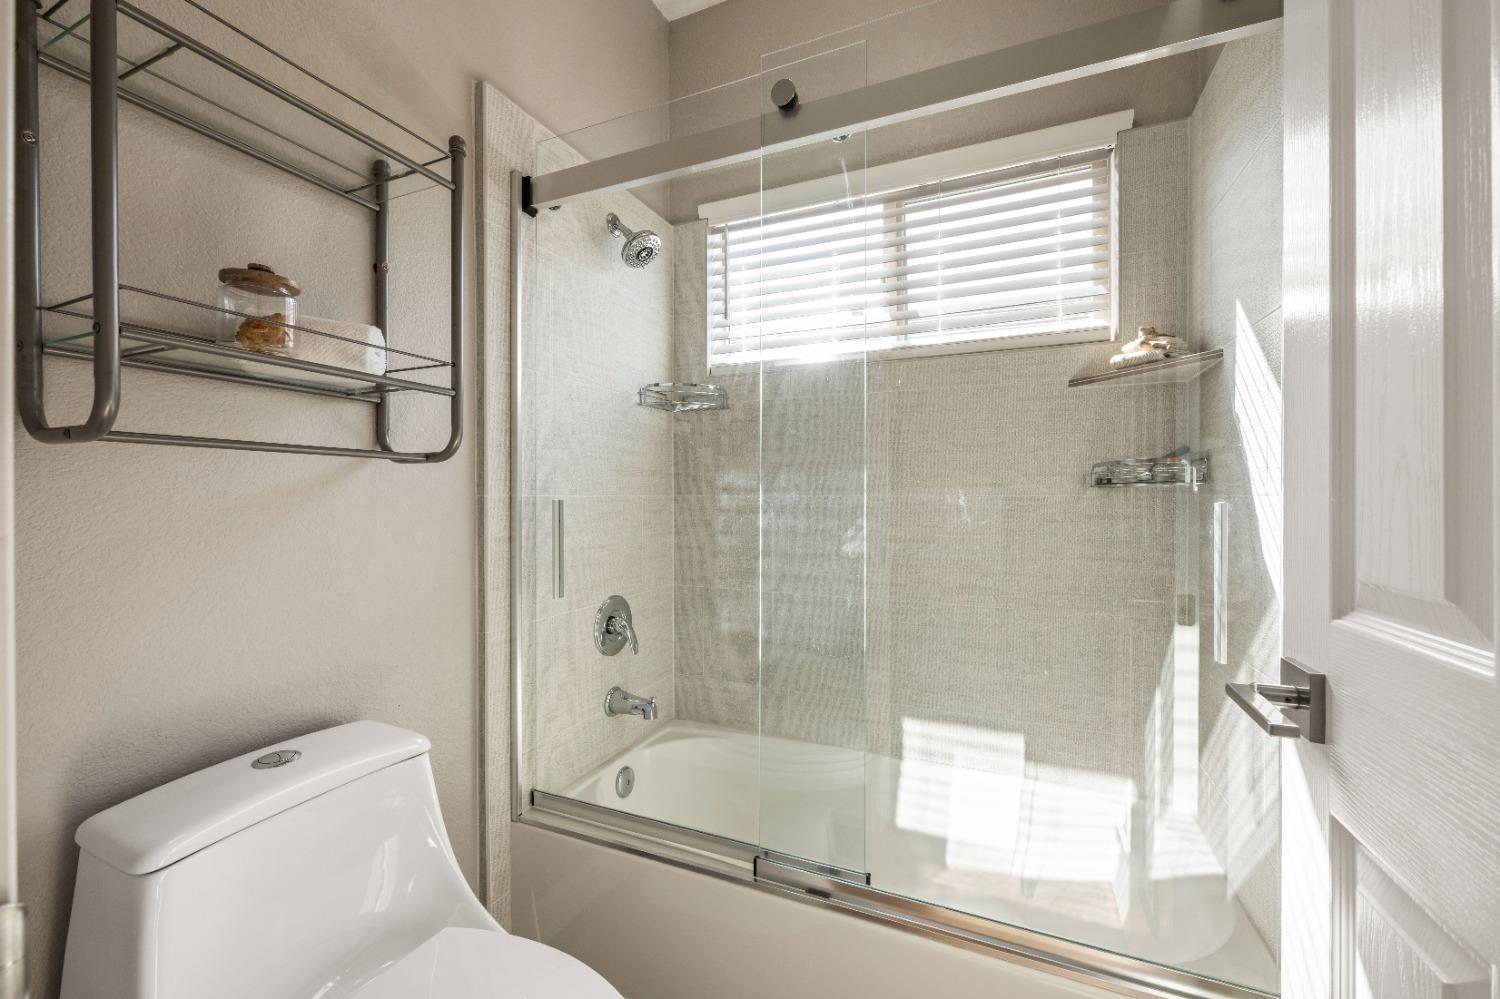
Bathroom with a glass-enclosed tub and shower, sunlit window, and wall-mounted metal rack.
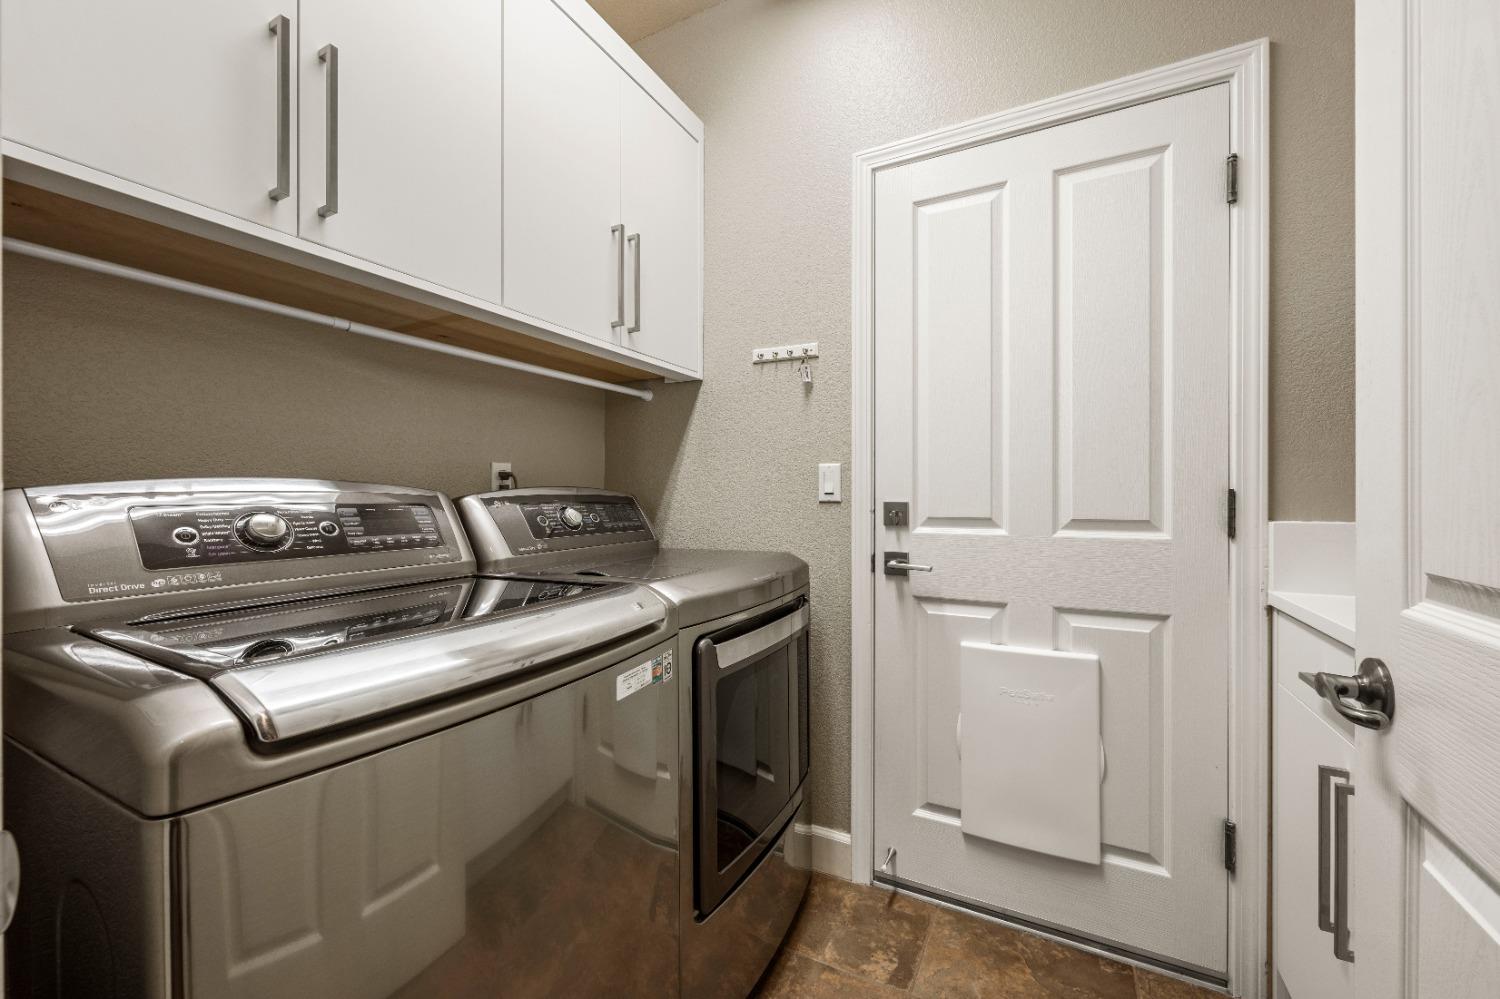
Laundry room with a stainless-steel washer and dryer beneath white cabinets.
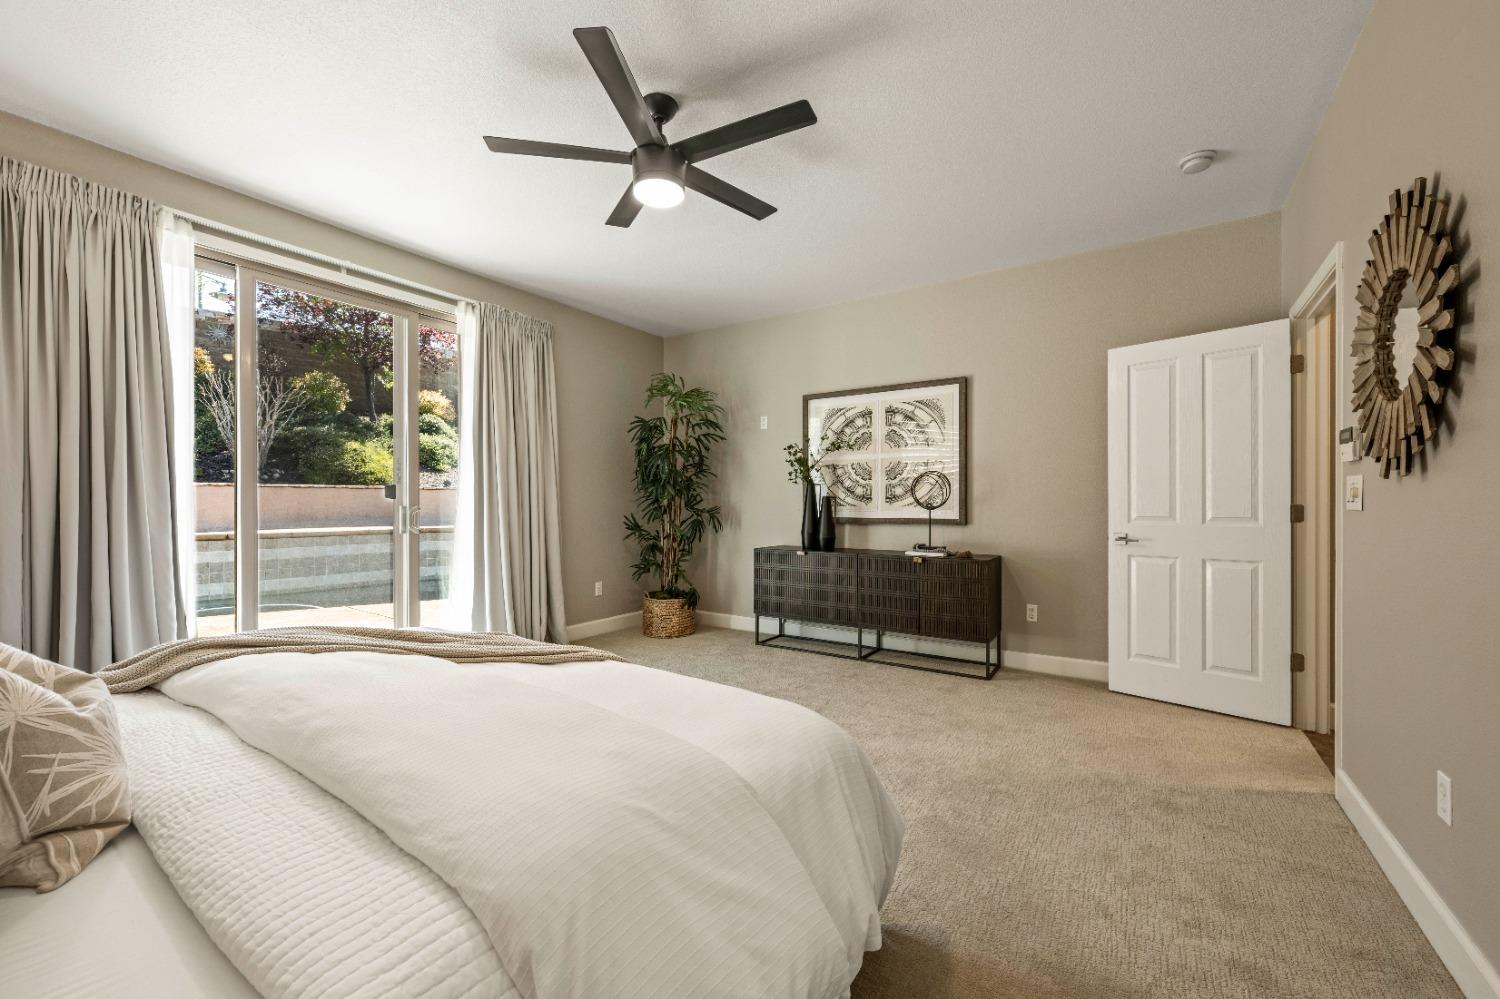
Bedroom with a large bed and sliding glass doors overlooking a pool.
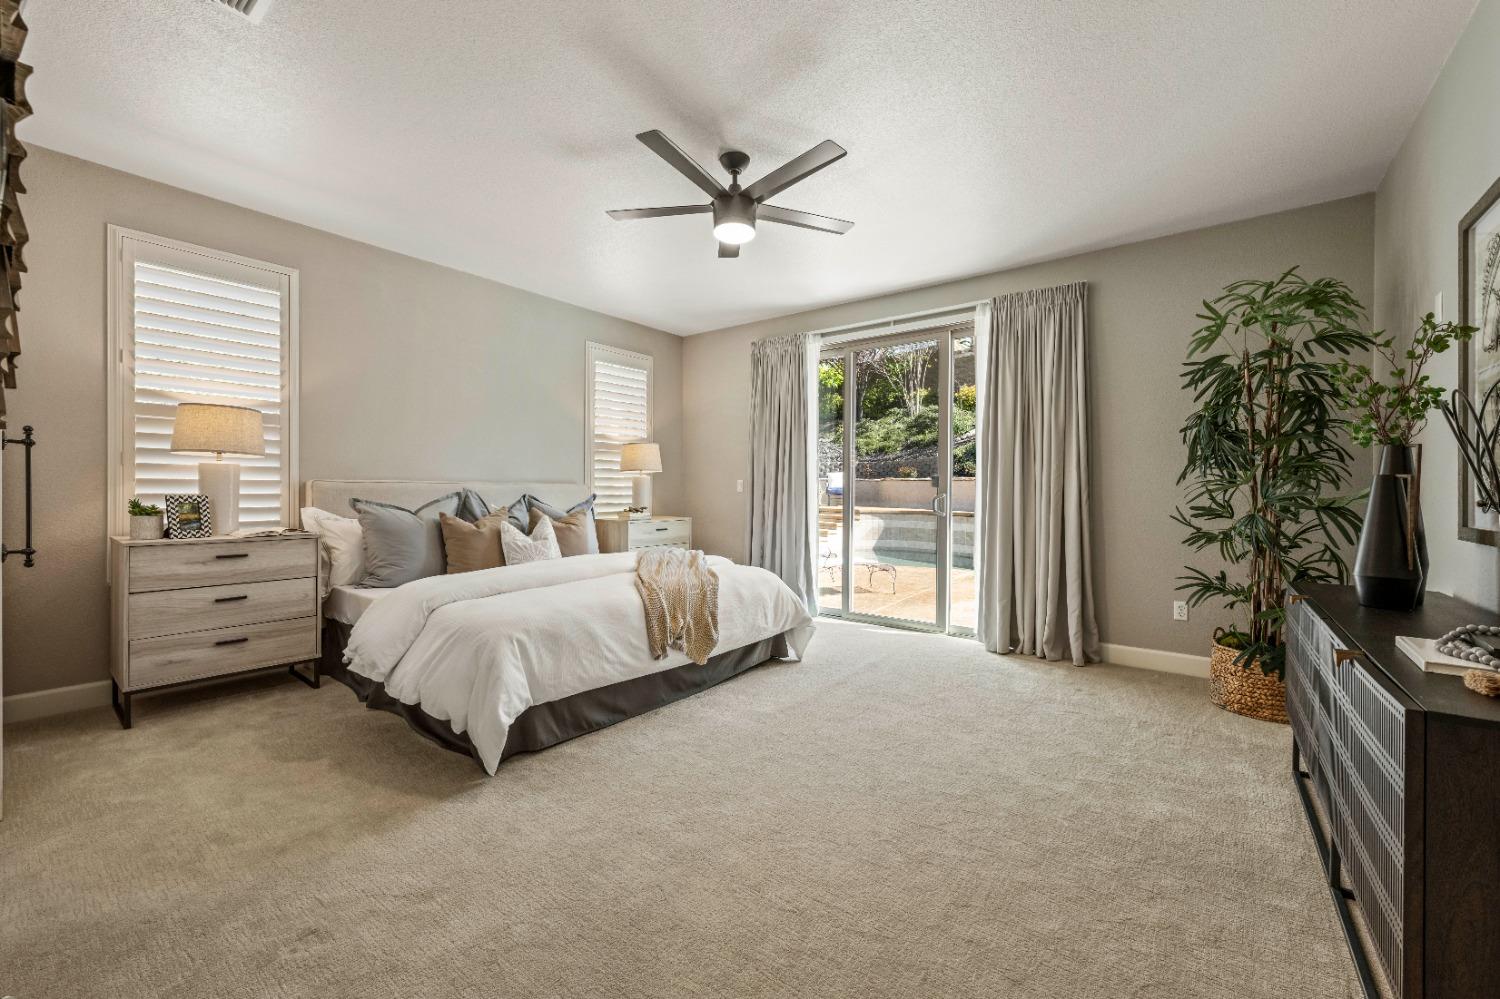
Staged bedroom with a centered bed, ceiling fan, and large glass doors to a patio.
Furnished bedroom with a ceiling fan and sliding glass doors overlooking a landscaped patio.
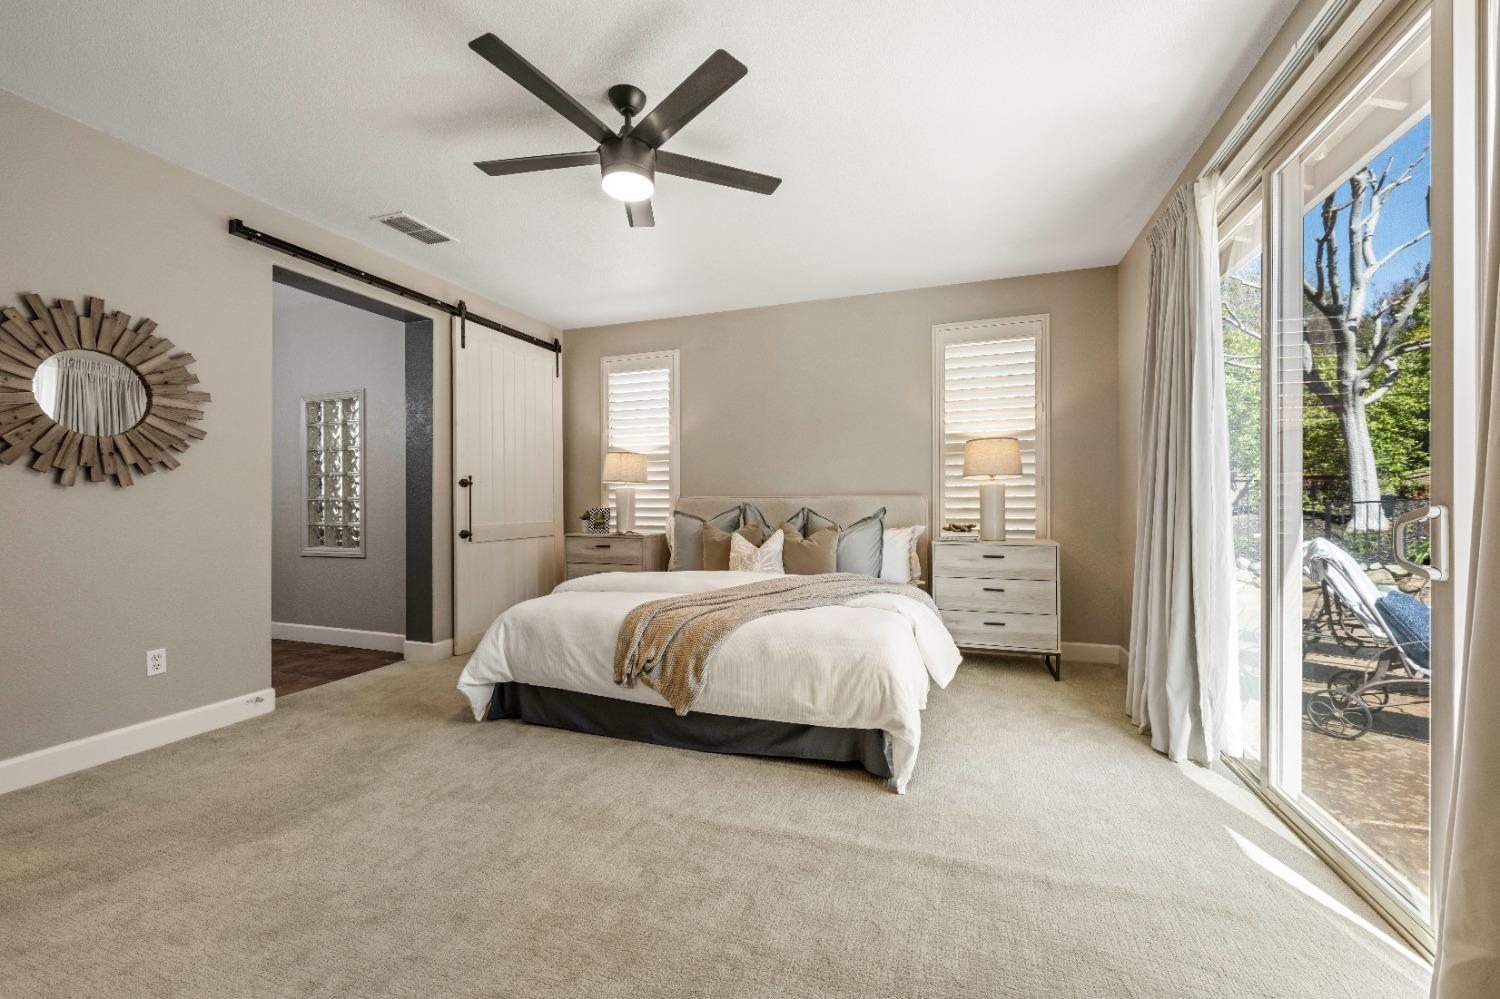
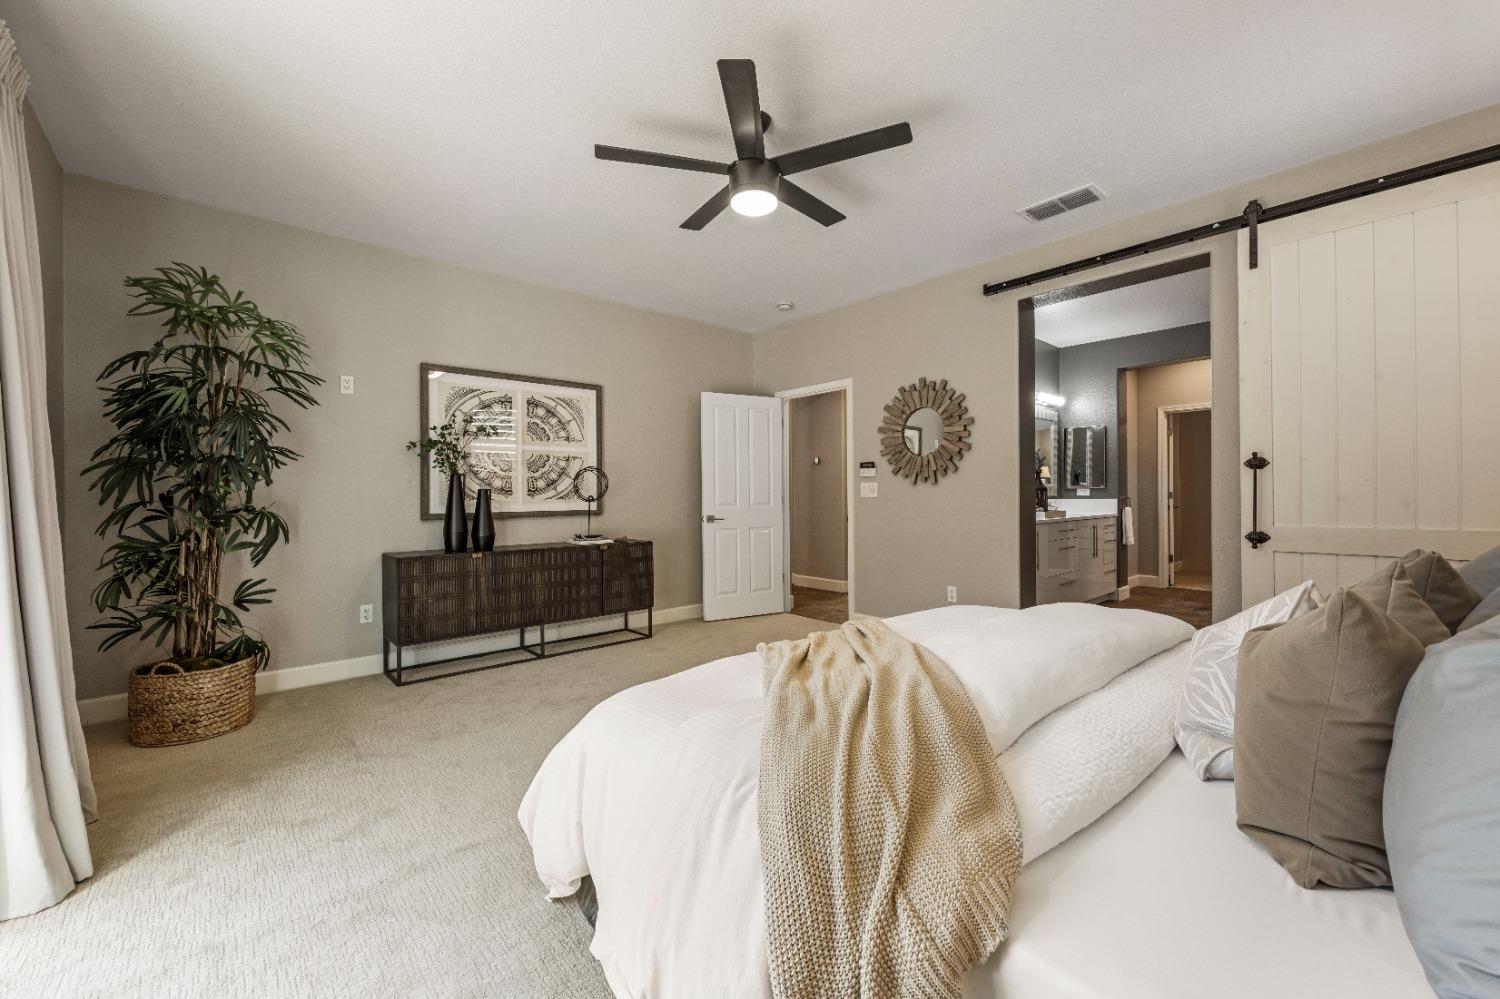
Staged bedroom with a white bed, ceiling fan, and sliding barn door opening toward the bathroom.
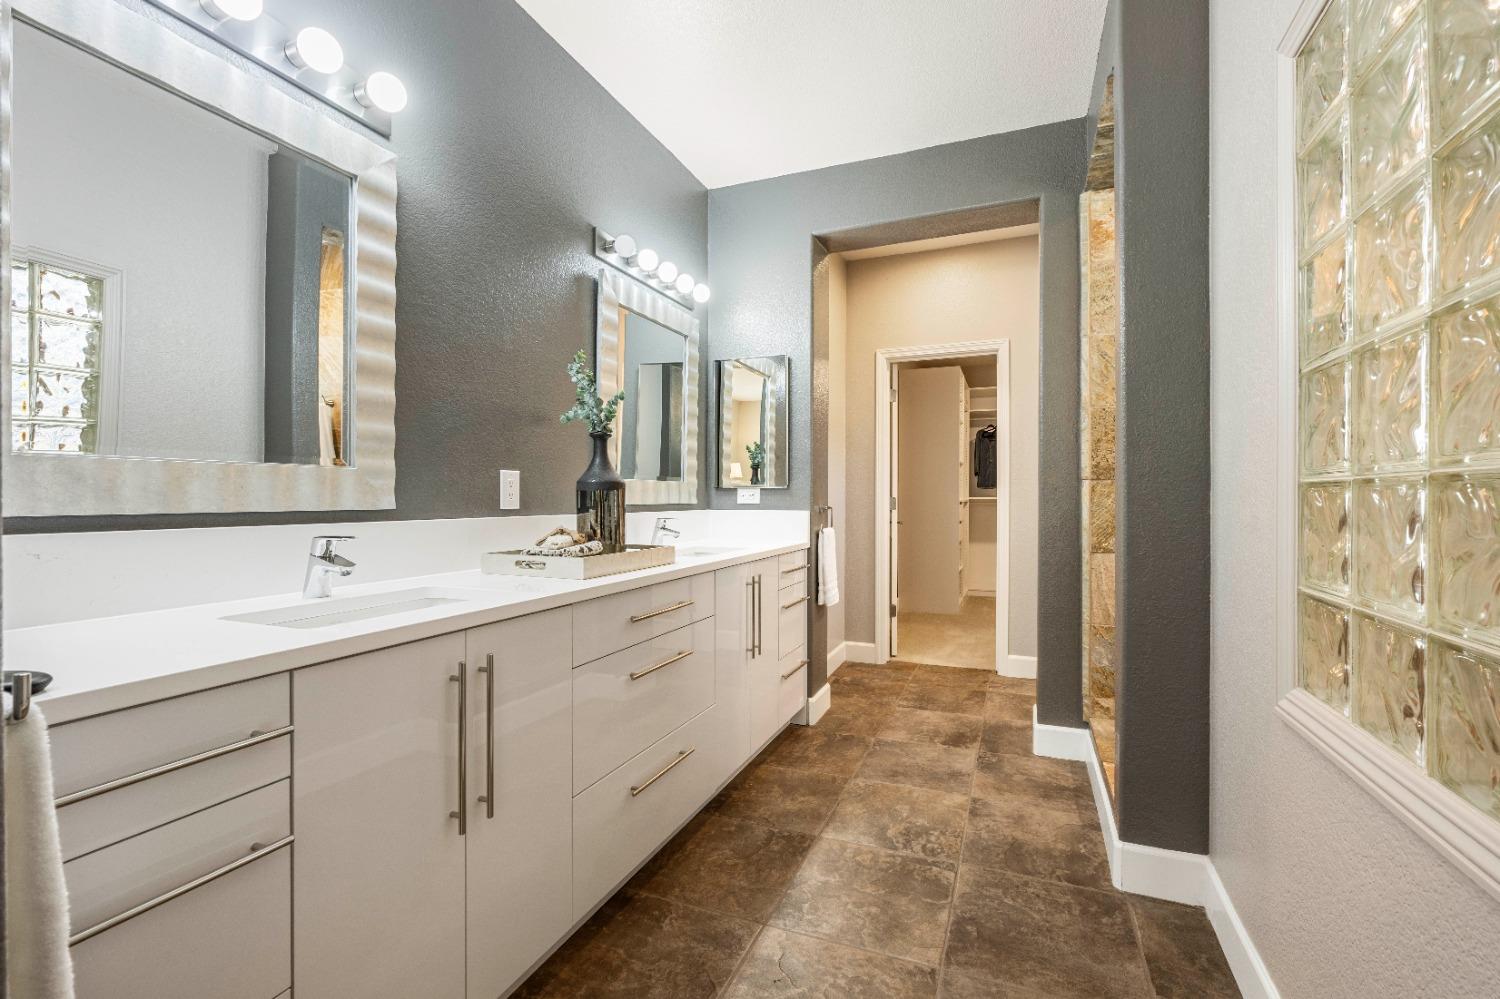
Bathroom with a long double vanity, illuminated mirrors, brown tile floor, and glass-block shower wall.
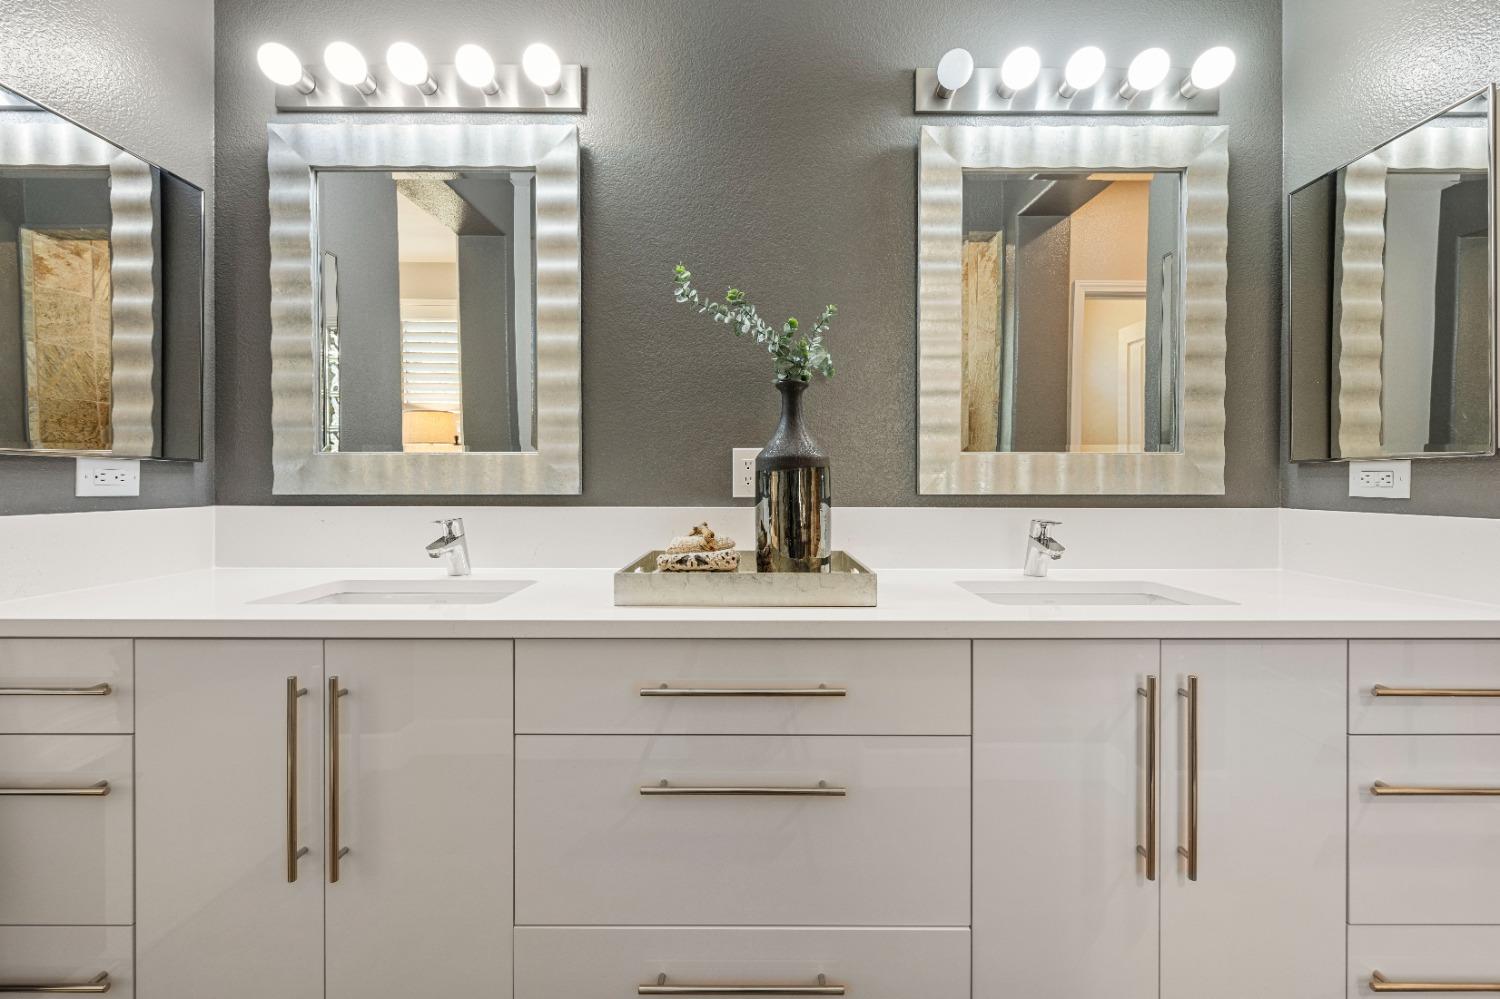
Bathroom double vanity with white cabinetry, brass pulls, and large framed mirrors.
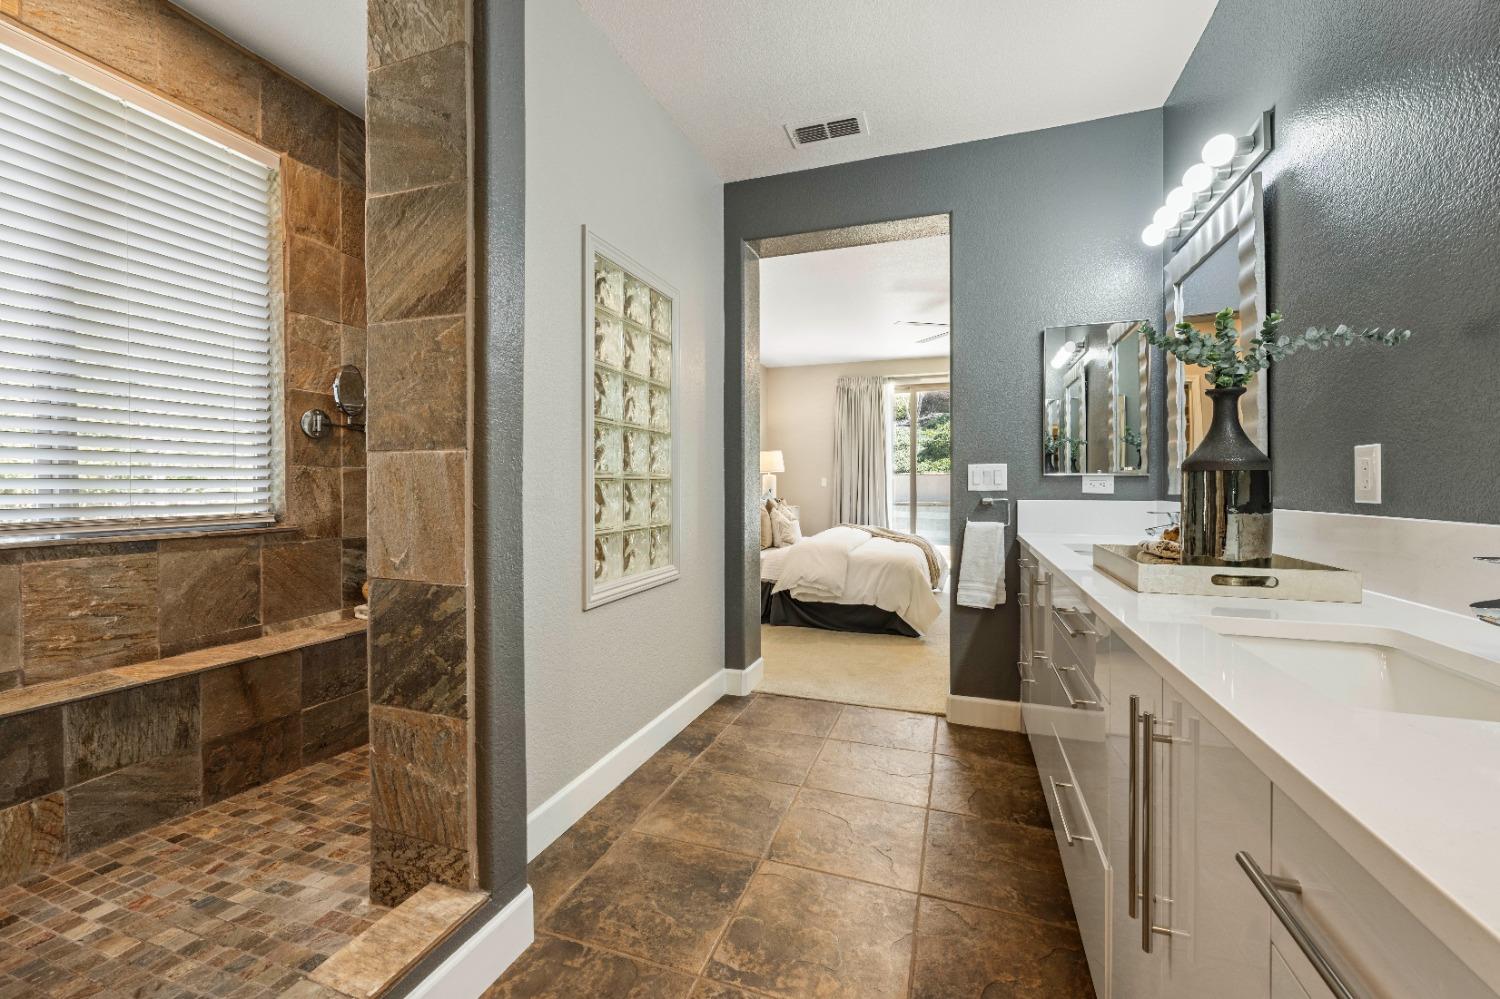
Bathroom with a stone-tiled shower, glass-block partition, and long white double-sink vanity.
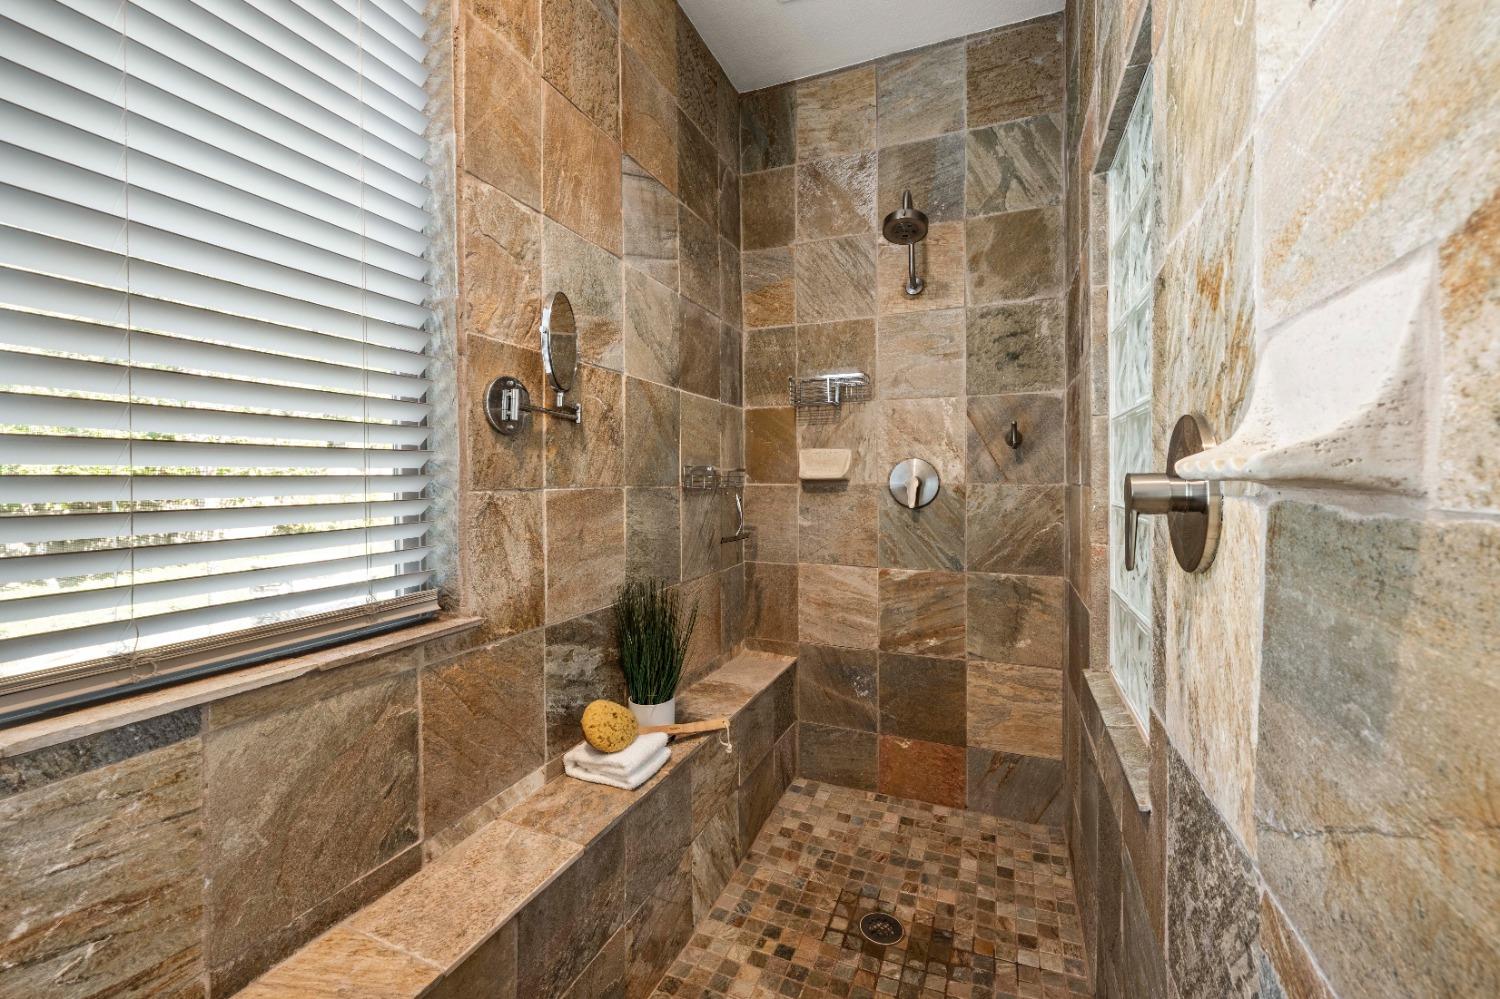
Stone-tiled walk-in shower with a built-in bench, mosaic floor, and glass-block wall.
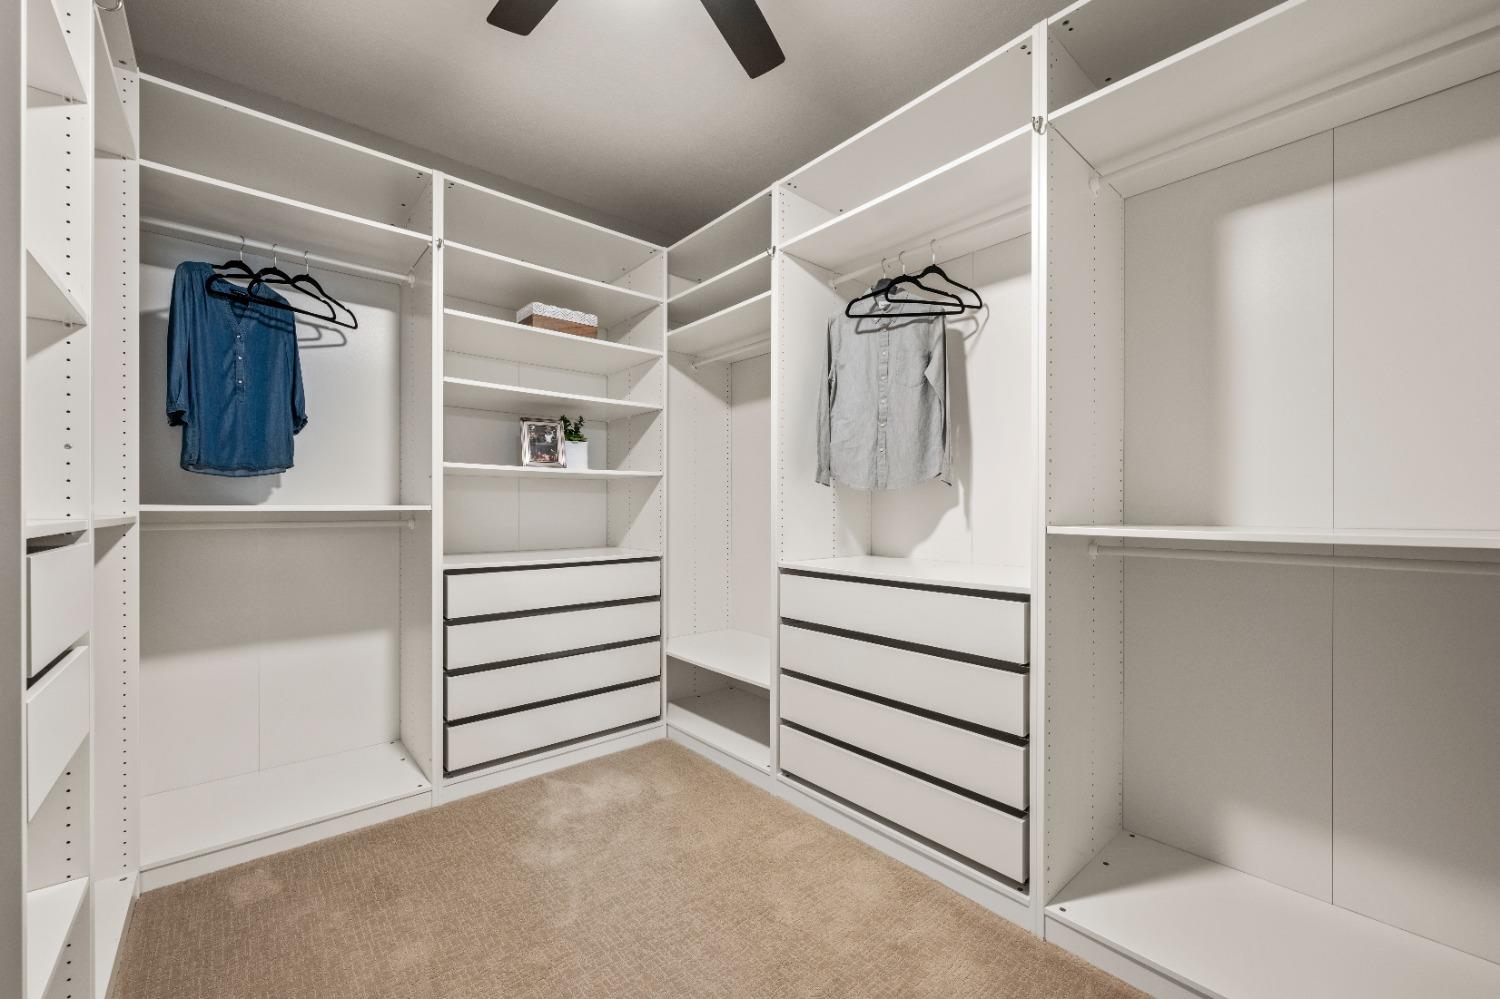
Walk-in closet with white built-in shelving, drawers, hanging clothes, and beige carpet.
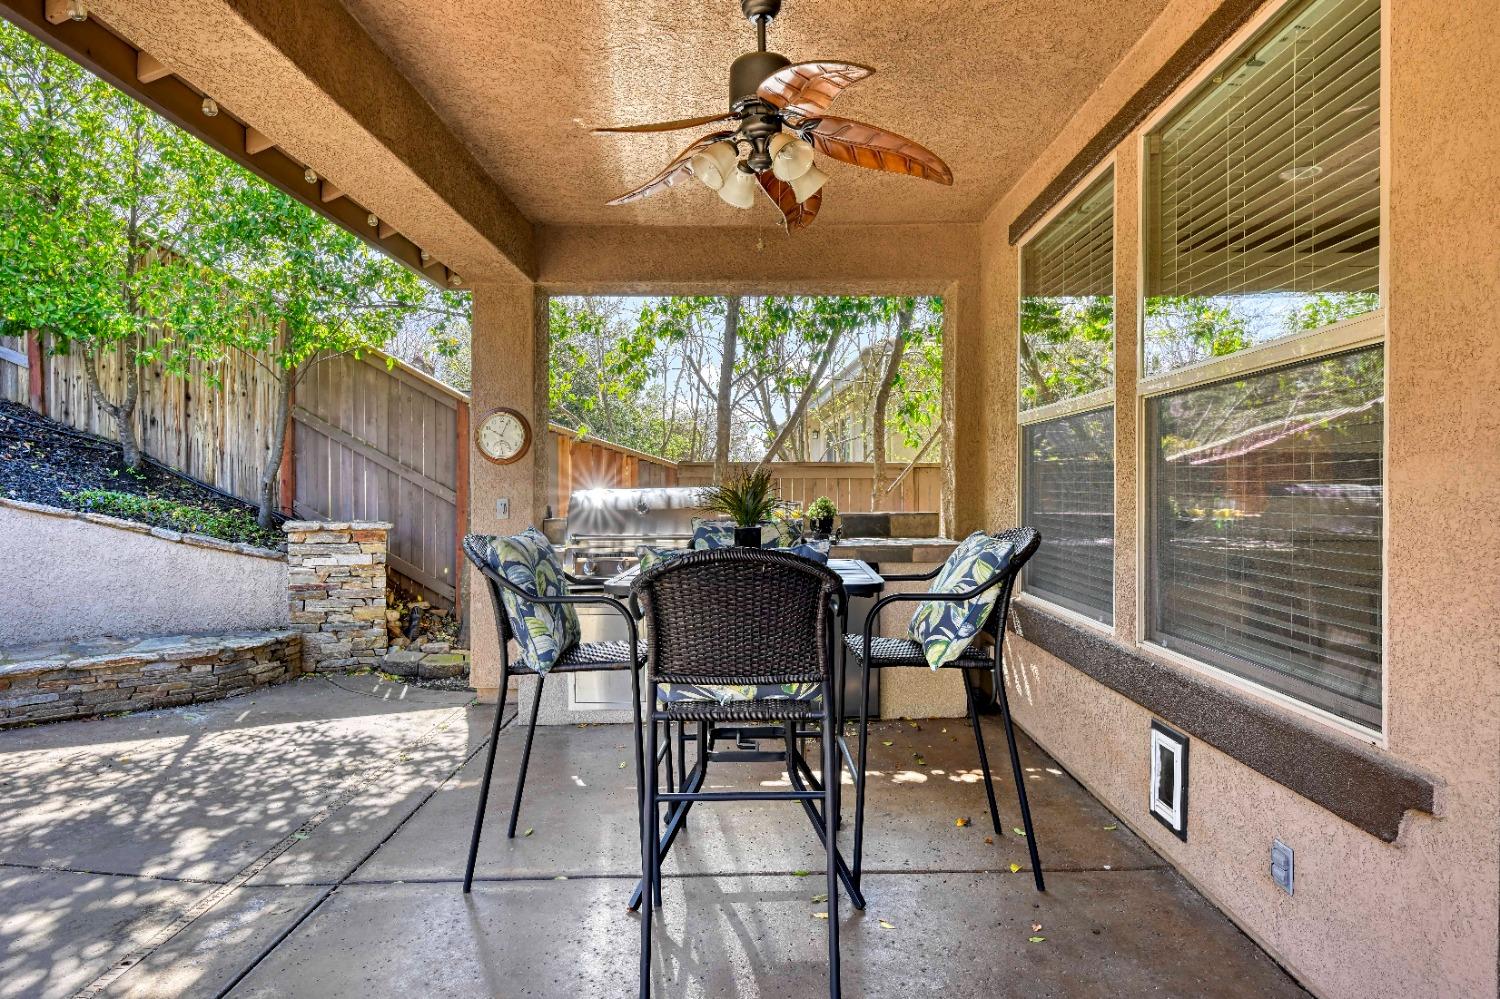
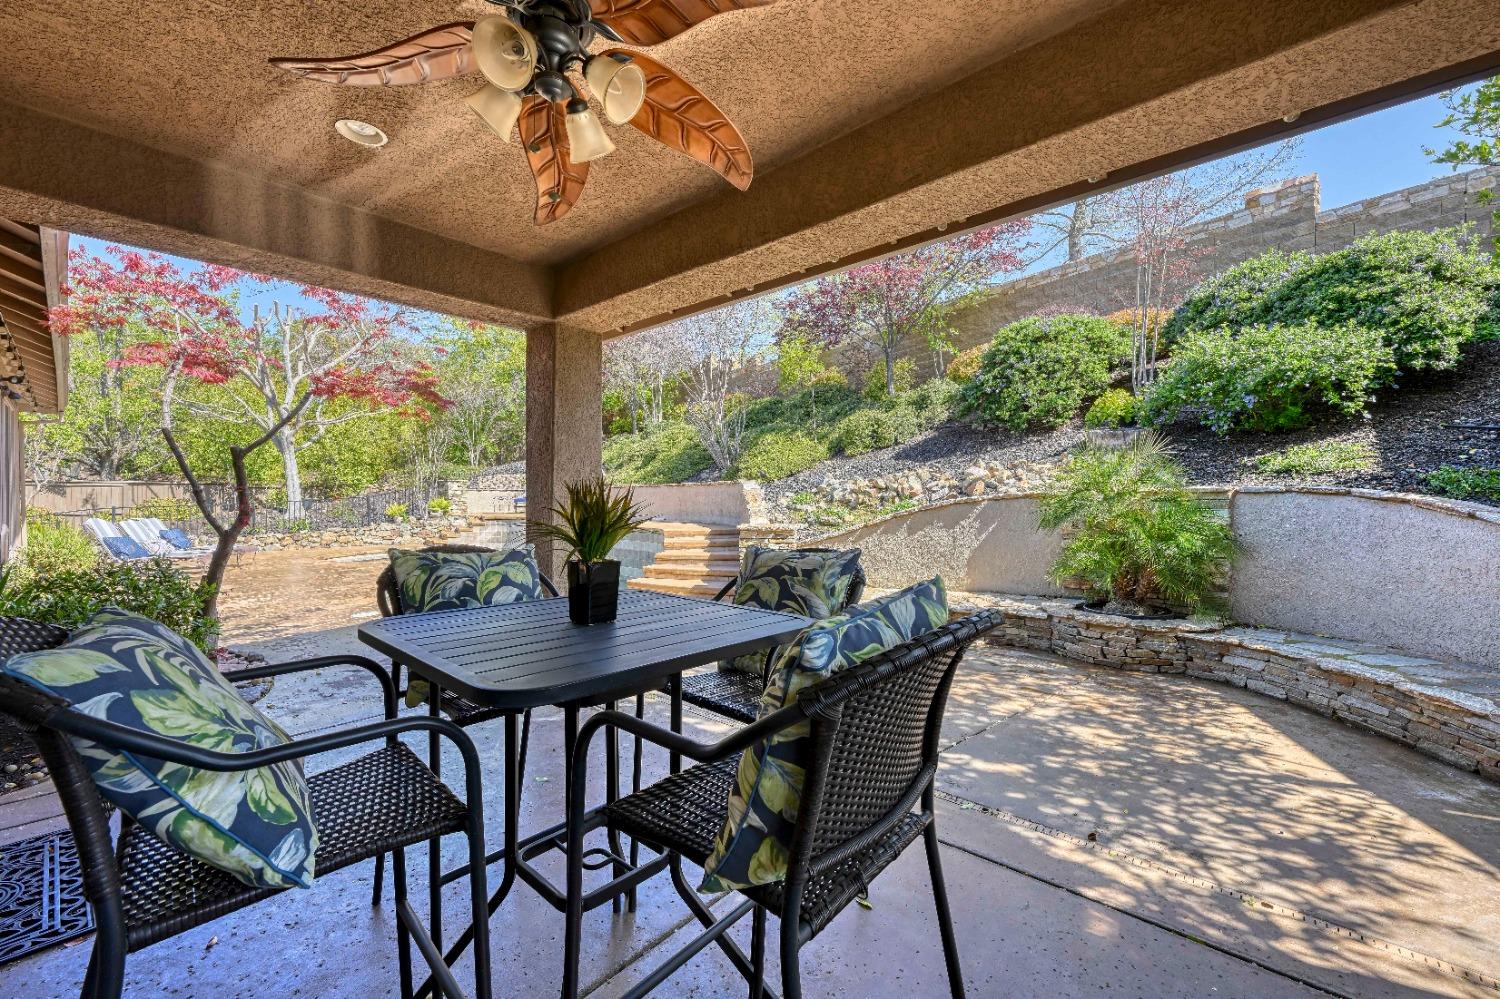
Covered patio with a dining set, ceiling fan, and windows overlooking a fenced yard.
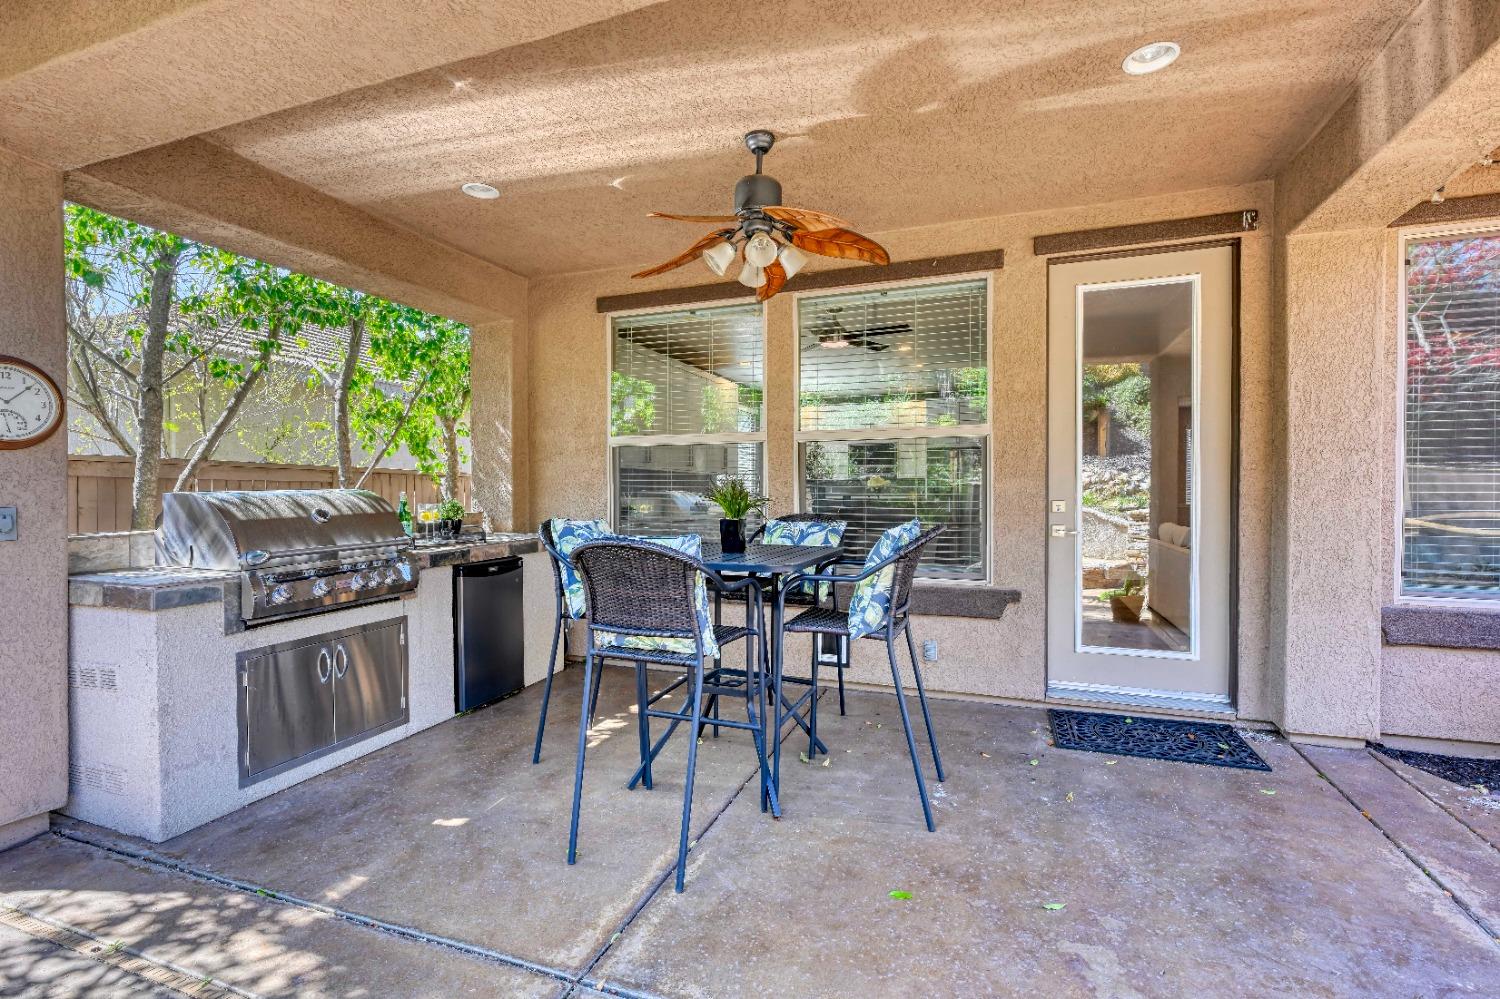
Covered patio with a built-in grill, dining set, and ceiling fan.
Backyard swimming pool bordered by curved stone walls and landscaped greenery.
Covered patio with a black dining table, floral-cushioned wicker chairs, and landscaped garden steps.
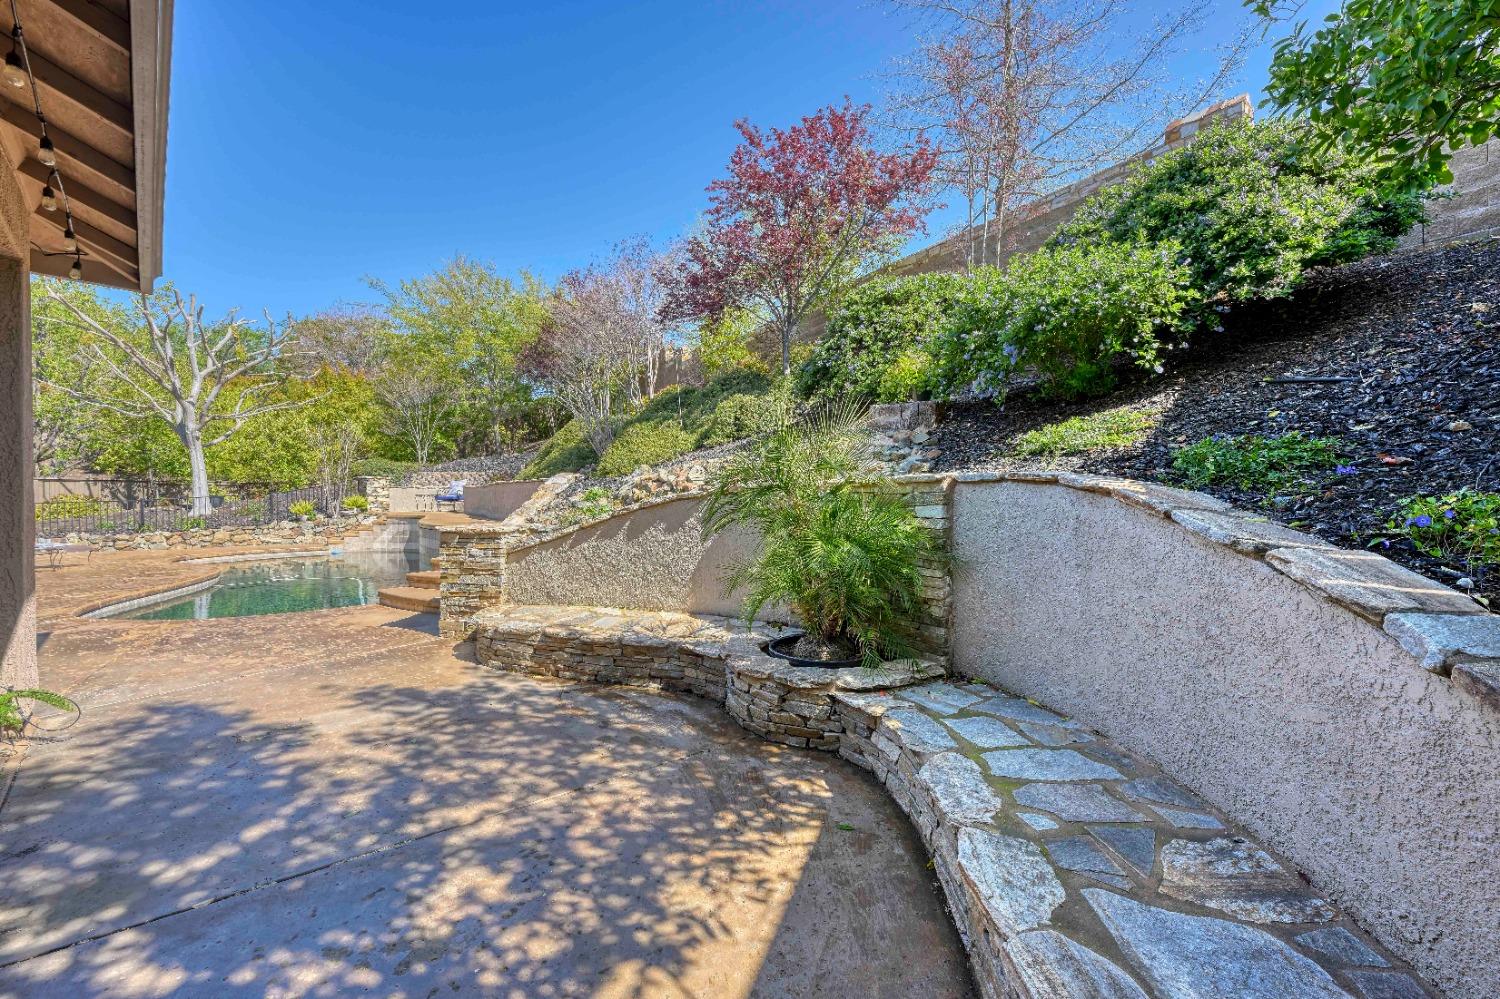
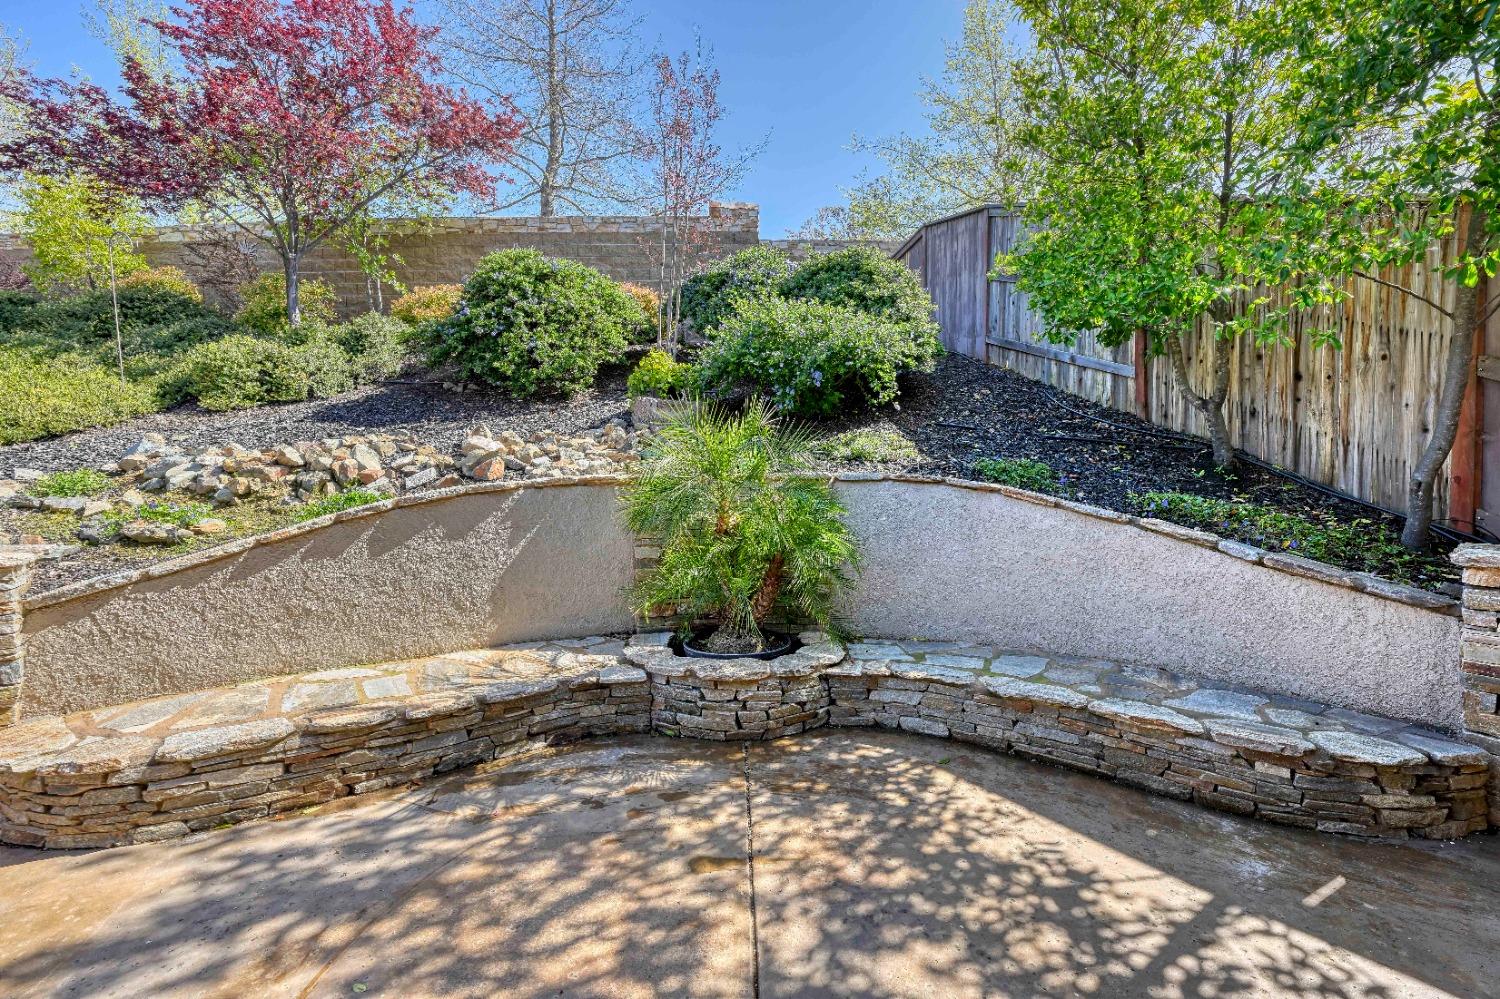
Sunken backyard patio with curved stone walls and a potted palm.
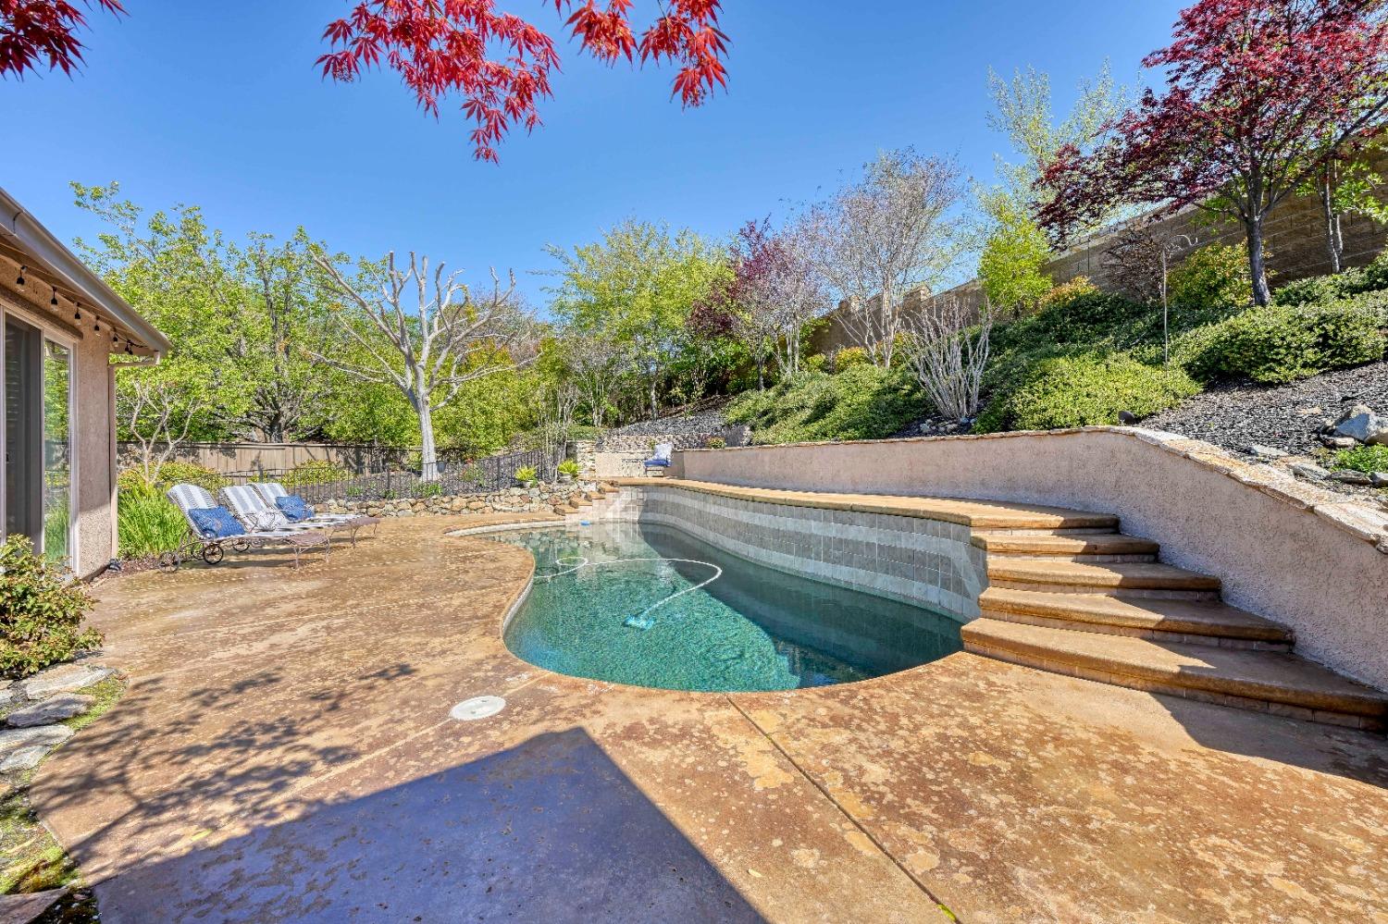
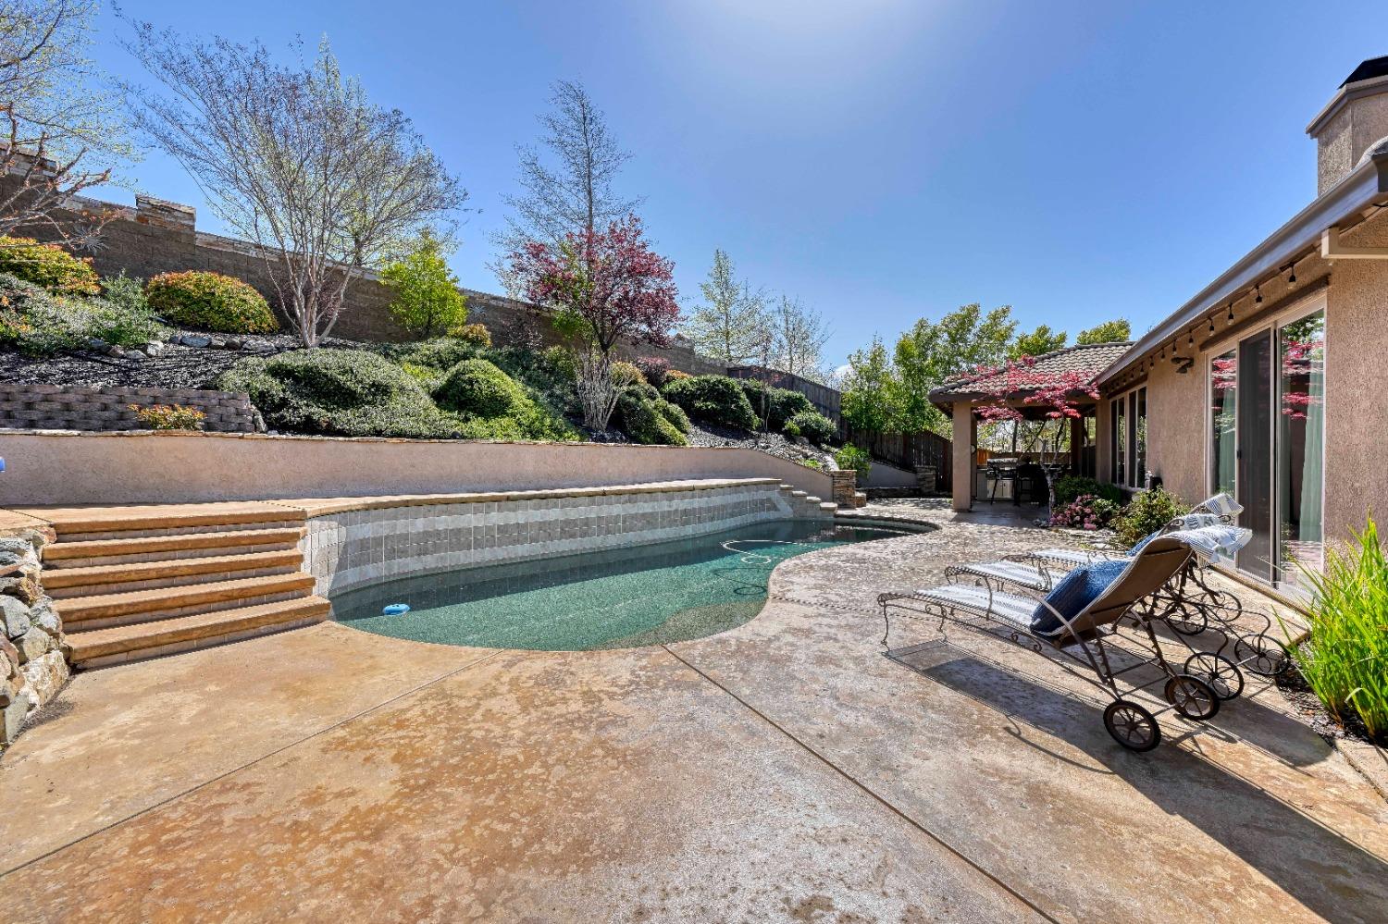
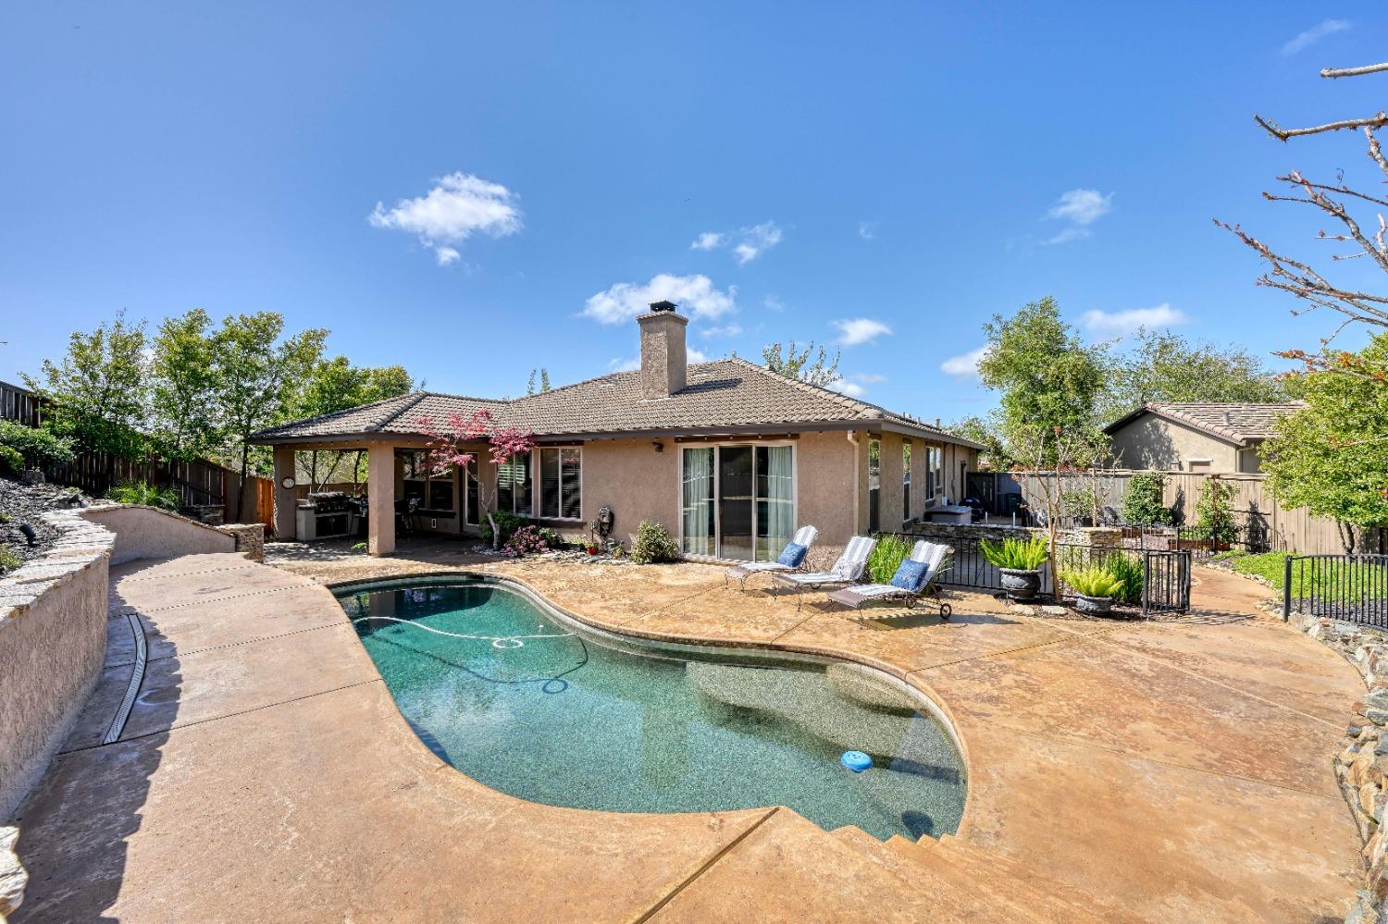
Backyard pool with curved edges, tiered steps, landscaped hillside, and patio lounge chairs.
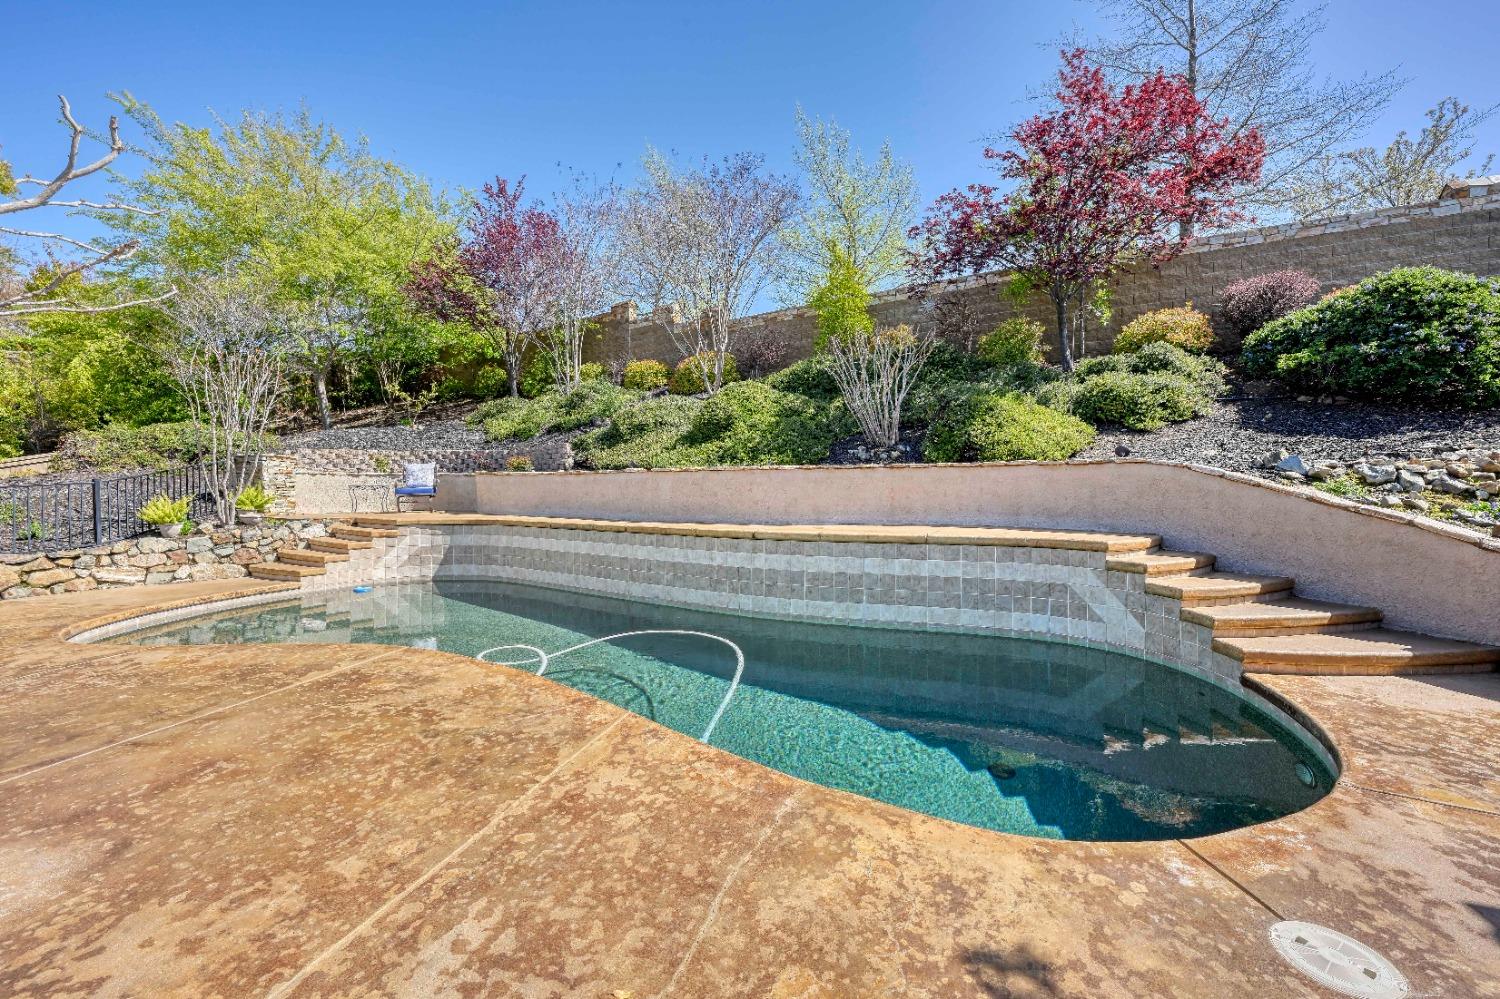
Backyard pool with curved steps, stone patio, and landscaped terraced garden.
Backyard swimming pool with stone patio, lounge chairs, and landscaped hillside.
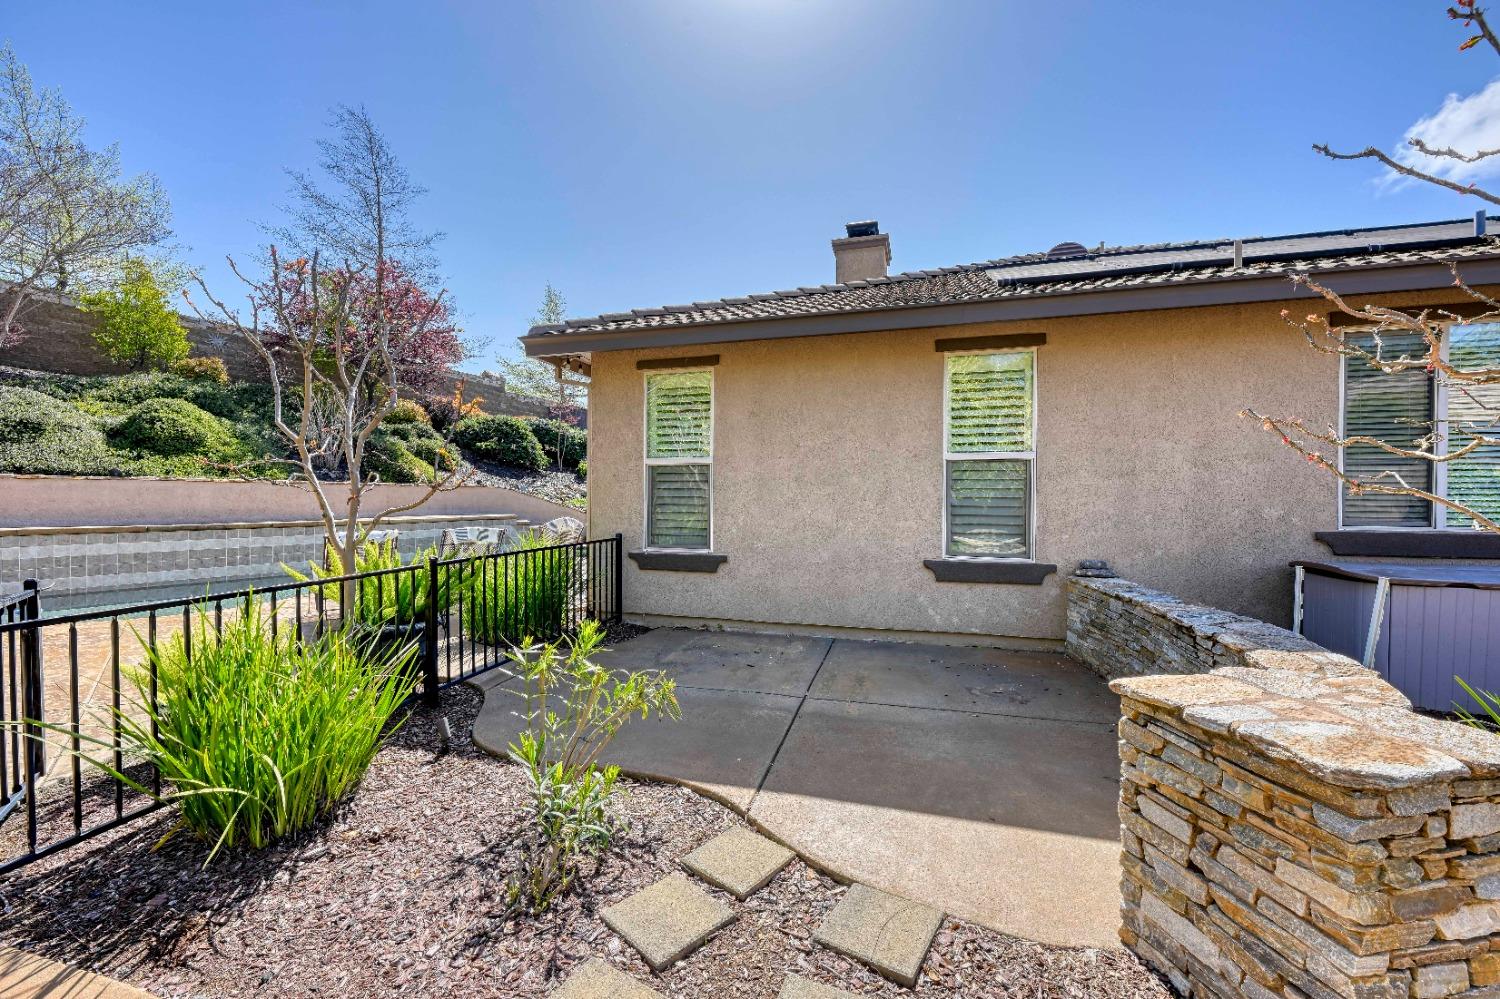
Paved patio beside a stucco home, with stone walls, landscaped plants, and a pool beyond the fence.
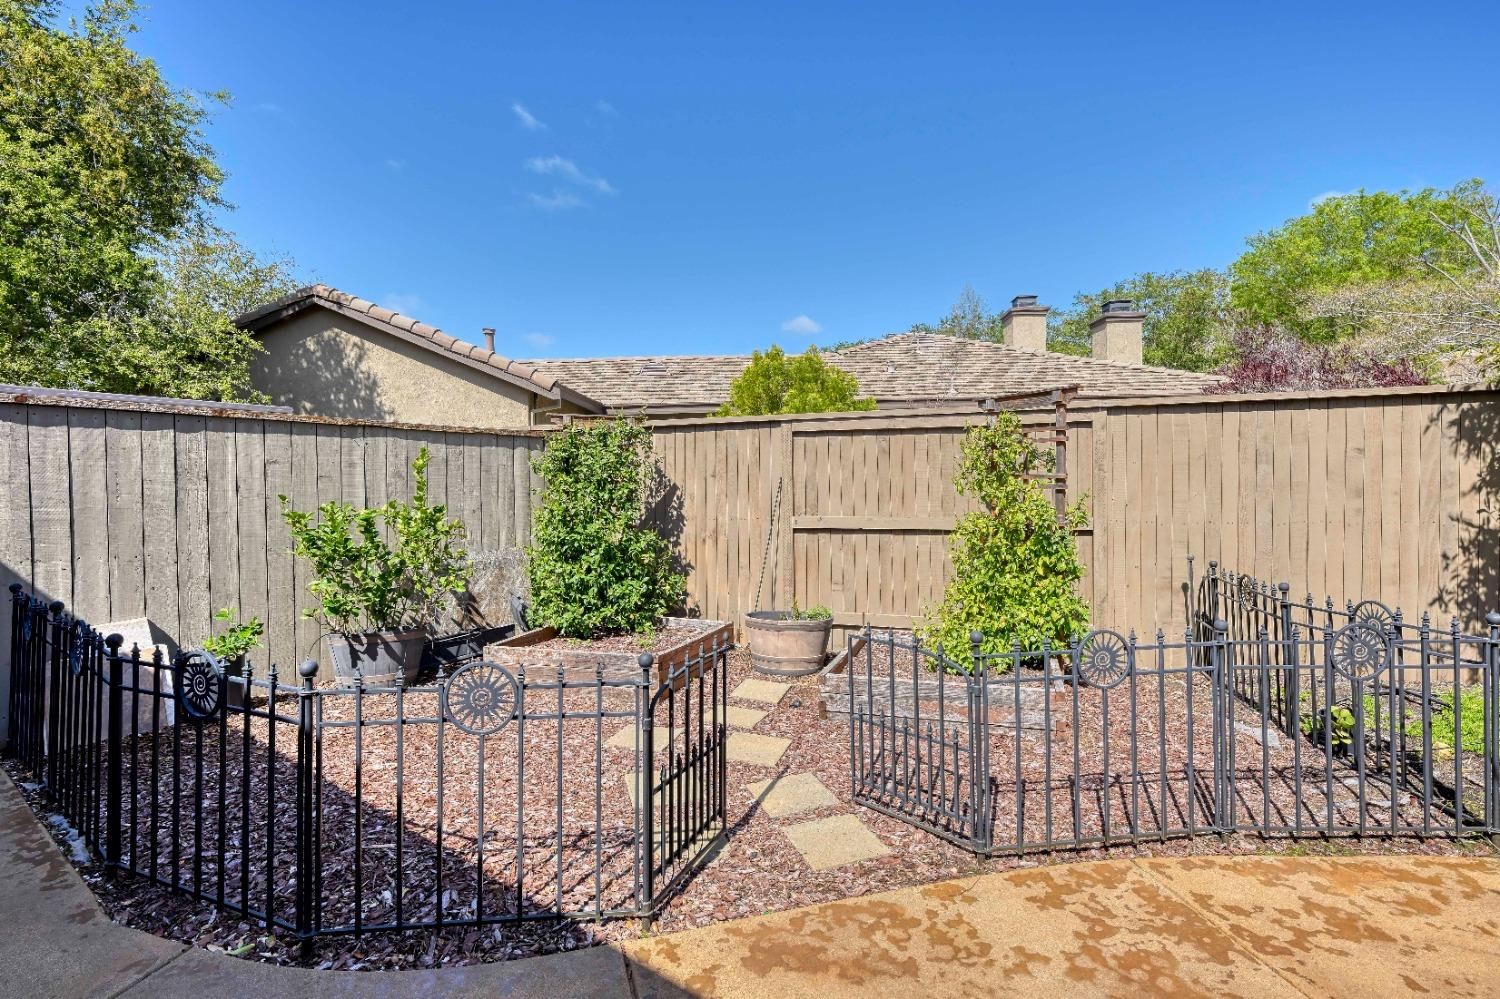
Fenced backyard garden with raised planting beds, potted shrubs, and a stone stepping path.
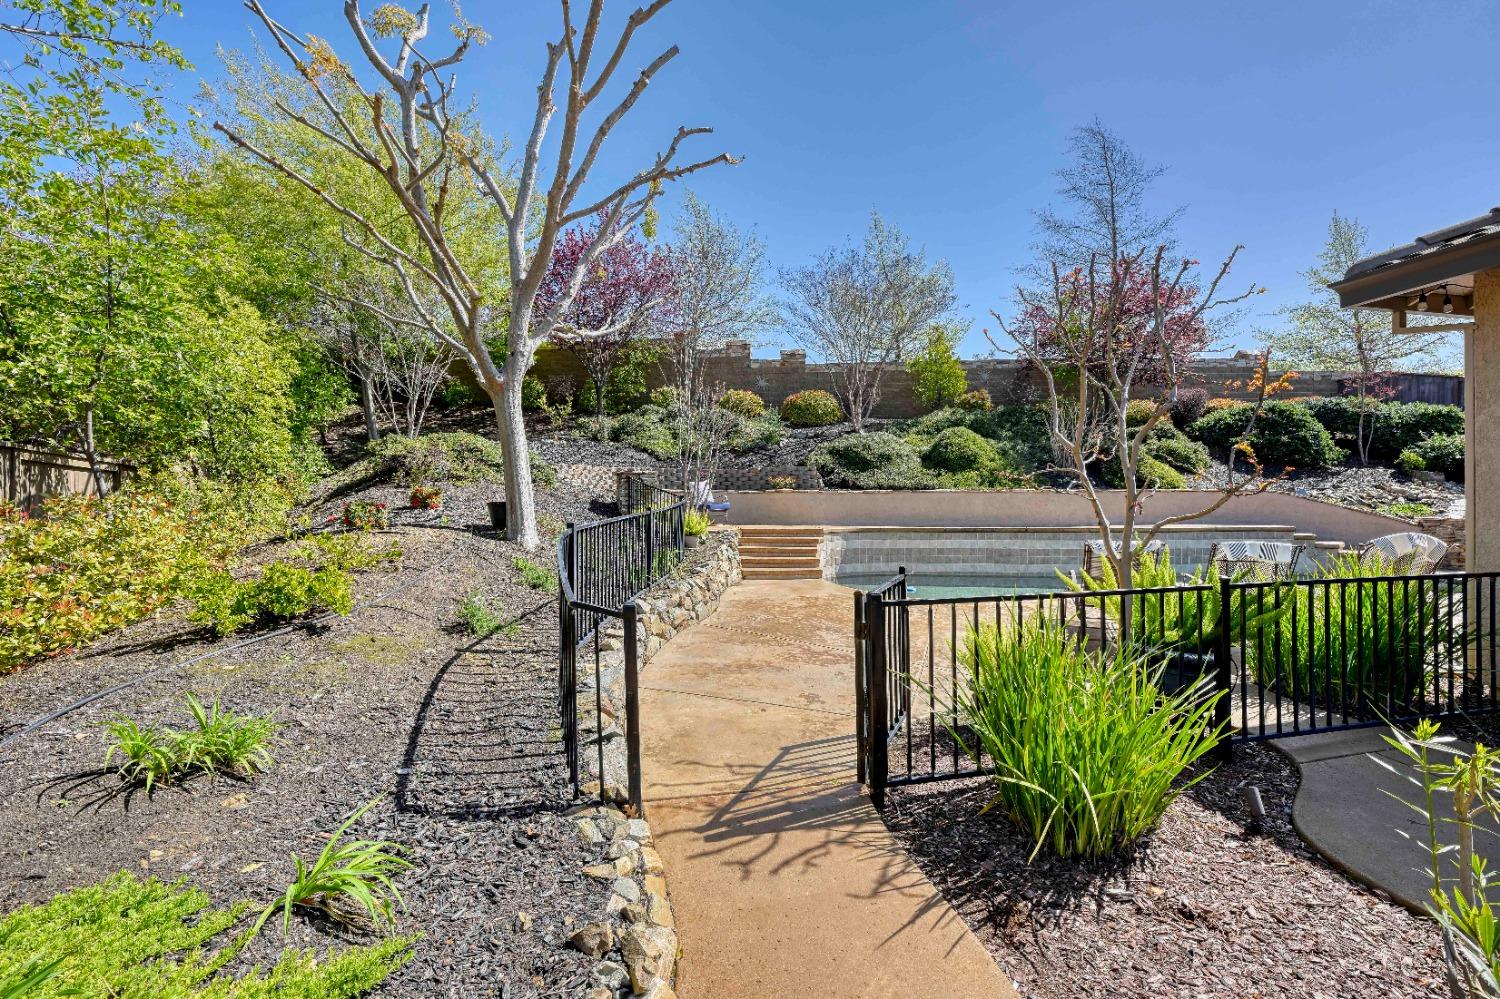
Backyard pool beside landscaped gardens, with a walkway leading between black railings.
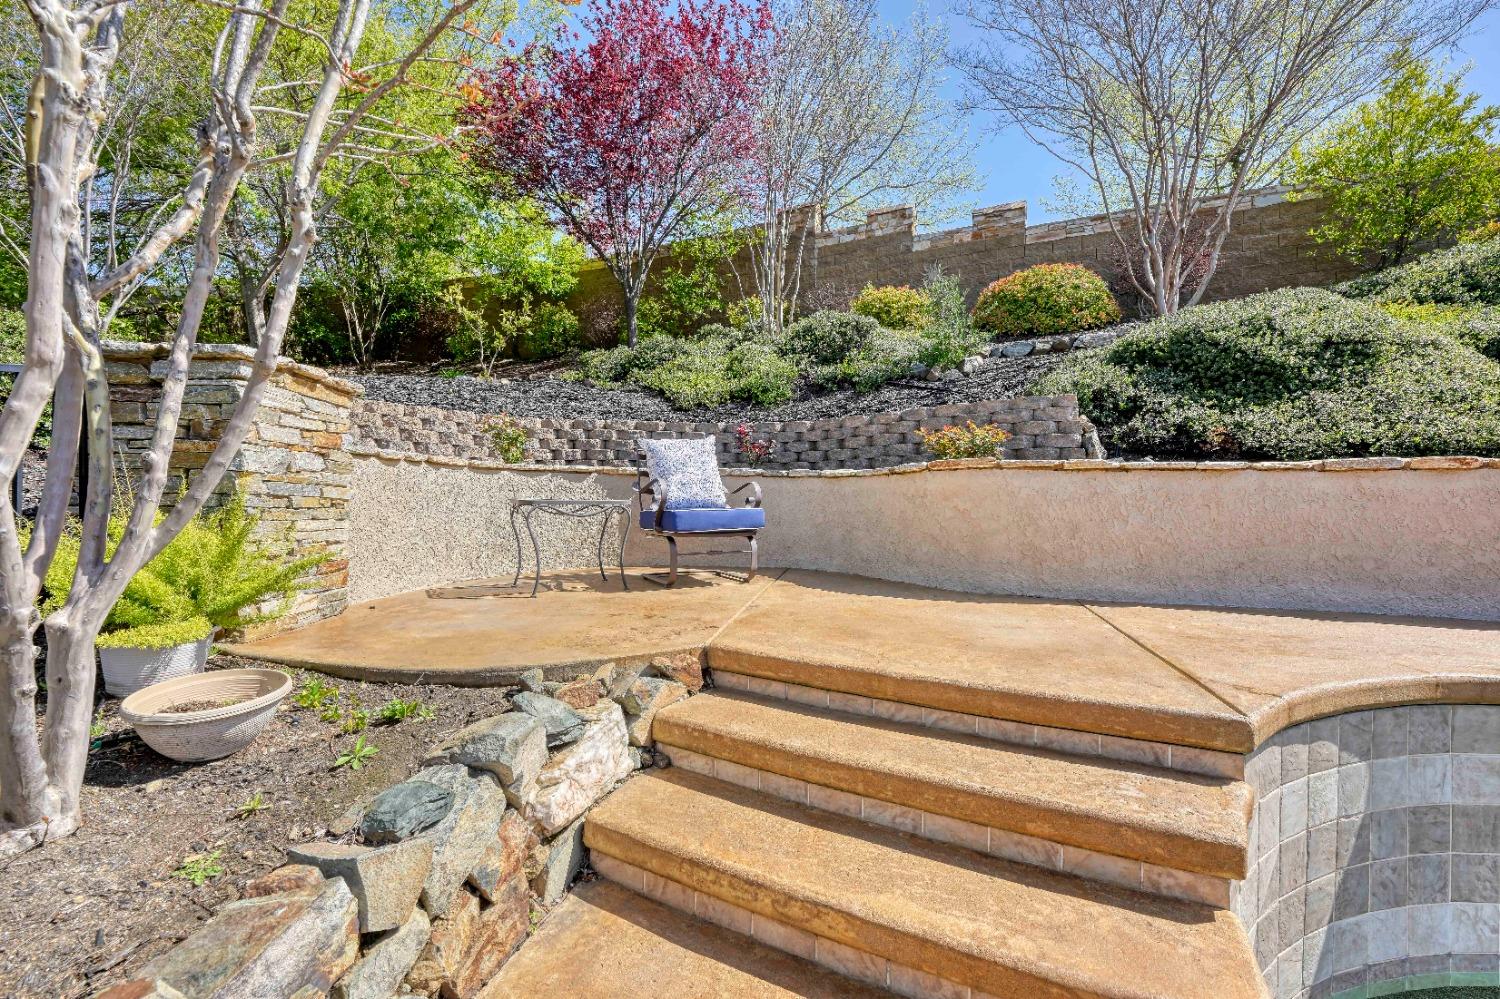
Poolside patio with broad stone steps, a cushioned chair, landscaped garden beds, and flowering trees.
Backyard swimming pool beside a stucco home, with a covered patio and stone pool deck.
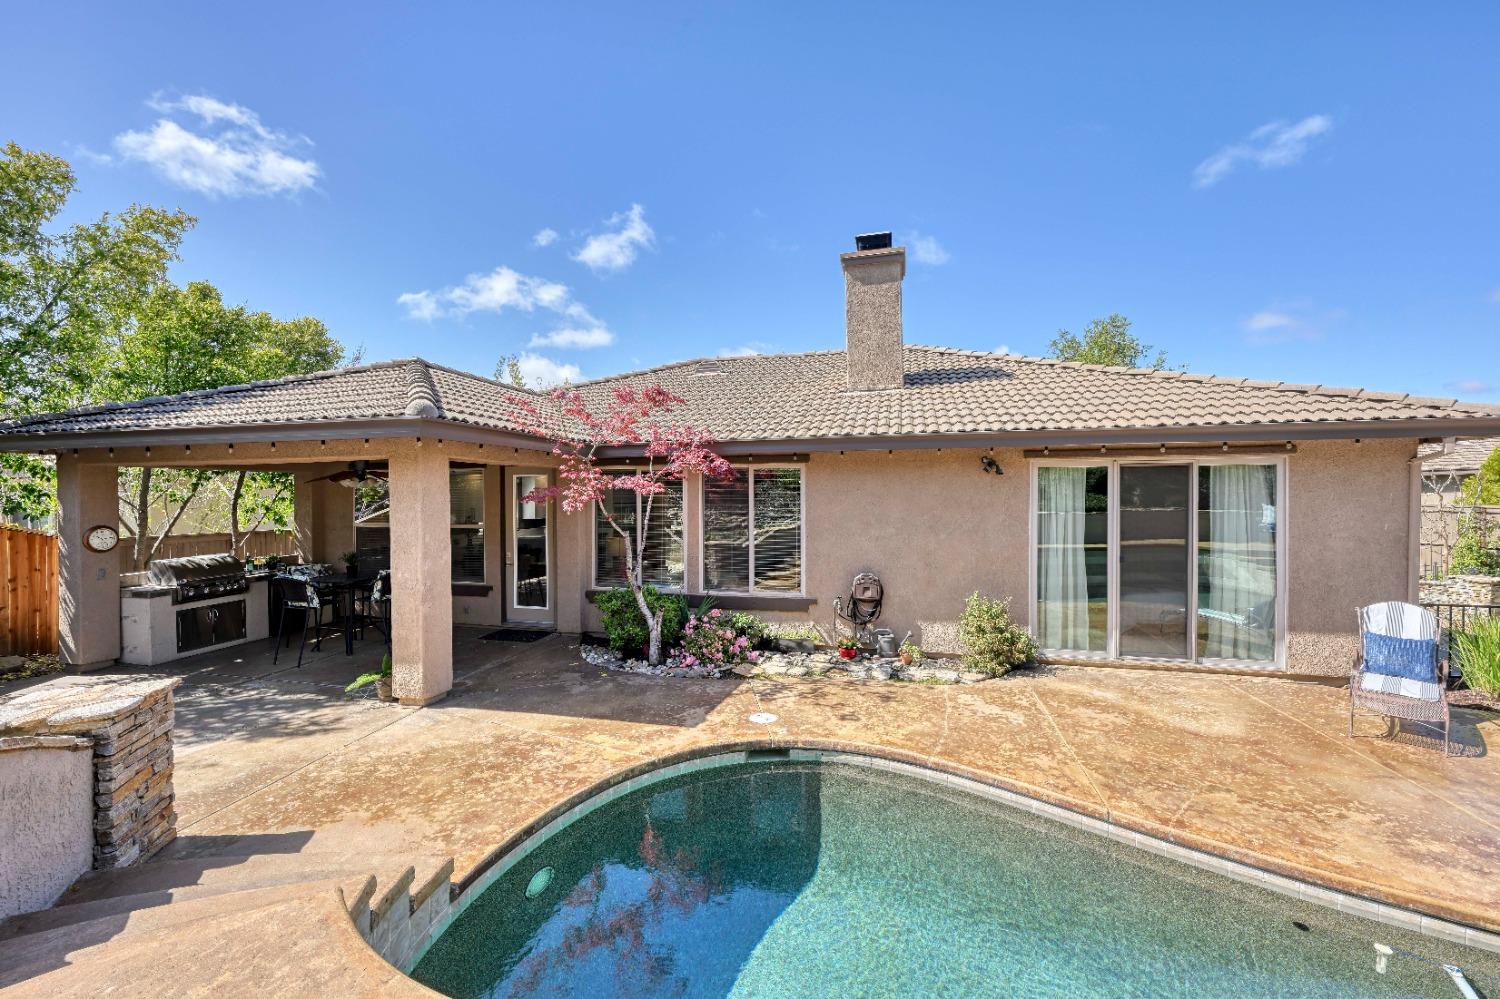
Home’s rear patio and swimming pool, with a covered outdoor kitchen and tiled roof.
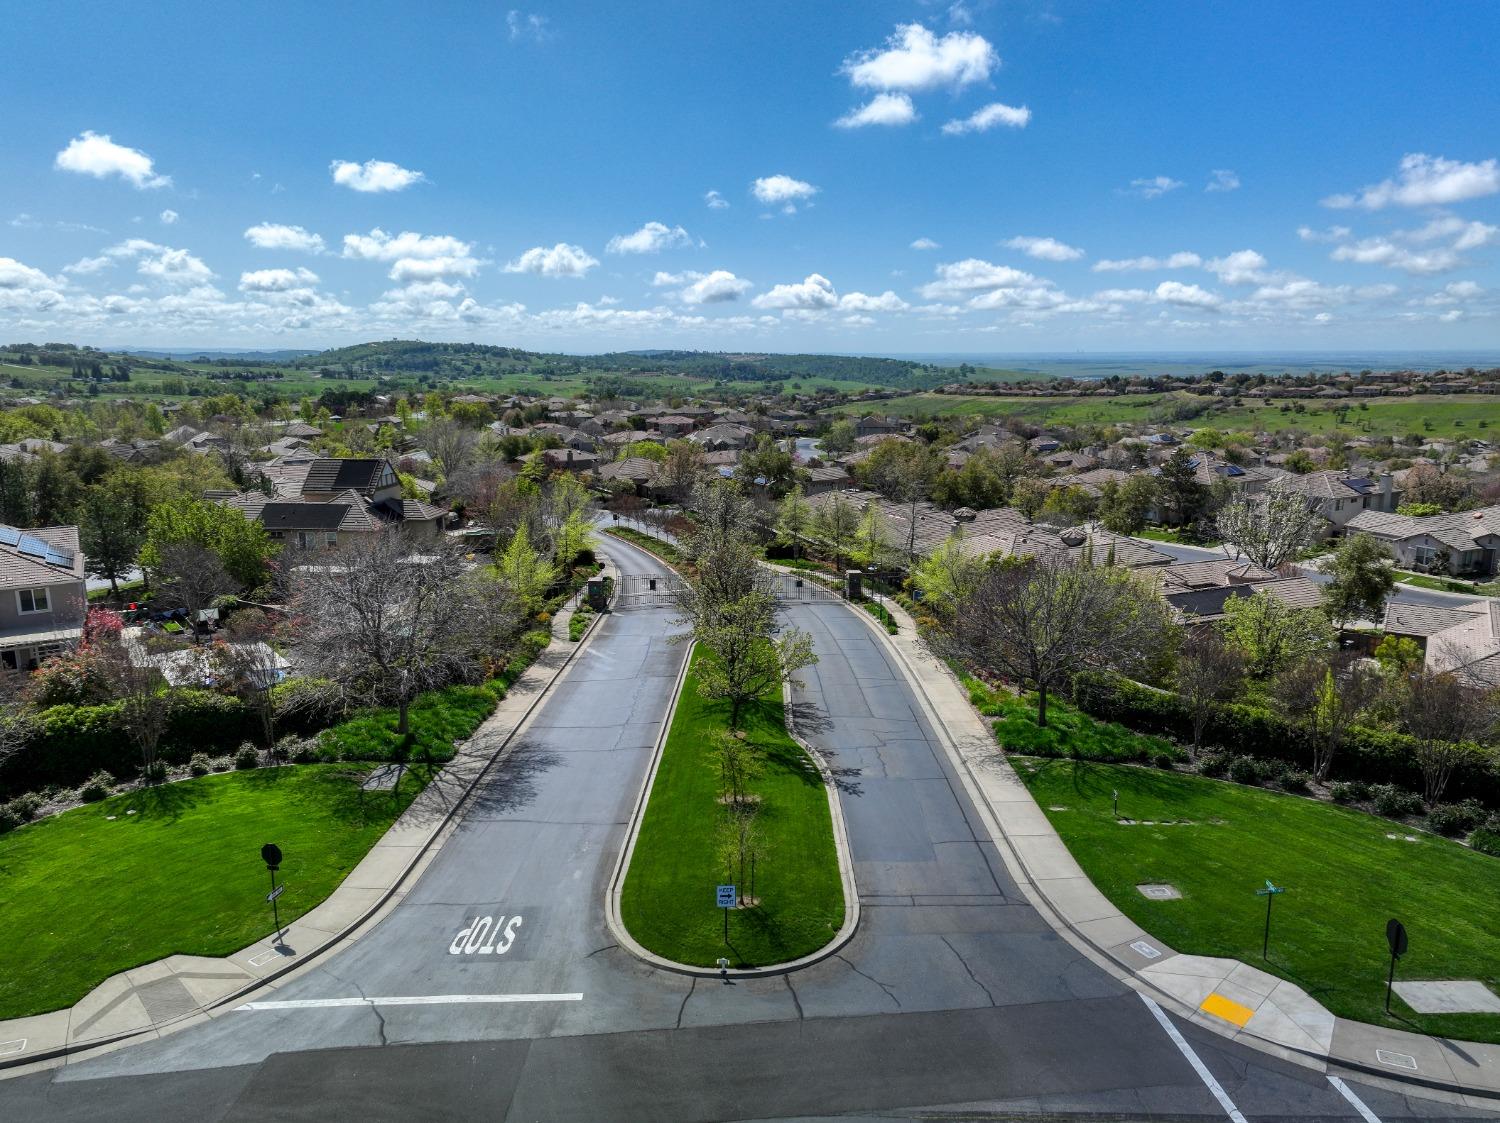
Aerial view of a residential neighborhood, with a divided road leading toward green hills.
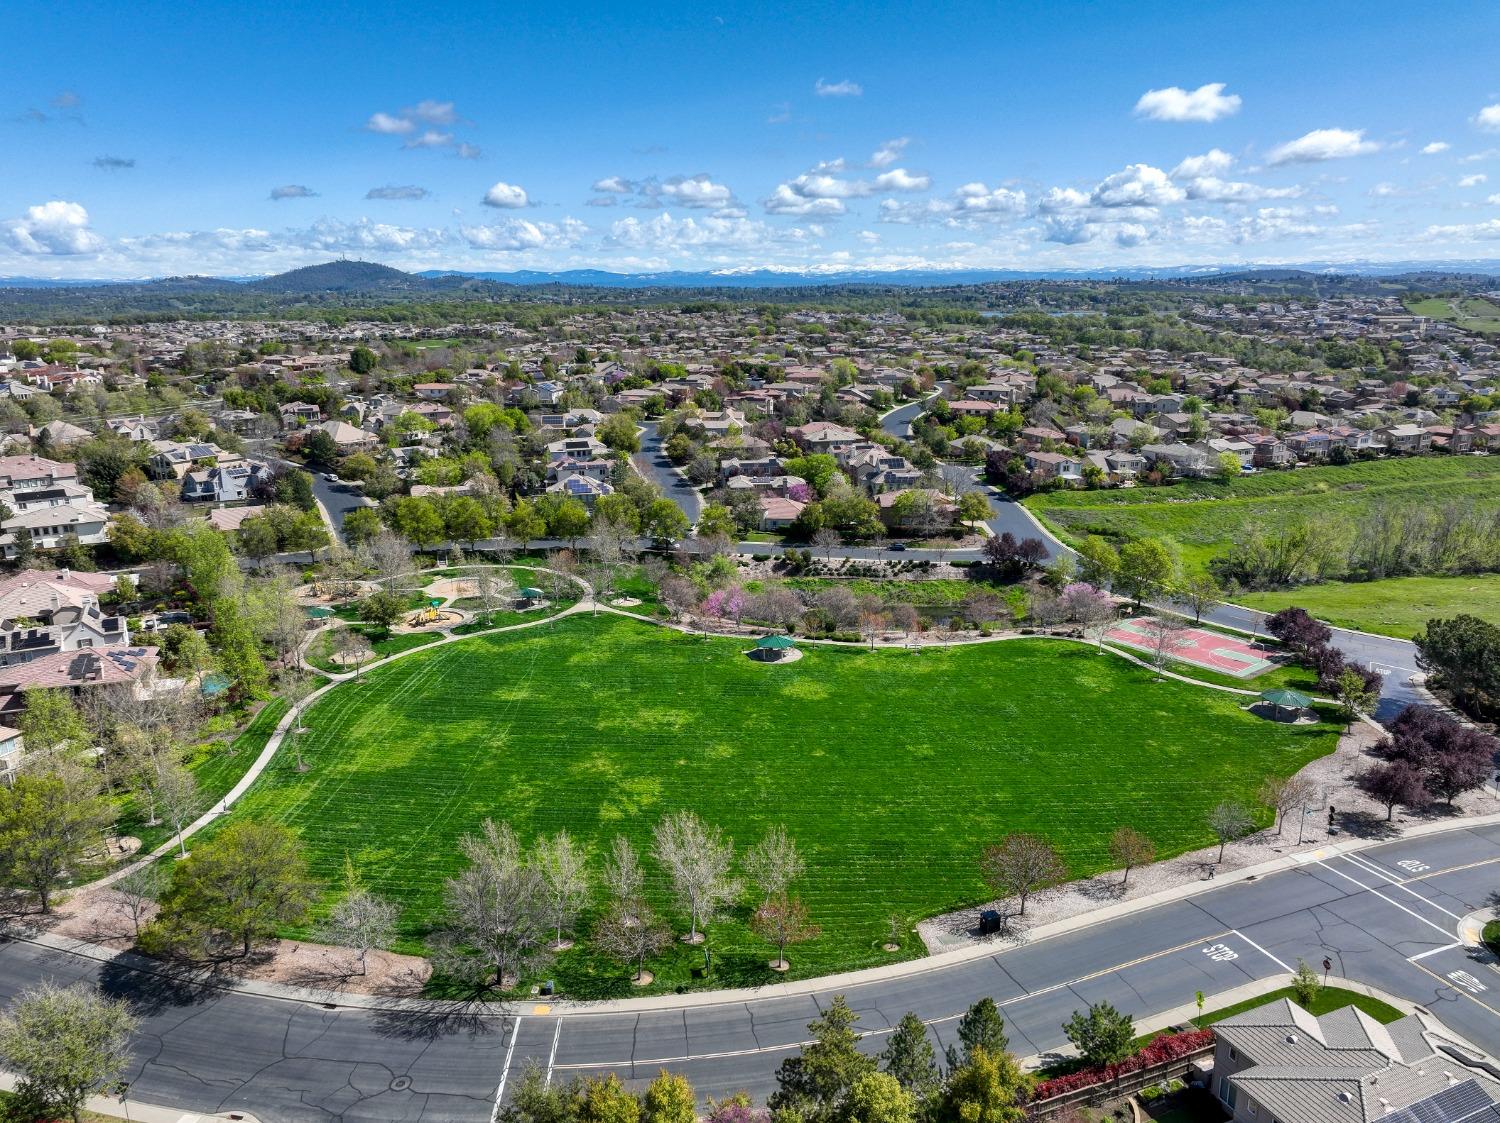
Aerial view of a neighborhood park with a green field, walking paths, playground, and tennis courts.
Aerial view of a golf course, tennis courts, homes, and a distant lake.
Aerial view of a golf course clubhouse, surrounding fairways, homes, and a distant lake.
Golf clubhouse beside manicured greens and a swimming pool, with homes and rolling hills beyond.
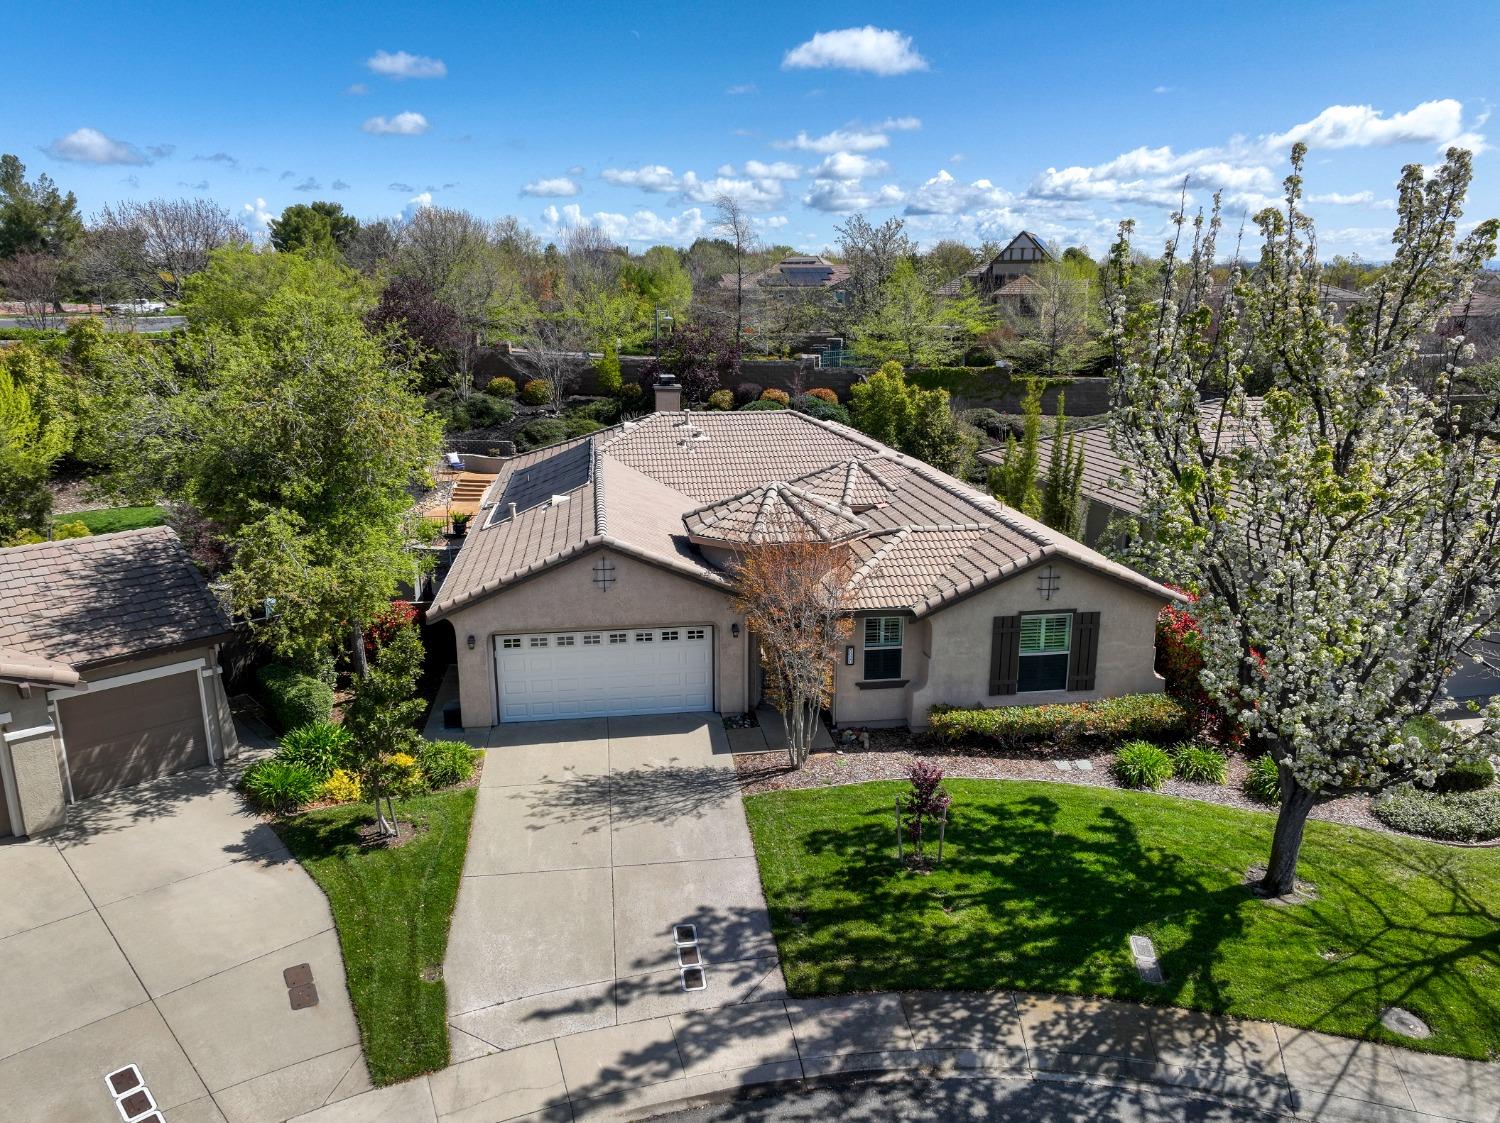
Aerial view of a stucco home with a tile roof, two-car garage, and landscaped front yard.
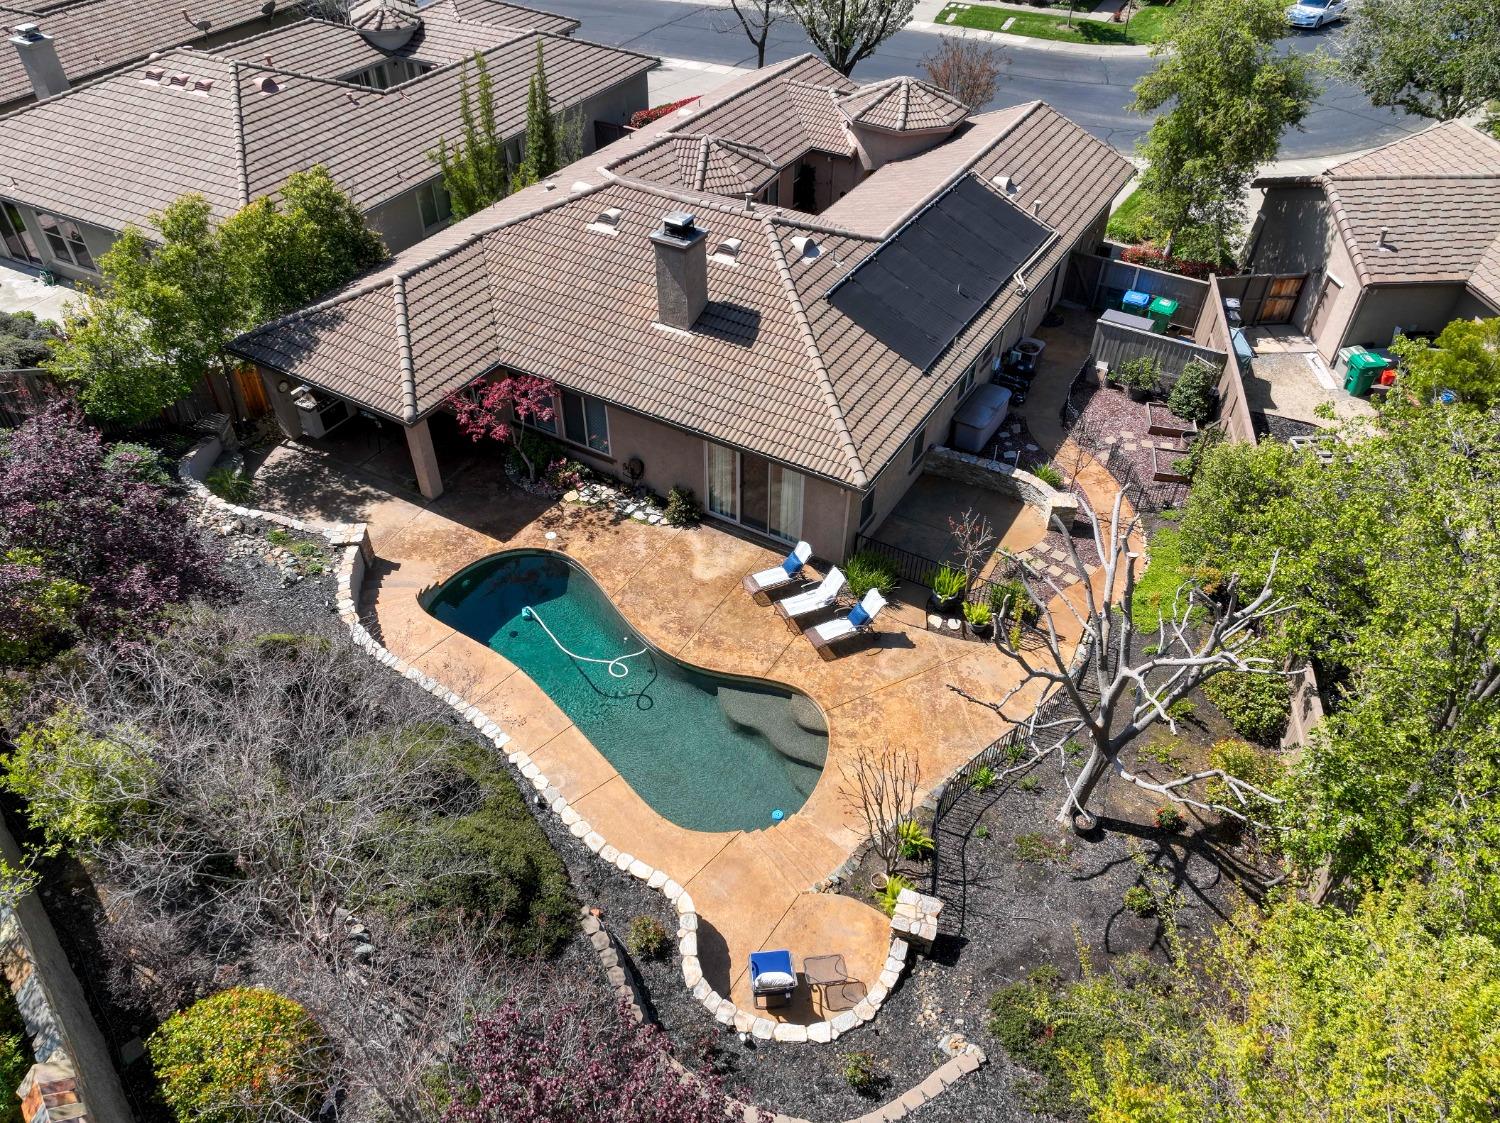
Aerial view of a tiled-roof home with solar panels and a curving backyard pool.
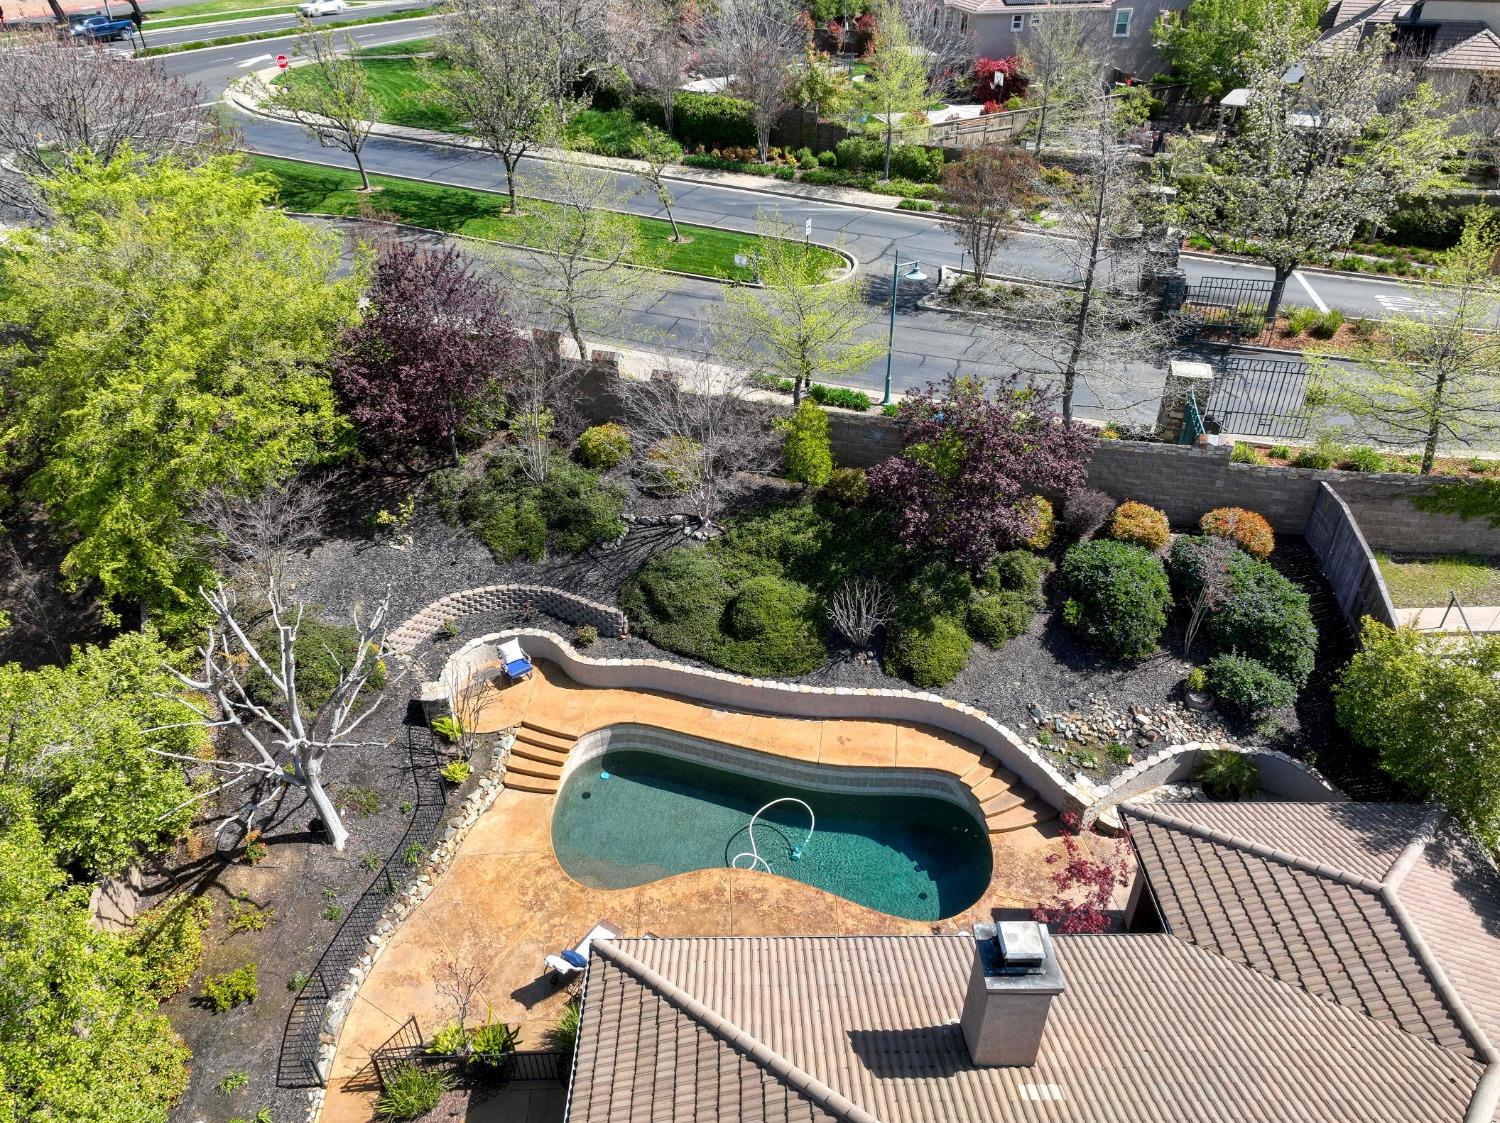
Aerial view of a backyard pool surrounded by a tan patio, landscaped gardens, and mature trees.
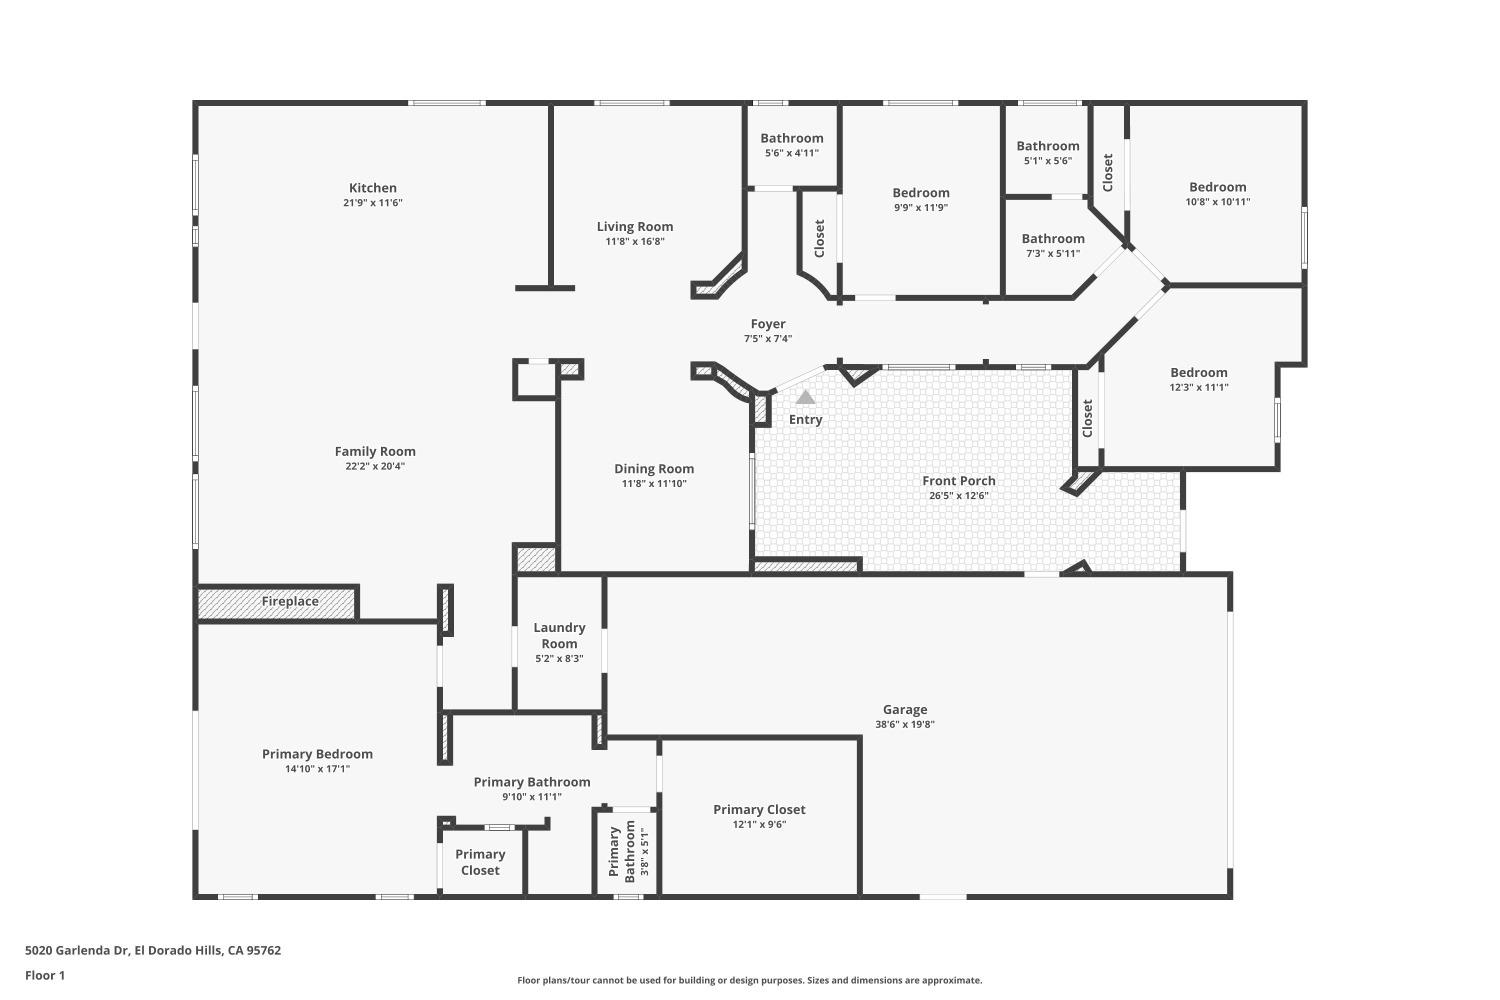
First-floor plan showing four bedrooms, a large front porch, and an attached garage.
SEE ALL PHOTOS
Single-story stucco home with a tiled roof, two-car garage, arched entry, and landscaped lawn.
Single-story stucco home with a two-car garage, tiled roof, and landscaped front lawn.
Single-story stucco home with tiled roof, attached garage, arched entry, and landscaped lawn.
Stucco home entrance with an arched entryway and stone courtyard fountain.
Home entry courtyard with a brown front door, tiled roof, and landscaped concrete patio.
Entry foyer with brown tile flooring, curved white walls, a narrow mirror, and a view into the sitting area.
Tiled hallway leading to a glass back door, between a sofa and a sitting area.
Dining room with a dark table, cream chairs, patterned rug, and ceiling fan.
Dining room with a dark wood table and upholstered chairs, opening to a bright living area.
Staged living room with two gray sofas, a round coffee table, and a shuttered window.
Staged living room with white sofas, a fireplace, built-in shelves, and windows overlooking the yard.
Staged living room with a fireplace, built-in media shelving, and large windows overlooking the yard.
Furnished living room with a fireplace, built-in shelves, neutral sofas, and a wood coffee table.
Open-plan living room with a white sectional and kitchen island overlooking greenery.
Kitchen with a gray island, white cabinetry, stainless steel appliances, and an adjacent dining nook.
Kitchen and dining area with white cabinets, a gray island, stainless appliances, and a round table by the windows.
Kitchen with white cabinets, gray quartz island, stainless appliances, and a gas range.
Kitchen with white cabinetry, stainless steel appliances, and a large peninsula.
Open-plan kitchen with a large white island, tile floors, and a living area with a built-in fireplace.
Dining area with a round glass table, white cabinetry, large windows, and brown tile flooring.
Entry foyer with brown tile flooring, a white paneled front door, and a carpeted hallway.
Bathroom with a white pedestal sink, toilet, large mirror, and shuttered window.
Staged home office with a desk, built-in shelves, and a shuttered window.
Empty bedroom with beige carpet, a black ceiling fan, and white plantation shutters.
Empty bedroom with beige carpet, a ceiling fan, and plantation shutters.
Bathroom with double-sink vanity and large mirror beside a glass-enclosed tub and shower.
Bathroom with a glass-enclosed tub and shower, sunlit window, and wall-mounted metal rack.
Laundry room with a stainless-steel washer and dryer beneath white cabinets.
Bedroom with a large bed and sliding glass doors overlooking a pool.
Staged bedroom with a centered bed, ceiling fan, and large glass doors to a patio.
Furnished bedroom with a ceiling fan and sliding glass doors overlooking a landscaped patio.
Staged bedroom with a white bed, ceiling fan, and sliding barn door opening toward the bathroom.
Bathroom with a long double vanity, illuminated mirrors, brown tile floor, and glass-block shower wall.
Bathroom double vanity with white cabinetry, brass pulls, and large framed mirrors.
Bathroom with a stone-tiled shower, glass-block partition, and long white double-sink vanity.
Stone-tiled walk-in shower with a built-in bench, mosaic floor, and glass-block wall.
Walk-in closet with white built-in shelving, drawers, hanging clothes, and beige carpet.
Covered patio with a dining set, ceiling fan, and windows overlooking a fenced yard.
Covered patio with a built-in grill, dining set, and ceiling fan.
Backyard swimming pool bordered by curved stone walls and landscaped greenery.
Covered patio with a black dining table, floral-cushioned wicker chairs, and landscaped garden steps.
Sunken backyard patio with curved stone walls and a potted palm.
Backyard pool with curved edges, tiered steps, landscaped hillside, and patio lounge chairs.
Backyard pool with curved steps, stone patio, and landscaped terraced garden.
Backyard swimming pool with stone patio, lounge chairs, and landscaped hillside.
Paved patio beside a stucco home, with stone walls, landscaped plants, and a pool beyond the fence.
Fenced backyard garden with raised planting beds, potted shrubs, and a stone stepping path.
Backyard pool beside landscaped gardens, with a walkway leading between black railings.
Poolside patio with broad stone steps, a cushioned chair, landscaped garden beds, and flowering trees.
Backyard swimming pool beside a stucco home, with a covered patio and stone pool deck.
Home’s rear patio and swimming pool, with a covered outdoor kitchen and tiled roof.
Aerial view of a residential neighborhood, with a divided road leading toward green hills.
Aerial view of a neighborhood park with a green field, walking paths, playground, and tennis courts.
Aerial view of a golf course, tennis courts, homes, and a distant lake.
Aerial view of a golf course clubhouse, surrounding fairways, homes, and a distant lake.
Golf clubhouse beside manicured greens and a swimming pool, with homes and rolling hills beyond.
Aerial view of a stucco home with a tile roof, two-car garage, and landscaped front yard.
Aerial view of a tiled-roof home with solar panels and a curving backyard pool.
Aerial view of a backyard pool surrounded by a tan patio, landscaped gardens, and mature trees.
First-floor plan showing four bedrooms, a large front porch, and an attached garage.
Sold

5020 Garlenda Drive

5020 Garlenda Drive, El Dorado Hills, CA 95762

$890,000
Nestled within the prestigious, gated Serrano community and just moments from the exclusive Country Club, this beautiful single-story home offers an elevated lifestyle in one of El Dorado Hills' most sought-after enclaves. With 2,415 sq ft of elegant living space, this 4-bedroom, 2.5-bathroom home features an open-concept layout with a formal living room and a refined dining areaperfect for hosting gatherings in style. The heart of the home is a recently remodeled chef's kitchen, showcasing premium finishes and thoughtful design, while the luxurious primary suite includes a fully renovated spa-like bathroom and custom walk-in closetpart of a stunning $90,000 upgrade. Step into the backyard surrounded by lush landscaping and mature greenery, the tranquil outdoor space includes a solar-heated built-in pool, a spacious covered patio ideal for al fresco dining, and a side yard with a garden area and ample room for an above-ground spa. The setting is serene, offering privacy for year-round enjoyment. Located near miles of scenic walking and biking trails, the shimmering waters of Folsom Lake, and a wealth of shopping and dining options. Families will also appreciate access to the award-winning schools. Move-in ready and impeccably maintained - welcome to luxury living in Serrano.

4
beds

3
baths

2,415 Sq.Ft. LIVING AREA

0.28 Acres lot

Renee Friedrich

Renee Friedrich

Maic Friedrich

Maic Friedrich

Features & Amenities

Interior

  • total bedrooms4
  • Total bathrooms3
  • full bathrooms2
  • half bathroom1
  • Laundry room Gas Dryer Hookup, Main Level
  • Flooring Carpet, Tile
  • Fireplace Family Room, Wood Burning
  • APPLIANCES Trash Compactor, Washer, Dryer, Free-Standing Gas Range, Gas Cooktop, Dishwasher, Disposal, Microwave, Free-Standing Electric Oven, Range Hood

Area & Lot

  • Status Sold
  • Date Sold April 21, 2025
  • Living Area2,415 Sq.Ft.
  • Lot Area0.28 Acres
  • MLS® ID225039708
  • TypeResidential
  • YEAR BUILT2004
  • NeighborhoodSerrano
  • Architecture StylesMediterranean
  • School DistrictEl Dorado

Exterior

  • STORIES1
  • Garage Space3.0
  • water SourcePublic
  • utilitiesNatural Gas Available, Cable Available, Natural Gas Connected, Sewer Connected, Electricity Available
  • PoolHeated, Gunite, Pool Sweep, Solar Heat
  • roofTile
  • lot featuresRolling Slope, Level, Garden
  • parkingPaved, Garage Door Opener
  • HEAT TYPENatural Gas, Central, Fireplace(s)
  • AIR CONDITIONINGCeiling Fan(s), Central Air
  • sewerPublic Sewer
  • SubstructureSlab
  • HOA AmenitiesPlayground, Trail(s), Park
  • security FeaturesSmoke Detector(s), Carbon Monoxide Detector(s), Security Gate
  • other exterior FeaturesBarbecue, Uncovered Courtyard

Financial

  • Sales Price$890,000
  • HOA $277
  • Zoning RES
View Virtual Tour

Serrano

Explore

Let's Work Together

Discover why The Friedrich Team is not just among the top real estate agents in El Dorado Hills – we are the definitive choice for discerning clients who expect the best, whether buying or selling. Your journey toward real estate success starts here, with us.

Follow Us on Instagram