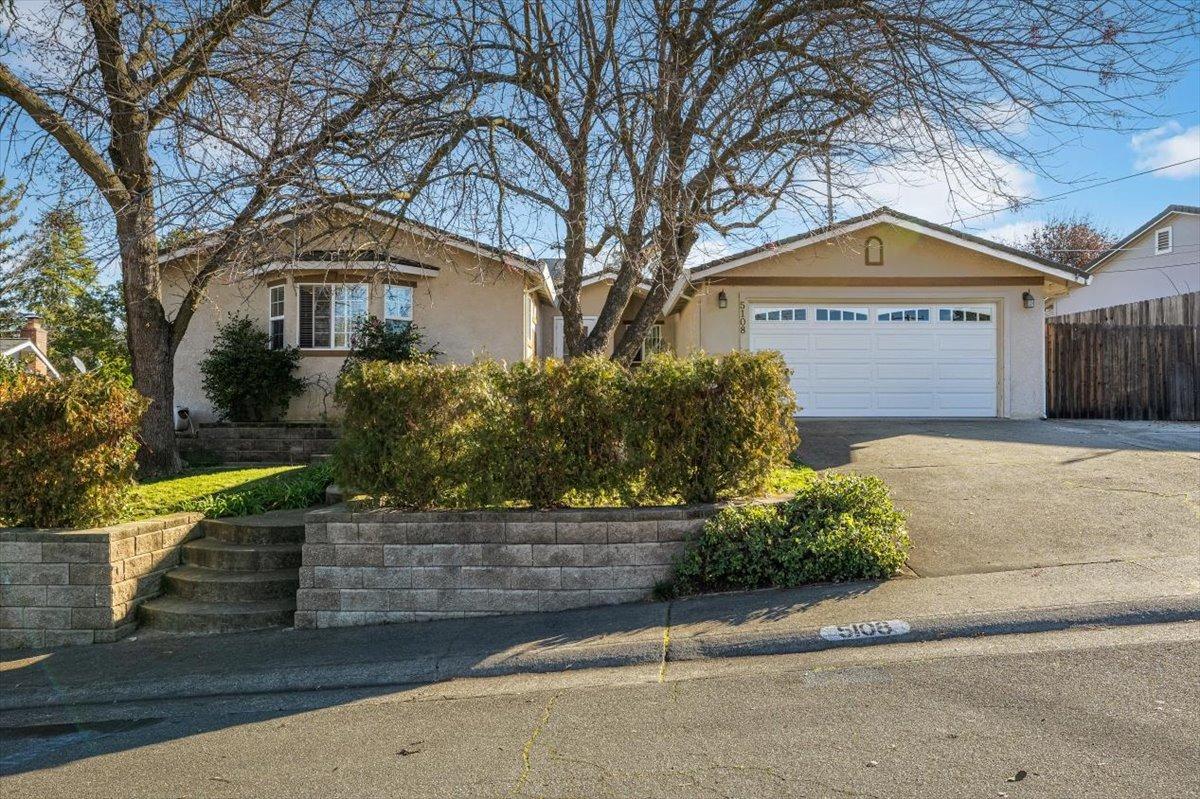

Single-story stucco home with a double garage, raised front garden, and mature leafless trees.
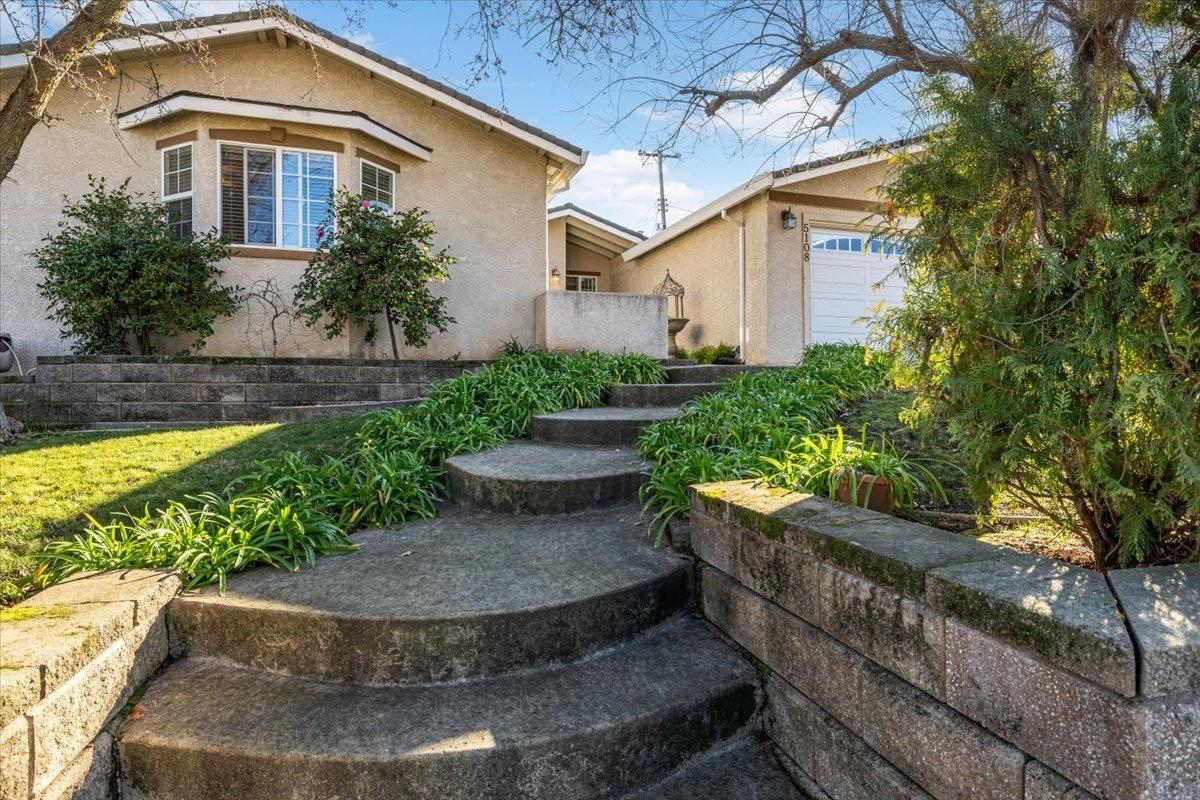
Beige stucco home with a white garage door, curved concrete steps, retaining walls, and landscaped greenery.
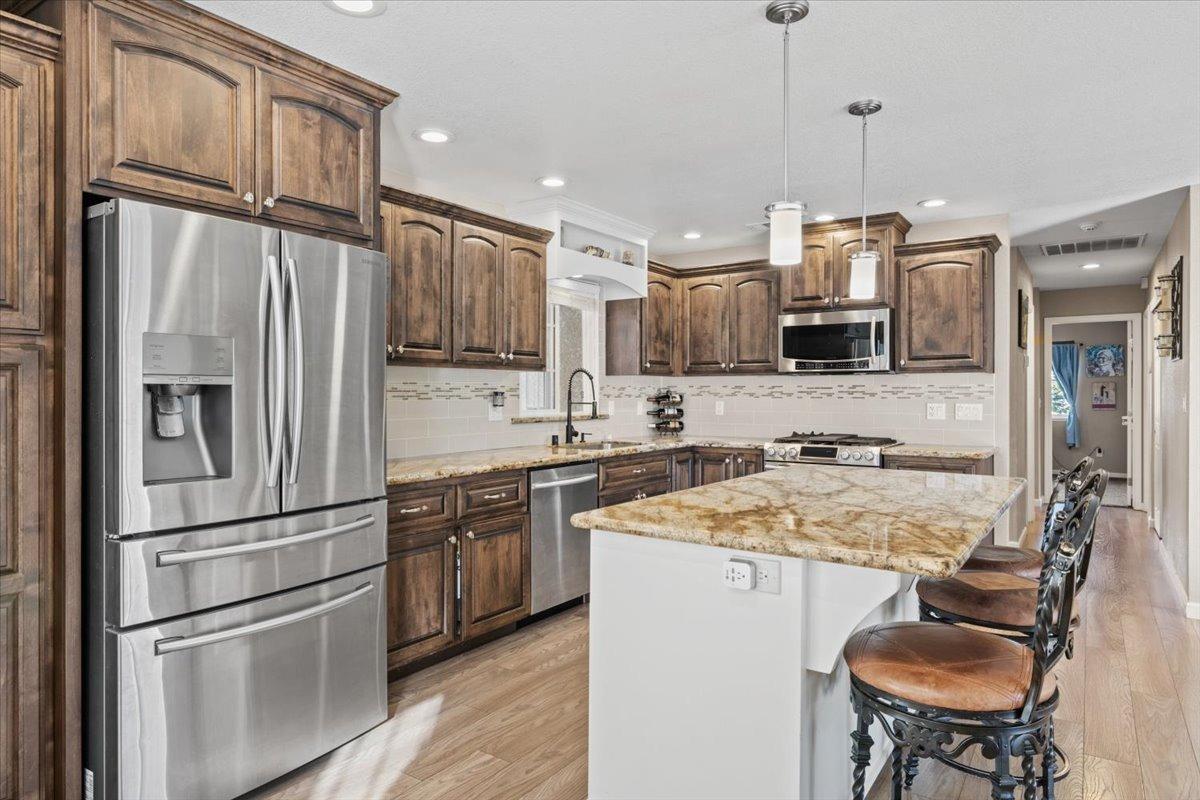
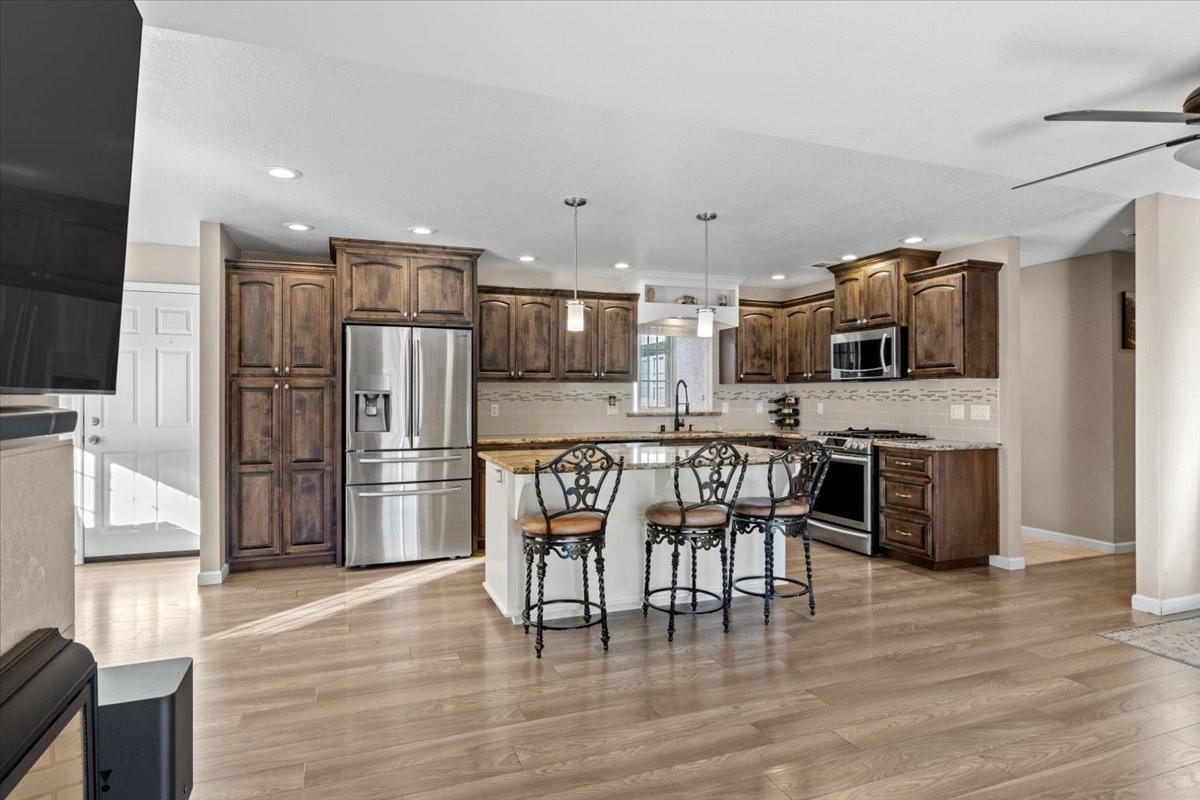
Kitchen with dark wood cabinetry, stainless steel appliances, and a large granite island with bar stools.
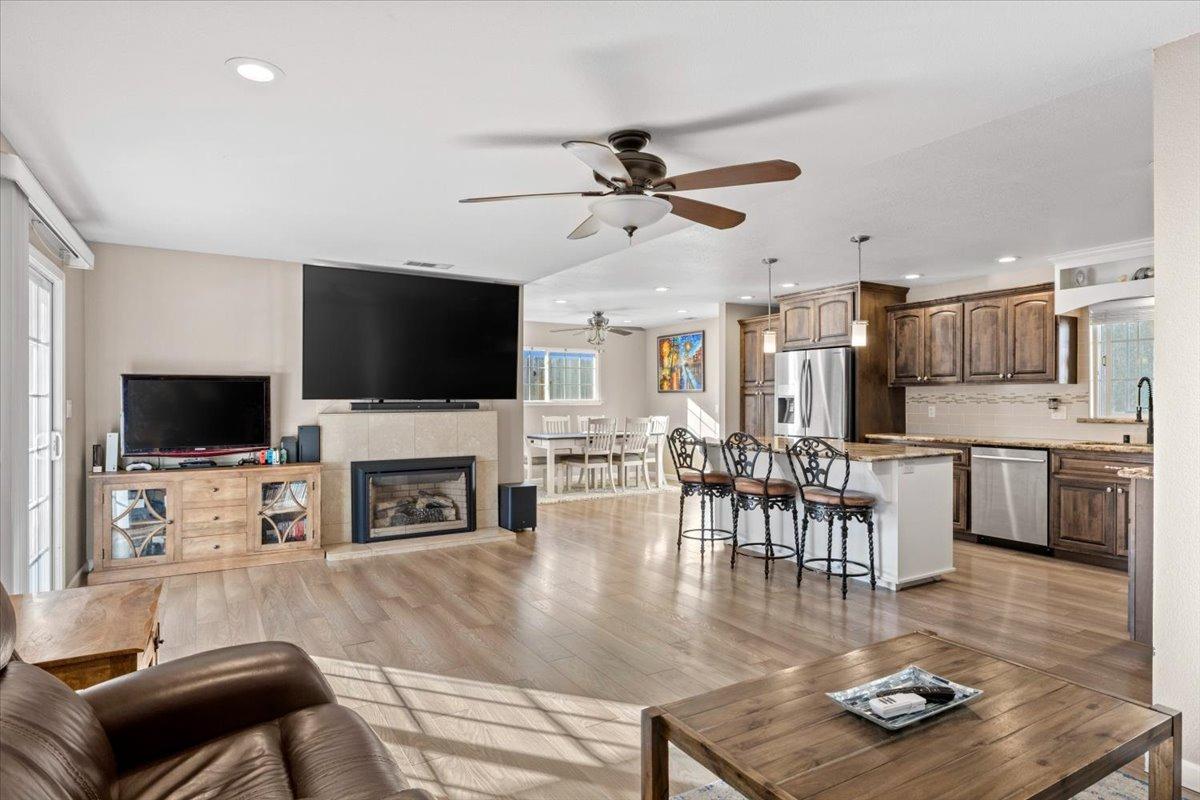
Open living room with stone fireplace, adjoining kitchen island, and dark wood cabinetry.
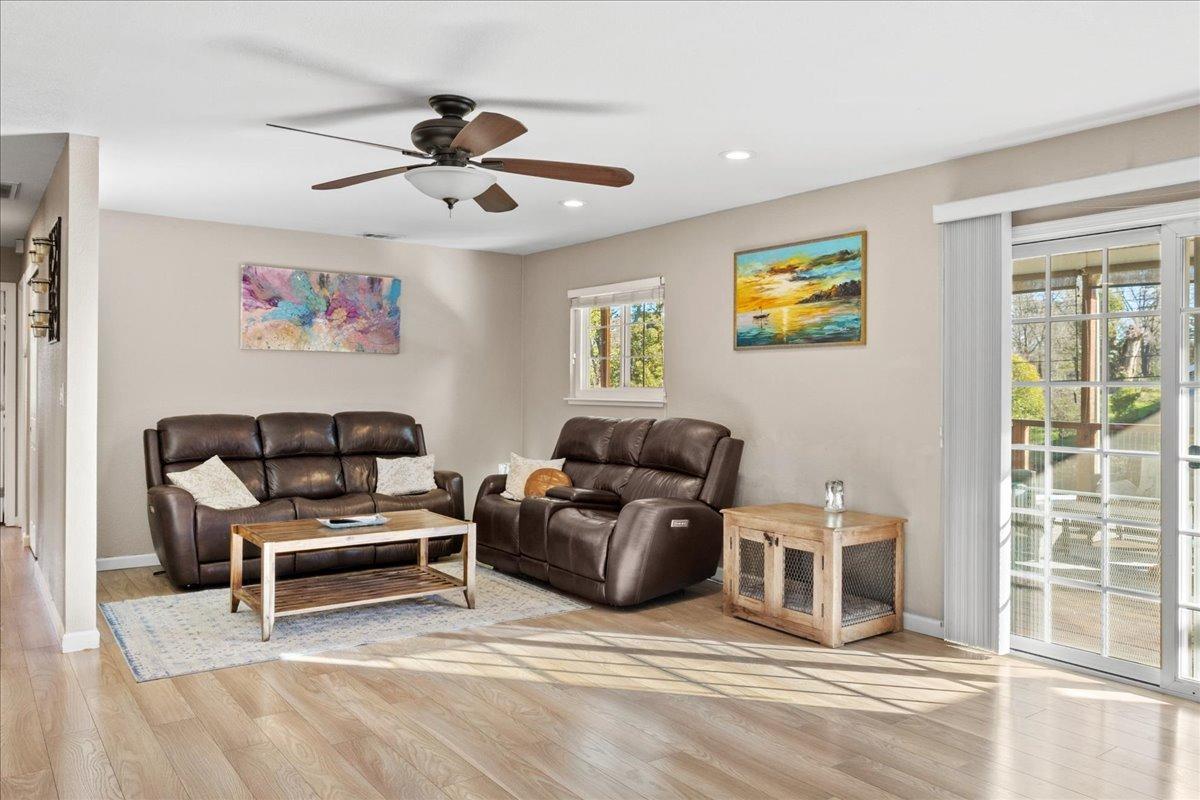
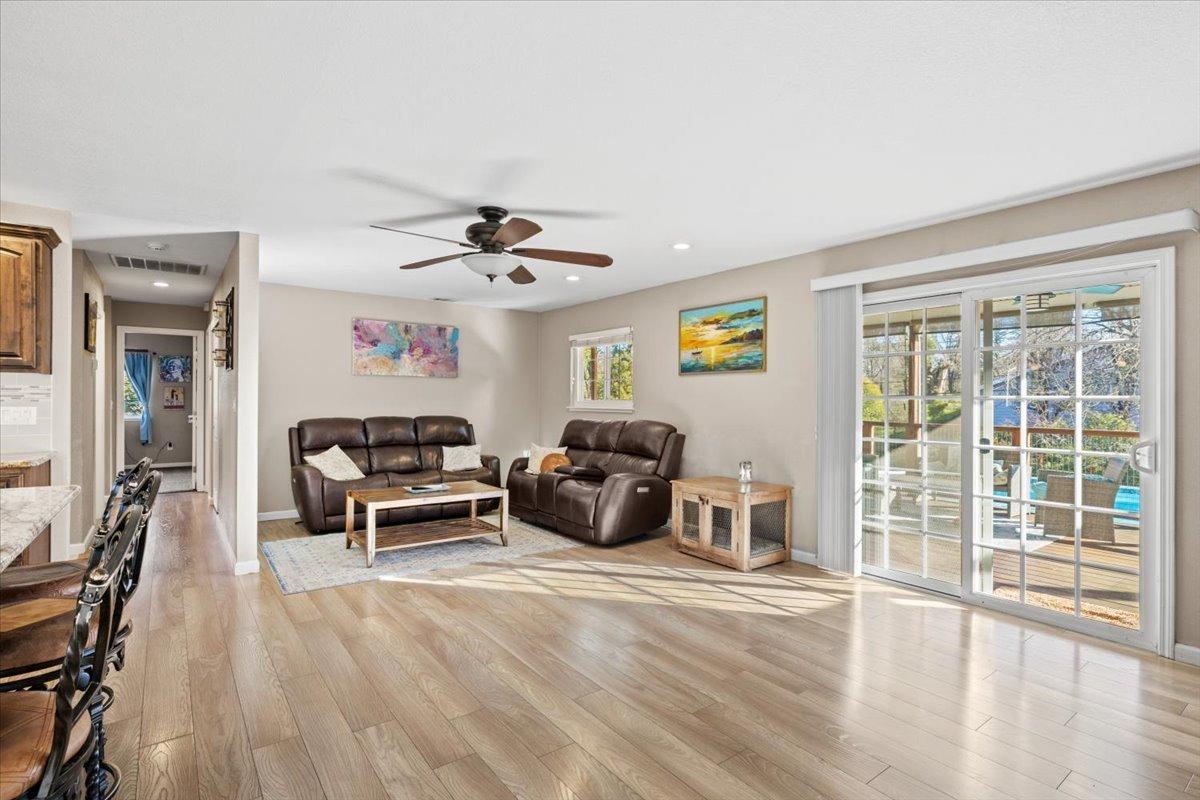
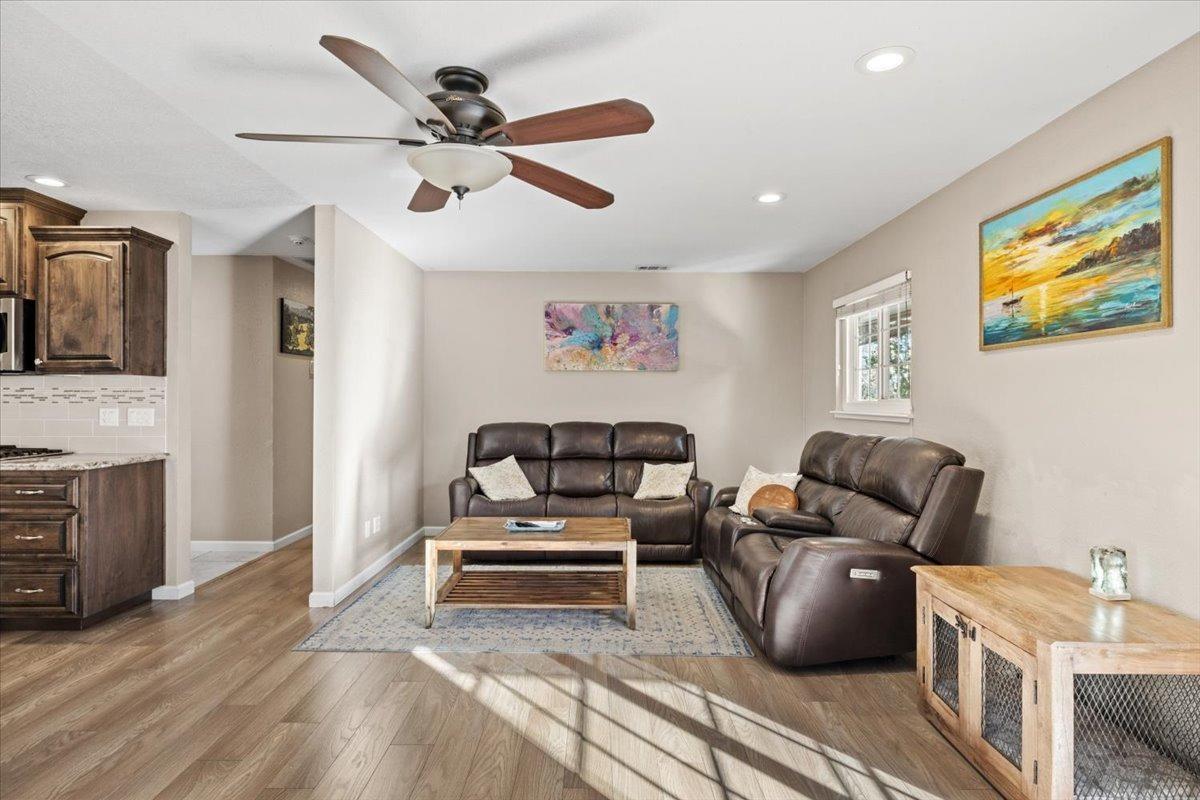
Living room with dark leather sofas, a wood coffee table, and sliding glass doors to a deck.
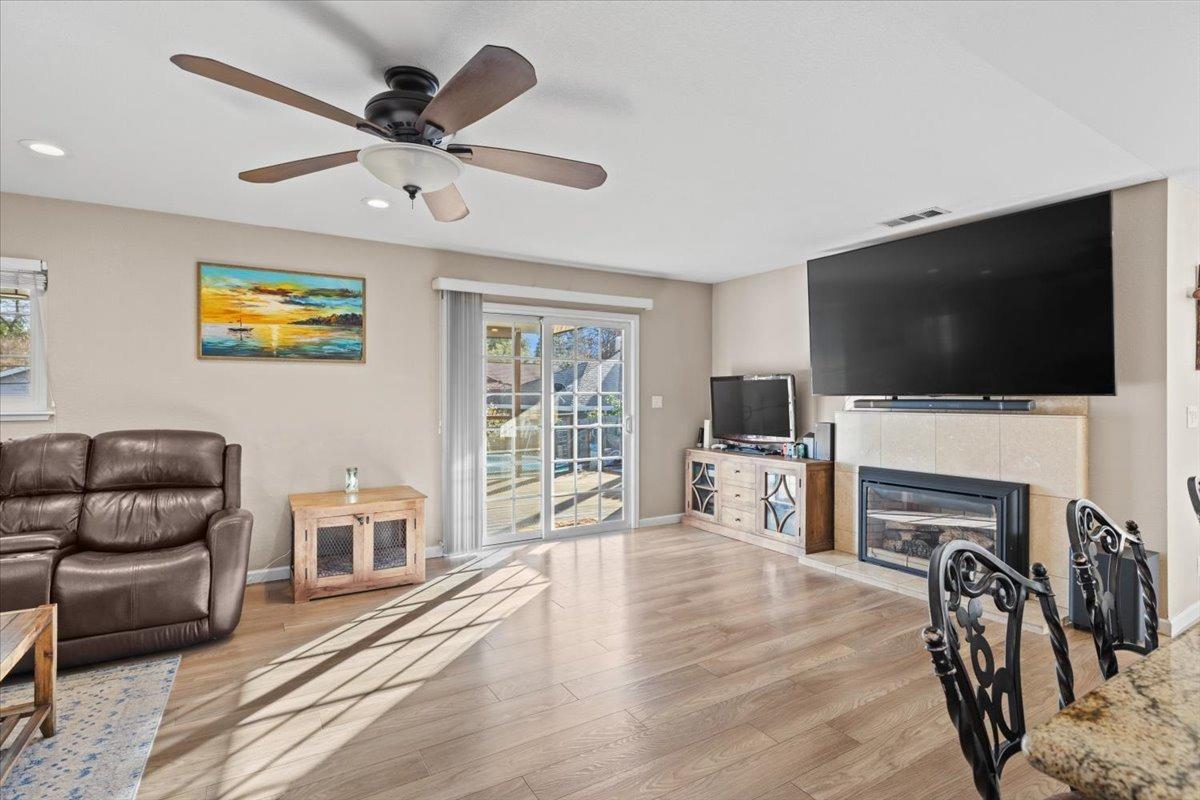
Living room with sliding glass doors, wood floors, and a television above the fireplace.
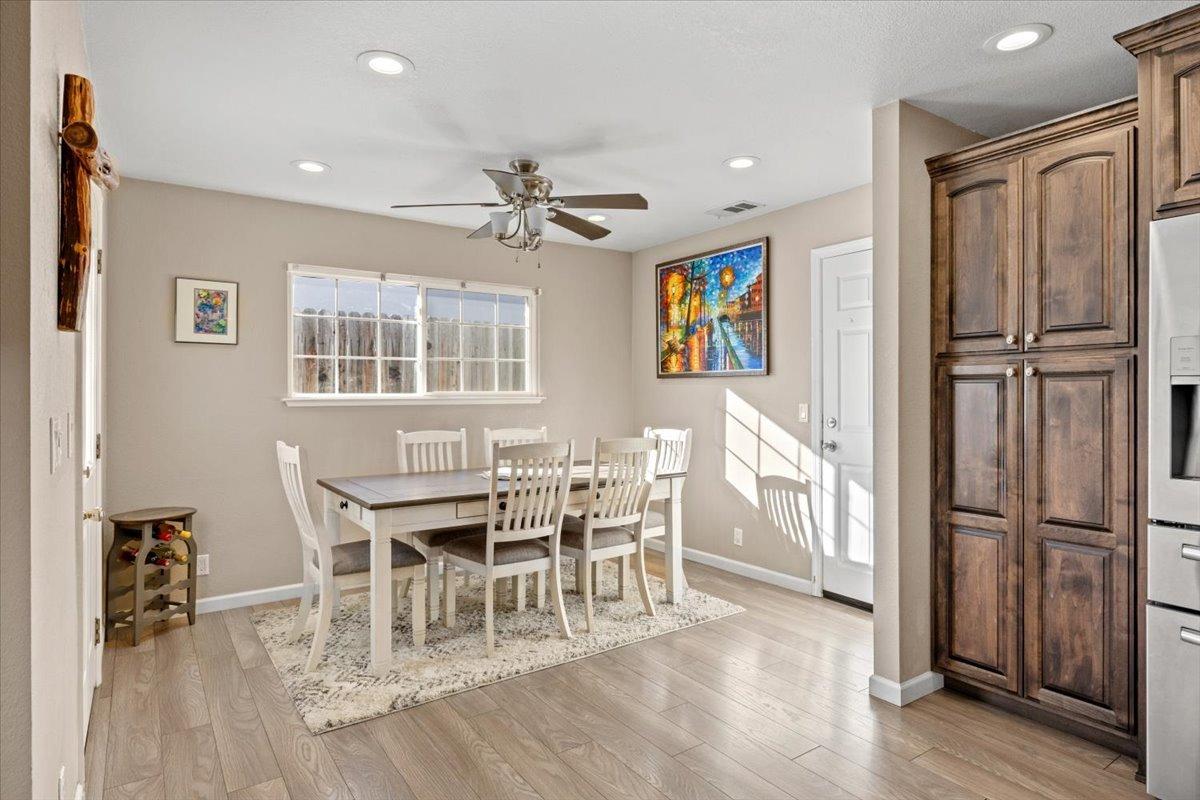
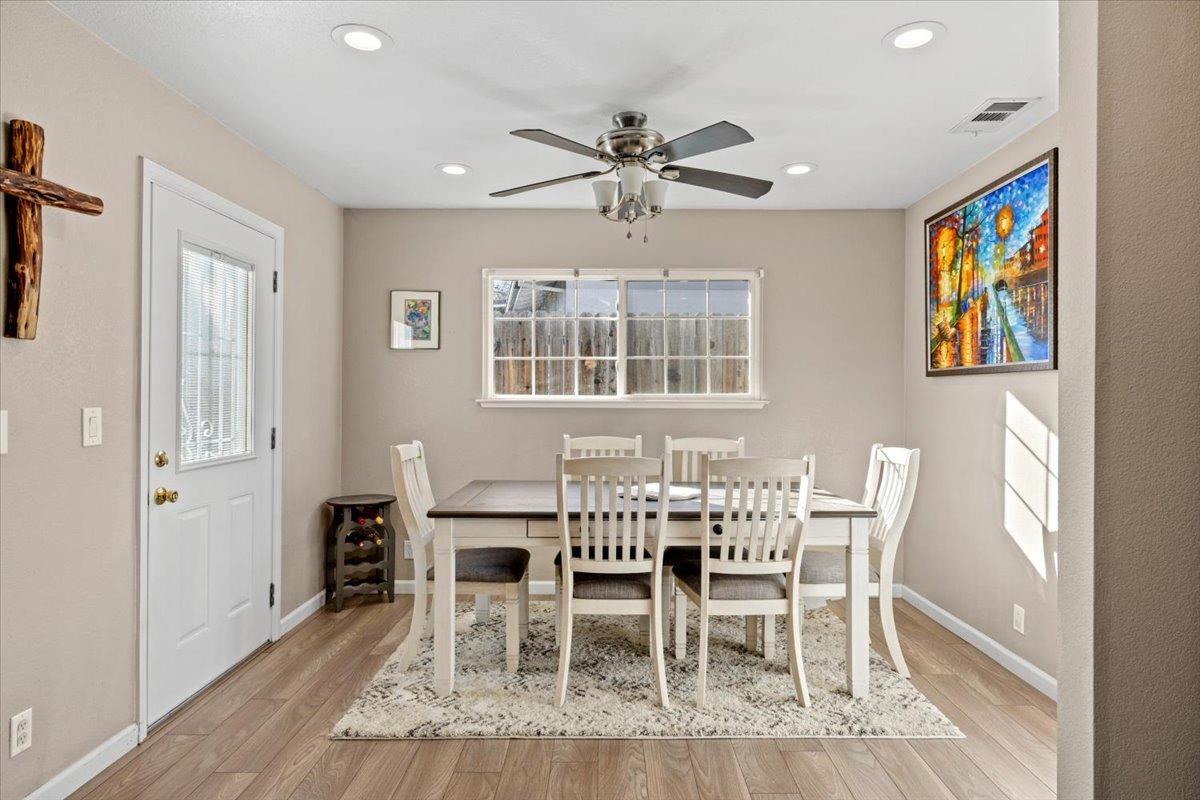
Dining area with a white table and chairs, sunlit window, and dark wood kitchen cabinets.
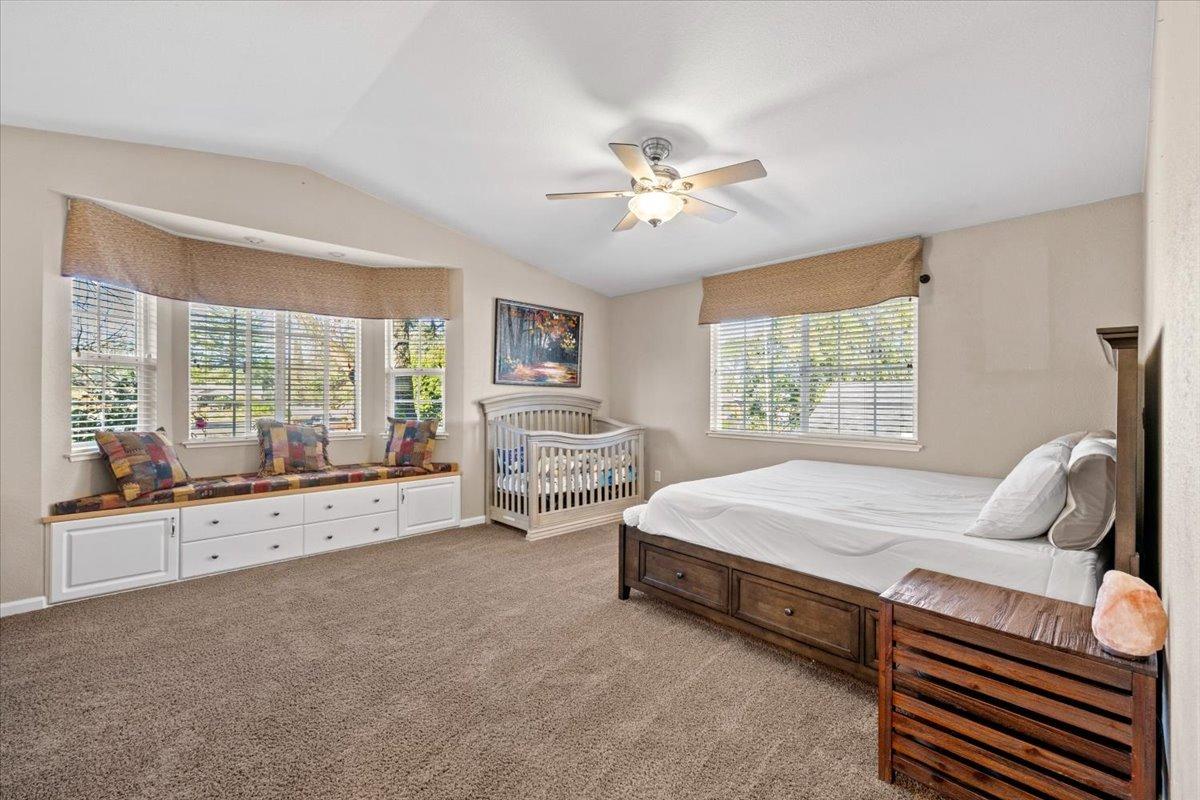
Furnished bedroom with a built-in bay-window seat, white crib, and large bed.
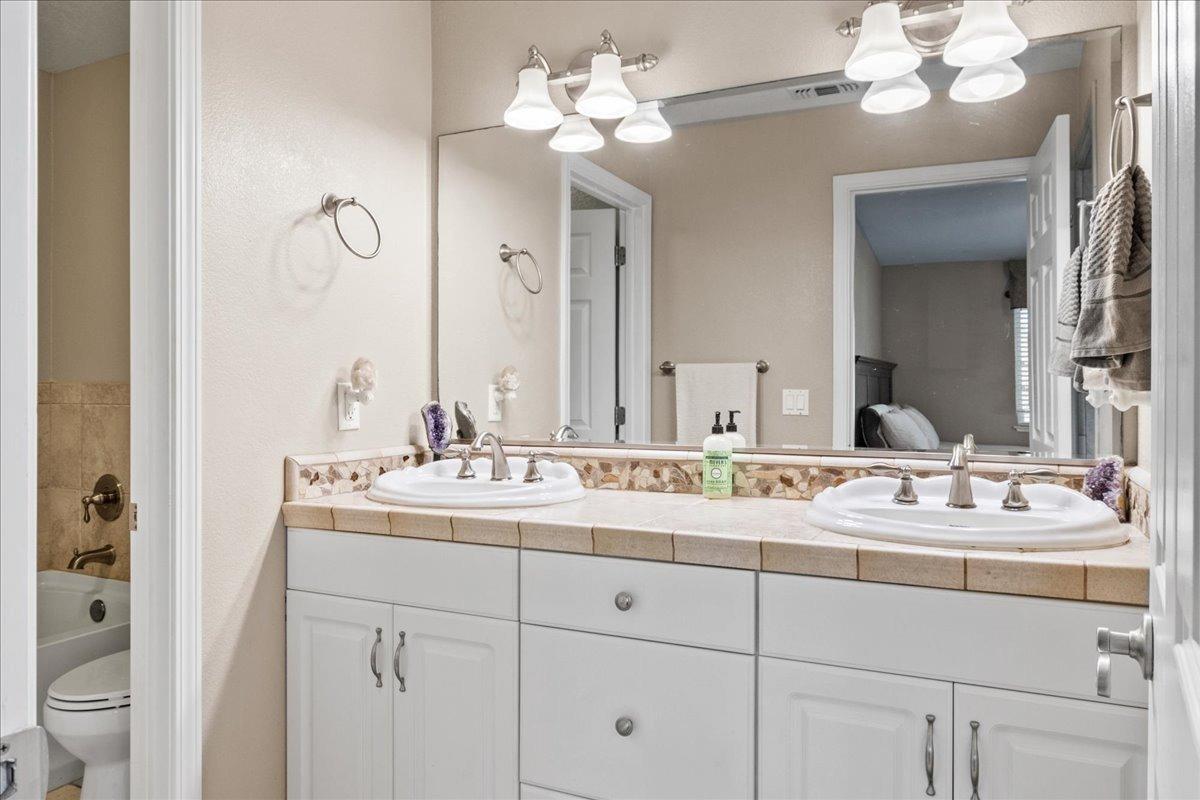
Bathroom with a white double vanity, tiled countertop, and an adjacent bathtub and toilet.
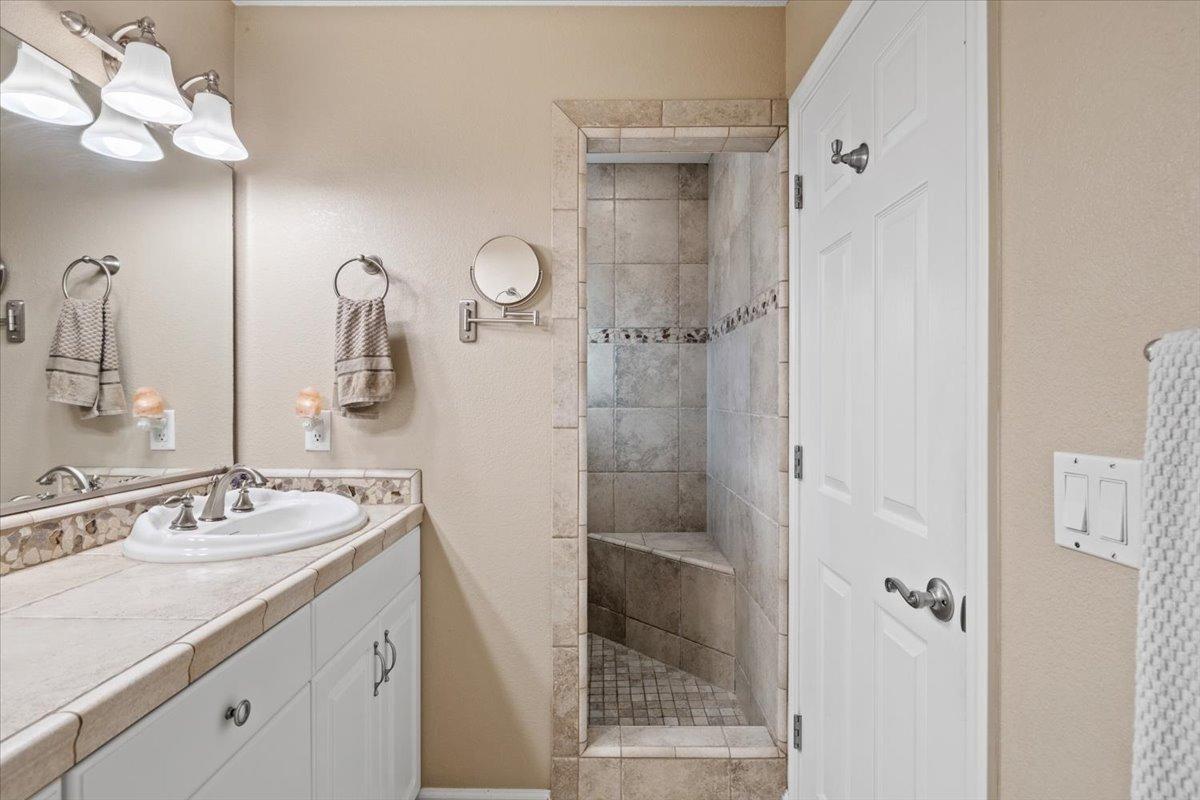
Bathroom with a white vanity and tiled walk-in shower featuring a mosaic accent strip and built-in bench.
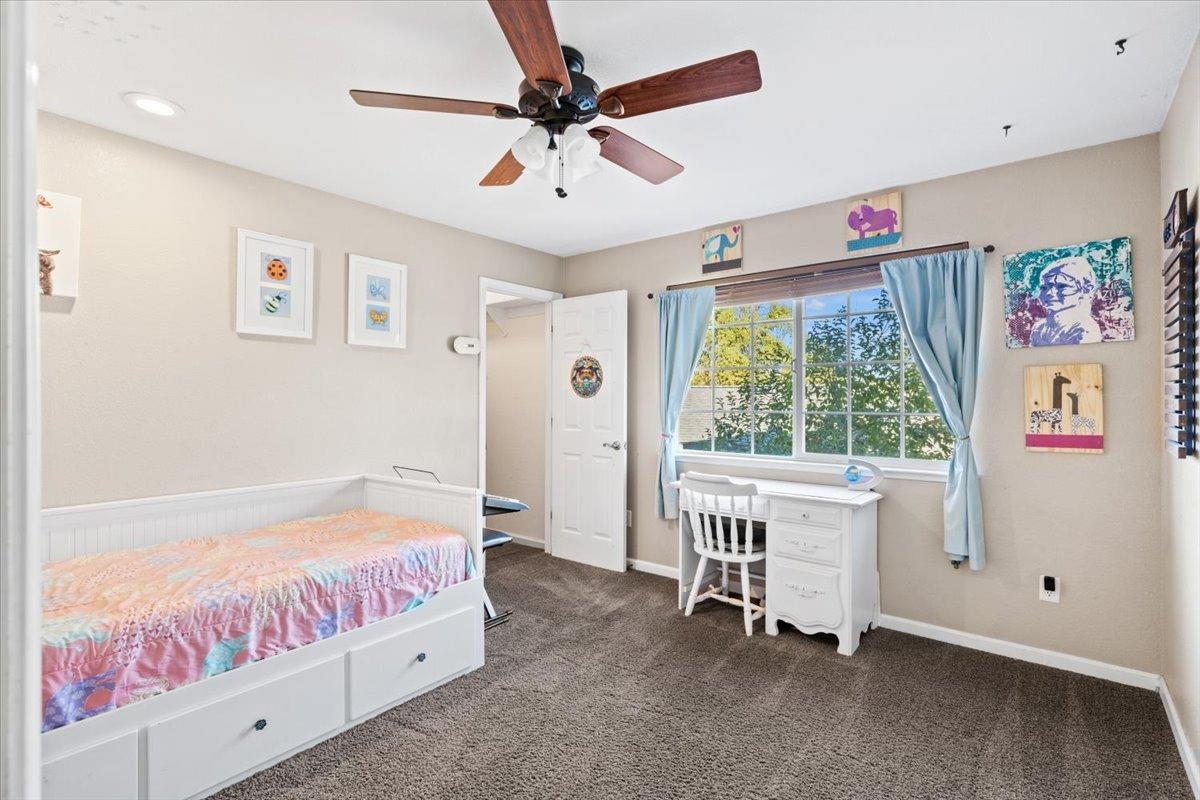
Bedroom with a white trundle bed and desk beneath a large window with blue curtains.
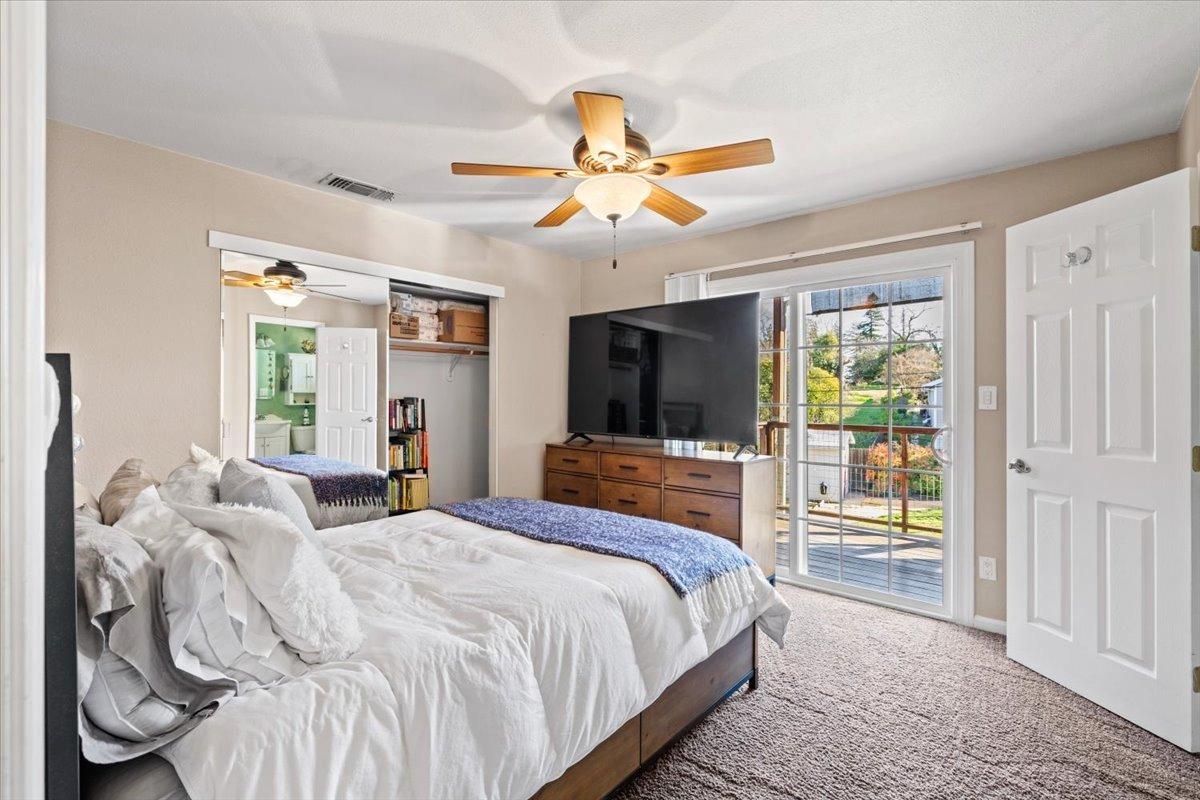
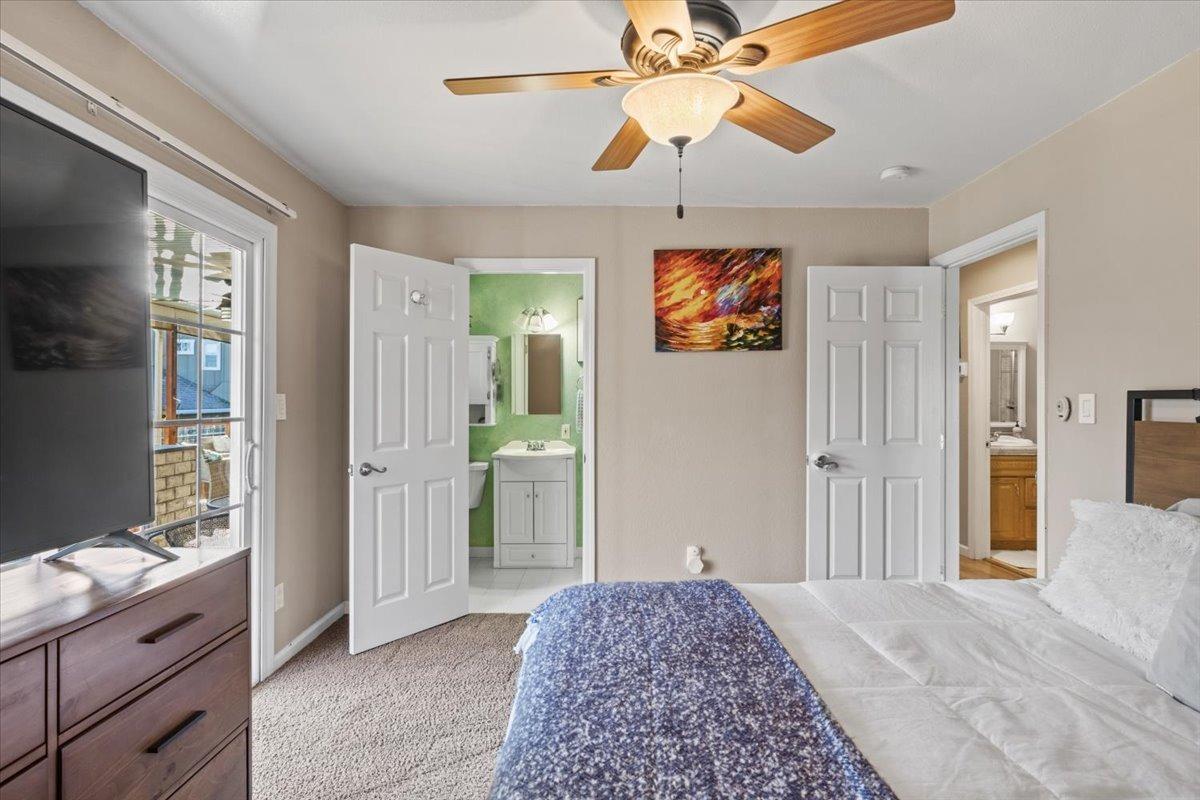
Bedroom with a large bed, ceiling fan, and sliding glass door opening onto a deck.
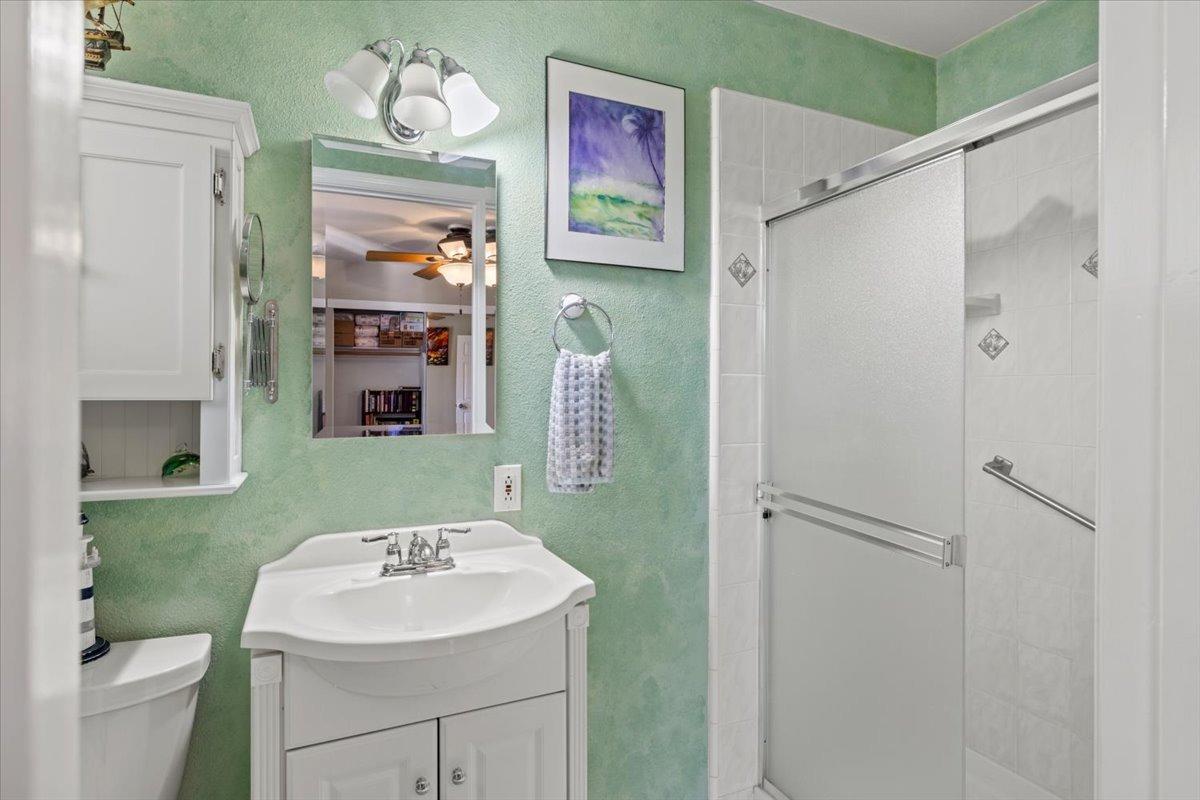
Bathroom with mint-green walls, a white vanity, and a glass-enclosed shower.
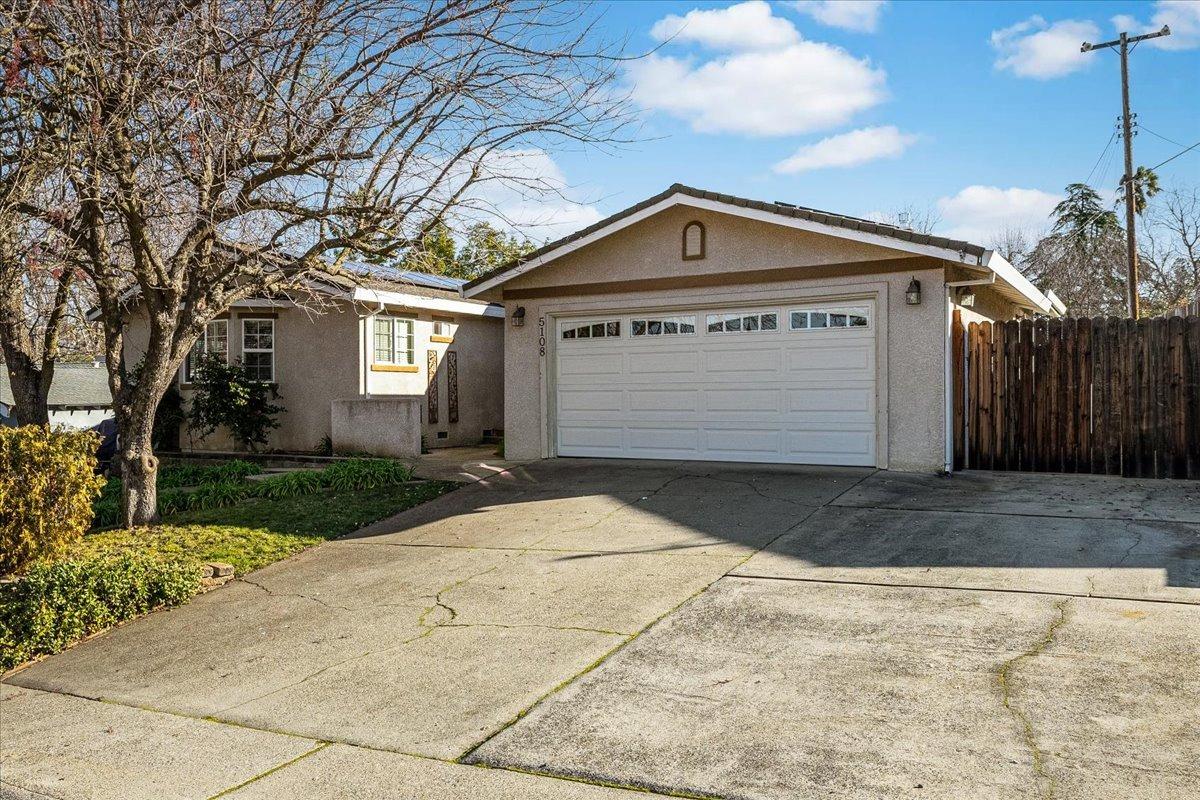
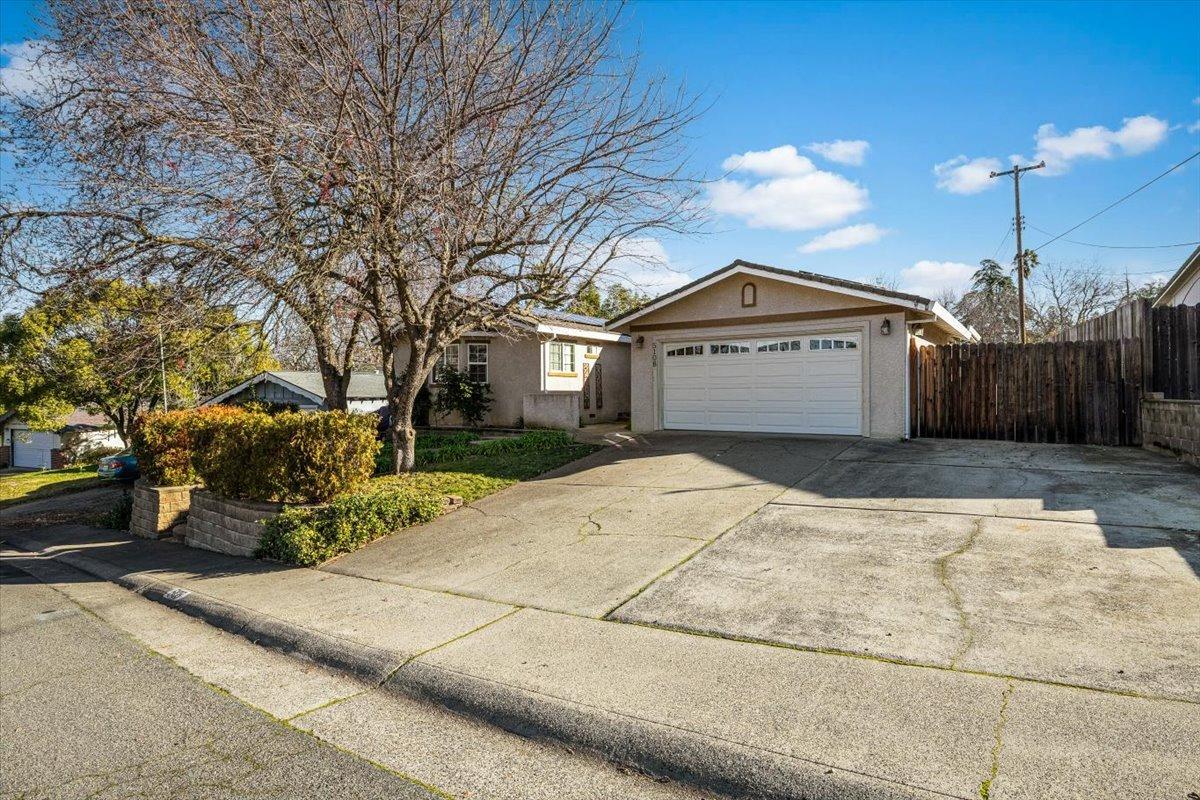
Single-story stucco home with a two-car garage, wide driveway, and leafless tree in front.
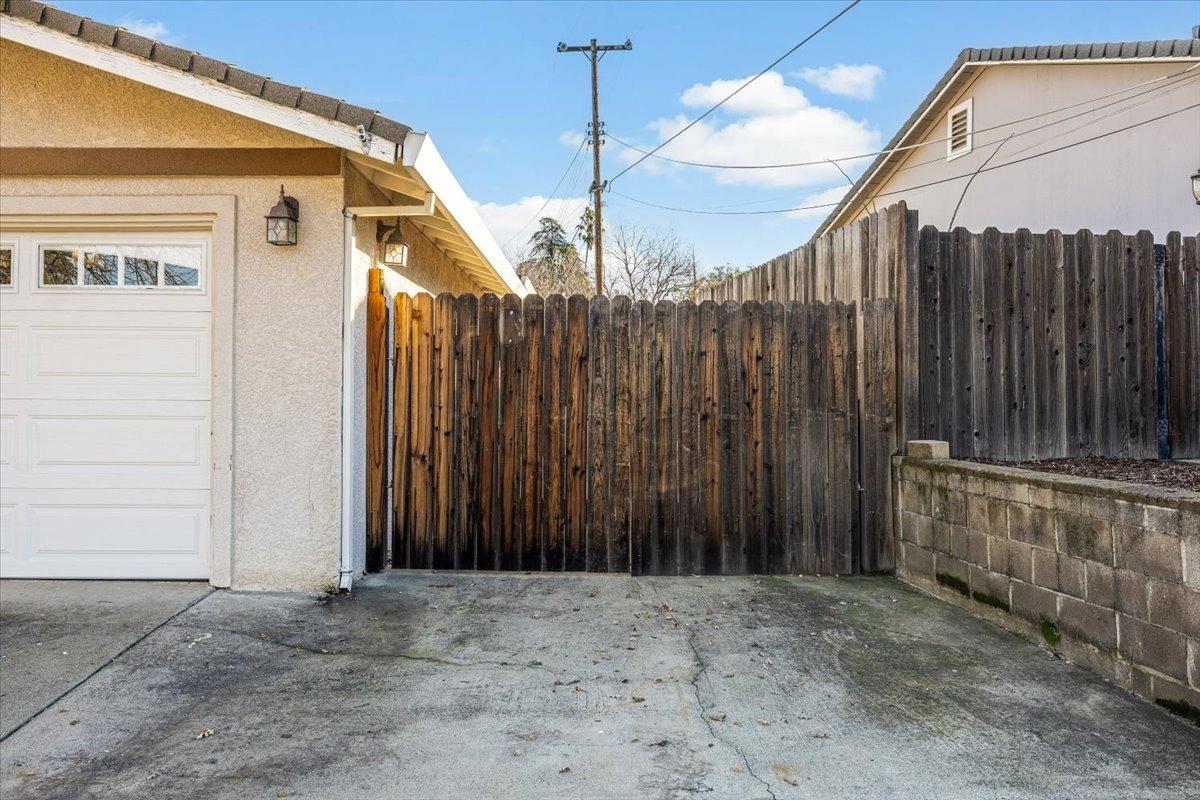
Concrete driveway beside a garage, enclosed by a tall wooden privacy fence.
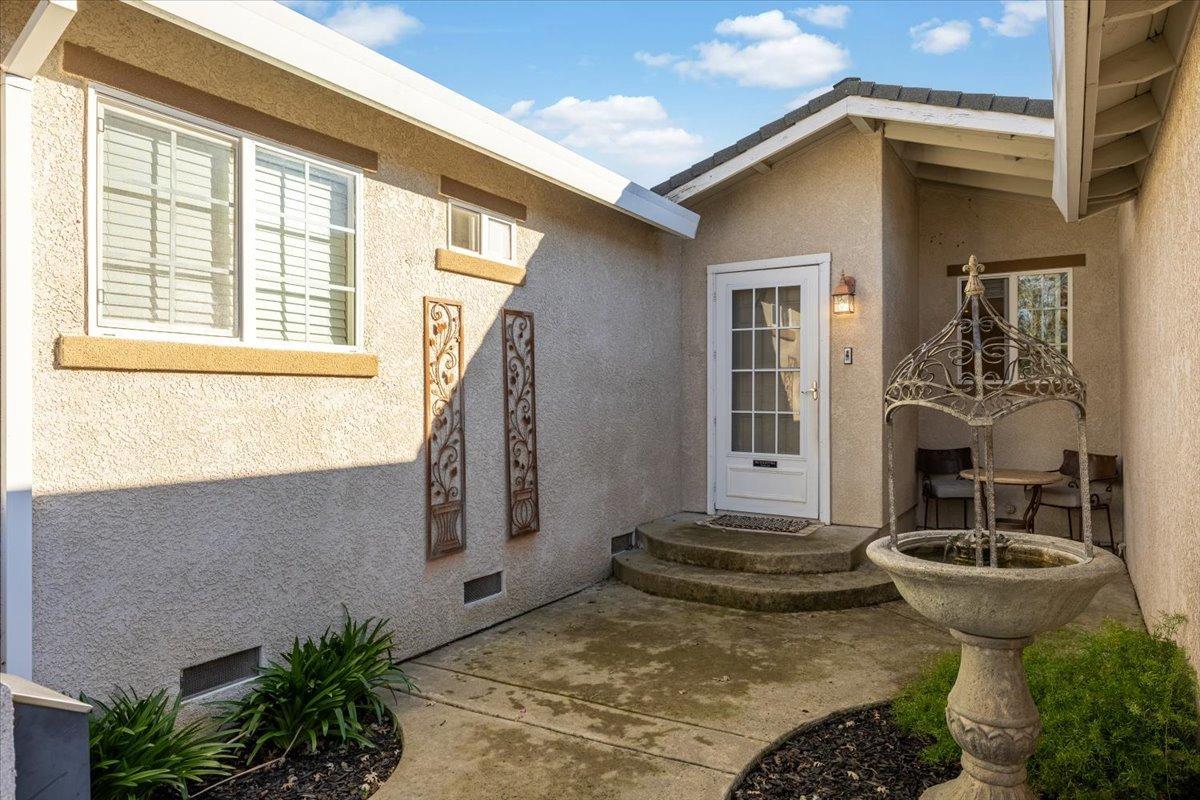
Home entry courtyard with a stone fountain beside the recessed glass front door.
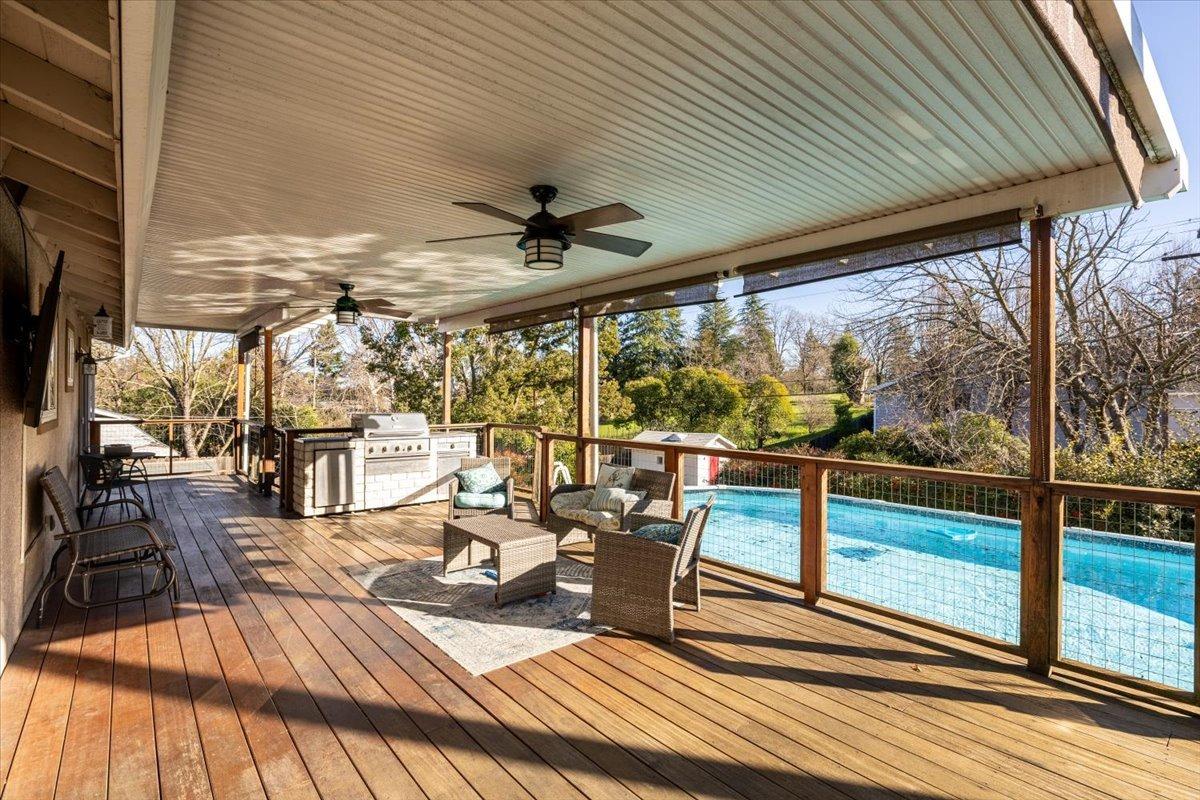
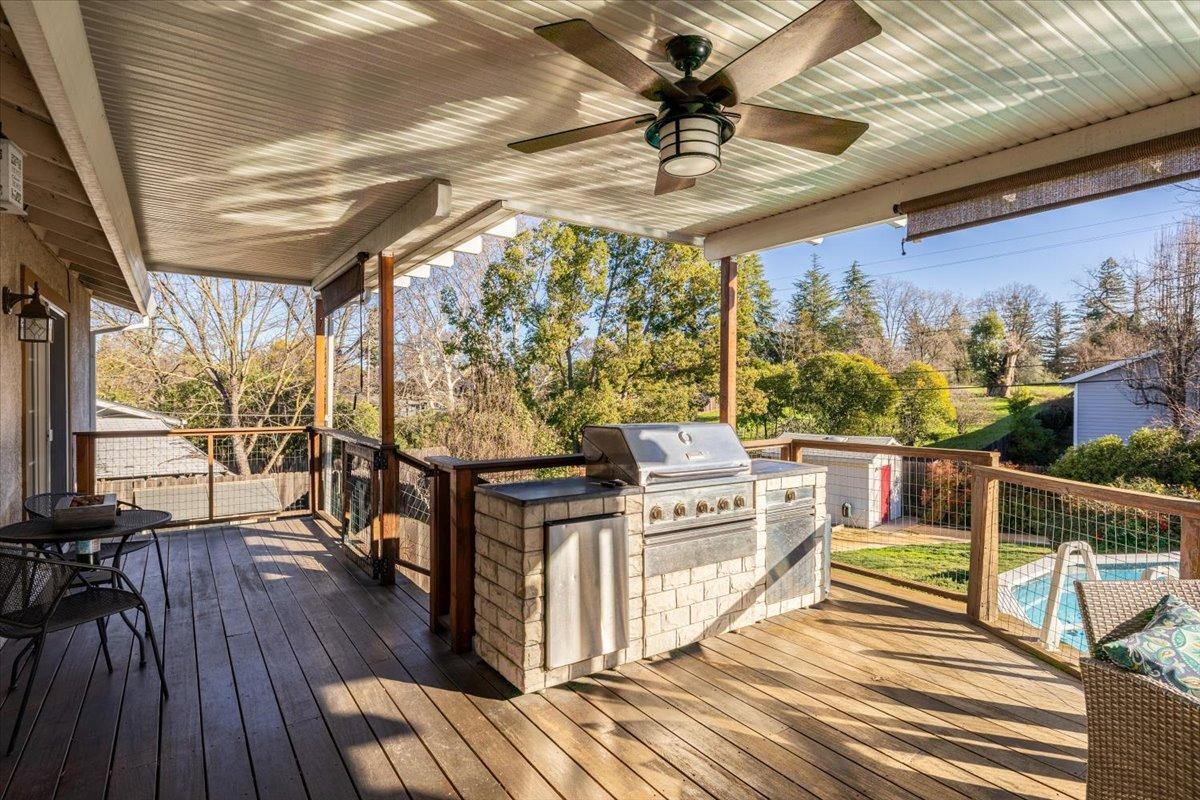
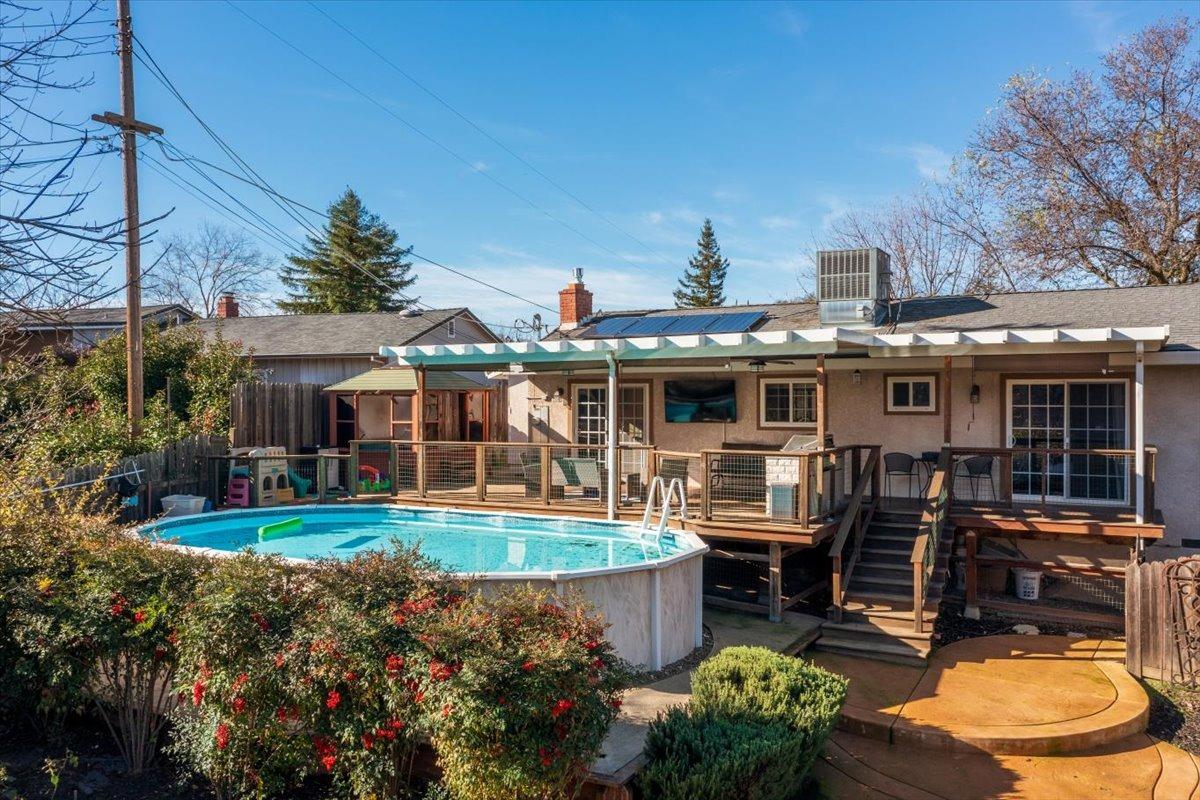
Covered wooden deck with ceiling fans, outdoor seating, a built-in grill, and a swimming pool.
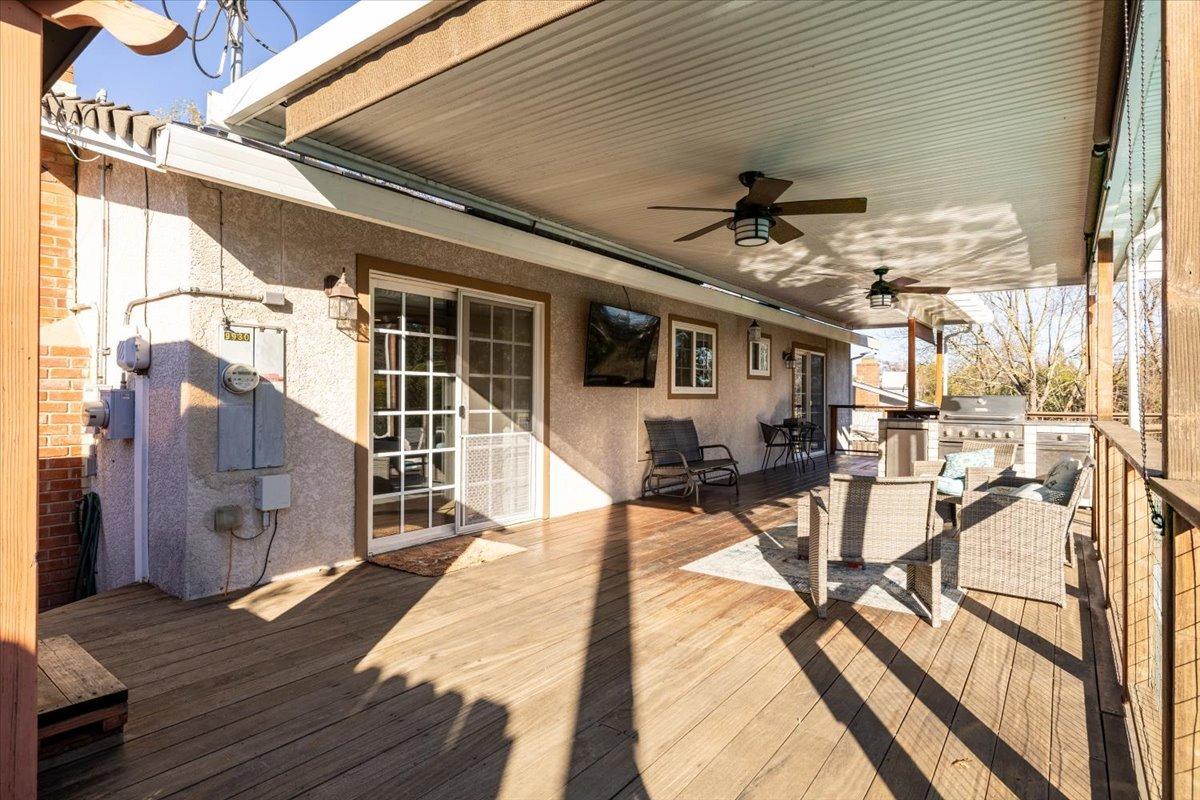
Covered wooden deck with ceiling fans, patio seating, sliding glass doors, and an outdoor grill.
Single-story home with an attached garage, wide concrete driveway, and large leafless front-yard tree.
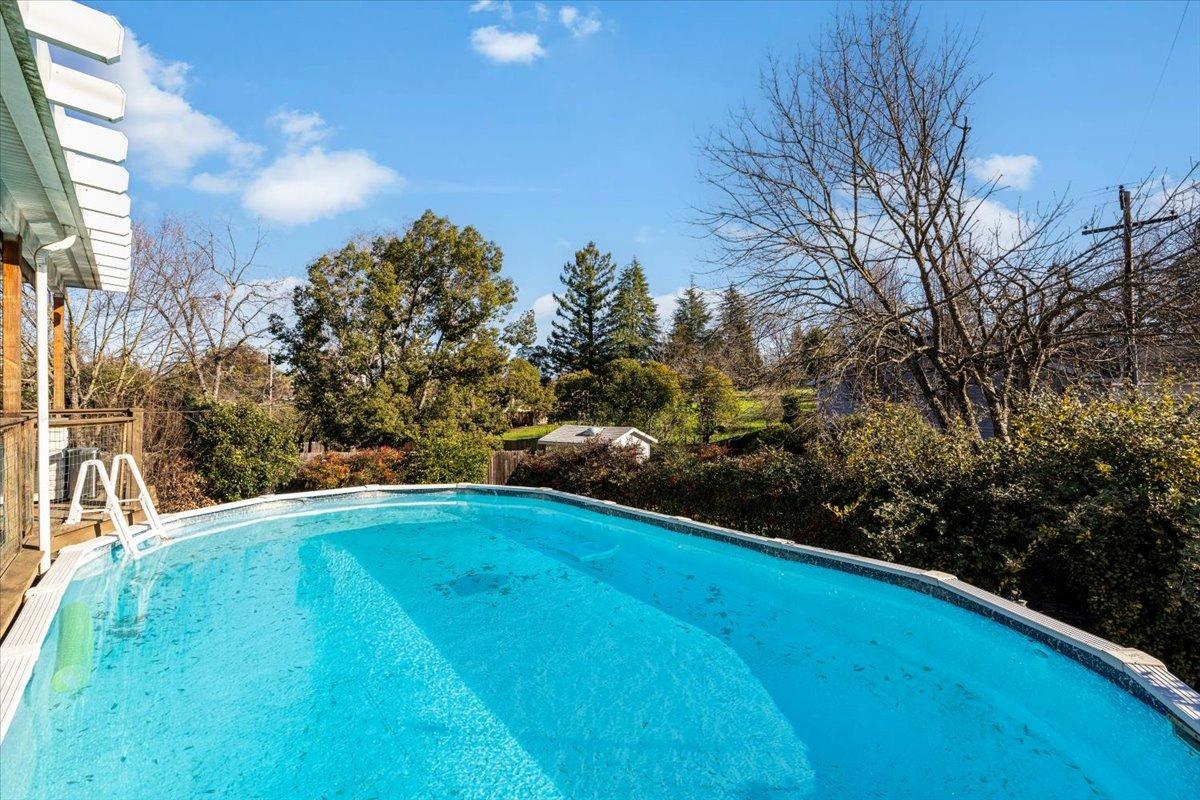
Backyard swimming pool beside a wooden deck, with mature trees and hedges beyond.
Covered deck with a built-in grill, ceiling fan, and view of the backyard pool.
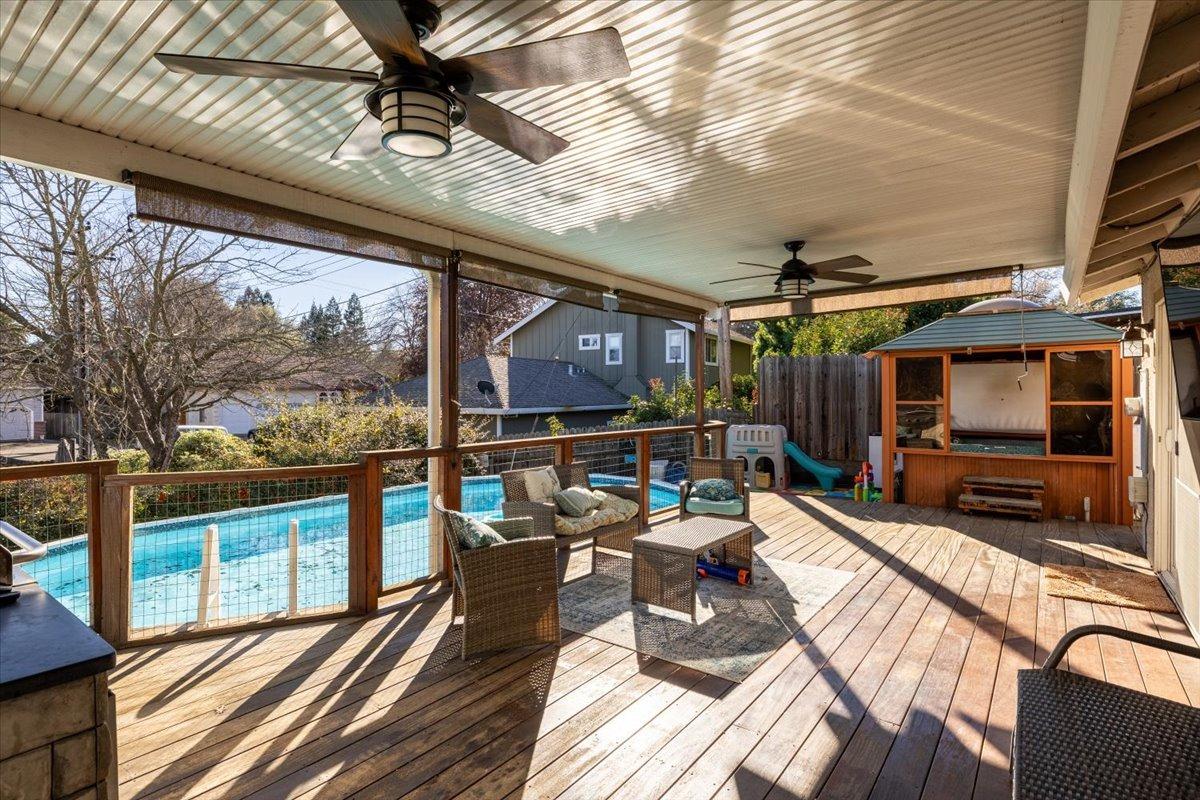
Covered wood deck with outdoor seating overlooks a backyard swimming pool.
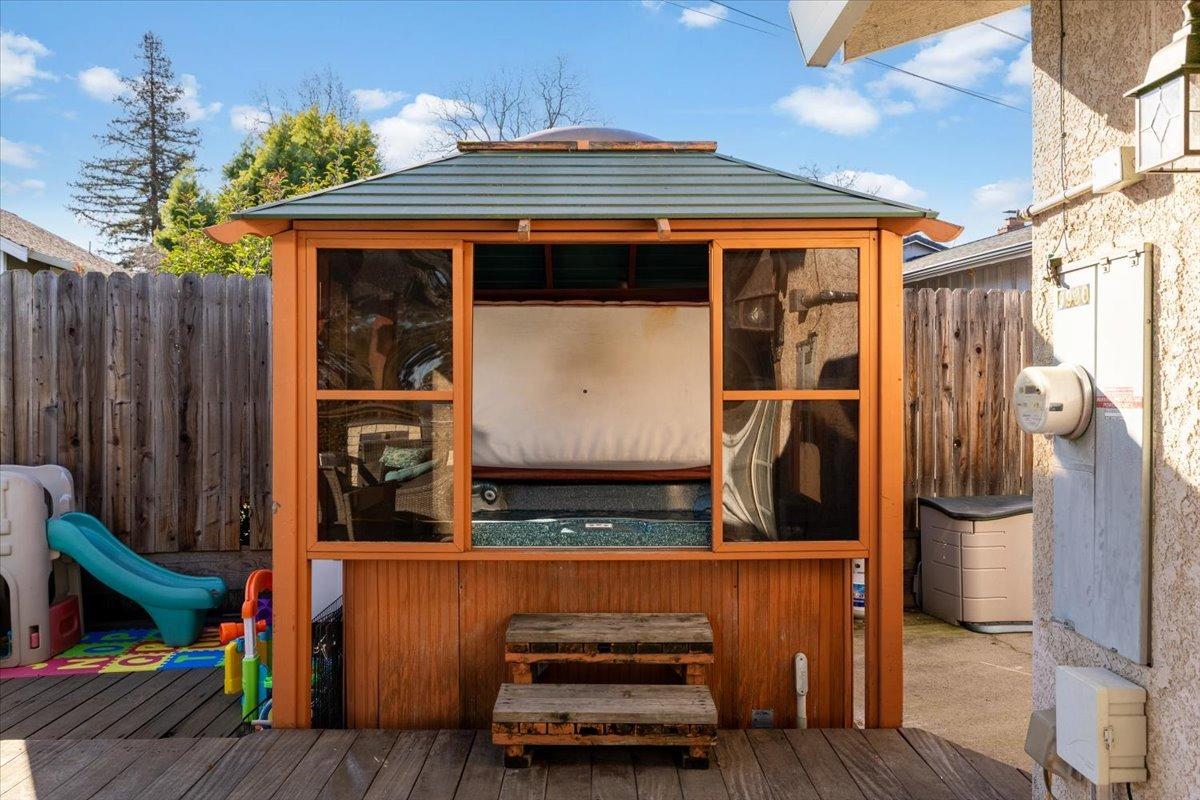
Backyard hot tub in a wooden enclosure beside a deck and children's play area.
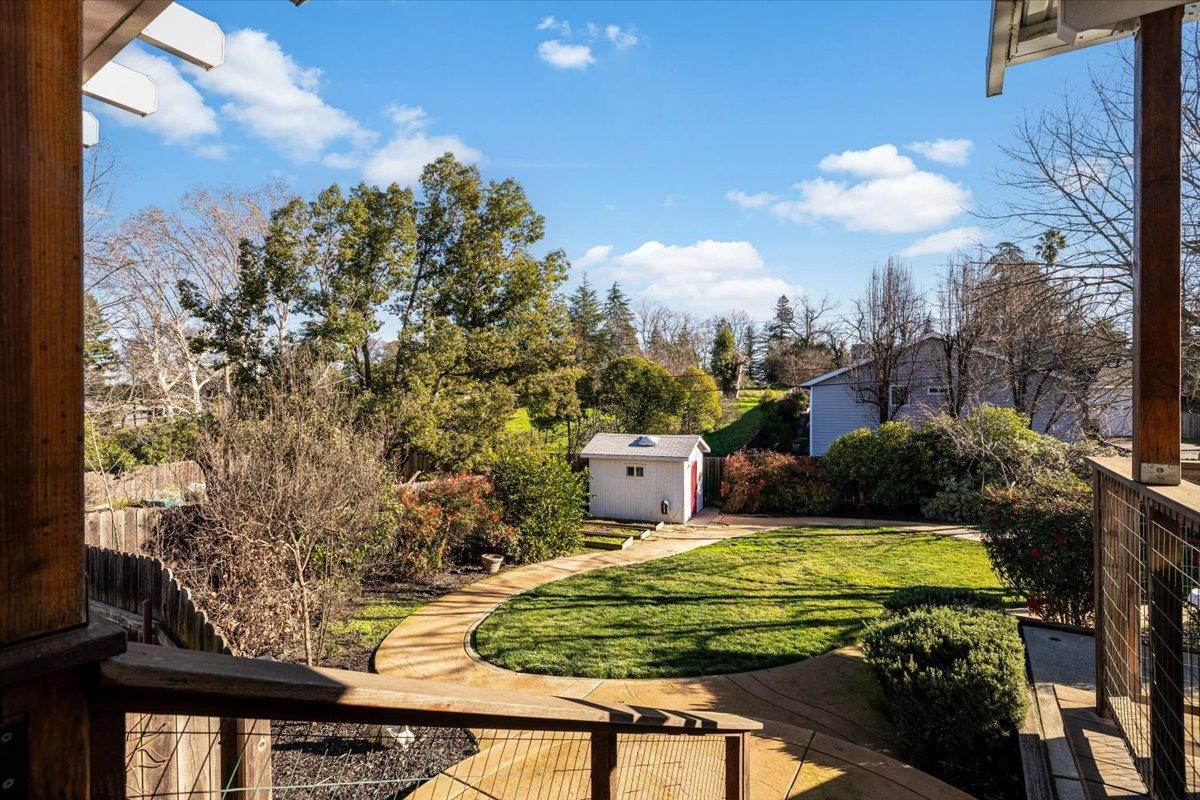
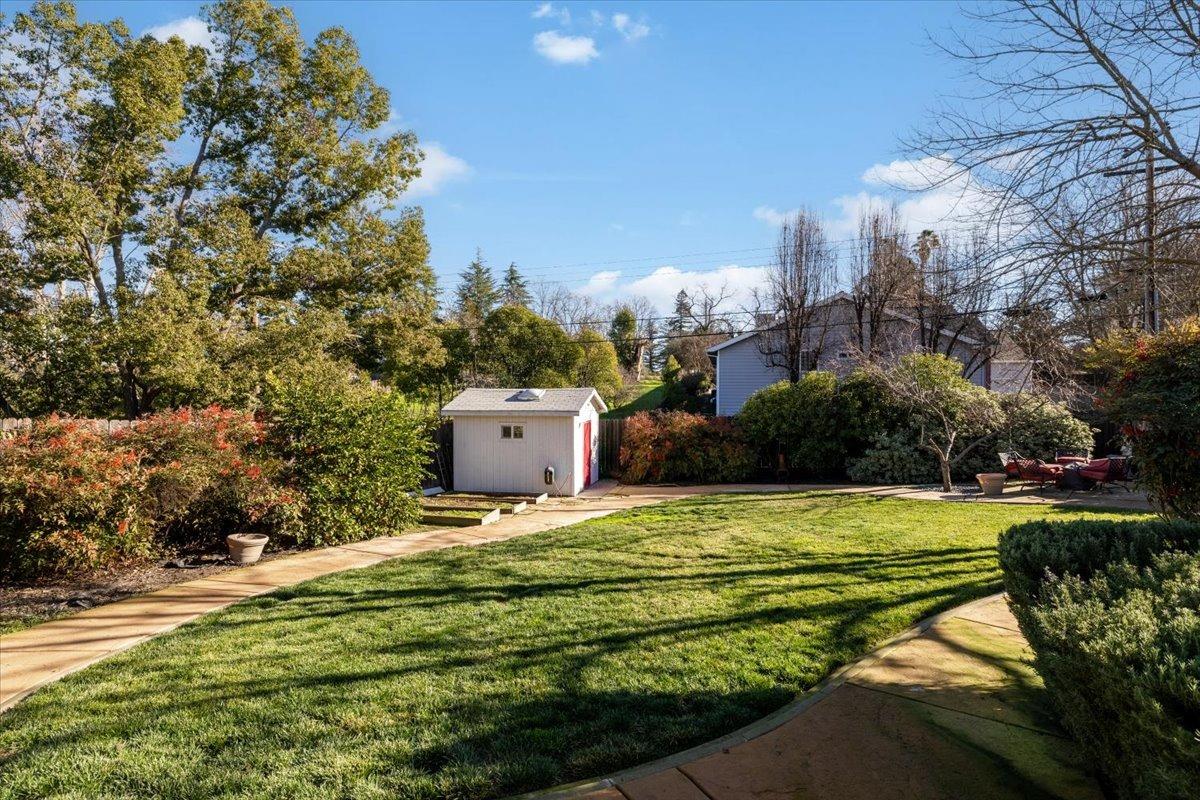
Landscaped backyard with a broad lawn, curved walkway, and garden shed, viewed from a wooden deck.
Backyard with a green lawn, paved walkways, a white shed, and patio seating.
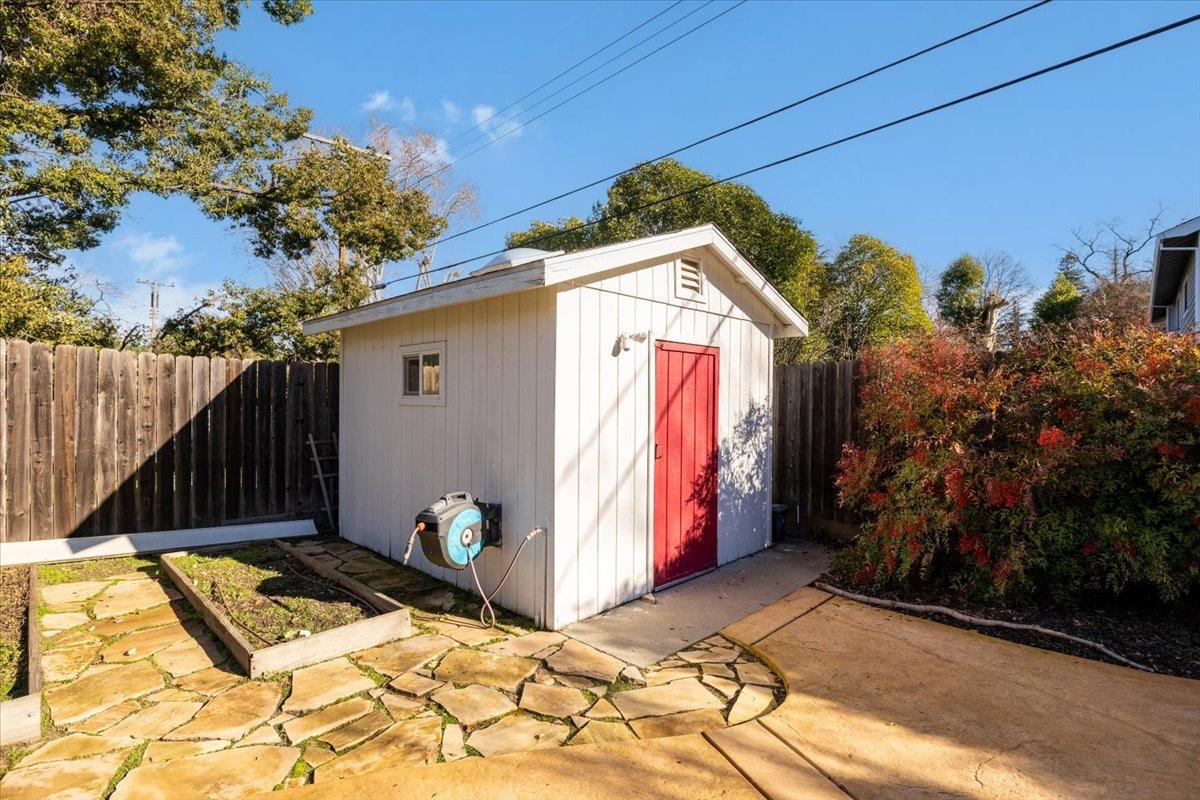
White backyard shed with a red door beside a stone patio and raised garden bed.
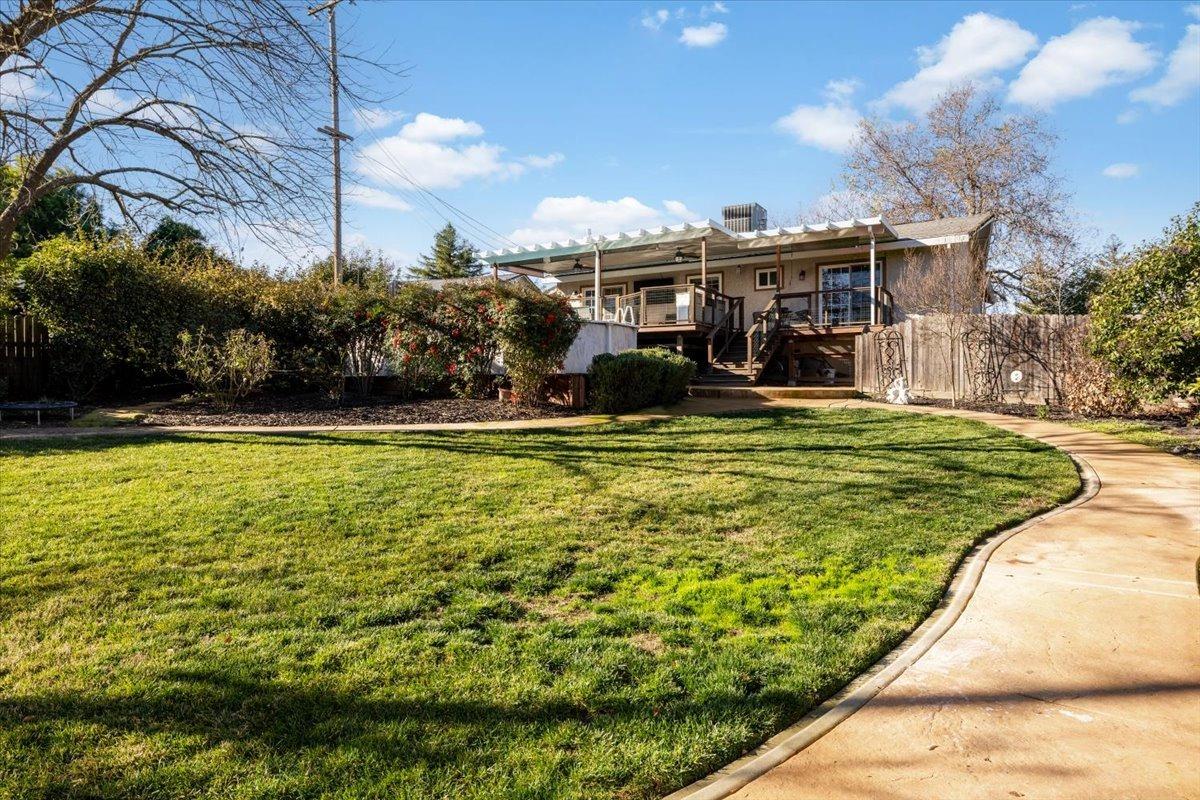
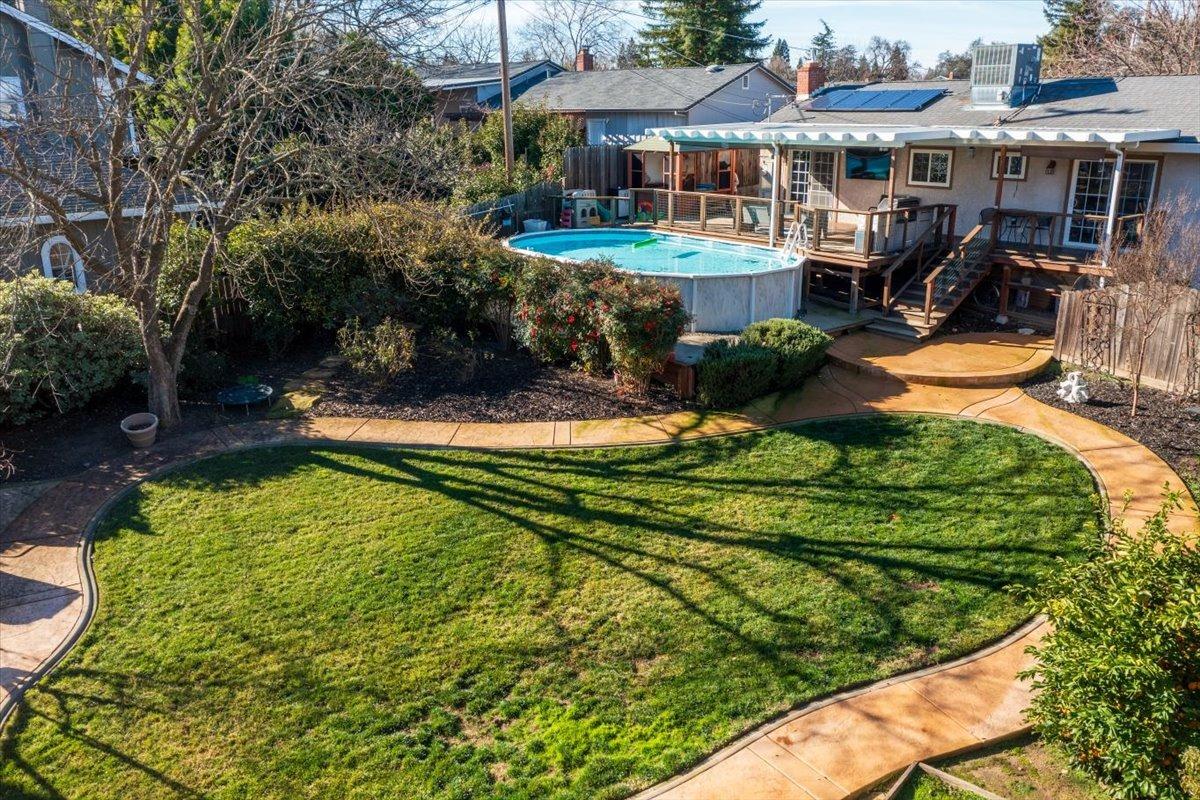
Rear of a single-story home with a covered deck, broad lawn, and curved walkway.
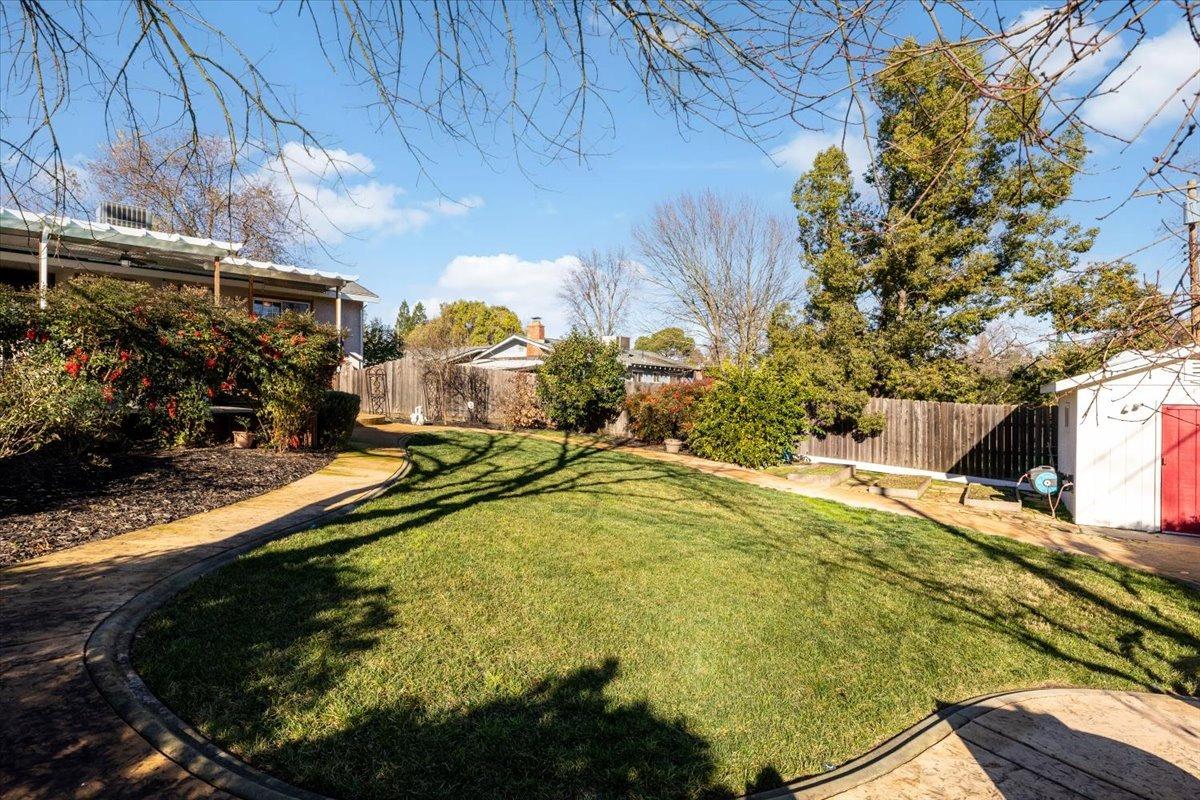
Fenced backyard with a broad lawn, curved paved paths, mature shrubs, and a white shed with a red door.
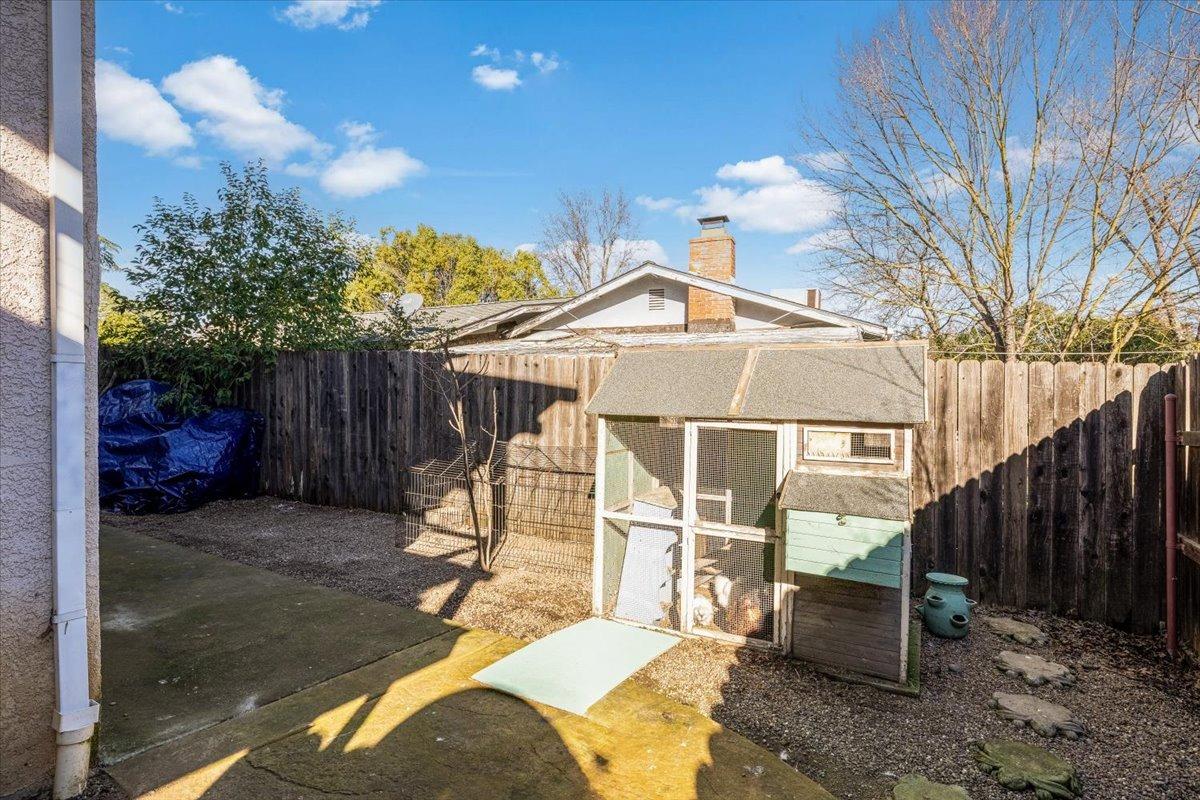
Fenced backyard with a chicken coop and run beside a paved patio.
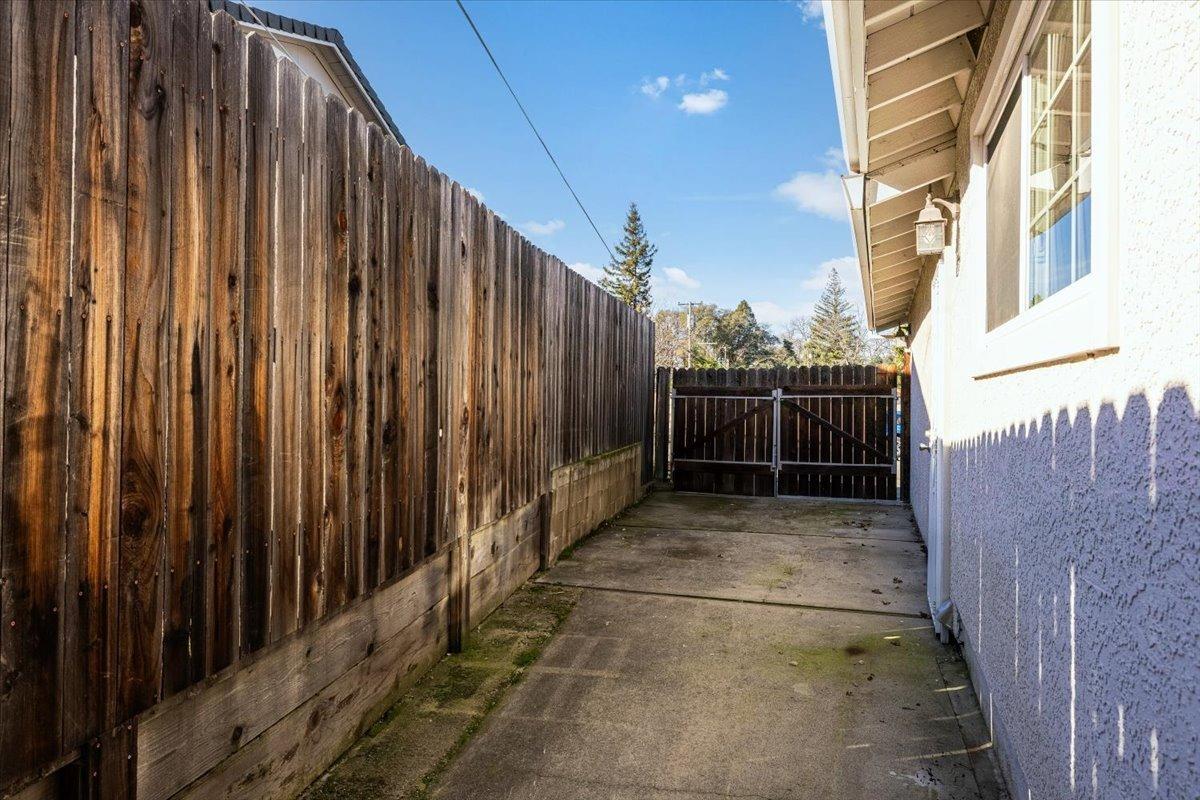
Paved side driveway beside the house, enclosed by a tall wooden fence and gate.
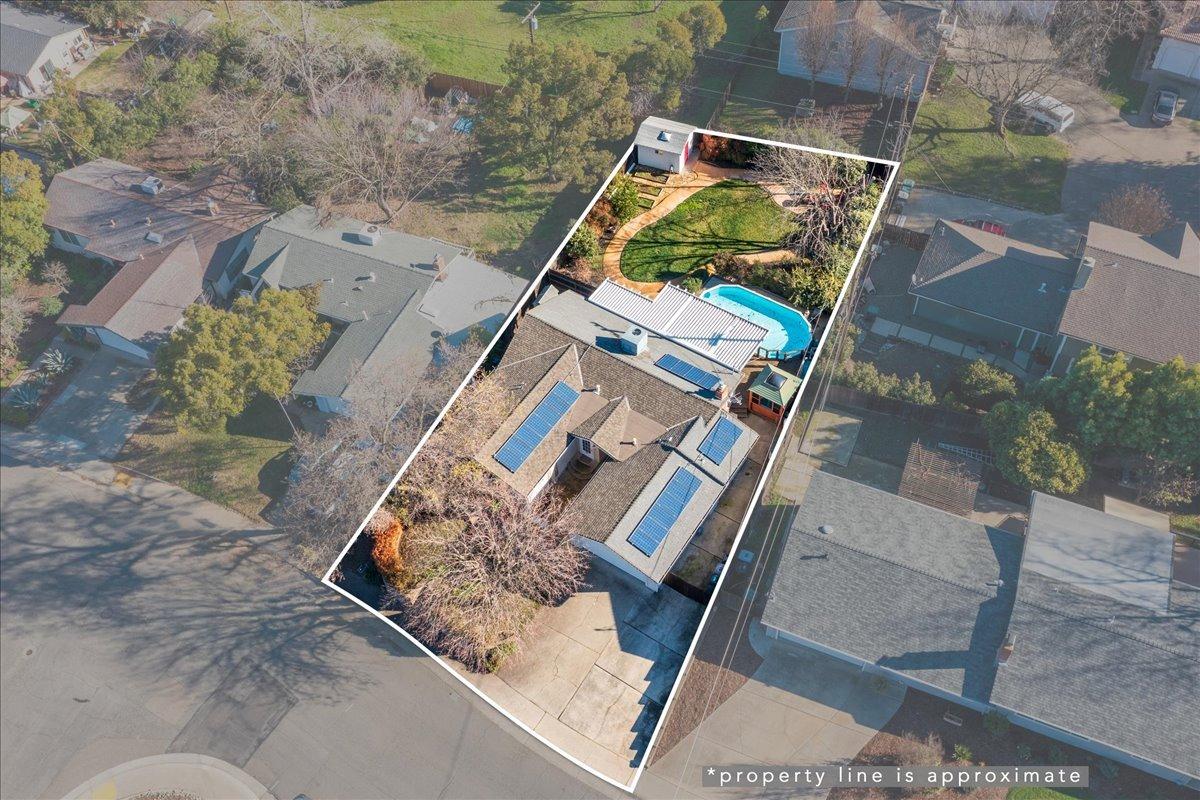
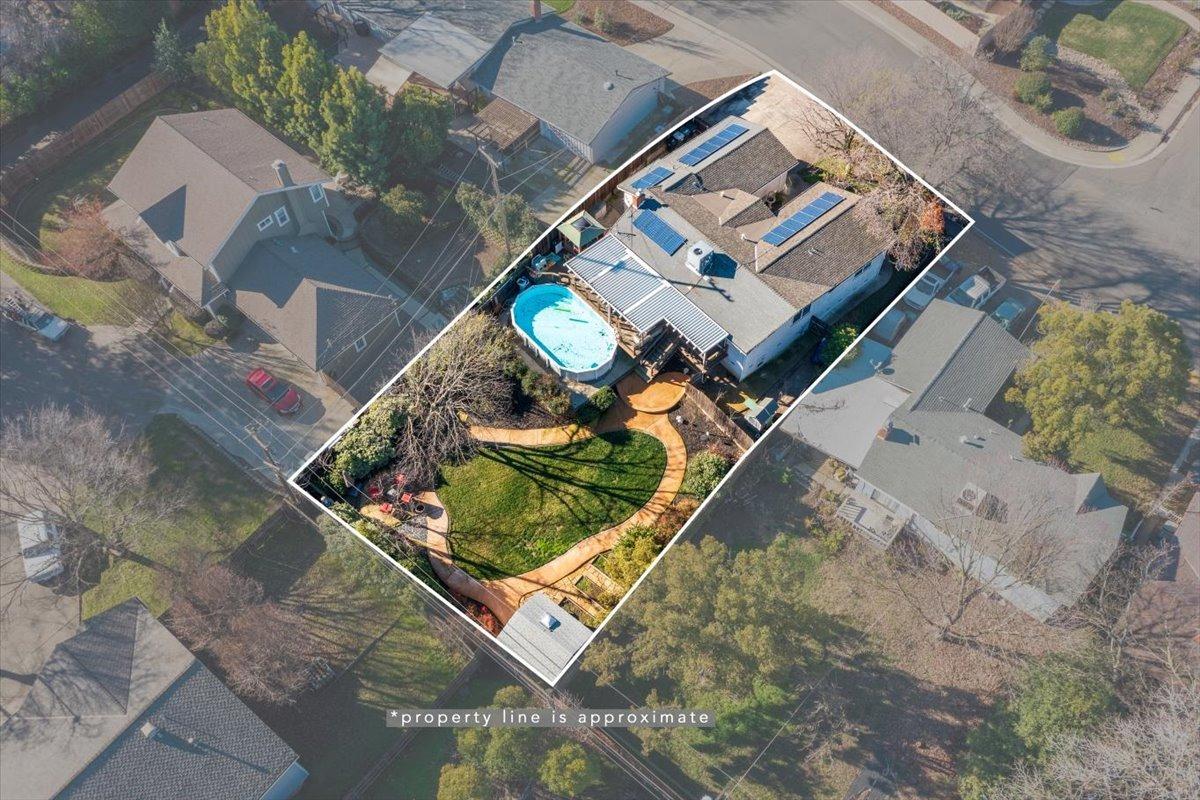
Aerial view of home with solar panels and backyard pool inside approximate property boundary.
Aerial view of a home with rooftop solar panels, a swimming pool, and an outlined property boundary.
Aerial view of a home with rooftop solar panels, a backyard pool, lawn, and curved walkway.
Aerial view of a neighborhood, with a red map pin marking a home among tree-lined streets.
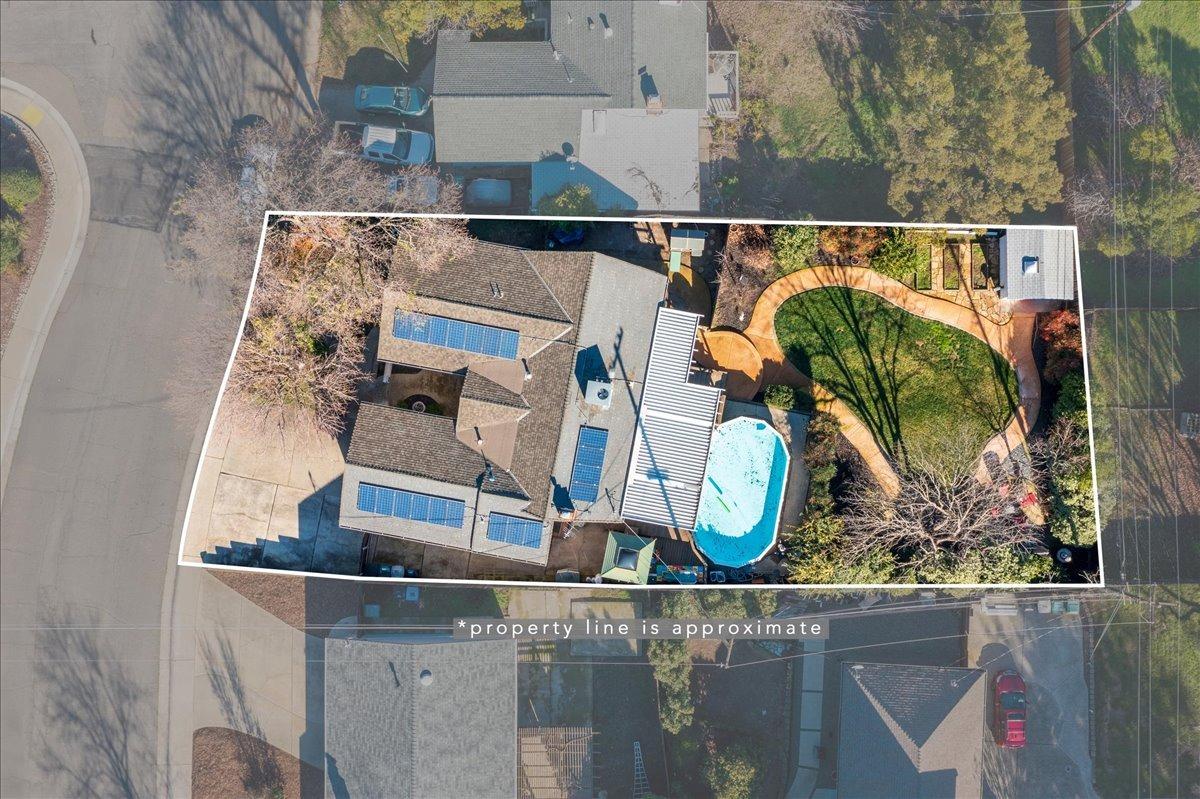
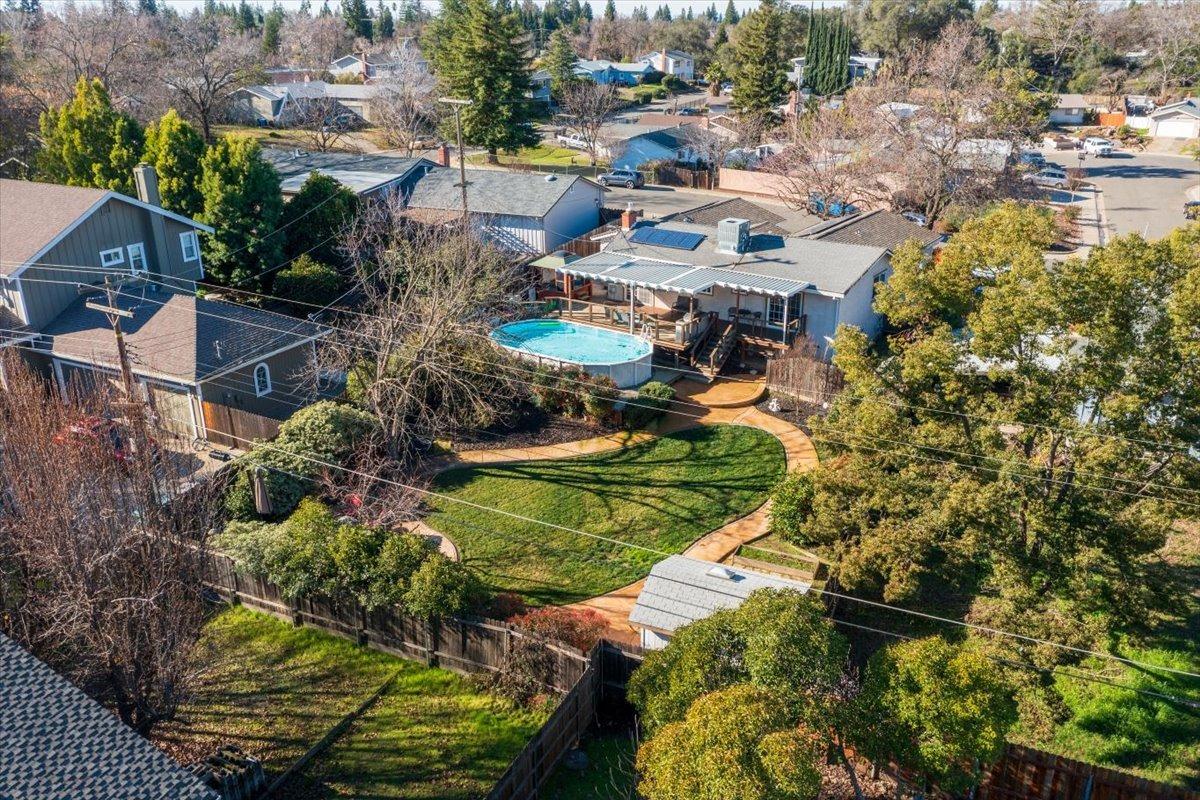
Aerial view of a home with a fenced lawn, curved path, above-ground pool, and covered patio.
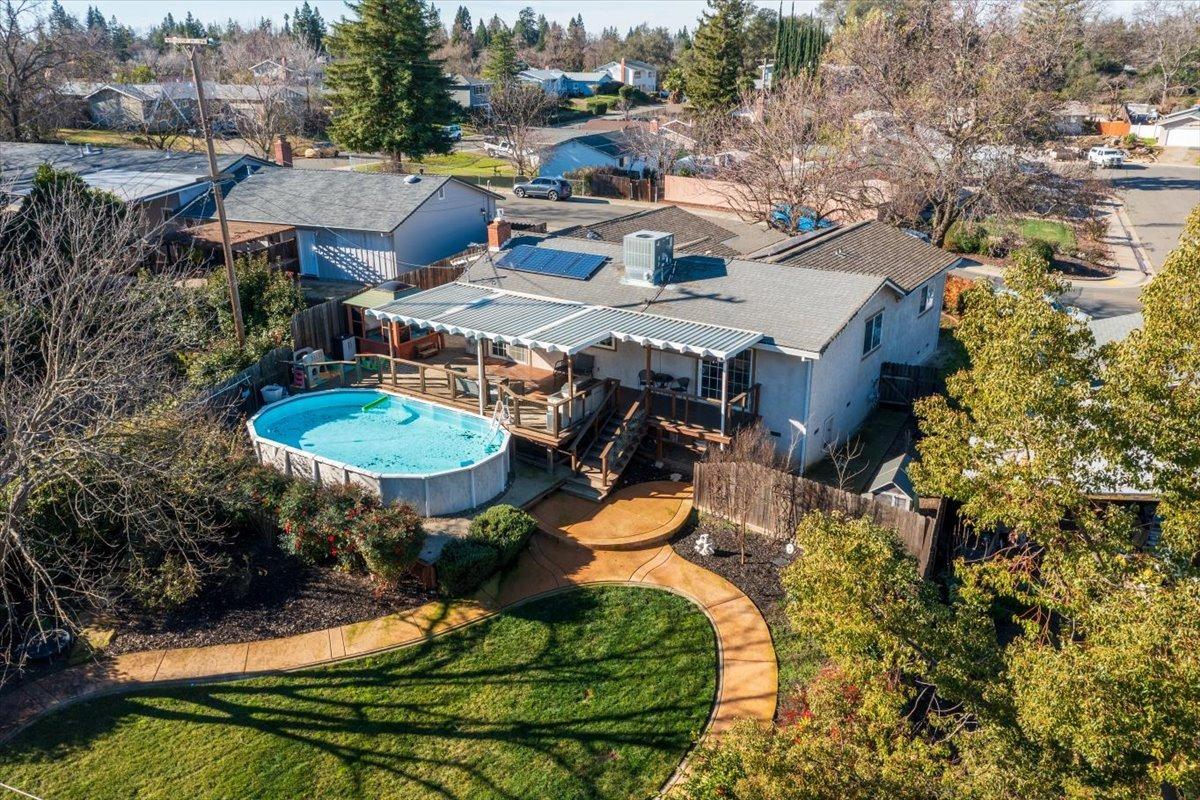
Aerial view of a home with a covered deck, above-ground pool, solar panels and curved garden path.
Backyard with an above-ground pool, raised deck, and curved lawn and paths.
Backyard with a raised deck, covered patio, above-ground pool, and rooftop solar panels.
Living room with dark leather sofas, pale wood floors, and sliding doors to a deck and pool.
Living room with leather sofas, a wooden coffee table, and colorful wall art beside the kitchen.
Open kitchen with dark wood cabinets, stainless steel appliances, and a large island with three bar stools.
Dining room with a white table, wood flooring, and colorful framed artwork.
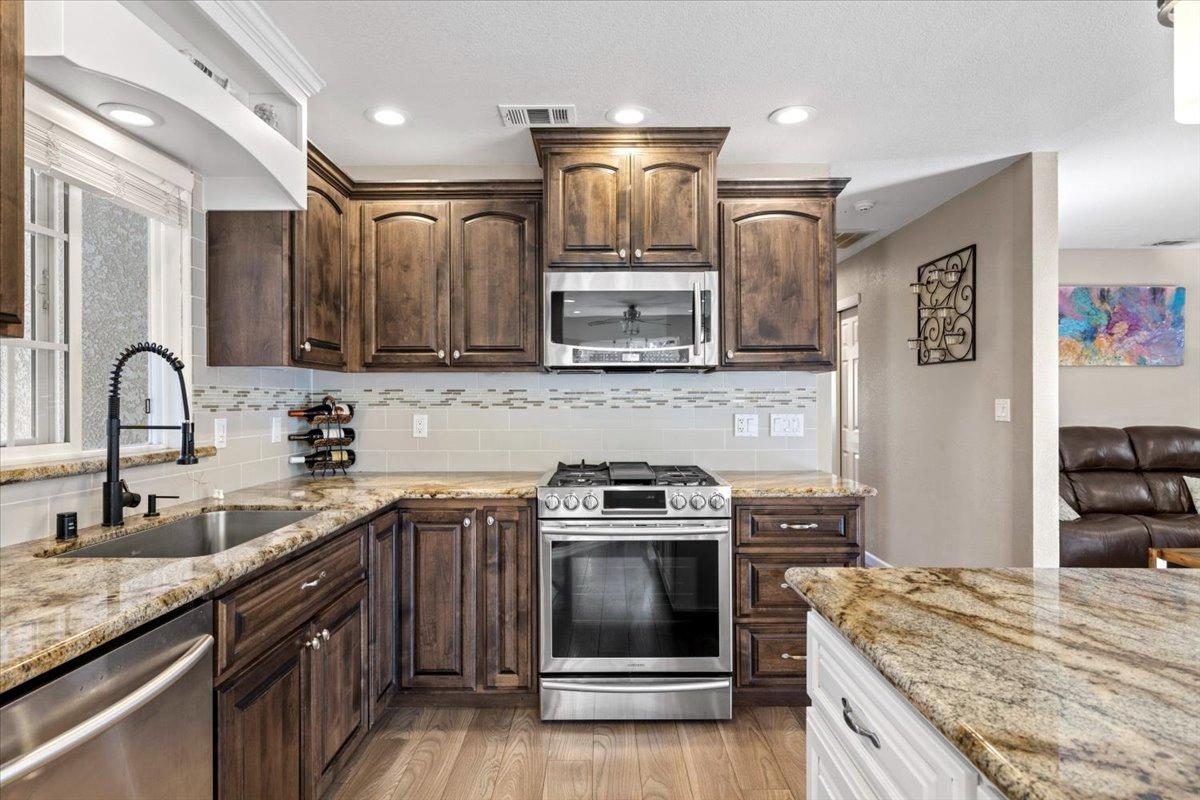
Kitchen with dark wood cabinets, granite counters, and stainless steel appliances.
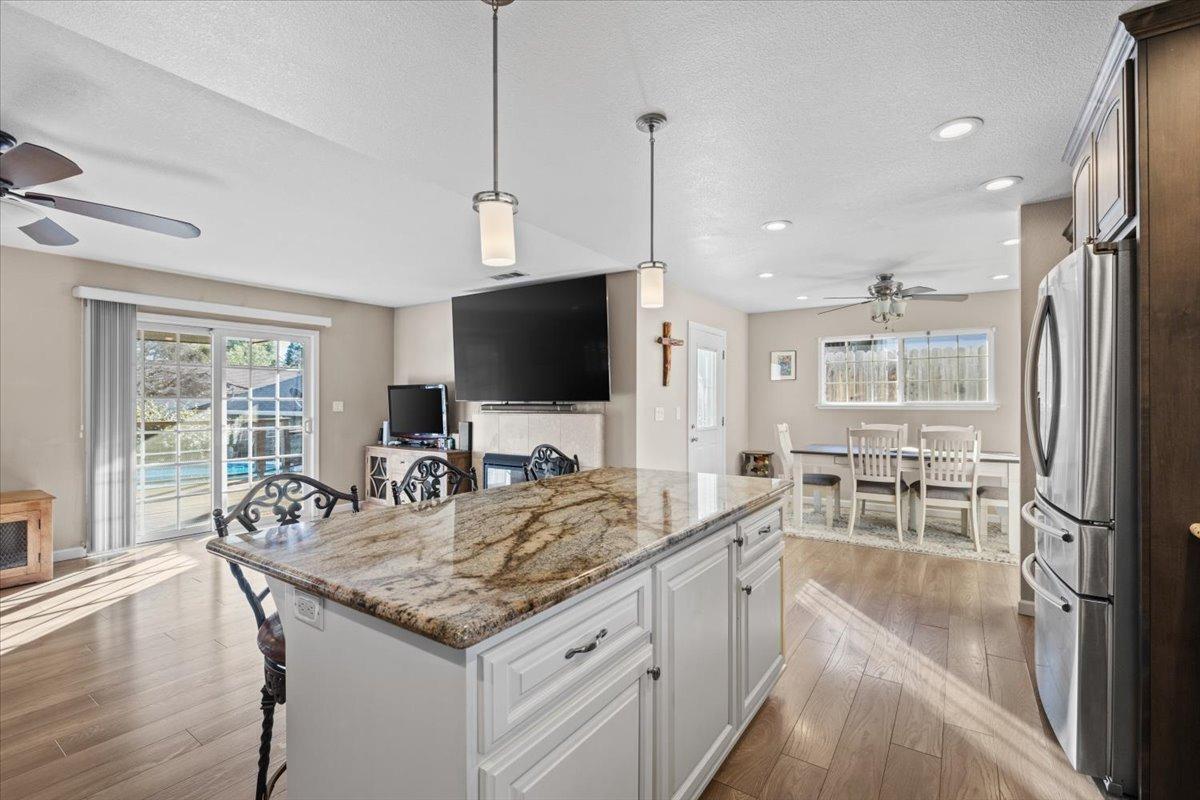
Open kitchen with a large granite island, stainless steel refrigerator, and dining area by a wide window.
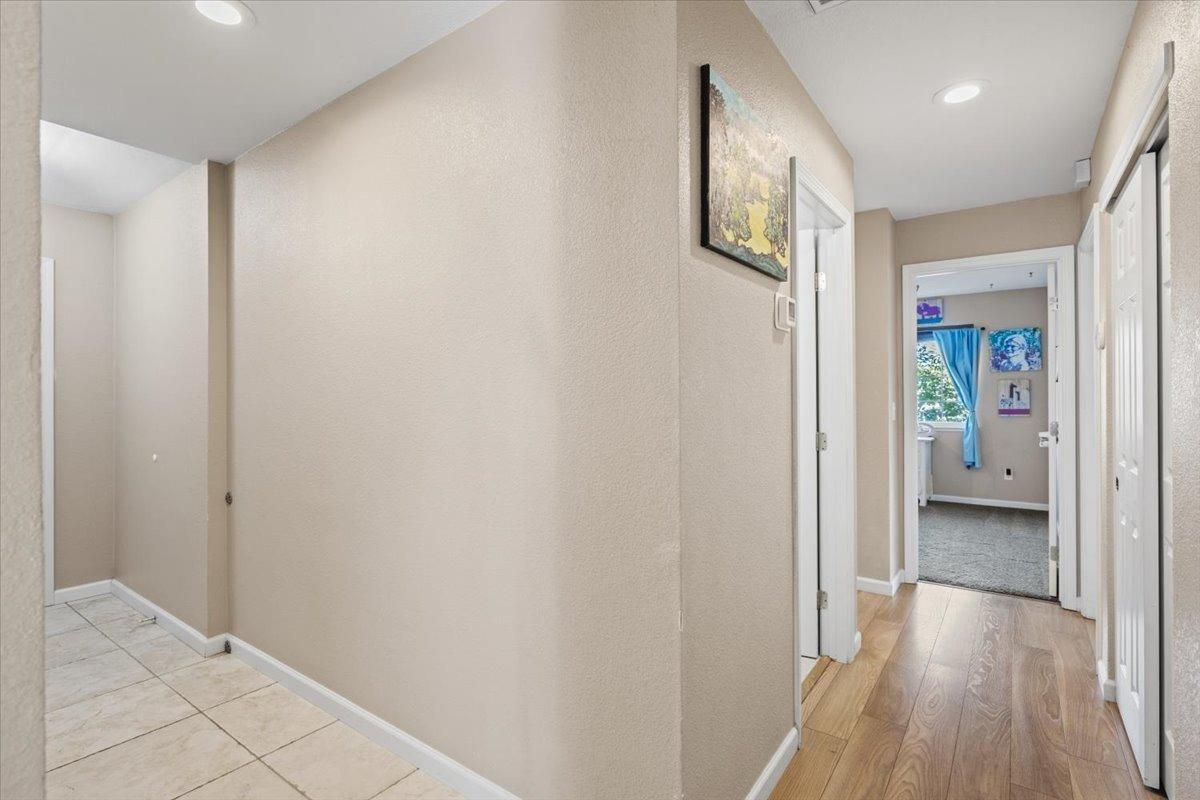
Hallway with tile and wood flooring leading to a bedroom with blue curtains.
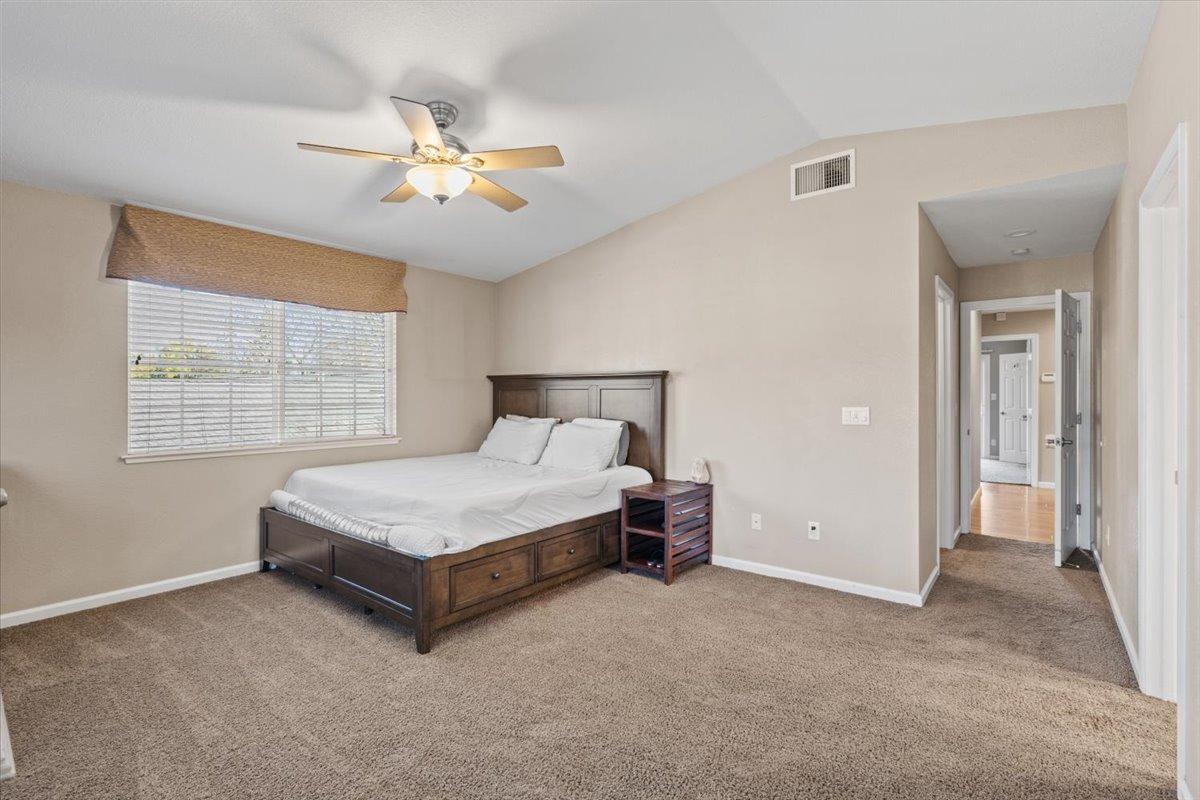
Bedroom with a dark wood bed, wide window with blinds, and carpeted floor.
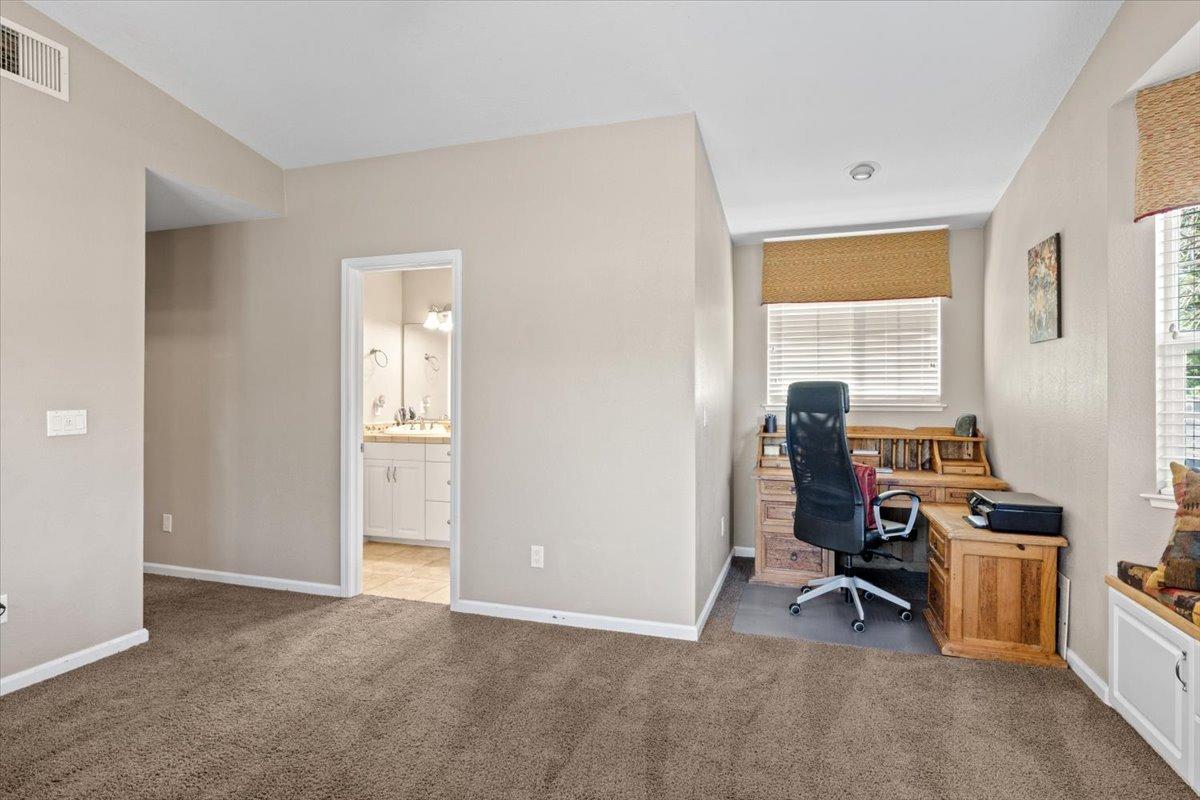
Carpeted home office with a wooden desk beneath a window and an adjoining bathroom.
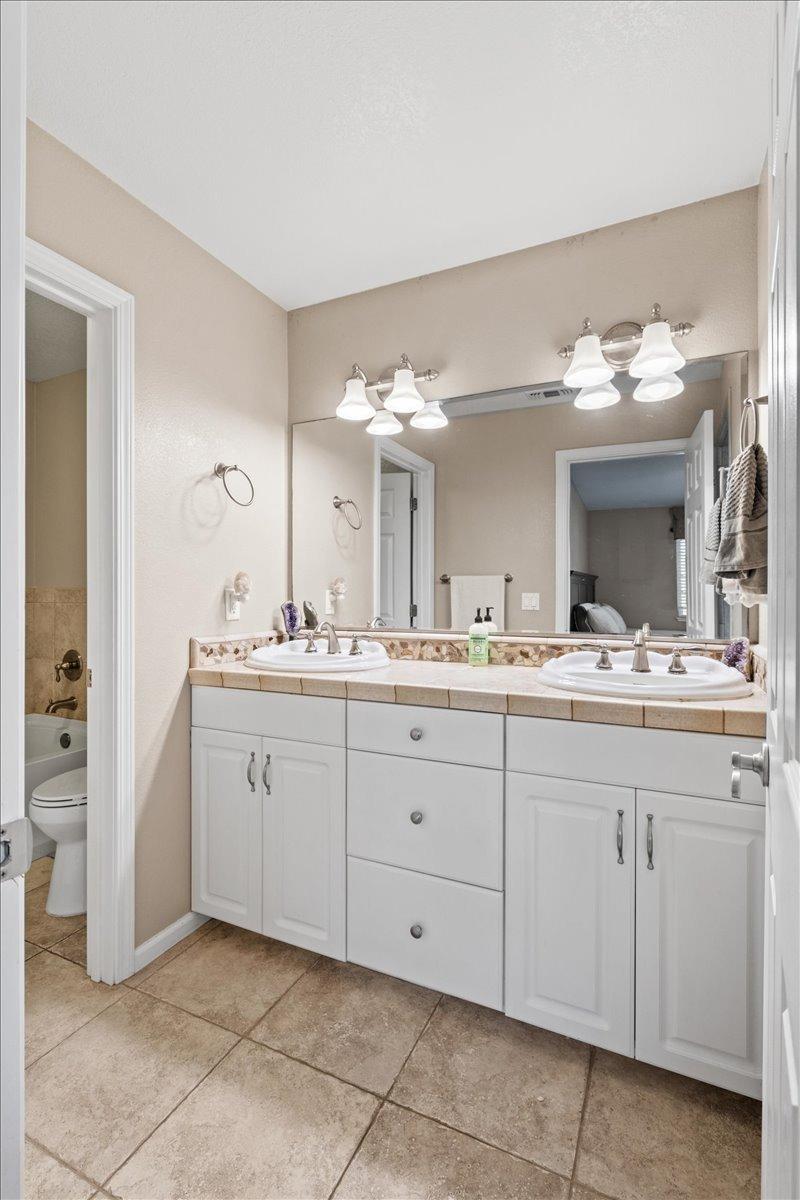
Bathroom with a white double vanity, large mirror, and tiled floor; the toilet and bathtub are visible through a doorway.
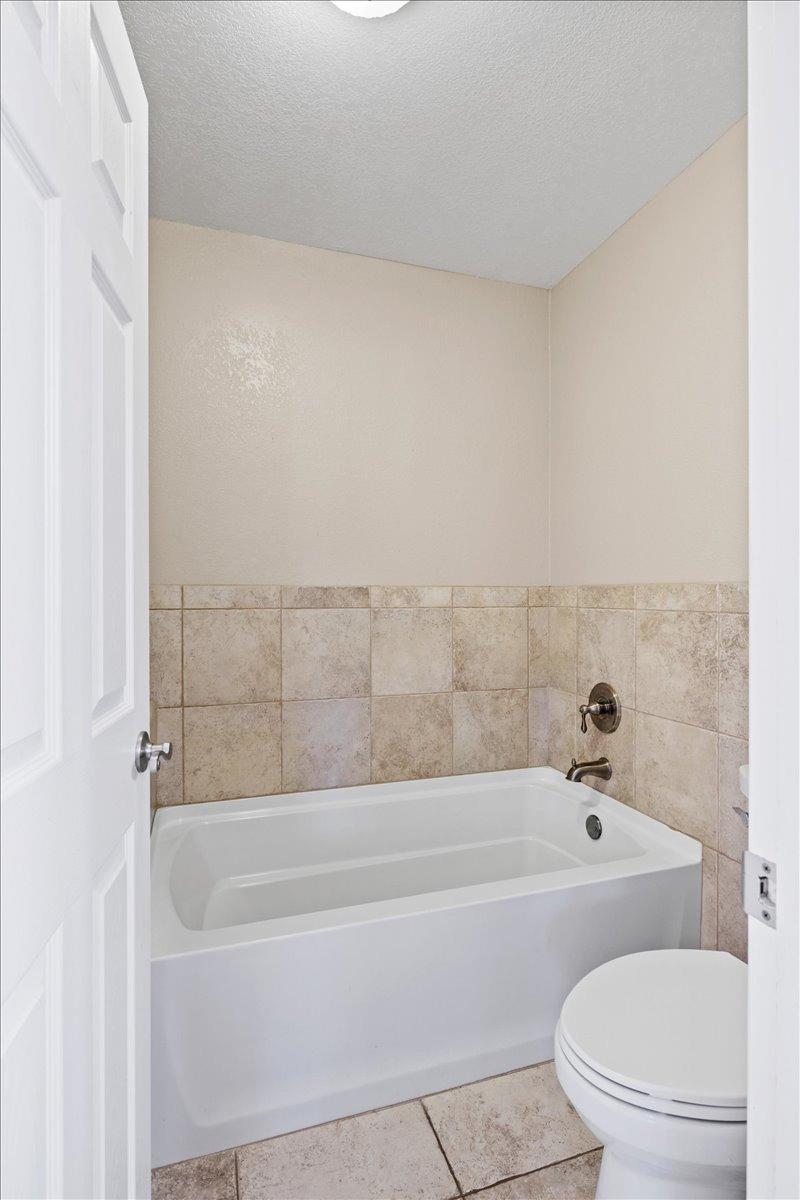
Bathroom with a white bathtub, beige tile surround, and toilet beside the tub.
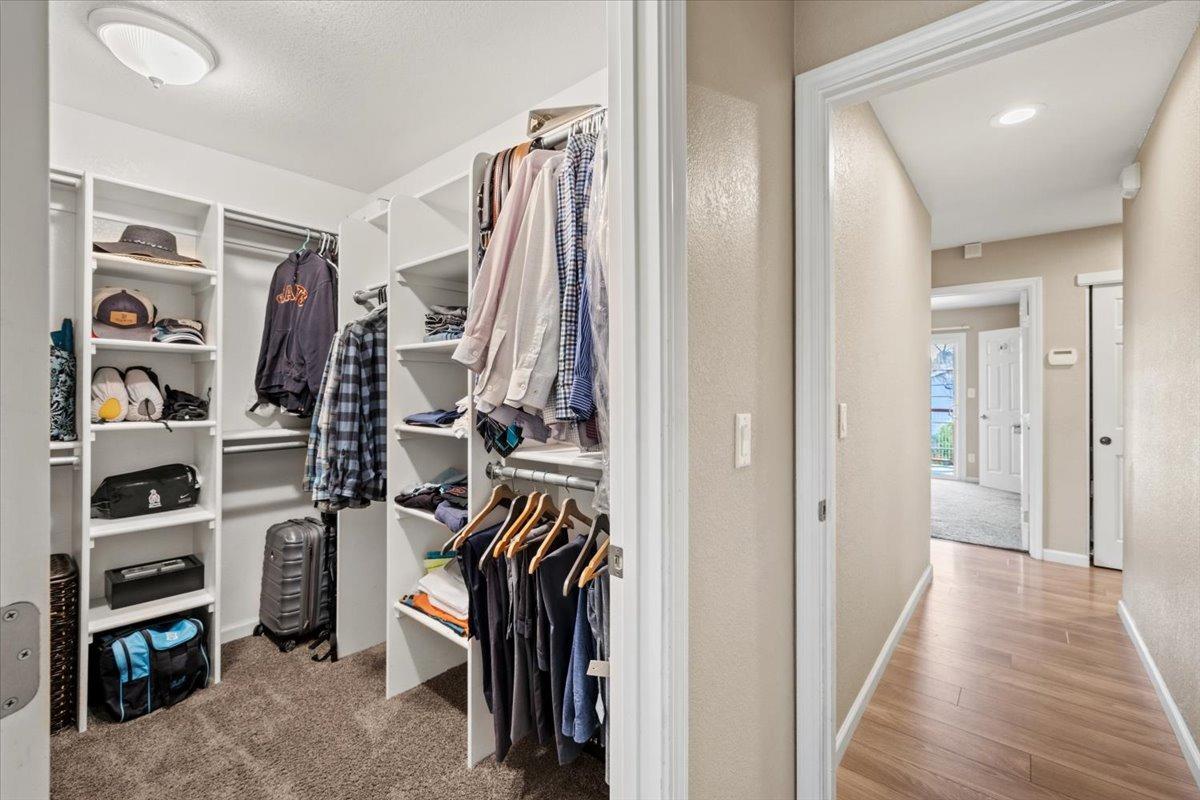
Walk-in closet with built-in shelving, hanging clothes, bags, and a suitcase beside a wood-floored hallway.
Bedroom with a blue patterned blanket, ceiling fan, and open doors to adjoining bathrooms.
Bathroom with a glass shower enclosure, beige tile, wood vanity, and white sink.
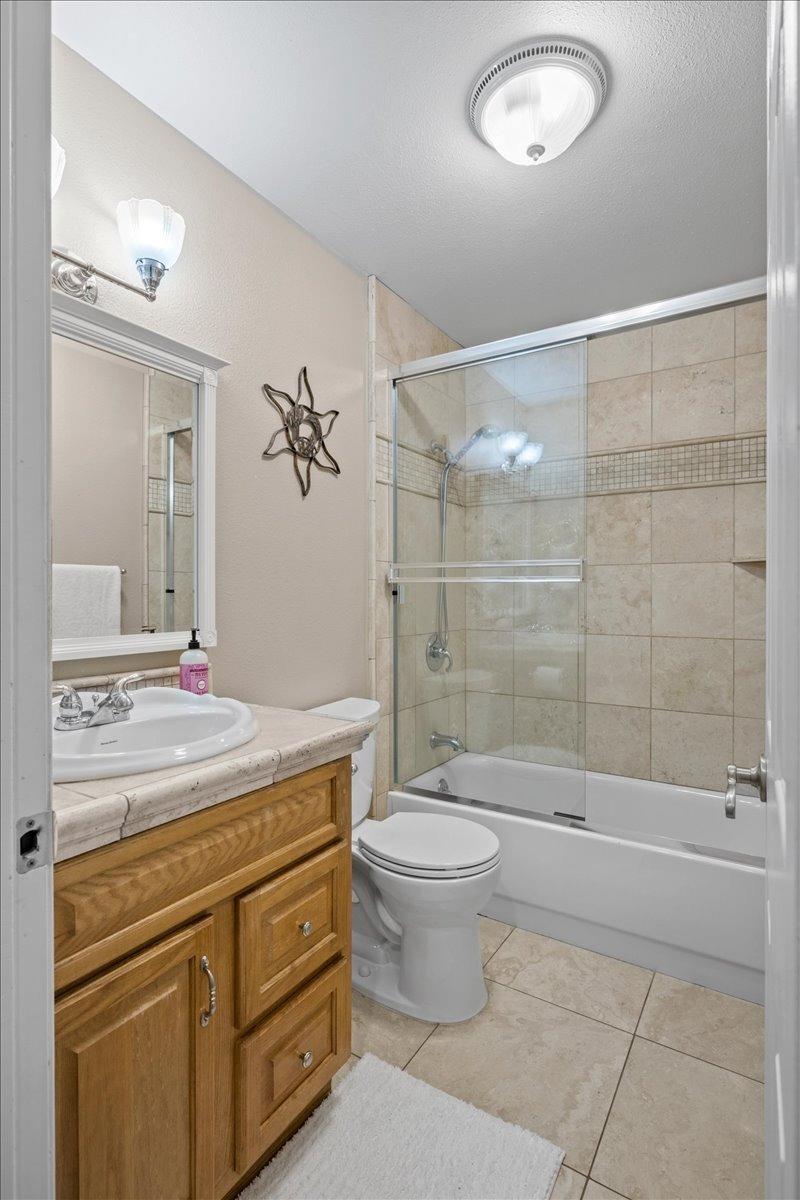
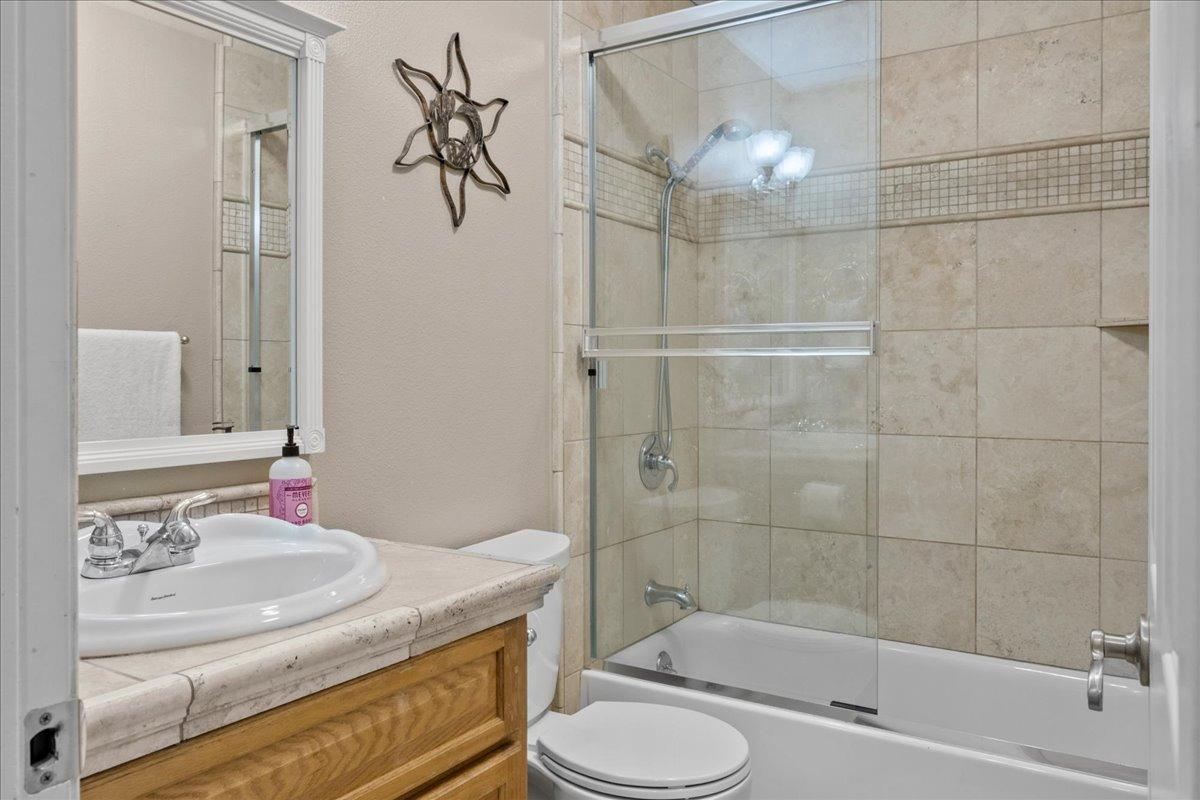
Bathroom with a glass-enclosed tiled tub and shower beside a stone-countertop vanity.
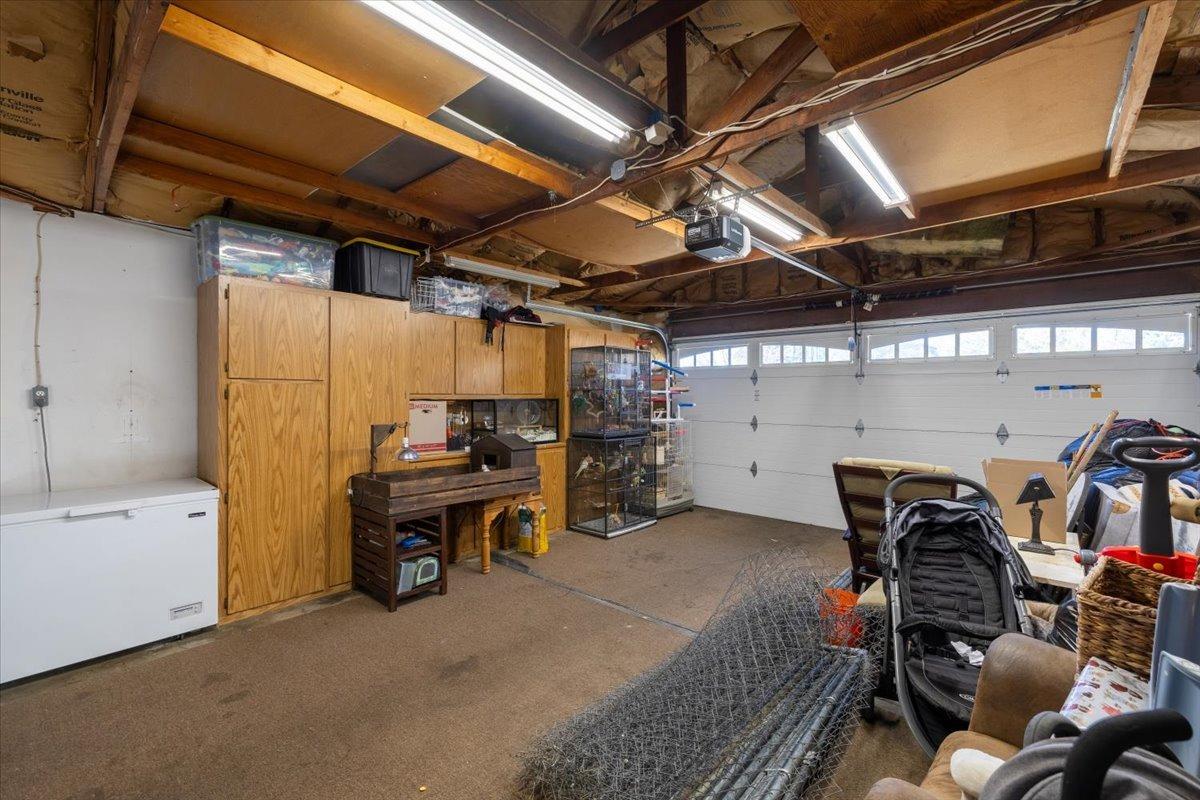
Garage with exposed rafters, wood cabinets, a chest freezer, and stored items.
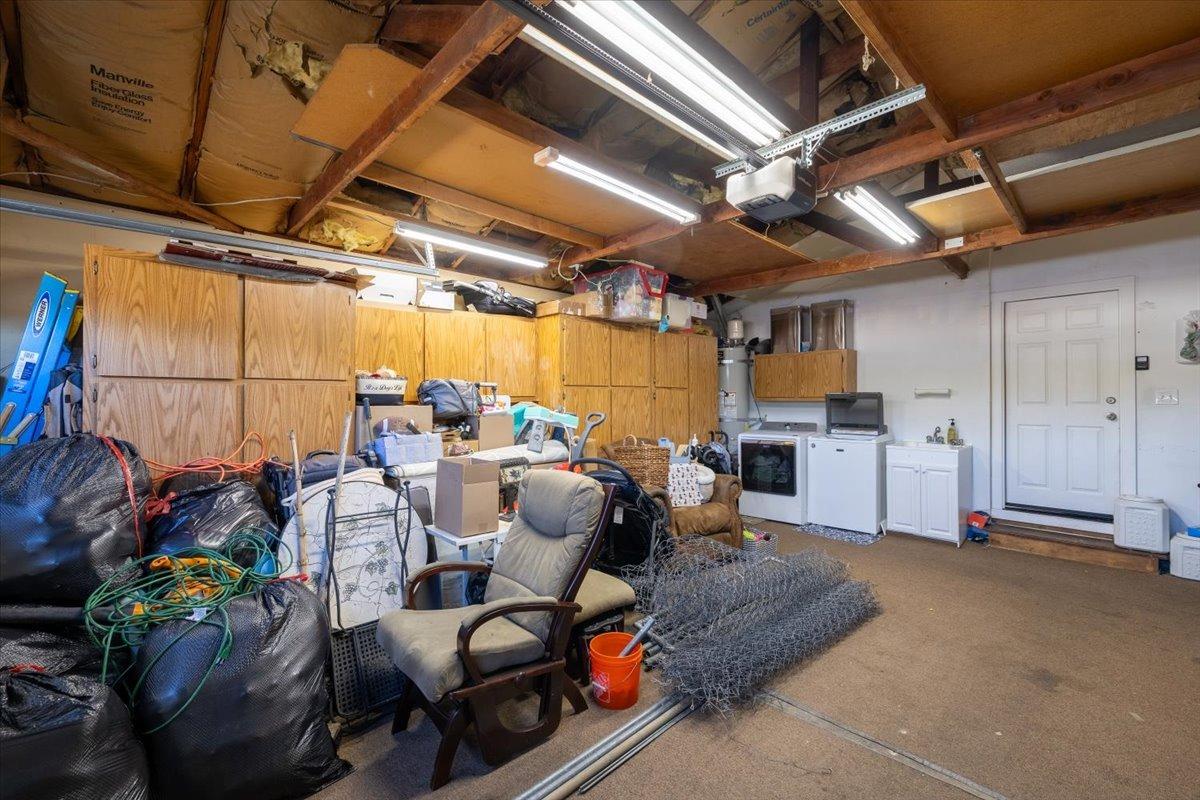
Cluttered garage with wooden cabinets, exposed rafters, storage bags, and laundry appliances.
SEE ALL PHOTOS
Single-story stucco home with a double garage, raised front garden, and mature leafless trees.
Beige stucco home with a white garage door, curved concrete steps, retaining walls, and landscaped greenery.
Kitchen with dark wood cabinetry, stainless steel appliances, and a large granite island with bar stools.
Open living room with stone fireplace, adjoining kitchen island, and dark wood cabinetry.
Living room with dark leather sofas, a wood coffee table, and sliding glass doors to a deck.
Living room with sliding glass doors, wood floors, and a television above the fireplace.
Dining area with a white table and chairs, sunlit window, and dark wood kitchen cabinets.
Furnished bedroom with a built-in bay-window seat, white crib, and large bed.
Bathroom with a white double vanity, tiled countertop, and an adjacent bathtub and toilet.
Bathroom with a white vanity and tiled walk-in shower featuring a mosaic accent strip and built-in bench.
Bedroom with a white trundle bed and desk beneath a large window with blue curtains.
Bedroom with a large bed, ceiling fan, and sliding glass door opening onto a deck.
Bathroom with mint-green walls, a white vanity, and a glass-enclosed shower.
Single-story stucco home with a two-car garage, wide driveway, and leafless tree in front.
Concrete driveway beside a garage, enclosed by a tall wooden privacy fence.
Home entry courtyard with a stone fountain beside the recessed glass front door.
Covered wooden deck with ceiling fans, outdoor seating, a built-in grill, and a swimming pool.
Covered wooden deck with ceiling fans, patio seating, sliding glass doors, and an outdoor grill.
Single-story home with an attached garage, wide concrete driveway, and large leafless front-yard tree.
Backyard swimming pool beside a wooden deck, with mature trees and hedges beyond.
Covered deck with a built-in grill, ceiling fan, and view of the backyard pool.
Covered wood deck with outdoor seating overlooks a backyard swimming pool.
Backyard hot tub in a wooden enclosure beside a deck and children's play area.
Landscaped backyard with a broad lawn, curved walkway, and garden shed, viewed from a wooden deck.
Backyard with a green lawn, paved walkways, a white shed, and patio seating.
White backyard shed with a red door beside a stone patio and raised garden bed.
Rear of a single-story home with a covered deck, broad lawn, and curved walkway.
Fenced backyard with a broad lawn, curved paved paths, mature shrubs, and a white shed with a red door.
Fenced backyard with a chicken coop and run beside a paved patio.
Paved side driveway beside the house, enclosed by a tall wooden fence and gate.
Aerial view of home with solar panels and backyard pool inside approximate property boundary.
Aerial view of a home with rooftop solar panels, a swimming pool, and an outlined property boundary.
Aerial view of a home with rooftop solar panels, a backyard pool, lawn, and curved walkway.
Aerial view of a neighborhood, with a red map pin marking a home among tree-lined streets.
Aerial view of a home with a fenced lawn, curved path, above-ground pool, and covered patio.
Aerial view of a home with a covered deck, above-ground pool, solar panels and curved garden path.
Backyard with an above-ground pool, raised deck, and curved lawn and paths.
Backyard with a raised deck, covered patio, above-ground pool, and rooftop solar panels.
Living room with dark leather sofas, pale wood floors, and sliding doors to a deck and pool.
Living room with leather sofas, a wooden coffee table, and colorful wall art beside the kitchen.
Open kitchen with dark wood cabinets, stainless steel appliances, and a large island with three bar stools.
Dining room with a white table, wood flooring, and colorful framed artwork.
Kitchen with dark wood cabinets, granite counters, and stainless steel appliances.
Open kitchen with a large granite island, stainless steel refrigerator, and dining area by a wide window.
Hallway with tile and wood flooring leading to a bedroom with blue curtains.
Bedroom with a dark wood bed, wide window with blinds, and carpeted floor.
Carpeted home office with a wooden desk beneath a window and an adjoining bathroom.
Bathroom with a white double vanity, large mirror, and tiled floor; the toilet and bathtub are visible through a doorway.
Bathroom with a white bathtub, beige tile surround, and toilet beside the tub.
Walk-in closet with built-in shelving, hanging clothes, bags, and a suitcase beside a wood-floored hallway.
Bedroom with a blue patterned blanket, ceiling fan, and open doors to adjoining bathrooms.
Bathroom with a glass shower enclosure, beige tile, wood vanity, and white sink.
Bathroom with a glass-enclosed tiled tub and shower beside a stone-countertop vanity.
Garage with exposed rafters, wood cabinets, a chest freezer, and stored items.
Cluttered garage with wooden cabinets, exposed rafters, storage bags, and laundry appliances.
Sold

5108 Arbardee Drive

5108 Arbardee Drive, Fair Oaks, CA 95628

$725,000
This home has to be seen/experienced to fully appreciate its uniqueness. It combines the charm & rustic hills of Fair Oaks with highly desired modern details. The home sits on a hill above the street and looks out to a pastoral view from the back. Sweeping steps lead from the street to your entry courtyard. Inside a bright & open great room encompasses the kitchen/living/dining space & further expands as you step through the slider to 40+ ft of covered deck overlooking the park-like yard. The kitchen features custom cabinets & lots of lighting. Stainless appliances include a 5-burner gas range, dishwasher, & sleek refrigerator. The living room has a gas log fireplace w/remote that warms the space quickly & windows looking out to the deck. Ceiling fans in the living, dining, & all bedrooms. The large primary with a large walk-in closet has cathedral ceilings & includes a comfortable window seat with built-in storage + a separate area for an office desk. The primary bath has double vanities, a deep tub & large separate shower. The Jr suite with its own bath has a slider to the back deck. The deck is 14' deep featuring ceiling fans/lights, roll-down sunshades & built-in BBQ. The personal spa is in its own gazebo so you can relax rain, sun, or moon. Plus, OWNED solar to reduce costs.

3
beds

3
baths

1,626 Sq.Ft. LIVING AREA

0.26 Acres lot

Renee Friedrich

Renee Friedrich

Features & Amenities

Interior

  • total bedrooms3
  • Total bathrooms3
  • full bathrooms3
  • Laundry room Sink, In Garage, Main Level
  • Flooring Carpet, Laminate, Tile
  • Fireplace Insert, Circulating, Living Room, Gas Log
  • APPLIANCES Washer, Dryer, Built-In Electric Range, Free-Standing Refrigerator, Built-In Gas Range, Gas Water Heater, Dishwasher, Disposal, Microwave, Free-Standing Freezer, Range Hood
  • other interior Features Walk-In Closet(s)

Area & Lot

  • Status Sold
  • Date Sold February 10, 2025
  • Living Area1,626 Sq.Ft.
  • Lot Area0.26 Acres
  • MLS® ID225001838
  • TypeResidential
  • YEAR BUILT1960
  • NeighborhoodFair Oaks
  • Architecture StylesContemporary, Traditional, Farmhouse
  • View DescriptionPanoramic
  • School DistrictSacramento

Exterior

  • STORIES1
  • Garage Space2.0
  • water SourcePublic
  • utilitiesNatural Gas Available, Cable Available, Natural Gas Connected, Sewer Connected
  • PoolAbove Ground, Fenced, Solar Cover, Private
  • roofComposition
  • lot featuresSloped
  • parkingPaved, Attached, Garage Door Opener
  • HEAT TYPEFireplace Insert, Central, Fireplace(s), Heat Pump
  • AIR CONDITIONINGCeiling Fan(s), Heat Pump, Central Air
  • SubstructureRaised
  • security FeaturesSmoke Detector(s), Carbon Monoxide Detector(s)
  • other exterior FeaturesBarbecue, Uncovered Courtyard

Financial

  • Sales Price$725,000
  • Zoning RD 5RD5

Fair Oaks

A community in the Greater Sacramento Area featuring active real estate listings updated daily.

Explore

Let's Work Together

Discover why The Friedrich Team is not just among the top real estate agents in El Dorado Hills – we are the definitive choice for discerning clients who expect the best, whether buying or selling. Your journey toward real estate success starts here, with us.

Follow Us on Instagram