Leave a Message

Thank you for your message. We will be in touch with you shortly.

Explore Our Properties
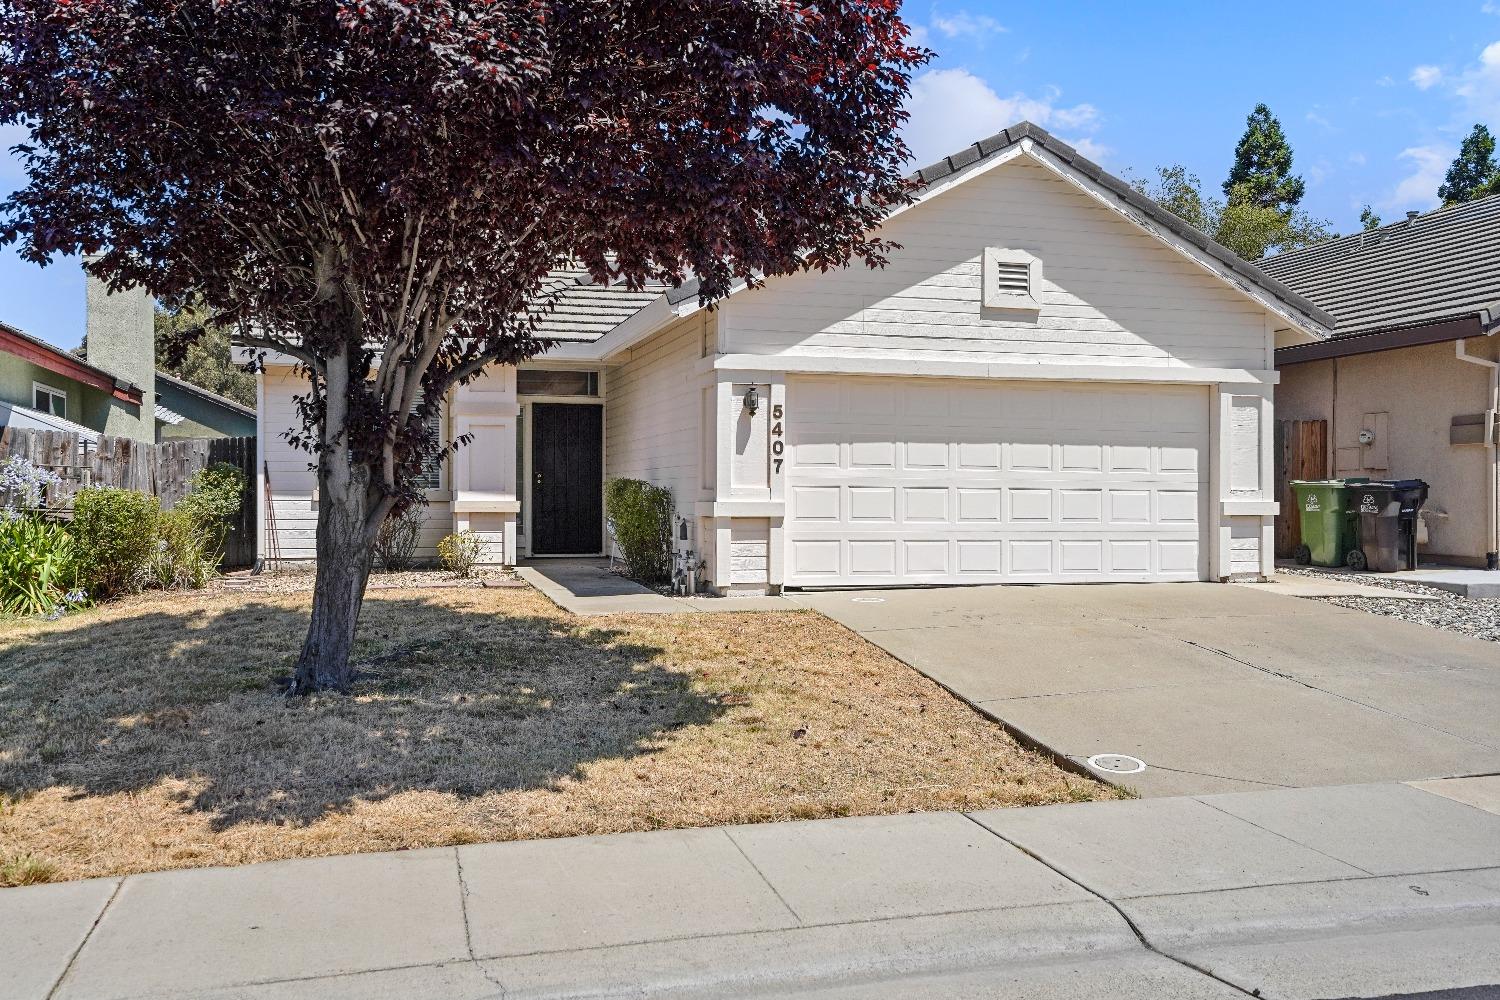
Single-story light-colored home with a two-car garage, broad driveway, and large tree in the front yard.
House exterior with a white double garage door, wide driveway, and dry front yard.
White single-story home with a two-car garage, dry lawn, and burgundy-leaved tree.
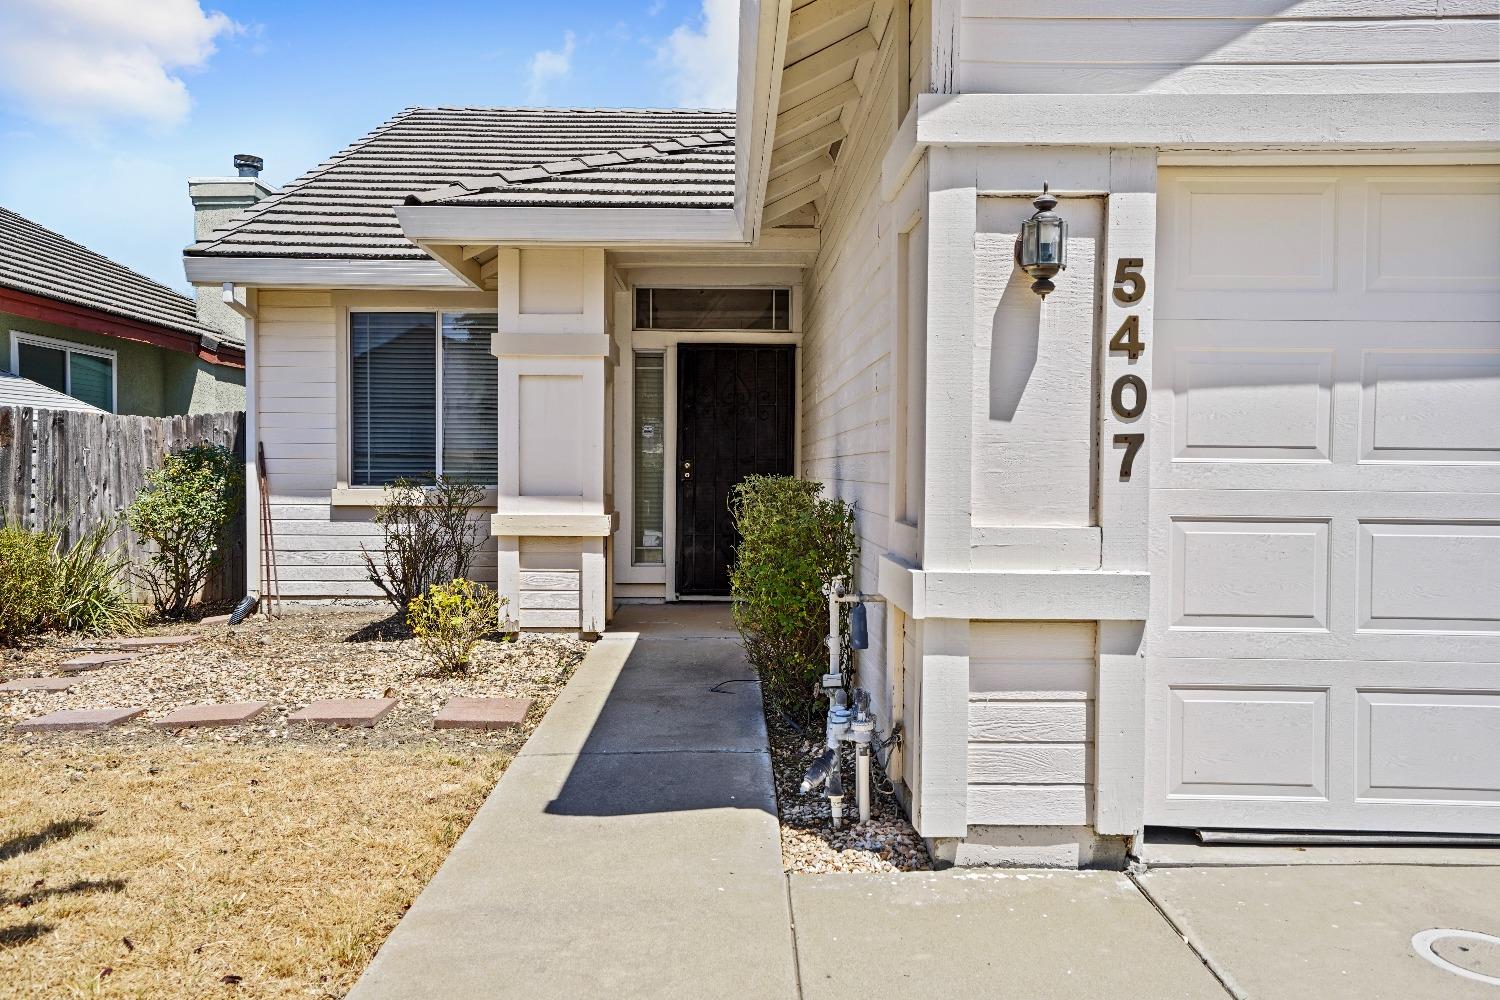
Home numbered 5407 with a covered entry, dark front door, and attached garage.
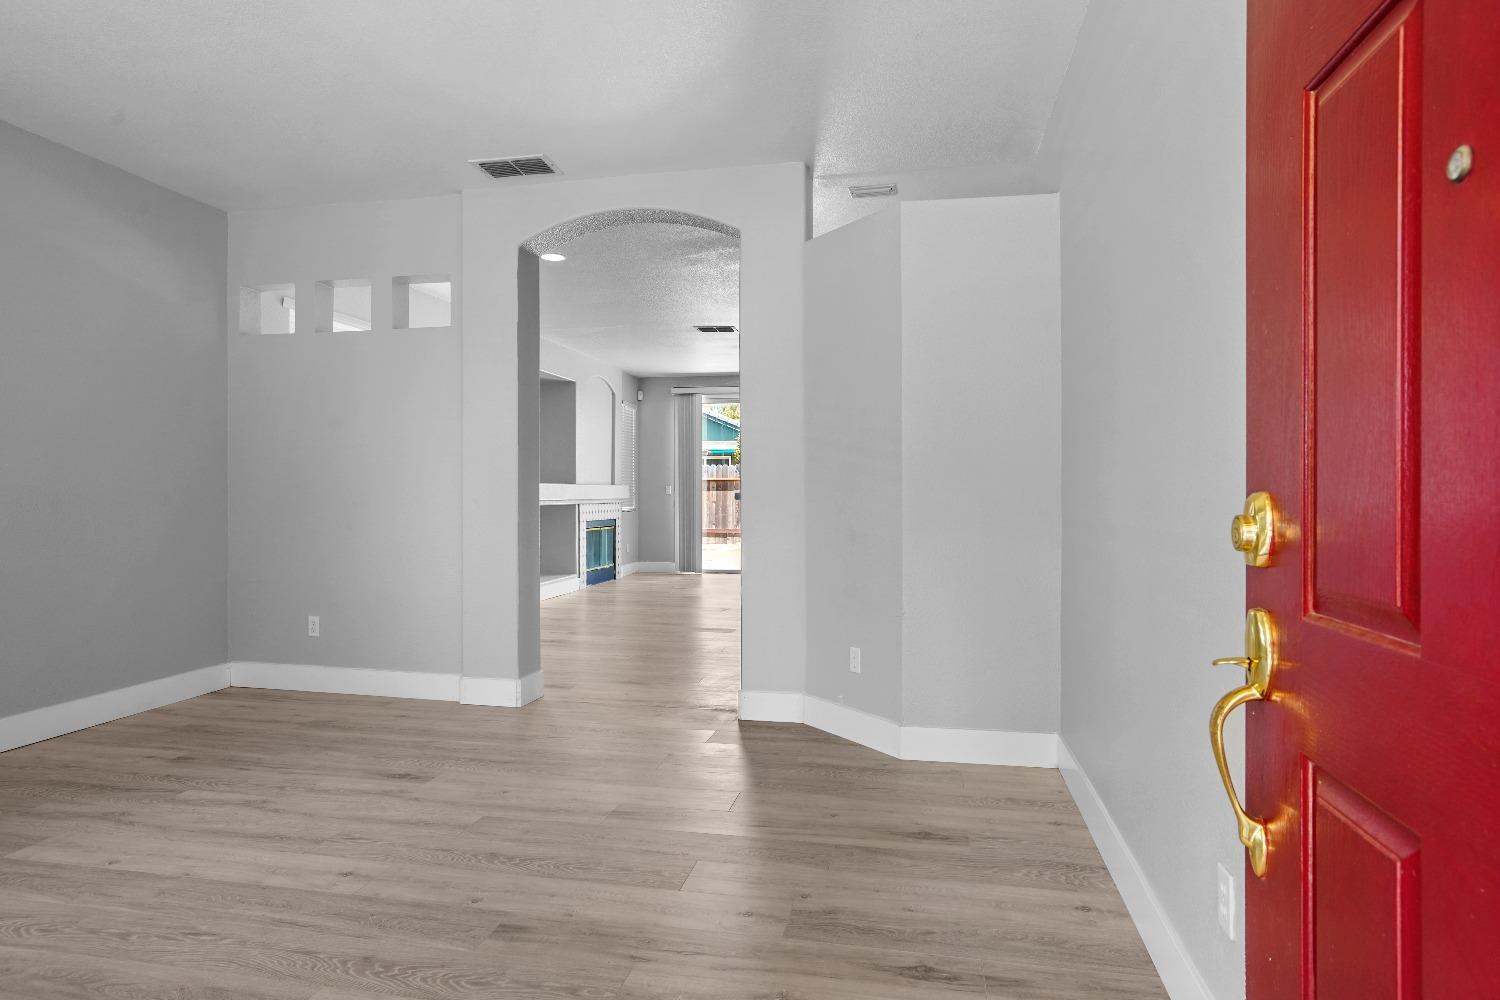
Entryway with an open red front door, gray wood-look floors, and an arched opening to a fireplace.
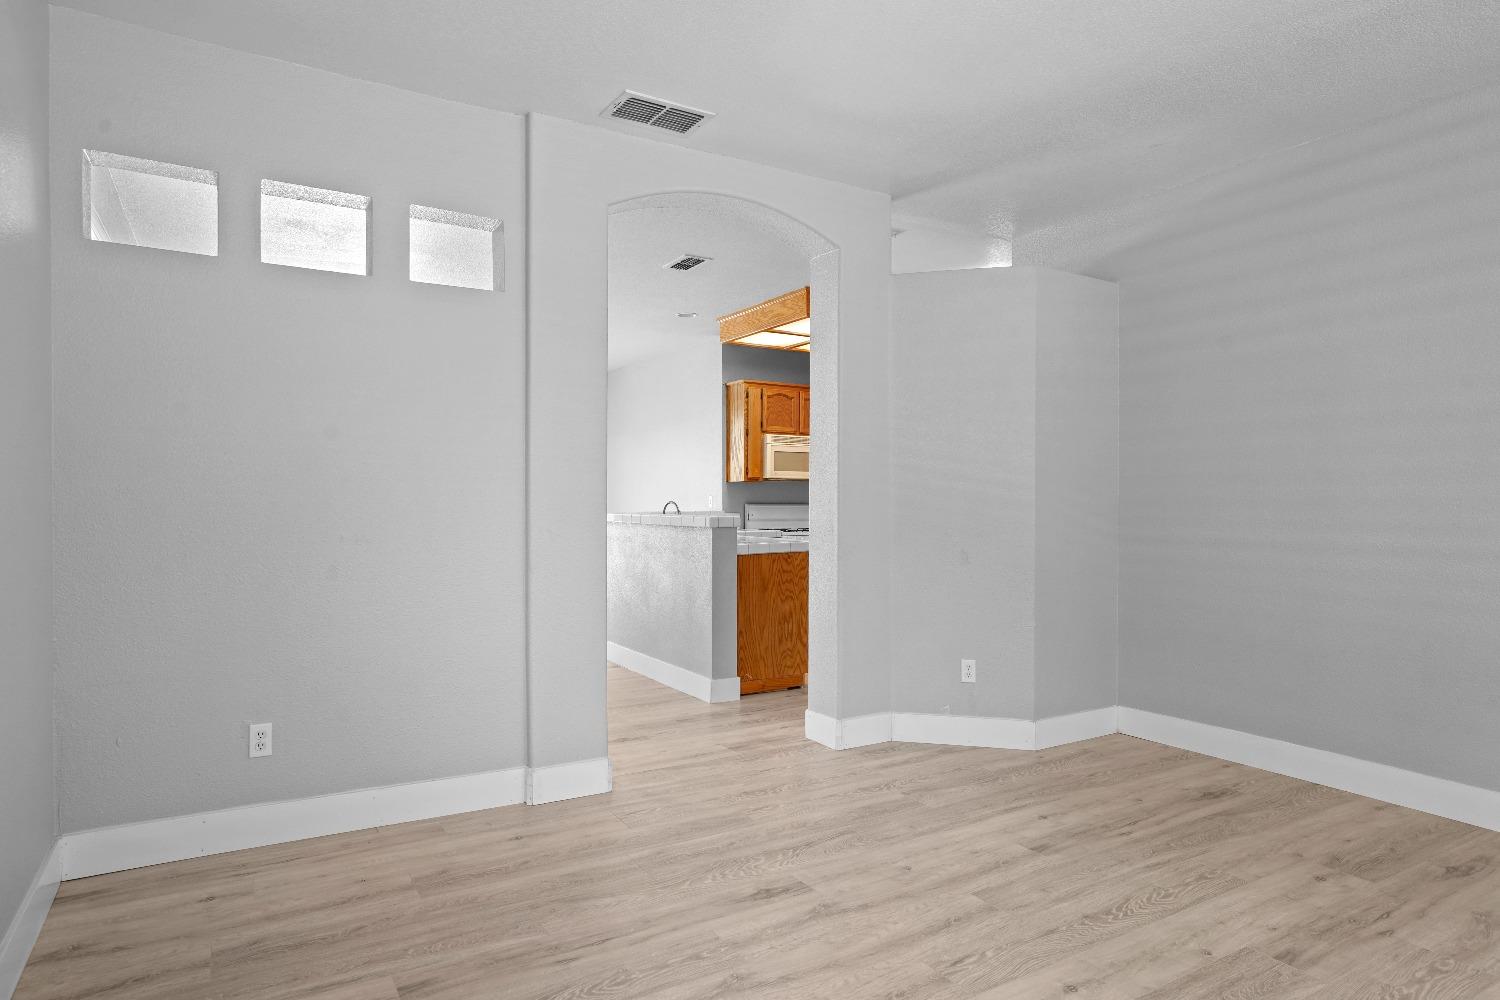
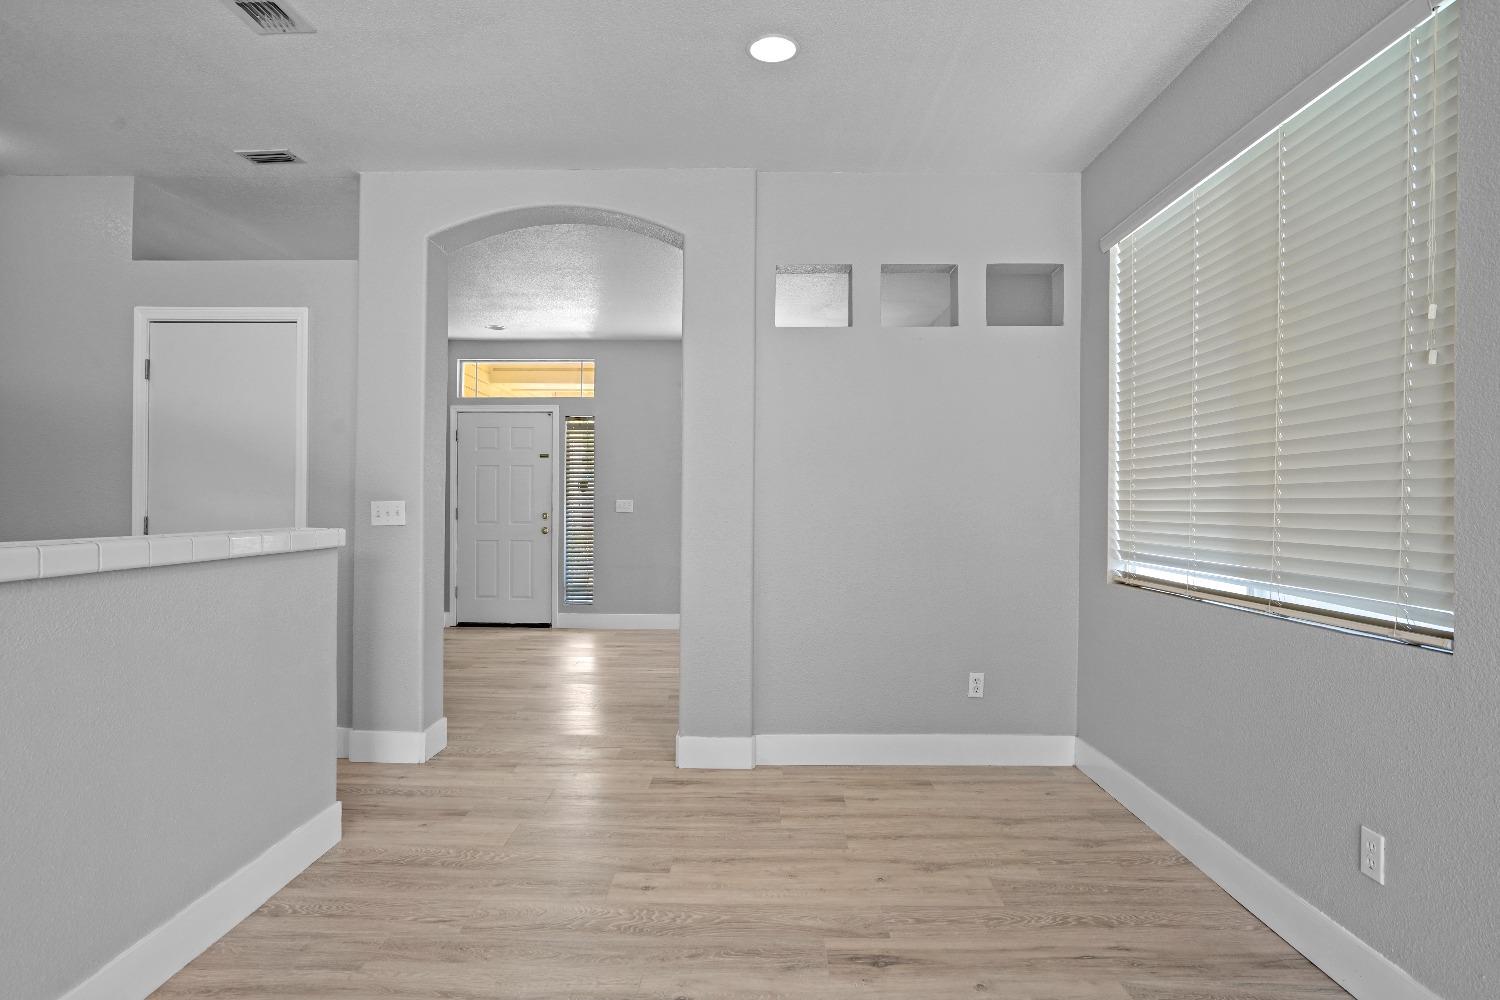
Vacant room with light wood-look flooring, an arched kitchen opening, and three high windows.
Empty room with light wood-look flooring and windows covered by white blinds.
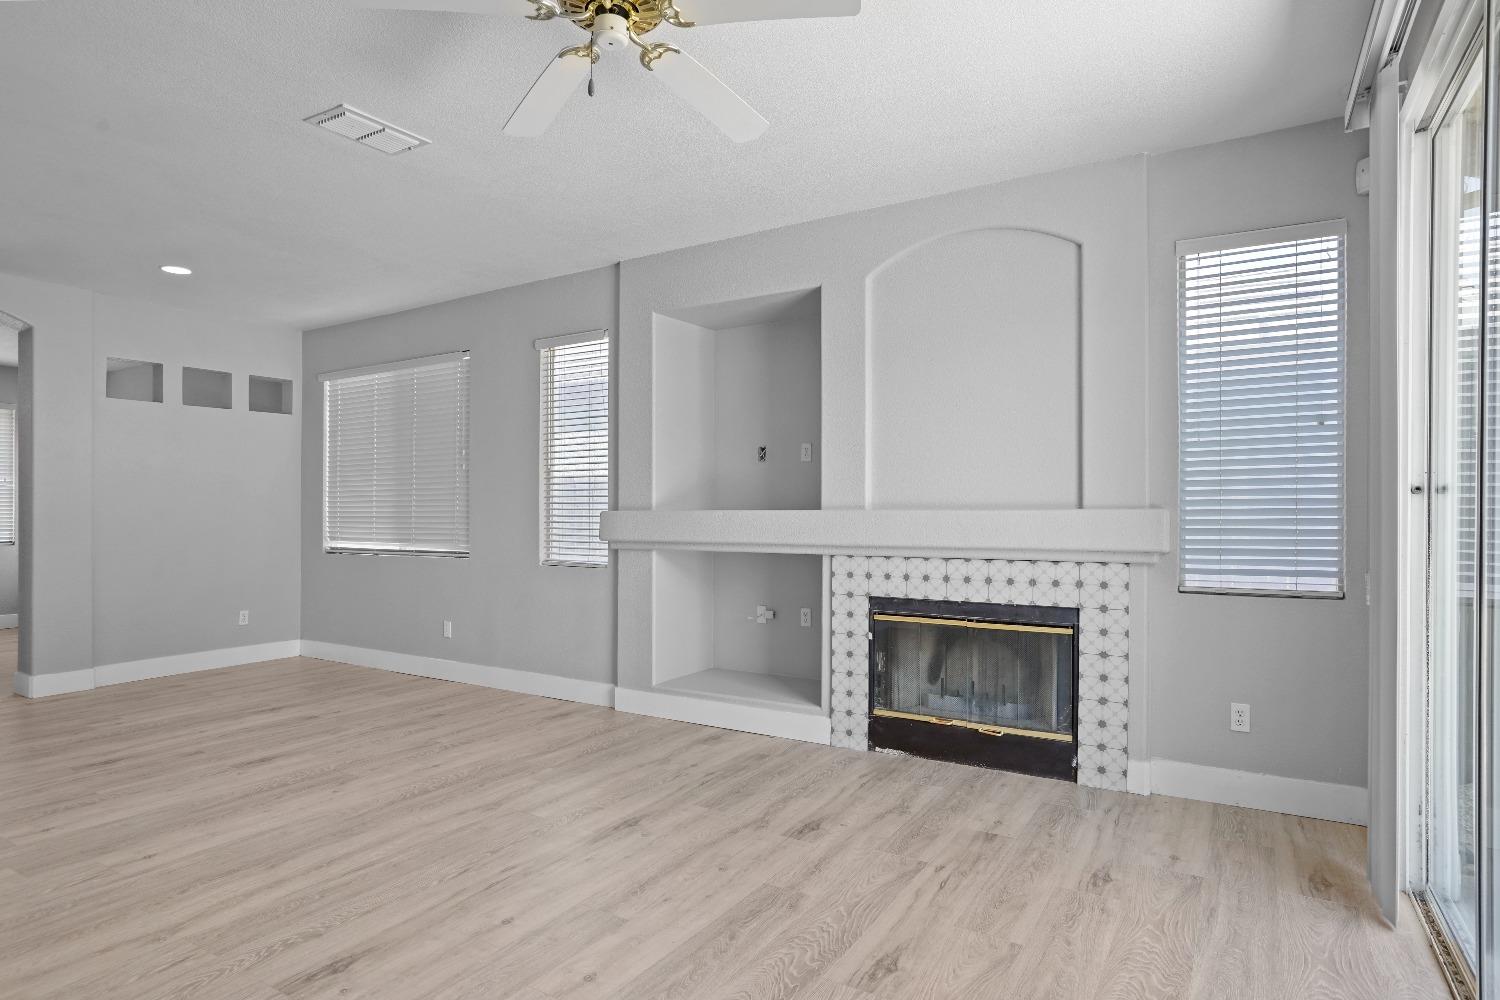
Empty living room with pale wood-look floors, fireplace, and sliding door to the backyard.
Vacant room with light wood-look floors, a large window with blinds, and an arched opening to the entryway.
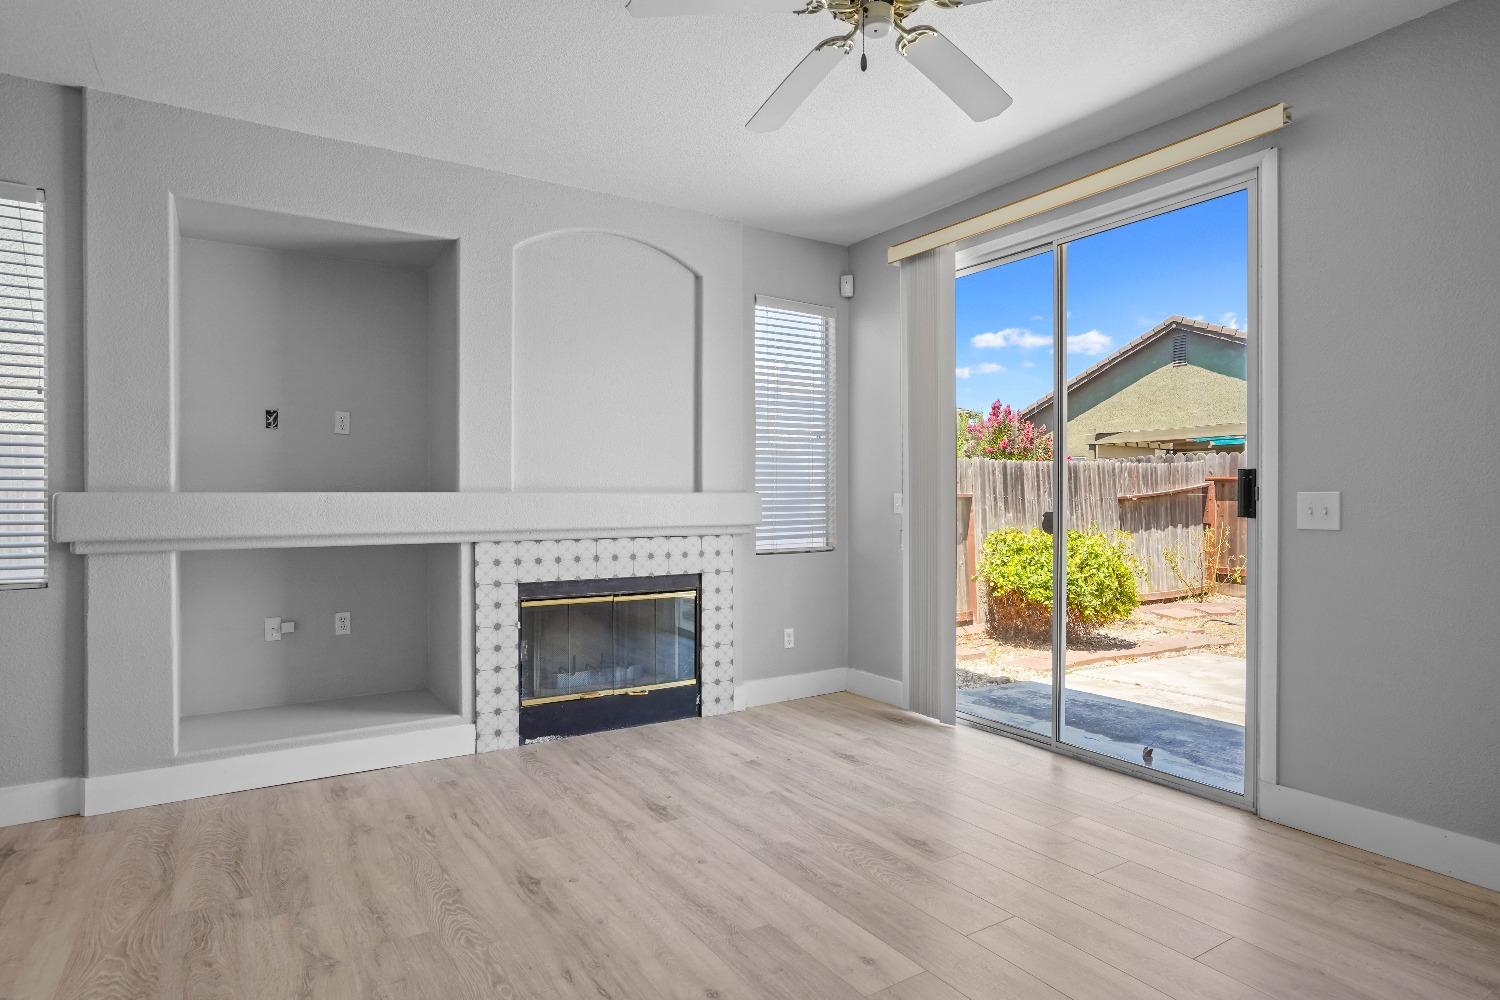
Empty living room with a fireplace and sliding glass door overlooking a fenced backyard.
Empty open-plan living area with light flooring, a kitchen breakfast bar, and wood cabinets.
Vacant living room with a tiled fireplace, light wood-look floors, and sliding glass doors.
Empty living room with a tiled fireplace, built-in shelves, and sliding glass door to the backyard.
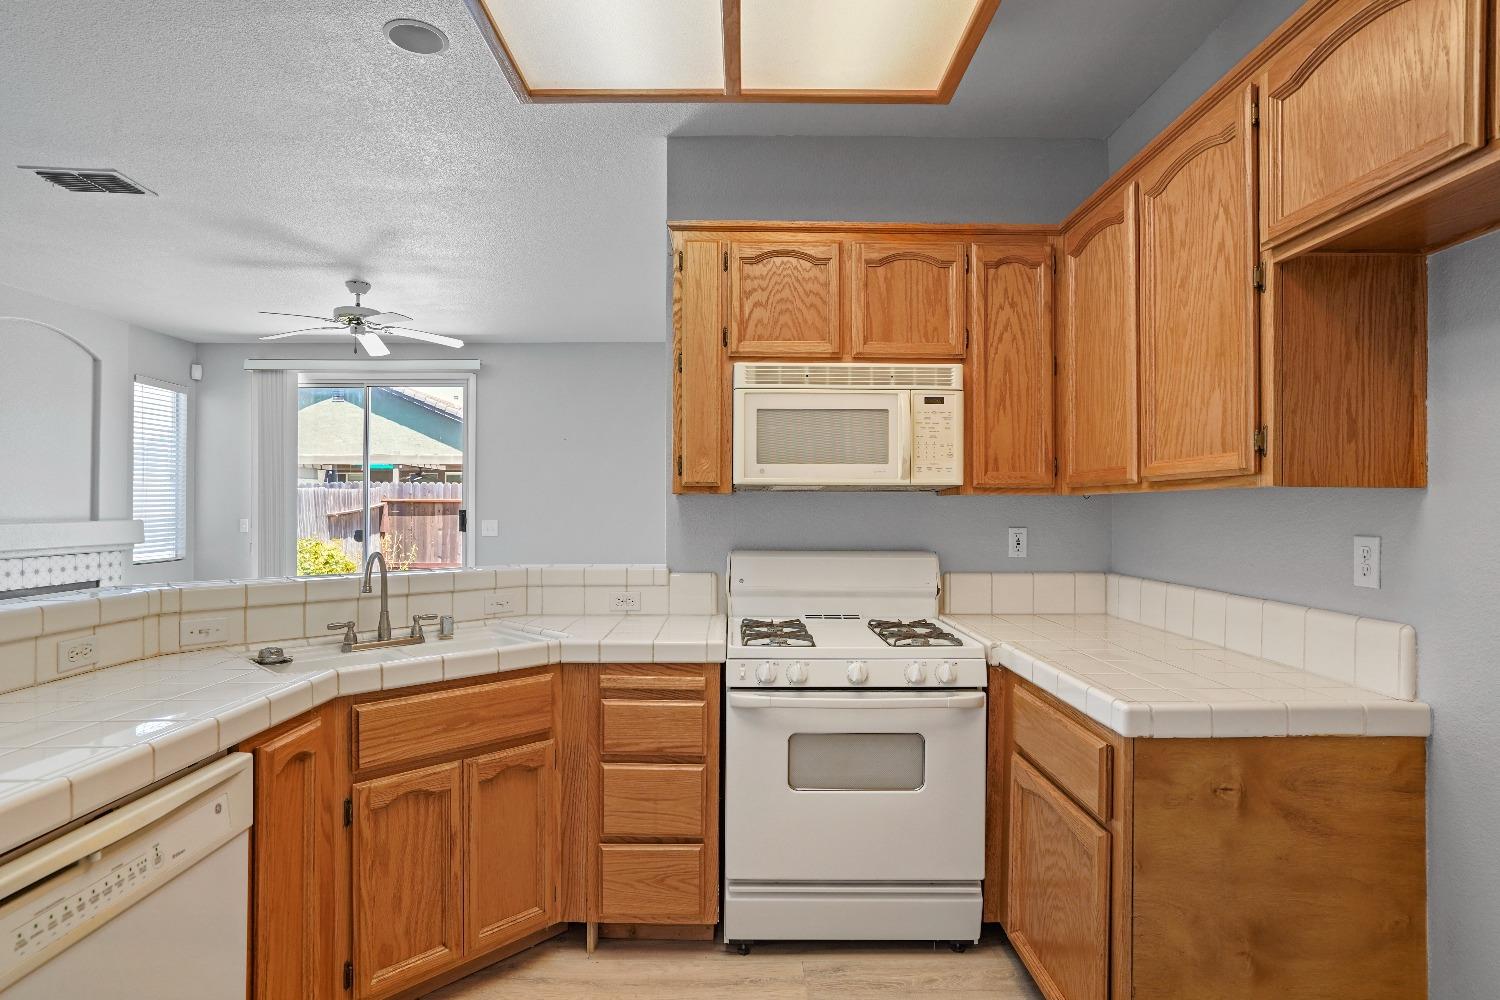
Kitchen with oak cabinets, white tile counters, gas range, built-in microwave, and sliding glass door.
Kitchen with honey-colored wood cabinets, white tile counters, a gas range, and a skylight.
Kitchen with tiled counters, honey-colored wood cabinets, white appliances, and a sliding glass door to the backyard.
Kitchen with tiled counters, wood cabinets, a dishwasher, and a window with closed blinds.
Empty bedroom with pale wood-look floors, a ceiling fan, and a window with blinds.
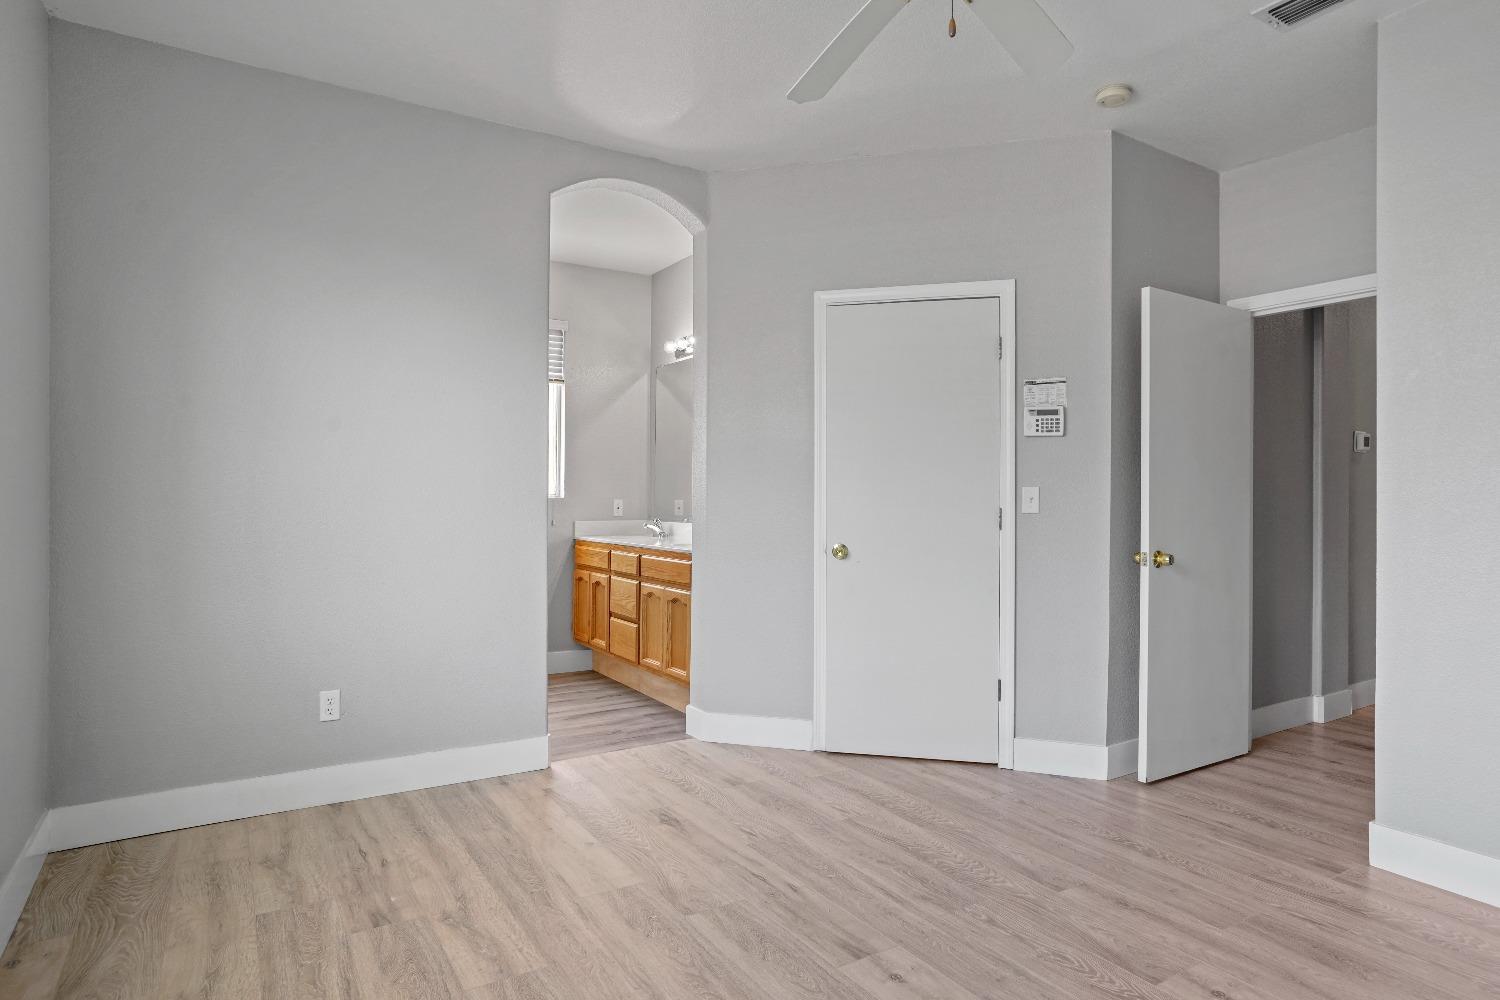
Vacant bedroom with light wood-look flooring, an arched bathroom opening, and an open doorway.
Empty white walk-in closet with wooden hanging rods and light wood-look flooring.
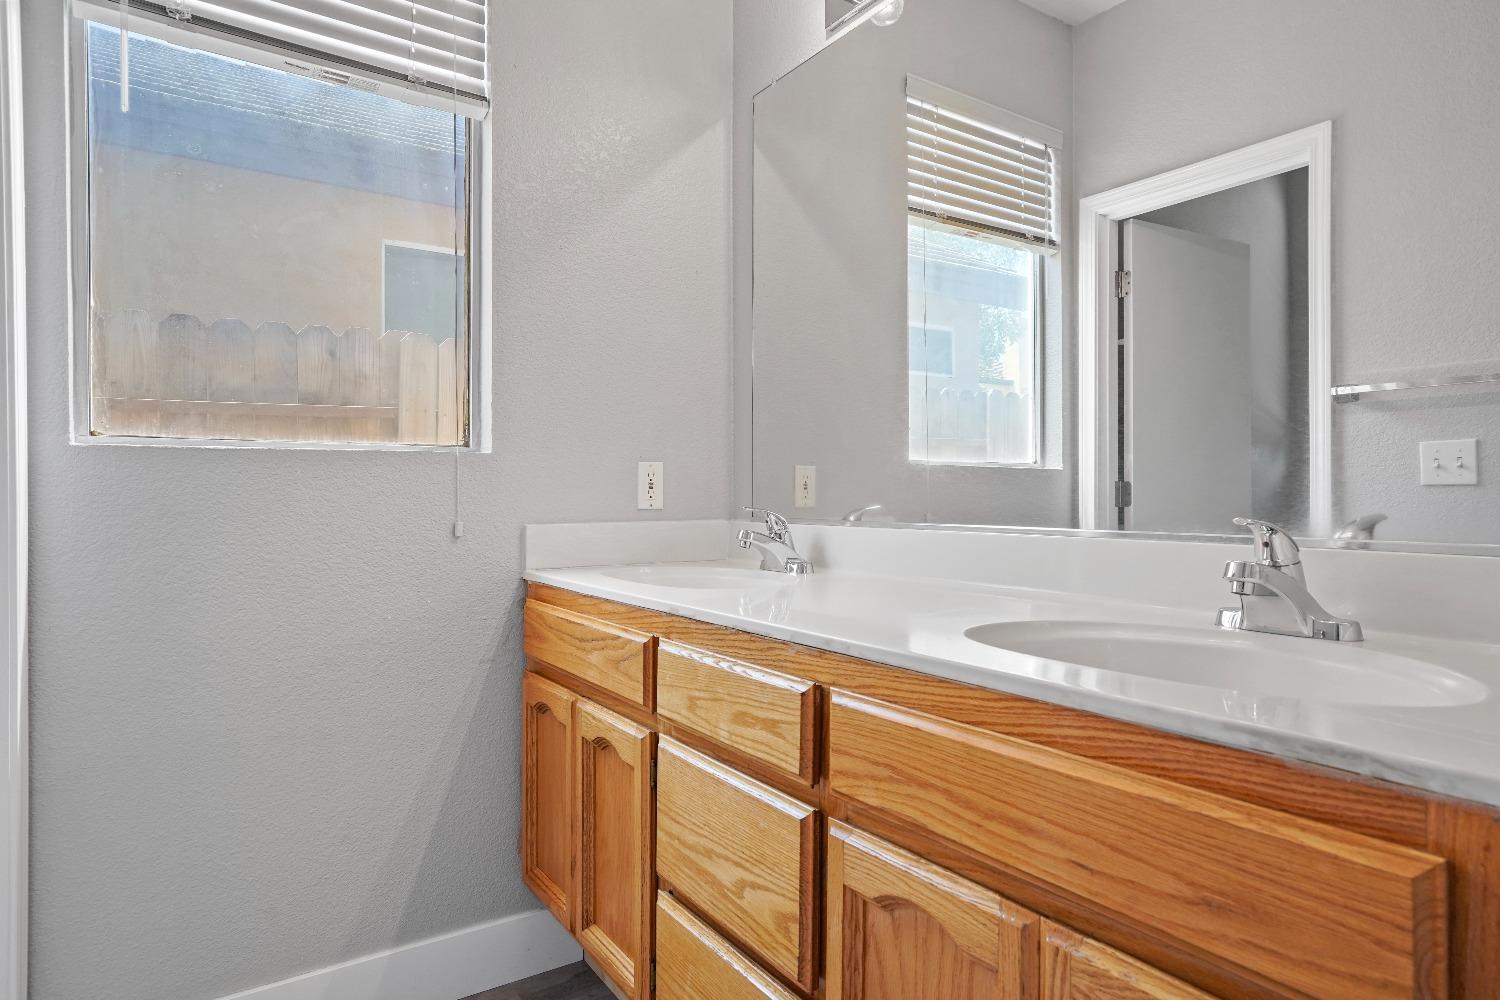
Bathroom with a long oak double-sink vanity, large mirror, and two windows with blinds.
Bathroom with a white tiled tub and shower beside a toilet beneath a window.
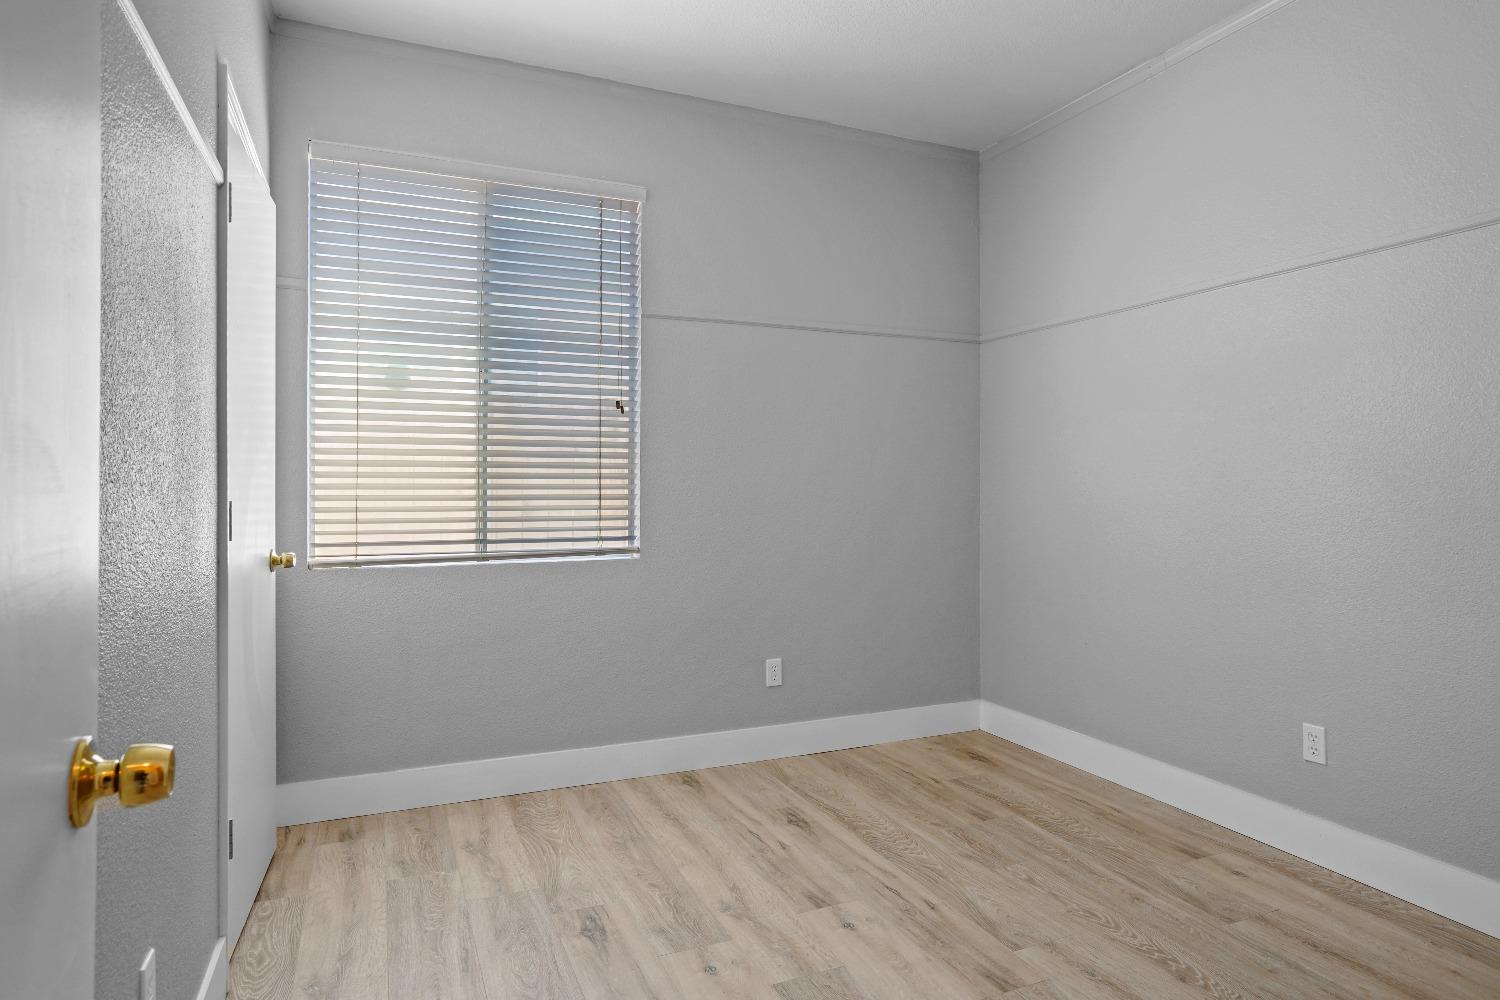
Empty bedroom with gray walls, light wood-look flooring, and a window with blinds.
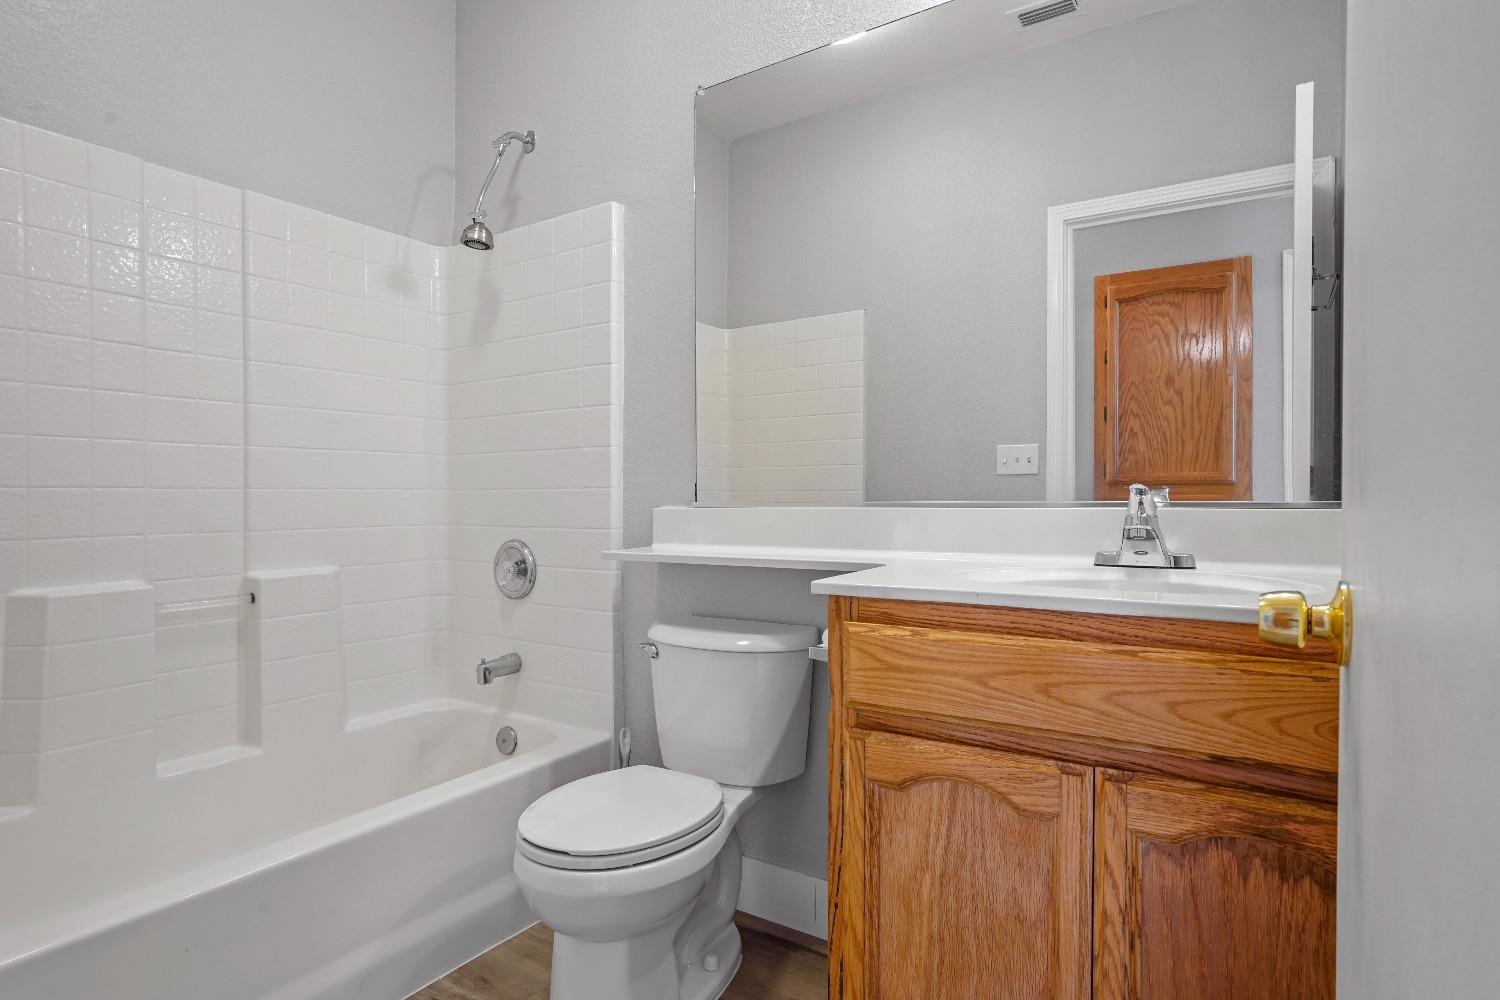
Bathroom with a white tiled tub and shower, toilet, and oak vanity.
Empty room with light wood-look flooring and a window with horizontal blinds.
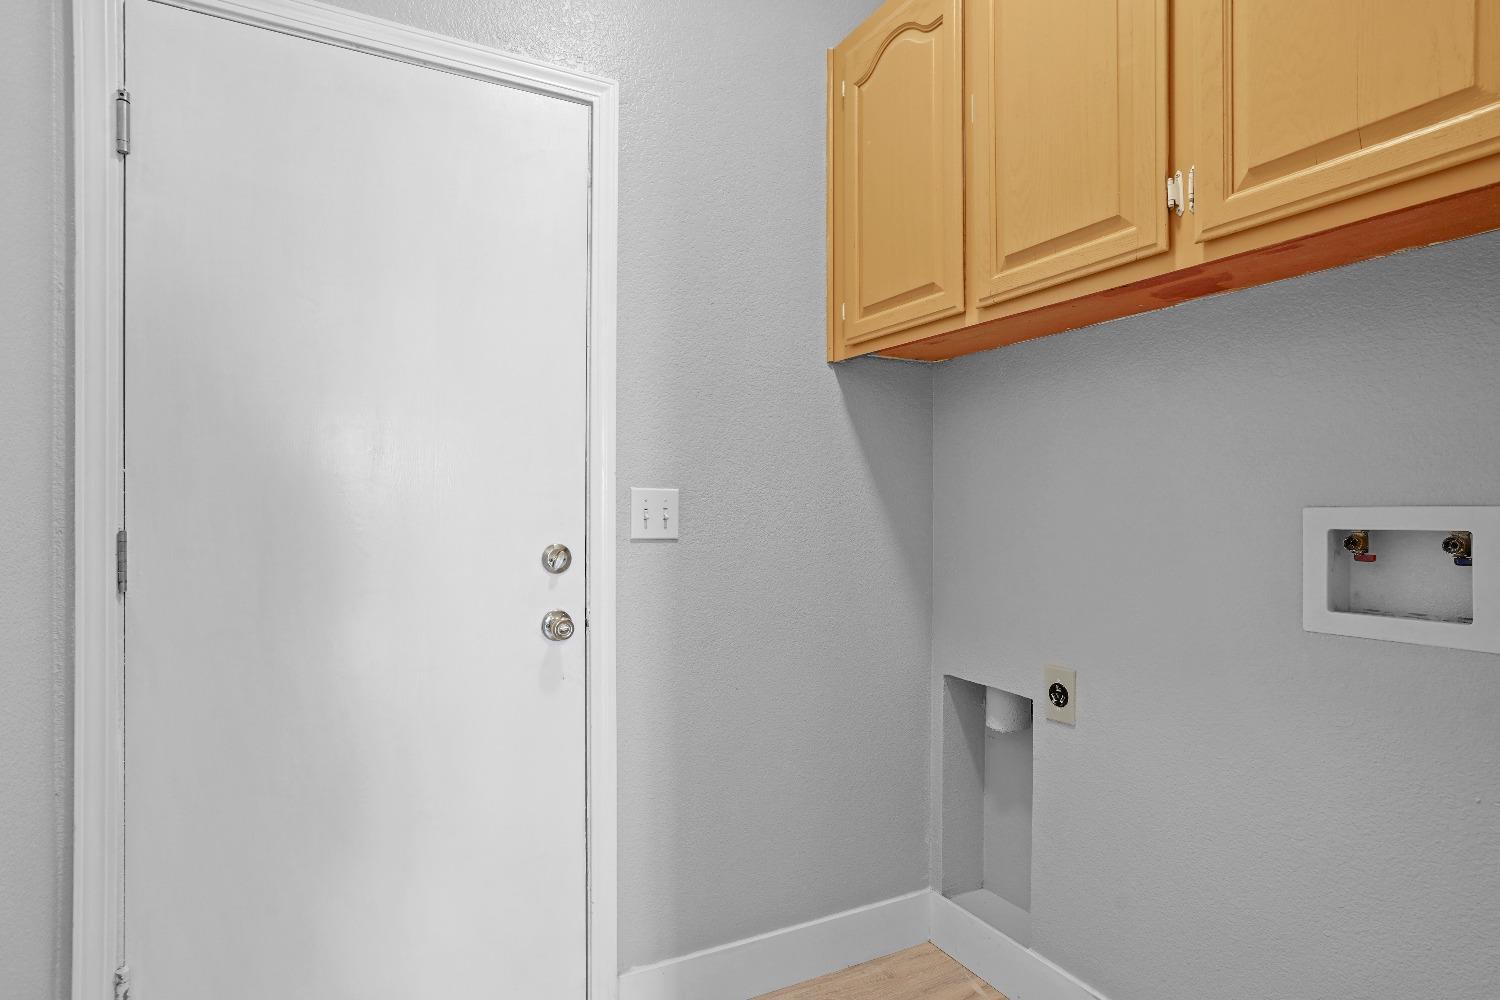
Laundry area with upper cabinets, washer hookups, and a white door.
Backyard with a concrete patio, gravel landscaping, stepping stones, and a wooden fence.
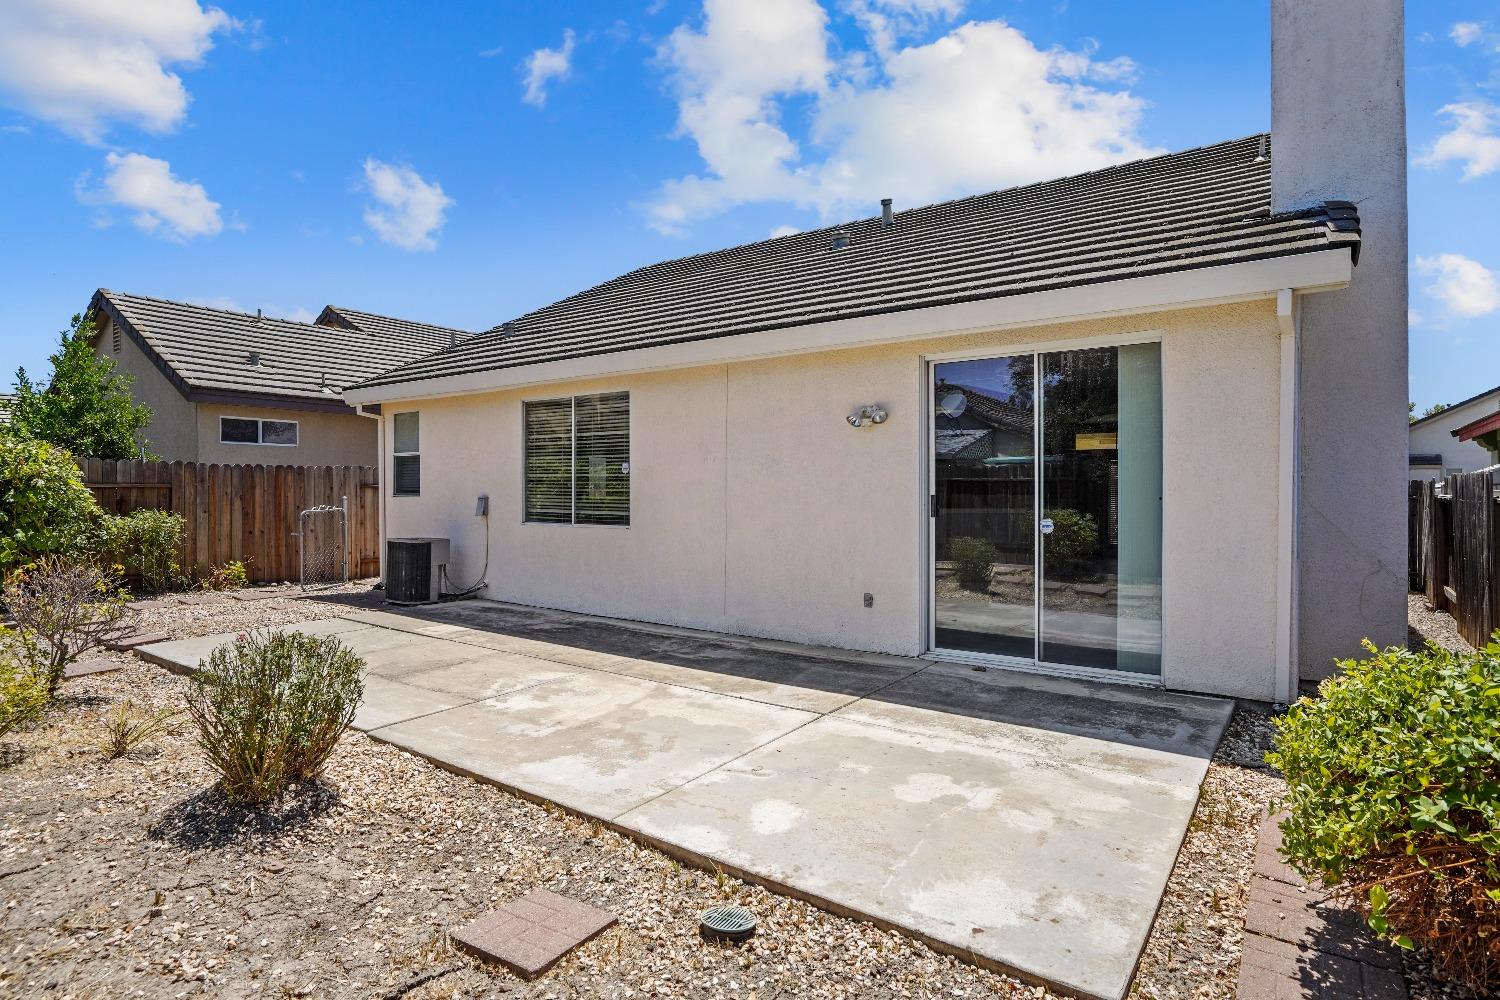
Home’s rear exterior with a concrete patio, sliding glass door, gravel landscaping, and fenced yard.
Home’s backyard with a concrete patio, gravel landscaping, and wooden privacy fence.
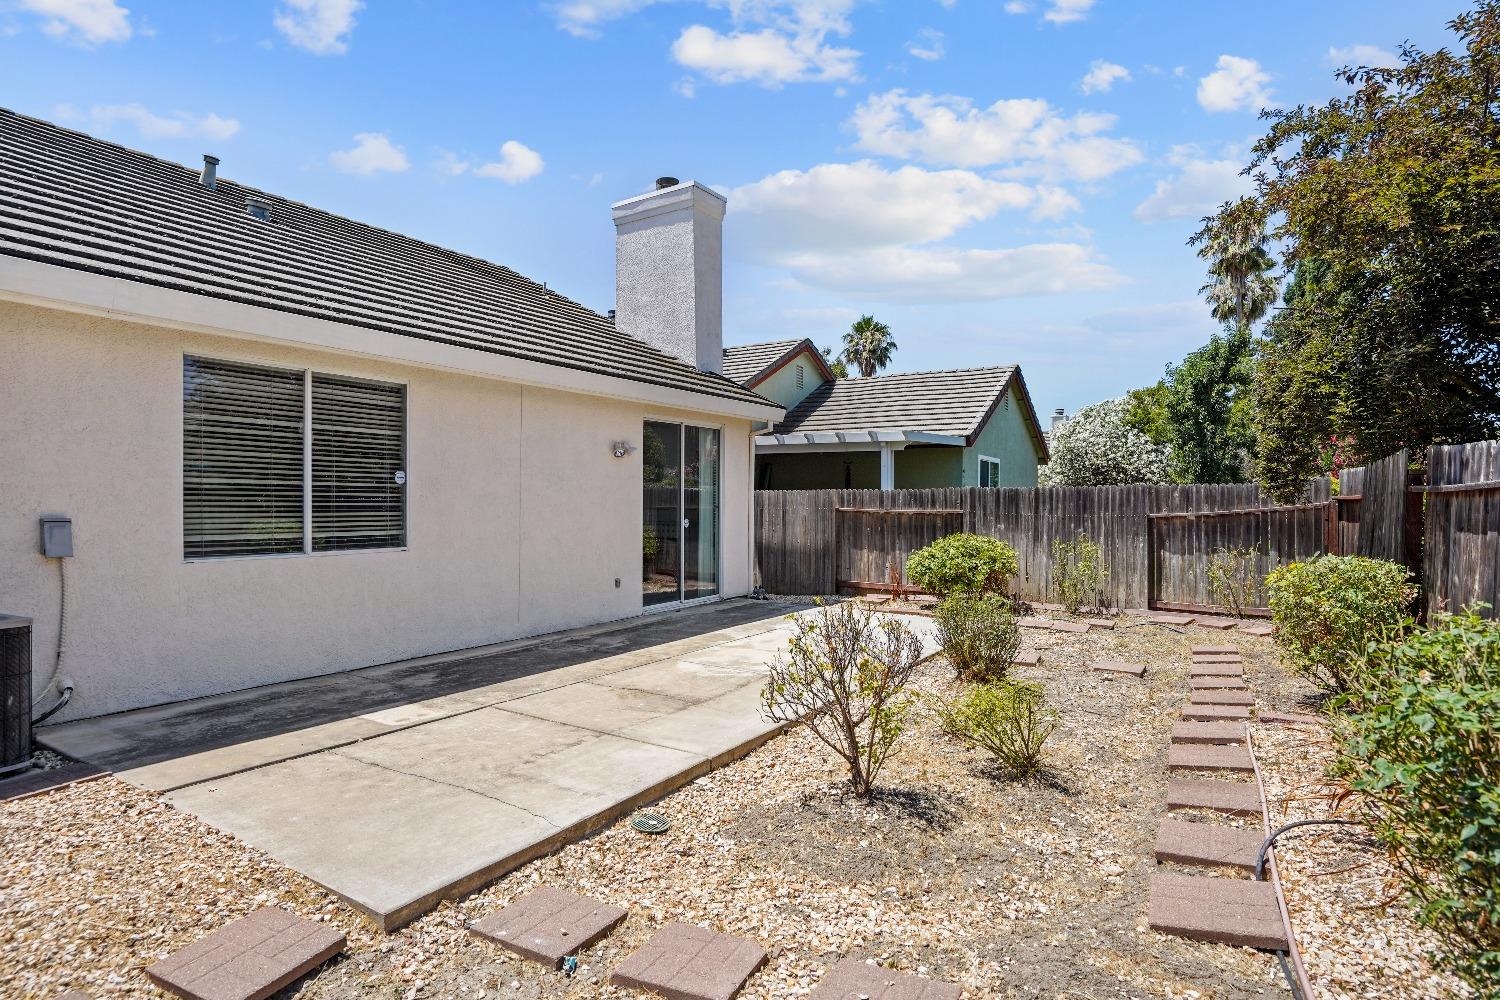
Backyard with gravel, stepping stones, a concrete patio, shrubs, and a tall wooden fence.
Floor plan showing three bedrooms, two living areas, kitchen, laundry room, and garage.
SEE ALL PHOTOS
Single-story light-colored home with a two-car garage, broad driveway, and large tree in the front yard.
House exterior with a white double garage door, wide driveway, and dry front yard.
White single-story home with a two-car garage, dry lawn, and burgundy-leaved tree.
Home numbered 5407 with a covered entry, dark front door, and attached garage.
Entryway with an open red front door, gray wood-look floors, and an arched opening to a fireplace.
Vacant room with light wood-look flooring, an arched kitchen opening, and three high windows.
Empty room with light wood-look flooring and windows covered by white blinds.
Empty living room with pale wood-look floors, fireplace, and sliding door to the backyard.
Vacant room with light wood-look floors, a large window with blinds, and an arched opening to the entryway.
Empty living room with a fireplace and sliding glass door overlooking a fenced backyard.
Empty open-plan living area with light flooring, a kitchen breakfast bar, and wood cabinets.
Vacant living room with a tiled fireplace, light wood-look floors, and sliding glass doors.
Empty living room with a tiled fireplace, built-in shelves, and sliding glass door to the backyard.
Kitchen with oak cabinets, white tile counters, gas range, built-in microwave, and sliding glass door.
Kitchen with honey-colored wood cabinets, white tile counters, a gas range, and a skylight.
Kitchen with tiled counters, honey-colored wood cabinets, white appliances, and a sliding glass door to the backyard.
Kitchen with tiled counters, wood cabinets, a dishwasher, and a window with closed blinds.
Empty bedroom with pale wood-look floors, a ceiling fan, and a window with blinds.
Vacant bedroom with light wood-look flooring, an arched bathroom opening, and an open doorway.
Empty white walk-in closet with wooden hanging rods and light wood-look flooring.
Bathroom with a long oak double-sink vanity, large mirror, and two windows with blinds.
Bathroom with a white tiled tub and shower beside a toilet beneath a window.
Empty bedroom with gray walls, light wood-look flooring, and a window with blinds.
Bathroom with a white tiled tub and shower, toilet, and oak vanity.
Empty room with light wood-look flooring and a window with horizontal blinds.
Laundry area with upper cabinets, washer hookups, and a white door.
Backyard with a concrete patio, gravel landscaping, stepping stones, and a wooden fence.
Home’s rear exterior with a concrete patio, sliding glass door, gravel landscaping, and fenced yard.
Home’s backyard with a concrete patio, gravel landscaping, and wooden privacy fence.
Backyard with gravel, stepping stones, a concrete patio, shrubs, and a tall wooden fence.
Floor plan showing three bedrooms, two living areas, kitchen, laundry room, and garage.
Sold

5407 Laguna Crest Way

5407 Laguna Crest Way, Elk Grove, CA 95758

$500,000
Charming 3-bed, 2-bath one-story home in Elk Grove's coveted Laguna neighborhood. This recently updated residence boasts new flooring and fresh paint throughout, creating a modern and inviting atmosphere. The home features both a separate living room and a great room with a spacious kitchen, perfect for hosting gatherings and creating memorable moments. Enjoy the larger backyard, providing ample space for outdoor activities and relaxation. With easy access to Highway 99, this home offers a convenient commute to the Bay Area, making it an excellent choice for those seeking a balance between suburban living and accessibility to city opportunities. Located in close proximity to shopping centers, this delightful home offers both convenience and comfort for buyers seeking a vibrant community to call their own.

3
beds

2
baths

1,338 Sq.Ft. LIVING AREA

4,704 Sq.Ft. lot

Renee Friedrich

Renee Friedrich

Maic Friedrich

Maic Friedrich

Features & Amenities

Interior

  • total bedrooms3
  • Total bathrooms2
  • full bathrooms2
  • Laundry room Gas Dryer Hookup, Main Level
  • Flooring Laminate
  • APPLIANCES Free-Standing Gas Oven, Free-Standing Gas Range, Dishwasher

Area & Lot

  • Status Sold
  • Date Sold October 5, 2023
  • Living Area1,338 Sq.Ft.
  • Lot Area4,704 Sq.Ft.
  • MLS® ID223068845
  • TypeResidential
  • YEAR BUILT1999
  • NeighborhoodElk Grove
  • Architecture StylesMediterranean
  • School DistrictSacramento

Exterior

  • STORIES1
  • Garage Space2.0
  • water SourcePublic
  • utilitiesNatural Gas Available, Natural Gas Connected, Sewer Connected, Electricity Available
  • roofTile
  • lot featuresLevel
  • parkingPaved, Garage Door Opener
  • HEAT TYPECentral
  • AIR CONDITIONINGCentral Air
  • SubstructureSlab

Financial

  • Sales Price$500,000
  • Zoning RES

Elk Grove

A city in Sacramento County, California, featuring a variety of properties and a range of average days on the market.

Explore

Let's Work Together

Discover why The Friedrich Team is not just among the top real estate agents in El Dorado Hills – we are the definitive choice for discerning clients who expect the best, whether buying or selling. Your journey toward real estate success starts here, with us.

Follow Us on Instagram