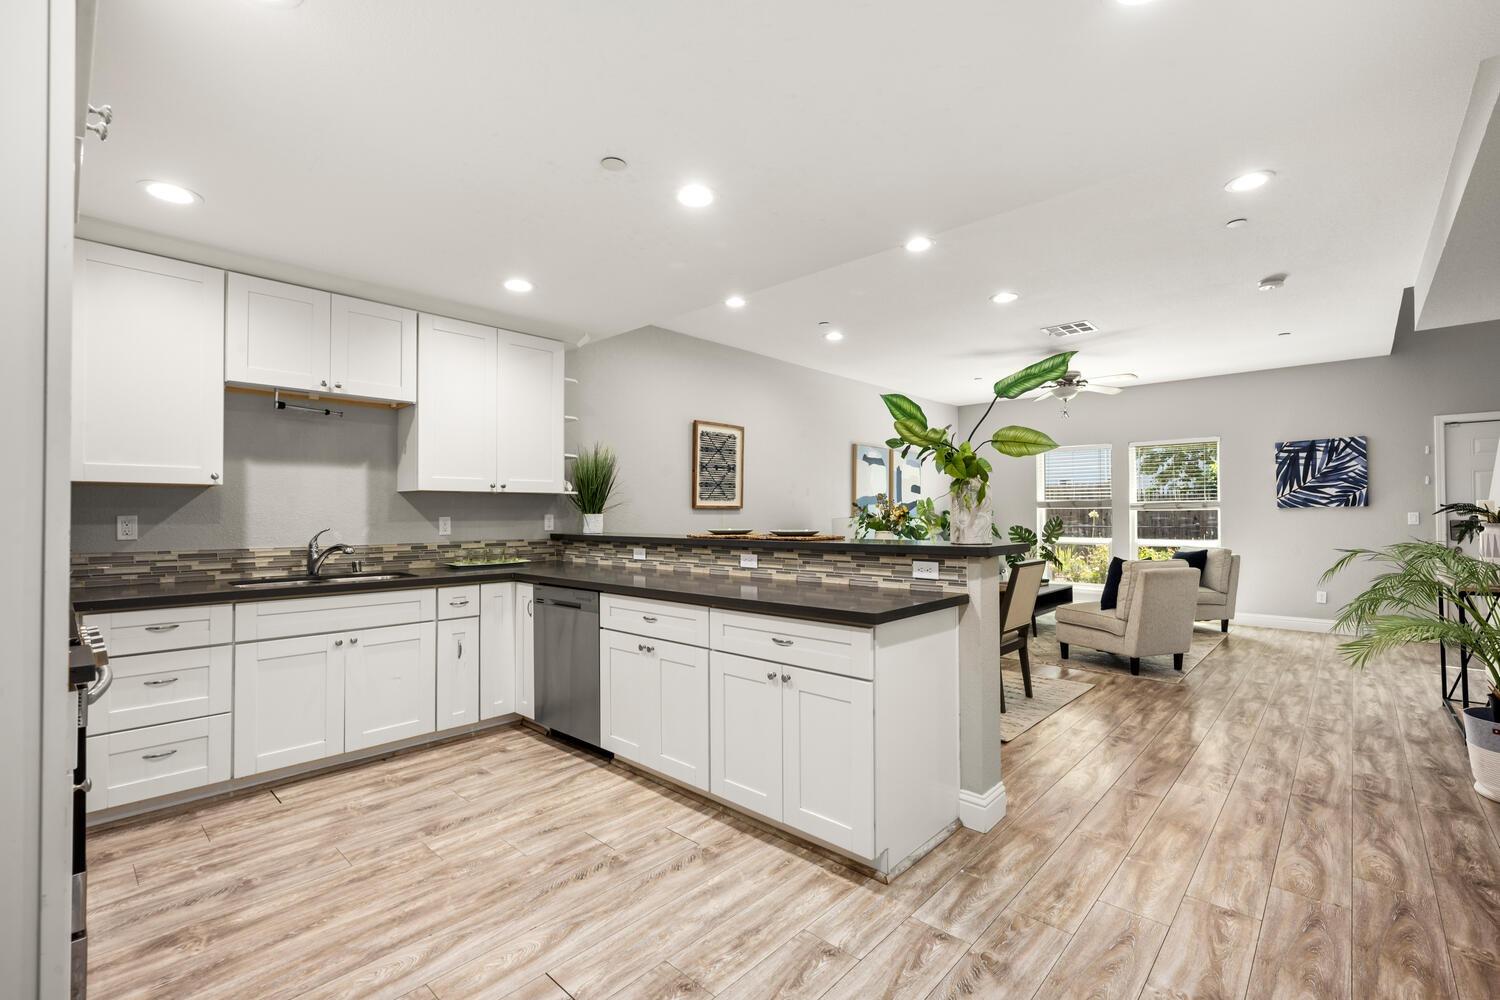
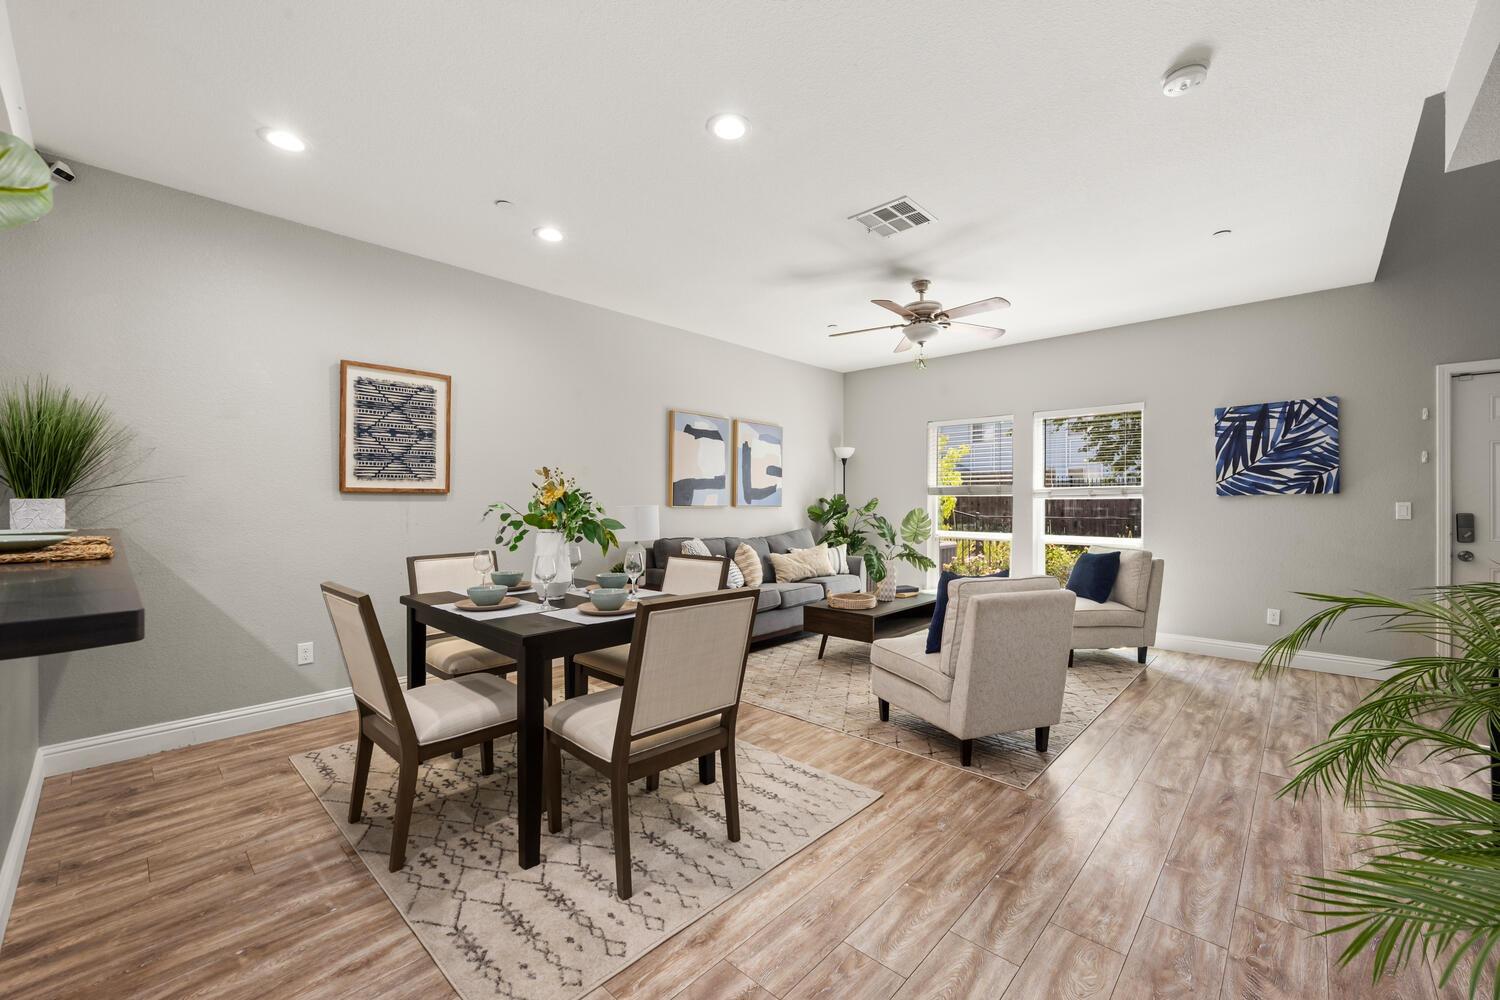
Open-plan living and dining room with a white kitchen and wood-look flooring.
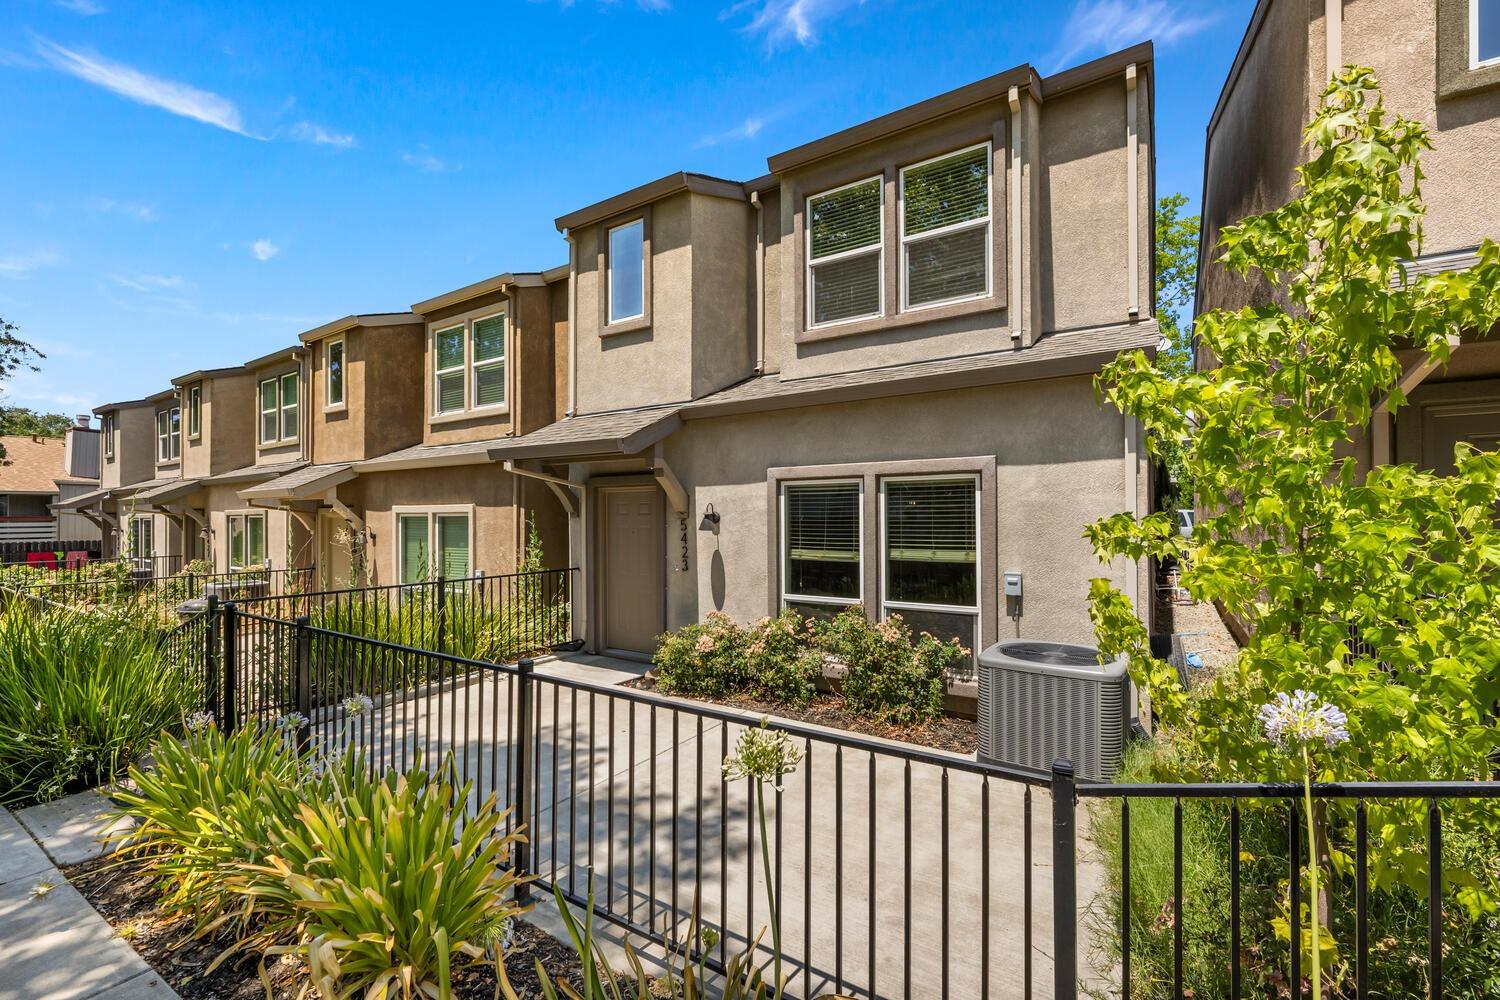
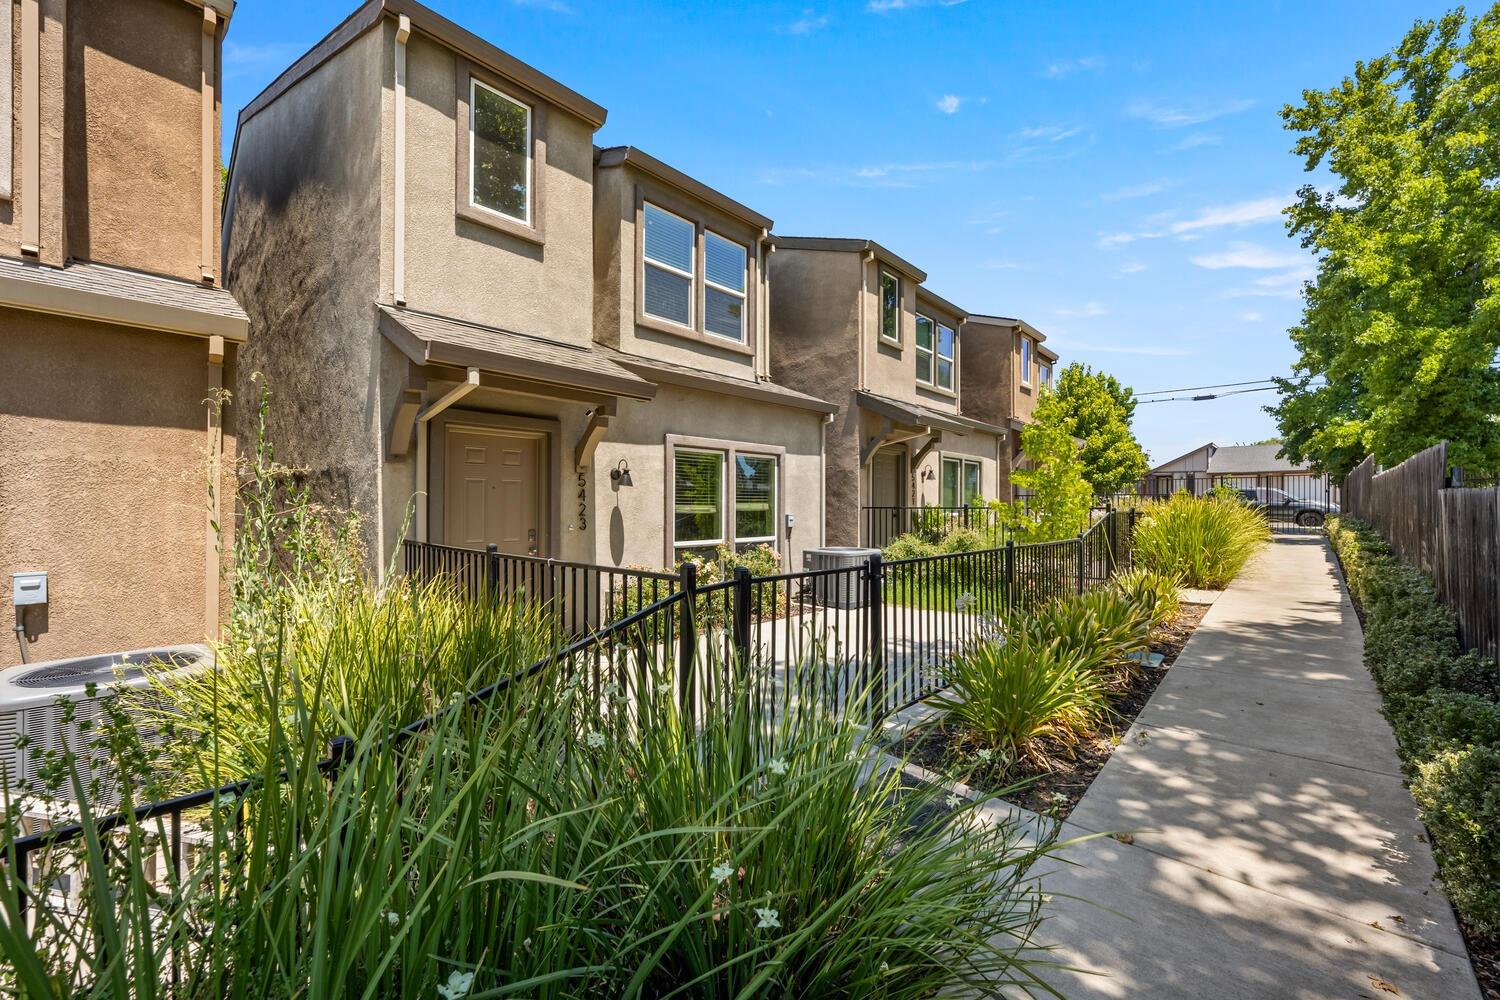
Two-story gray townhouse with white-trimmed windows, landscaped garden beds, and a black metal front fence.
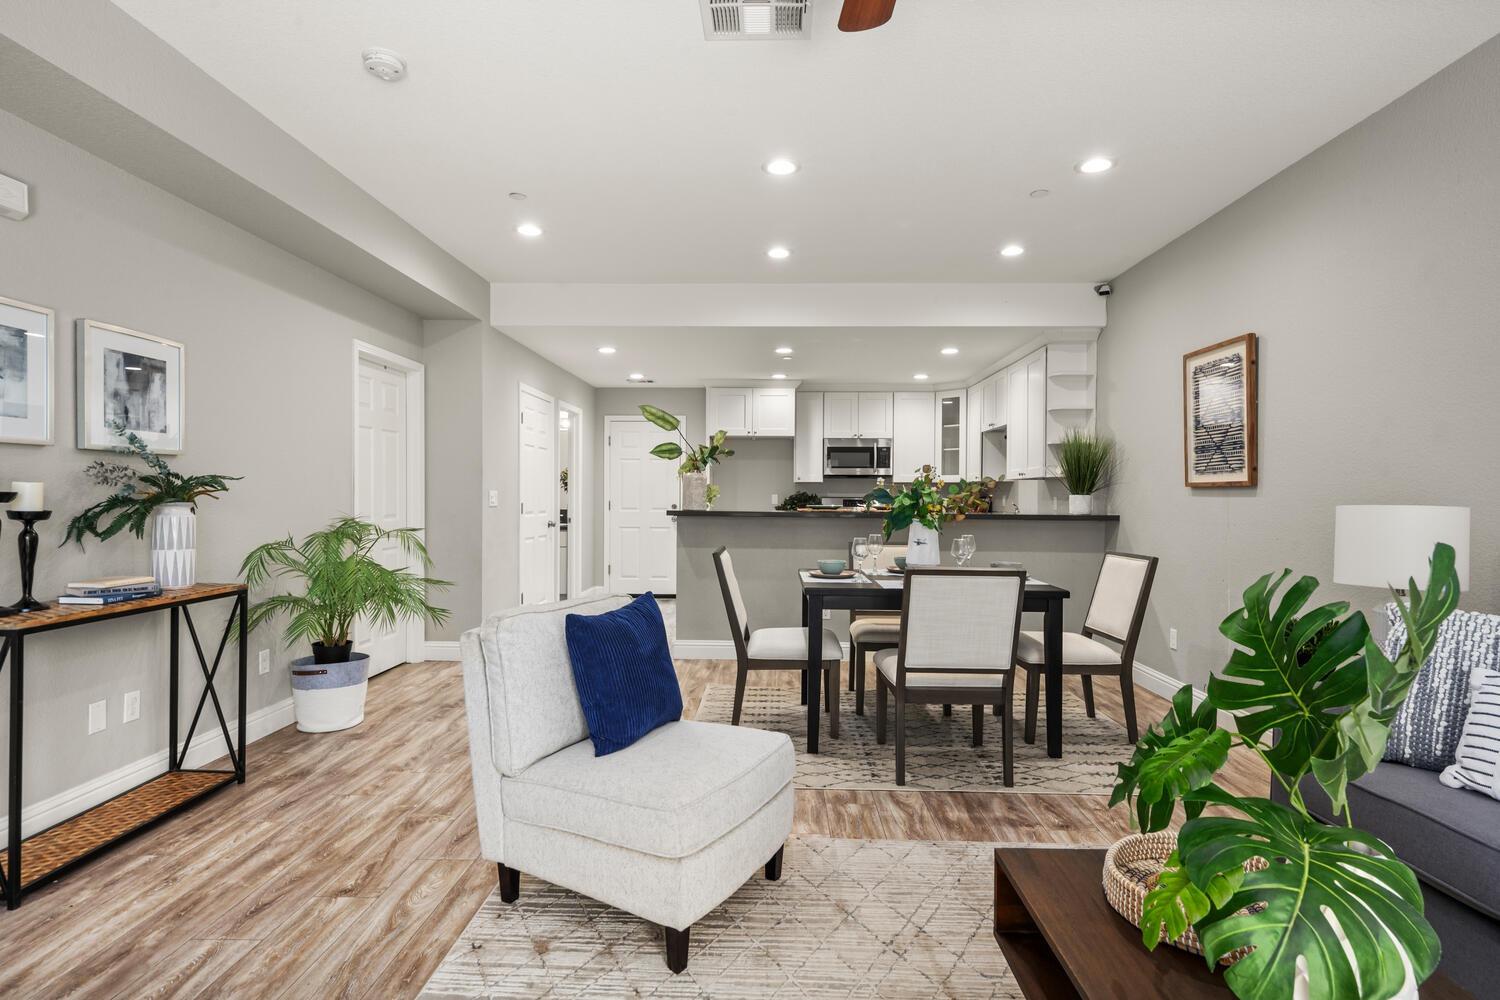
Open-plan living room with gray sofas, dining area, and white kitchen.
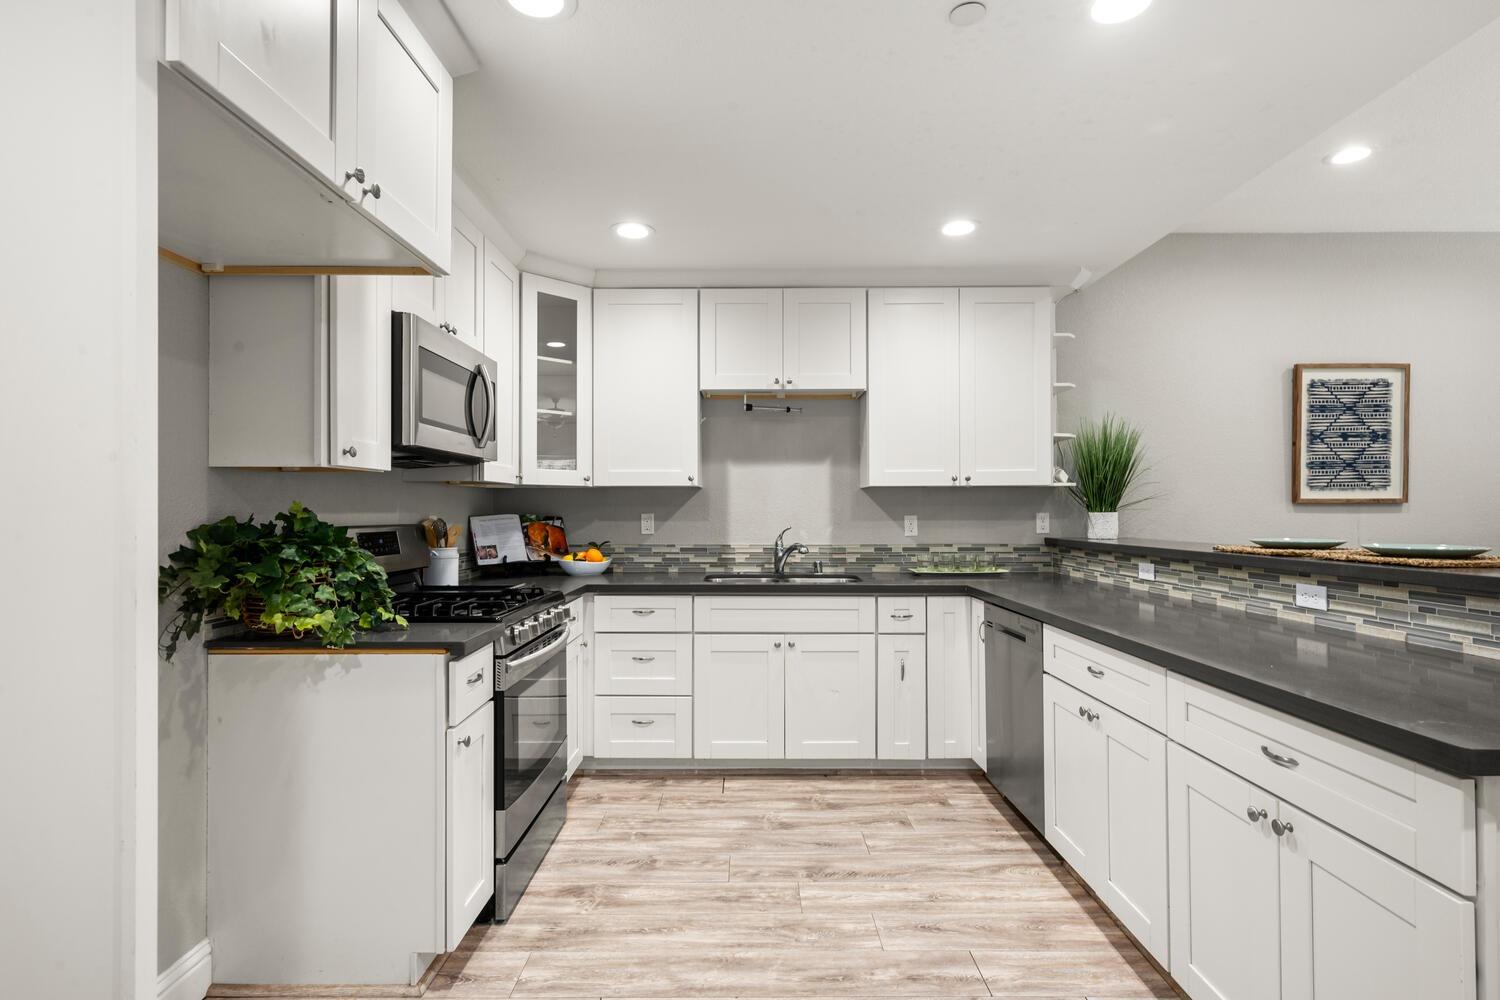
Kitchen with white shaker cabinets, stainless steel appliances, and a large gray island.
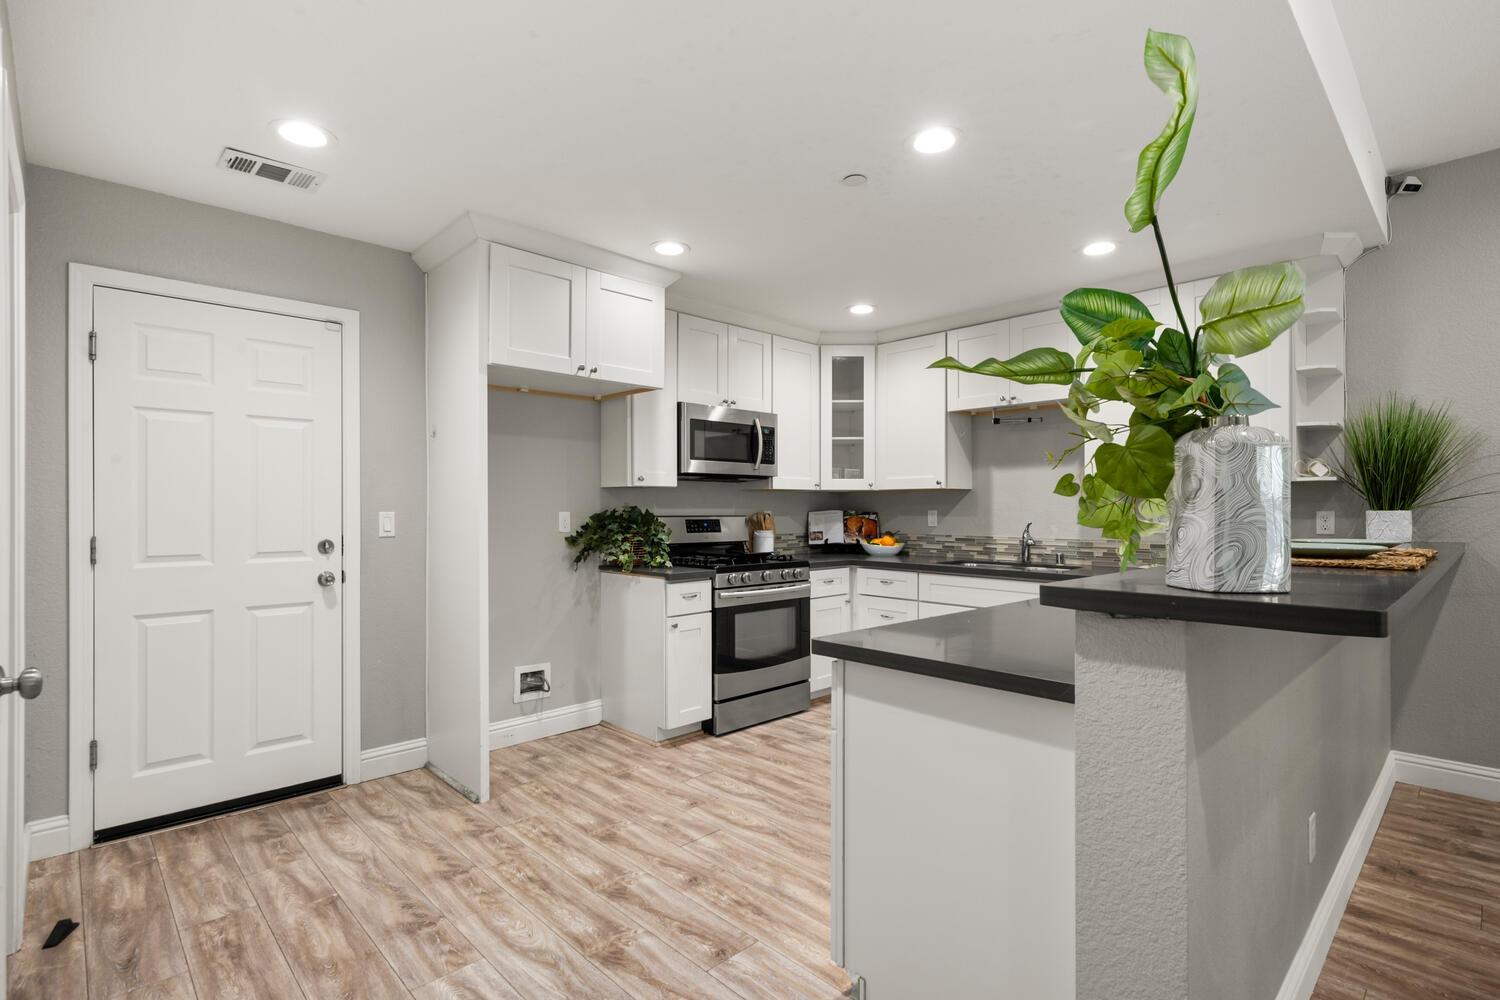
Kitchen with white shaker cabinets and dark counters, opening into a bright living area.
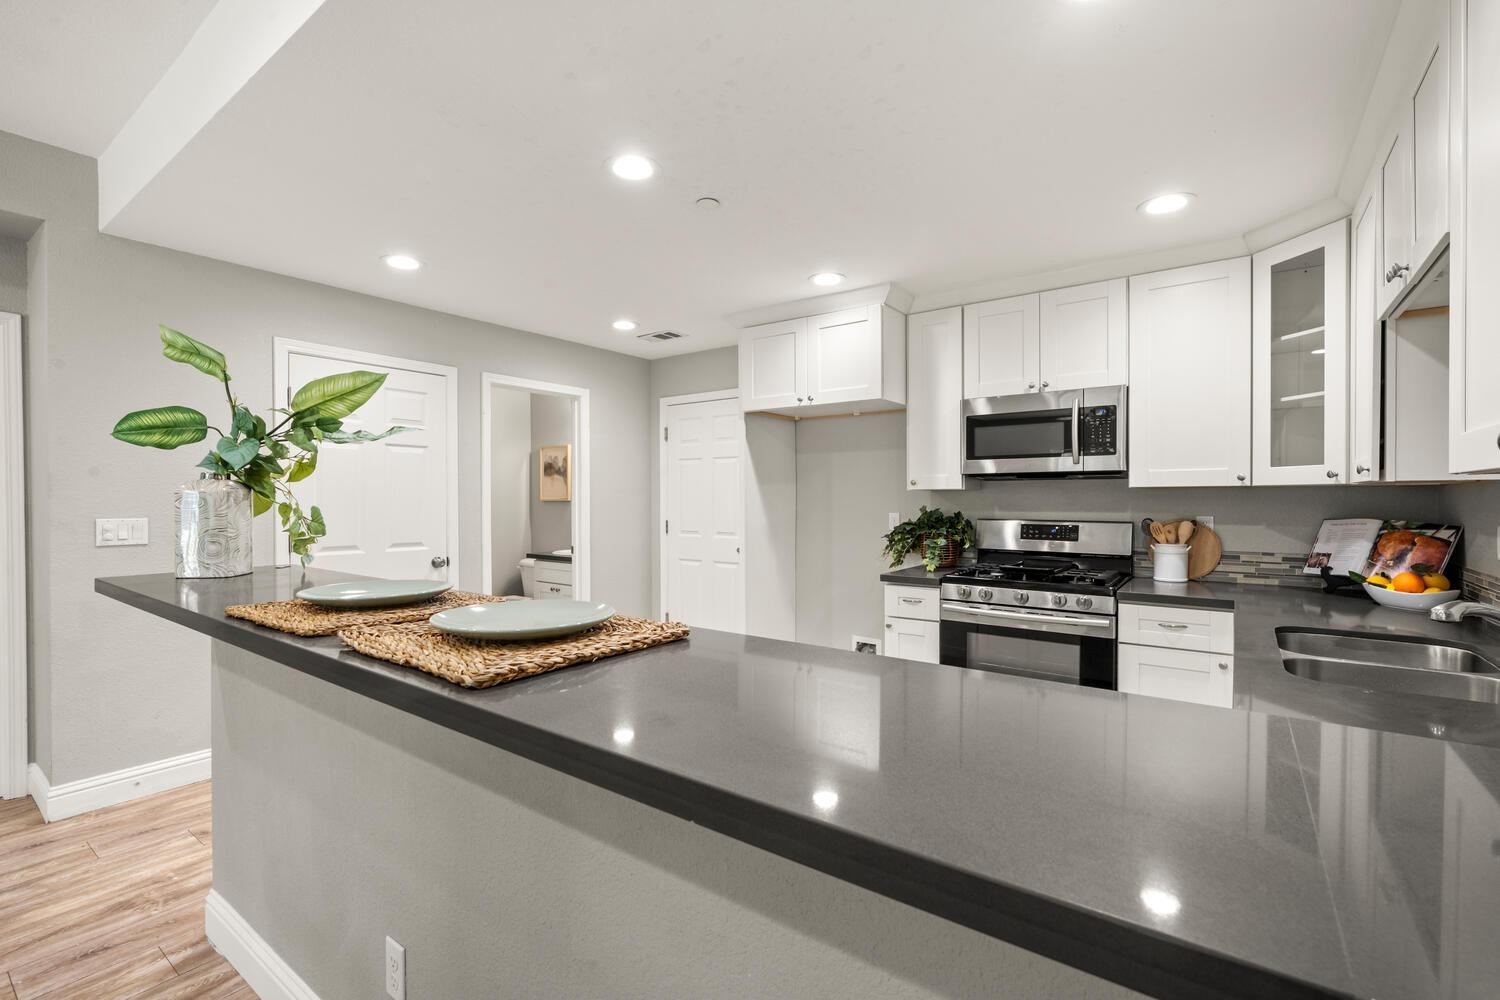
Staged kitchen with white cabinets, dark counters, stainless steel appliances, and a gray mosaic backsplash.
Kitchen with white cabinets, stainless steel appliances, dark countertops, and a plant on the peninsula.
Kitchen with white cabinets, stainless appliances, and a broad dark countertop peninsula.
Open-plan dining and living room with a set dark table, gray seating, and large windows.
Open-plan living and dining area with a white kitchen, dark island, and light wood-look flooring.
Dining table set for four beside a white kitchen with a breakfast bar.
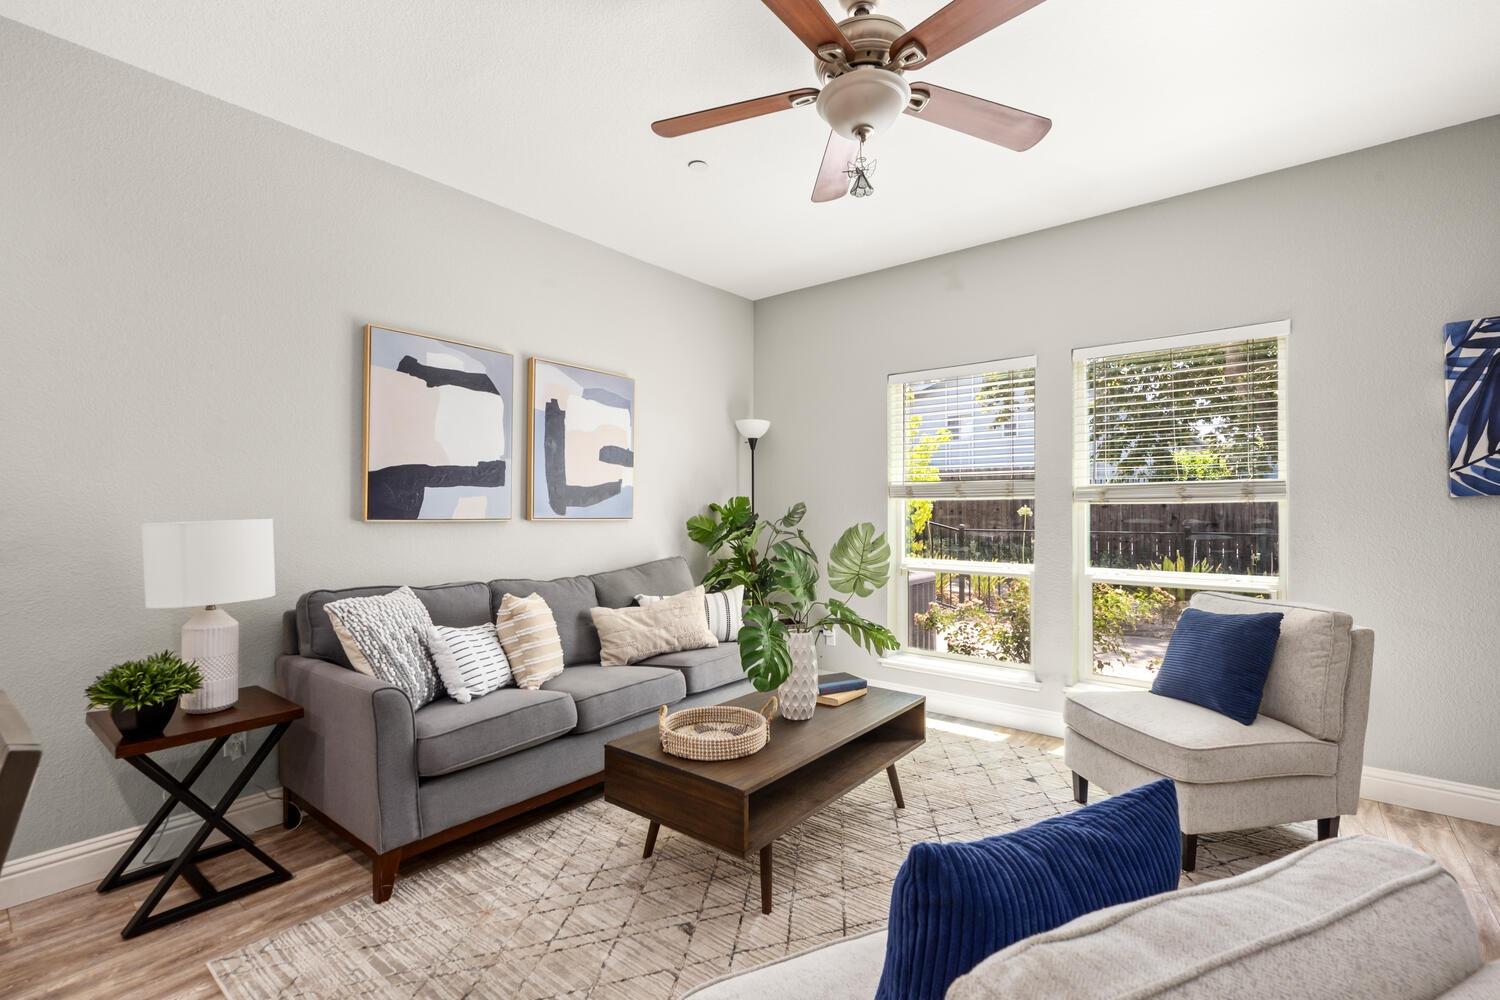
Furnished living room with a gray sofa, patterned rug, and two bright windows overlooking a fenced yard.
Staged living and dining area with a gray sofa, dining table, and large windows.
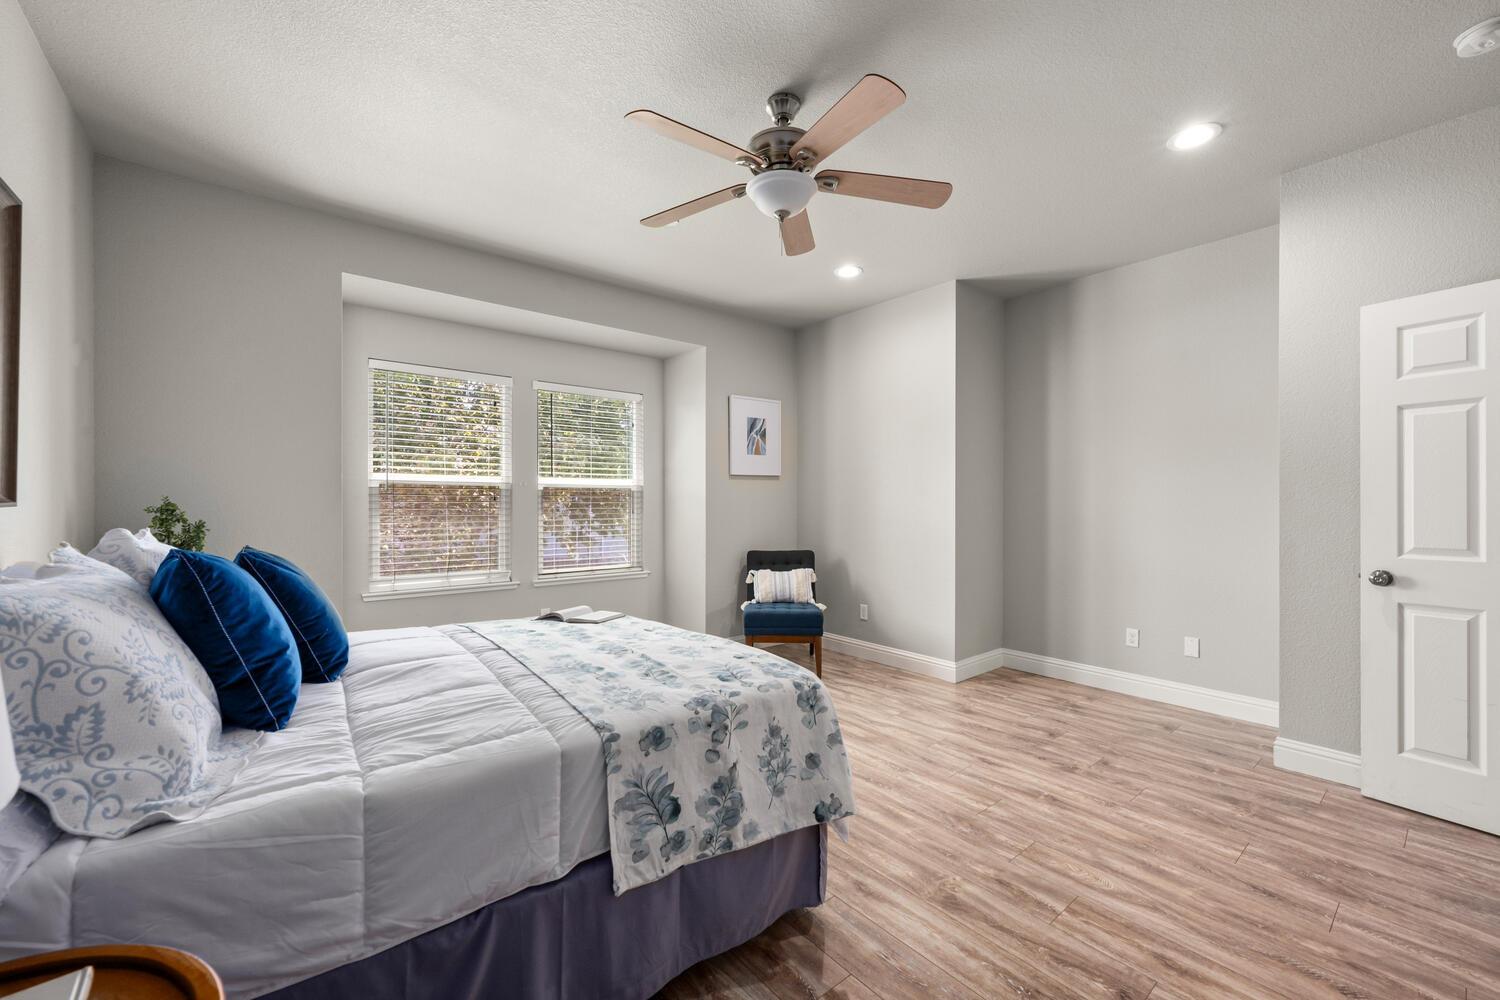
Furnished bedroom with a blue-and-white bed, two windows, and a ceiling fan.
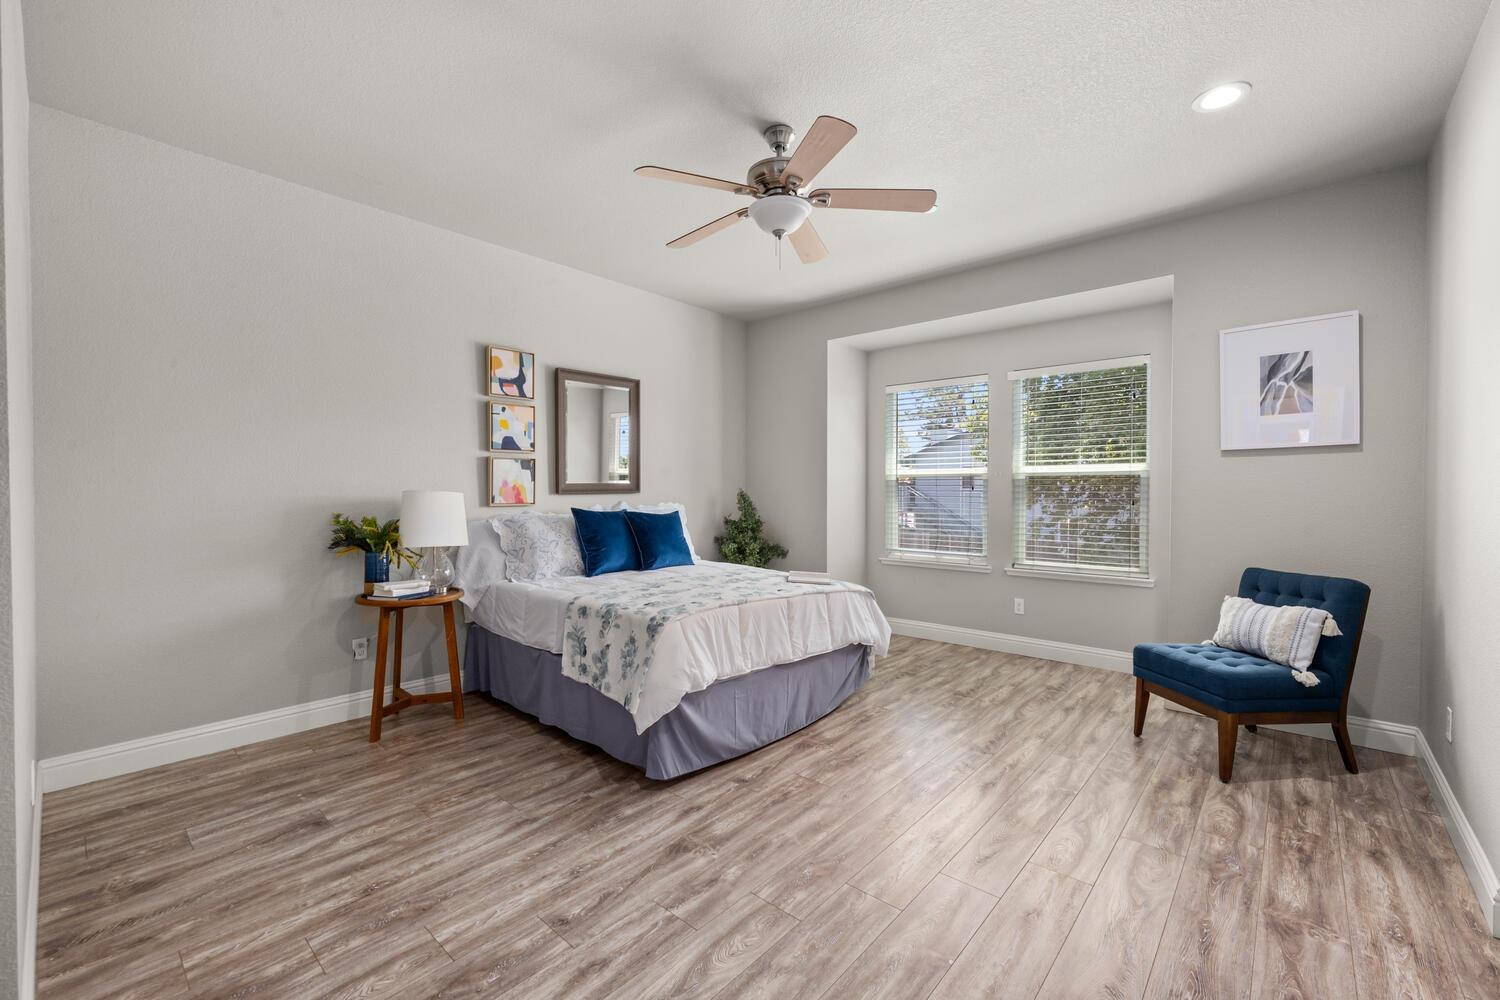
Bedroom with a blue accent chair, ceiling fan, and wood-look flooring.
Staged bedroom with blue accent pillows, a matching chair, two windows, and wood-look flooring.
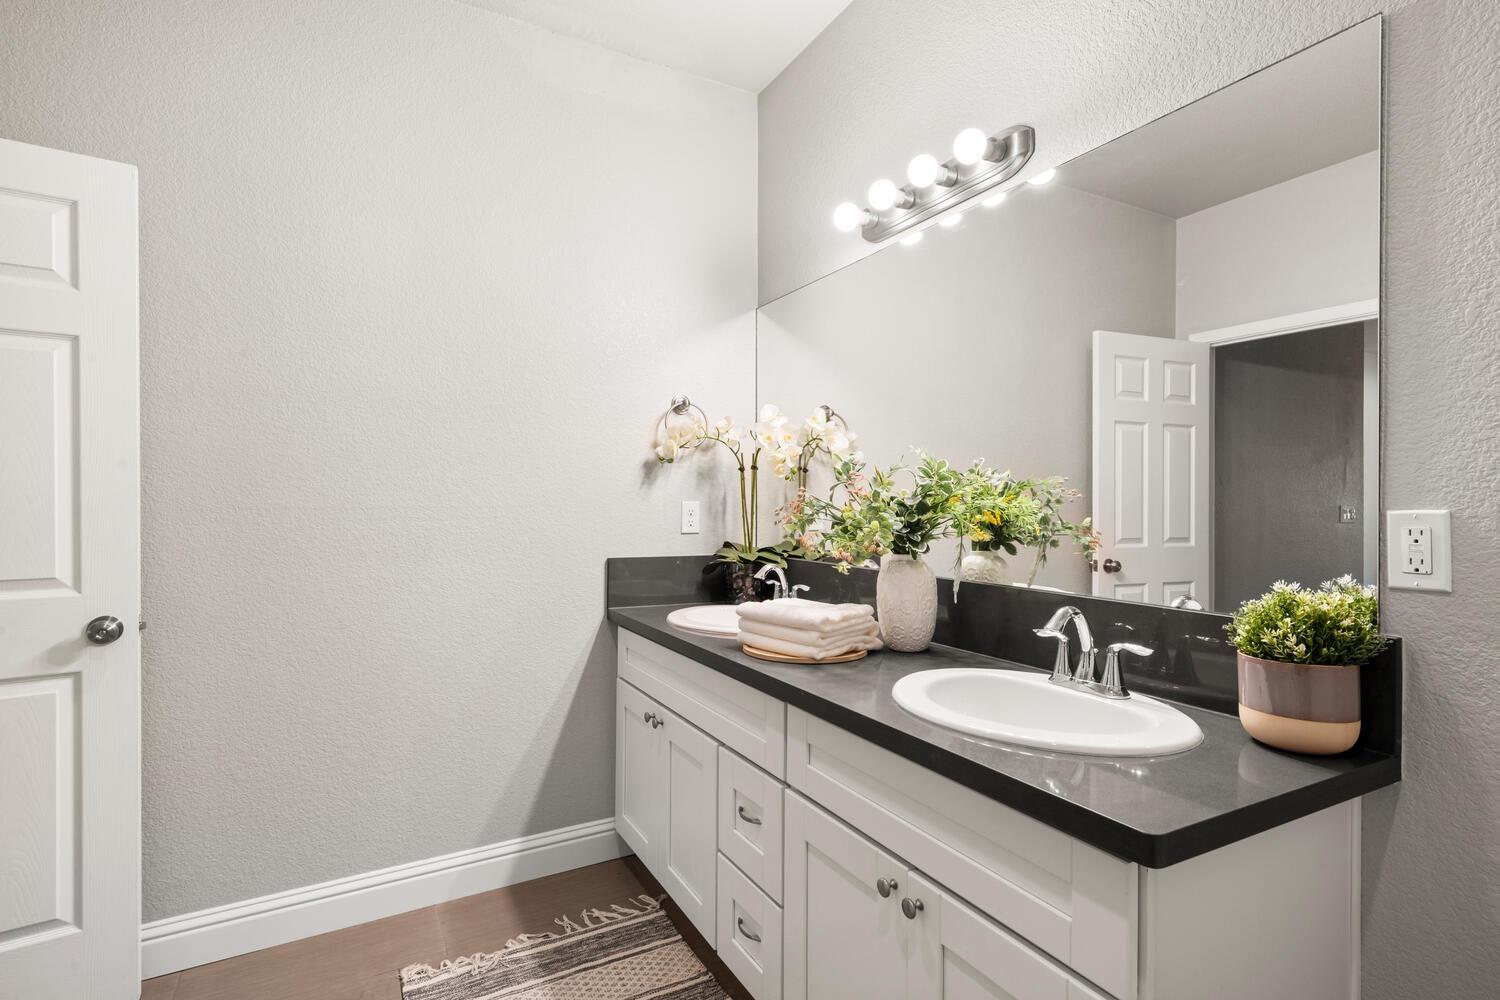
Bathroom with a white double vanity, black countertop, and large mirror.
Bathroom with a long dark countertop, two sinks, white cabinetry, and a large mirror.
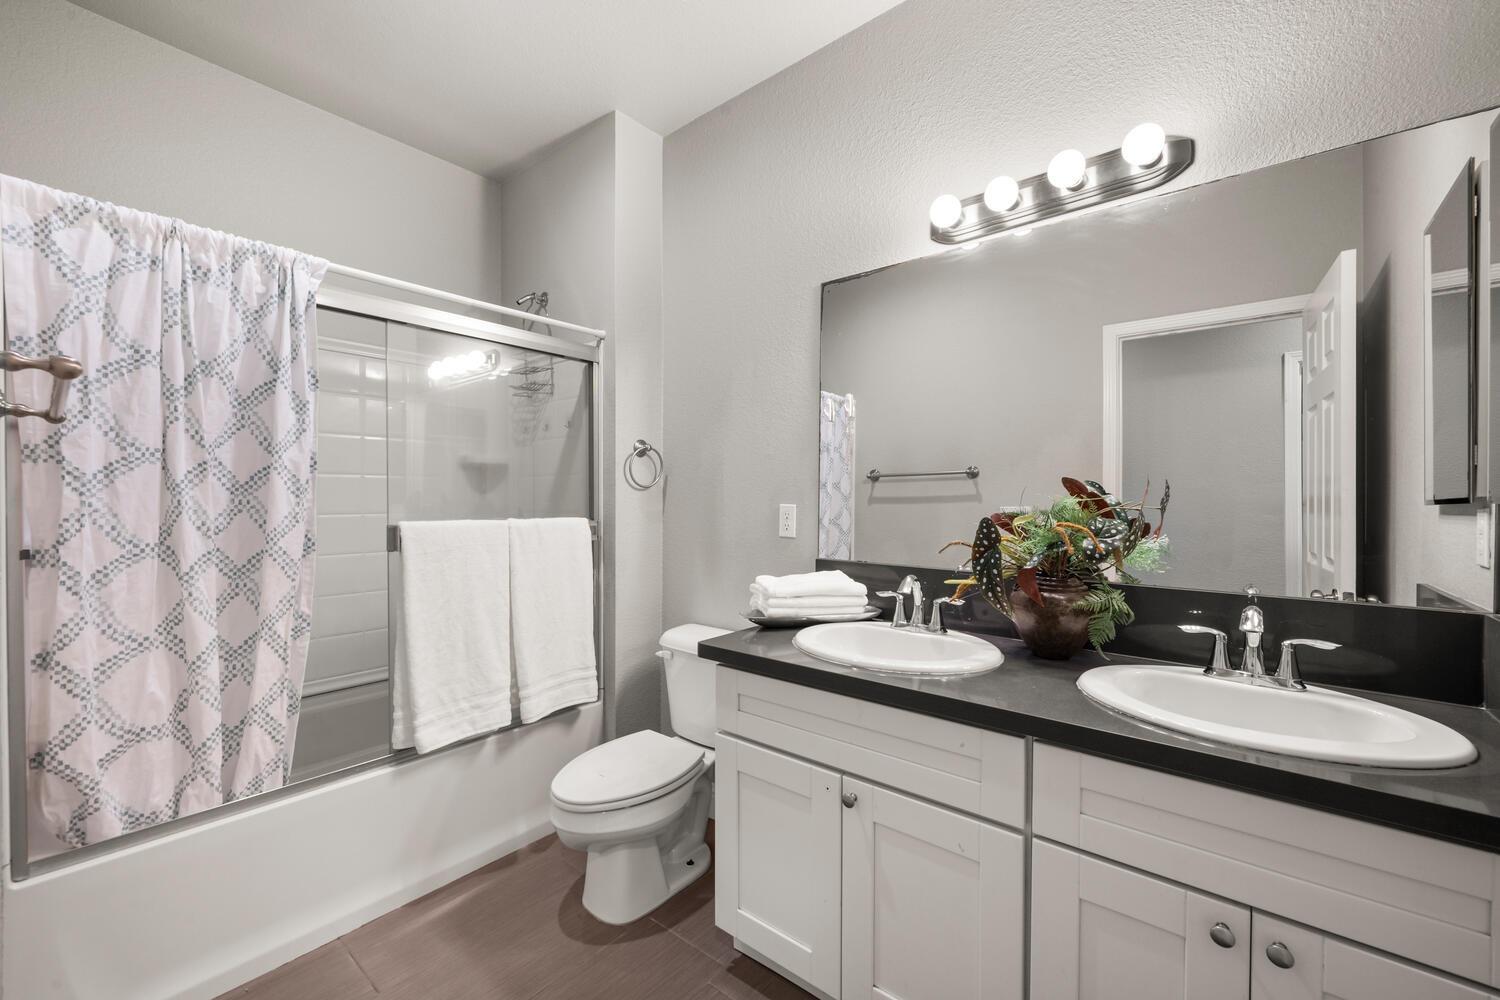
Bathroom with a patterned shower curtain and double-sink vanity with a black countertop.
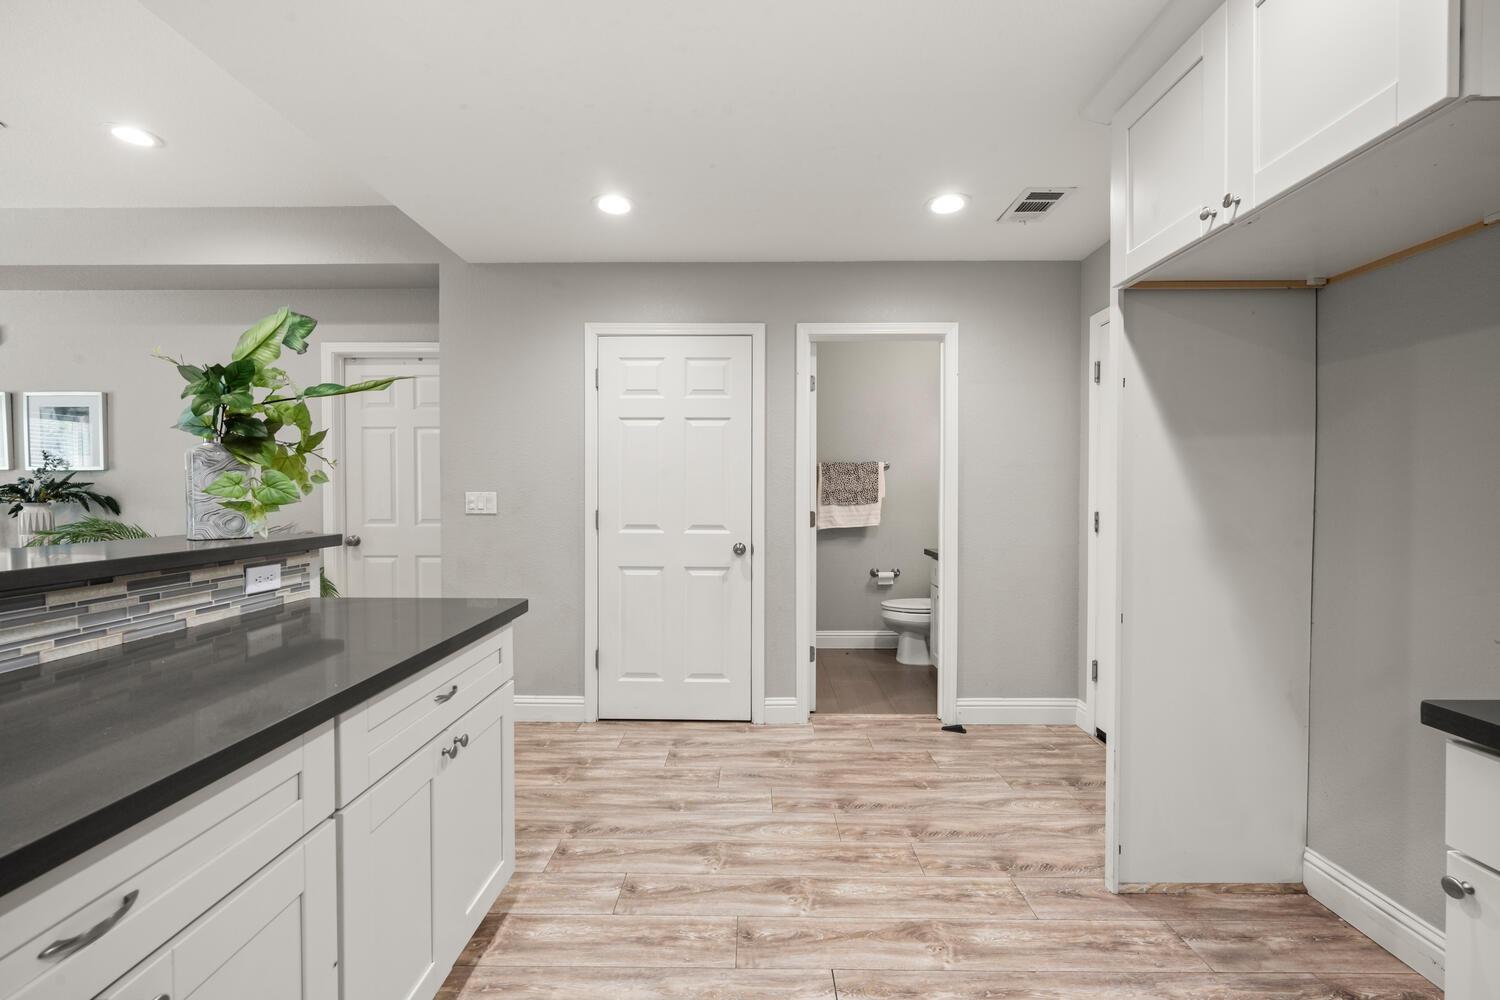
Kitchen with white cabinets, dark countertops, tiled backsplash, and a bathroom doorway.
Bathroom with a dark vanity countertop, large mirror, white toilet, and patterned towel.
Empty room with wood-look flooring, two shaded windows, and a ceiling fan.
Bathroom shower with a patterned curtain, built-in shelves, and a white towel.
Empty bedroom with wood-look flooring, two blinded windows, and a ceiling fan with pink-toned blades.
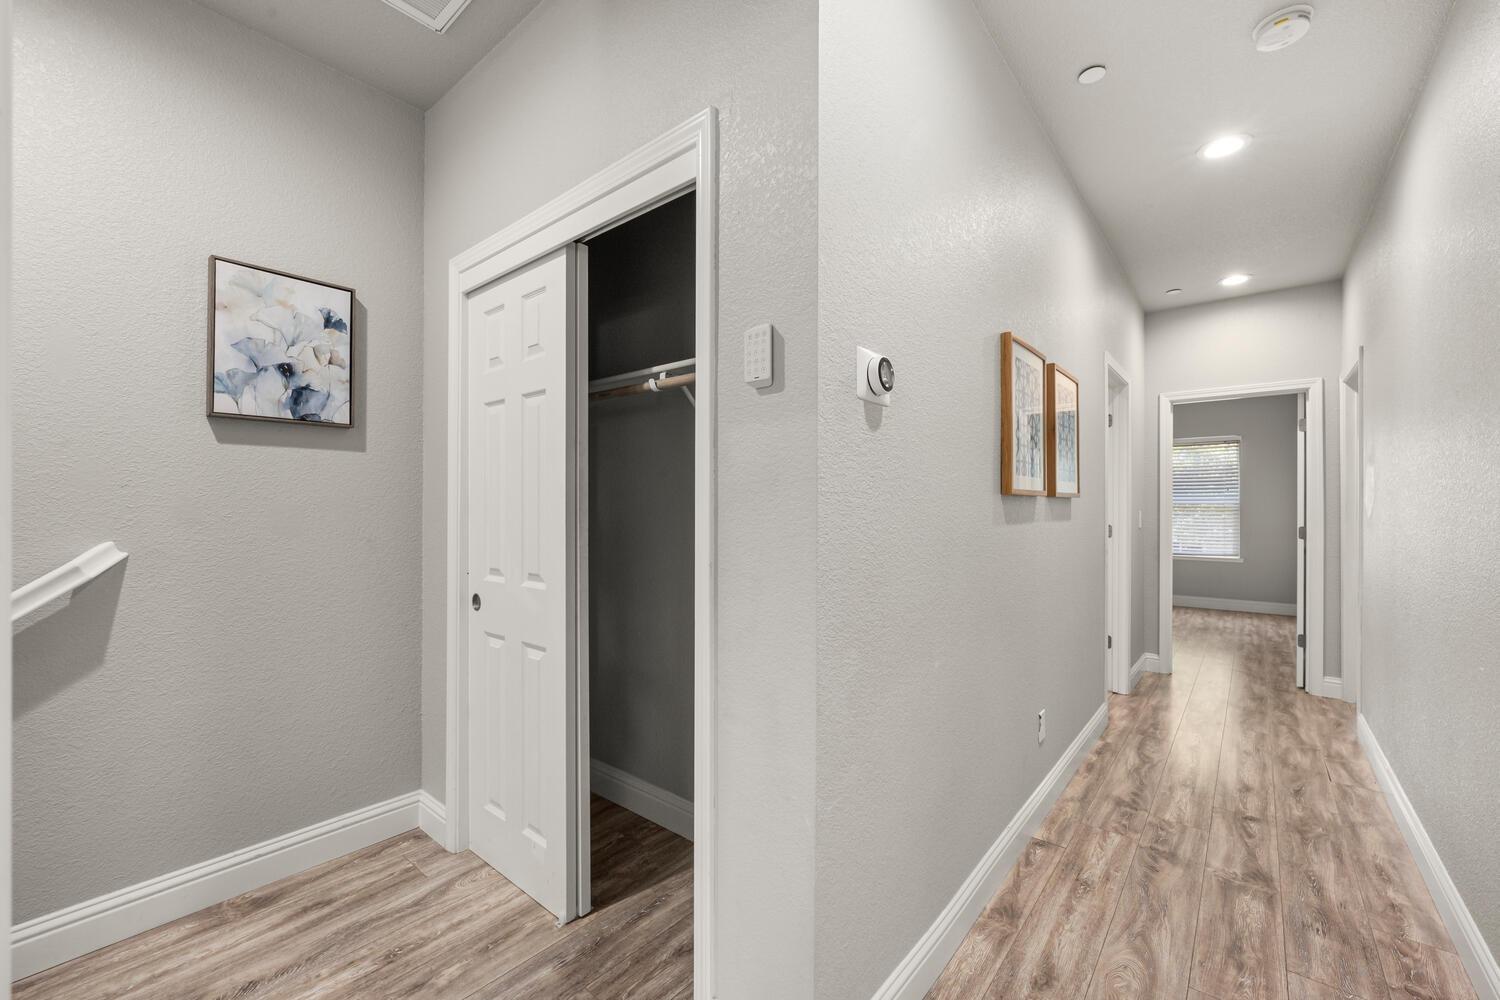
Hallway with wood-look flooring, framed artwork, and an open closet.
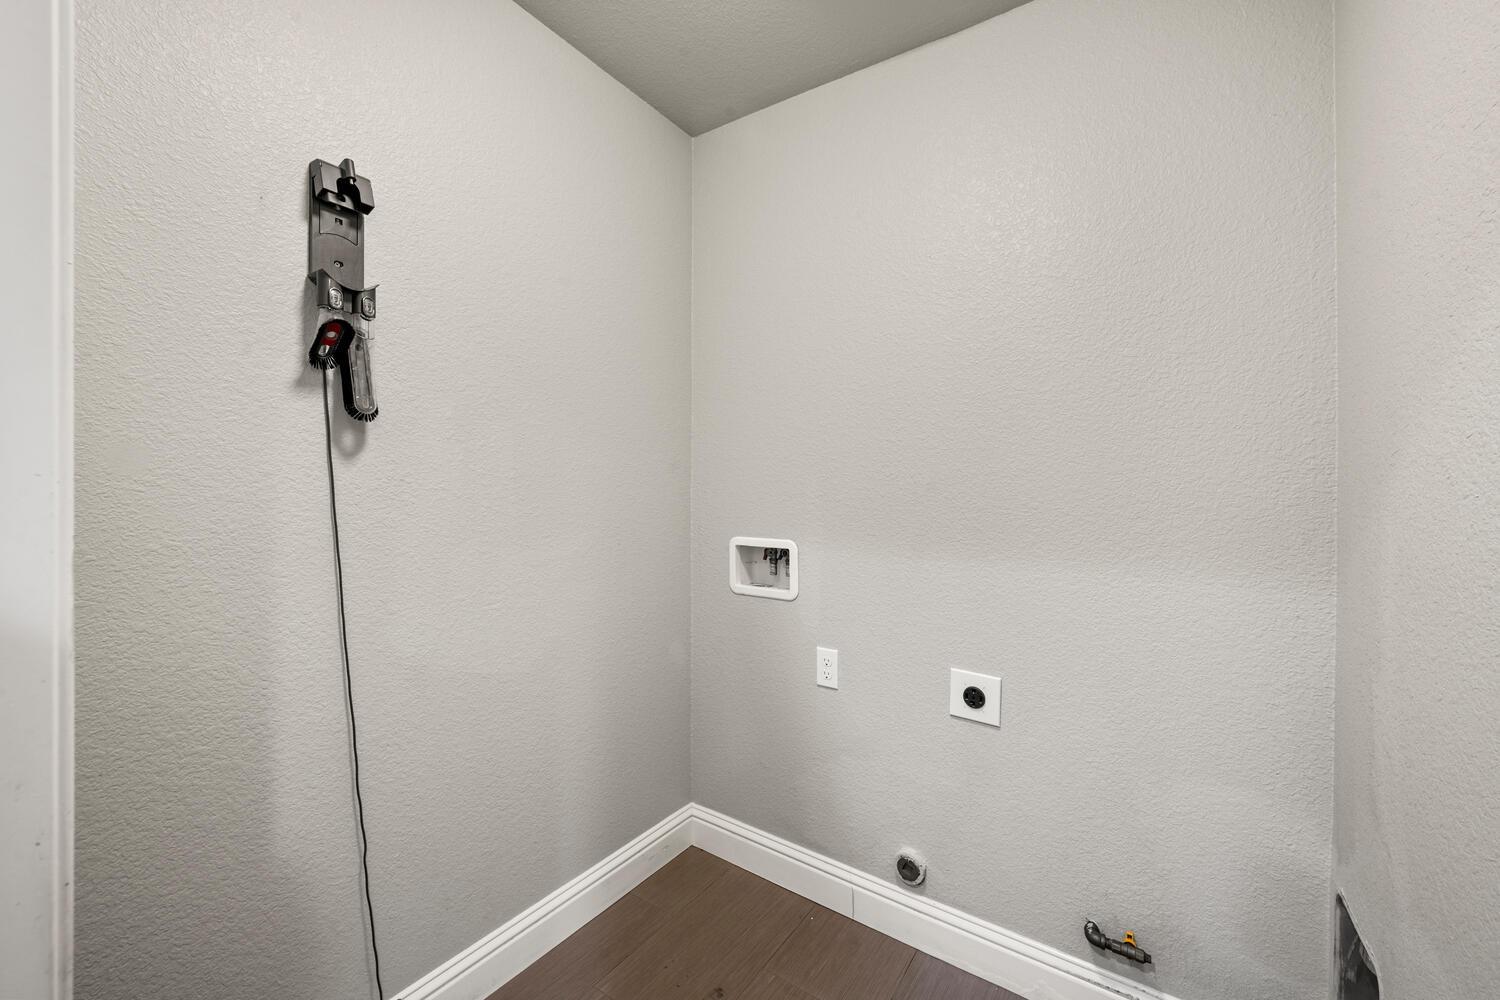
Empty laundry area with washer and dryer hookups and a wall-mounted vacuum.
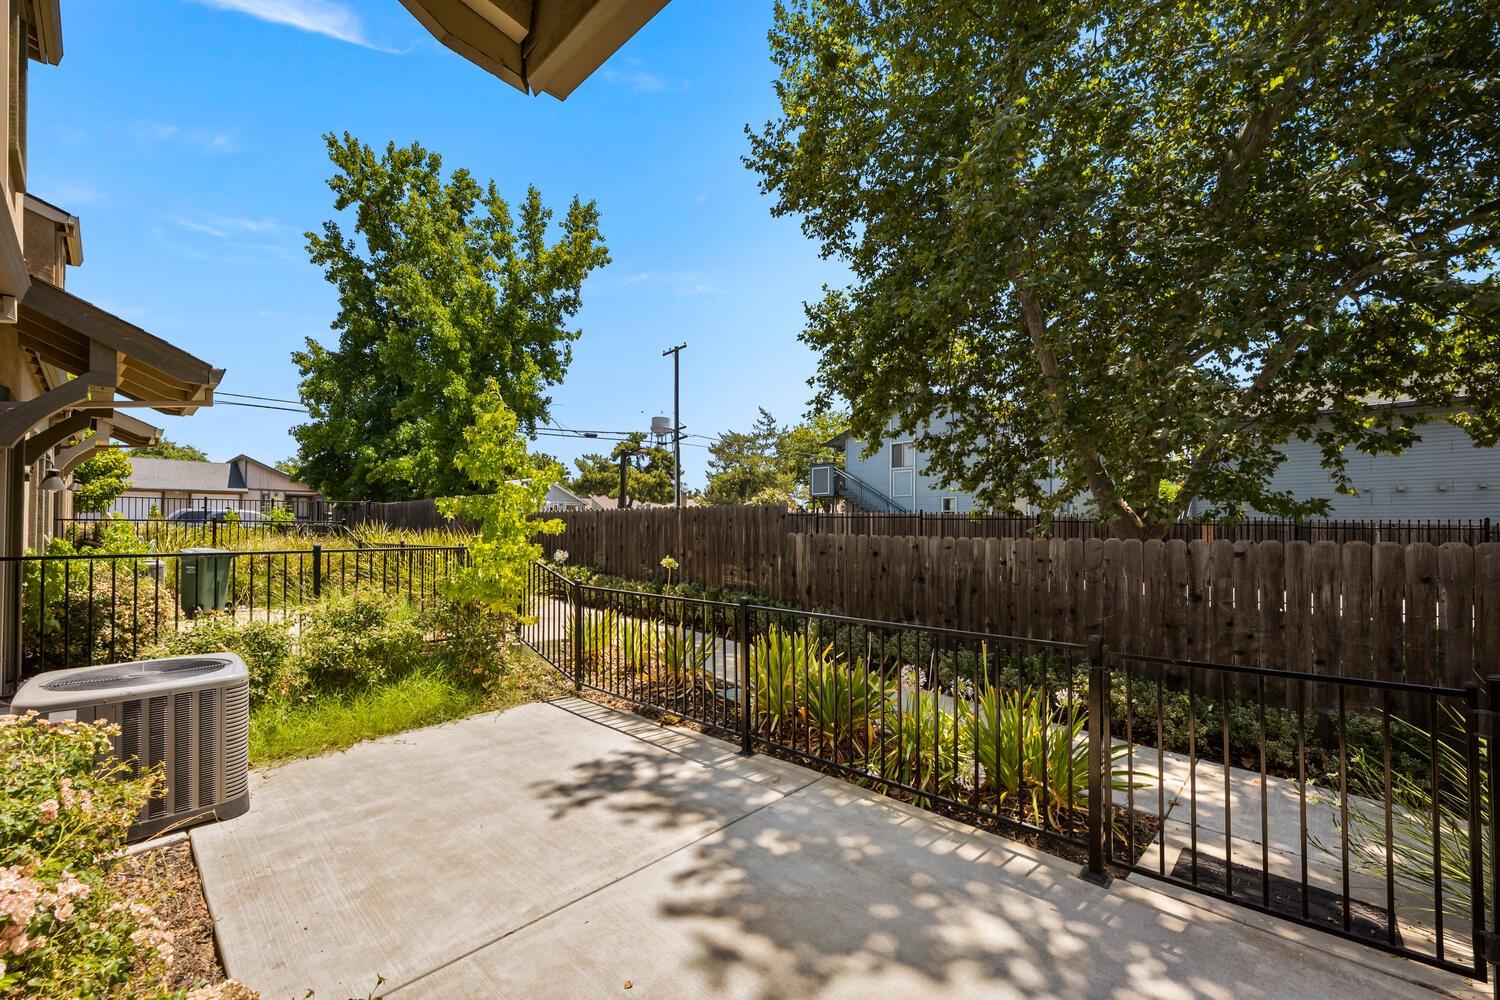
Concrete patio with black railings, garden beds, and a wooden privacy fence beneath mature trees.
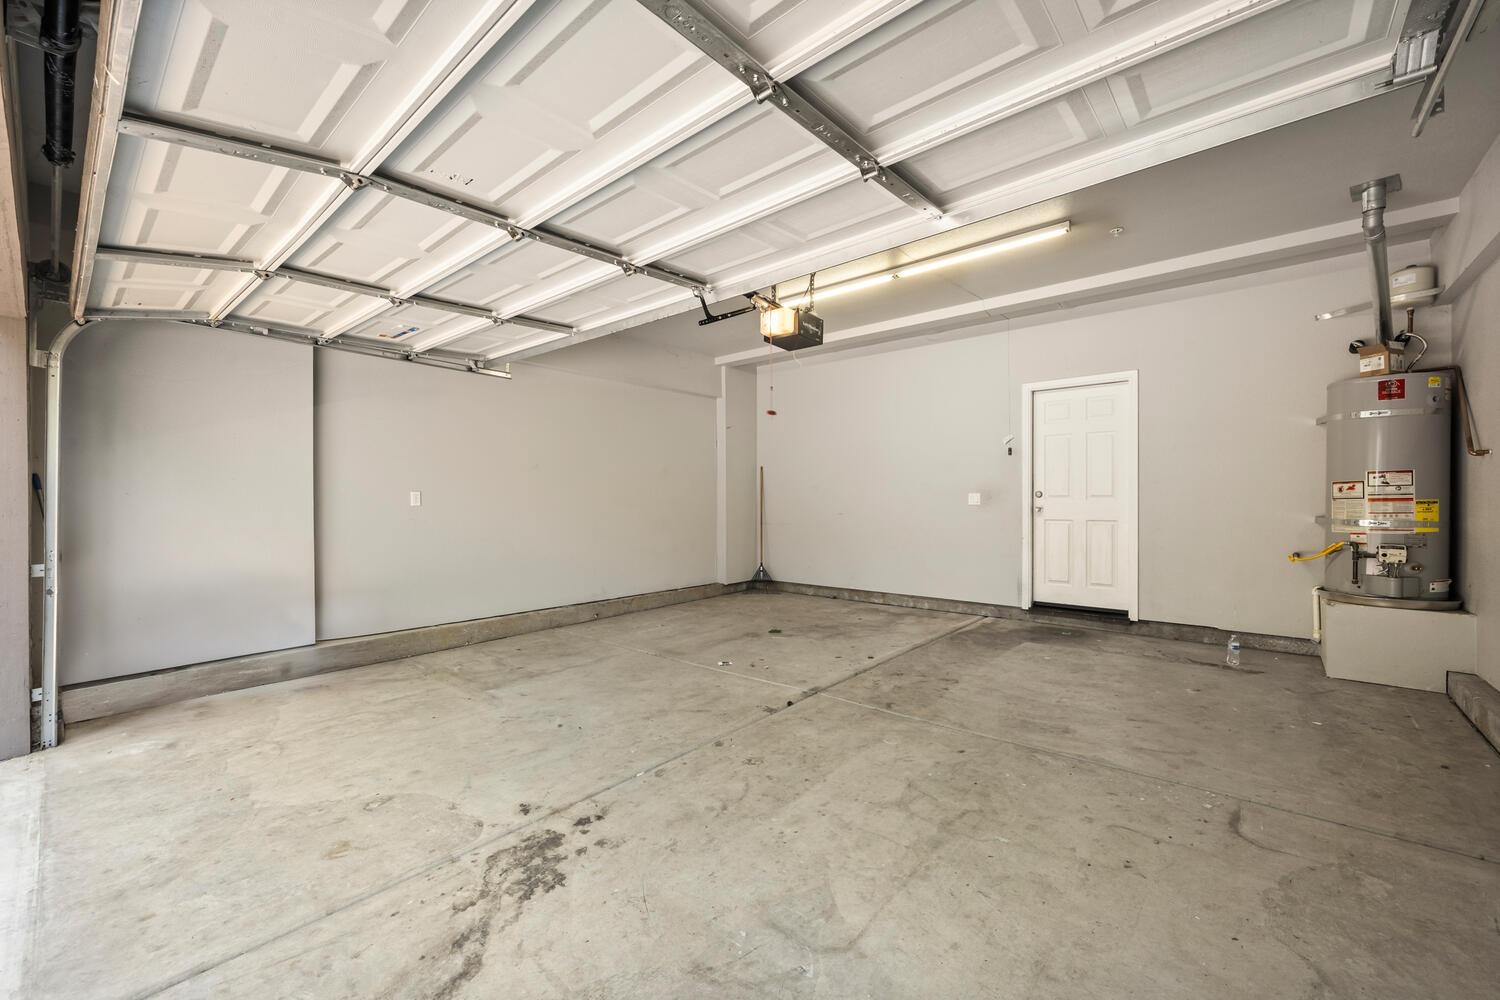
Empty garage with a raised overhead door, concrete floor, and water heater.
Two-story stucco townhouse with a gated front patio and landscaped beds.
Two-story stucco townhouse behind a black metal fence, with landscaped beds and neighboring homes.
Tan two-story townhouse with a black metal fence and landscaped walkway.
Two-story stucco townhomes with attached garages lining a shared driveway.
Attached two-story homes with tan stucco, white garage doors, and a narrow evergreen tree.
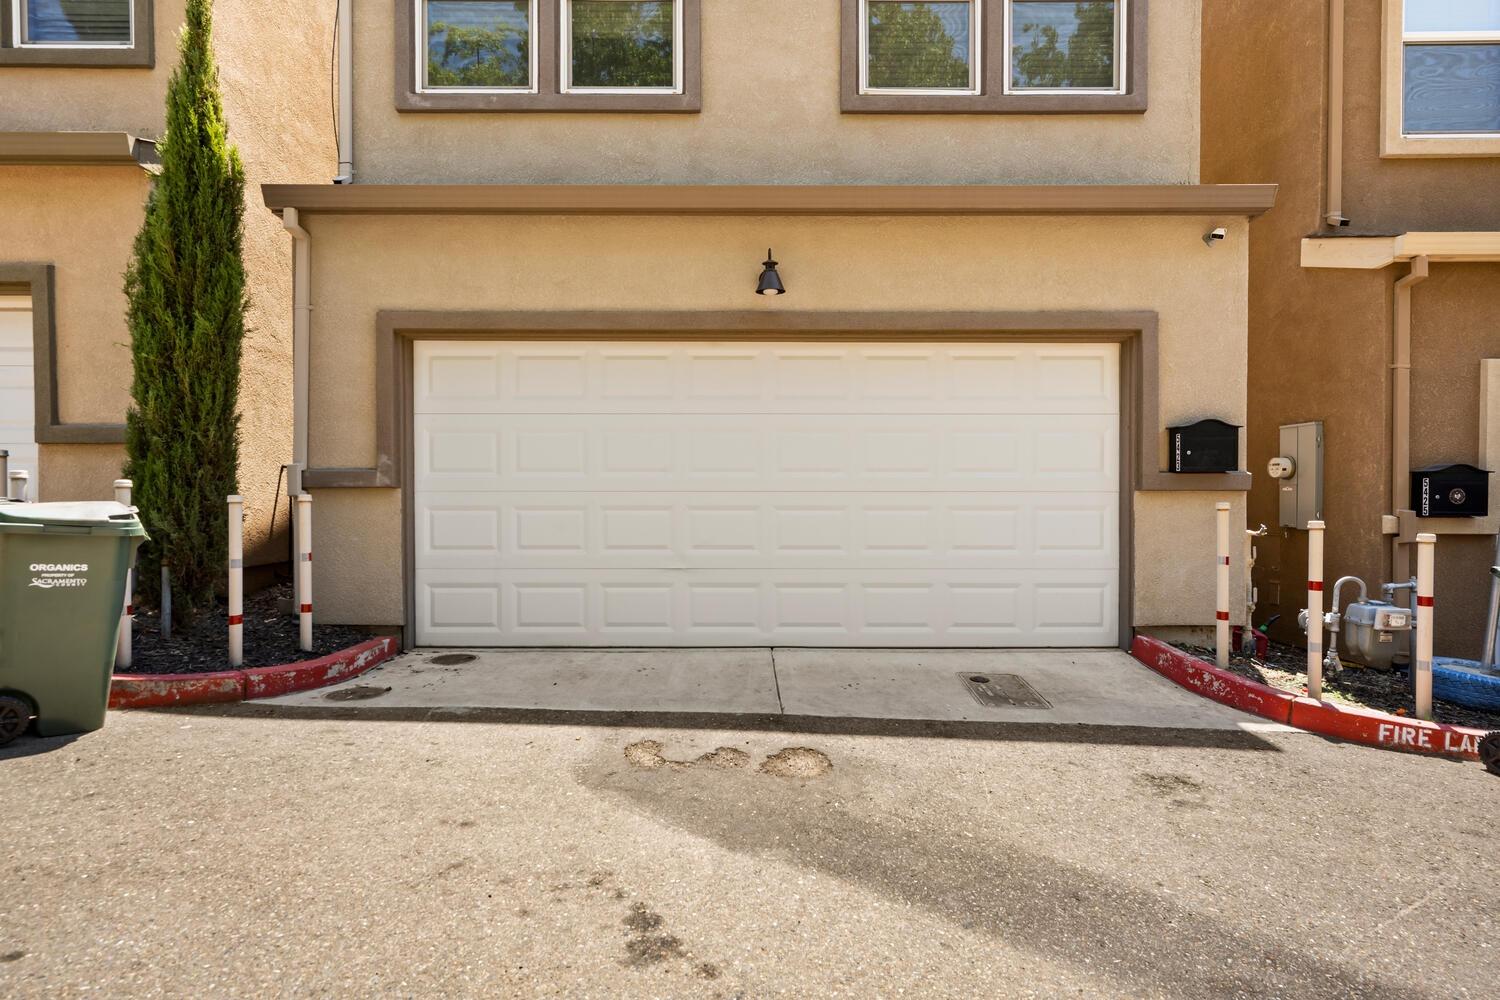
Tan stucco home with a wide white garage door, upper-story windows, and a narrow evergreen tree.
Beige stucco home with a white double garage door and a narrow cypress tree.
SEE ALL PHOTOS
Open-plan living and dining room with a white kitchen and wood-look flooring.
Two-story gray townhouse with white-trimmed windows, landscaped garden beds, and a black metal front fence.
Open-plan living room with gray sofas, dining area, and white kitchen.
Kitchen with white shaker cabinets, stainless steel appliances, and a large gray island.
Kitchen with white shaker cabinets and dark counters, opening into a bright living area.
Staged kitchen with white cabinets, dark counters, stainless steel appliances, and a gray mosaic backsplash.
Kitchen with white cabinets, stainless steel appliances, dark countertops, and a plant on the peninsula.
Kitchen with white cabinets, stainless appliances, and a broad dark countertop peninsula.
Open-plan dining and living room with a set dark table, gray seating, and large windows.
Open-plan living and dining area with a white kitchen, dark island, and light wood-look flooring.
Dining table set for four beside a white kitchen with a breakfast bar.
Furnished living room with a gray sofa, patterned rug, and two bright windows overlooking a fenced yard.
Staged living and dining area with a gray sofa, dining table, and large windows.
Furnished bedroom with a blue-and-white bed, two windows, and a ceiling fan.
Bedroom with a blue accent chair, ceiling fan, and wood-look flooring.
Staged bedroom with blue accent pillows, a matching chair, two windows, and wood-look flooring.
Bathroom with a white double vanity, black countertop, and large mirror.
Bathroom with a long dark countertop, two sinks, white cabinetry, and a large mirror.
Bathroom with a patterned shower curtain and double-sink vanity with a black countertop.
Kitchen with white cabinets, dark countertops, tiled backsplash, and a bathroom doorway.
Bathroom with a dark vanity countertop, large mirror, white toilet, and patterned towel.
Empty room with wood-look flooring, two shaded windows, and a ceiling fan.
Bathroom shower with a patterned curtain, built-in shelves, and a white towel.
Empty bedroom with wood-look flooring, two blinded windows, and a ceiling fan with pink-toned blades.
Hallway with wood-look flooring, framed artwork, and an open closet.
Empty laundry area with washer and dryer hookups and a wall-mounted vacuum.
Concrete patio with black railings, garden beds, and a wooden privacy fence beneath mature trees.
Empty garage with a raised overhead door, concrete floor, and water heater.
Two-story stucco townhouse with a gated front patio and landscaped beds.
Two-story stucco townhouse behind a black metal fence, with landscaped beds and neighboring homes.
Tan two-story townhouse with a black metal fence and landscaped walkway.
Two-story stucco townhomes with attached garages lining a shared driveway.
Attached two-story homes with tan stucco, white garage doors, and a narrow evergreen tree.
Tan stucco home with a wide white garage door, upper-story windows, and a narrow evergreen tree.
Beige stucco home with a white double garage door and a narrow cypress tree.
Sold

5423 College Oak Drive

5423 College Oak Drive, Sacramento, CA 95841

$425,000
Welcome home! This beautiful 3-bedroom, 2 1/2-bath residence offers the perfect blend of modern comfort and convenience. Less than 10 years old, this home boasts an array of contemporary features designed to enhance your lifestyle. Step inside to find lovely laminate plank floors that flow seamlessly throughout the open floor plan. The heart of the home is the stylish kitchen, complete with sleek quartz countertops, providing ample space for meal prep and entertaining. Relax and unwind in the cozy living area, or step outside to your own private patioperfect for morning coffee or evening gatherings. All of the bedrooms are upstairs and the primary suite offers a lovely bathroom with dual sinks and a nice sized walk in closet. This home is ideally situated near major freeways and shopping centers, making commuting and errands a breeze. Enjoy the convenience of nearby amenities while still having a peaceful place to call home. With its modern upgrades, prime location, and low-maintenance design, this home is the perfect place to start your next chapter. Don't miss the opportunity to make this affordable home yours!

3
beds

3
baths

1,561 Sq.Ft. LIVING AREA

1,991 Sq.Ft. lot

Renee Friedrich

Renee Friedrich

Maic Friedrich

Maic Friedrich

Features & Amenities

Interior

  • total bedrooms3
  • Total bathrooms3
  • full bathrooms2
  • half bathroom1
  • Laundry room Gas Dryer Hookup, Main Level
  • Flooring Laminate, Tile
  • APPLIANCES Free-Standing Gas Range, Gas Cooktop, Dishwasher, Disposal, Microwave
  • other interior Features Walk-In Closet(s)

Area & Lot

  • Status Sold
  • Date Sold September 13, 2024
  • Living Area1,561 Sq.Ft.
  • Lot Area1,991 Sq.Ft.
  • MLS® ID224076058
  • TypeResidential
  • YEAR BUILT2016
  • School DistrictSacramento

Exterior

  • STORIES2
  • Garage Space2.0
  • water SourcePublic
  • utilitiesNatural Gas Available, Natural Gas Connected, Sewer Connected, Electricity Available
  • roofShingle, Composition
  • lot featuresZero Lot Line
  • parkingAttached
  • HEAT TYPECentral
  • AIR CONDITIONINGCeiling Fan(s), Central Air
  • sewerPublic Sewer
  • SubstructureSlab
  • HOA AmenitiesNone
  • security FeaturesSmoke Detector(s), Carbon Monoxide Detector(s)

Financial

  • Sales Price$425,000
  • HOA $245/mo
  • Zoning RD-20
View Virtual Tour

Let's Work Together

Discover why The Friedrich Team is not just among the top real estate agents in El Dorado Hills – we are the definitive choice for discerning clients who expect the best, whether buying or selling. Your journey toward real estate success starts here, with us.

Follow Us on Instagram