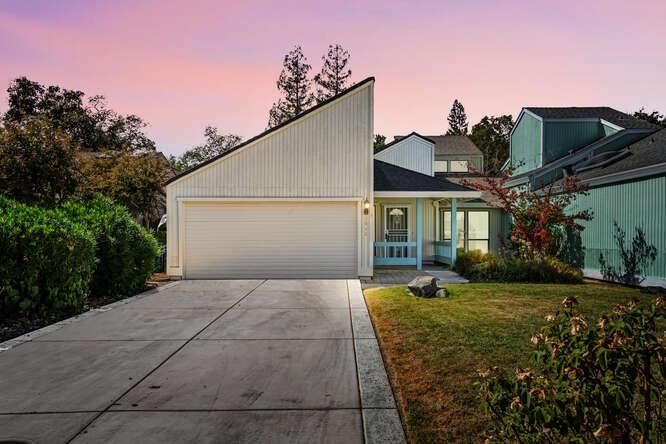
Modern home with a wide garage, angular roofline, and broad concrete driveway at dusk.
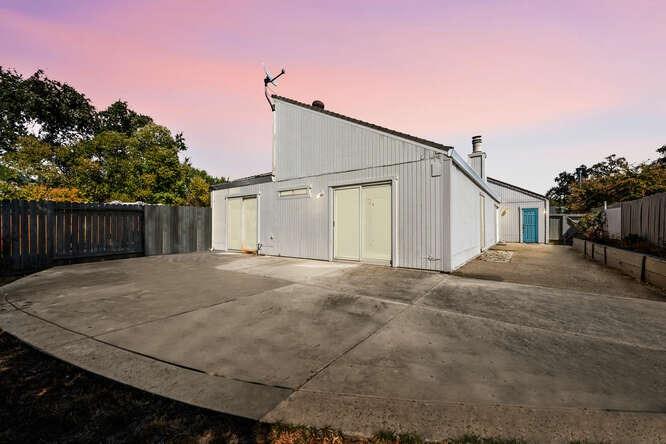
Metal-sided building beside a broad concrete courtyard, with a turquoise door and fenced sides.
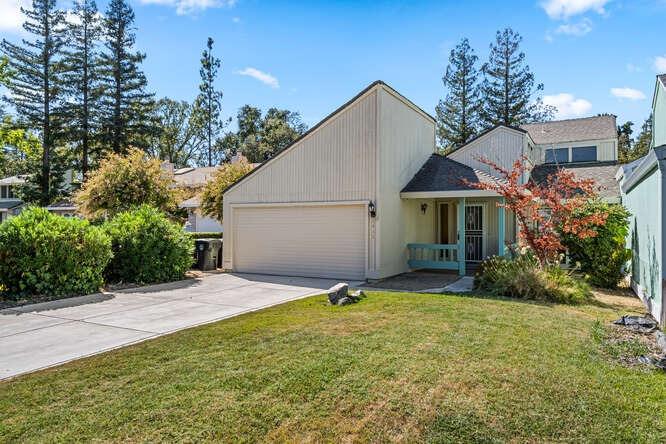
Home exterior with a front-facing garage, teal porch railing, lawn, and mature pine trees.
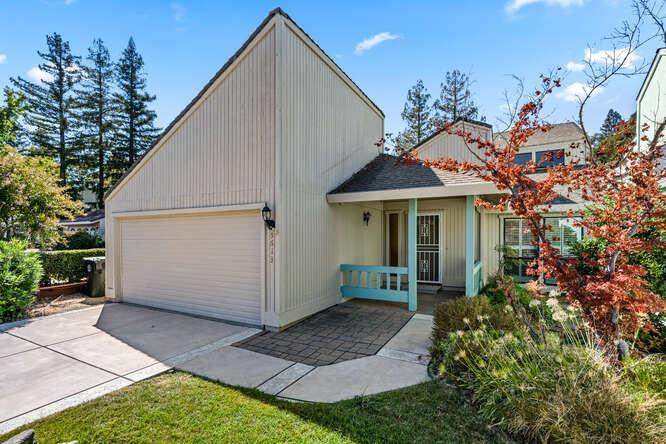
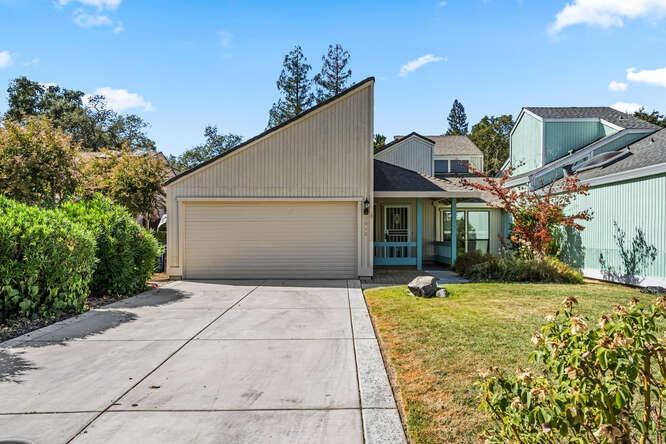
House exterior with a peaked garage facade, turquoise entry railings, and red autumn foliage.
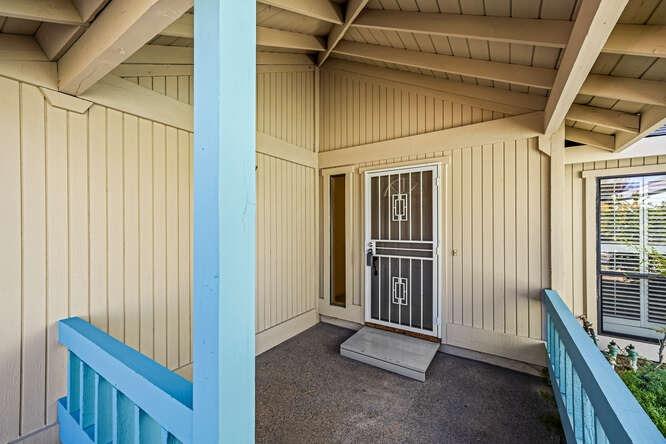
Covered home entrance with a dark security door, exposed rafters, and blue porch railings.
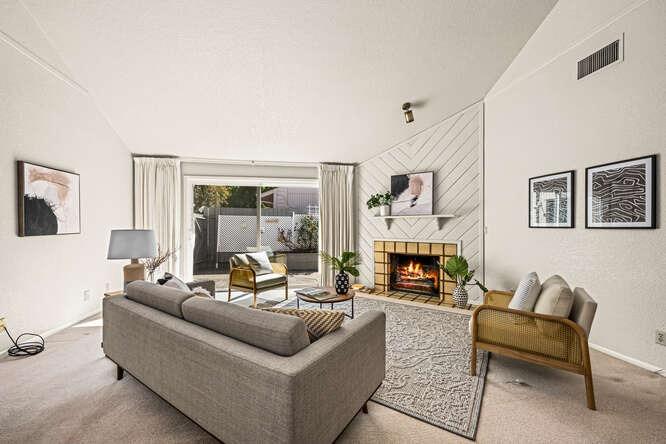
Staged living room with a gray sectional, lit fireplace, and sliding doors to a patio.
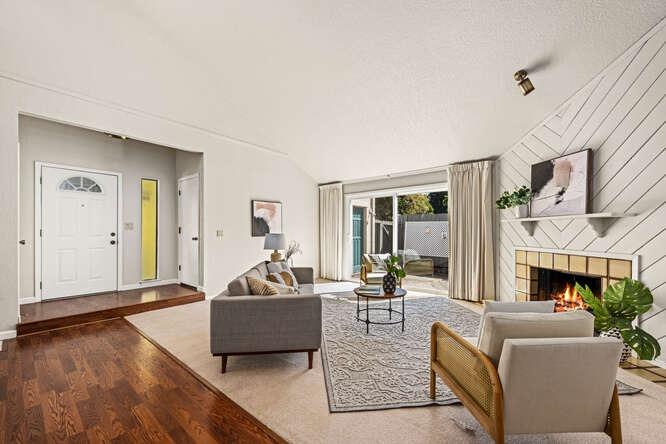
Living room with hardwood floors, a lit fireplace, and sliding doors to a patio.
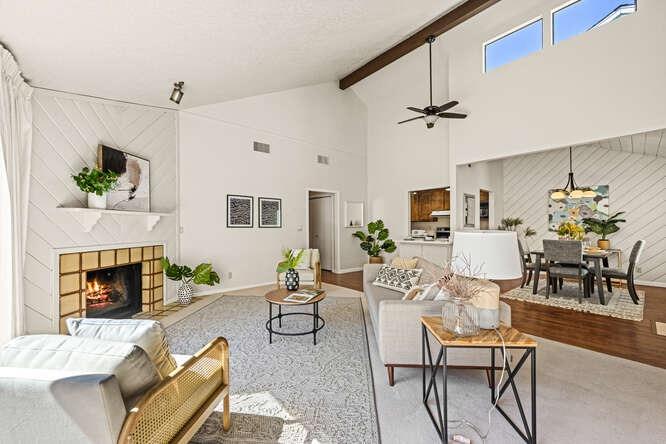
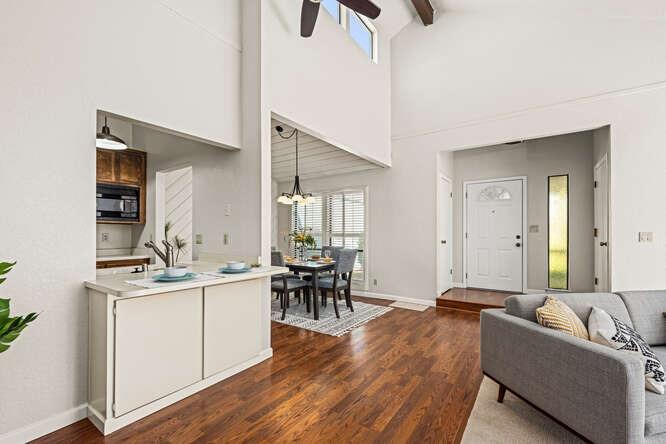
Living room with a fireplace and vaulted ceiling, opening to a dining area.
Dining area with gray chairs, a patterned rug, white paneled wall, and warm wood floors.
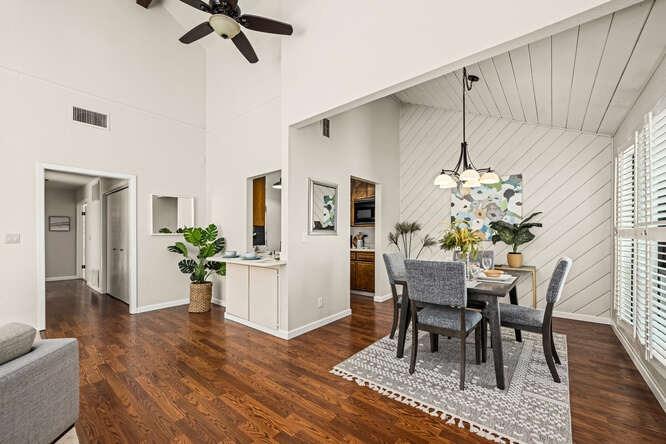
Open-plan living room, dining area, and kitchen with vaulted ceilings and warm hardwood floors.
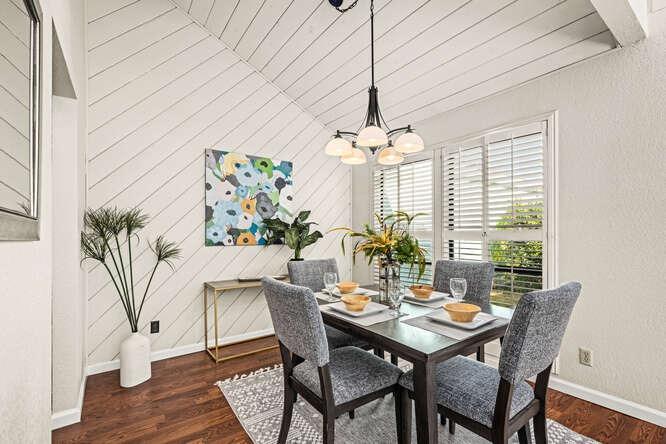
Dining room with a set table, gray chairs, white diagonal paneling, and shuttered windows.
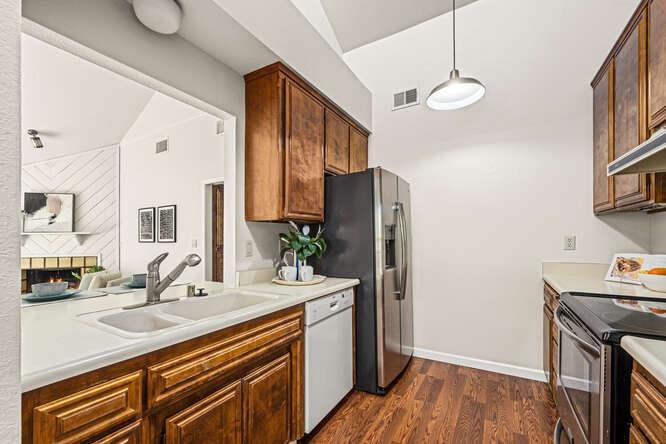
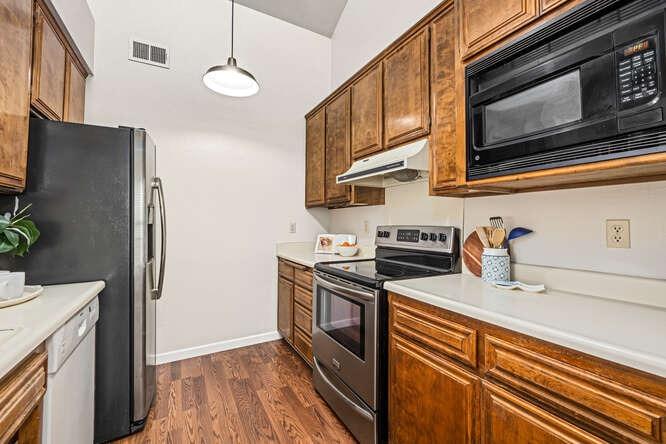
Kitchen with warm wood cabinets, white countertops, stainless steel appliances, and wood flooring.
Kitchen with wood cabinets, dark appliances, and wood-look flooring.
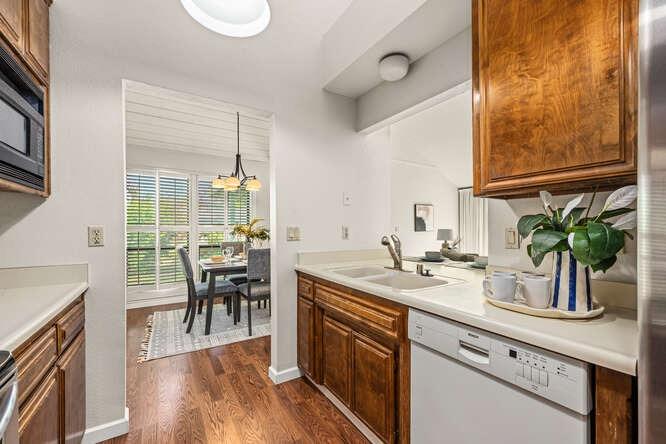
Kitchen with wood cabinetry and white counters, opening to a breakfast nook by shuttered windows.
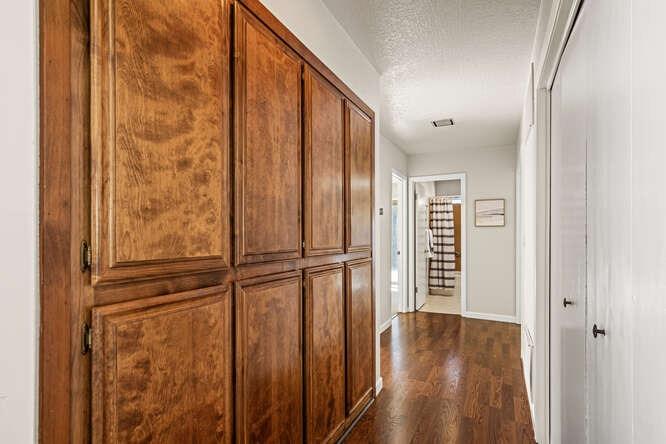
Hallway with floor-to-ceiling wood cabinets and wood flooring.
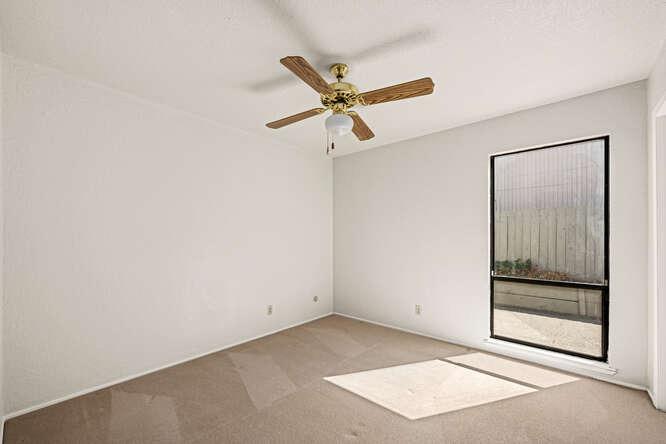
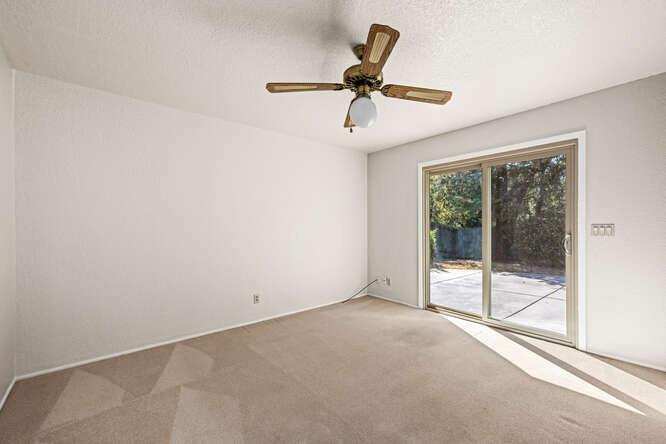
Empty carpeted room with a wooden ceiling fan and sliding glass door opening to a fenced patio.
Empty carpeted room with a ceiling fan and sliding glass door to a patio.
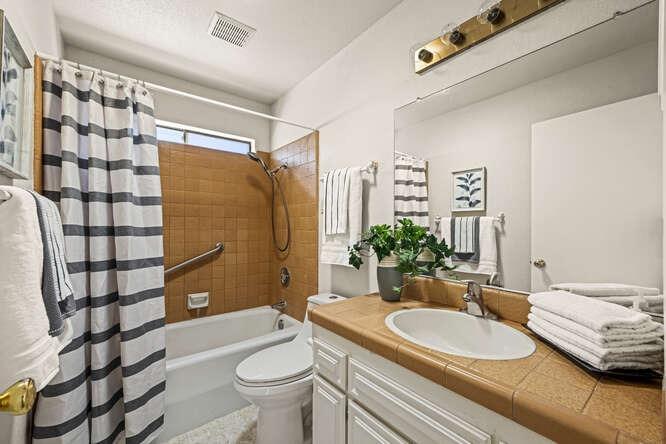
Bathroom with a striped shower curtain, tan tiled vanity counter, and oval sink.
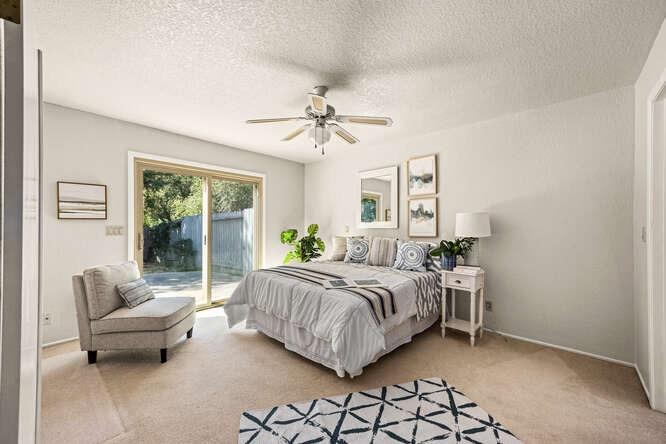
Furnished bedroom with a large bed, ceiling fan, and sliding glass doors to a fenced yard.
Staged bedroom with patterned bedding, a ceiling fan, and sliding glass doors overlooking trees.
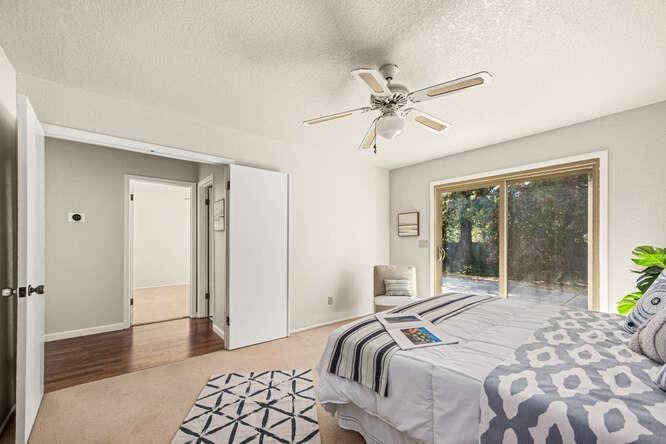
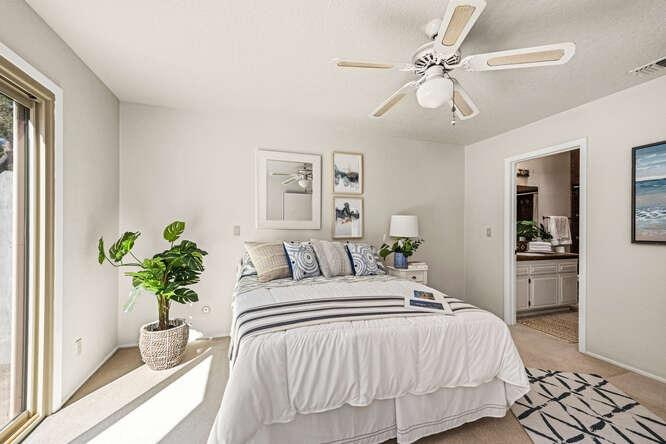
Bedroom with a white bed, patterned pillows, ceiling fan, and open doorway to a bathroom.
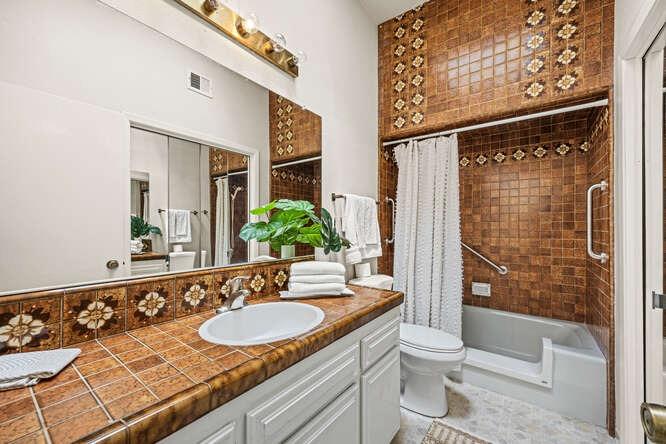
Bathroom with a brown tiled vanity, large mirror, and low-entry bathtub with grab bars.
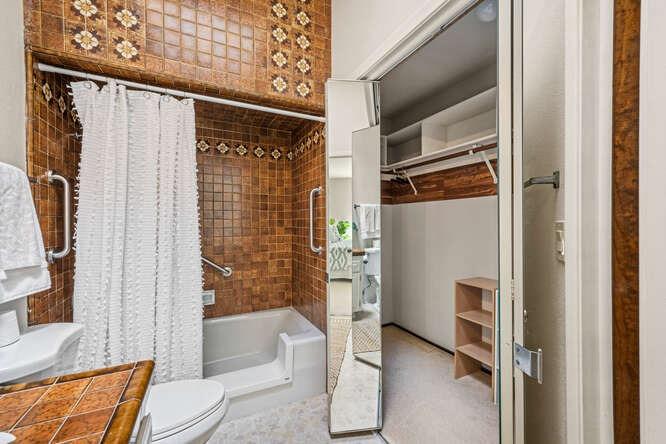
Bathroom with brown patterned tile, a bathtub, and an open doorway to a walk-in closet.
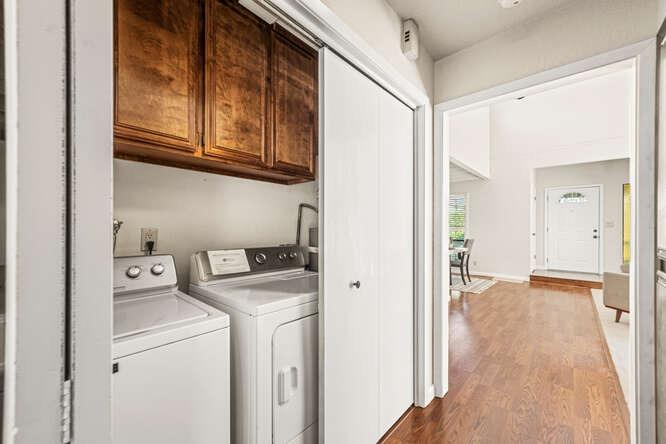
Laundry area with a washer and dryer beneath dark wood cabinets, opening onto a hardwood hallway.
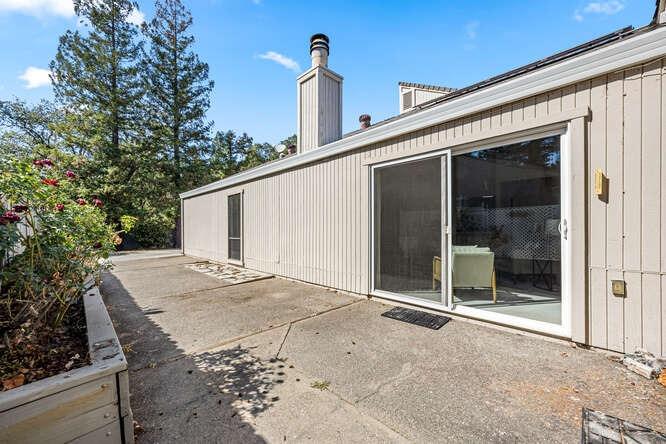
Home exterior with a sliding glass door opening onto a paved patio beside a raised planter.
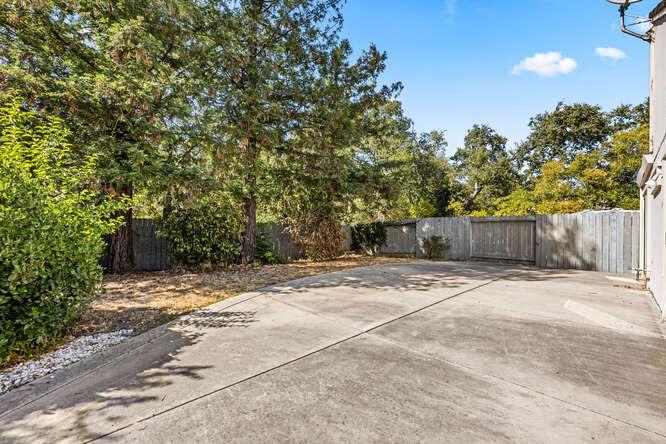
Concrete outdoor area bordered by a wooden fence, mature trees, and shrubs.
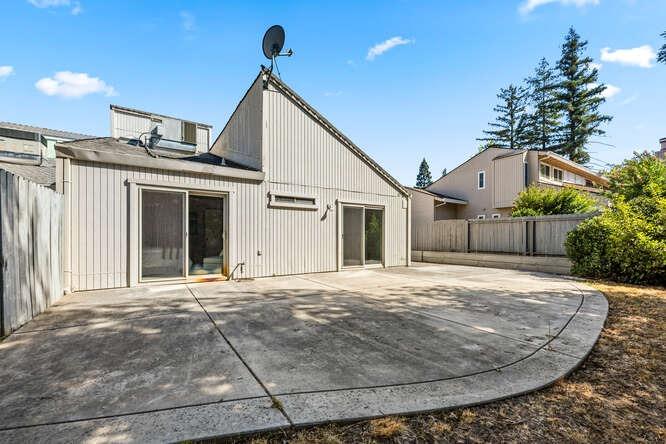
Home’s rear exterior with sliding glass doors opening onto a broad concrete patio.
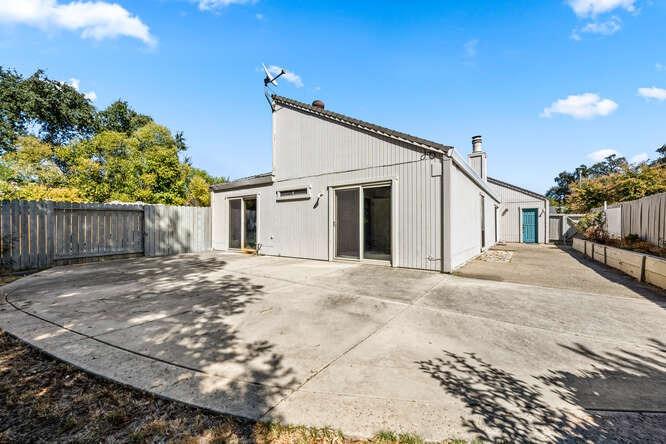
Home’s rear exterior with a broad curved concrete patio and fenced yard.
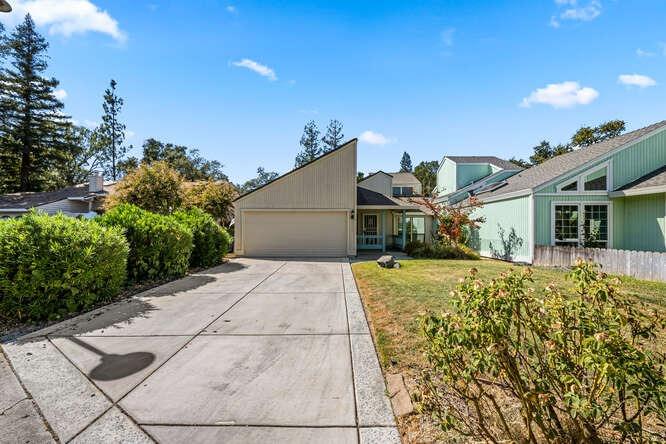
Home with a broad concrete driveway, prominent garage, pale green siding, and front lawn.
Single-story home with a wide garage, broad driveway, and small front lawn.
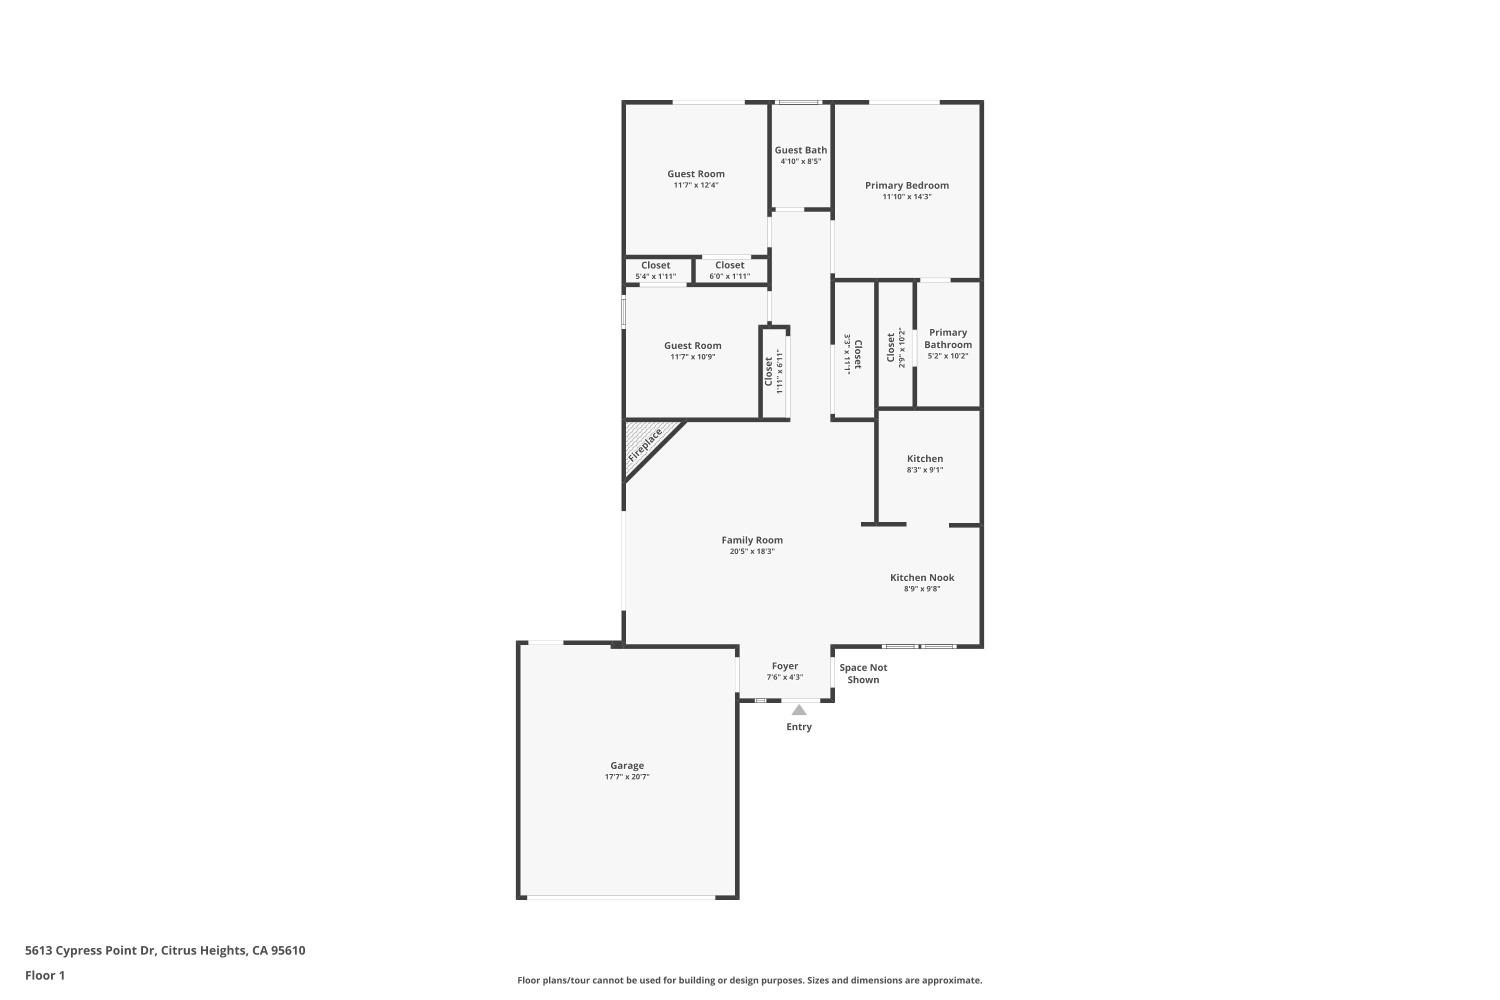
First-floor plan showing bedrooms, family room, kitchen, foyer, and garage.
SEE ALL PHOTOS
Modern home with a wide garage, angular roofline, and broad concrete driveway at dusk.
Metal-sided building beside a broad concrete courtyard, with a turquoise door and fenced sides.
Home exterior with a front-facing garage, teal porch railing, lawn, and mature pine trees.
House exterior with a peaked garage facade, turquoise entry railings, and red autumn foliage.
Covered home entrance with a dark security door, exposed rafters, and blue porch railings.
Staged living room with a gray sectional, lit fireplace, and sliding doors to a patio.
Living room with hardwood floors, a lit fireplace, and sliding doors to a patio.
Living room with a fireplace and vaulted ceiling, opening to a dining area.
Dining area with gray chairs, a patterned rug, white paneled wall, and warm wood floors.
Open-plan living room, dining area, and kitchen with vaulted ceilings and warm hardwood floors.
Dining room with a set table, gray chairs, white diagonal paneling, and shuttered windows.
Kitchen with warm wood cabinets, white countertops, stainless steel appliances, and wood flooring.
Kitchen with wood cabinets, dark appliances, and wood-look flooring.
Kitchen with wood cabinetry and white counters, opening to a breakfast nook by shuttered windows.
Hallway with floor-to-ceiling wood cabinets and wood flooring.
Empty carpeted room with a wooden ceiling fan and sliding glass door opening to a fenced patio.
Empty carpeted room with a ceiling fan and sliding glass door to a patio.
Bathroom with a striped shower curtain, tan tiled vanity counter, and oval sink.
Furnished bedroom with a large bed, ceiling fan, and sliding glass doors to a fenced yard.
Staged bedroom with patterned bedding, a ceiling fan, and sliding glass doors overlooking trees.
Bedroom with a white bed, patterned pillows, ceiling fan, and open doorway to a bathroom.
Bathroom with a brown tiled vanity, large mirror, and low-entry bathtub with grab bars.
Bathroom with brown patterned tile, a bathtub, and an open doorway to a walk-in closet.
Laundry area with a washer and dryer beneath dark wood cabinets, opening onto a hardwood hallway.
Home exterior with a sliding glass door opening onto a paved patio beside a raised planter.
Concrete outdoor area bordered by a wooden fence, mature trees, and shrubs.
Home’s rear exterior with sliding glass doors opening onto a broad concrete patio.
Home’s rear exterior with a broad curved concrete patio and fenced yard.
Home with a broad concrete driveway, prominent garage, pale green siding, and front lawn.
Single-story home with a wide garage, broad driveway, and small front lawn.
First-floor plan showing bedrooms, family room, kitchen, foyer, and garage.
Sold

5613 Cypress Point Drive

5613 Cypress Point Drive, Citrus Heights, CA 95610

$430,000
Charming 3 Bedroom, 2 Bath Halfplex in Citrus Heights! Welcome home to this inviting 3 bedroom, 2 bath halfplex located in Citrus Heights and within minutes of Fair Oaks. This move-in ready home has been thoughtfully prepared for its new owners, featuring fresh paint and a beautifully spruced up yard, providing a welcoming atmosphere from the moment you arrive. While the home is ready for you to settle in, it offers the perfect canvas for personalization and updates to make it truly your own. The spacious layout includes a comfortable living area and a good-sized yard, ideal for outdoor gatherings, gardening, or simply enjoying the fresh air. Priced to allow buyers the opportunity to add their own finishing touches, this property is a fantastic opportunity for first-time buyers or those looking to invest in a home with potential. Don't miss your chance to make this charming halfplex your own!

3
beds

2
baths

1,386 Sq.Ft. LIVING AREA

5,663 Sq.Ft. lot

Renee Friedrich

Renee Friedrich

Maic Friedrich

Maic Friedrich

Features & Amenities

Interior

  • total bedrooms3
  • Total bathrooms2
  • full bathrooms2
  • Flooring Carpet, Laminate, Linoleum
  • Fireplace Family Room
  • APPLIANCES Dishwasher, Microwave, Free-Standing Electric Oven, Free-Standing Electric Range, Range Hood

Area & Lot

  • Status Sold
  • Date Sold October 16, 2024
  • Living Area1,386 Sq.Ft.
  • Lot Area5,663 Sq.Ft.
  • MLS® ID224107349
  • TypeMulti-Family
  • YEAR BUILT1979
  • NeighborhoodCitrus Heights
  • School DistrictSacramento

Exterior

  • STORIES1
  • Garage Space2.0
  • water SourcePublic
  • utilitiesCable Available, Sewer Connected, Electricity Available
  • roofComposition
  • lot featuresLevel
  • parkingPaved, Attached, Garage Door Opener
  • HEAT TYPECentral, Fireplace(s)
  • AIR CONDITIONINGCentral Air
  • sewerPublic Sewer
  • SubstructureSlab
  • security FeaturesSmoke Detector(s), Carbon Monoxide Detector(s)

Financial

  • Sales Price$430,000
  • Zoning RD10
View Virtual Tour

Citrus Heights

A residential neighborhood in California, featuring a variety of properties and a range of average days on market.

Explore

Let's Work Together

Discover why The Friedrich Team is not just among the top real estate agents in El Dorado Hills – we are the definitive choice for discerning clients who expect the best, whether buying or selling. Your journey toward real estate success starts here, with us.

Follow Us on Instagram