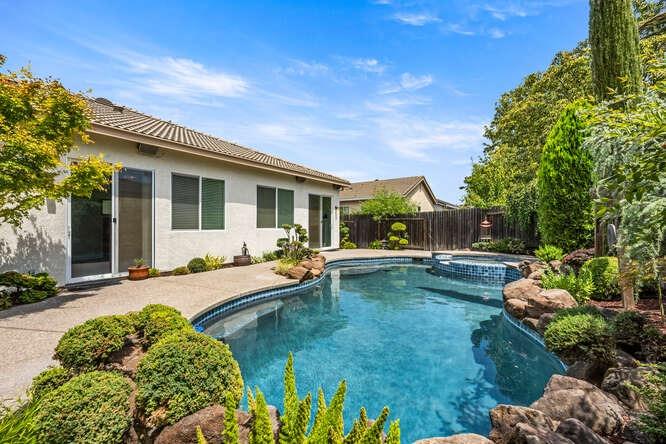
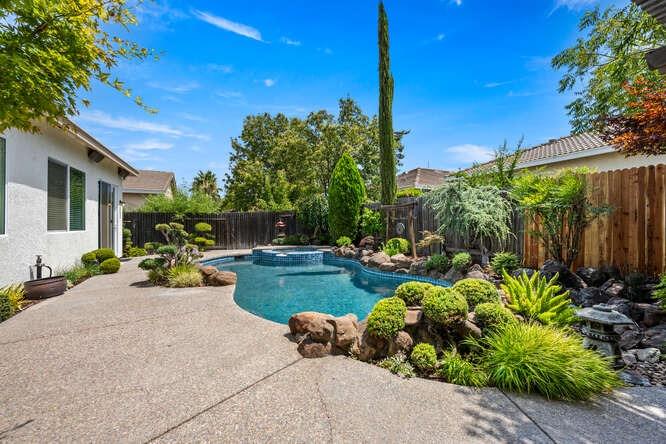
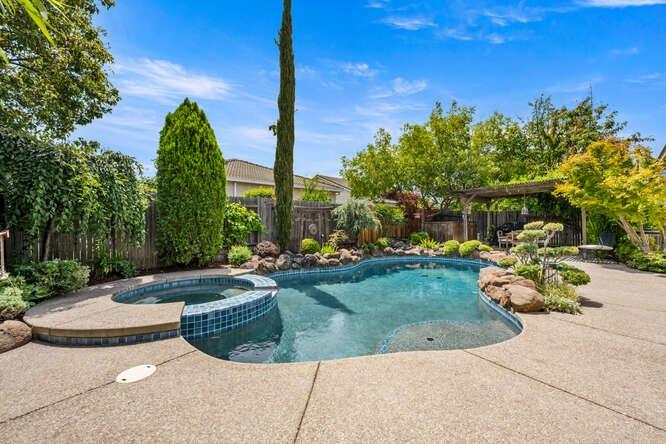
Backyard swimming pool beside a single-story home, with landscaped rock garden and fenced patio.
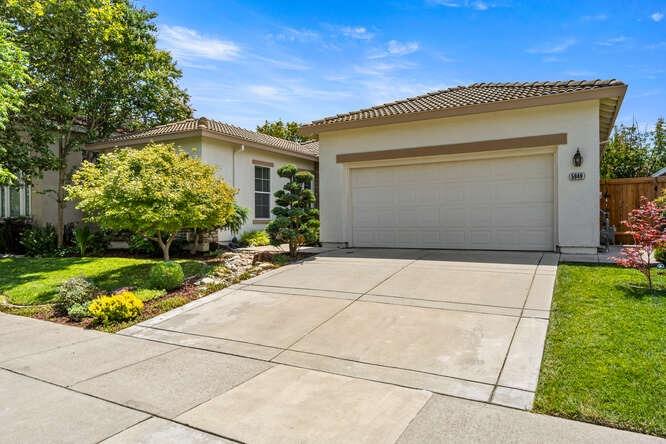
Single-story home with a wide garage, landscaped front garden, and broad concrete driveway.
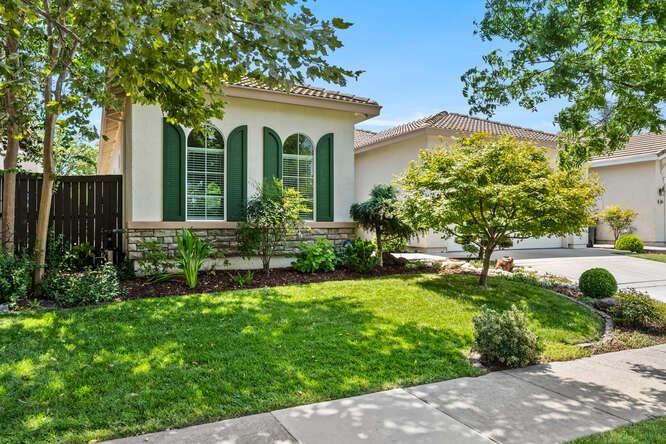
Stucco home with green shutters and arched windows, set behind a landscaped lawn and mature trees.
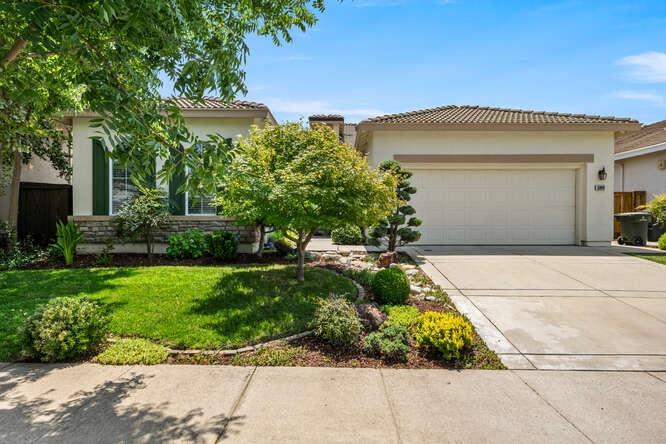
Single-story home with a white double garage, green lawn, and landscaped front garden.
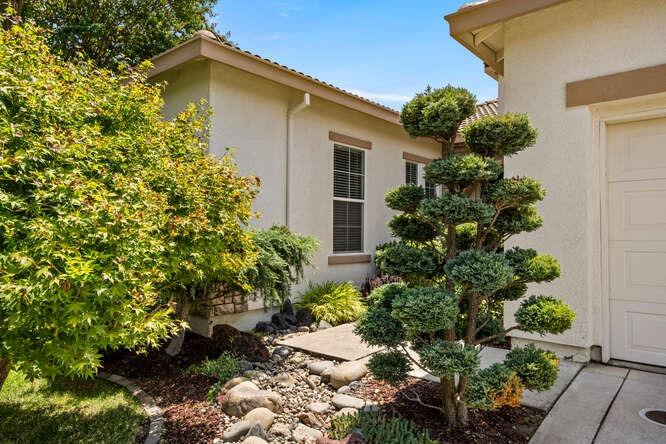
Stucco home entry with a sculpted evergreen, flowering shrubs, and a stone walkway beside the garage.
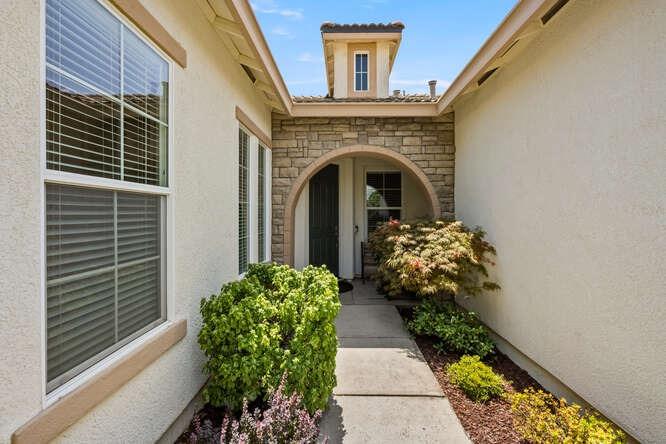
Front entry with a stone archway, concrete walkway, and landscaped shrubs.
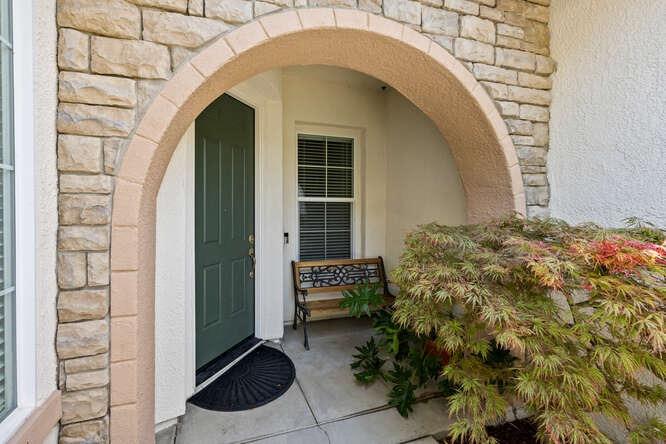
Home entrance with an open green door, stone arch, small bench, and leafy shrubs.
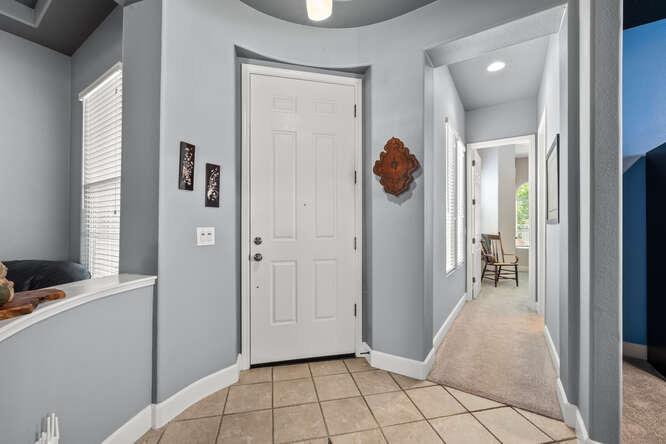
Entryway with a white front door, tiled floor, and hallway leading to a chair.
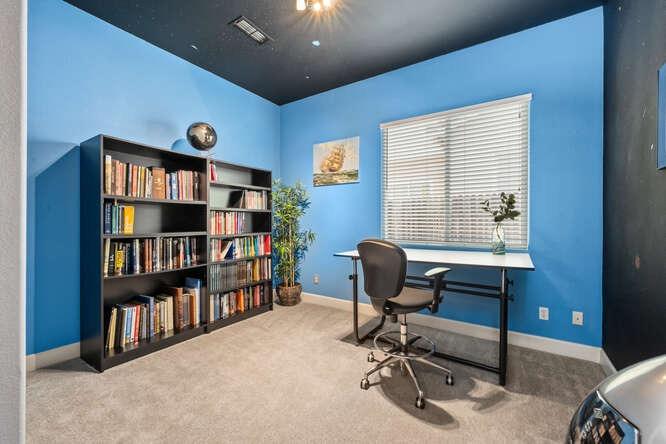
Home office with blue walls, a full bookcase, and a desk beneath a window.
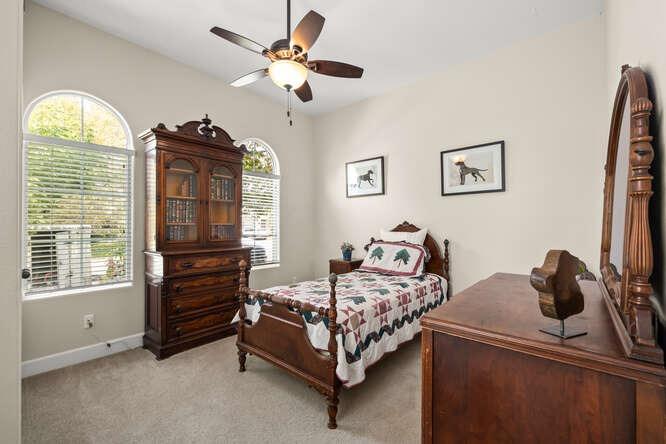
Bedroom with a wooden four-poster bed, patterned quilt, antique dressers, and arched windows.
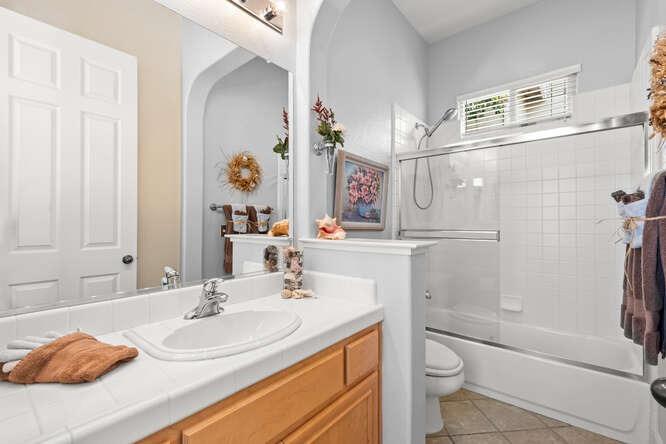
Bathroom with a wood vanity, white sink, and tiled tub and shower.
Open-plan living and dining area with a leather sectional and chandelier-lit wooden dining table.
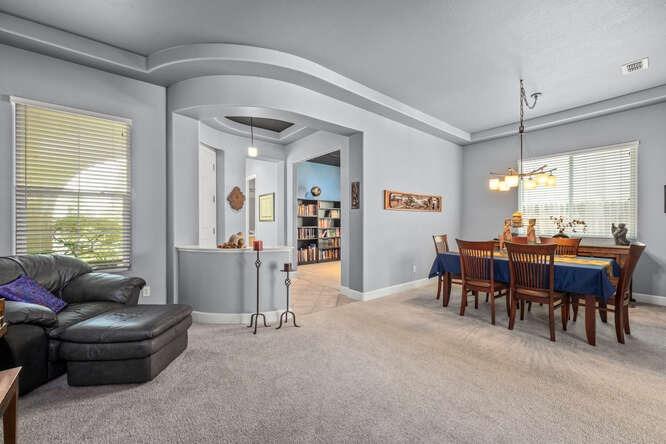
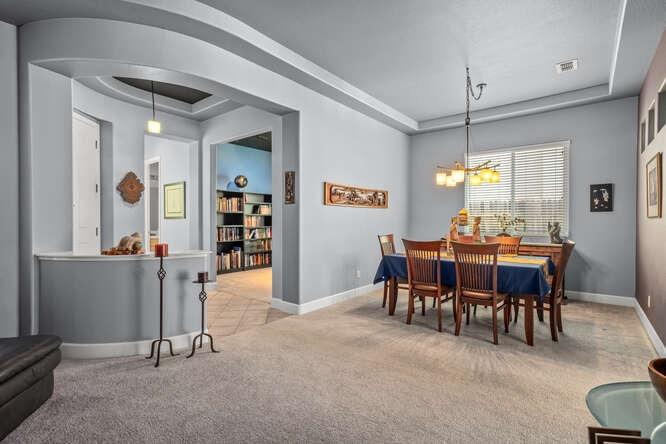
Dining room with a chandelier, wooden table and chairs, large window, and arched opening to bookshelves.
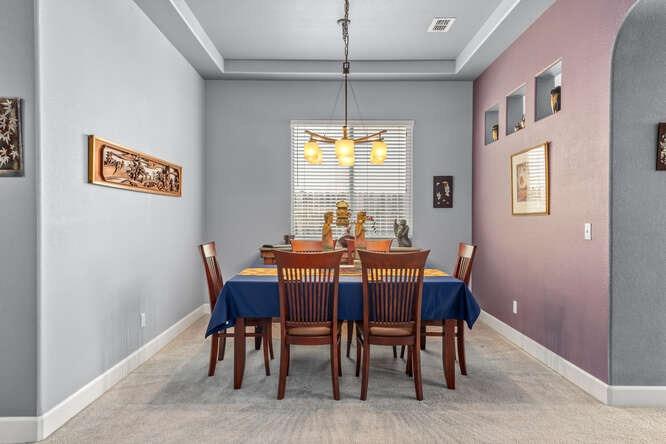
Dining room with a blue-covered table, six wooden chairs, and a three-light pendant.
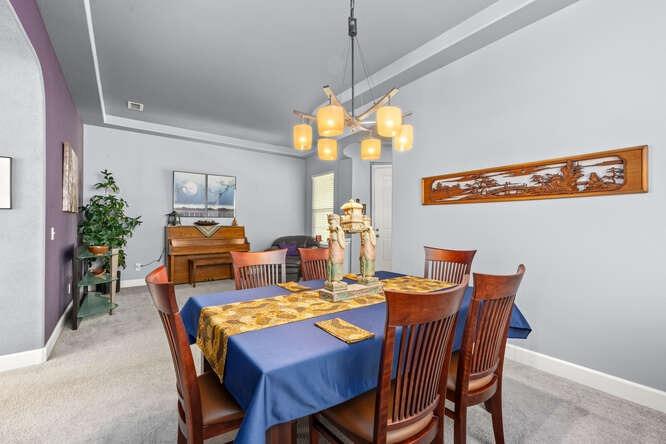
Dining room with a blue-and-gold tablecloth, wooden chairs, chandelier, and piano.
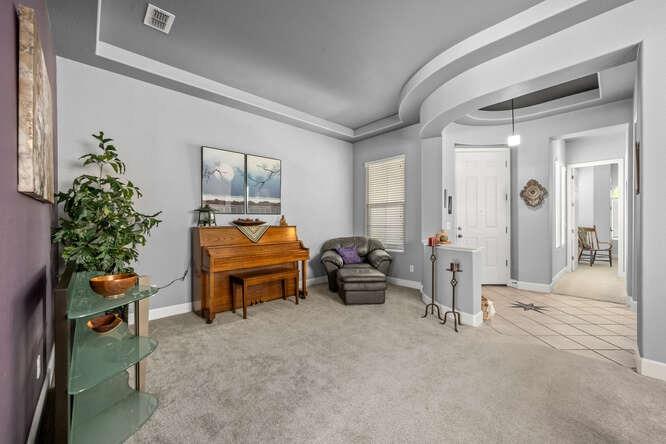
Carpeted room with a wooden piano, armchair, and curved opening to a tiled hallway.
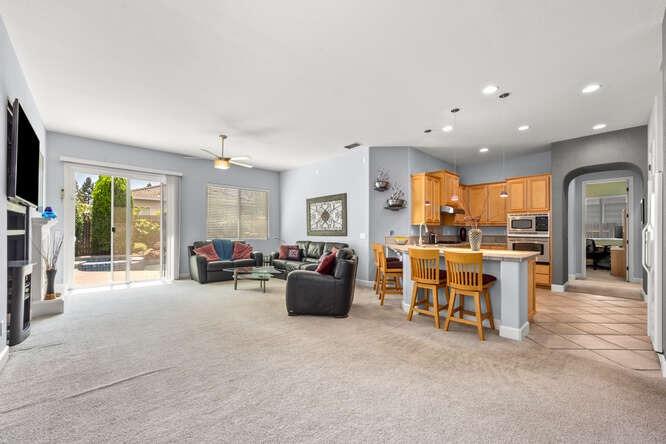
Open-plan living room and kitchen with an island, wood cabinets, and sliding glass doors to a patio.
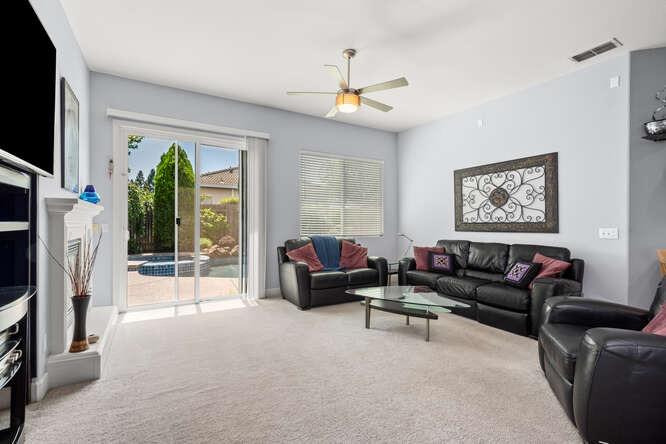
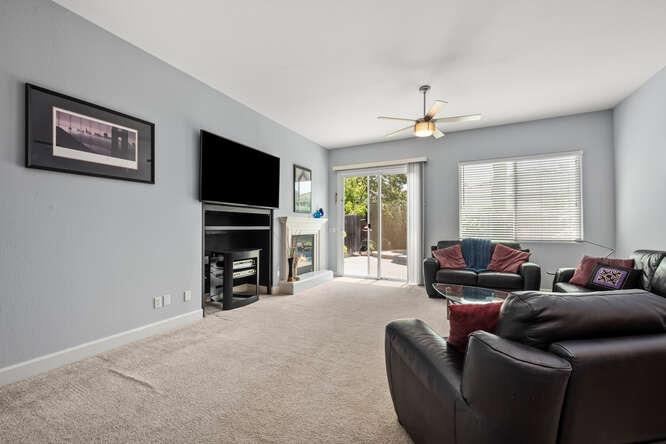
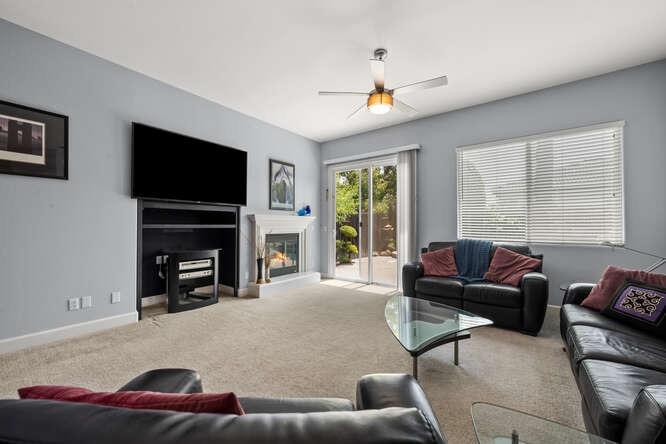
Living room with black leather sofas, sliding doors to a pool patio, and a ceiling fan.
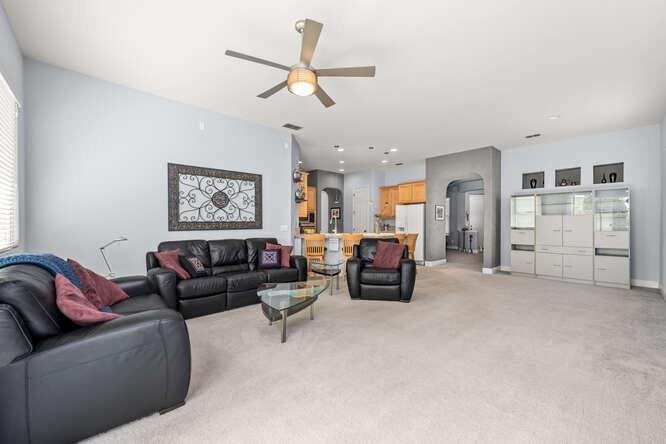
Living room with black leather seating, a glass coffee table, and an open kitchen beyond.
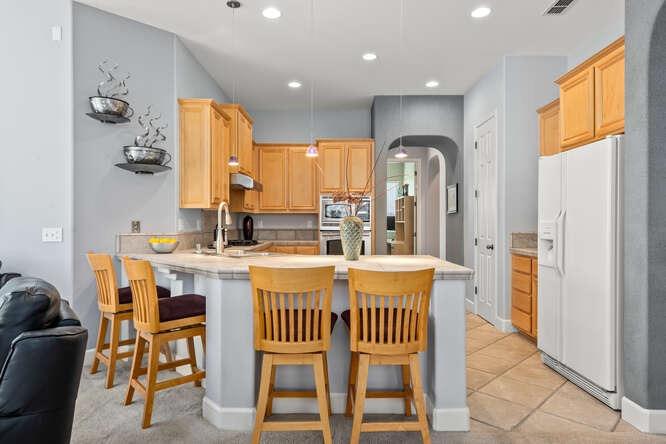
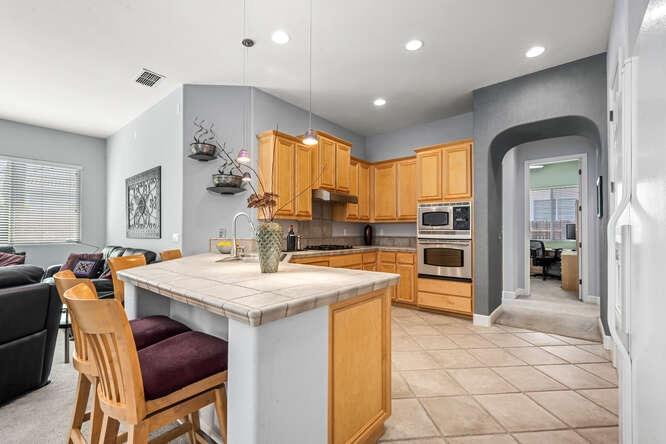
Kitchen with honey-colored cabinets, a large breakfast bar, wooden stools, and a white refrigerator.
Living room with dark leather sofas, a fireplace, and sliding doors to a patio.
Living room with a fireplace, large TV, leather sofas, and sliding glass doors to greenery.
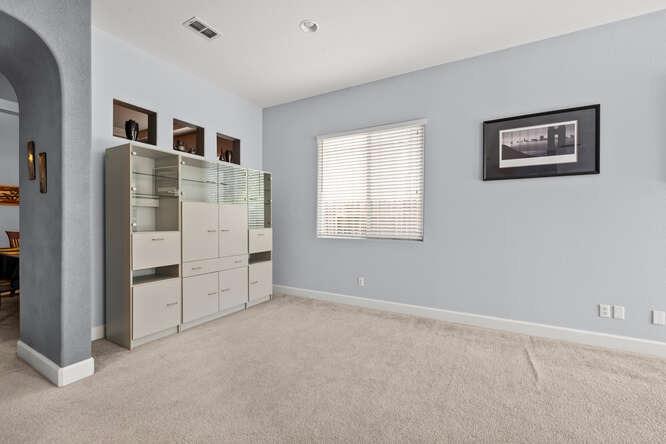
Unfurnished room with built-in cabinets, beige carpet, and a window with blinds.
Kitchen with honey-colored cabinets, stainless steel appliances, and a large tiled island with seating.
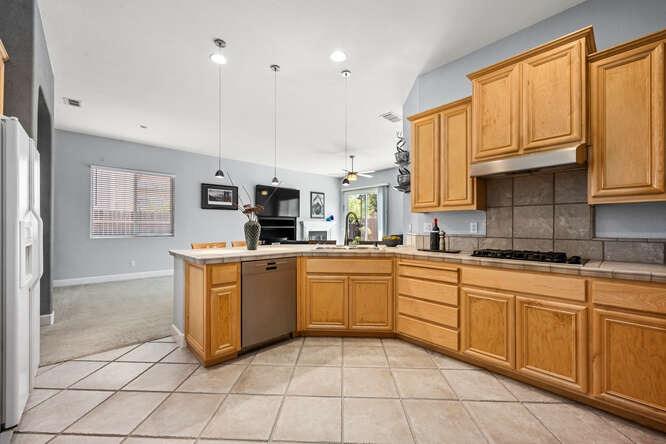
Kitchen with honey-colored wood cabinetry, tiled floors, and a peninsula opening to the living area.
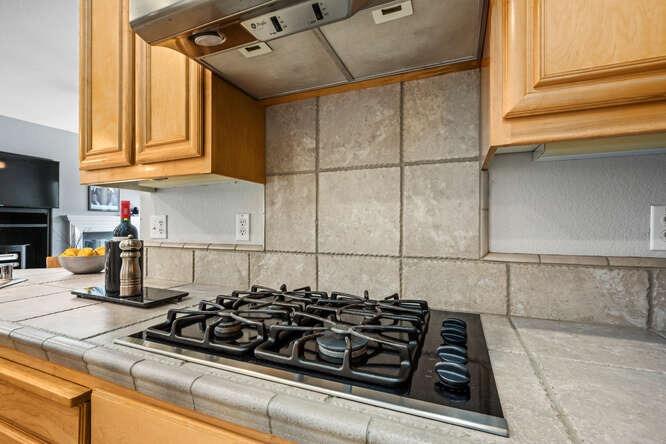
Kitchen cooktop beneath a stainless-steel range hood, framed by wood cabinets and a tiled backsplash.
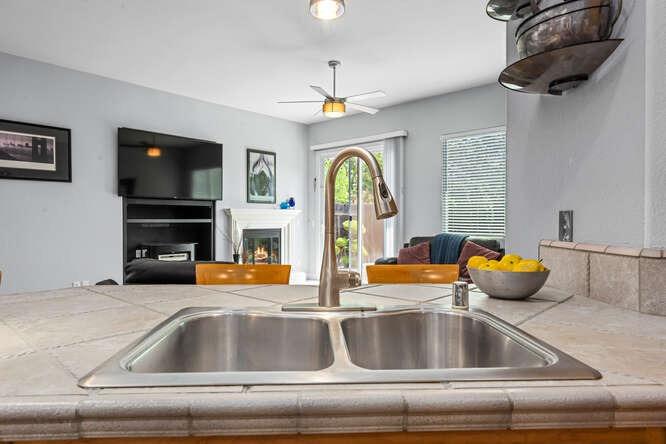
Kitchen with double-basin sink and arched faucet overlooking a living room with fireplace.
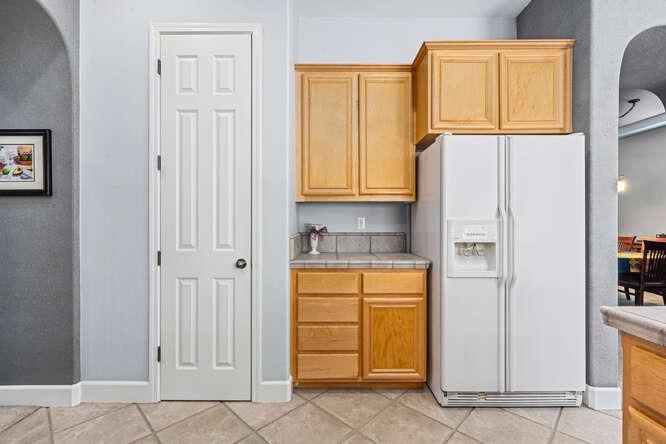
Kitchen with light wood cabinets, a white refrigerator, and tiled flooring.
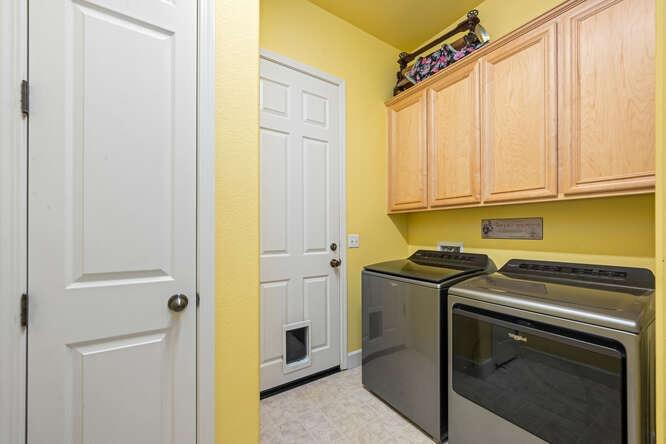
Laundry room with washer and dryer beneath wood cabinets and a white door with a pet flap.
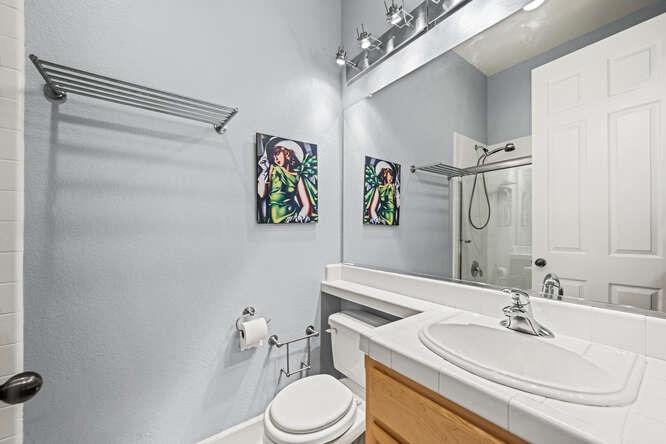
Bathroom with a wood vanity, oval sink, mirrored wall, glass shower, and colorful artwork.
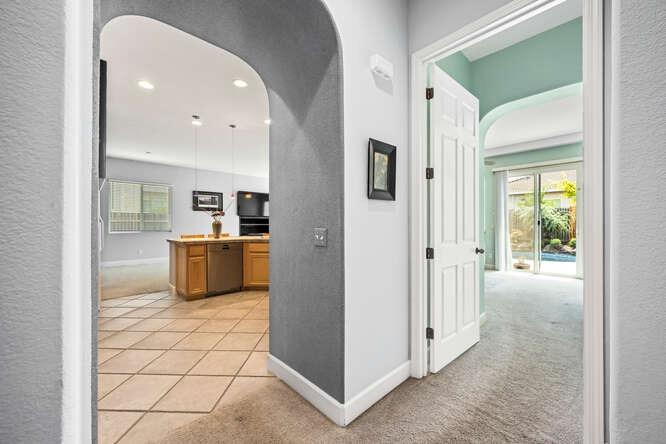
Arched hallway connecting a tiled kitchen to a carpeted room with garden-facing sliding doors.
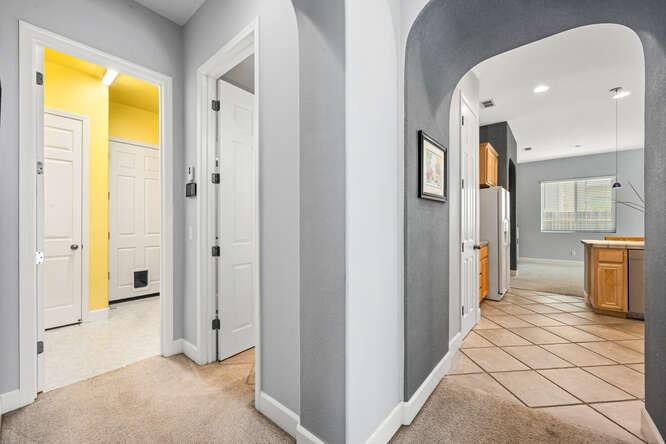
Hallway with a large arched opening to the kitchen and a bright yellow room through an open doorway.
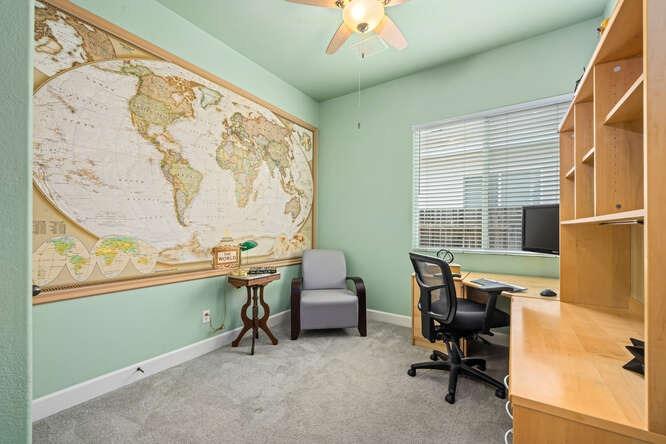
Home office with a world map mural, wooden desk, built-in shelving, and ceiling fan.
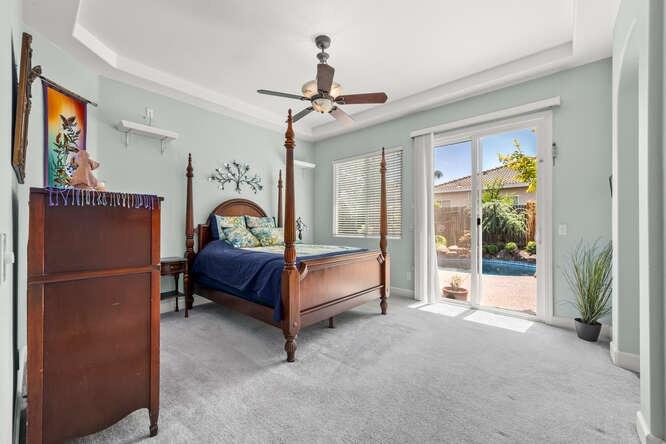
Furnished bedroom with a four-poster bed and sliding glass doors overlooking a backyard pool.
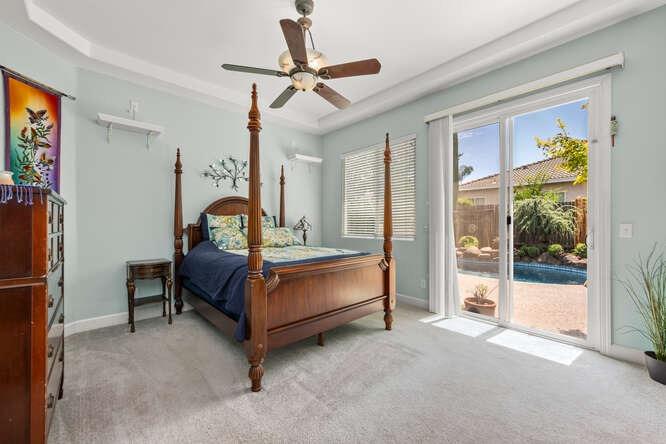
Bedroom with a wooden four-poster bed, ceiling fan, and sliding doors overlooking a pool.
Bedroom with a four-poster bed, floral bedding, wooden dresser, and ceiling fan.
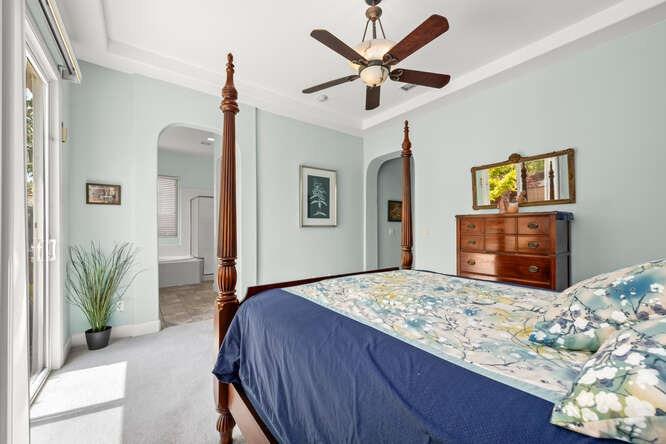
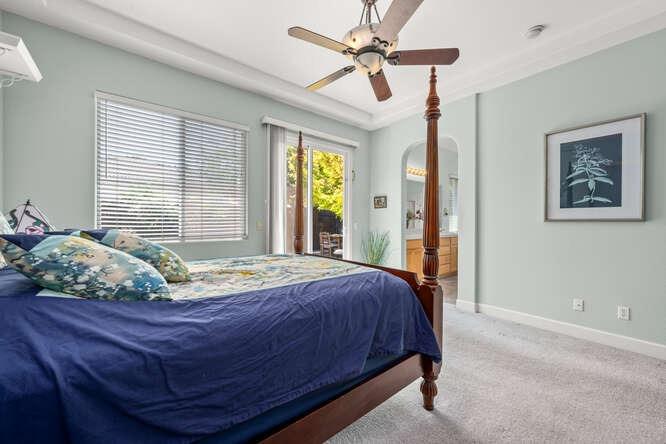
Bedroom with a dark wood four-poster bed, blue bedding, and pale green walls.
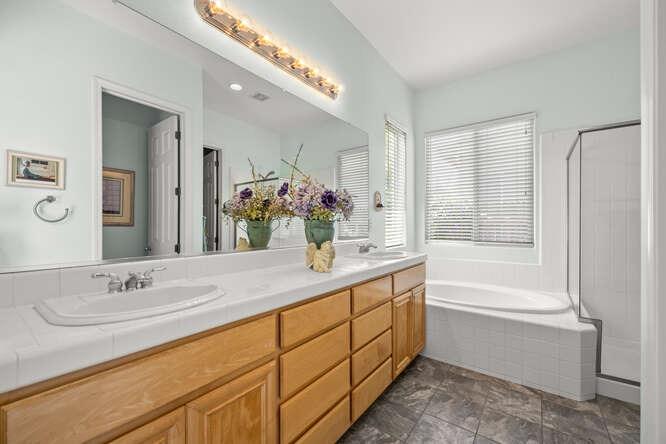
Bathroom with a double-sink vanity, wood cabinetry, and a tub behind a glass shower enclosure.
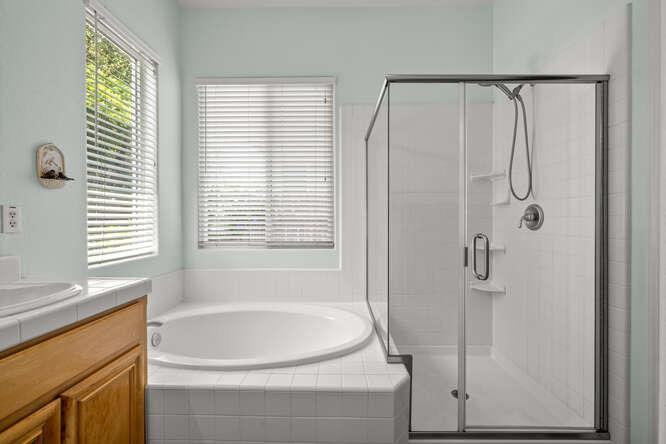
Bathroom with a corner soaking tub, glass-enclosed shower, and two windows.
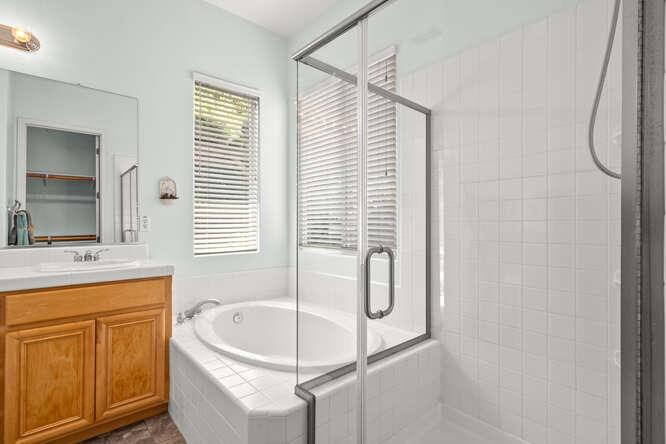
Bathroom with a tiled bathtub, glass shower enclosure, and wooden vanity.
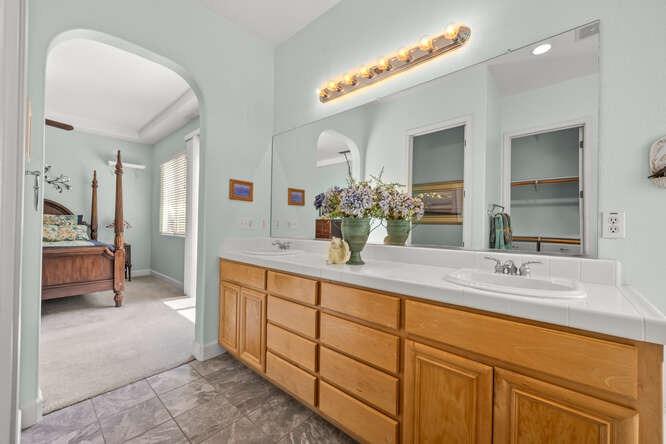
Bathroom with a long wood vanity and an arched doorway to a bedroom.
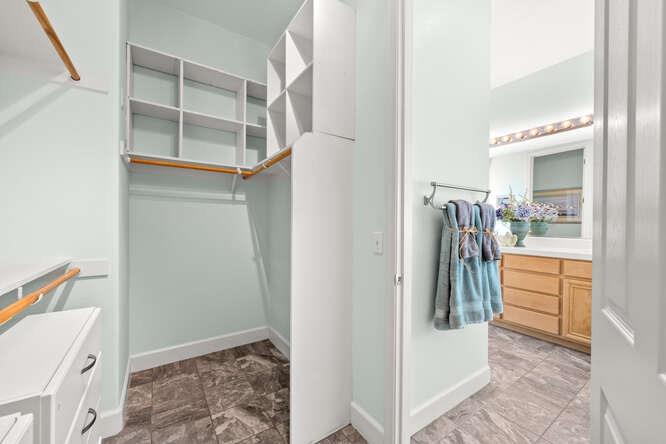
Walk-in closet with built-in shelving and hanging rods opens to a bathroom vanity.
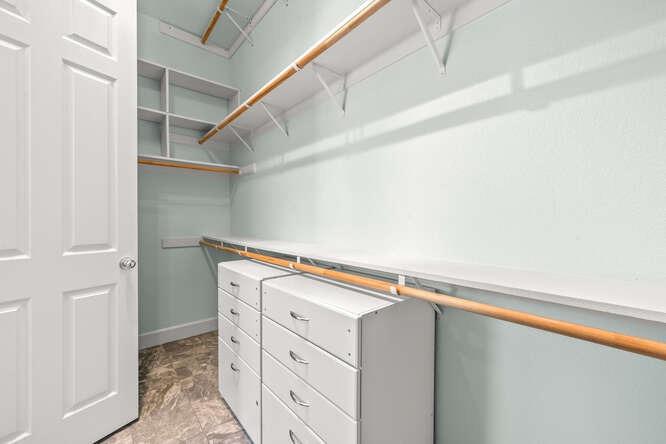
Walk-in closet with white drawers, open shelving, and hanging rods along two walls.
Backyard pool with rock edging, landscaped shrubs, and a broad paved patio.
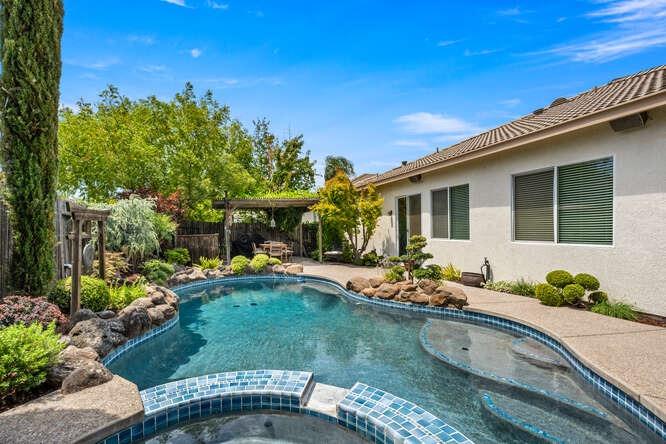
Backyard pool and circular spa surrounded by landscaped gardens and a shaded patio.
Backyard pool and spa beside a stucco home, with landscaped rocks and covered patio.
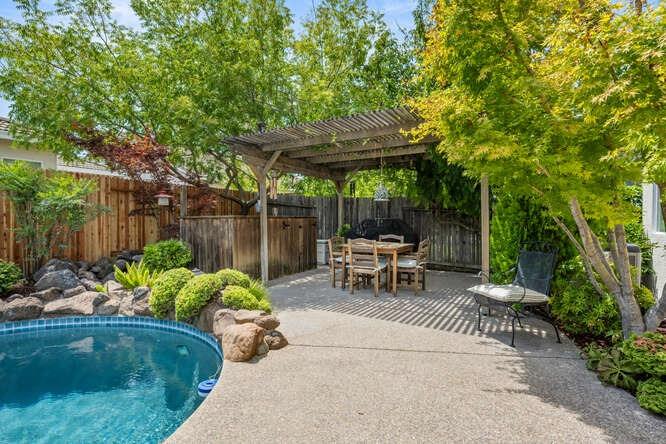
Backyard pool beside a shaded pergola dining area and tree-lined patio.
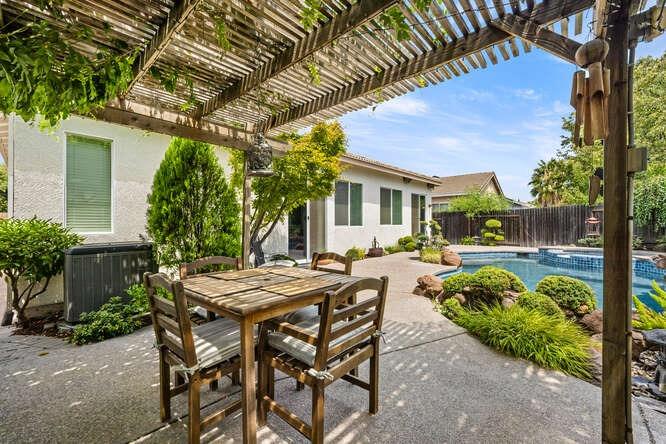
Backyard patio with a wood pergola, dining set, and swimming pool.
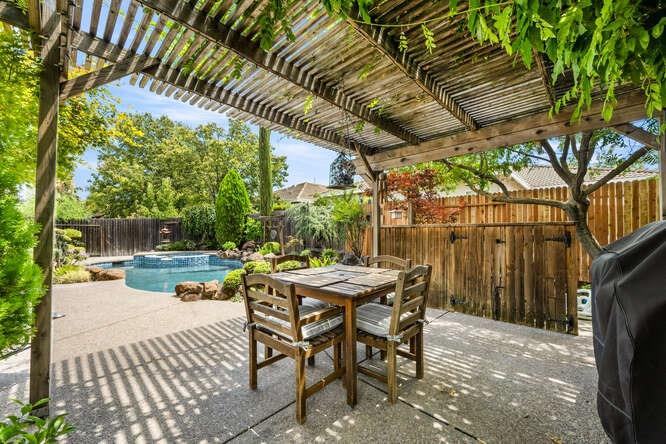
Backyard patio with a wooden pergola, outdoor dining set, and swimming pool.
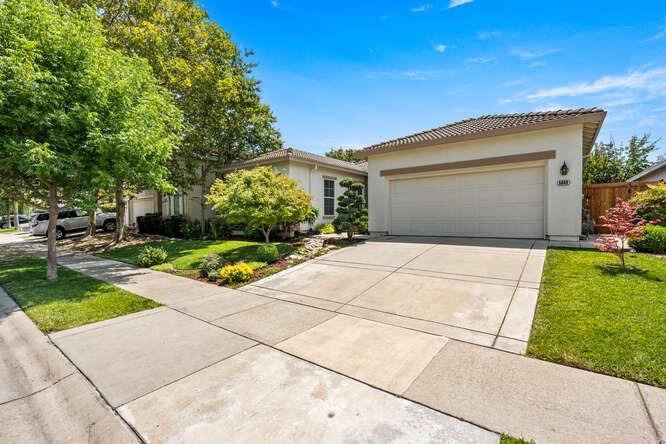
Single-story home with a wide driveway, two-car garage, and landscaped front yard.
Spacious garage workshop with overhead wire shelving, white cabinets, workbenches, and red tool chests.
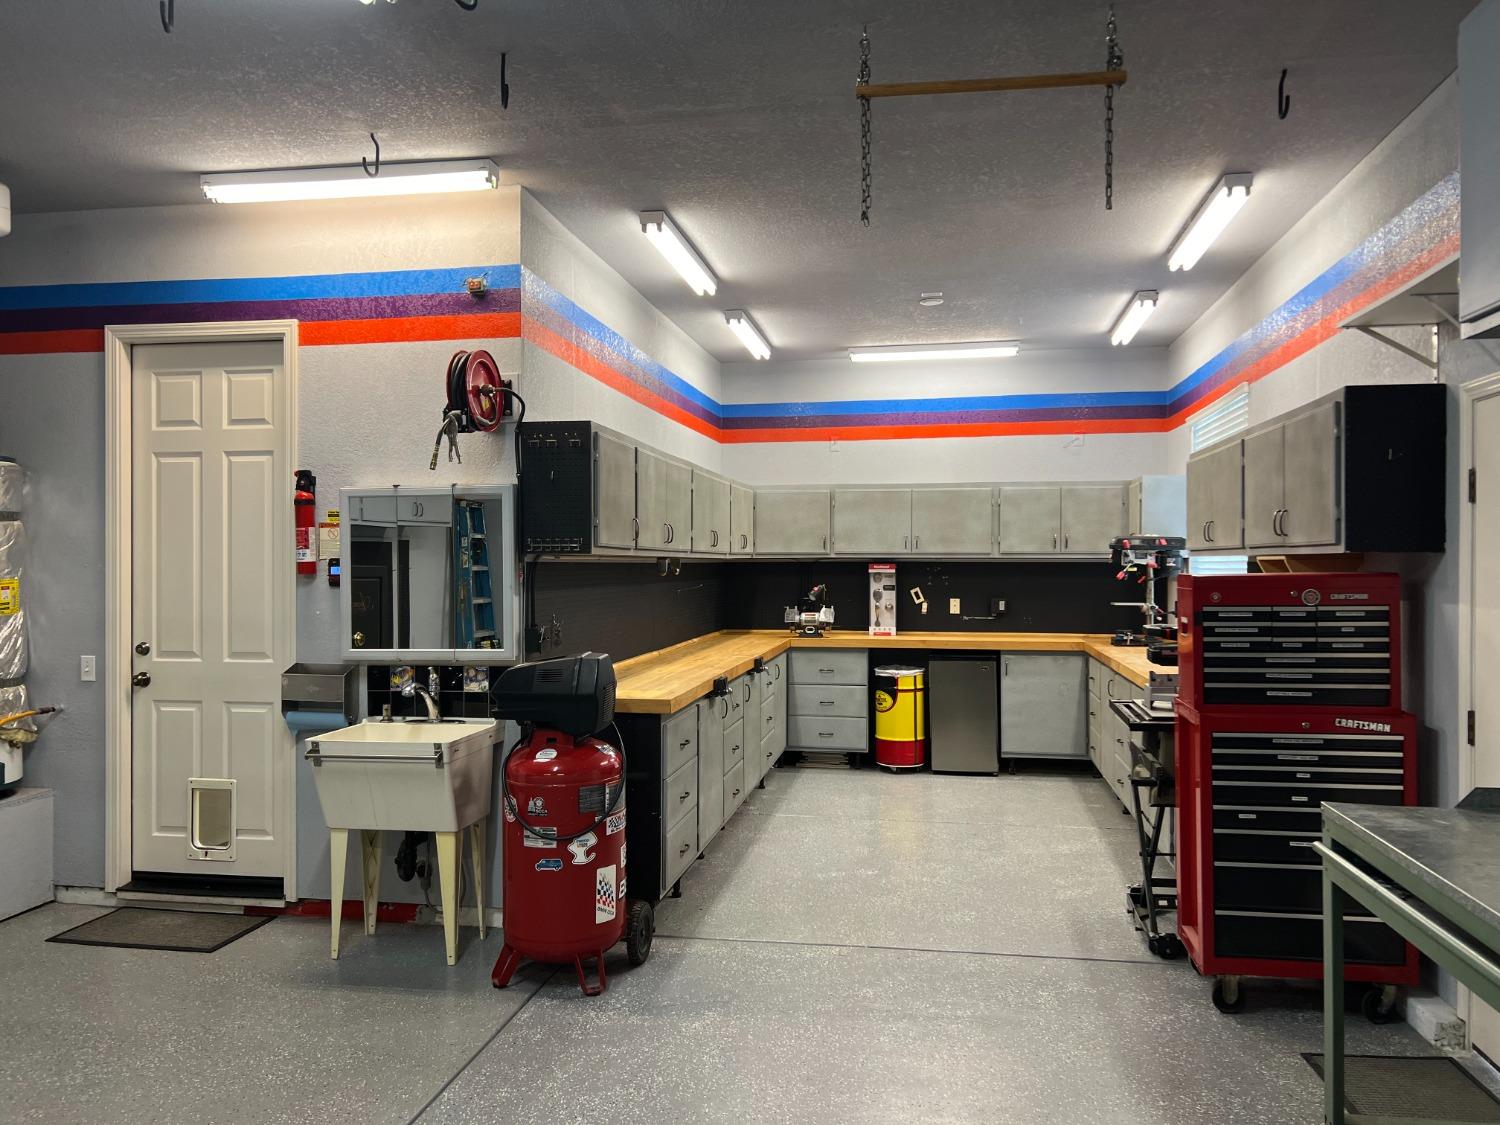
Garage workshop with built-in cabinets, wood countertops, a utility sink, and a red tool chest.
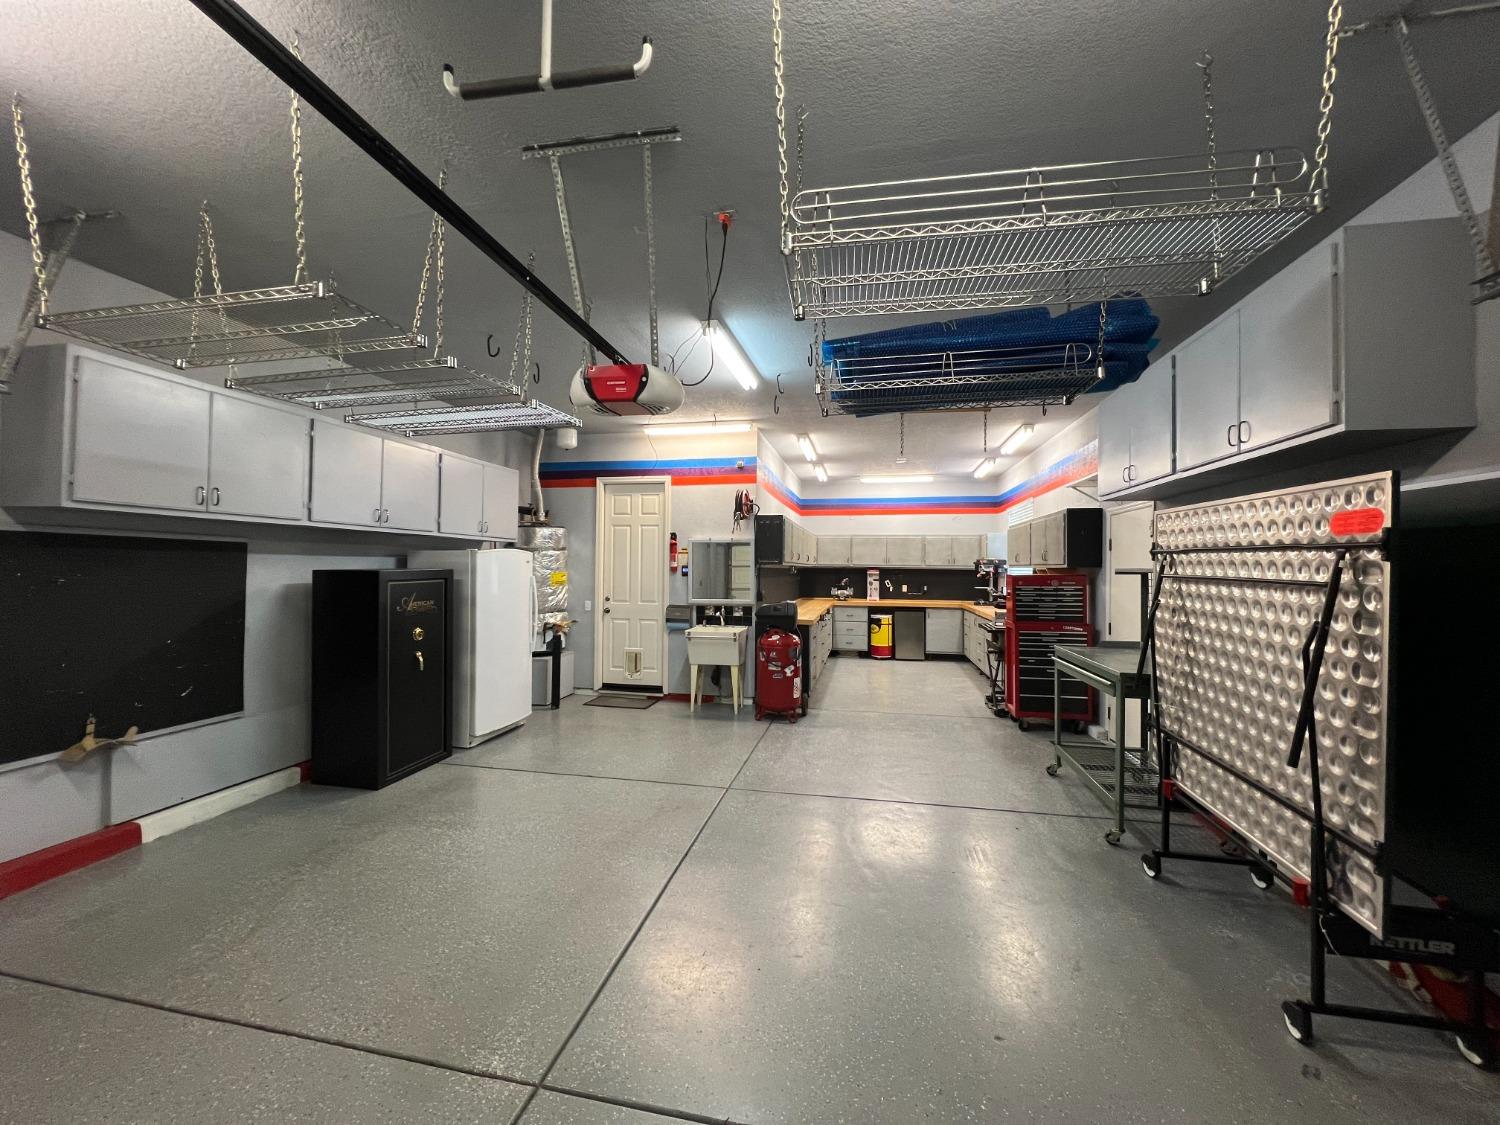
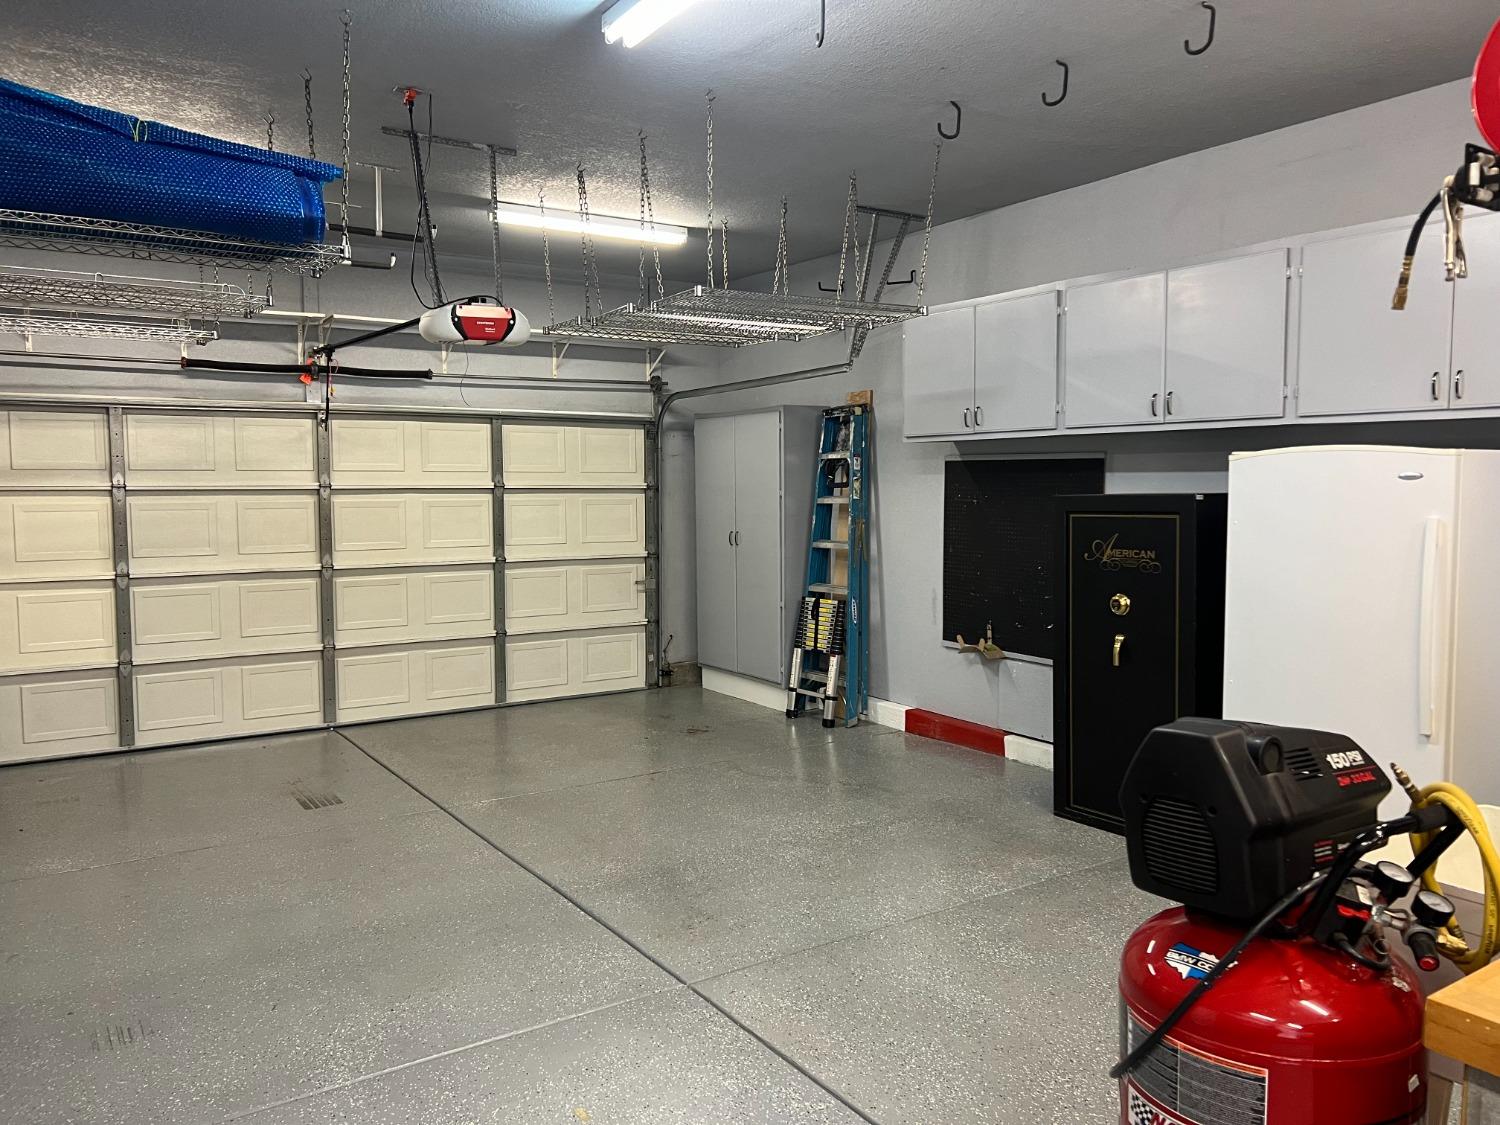
Spacious garage with overhead storage racks, wall cabinets, a black safe, and a red air compressor.
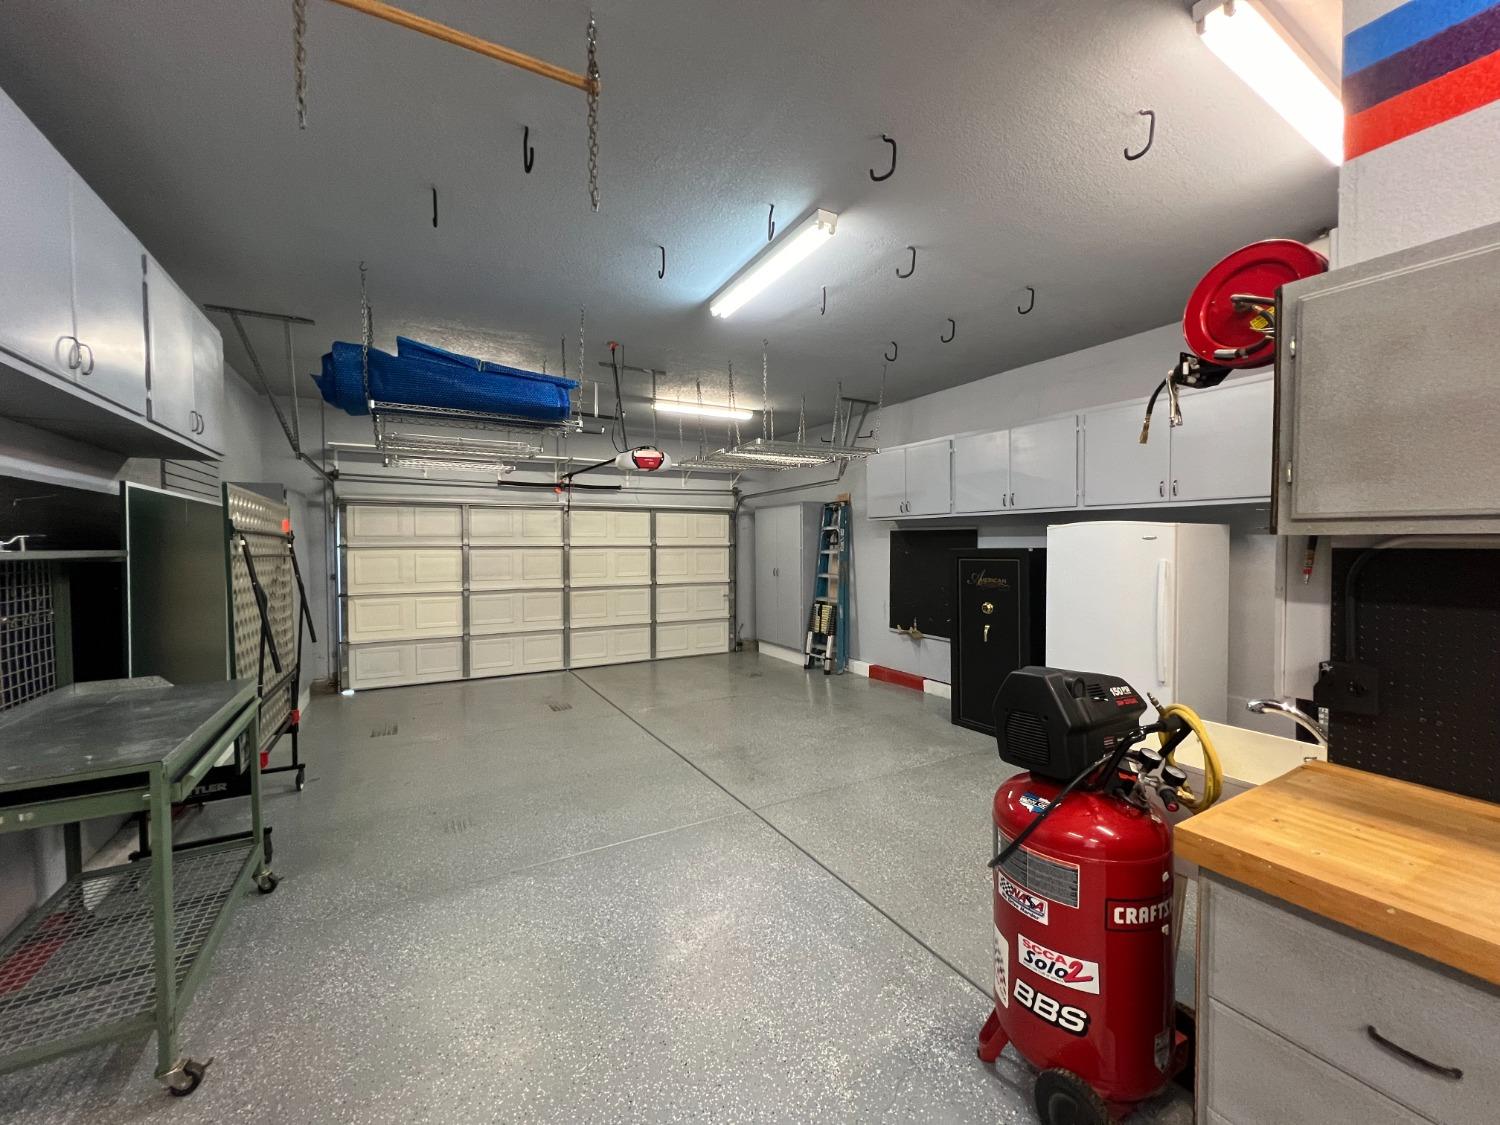
Spacious garage with overhead storage racks, built-in cabinets, and a red Craftsman air compressor.
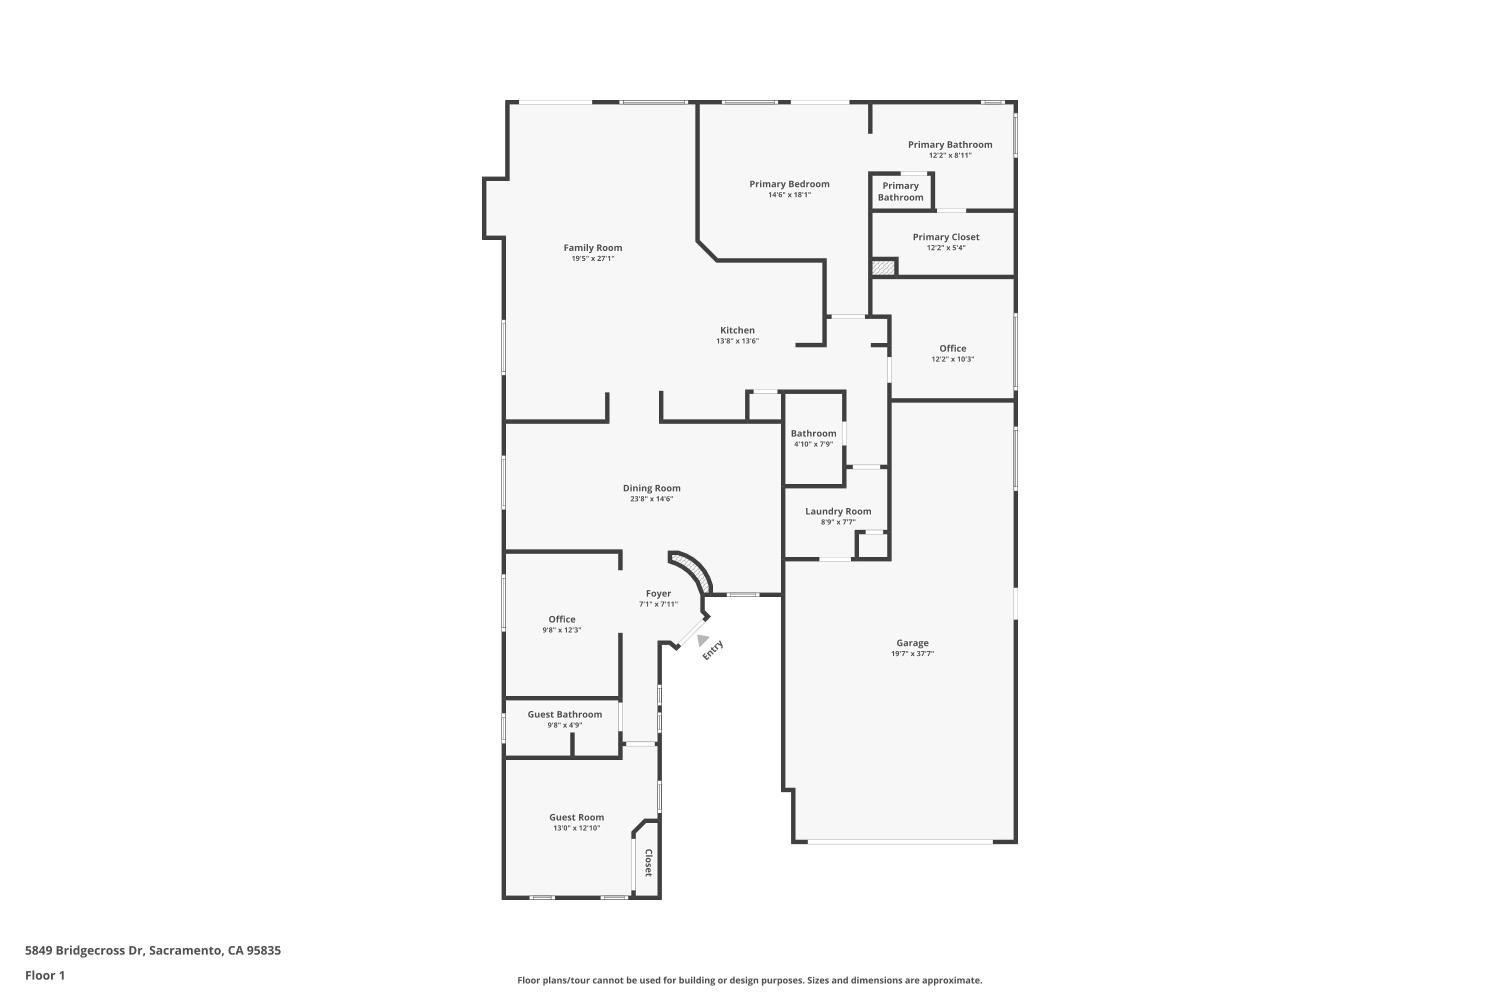
First-floor home layout with labeled rooms, dimensions, and a large garage.
SEE ALL PHOTOS
Backyard swimming pool beside a single-story home, with landscaped rock garden and fenced patio.
Single-story home with a wide garage, landscaped front garden, and broad concrete driveway.
Stucco home with green shutters and arched windows, set behind a landscaped lawn and mature trees.
Single-story home with a white double garage, green lawn, and landscaped front garden.
Stucco home entry with a sculpted evergreen, flowering shrubs, and a stone walkway beside the garage.
Front entry with a stone archway, concrete walkway, and landscaped shrubs.
Home entrance with an open green door, stone arch, small bench, and leafy shrubs.
Entryway with a white front door, tiled floor, and hallway leading to a chair.
Home office with blue walls, a full bookcase, and a desk beneath a window.
Bedroom with a wooden four-poster bed, patterned quilt, antique dressers, and arched windows.
Bathroom with a wood vanity, white sink, and tiled tub and shower.
Open-plan living and dining area with a leather sectional and chandelier-lit wooden dining table.
Dining room with a chandelier, wooden table and chairs, large window, and arched opening to bookshelves.
Dining room with a blue-covered table, six wooden chairs, and a three-light pendant.
Dining room with a blue-and-gold tablecloth, wooden chairs, chandelier, and piano.
Carpeted room with a wooden piano, armchair, and curved opening to a tiled hallway.
Open-plan living room and kitchen with an island, wood cabinets, and sliding glass doors to a patio.
Living room with black leather sofas, sliding doors to a pool patio, and a ceiling fan.
Living room with black leather seating, a glass coffee table, and an open kitchen beyond.
Kitchen with honey-colored cabinets, a large breakfast bar, wooden stools, and a white refrigerator.
Living room with dark leather sofas, a fireplace, and sliding doors to a patio.
Living room with a fireplace, large TV, leather sofas, and sliding glass doors to greenery.
Unfurnished room with built-in cabinets, beige carpet, and a window with blinds.
Kitchen with honey-colored cabinets, stainless steel appliances, and a large tiled island with seating.
Kitchen with honey-colored wood cabinetry, tiled floors, and a peninsula opening to the living area.
Kitchen cooktop beneath a stainless-steel range hood, framed by wood cabinets and a tiled backsplash.
Kitchen with double-basin sink and arched faucet overlooking a living room with fireplace.
Kitchen with light wood cabinets, a white refrigerator, and tiled flooring.
Laundry room with washer and dryer beneath wood cabinets and a white door with a pet flap.
Bathroom with a wood vanity, oval sink, mirrored wall, glass shower, and colorful artwork.
Arched hallway connecting a tiled kitchen to a carpeted room with garden-facing sliding doors.
Hallway with a large arched opening to the kitchen and a bright yellow room through an open doorway.
Home office with a world map mural, wooden desk, built-in shelving, and ceiling fan.
Furnished bedroom with a four-poster bed and sliding glass doors overlooking a backyard pool.
Bedroom with a wooden four-poster bed, ceiling fan, and sliding doors overlooking a pool.
Bedroom with a four-poster bed, floral bedding, wooden dresser, and ceiling fan.
Bedroom with a dark wood four-poster bed, blue bedding, and pale green walls.
Bathroom with a double-sink vanity, wood cabinetry, and a tub behind a glass shower enclosure.
Bathroom with a corner soaking tub, glass-enclosed shower, and two windows.
Bathroom with a tiled bathtub, glass shower enclosure, and wooden vanity.
Bathroom with a long wood vanity and an arched doorway to a bedroom.
Walk-in closet with built-in shelving and hanging rods opens to a bathroom vanity.
Walk-in closet with white drawers, open shelving, and hanging rods along two walls.
Backyard pool with rock edging, landscaped shrubs, and a broad paved patio.
Backyard pool and circular spa surrounded by landscaped gardens and a shaded patio.
Backyard pool and spa beside a stucco home, with landscaped rocks and covered patio.
Backyard pool beside a shaded pergola dining area and tree-lined patio.
Backyard patio with a wood pergola, dining set, and swimming pool.
Backyard patio with a wooden pergola, outdoor dining set, and swimming pool.
Single-story home with a wide driveway, two-car garage, and landscaped front yard.
Spacious garage workshop with overhead wire shelving, white cabinets, workbenches, and red tool chests.
Garage workshop with built-in cabinets, wood countertops, a utility sink, and a red tool chest.
Spacious garage with overhead storage racks, wall cabinets, a black safe, and a red air compressor.
Spacious garage with overhead storage racks, built-in cabinets, and a red Craftsman air compressor.
First-floor home layout with labeled rooms, dimensions, and a large garage.
Sold

5849 Bridgecross Drive

5849 Bridgecross Drive, Sacramento, CA 95835

$660,000
Welcome to your dream home in Regency Park, North Natomas! This meticulously cared-for one-story residence offers 2,089 sq ft of living space, featuring 3 spacious bedrooms, an office that could be a 4th bedroom and 3 full bathrooms. High ceilings enhance the open and airy feel throughout the home. The main living area features an open concept kitchen, family room and informal dining area with a formal living room and dining room adjacent to that space as well, making this home feel much more spacious than the square footage would imply. This home was truly made for gatherings inside and out. As you step outside to your private oasis with a built-in pool, spa, and covered patio, you will feel immediately at peace as it is perfect for relaxation and entertaining. The 3-car garage provides ample space for vehicles and storage. This rare combination of single-story living, a 3-car garage, pool, and no HOA is hard to find, making this property a unique gem in the area. Conveniently located near the airport, a variety of shopping and dining options, and close to the river and downtown, this home offers the perfect blend of comfort and convenience. Don't miss your chance to own this exceptional find in North Natomas. Schedule a viewing today and step into your new sanctuary!

3
beds

3
baths

2,089 Sq.Ft. LIVING AREA

6,325 Sq.Ft. lot

Renee Friedrich

Renee Friedrich

Maic Friedrich

Maic Friedrich

Features & Amenities

Interior

  • total bedrooms3
  • Total bathrooms3
  • full bathrooms3
  • Laundry room Laundry Room, Laundry Closet, Main Level
  • Flooring Carpet, Linoleum, Tile, Vinyl
  • Fireplace Family Room
  • APPLIANCES Built-In Electric Oven, Gas Cooktop, Built-In Gas Range, Gas Water Heater, Dishwasher, Disposal, Microwave, Range Hood
  • other interior Features Wet Bar

Area & Lot

  • Status Sold
  • Date Sold August 26, 2024
  • Living Area2,089 Sq.Ft.
  • Lot Area6,325 Sq.Ft.
  • MLS® ID224081680
  • TypeResidential
  • YEAR BUILT2003
  • NeighborhoodNorth Natomas
  • School DistrictSacramento

Exterior

  • STORIES1
  • Garage Space3.0
  • water SourcePublic
  • utilitiesNatural Gas Available, Cable Available, Underground Utilities, Natural Gas Connected, Sewer Connected, Electricity Available
  • PoolGunite, Private
  • roofTile
  • lot featuresLevel
  • parkingSide By Side, Garage Door Opener, Workshop in Garage
  • HEAT TYPENatural Gas, Central
  • AIR CONDITIONINGCeiling Fan(s), Central Air
  • sewerPublic Sewer
  • SubstructureSlab
  • security FeaturesSmoke Detector(s), Carbon Monoxide Detector(s)

Financial

  • Sales Price$660,000
  • Zoning R-1A-P
View Virtual Tour

North Natomas

A planned community in Sacramento, CA, featuring gated and non-gated communities, HOAs, and flood plane considerations.

Explore

Let's Work Together

Discover why The Friedrich Team is not just among the top real estate agents in El Dorado Hills – we are the definitive choice for discerning clients who expect the best, whether buying or selling. Your journey toward real estate success starts here, with us.

Follow Us on Instagram