Leave a Message

Thank you for your message. We will be in touch with you shortly.

Explore Our Properties
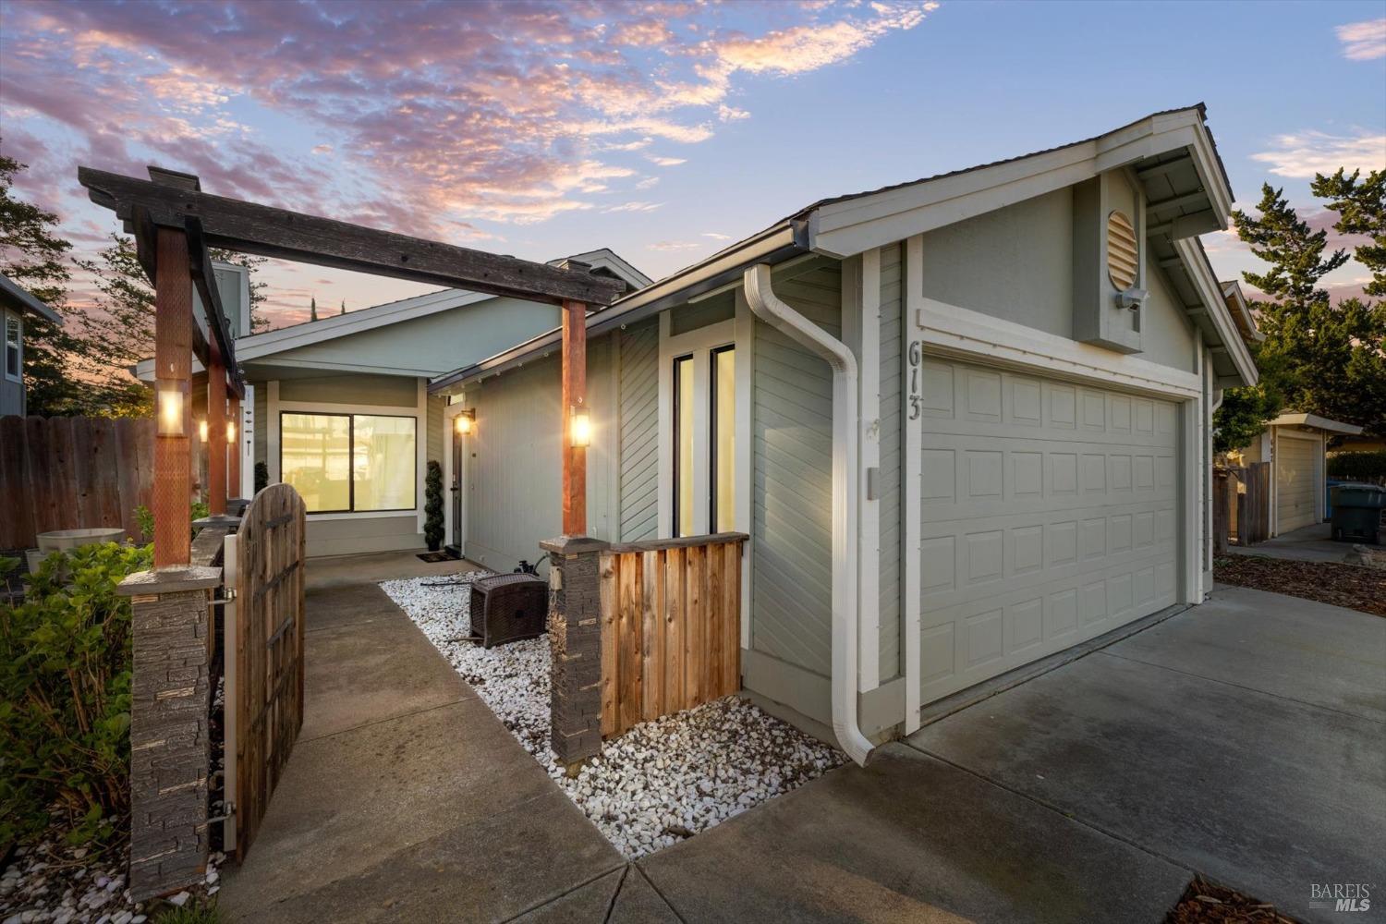
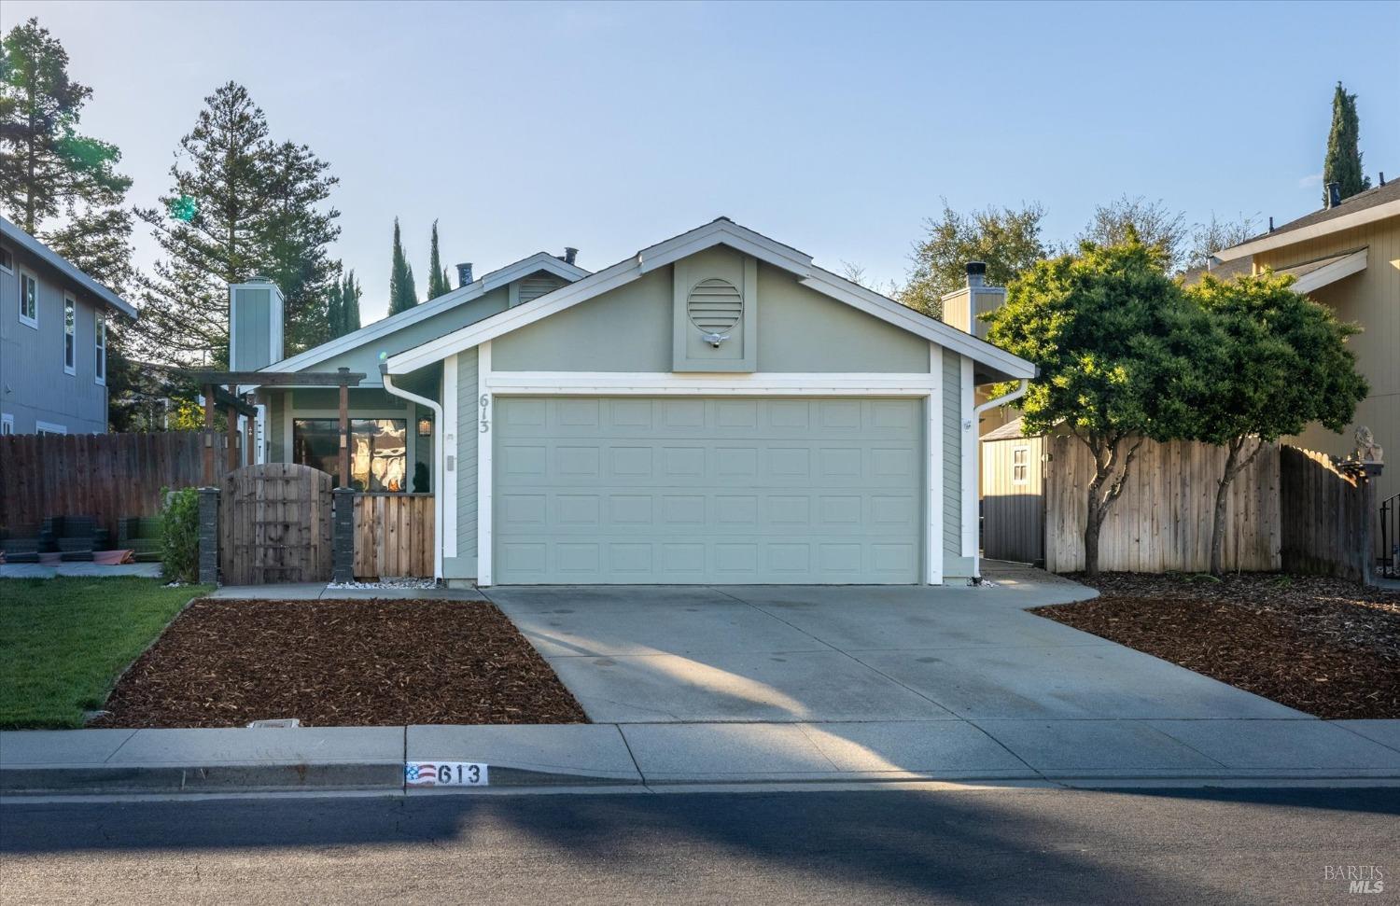
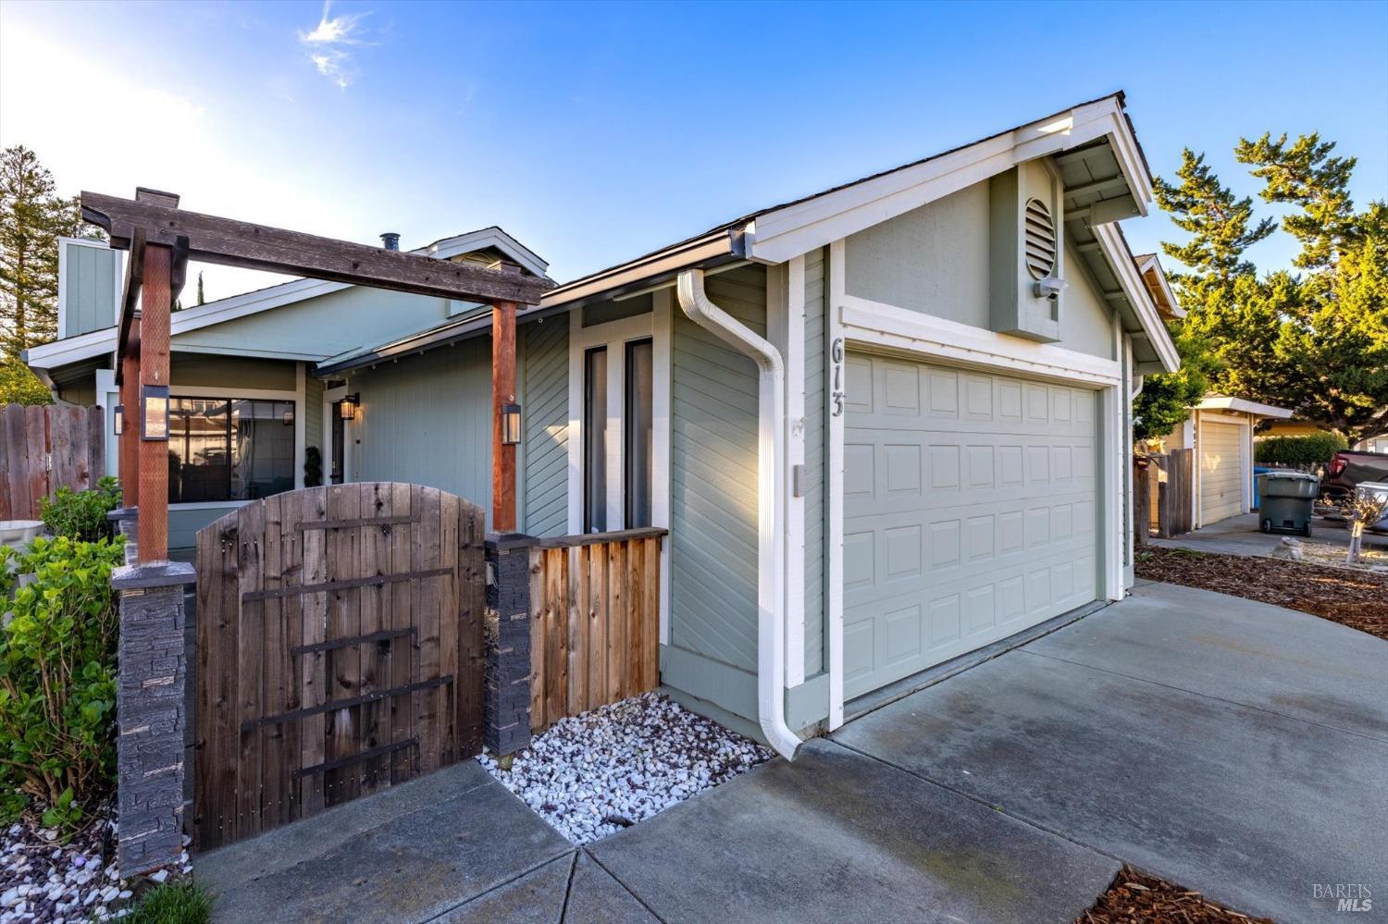
Gray single-story home with attached garage and a gated courtyard beneath a colorful dusk sky.
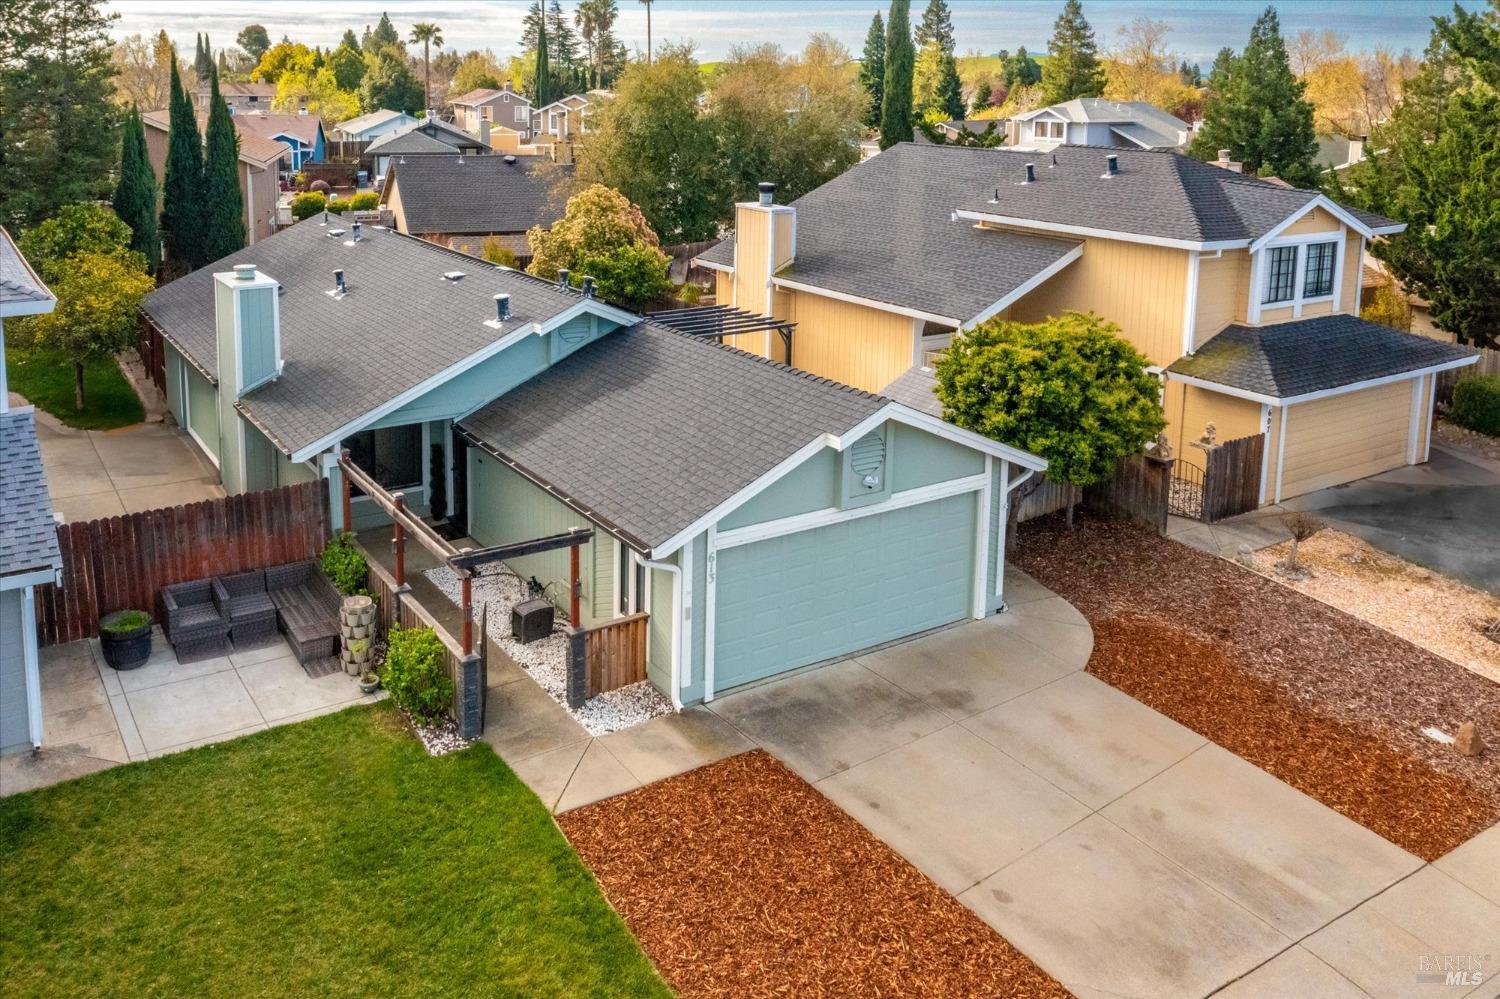
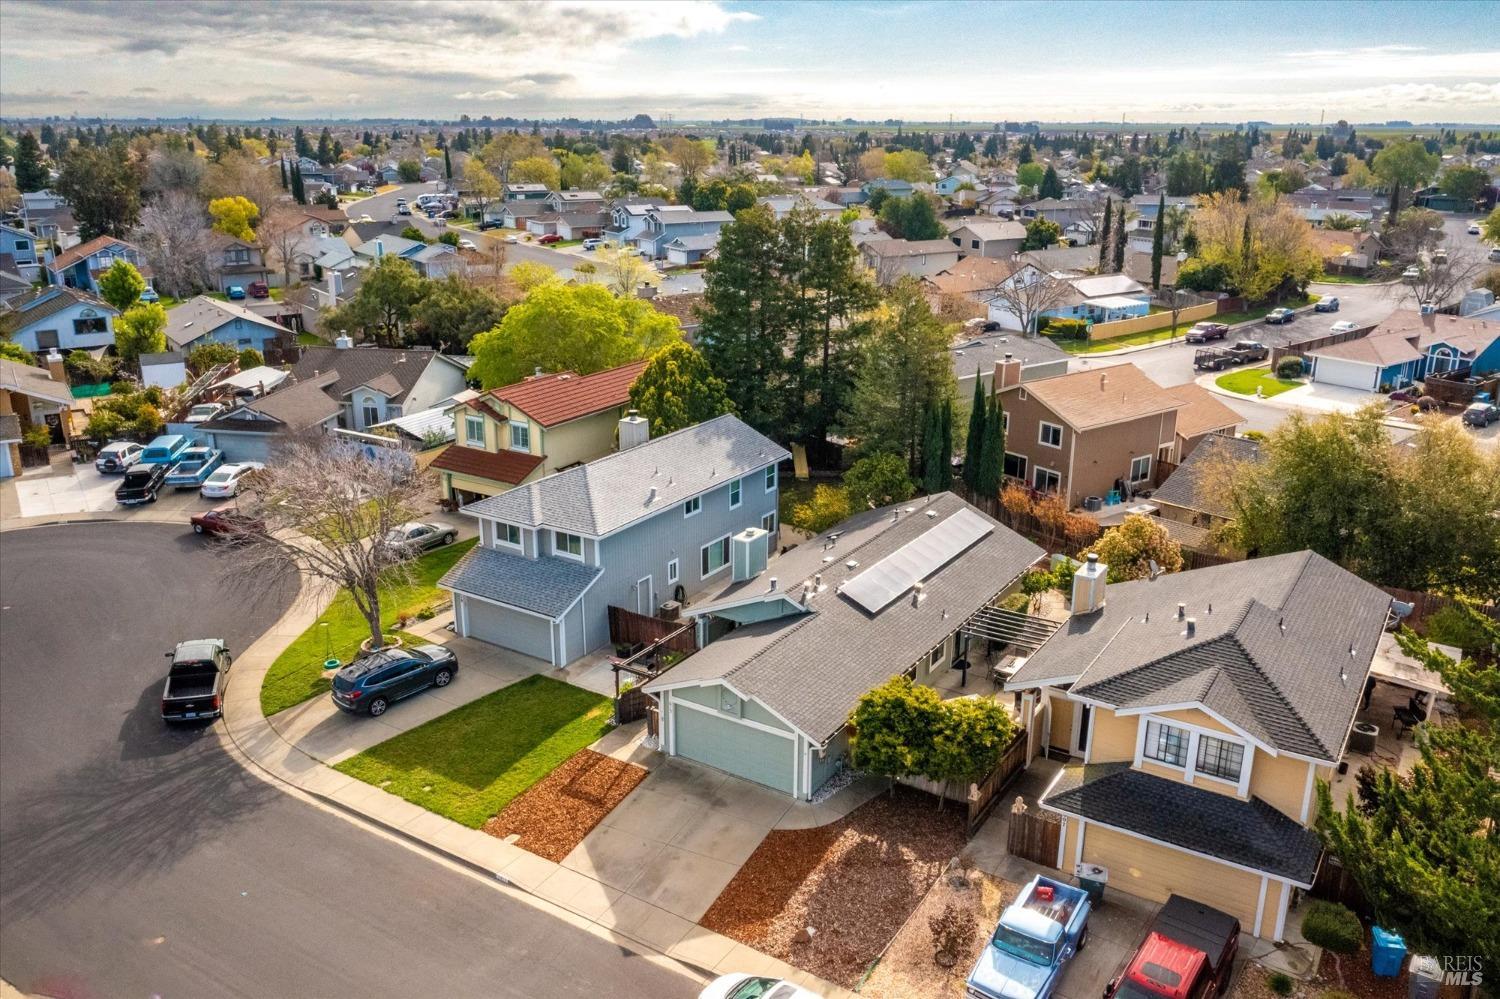
Aerial view of a pale green house with an attached garage, concrete driveway, and landscaped yard.
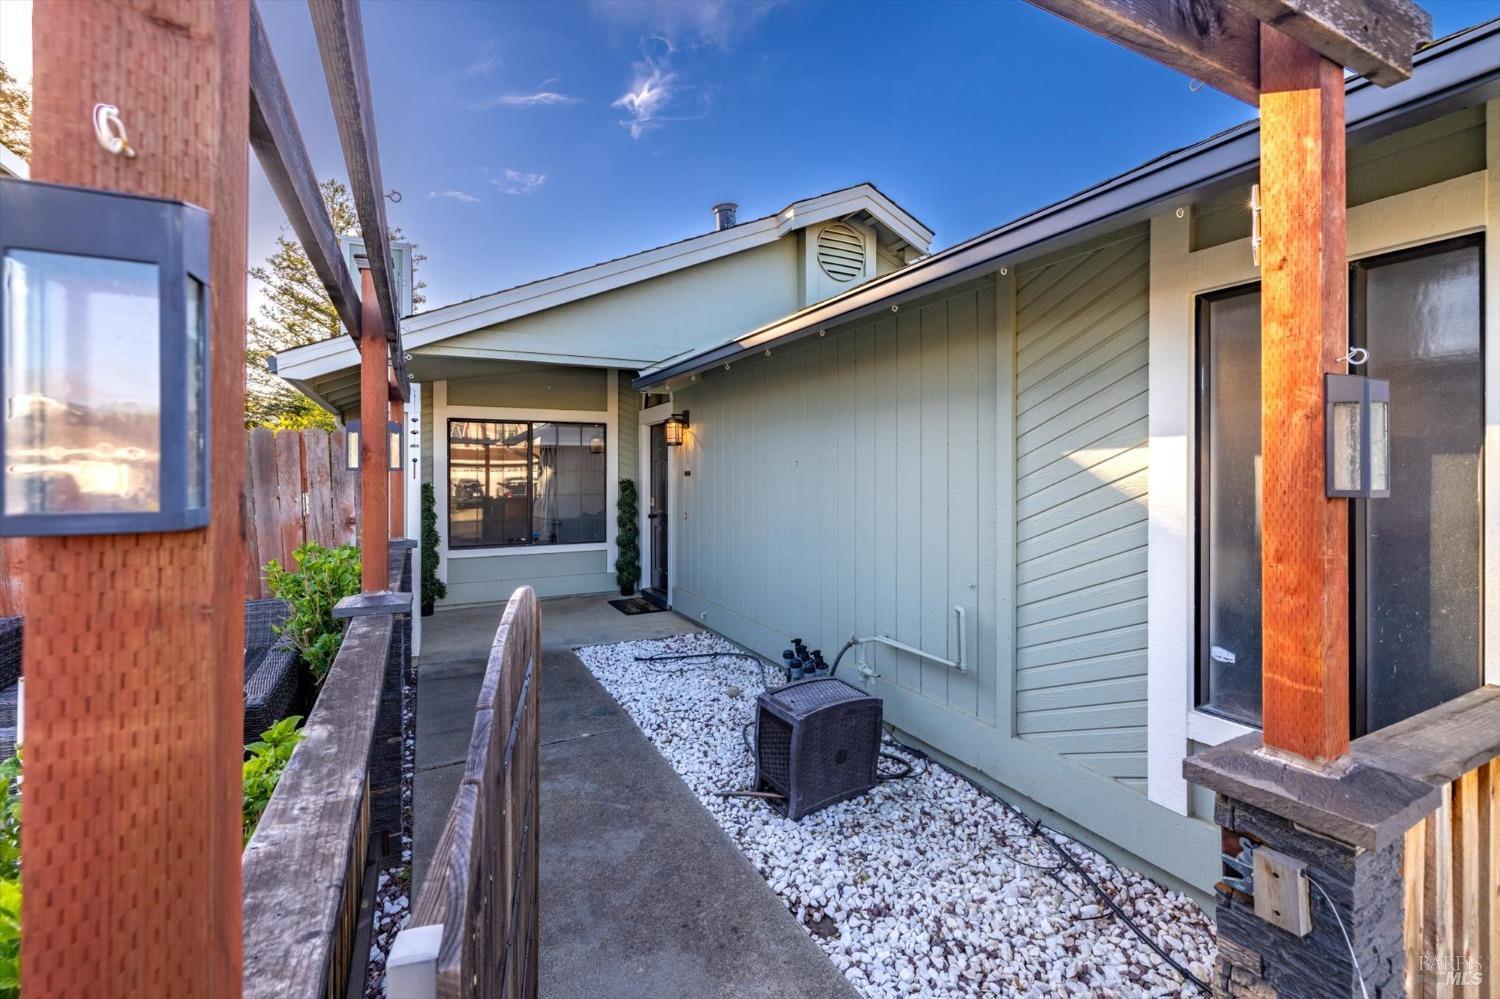
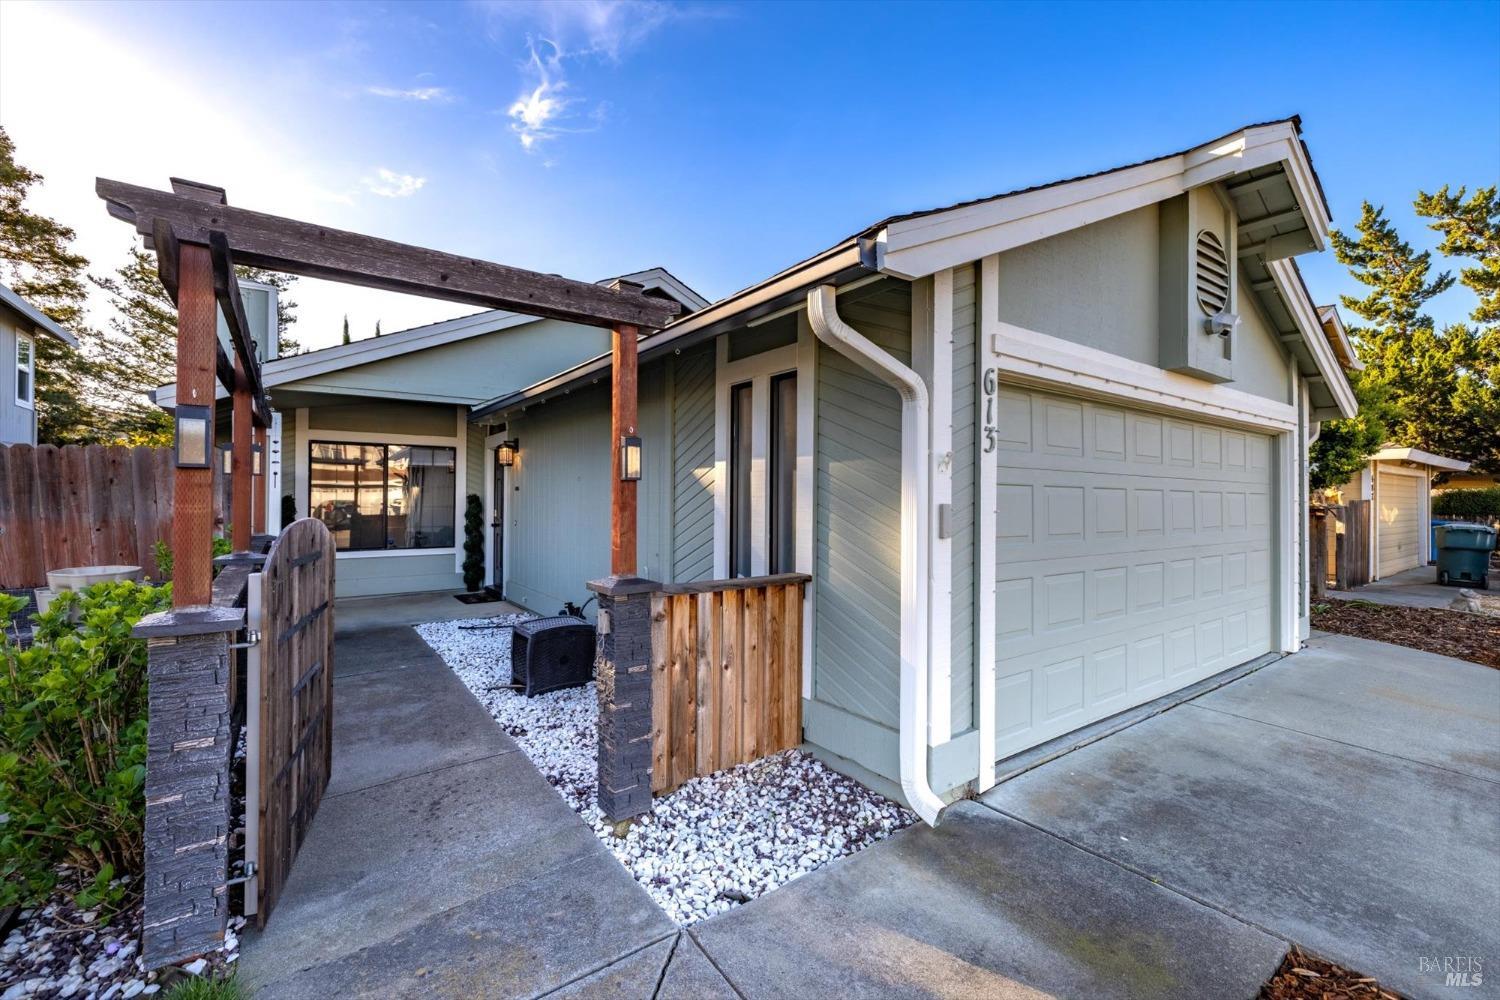
Covered side patio with timber pergola, concrete walkway, and white gravel landscaping.
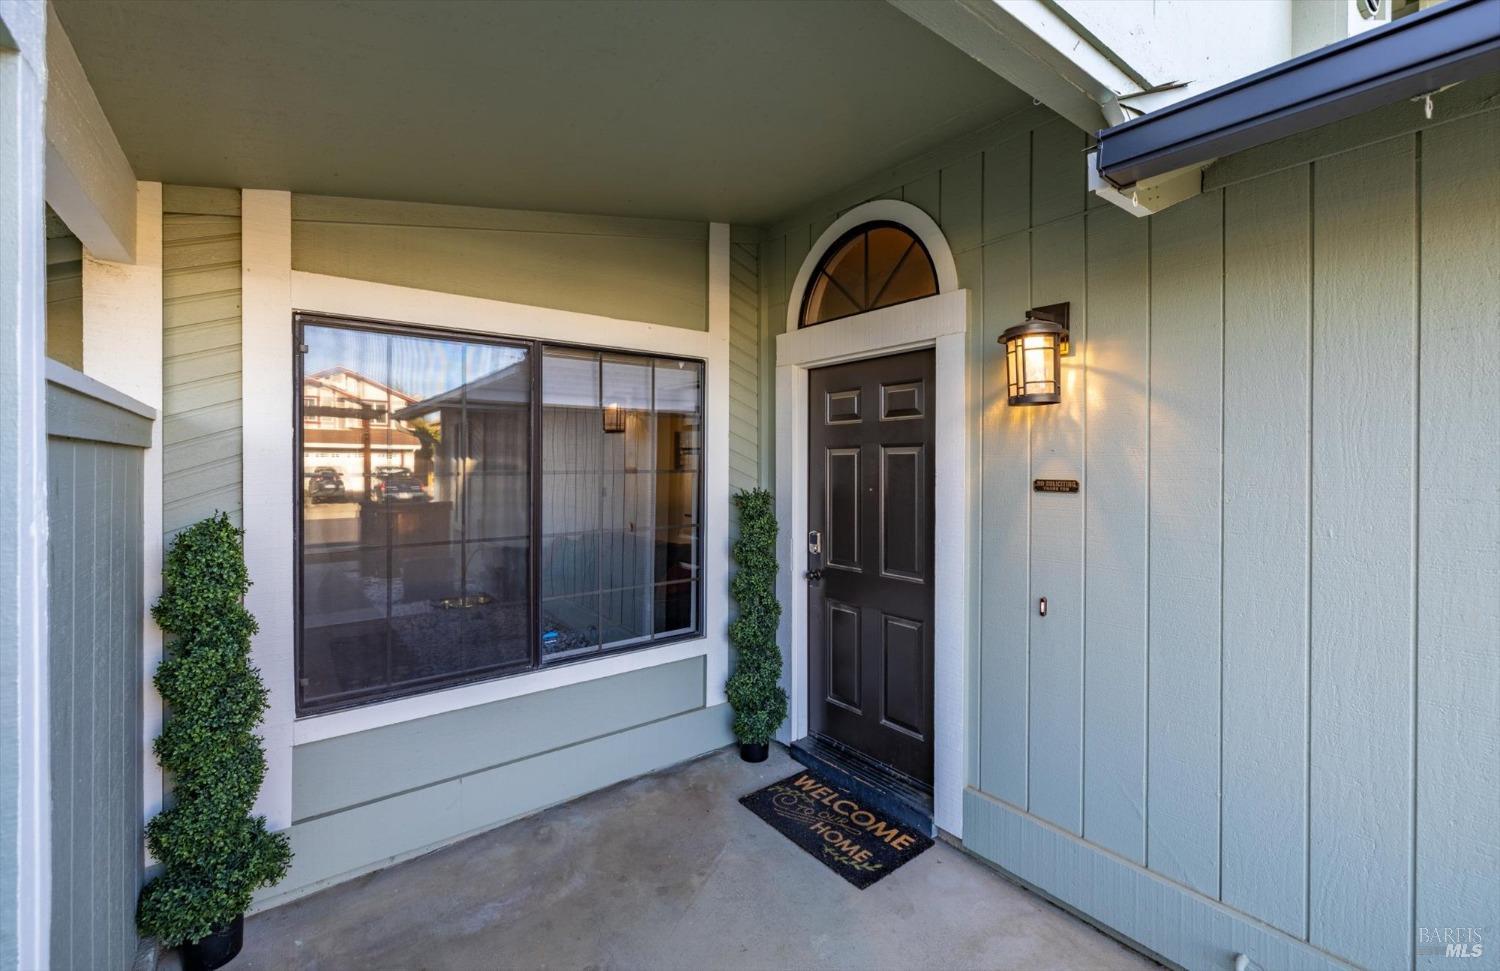
Home’s covered front entry with a dark door, arched window, and potted topiary plants.
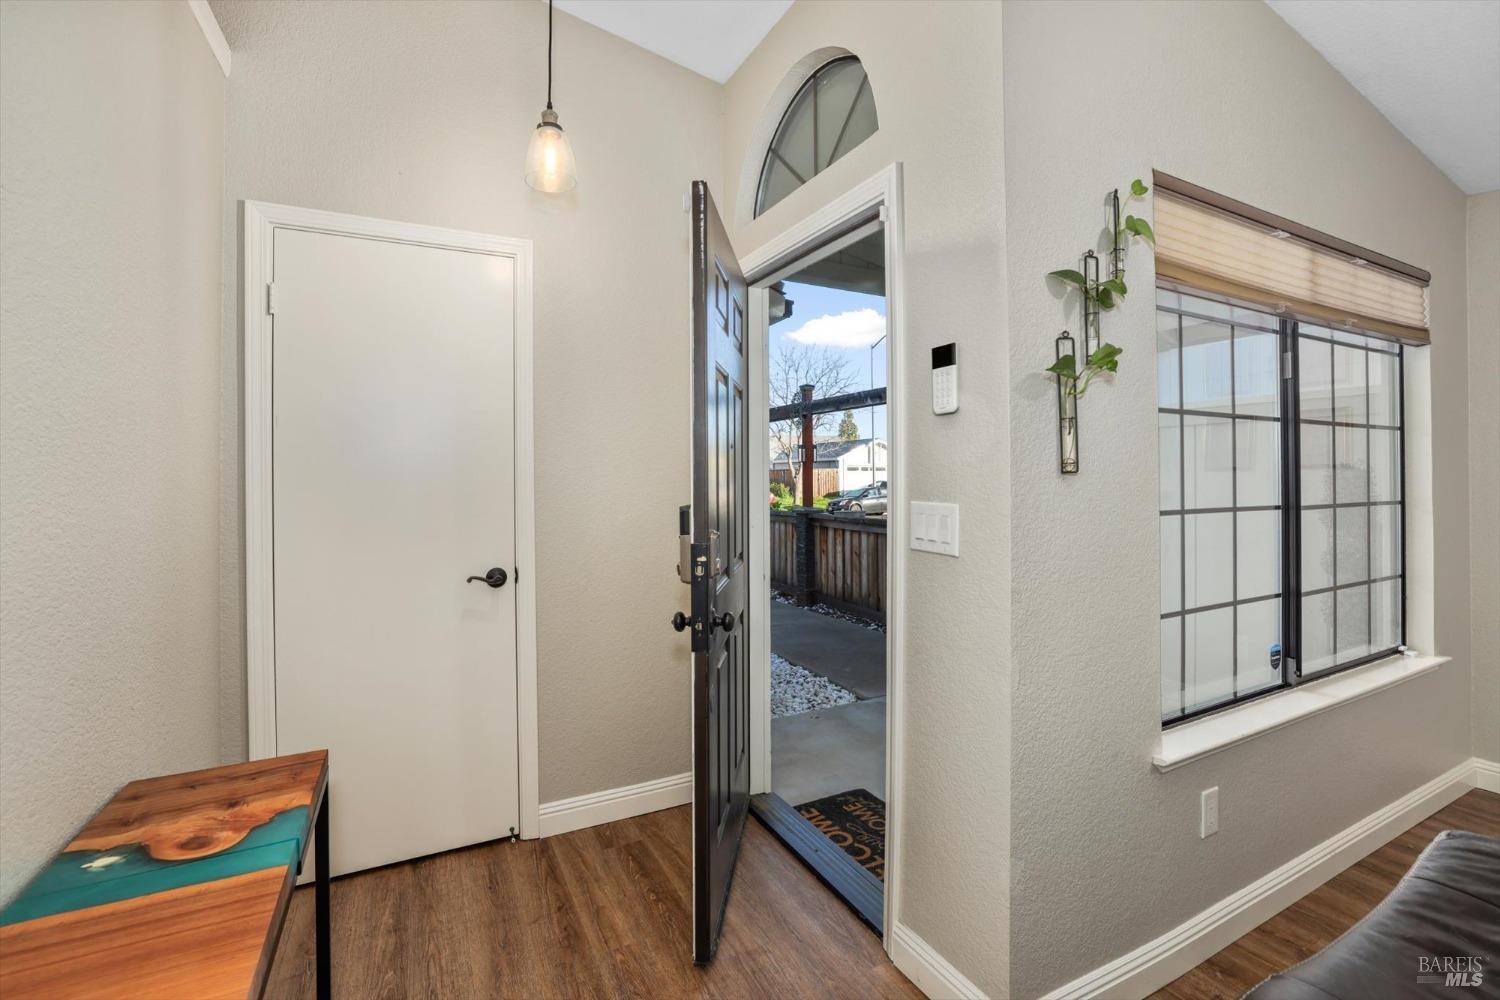
Entry foyer with open front door, arched transom window, and wood-look flooring.
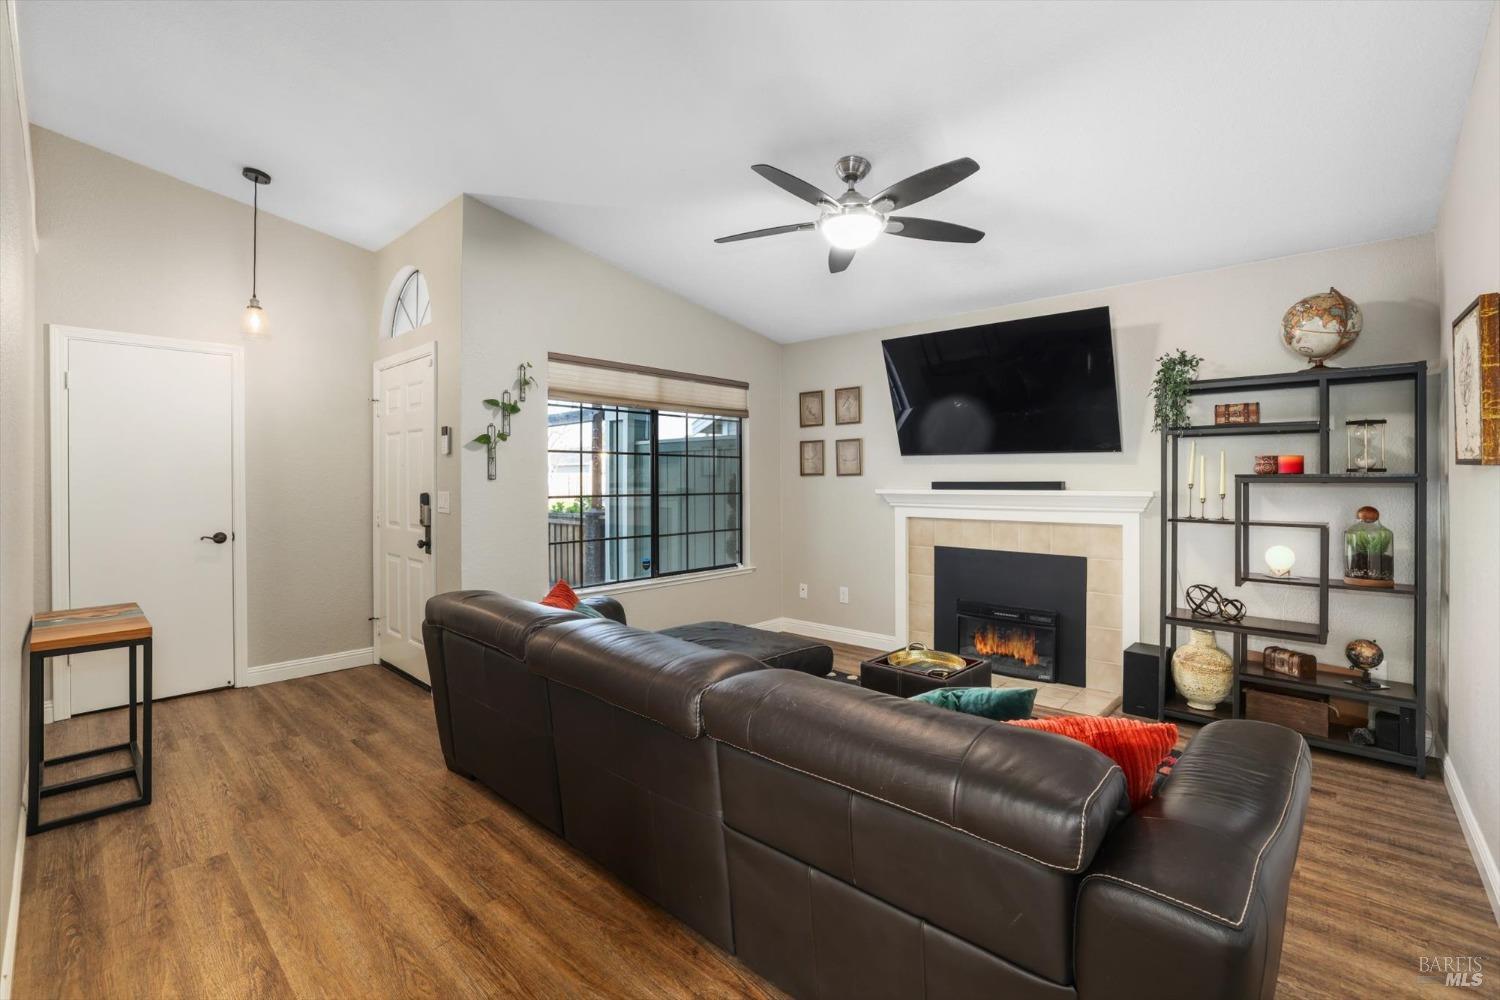
Furnished living room with a leather sectional and fireplace beneath a wall-mounted television.
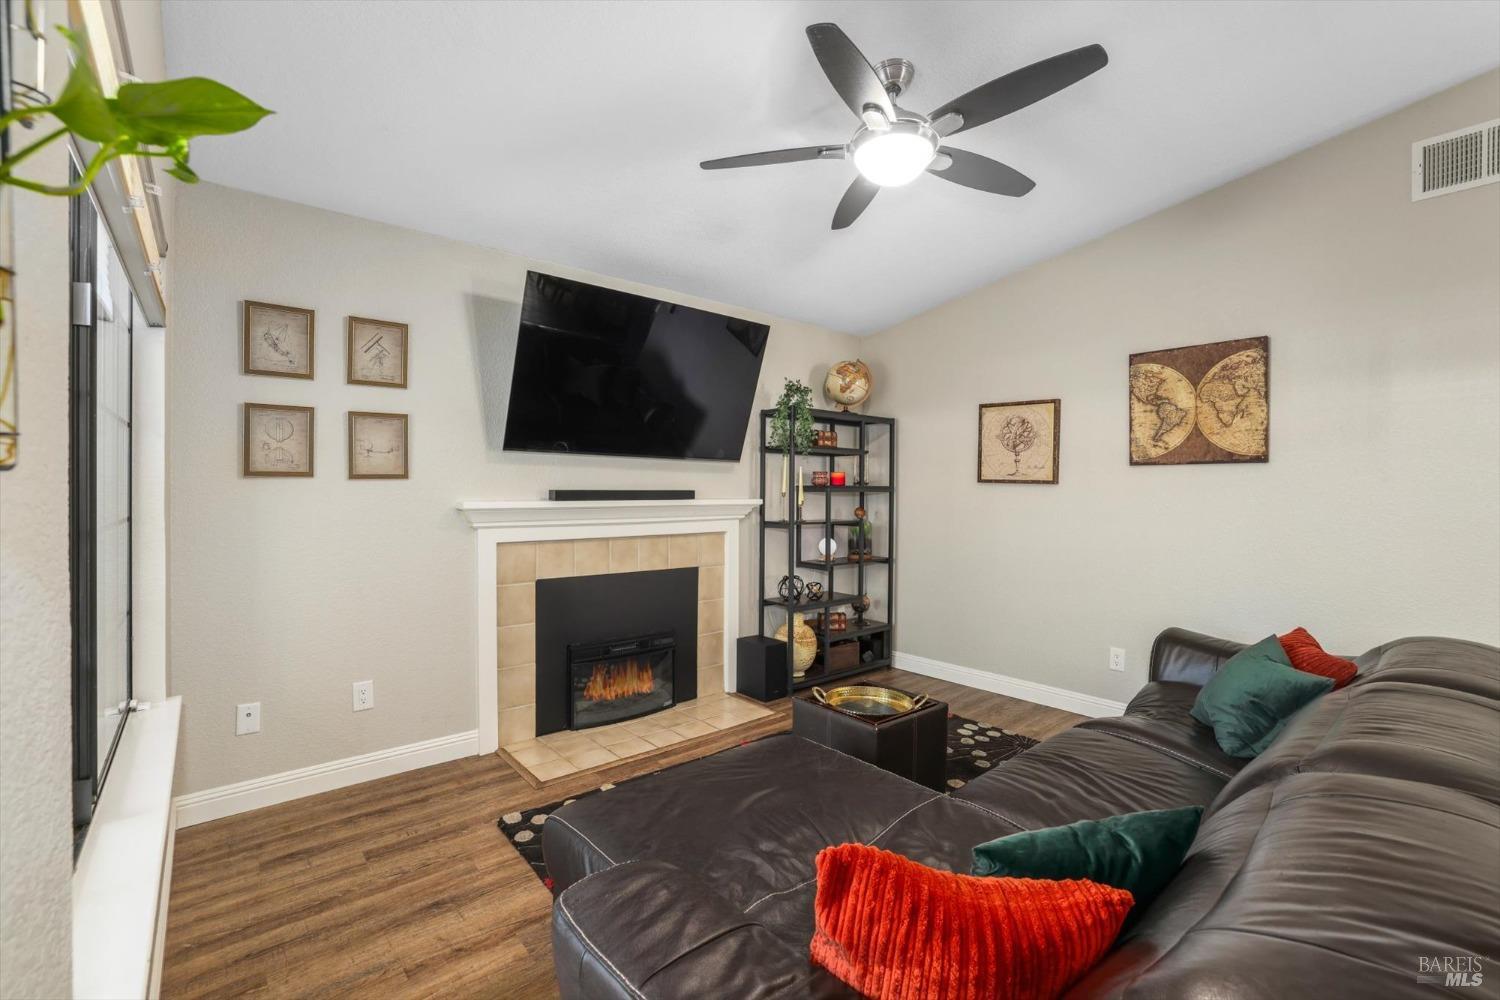
Furnished living room with a leather sectional, tiled fireplace, and large window.
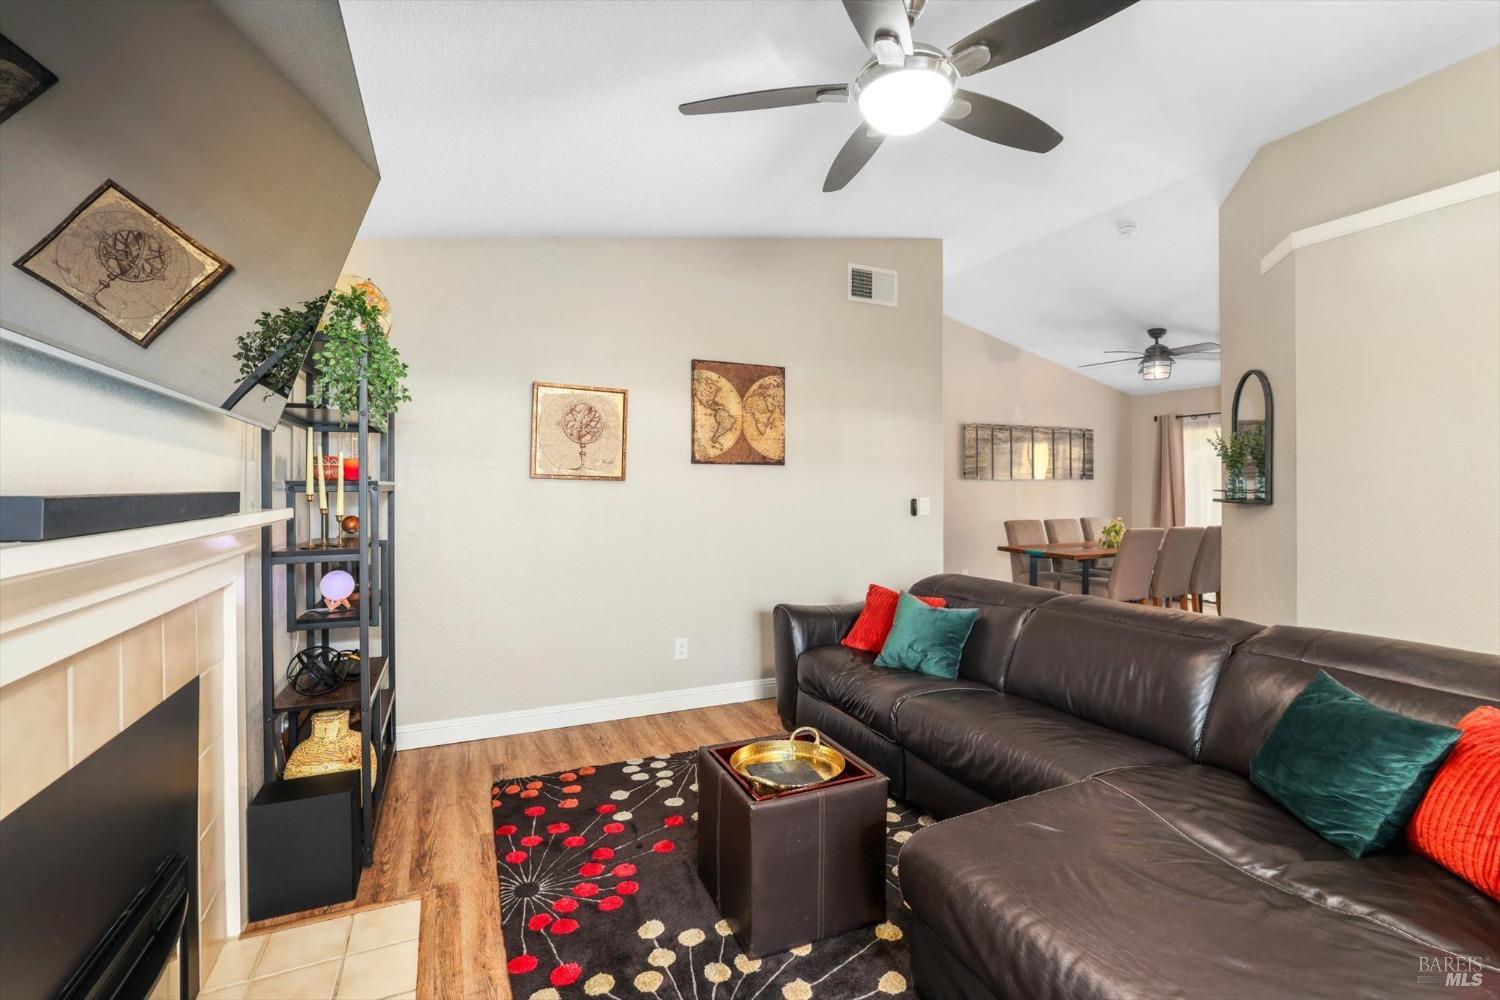
Living room with a dark leather sectional, fireplace, and adjoining dining area.
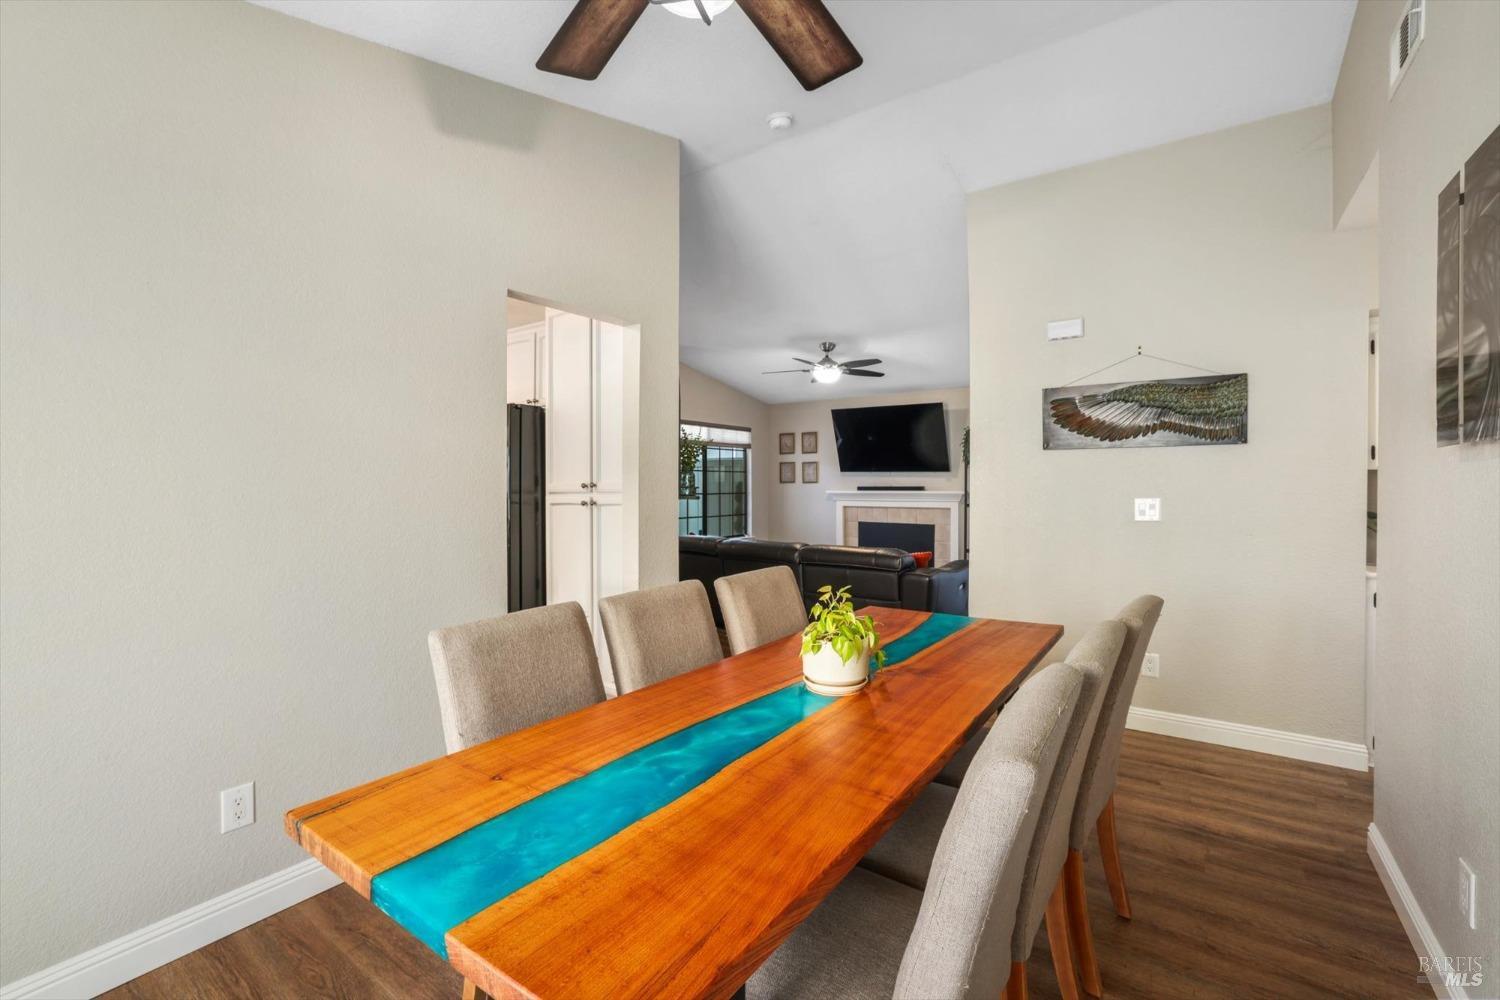
Dining area with a turquoise-inlaid wood table opening onto a living room with a fireplace.
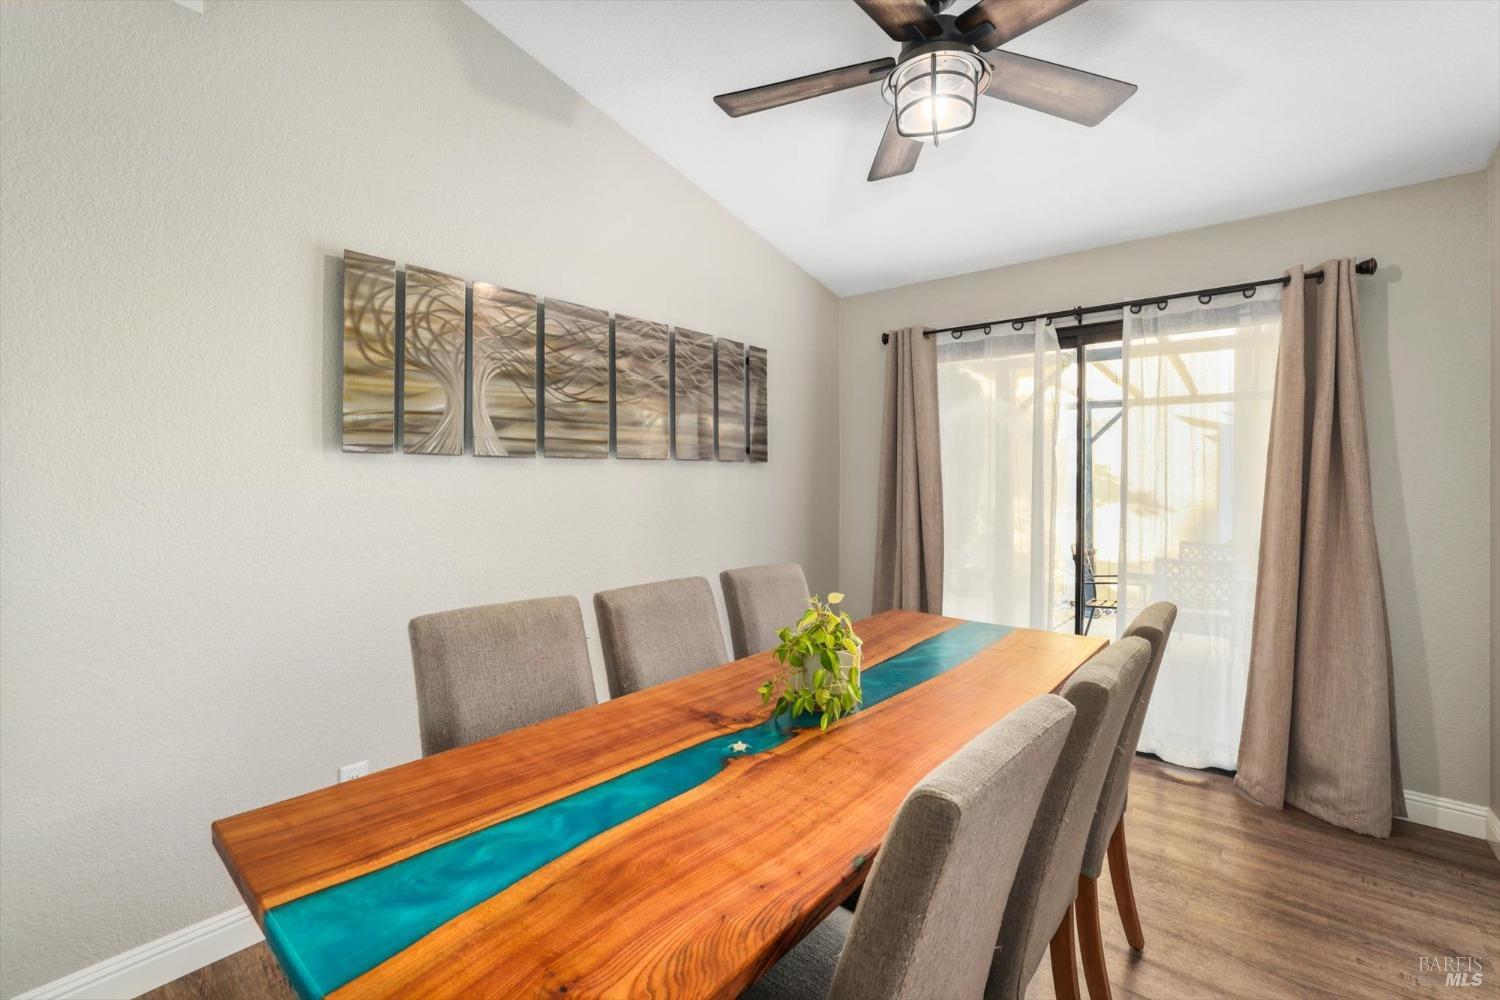
Dining room with a turquoise-inlaid wood table, upholstered chairs, and sliding glass doors.
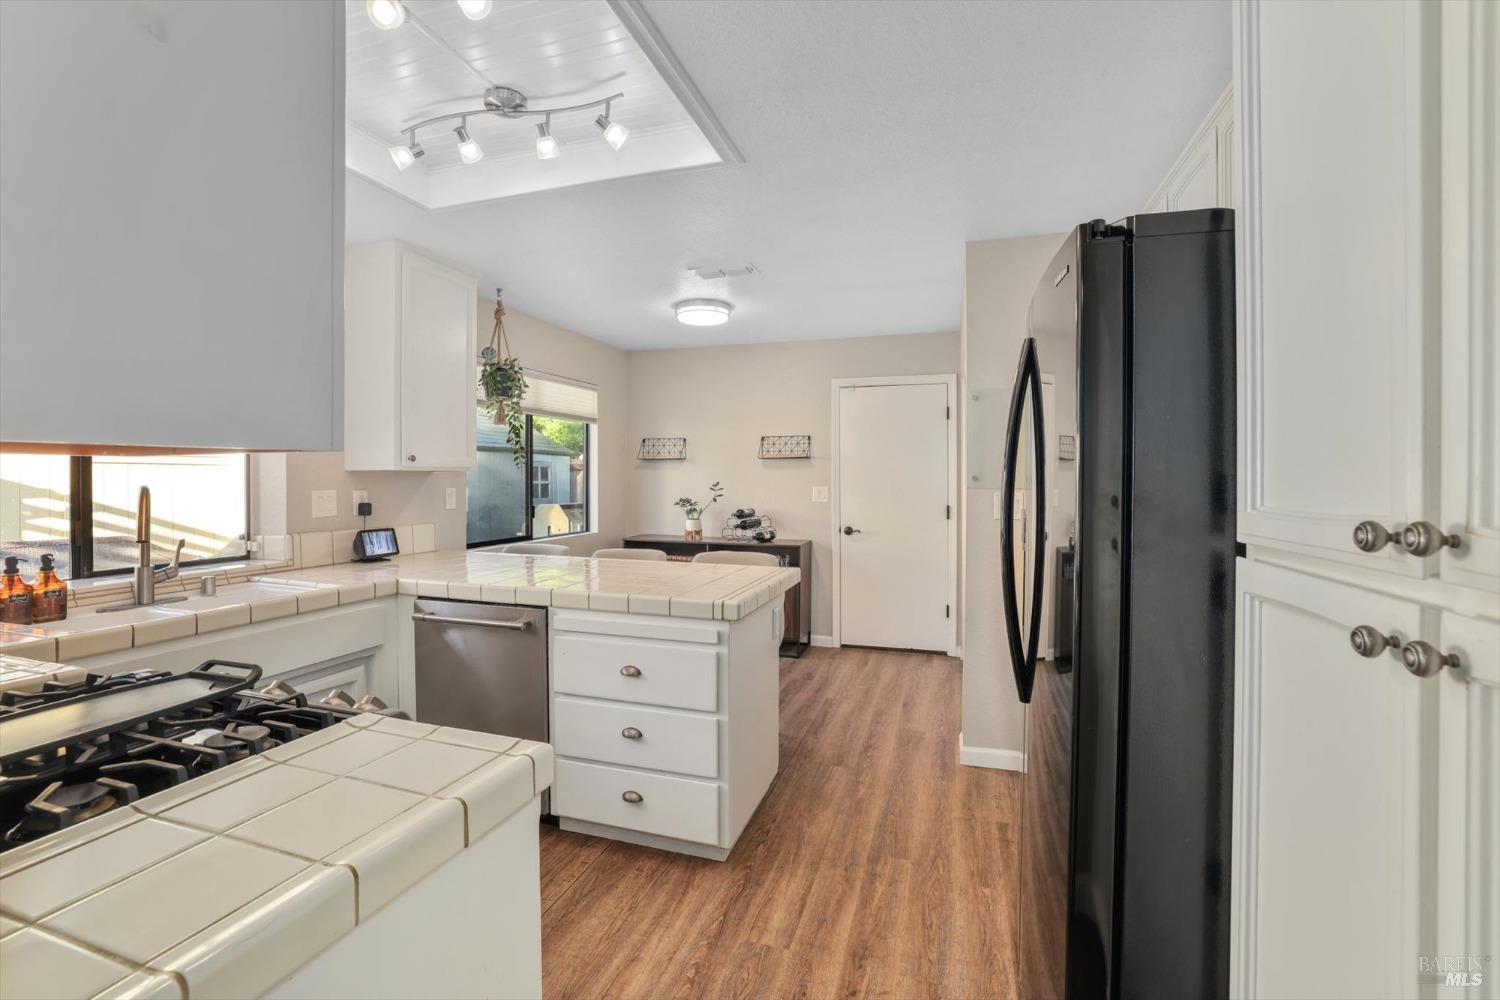
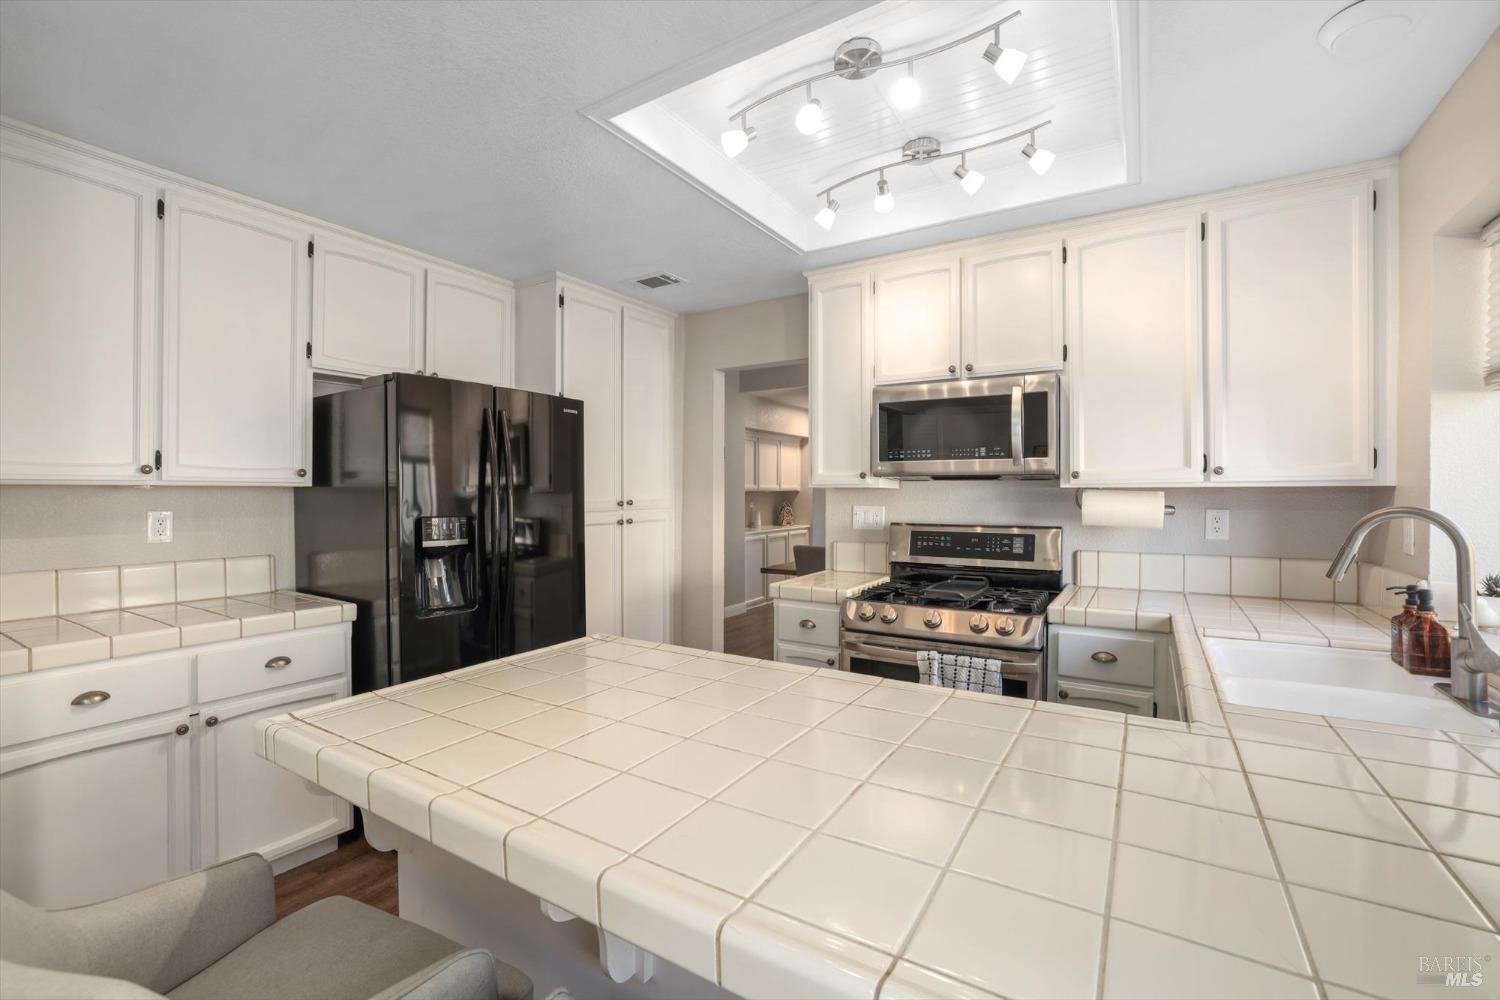
Kitchen with white tiled counters, a central island, black refrigerator, and wood-look flooring.
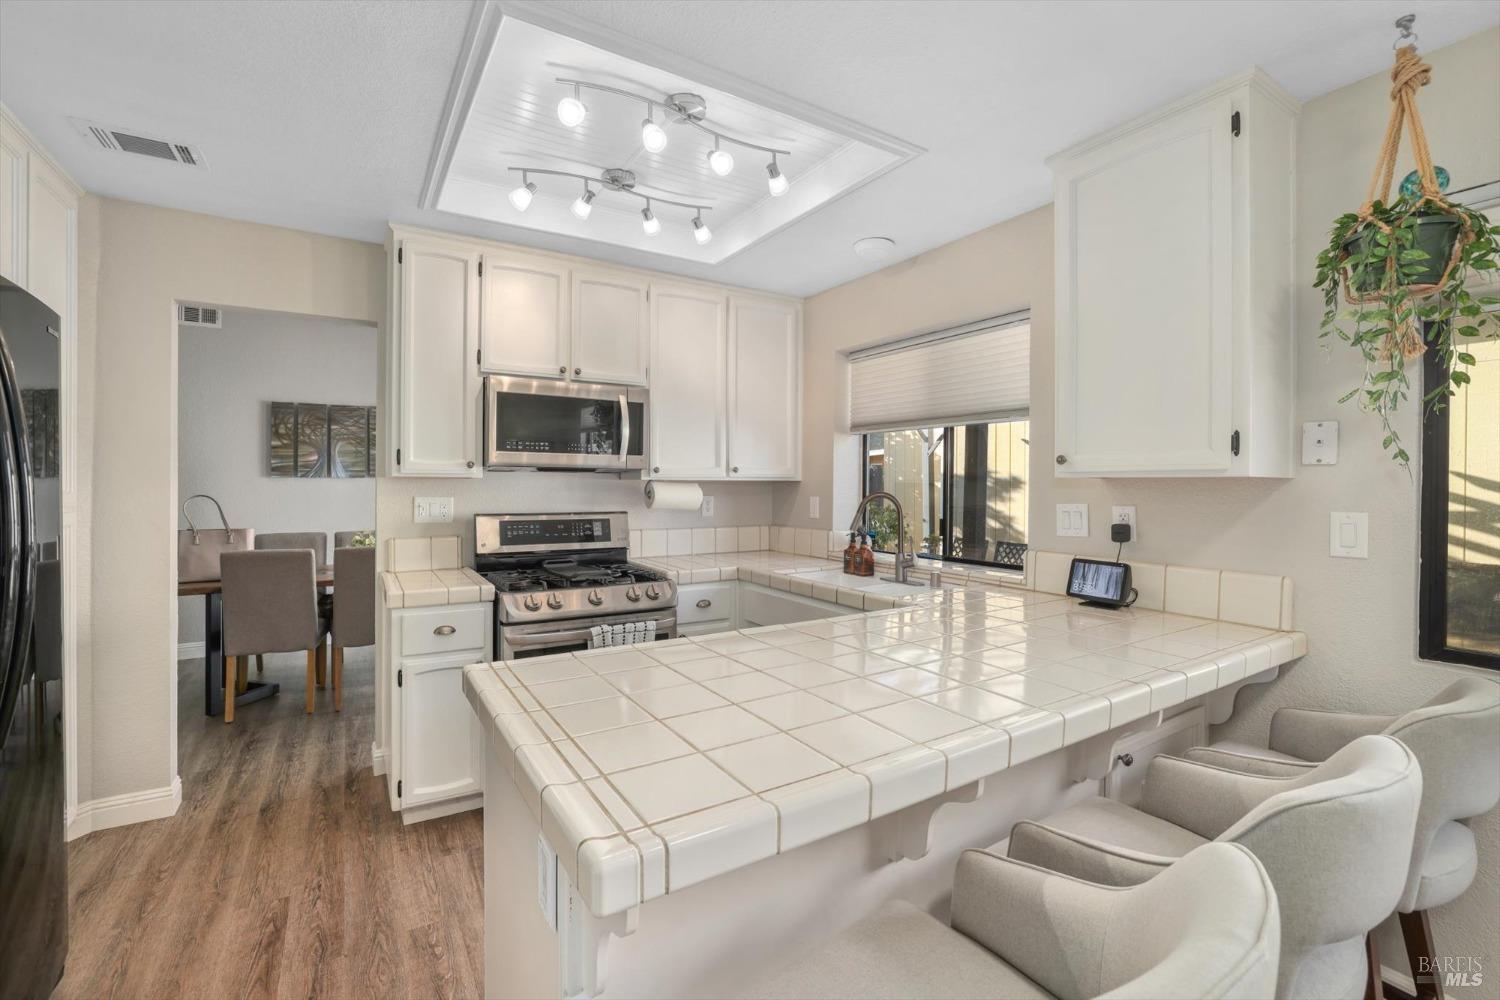
Kitchen with a large tiled peninsula, white cabinetry, stainless steel appliances, and upholstered bar stools.
Kitchen with white cabinets, cream tiled counters and island, black refrigerator, and gas range.
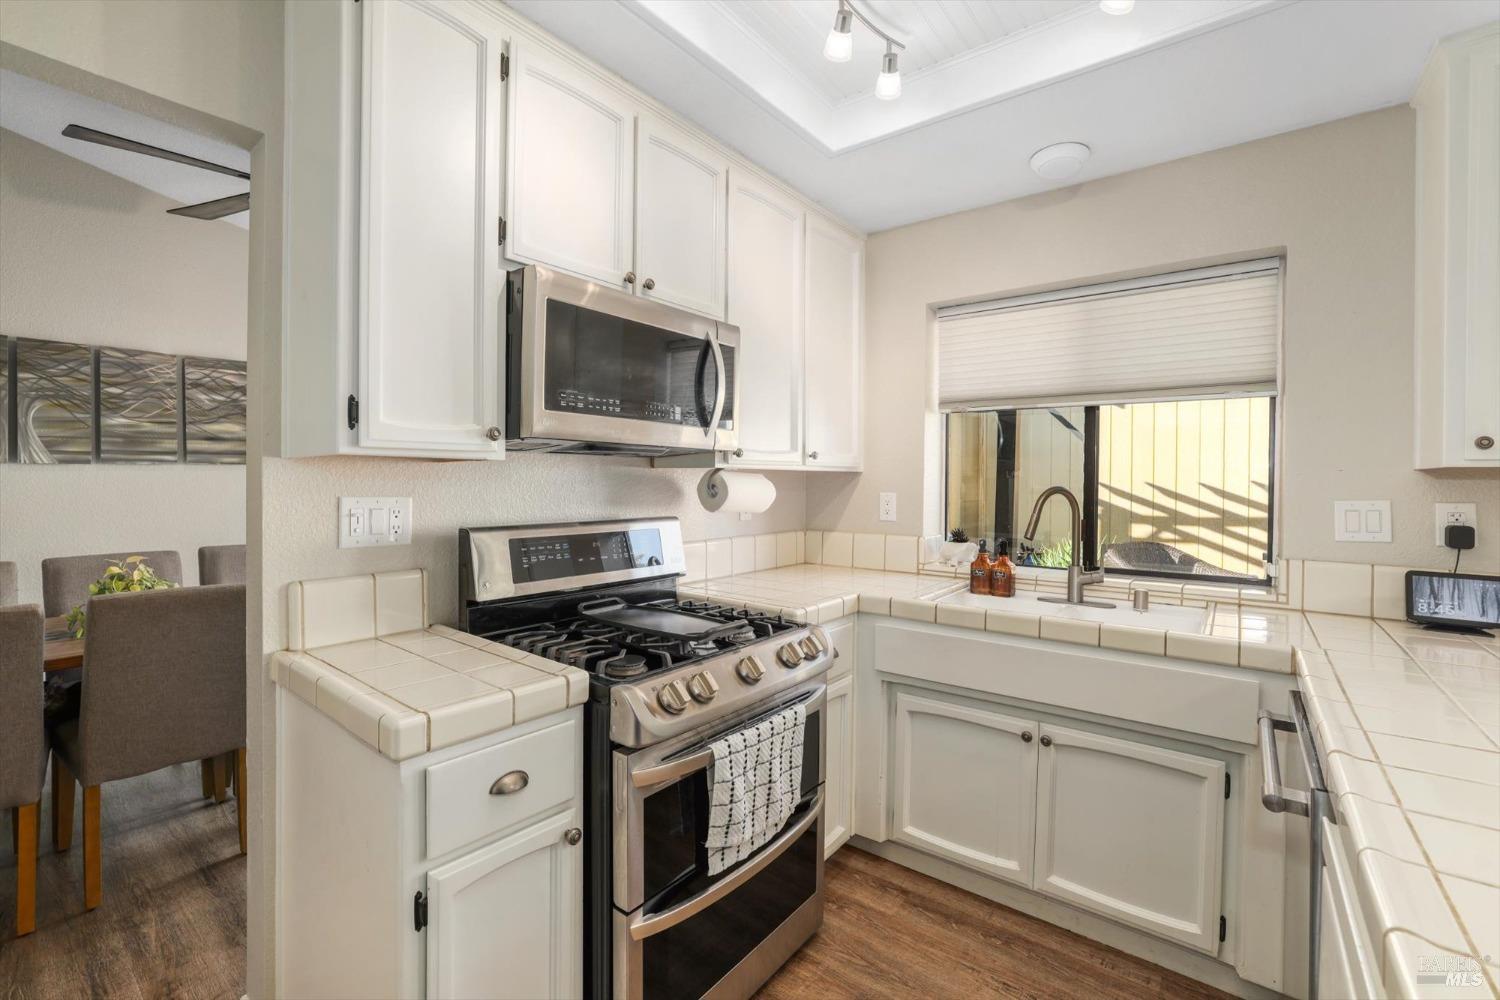
Kitchen with white cabinets, tiled counters, stainless steel appliances, and a farmhouse sink beneath a window.
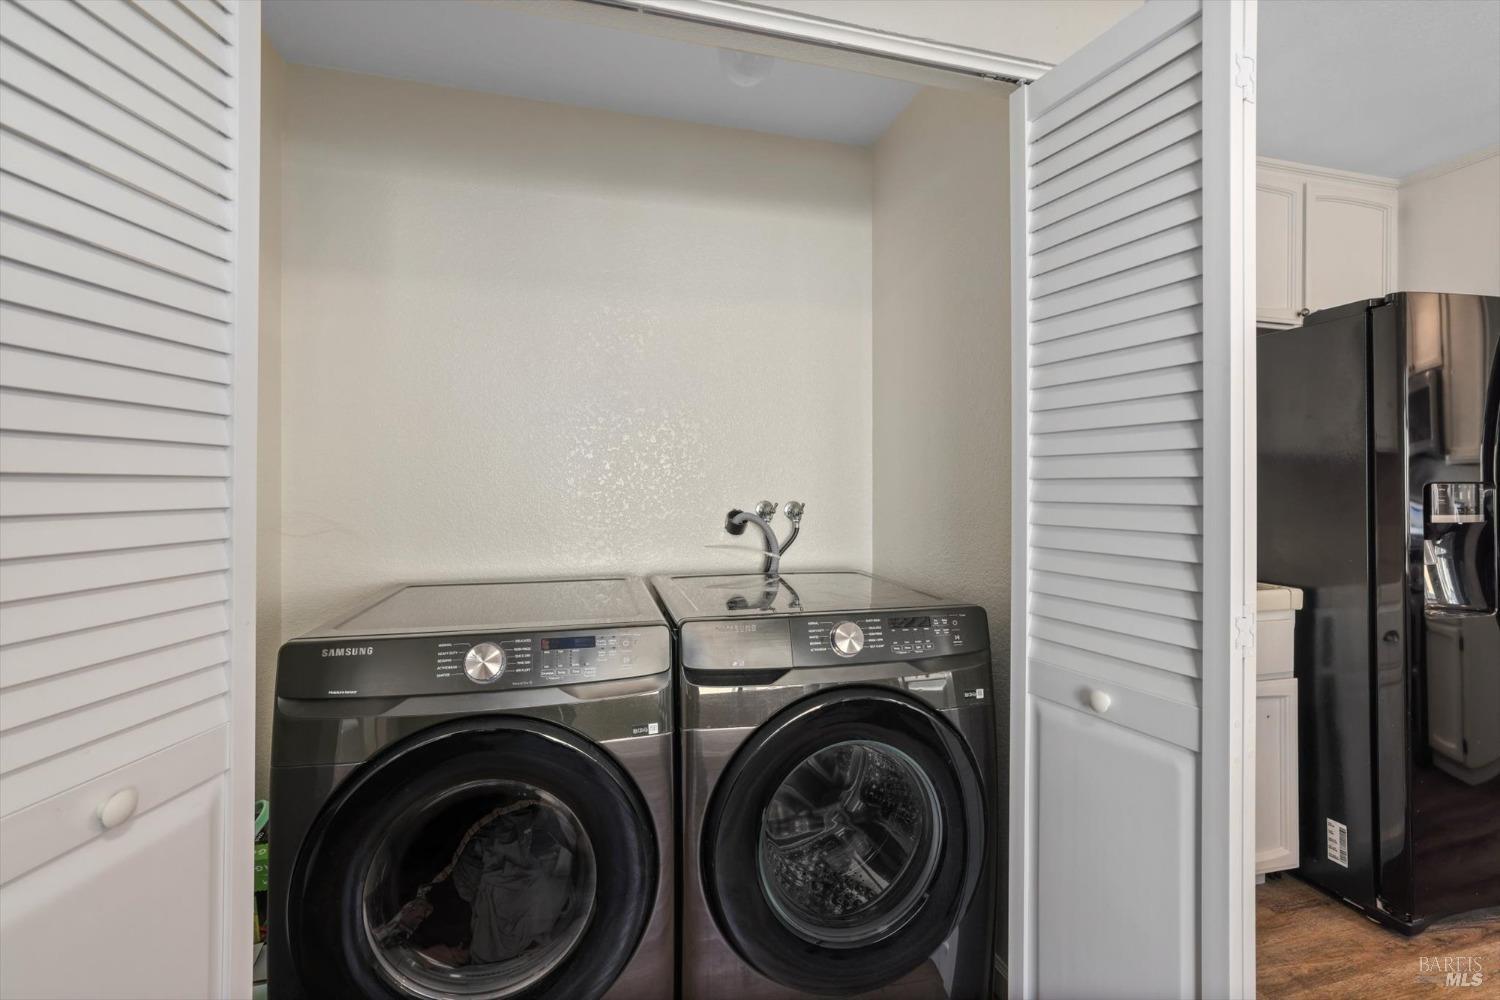
Laundry closet with front-loading washer and dryer behind open louvered doors.
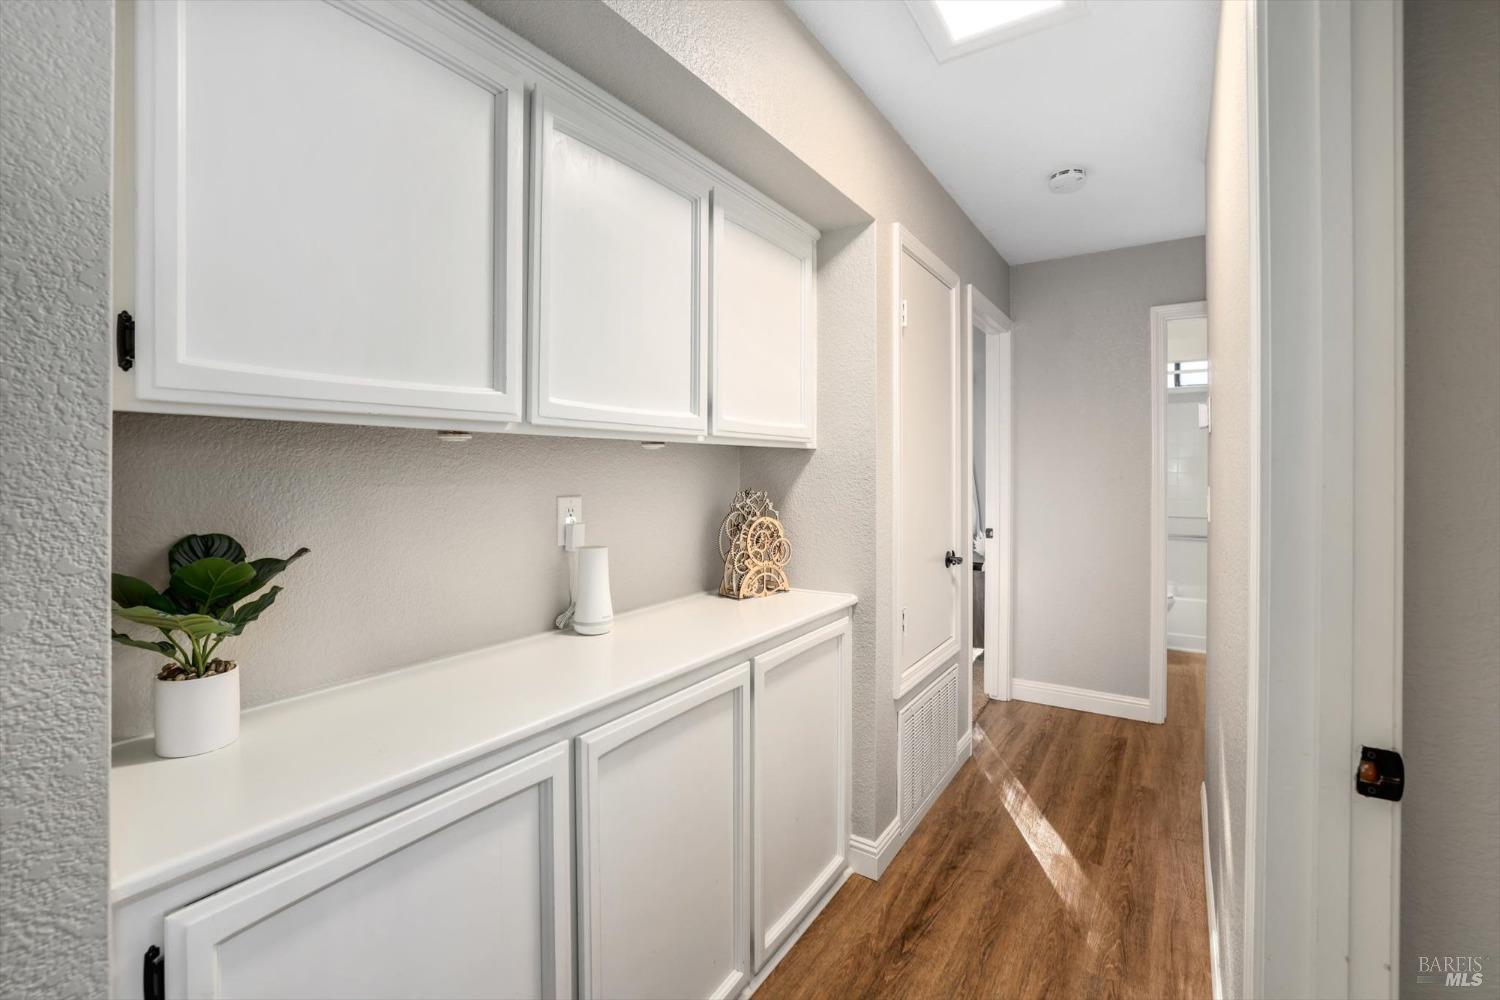
Hallway with white built-in cabinets, a countertop, and wood-look flooring.
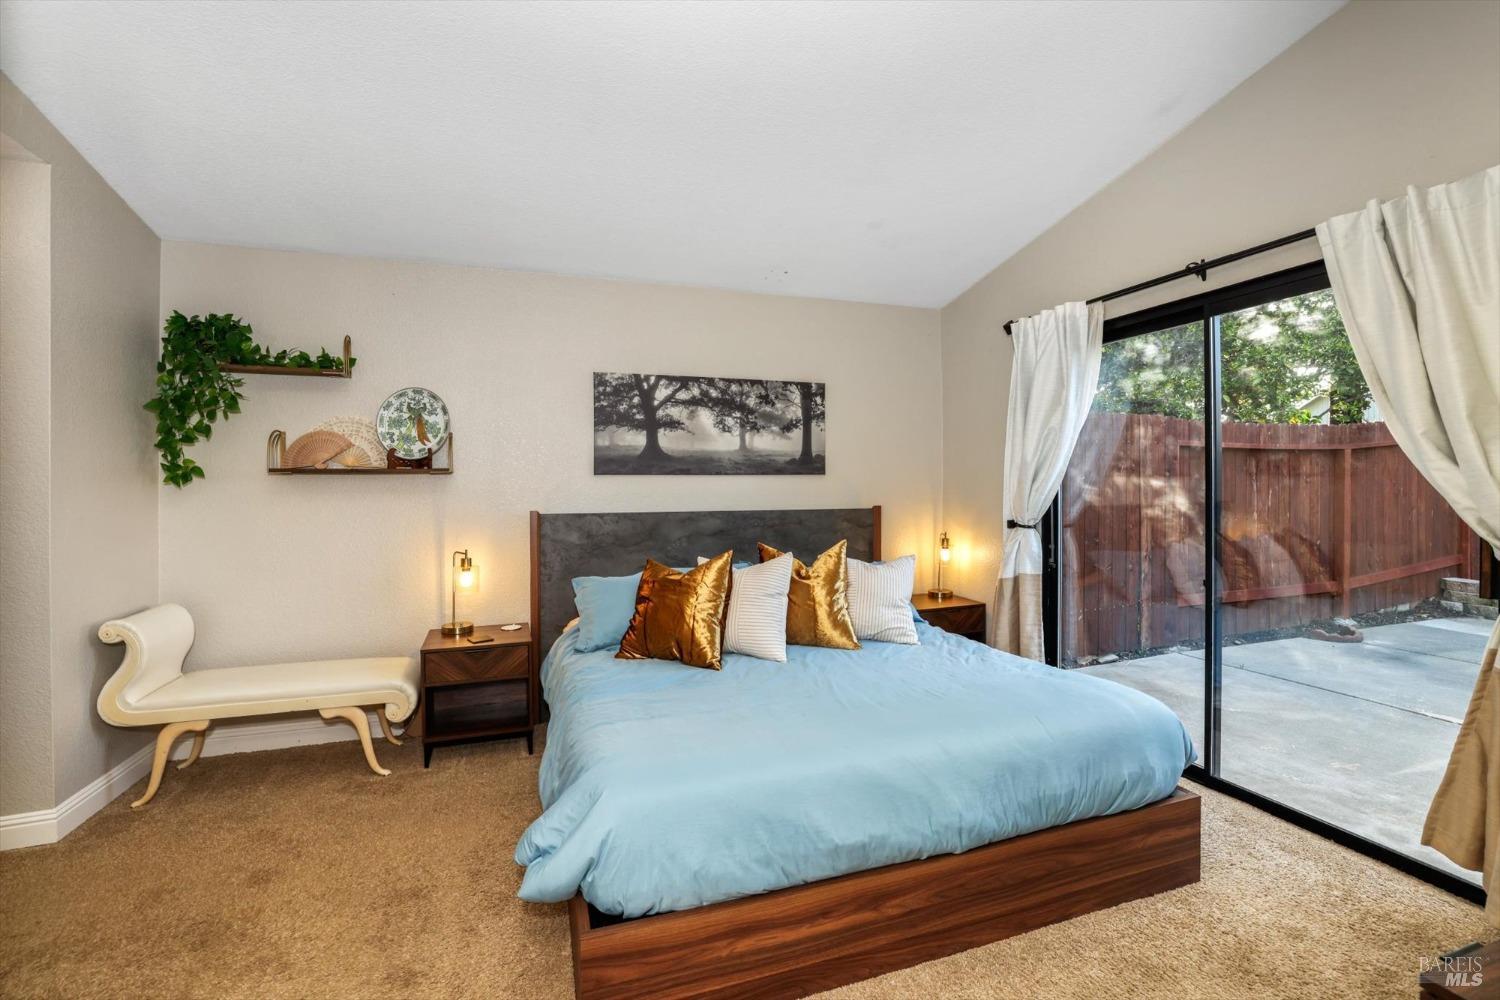
Furnished bedroom with a king bed and sliding glass doors opening to a fenced patio.
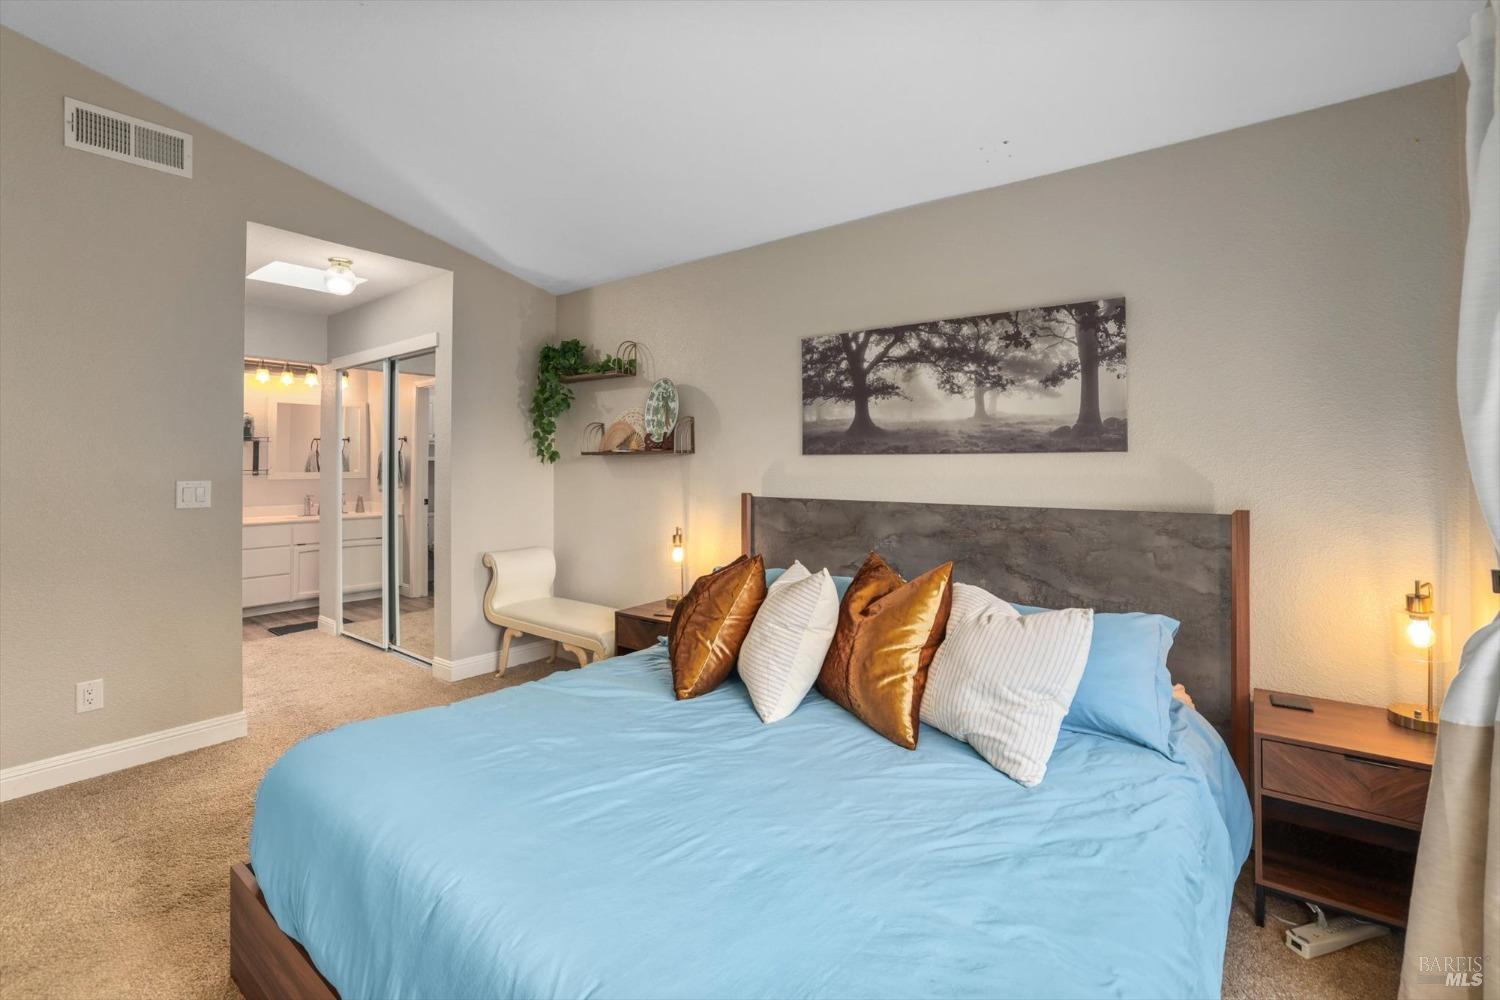
Bedroom with a blue-covered bed, copper and white pillows, and a mirrored closet door.
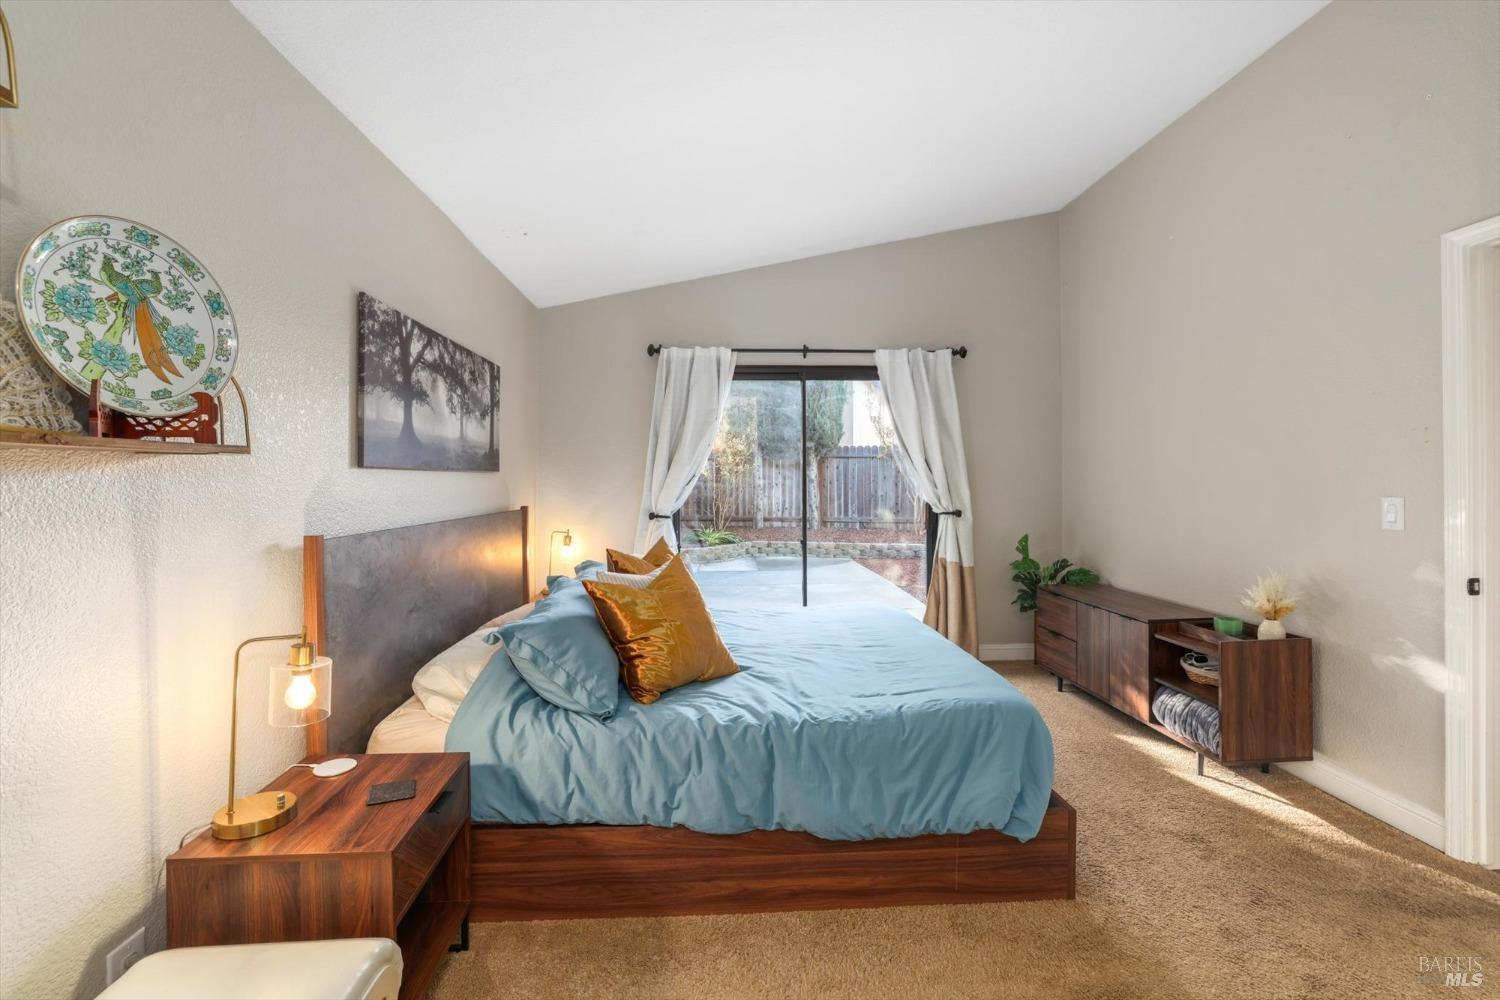
Furnished bedroom with a vaulted ceiling, wood furniture, and a sliding glass door to a patio.
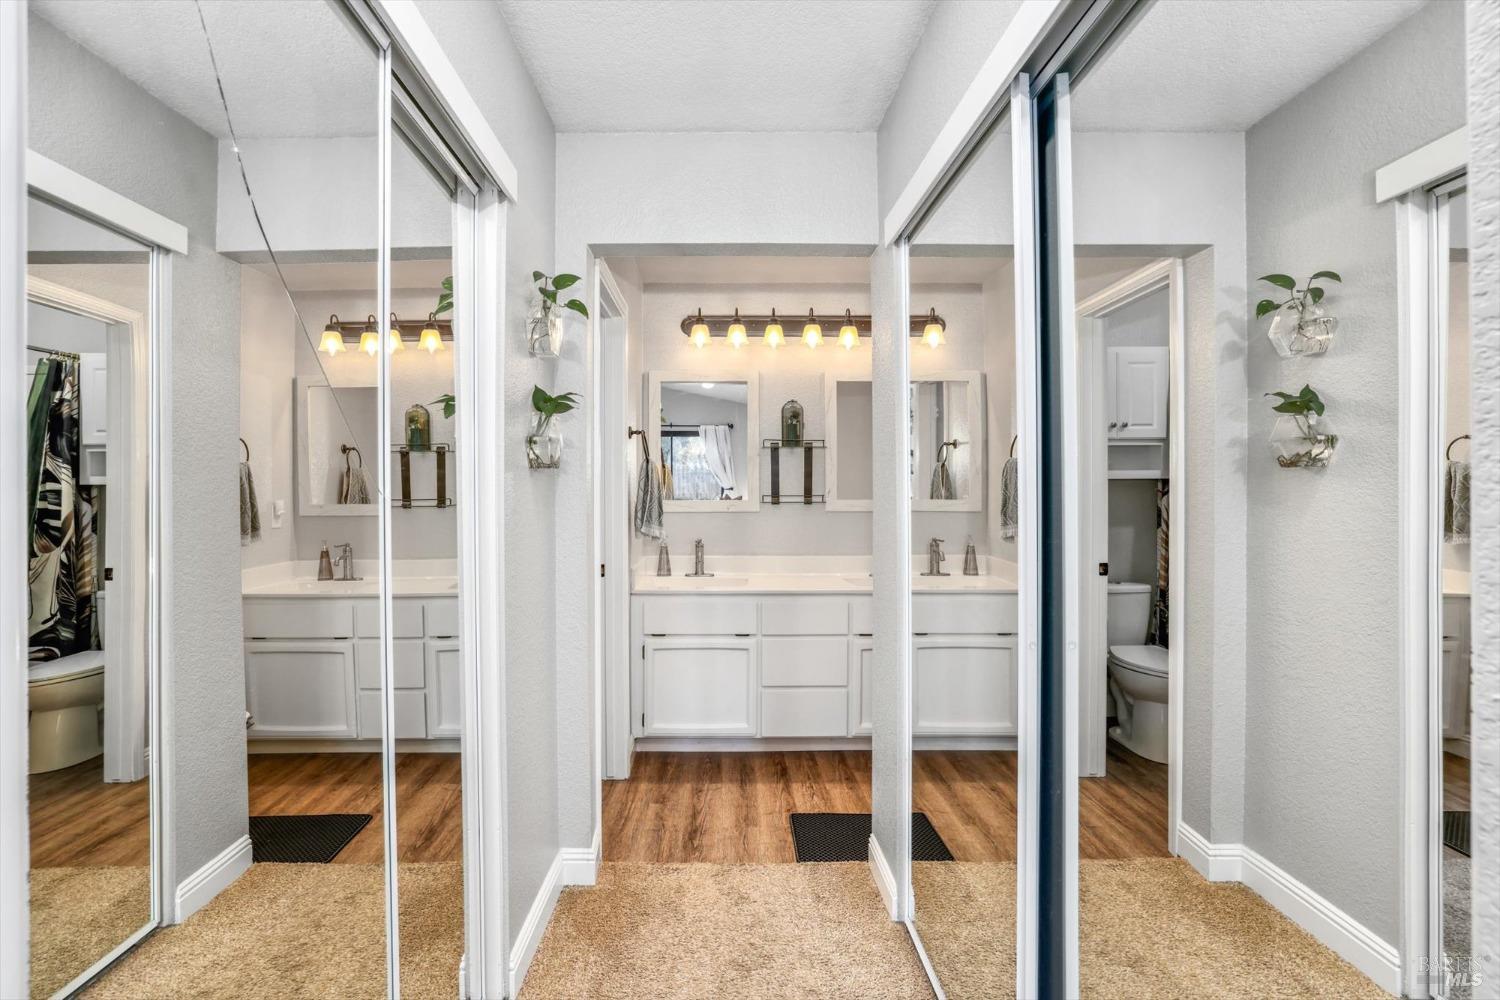
Bathroom vanity seen through mirrored sliding closet doors, with warm lights and wood-look flooring.
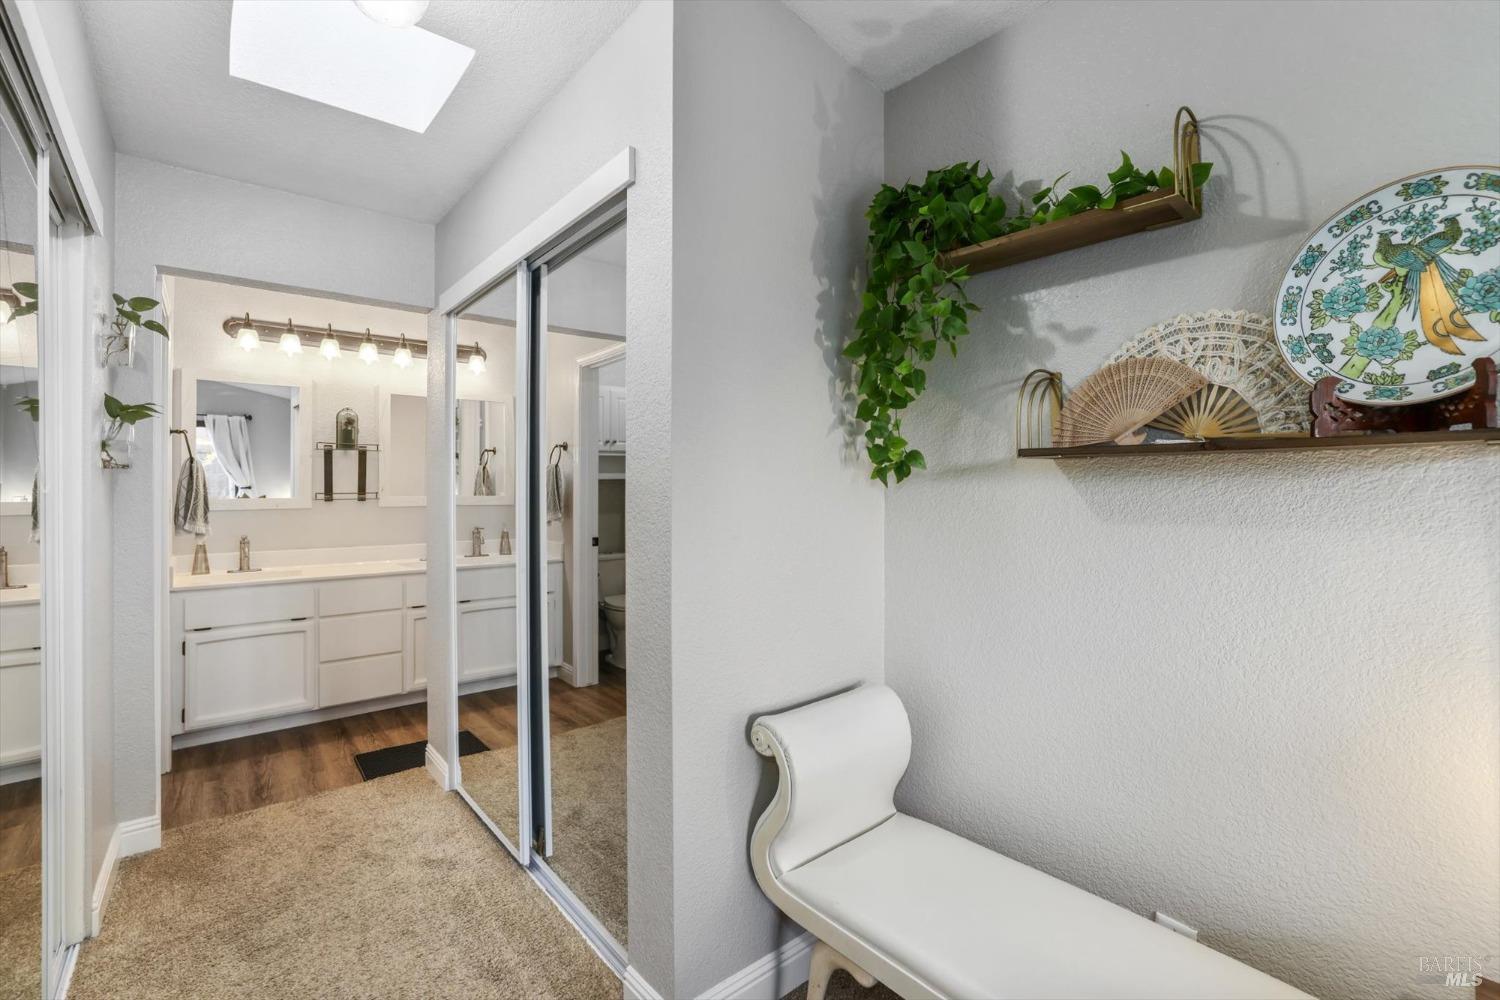
Dressing area with mirrored closet doors, a white bench, and a bathroom vanity beyond.
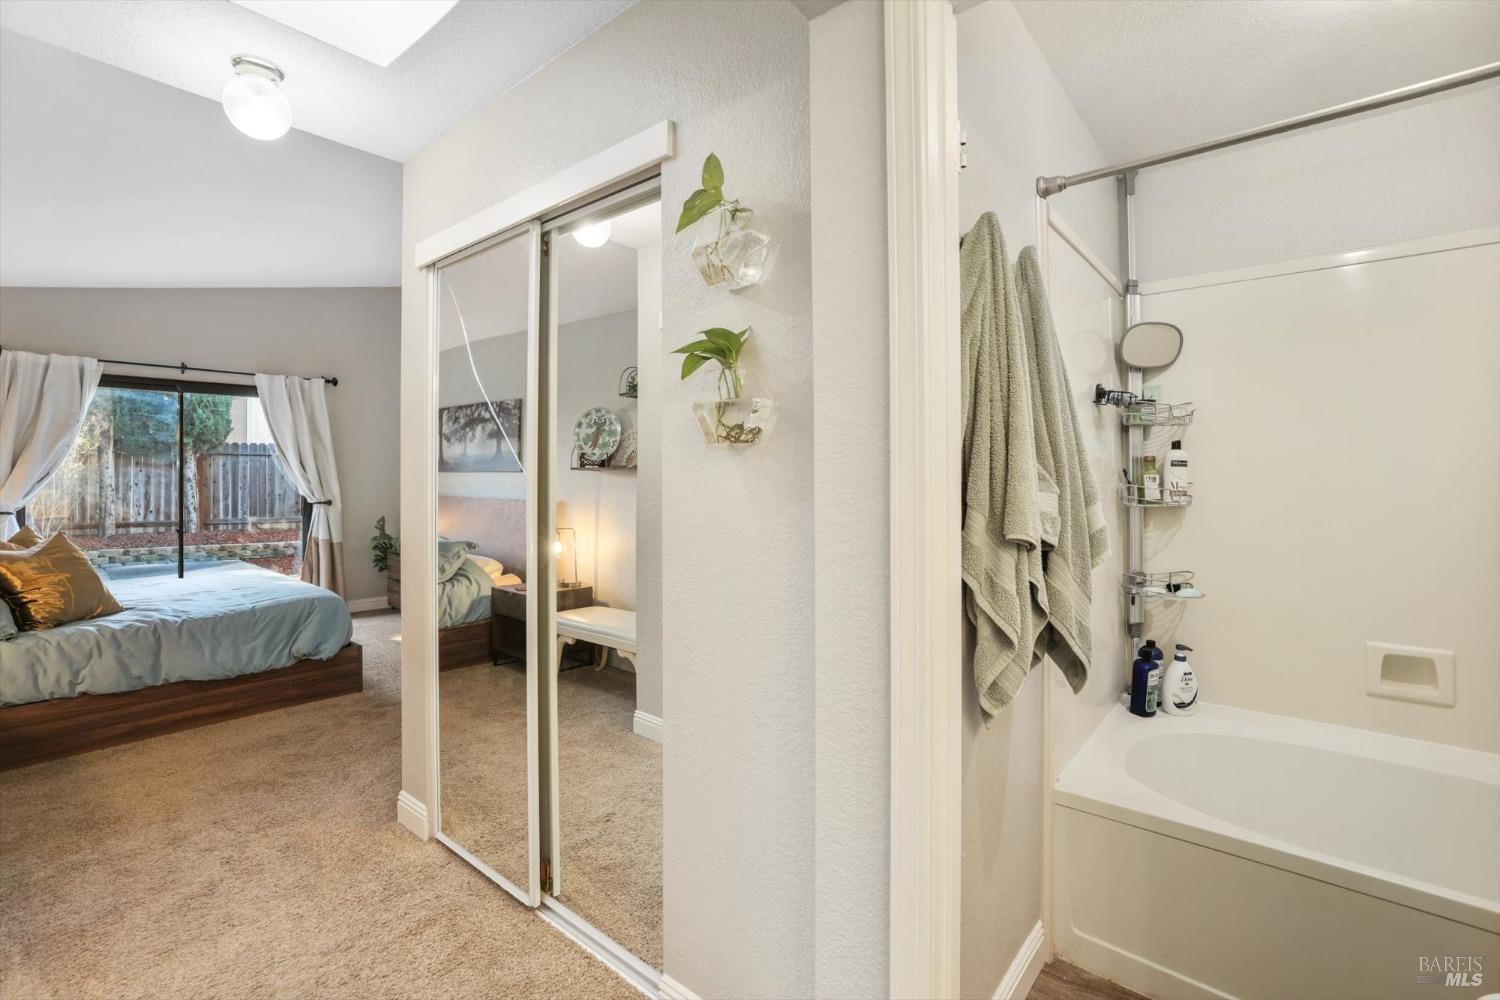
Bedroom adjoining a bathroom, with mirrored closet doors and a sliding glass patio door.
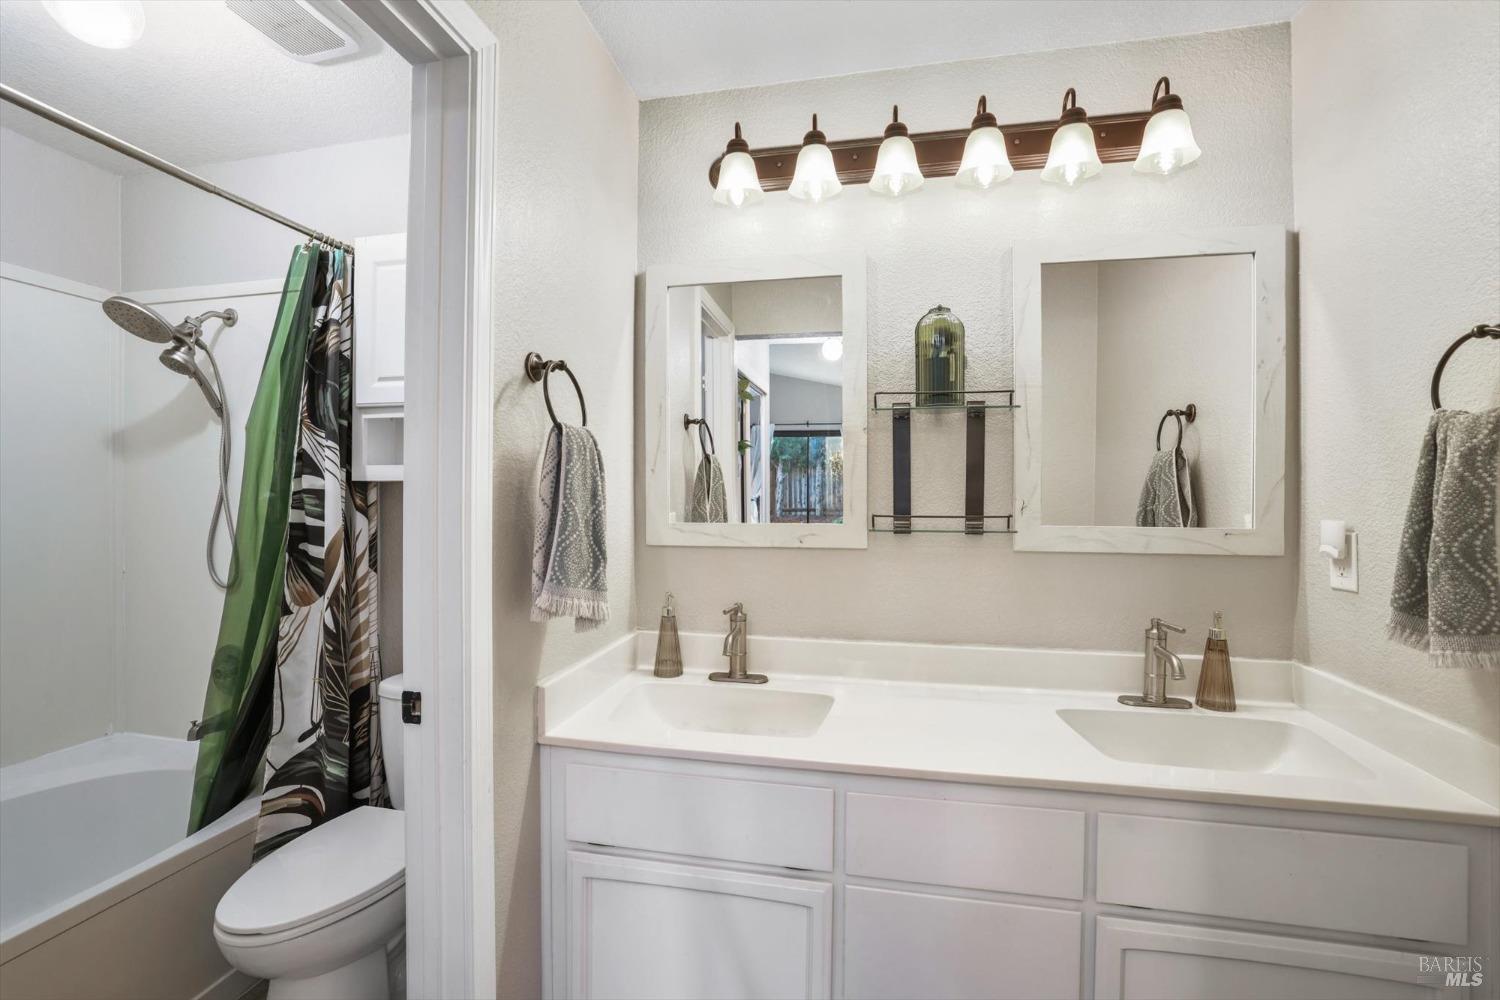
Bathroom with a white double vanity and a bathtub-shower behind a patterned curtain.
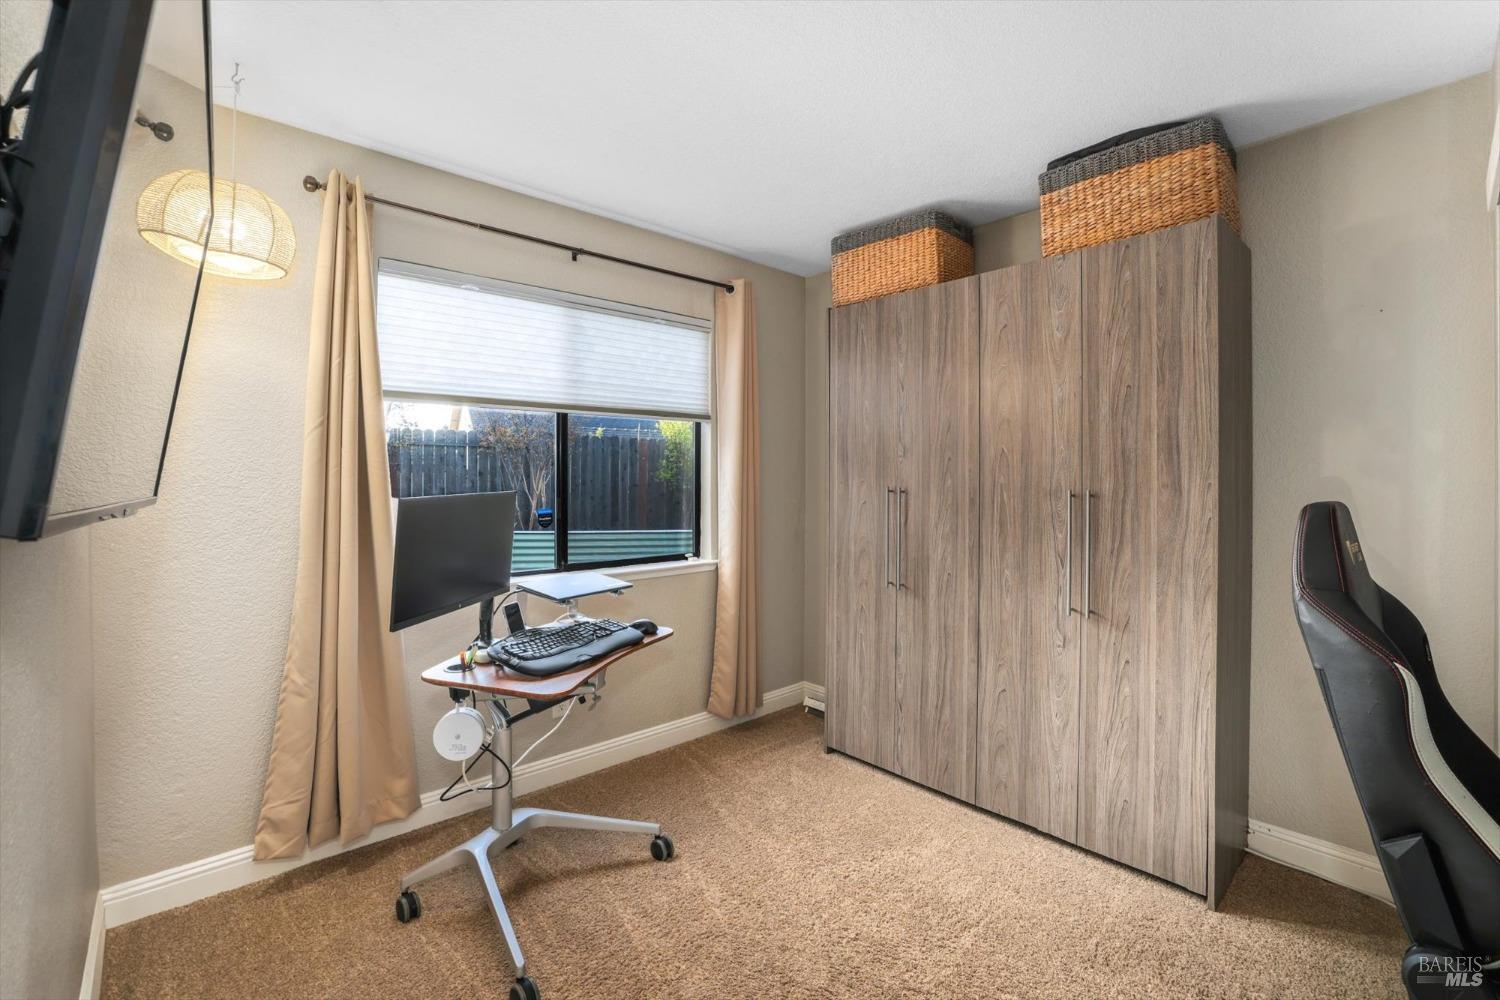
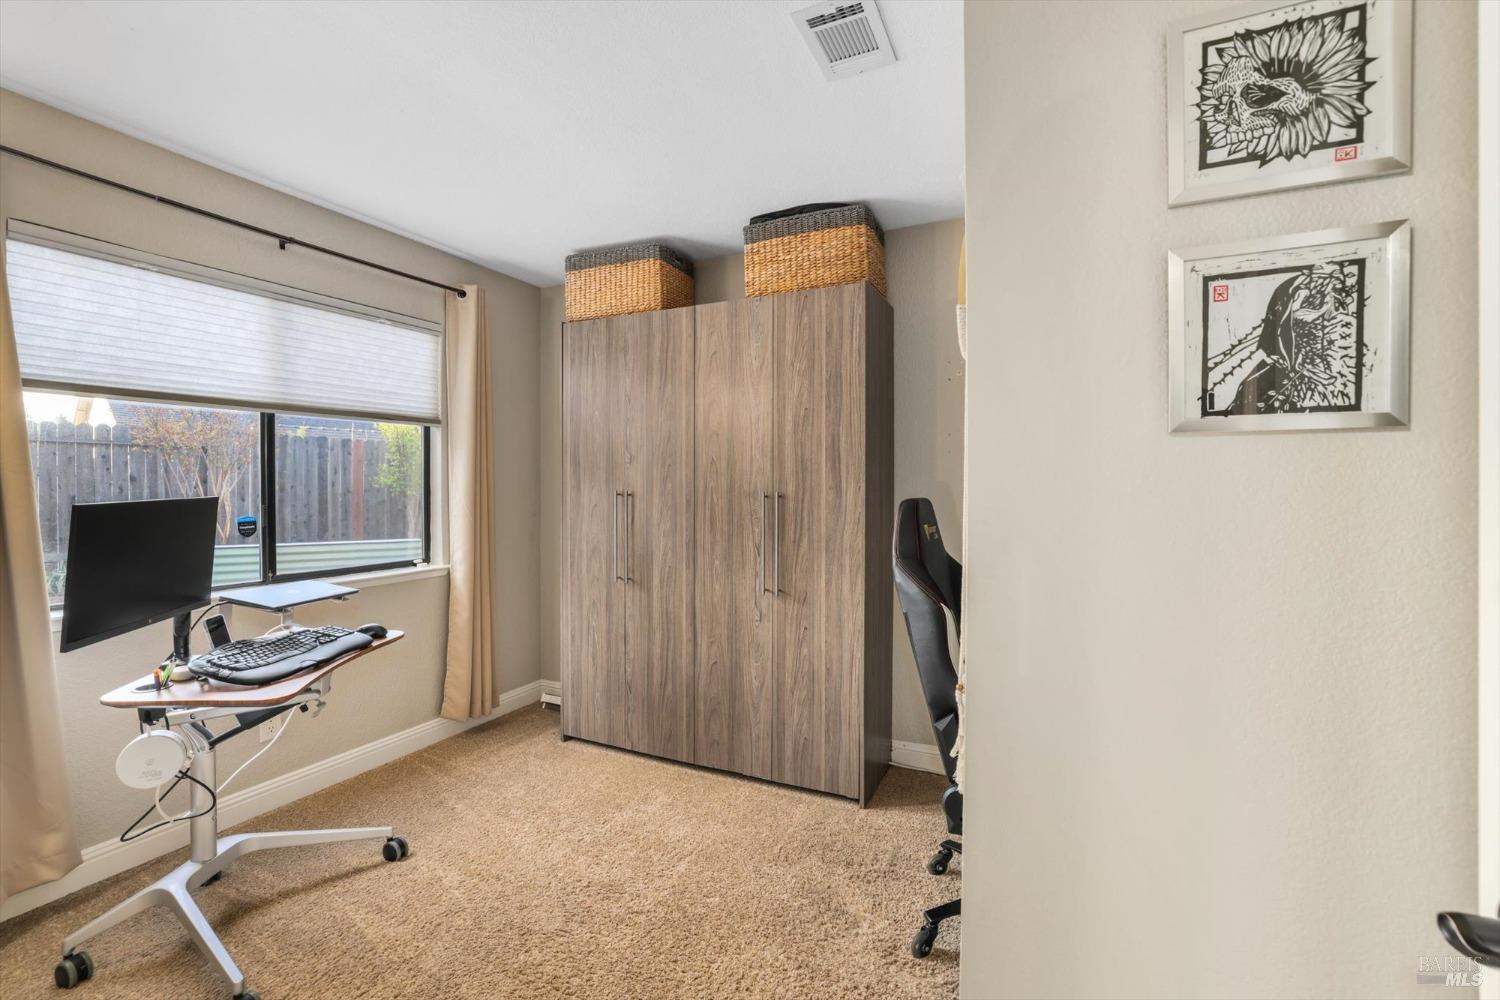
Home office with a computer desk, tall wood-grain cabinet, and window with curtains.
Home office with a computer desk, wood-grain cabinet, and window overlooking a fenced yard.
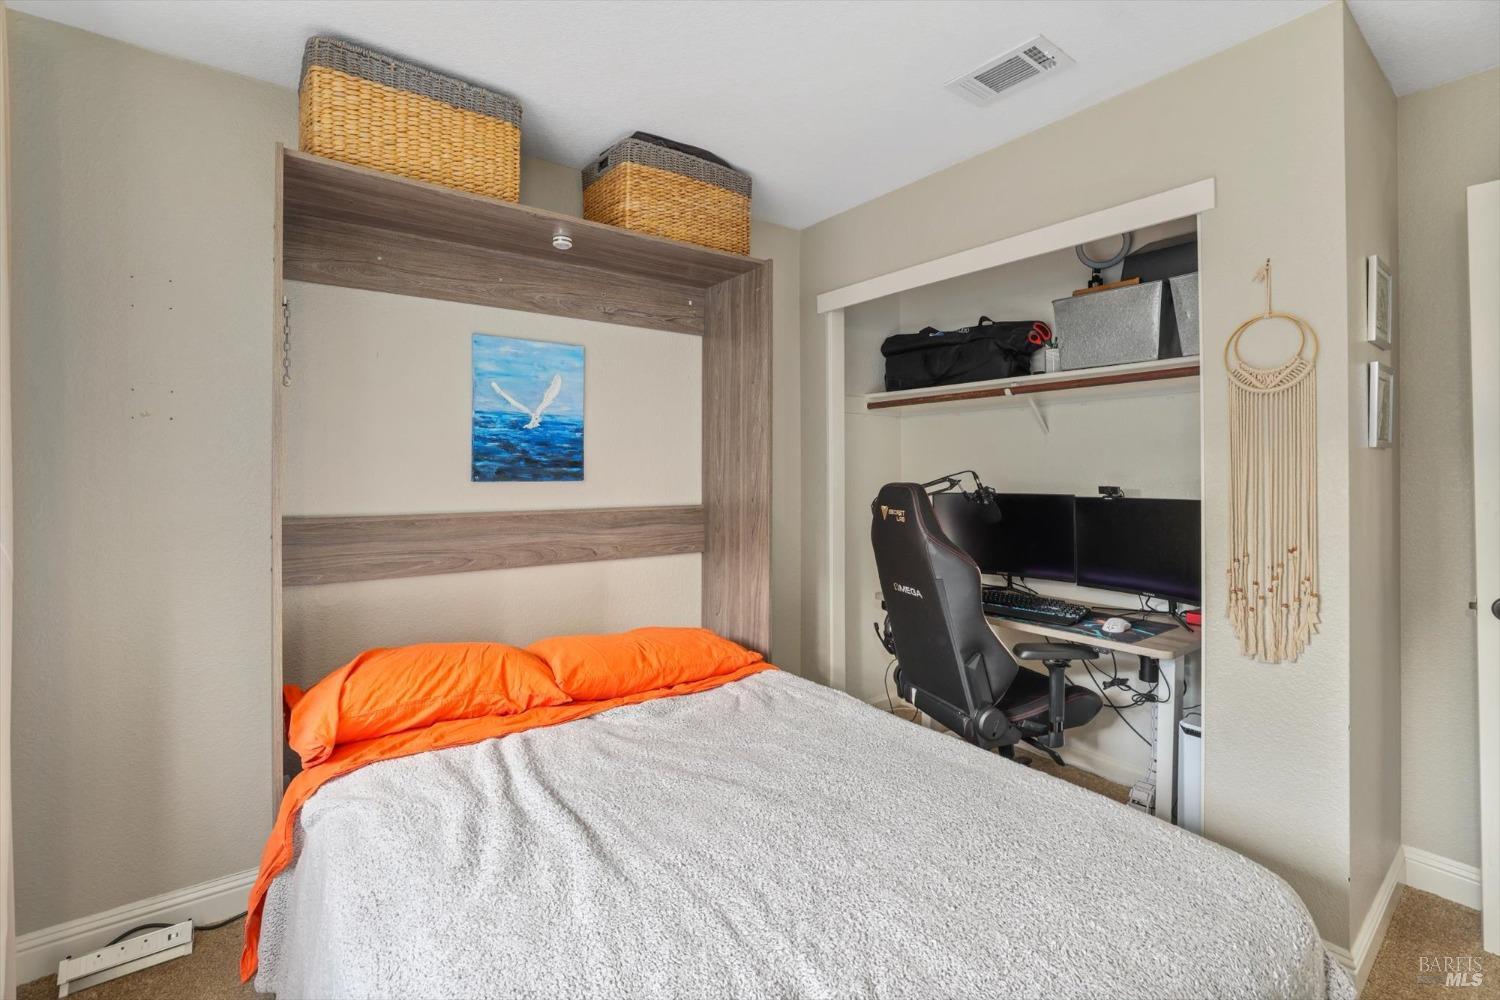
Bedroom with bright orange bedding and a computer workstation tucked into an open closet.
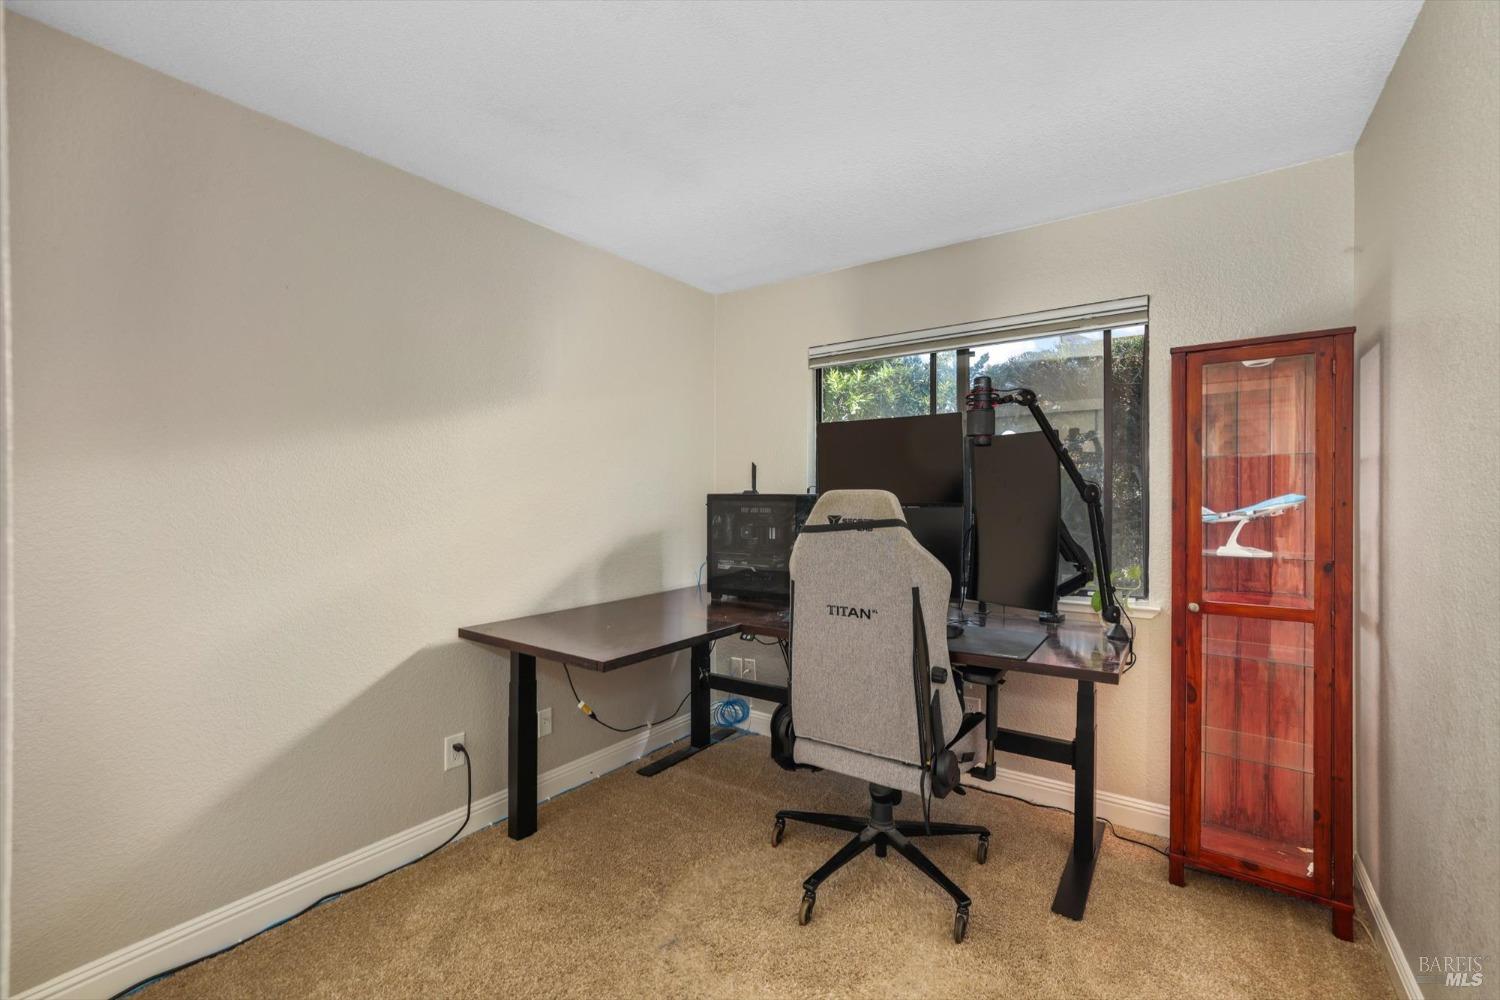
Home office with an L-shaped computer desk, large chair, and glass-front wooden cabinet.
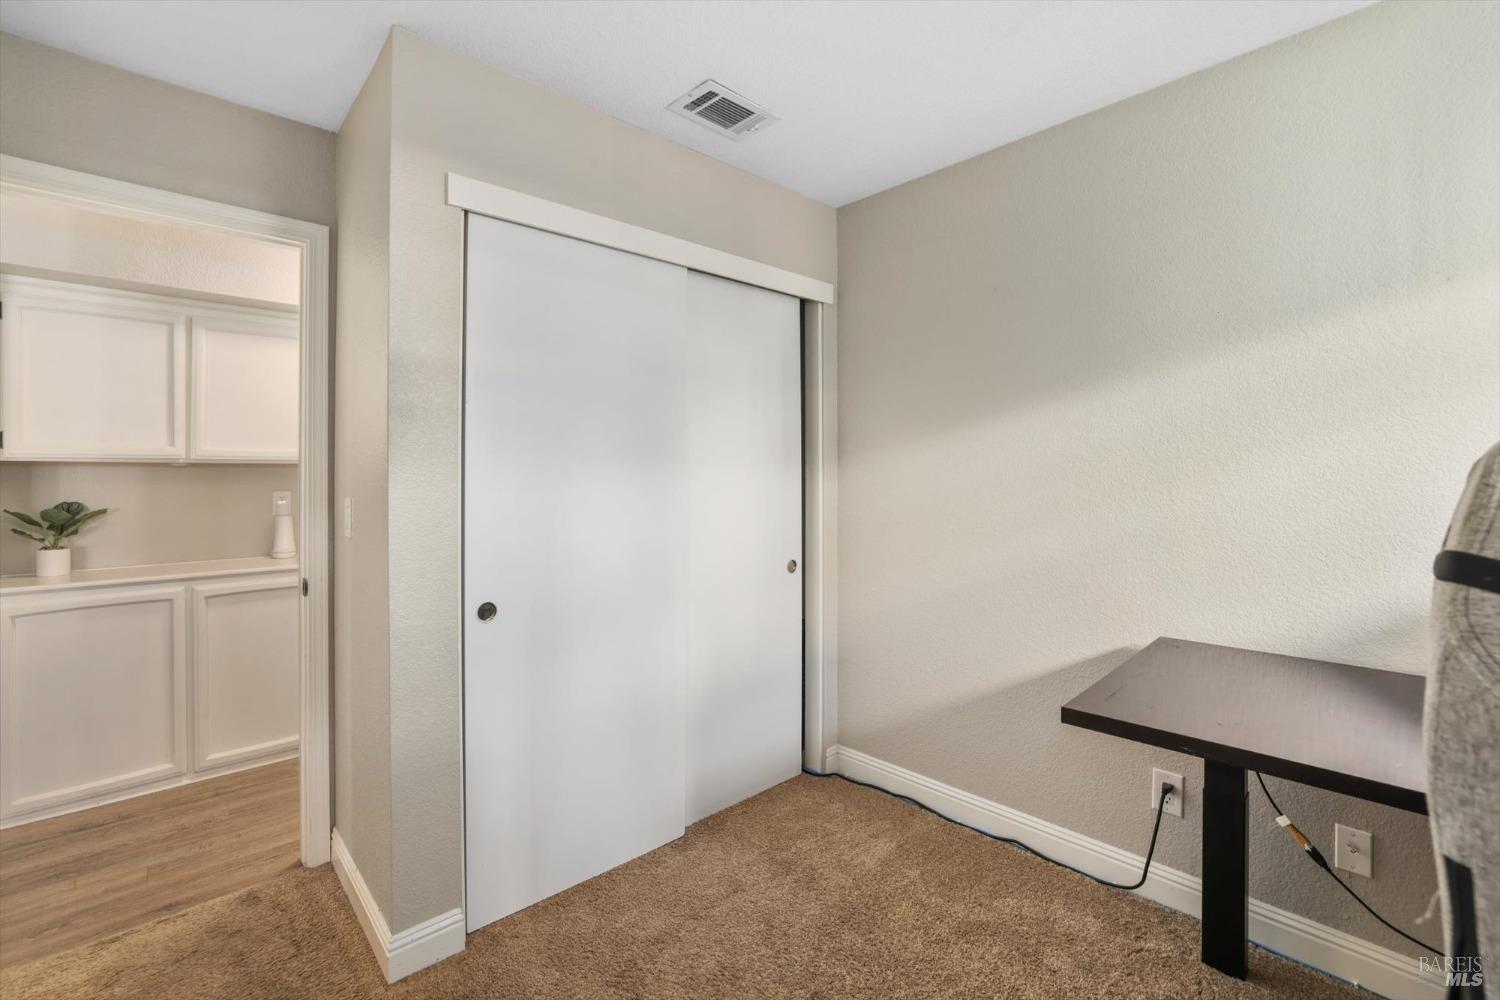
Carpeted room with a sliding closet door, dark desk, and doorway to a room with white cabinetry.
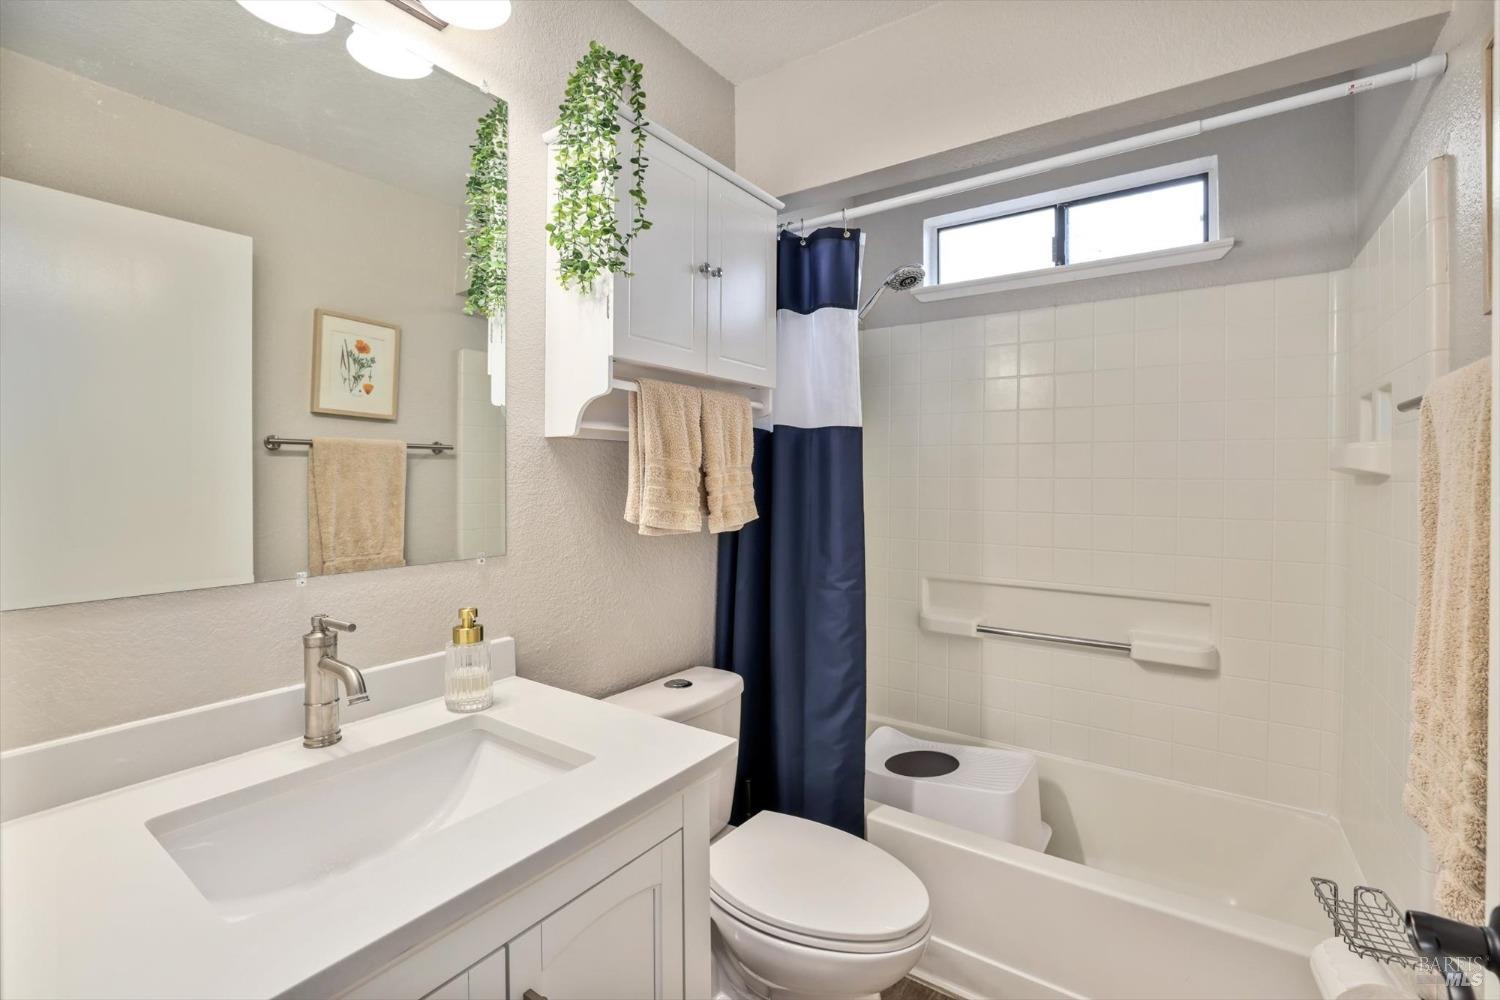
Bathroom with white vanity, tiled tub-shower, navy-and-white curtain, and high window.
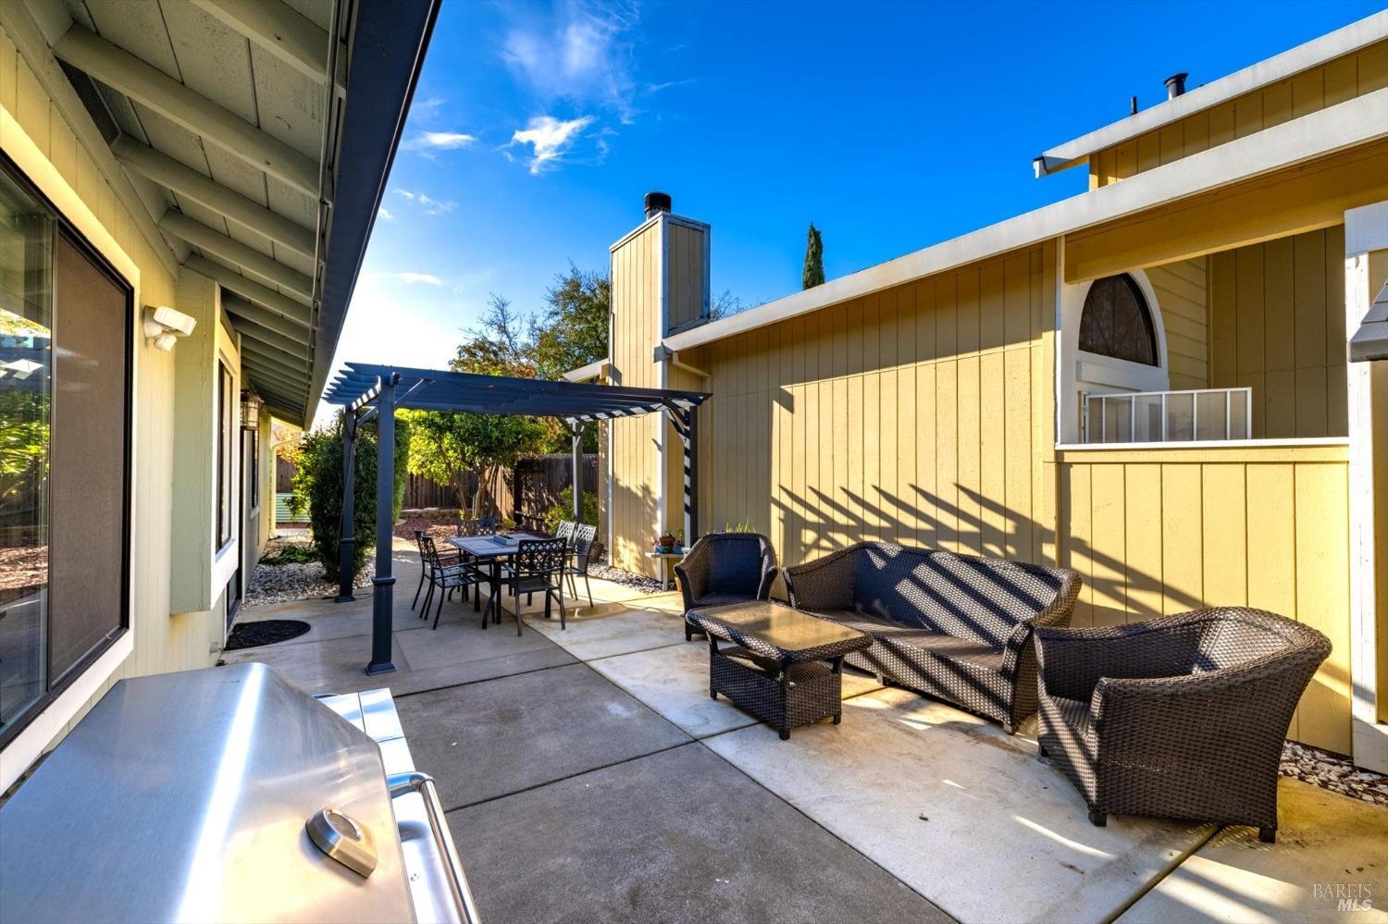
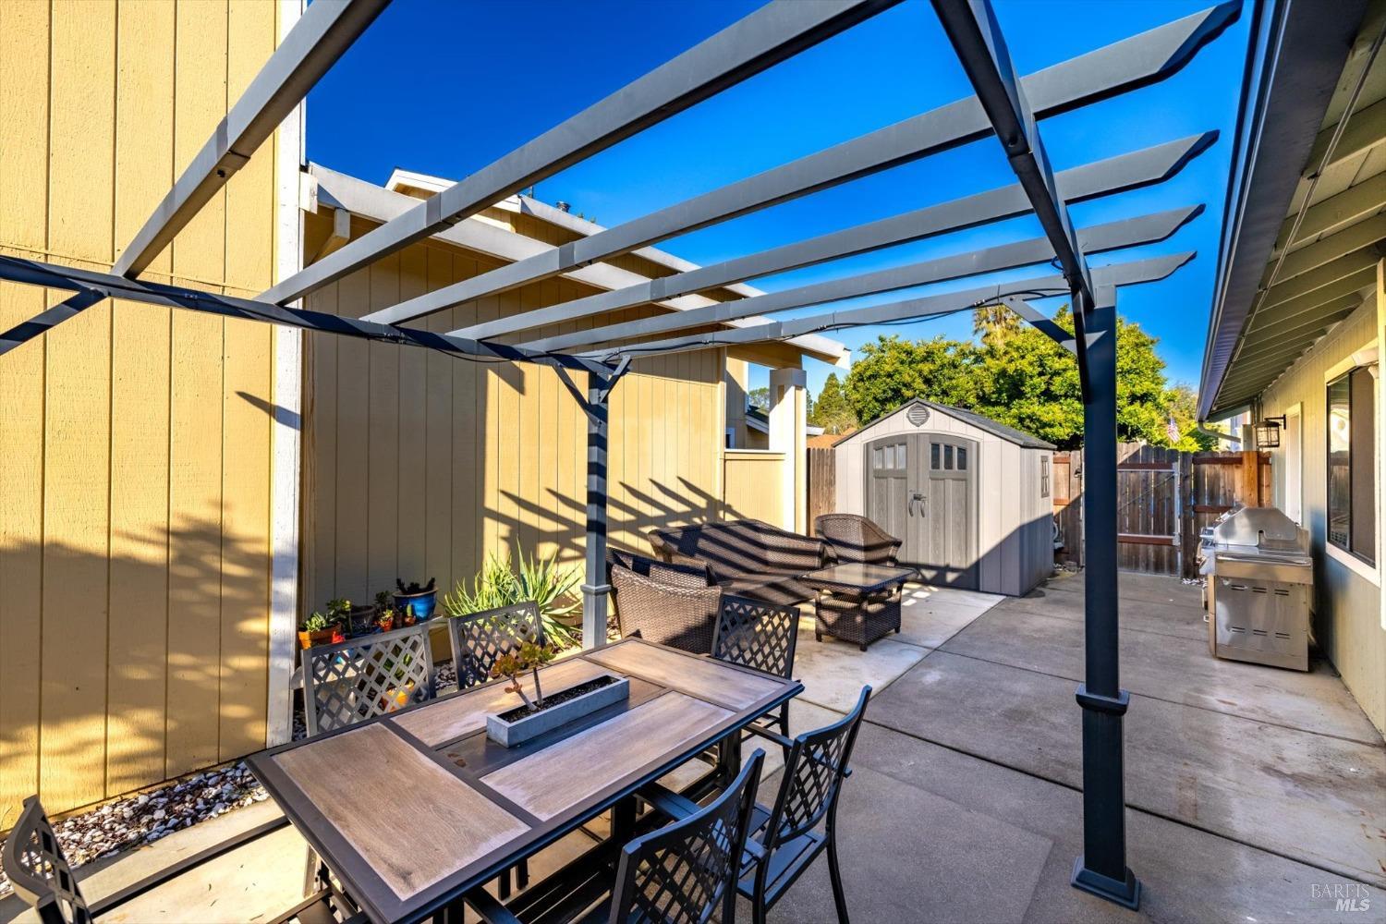
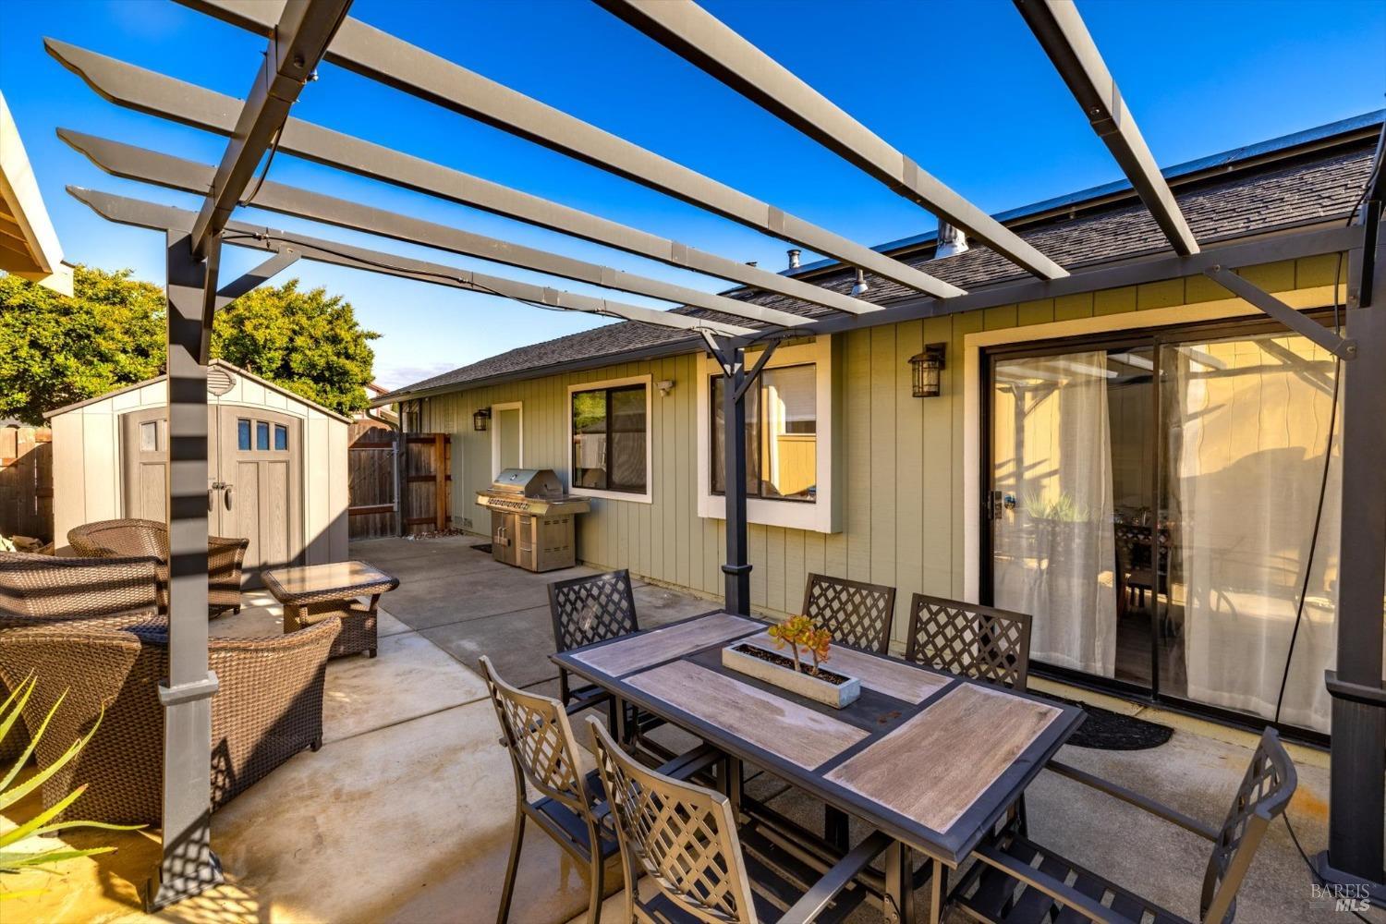
Backyard patio with a pergola, outdoor dining set, wicker seating, and stainless-steel grill.
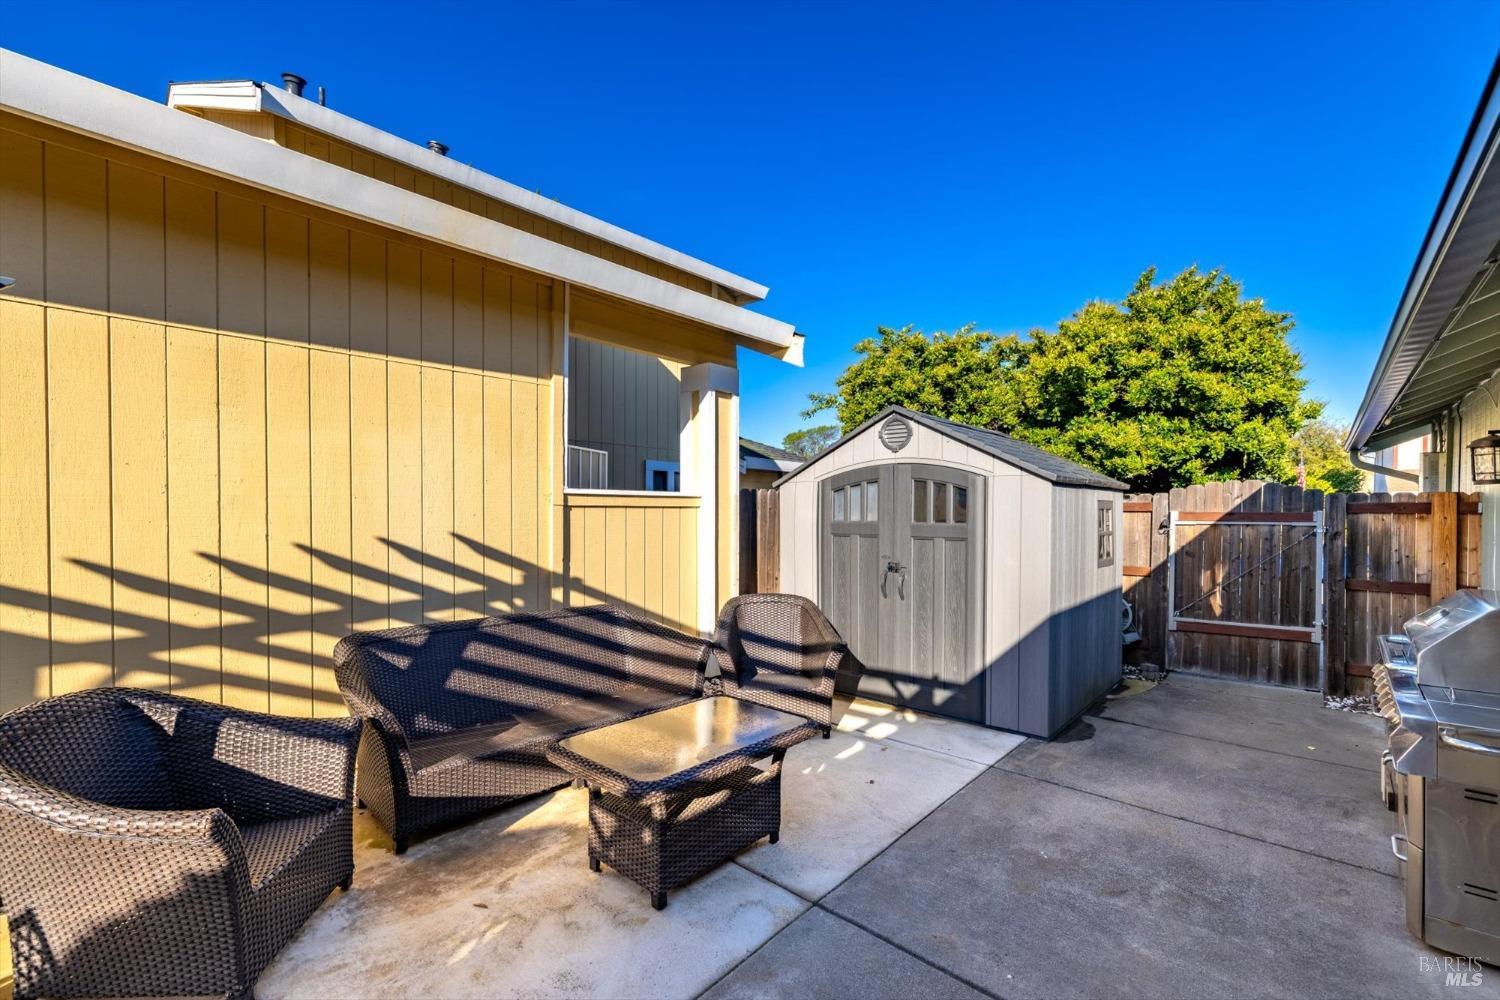
Fenced concrete patio with wicker seating, a gray storage shed, and a barbecue grill.
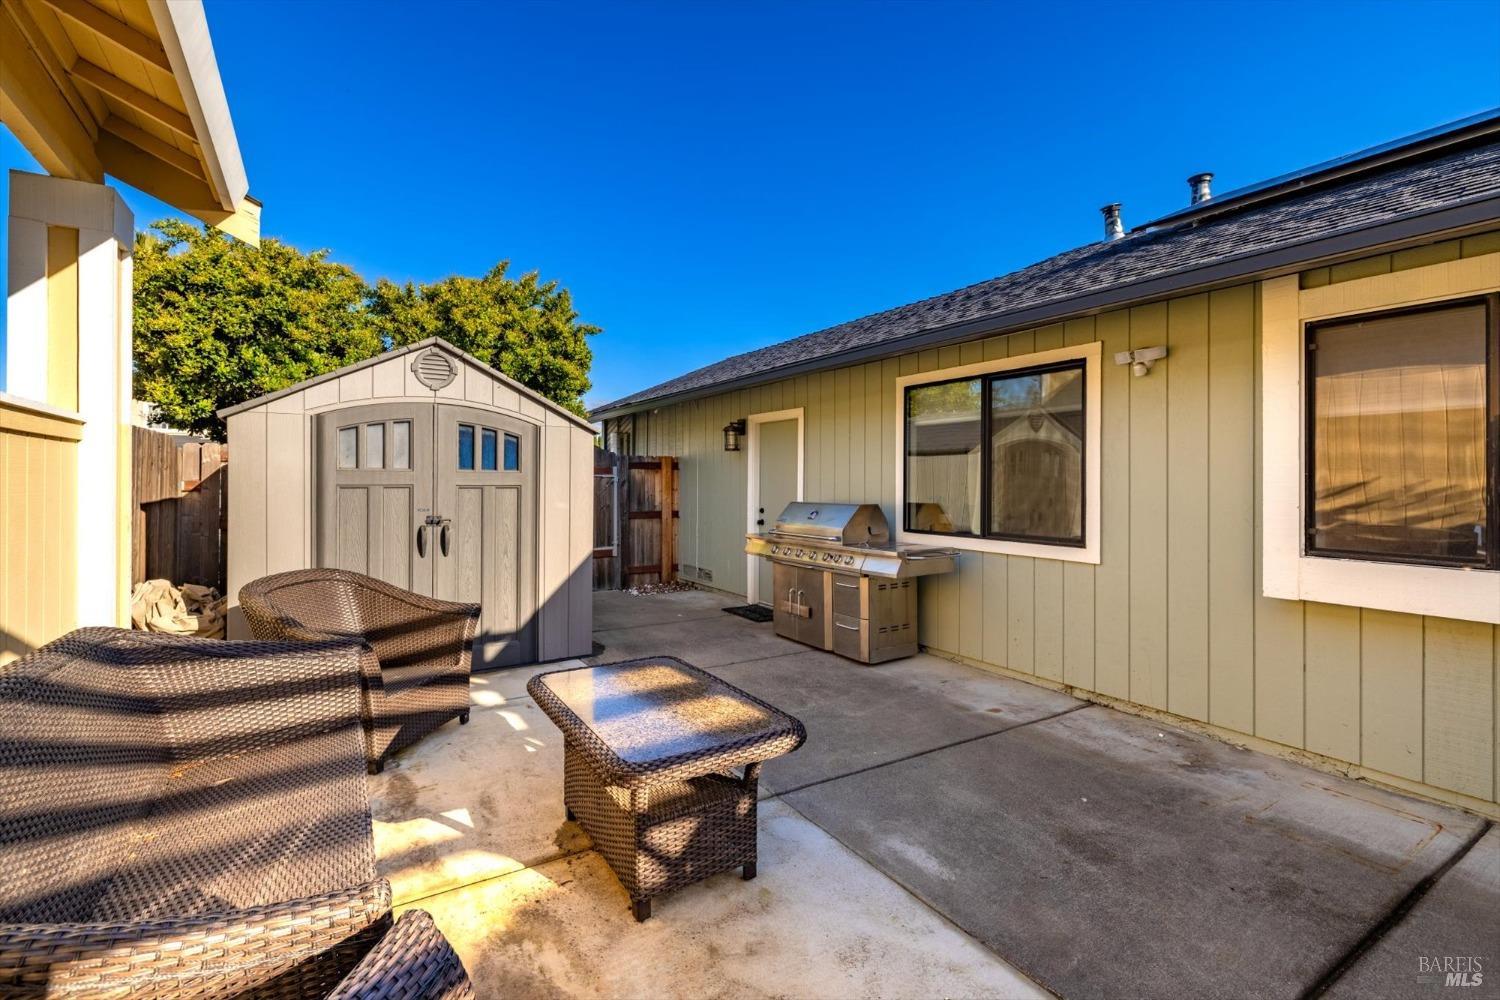
Backyard patio with wicker seating, a stainless-steel grill, and a gray storage shed.
Backyard patio beneath a pergola, with outdoor dining and lounge furniture, a storage shed, and a grill.
Backyard patio with a pergola, outdoor dining set, wicker seating, grill, and storage shed.
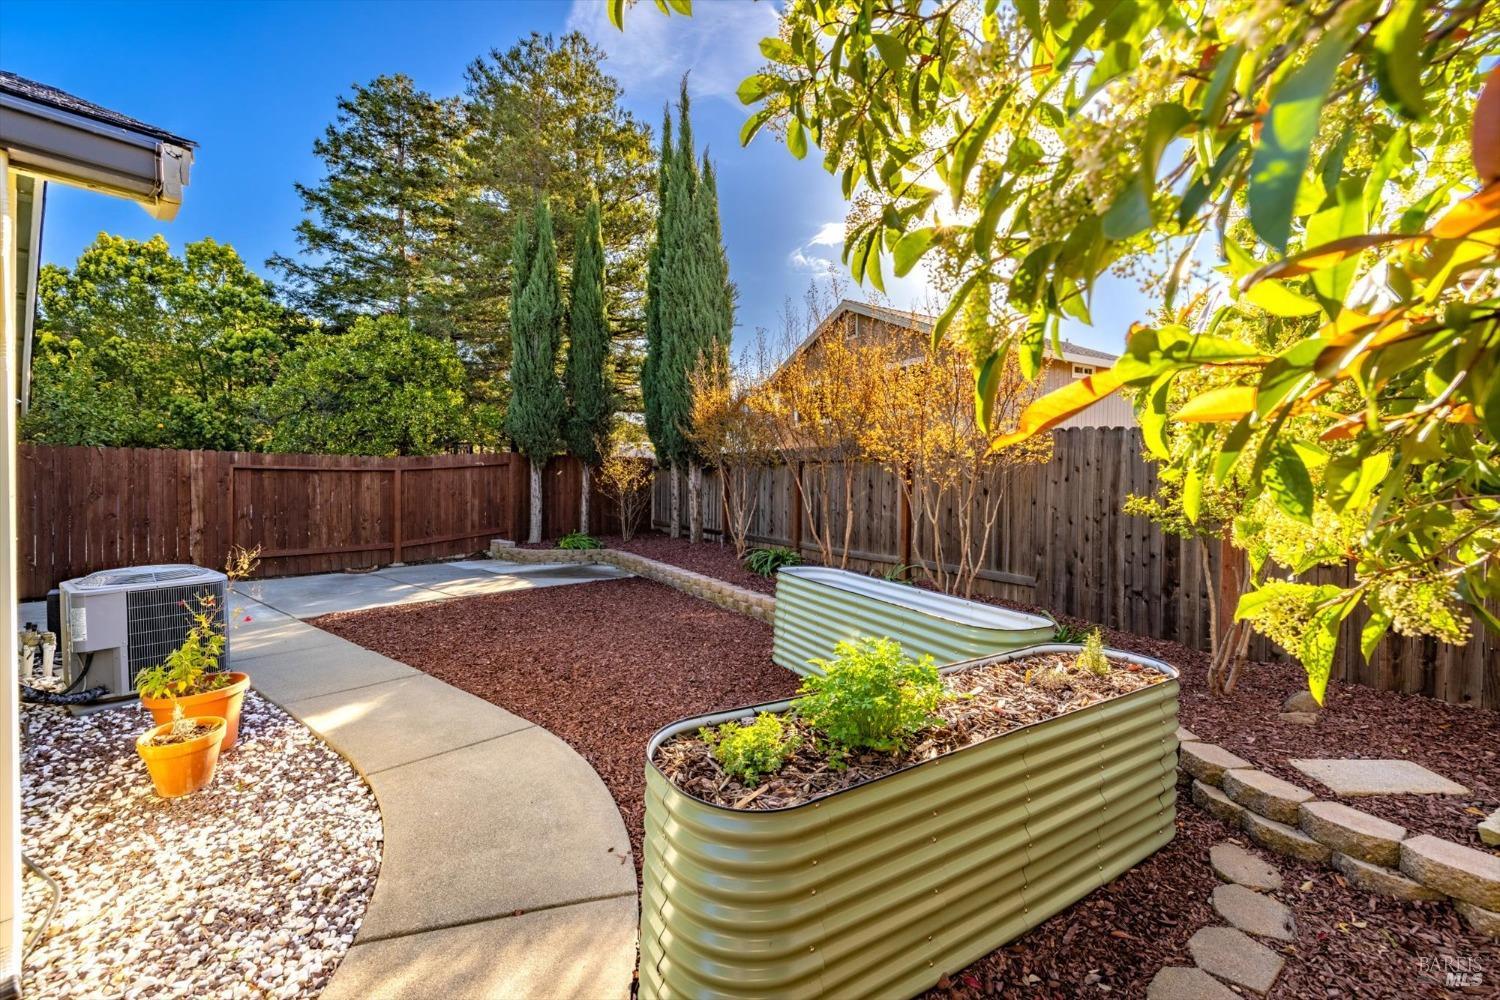
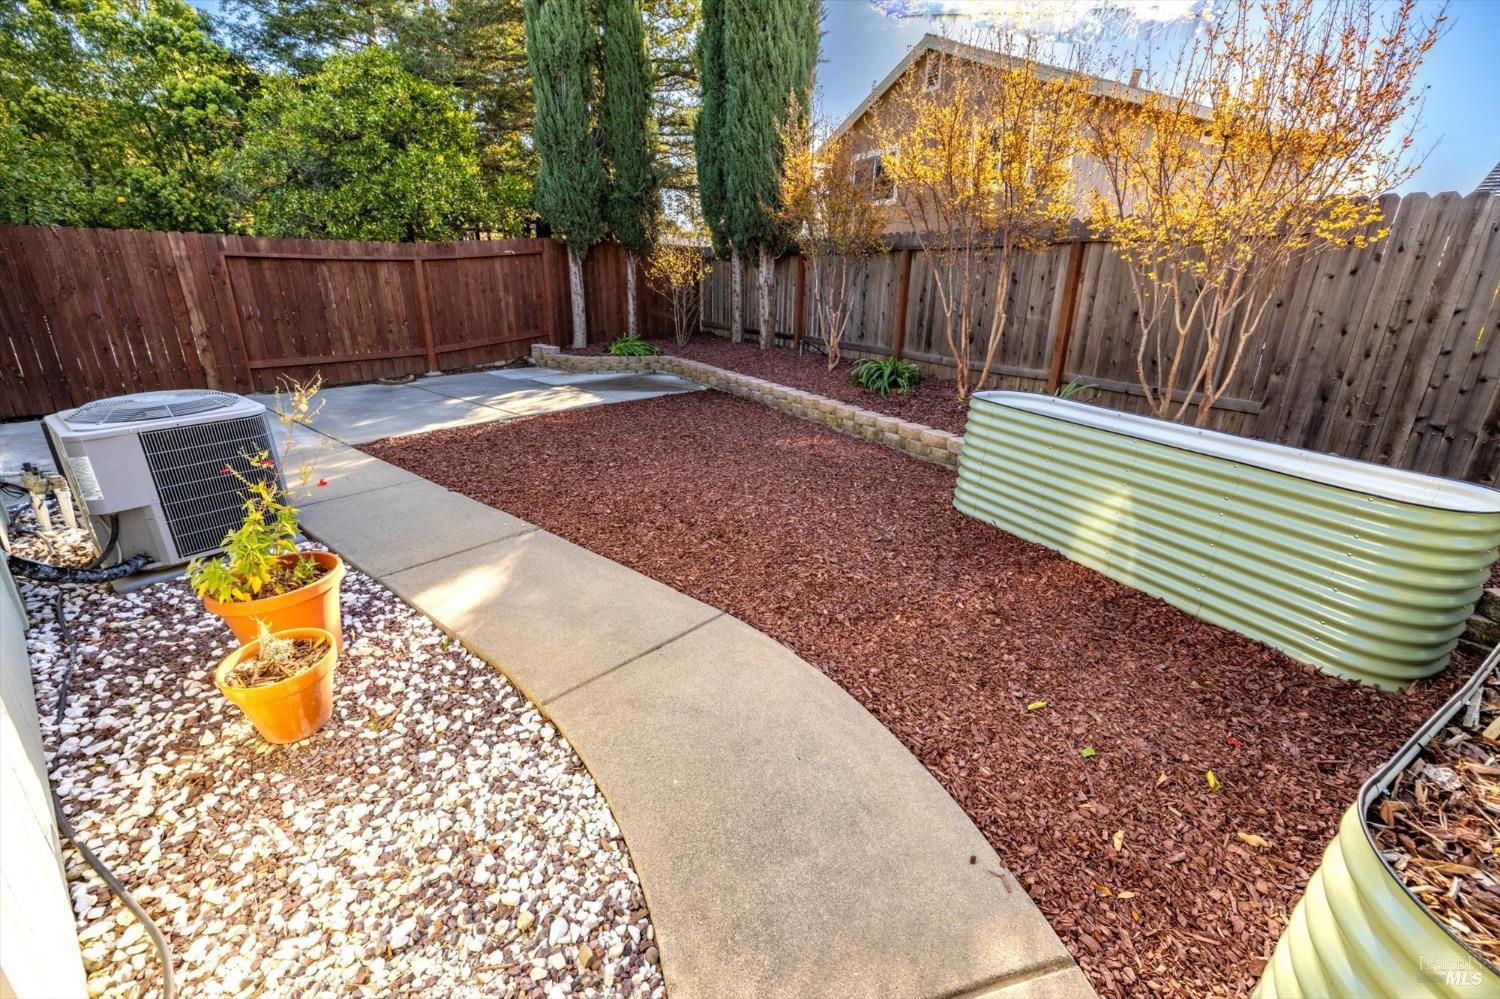
Fenced backyard with raised garden beds and a curved concrete walkway.
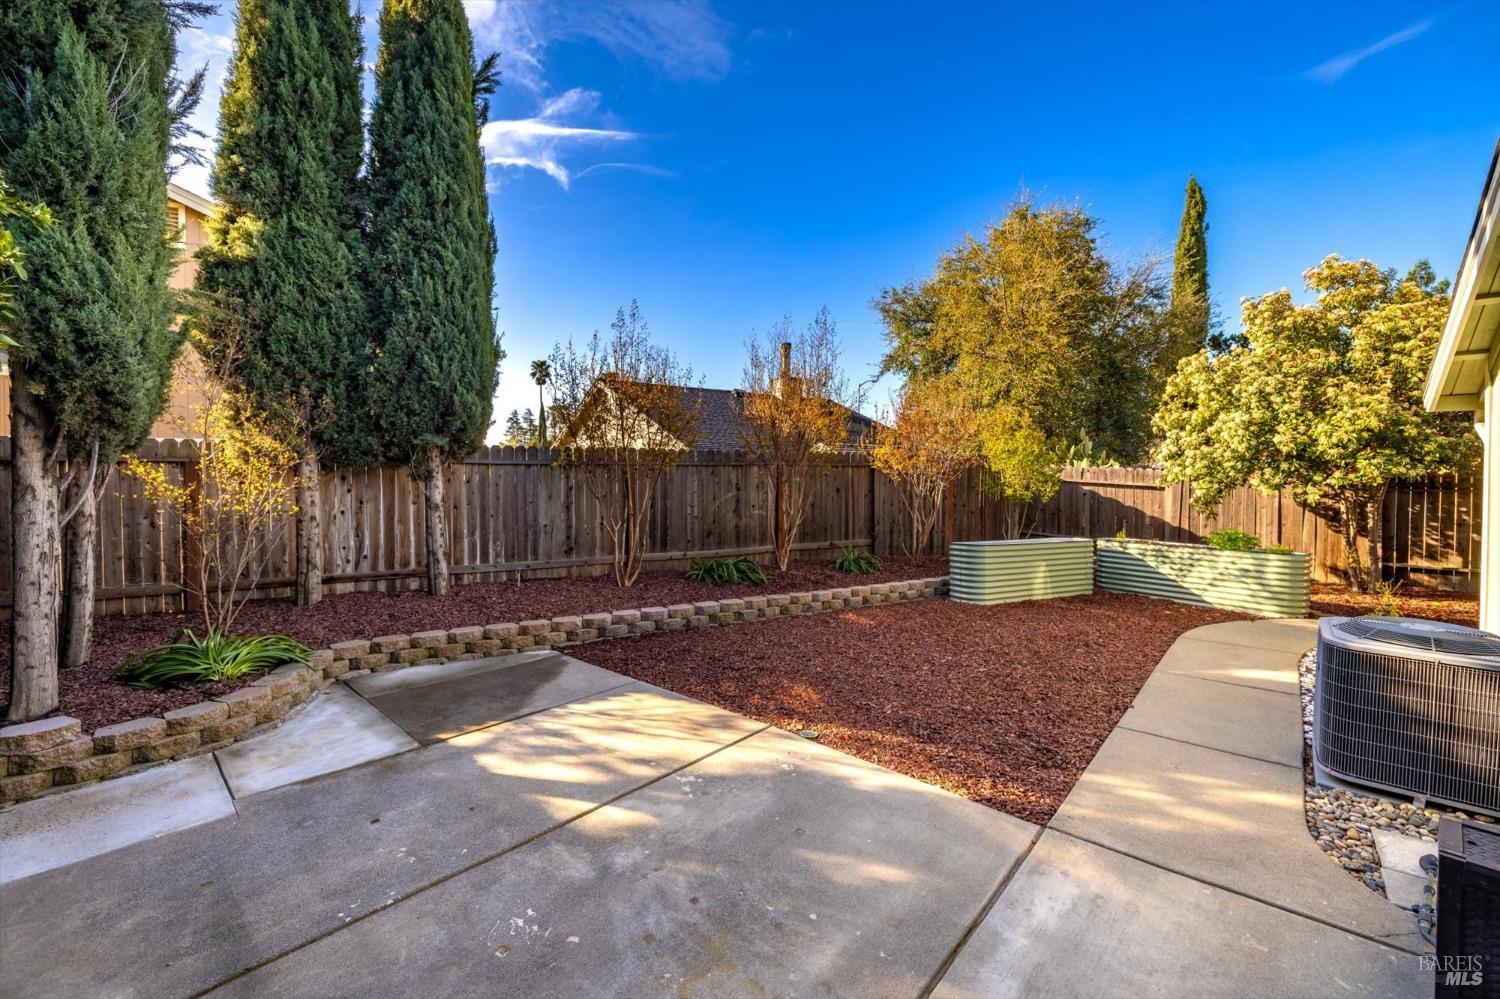
Fenced backyard with a concrete patio, raised garden beds, and mature trees.
Fenced backyard with a curved walkway, mulched planting area, and raised garden beds.
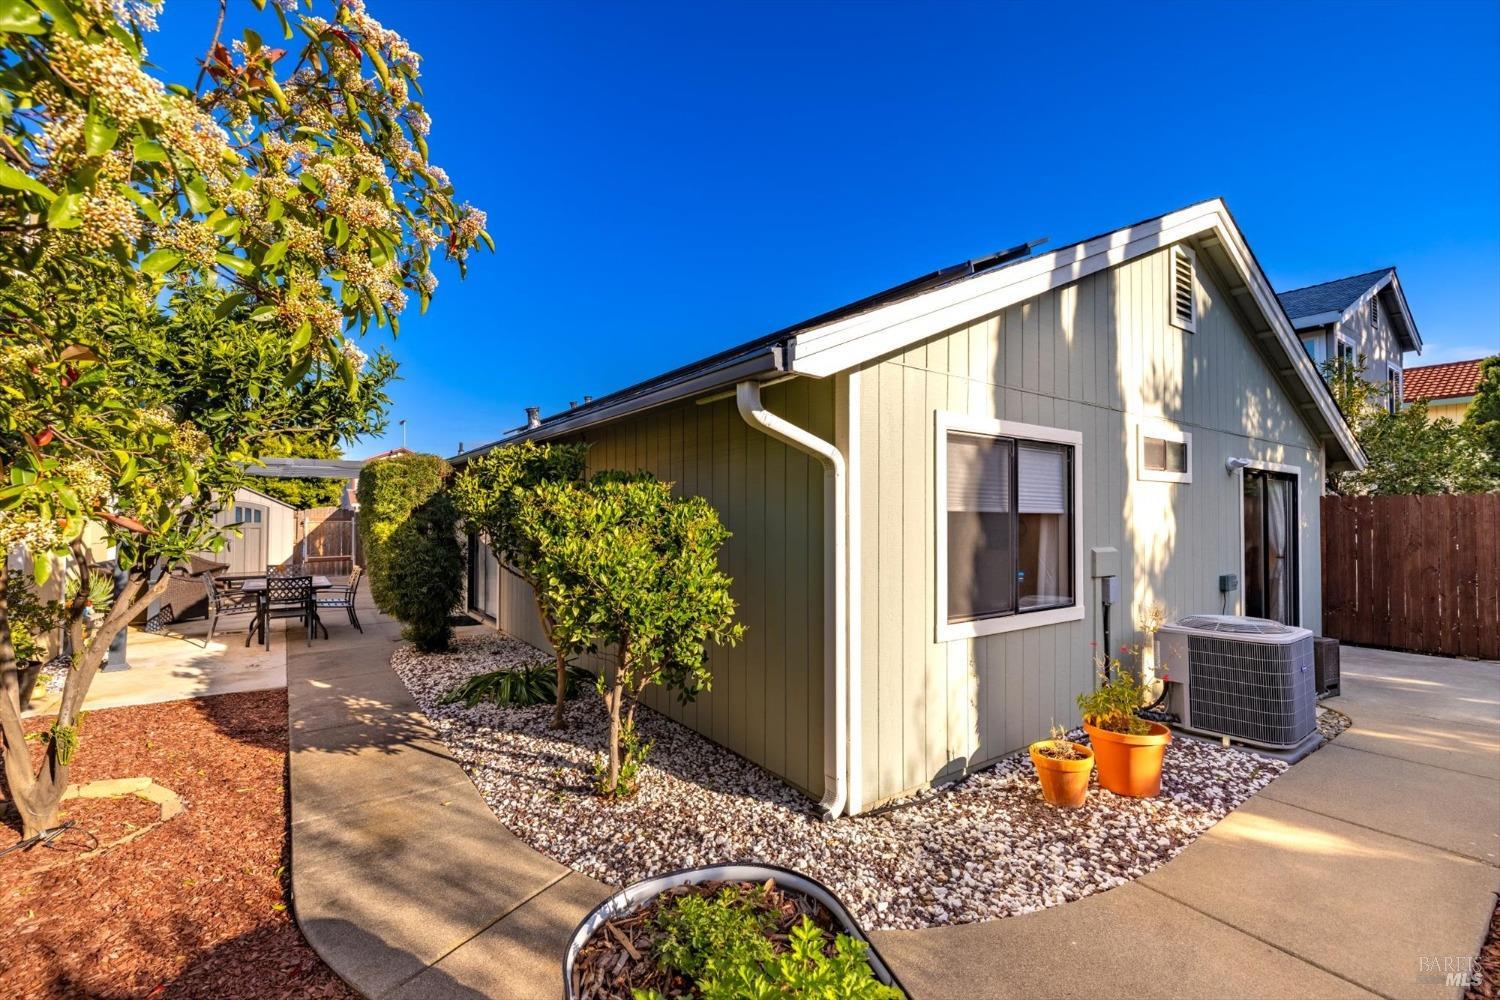
Home exterior with a paved patio, outdoor dining set, and landscaped gravel beds.
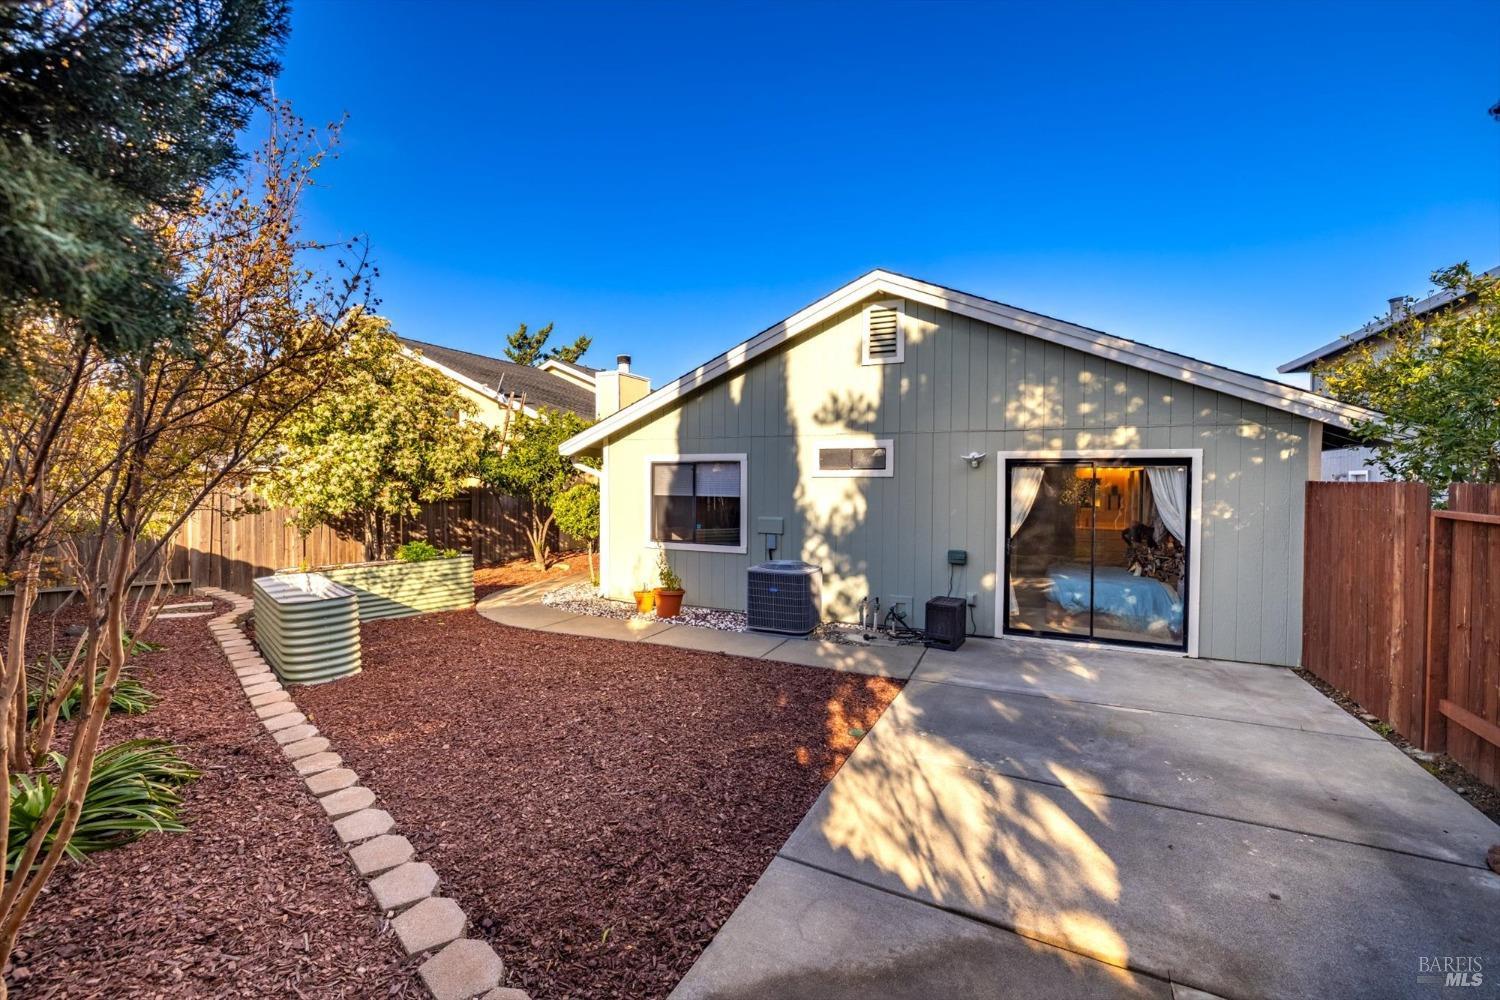
Home’s rear exterior with gray siding, sliding glass door, and landscaped backyard with mulch beds and patio.
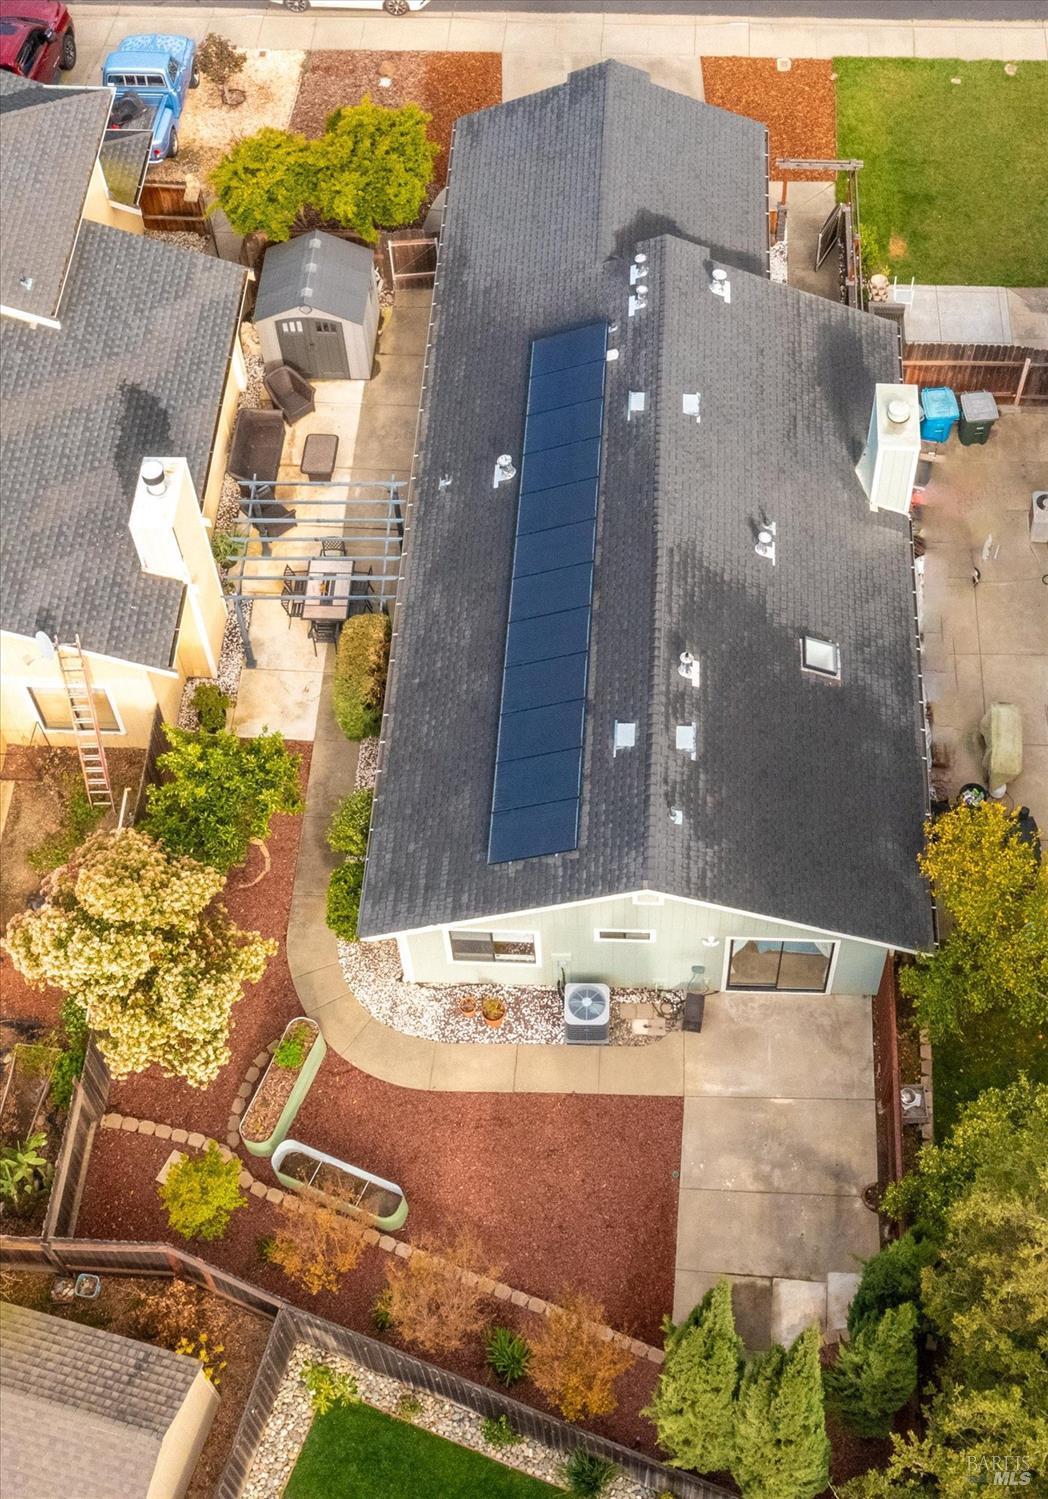
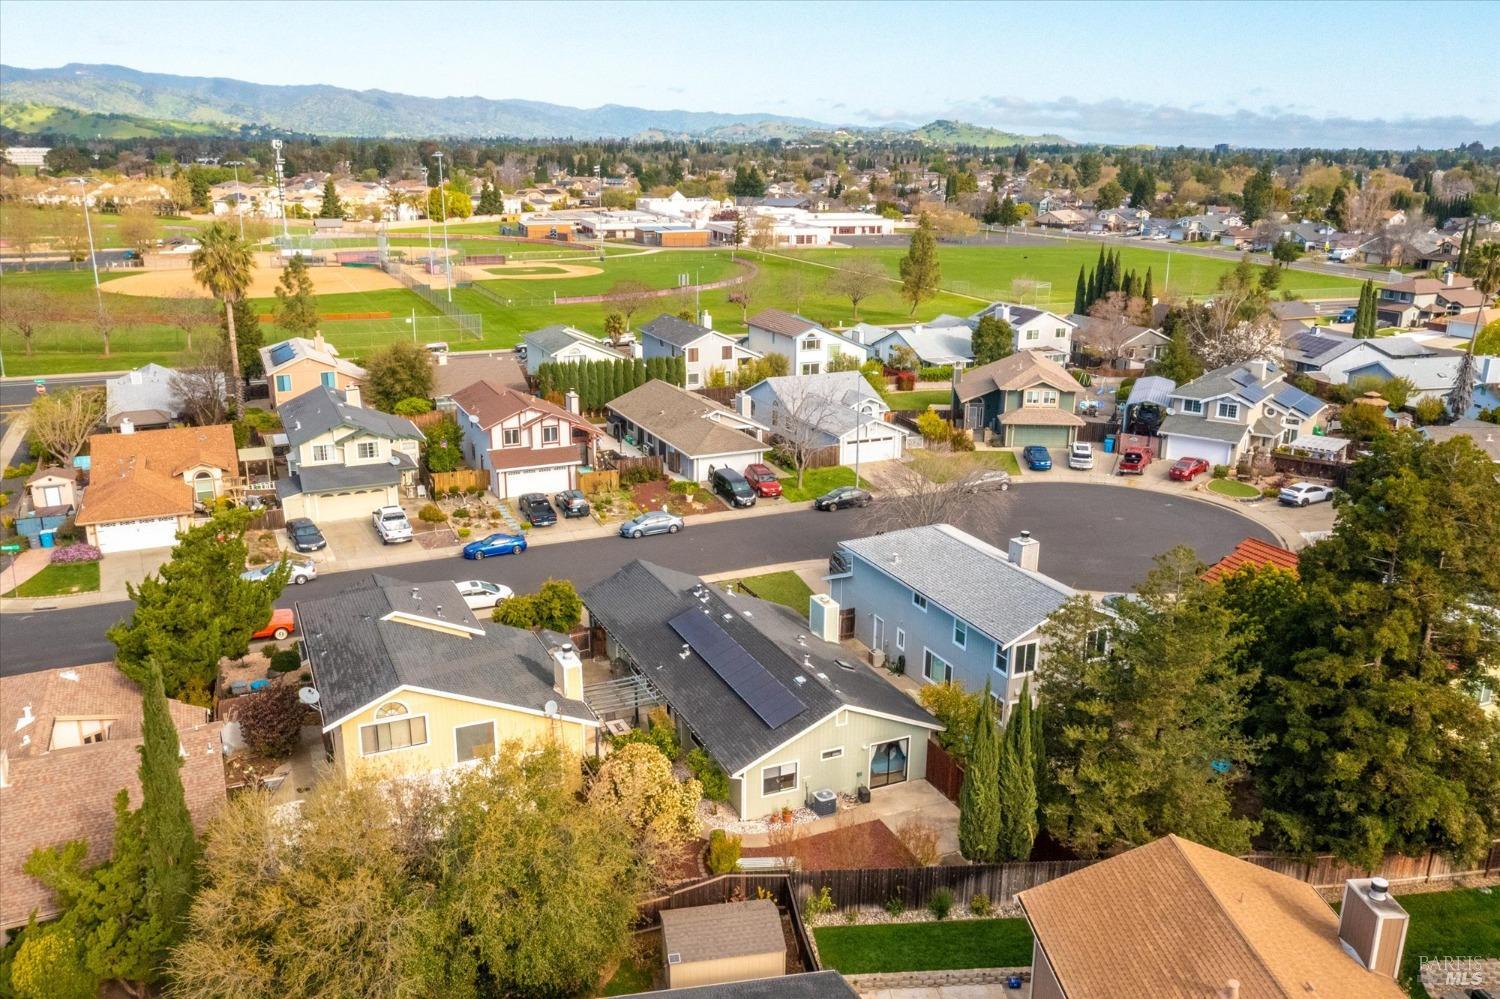
Aerial view of a home with rooftop solar panels and a landscaped backyard.
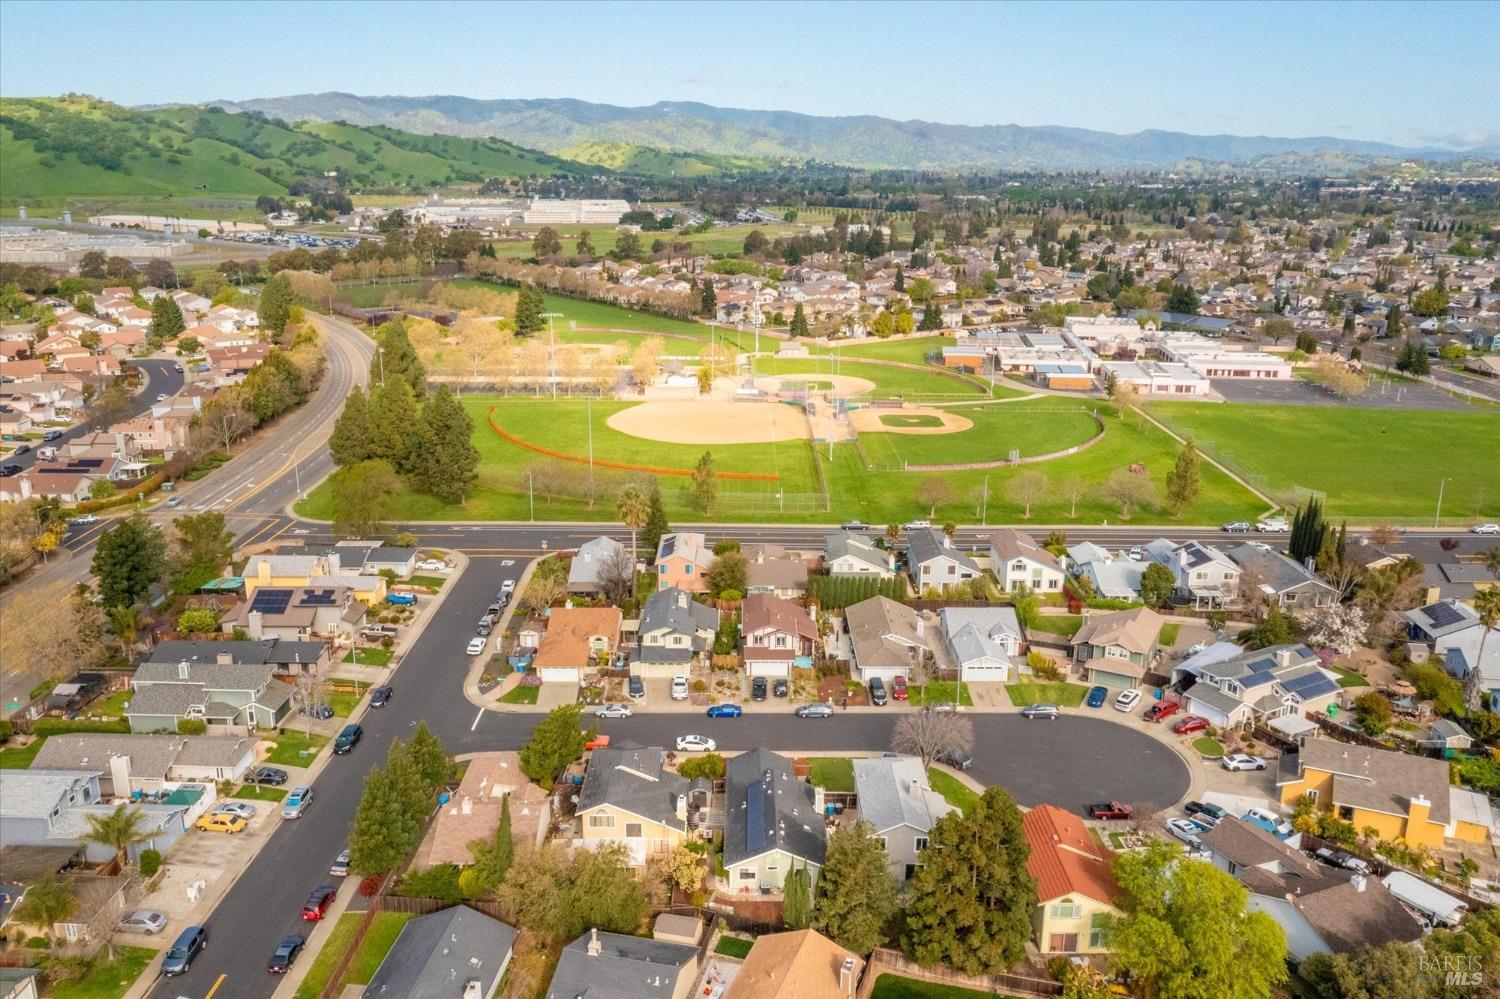
Aerial view of Vacaville homes and baseball fields, with green hills and a mountain ridge beyond.
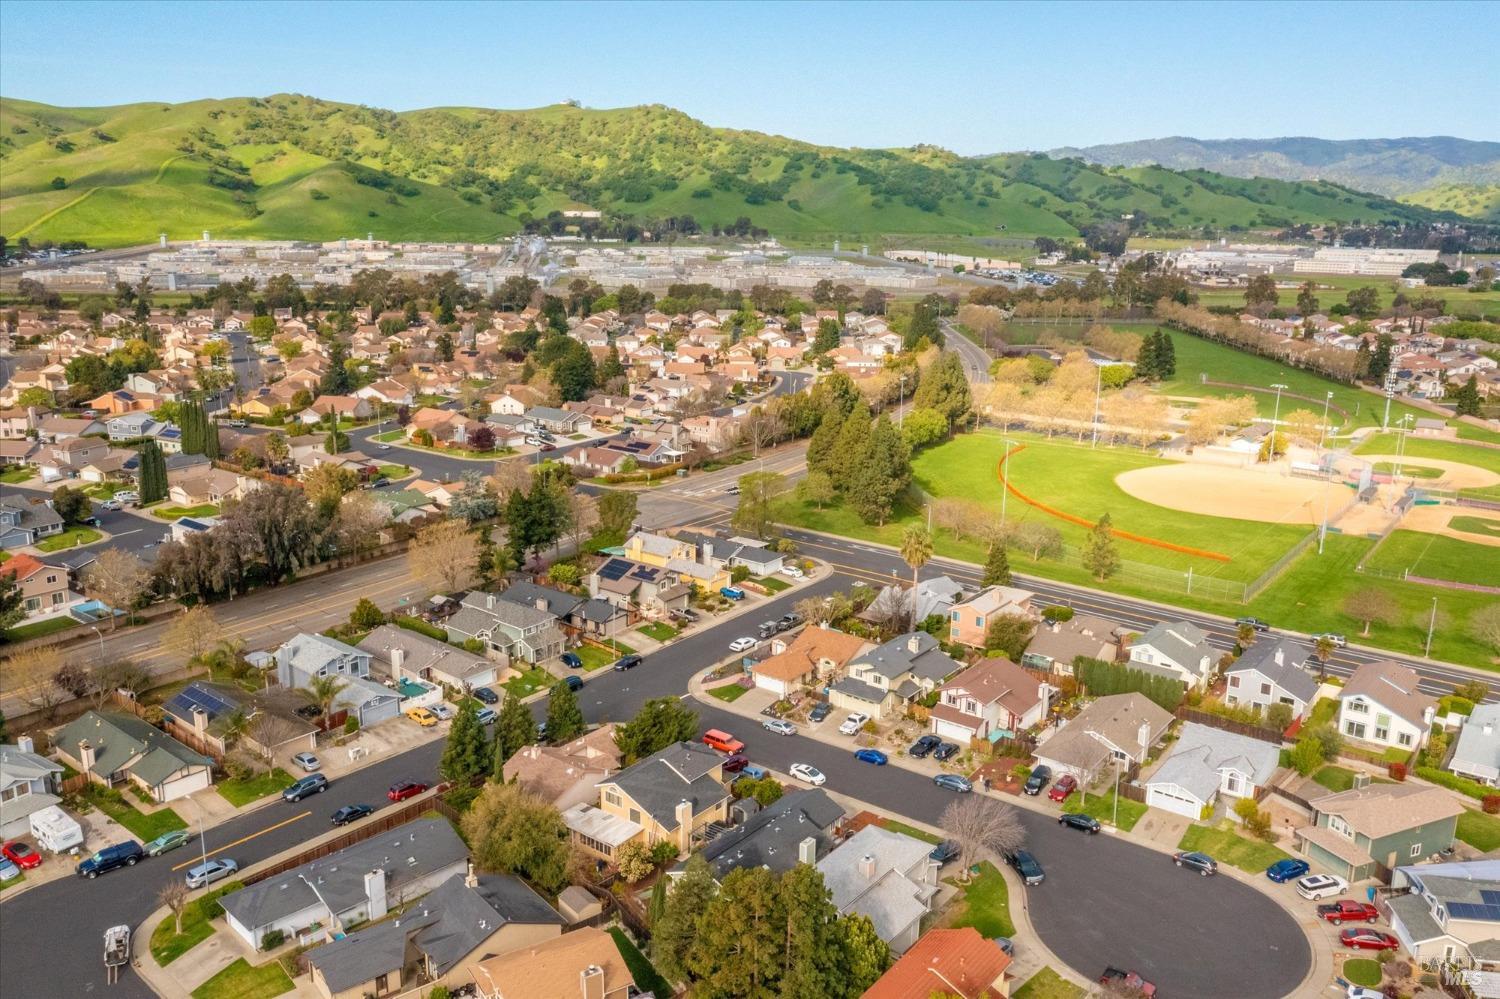
Aerial view of a Vacaville neighborhood with a baseball field and rolling green hills.
Aerial view of homes around a cul-de-sac, with baseball fields and mountains beyond.
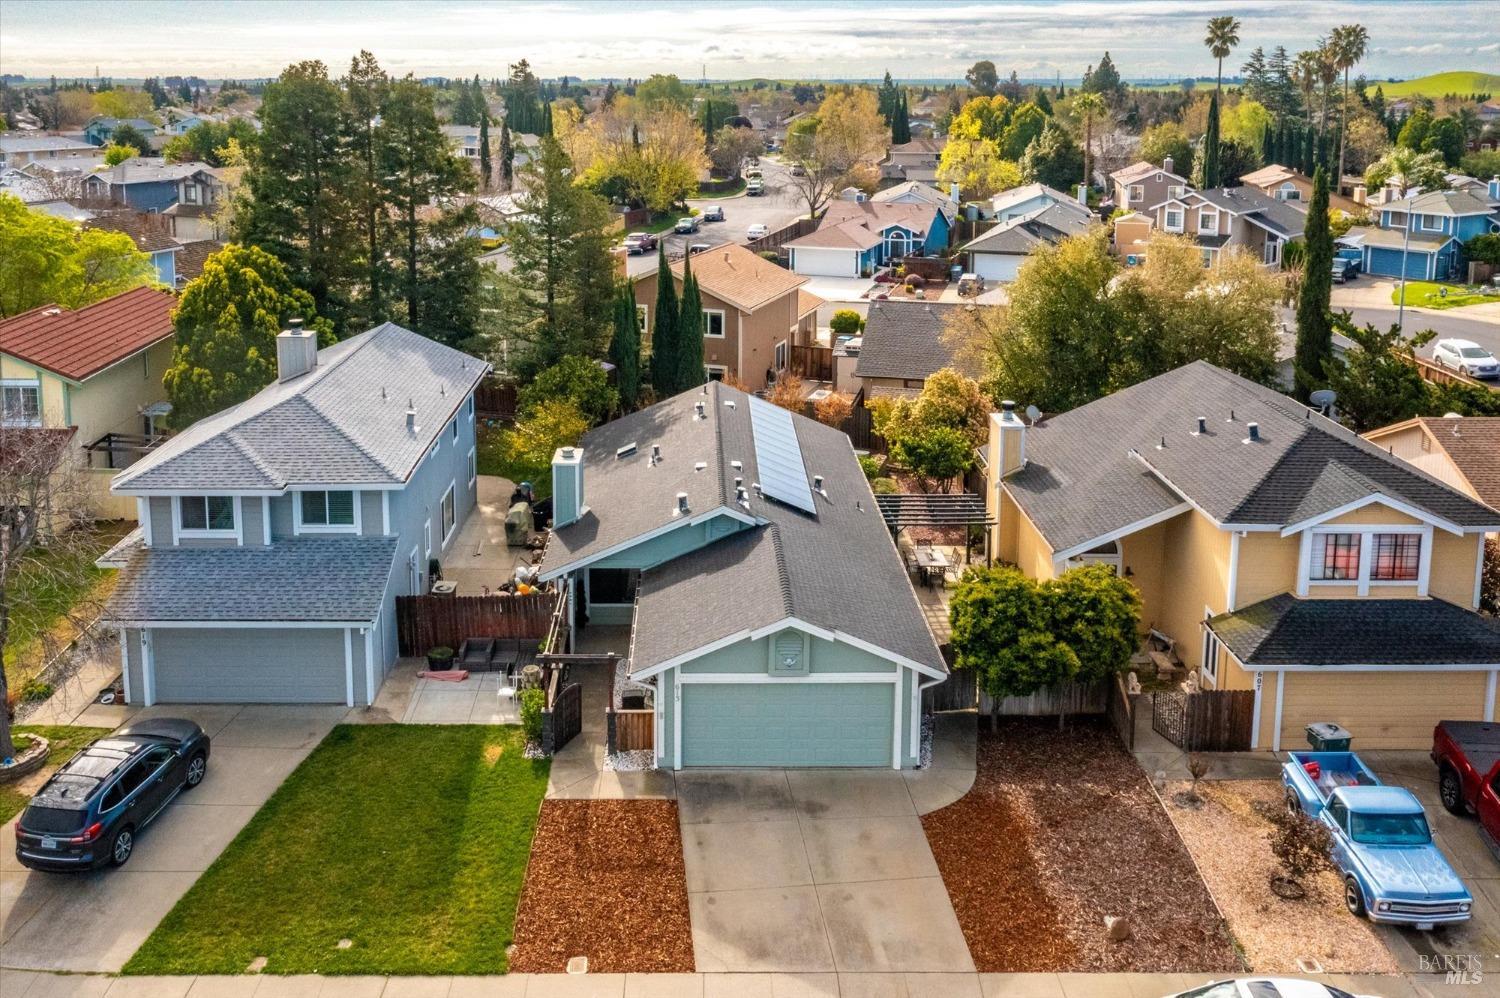
Aerial view of a teal-trimmed home with rooftop solar panels and neighboring houses.
Aerial view of a Vacaville neighborhood with a curved cul-de-sac, blue-gray two-story home, and solar panels.
Single-story pale green home with a wide garage, concrete driveway, and landscaped front yard.
Home exterior with a double garage and wooden pergola over the entry walkway.
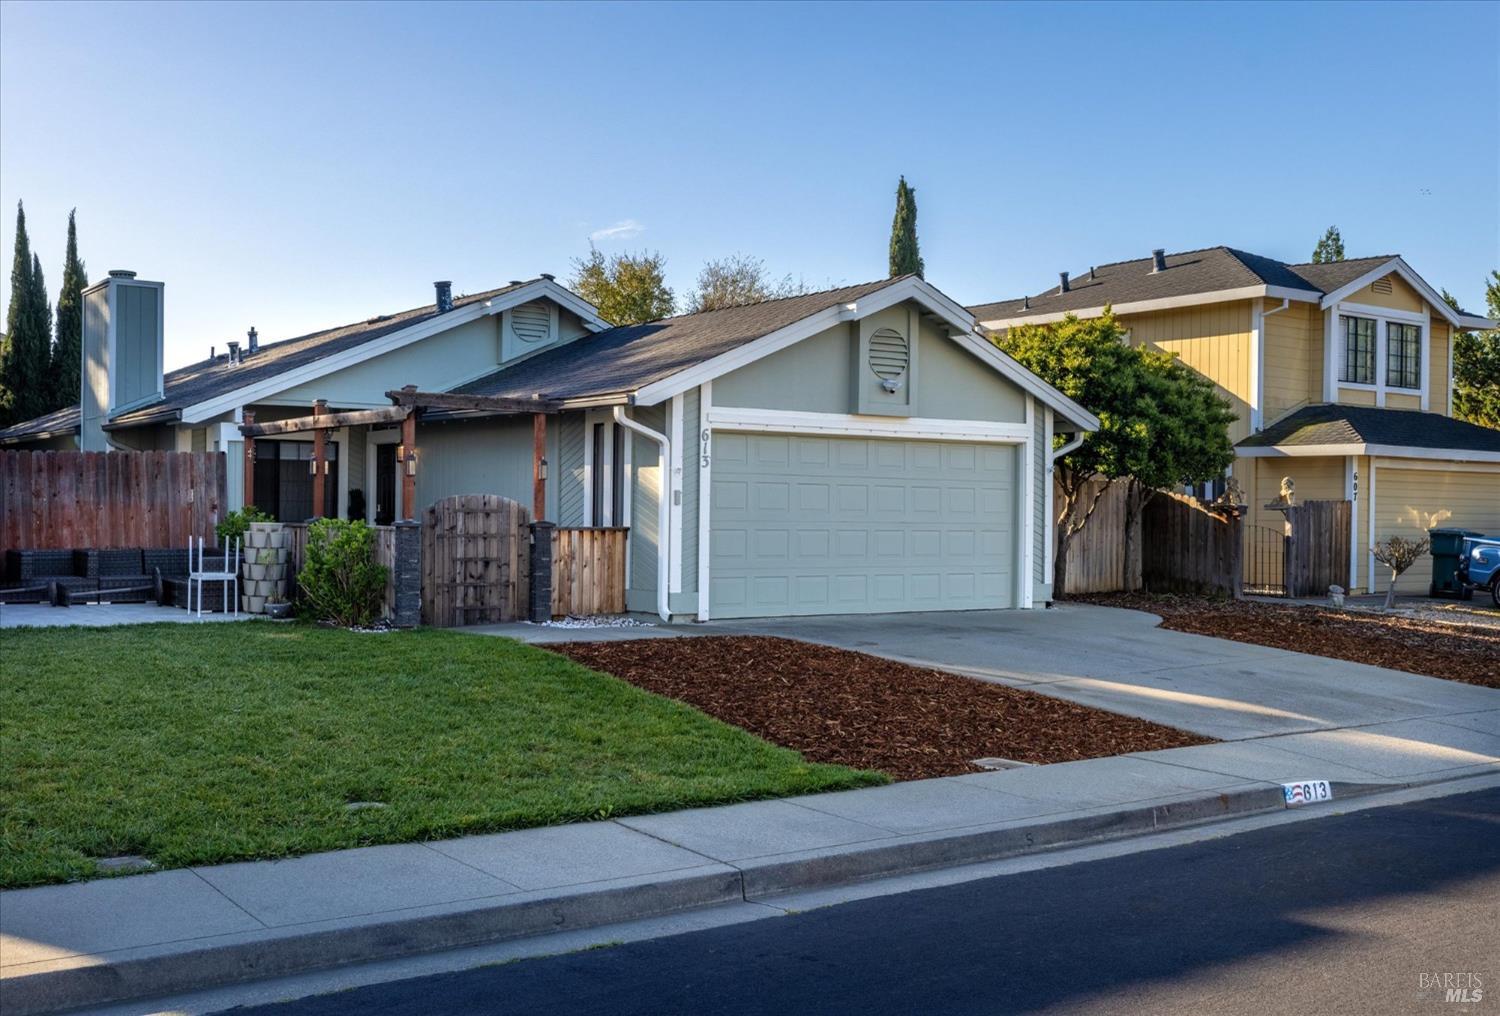
Blue-gray home with a two-car garage, covered entry, and front lawn.
Light blue-gray home with a white double garage, concrete driveway, and wooden gated entry beneath a pergola.
SEE ALL PHOTOS
Gray single-story home with attached garage and a gated courtyard beneath a colorful dusk sky.
Aerial view of a pale green house with an attached garage, concrete driveway, and landscaped yard.
Covered side patio with timber pergola, concrete walkway, and white gravel landscaping.
Home’s covered front entry with a dark door, arched window, and potted topiary plants.
Entry foyer with open front door, arched transom window, and wood-look flooring.
Furnished living room with a leather sectional and fireplace beneath a wall-mounted television.
Furnished living room with a leather sectional, tiled fireplace, and large window.
Living room with a dark leather sectional, fireplace, and adjoining dining area.
Dining area with a turquoise-inlaid wood table opening onto a living room with a fireplace.
Dining room with a turquoise-inlaid wood table, upholstered chairs, and sliding glass doors.
Kitchen with white tiled counters, a central island, black refrigerator, and wood-look flooring.
Kitchen with a large tiled peninsula, white cabinetry, stainless steel appliances, and upholstered bar stools.
Kitchen with white cabinets, cream tiled counters and island, black refrigerator, and gas range.
Kitchen with white cabinets, tiled counters, stainless steel appliances, and a farmhouse sink beneath a window.
Laundry closet with front-loading washer and dryer behind open louvered doors.
Hallway with white built-in cabinets, a countertop, and wood-look flooring.
Furnished bedroom with a king bed and sliding glass doors opening to a fenced patio.
Bedroom with a blue-covered bed, copper and white pillows, and a mirrored closet door.
Furnished bedroom with a vaulted ceiling, wood furniture, and a sliding glass door to a patio.
Bathroom vanity seen through mirrored sliding closet doors, with warm lights and wood-look flooring.
Dressing area with mirrored closet doors, a white bench, and a bathroom vanity beyond.
Bedroom adjoining a bathroom, with mirrored closet doors and a sliding glass patio door.
Bathroom with a white double vanity and a bathtub-shower behind a patterned curtain.
Home office with a computer desk, tall wood-grain cabinet, and window with curtains.
Home office with a computer desk, wood-grain cabinet, and window overlooking a fenced yard.
Bedroom with bright orange bedding and a computer workstation tucked into an open closet.
Home office with an L-shaped computer desk, large chair, and glass-front wooden cabinet.
Carpeted room with a sliding closet door, dark desk, and doorway to a room with white cabinetry.
Bathroom with white vanity, tiled tub-shower, navy-and-white curtain, and high window.
Backyard patio with a pergola, outdoor dining set, wicker seating, and stainless-steel grill.
Fenced concrete patio with wicker seating, a gray storage shed, and a barbecue grill.
Backyard patio with wicker seating, a stainless-steel grill, and a gray storage shed.
Backyard patio beneath a pergola, with outdoor dining and lounge furniture, a storage shed, and a grill.
Backyard patio with a pergola, outdoor dining set, wicker seating, grill, and storage shed.
Fenced backyard with raised garden beds and a curved concrete walkway.
Fenced backyard with a concrete patio, raised garden beds, and mature trees.
Fenced backyard with a curved walkway, mulched planting area, and raised garden beds.
Home exterior with a paved patio, outdoor dining set, and landscaped gravel beds.
Home’s rear exterior with gray siding, sliding glass door, and landscaped backyard with mulch beds and patio.
Aerial view of a home with rooftop solar panels and a landscaped backyard.
Aerial view of Vacaville homes and baseball fields, with green hills and a mountain ridge beyond.
Aerial view of a Vacaville neighborhood with a baseball field and rolling green hills.
Aerial view of homes around a cul-de-sac, with baseball fields and mountains beyond.
Aerial view of a teal-trimmed home with rooftop solar panels and neighboring houses.
Aerial view of a Vacaville neighborhood with a curved cul-de-sac, blue-gray two-story home, and solar panels.
Single-story pale green home with a wide garage, concrete driveway, and landscaped front yard.
Home exterior with a double garage and wooden pergola over the entry walkway.
Blue-gray home with a two-car garage, covered entry, and front lawn.
Light blue-gray home with a white double garage, concrete driveway, and wooden gated entry beneath a pergola.
Sold

613 Osprey Court

613 Osprey Court, Vacaville, CA 95687

$557,000
Welcome to this charming 3-bedroom, 2-bathroom home in Vacaville, California, featuring vaulted ceilings that enhance its spacious feel. The sleek kitchen boasts stainless steel appliances. Owned solar panels to ensure energy efficiency. Situated in a desirable community with easy access to amenities, shopping, and entertainment, this home offers the perfect blend of style, comfort, and convenience for California living. Less than 10 minutes from Travis AFB. Schedule your showing today!

3
beds

2
baths

1,249 Sq.Ft. LIVING AREA

5,044 Sq.Ft. lot

Renee Friedrich

Renee Friedrich

Features & Amenities

Interior

  • total bedrooms3
  • Total bathrooms2
  • full bathrooms2
  • Laundry room Laundry Room, Laundry Closet, Gas Dryer Hookup
  • Flooring Vinyl, Carpet
  • Fireplace Metal, Electric
  • APPLIANCES Washer, Dryer, Microwave, Free-Standing Gas Oven, Disposal, Dishwasher
  • other interior Features Cathedral Ceiling(s), Walk-In Closet(s)

Area & Lot

  • Status Sold
  • Date Sold April 26, 2024
  • Living Area1,249 Sq.Ft.
  • Lot Area5,044 Sq.Ft.
  • MLS® ID324020753
  • TypeResidential
  • YEAR BUILT1989
  • View DescriptionHills

Exterior

  • STORIES1
  • Garage Space2.0
  • water SourcePublic
  • utilitiesNatural Gas Available, Cable Available
  • roofShingle
  • lot featuresZero Lot Line, Garden
  • parkingPaved, Garage Door Opener, Enclosed
  • HEAT TYPENatural Gas, Fireplace(s), Central
  • AIR CONDITIONINGCeiling Fan(s), Central Air
  • sewerPublic Sewer
  • SubstructureSlab
  • security FeaturesSmoke Detector(s), Security System Owned, Fire Alarm, Carbon Monoxide Detector(s)
  • other exterior FeaturesMisting System

Financial

  • Sales Price$557,000
View Virtual Tour

Let's Work Together

Discover why The Friedrich Team is not just among the top real estate agents in El Dorado Hills – we are the definitive choice for discerning clients who expect the best, whether buying or selling. Your journey toward real estate success starts here, with us.

Follow Us on Instagram