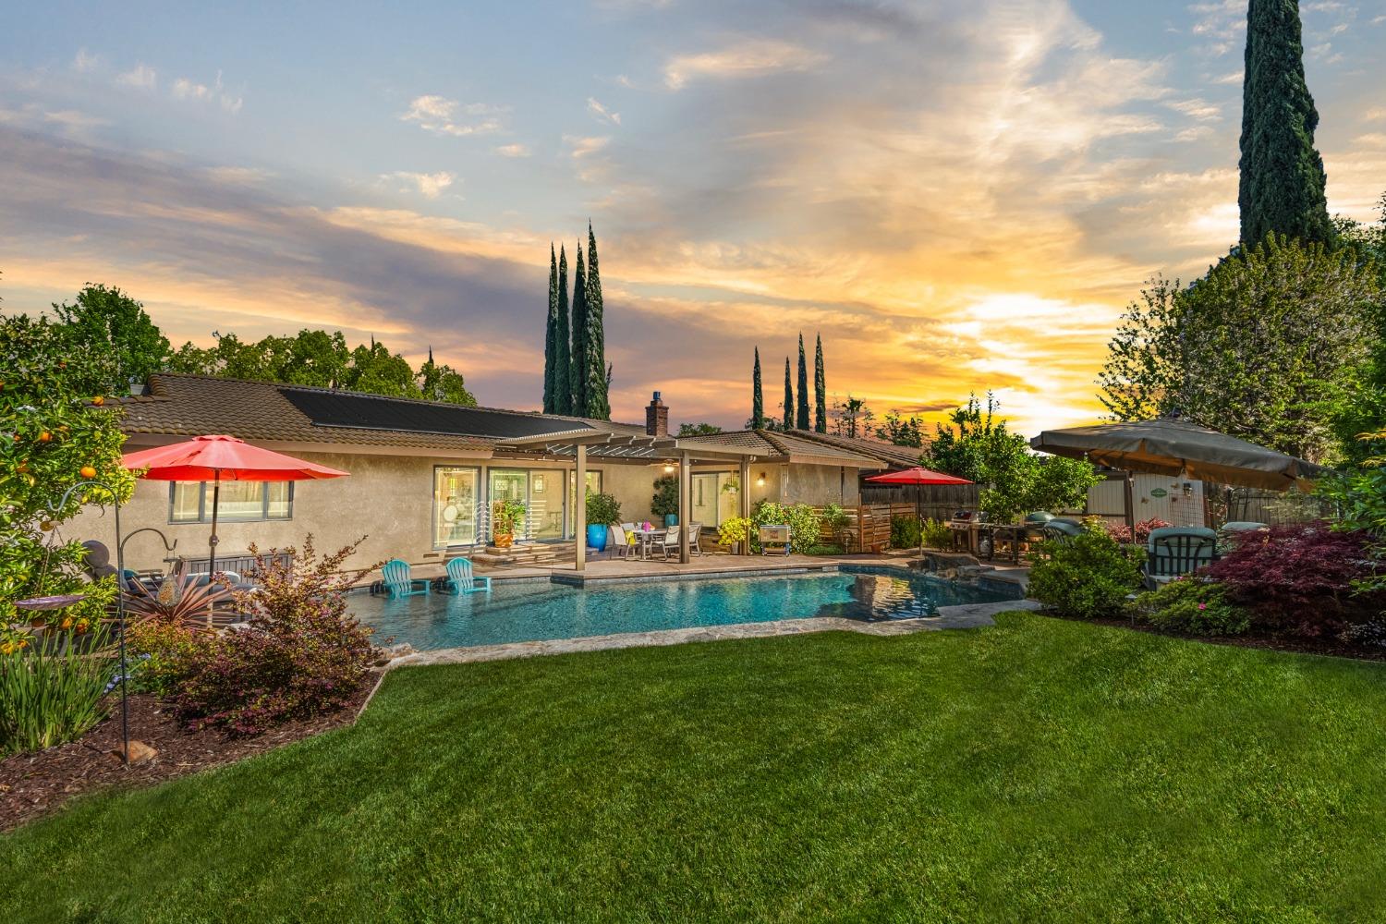
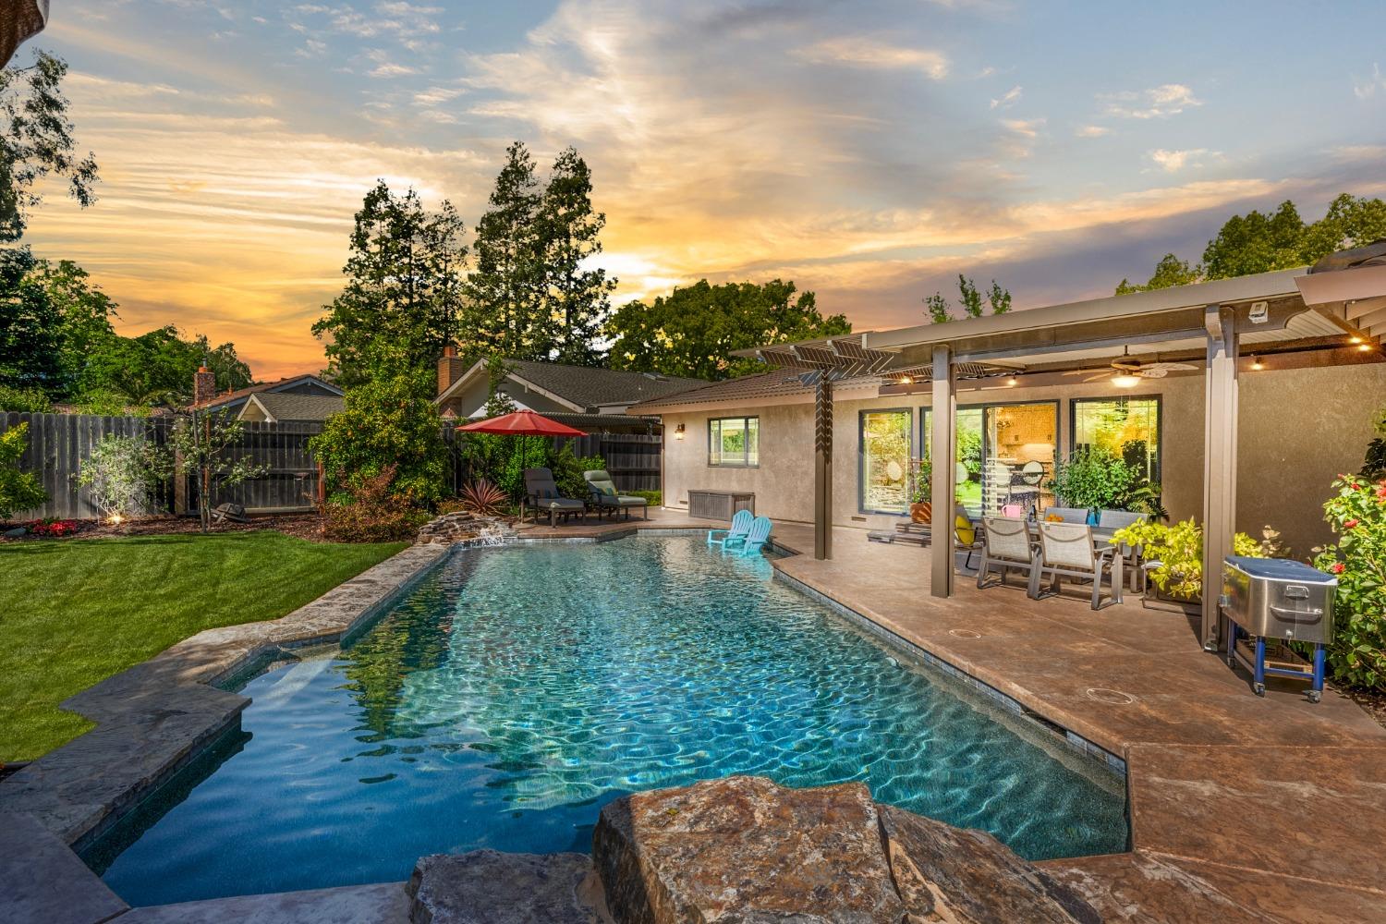
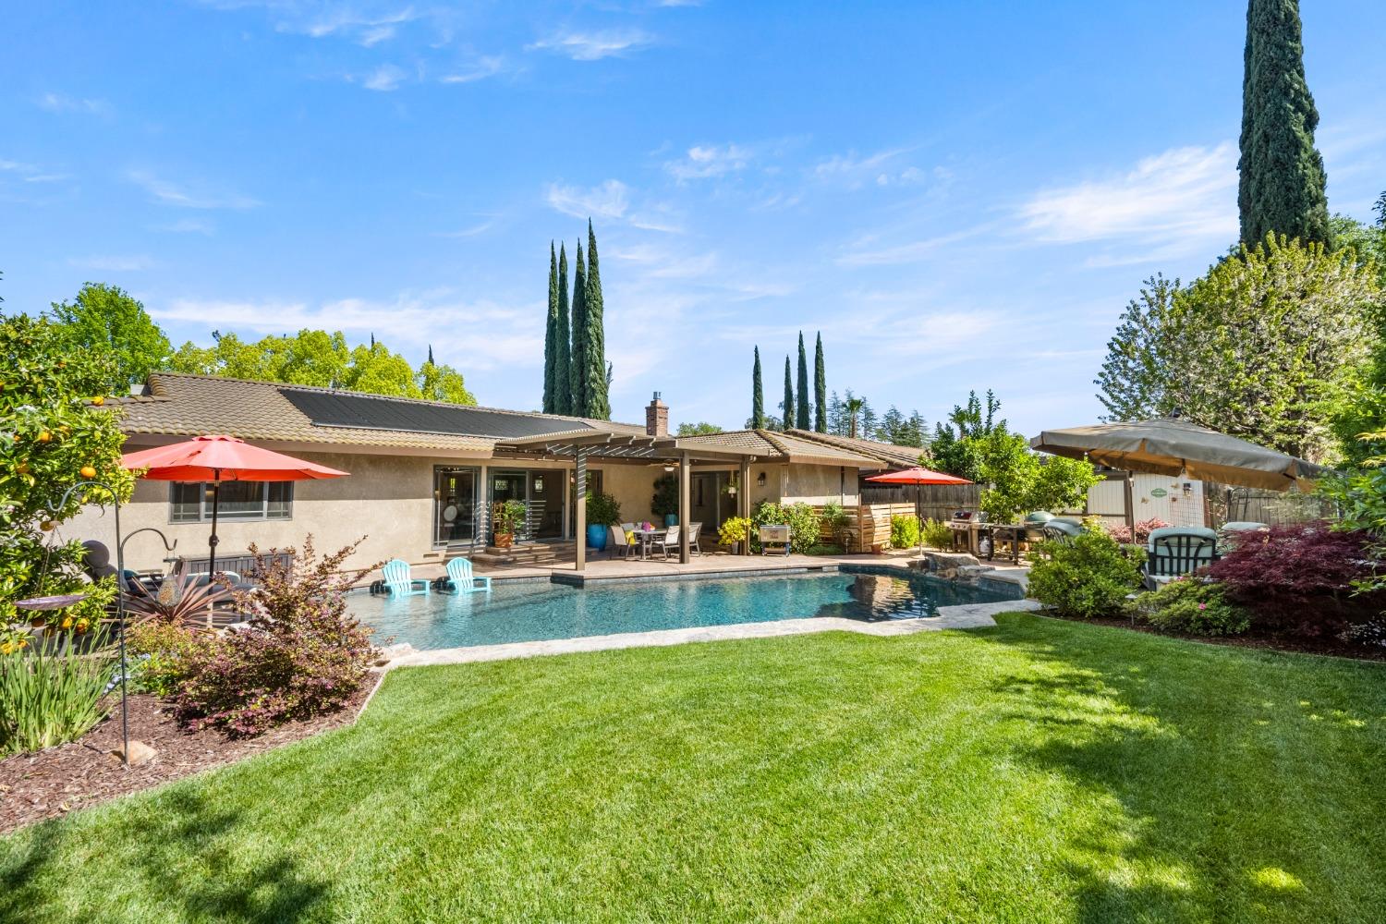
Backyard pool and patio at a single-story home, with lawn and seating beneath a colorful dusk sky.
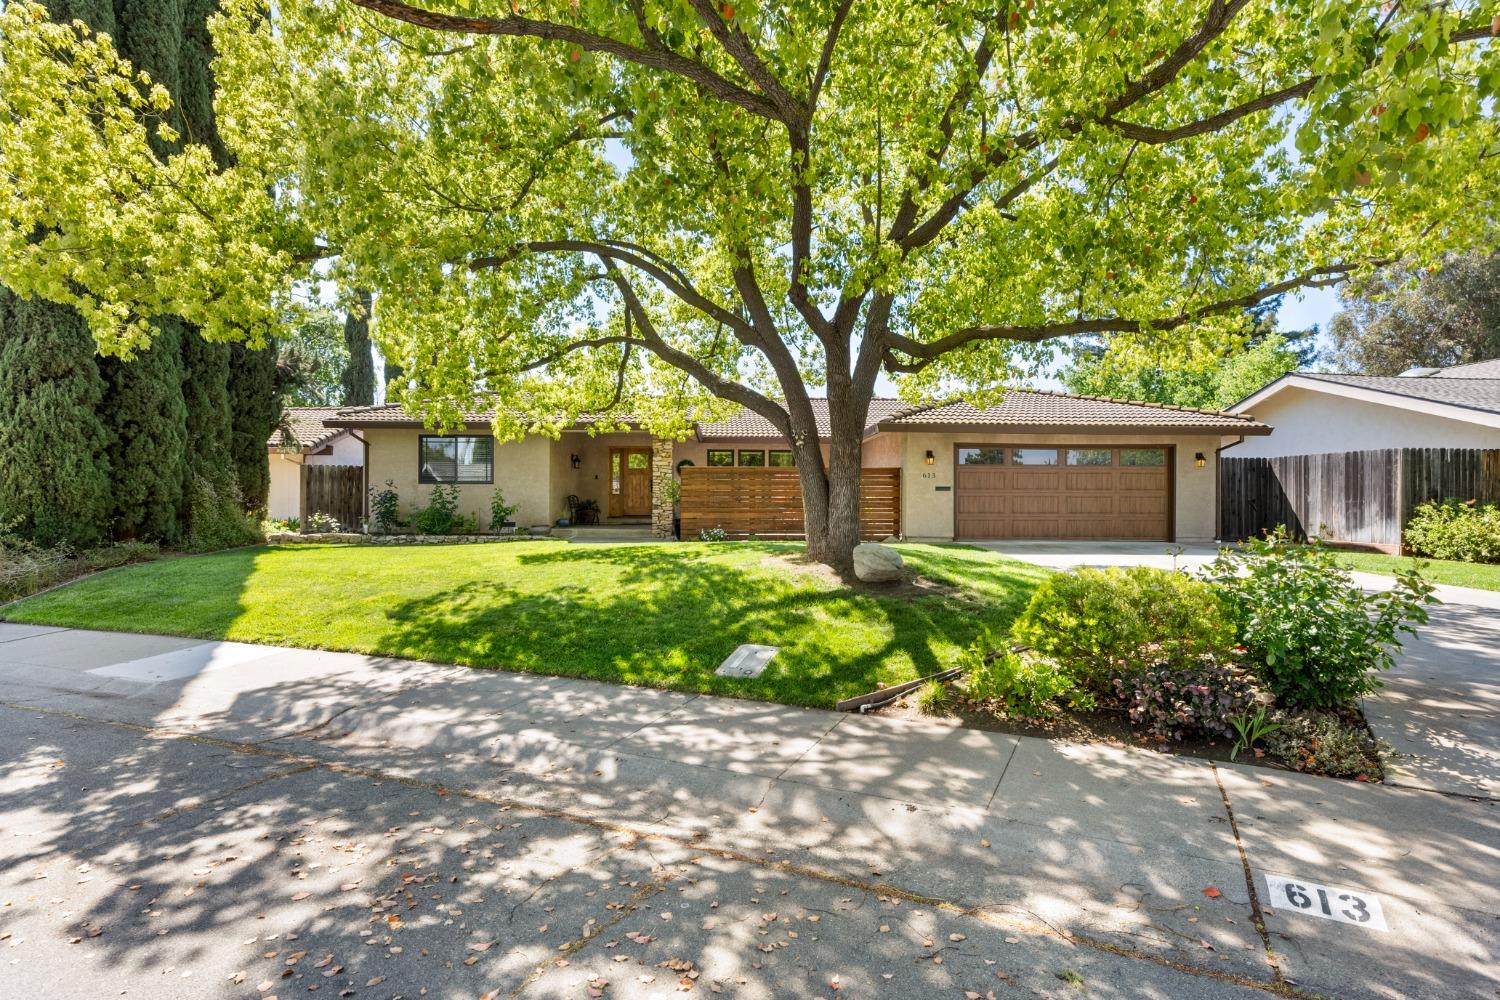
Single-story home with a wood garage door and broad shade tree over the front lawn.
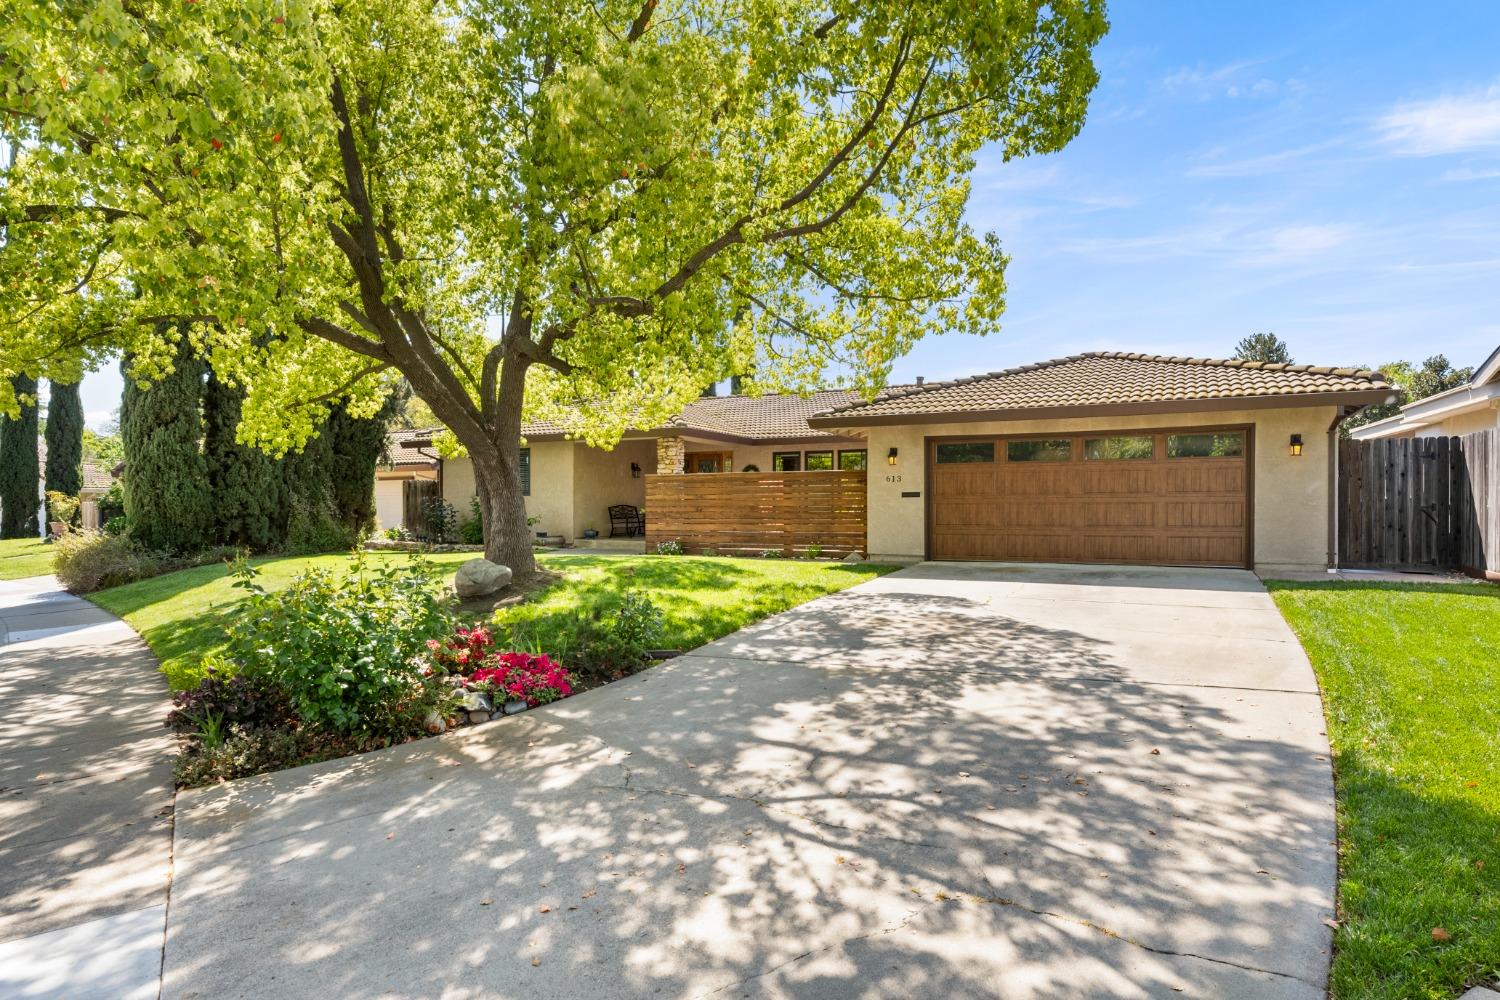
Single-story home with a wooden garage door, broad driveway, and large shade tree.
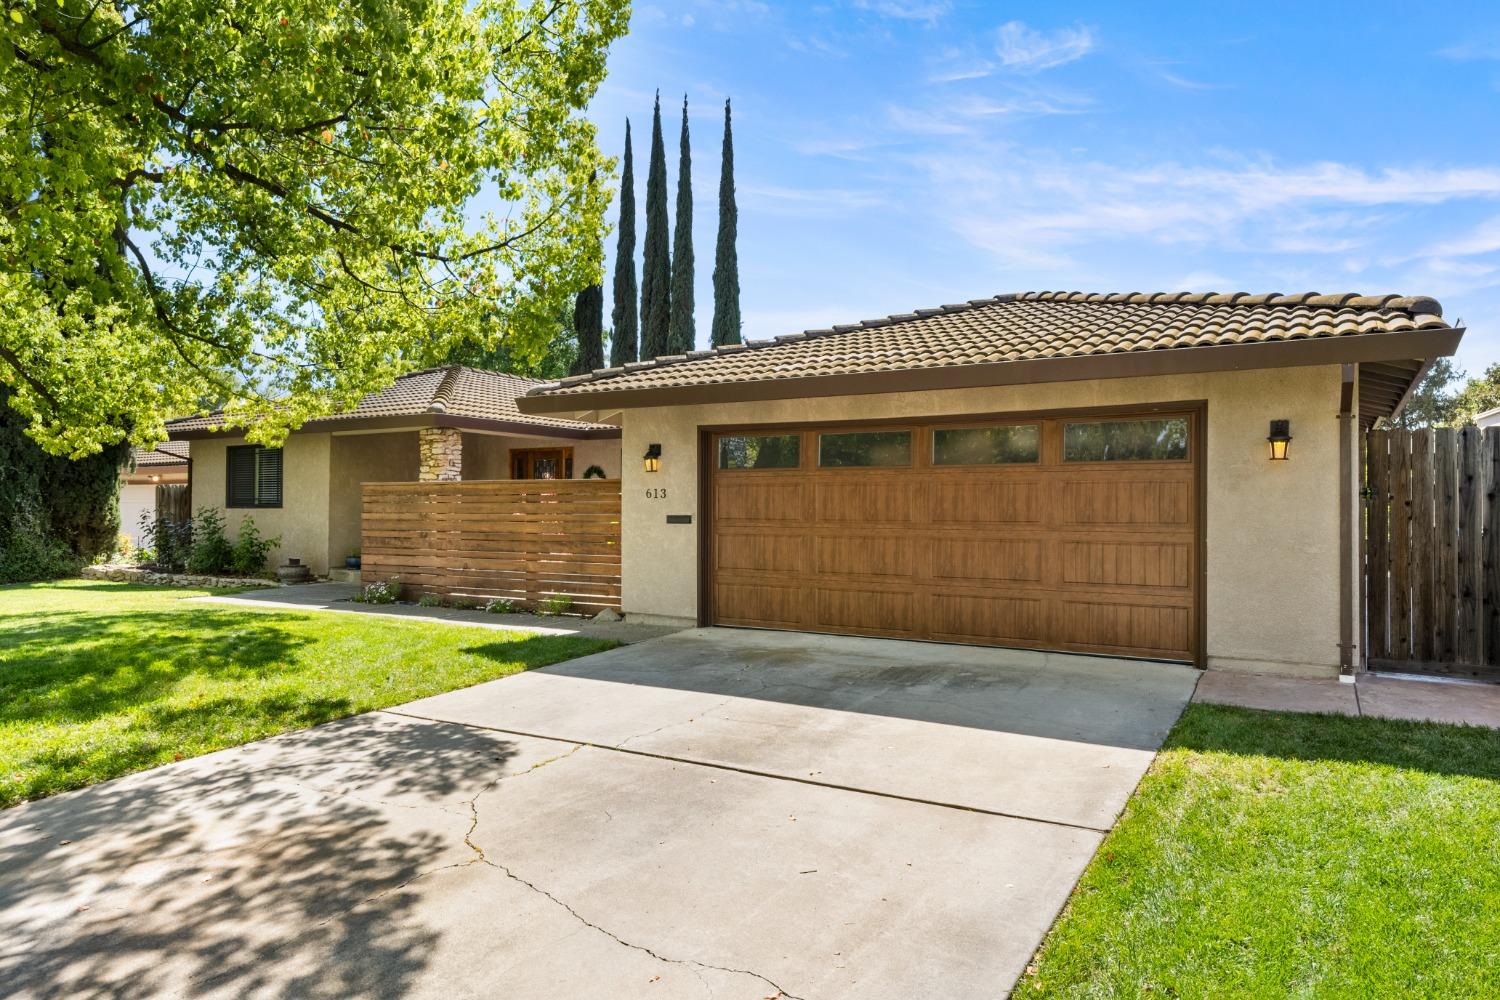
Single-story home with a wood garage door, tiled roof, and shaded front lawn.
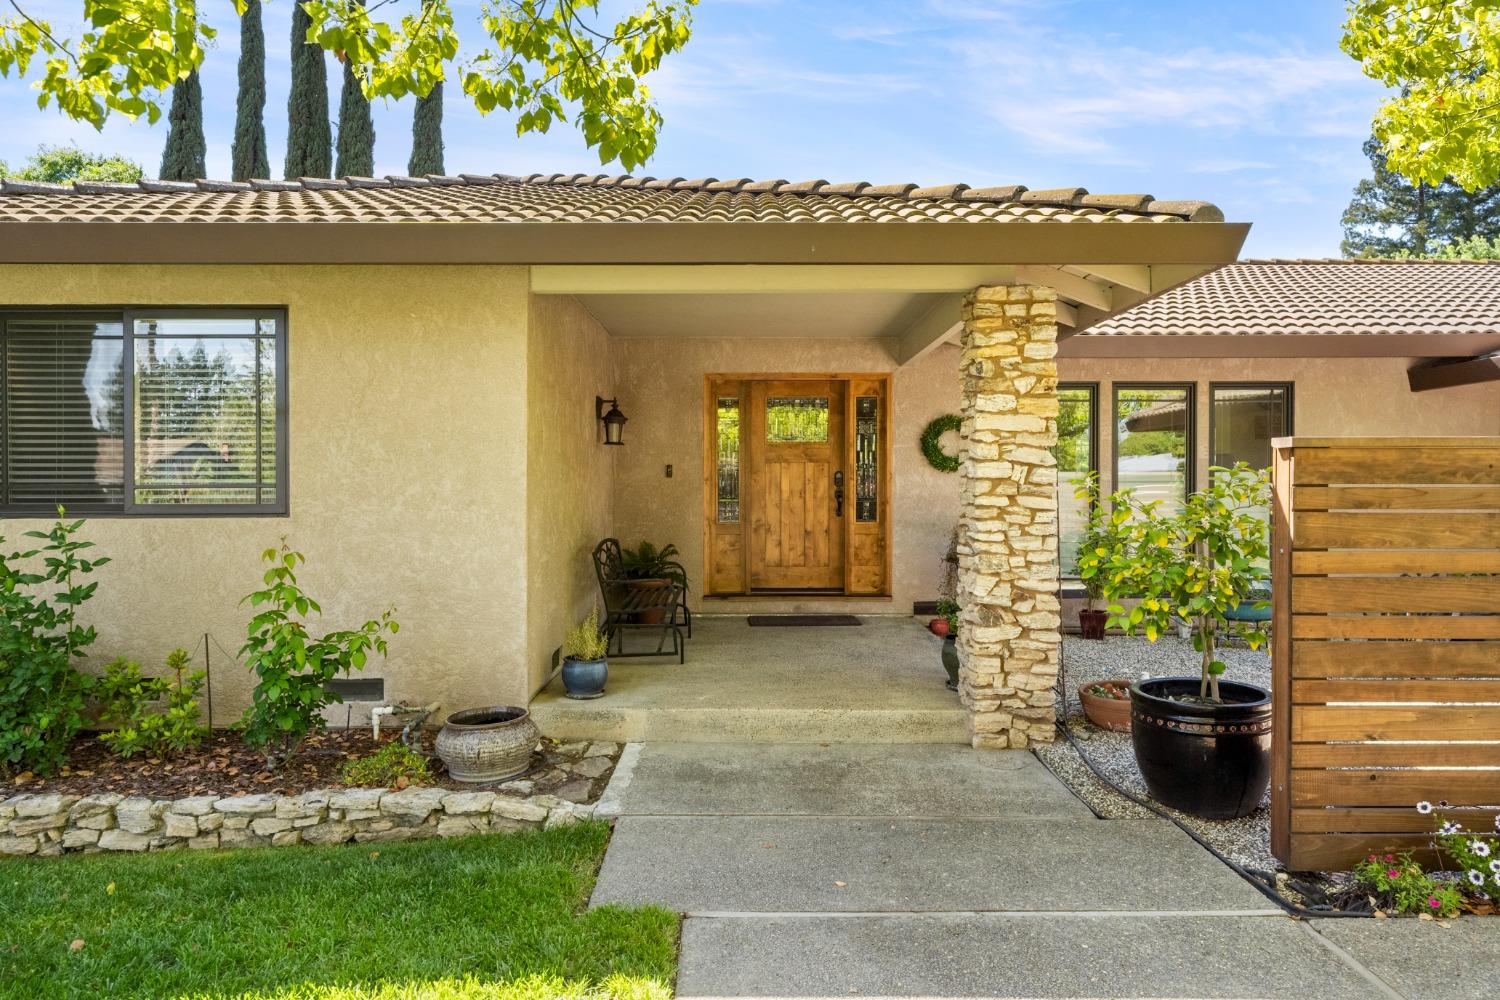
Home entrance with a wooden front door, stone column, tile roof, and landscaped walkway.
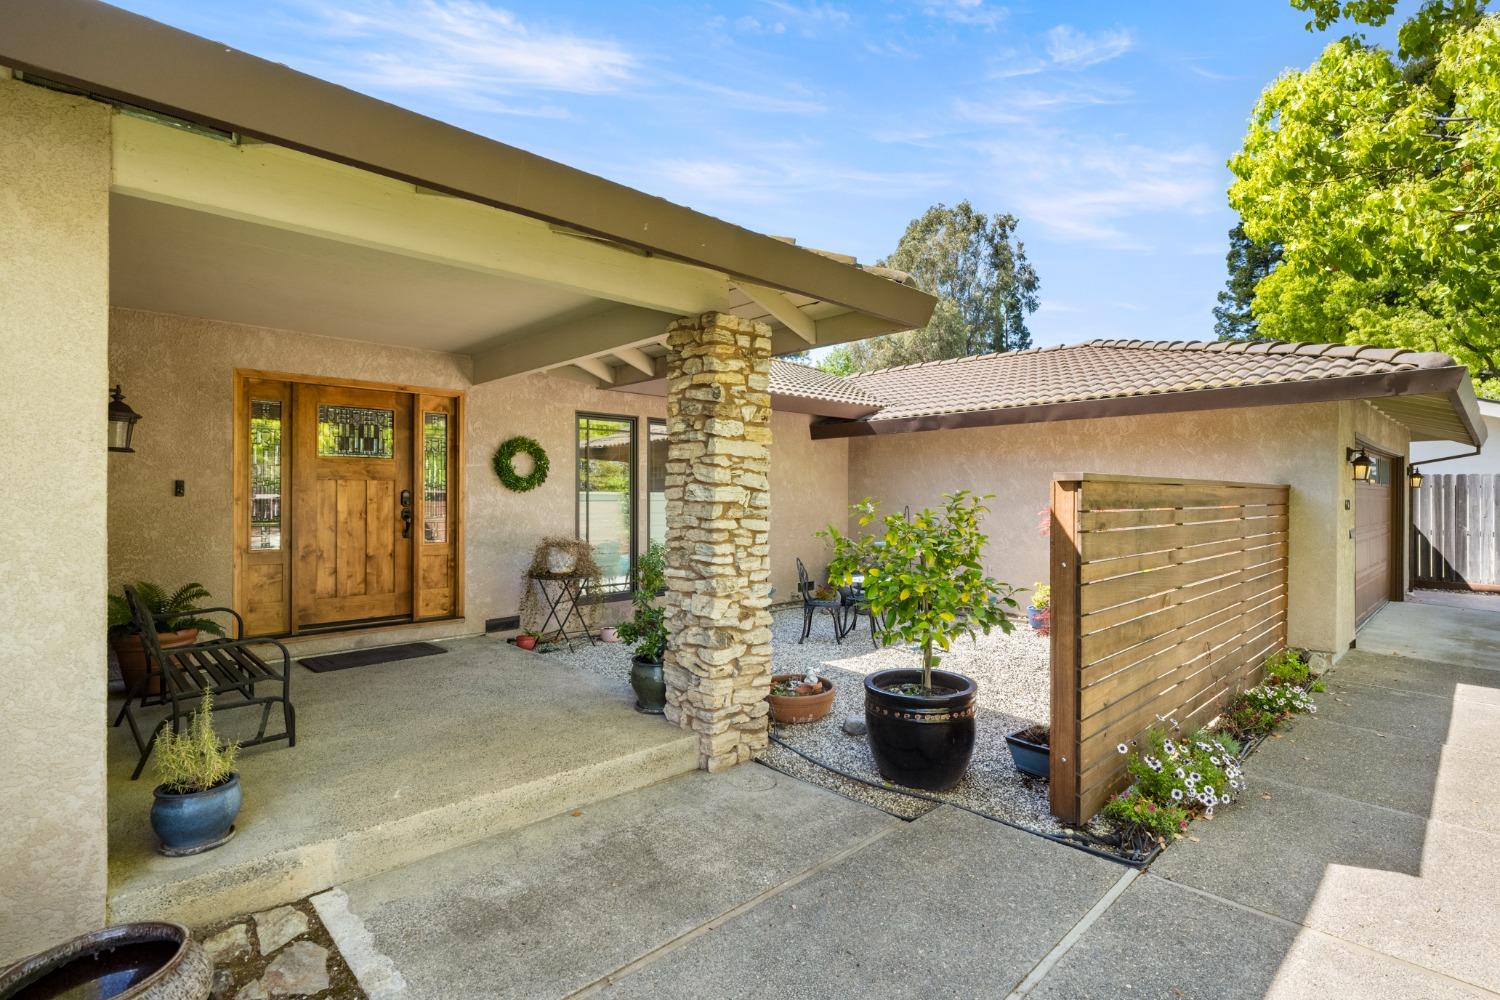
Covered home entrance with a wood-and-glass door, stone column, potted plants, and courtyard garden.
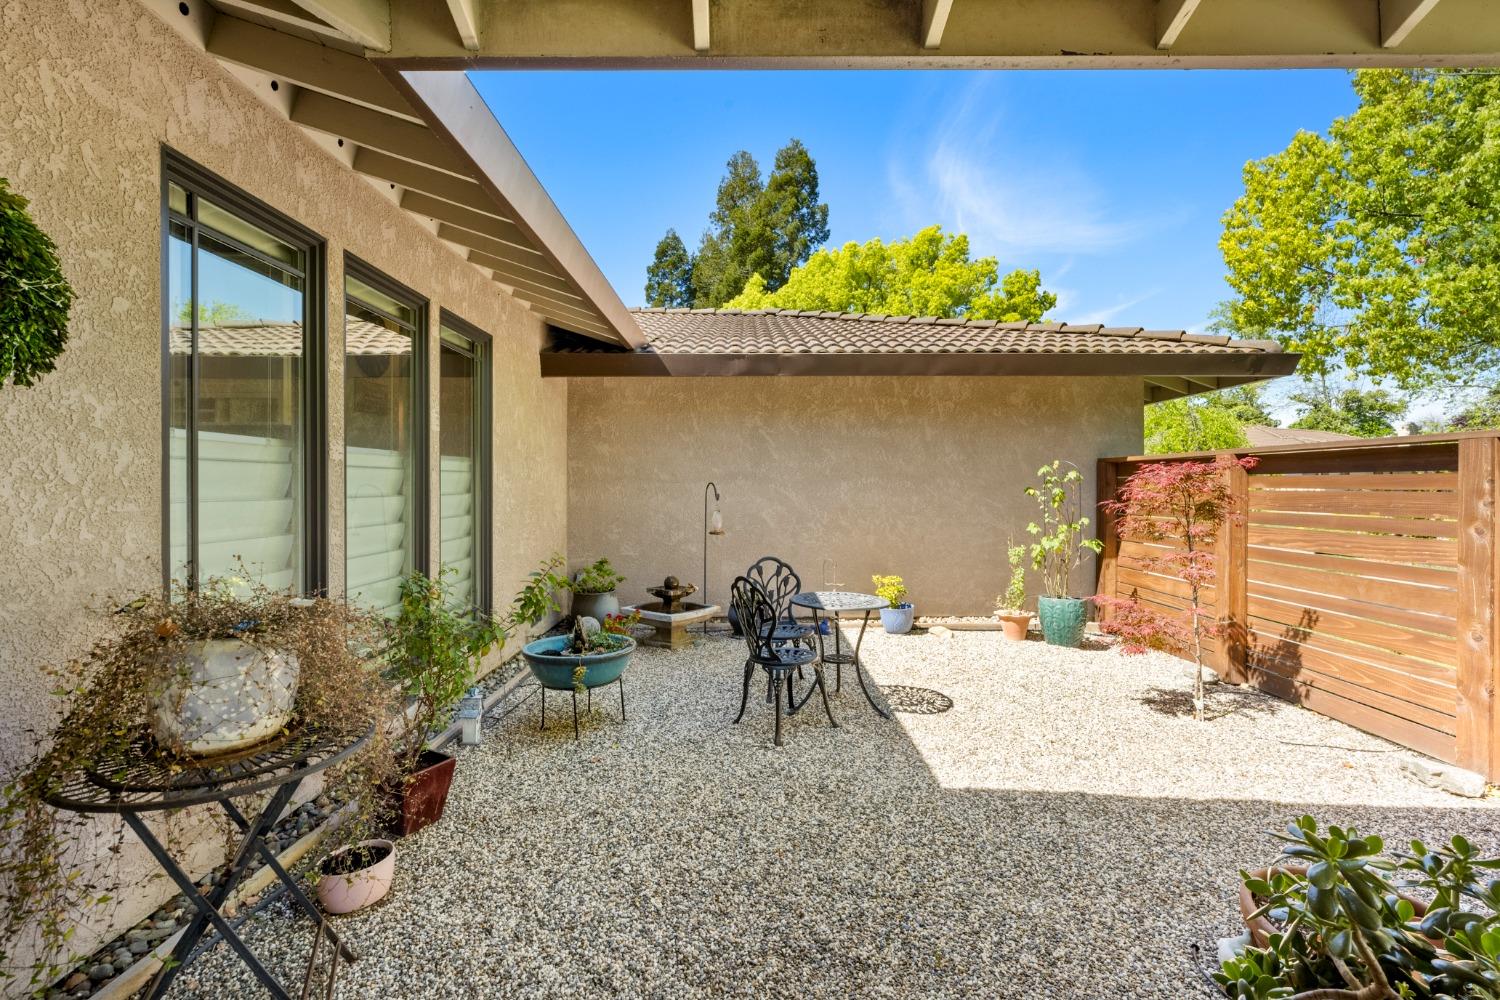
Gravel courtyard patio with black metal seating, potted plants, and a horizontal wood fence.
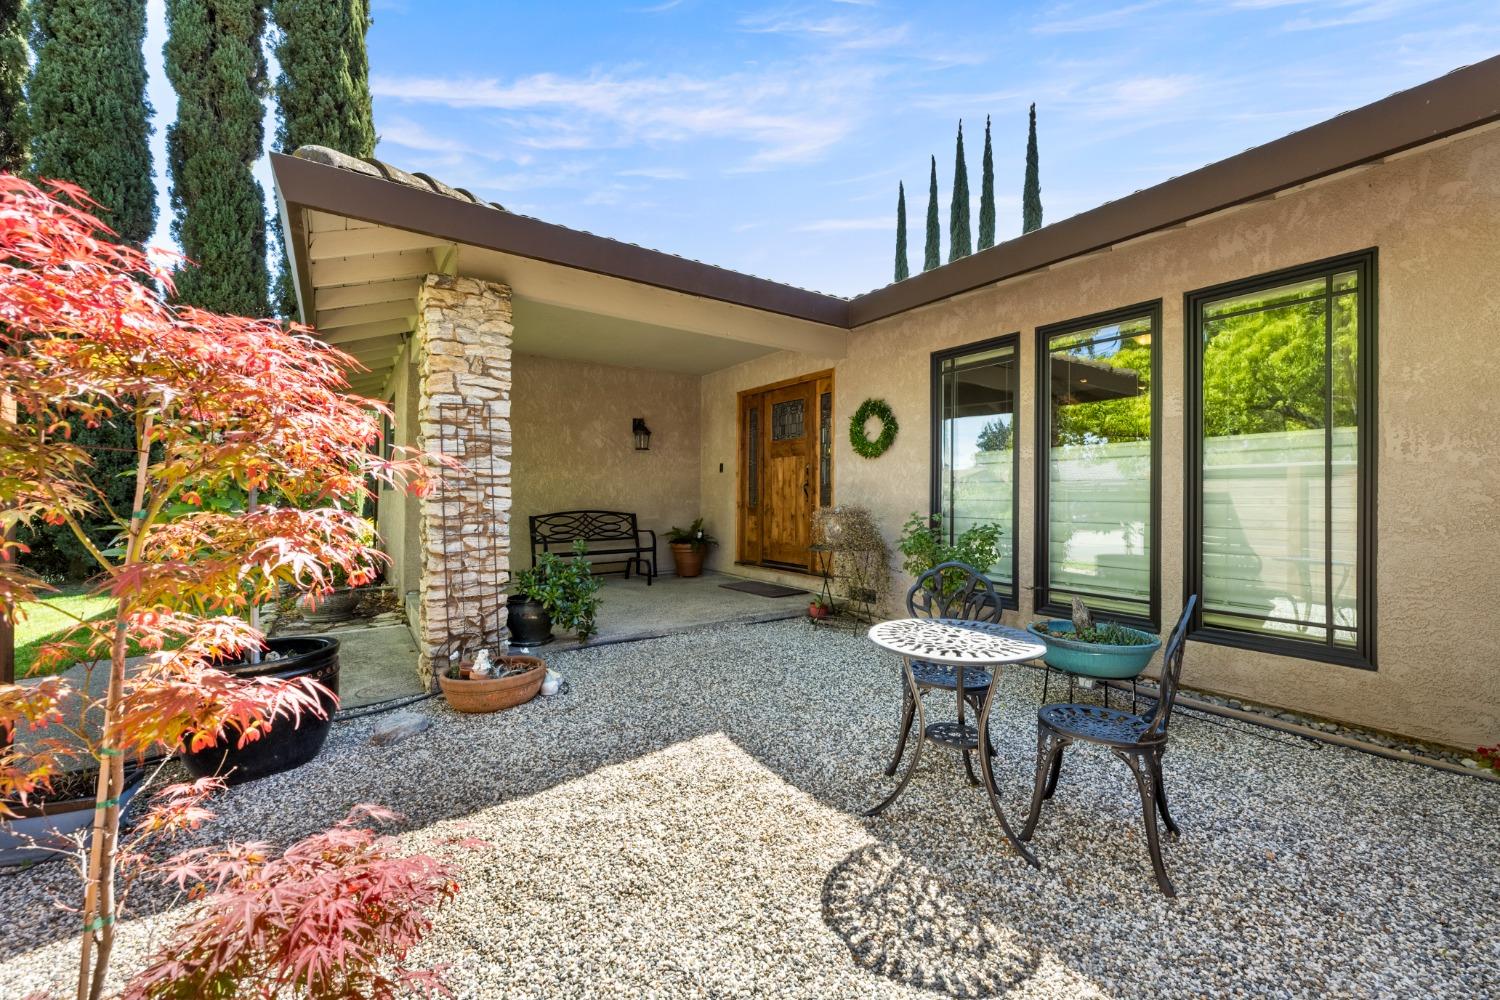
Courtyard patio with gravel, outdoor seating, a stone entry column, and cypress trees.
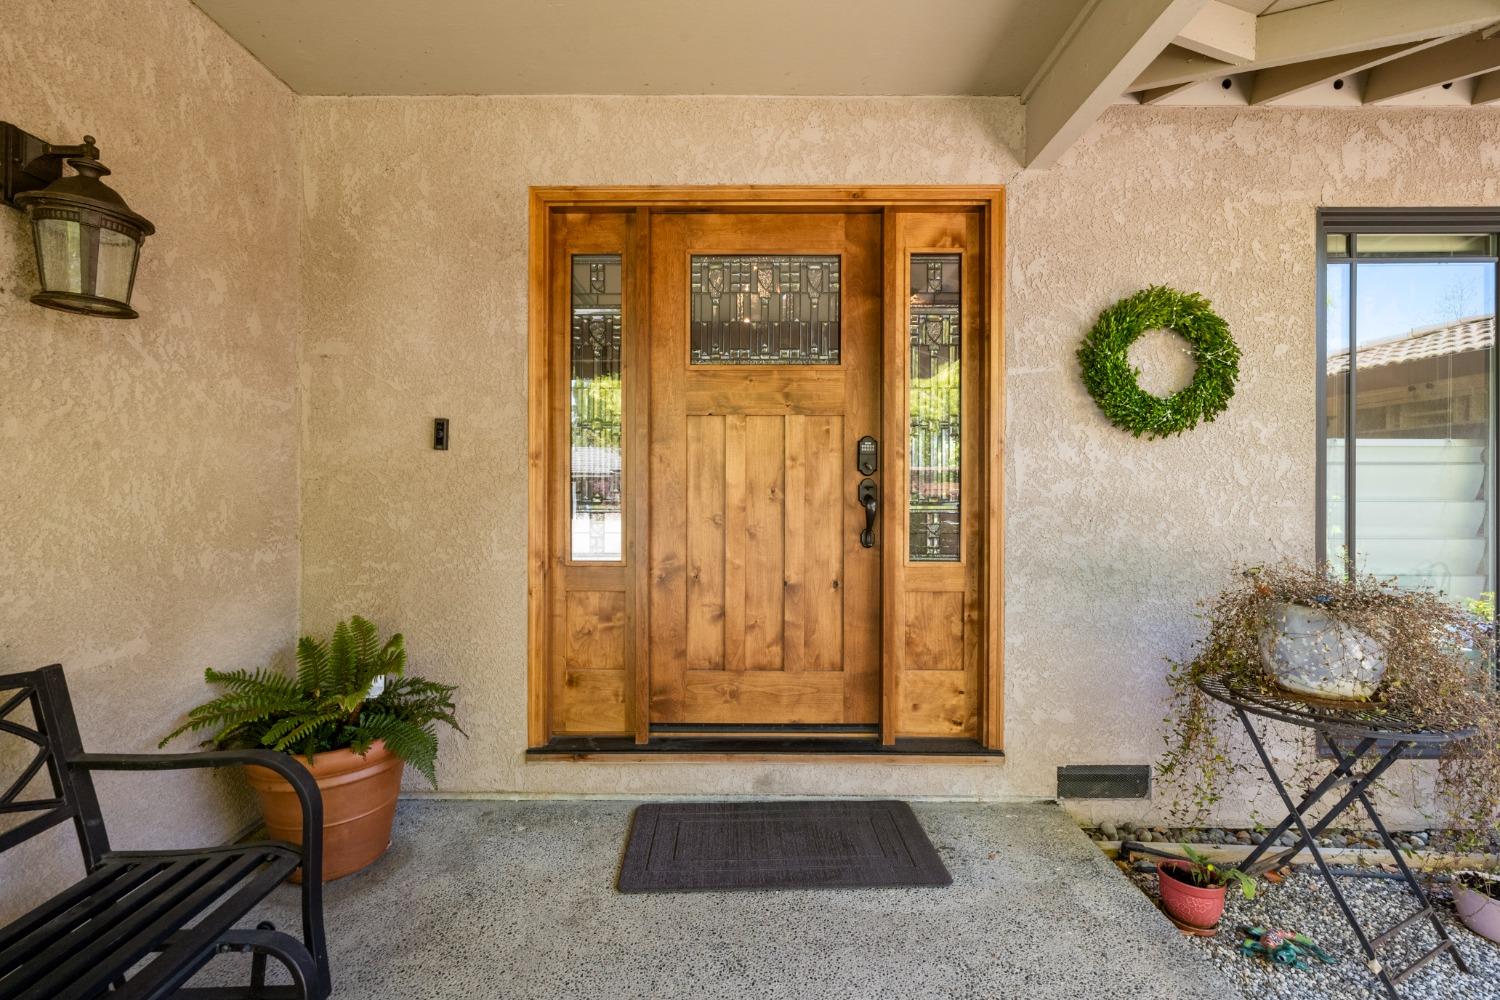
Covered front porch with a wooden door, decorative glass sidelights, a wreath, and potted plants.
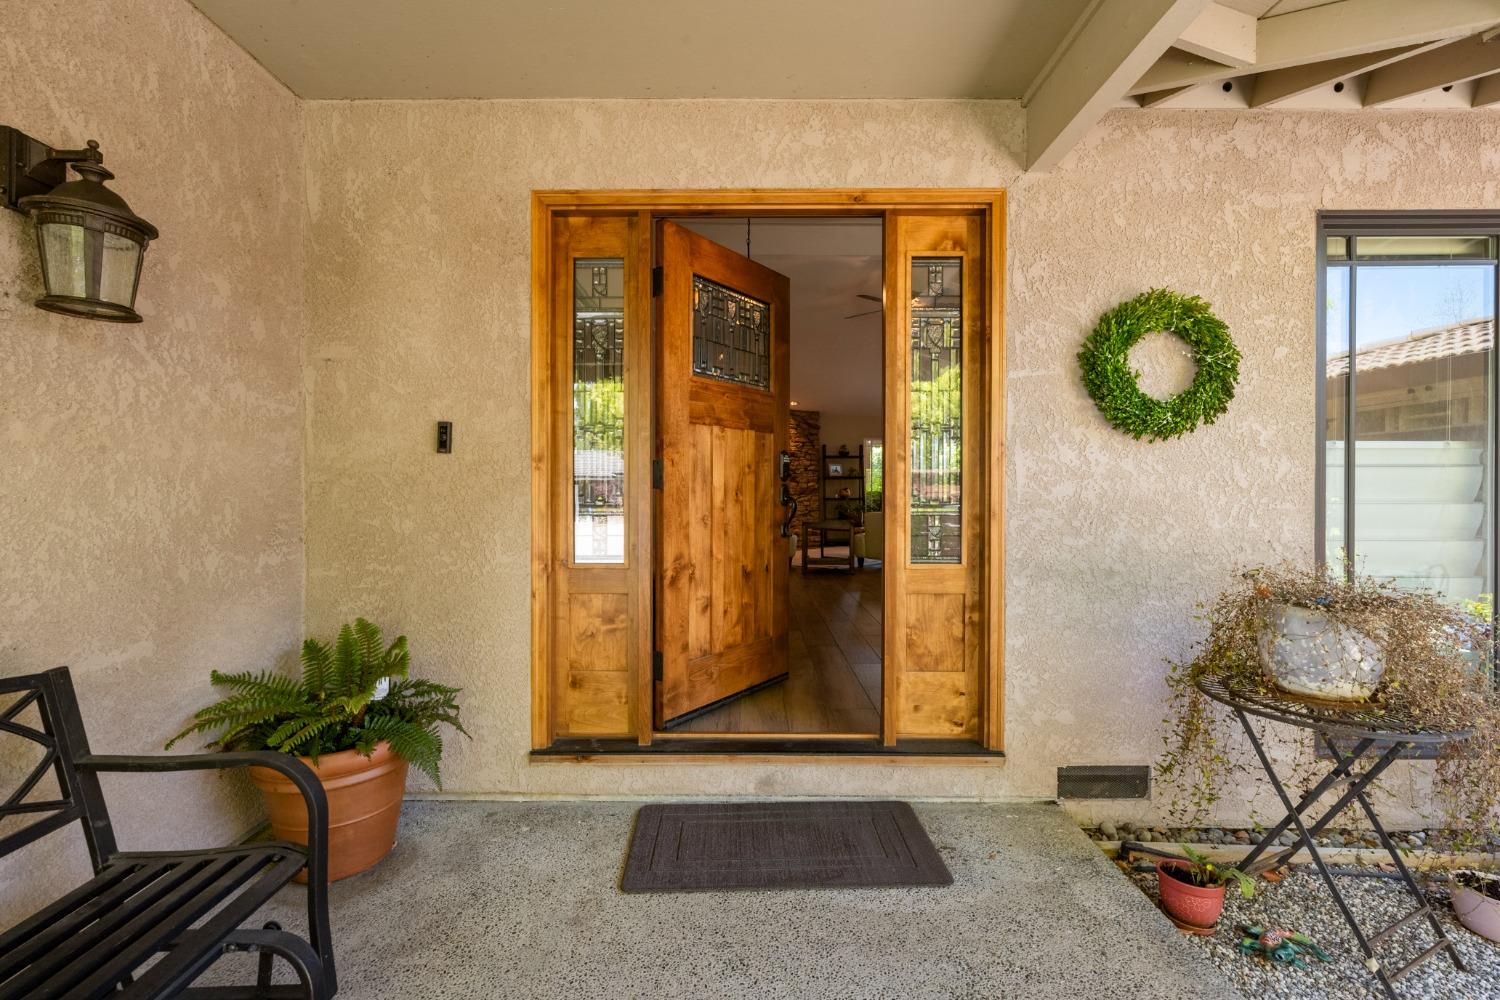
Covered front porch with an open wood door, decorative glass sidelights, and a green wreath.
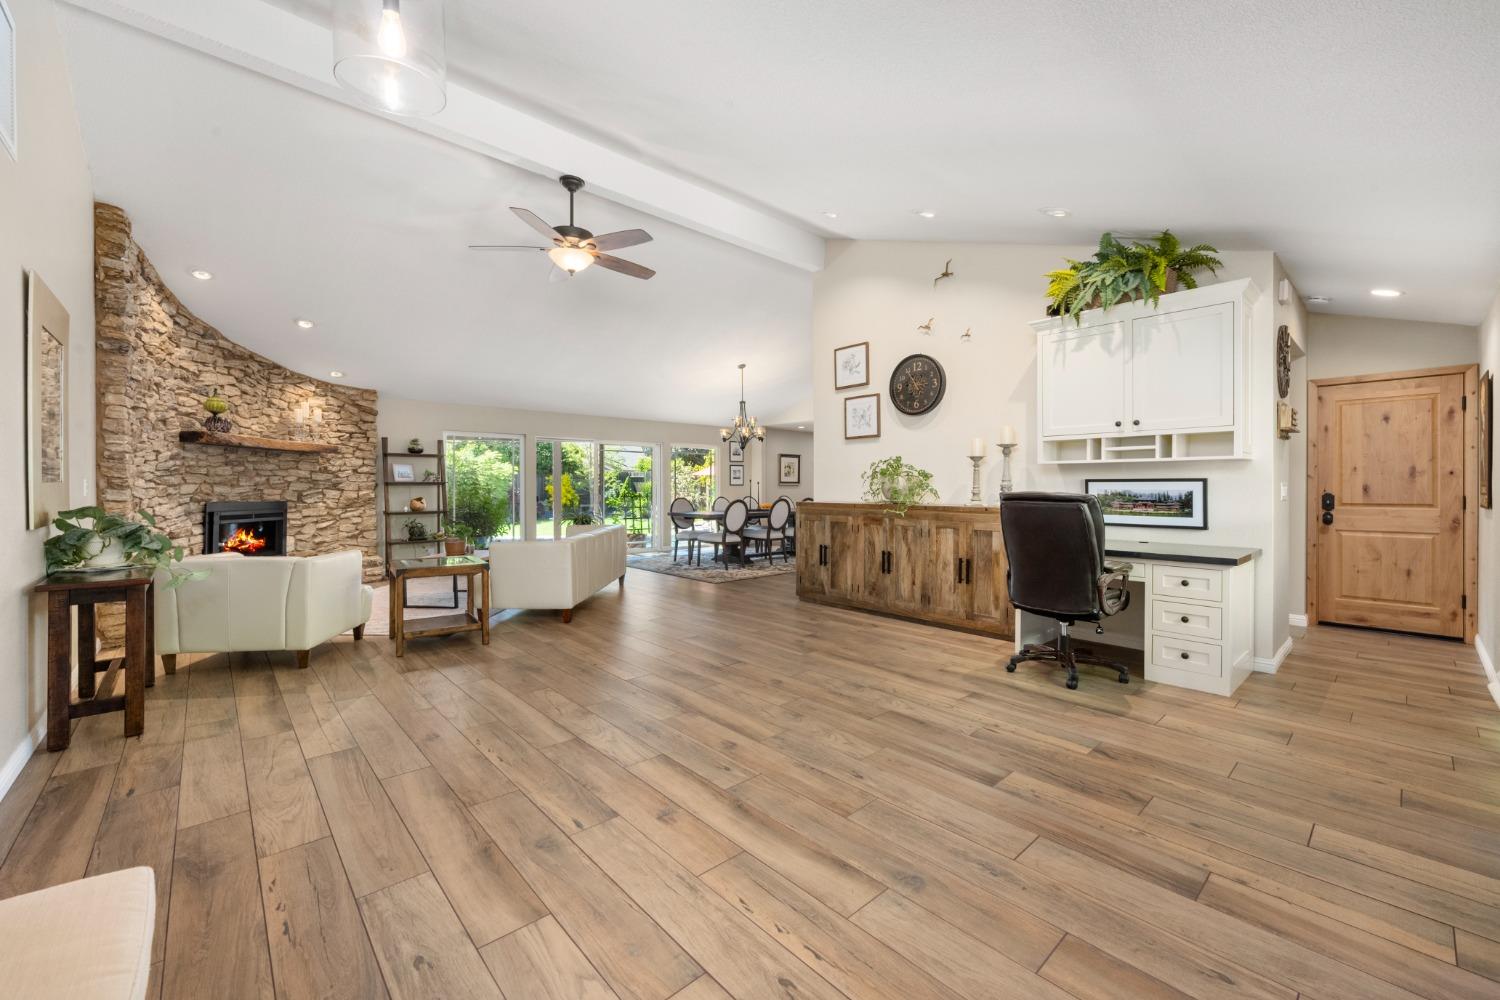
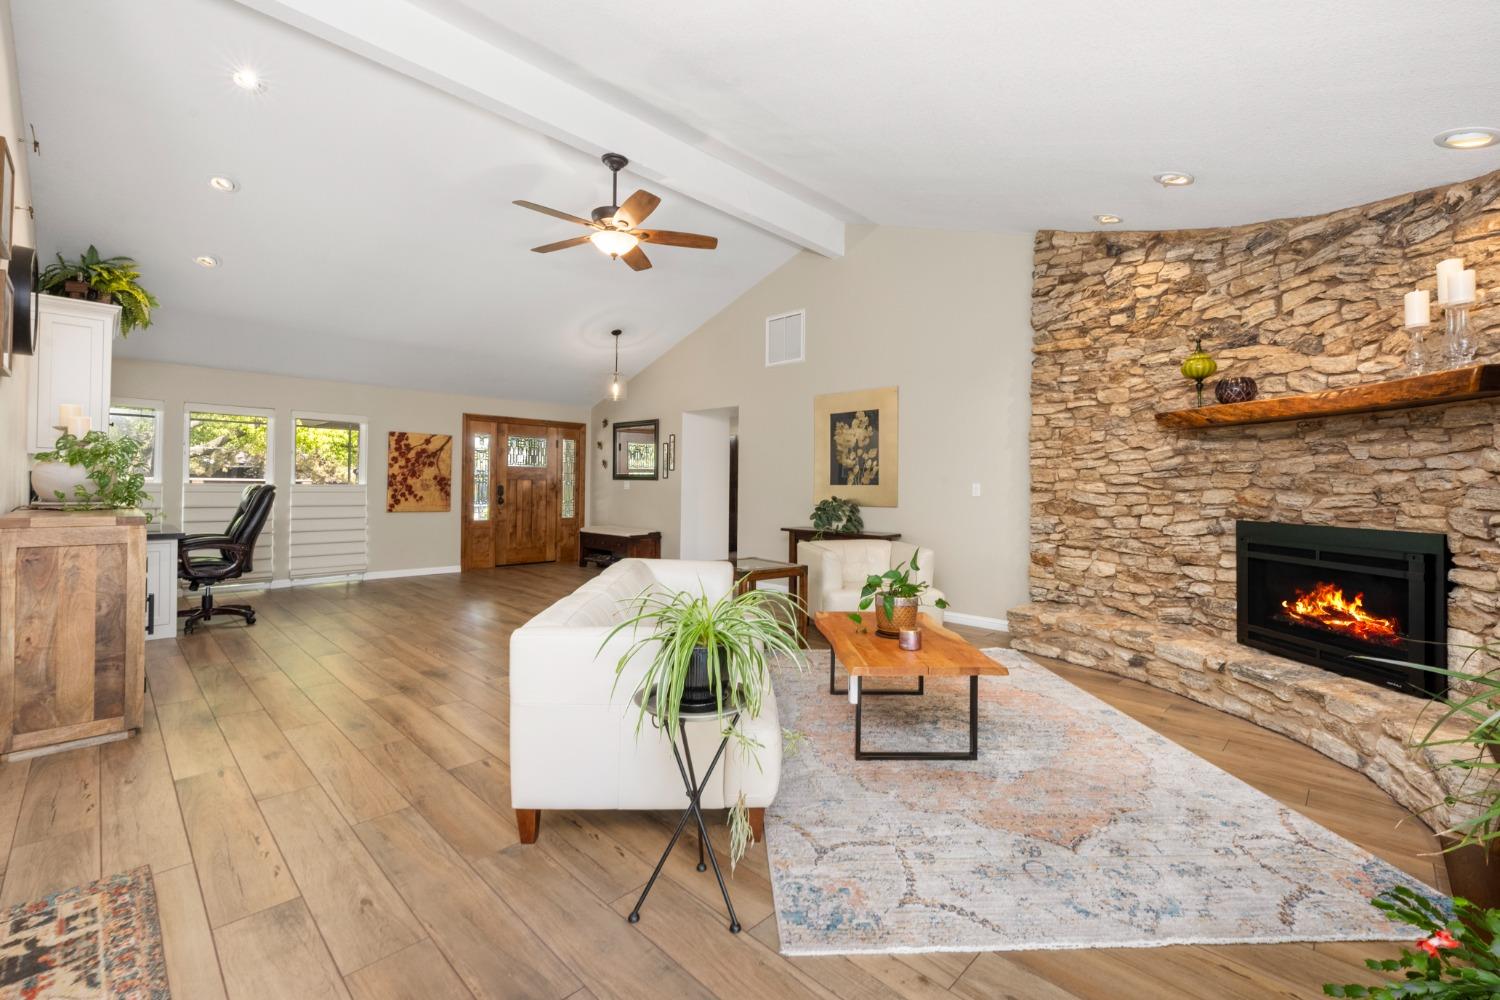
Open-plan living room with a stone fireplace, vaulted ceiling, and sliding doors to the backyard.
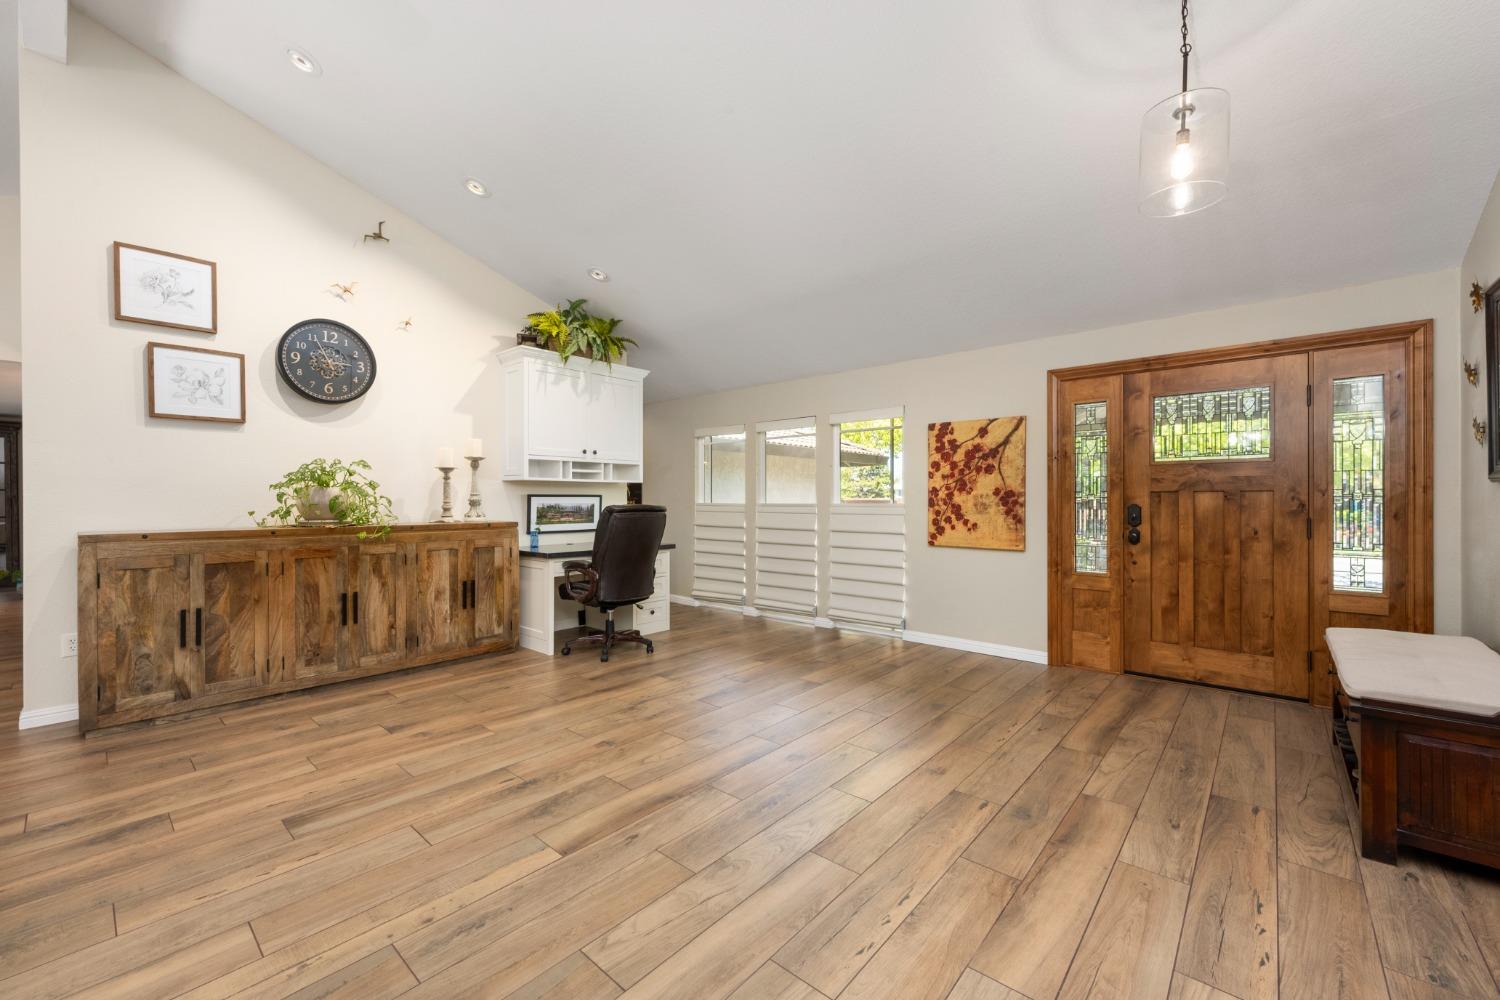
Entry hall with a wood front door, glass sidelights, built-in desk, and wide-plank wood floors.
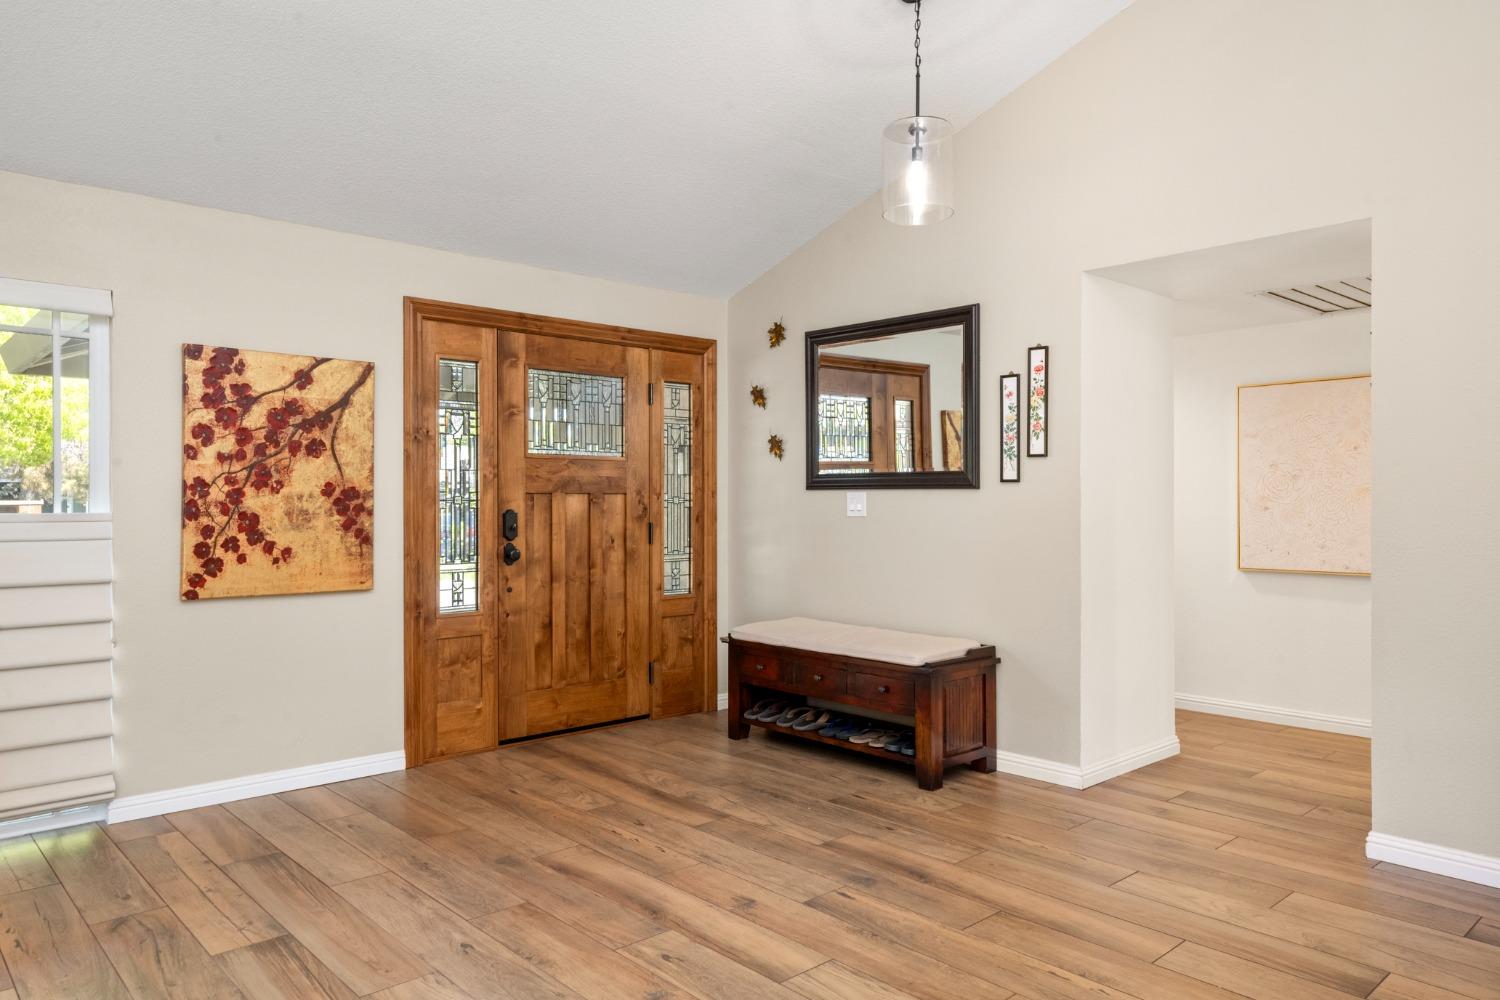
Entryway with a wood front door, decorative glass sidelights, plank flooring, and a shoe bench.
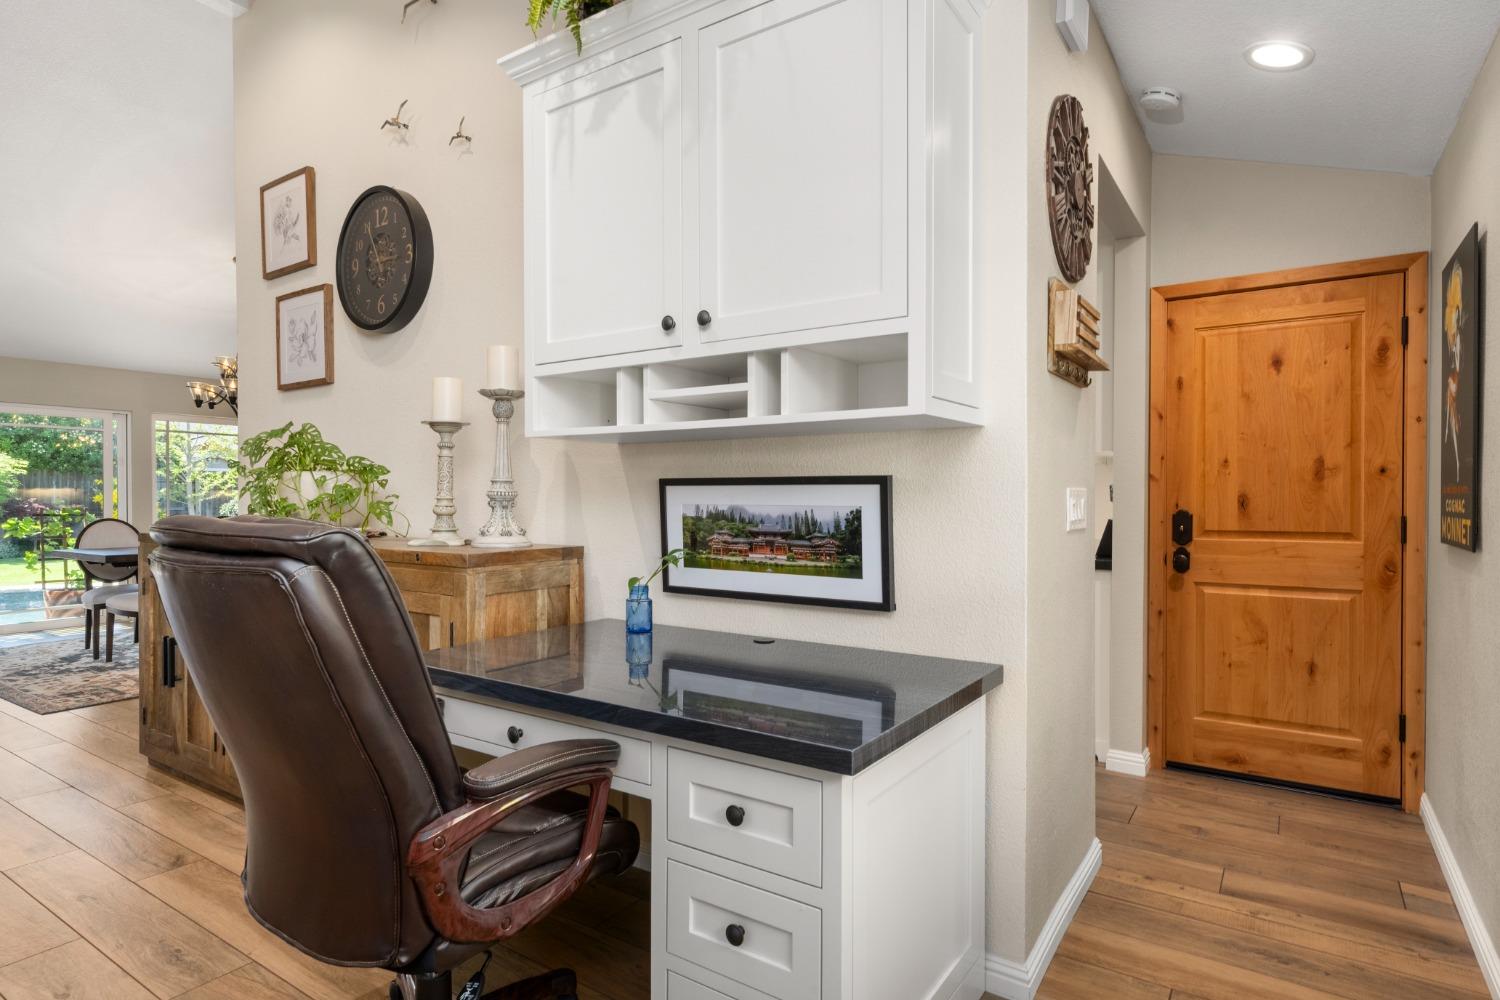
Built-in home office desk with white cabinetry beside a wooden entry door.
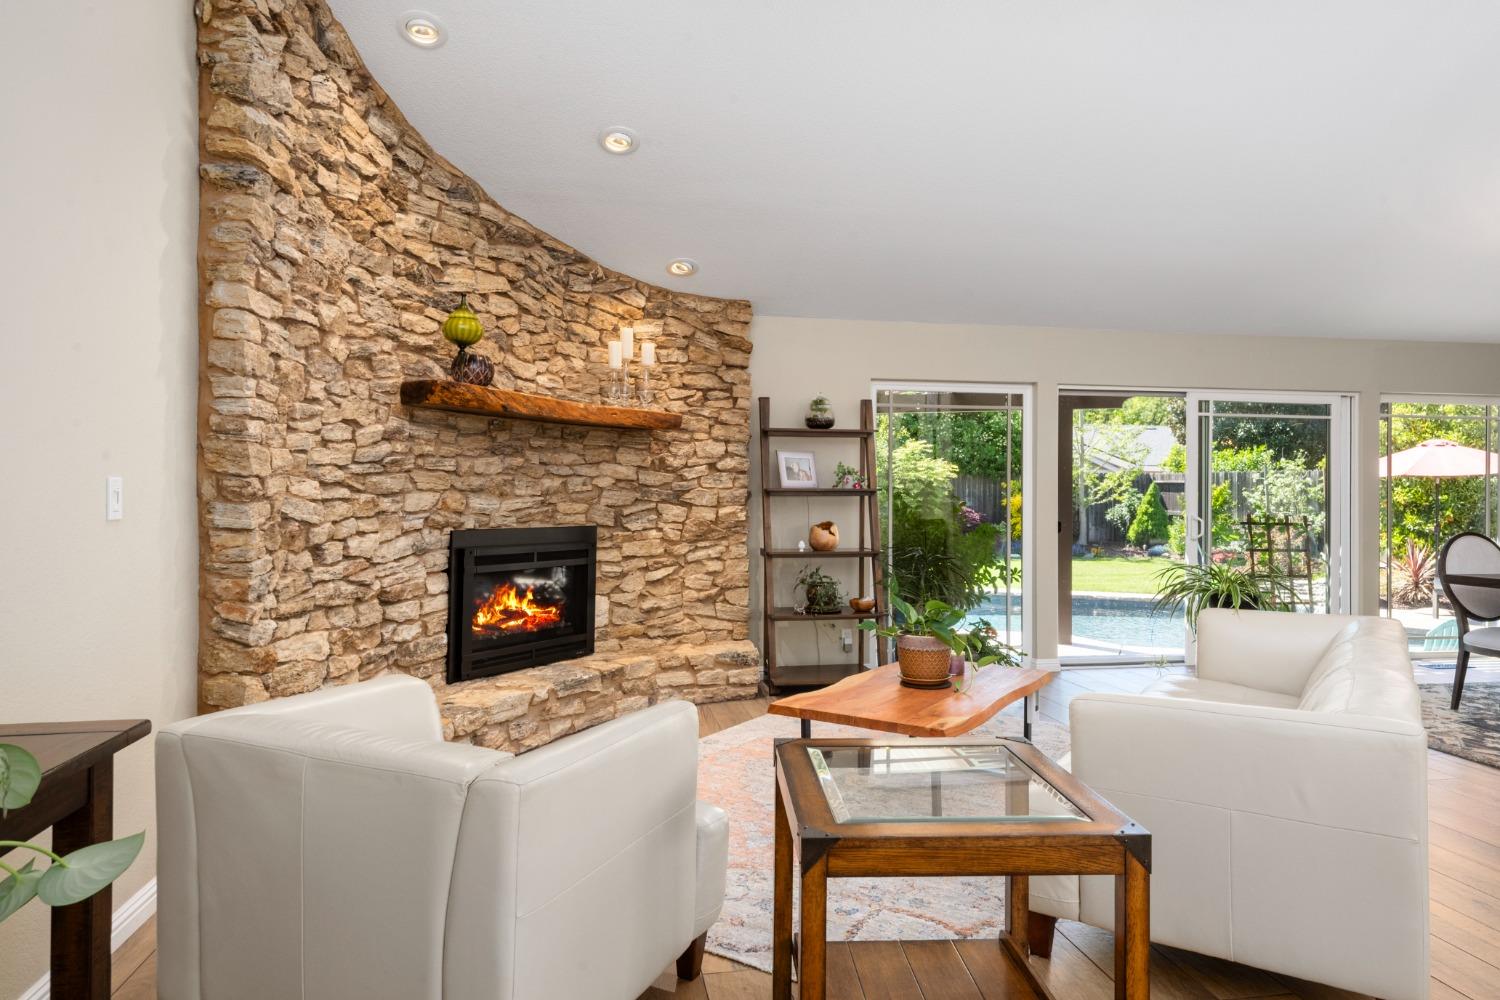
Living room with a stone fireplace wall, white seating, and sliding doors overlooking the pool.
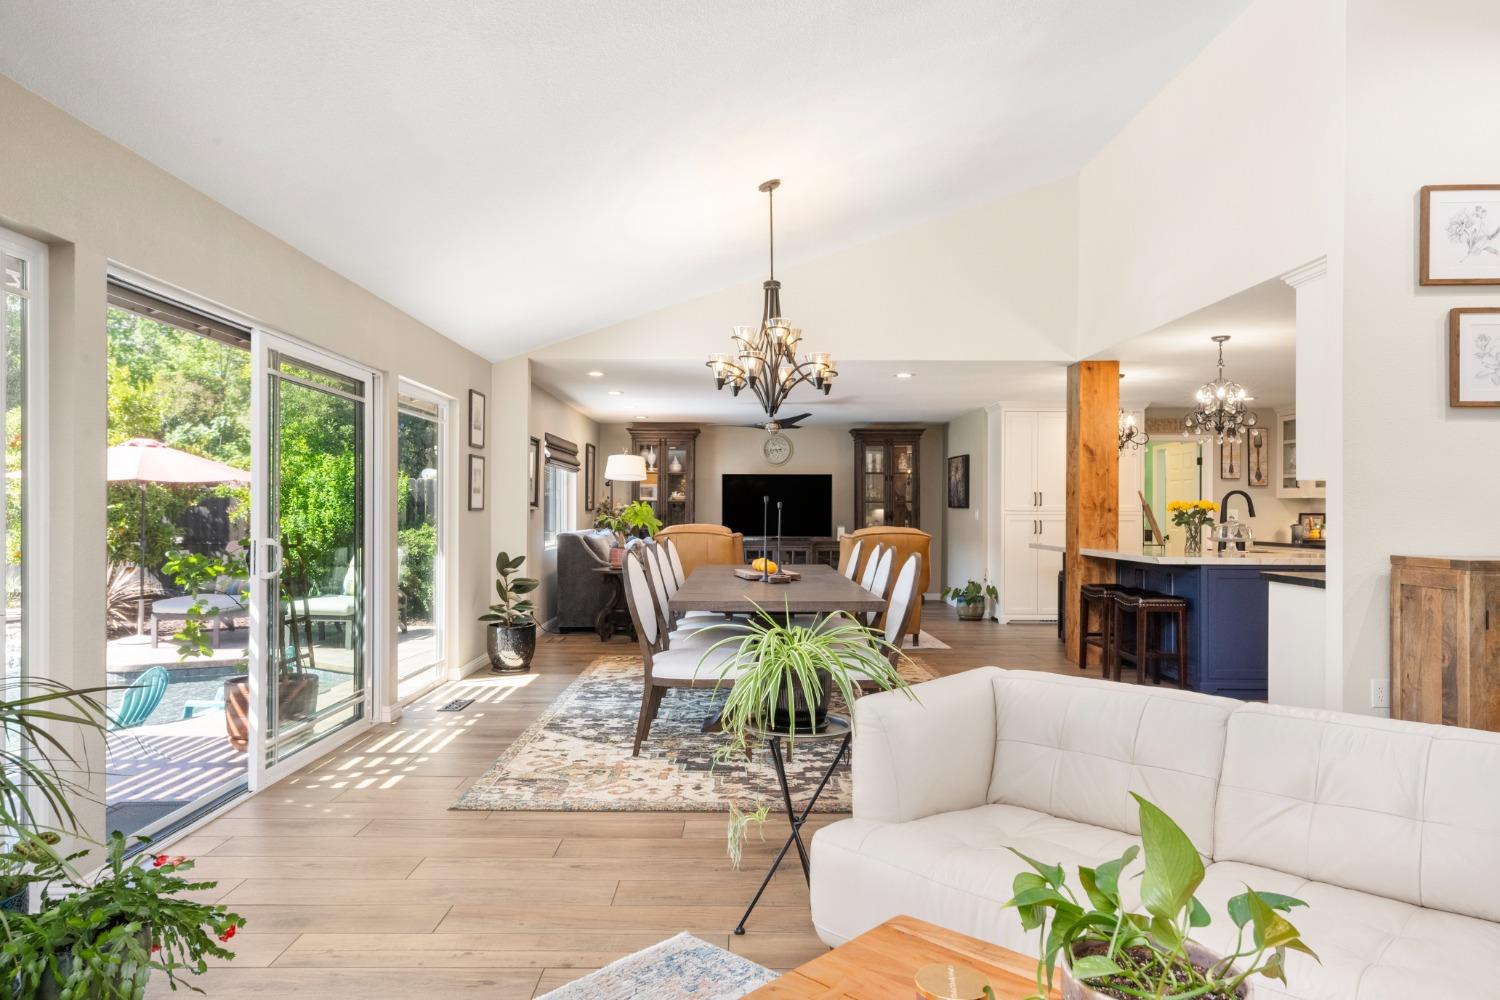
Open-plan living and dining room with sliding glass doors, a chandelier, and an adjoining kitchen.
Living room with vaulted ceiling, white seating, and a stone fireplace with a lit fire.
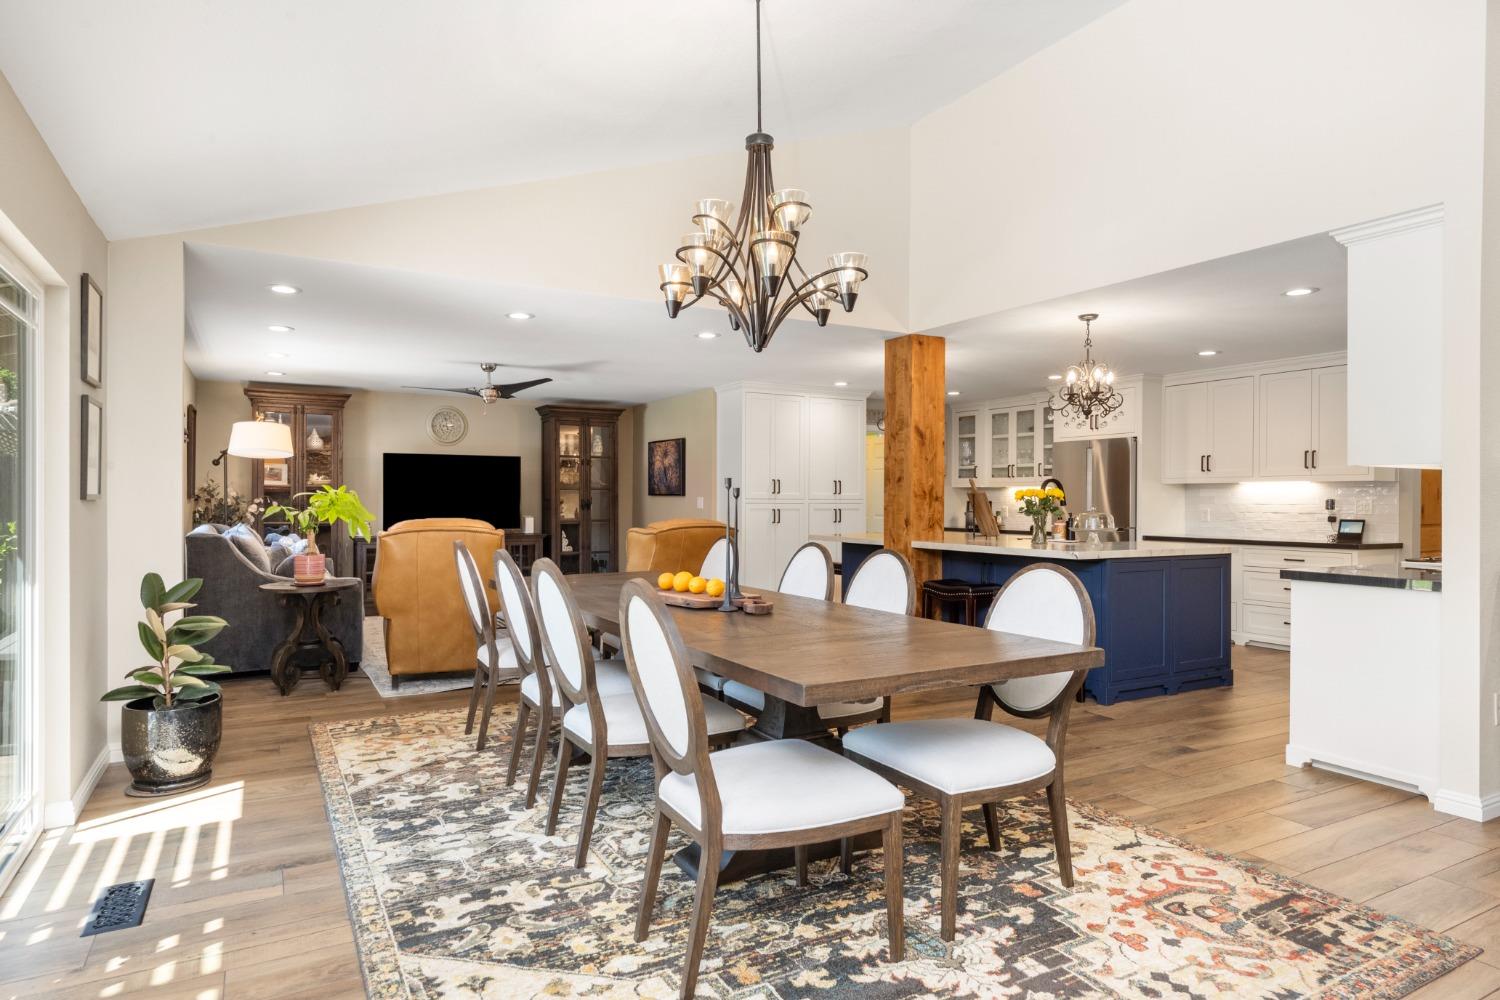
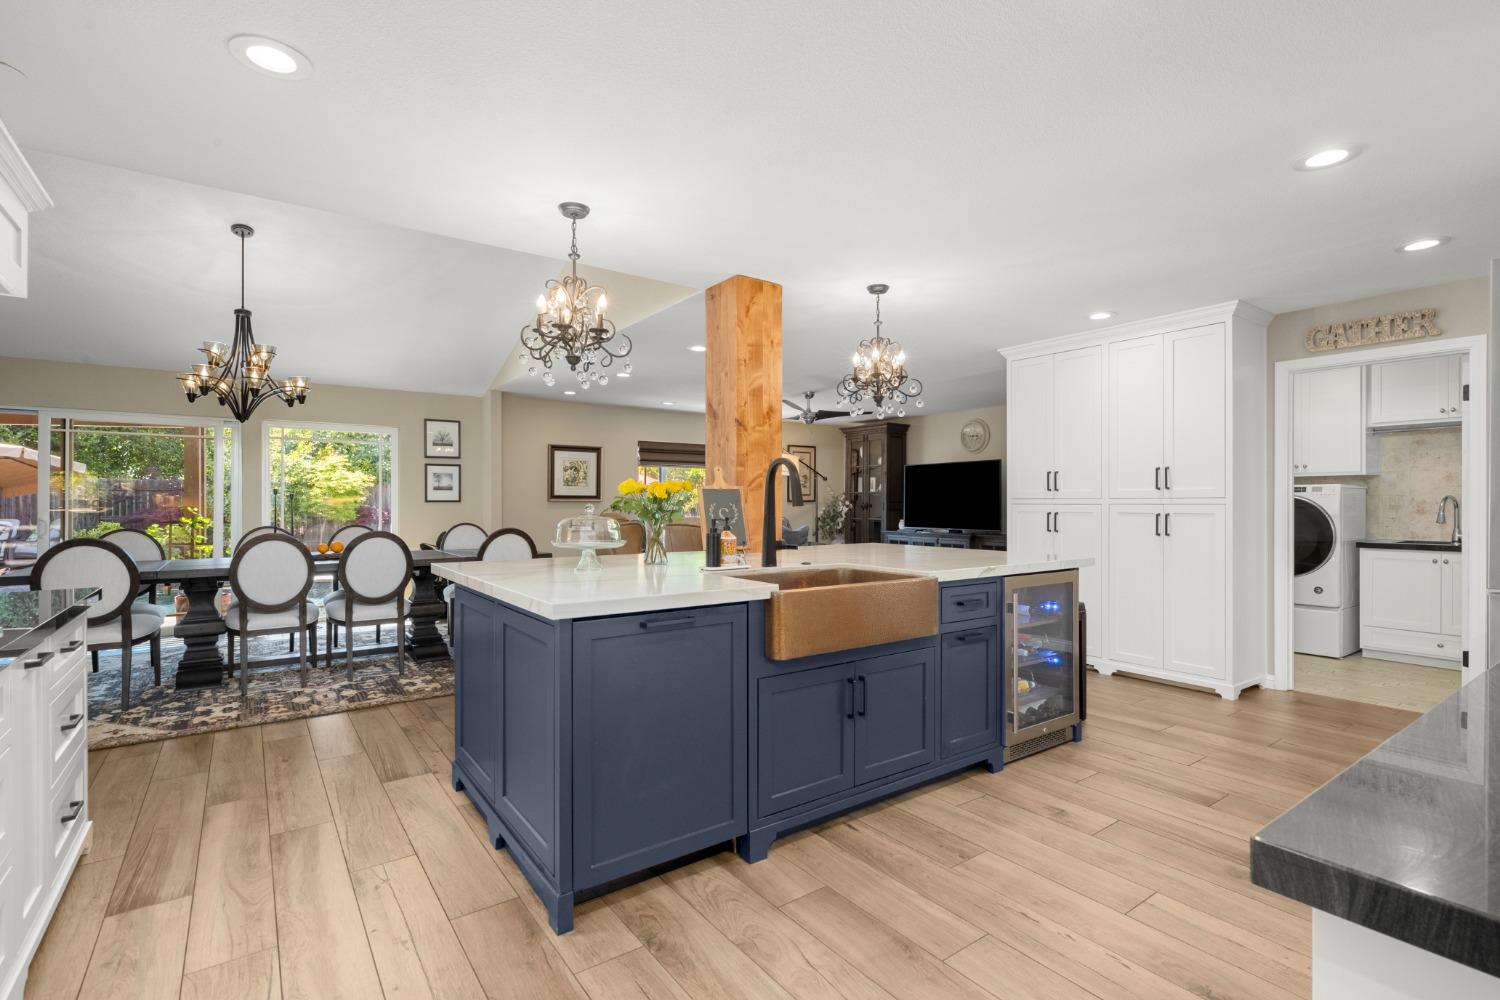
Open-plan dining area with a long wooden table, blue kitchen island, and living room beyond.
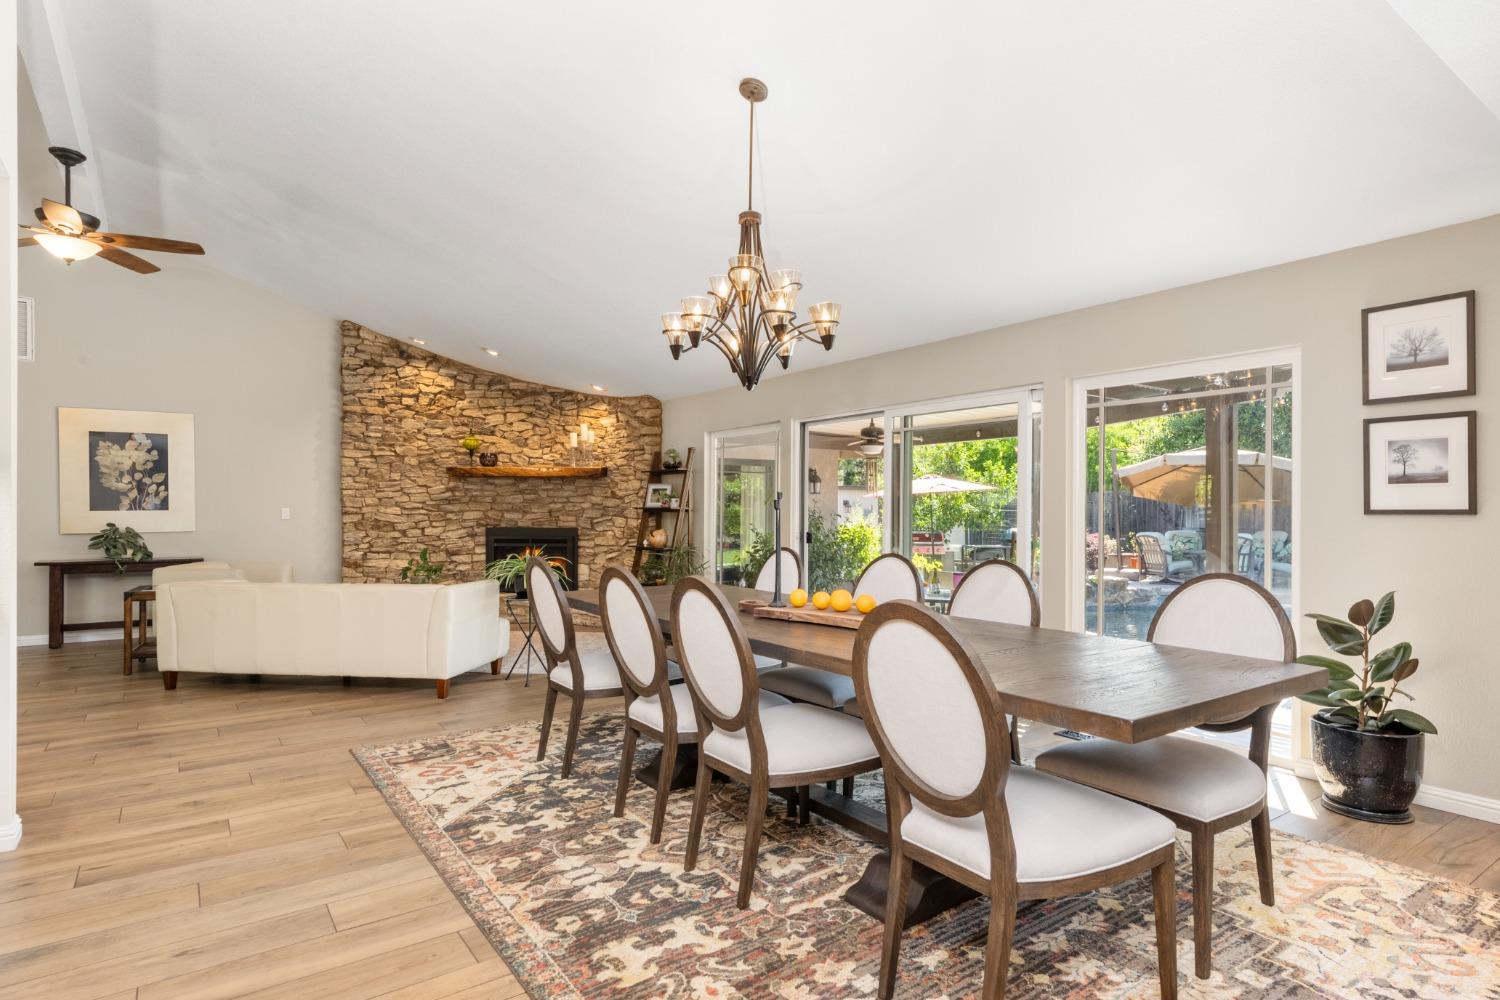
Dining and living room with a stone fireplace, large table, and sliding doors to the patio.
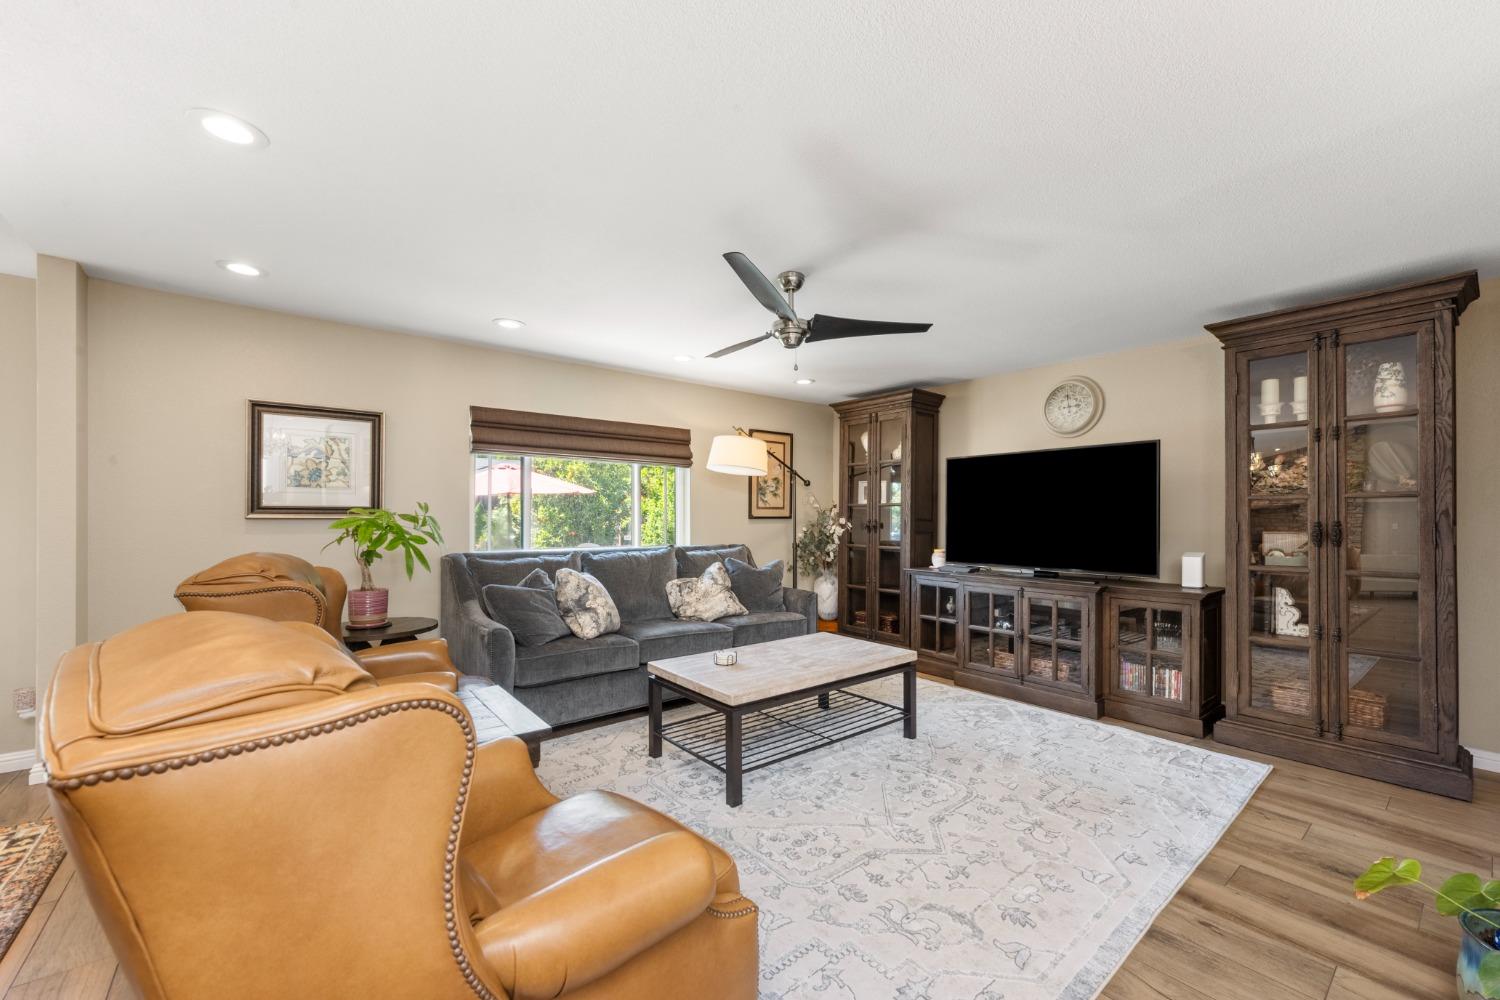
Furnished living room with gray sofa, caramel leather armchairs, patterned rug, and dark wood display cabinets.
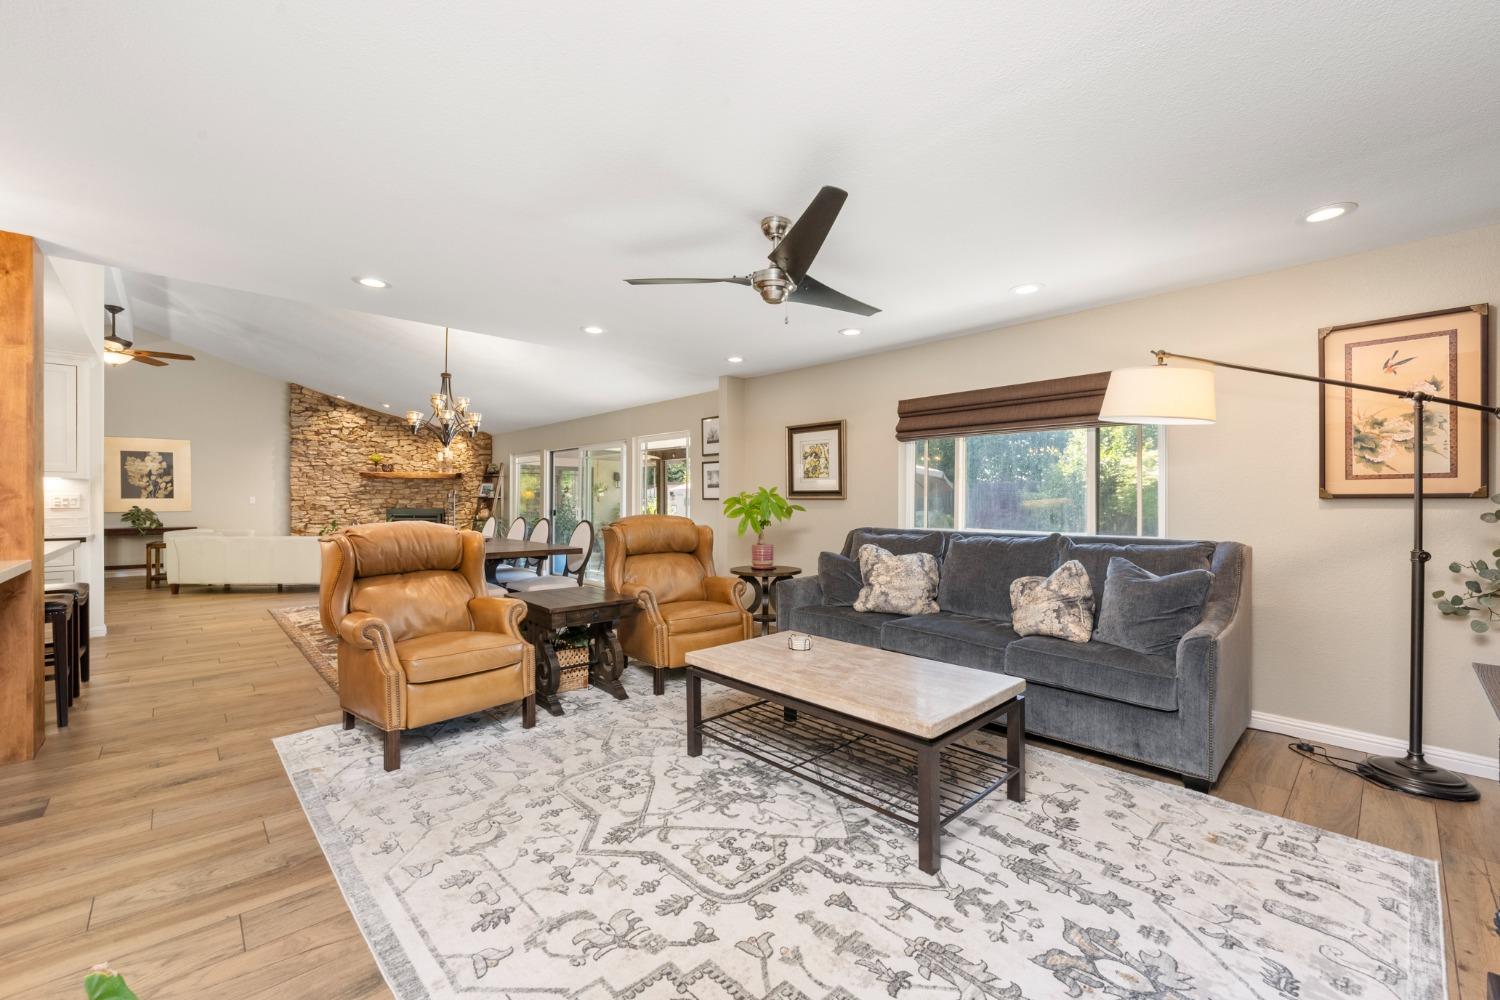
Living room with gray sofa, tan leather armchairs, patterned rug, and stone fireplace.
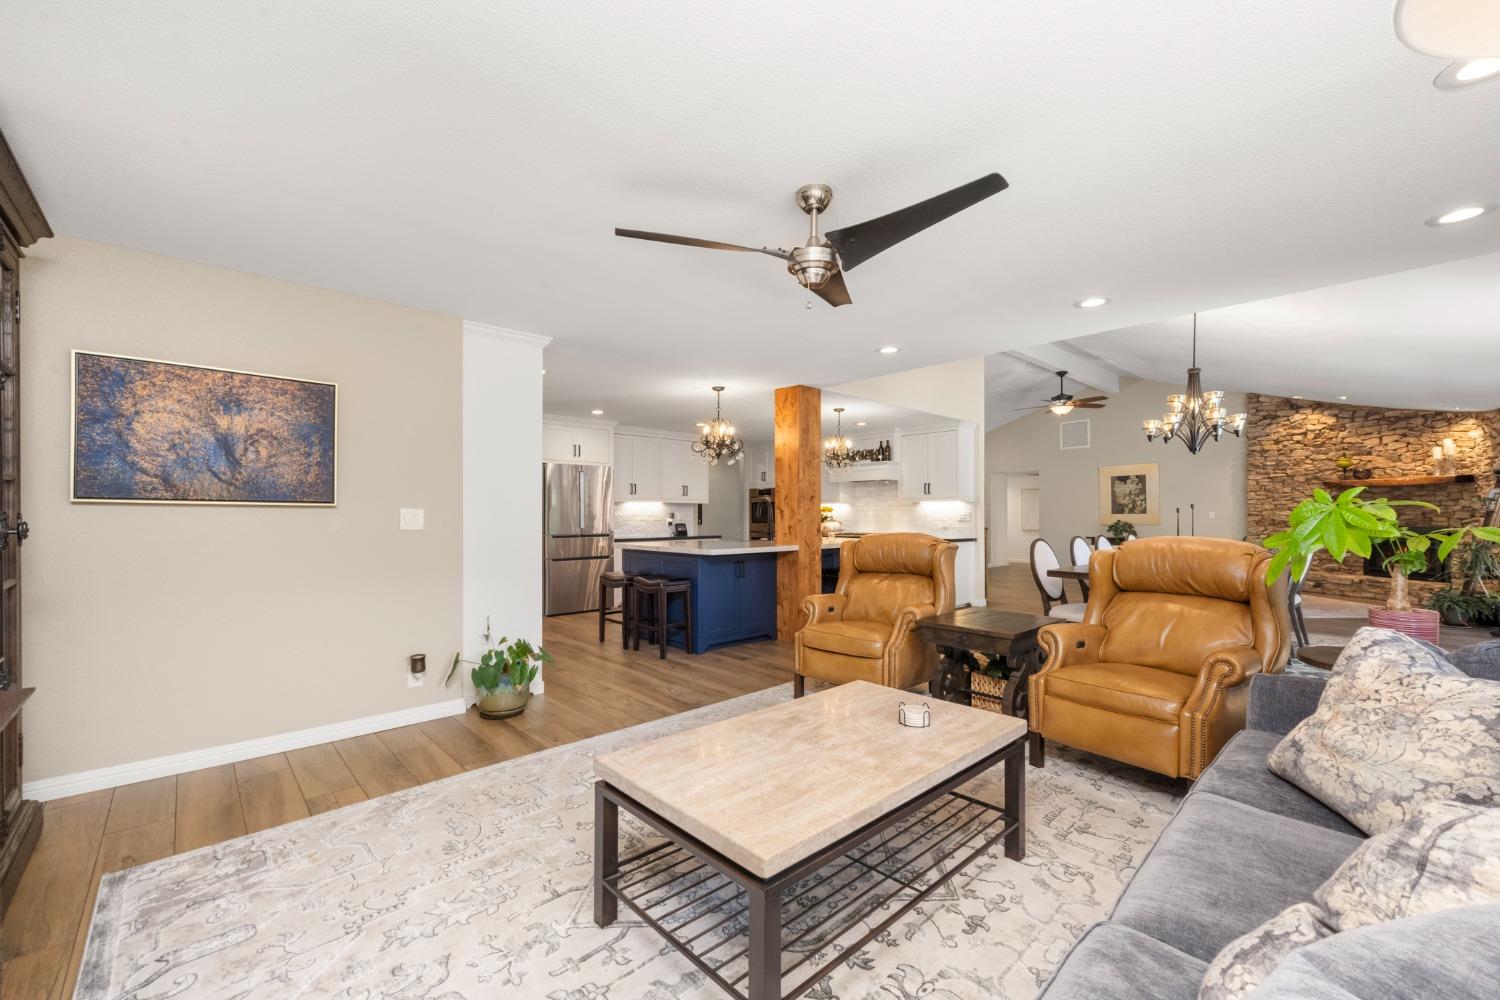
Open-plan living room with tan leather armchairs, gray sofa, blue kitchen island, and stone fireplace.
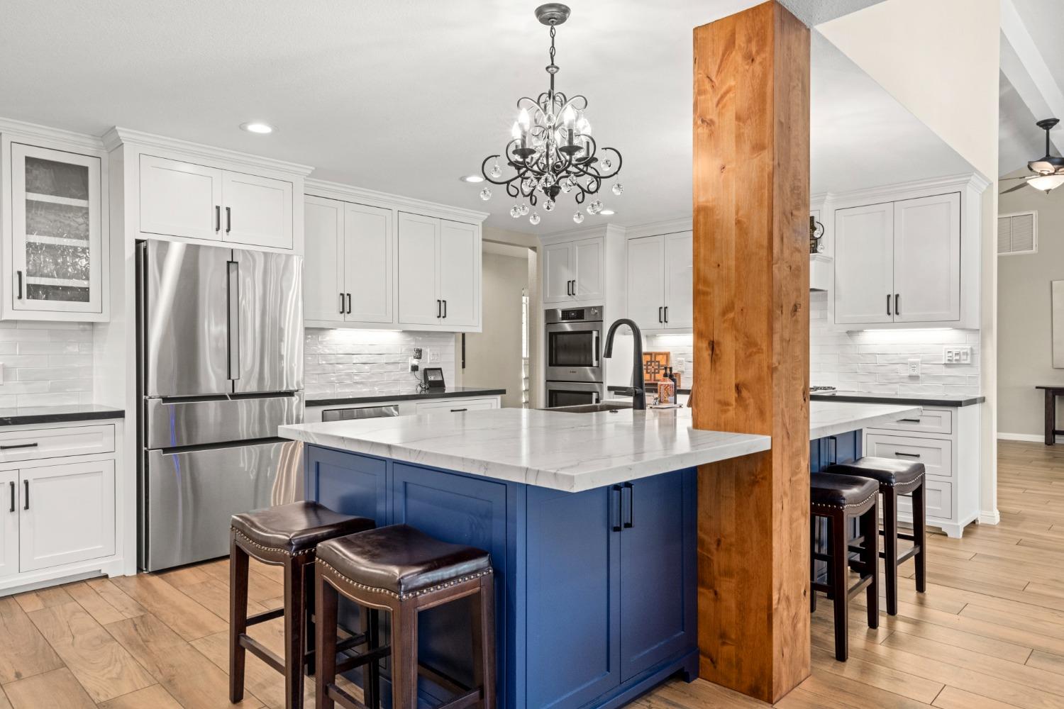
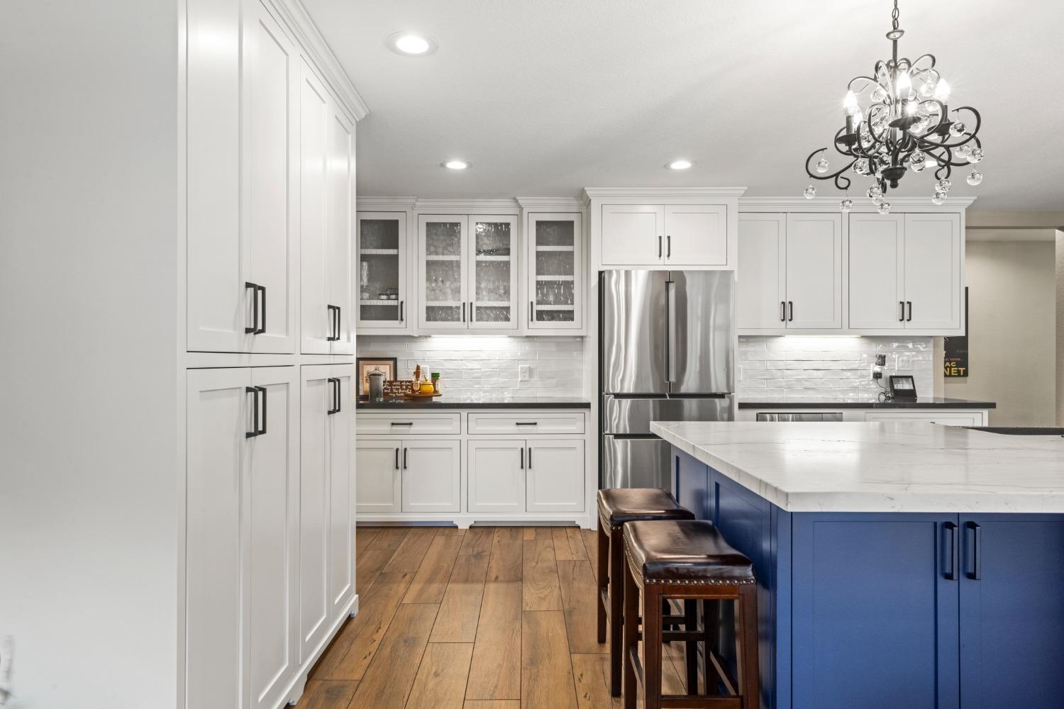
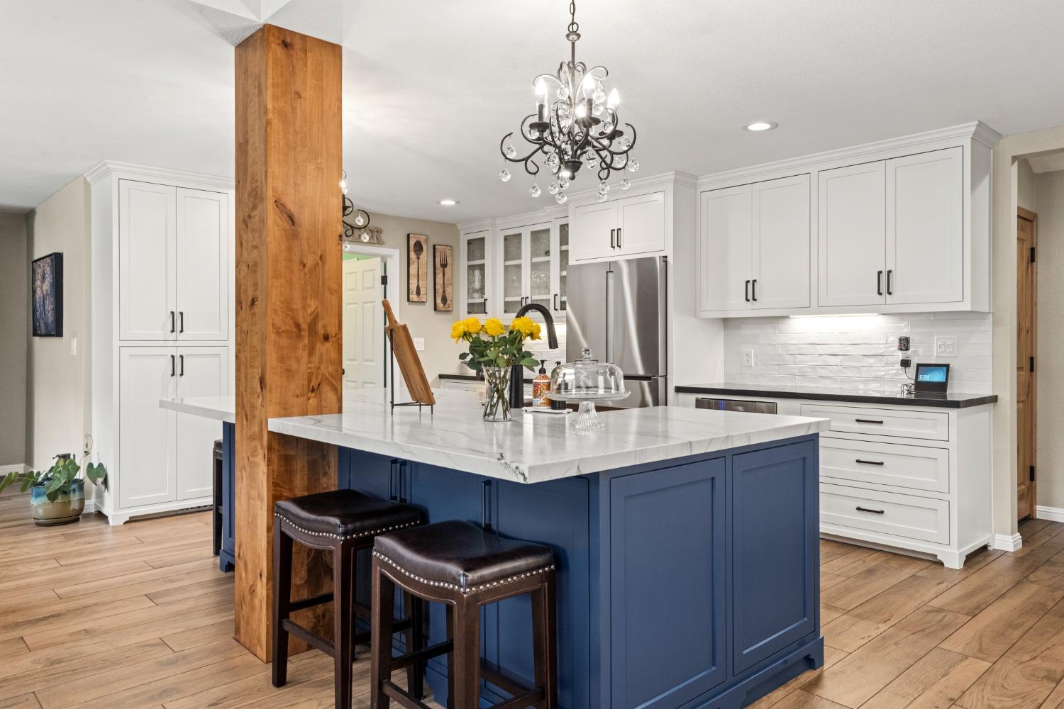
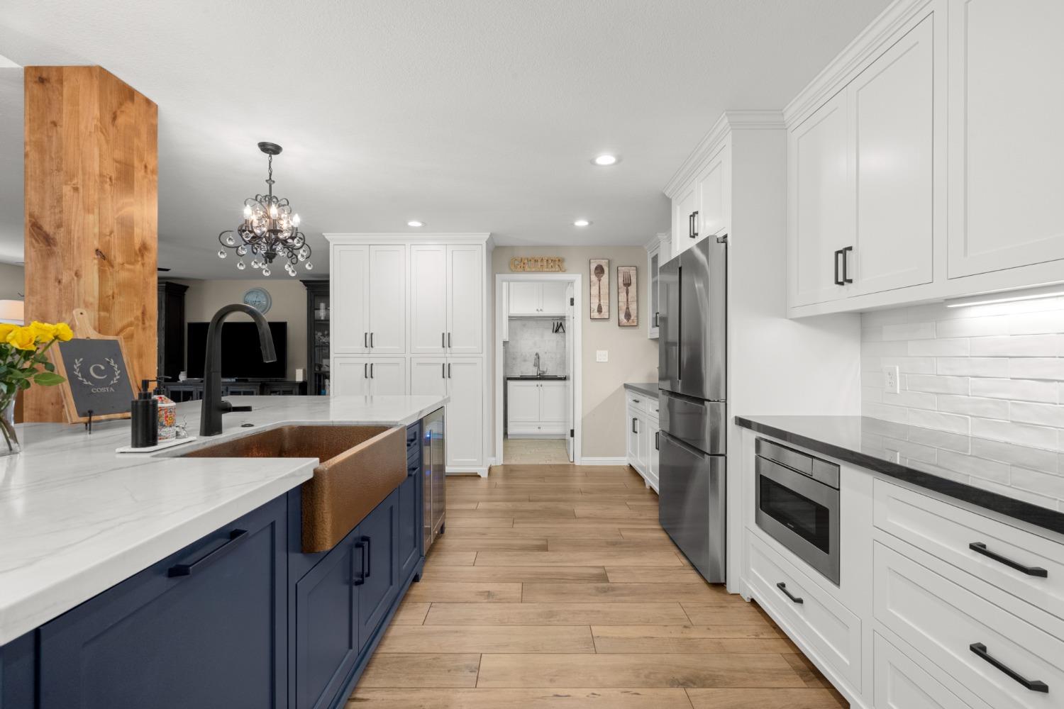
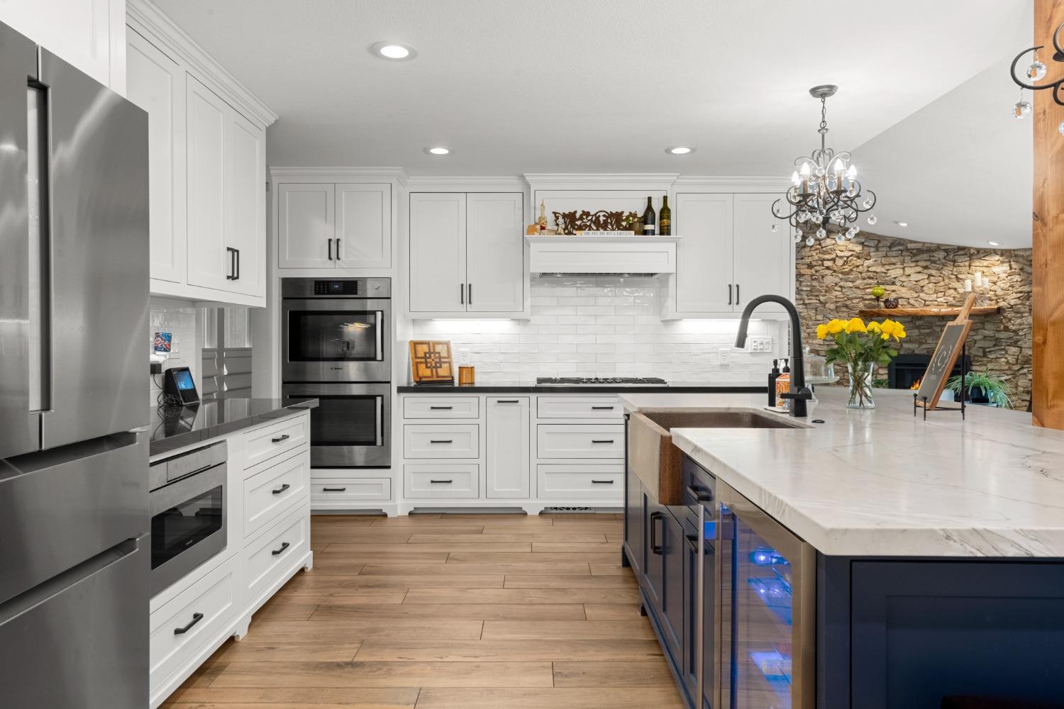
Kitchen with a blue island, white cabinetry, stainless steel appliances, and a prominent wood column.
Kitchen with white cabinetry, a blue island, stainless steel appliances, and a wood-clad column.
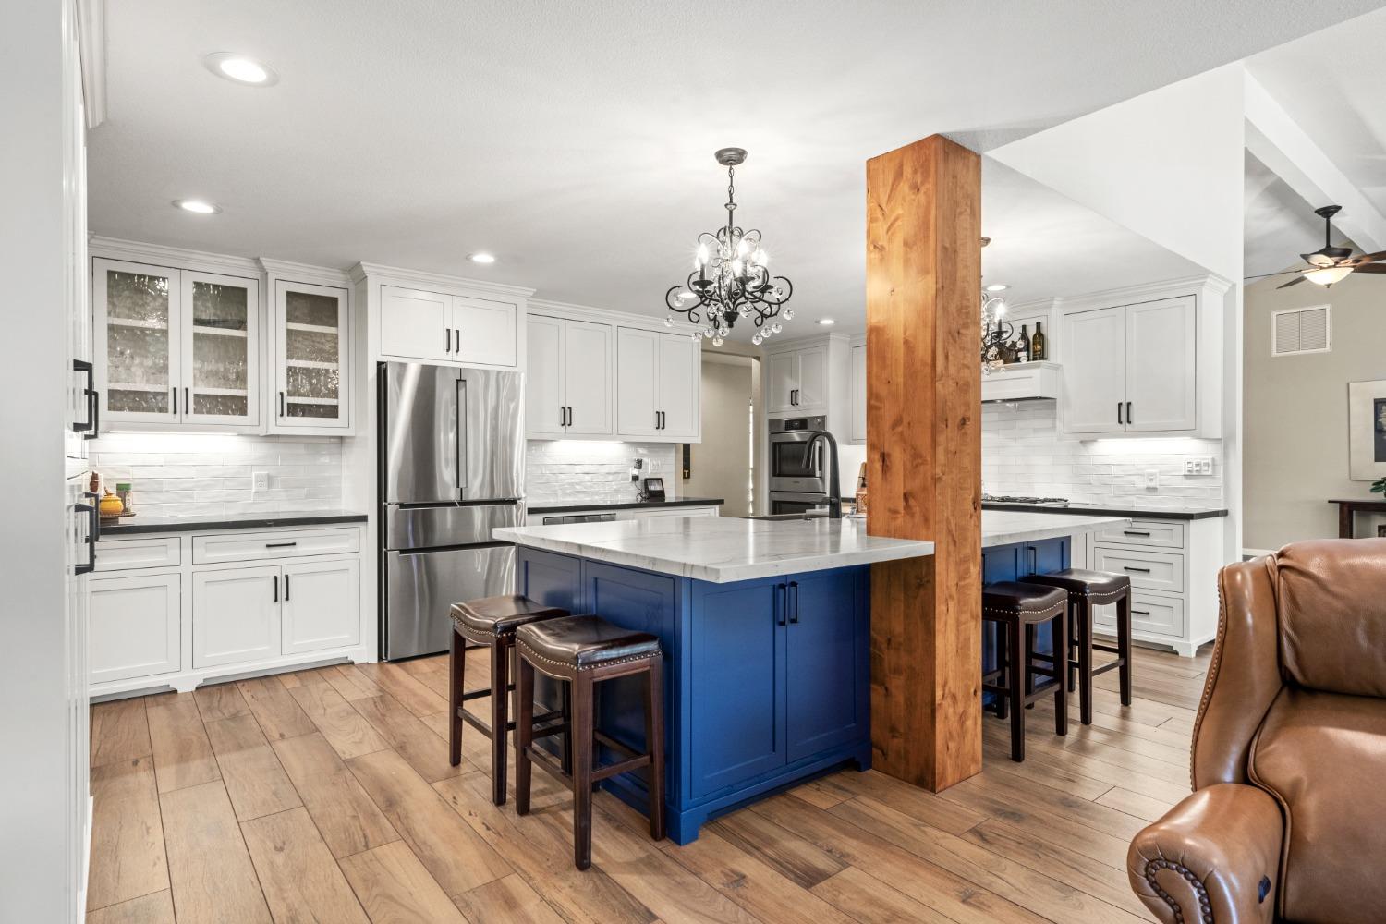
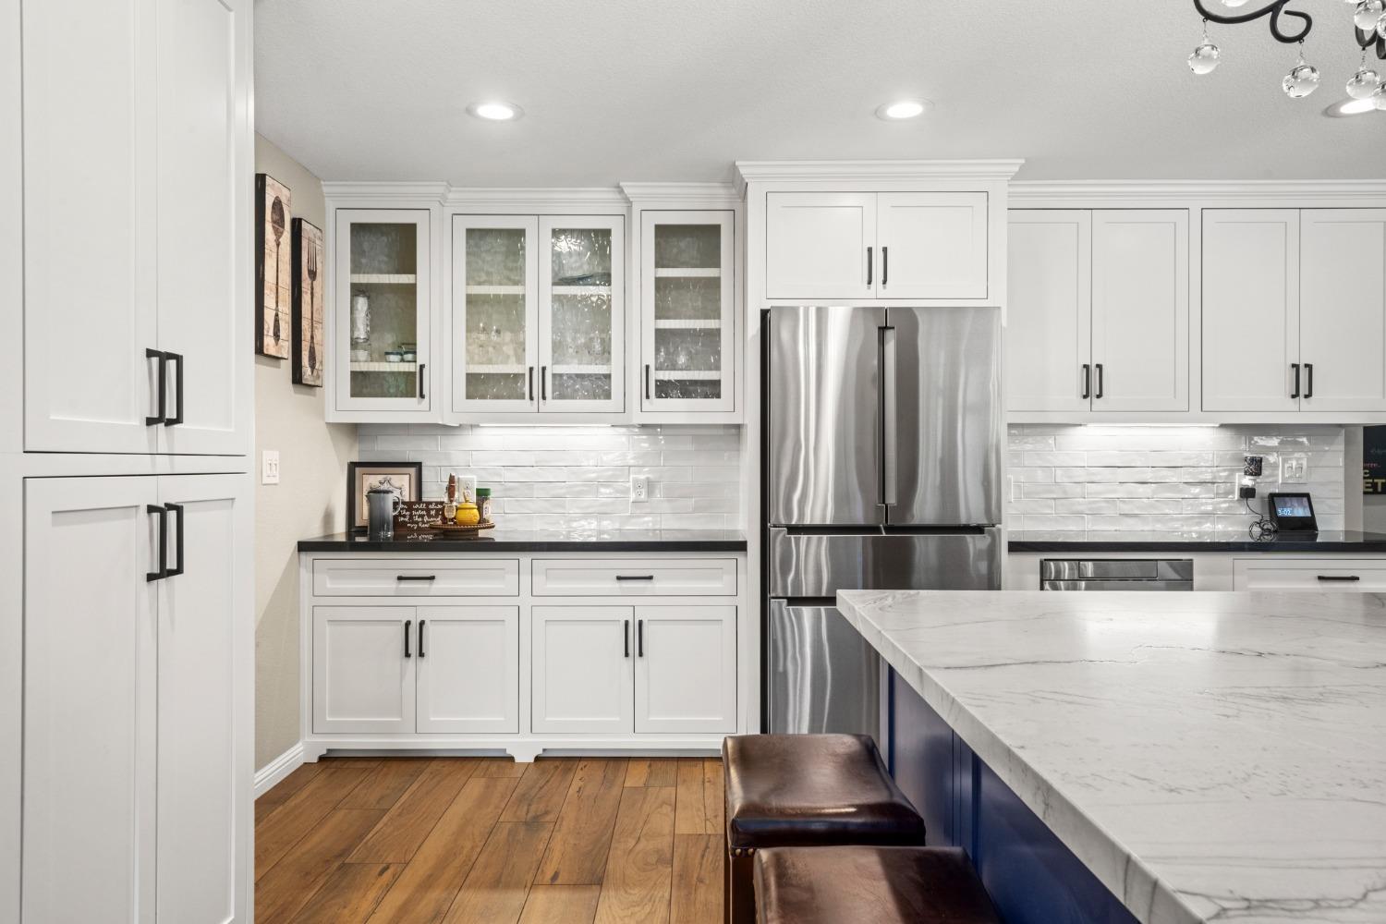
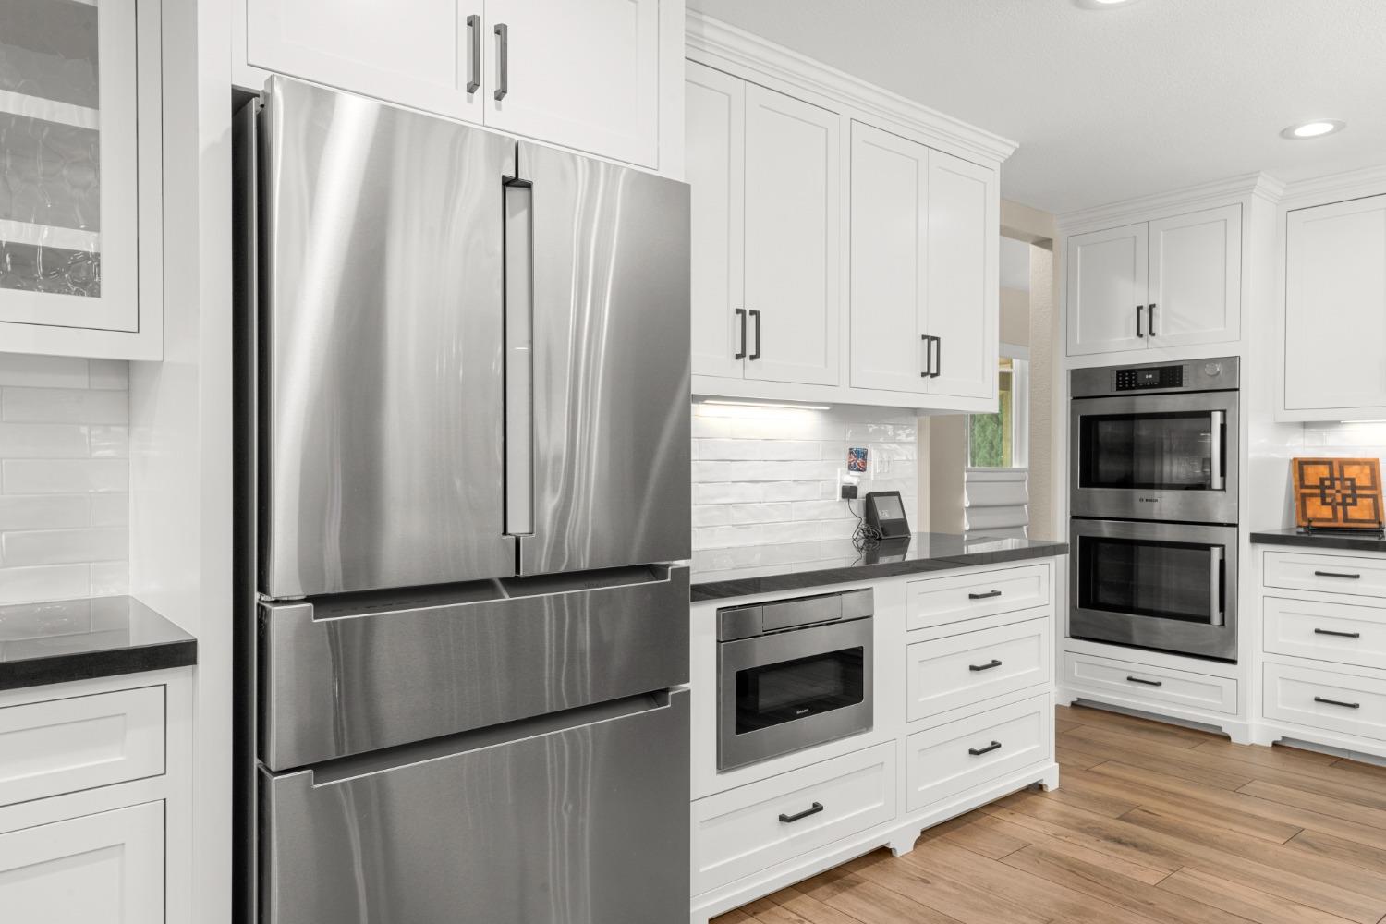
Remodeled kitchen with white cabinets, stainless refrigerator, and a blue island with a white stone countertop.
Renovated kitchen with white cabinets, stainless steel refrigerator, and marble-look island with leather stools.
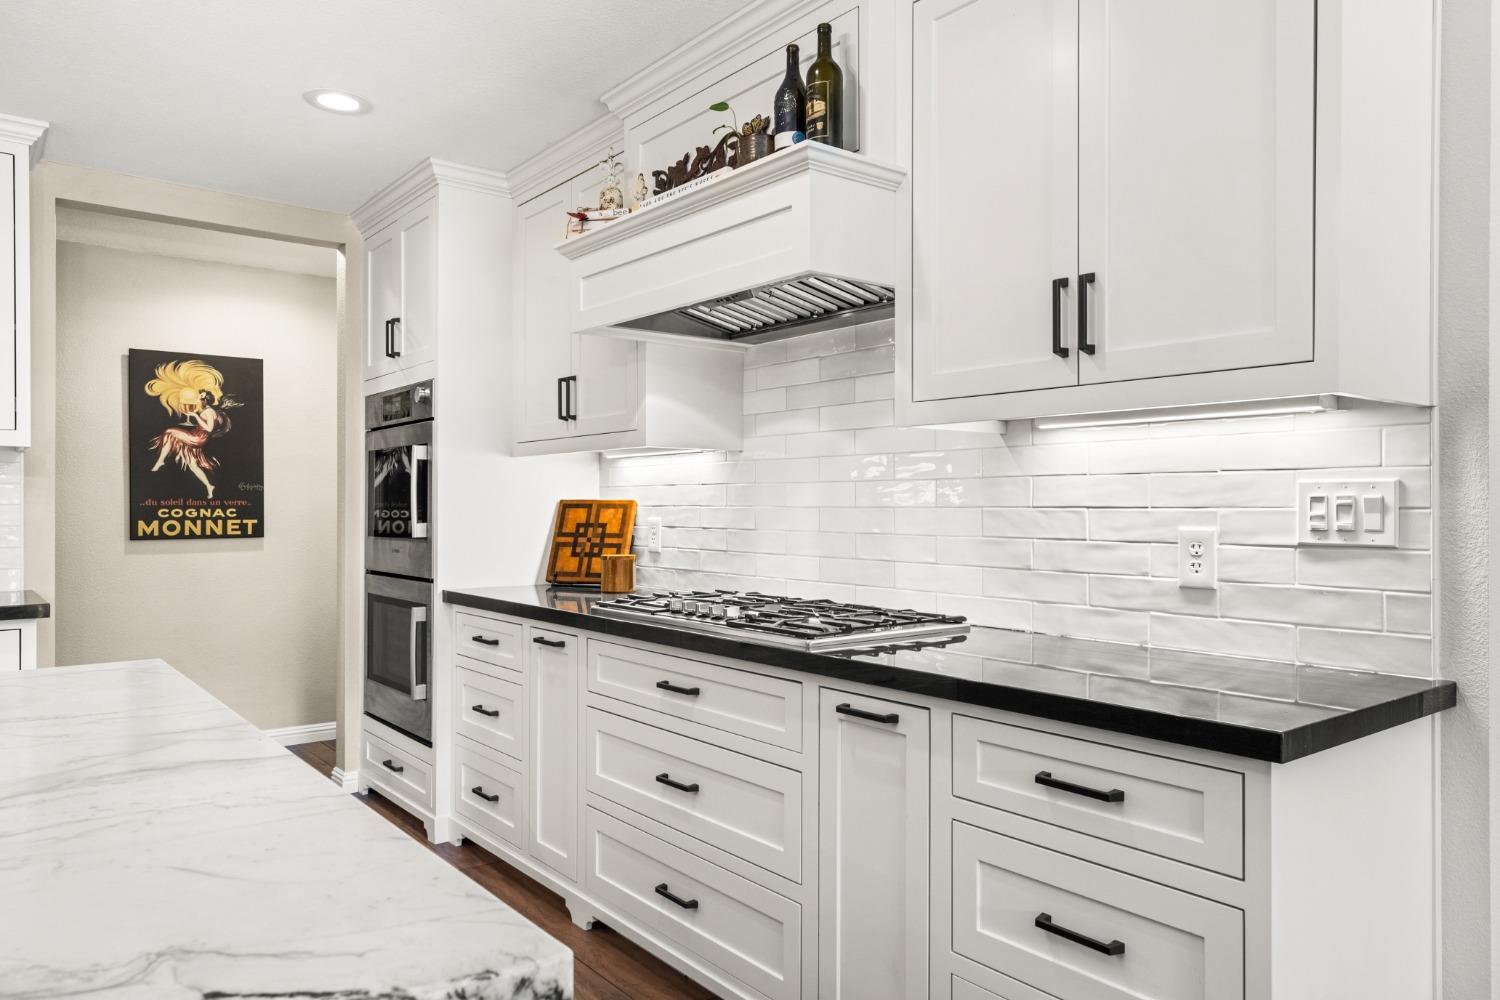
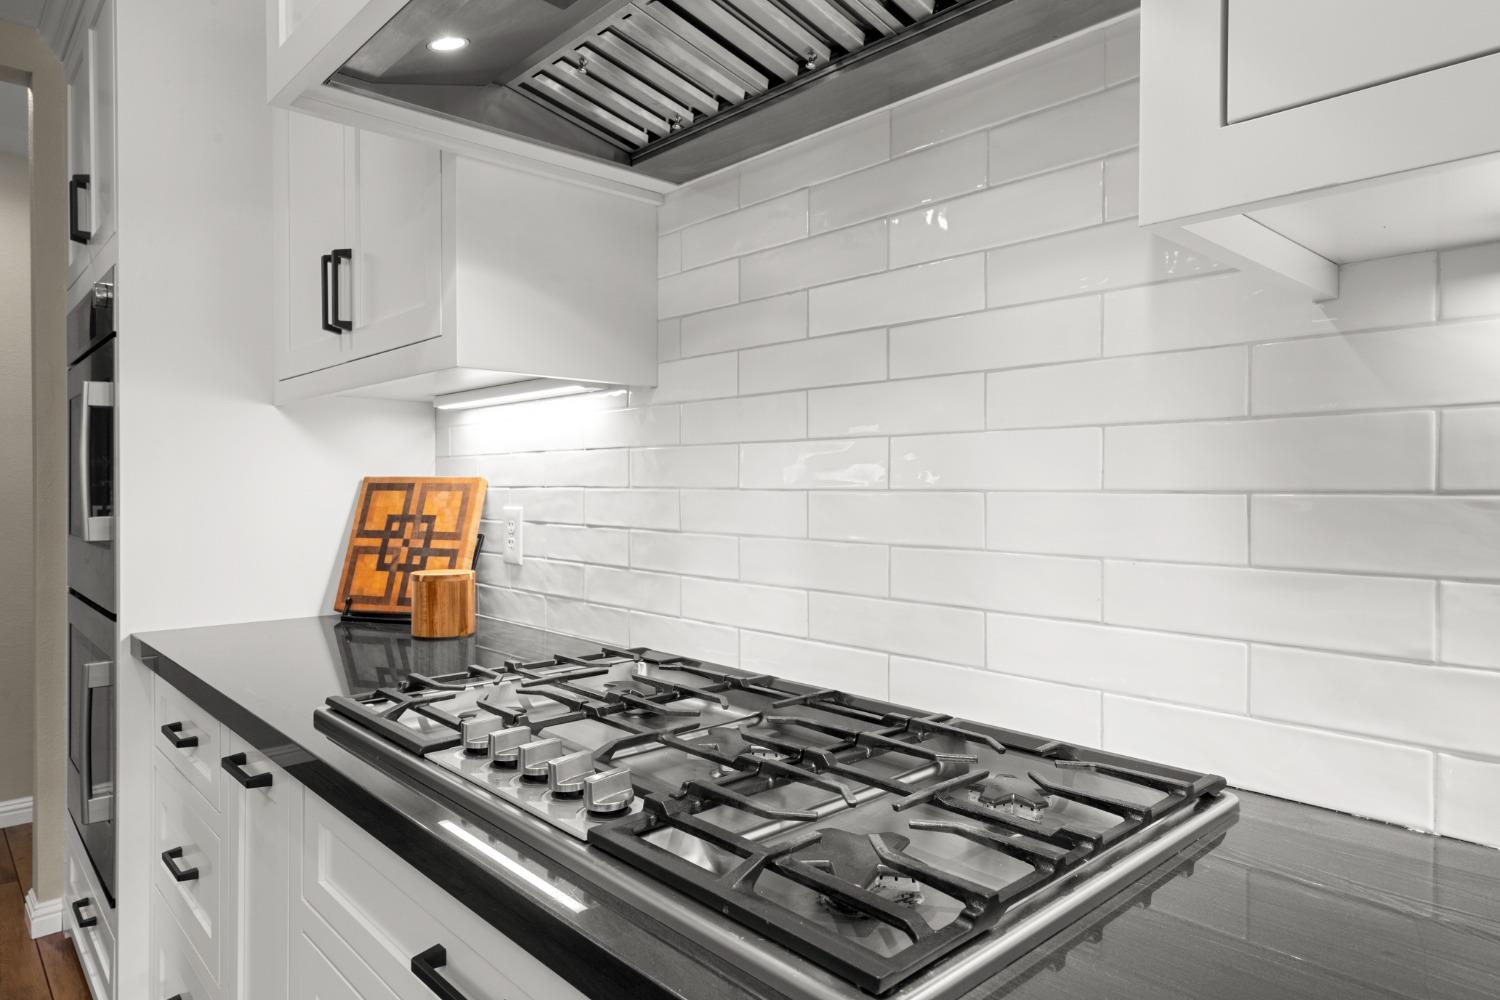
White kitchen with black counters, a gas cooktop, stainless steel hood, and marble island.
Kitchen with a dark blue island, white stone countertop, white cabinetry, and a prominent wood support post.
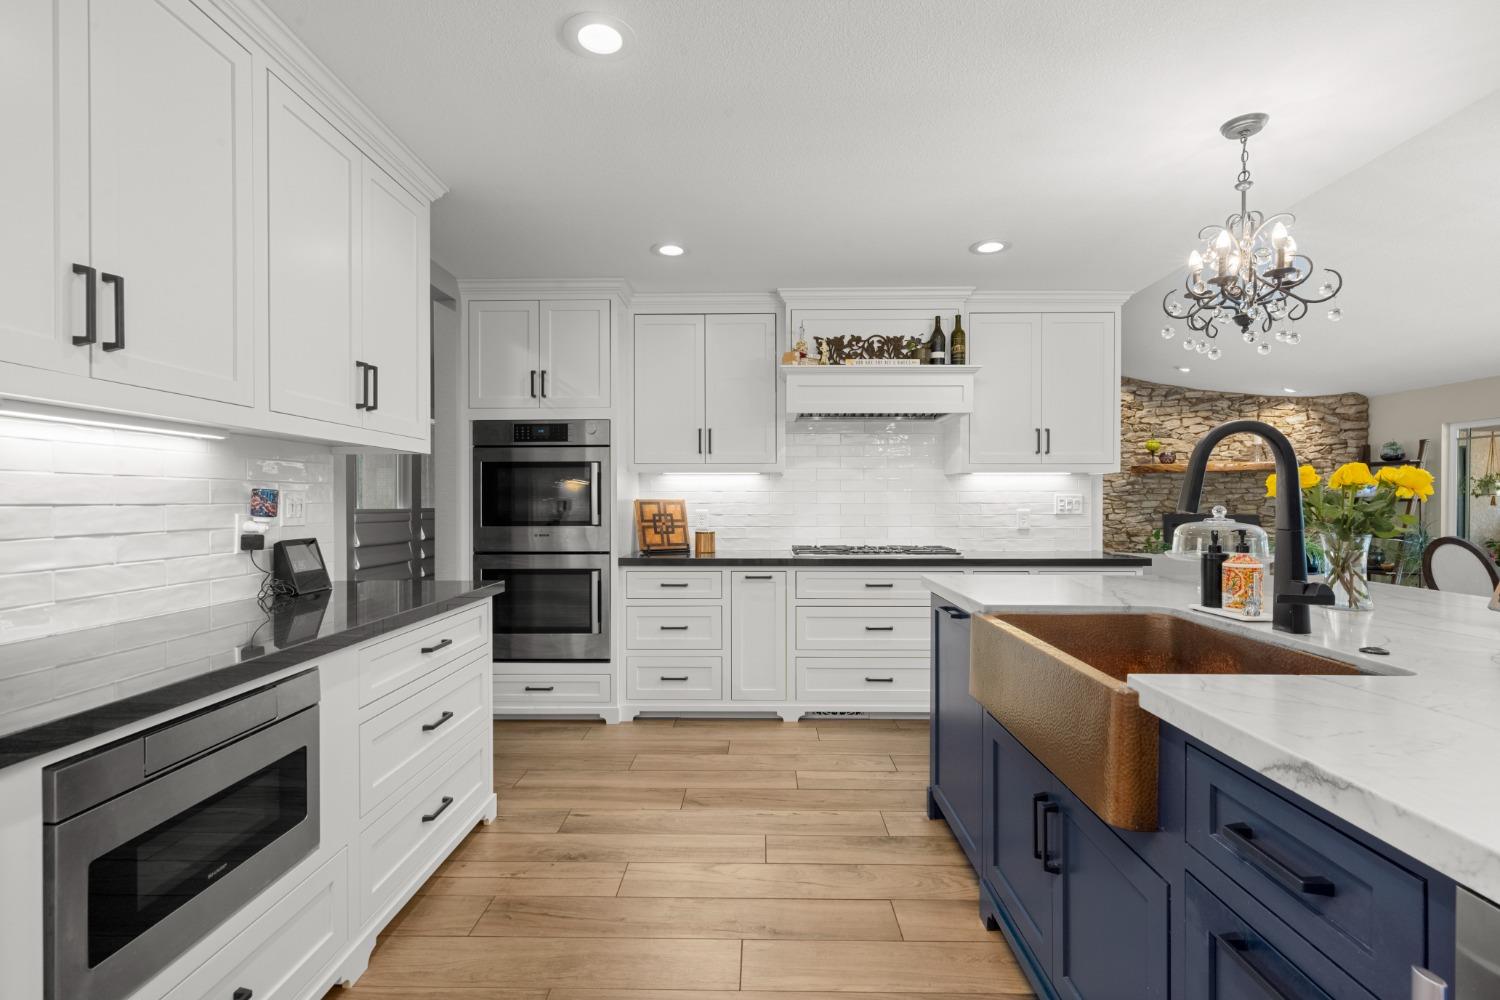
Renovated kitchen with a navy island, white cabinetry, stainless appliances, and light wood floors.
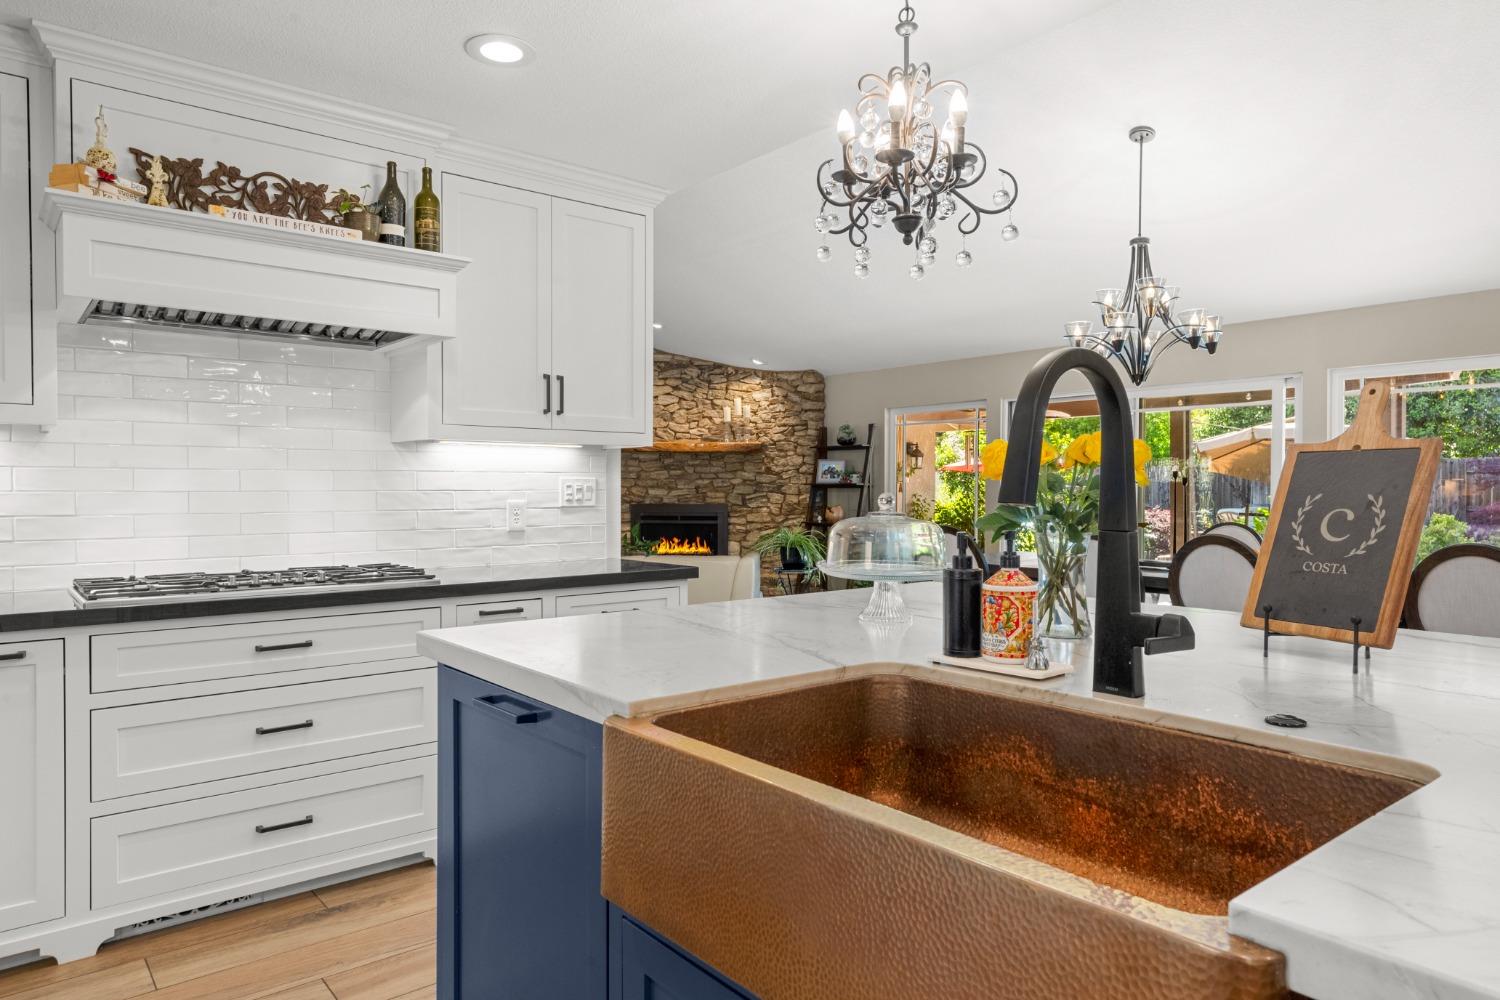
Open kitchen with navy island and copper farmhouse sink beside a dining area with backyard views.
Kitchen with white cabinetry, a navy island, and a copper sink.
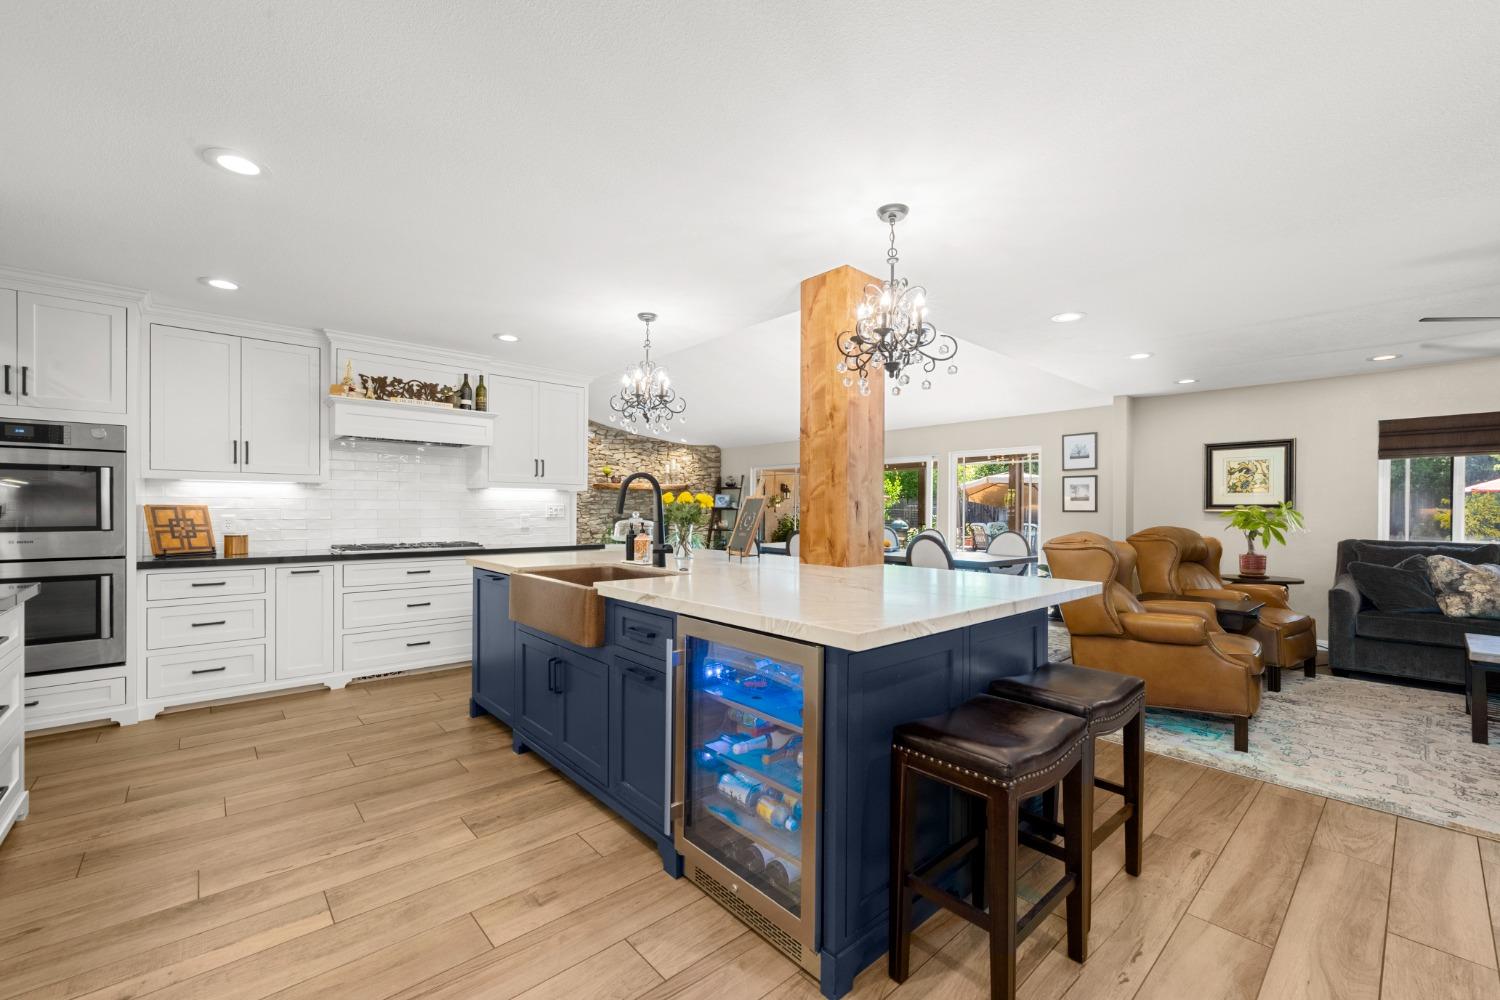
Open kitchen with a navy island, beverage fridge, white cabinets, and adjoining leather-furnished living area.
Kitchen with white cabinetry, stainless appliances, and a marble island beside a stone accent wall.
Bright white kitchen with stainless steel appliances, dark counters, and warm wood flooring.
Kitchen with a hammered copper farmhouse sink, blue island, white cabinets, and stone fireplace.
Modern kitchen with a large gas cooktop, white subway tile backsplash, and dark countertops.
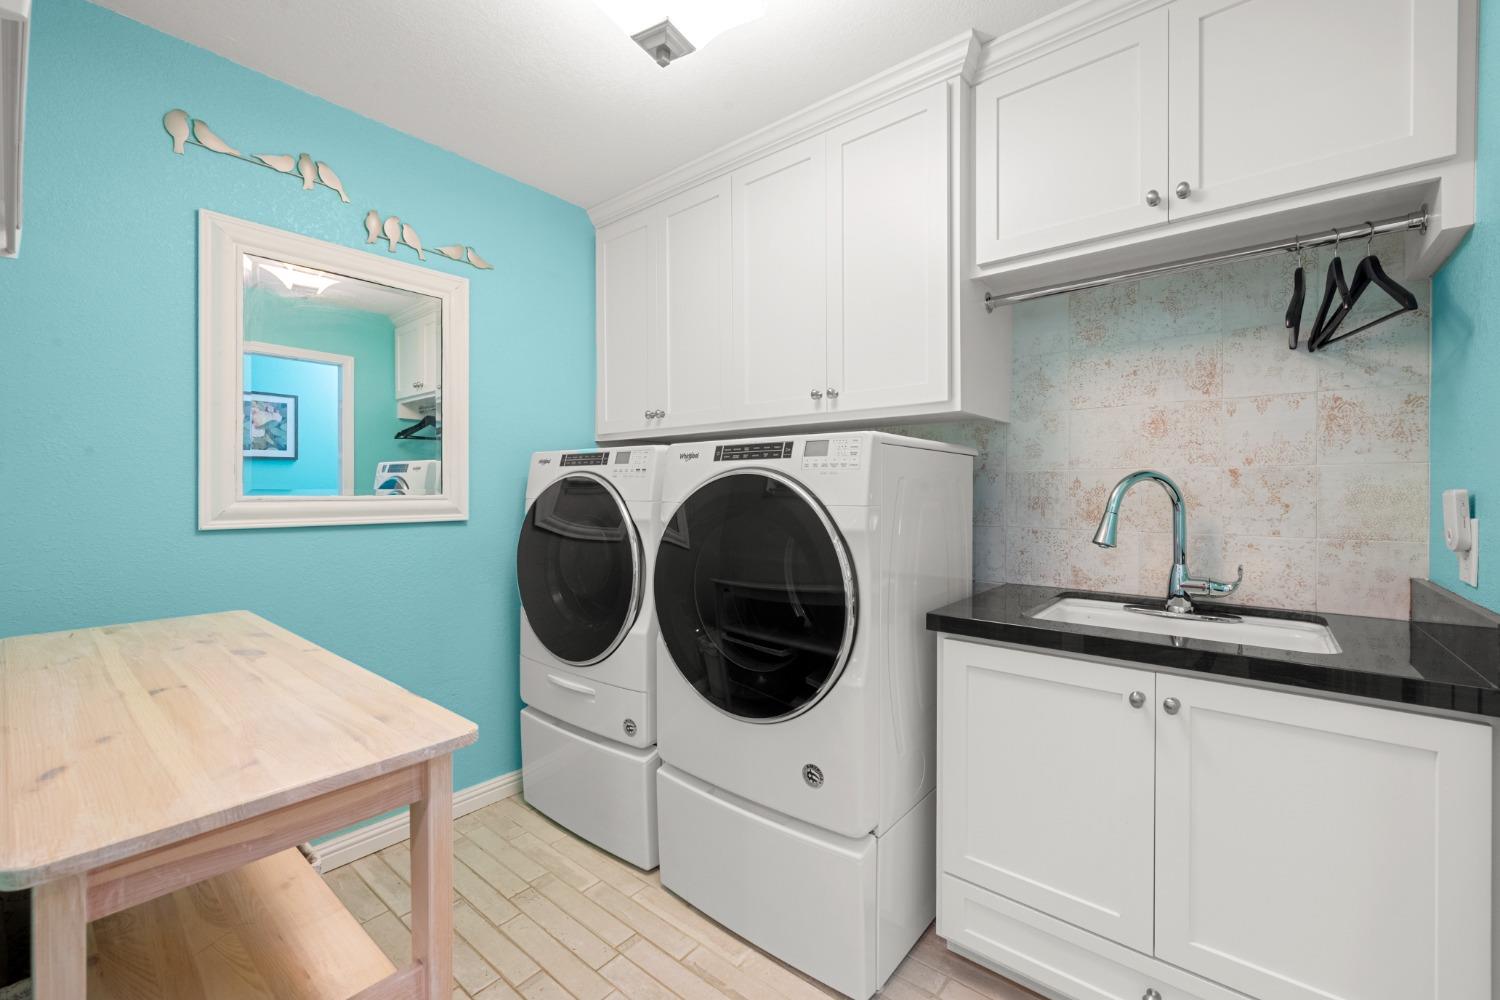
Laundry room with turquoise walls, white washer and dryer, and built-in cabinets beside a utility sink.
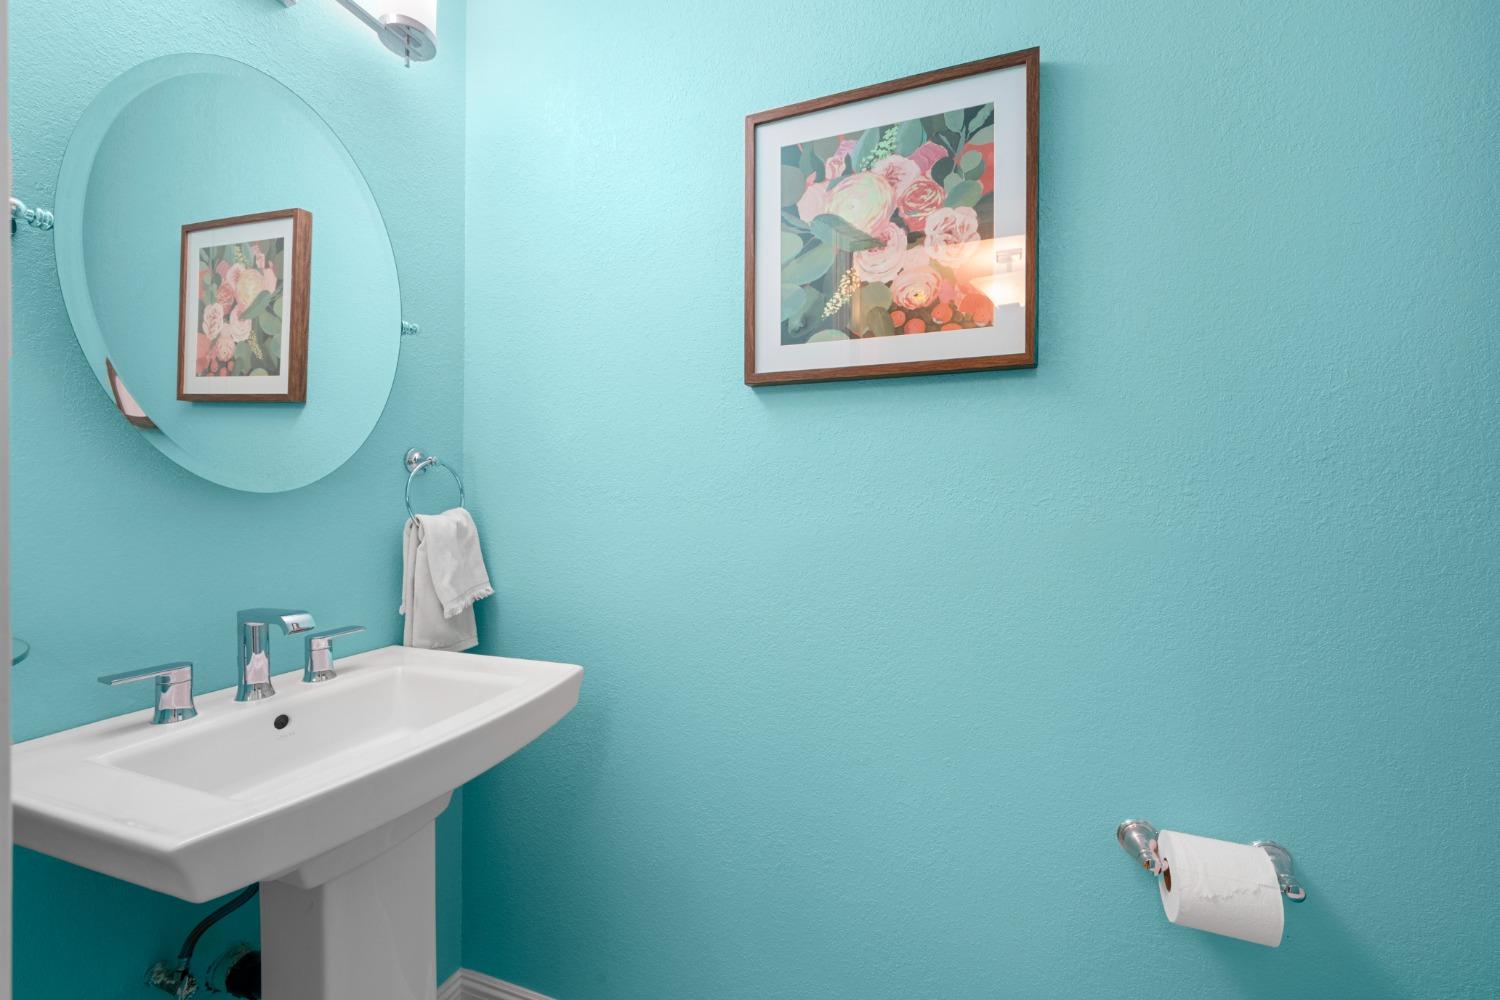
Turquoise bathroom with a white pedestal sink, oval mirror, and framed floral artwork.
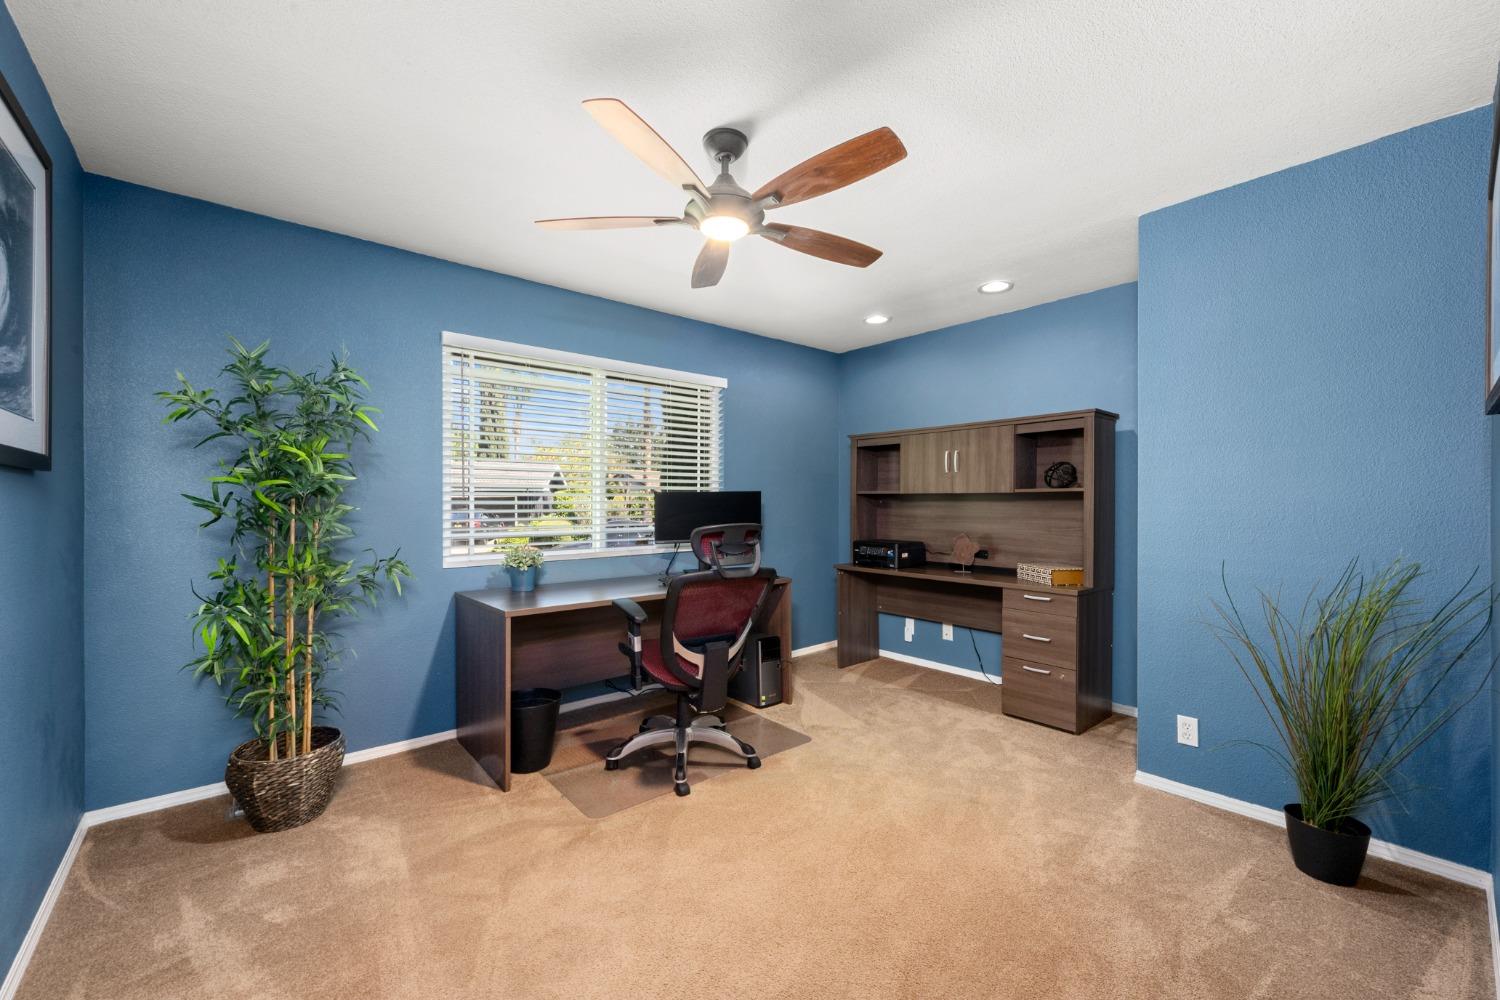
Home office with blue walls, carpet, desk workstation, and wooden storage hutch.
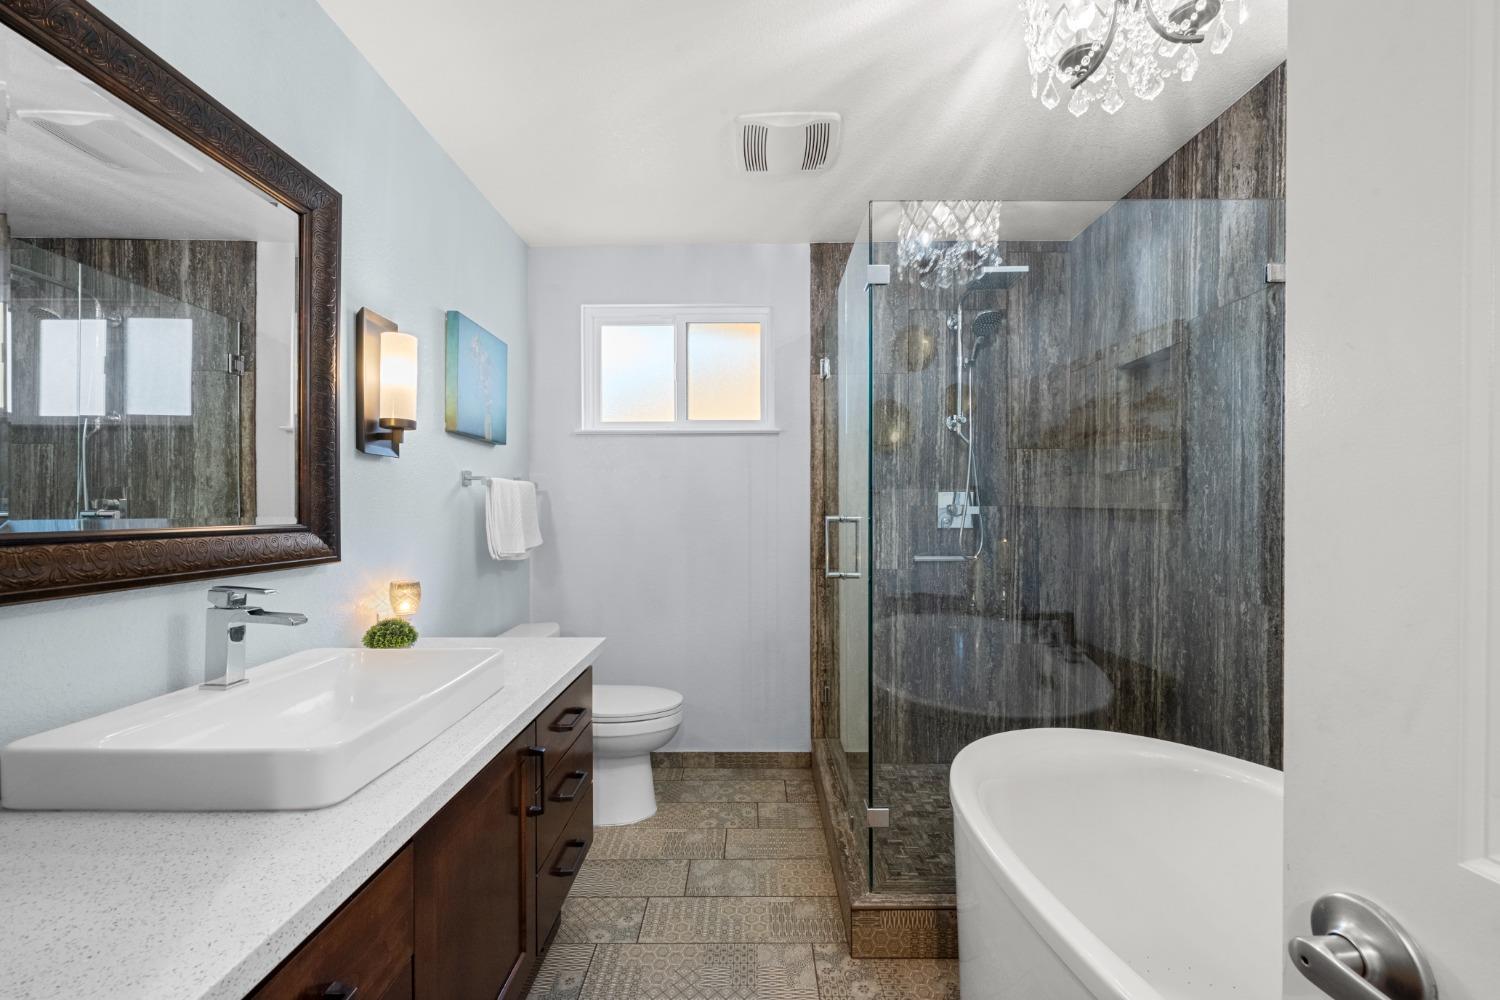
Bathroom with a vessel sink, patterned tile floor, glass shower, and freestanding soaking tub.
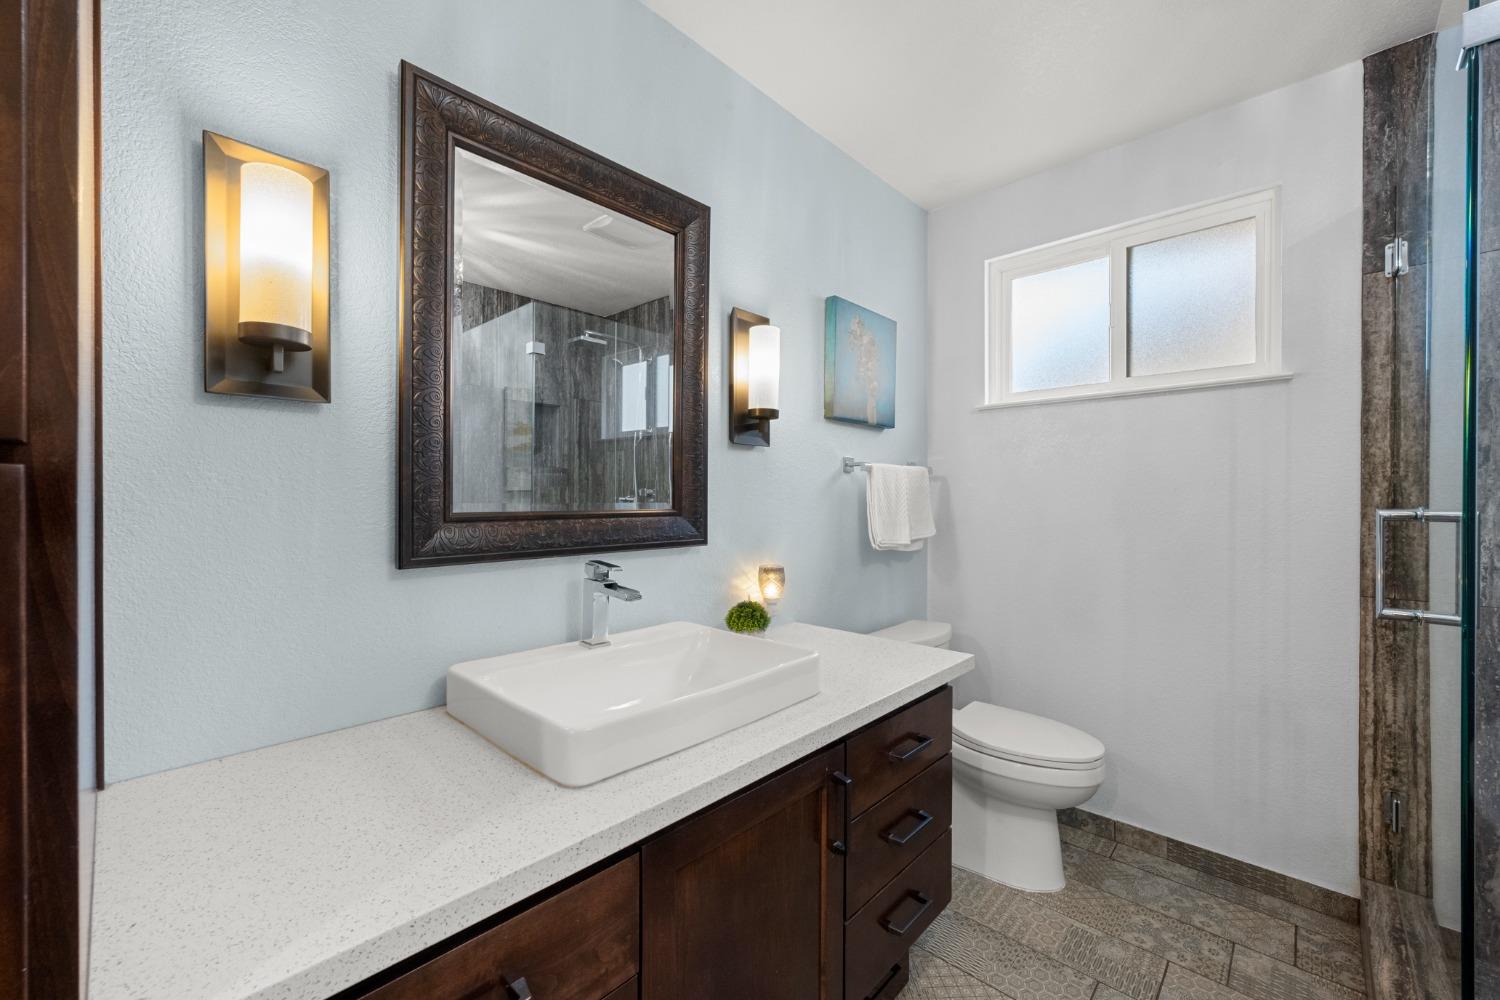
Bathroom with a dark wood vanity and vessel sink, beside a toilet and glass-enclosed shower.
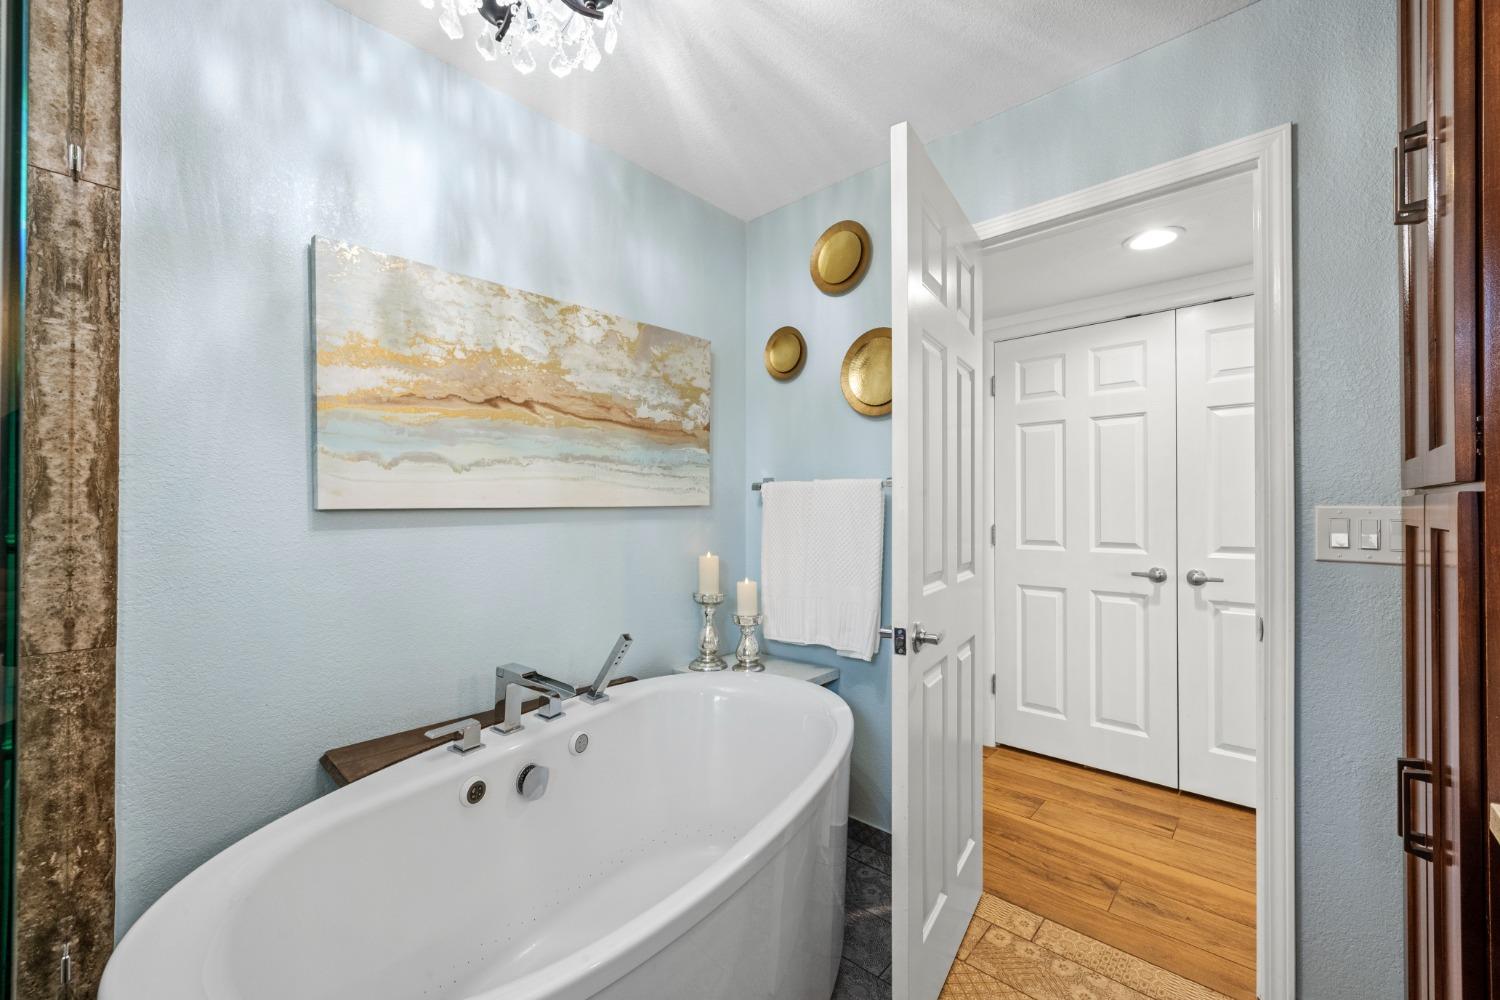
Bathroom with a large white soaking tub, pale blue walls, and abstract artwork.
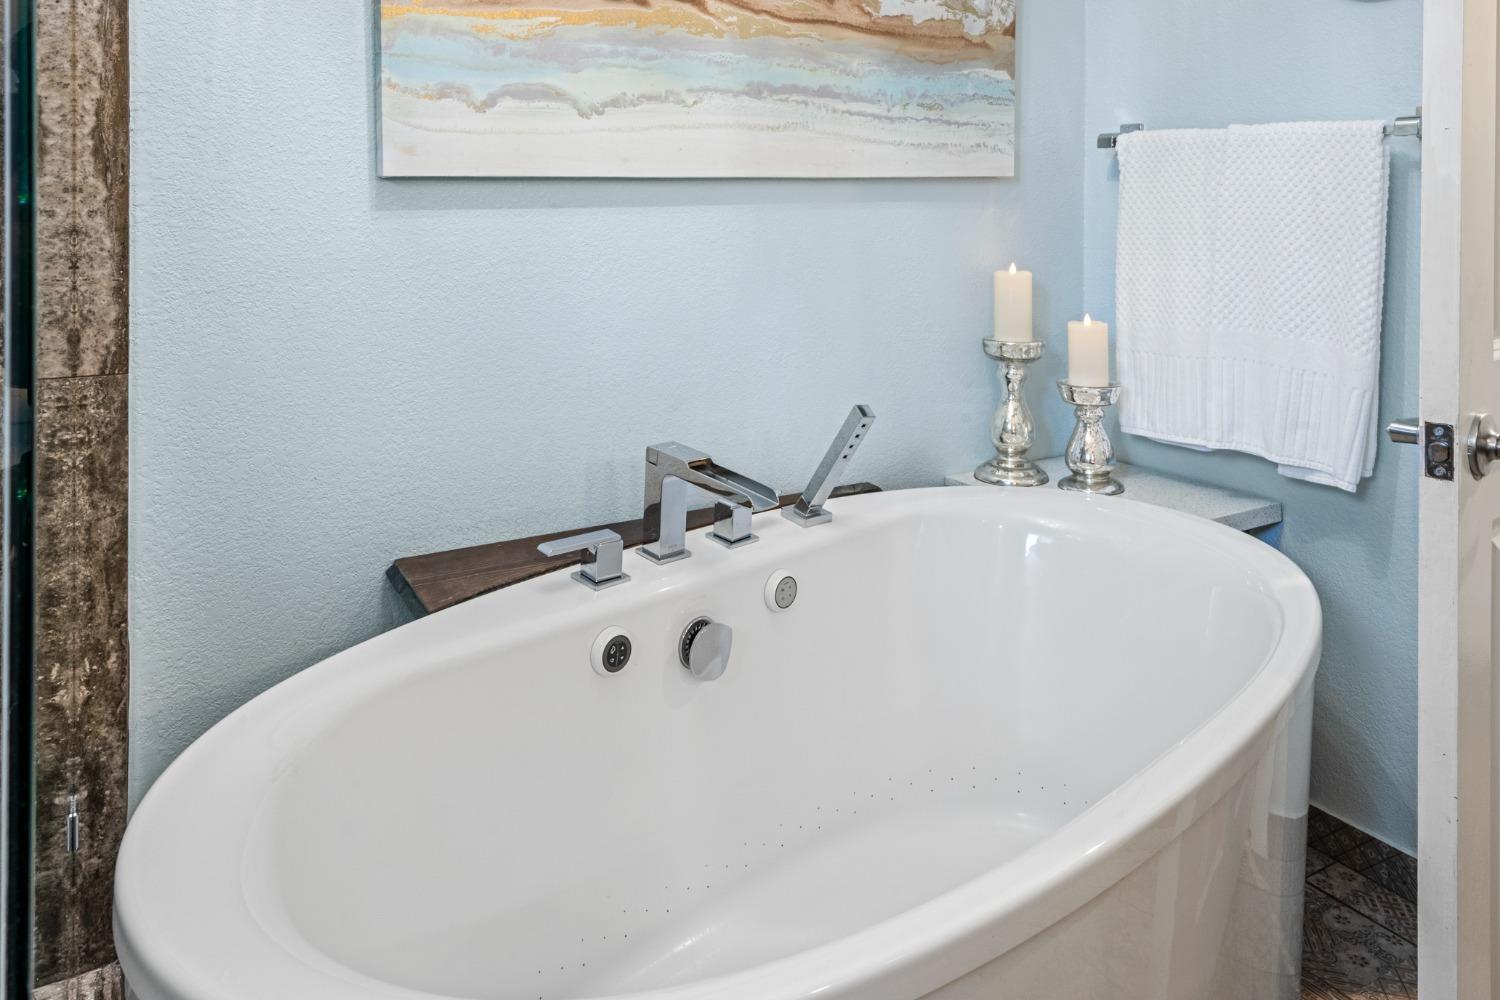
White jetted soaking tub with chrome fixtures in a light blue bathroom.
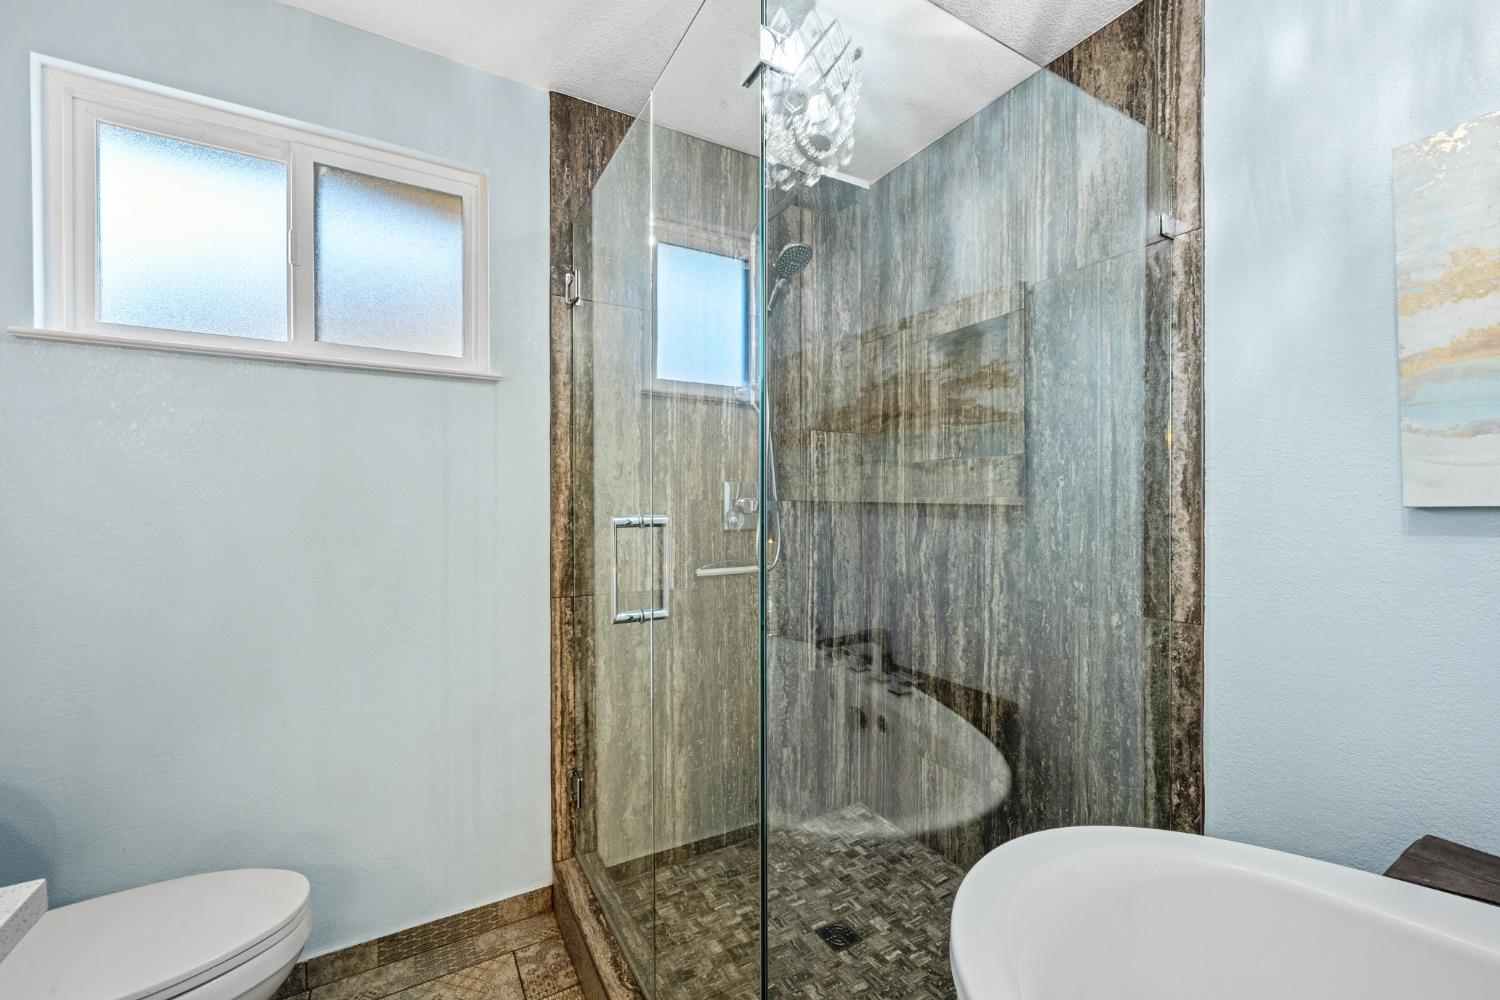
Bathroom with a glass-enclosed stone-tile shower, soaking tub, and frosted window.
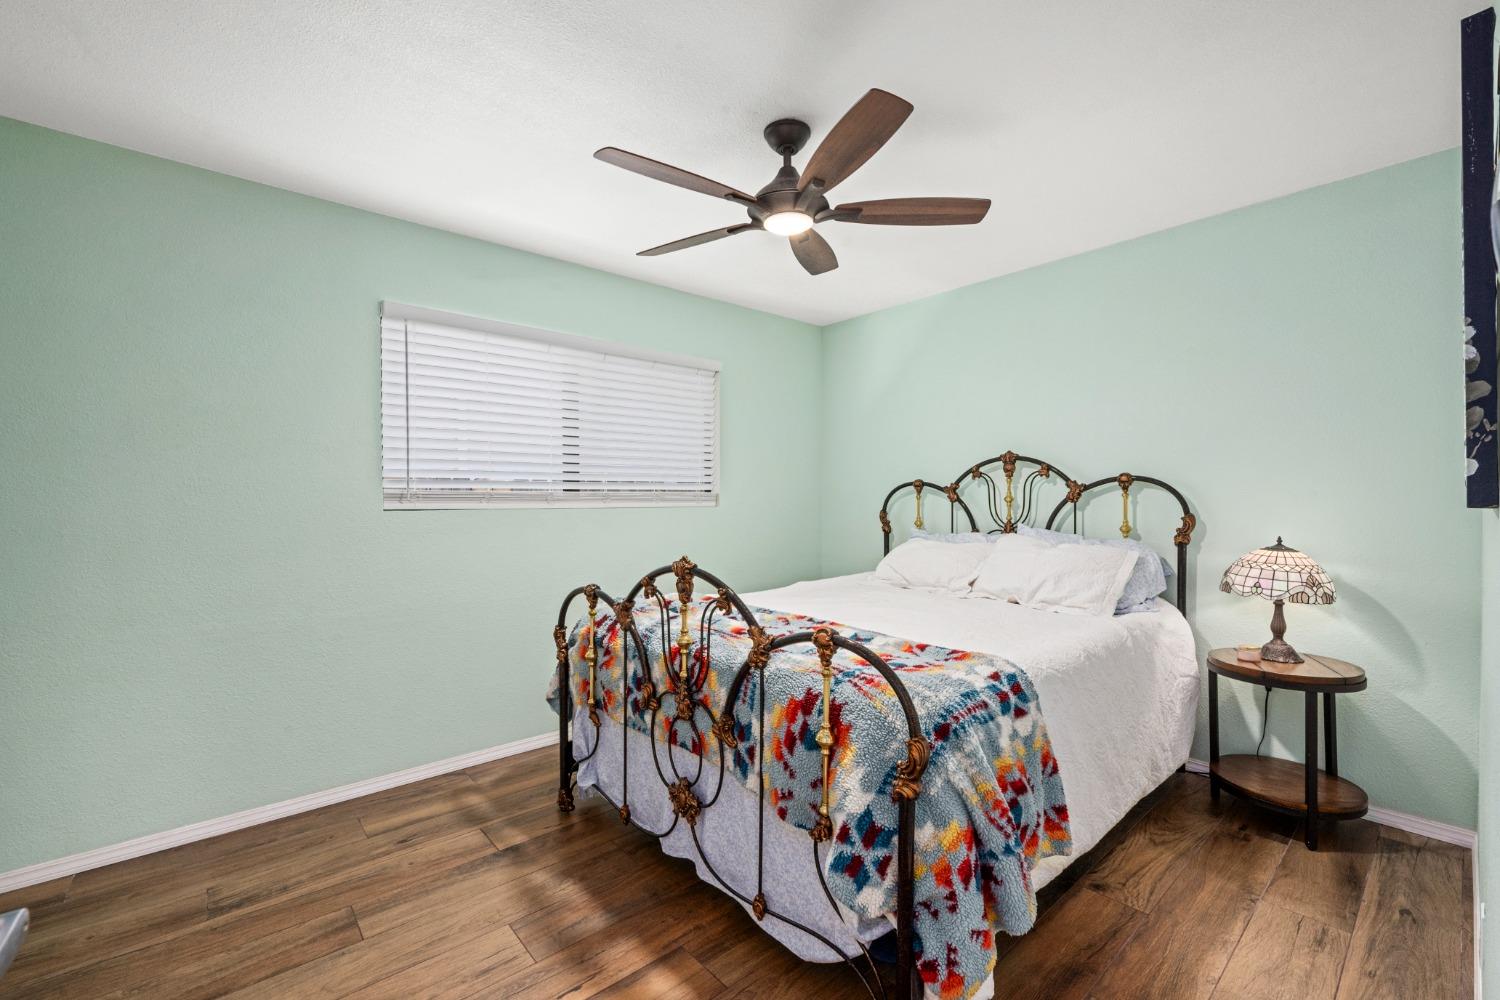
Bedroom with a dark metal bed, colorful patterned blanket, mint-green walls, and wood-look flooring.
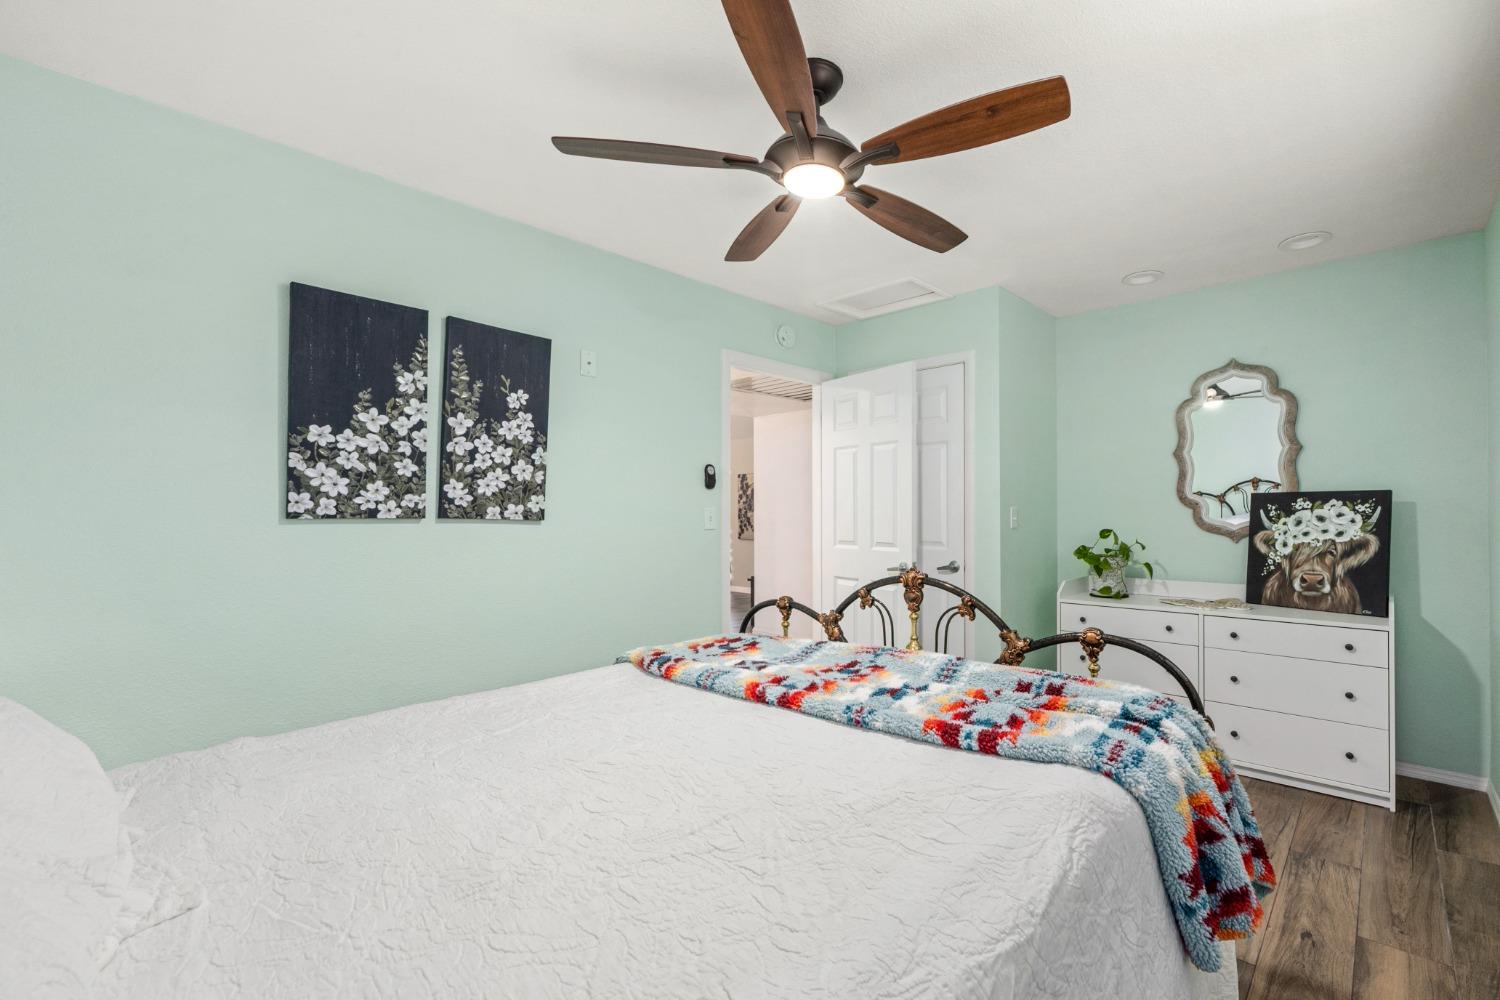
Bedroom with mint-green walls, a dark metal bed, colorful throw, ceiling fan, and white dresser.
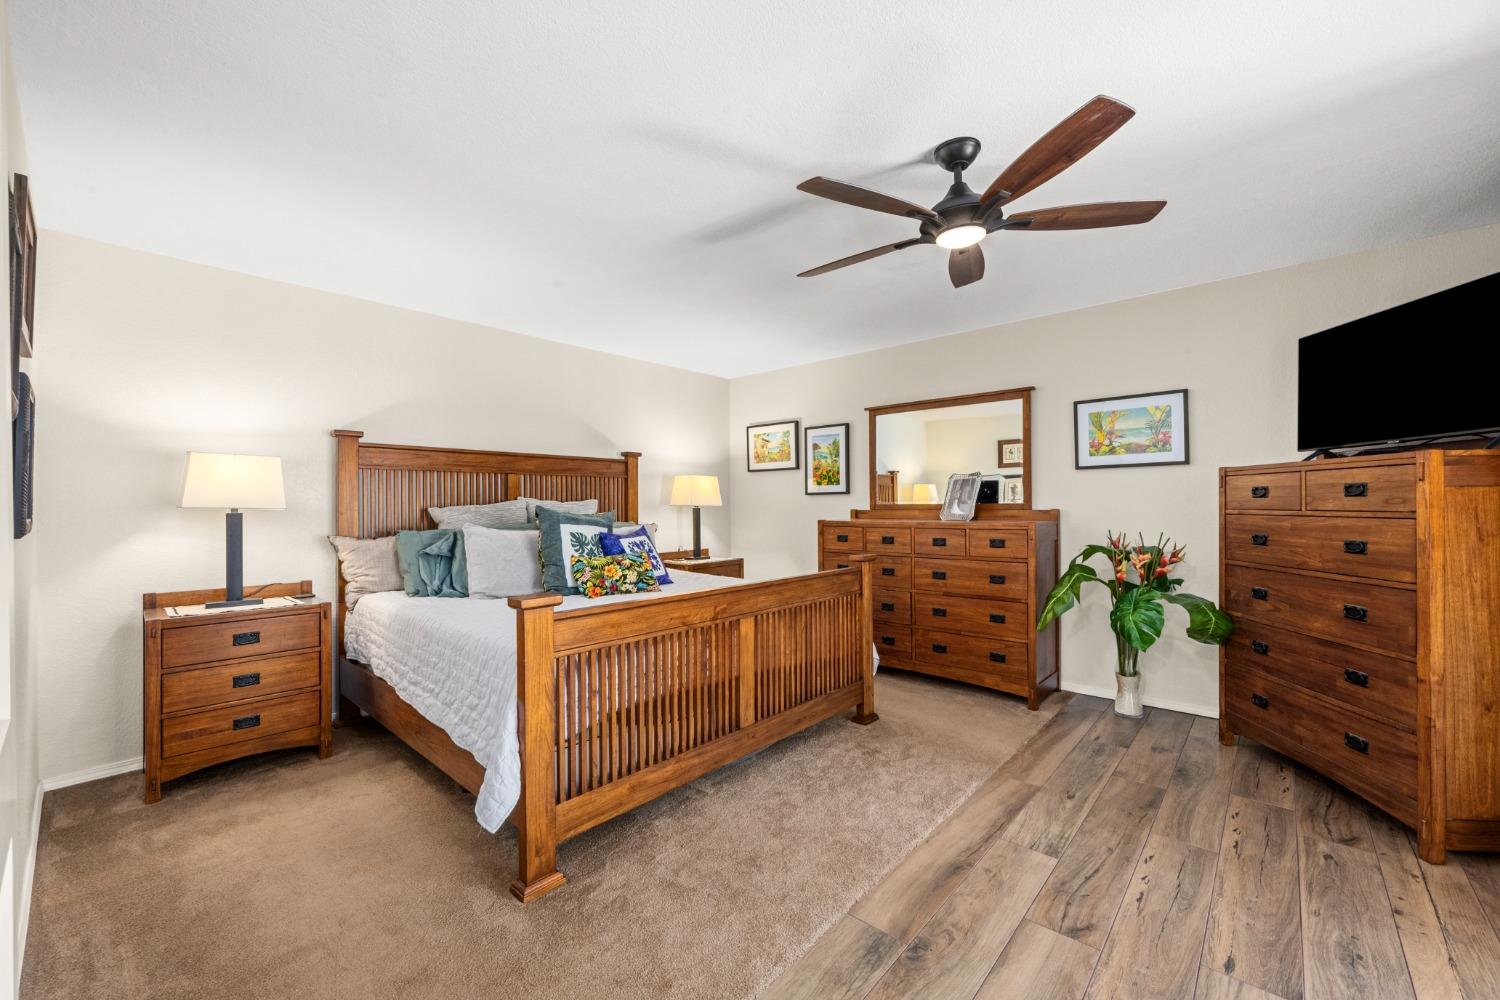
Bedroom with a wooden bed and matching dressers, ceiling fan, and carpet beside wood-look flooring.
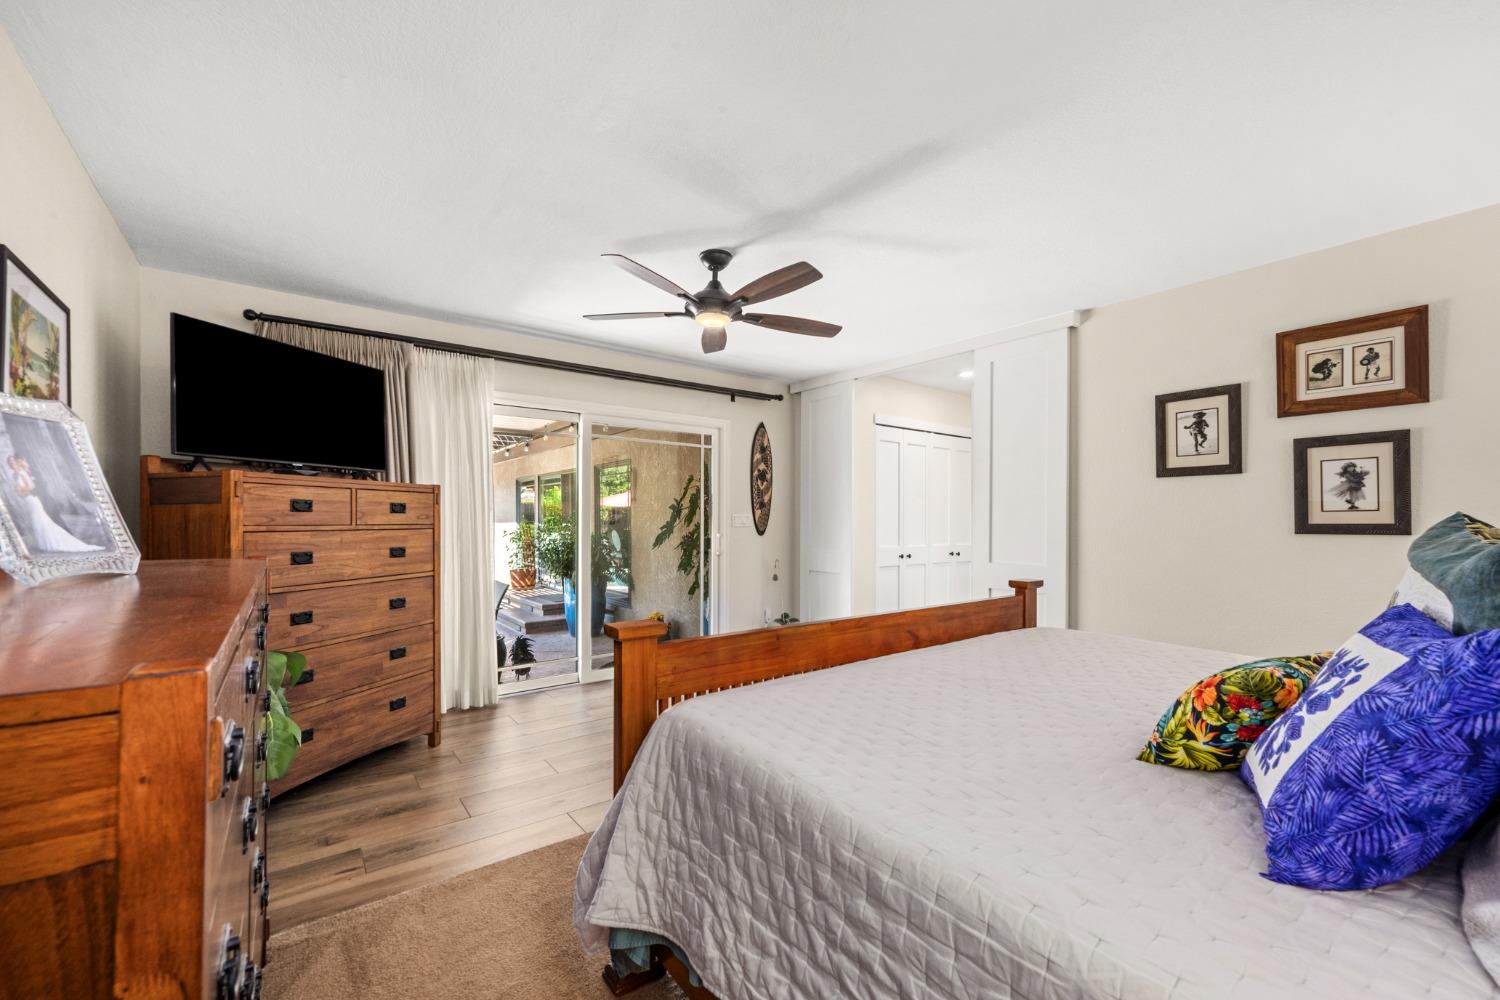
Bedroom with a wooden bed and dresser beside sliding glass doors opening onto a patio.
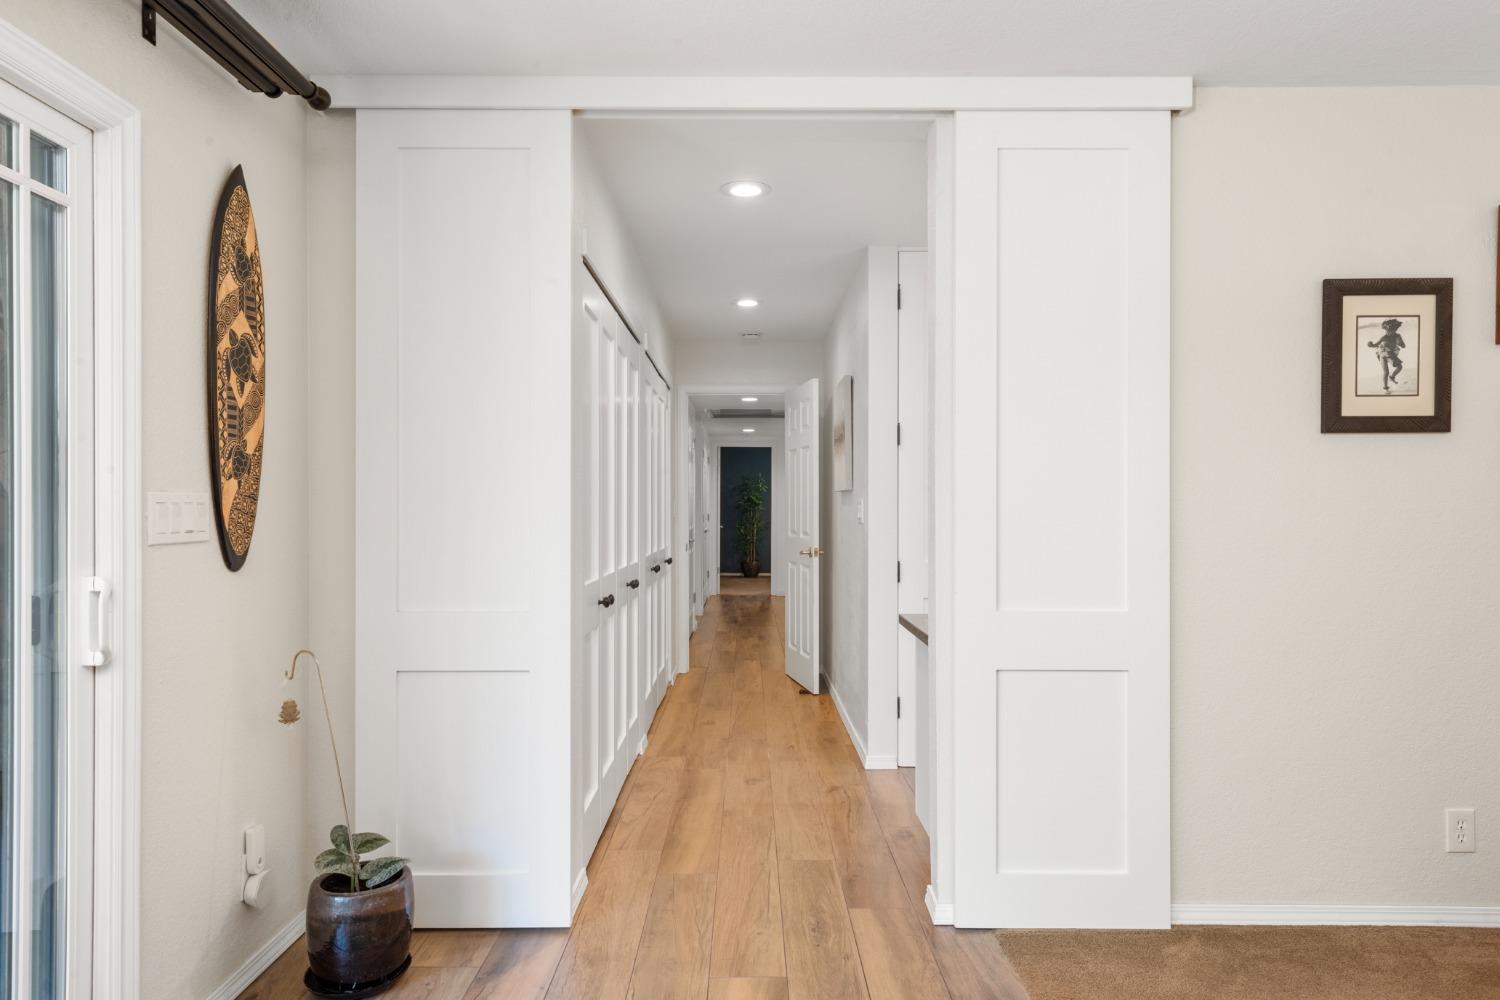
Bright hallway with wood floors, white paneled doors, and a large sliding barn door.
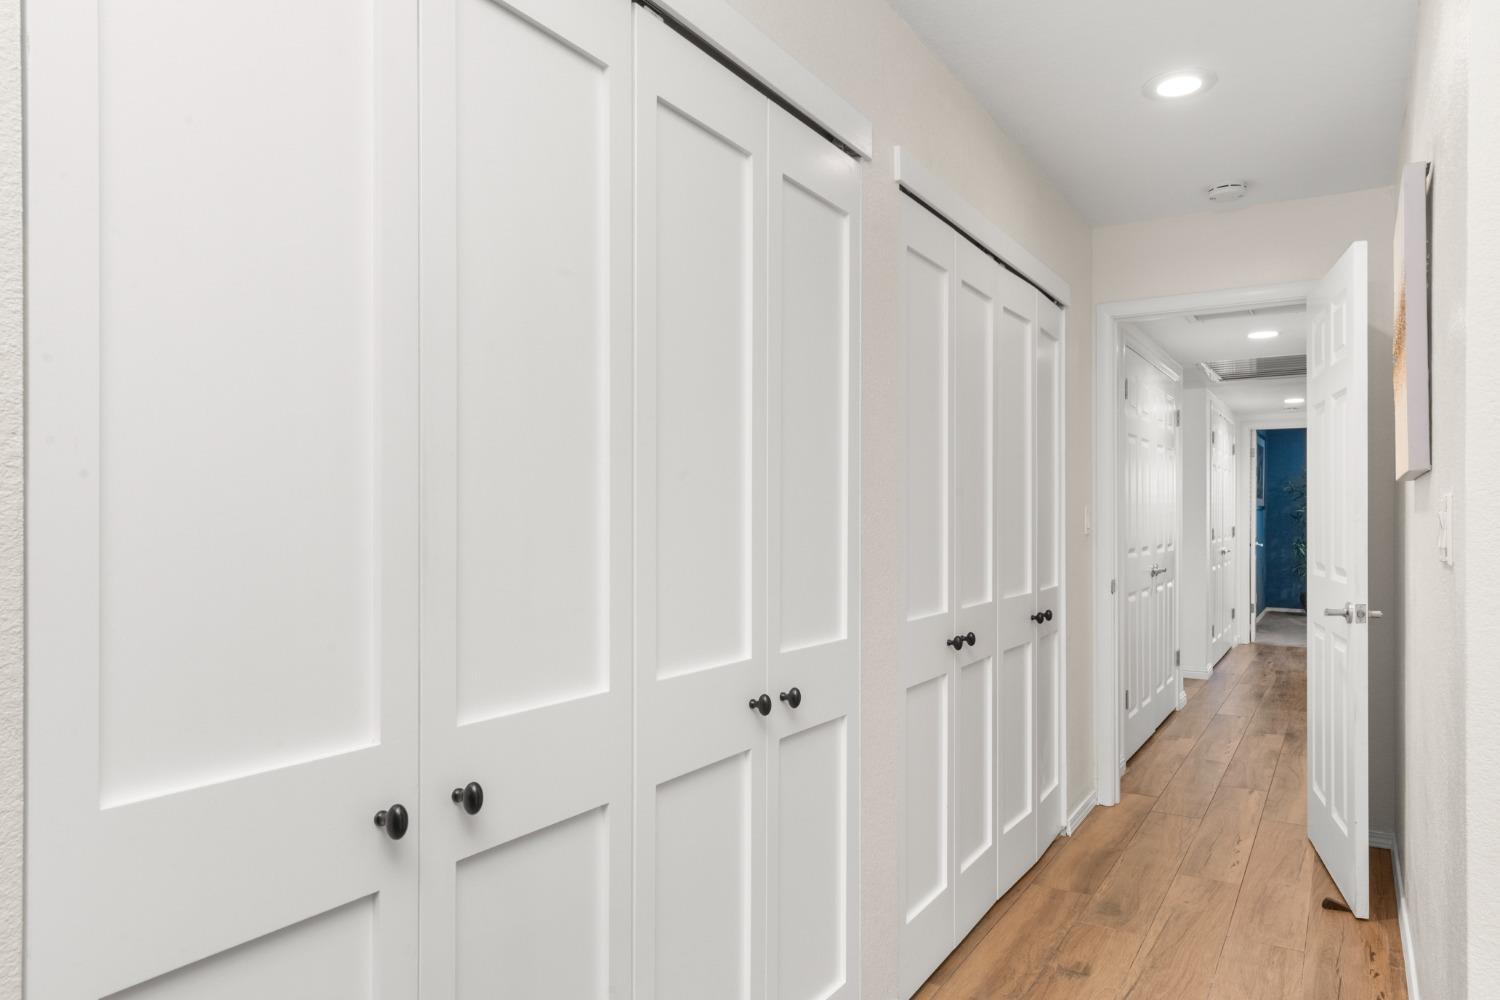
Hallway lined with white paneled closet doors and warm wood plank flooring.
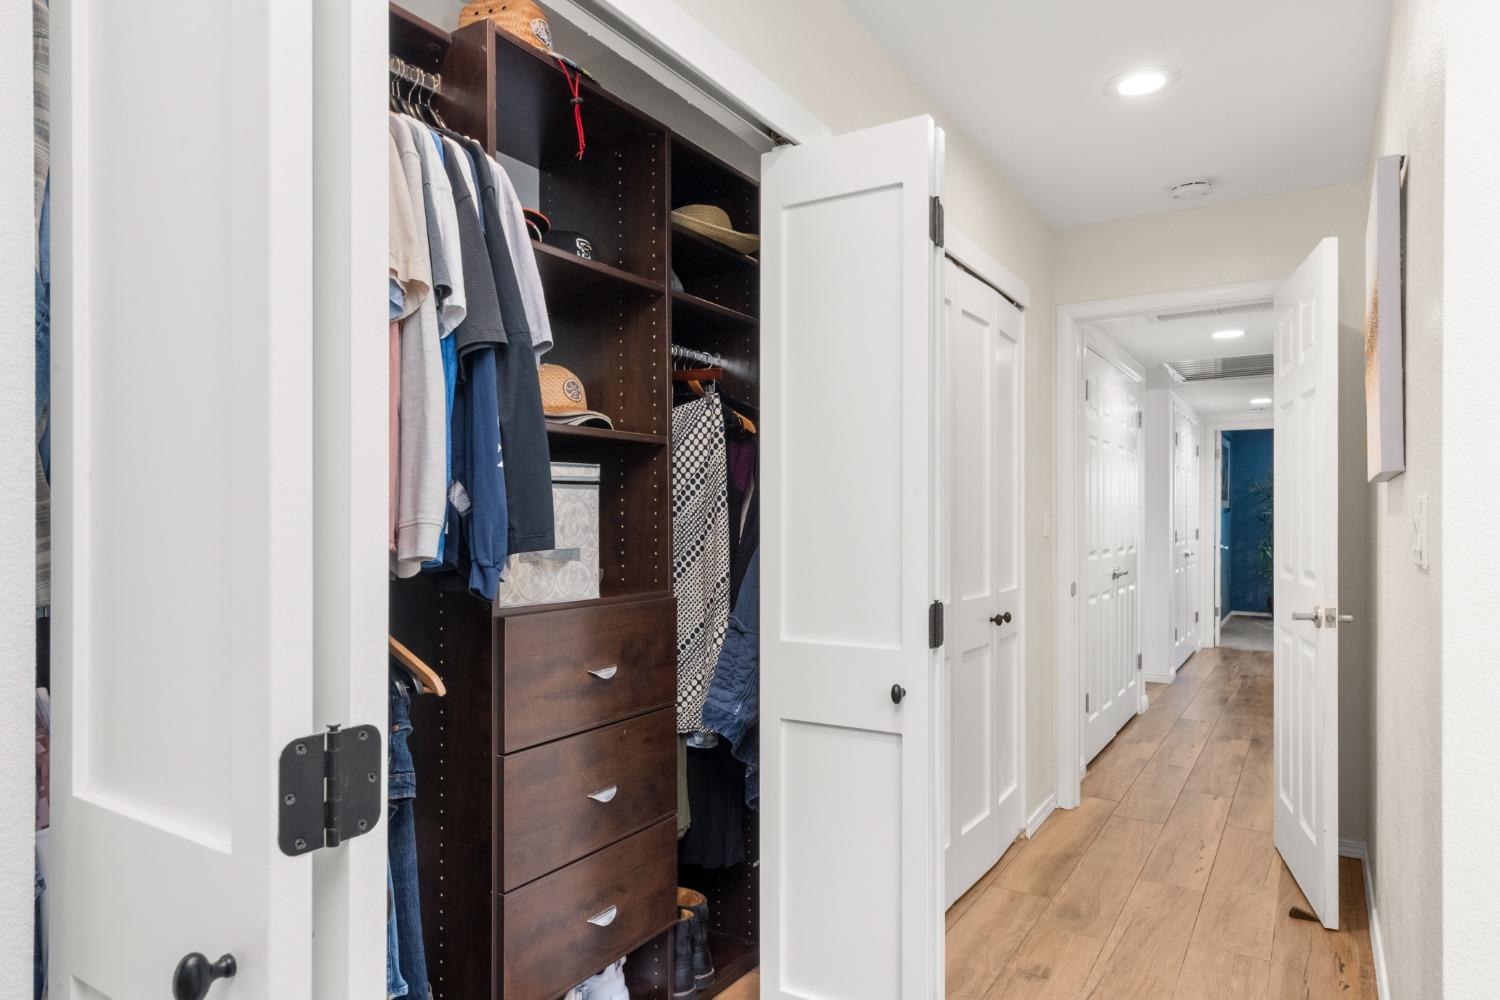
Walk-in closet with dark wood shelving and drawers beside a long hallway with wood floors.
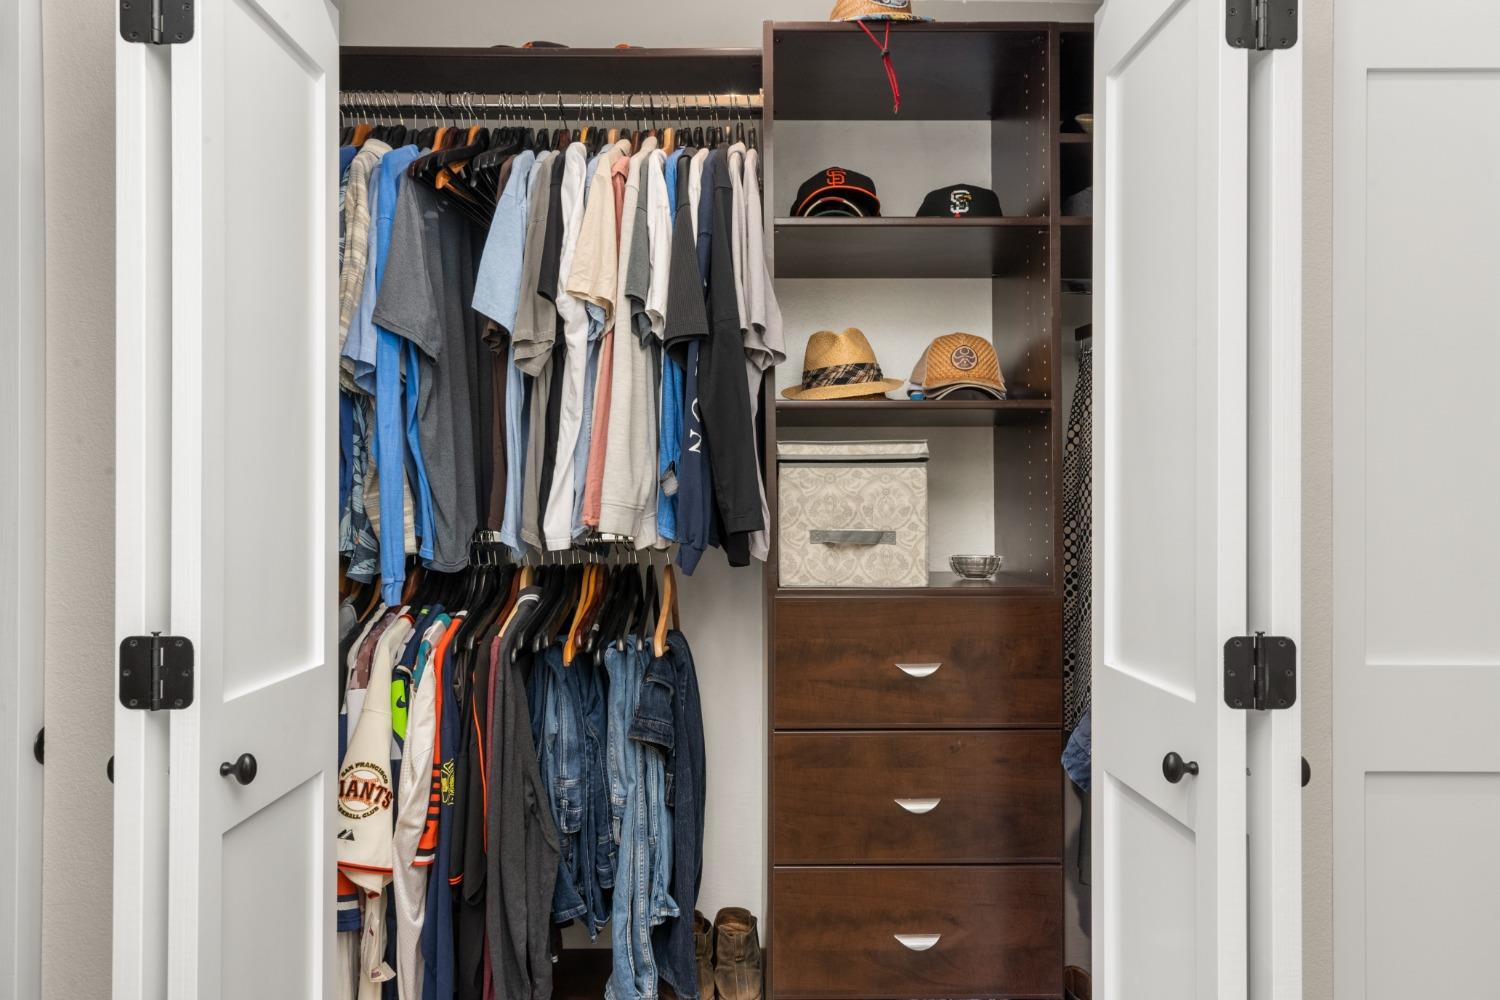
Walk-in closet with organized clothing, dark wood shelves, and built-in drawers.
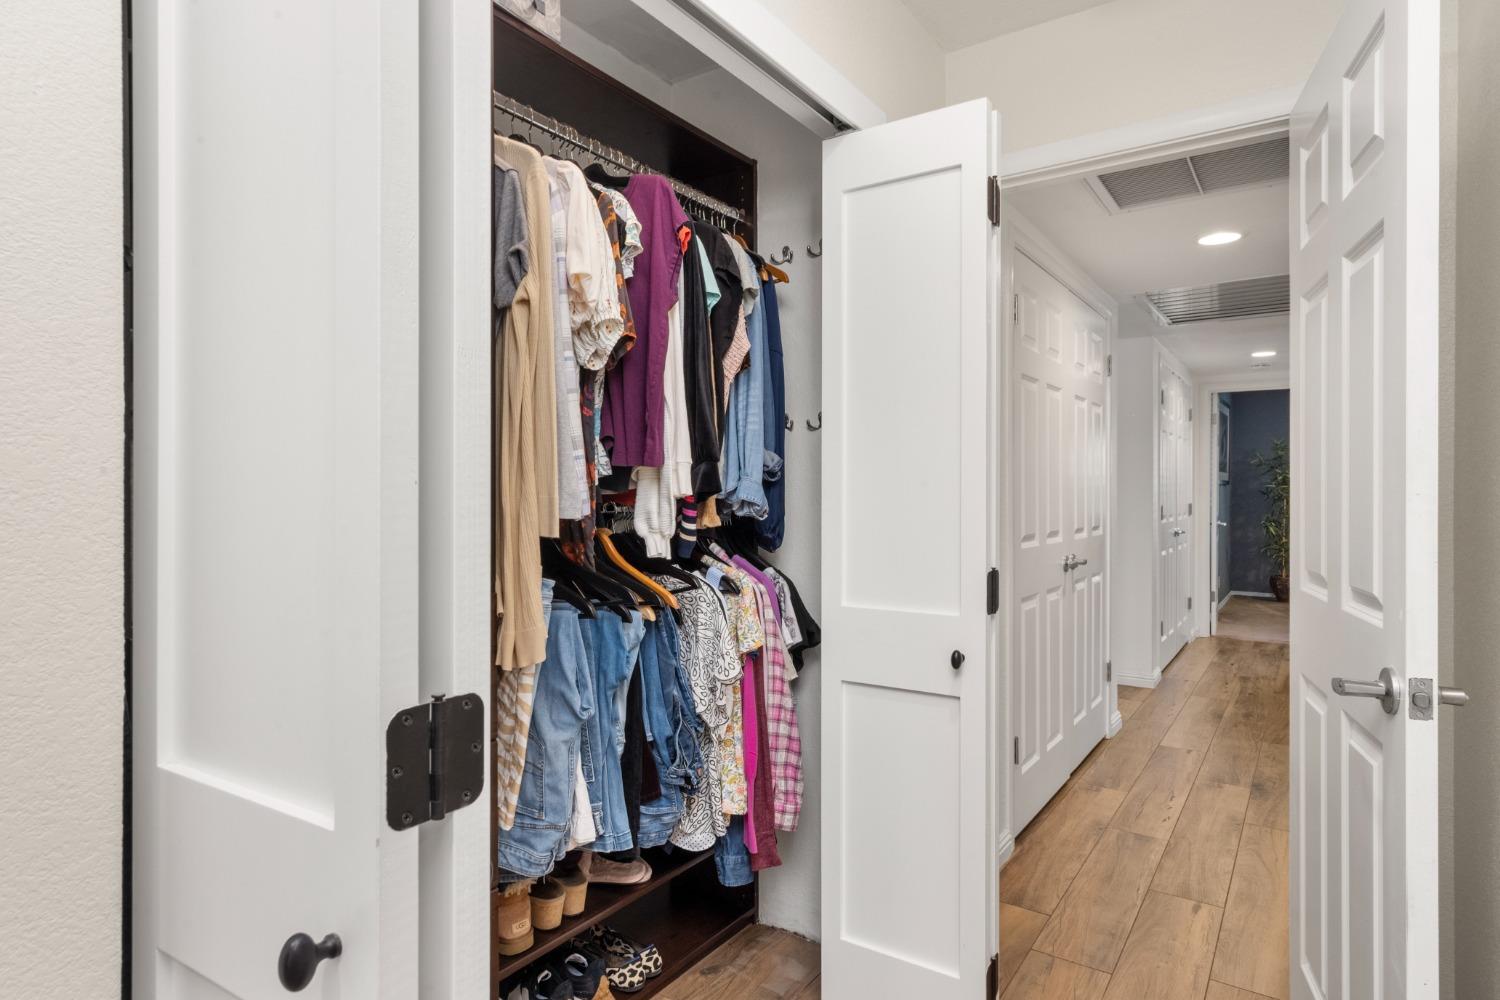
Open clothes closet with hanging garments and shoes beside a long hallway with wood-look flooring.
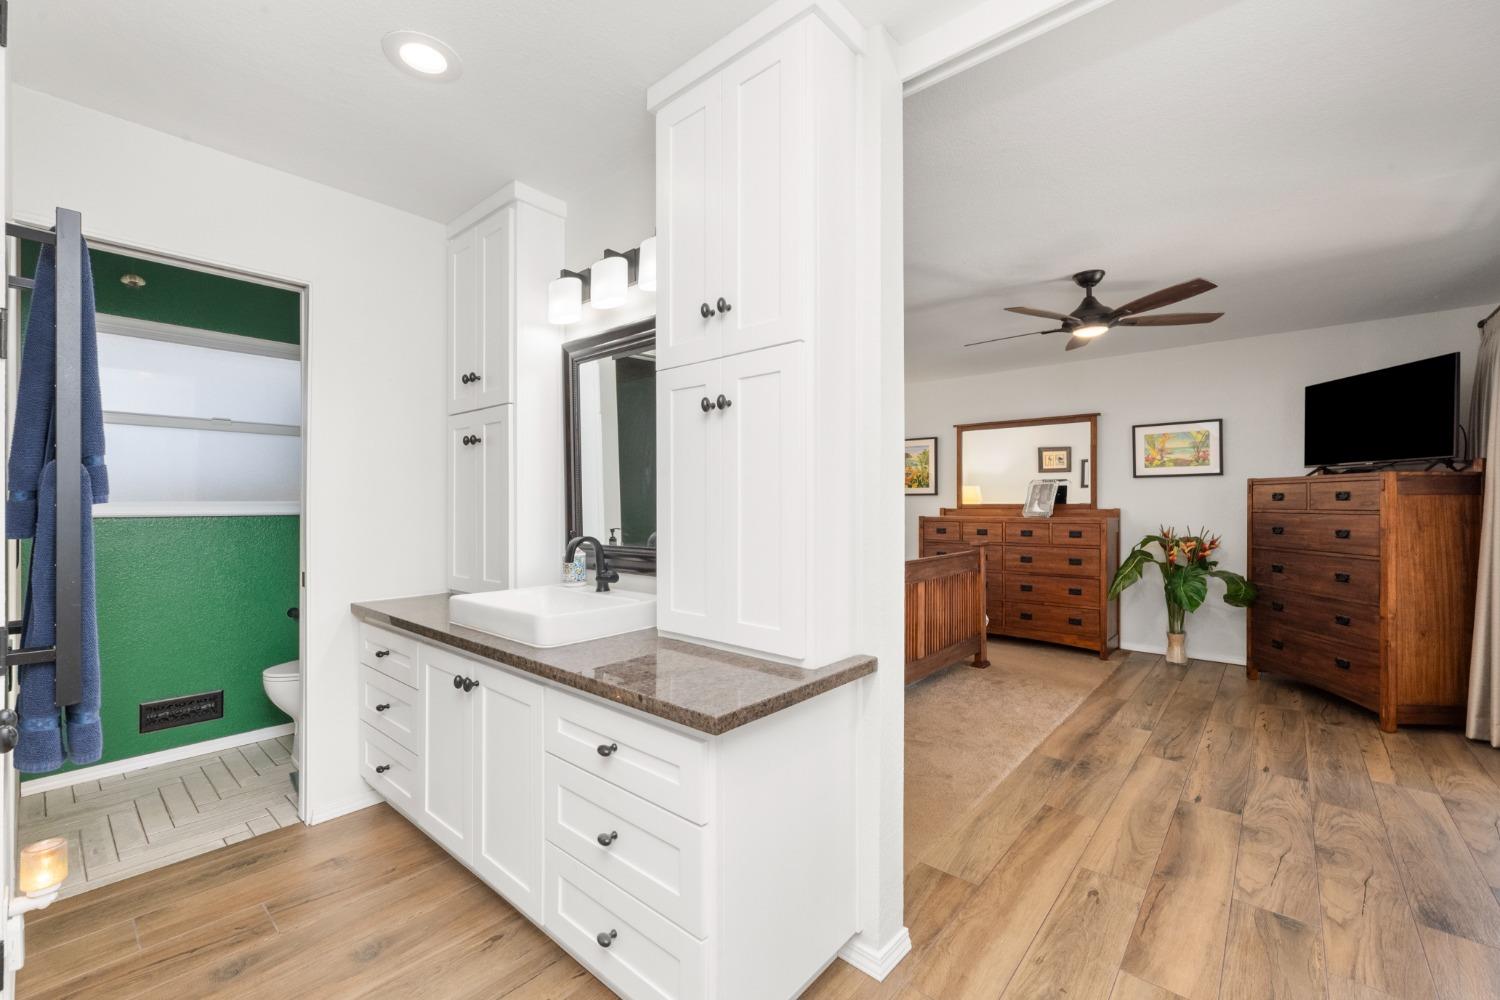
Bathroom with a white vanity and stone countertop opening into a furnished bedroom.
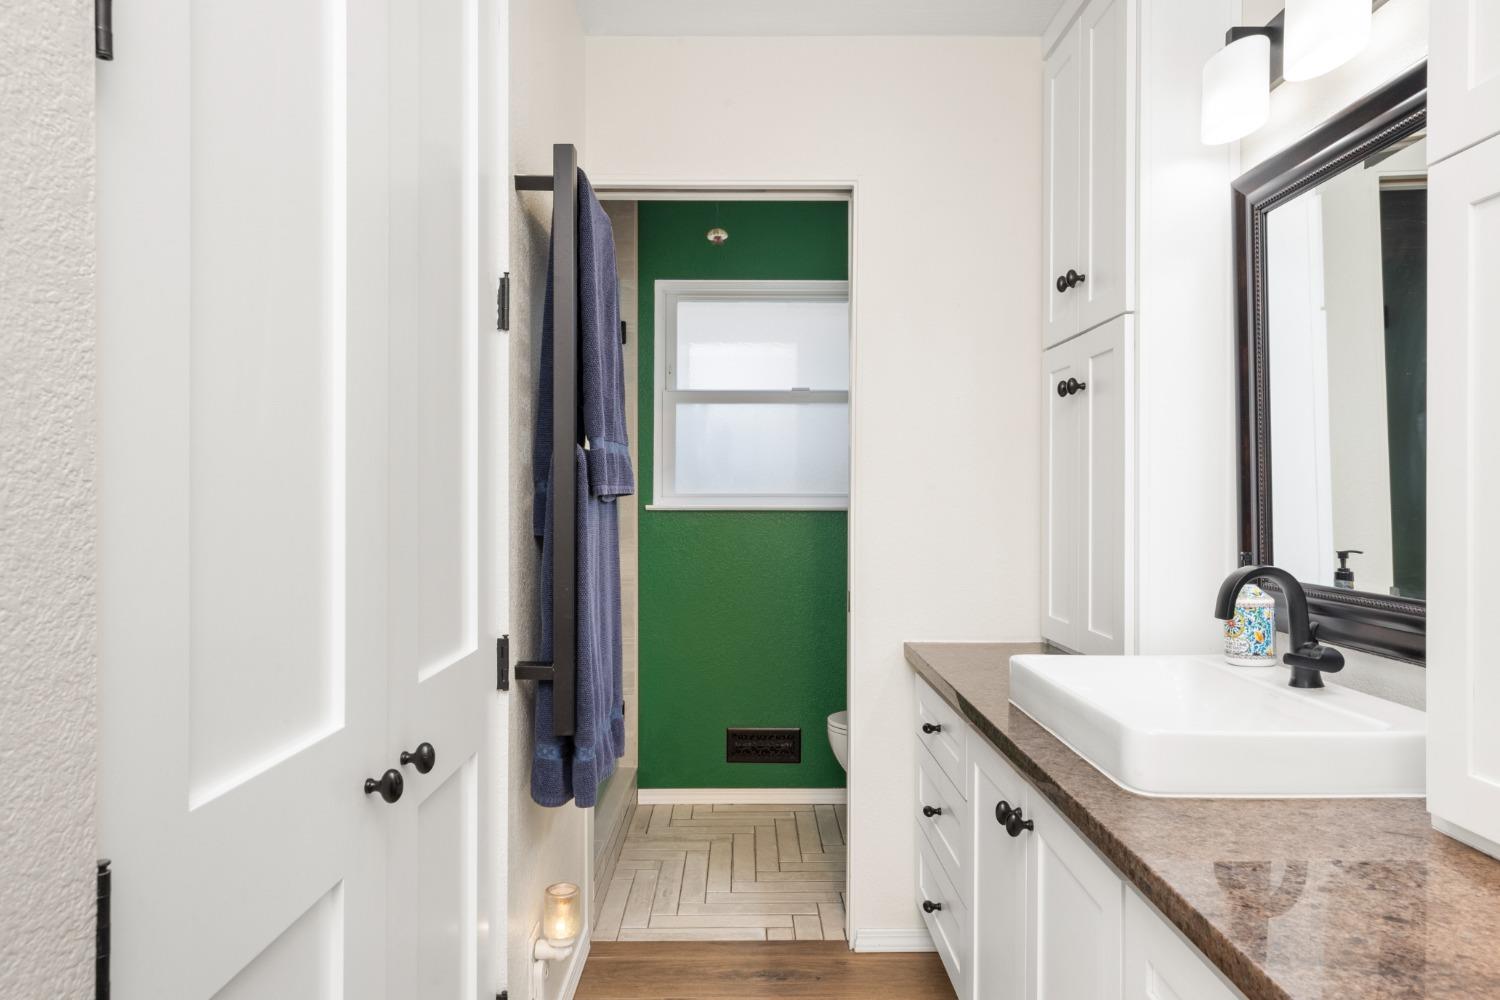
Bathroom with a vessel sink, dark-framed mirror, and green accent wall beyond the doorway.
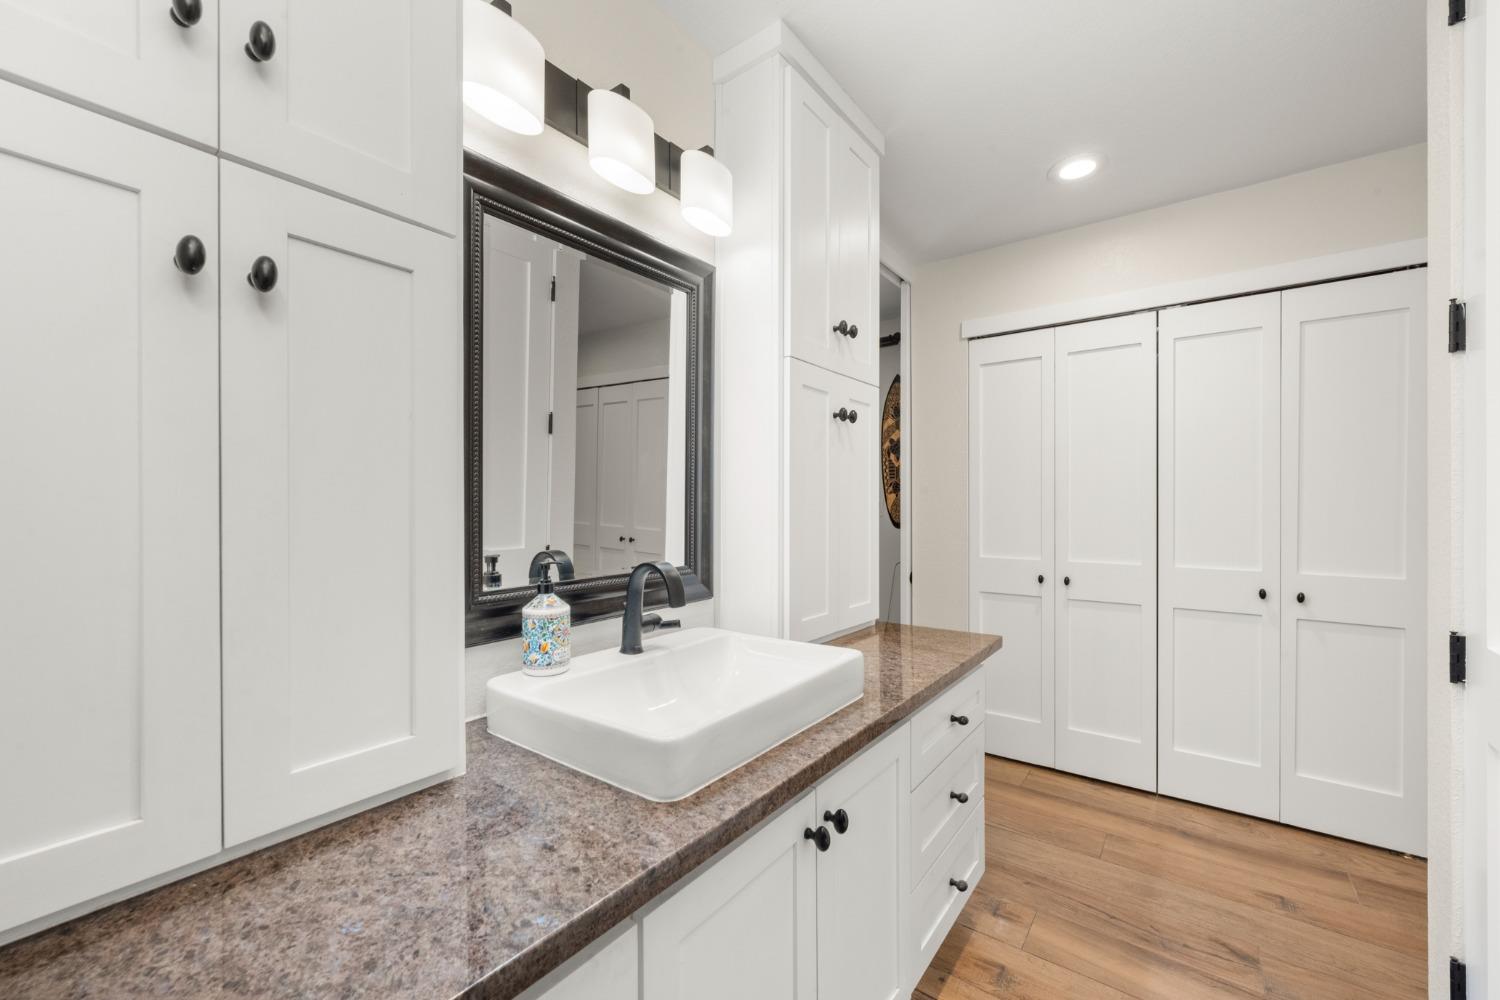
Bathroom vanity with a white vessel sink, speckled stone counter, and extensive white cabinetry.
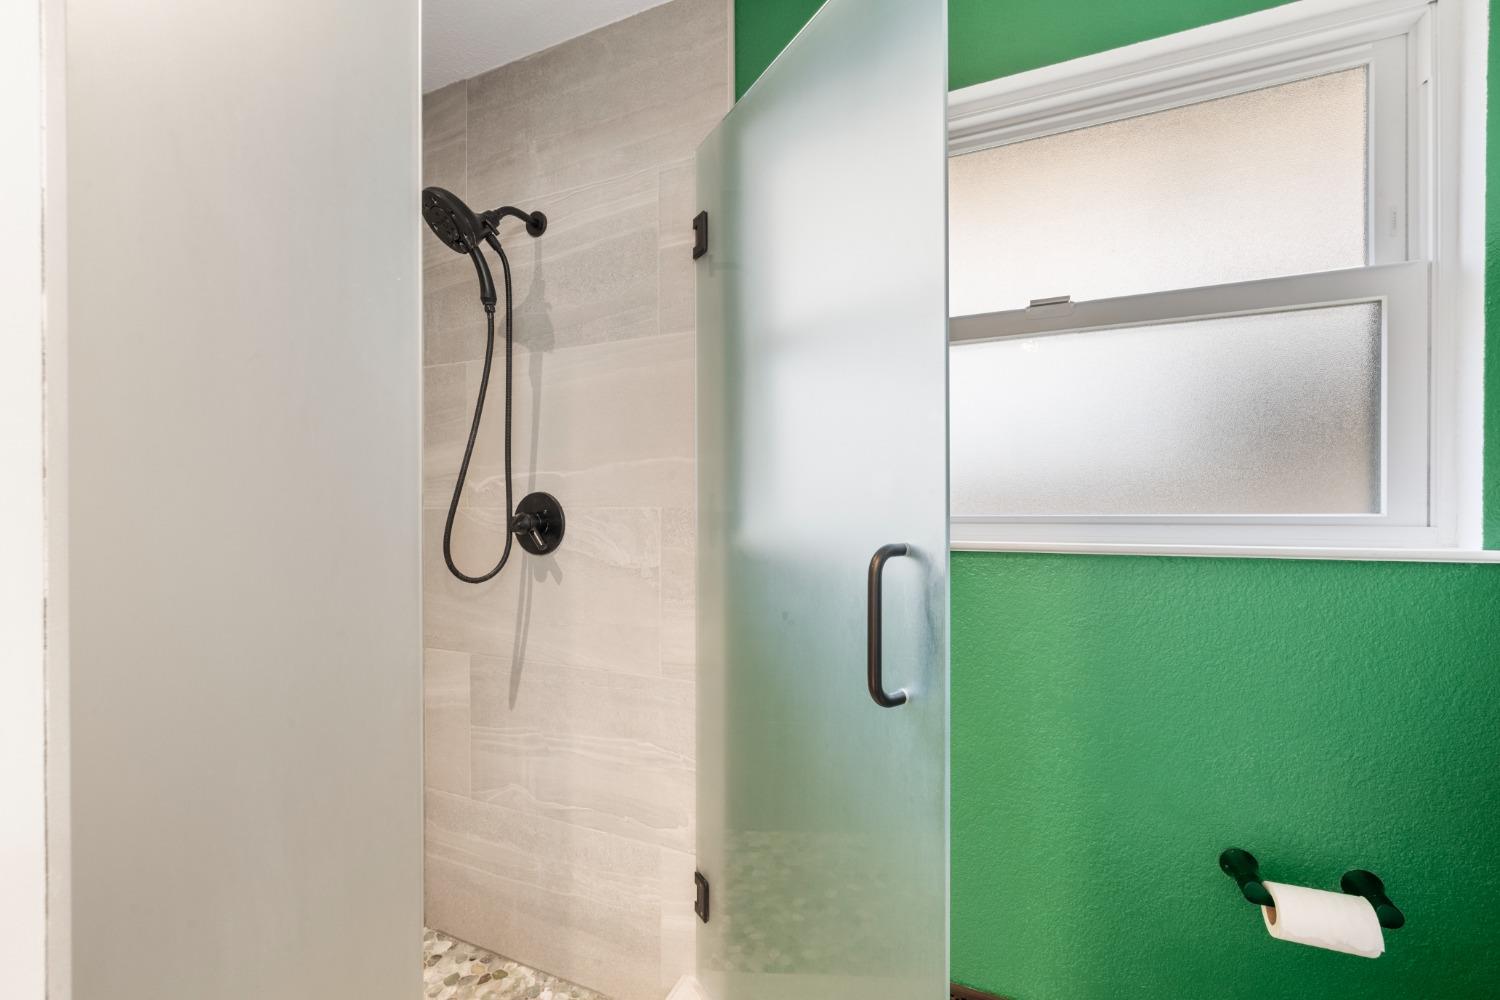
Bathroom shower with beige tile, pebble-stone floor, glass door, and bright green walls.
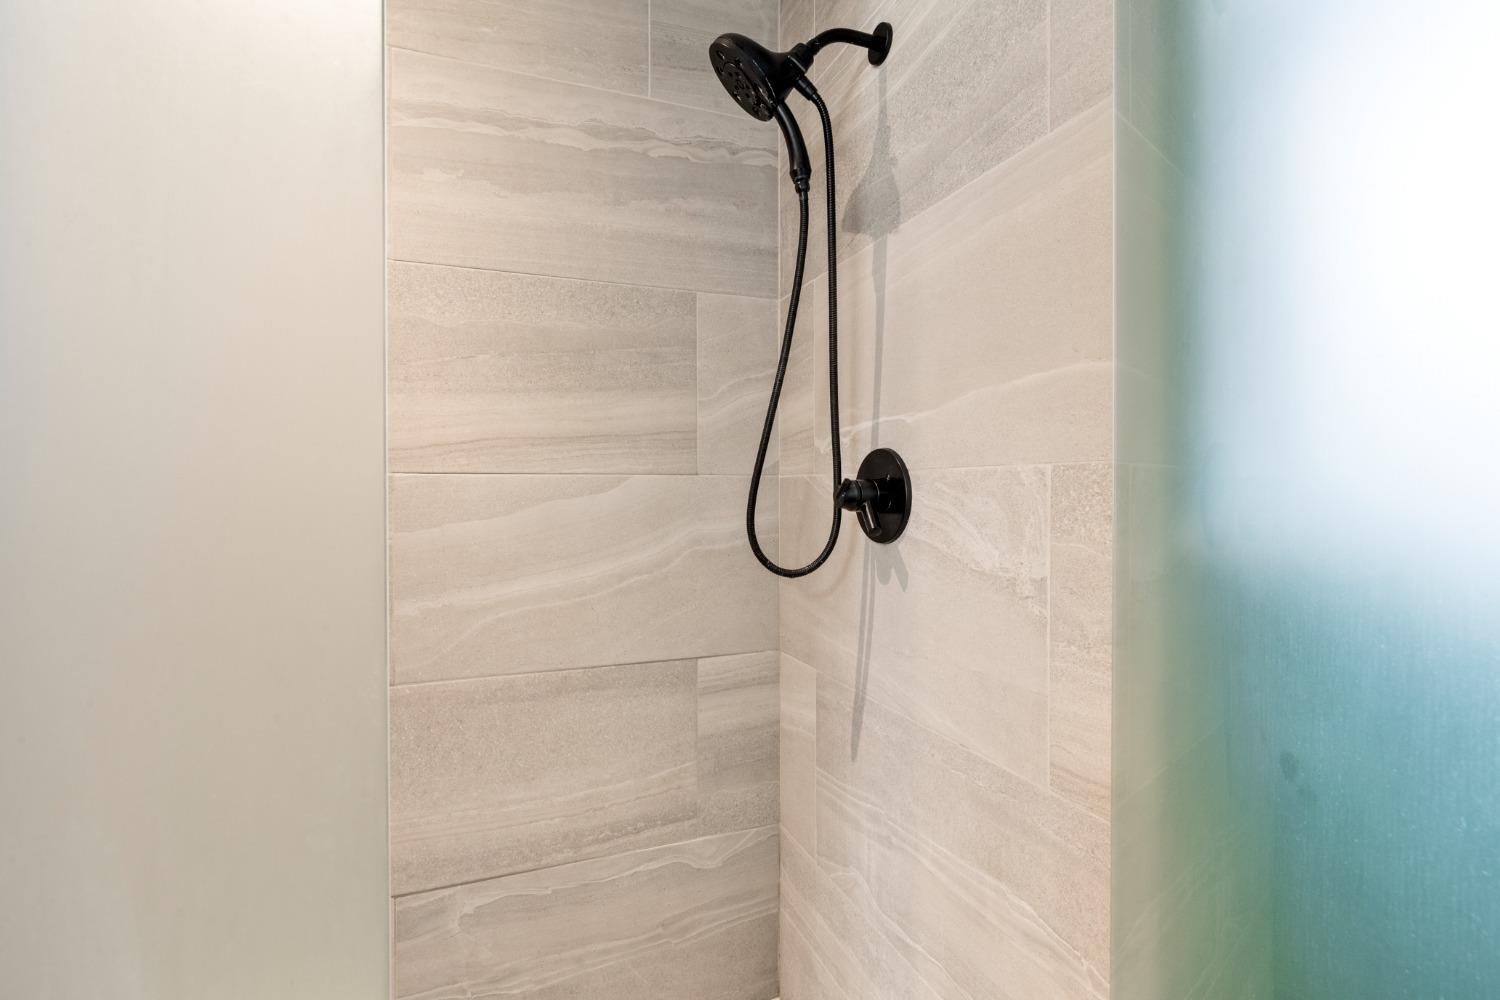
Walk-in shower with beige stone-look tile, matte black fixtures, and a glass partition.
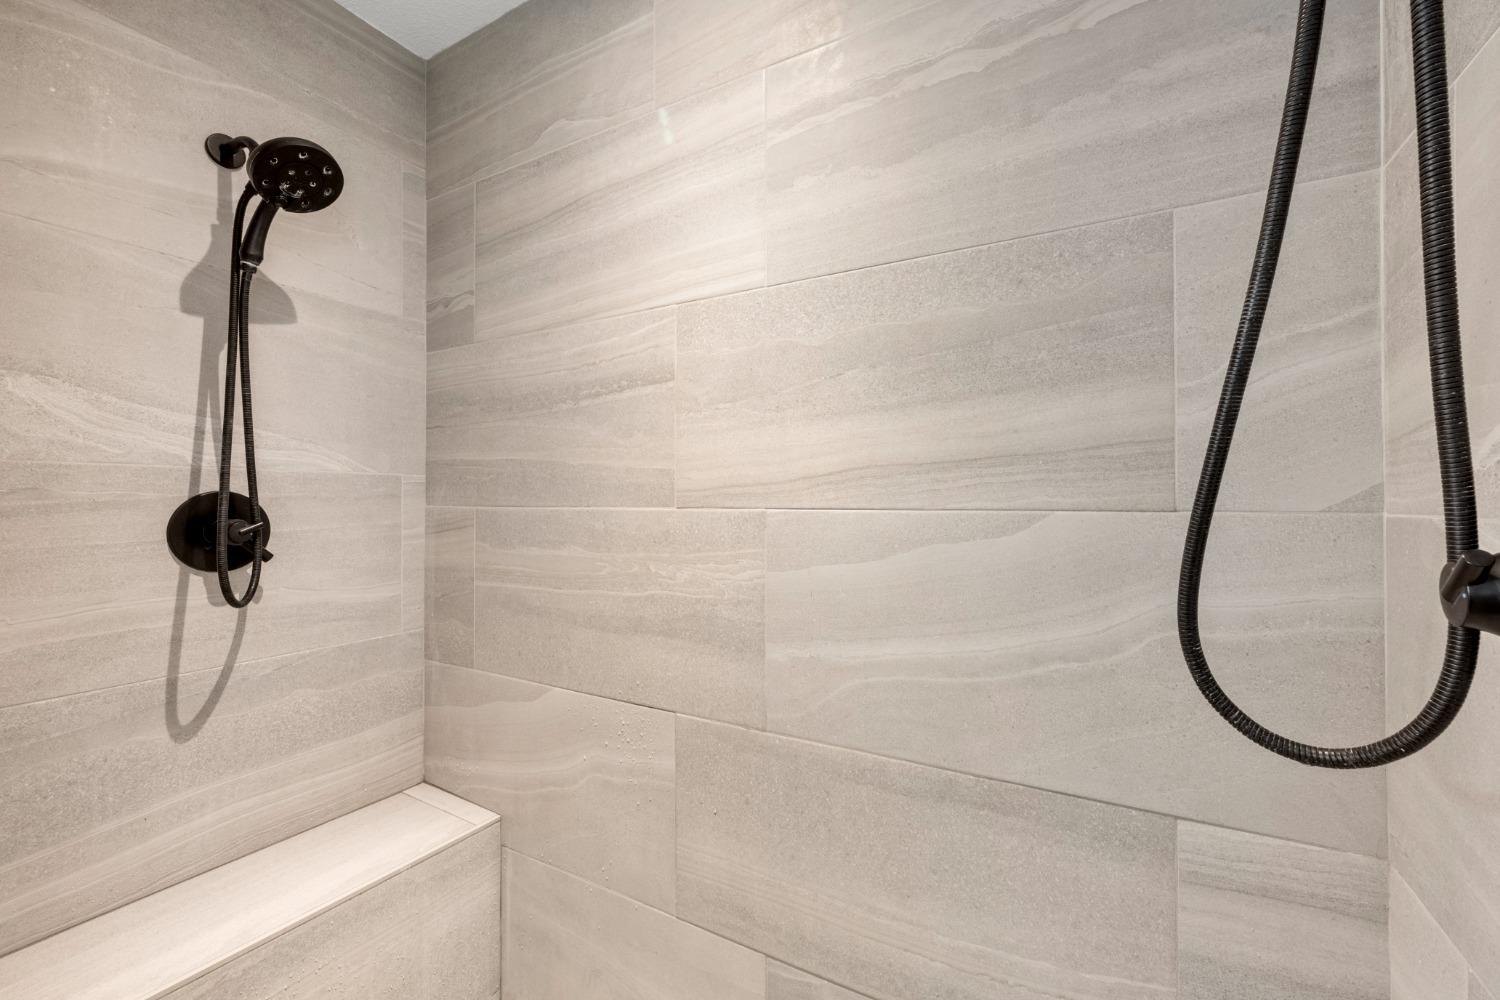
Walk-in shower with gray tile, black fixtures, and a built-in bench.
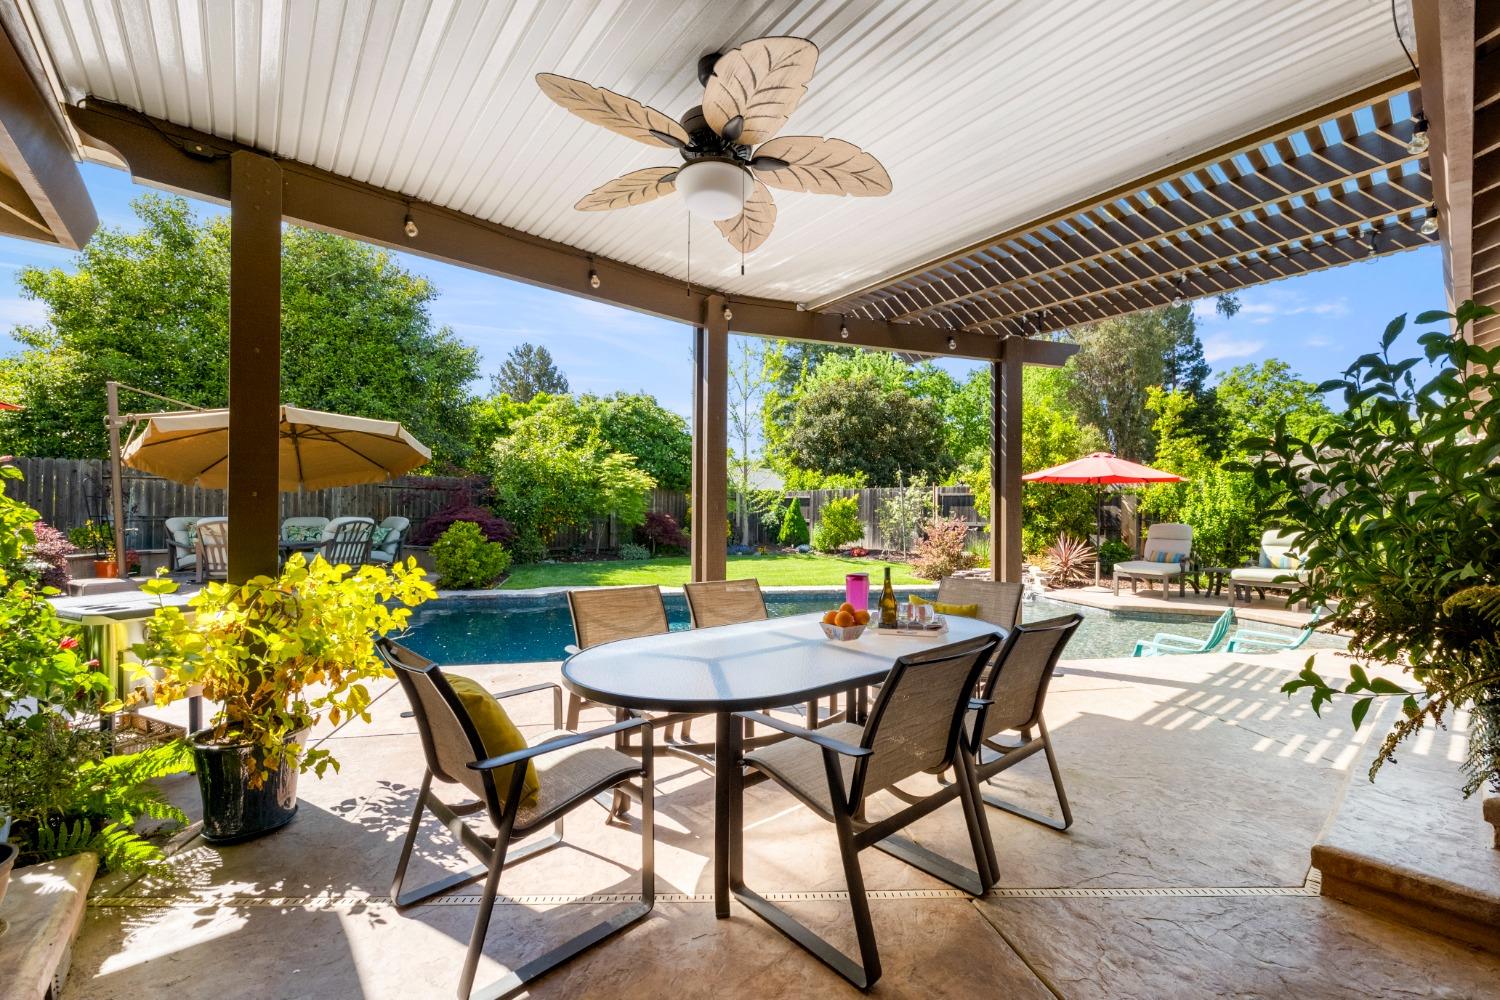
Covered patio with outdoor dining set overlooking a swimming pool and landscaped backyard.
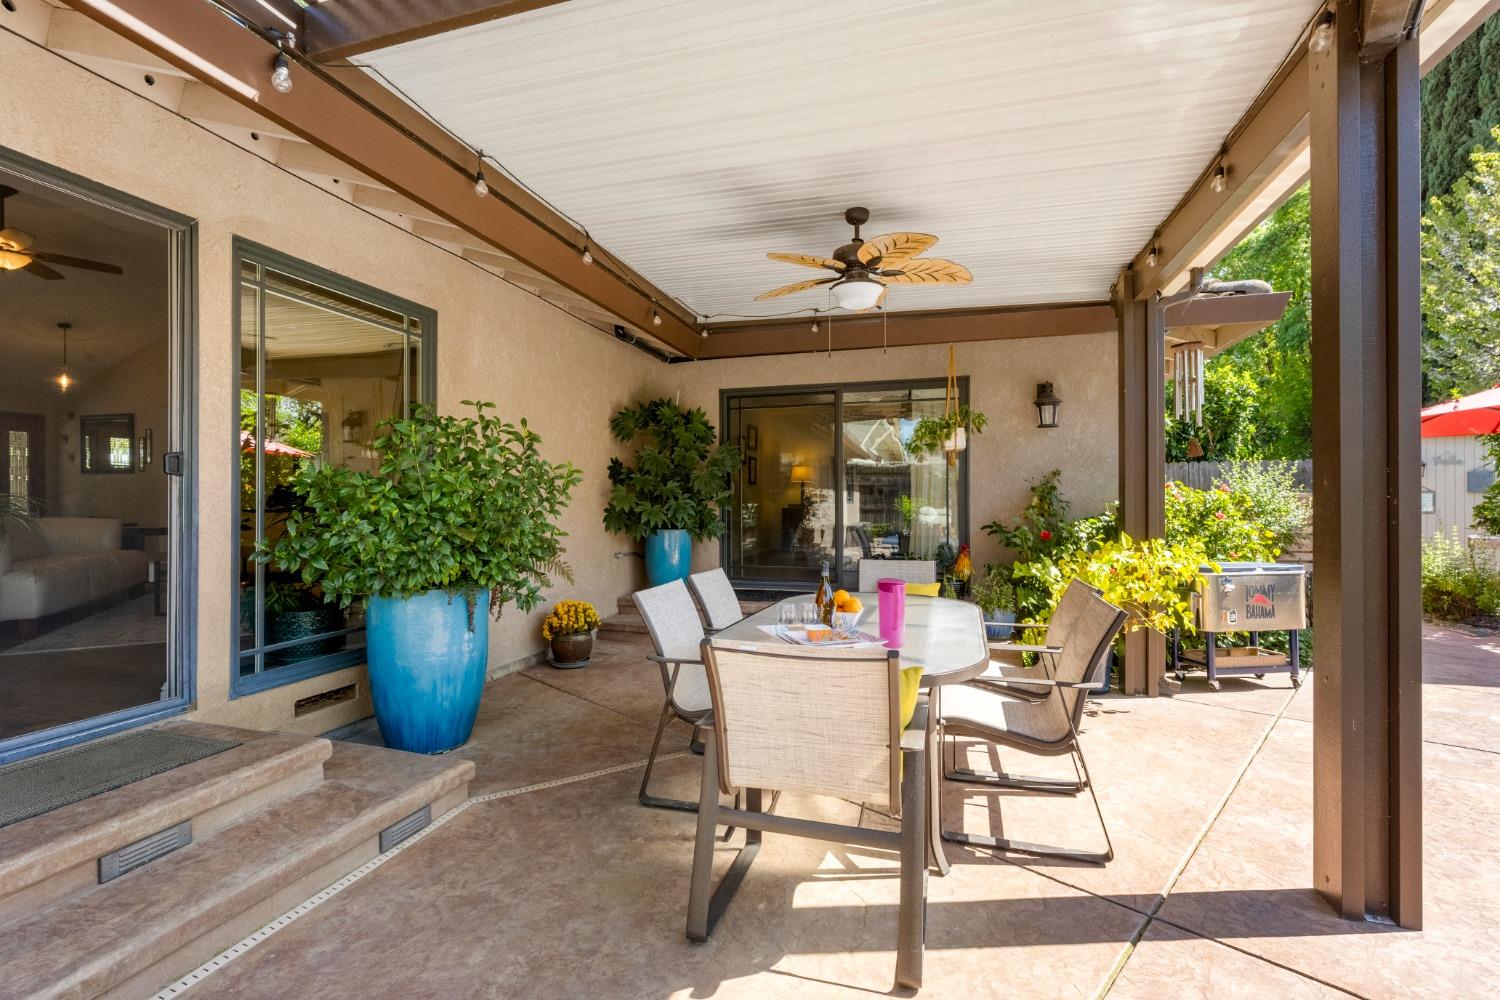
Covered patio with outdoor dining set, ceiling fan, blue planters, and a Tommy Bahama cooler cart.
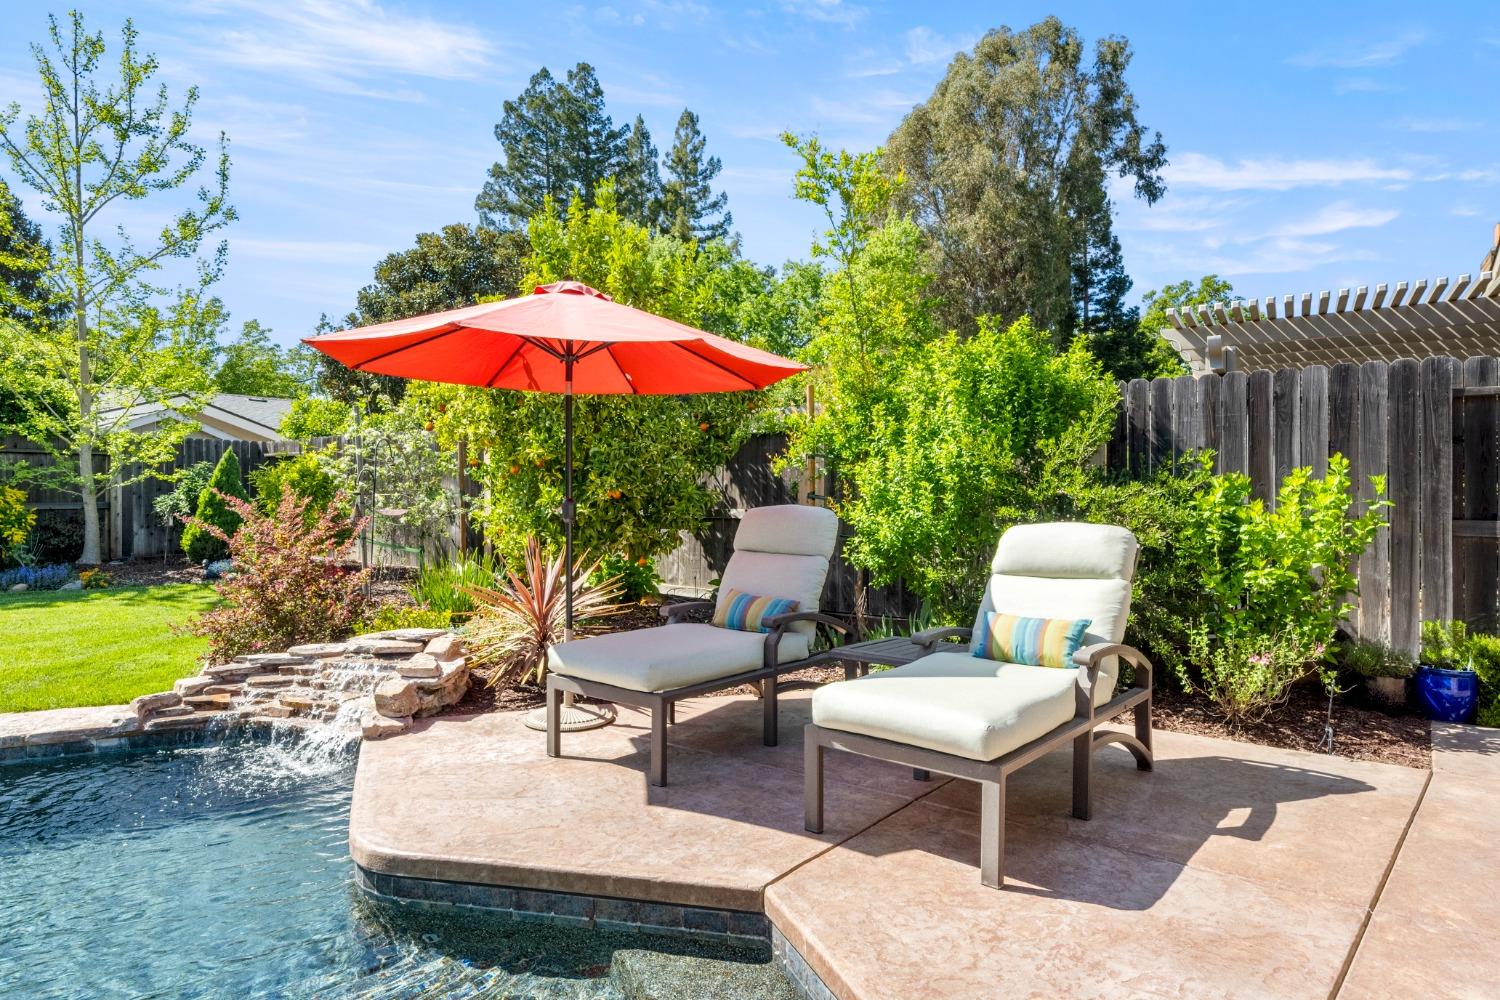
Backyard pool and stone patio with cushioned loungers beneath a red umbrella.
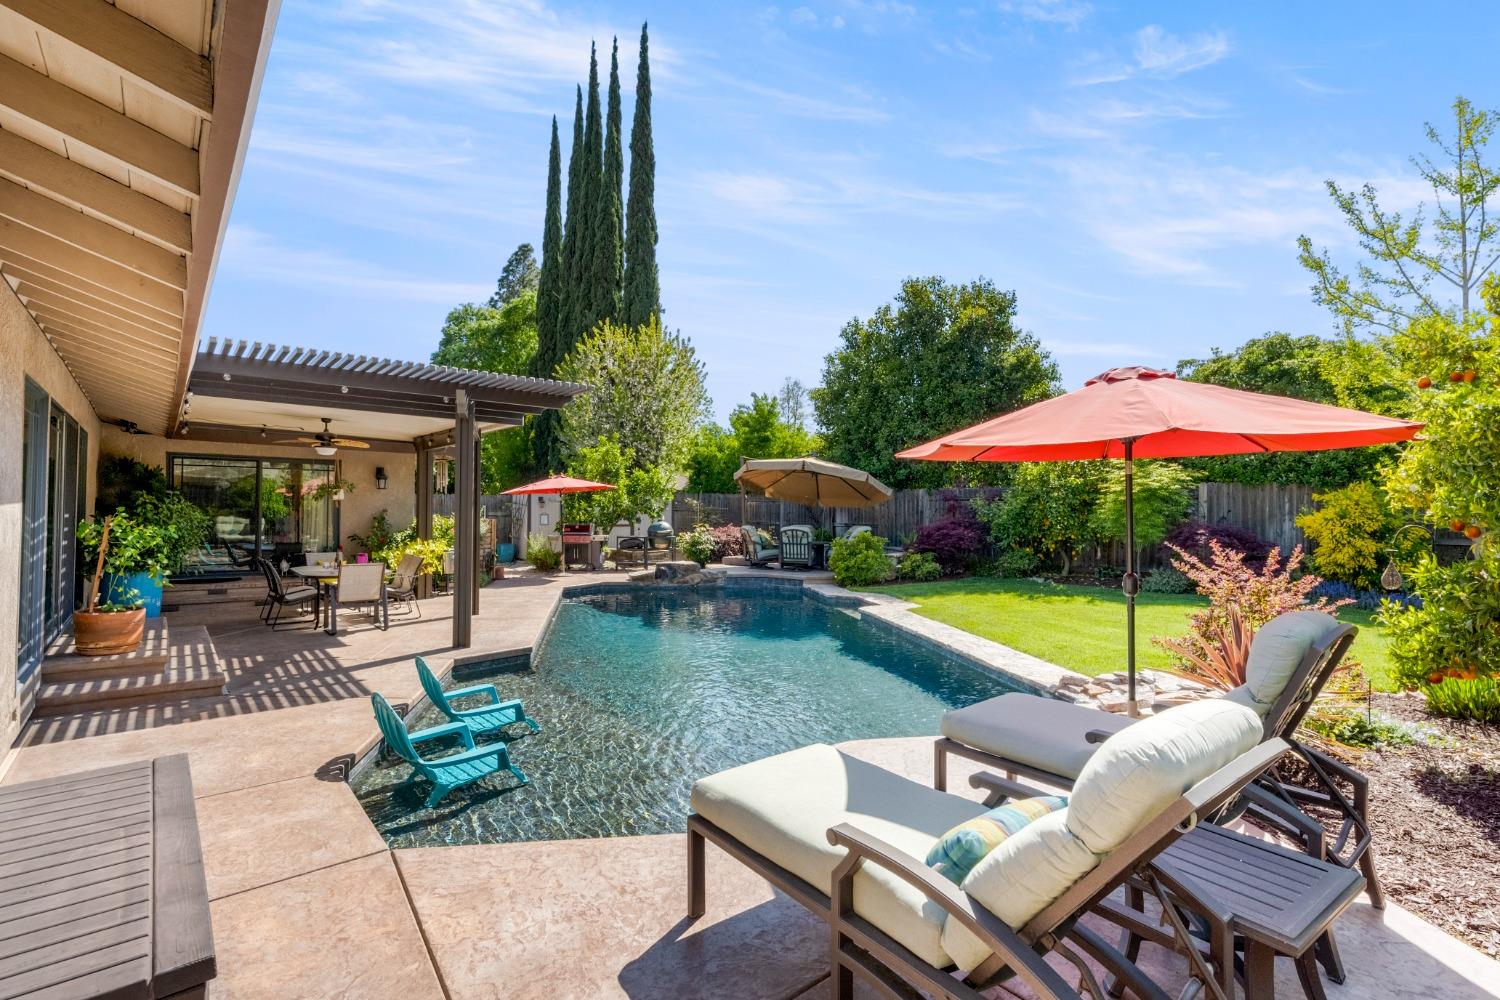
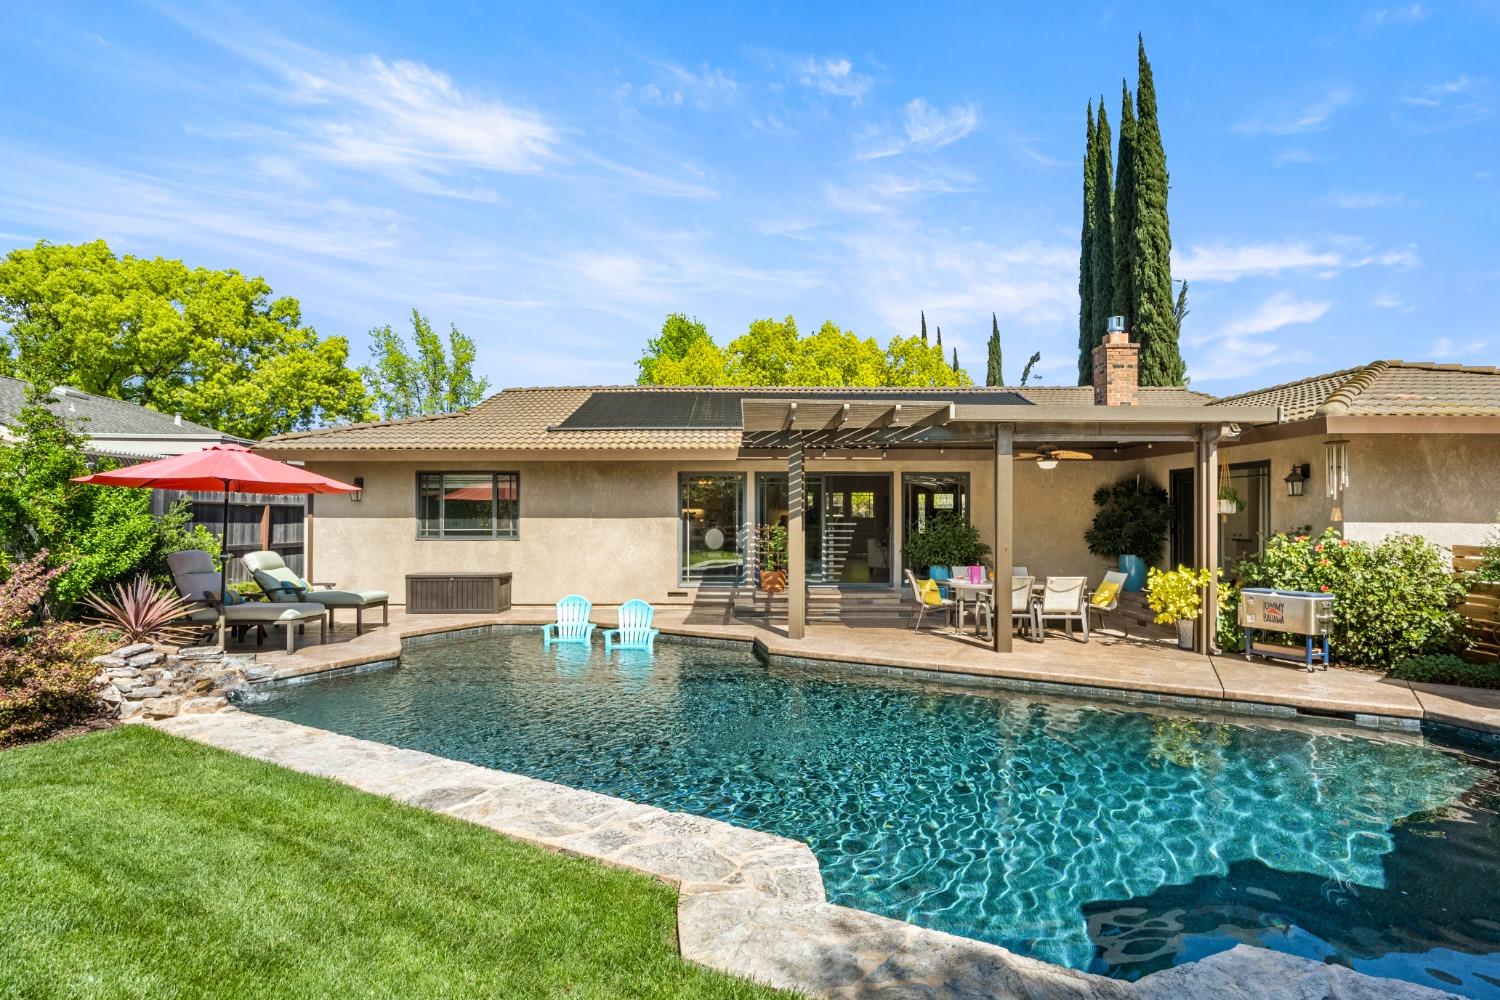
Backyard swimming pool beside a covered patio, lounge chairs, and red umbrellas.
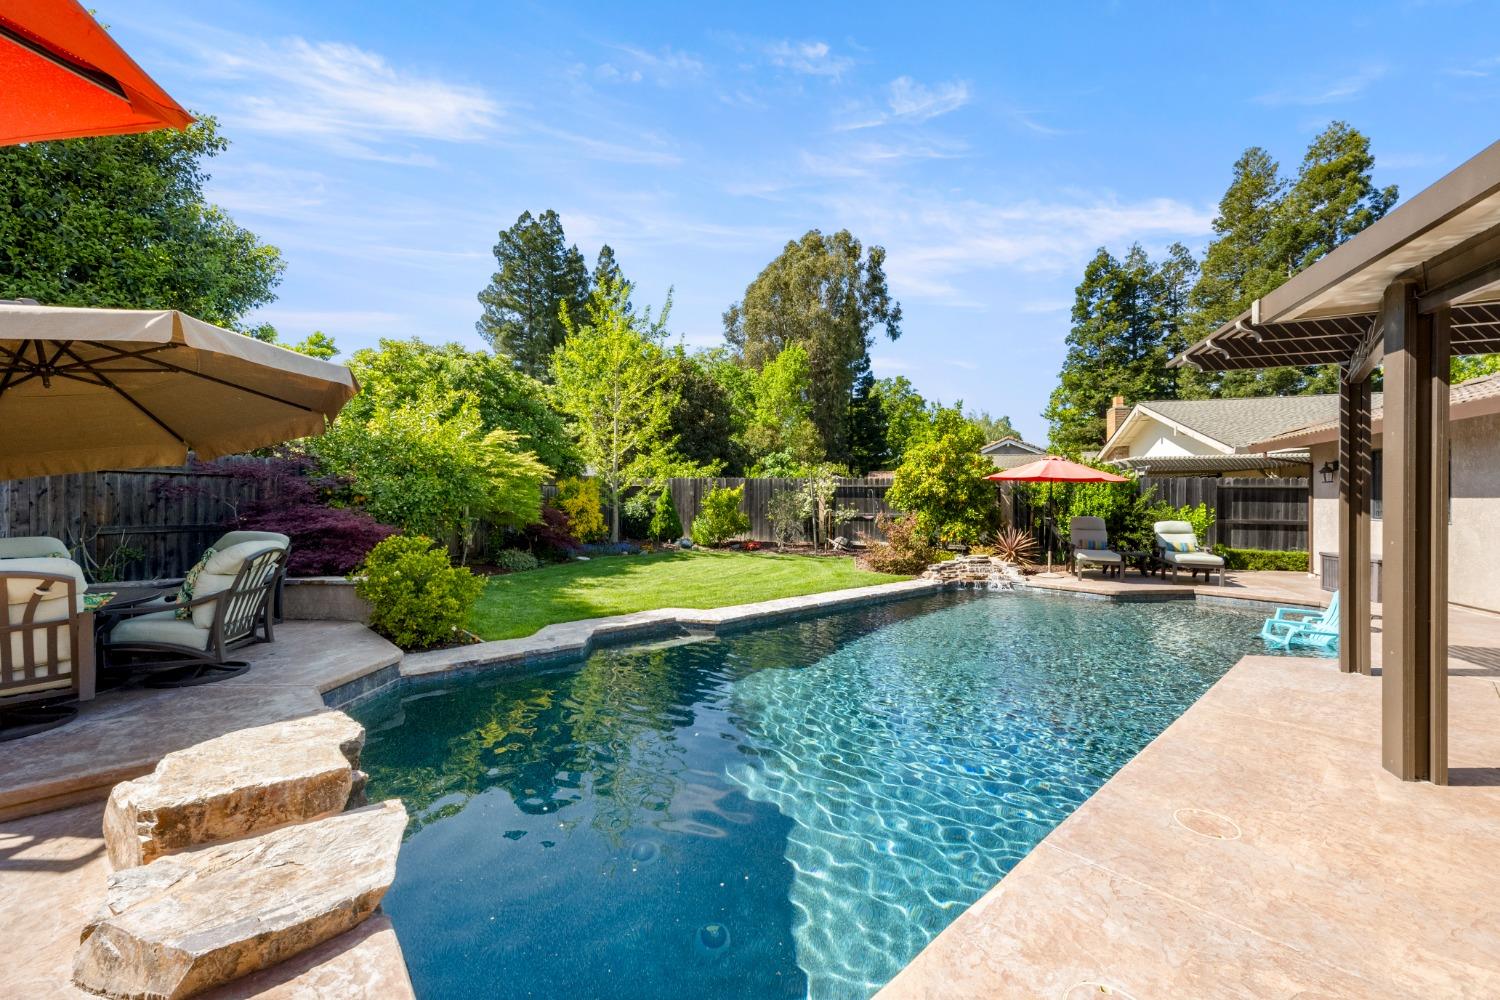
Backyard swimming pool with a stone patio, lounge chairs, umbrellas, and a landscaped lawn.
Backyard pool beside a covered patio with outdoor dining and lounge seating at sunset.
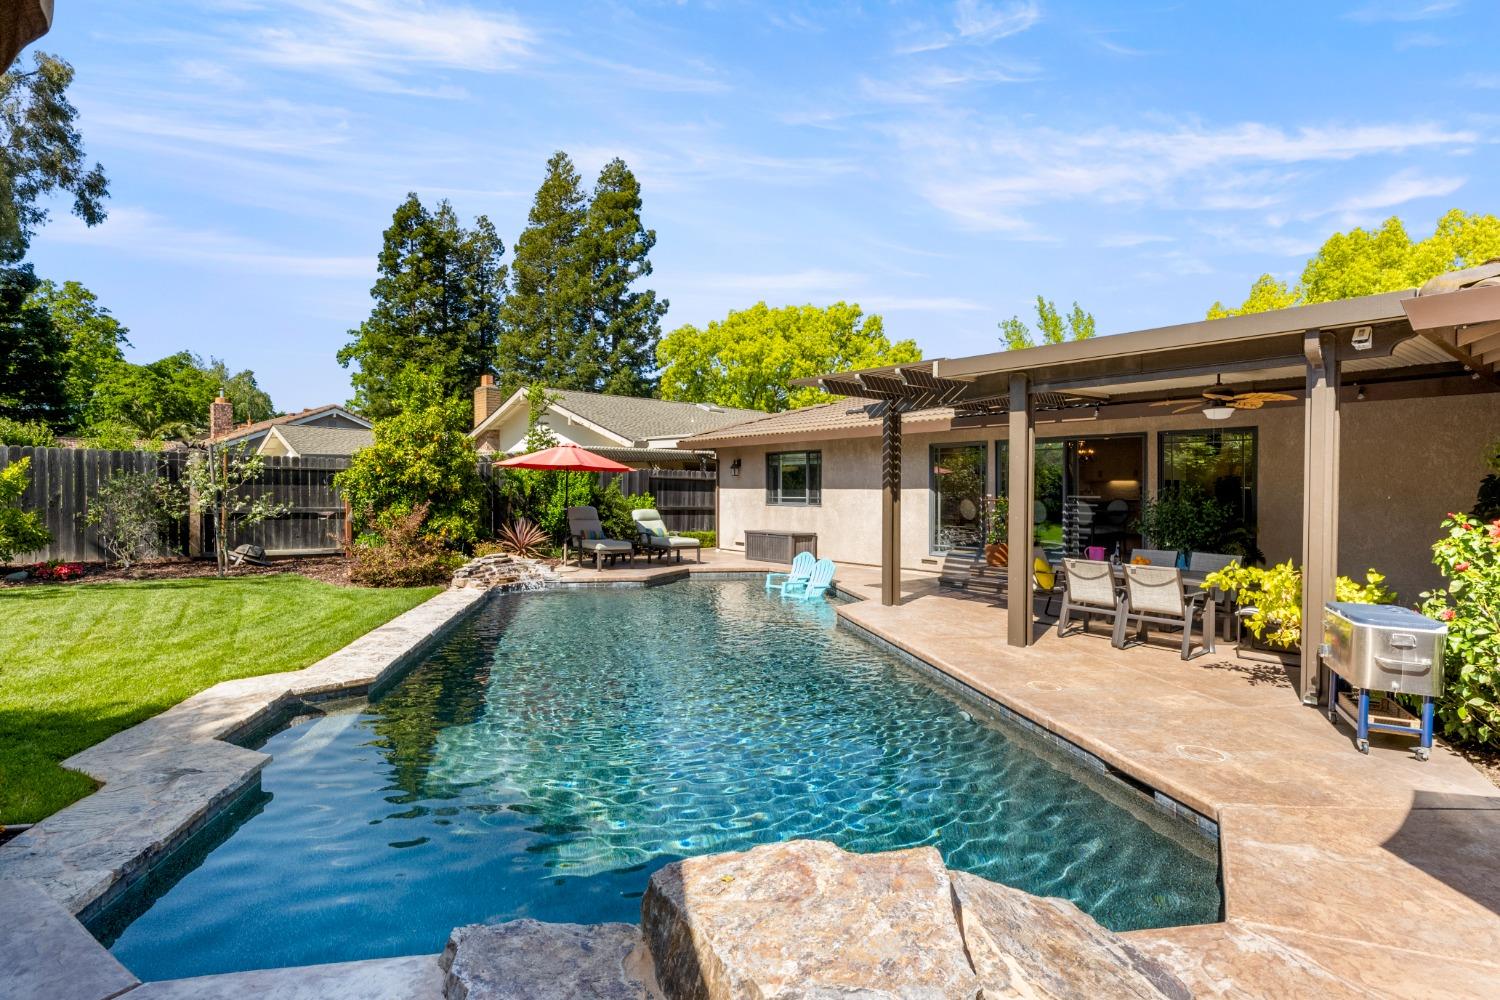
Backyard pool beside a covered patio with outdoor seating and a green lawn.
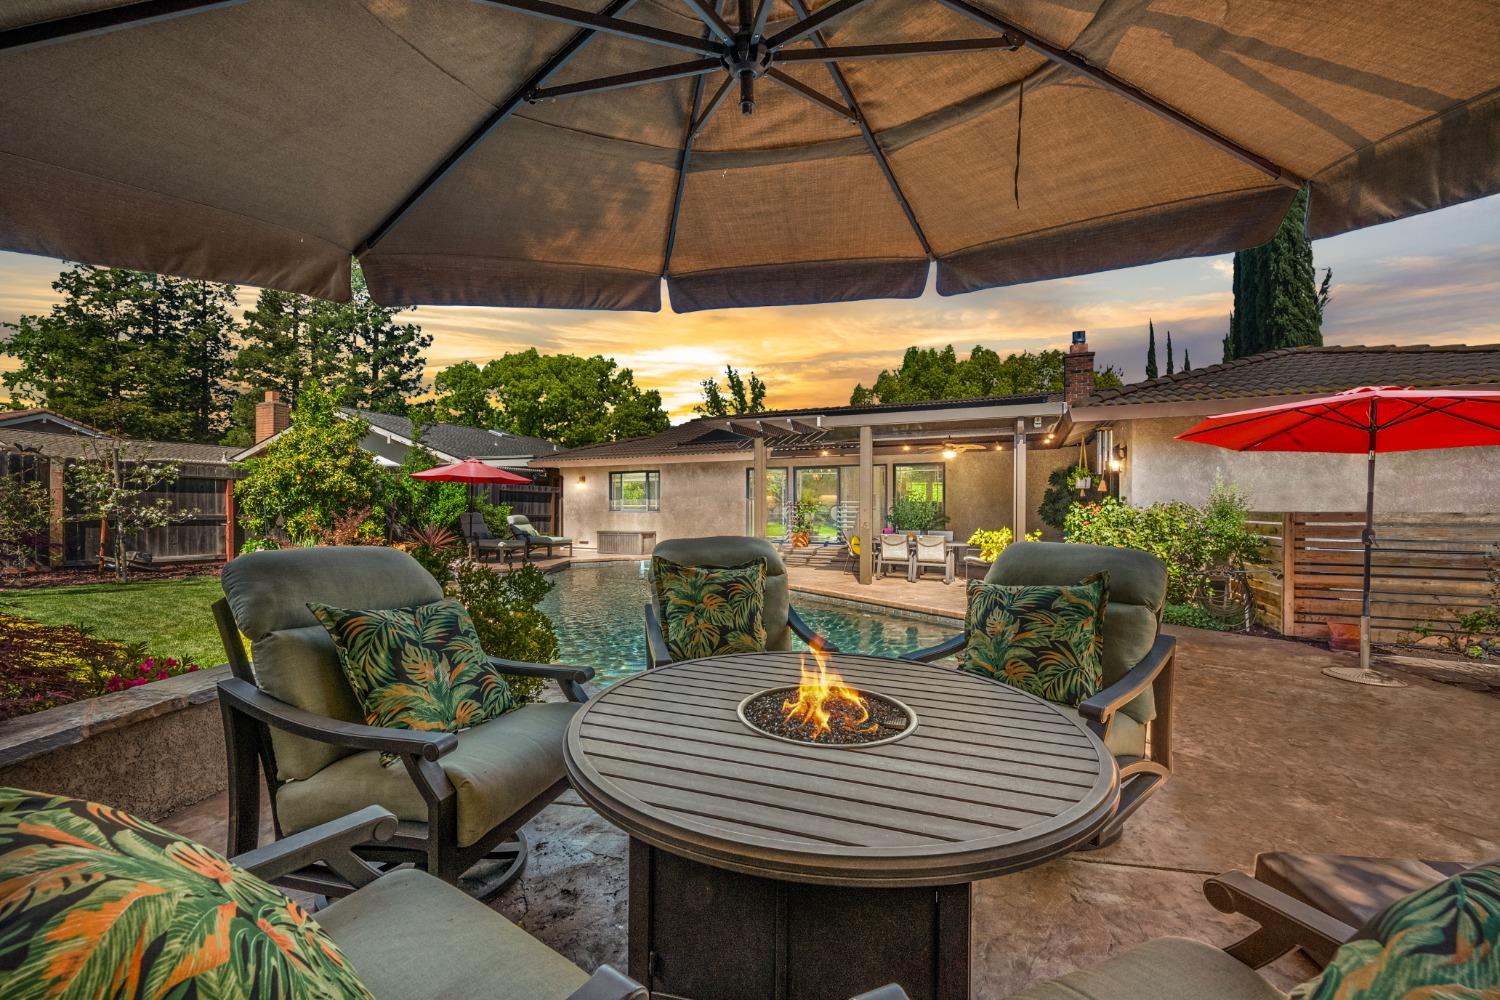
Backyard patio with pool, umbrella-shaded seating, and a fire pit at sunset.
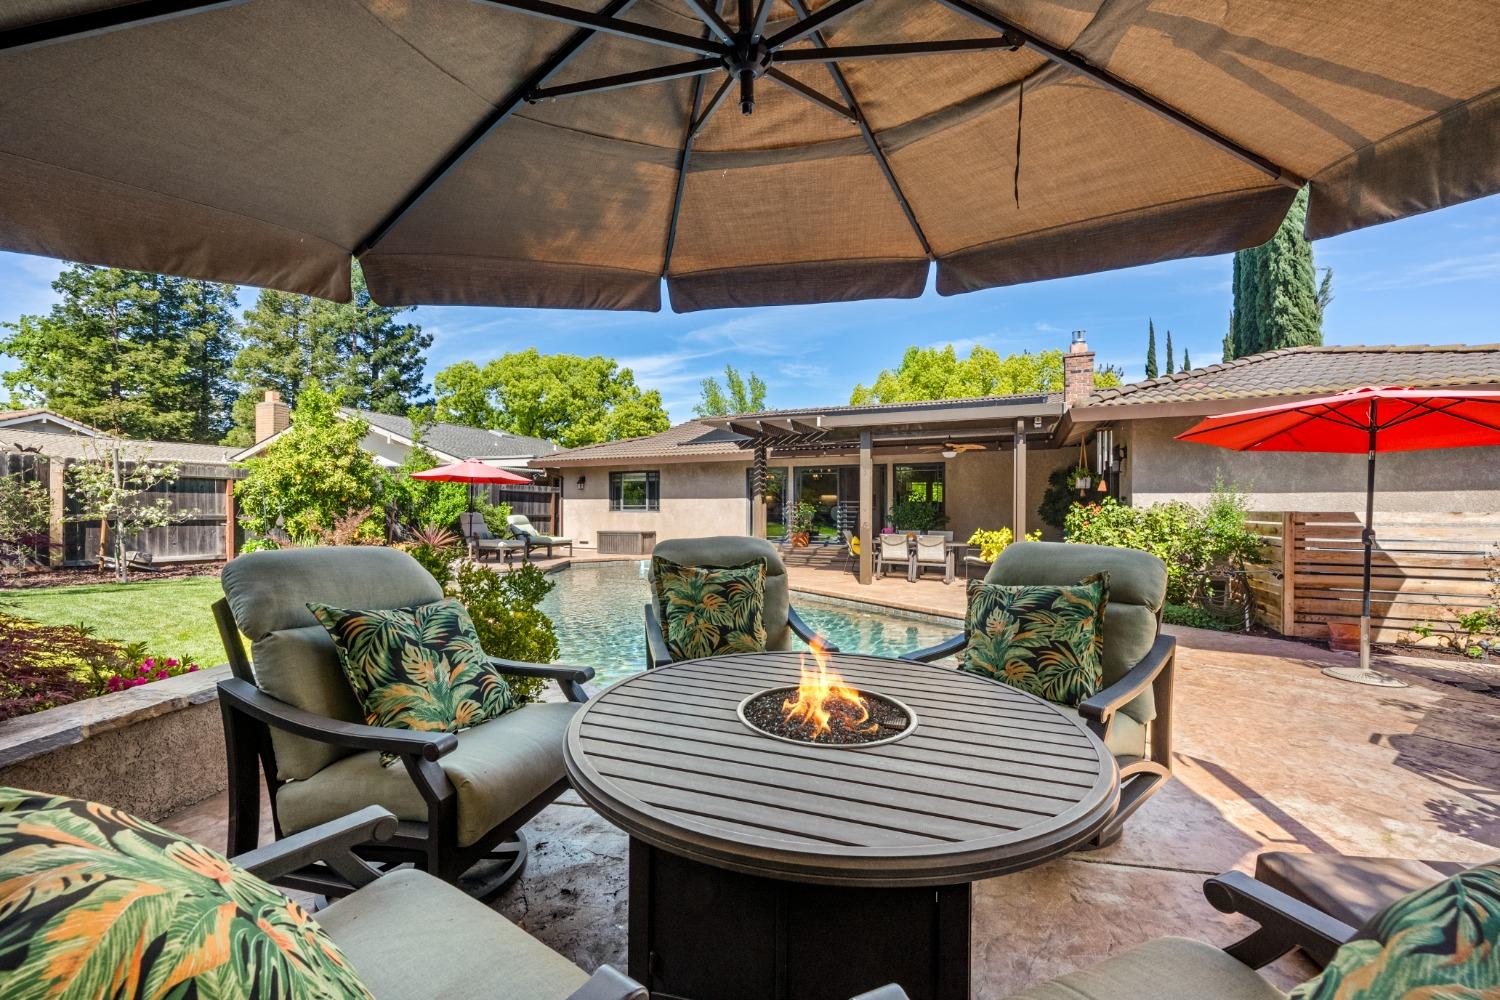
Backyard patio with cushioned seating and a fire pit table overlooking a pool and single-story home.
Home backyard with swimming pool, pergola-covered patio, outdoor seating, and landscaped lawn.
Backyard swimming pool beside a covered patio, lawn, and single-story home with solar panels.
Backyard pool beside a pergola, stone patio, and outdoor lounge chairs.
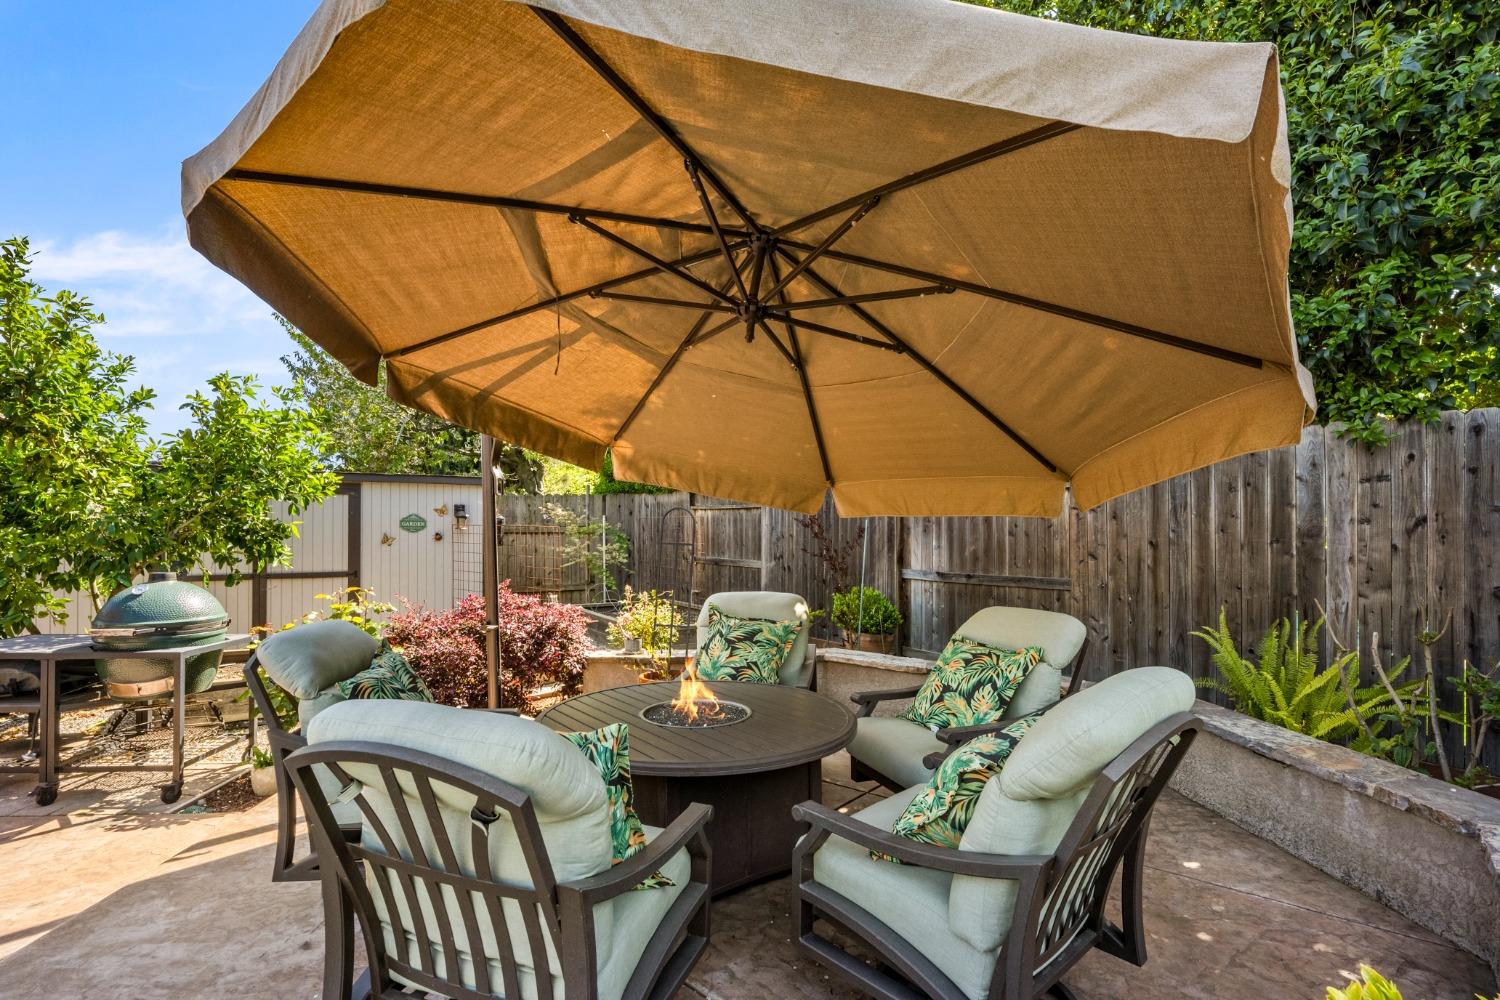
Furnished backyard patio with a large tan umbrella, fire pit table, and green ceramic grill.
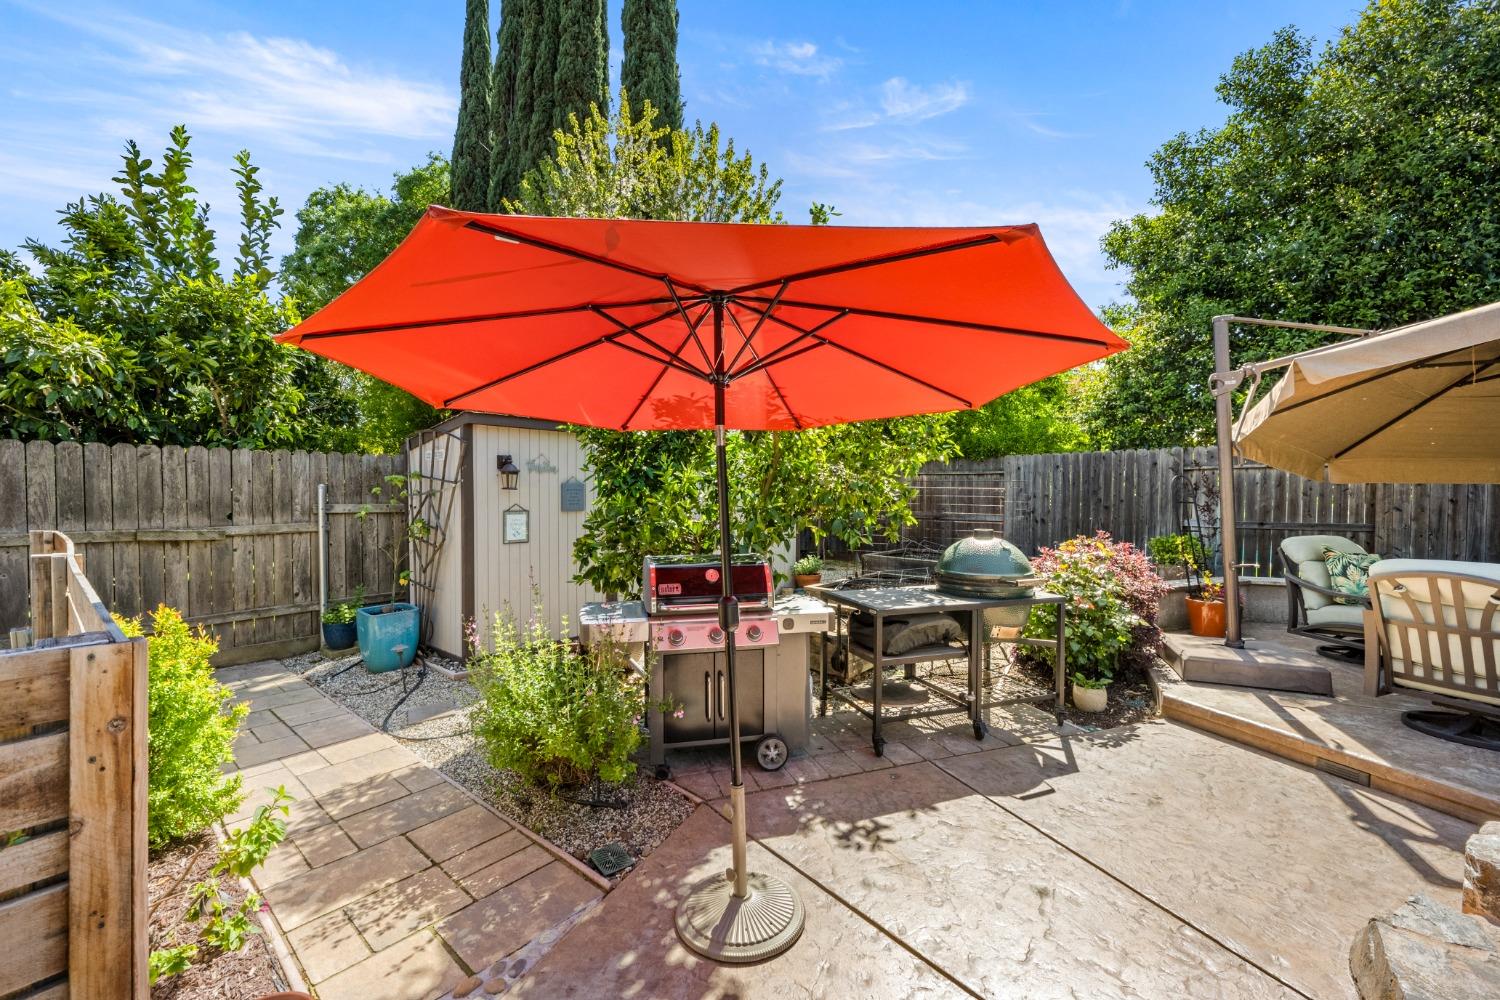
Backyard patio with a red umbrella, outdoor grills, stone paving, and covered seating area.
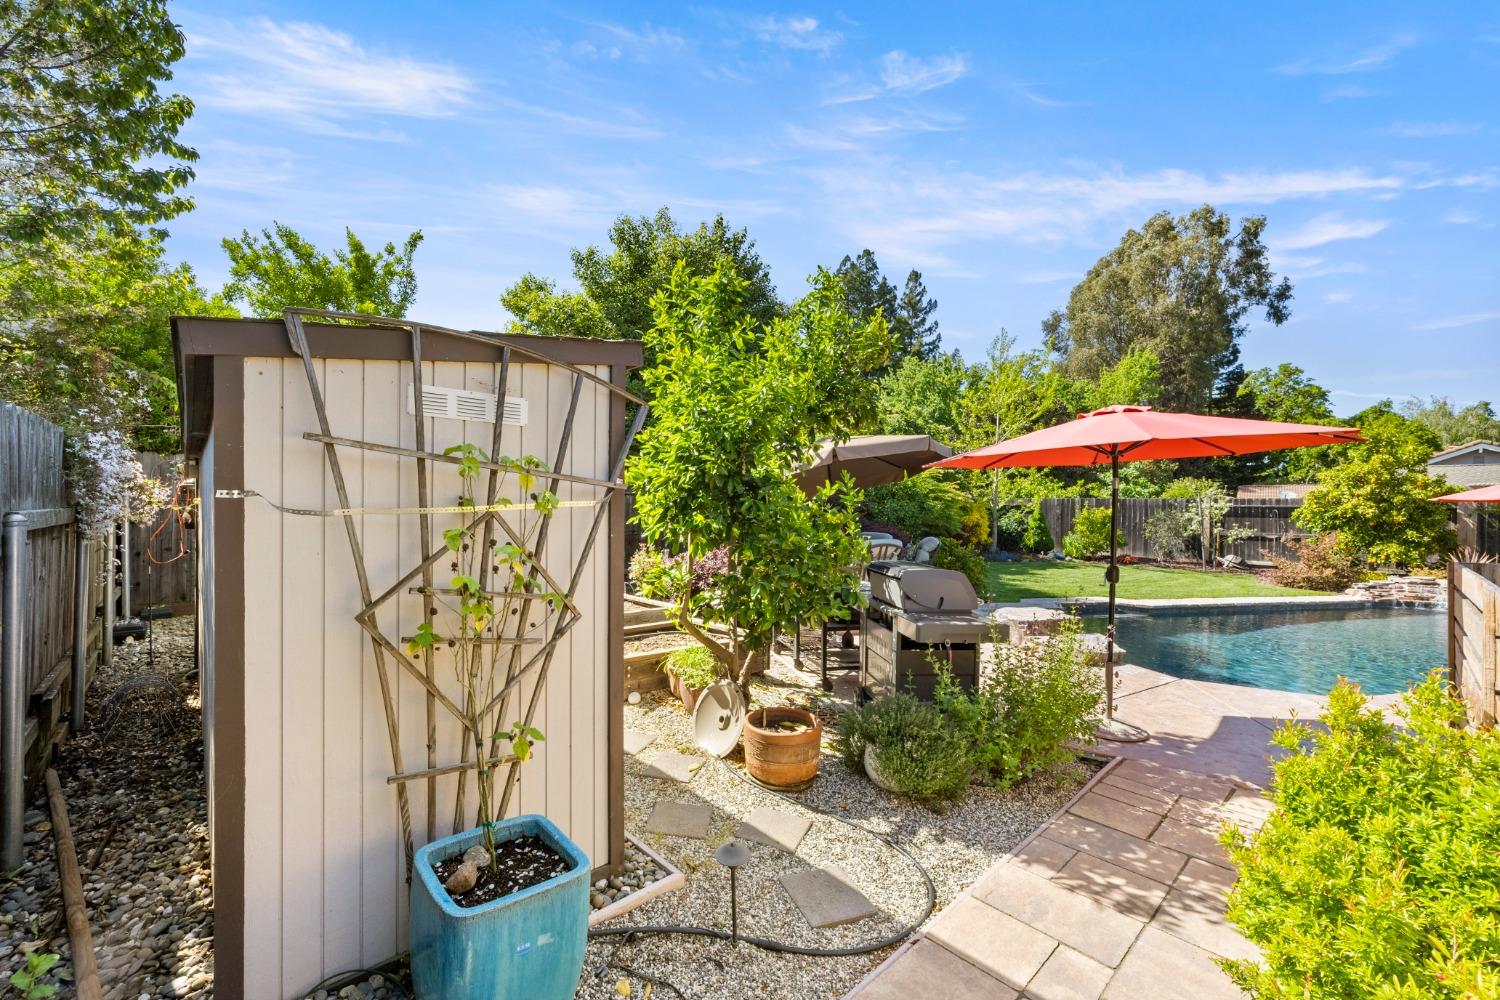
Backyard pool and patio with a red umbrella, outdoor grill, and lush landscaping.
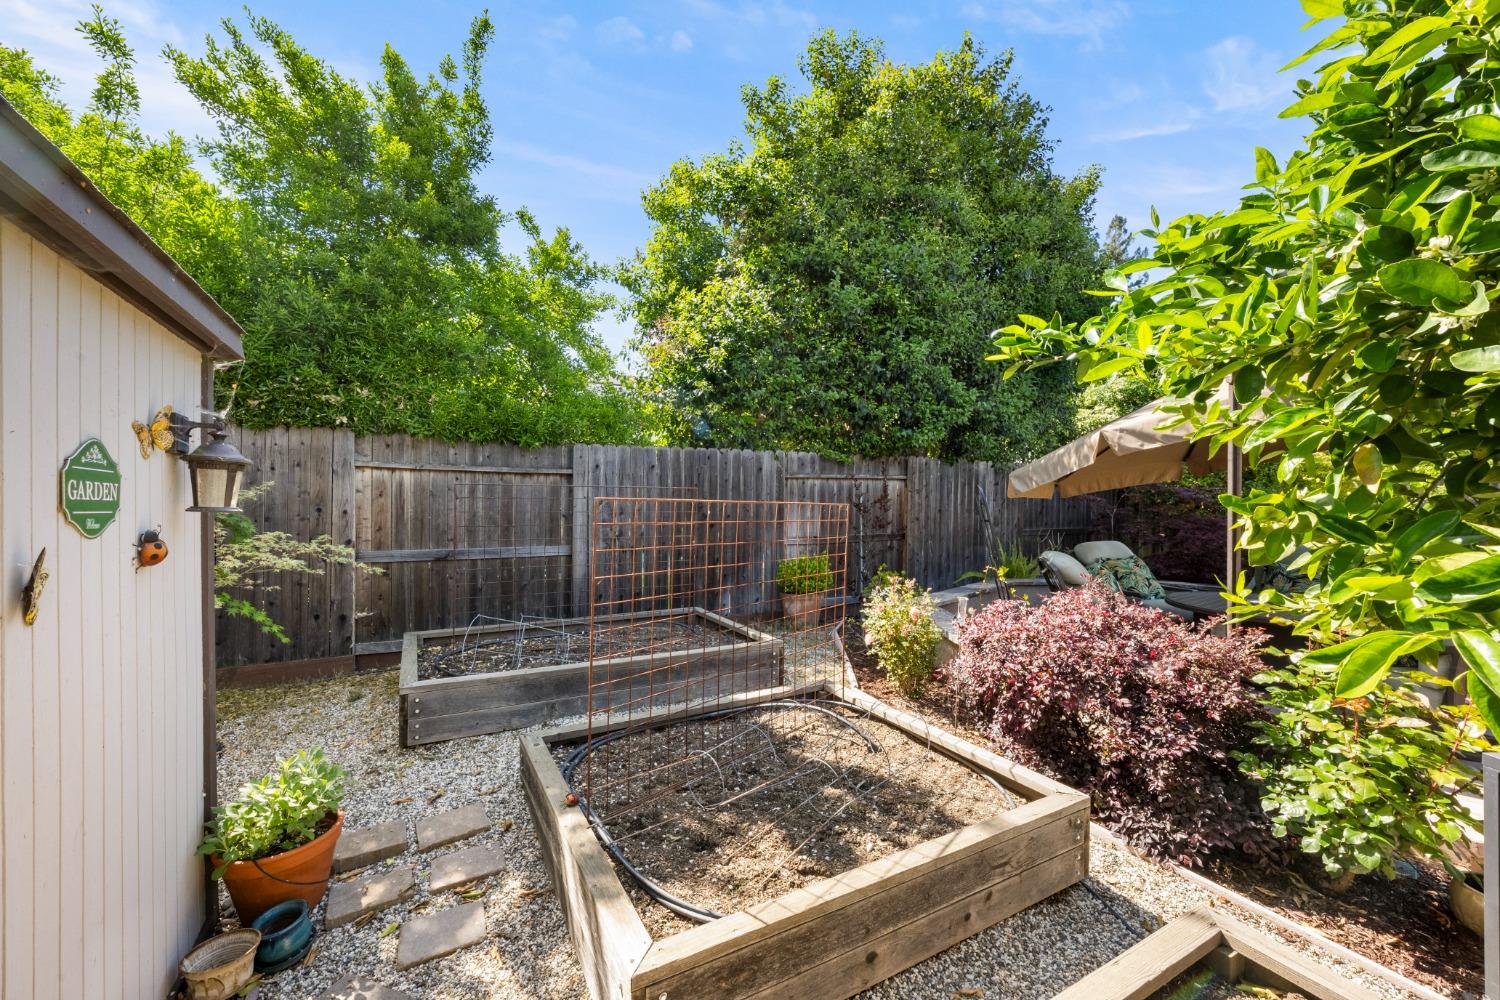
Backyard garden with raised planting beds, a white shed, and shaded patio seating.
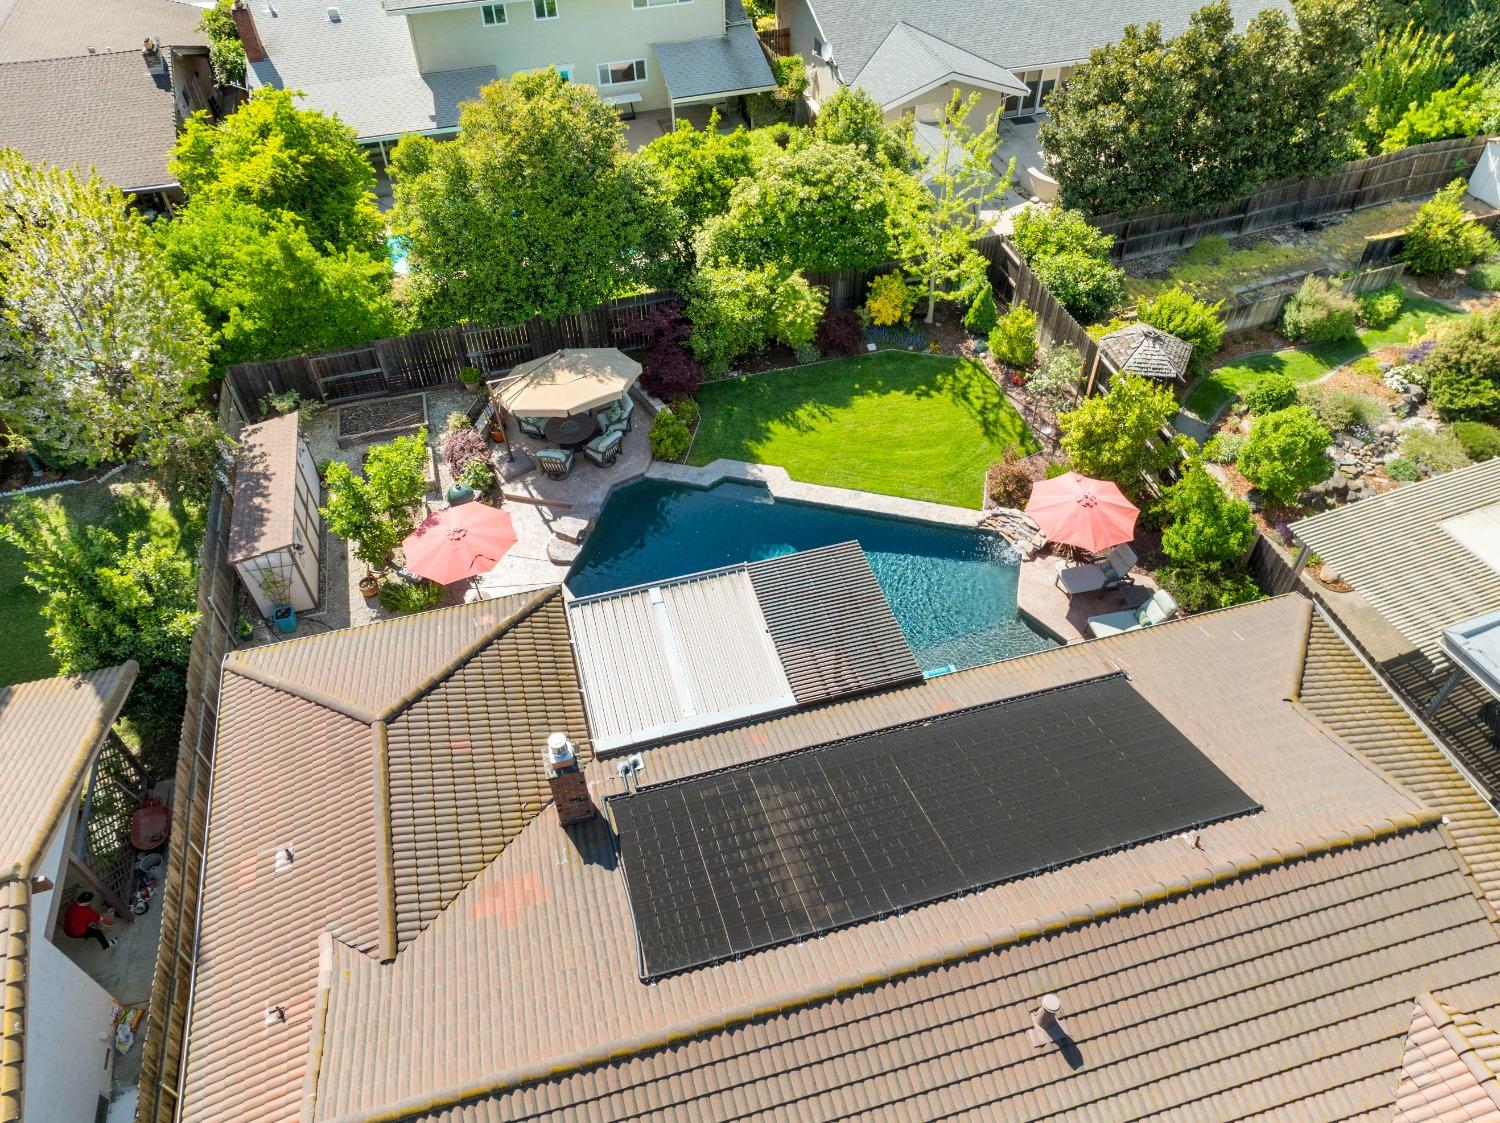
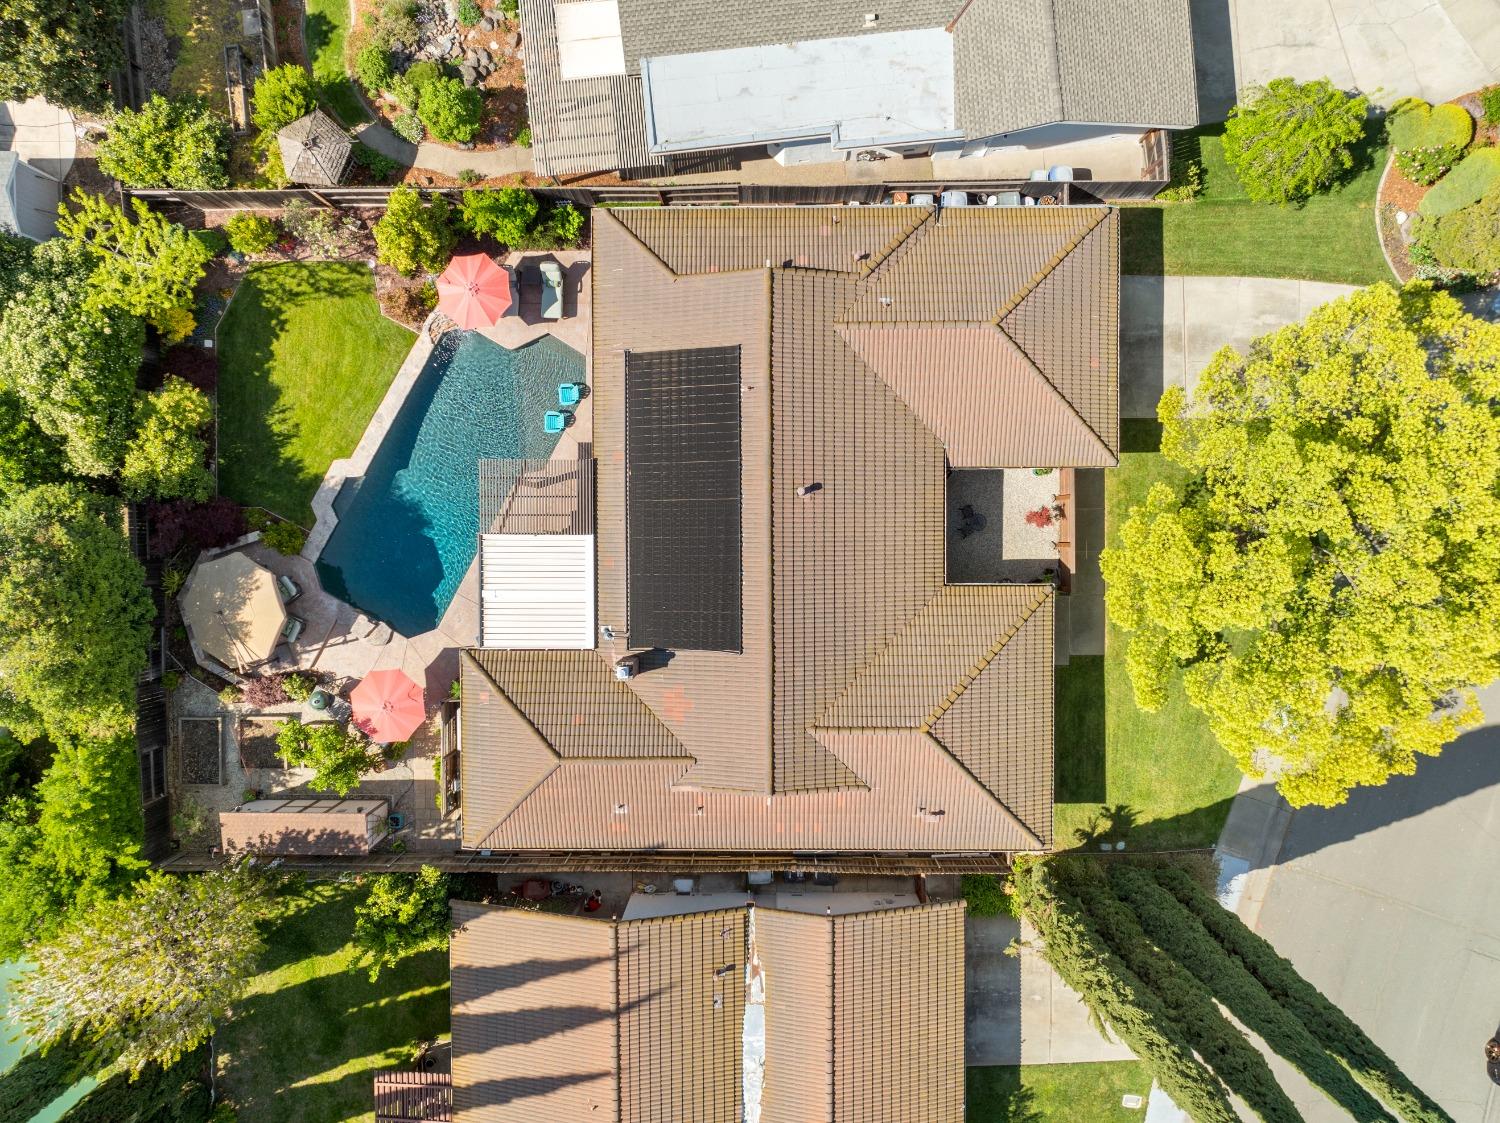
Aerial backyard view with a swimming pool, lawn, patio seating, and rooftop solar panels.
Aerial view of a home with a backyard pool, patio umbrellas, and rooftop solar panels.
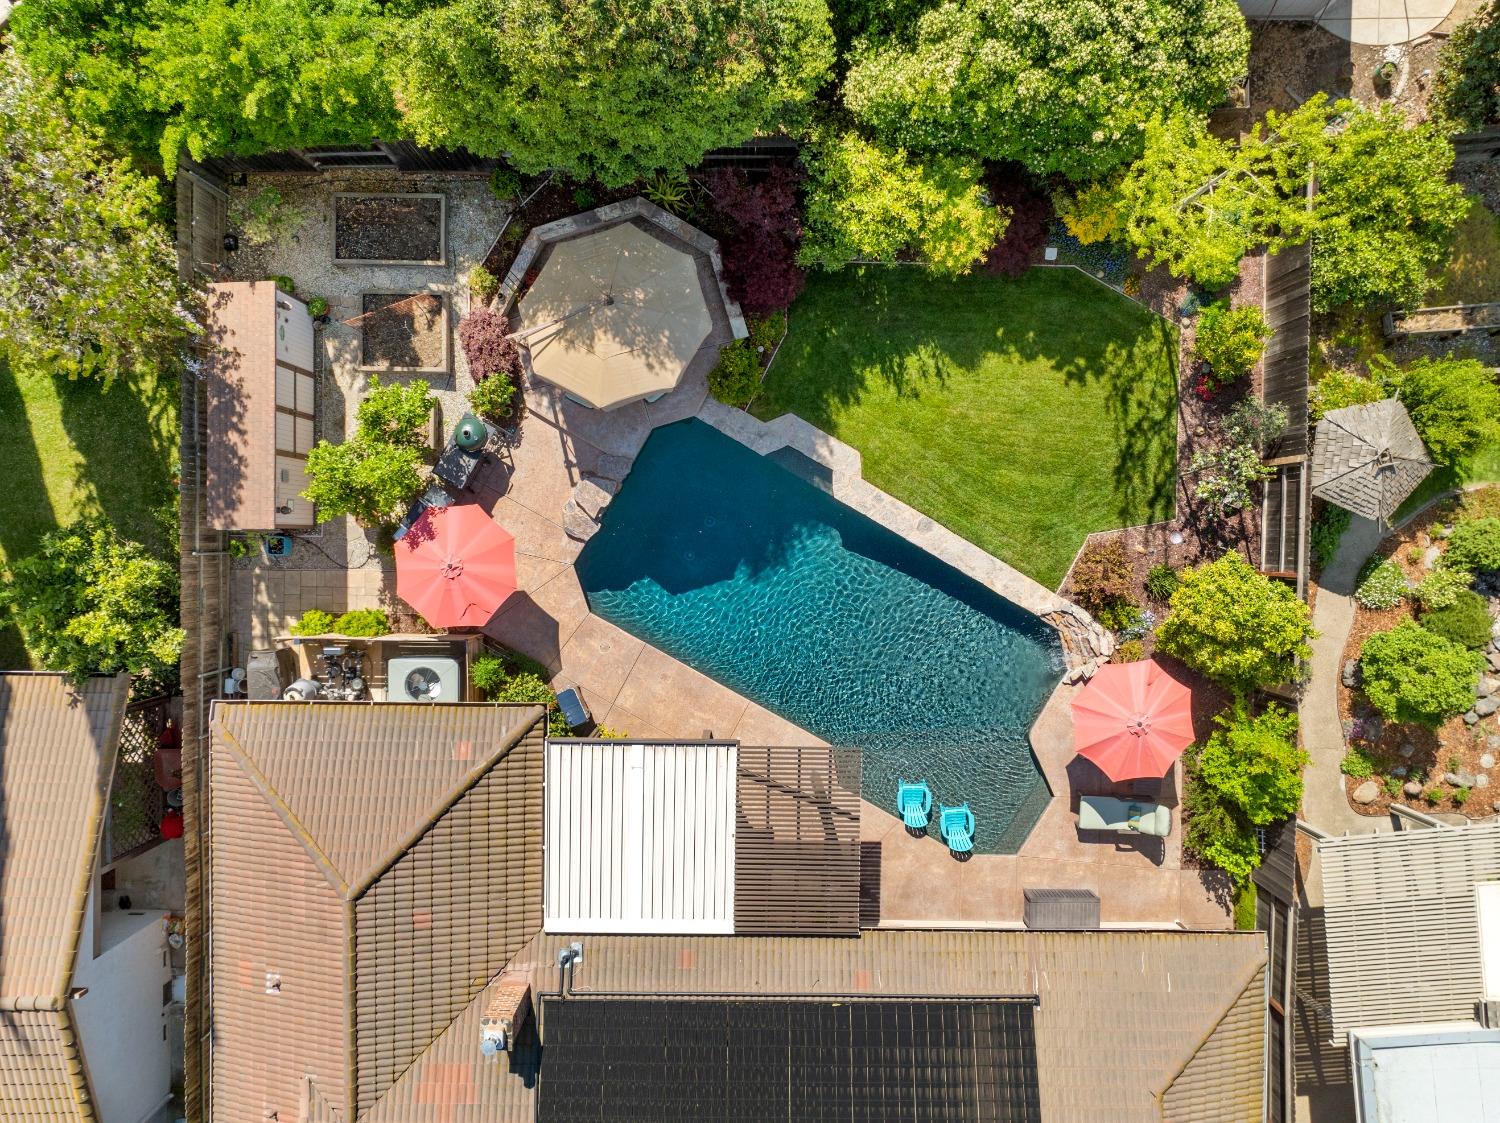
Aerial backyard with an angular pool, red patio umbrellas, lawn, and mature landscaping.
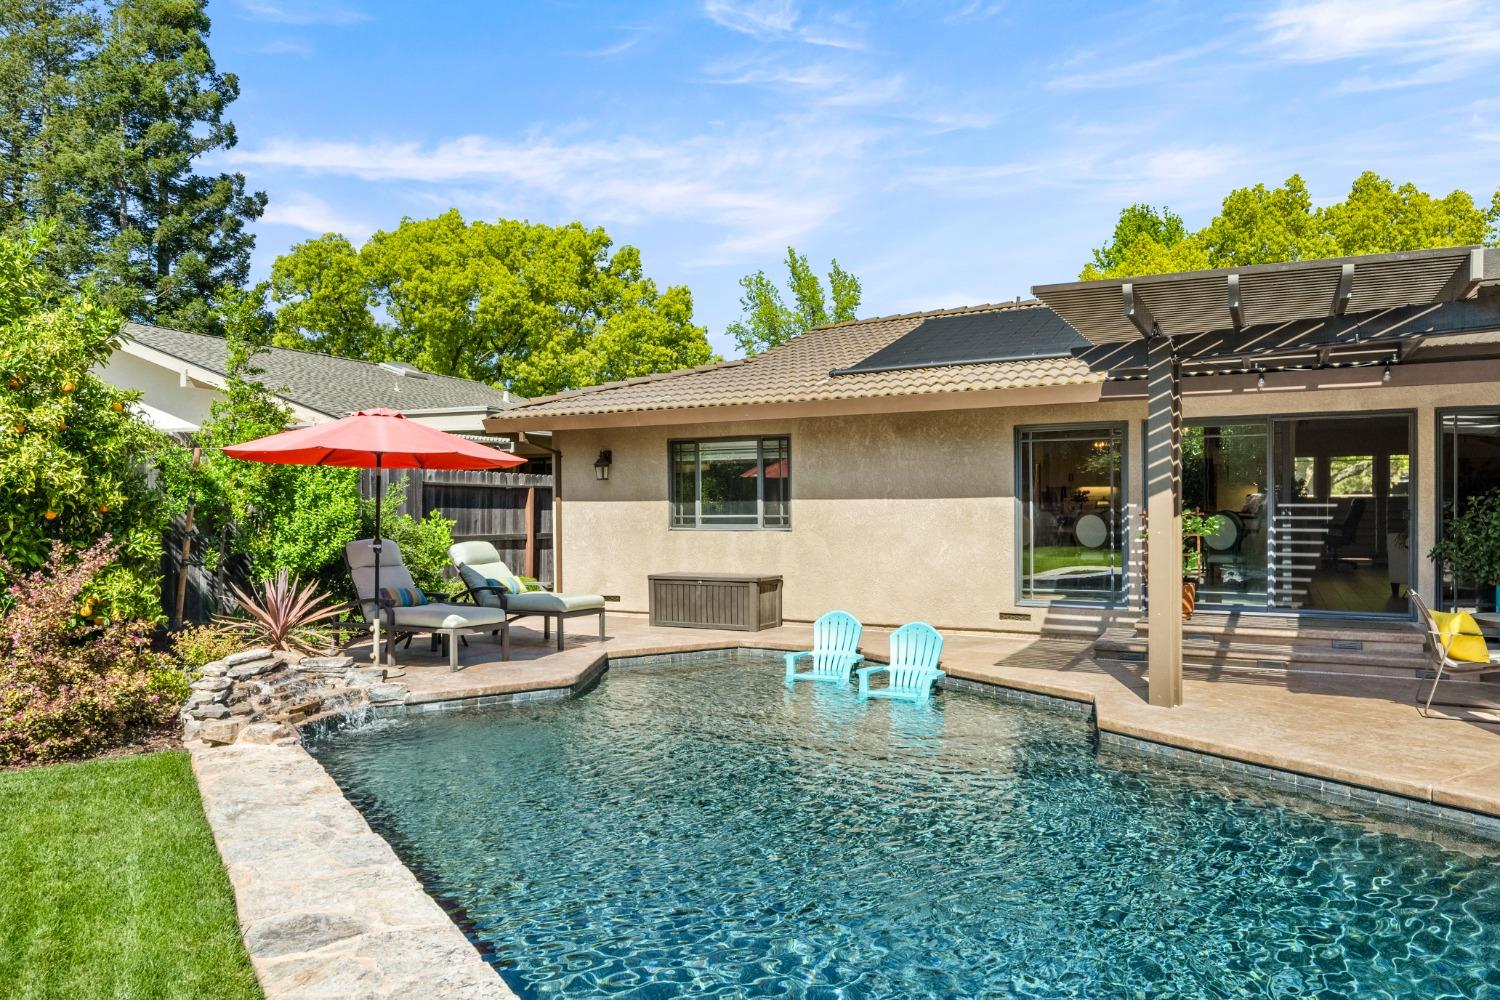
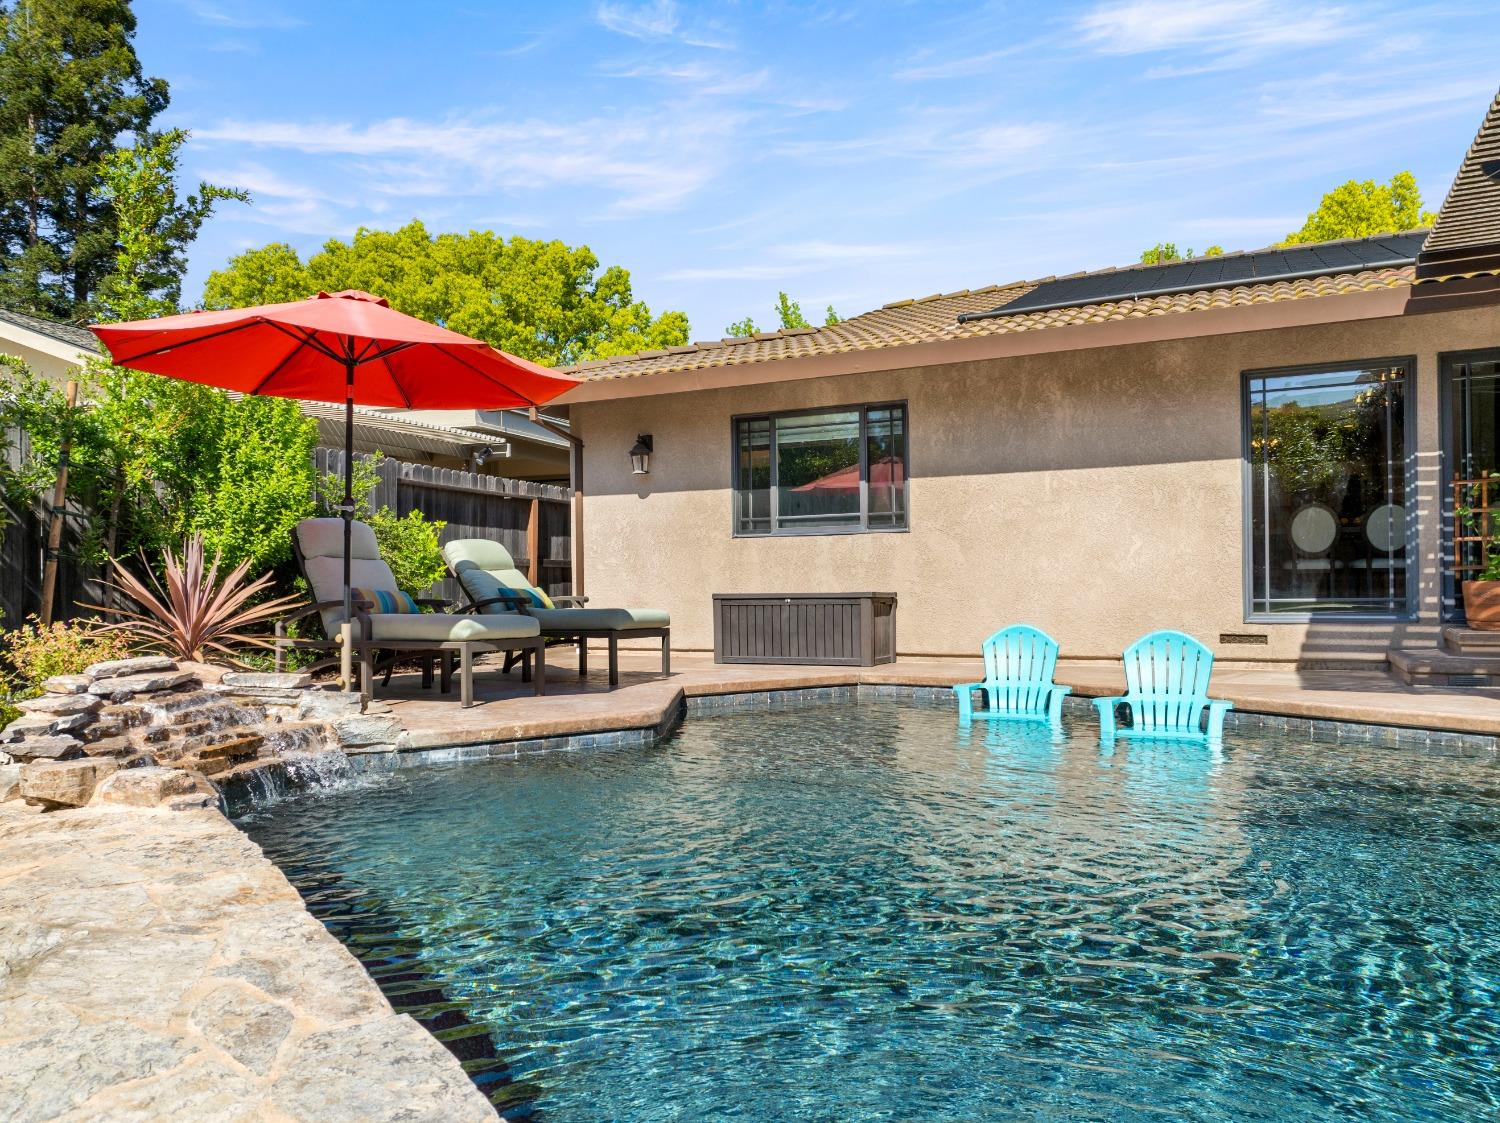
Backyard swimming pool with a stone waterfall edge, turquoise chairs, and red umbrella-shaded lounge seating.
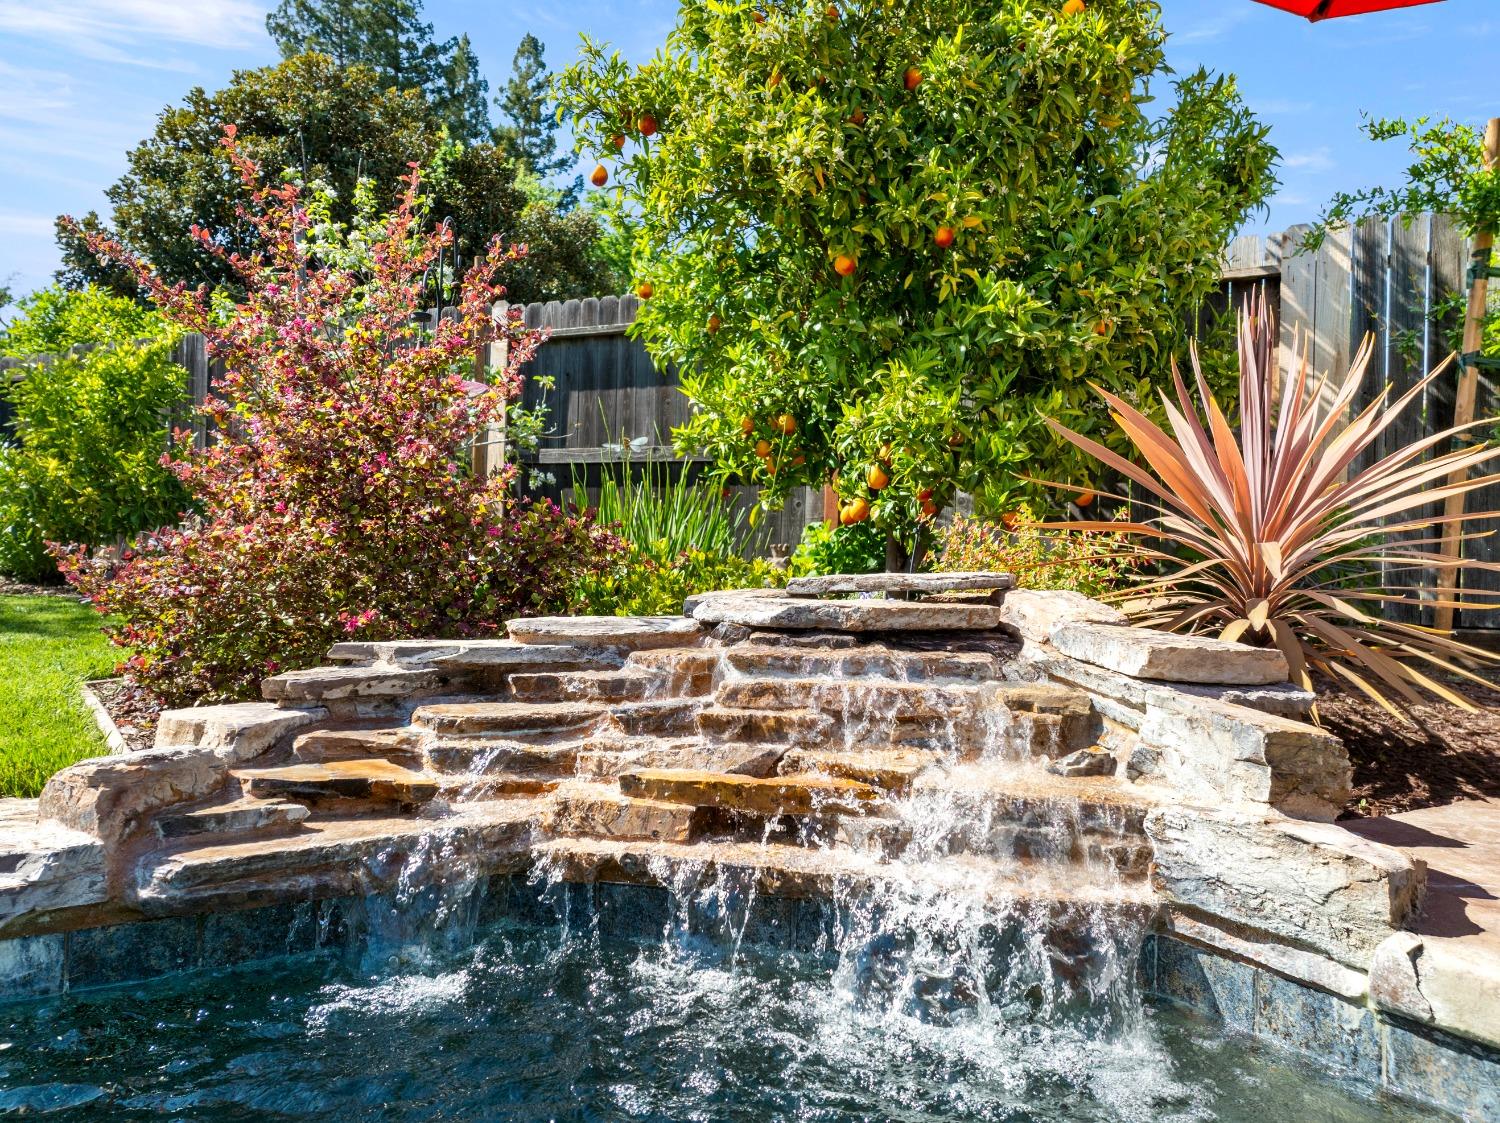
Backyard pool with a cascading stone waterfall, orange tree, and colorful landscaping.
SEE ALL PHOTOS
Backyard pool and patio at a single-story home, with lawn and seating beneath a colorful dusk sky.
Single-story home with a wood garage door and broad shade tree over the front lawn.
Single-story home with a wooden garage door, broad driveway, and large shade tree.
Single-story home with a wood garage door, tiled roof, and shaded front lawn.
Home entrance with a wooden front door, stone column, tile roof, and landscaped walkway.
Covered home entrance with a wood-and-glass door, stone column, potted plants, and courtyard garden.
Gravel courtyard patio with black metal seating, potted plants, and a horizontal wood fence.
Courtyard patio with gravel, outdoor seating, a stone entry column, and cypress trees.
Covered front porch with a wooden door, decorative glass sidelights, a wreath, and potted plants.
Covered front porch with an open wood door, decorative glass sidelights, and a green wreath.
Open-plan living room with a stone fireplace, vaulted ceiling, and sliding doors to the backyard.
Entry hall with a wood front door, glass sidelights, built-in desk, and wide-plank wood floors.
Entryway with a wood front door, decorative glass sidelights, plank flooring, and a shoe bench.
Built-in home office desk with white cabinetry beside a wooden entry door.
Living room with a stone fireplace wall, white seating, and sliding doors overlooking the pool.
Open-plan living and dining room with sliding glass doors, a chandelier, and an adjoining kitchen.
Living room with vaulted ceiling, white seating, and a stone fireplace with a lit fire.
Open-plan dining area with a long wooden table, blue kitchen island, and living room beyond.
Dining and living room with a stone fireplace, large table, and sliding doors to the patio.
Furnished living room with gray sofa, caramel leather armchairs, patterned rug, and dark wood display cabinets.
Living room with gray sofa, tan leather armchairs, patterned rug, and stone fireplace.
Open-plan living room with tan leather armchairs, gray sofa, blue kitchen island, and stone fireplace.
Kitchen with a blue island, white cabinetry, stainless steel appliances, and a prominent wood column.
Kitchen with white cabinetry, a blue island, stainless steel appliances, and a wood-clad column.
Remodeled kitchen with white cabinets, stainless refrigerator, and a blue island with a white stone countertop.
Renovated kitchen with white cabinets, stainless steel refrigerator, and marble-look island with leather stools.
White kitchen with black counters, a gas cooktop, stainless steel hood, and marble island.
Kitchen with a dark blue island, white stone countertop, white cabinetry, and a prominent wood support post.
Renovated kitchen with a navy island, white cabinetry, stainless appliances, and light wood floors.
Open kitchen with navy island and copper farmhouse sink beside a dining area with backyard views.
Kitchen with white cabinetry, a navy island, and a copper sink.
Open kitchen with a navy island, beverage fridge, white cabinets, and adjoining leather-furnished living area.
Kitchen with white cabinetry, stainless appliances, and a marble island beside a stone accent wall.
Bright white kitchen with stainless steel appliances, dark counters, and warm wood flooring.
Kitchen with a hammered copper farmhouse sink, blue island, white cabinets, and stone fireplace.
Modern kitchen with a large gas cooktop, white subway tile backsplash, and dark countertops.
Laundry room with turquoise walls, white washer and dryer, and built-in cabinets beside a utility sink.
Turquoise bathroom with a white pedestal sink, oval mirror, and framed floral artwork.
Home office with blue walls, carpet, desk workstation, and wooden storage hutch.
Bathroom with a vessel sink, patterned tile floor, glass shower, and freestanding soaking tub.
Bathroom with a dark wood vanity and vessel sink, beside a toilet and glass-enclosed shower.
Bathroom with a large white soaking tub, pale blue walls, and abstract artwork.
White jetted soaking tub with chrome fixtures in a light blue bathroom.
Bathroom with a glass-enclosed stone-tile shower, soaking tub, and frosted window.
Bedroom with a dark metal bed, colorful patterned blanket, mint-green walls, and wood-look flooring.
Bedroom with mint-green walls, a dark metal bed, colorful throw, ceiling fan, and white dresser.
Bedroom with a wooden bed and matching dressers, ceiling fan, and carpet beside wood-look flooring.
Bedroom with a wooden bed and dresser beside sliding glass doors opening onto a patio.
Bright hallway with wood floors, white paneled doors, and a large sliding barn door.
Hallway lined with white paneled closet doors and warm wood plank flooring.
Walk-in closet with dark wood shelving and drawers beside a long hallway with wood floors.
Walk-in closet with organized clothing, dark wood shelves, and built-in drawers.
Open clothes closet with hanging garments and shoes beside a long hallway with wood-look flooring.
Bathroom with a white vanity and stone countertop opening into a furnished bedroom.
Bathroom with a vessel sink, dark-framed mirror, and green accent wall beyond the doorway.
Bathroom vanity with a white vessel sink, speckled stone counter, and extensive white cabinetry.
Bathroom shower with beige tile, pebble-stone floor, glass door, and bright green walls.
Walk-in shower with beige stone-look tile, matte black fixtures, and a glass partition.
Walk-in shower with gray tile, black fixtures, and a built-in bench.
Covered patio with outdoor dining set overlooking a swimming pool and landscaped backyard.
Covered patio with outdoor dining set, ceiling fan, blue planters, and a Tommy Bahama cooler cart.
Backyard pool and stone patio with cushioned loungers beneath a red umbrella.
Backyard swimming pool beside a covered patio, lounge chairs, and red umbrellas.
Backyard swimming pool with a stone patio, lounge chairs, umbrellas, and a landscaped lawn.
Backyard pool beside a covered patio with outdoor dining and lounge seating at sunset.
Backyard pool beside a covered patio with outdoor seating and a green lawn.
Backyard patio with pool, umbrella-shaded seating, and a fire pit at sunset.
Backyard patio with cushioned seating and a fire pit table overlooking a pool and single-story home.
Home backyard with swimming pool, pergola-covered patio, outdoor seating, and landscaped lawn.
Backyard swimming pool beside a covered patio, lawn, and single-story home with solar panels.
Backyard pool beside a pergola, stone patio, and outdoor lounge chairs.
Furnished backyard patio with a large tan umbrella, fire pit table, and green ceramic grill.
Backyard patio with a red umbrella, outdoor grills, stone paving, and covered seating area.
Backyard pool and patio with a red umbrella, outdoor grill, and lush landscaping.
Backyard garden with raised planting beds, a white shed, and shaded patio seating.
Aerial backyard view with a swimming pool, lawn, patio seating, and rooftop solar panels.
Aerial view of a home with a backyard pool, patio umbrellas, and rooftop solar panels.
Aerial backyard with an angular pool, red patio umbrellas, lawn, and mature landscaping.
Backyard swimming pool with a stone waterfall edge, turquoise chairs, and red umbrella-shaded lounge seating.
Backyard pool with a cascading stone waterfall, orange tree, and colorful landscaping.
Sold

613 Rivercrest Drive

613 Rivercrest Drive, Sacramento, CA 95831

$940,000
Nestled in the coveted Greenhaven / Pocket neighborhood, this exquisite single-story residence boasts extensive upgrades and modern conveniences, making it a standout in the community. The home has been thoughtfully remodeled, featuring three spacious bedrooms, two full baths, and a convenient half bath, all designed with comfort and style in mind. Step inside to discover a suite of high-end appliances that complement the sleek, contemporary kitchen, ideal for the culinary enthusiast. The newer HVAC system ensures year-round comfort. Abundant natural light flows through large windows, creating an inviting atmosphere that extends throughout the home. Outside, the backyard promises to be your private oasis, complete with a beautifully refinished pool and a covered patio, perfect for entertaining or quiet relaxation. The meticulously landscaped space invites serene moments and lively gatherings alike. Located just minutes from downtown Sacramento, this home offers easy access to freeways, placing the city's vibrant offerings at your fingertips. The area is also a haven for outdoor enthusiasts, with miles of running & biking trails & numerous parks, ensuring endless activities for every interest. This property is more than just a home it's a lifestyle waiting to be enjoyed.

3
beds

3
baths

2,414 Sq.Ft. LIVING AREA

10,019 Sq.Ft. lot

Renee Friedrich

Renee Friedrich

Maic Friedrich

Maic Friedrich

Features & Amenities

Interior

  • total bedrooms3
  • Total bathrooms3
  • full bathrooms2
  • half bathroom1
  • Laundry room Laundry Room, Sink, Main Level
  • Flooring Carpet, Tile
  • Fireplace Insert, Circulating, Living Room, Gas Starter
  • APPLIANCES Built-In Electric Oven, Gas Cooktop, Built-In Gas Range, Dishwasher, Disposal, Microwave, Double Oven, Wine Refrigerator

Area & Lot

  • Status Sold
  • Date Sold May 10, 2024
  • Living Area2,414 Sq.Ft.
  • Lot Area10,019 Sq.Ft.
  • MLS® ID224039601
  • TypeResidential
  • YEAR BUILT1974
  • Architecture StylesRanch
  • School DistrictSacramento

Exterior

  • STORIES1
  • Garage Space2.0
  • utilitiesCable Available, Sewer Connected
  • PoolHeated, Gunite, Pool Sweep, Solar Heat, Private
  • roofTile
  • lot featuresLevel
  • parkingAttached, Garage Door Opener
  • HEAT TYPEFireplace Insert, Natural Gas, Central, Fireplace(s)
  • AIR CONDITIONINGCeiling Fan(s), Central Air
  • SubstructureRaised
  • Disability FeaturesTherapeutic Whirlpool
  • security FeaturesSmoke Detector(s), Carbon Monoxide Detector(s)

Financial

  • Sales Price$940,000
  • Zoning R-1
View Virtual Tour

Let's Work Together

Discover why The Friedrich Team is not just among the top real estate agents in El Dorado Hills – we are the definitive choice for discerning clients who expect the best, whether buying or selling. Your journey toward real estate success starts here, with us.

Follow Us on Instagram