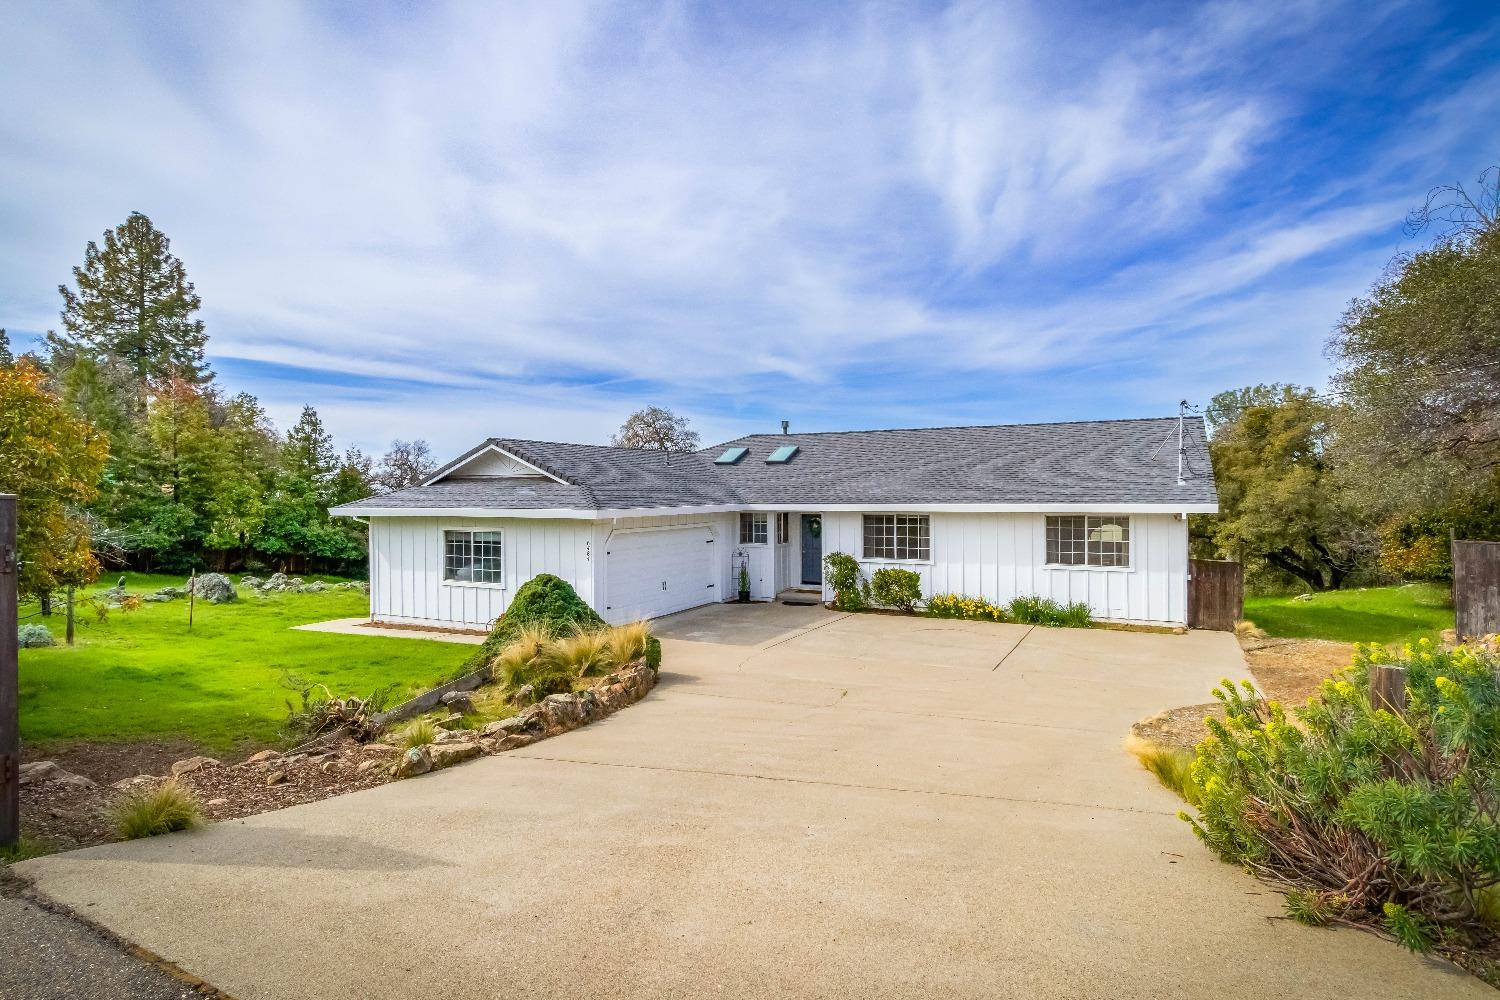
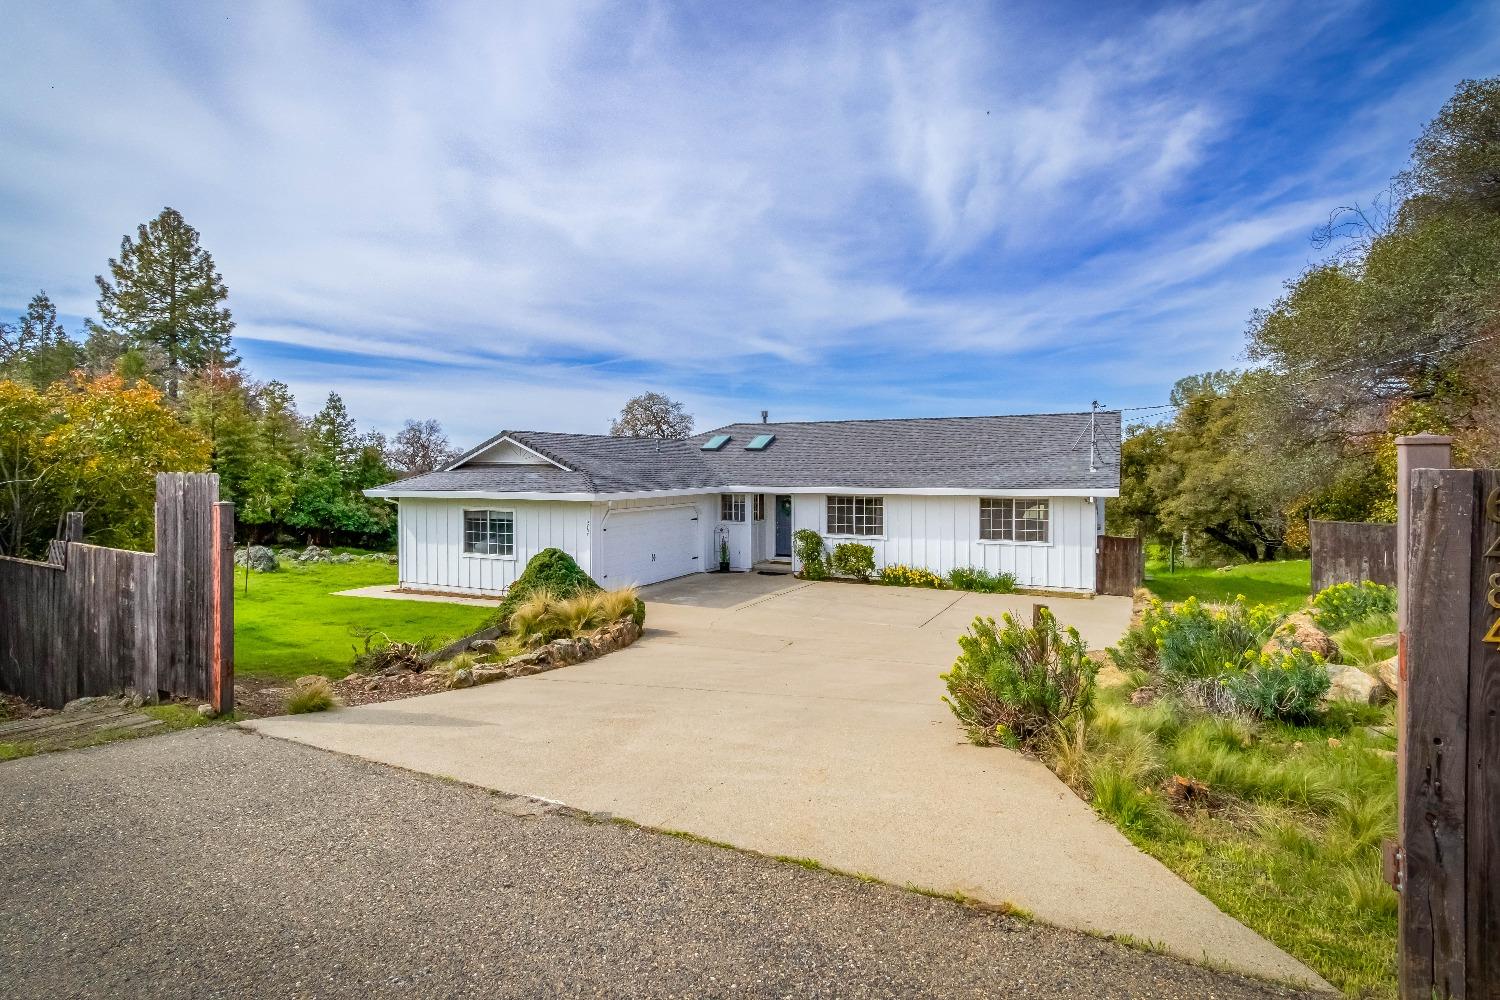
White single-story home with attached garage and wide driveway, surrounded by trees and lawn.
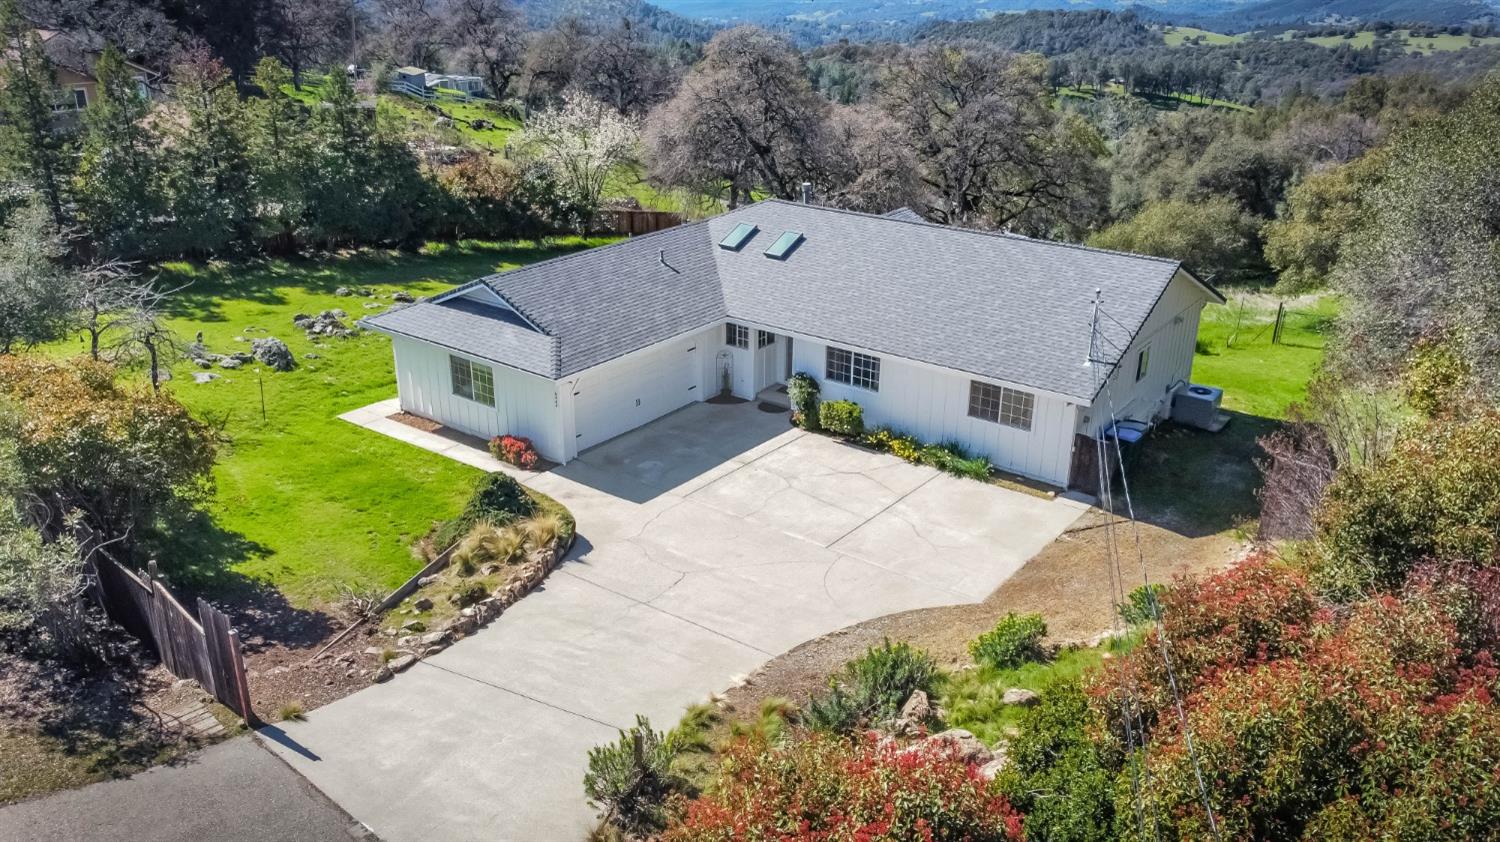
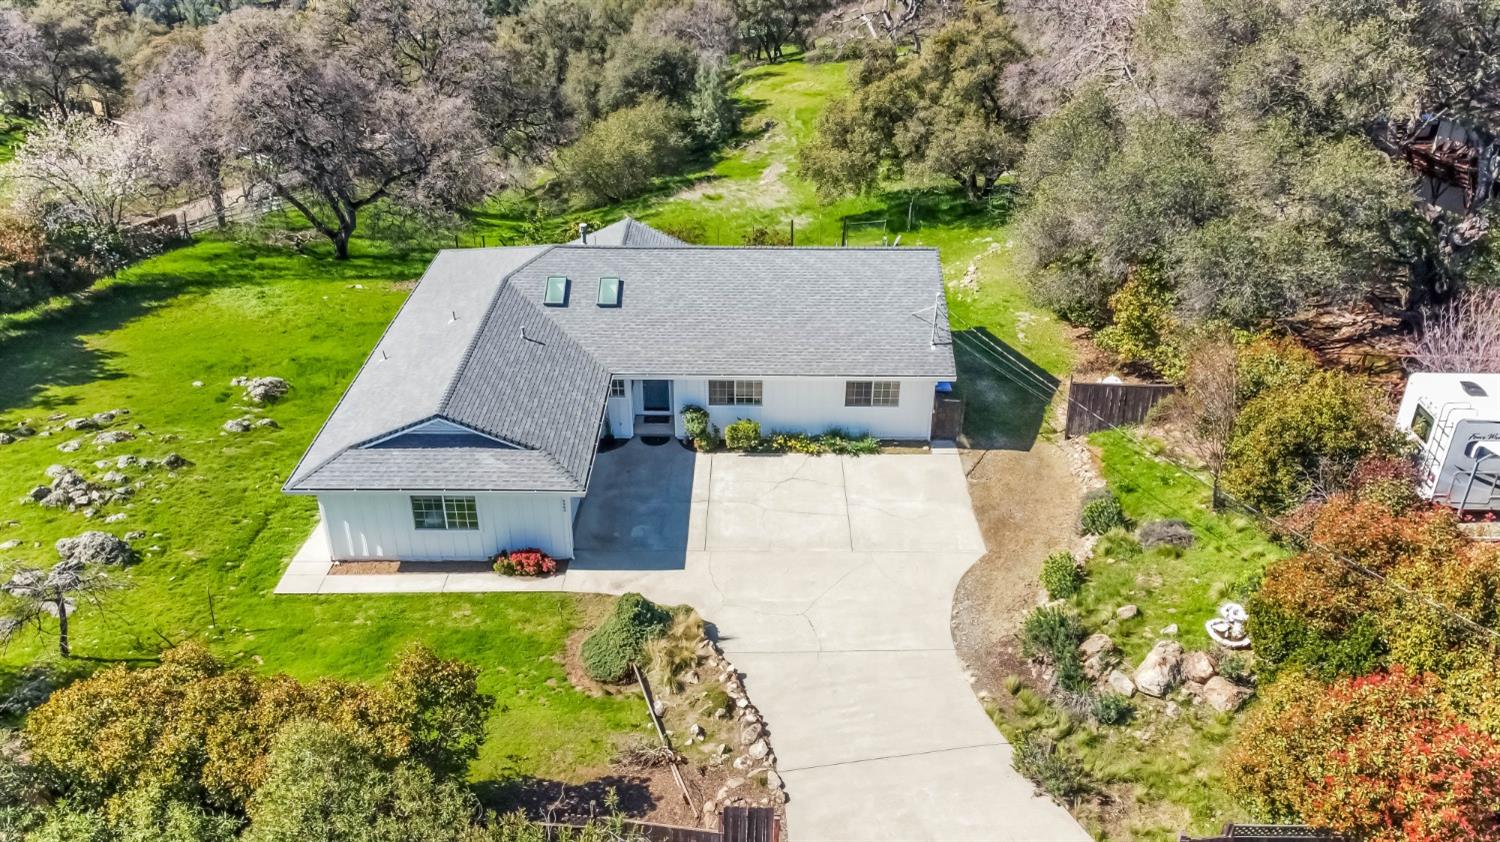
Aerial view of a white single-story home with a broad concrete driveway and wooded hills beyond.
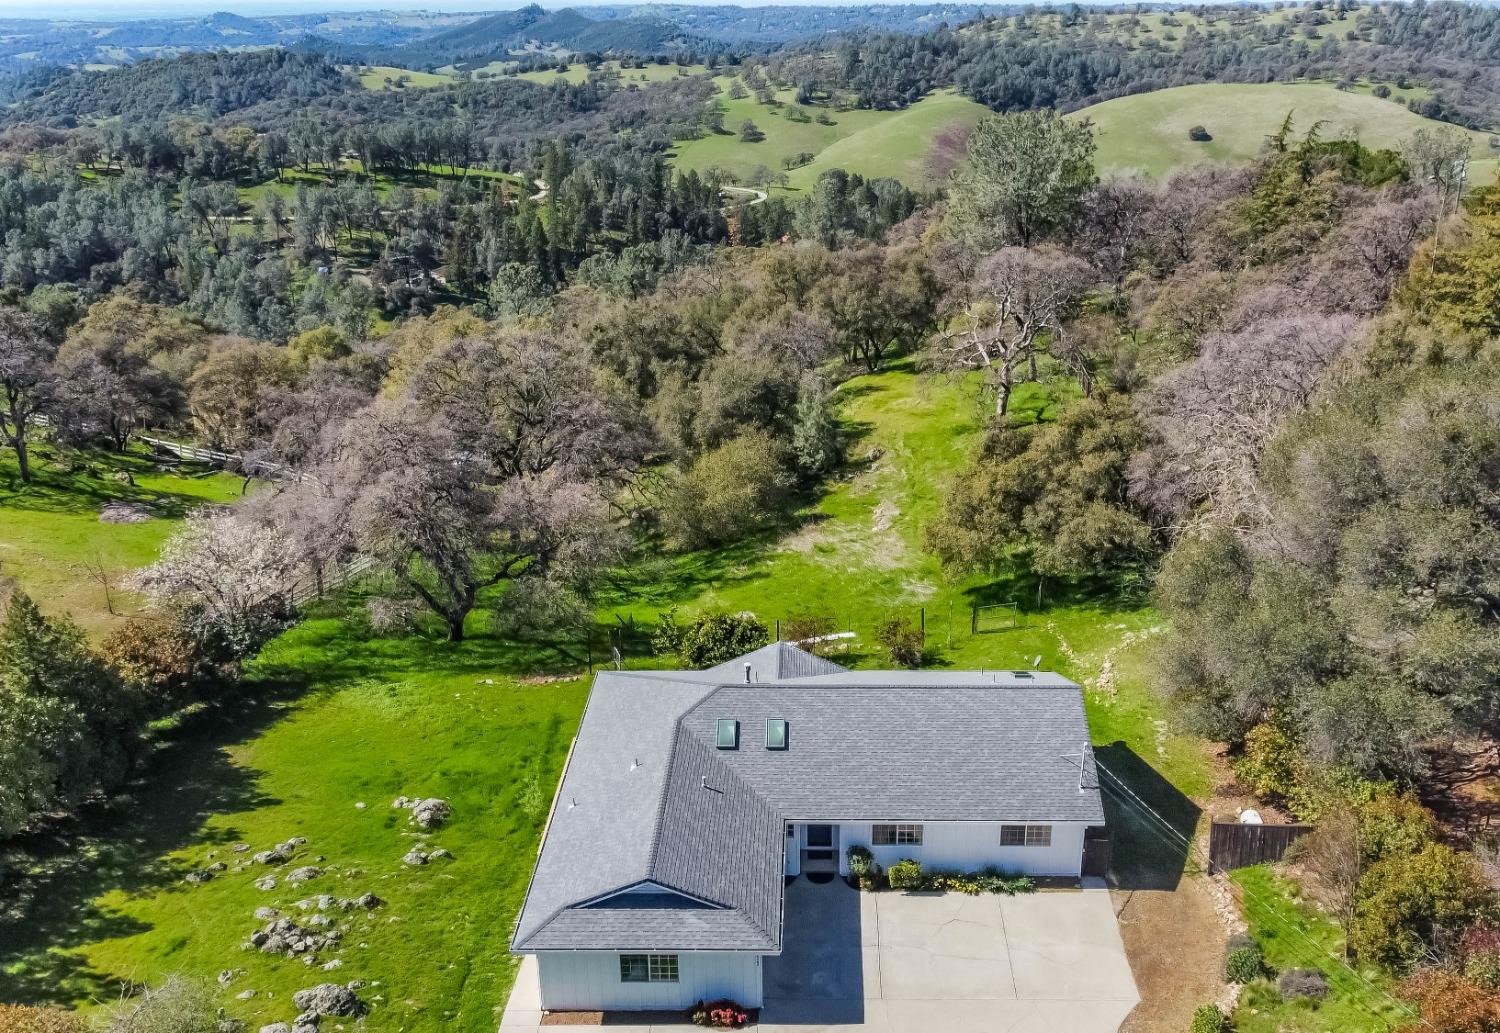
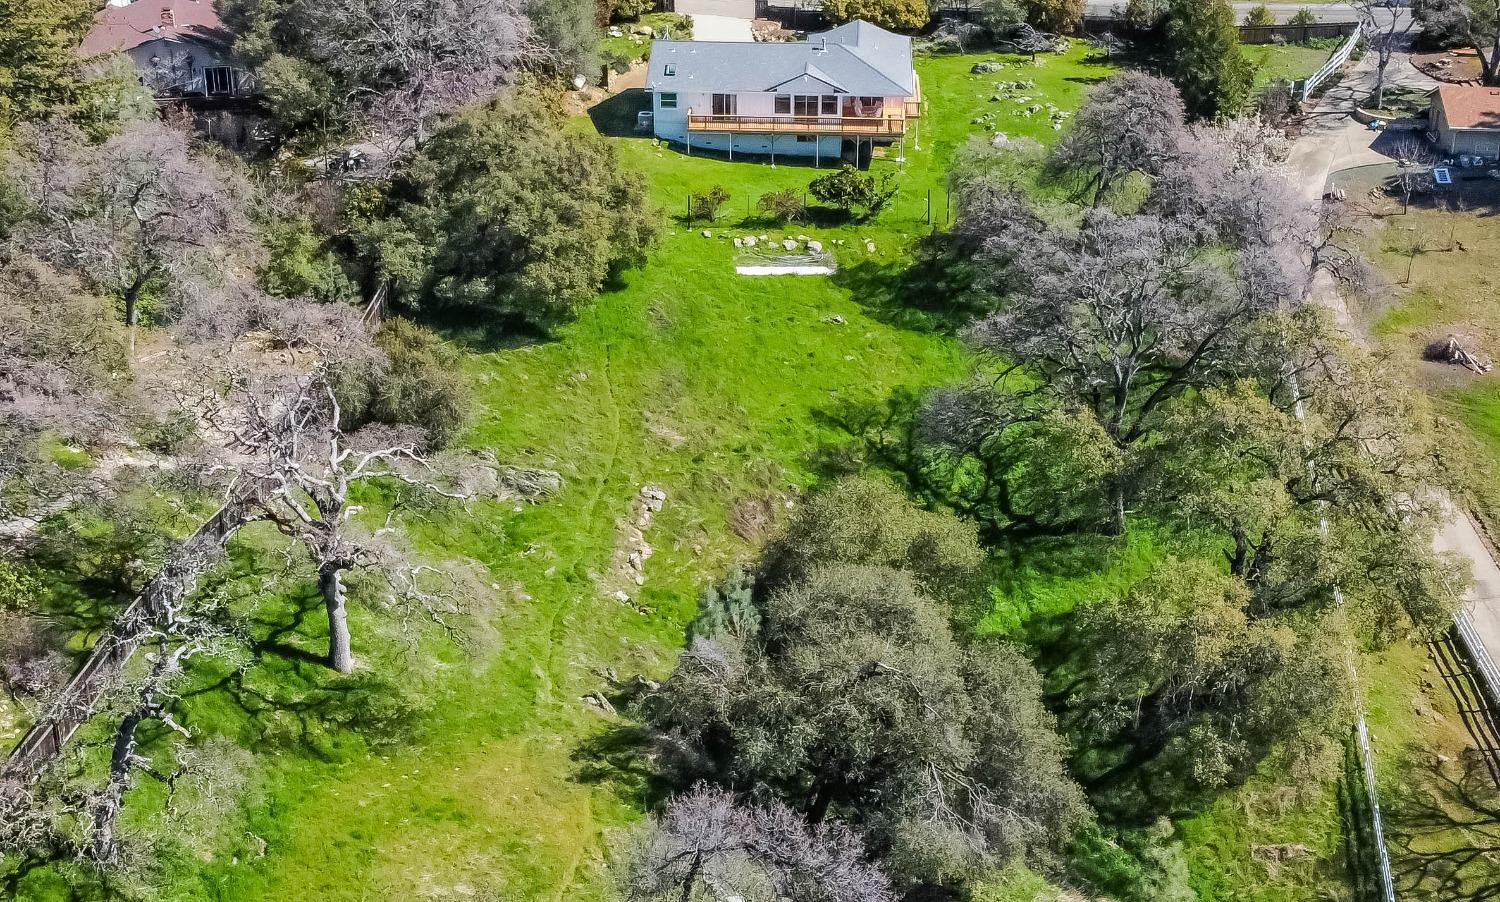
Aerial view of a house amid green acreage, mature trees, and rolling countryside.
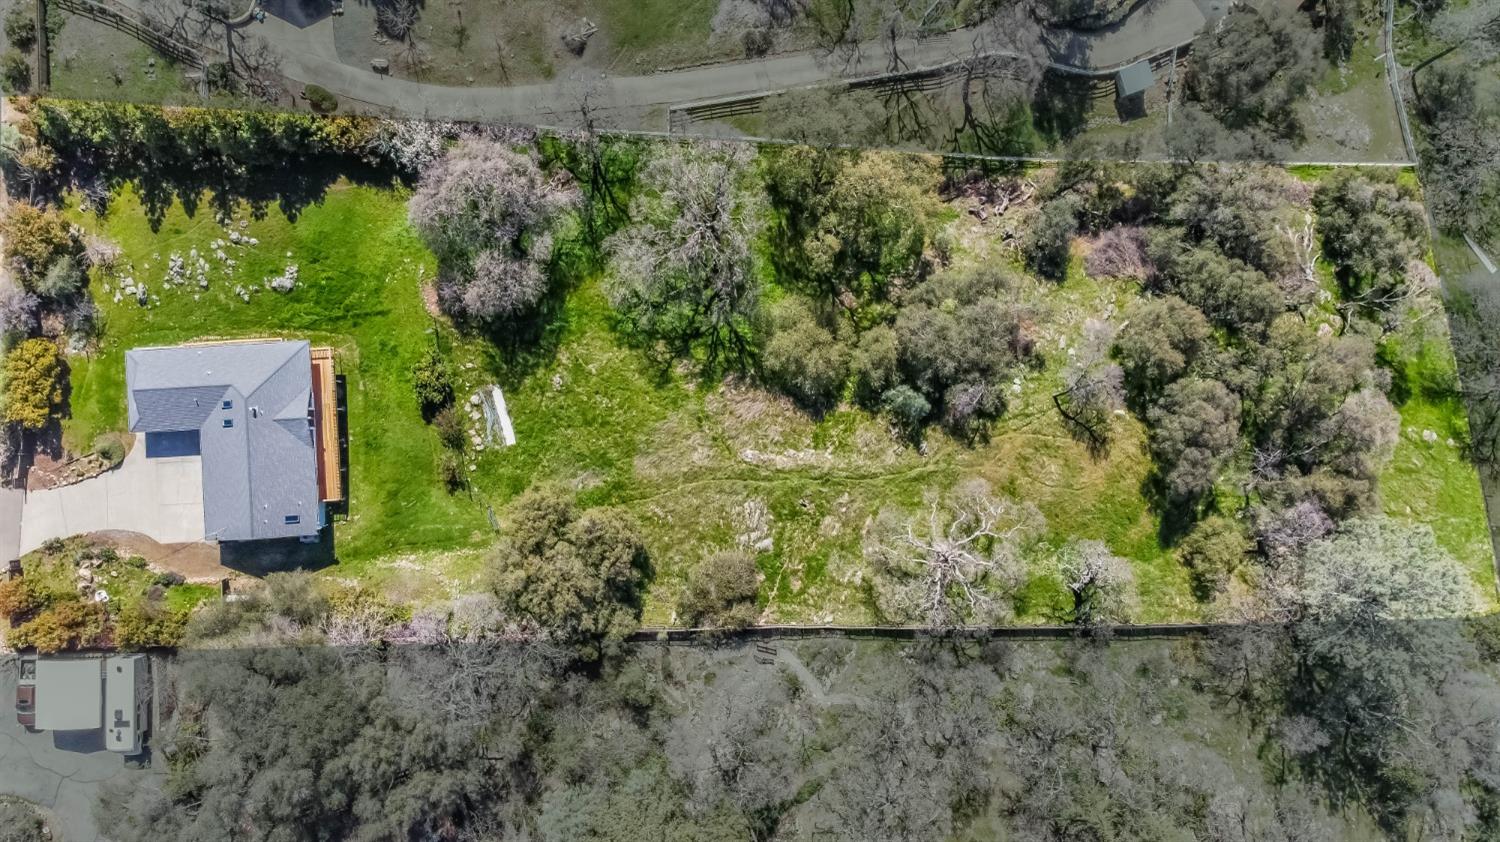
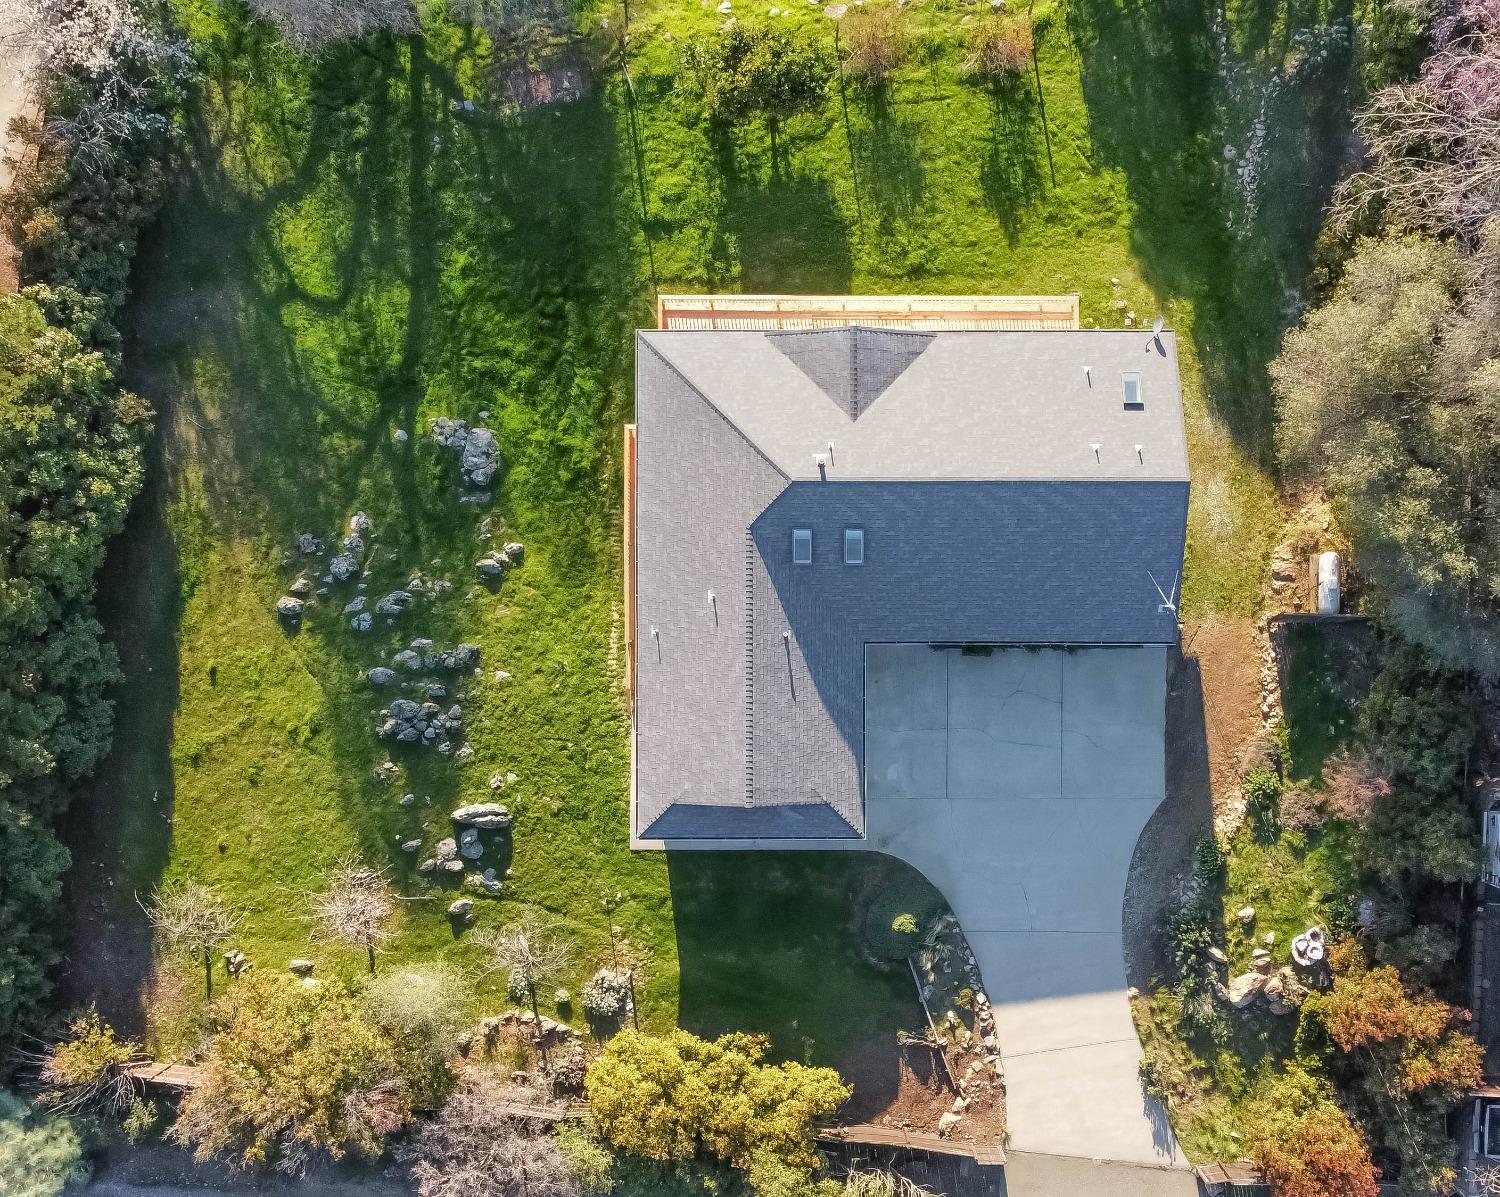
Aerial view of a gray-roofed home, driveway, and expansive tree-lined lawn.
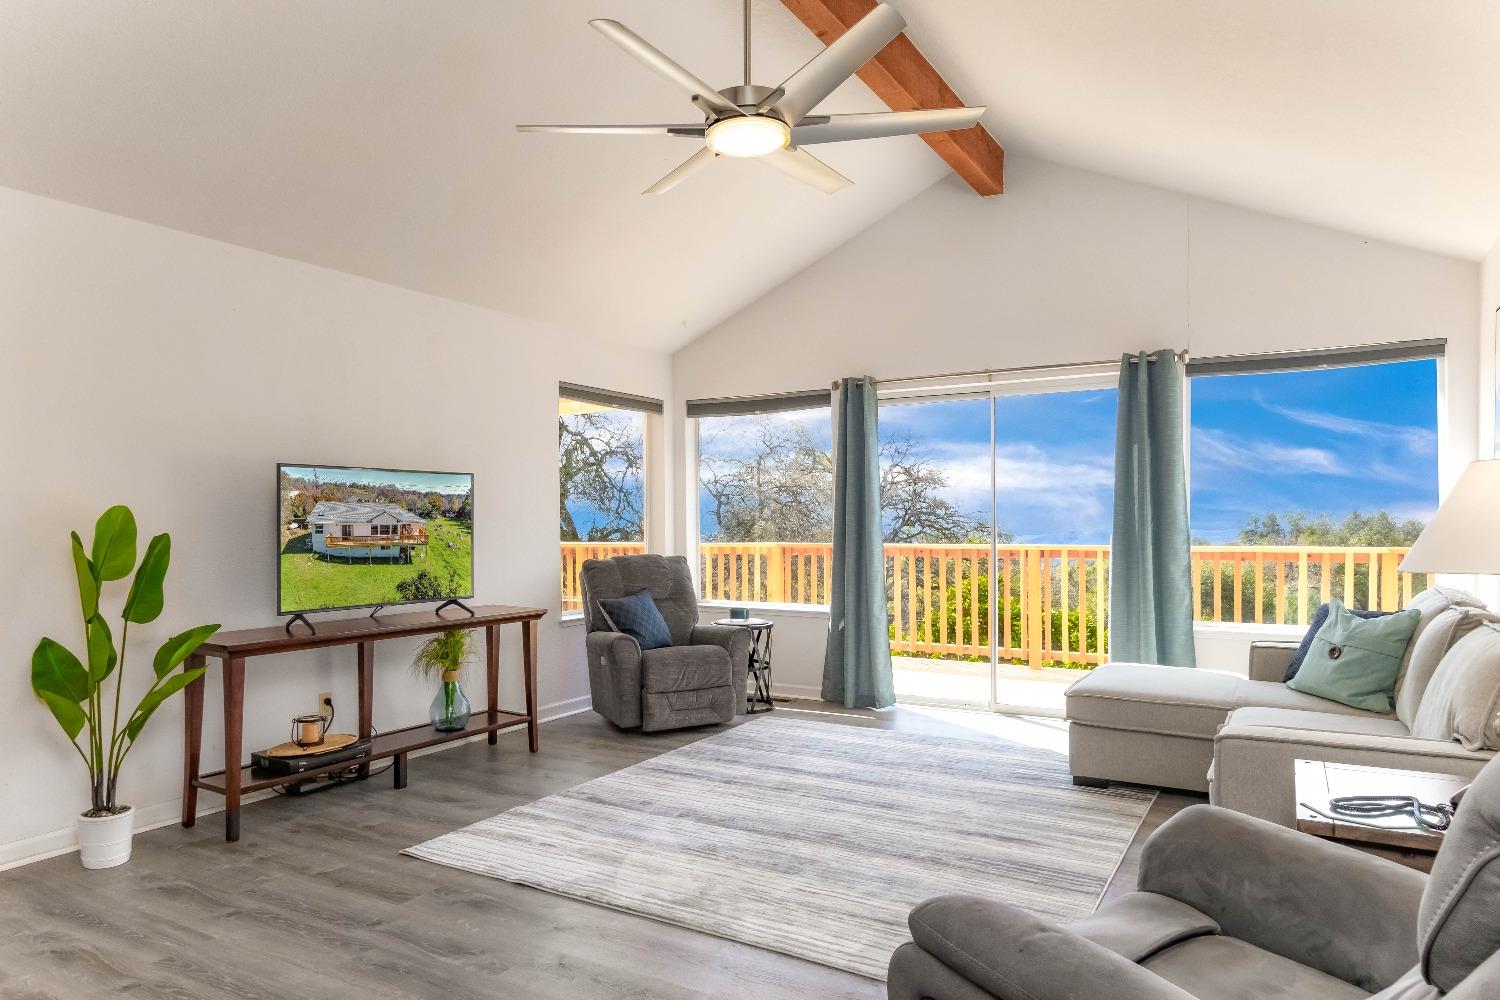
Living room with vaulted ceiling, gray seating, and sliding doors opening to a deck.
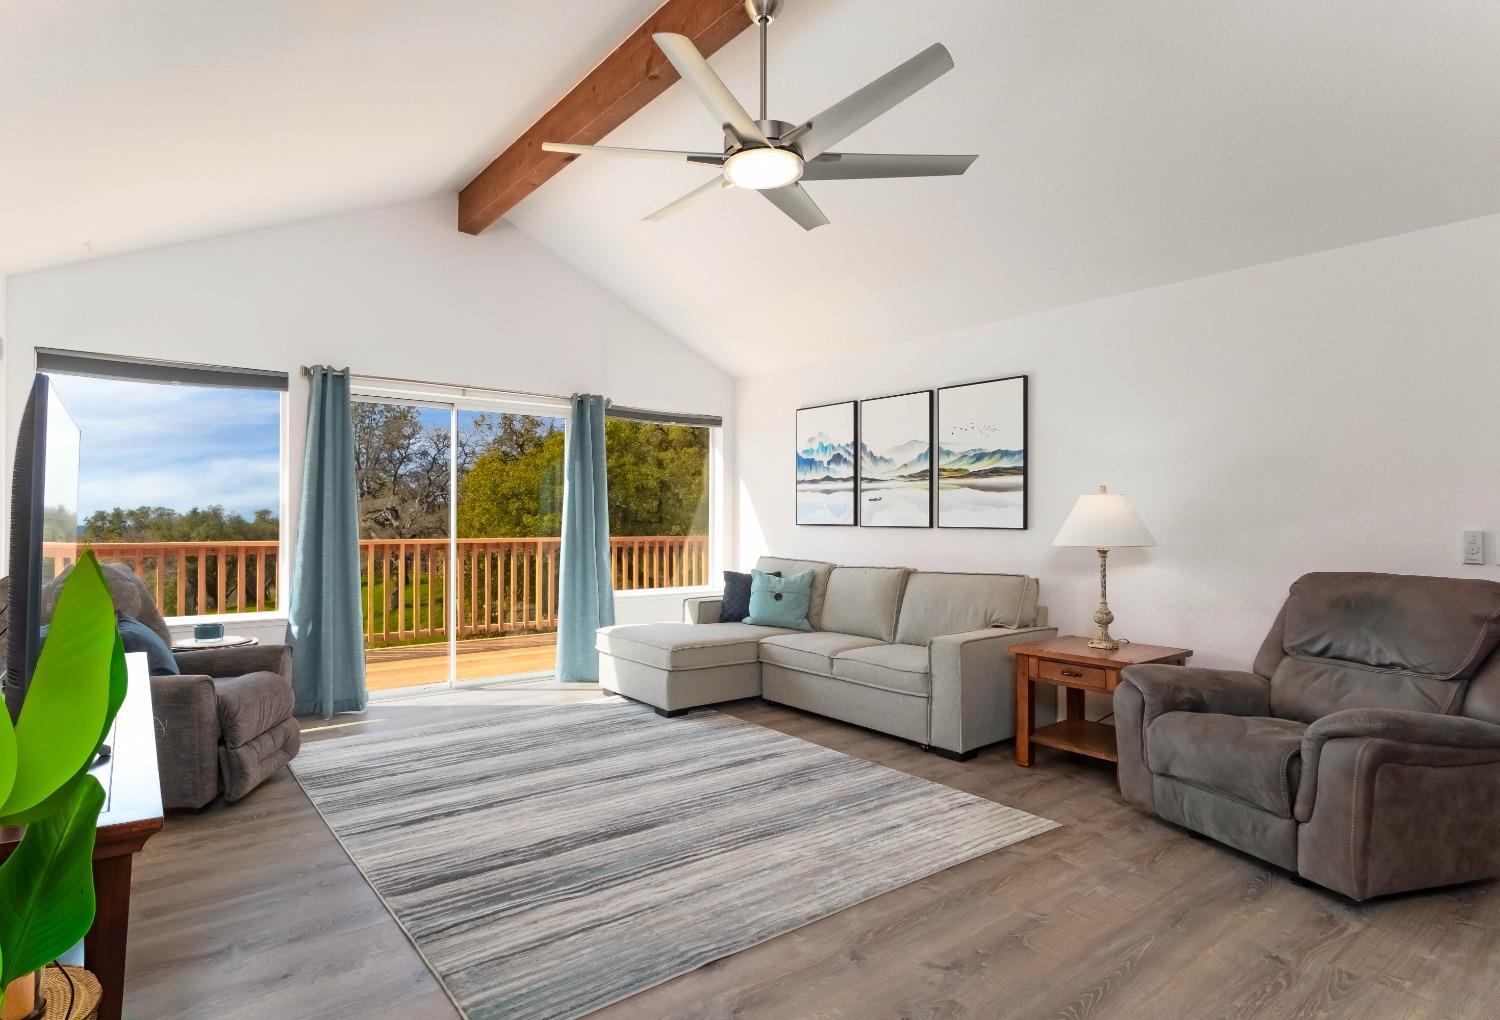
Living room with a gray sectional and recliner facing sliding doors to a tree-lined deck.
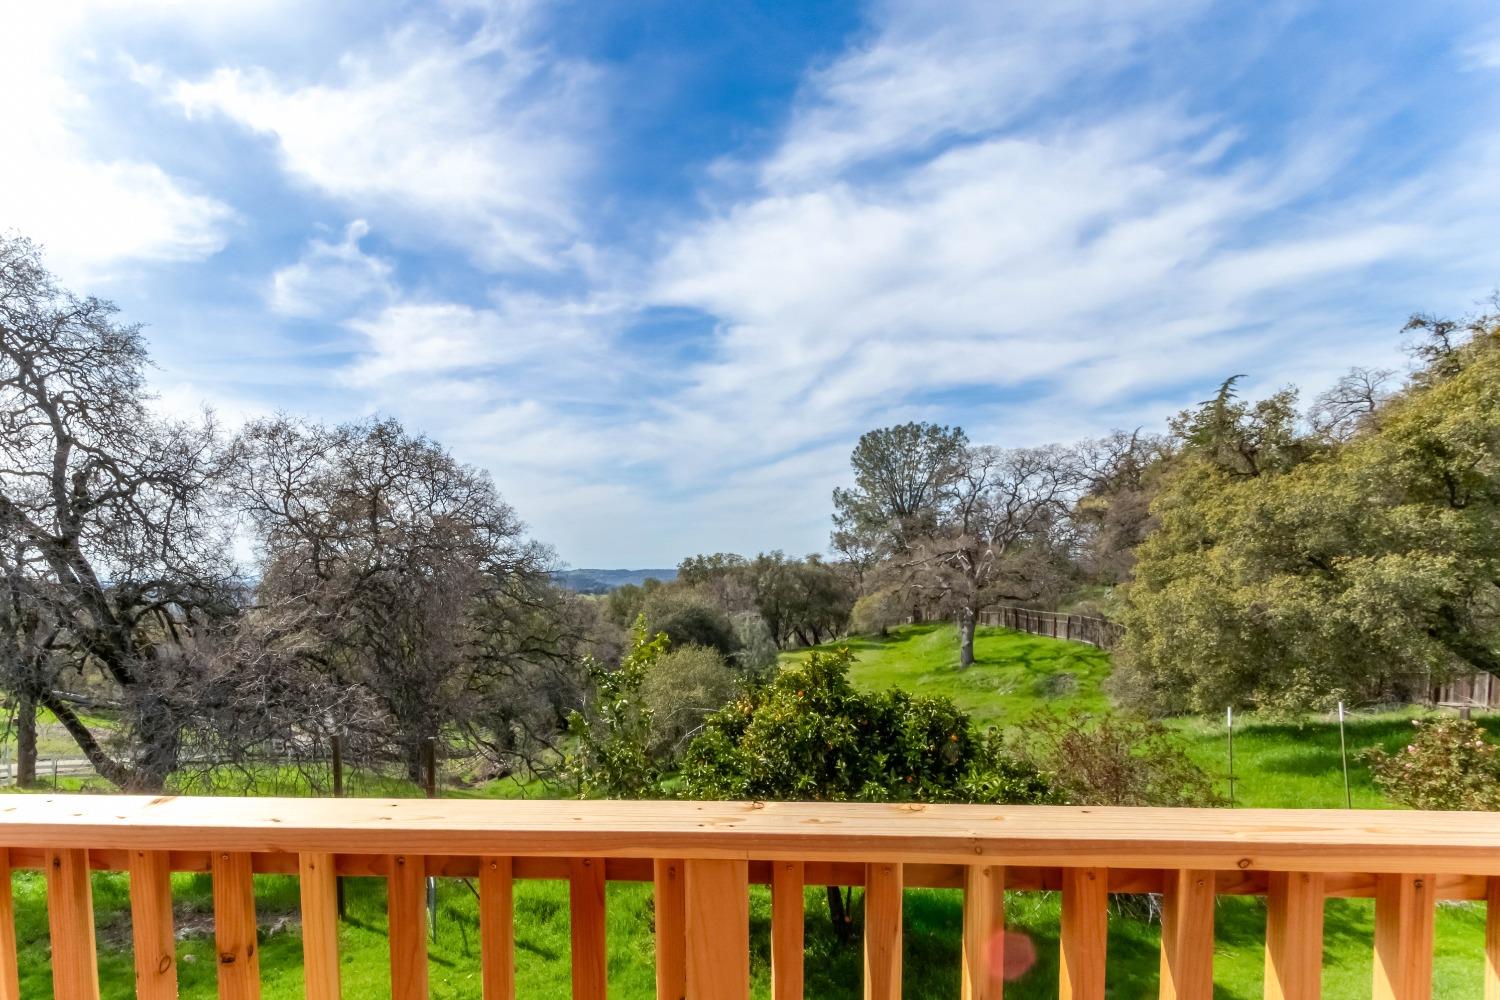
Green rural grounds and mature trees viewed from behind a wooden deck railing.
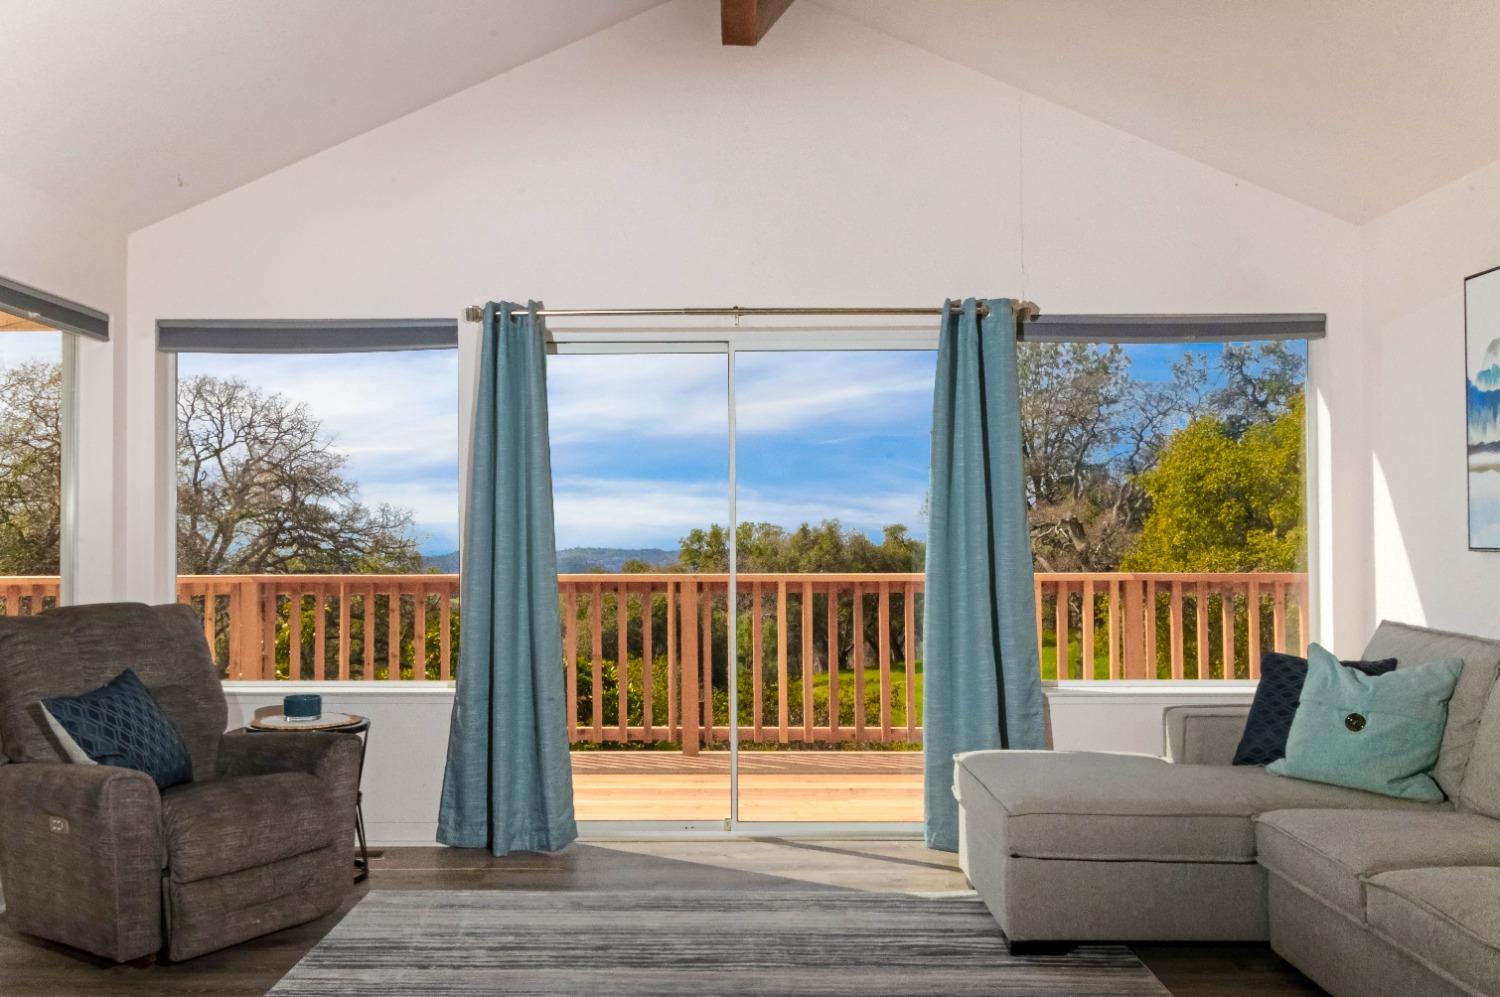
Living room with vaulted ceiling, exposed beam, and sliding doors to a tree-lined deck.
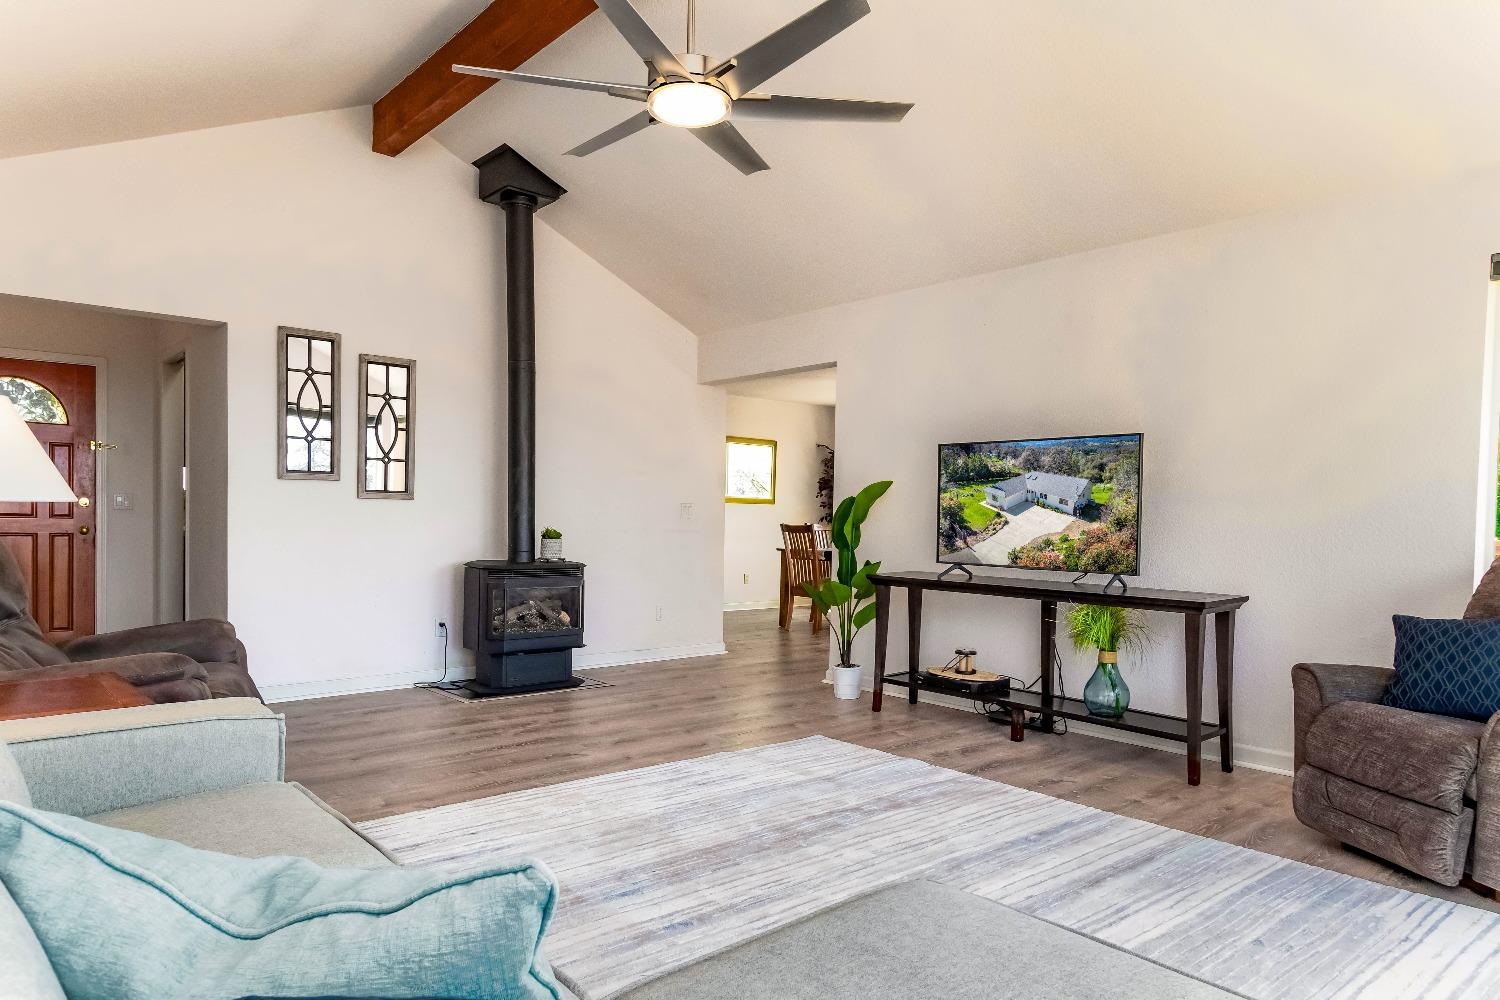
Living room with a vaulted ceiling, wood-burning stove, exposed beam, and seating around a striped rug.
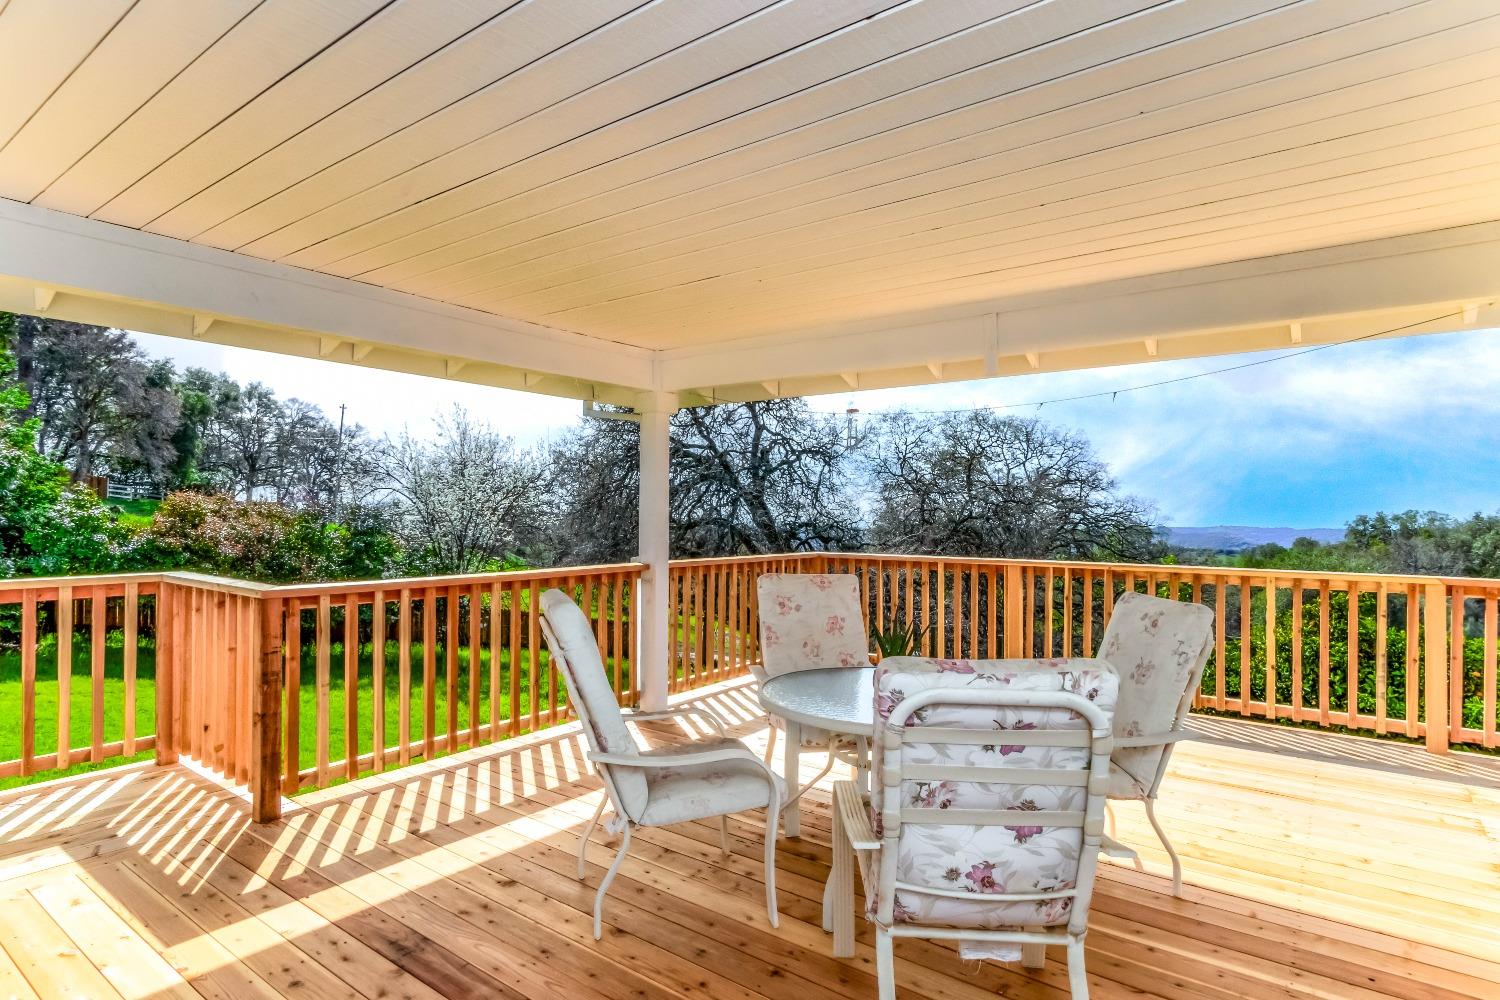
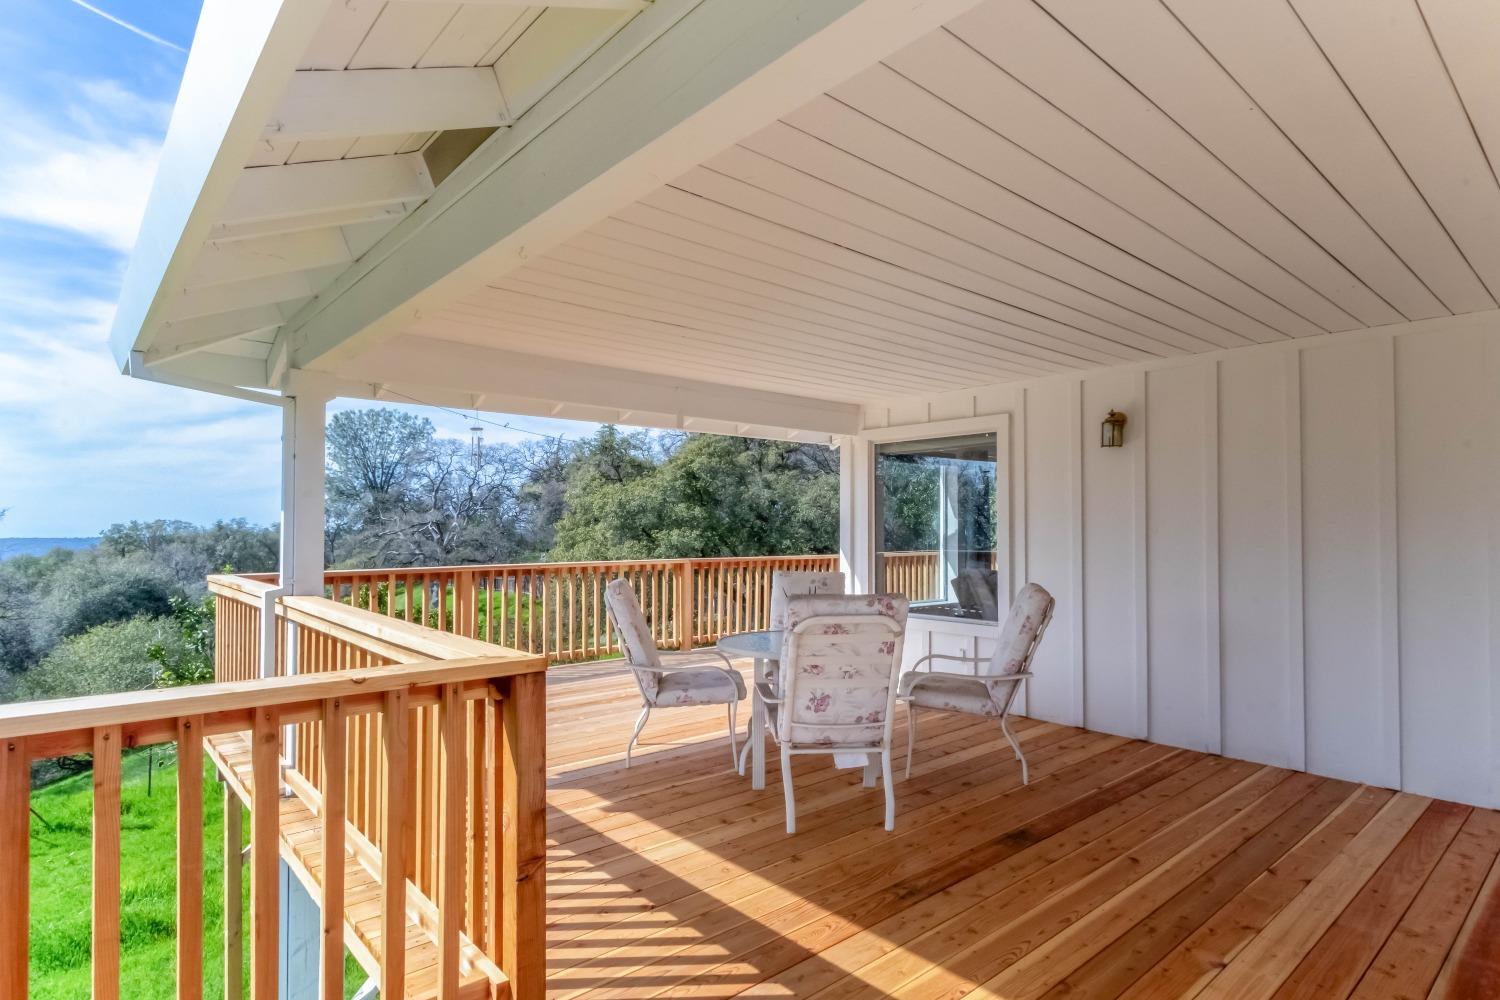
Covered wooden deck with cushioned seating and views of trees and distant hills.
Covered wooden deck with floral chairs, overlooking trees and distant water.
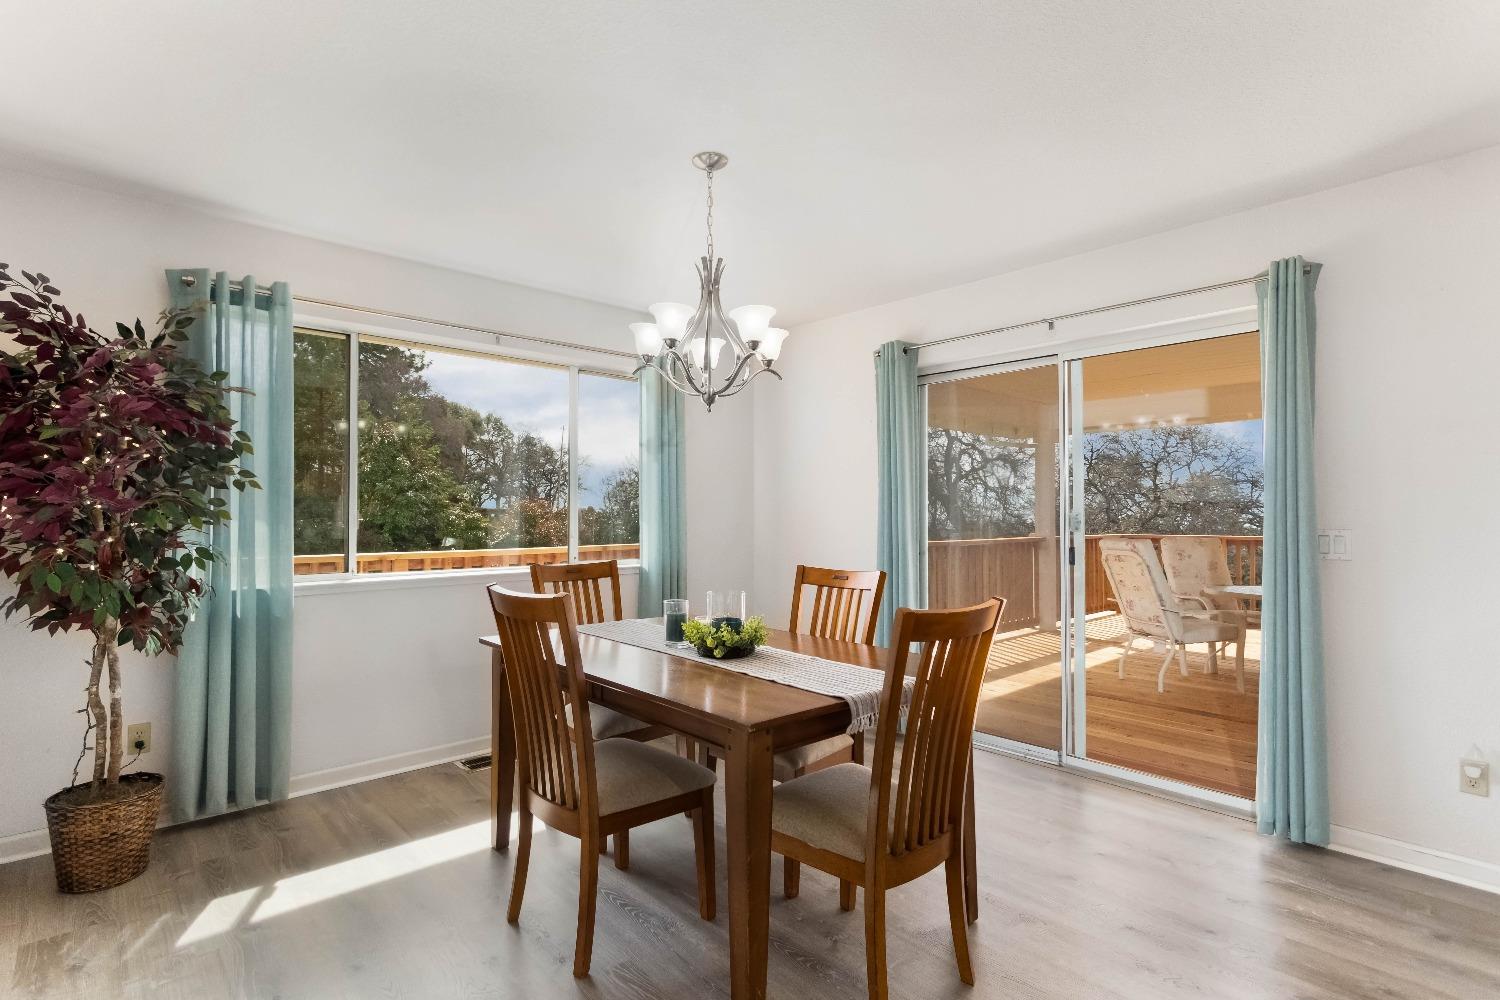
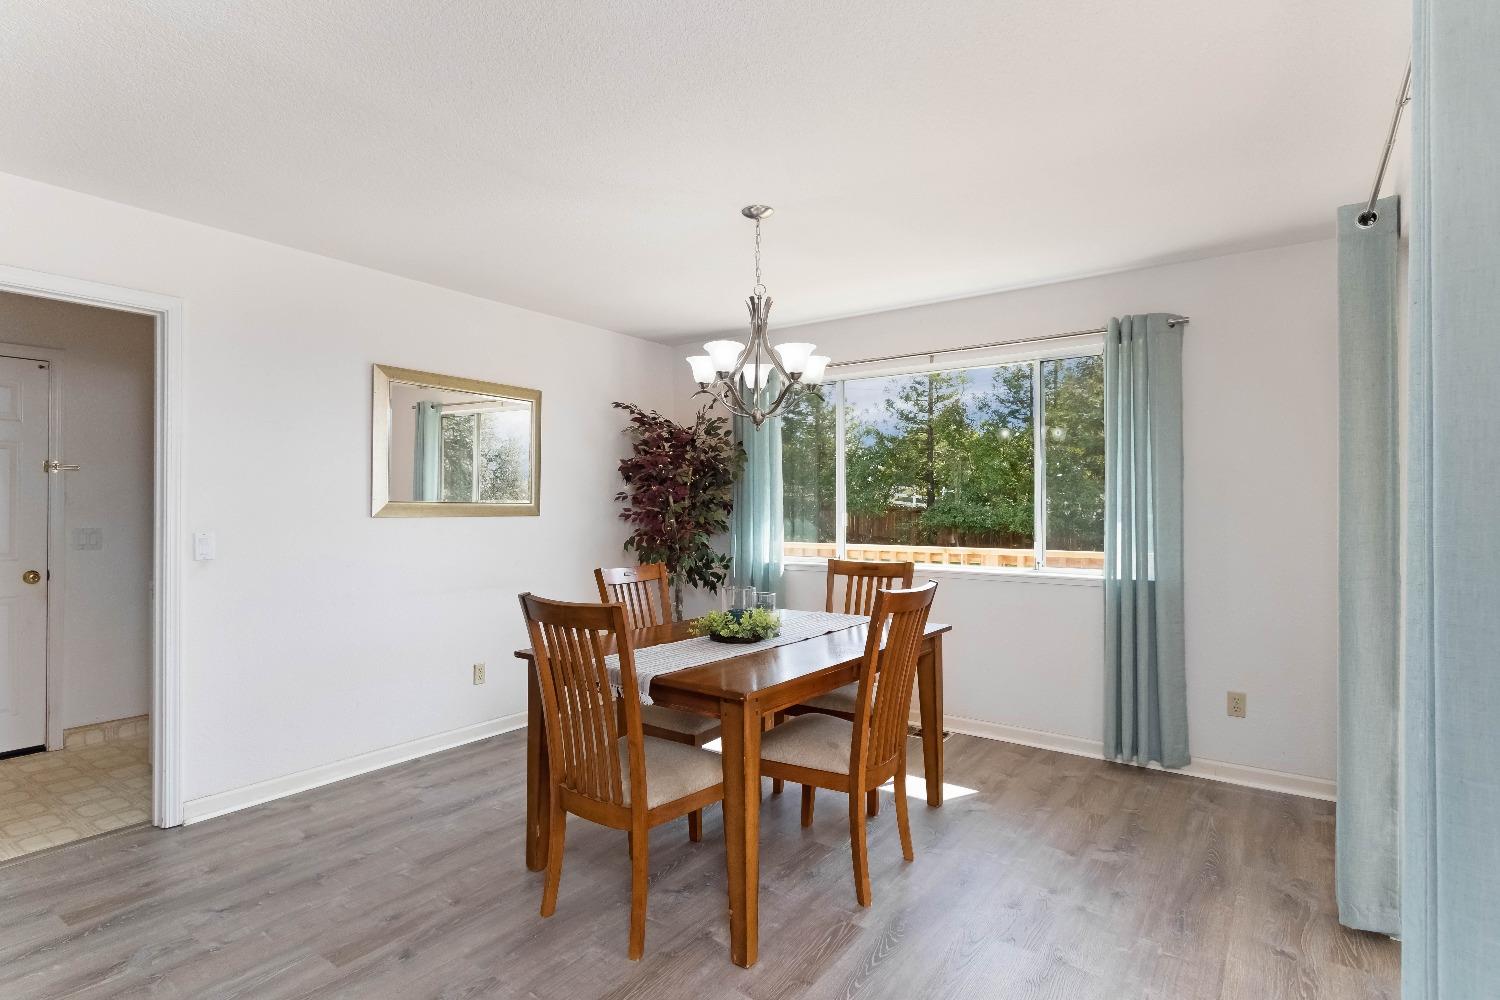
Dining room with a wooden table, large windows, and sliding doors opening to a deck.
Dining room with a wooden table and chairs beside a large curtained window.
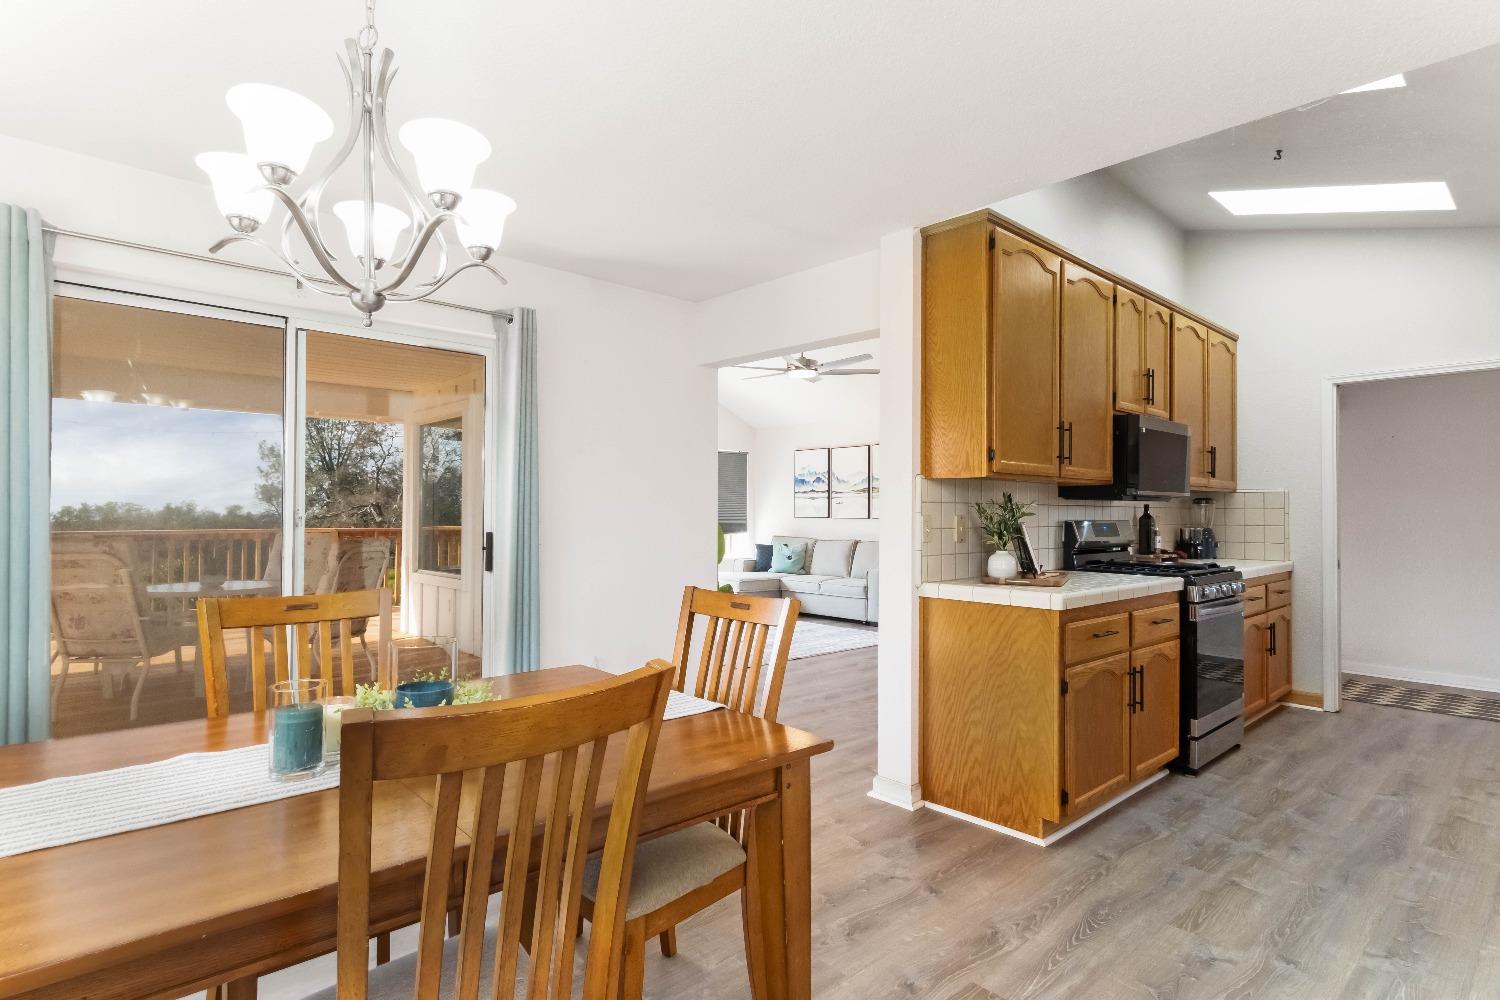
Dining area and kitchen with wood cabinetry, a wooden table, and sliding doors to a deck.
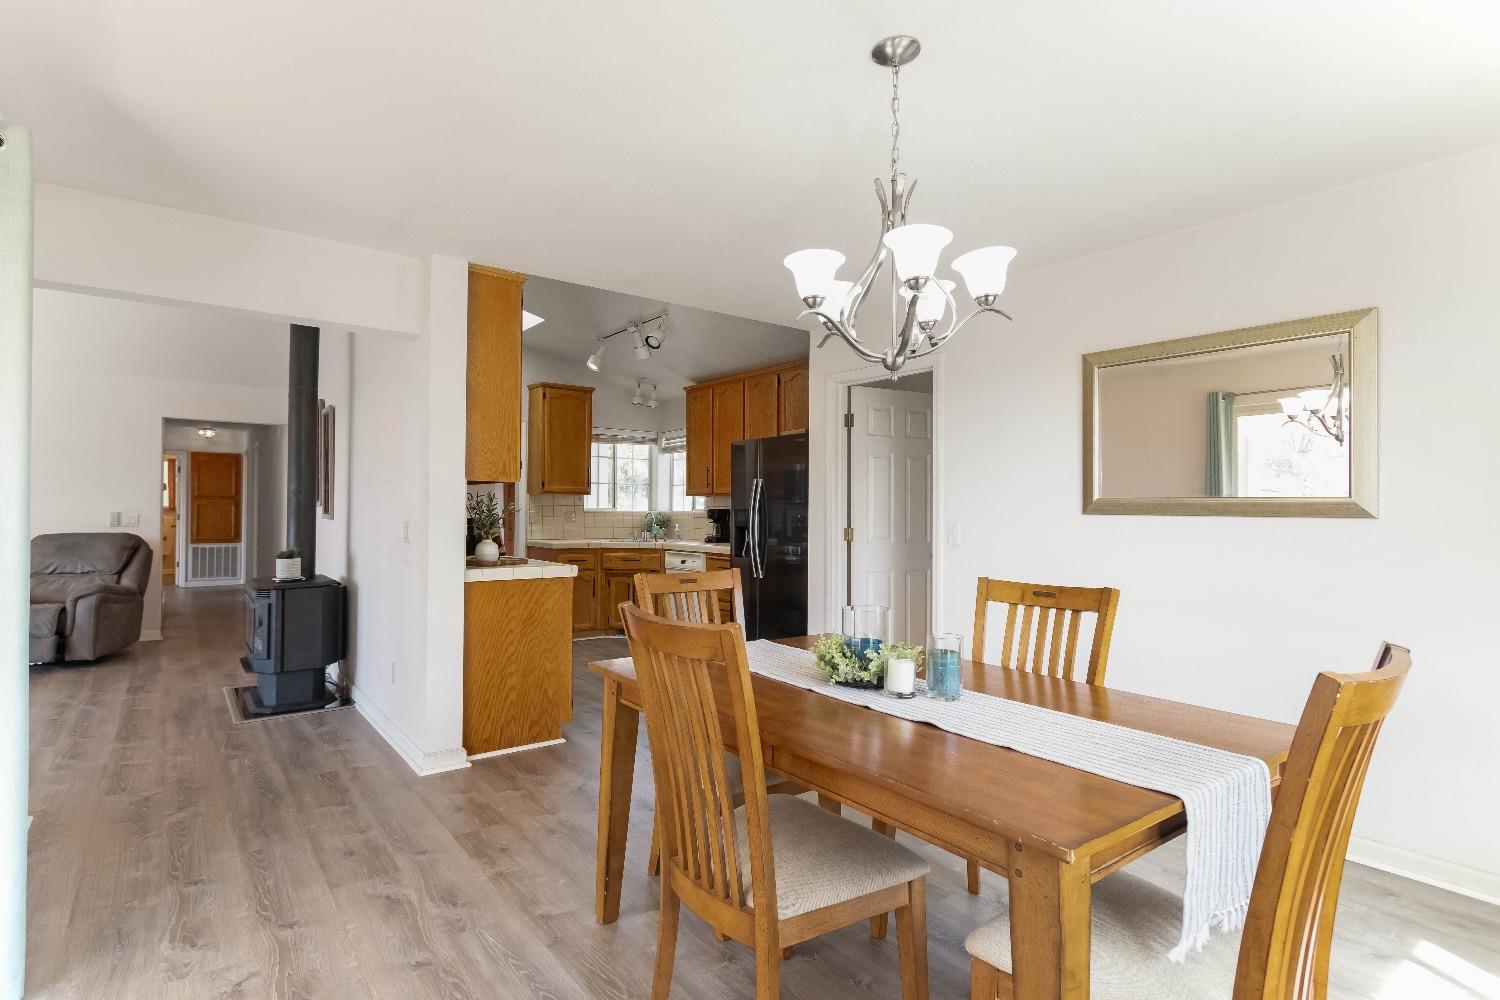
Dining area with a wooden table and chandelier, open to a warm wood-cabinet kitchen.
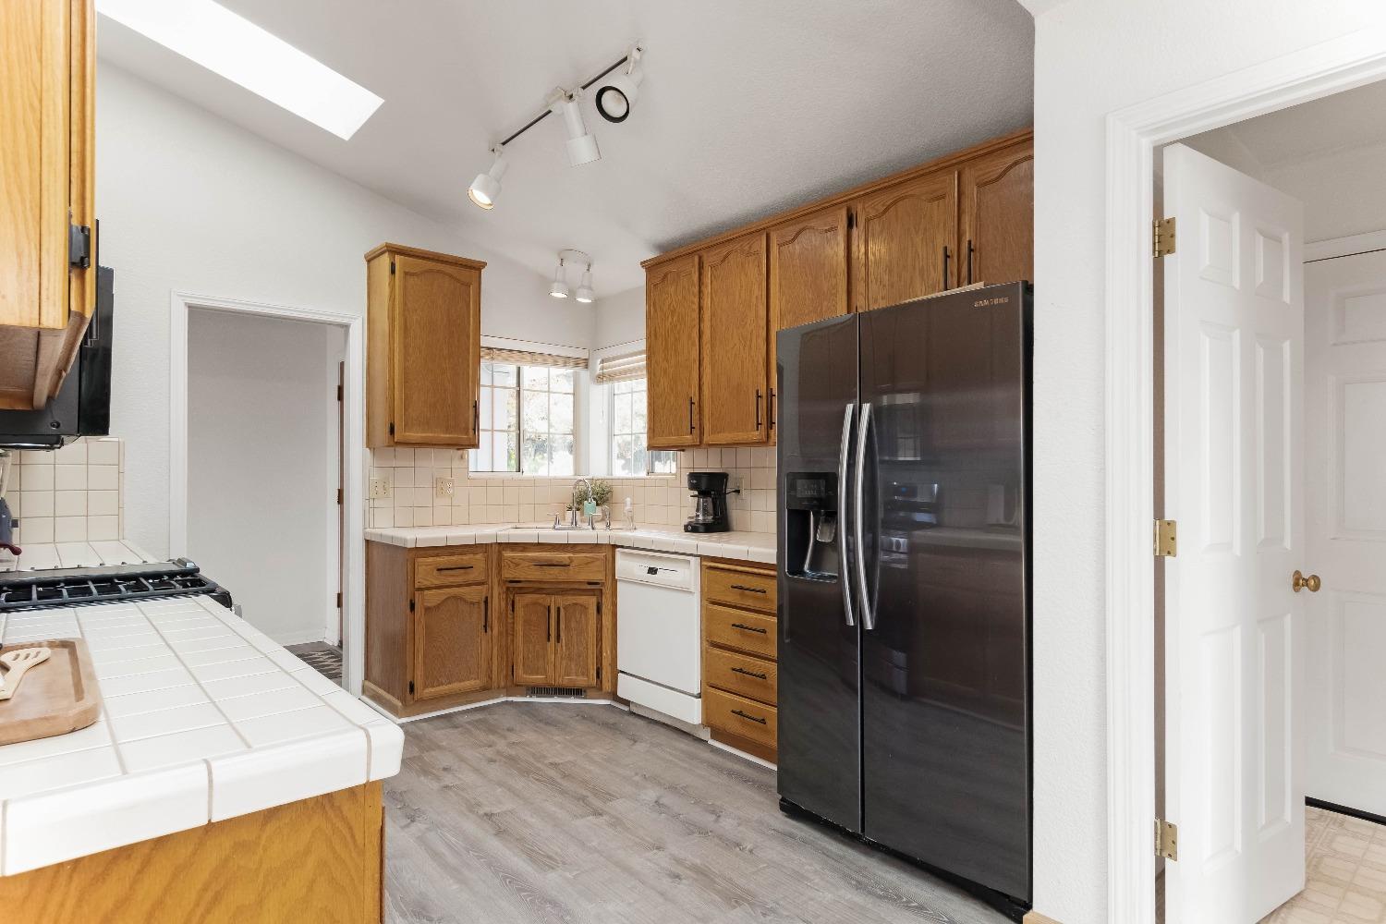
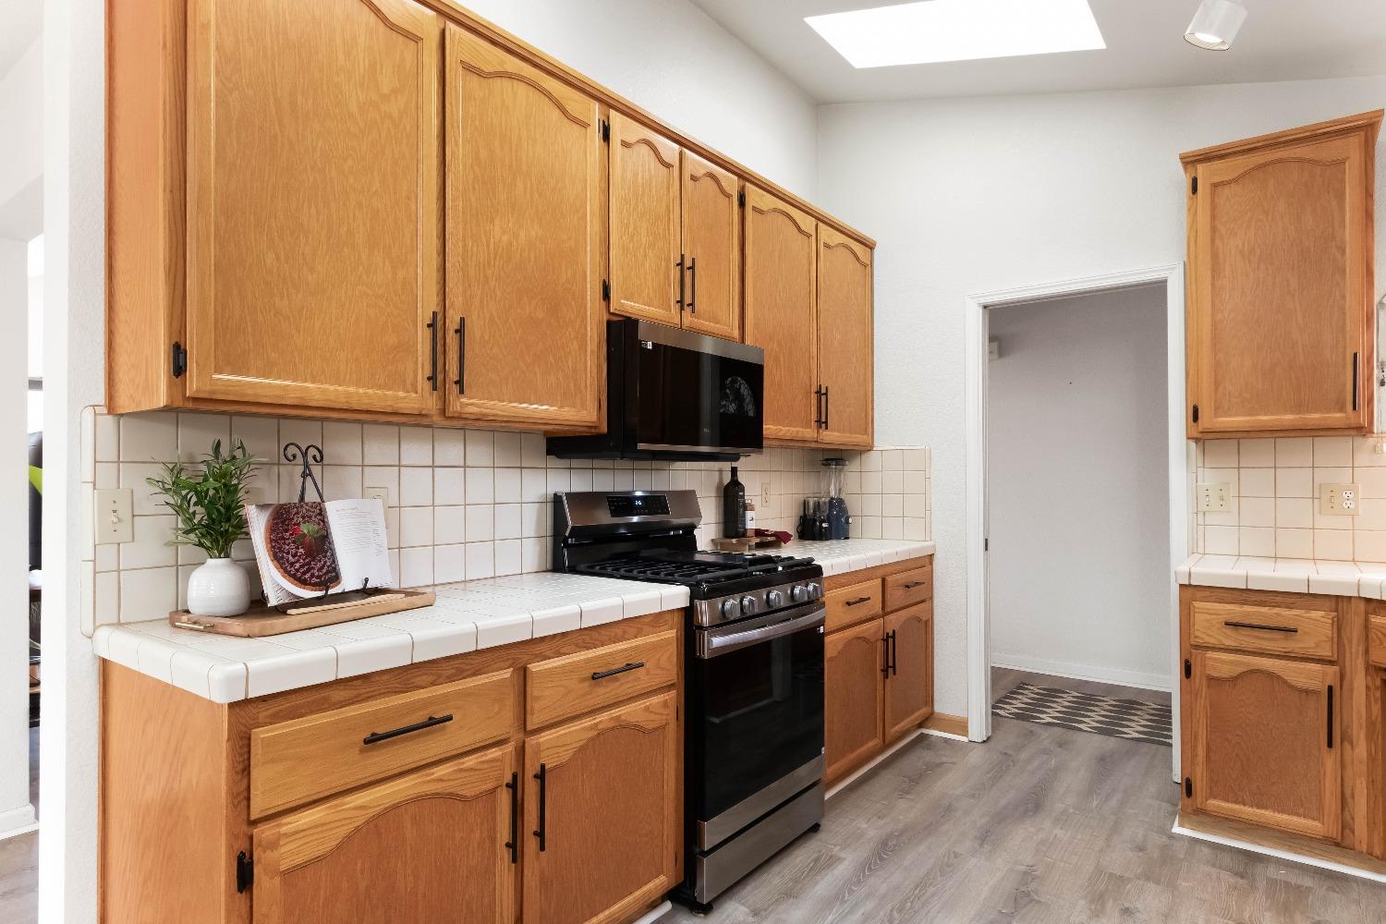
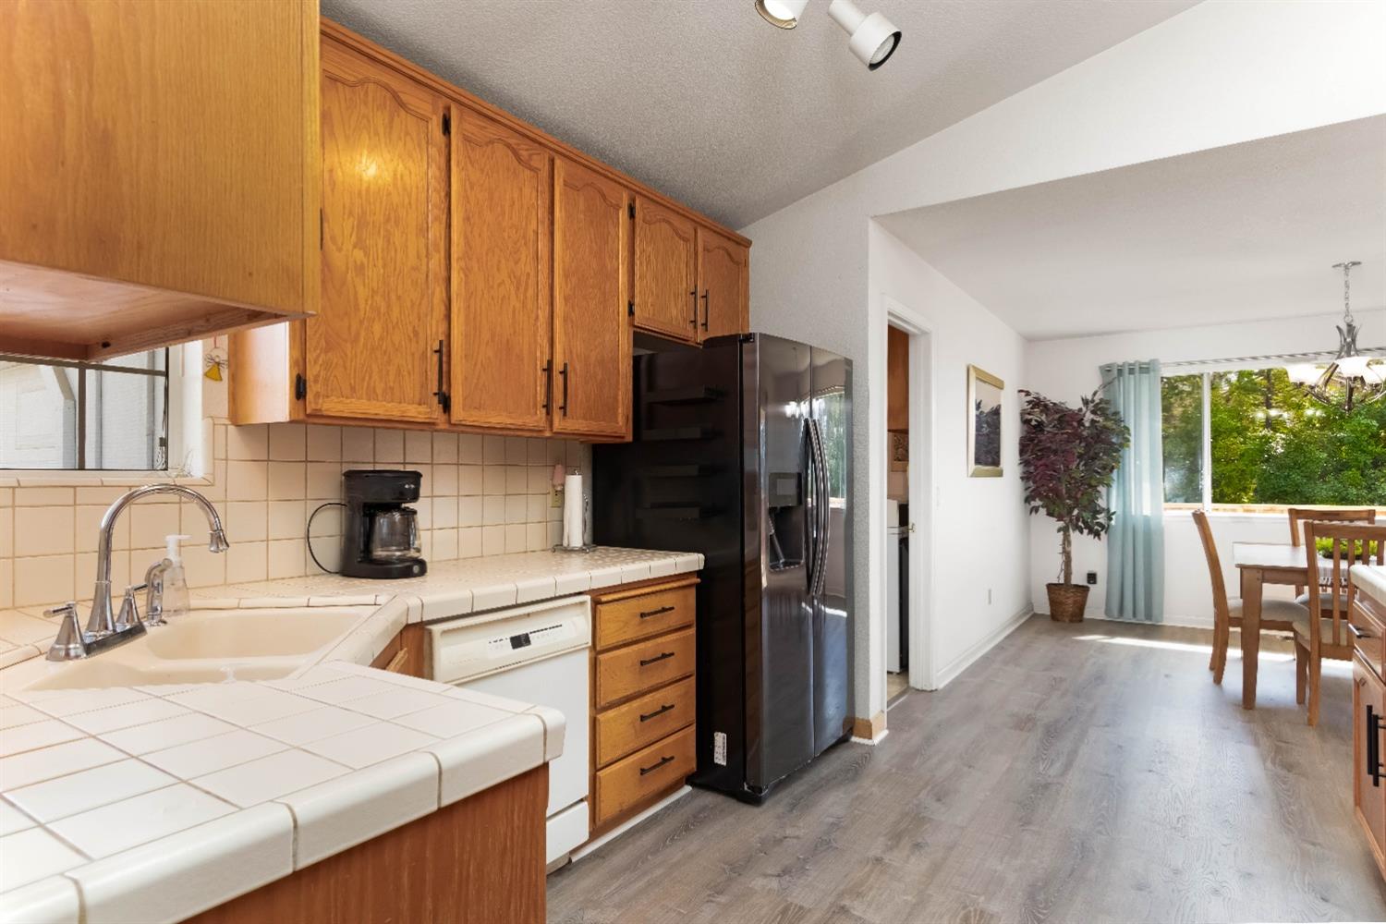
Kitchen with honey-toned wood cabinets, white tile counters, a black refrigerator, and a skylight.
Kitchen with honey-colored cabinets, white tile counters, and a black gas range beneath a microwave.
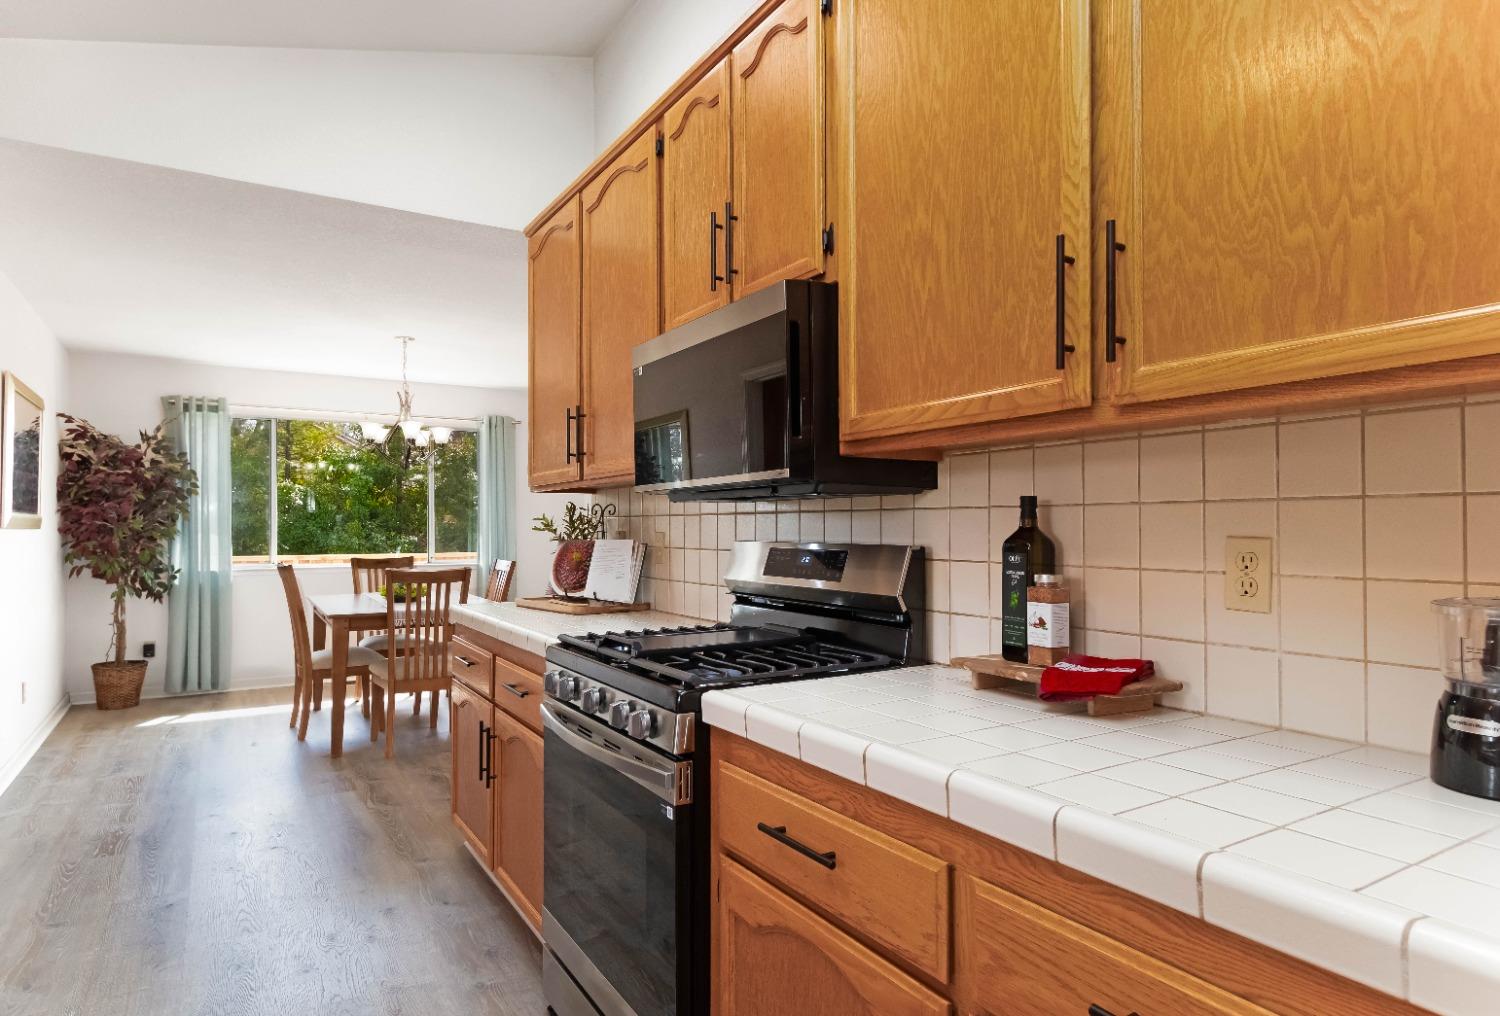
Kitchen with wood cabinets, tiled counters, stainless gas range, and dining table beside a tree-framed window.
Kitchen with wood cabinets and tiled counters opening to a dining area with garden views.
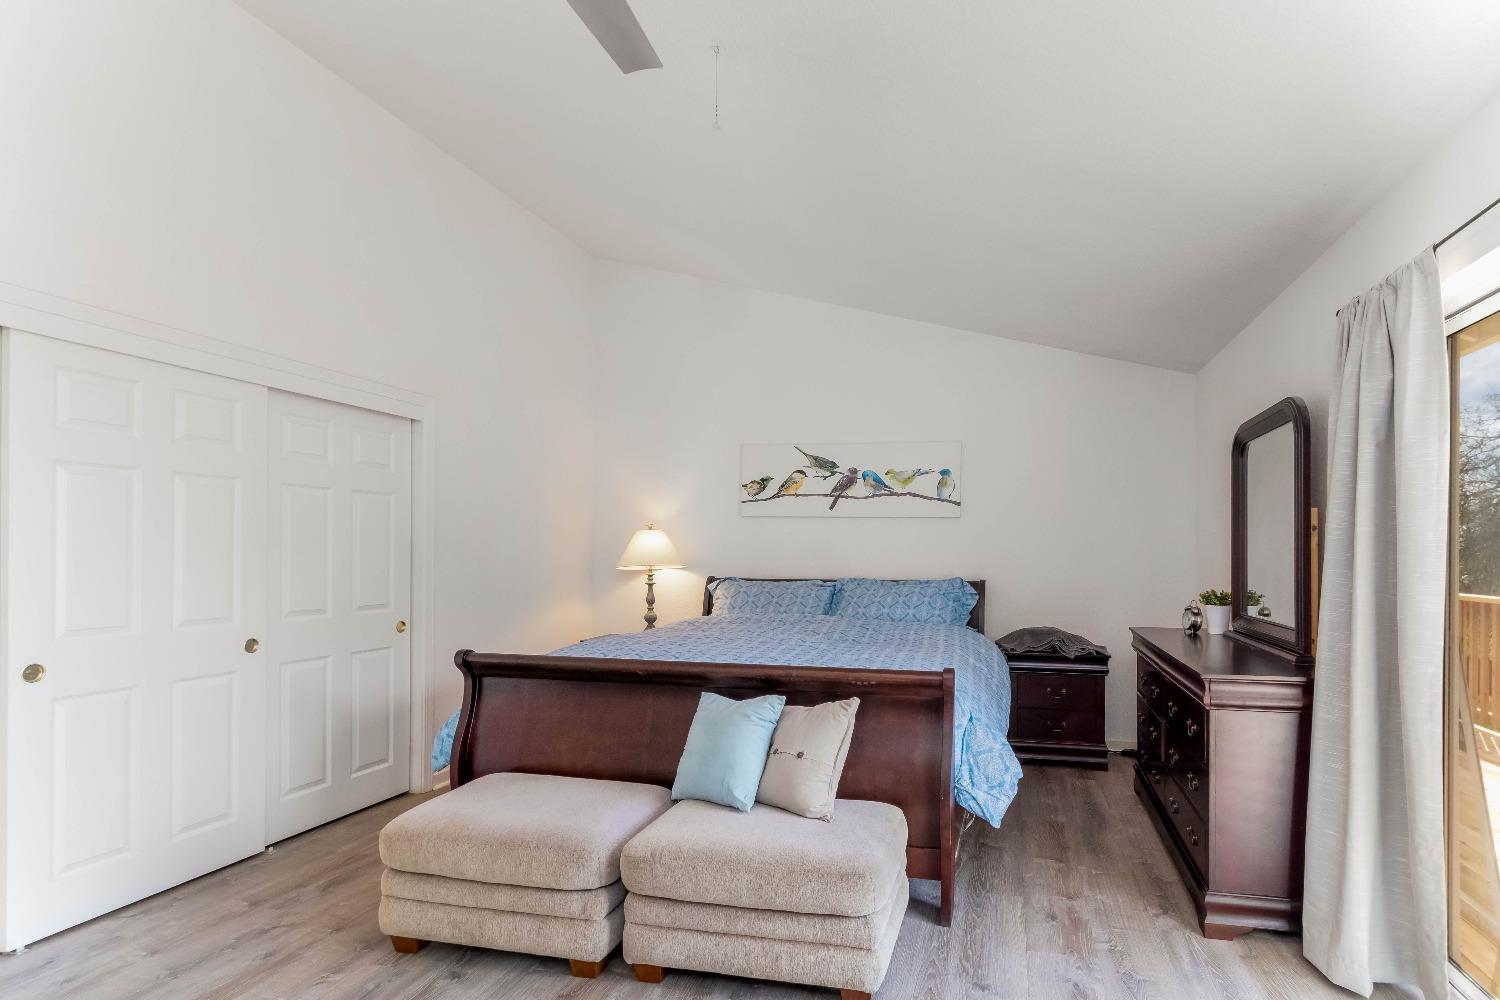
Bedroom with dark wood furnishings and a sliding glass door to a deck.
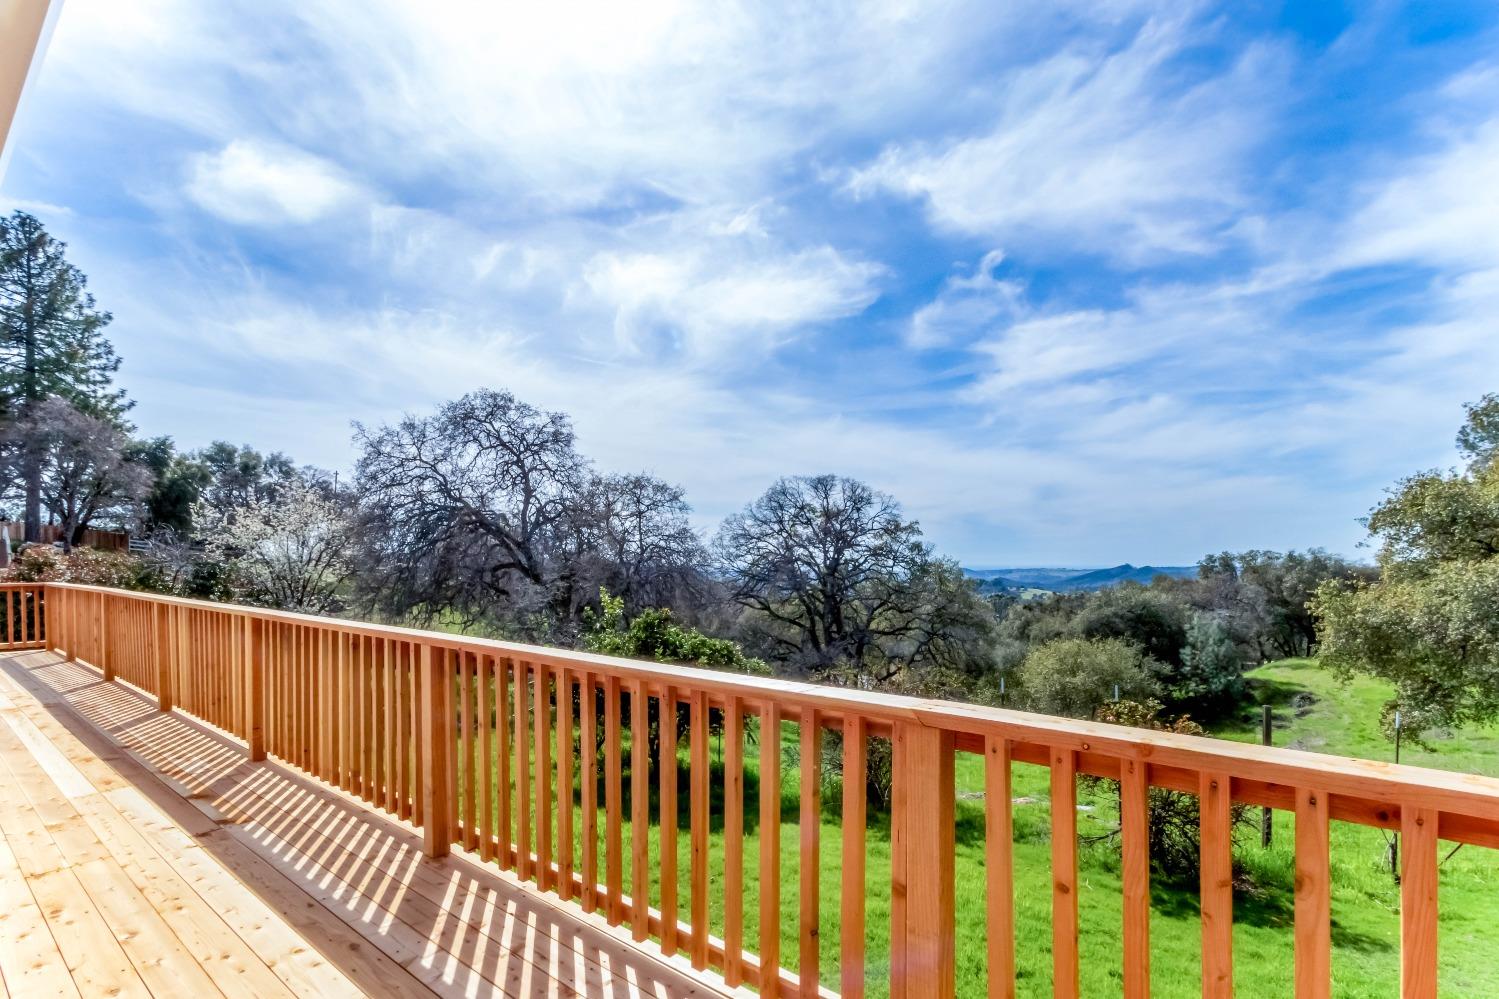
Wooden deck overlooking green hills, leafless trees, and distant ridges.
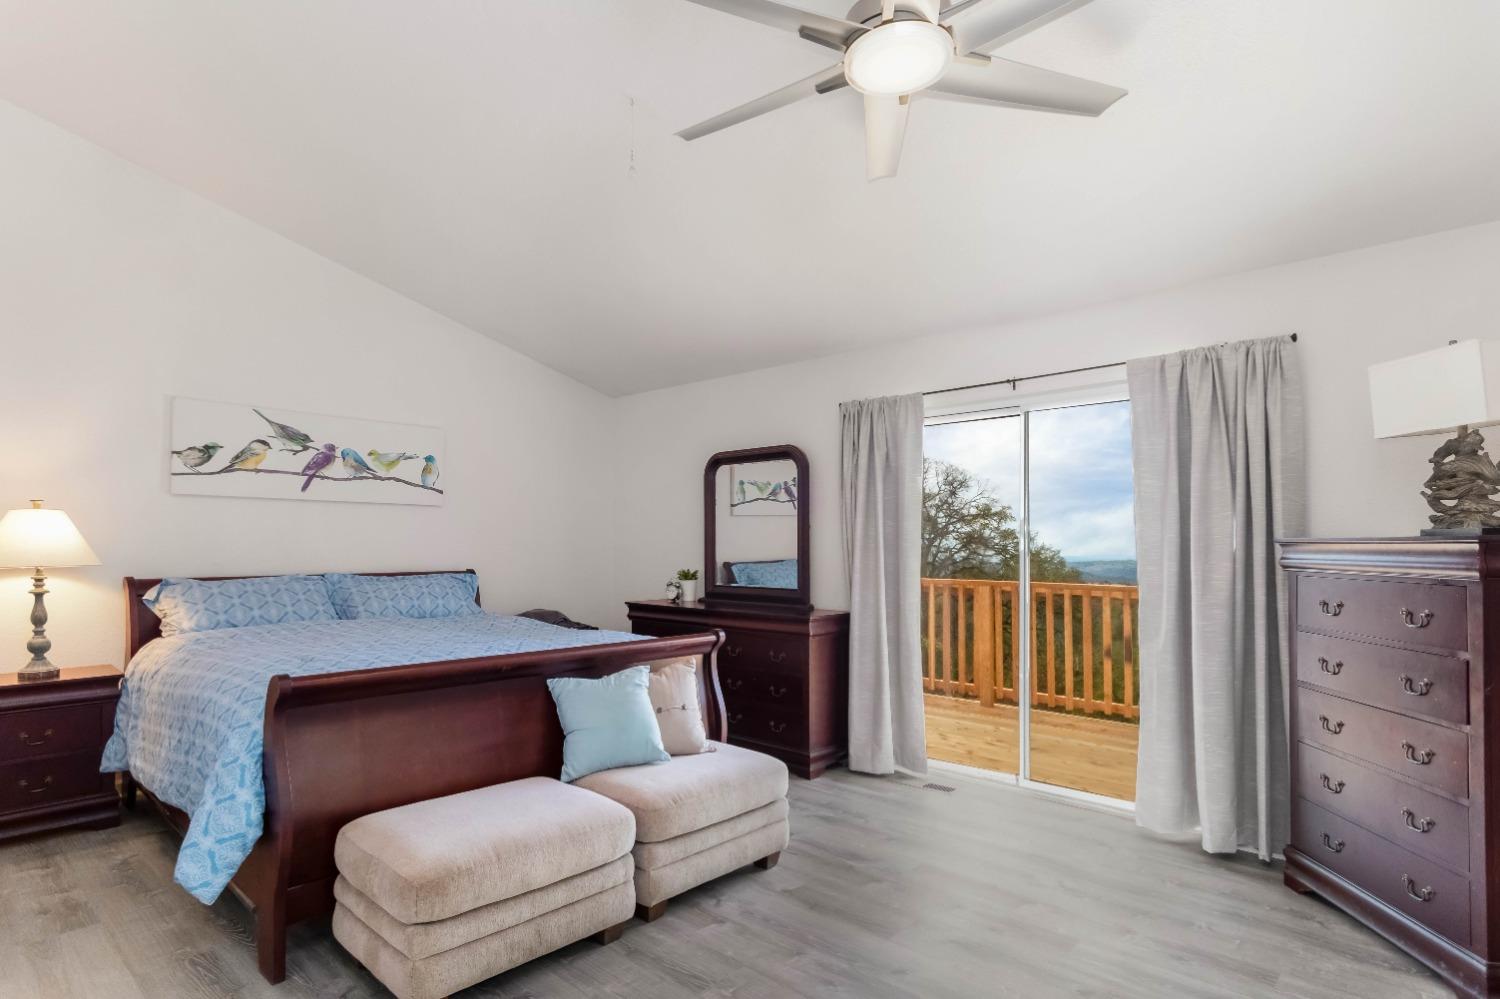
Bedroom with blue bedding, a cushioned bench, dark wood furniture, and a balcony door.
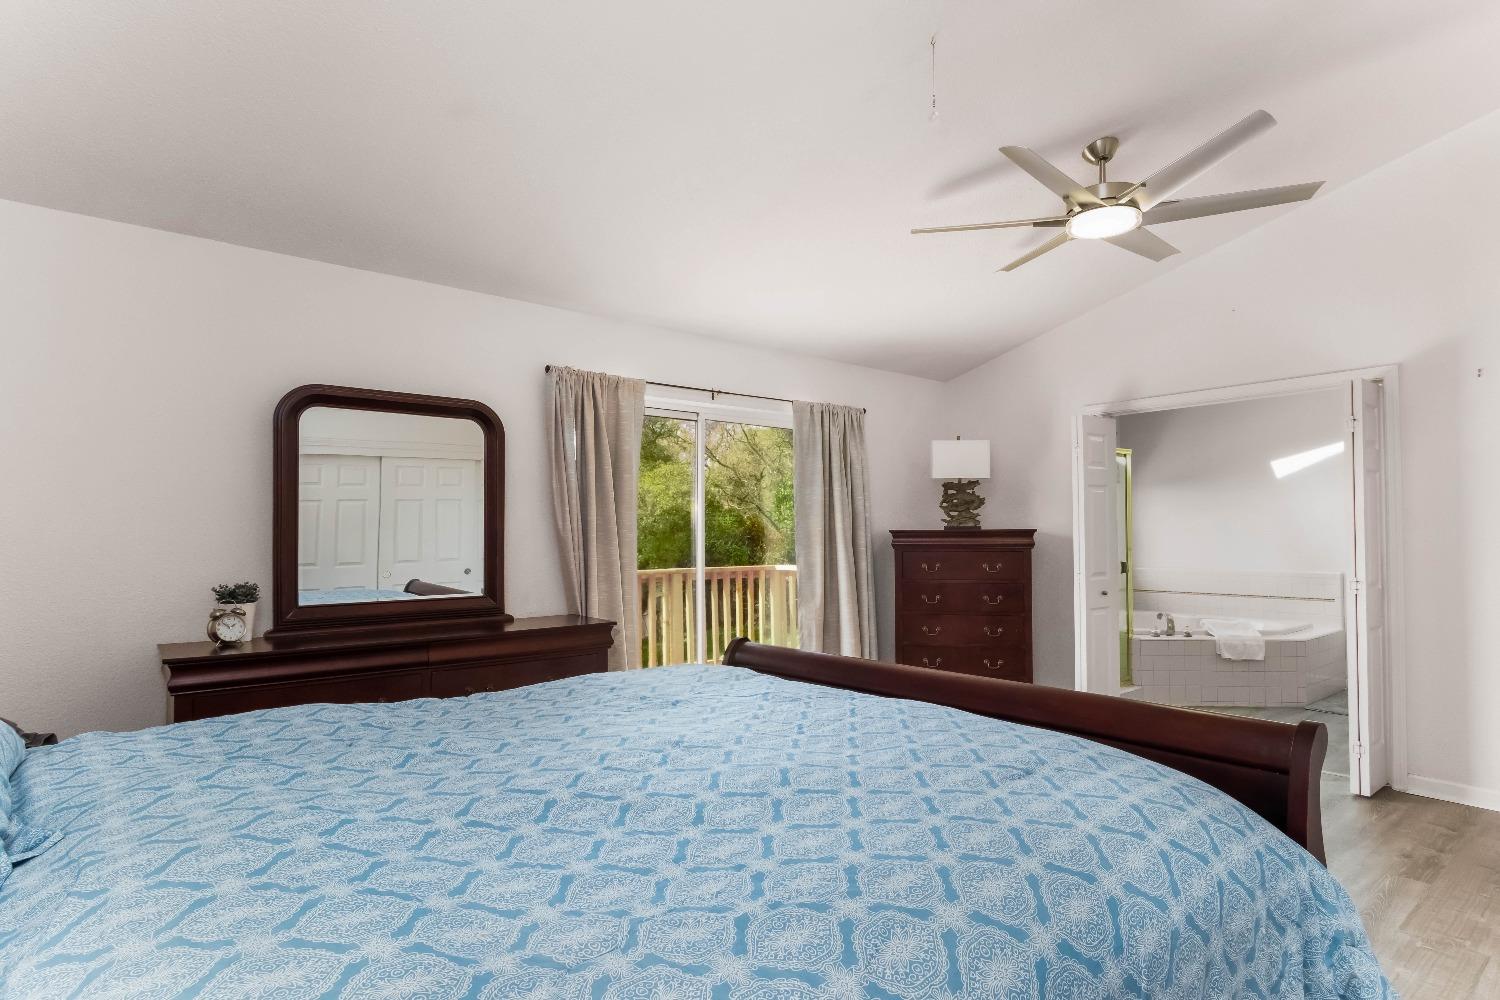
Bedroom with a blue patterned bedspread, balcony doors, and an adjoining bathroom with a soaking tub.
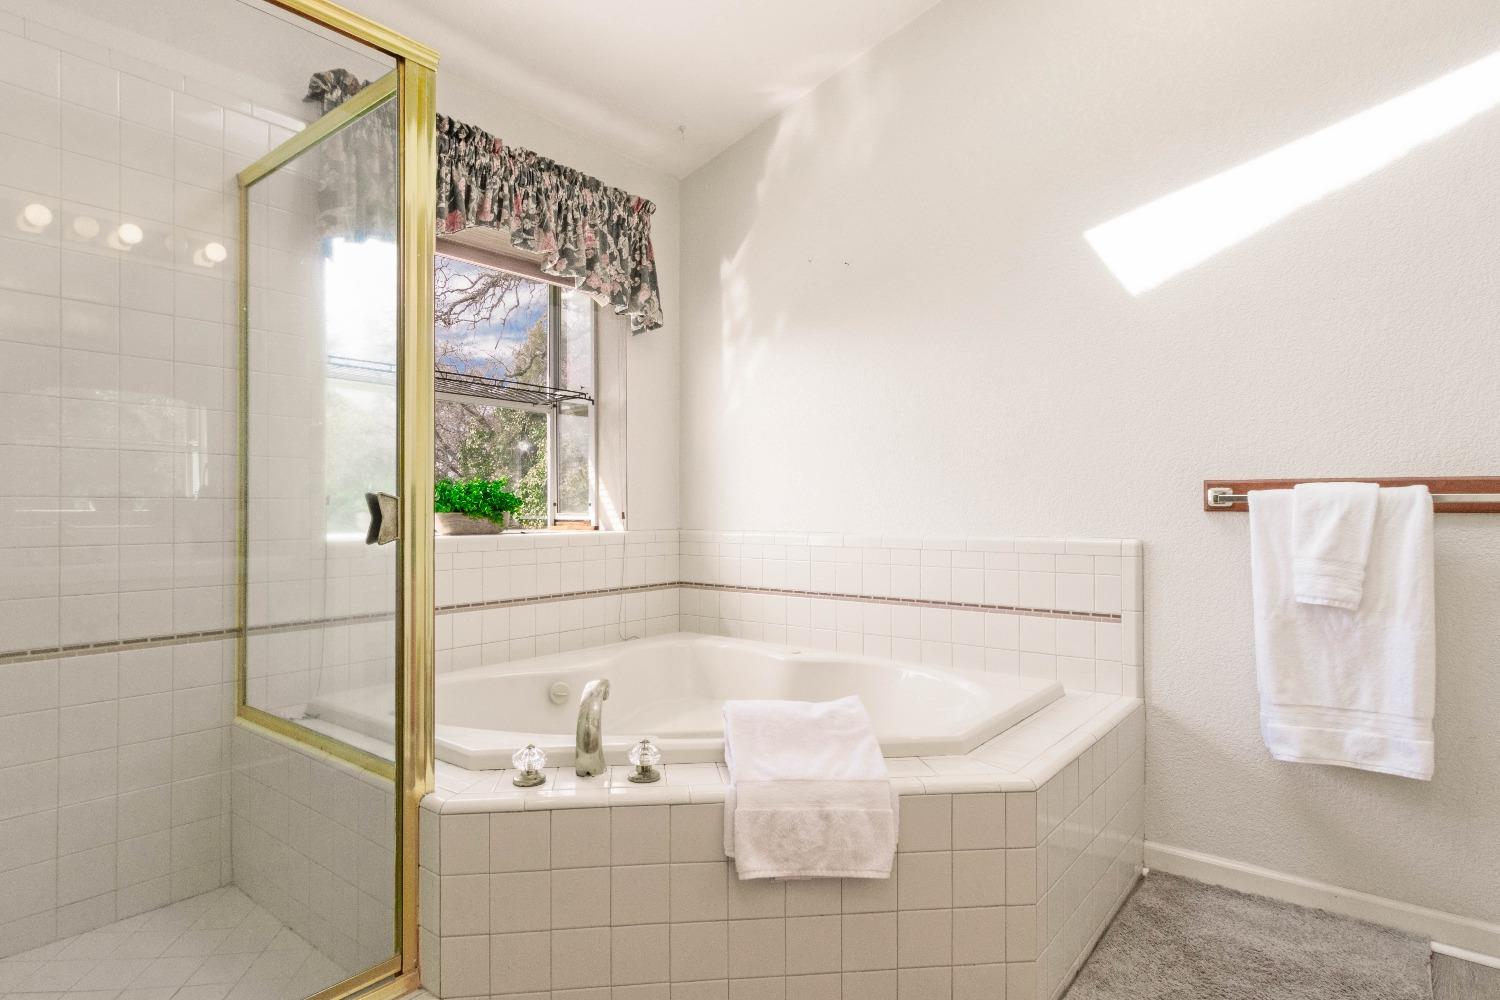
Tiled bathroom with a corner soaking tub, glass shower enclosure, and window.
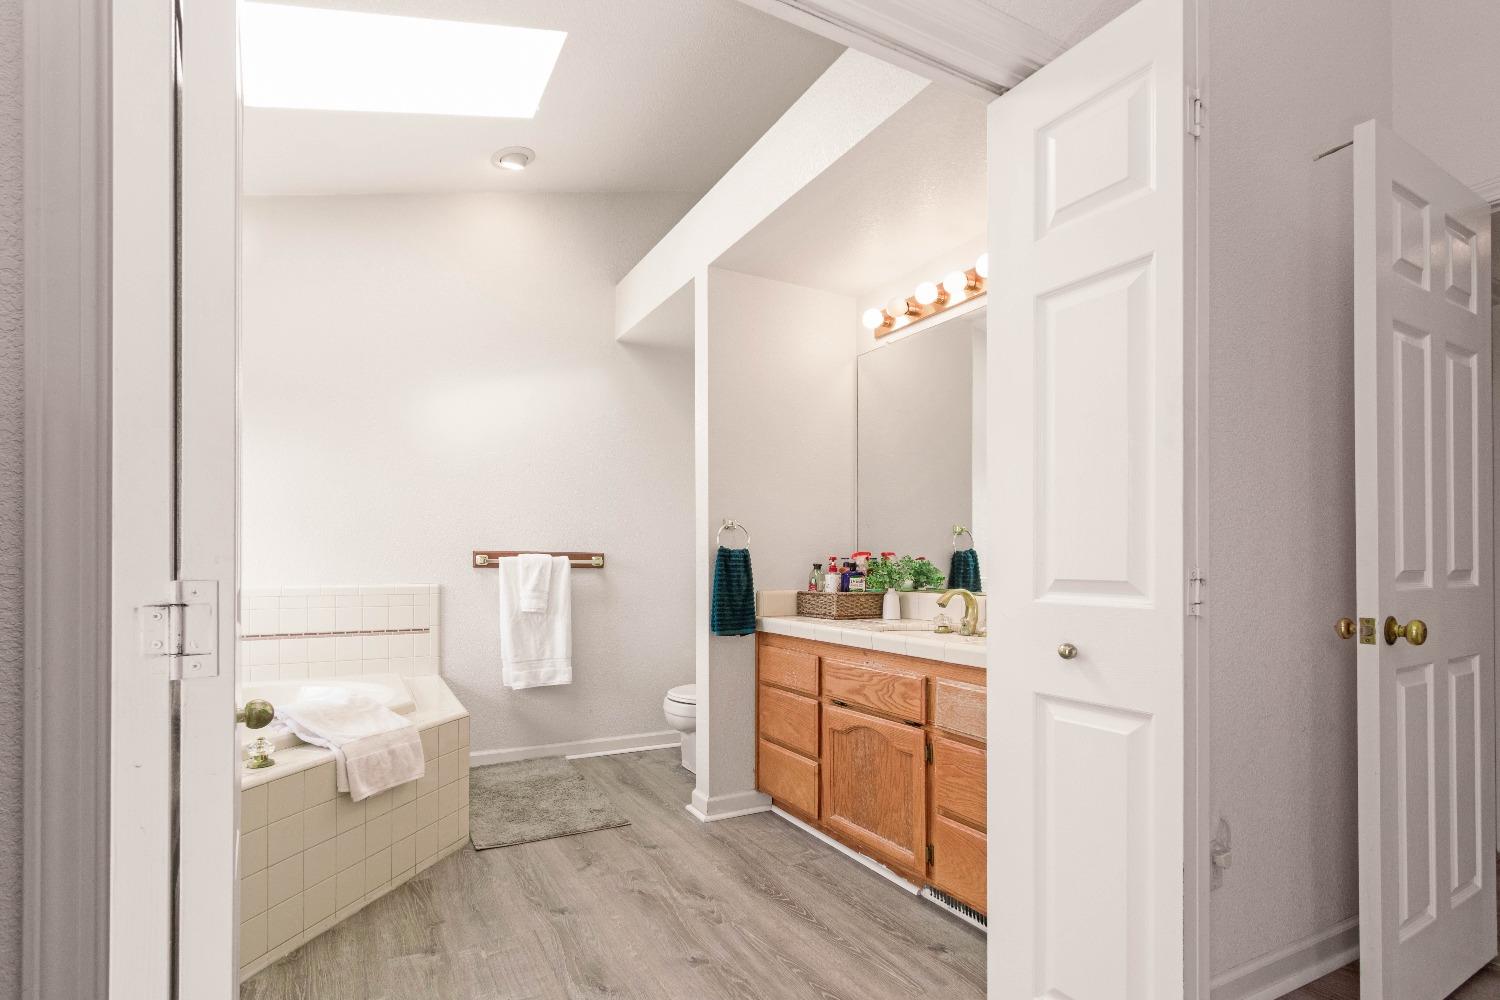
Bathroom with a skylight, tiled soaking tub, and wood vanity.
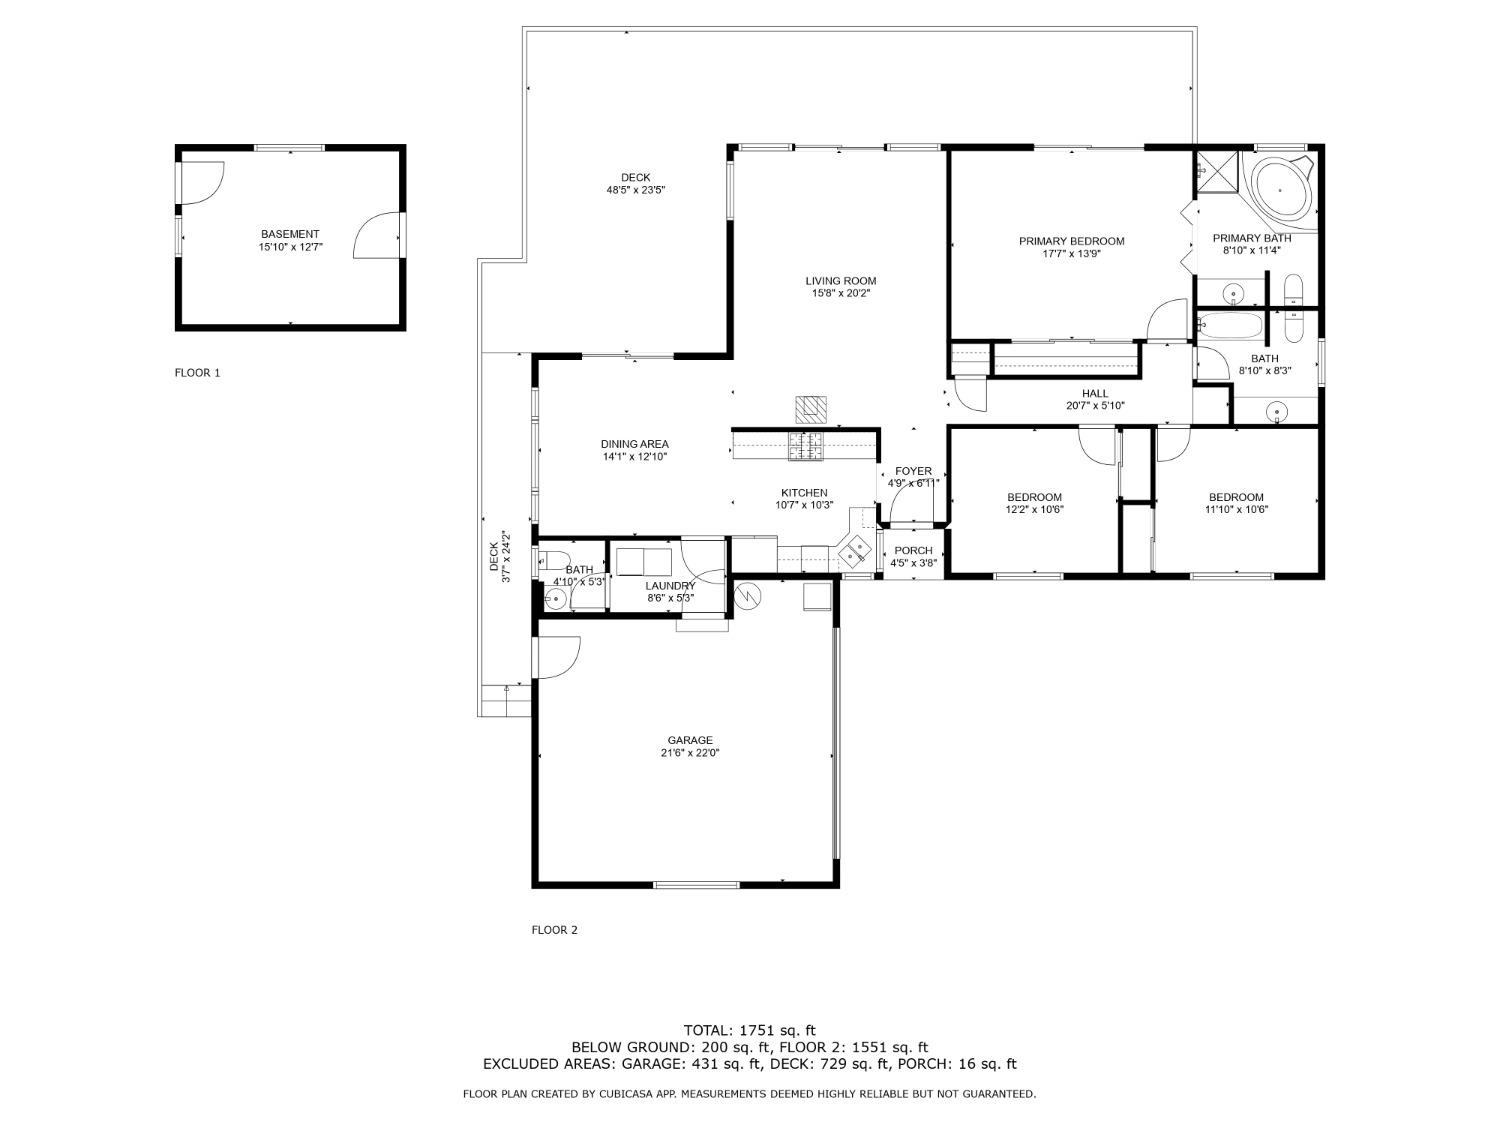
Floor plan showing the basement and main floor, with labeled rooms, dimensions, garage, decks, and porch.
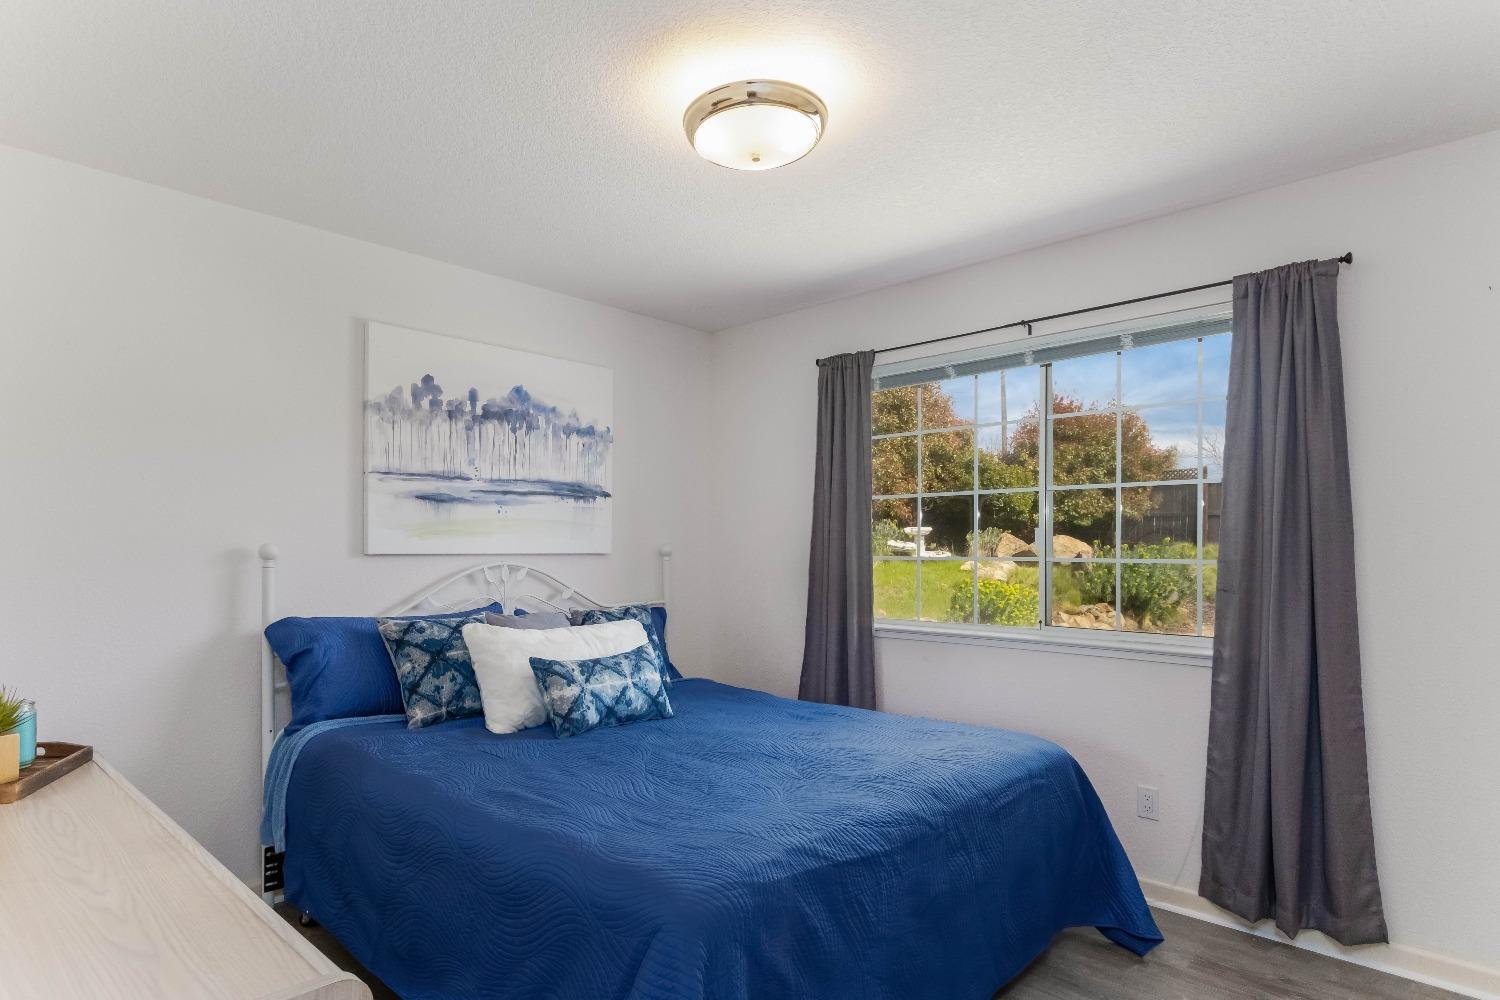
Bedroom with a white bed, vivid blue bedding, and a window overlooking the yard.
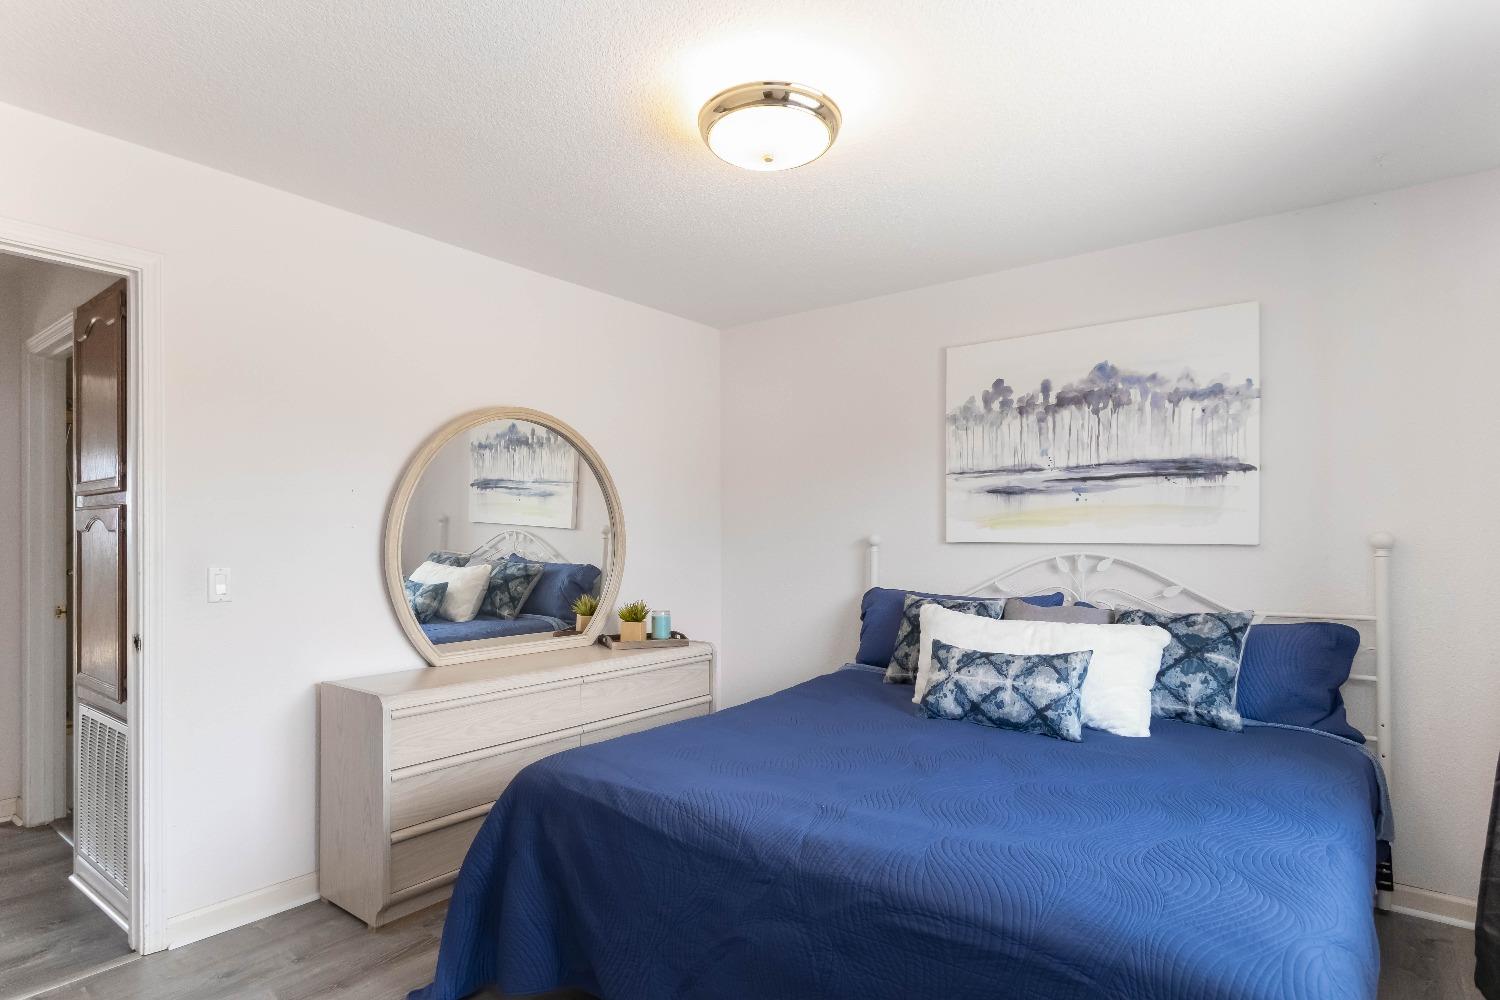
Staged bedroom with a blue quilted bed, layered pillows, and a light wood dresser with an oval mirror.
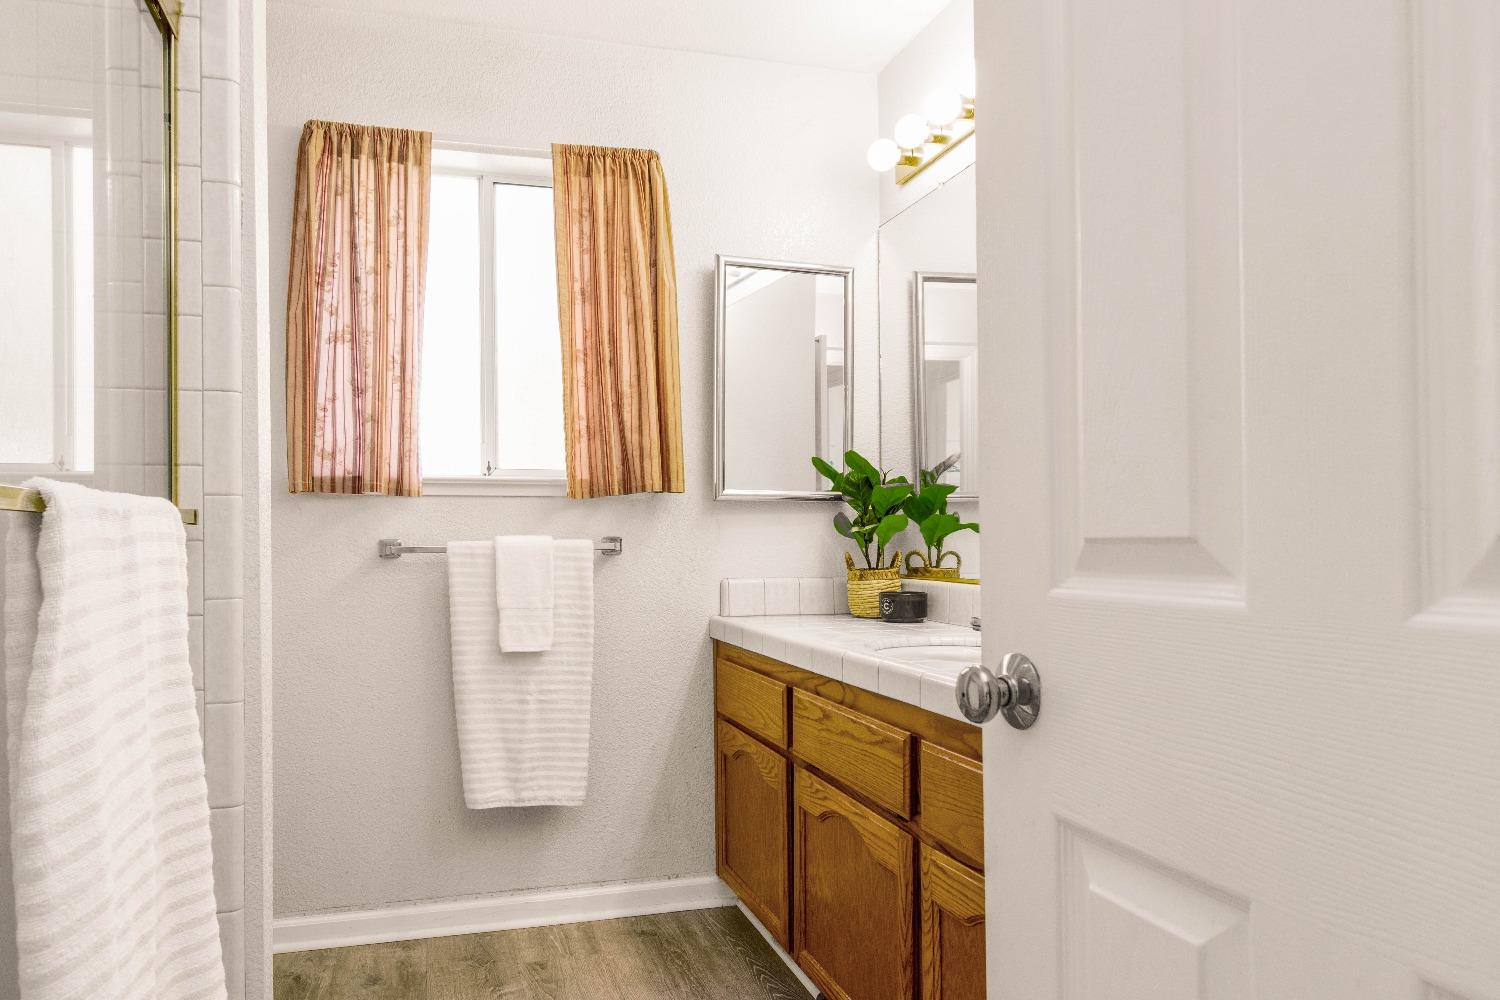
Bathroom with a wood vanity, tiled shower, curtained window, and white towels.
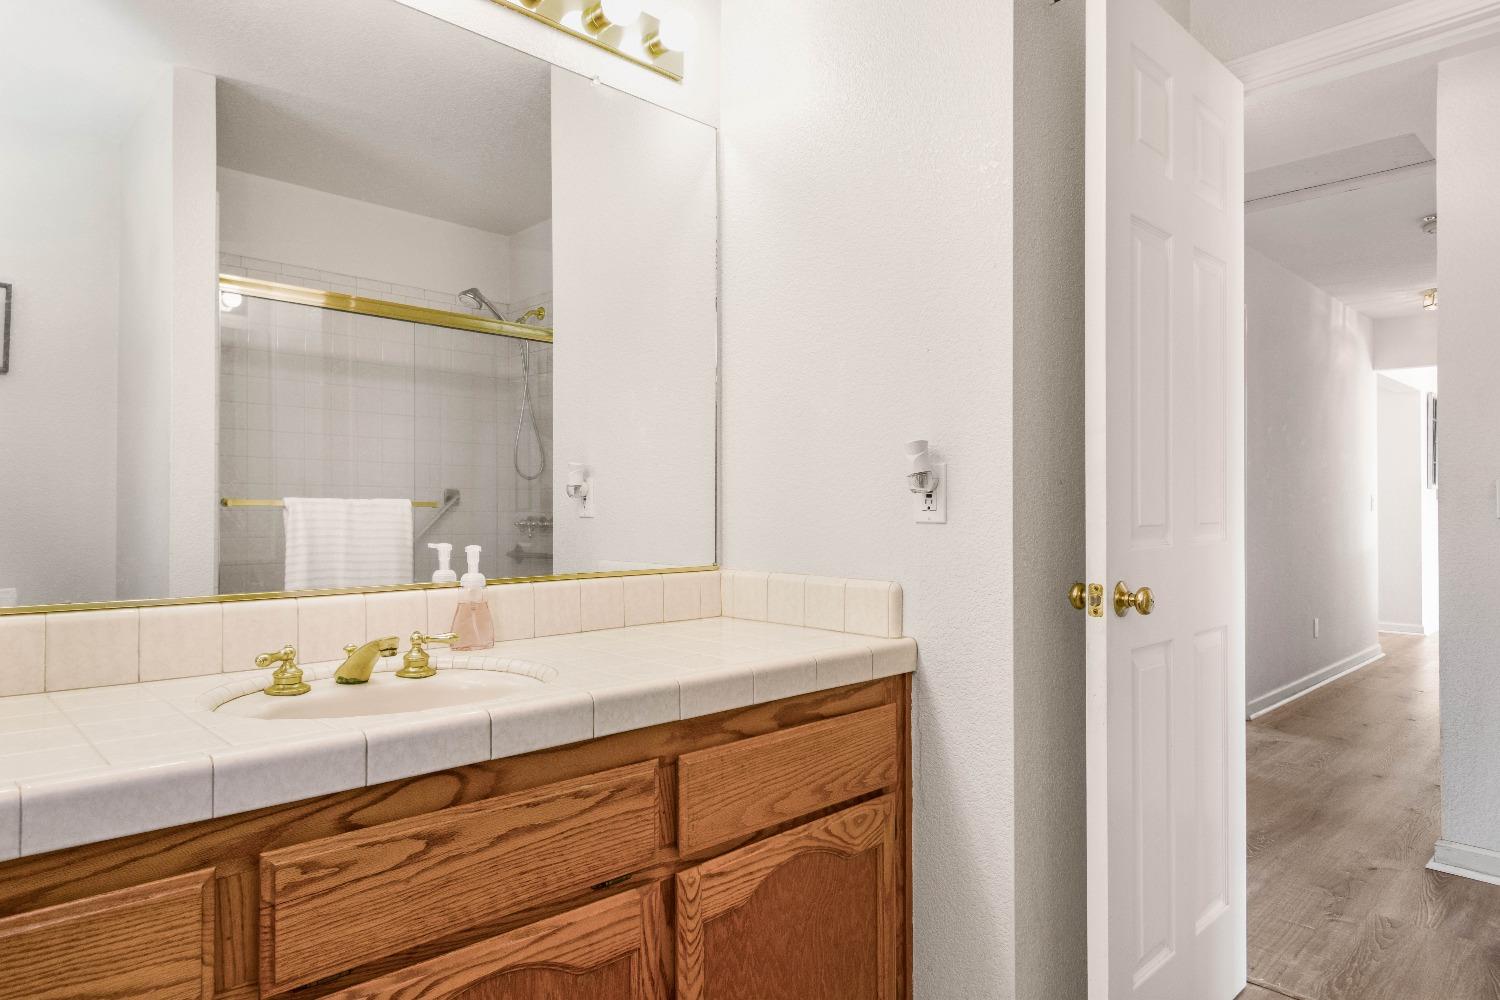
Bathroom vanity with wood cabinetry and brass fixtures, reflecting a tiled shower in the large mirror.
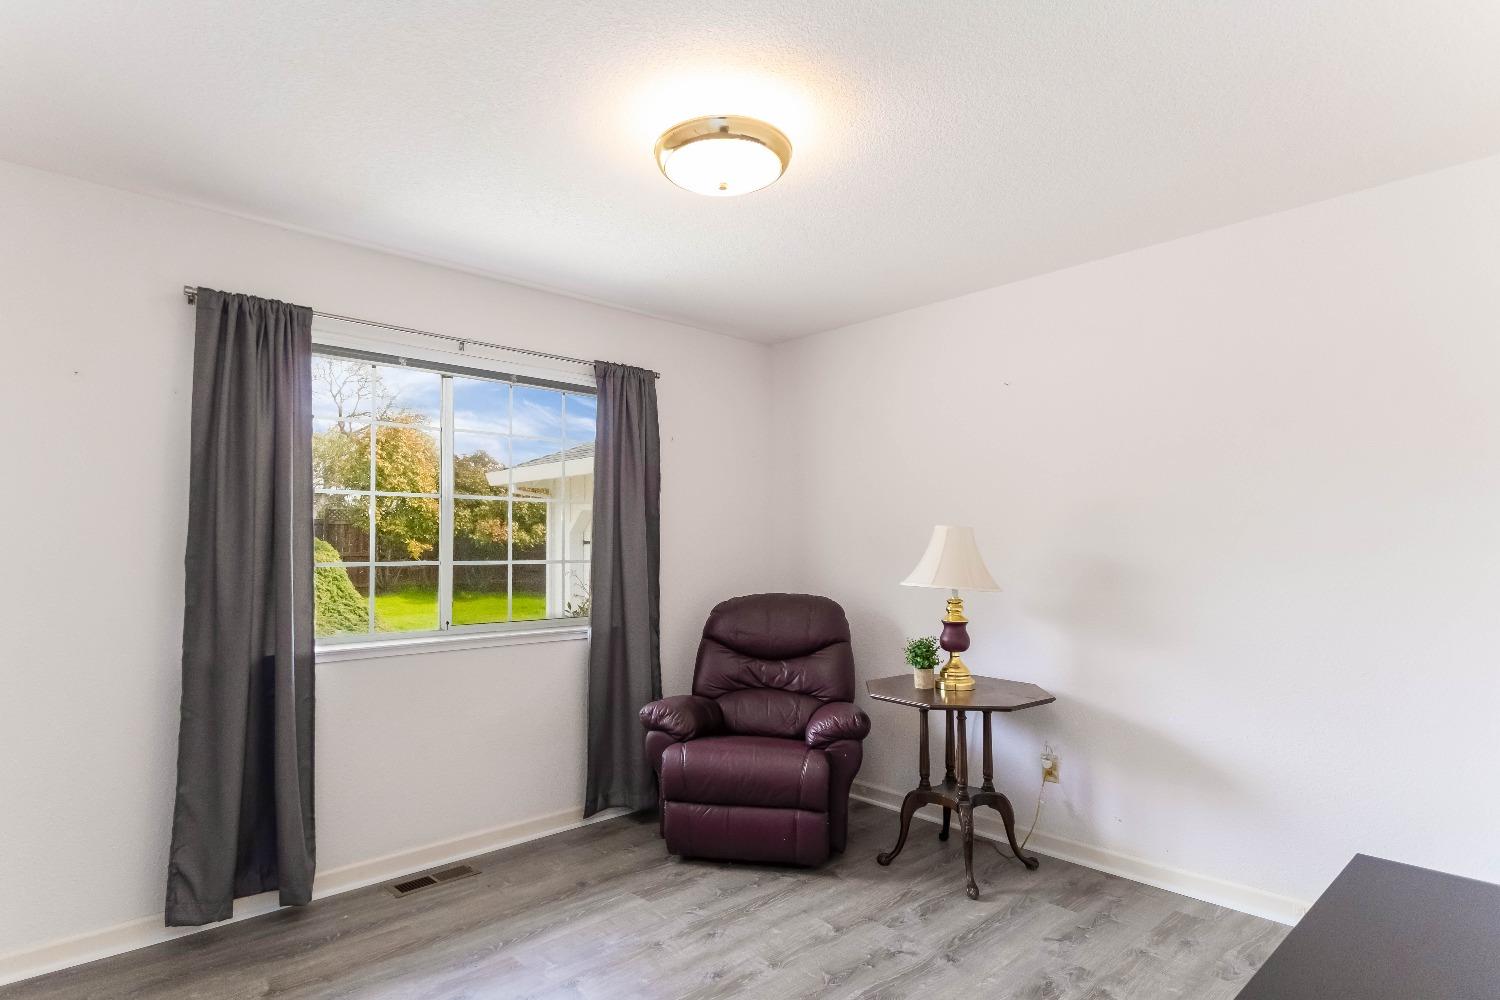
A room with a burgundy recliner beside a window overlooking the yard.
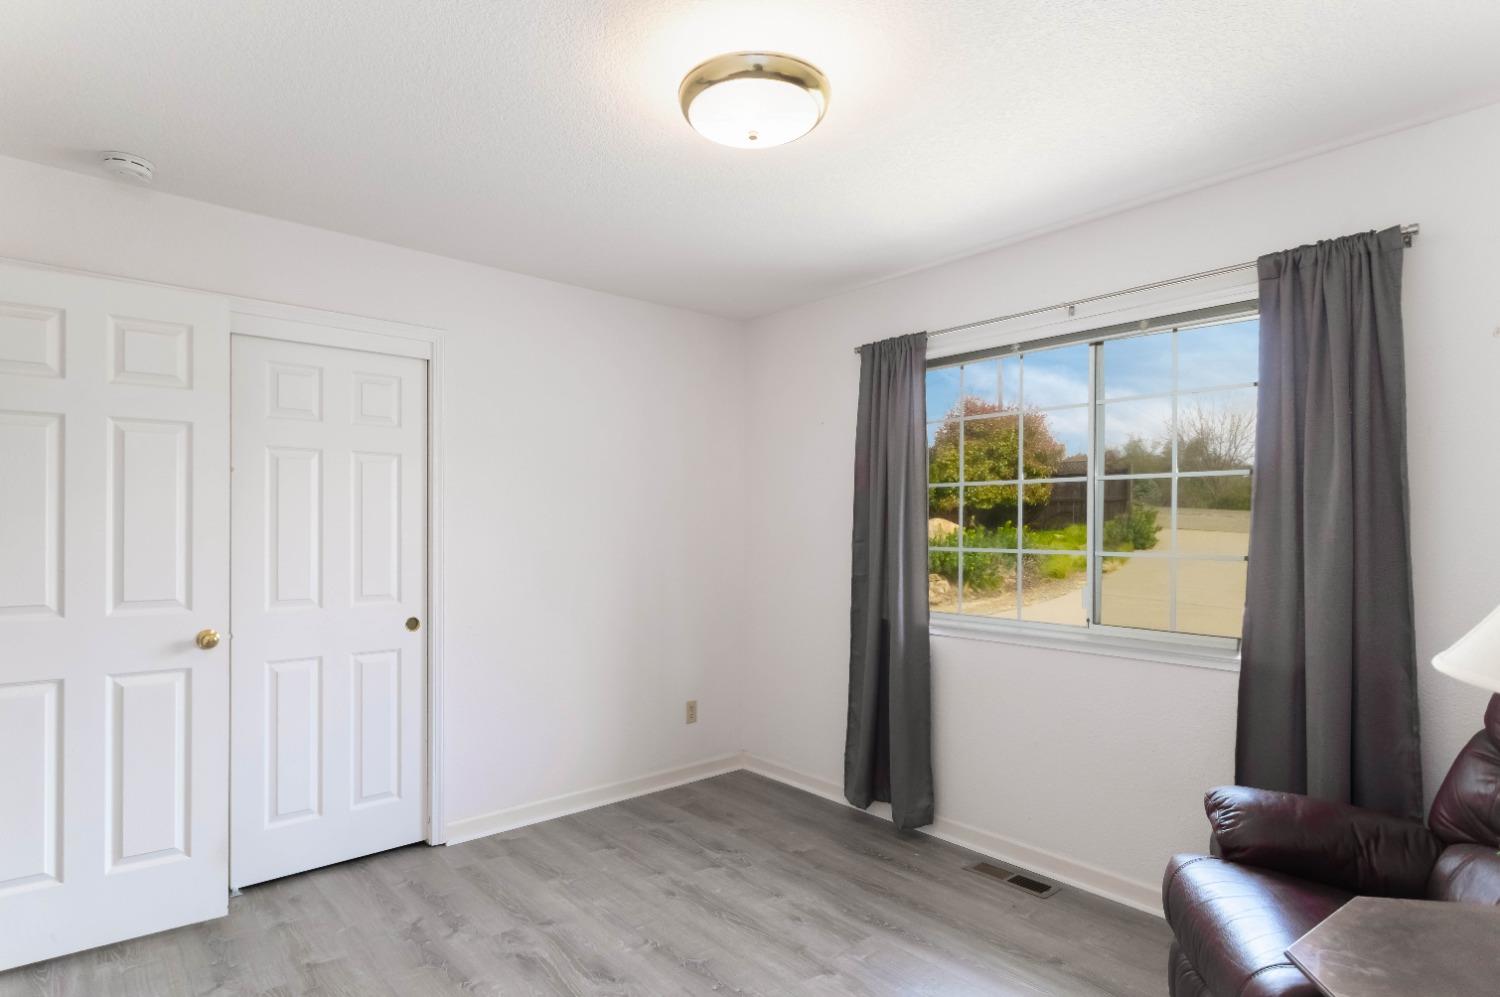
Bright room with gray flooring, white closet doors, and a curtained window overlooking the driveway.
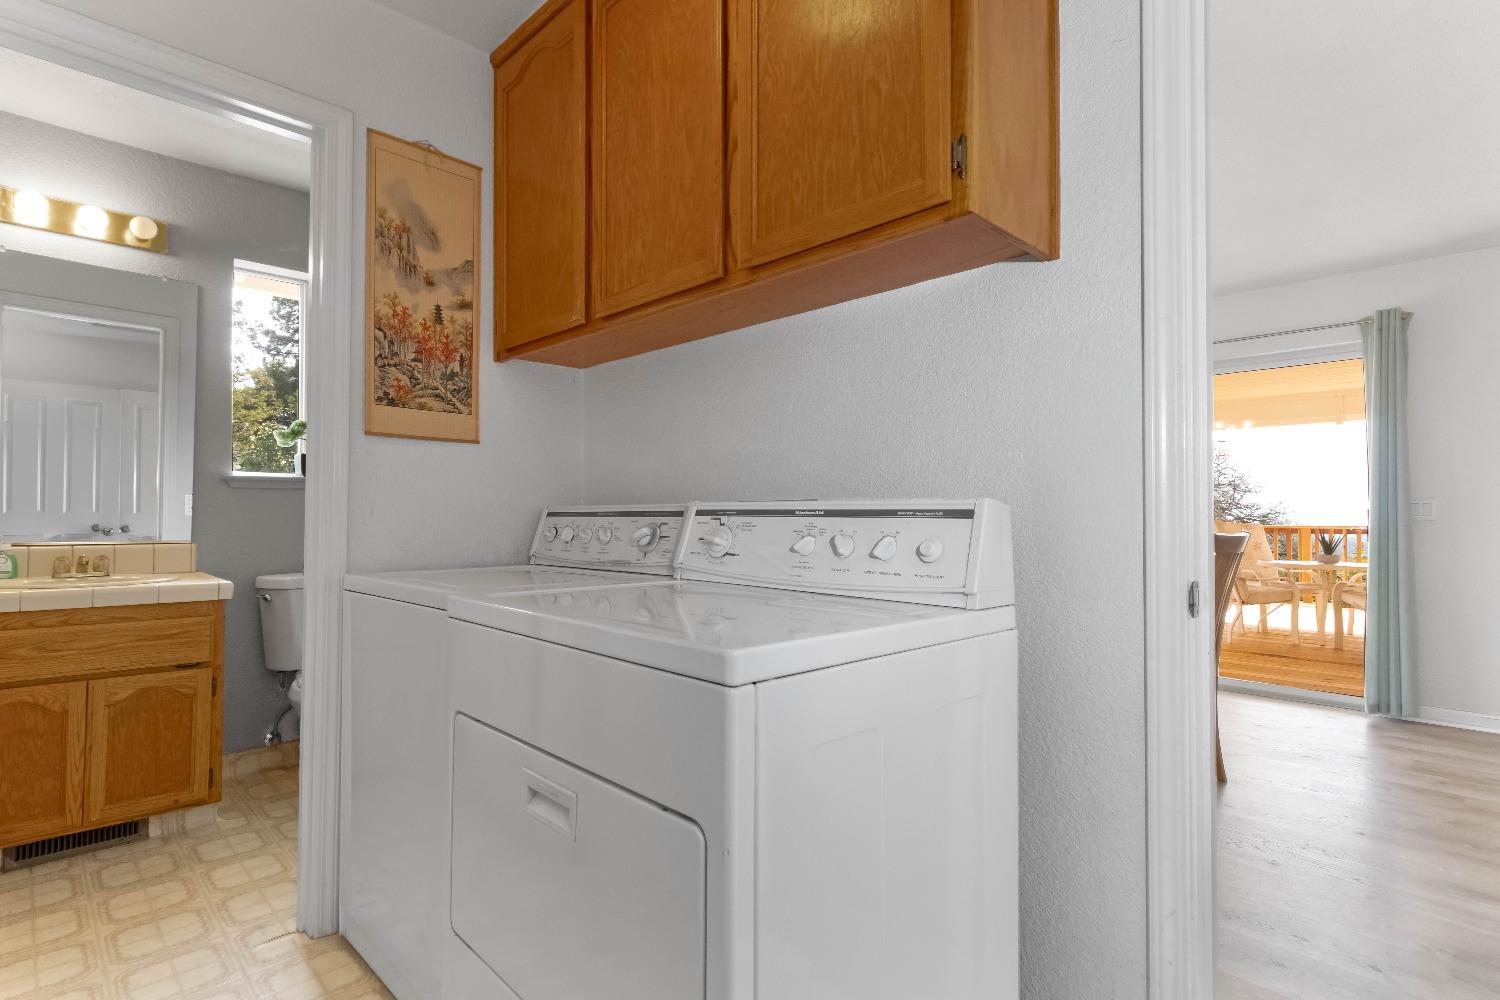
Laundry area with white washer and dryer beneath wood cabinets, beside a bathroom and deck.
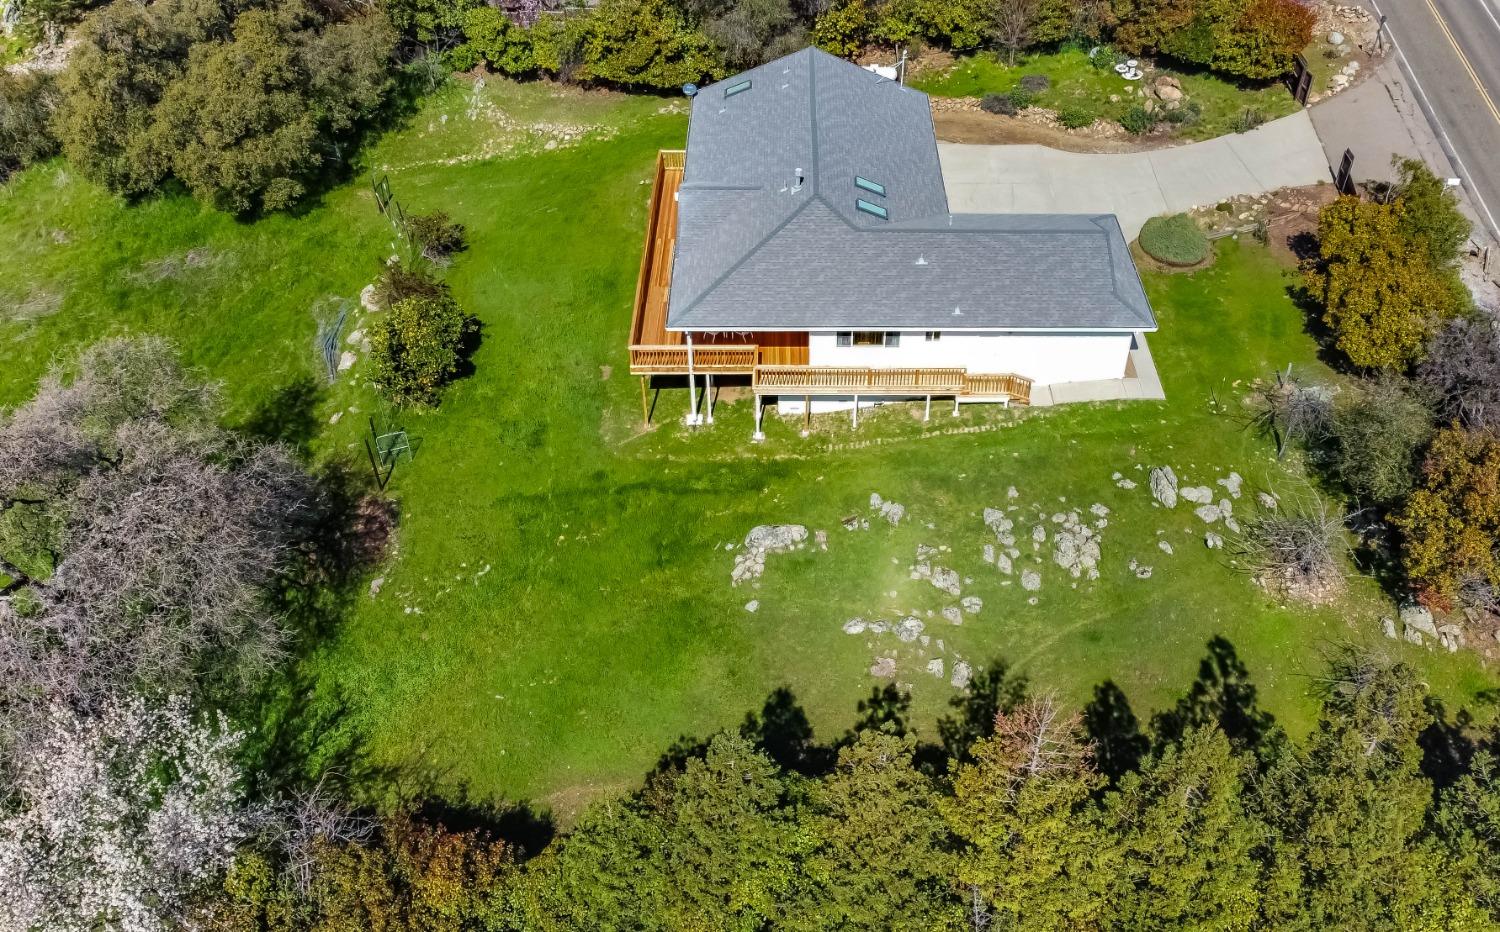
Aerial view of a gray-roofed home amid a green lawn, landscaping rocks, and surrounding trees.
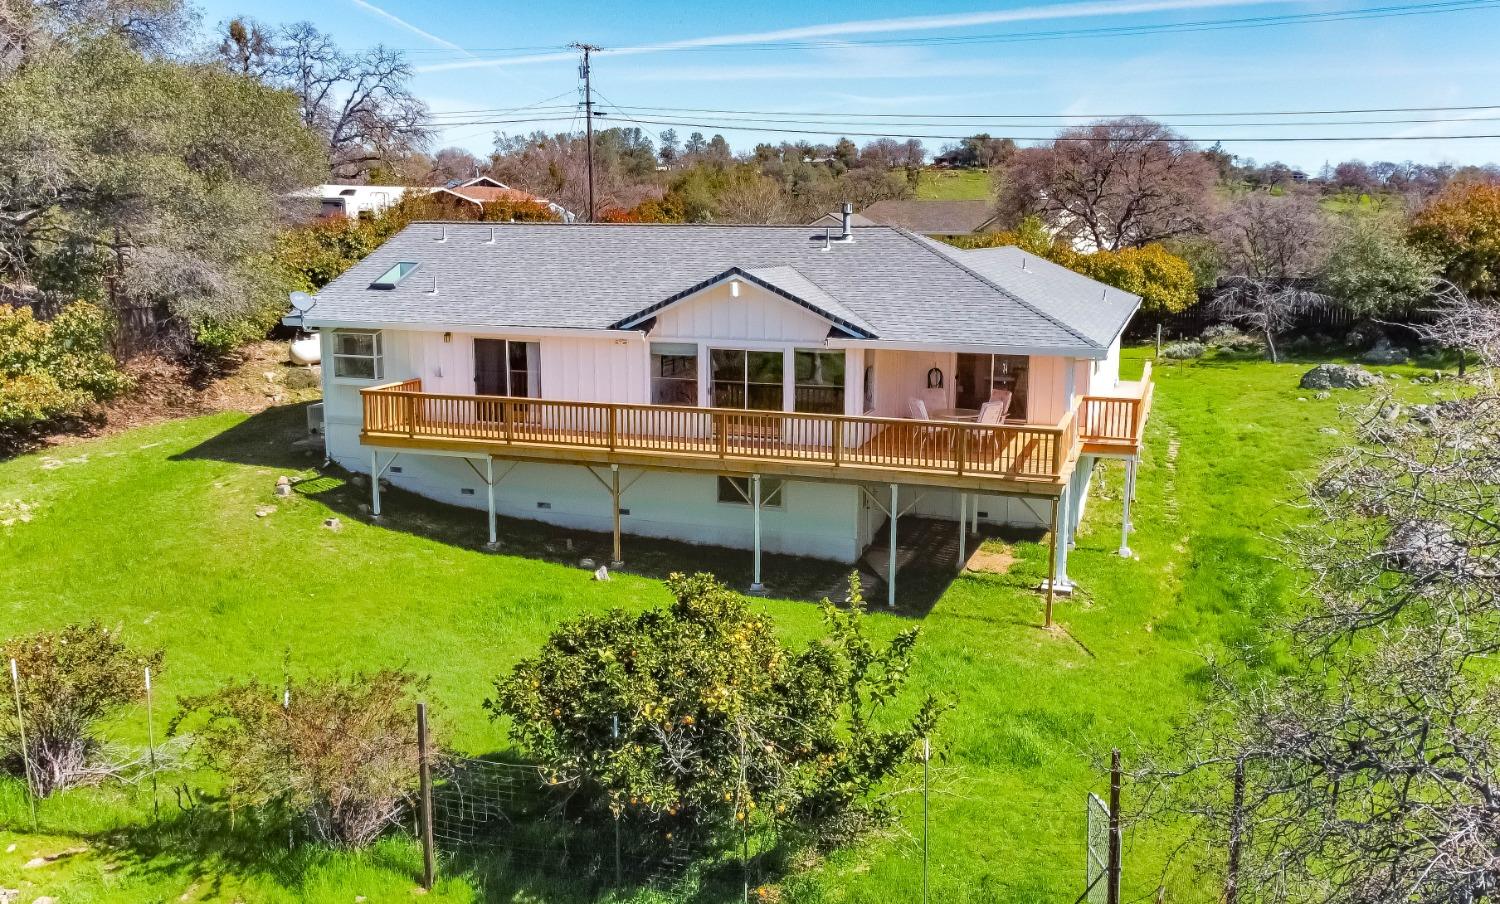
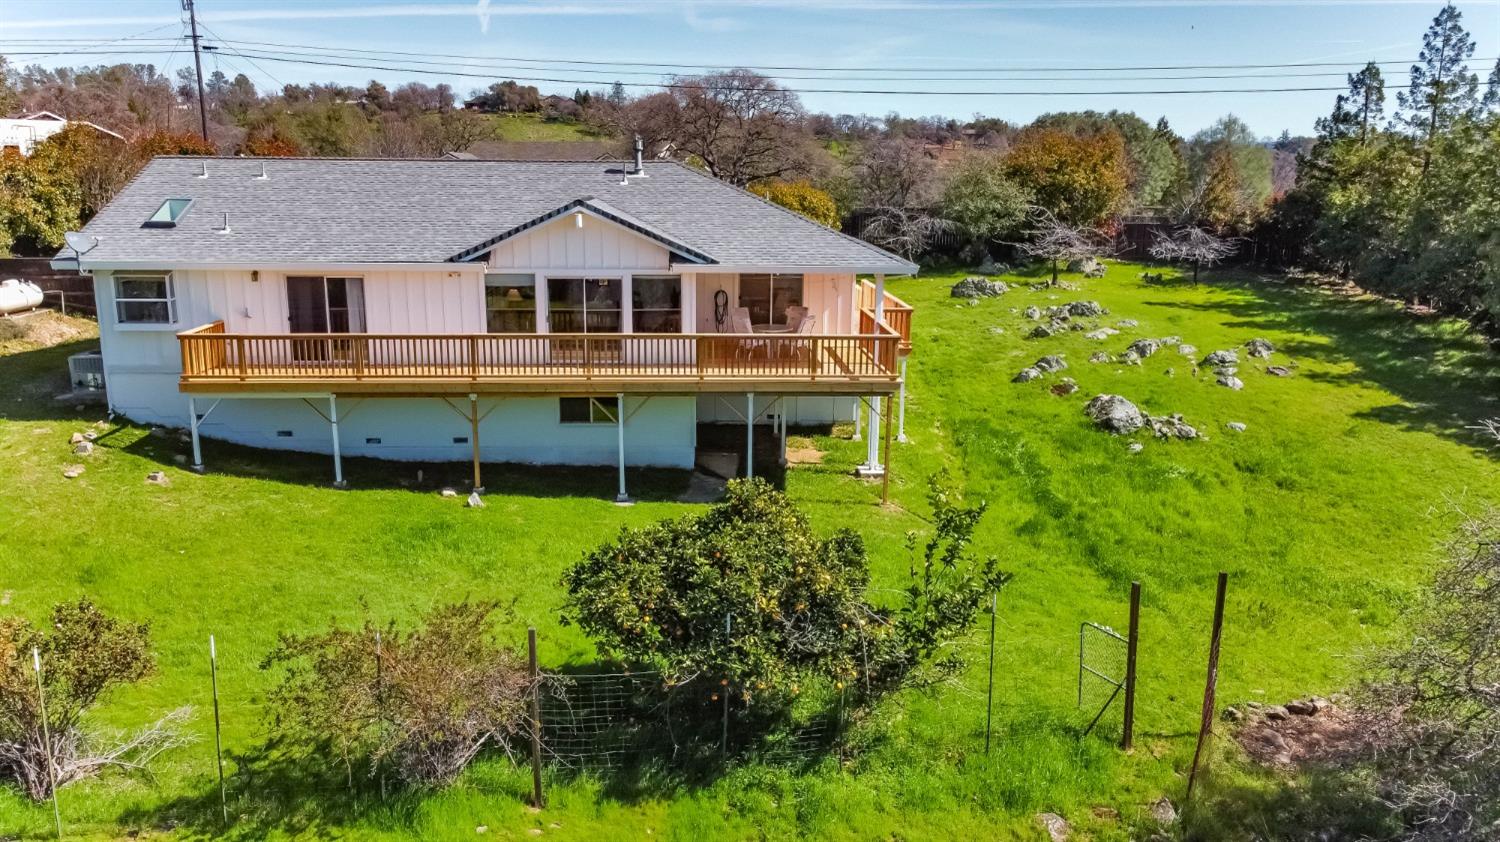
Single-story home with a long raised wooden deck overlooking a green lawn and fenced garden.
Aerial view of a house and broad green yard bordered by mature trees.
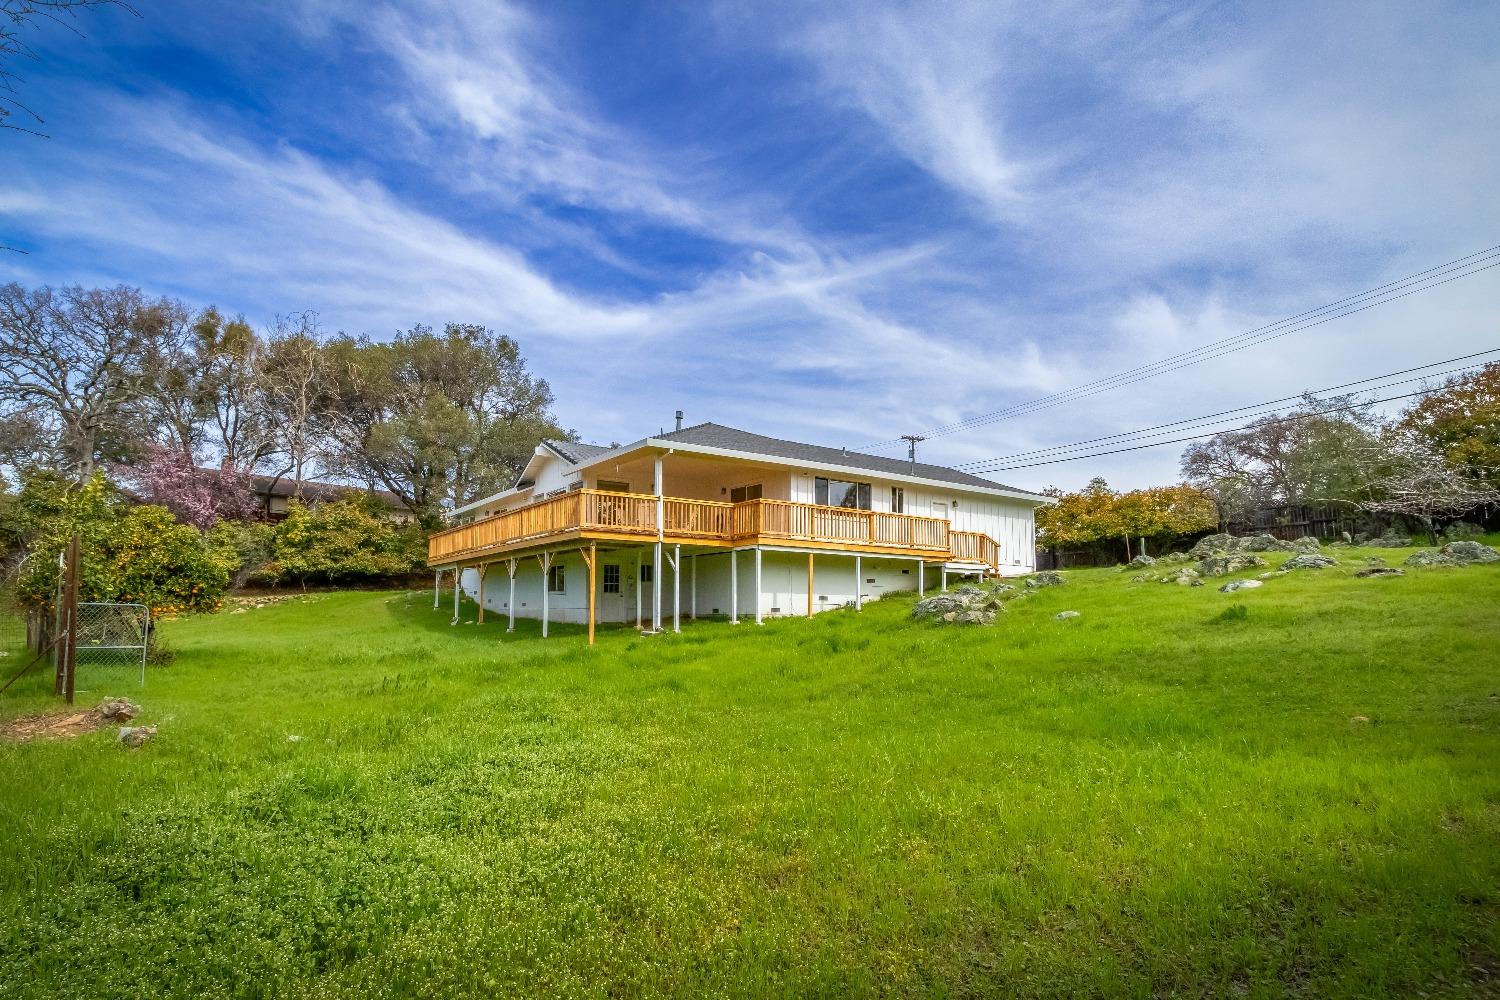
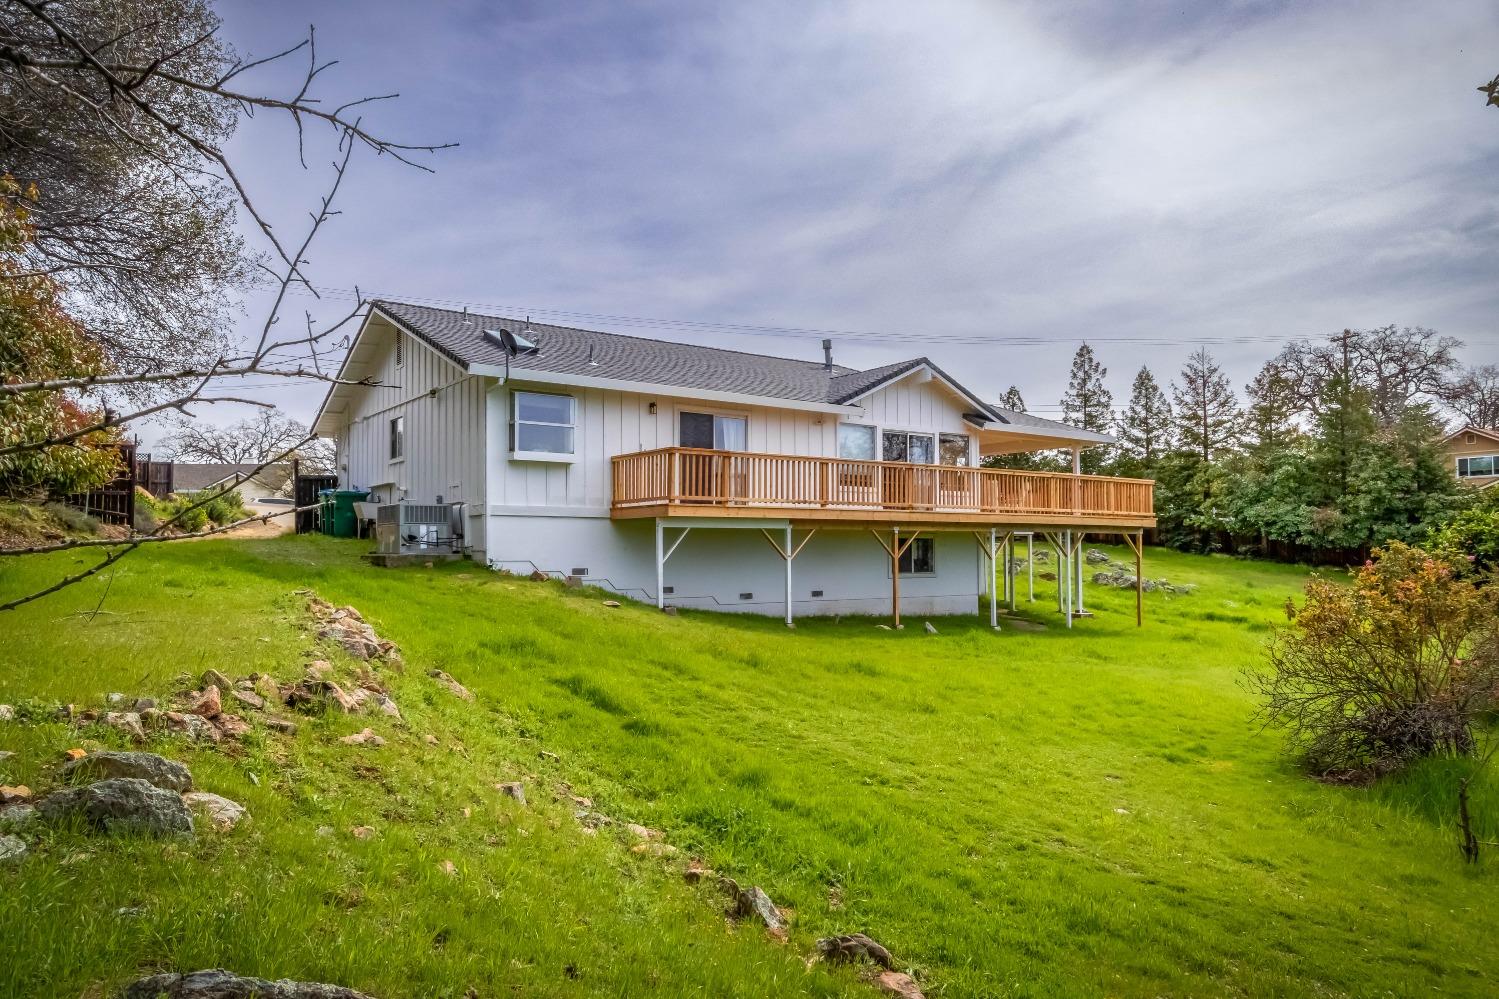
Rear of a white home with a long wooden deck overlooking a rocky green yard.
Aerial view of a house with a wooden deck, broad lawn, scattered rocks, and surrounding trees.
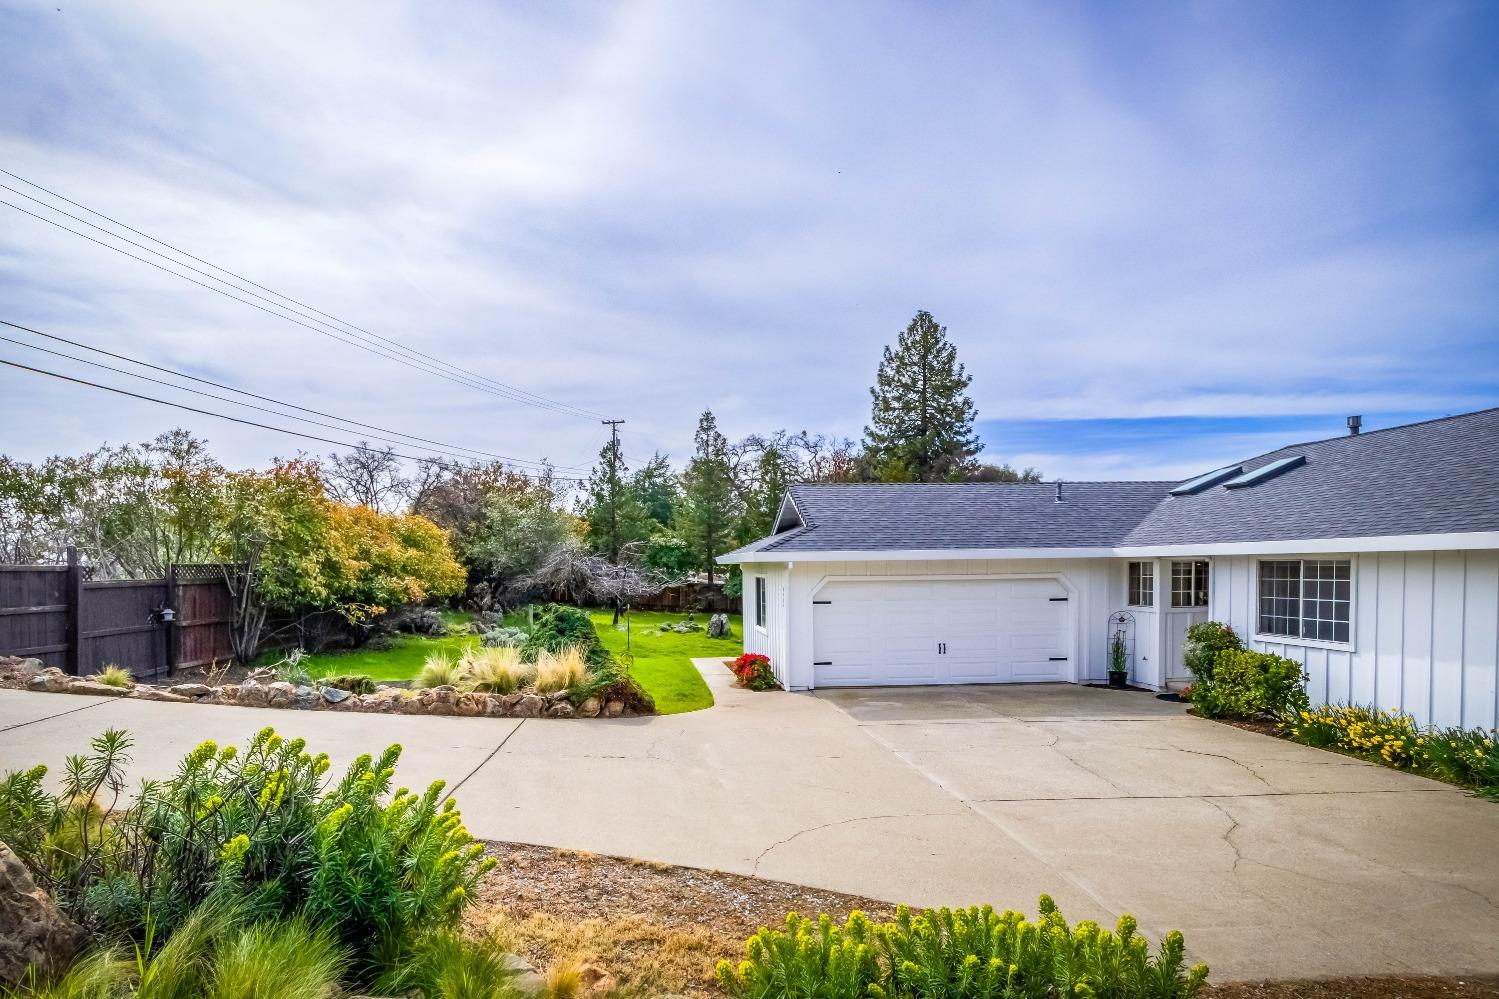
White home with a wide garage, concrete driveway, and landscaped yard.
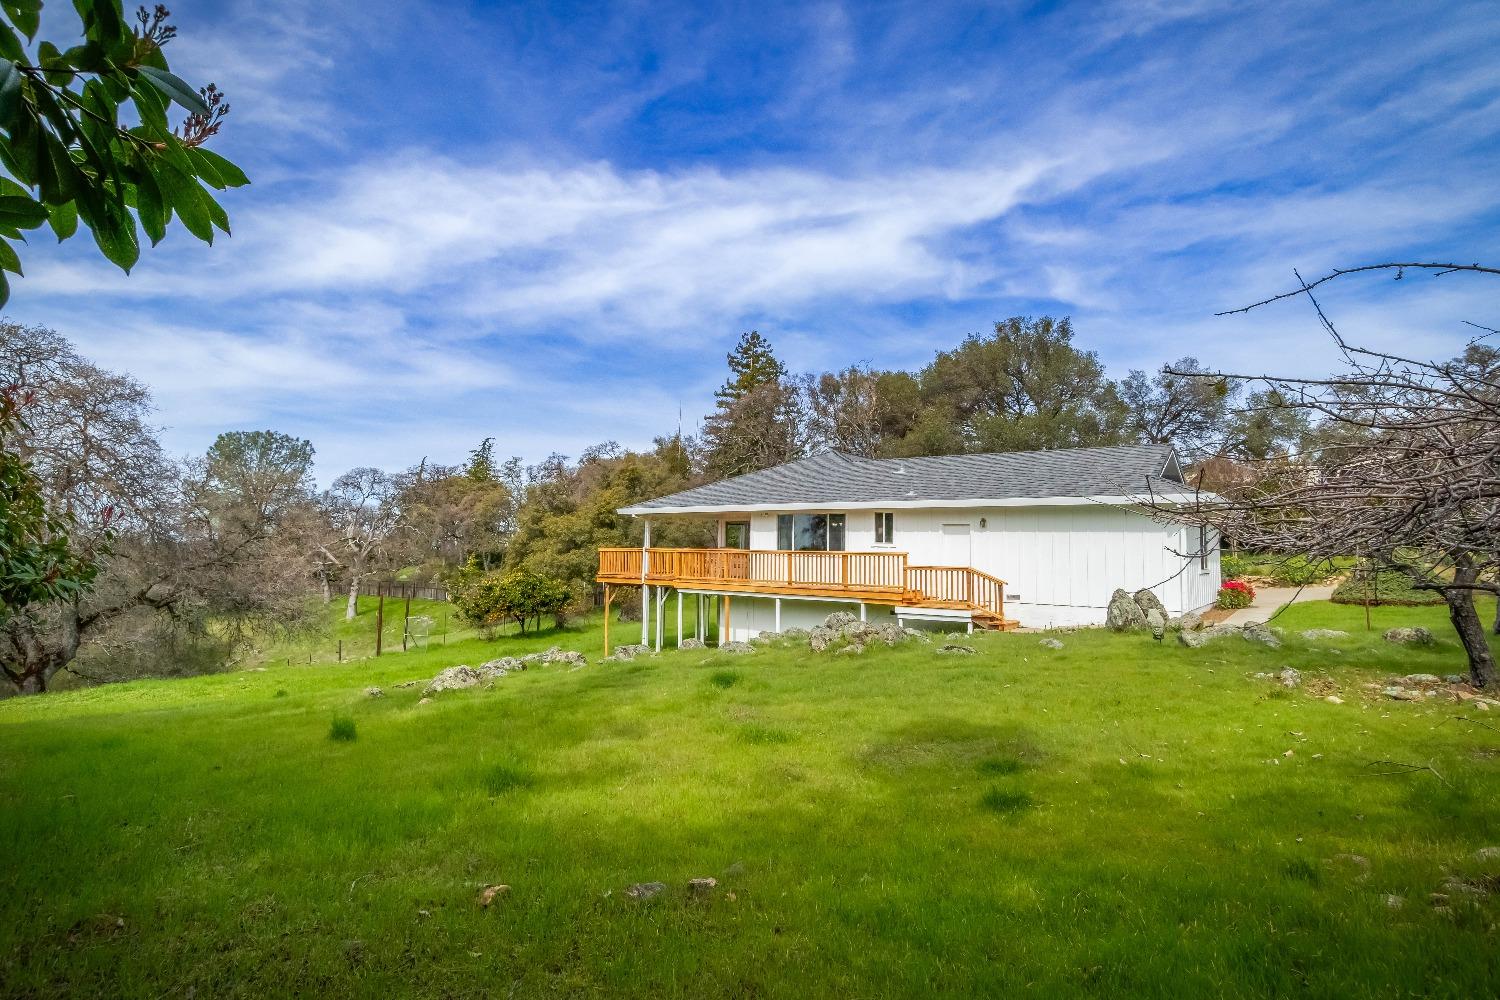
White single-story home with a raised wooden deck overlooking a spacious grassy yard and mature trees.
White house with a long raised wooden deck overlooking a spacious green lawn.
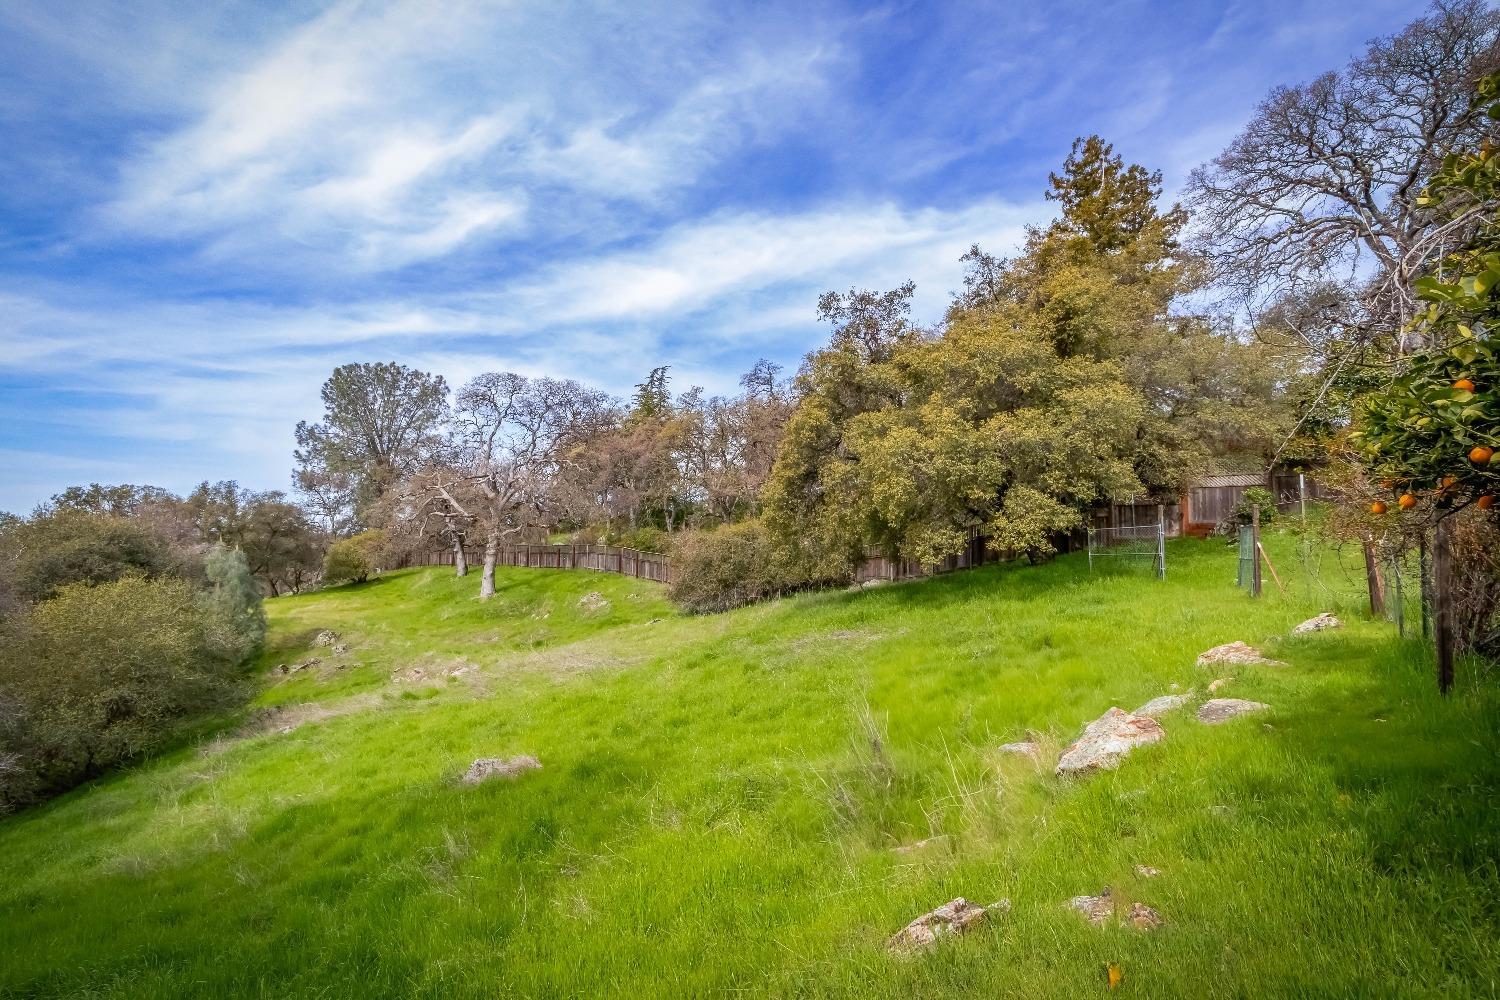
Grassy, sloping property with mature trees, scattered rocks, and a fenced boundary.
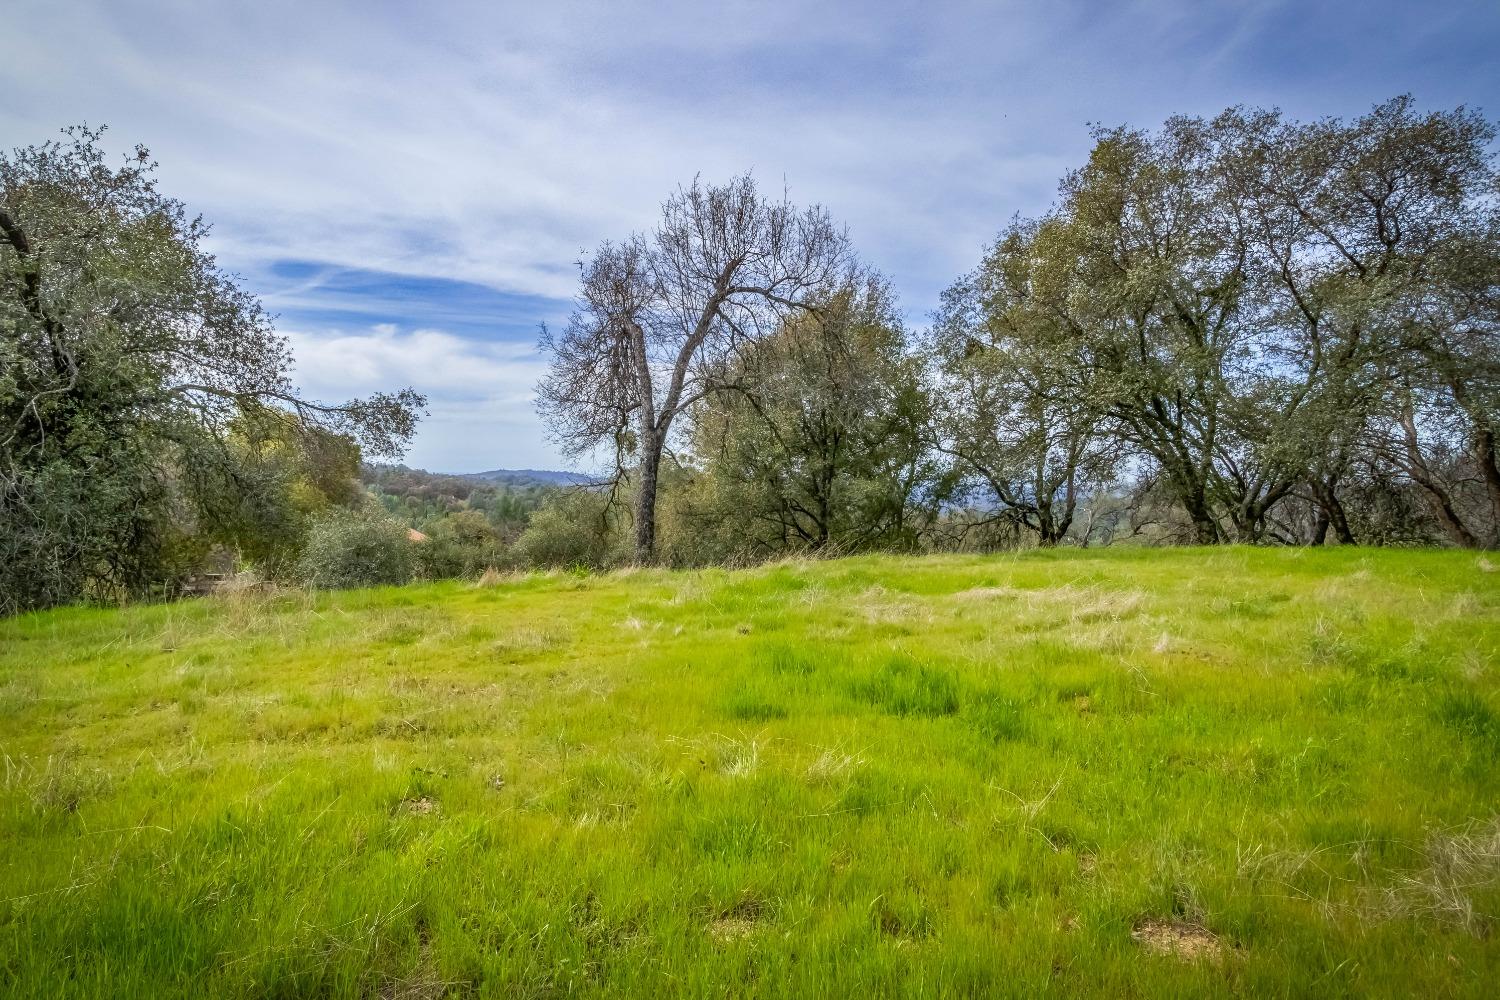
Grassy vacant lot bordered by mature trees, with distant wooded hills.
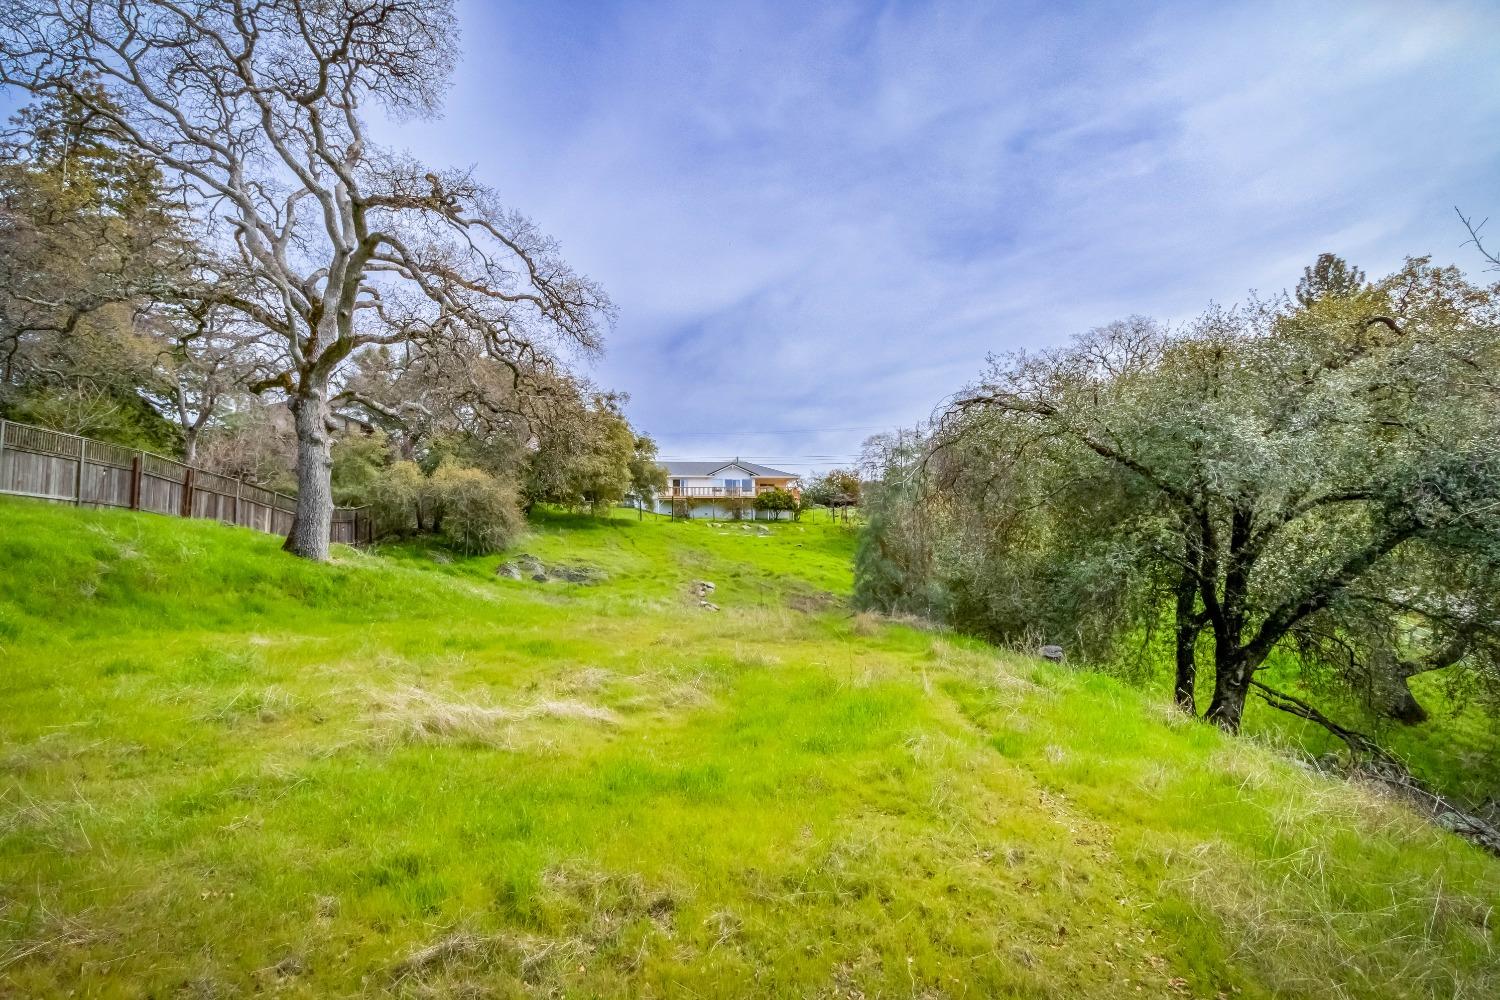
Grassy hillside yard with mature trees and a distant house.
White-sided house with a raised wooden deck overlooking a rocky green lawn.
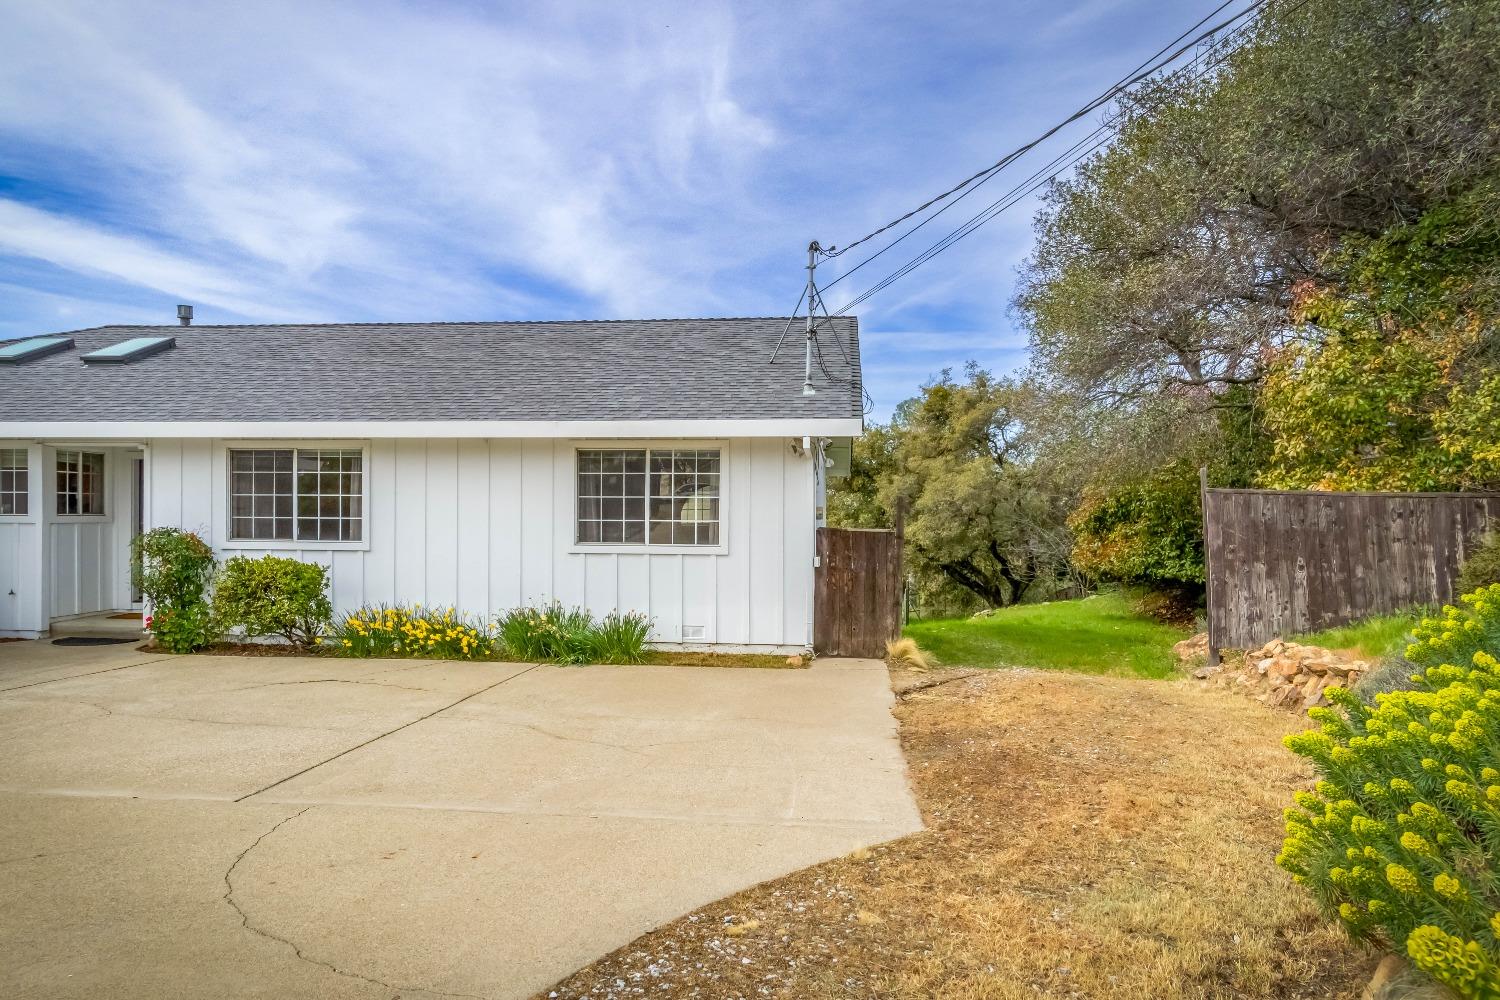
White-sided home beside a concrete driveway, with flower beds and a fenced grassy side yard.
Aerial view of a white home with a broad driveway and green, tree-dotted lawn.
Single-story white house with an attached garage, broad driveway, and landscaped yard framed by an open wooden gate.
SEE ALL PHOTOS
White single-story home with attached garage and wide driveway, surrounded by trees and lawn.
Aerial view of a white single-story home with a broad concrete driveway and wooded hills beyond.
Aerial view of a house amid green acreage, mature trees, and rolling countryside.
Aerial view of a gray-roofed home, driveway, and expansive tree-lined lawn.
Living room with vaulted ceiling, gray seating, and sliding doors opening to a deck.
Living room with a gray sectional and recliner facing sliding doors to a tree-lined deck.
Green rural grounds and mature trees viewed from behind a wooden deck railing.
Living room with vaulted ceiling, exposed beam, and sliding doors to a tree-lined deck.
Living room with a vaulted ceiling, wood-burning stove, exposed beam, and seating around a striped rug.
Covered wooden deck with cushioned seating and views of trees and distant hills.
Covered wooden deck with floral chairs, overlooking trees and distant water.
Dining room with a wooden table, large windows, and sliding doors opening to a deck.
Dining room with a wooden table and chairs beside a large curtained window.
Dining area and kitchen with wood cabinetry, a wooden table, and sliding doors to a deck.
Dining area with a wooden table and chandelier, open to a warm wood-cabinet kitchen.
Kitchen with honey-toned wood cabinets, white tile counters, a black refrigerator, and a skylight.
Kitchen with honey-colored cabinets, white tile counters, and a black gas range beneath a microwave.
Kitchen with wood cabinets, tiled counters, stainless gas range, and dining table beside a tree-framed window.
Kitchen with wood cabinets and tiled counters opening to a dining area with garden views.
Bedroom with dark wood furnishings and a sliding glass door to a deck.
Wooden deck overlooking green hills, leafless trees, and distant ridges.
Bedroom with blue bedding, a cushioned bench, dark wood furniture, and a balcony door.
Bedroom with a blue patterned bedspread, balcony doors, and an adjoining bathroom with a soaking tub.
Tiled bathroom with a corner soaking tub, glass shower enclosure, and window.
Bathroom with a skylight, tiled soaking tub, and wood vanity.
Floor plan showing the basement and main floor, with labeled rooms, dimensions, garage, decks, and porch.
Bedroom with a white bed, vivid blue bedding, and a window overlooking the yard.
Staged bedroom with a blue quilted bed, layered pillows, and a light wood dresser with an oval mirror.
Bathroom with a wood vanity, tiled shower, curtained window, and white towels.
Bathroom vanity with wood cabinetry and brass fixtures, reflecting a tiled shower in the large mirror.
A room with a burgundy recliner beside a window overlooking the yard.
Bright room with gray flooring, white closet doors, and a curtained window overlooking the driveway.
Laundry area with white washer and dryer beneath wood cabinets, beside a bathroom and deck.
Aerial view of a gray-roofed home amid a green lawn, landscaping rocks, and surrounding trees.
Single-story home with a long raised wooden deck overlooking a green lawn and fenced garden.
Aerial view of a house and broad green yard bordered by mature trees.
Rear of a white home with a long wooden deck overlooking a rocky green yard.
Aerial view of a house with a wooden deck, broad lawn, scattered rocks, and surrounding trees.
White home with a wide garage, concrete driveway, and landscaped yard.
White single-story home with a raised wooden deck overlooking a spacious grassy yard and mature trees.
White house with a long raised wooden deck overlooking a spacious green lawn.
Grassy, sloping property with mature trees, scattered rocks, and a fenced boundary.
Grassy vacant lot bordered by mature trees, with distant wooded hills.
Grassy hillside yard with mature trees and a distant house.
White-sided house with a raised wooden deck overlooking a rocky green lawn.
White-sided home beside a concrete driveway, with flower beds and a fenced grassy side yard.
Aerial view of a white home with a broad driveway and green, tree-dotted lawn.
Single-story white house with an attached garage, broad driveway, and landscaped yard framed by an open wooden gate.
Sold

6484 Crystal Boulevard

6484 Crystal Boulevard, El Dorado, CA 95623

$600,000
Single-story living with gorgeous views on over 2 Acres! PLUS a new roof in 2021, and new HVAC and deck rebuild in 2024! AND throughout most of the home you'll find updated luxury vinyl plank flooring. As you enter the living room, you'll notice the vaulted ceiling and then the AMAZING views through the windows, and slider that lead out to the deck. The dining room also features a window and a slider to a covered portion of the deck that's perfect for entertaining or sipping your morning coffee. The kitchen features 2 skylights, newer appliances, and an abundance of cabinets. The primary bedroom also has a vaulted ceiling and outside access to the deck, as well as a spacious bathroom with a vaulted ceiling, skylight, separate shower, and a jetted soaking tub. The acreage is partially cross fenced for your future mini-farm and has an access gate that allows for room to park all your toys, PLUS a path to a perfect building location for a possible ADU, shop or barn that would be just far enough away from the house and enjoys its own special view. AND a finished basement room for additional storage! This home is perfectly situated for privacy, has Comcast internet, a great floorplan, and land to bring your future dreams to life. Come make it yours!

3
beds

3
baths

1,687 Sq.Ft. LIVING AREA

2.03 Acres lot

Sara Pedretti

Sara Pedretti

Features & Amenities

Interior

  • total bedrooms3
  • Total bathrooms3
  • full bathrooms2
  • half bathroom1
  • Laundry room Laundry Room
  • Flooring Simulated Wood, Laminate, Vinyl
  • Fireplace Gas
  • APPLIANCES Free-Standing Gas Range, Free-Standing Refrigerator, Dishwasher, Disposal, Microwave
  • other interior Features Cathedral Ceiling(s), Beamed Ceilings

Area & Lot

  • Status Sold
  • Date Sold April 17, 2025
  • Living Area1,687 Sq.Ft.
  • Lot Area2.03 Acres
  • MLS® ID225029200
  • TypeResidential
  • YEAR BUILT1991
  • View DescriptionTrees/Woods, Forest, Hills
  • School DistrictEl Dorado

Exterior

  • STORIES1
  • Garage Space2.0
  • water SourcePublic
  • utilitiesCable Available, Electricity Available
  • roofComposition
  • lot featuresRolling Slope, Wooded
  • parkingPaved, Attached, Garage Door Opener
  • HEAT TYPECentral, Fireplace(s)
  • AIR CONDITIONINGCeiling Fan(s), Central Air
  • sewerSeptic Tank
  • SubstructureRaised
  • Disability FeaturesTherapeutic Whirlpool
  • security FeaturesSmoke Detector(s), Carbon Monoxide Detector(s)

Financial

  • Sales Price$600,000
  • Zoning R2A

Let's Work Together

Discover why The Friedrich Team is not just among the top real estate agents in El Dorado Hills – we are the definitive choice for discerning clients who expect the best, whether buying or selling. Your journey toward real estate success starts here, with us.

Follow Us on Instagram