Leave a Message

Thank you for your message. We will be in touch with you shortly.

Explore Our Properties
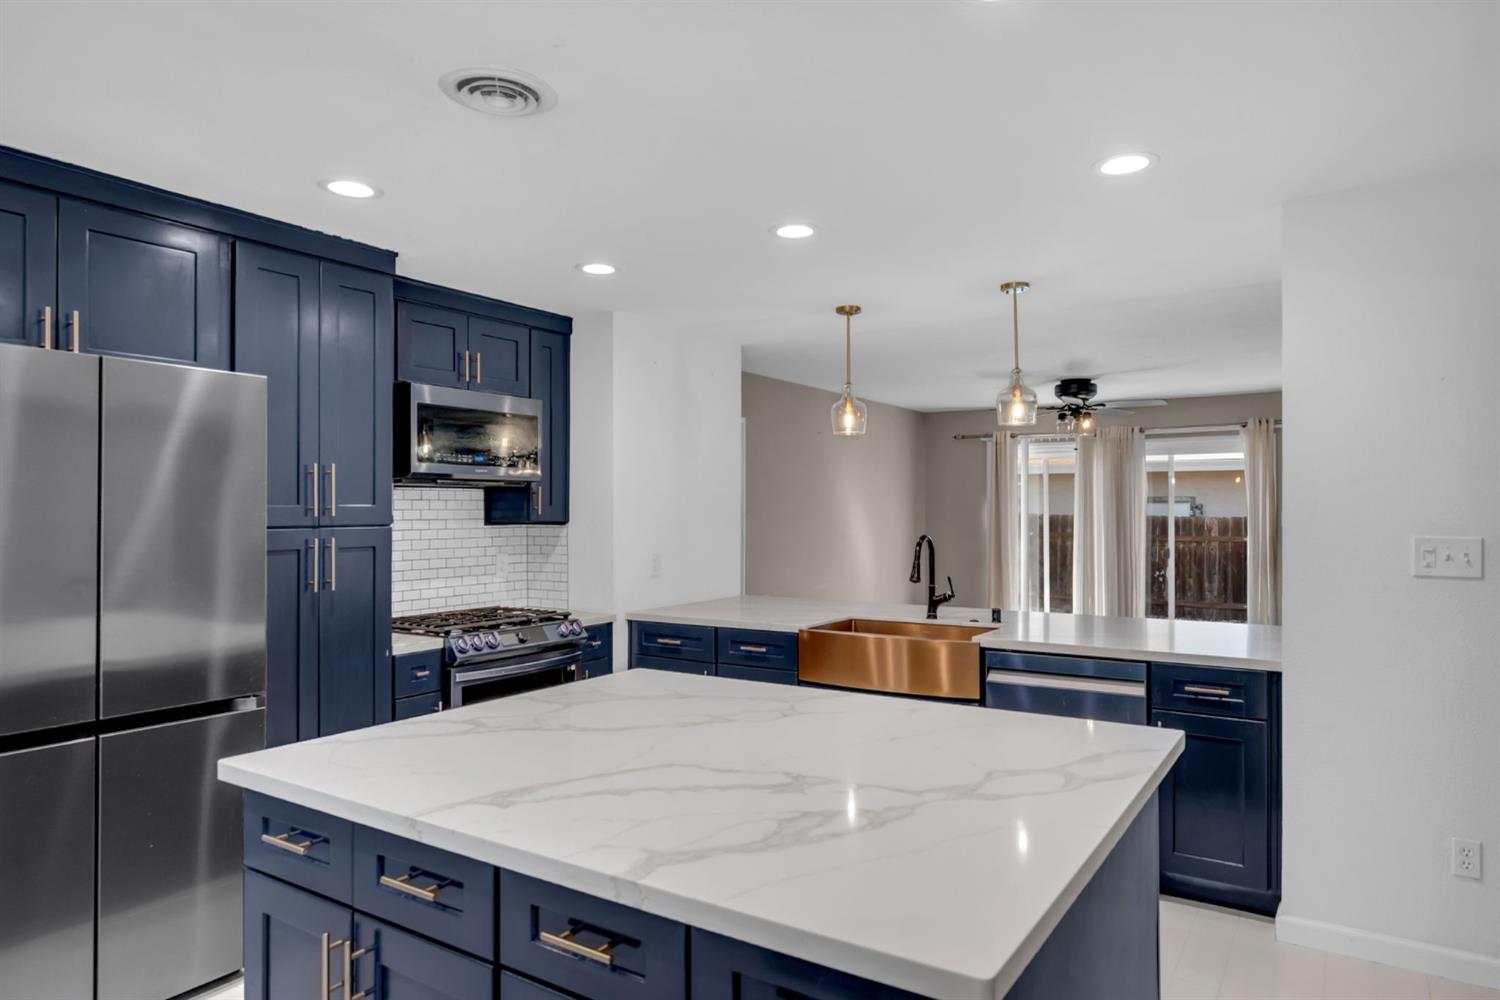
Renovated kitchen with navy cabinets, a large white island, stainless steel appliances, and a copper-toned sink.
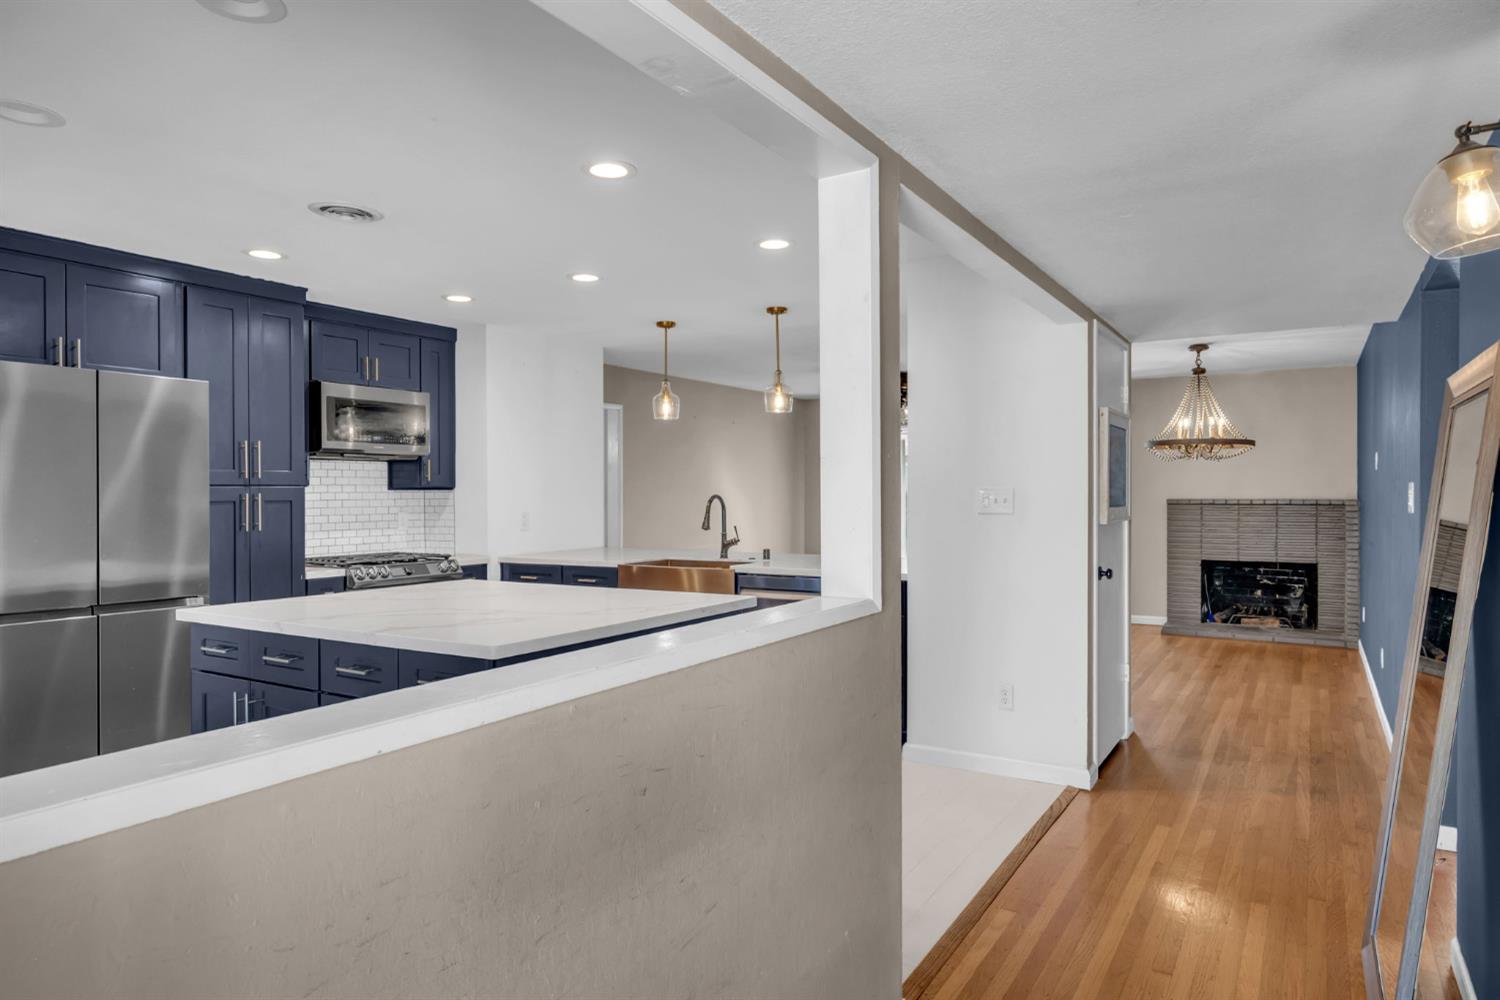
Open kitchen with navy cabinets and white island overlooking a hardwood-floored living room with a fireplace.
Single-story gray home with an attached garage, driveway, and mature trees along the street.
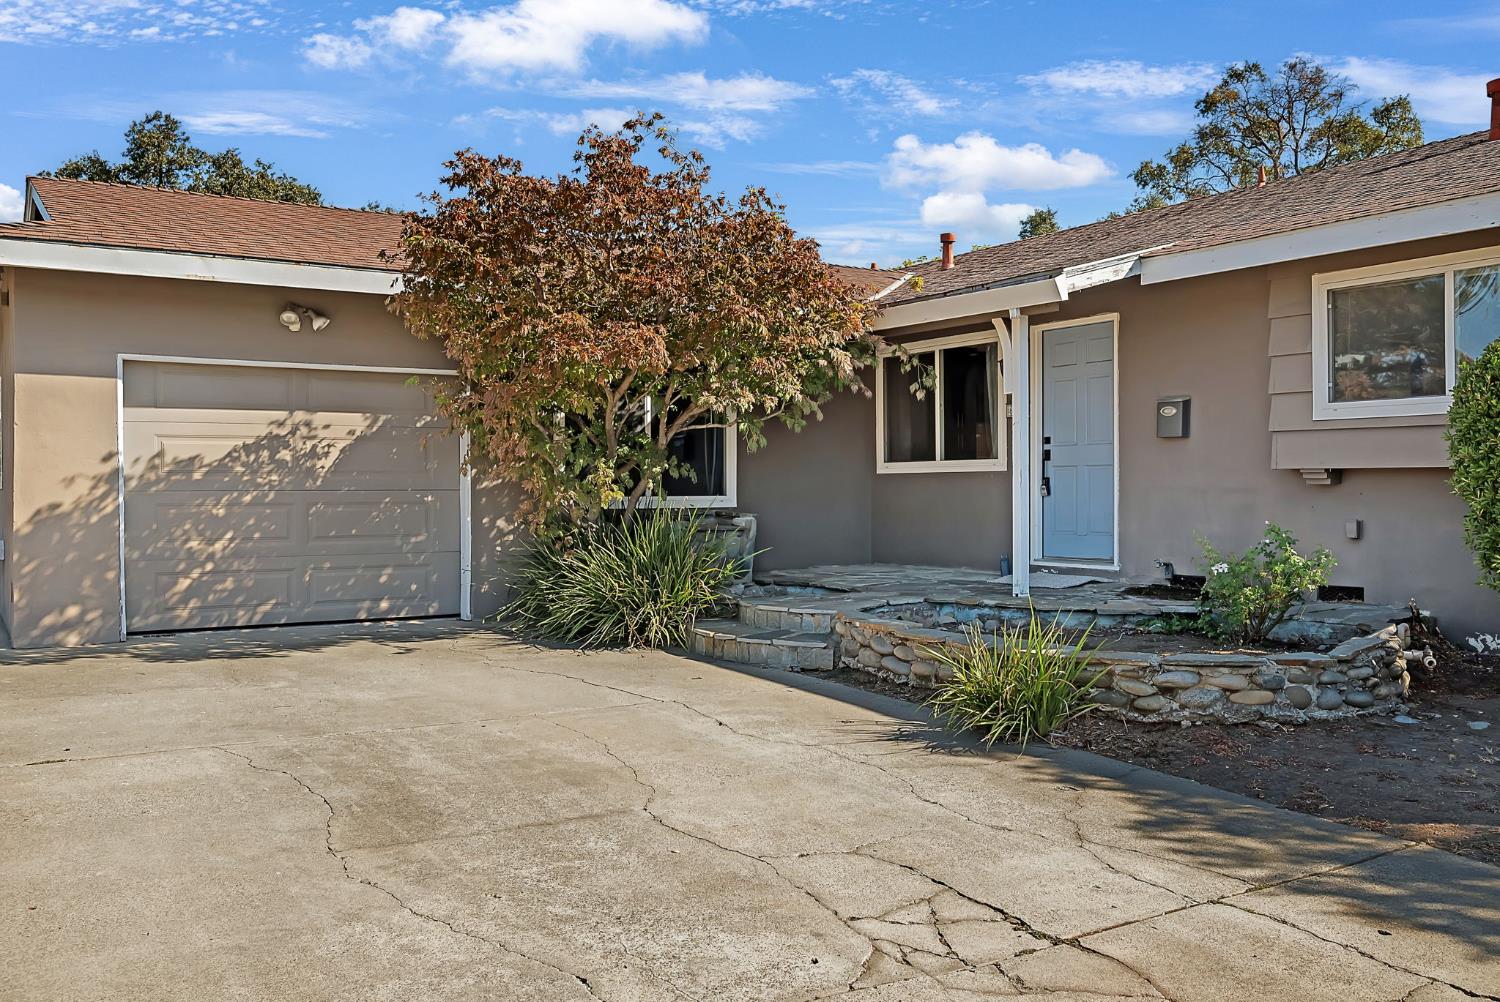
Single-story home with an attached garage, blue front door, stone-edged porch, and cracked driveway.
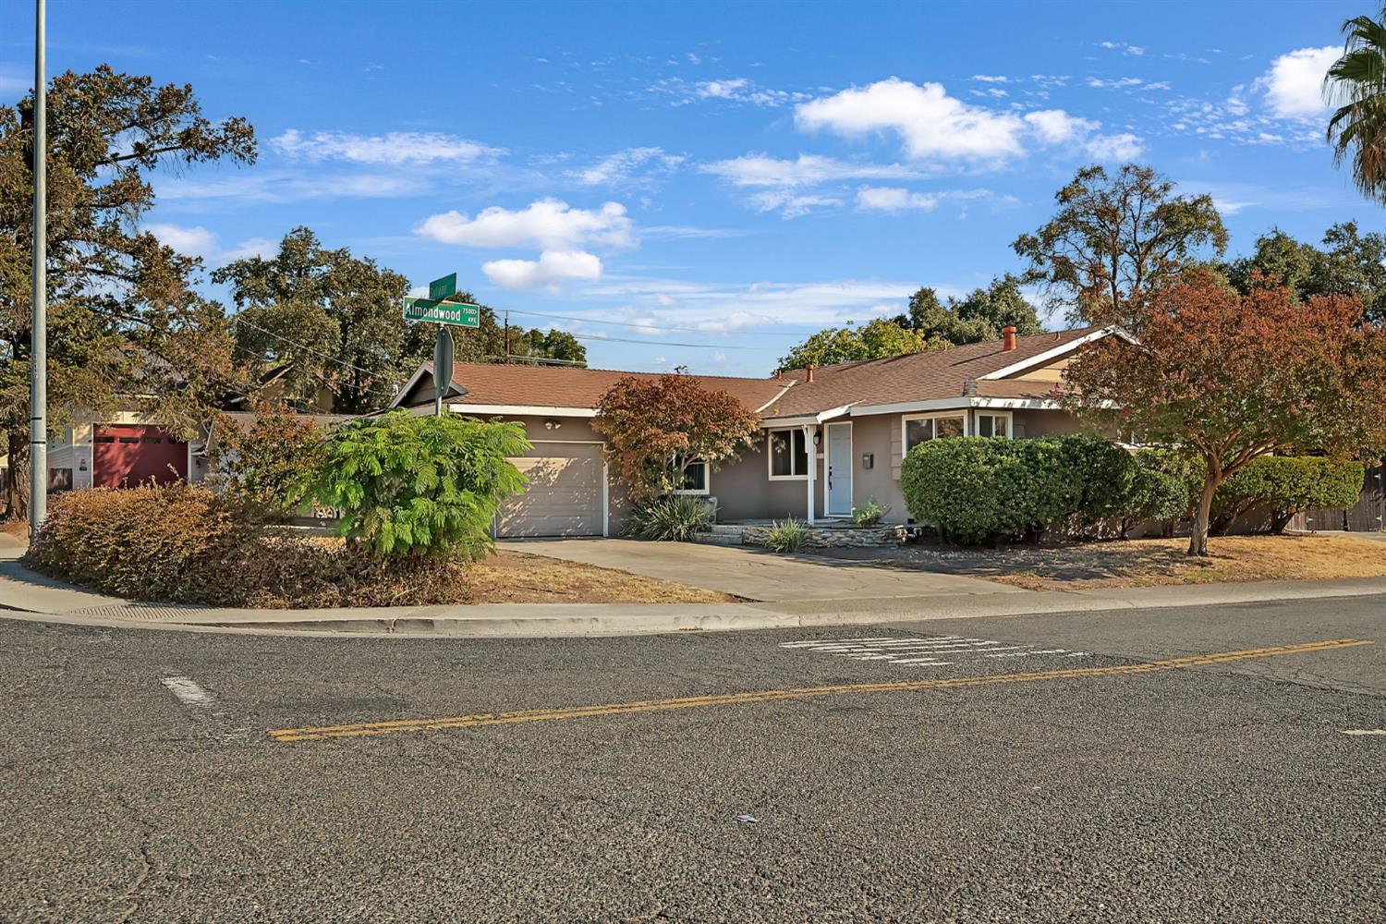
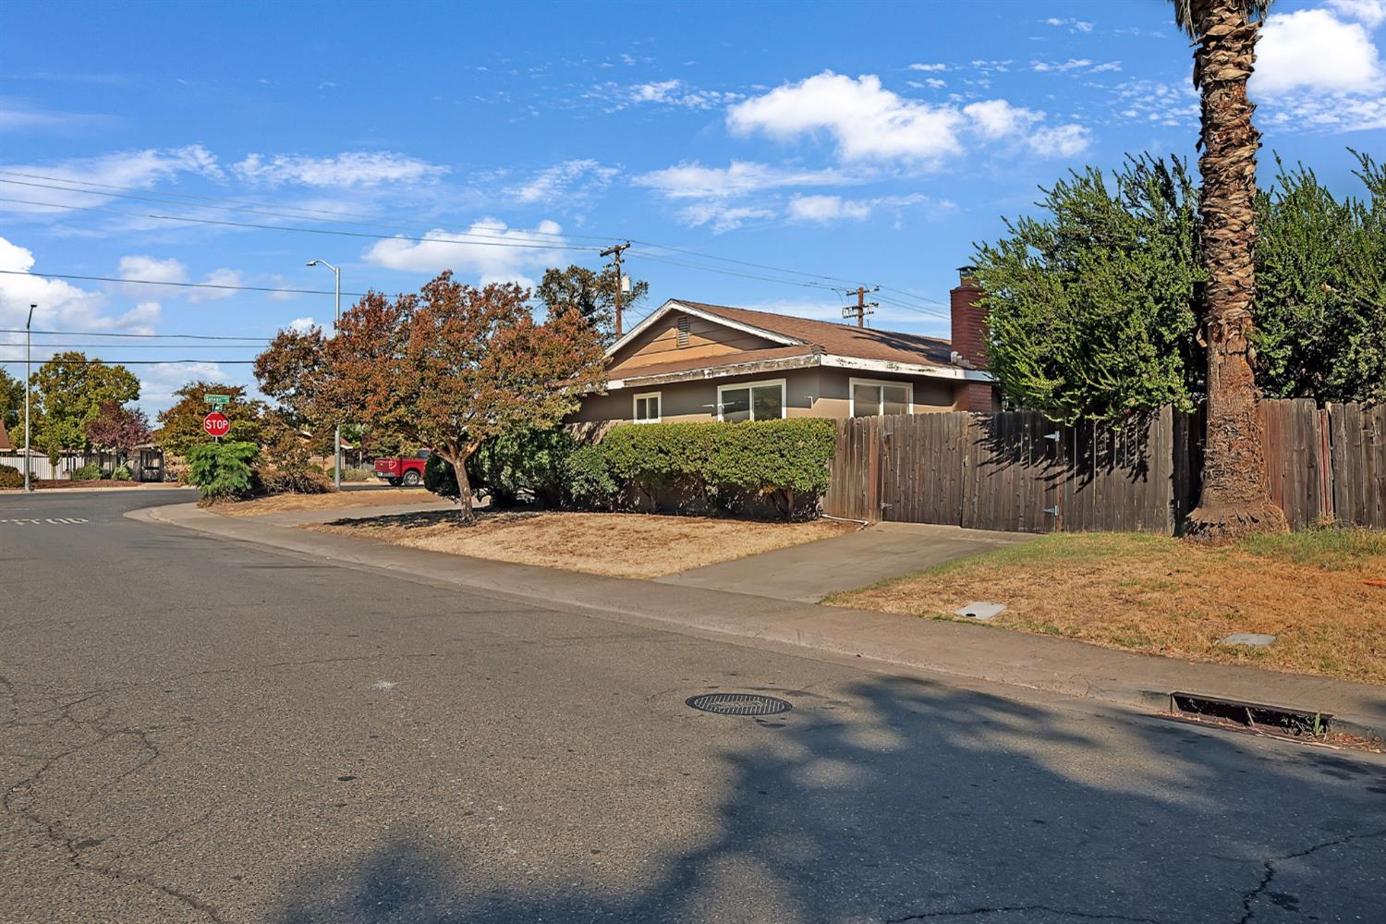
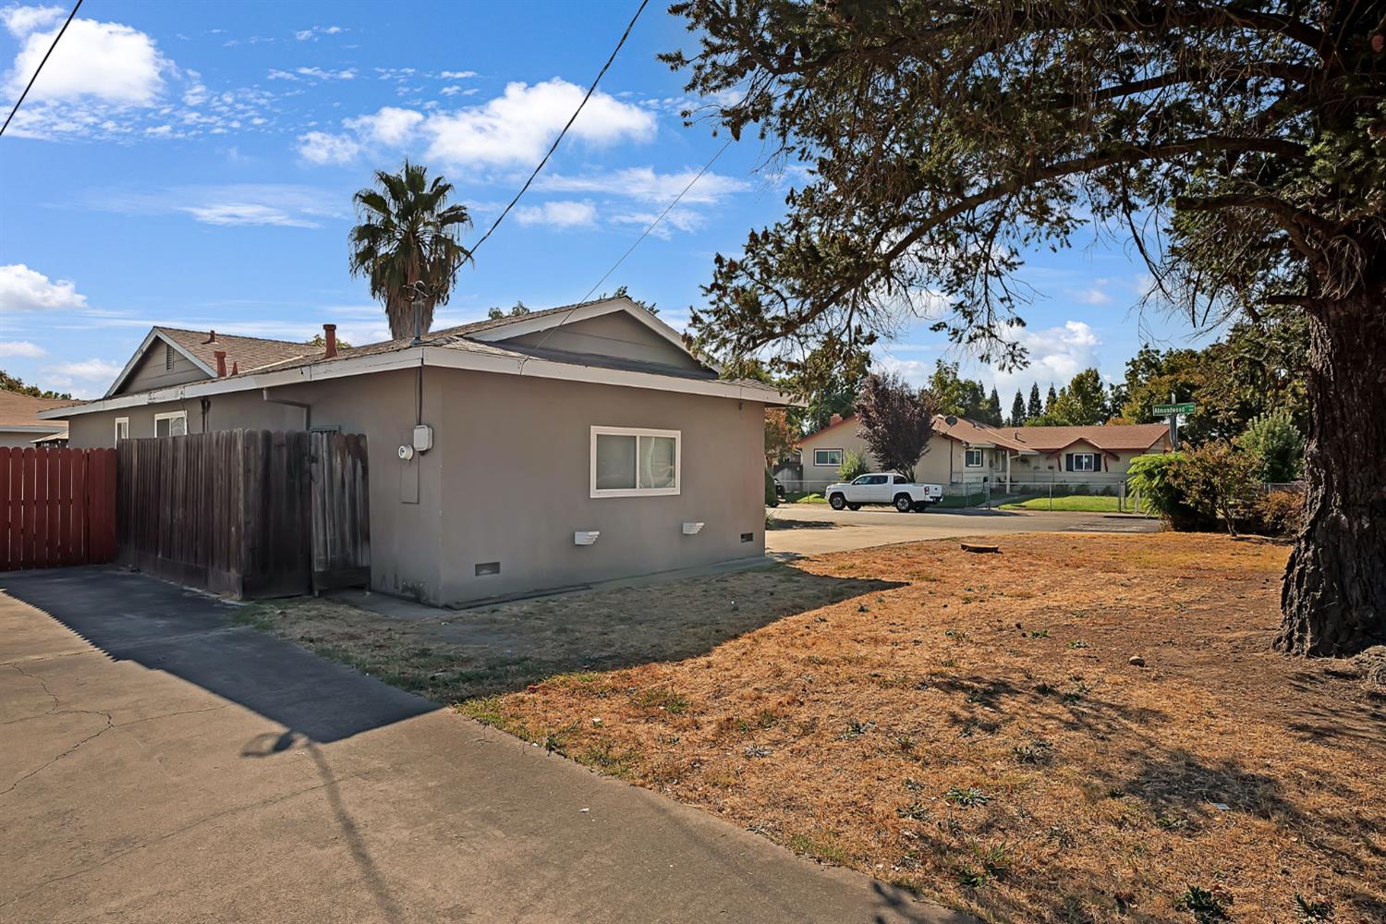
Single-story ranch home on a corner lot, screened by hedges and a wooden fence beside a palm tree.
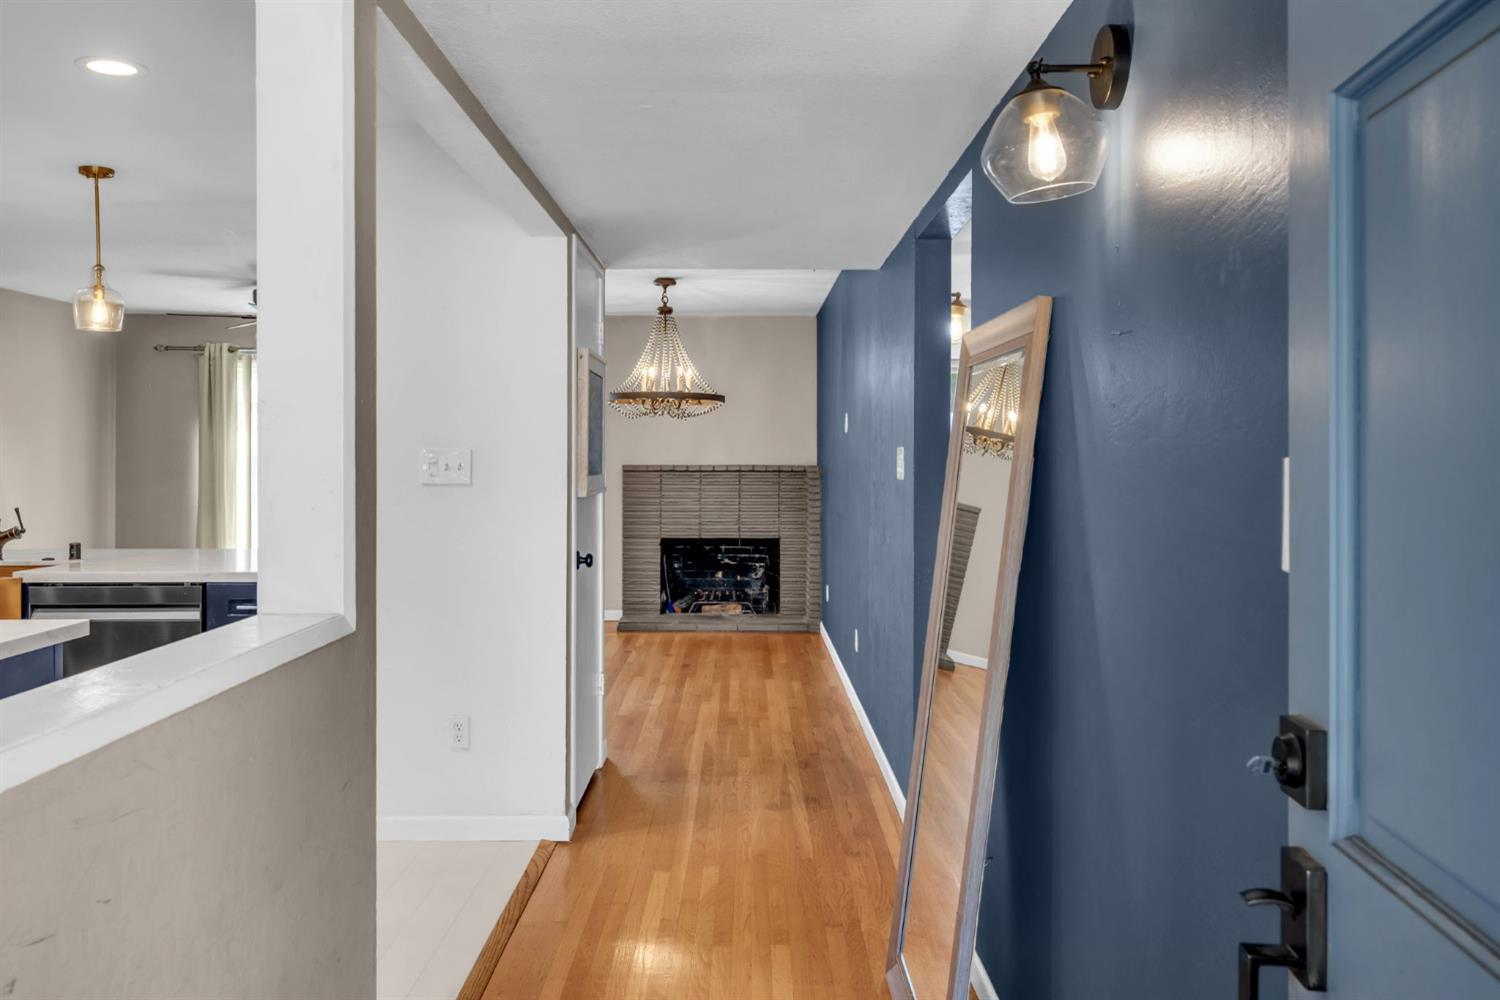
Hallway with hardwood floors, a blue entry door, leaning mirror, and fireplace at the far end.
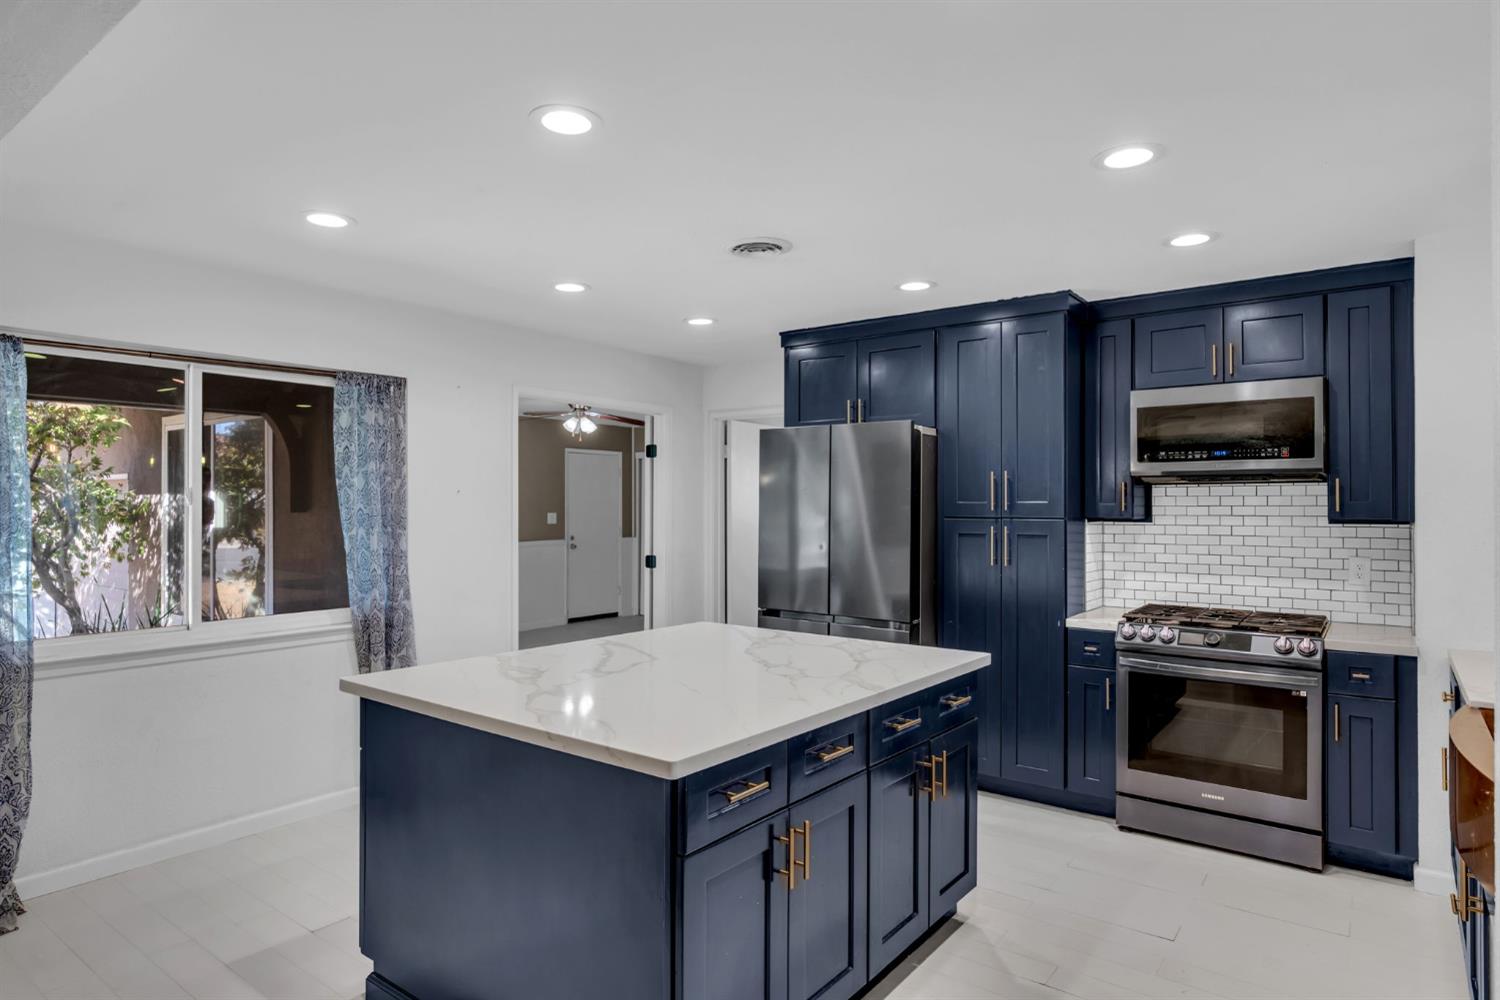
Renovated kitchen with navy cabinets, a large white stone island, and stainless steel appliances.
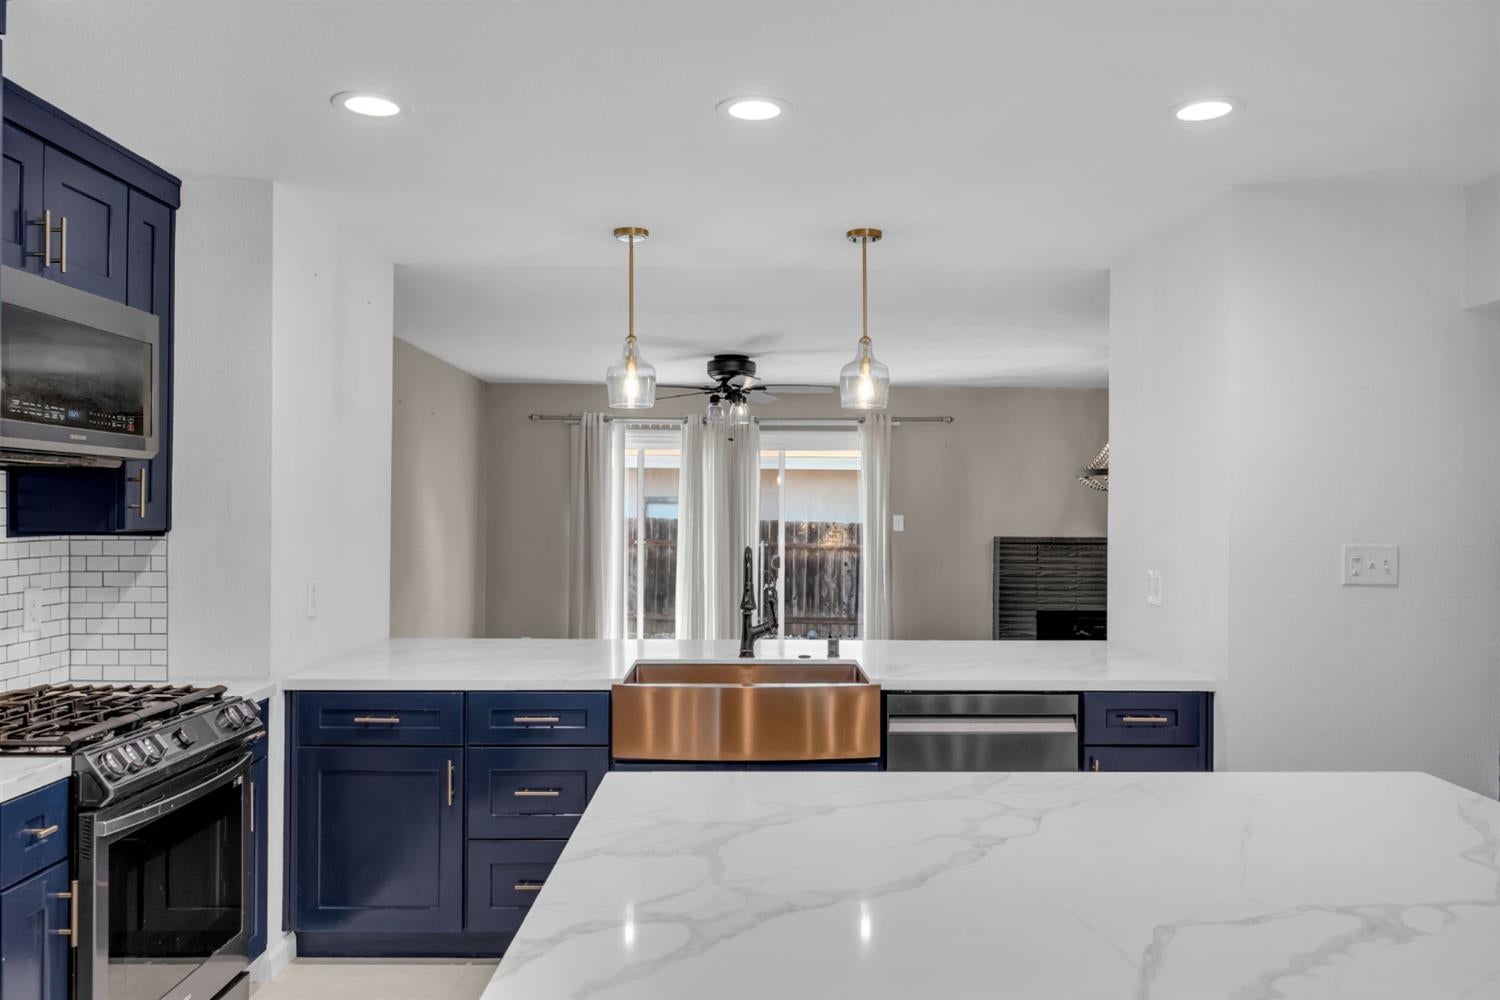
Kitchen with navy cabinets, a copper farmhouse sink, and a large marble-pattern island.
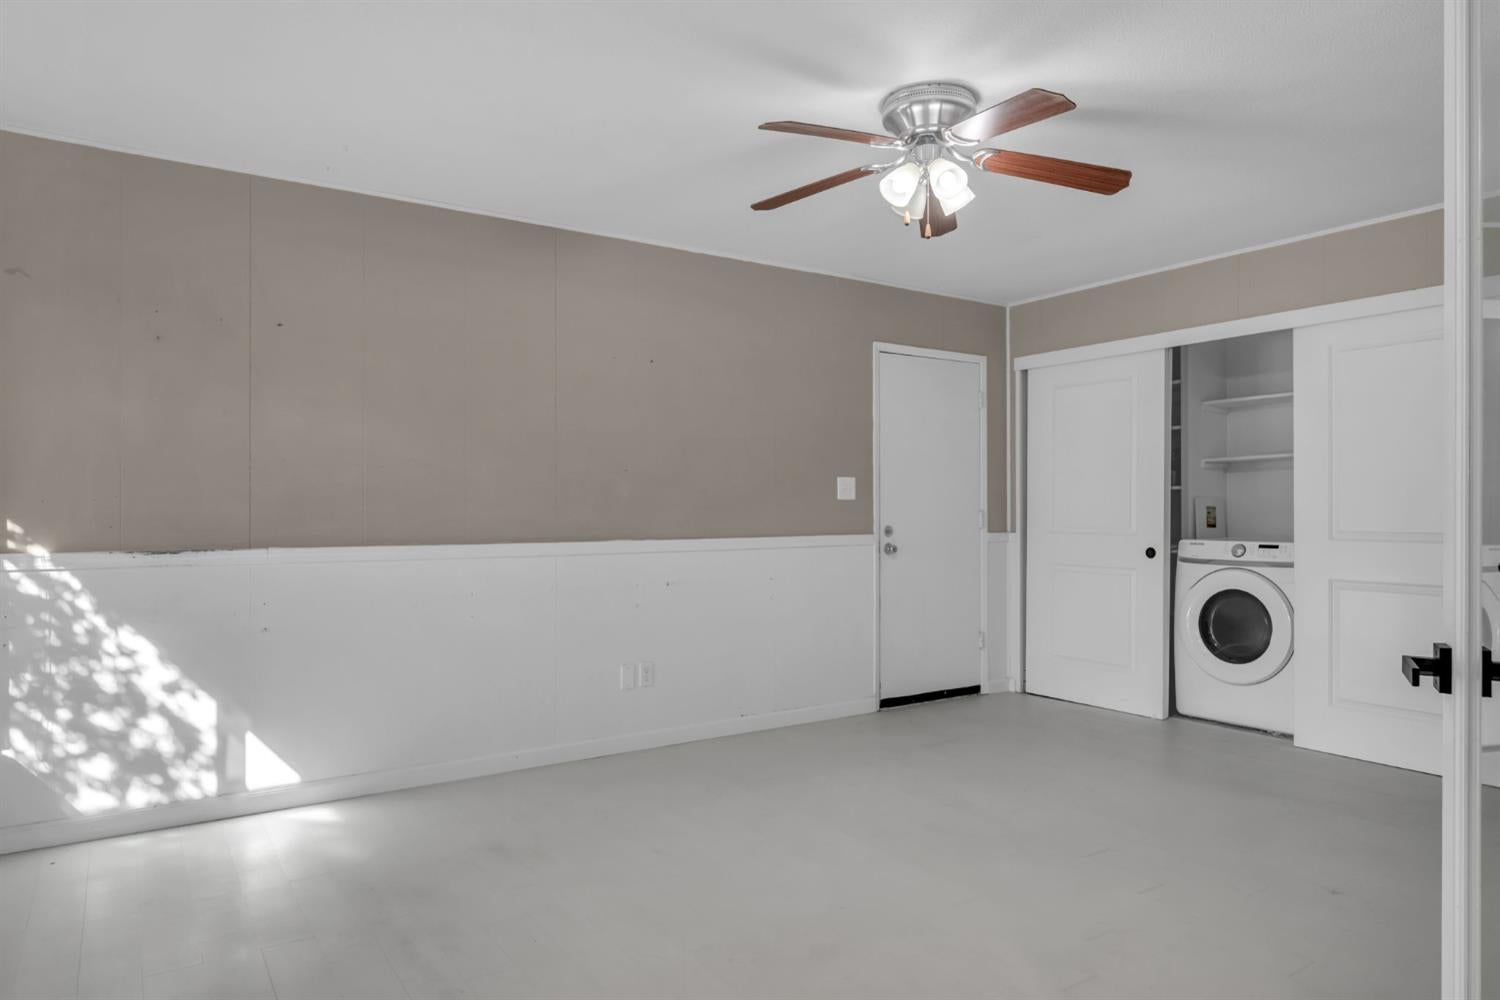
Laundry room with washer and dryer behind sliding doors and a ceiling fan.
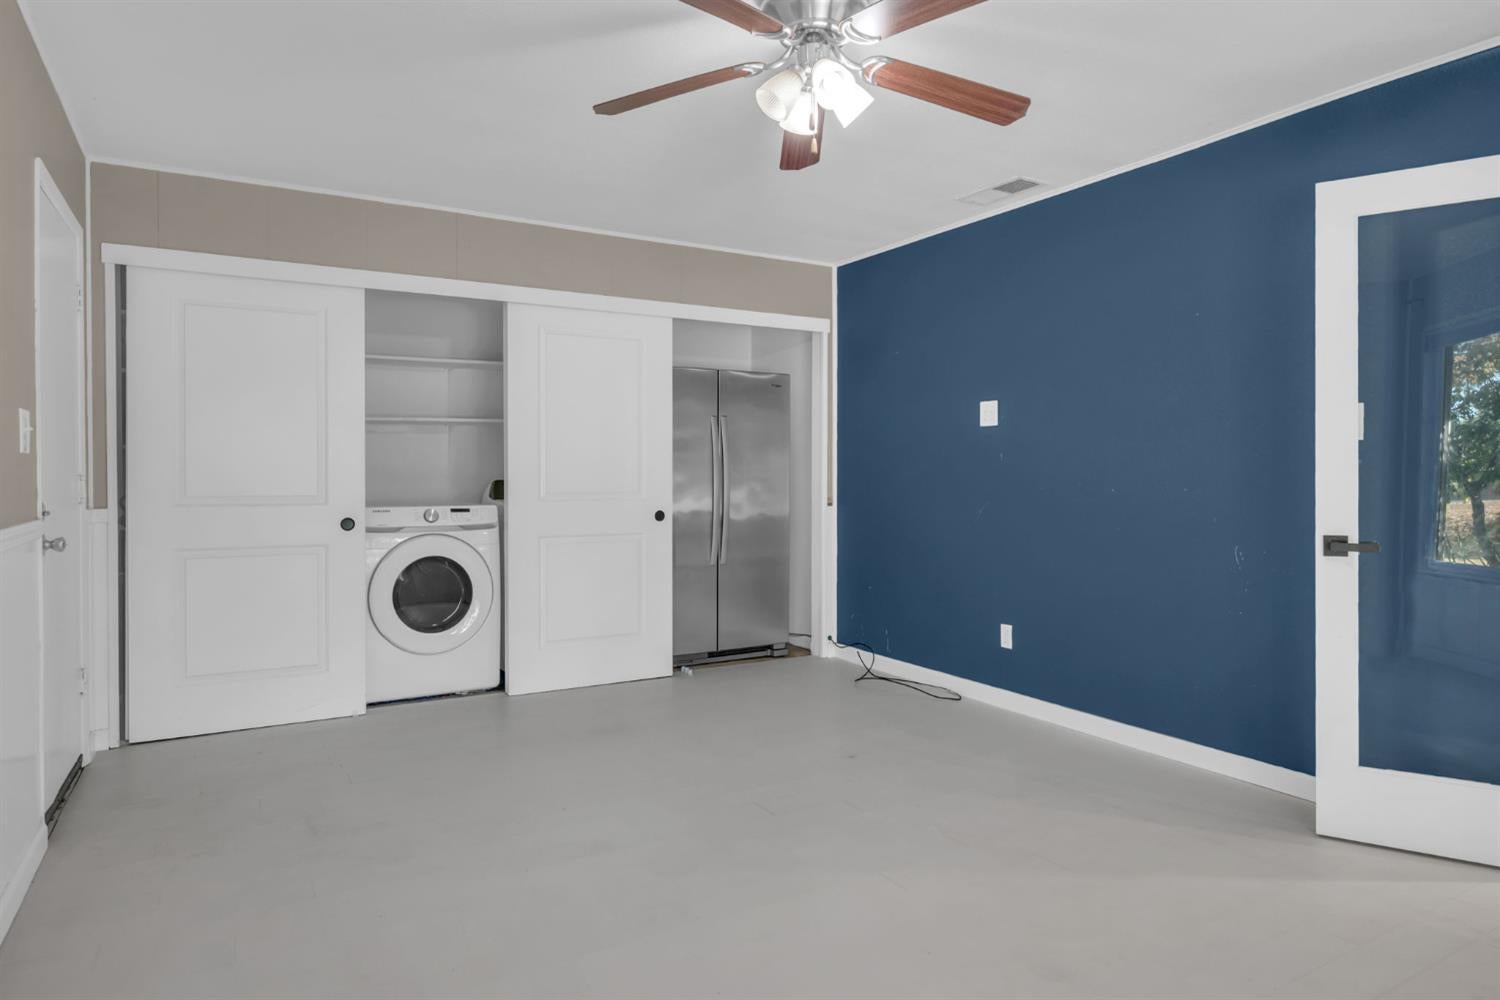
Laundry room with washer and dryer behind sliding doors, a refrigerator, and a blue accent wall.
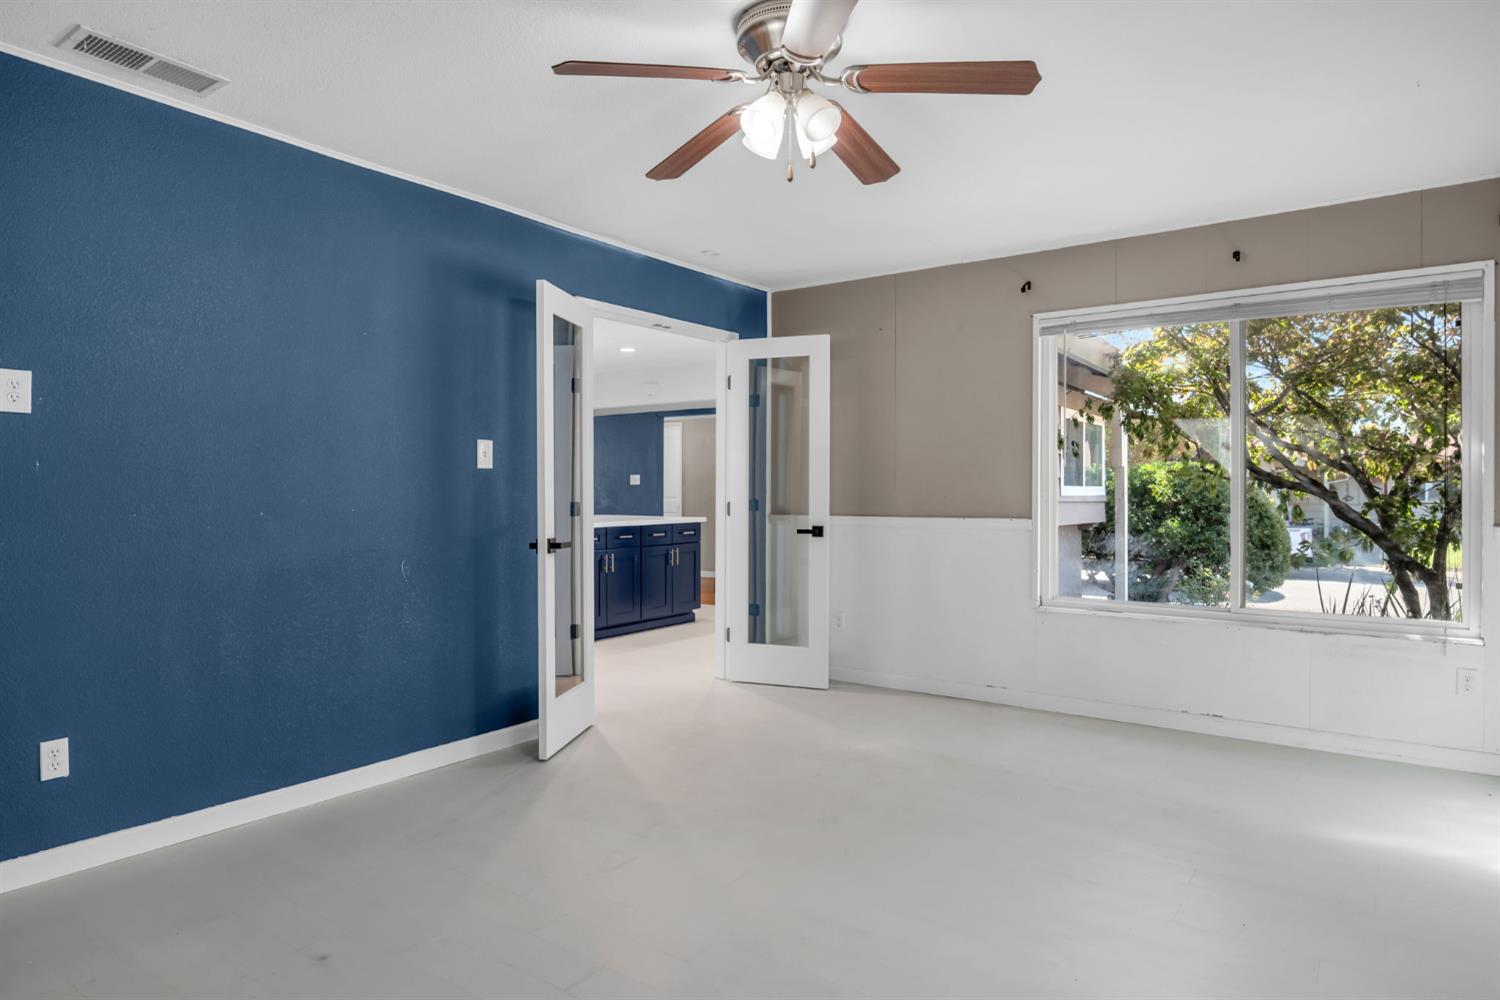
Vacant bedroom with a blue accent wall, ceiling fan, large window, and open double doors.
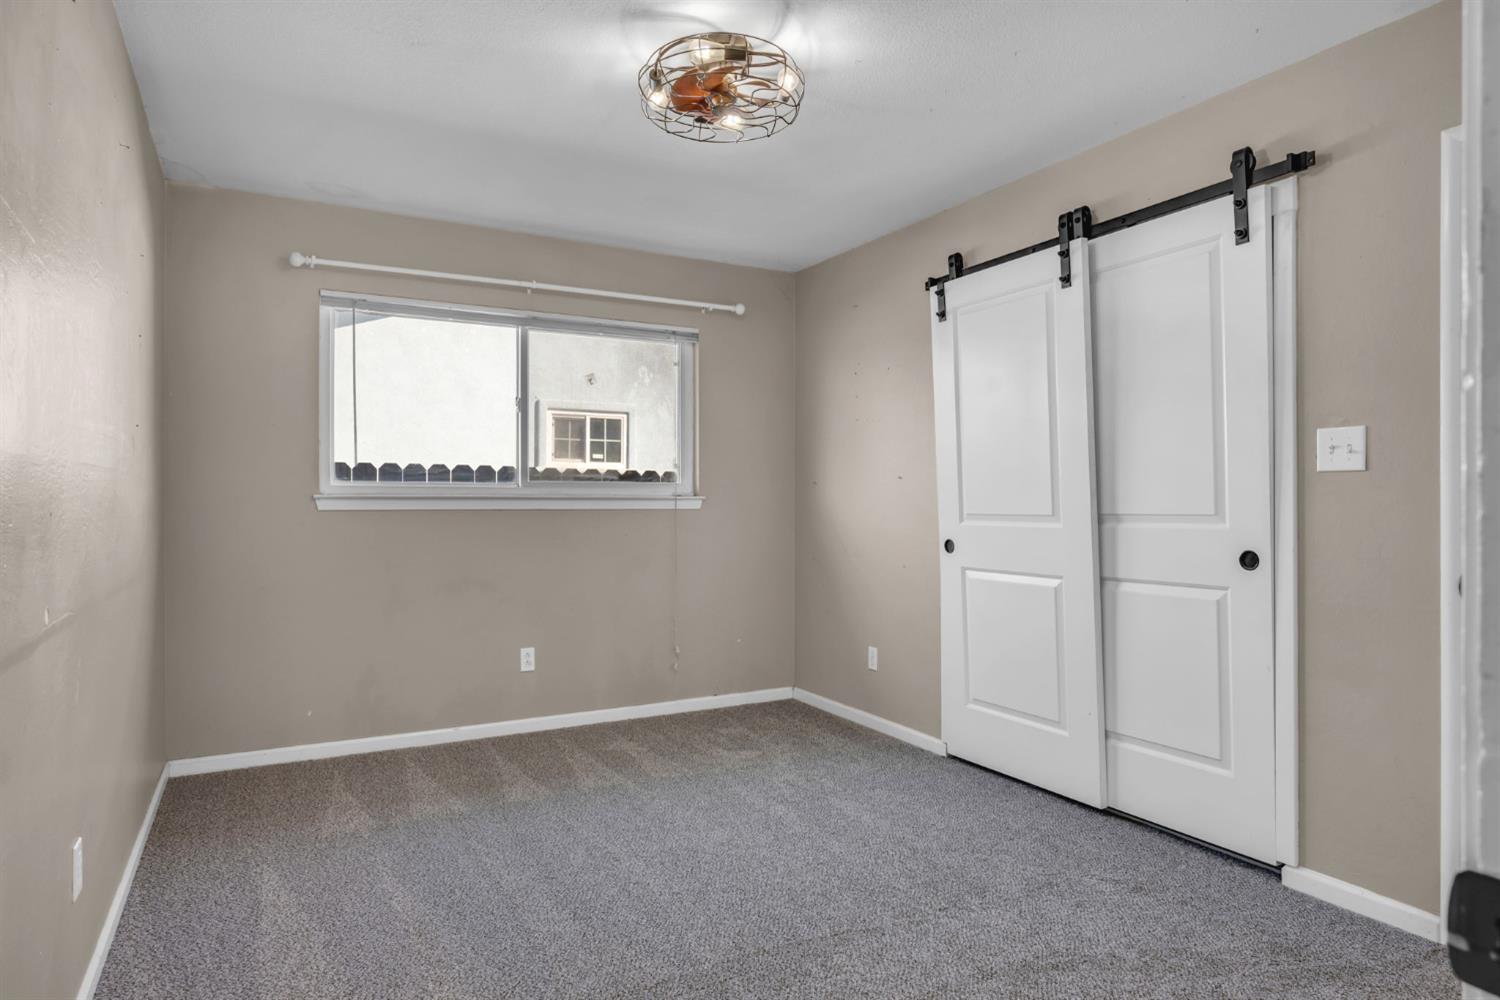
Empty bedroom with gray carpet, a wide window, and white sliding barn-style closet doors.
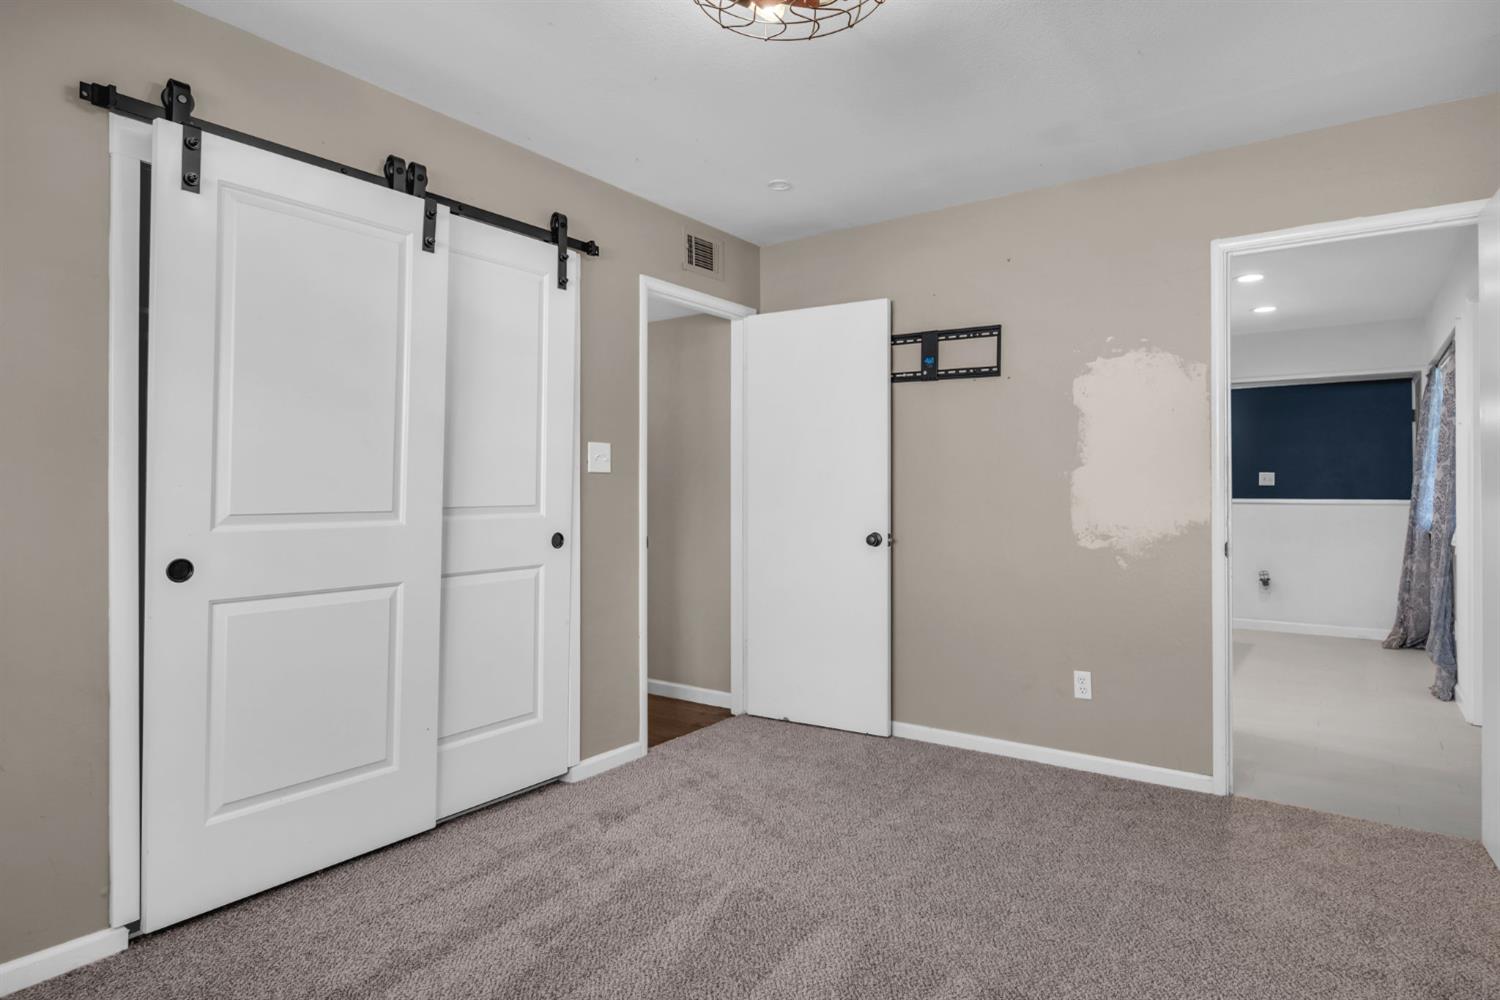
Empty bedroom with gray carpet, white barn doors, and a TV mount on the wall.
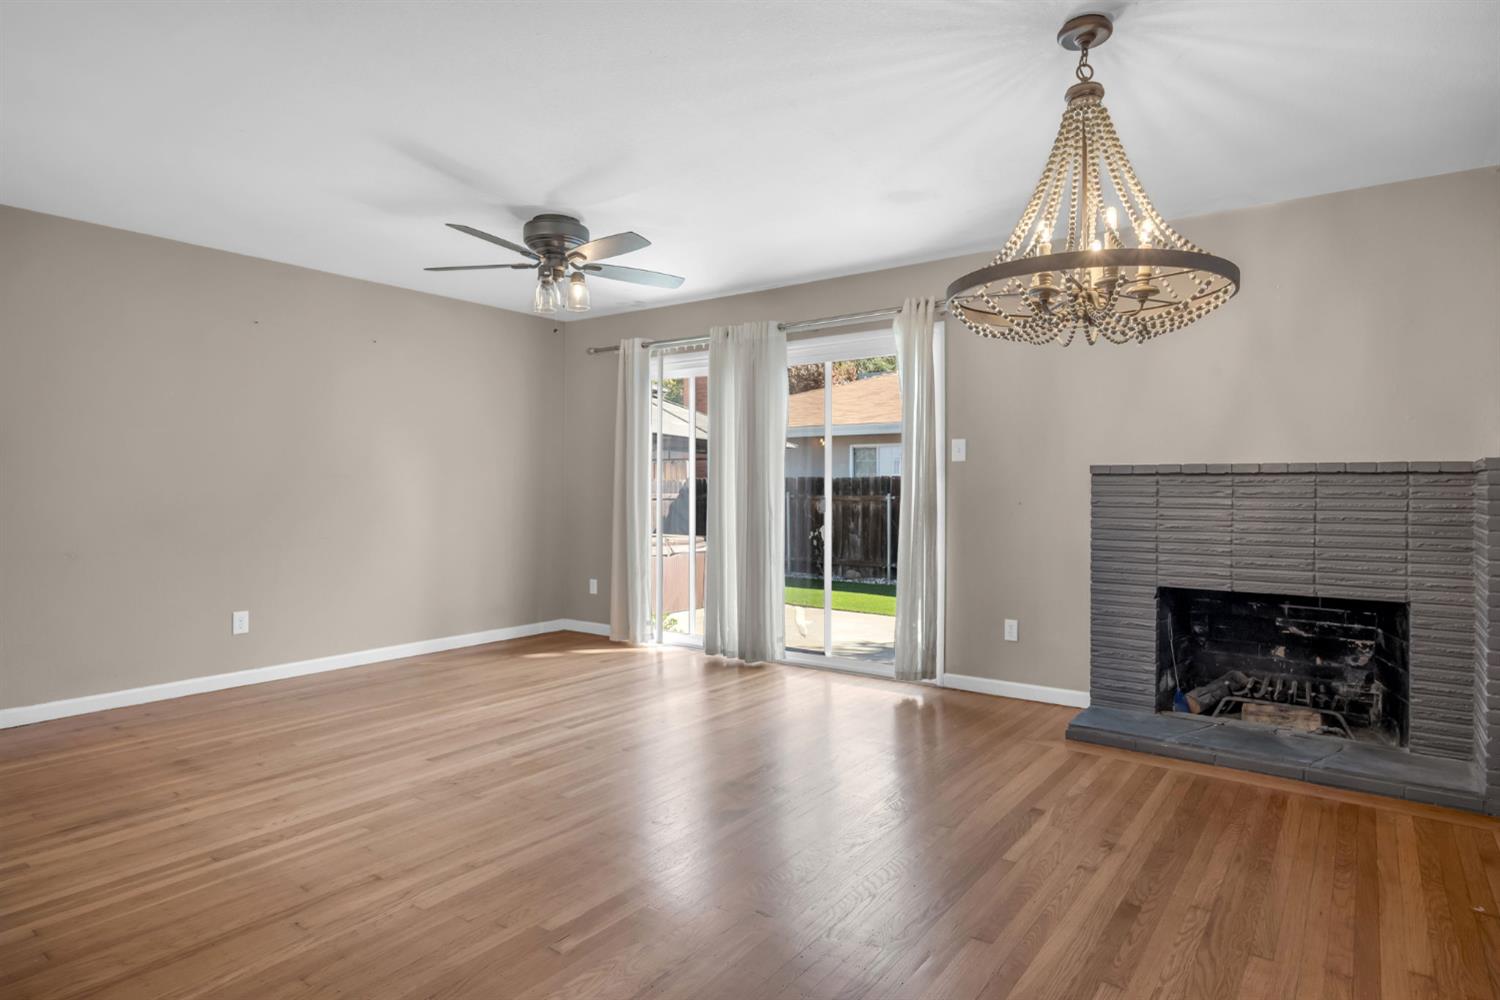
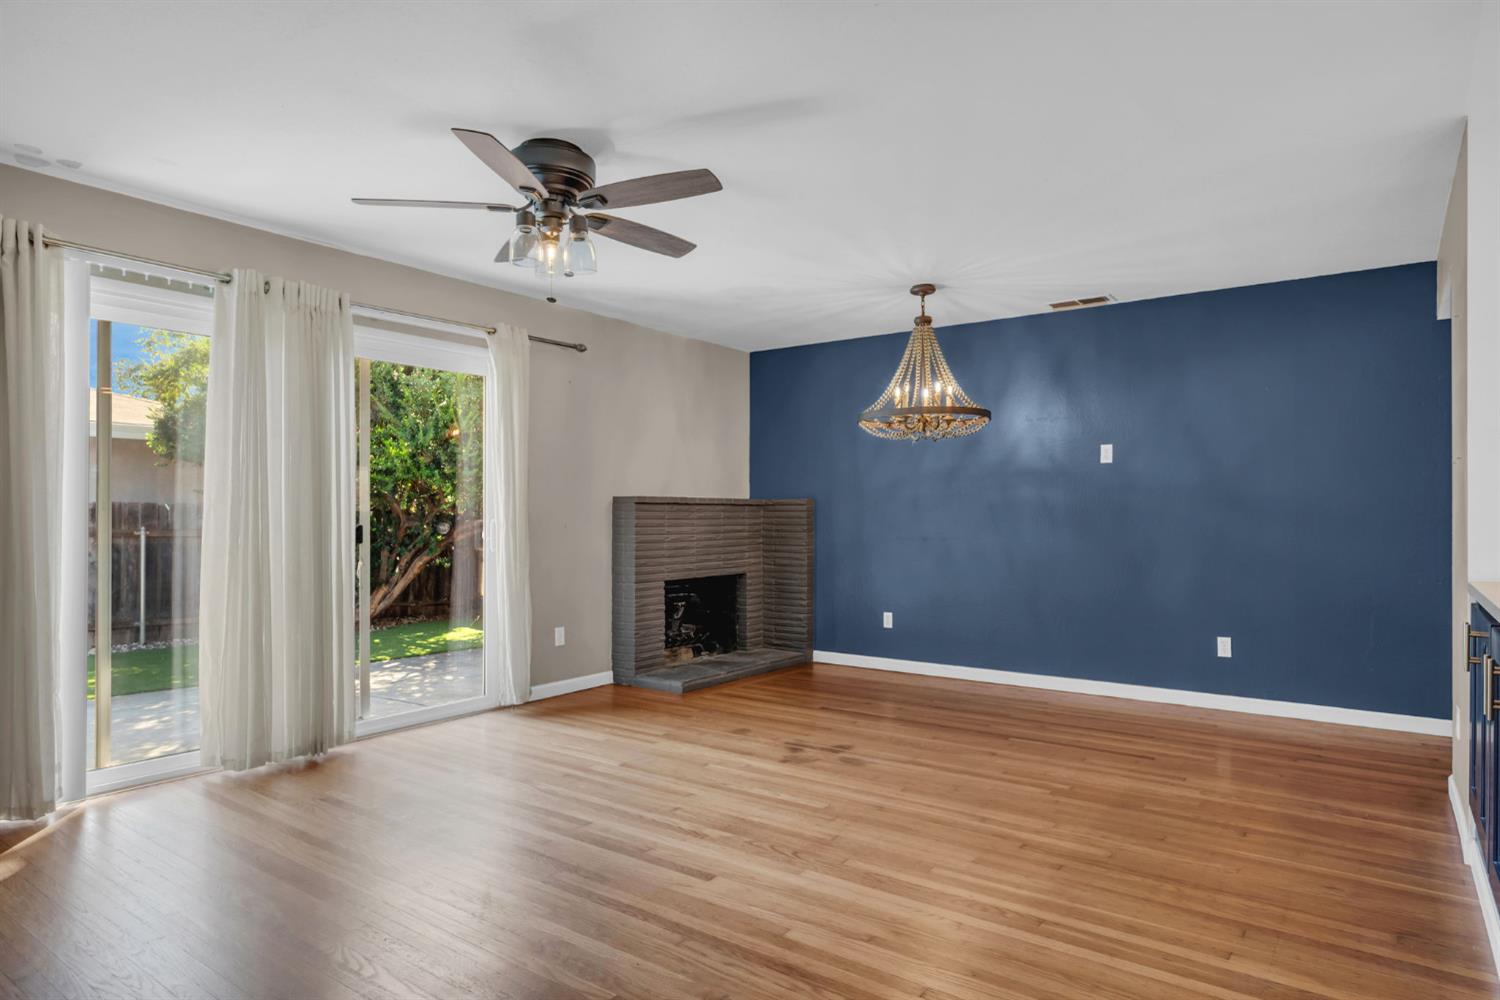
Unfurnished living room with hardwood floors, a gray brick fireplace, and sliding glass doors to the backyard.
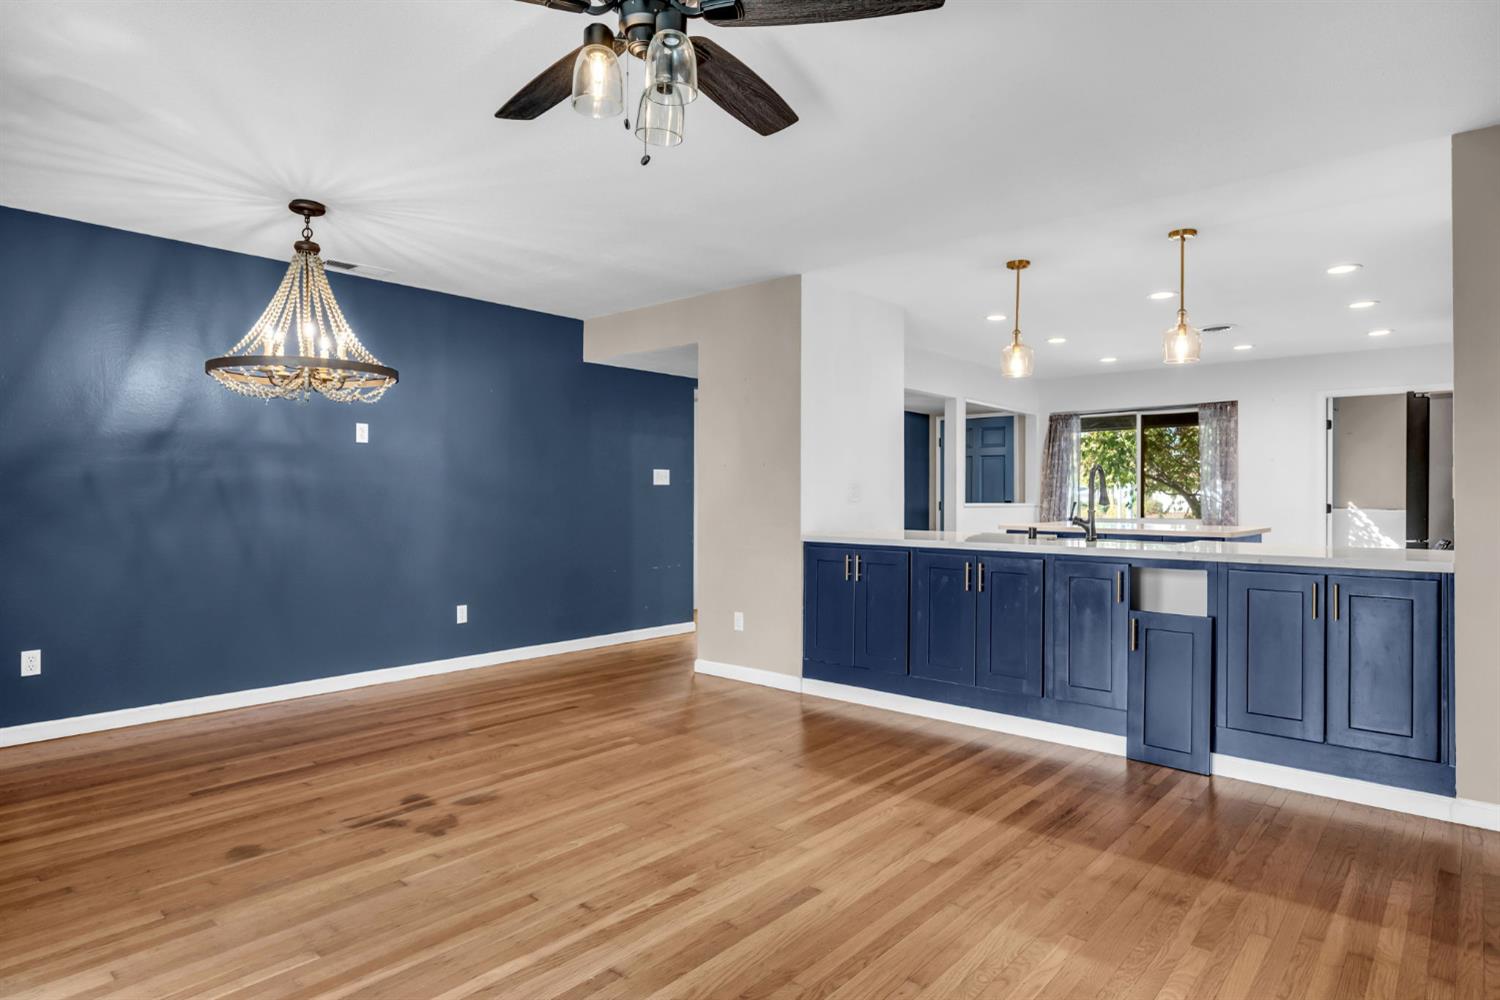
Open dining area and kitchen with hardwood floors, navy-blue cabinets, and pendant lighting.
Unfurnished living room with hardwood floors, a brick fireplace, and sliding glass doors to the yard.
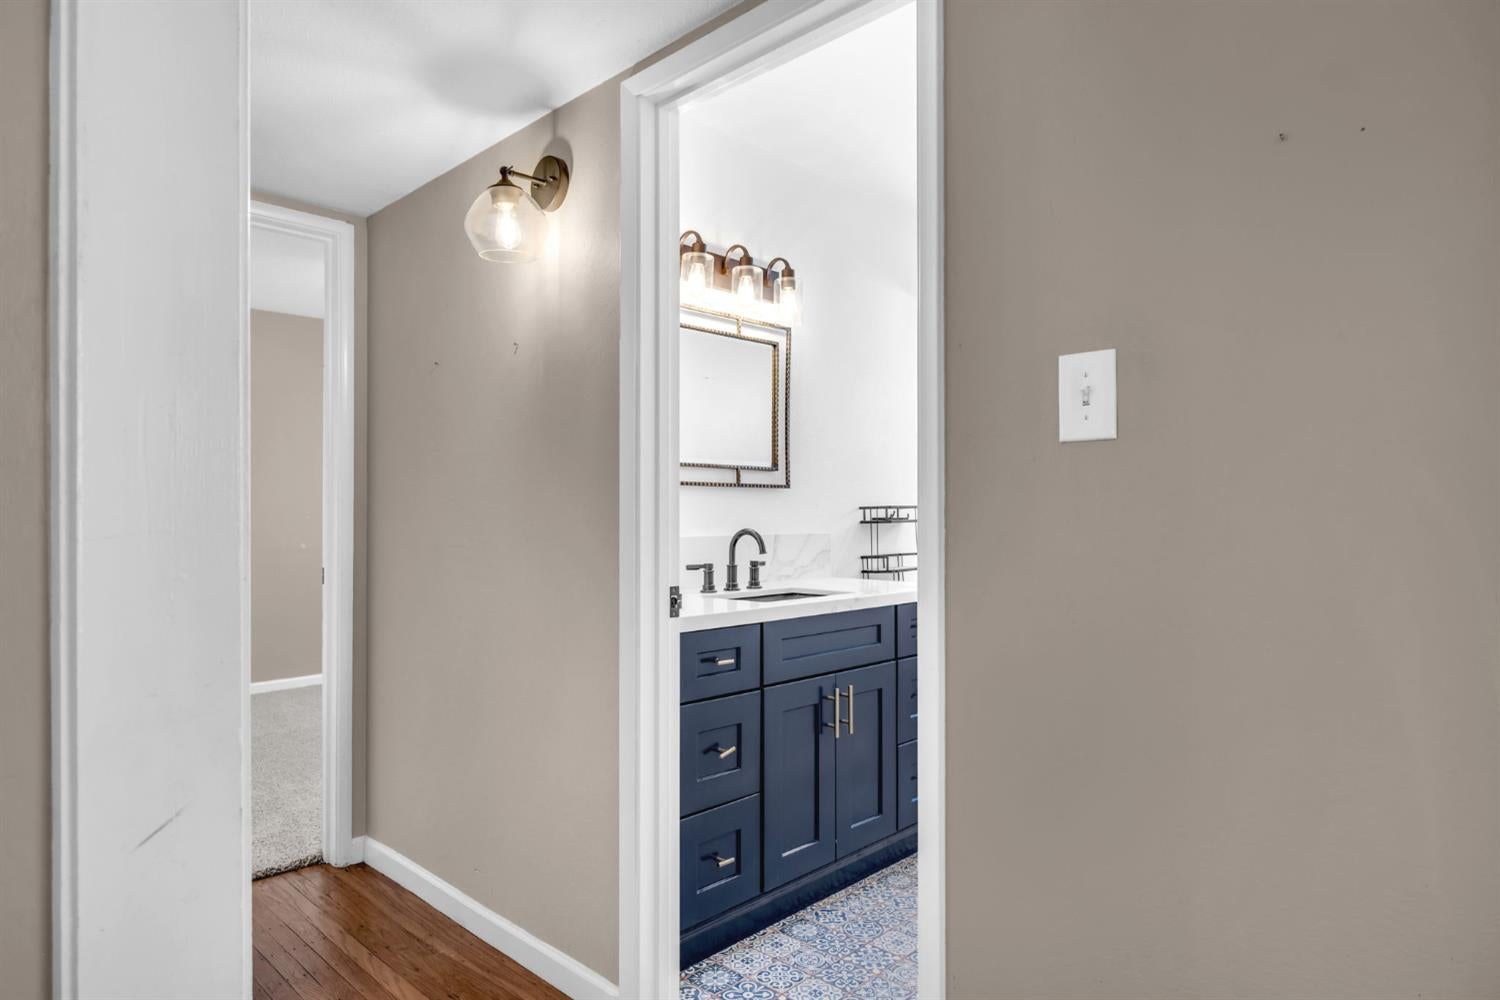
Bathroom with a navy vanity, white countertop, and patterned tile floor, viewed from the hallway.
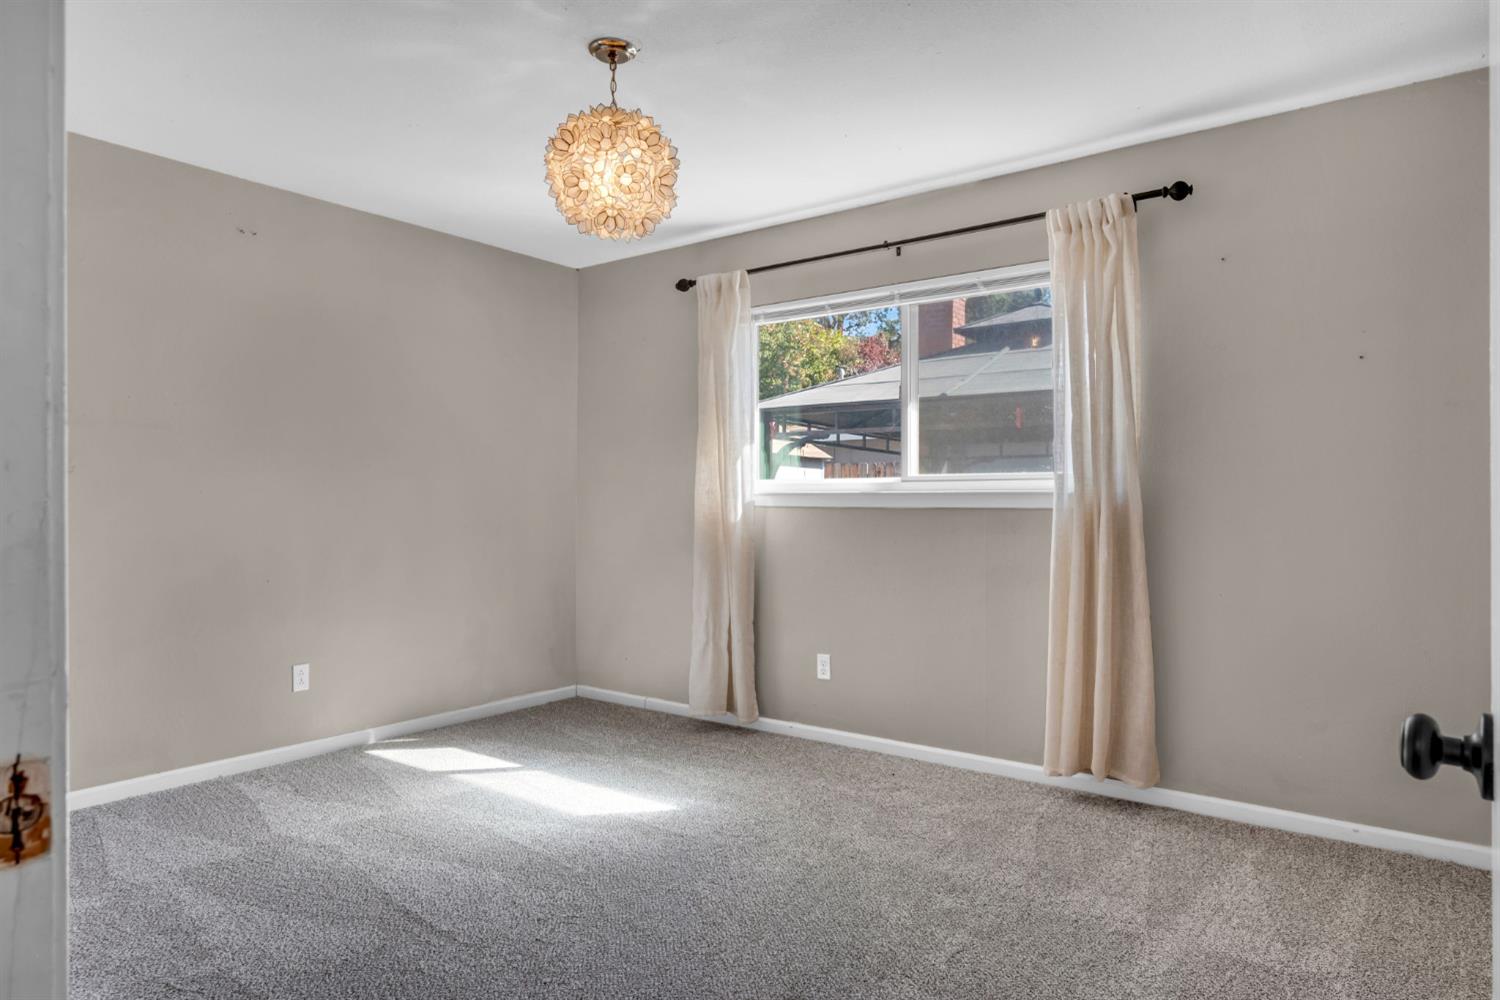
Empty bedroom with gray carpet, beige walls, and a curtained window
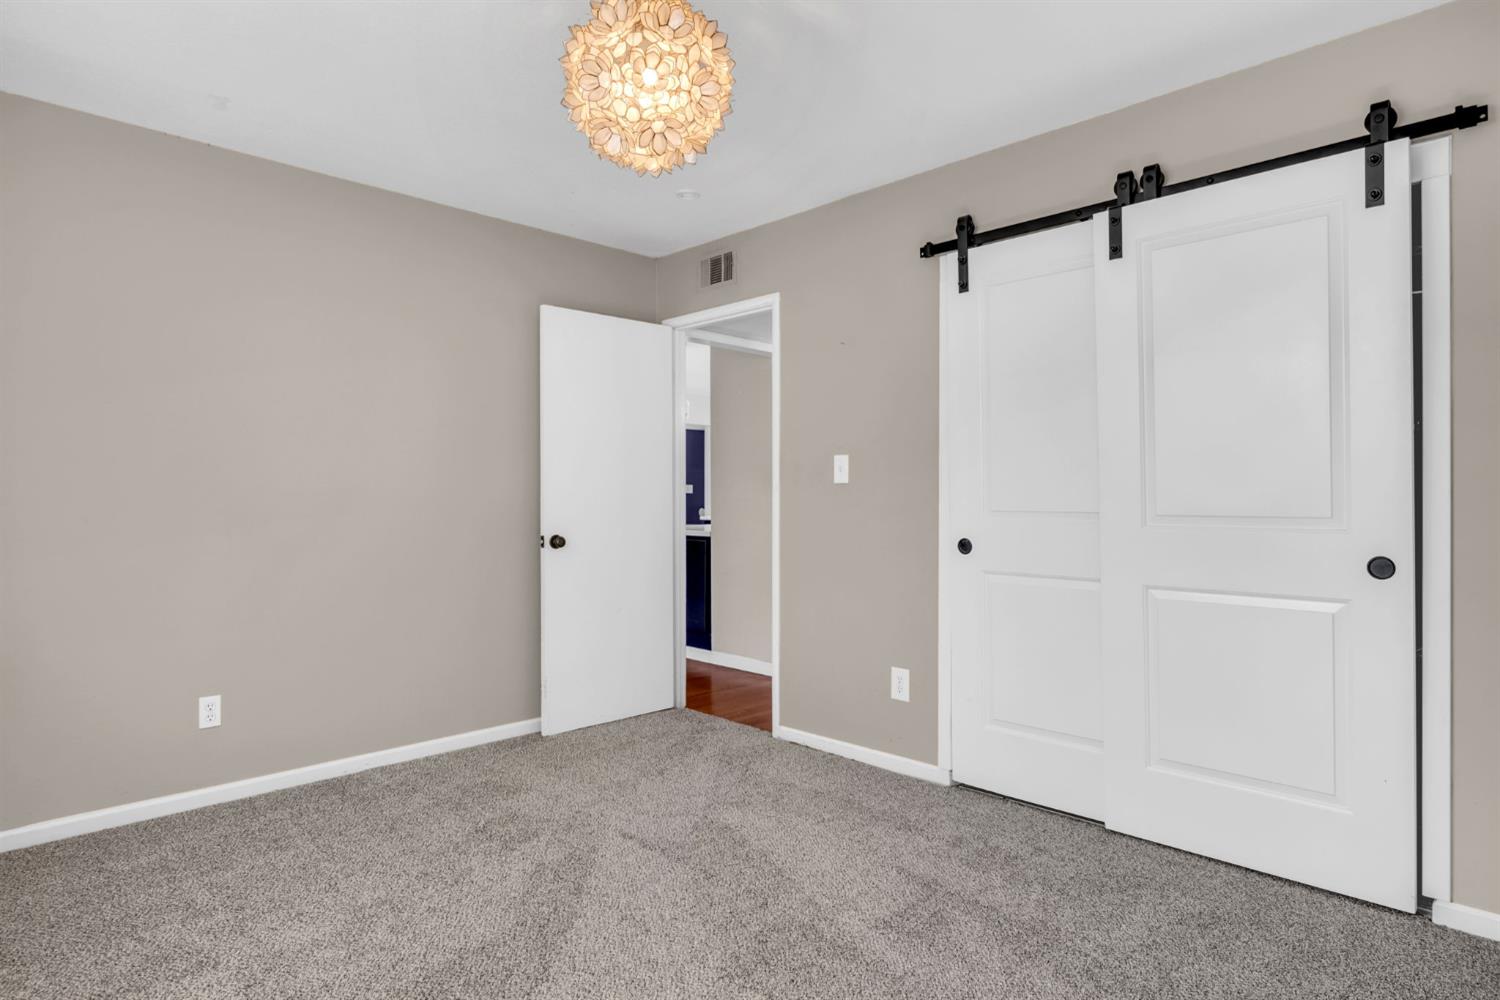
Empty bedroom with gray carpet and white sliding barn-style closet doors.
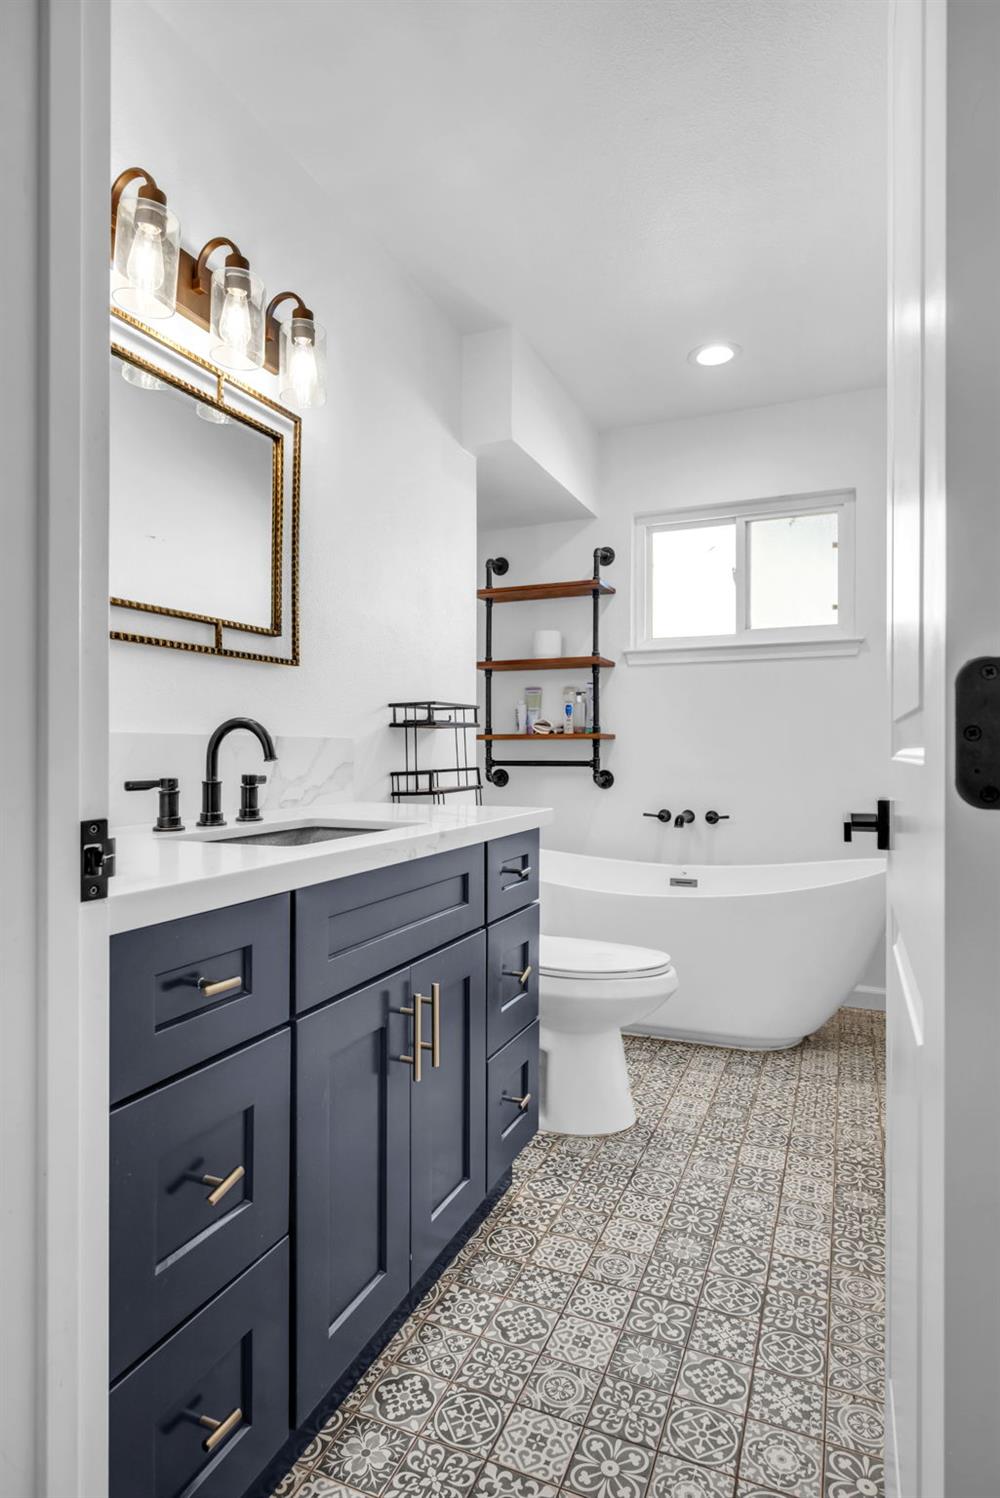
Bathroom with a navy vanity, patterned tile floor, and freestanding tub beneath a window.
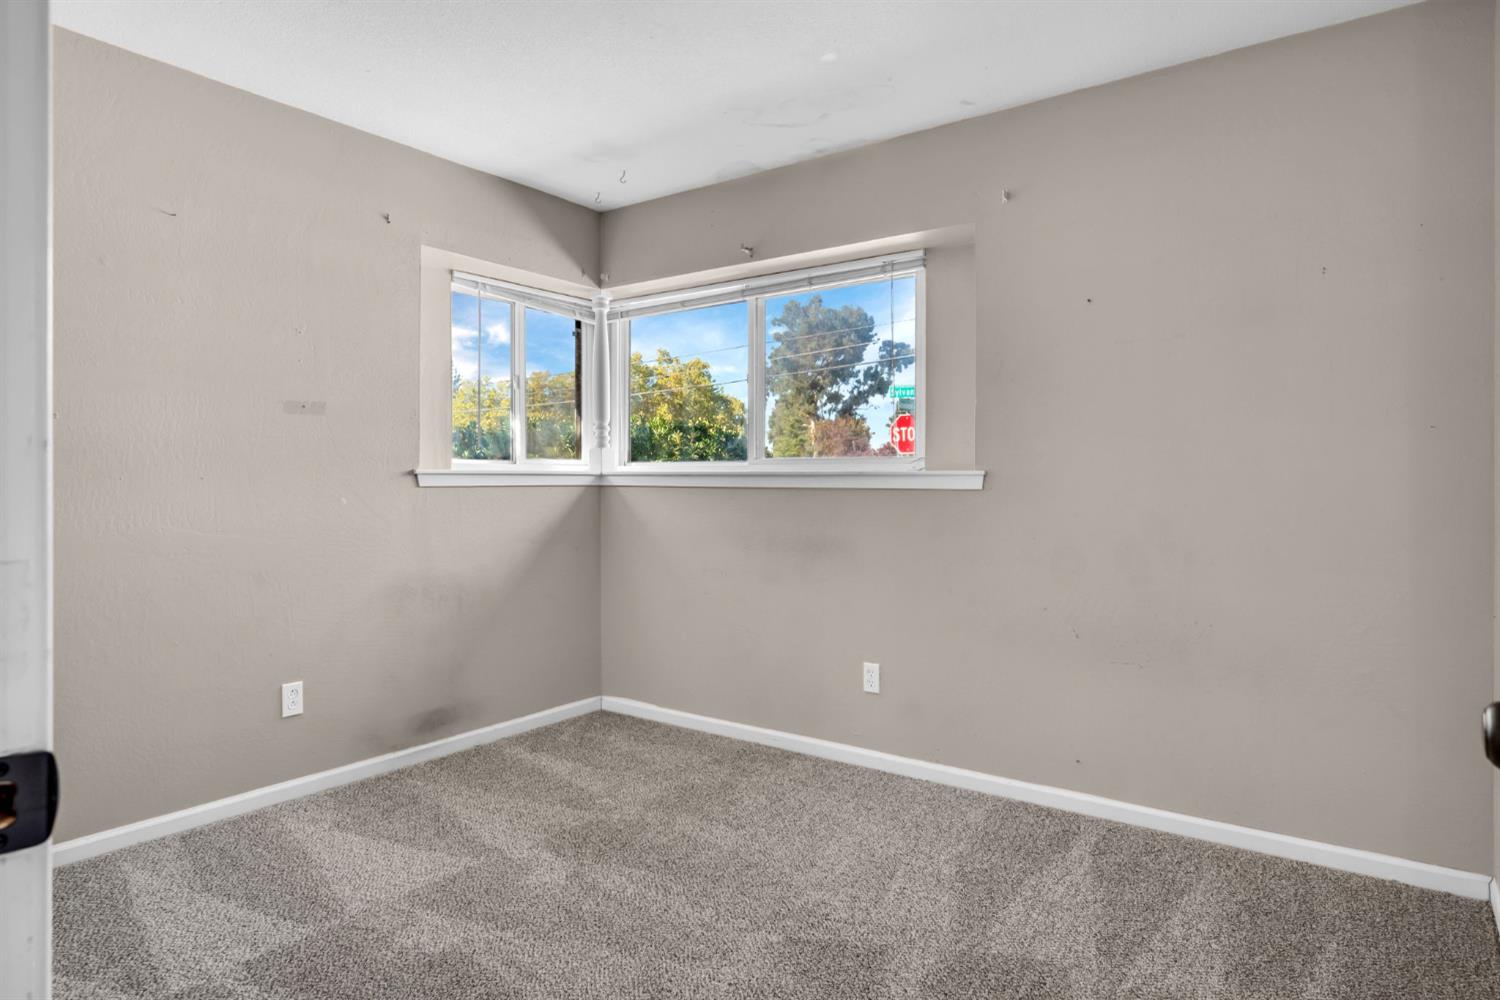
Empty carpeted room with beige walls and corner windows overlooking trees and a stop sign.
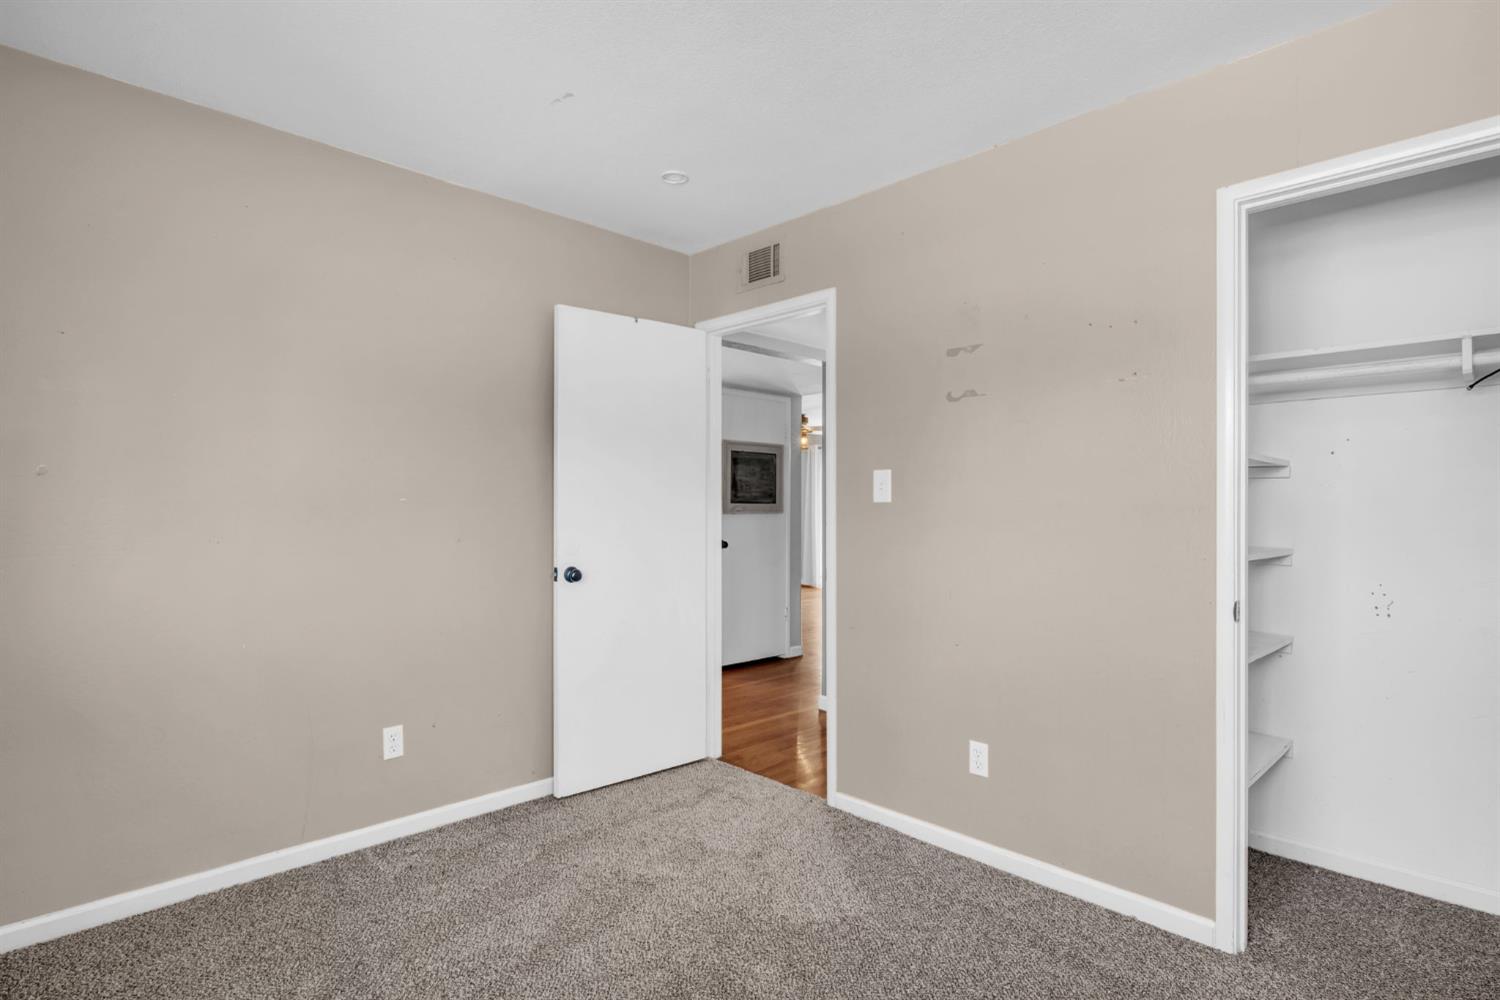
Empty bedroom with gray carpet, beige walls, and an open closet with built-in shelves.
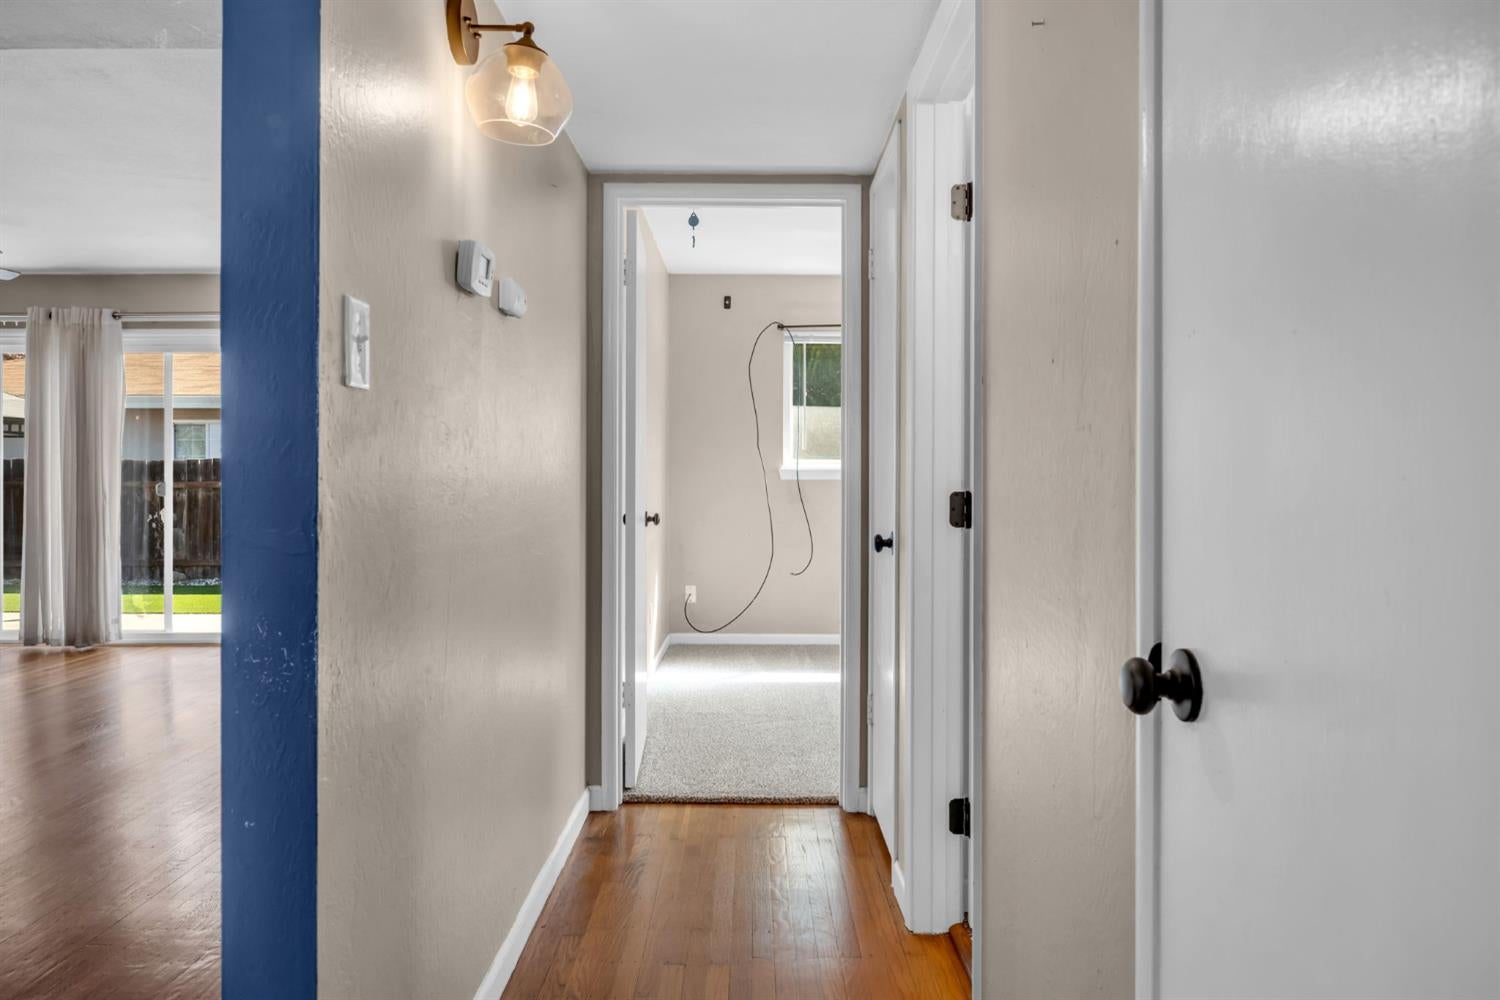
Hallway with hardwood floors, a blue accent wall, and a carpeted room beyond.
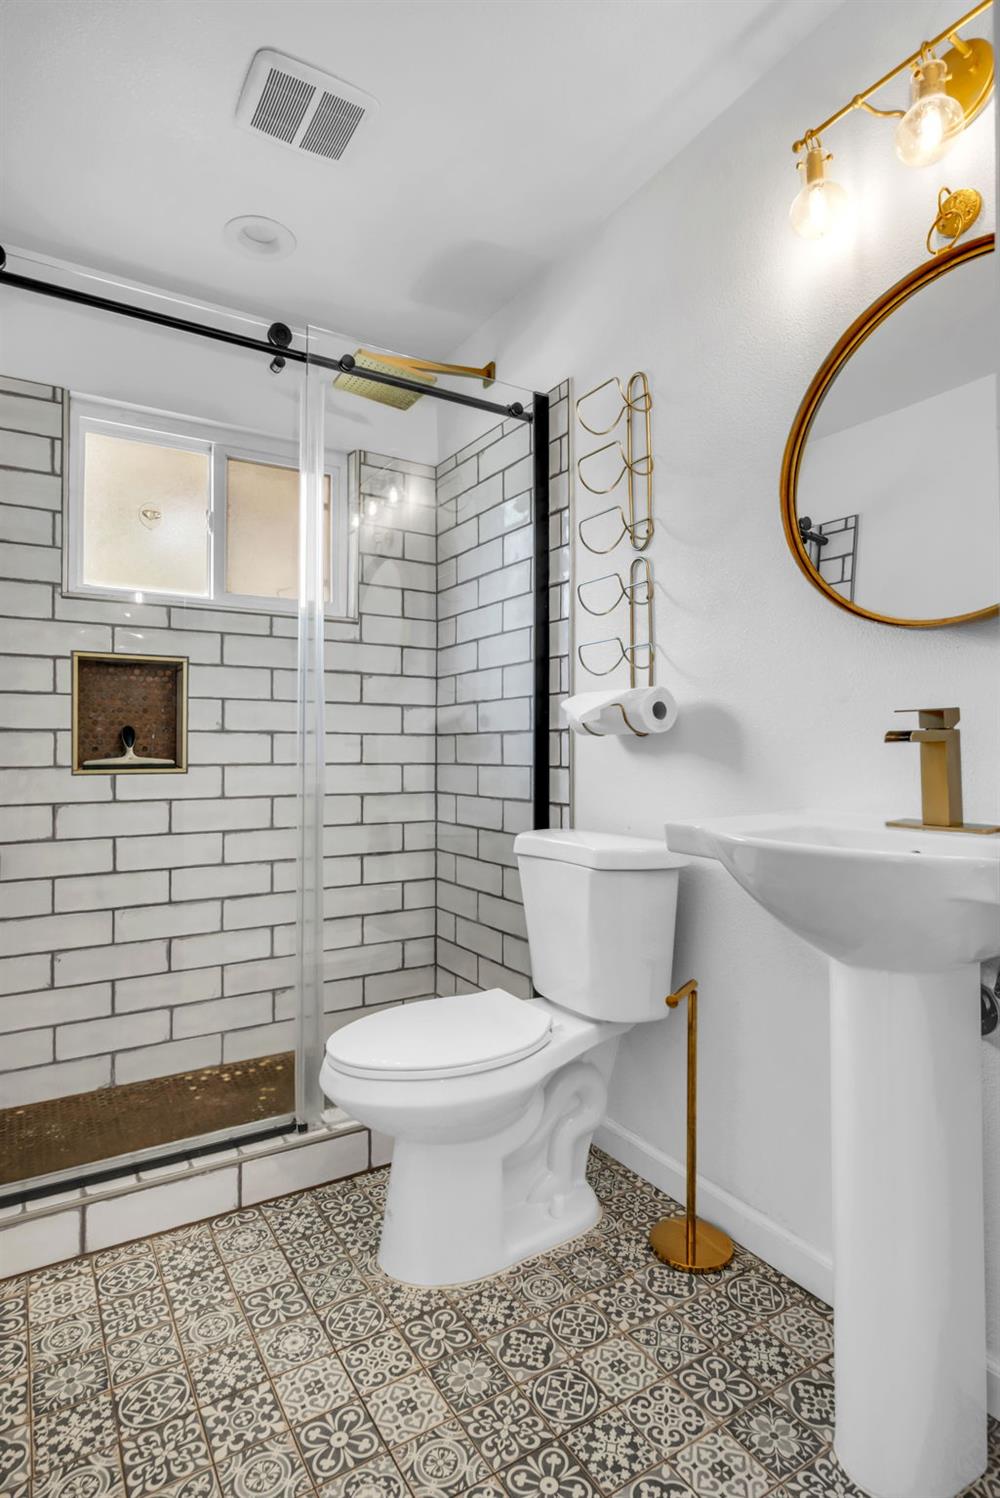
Bathroom with a glass shower, white subway tile, patterned floor, and gold-tone fixtures.
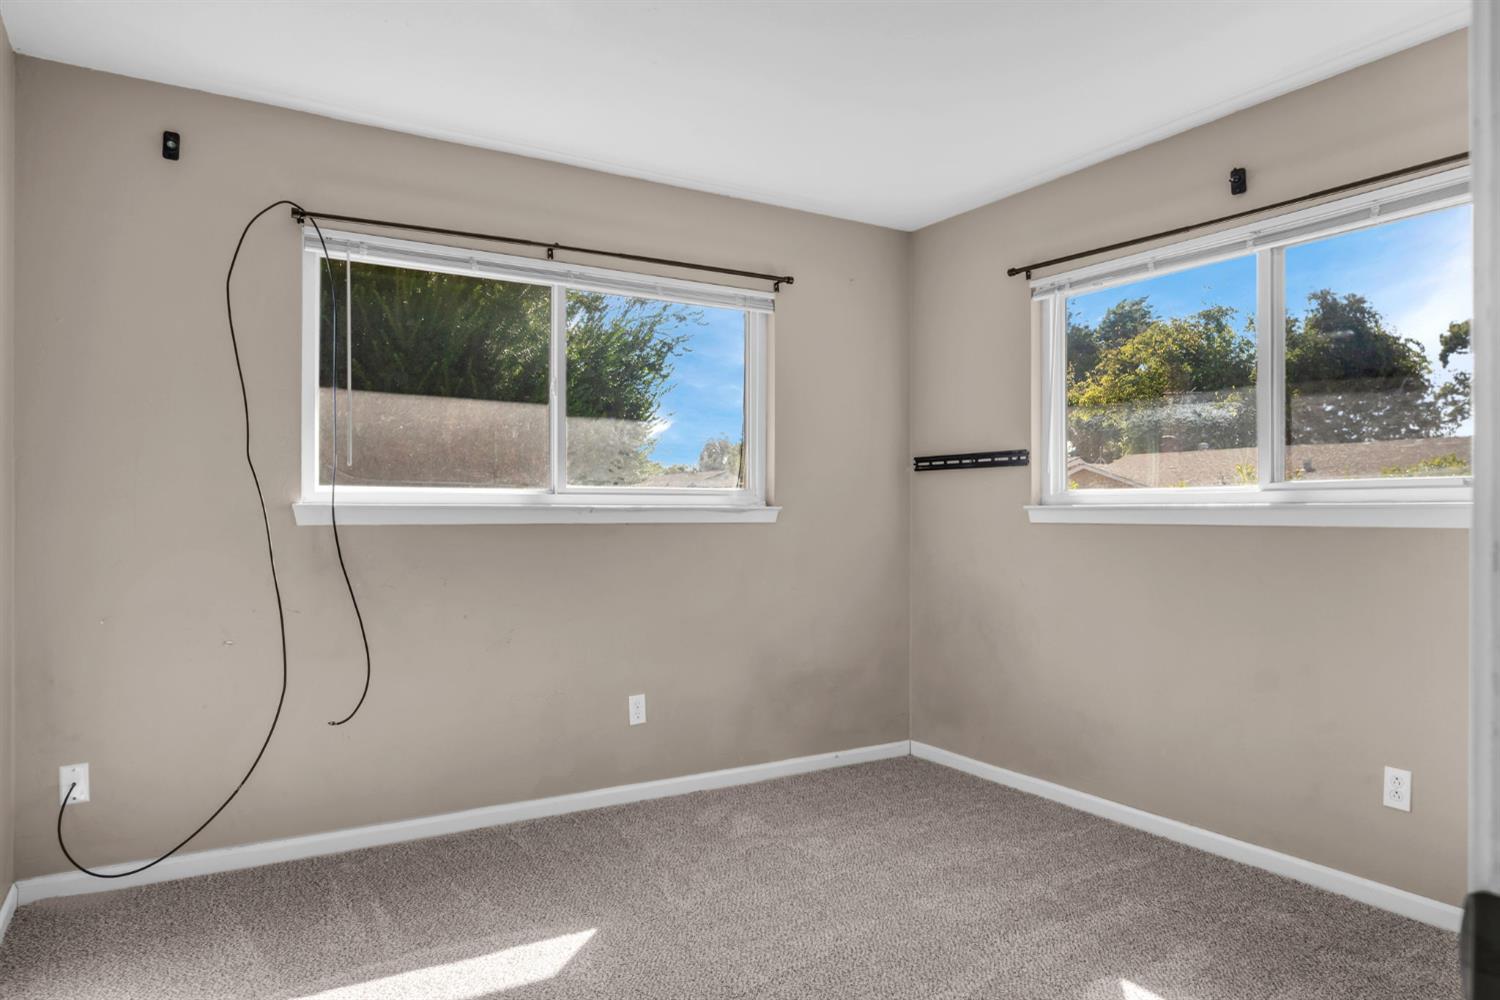
Empty bedroom with gray carpet, two bright windows, and a loose cable hanging from the wall.
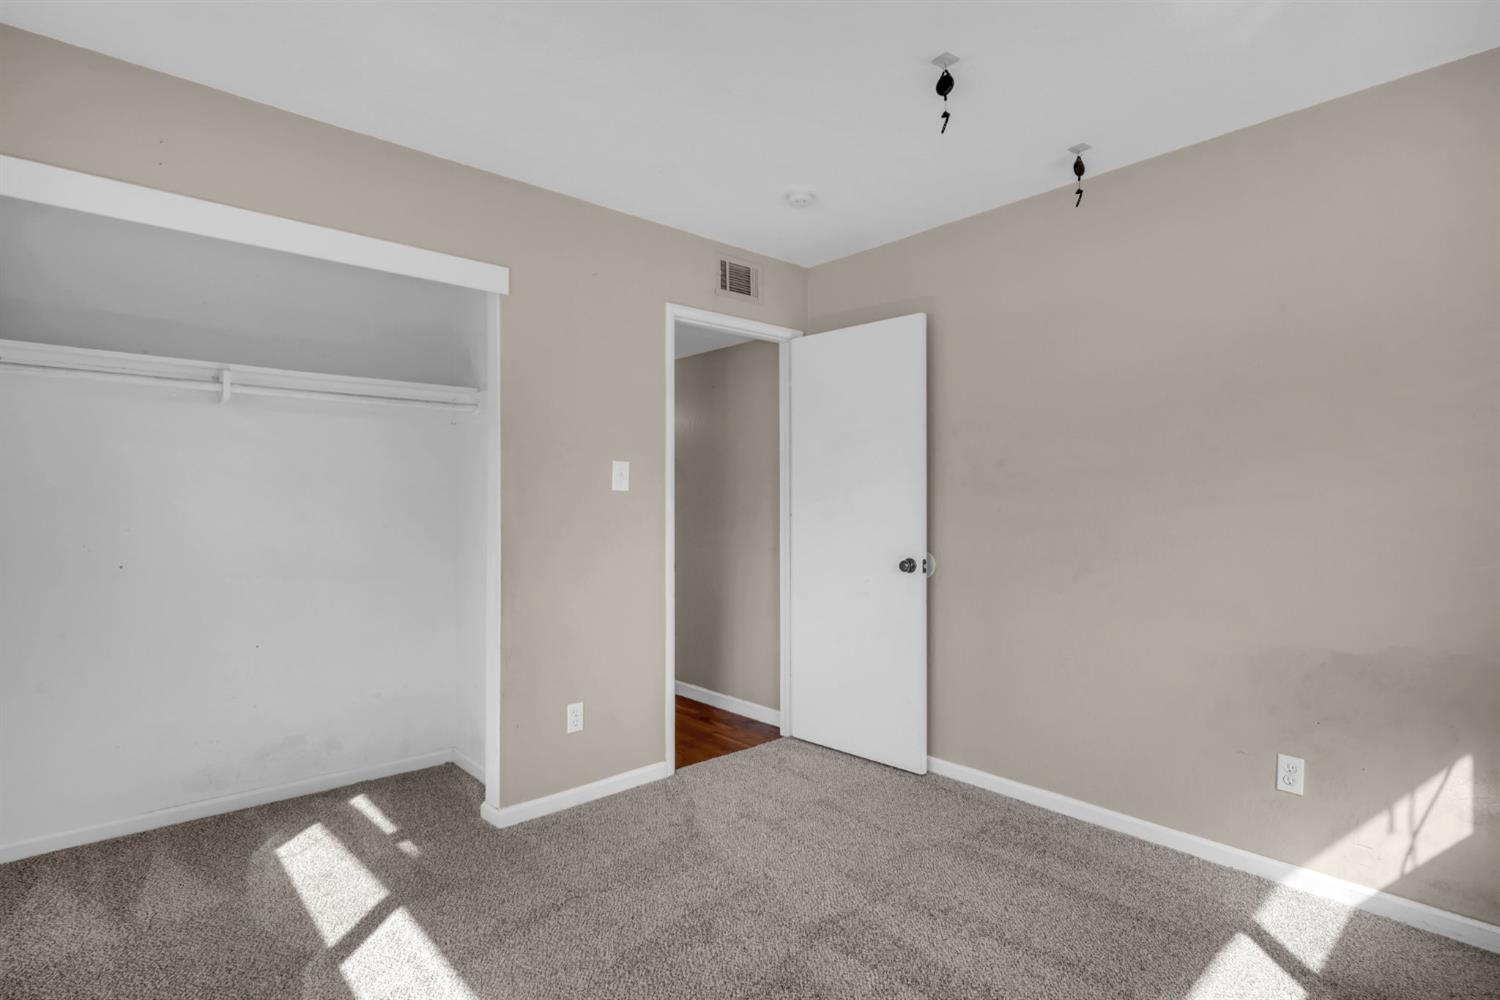
Empty bedroom with a large open closet and sunlight crossing the carpet.
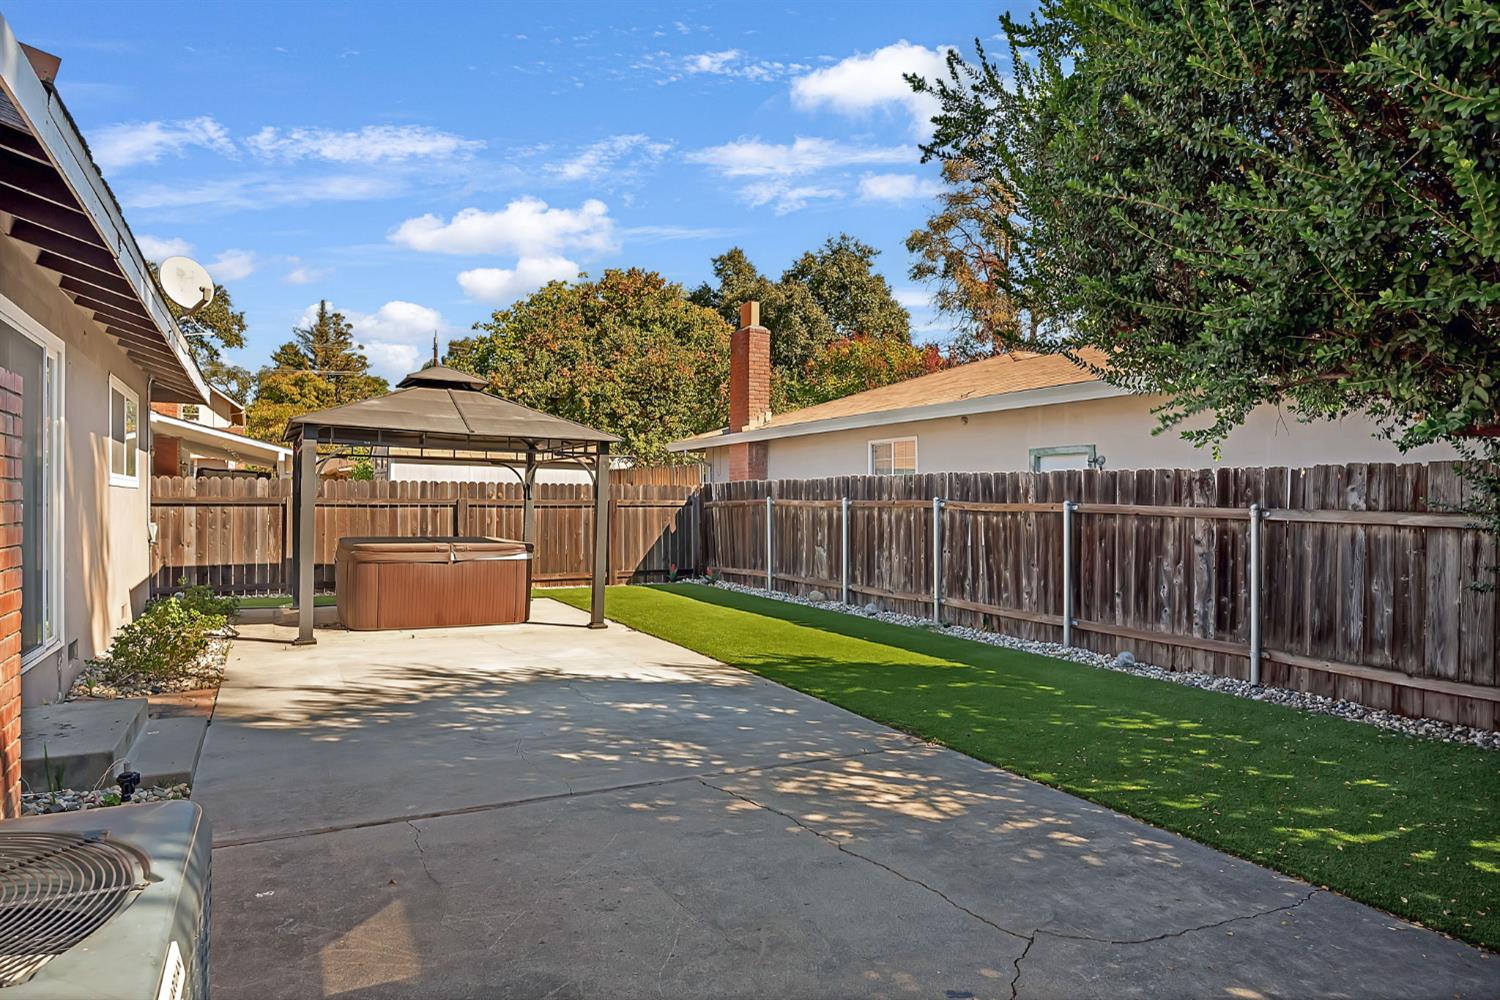
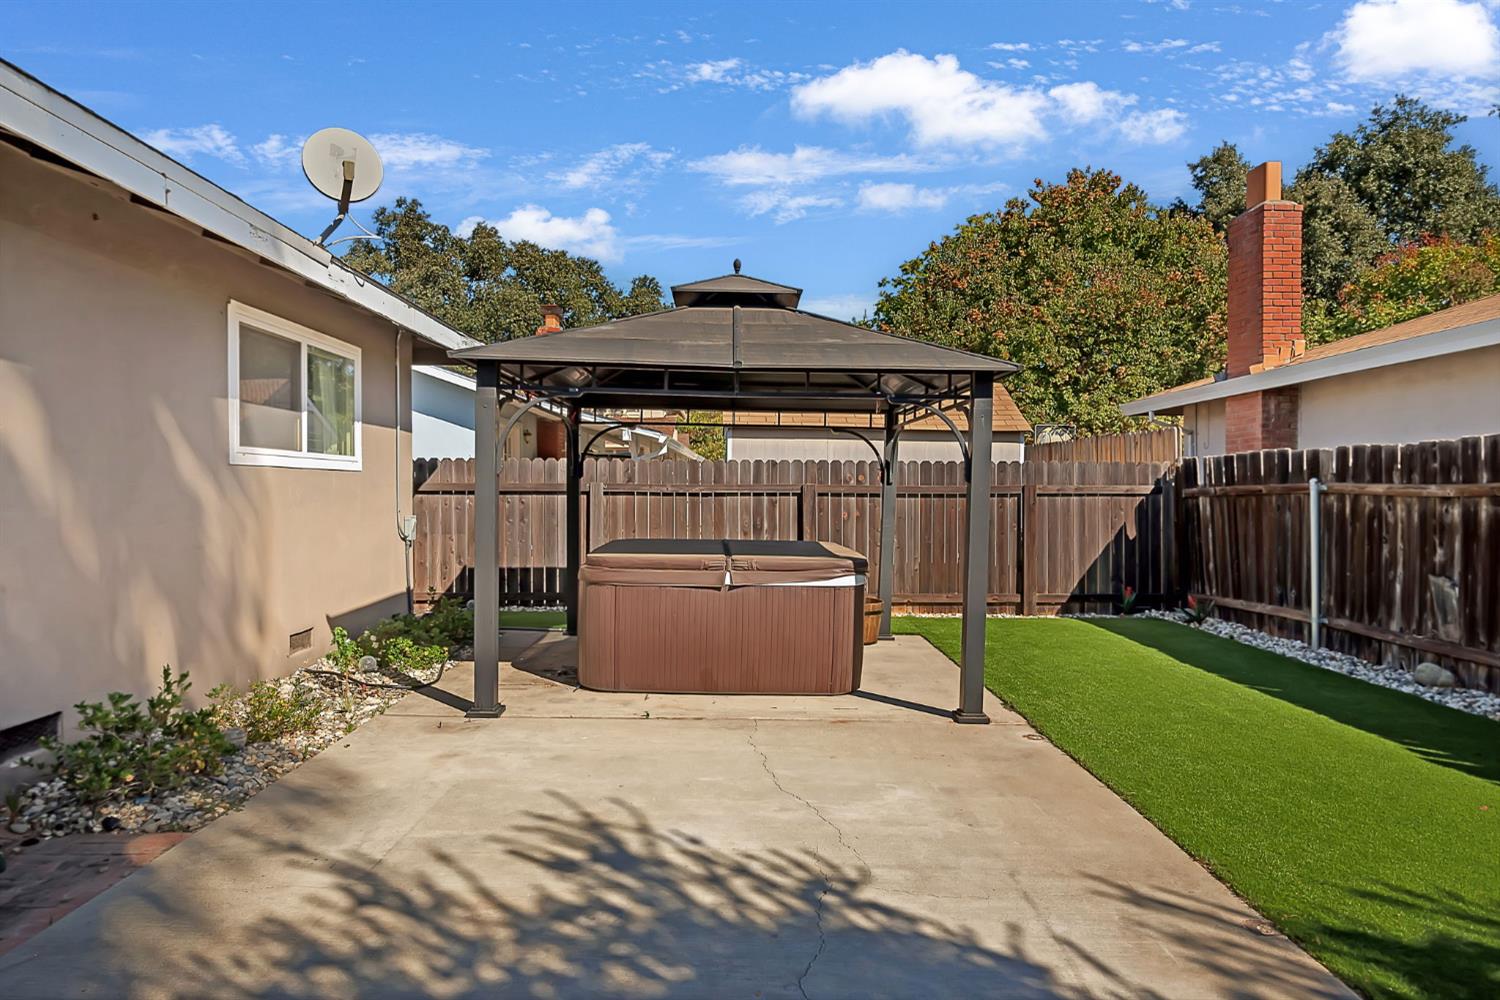
Backyard patio with a covered hot tub, artificial turf, and a tall wooden privacy fence.
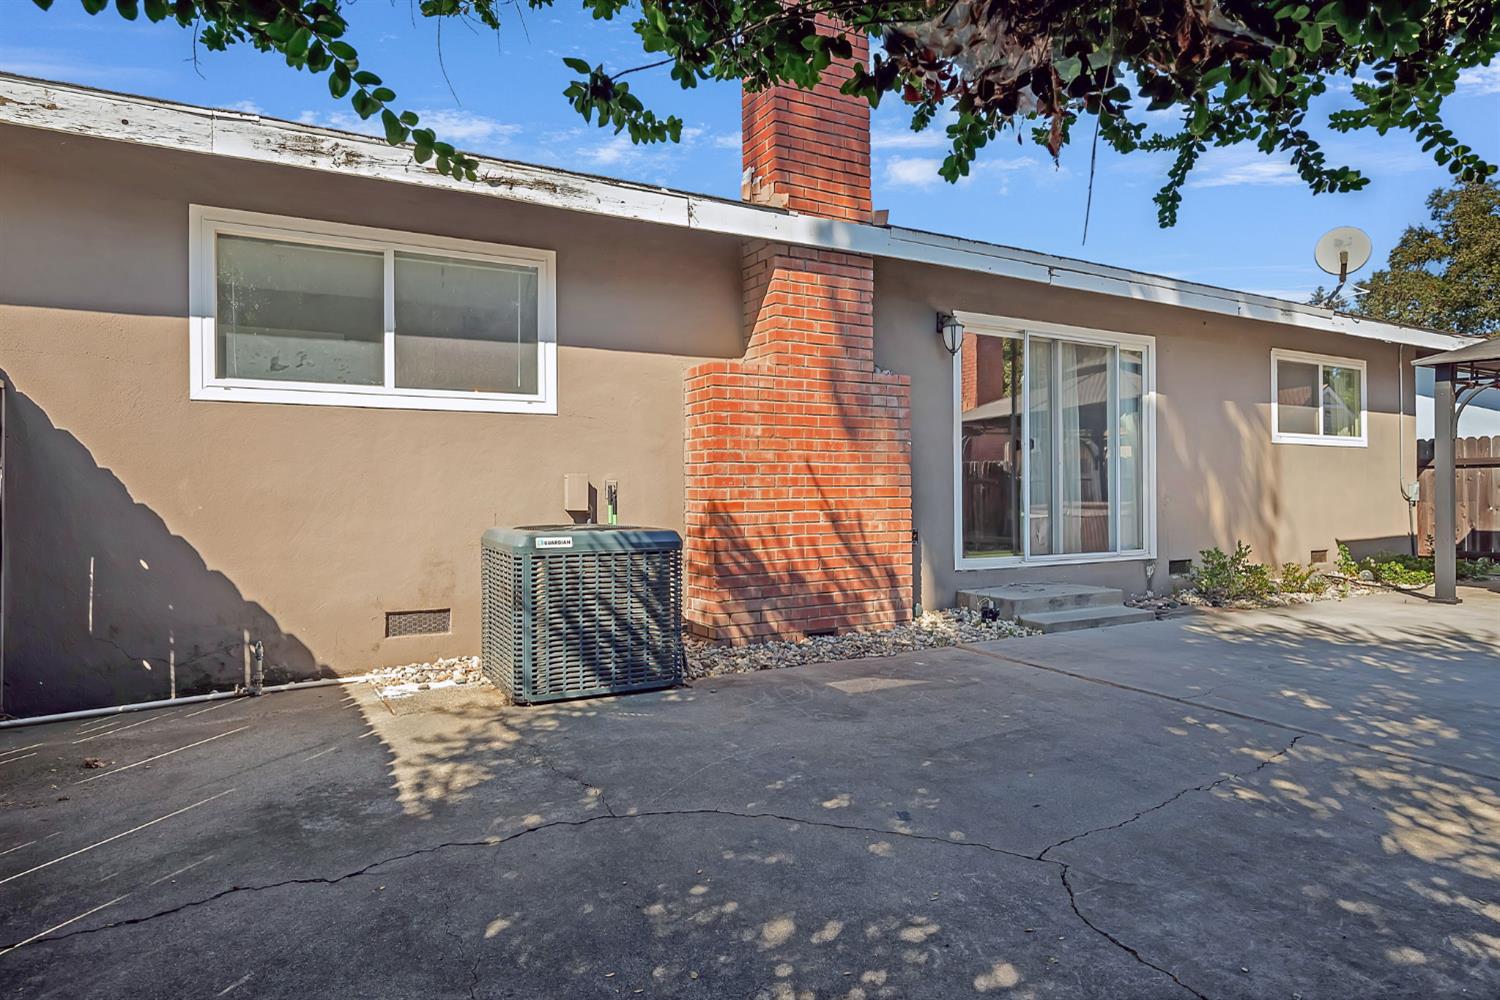
Single-story home exterior with a red brick chimney and concrete patio.
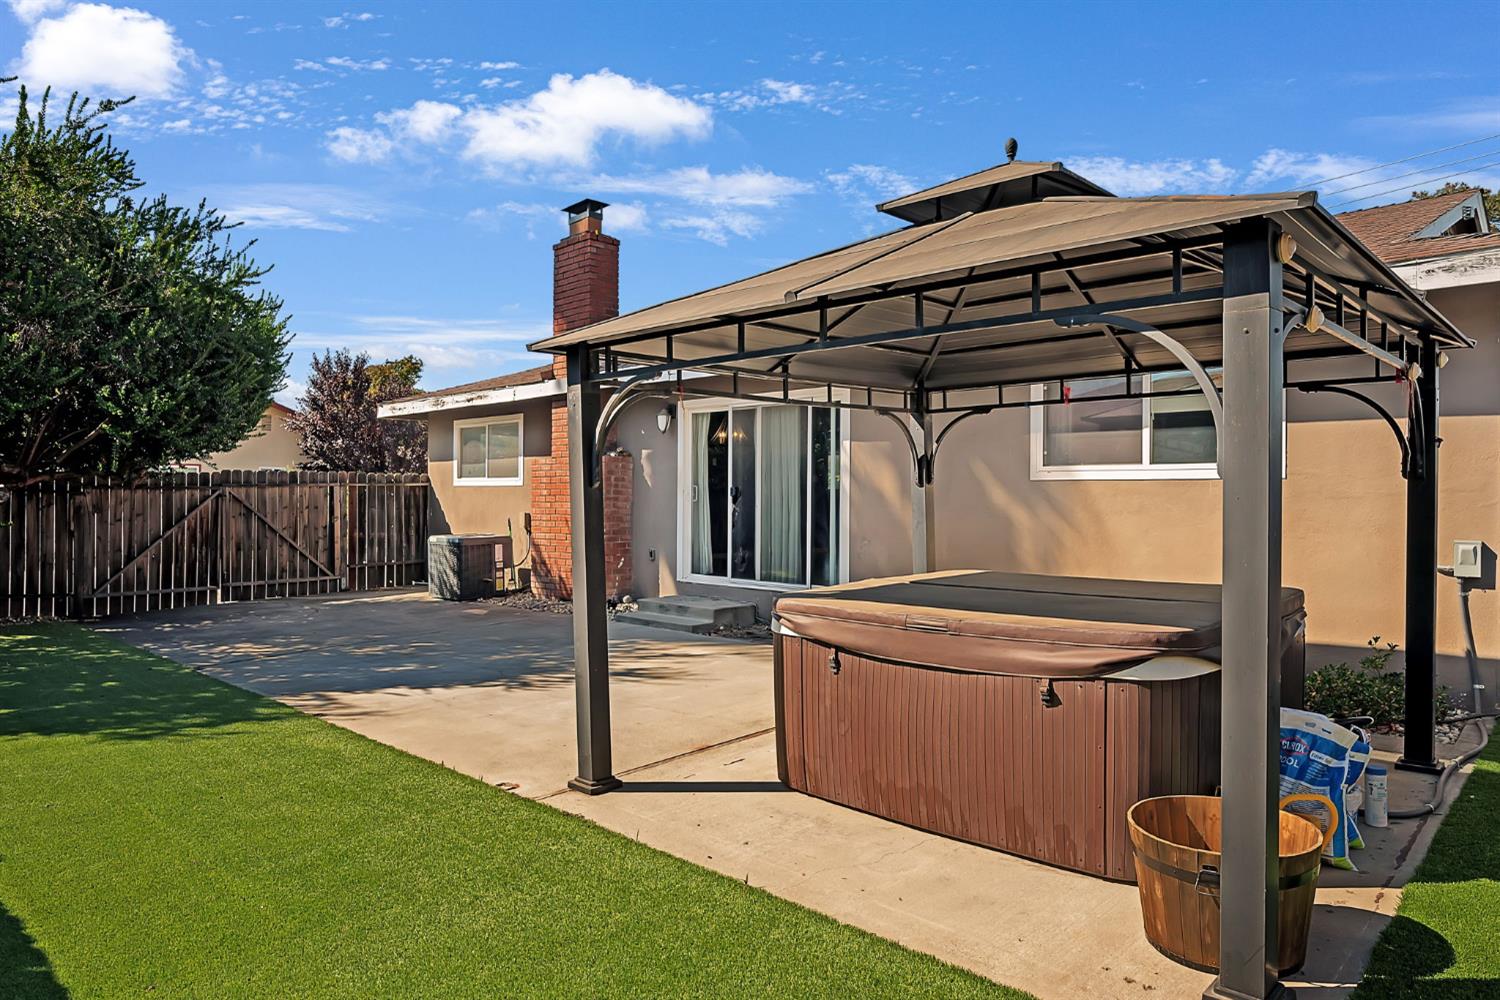
Backyard patio with a hot tub beneath a gazebo beside artificial turf.
Backyard patio with a covered hot tub beside the home and a green lawn.
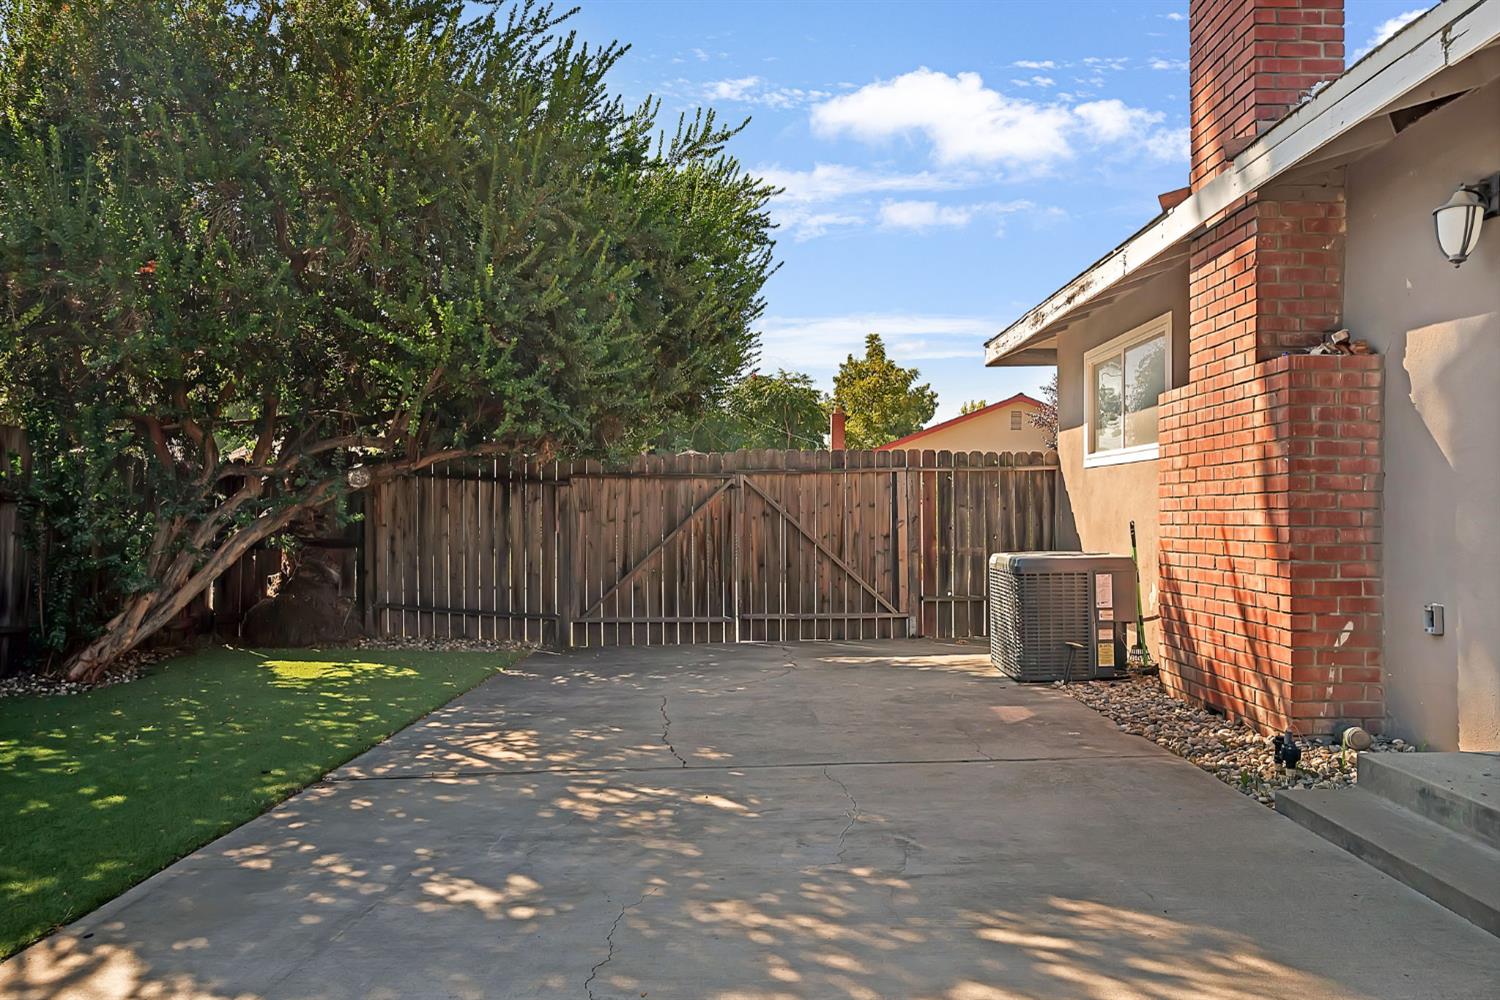
Paved driveway beside a brick-and-stucco home, with a wooden gate and a shady lawn.
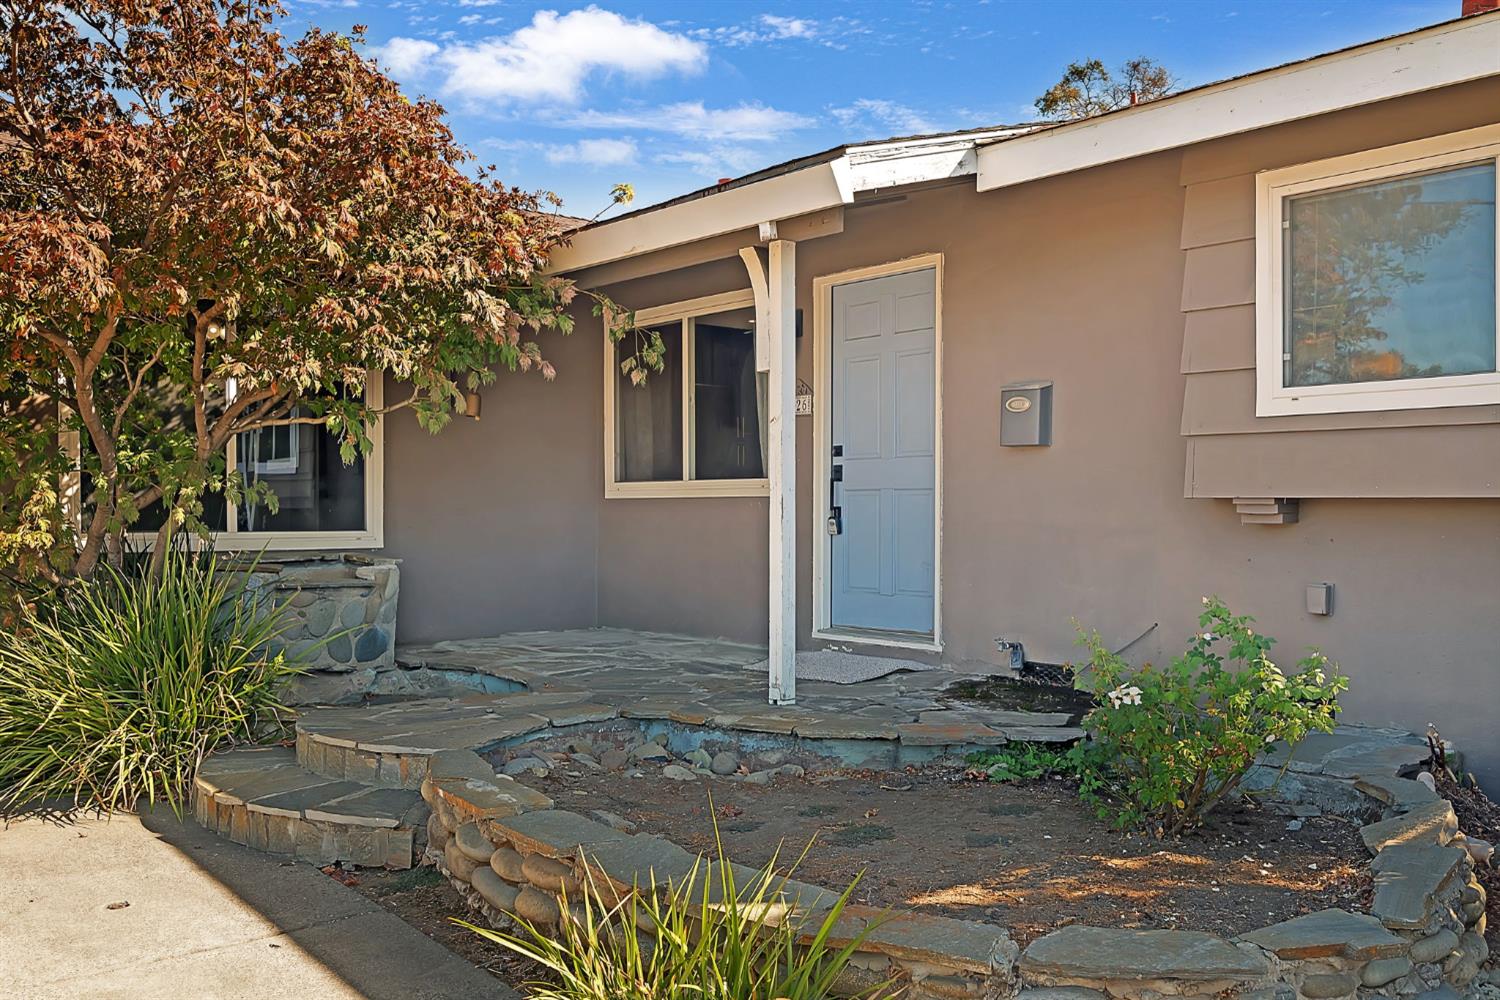
Home entrance with a pale blue door, covered porch, and stone-edged garden.
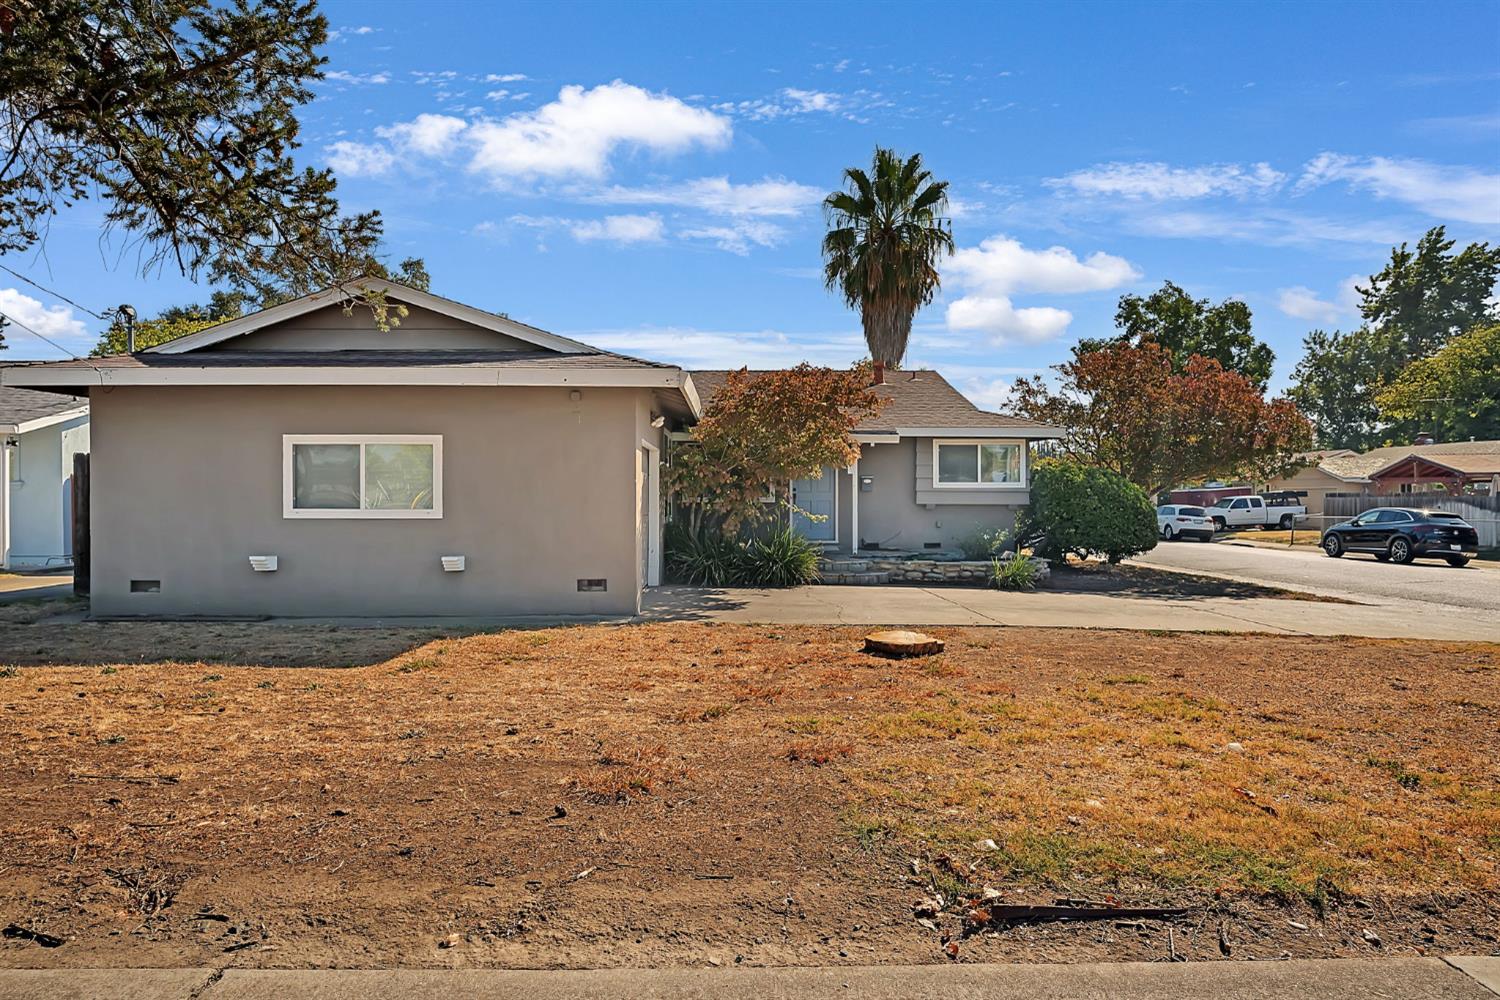
Single-story gray house with a blue front door, dry lawn, and tall palm tree.
Gray single-story house beside a dry yard and driveway, with a palm tree behind the roof.
SEE ALL PHOTOS
Renovated kitchen with navy cabinets, a large white island, stainless steel appliances, and a copper-toned sink.
Open kitchen with navy cabinets and white island overlooking a hardwood-floored living room with a fireplace.
Single-story gray home with an attached garage, driveway, and mature trees along the street.
Single-story home with an attached garage, blue front door, stone-edged porch, and cracked driveway.
Single-story ranch home on a corner lot, screened by hedges and a wooden fence beside a palm tree.
Hallway with hardwood floors, a blue entry door, leaning mirror, and fireplace at the far end.
Renovated kitchen with navy cabinets, a large white stone island, and stainless steel appliances.
Kitchen with navy cabinets, a copper farmhouse sink, and a large marble-pattern island.
Laundry room with washer and dryer behind sliding doors and a ceiling fan.
Laundry room with washer and dryer behind sliding doors, a refrigerator, and a blue accent wall.
Vacant bedroom with a blue accent wall, ceiling fan, large window, and open double doors.
Empty bedroom with gray carpet, a wide window, and white sliding barn-style closet doors.
Empty bedroom with gray carpet, white barn doors, and a TV mount on the wall.
Unfurnished living room with hardwood floors, a gray brick fireplace, and sliding glass doors to the backyard.
Open dining area and kitchen with hardwood floors, navy-blue cabinets, and pendant lighting.
Unfurnished living room with hardwood floors, a brick fireplace, and sliding glass doors to the yard.
Bathroom with a navy vanity, white countertop, and patterned tile floor, viewed from the hallway.
Empty bedroom with gray carpet, beige walls, and a curtained window
Empty bedroom with gray carpet and white sliding barn-style closet doors.
Bathroom with a navy vanity, patterned tile floor, and freestanding tub beneath a window.
Empty carpeted room with beige walls and corner windows overlooking trees and a stop sign.
Empty bedroom with gray carpet, beige walls, and an open closet with built-in shelves.
Hallway with hardwood floors, a blue accent wall, and a carpeted room beyond.
Bathroom with a glass shower, white subway tile, patterned floor, and gold-tone fixtures.
Empty bedroom with gray carpet, two bright windows, and a loose cable hanging from the wall.
Empty bedroom with a large open closet and sunlight crossing the carpet.
Backyard patio with a covered hot tub, artificial turf, and a tall wooden privacy fence.
Single-story home exterior with a red brick chimney and concrete patio.
Backyard patio with a hot tub beneath a gazebo beside artificial turf.
Backyard patio with a covered hot tub beside the home and a green lawn.
Paved driveway beside a brick-and-stucco home, with a wooden gate and a shady lawn.
Home entrance with a pale blue door, covered porch, and stone-edged garden.
Single-story gray house with a blue front door, dry lawn, and tall palm tree.
Gray single-story house beside a dry yard and driveway, with a palm tree behind the roof.
For Sale

6926 Sylvan Road

6926 Sylvan Road, Citrus Heights, CA 95610

$415,000
Discover an exceptional opportunity in Citrus Heights with this spacious single-story ranch home, offering 4 bedrooms, 2 bathrooms, plus a versatile flex room that can serve as an additional bedroom, office, or hobby space. The home features new carpets. Thoughtful updates already in place include a modern kitchen with quartz counters, contemporary cabinetry, and a functional layout that makes everyday cooking and entertaining a pleasure. Both the primary and secondary bathrooms have been tastefully updated, while the newer HVAC condenser supports year‑round comfort. Laundry is conveniently located in an interior closet within the flex space. Outside, the backyard is designed for low‑maintenance enjoyment, with artificial turf that keeps the space looking green and inviting without extensive upkeep. Relax or entertain under the included gazebo, then unwind in your personal hot tub an at‑home retreat ready to be enjoyed. There is a 1‑car garage plus additional driveway and side area that may offer potential space for RV or extra parking, depending on buyer needs and verification. This property combines key updates with classic features and room for personalization, making it a compelling choice for someone looking to create their own vision in a well‑located Citrus Heights home.

4
beds

2
baths

1,681 Sq.Ft. LIVING AREA

6,970 Sq.Ft. lot

Renee Friedrich

Renee Friedrich

Maic Friedrich

Maic Friedrich

Features & Amenities

Interior

  • total bedrooms4
  • Total bathrooms2
  • full bathrooms2
  • Laundry room Main Level
  • Flooring Carpet, Wood
  • Fireplace Family Room
  • APPLIANCES Free-Standing Gas Range, Gas Cooktop, Dishwasher, Disposal, Microwave
  • other interior Features Kitchen Island

Area & Lot

  • Status For Sale
  • Living Area1,681 Sq.Ft.
  • Lot Area6,970 Sq.Ft.
  • MLS® ID226121955
  • TypeResidential
  • YEAR BUILT1962
  • NeighborhoodCitrus Heights
  • Architecture StylesRanch
  • School DistrictSacramento

Exterior

  • STORIES1
  • Garage Space1.0
  • water SourcePublic
  • utilitiesNatural Gas Available, Electricity Available
  • roofComposition, See Remarks
  • lot featuresLevel, Landscaped
  • parkingAttached, Garage Faces Side
  • HEAT TYPECentral
  • AIR CONDITIONINGCeiling Fan(s), Central Air
  • sewerPublic Sewer
  • SubstructureRaised
  • security FeaturesSmoke Detector(s)

Financial

  • Sales Price$415,000
  • Zoning RD5
Open kitchen with navy cabinets and white island overlooking a hardwood-floored living room with a fireplace.

Schedule a Showing

We would love to show you our beautiful property. Please select your preferred date and time below. An agent will be in touch shortly to confirm your appointment.

Schedule a Showing

We would love to show you our beautiful property. Please select your preferred date and time below. An agent will be in touch shortly to confirm your appointment.

Thank you for your interest in 6926 Sylvan Road, Citrus Heights, CA 95610. We are reviewing your request and will be in touch shortly!

Mortgage Calculator

Estimate your monthly mortgage payment, including the principal and interest, property taxes, and HOA. Adjust the values to generate a more accurate rate.

All estimates are provided for informational purposes only. Actual amounts may vary.
$0,000 Your Payment 20 15 65
$0,000 Your Payment

Citrus Heights

A residential neighborhood in California, featuring a variety of properties and a range of average days on market.

Explore

Let's Work Together

Discover why The Friedrich Team is not just among the top real estate agents in El Dorado Hills – we are the definitive choice for discerning clients who expect the best, whether buying or selling. Your journey toward real estate success starts here, with us.

Follow Us on Instagram