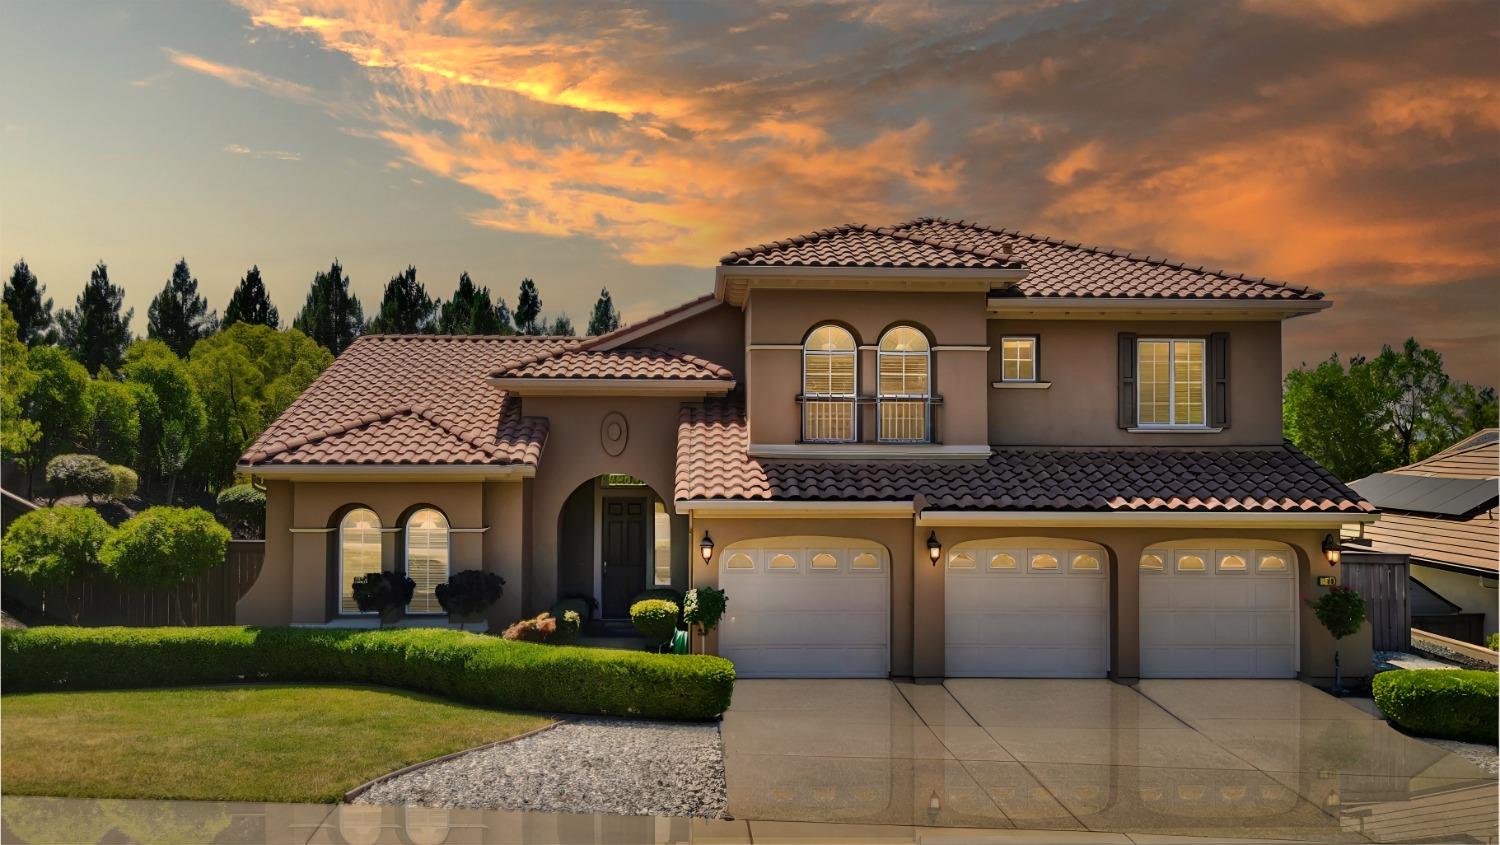






Two-story stucco home with a tiled roof, arched windows, and three garage doors at sunset.
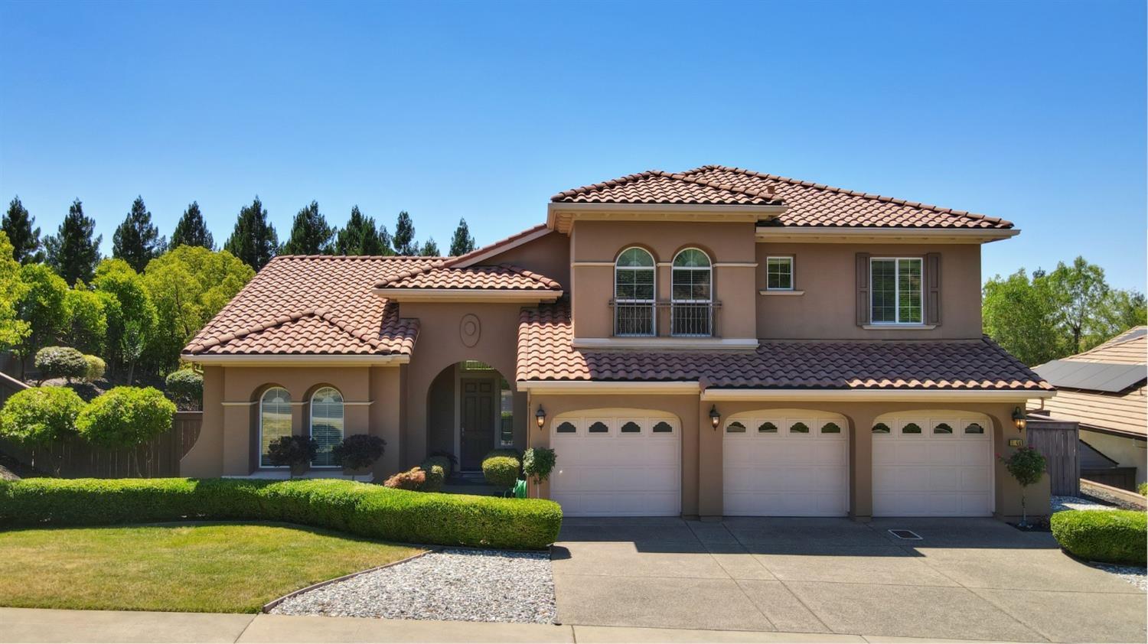
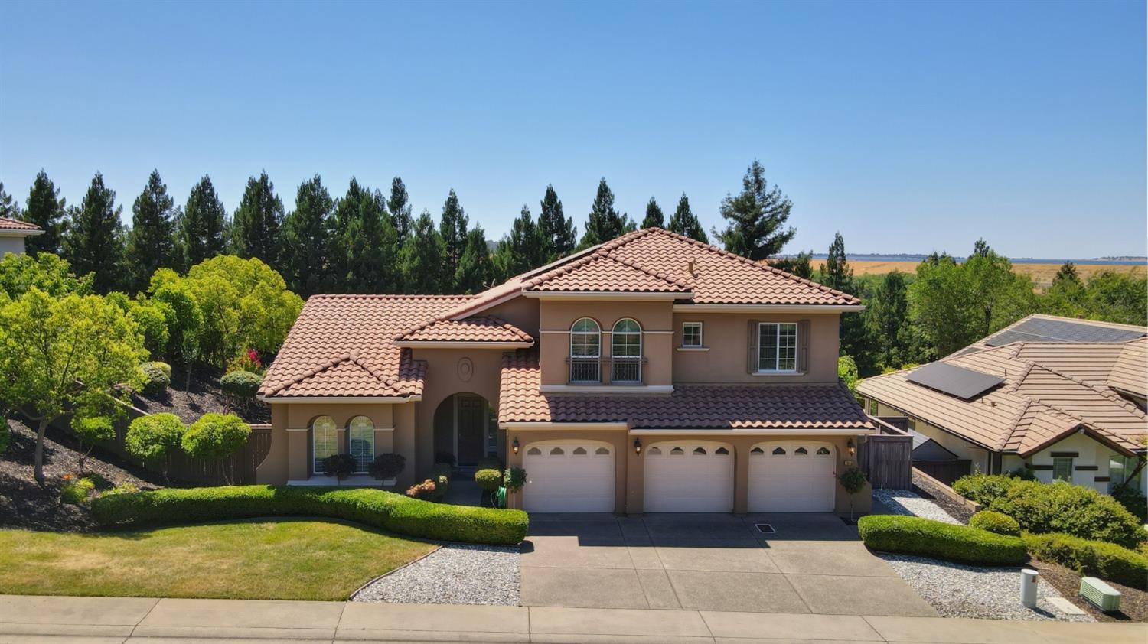
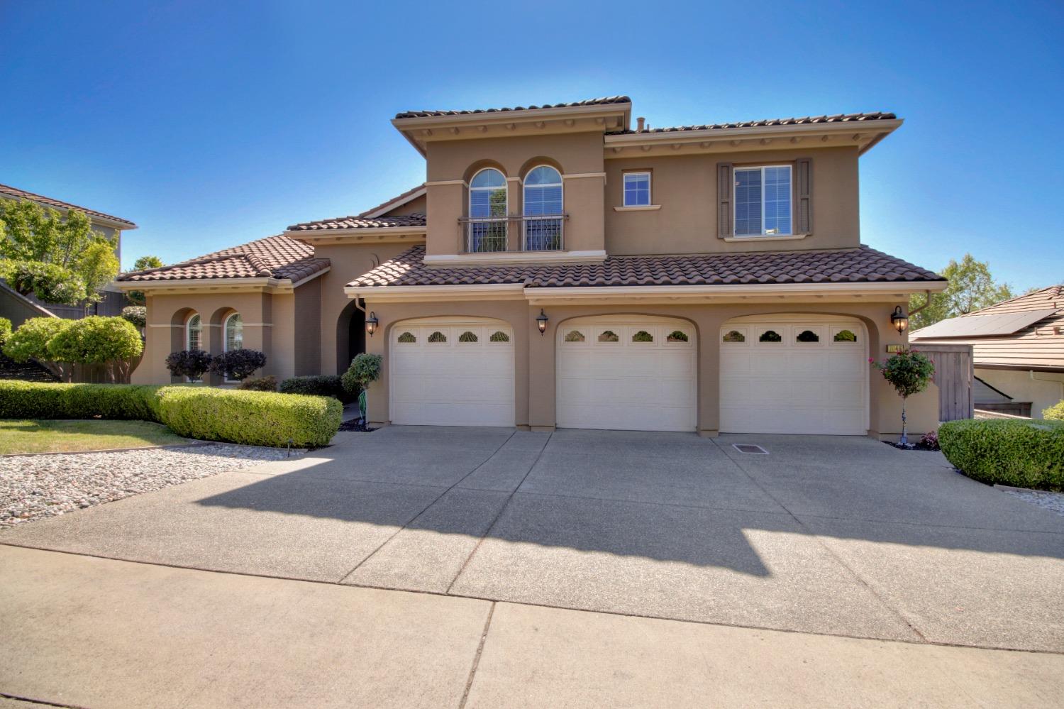
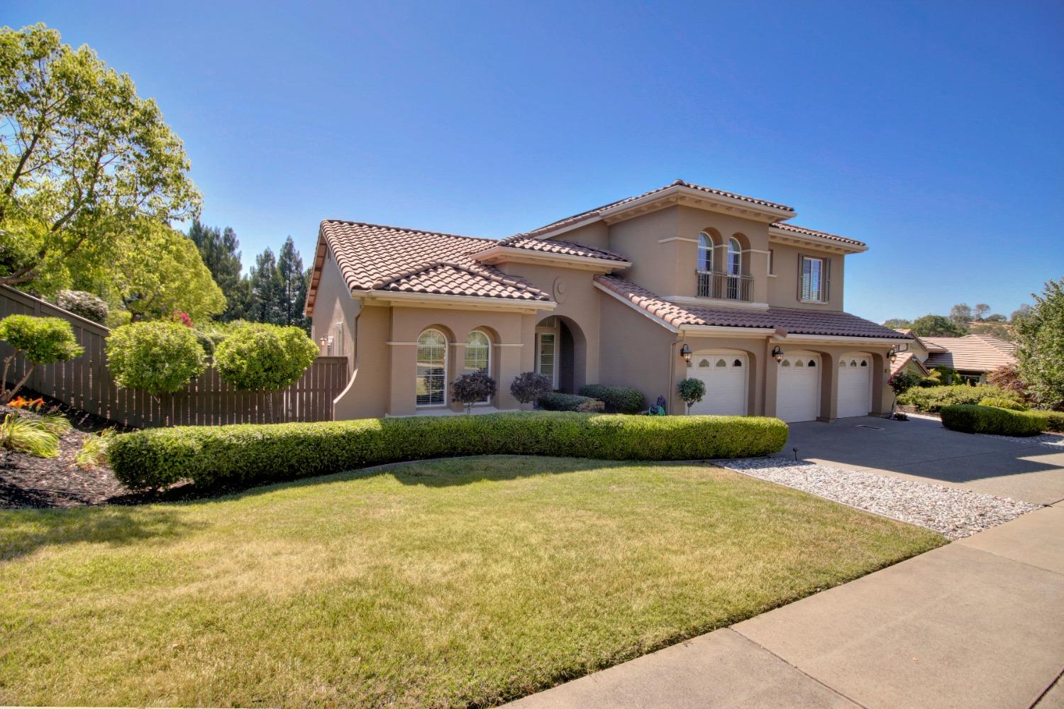
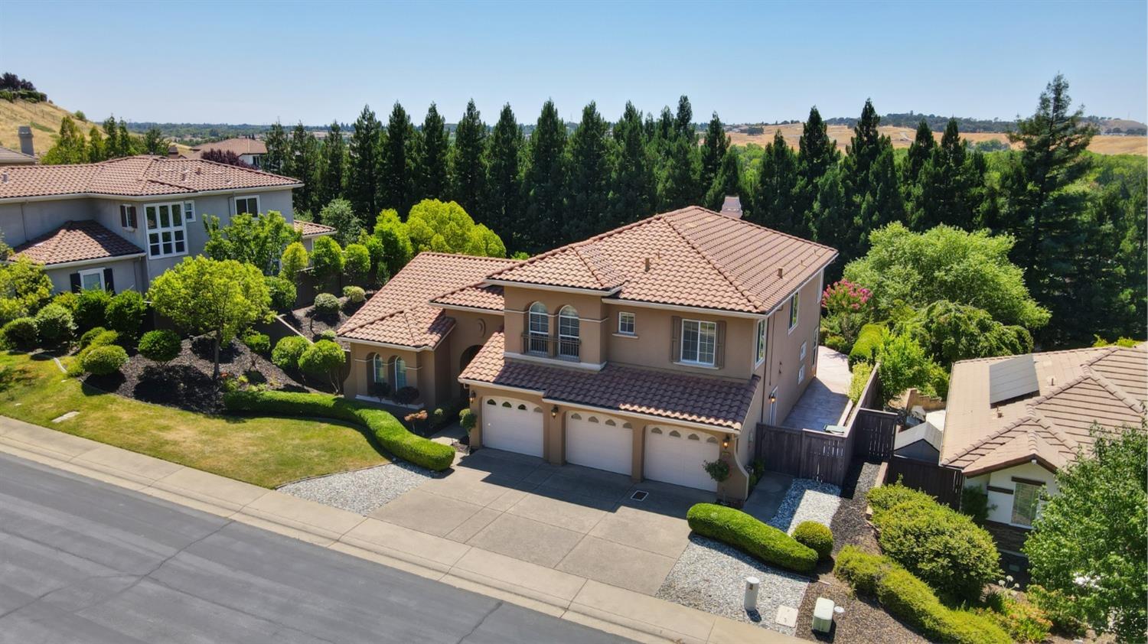
Two-story stucco home with a red tile roof, three-car garage, and landscaped front yard.
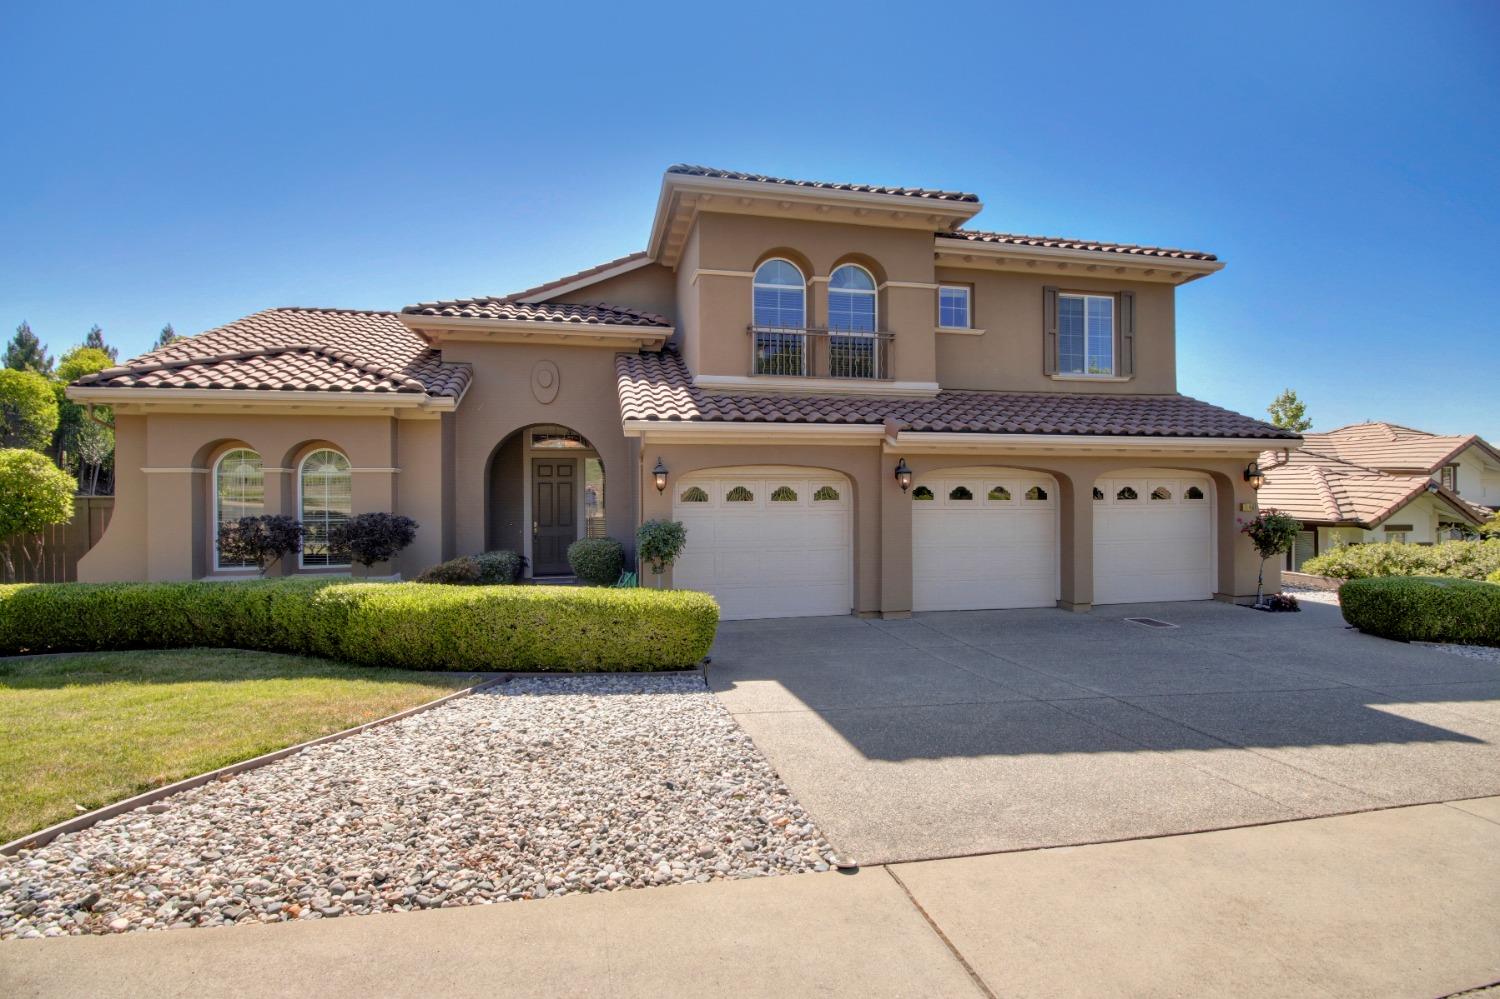
Two-story stucco home with a tile roof, arched windows, and three garage doors.
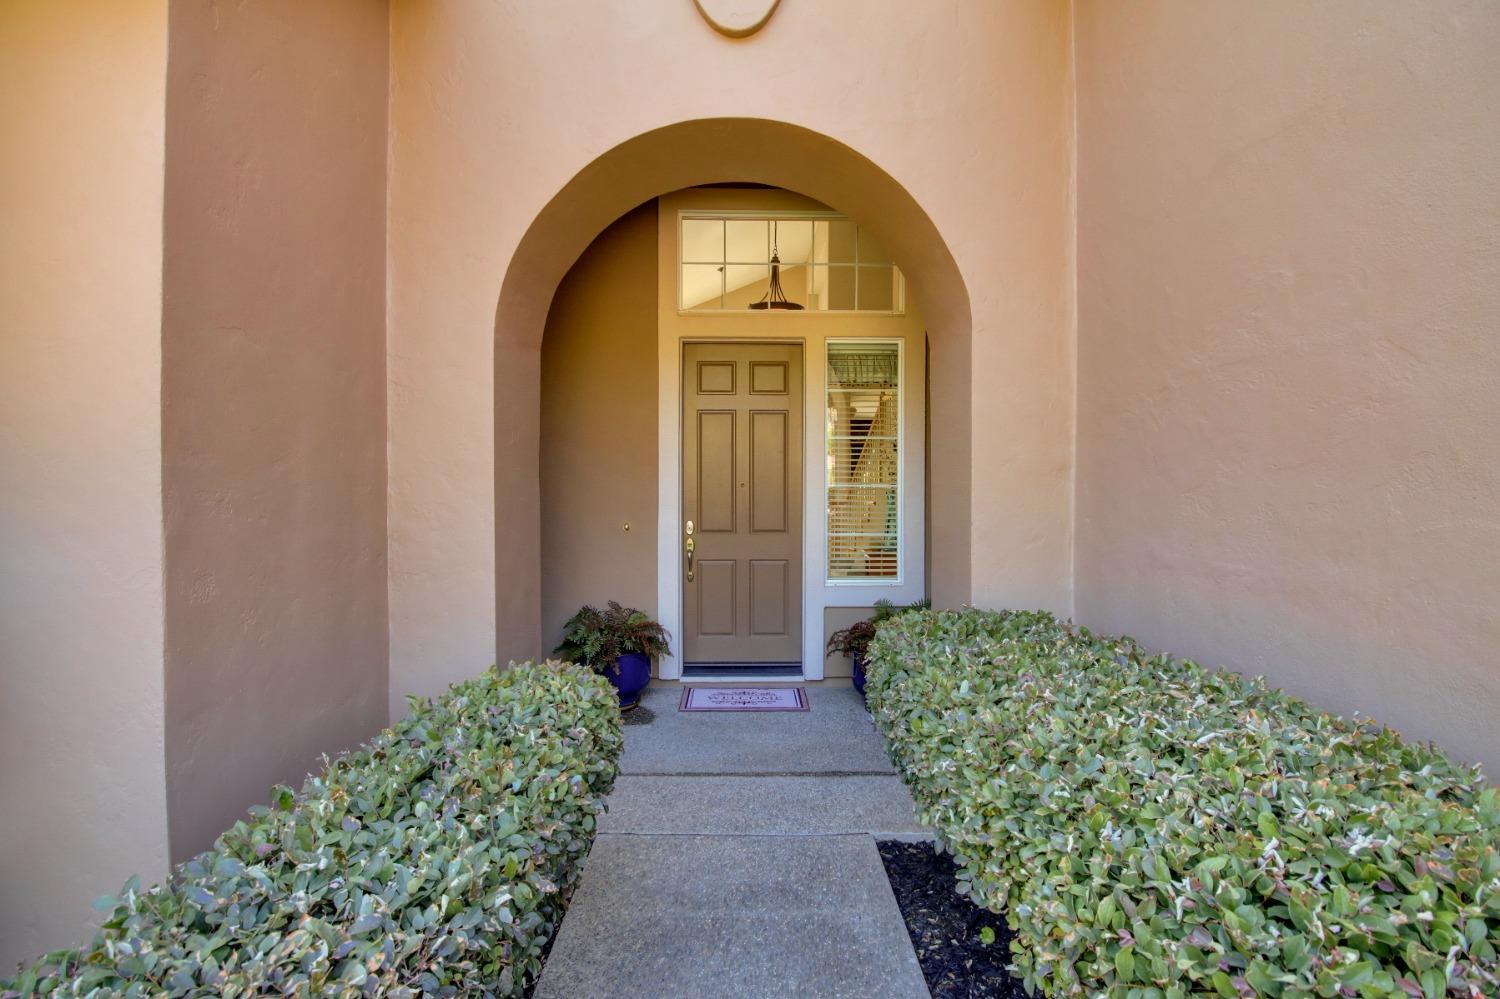
Home entrance with an arched porch, taupe front door, and shrub-lined walkway.
Two-story stucco home with terracotta roof, three-car garage, and landscaped front yard.
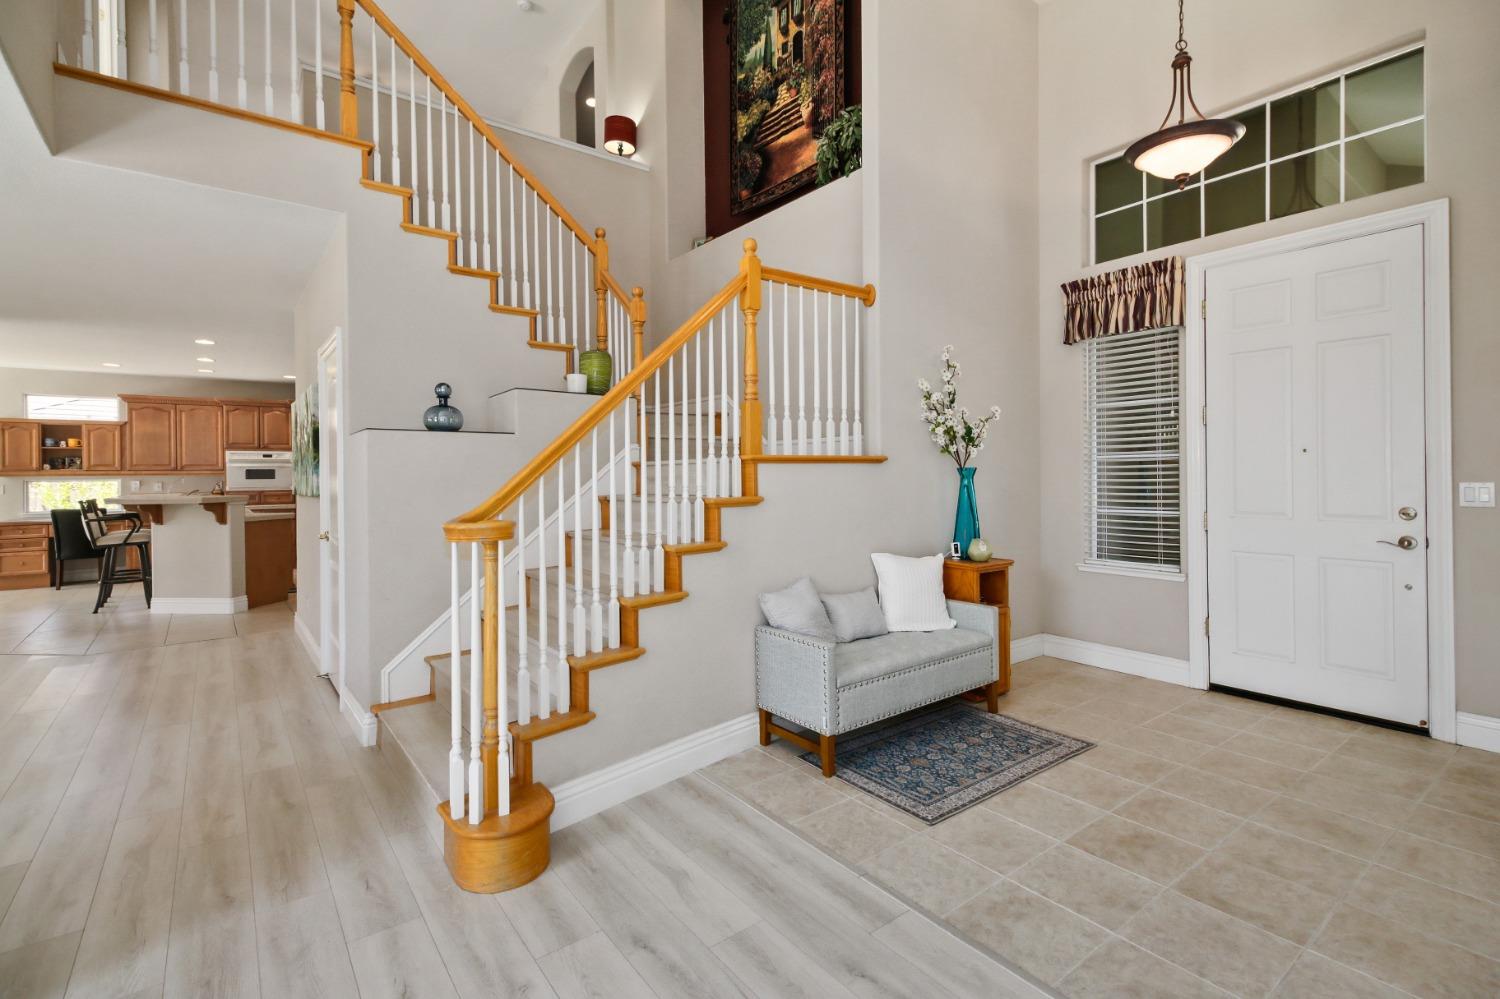
Two-story entry foyer with a wooden staircase, white front door, gray loveseat, and open kitchen.
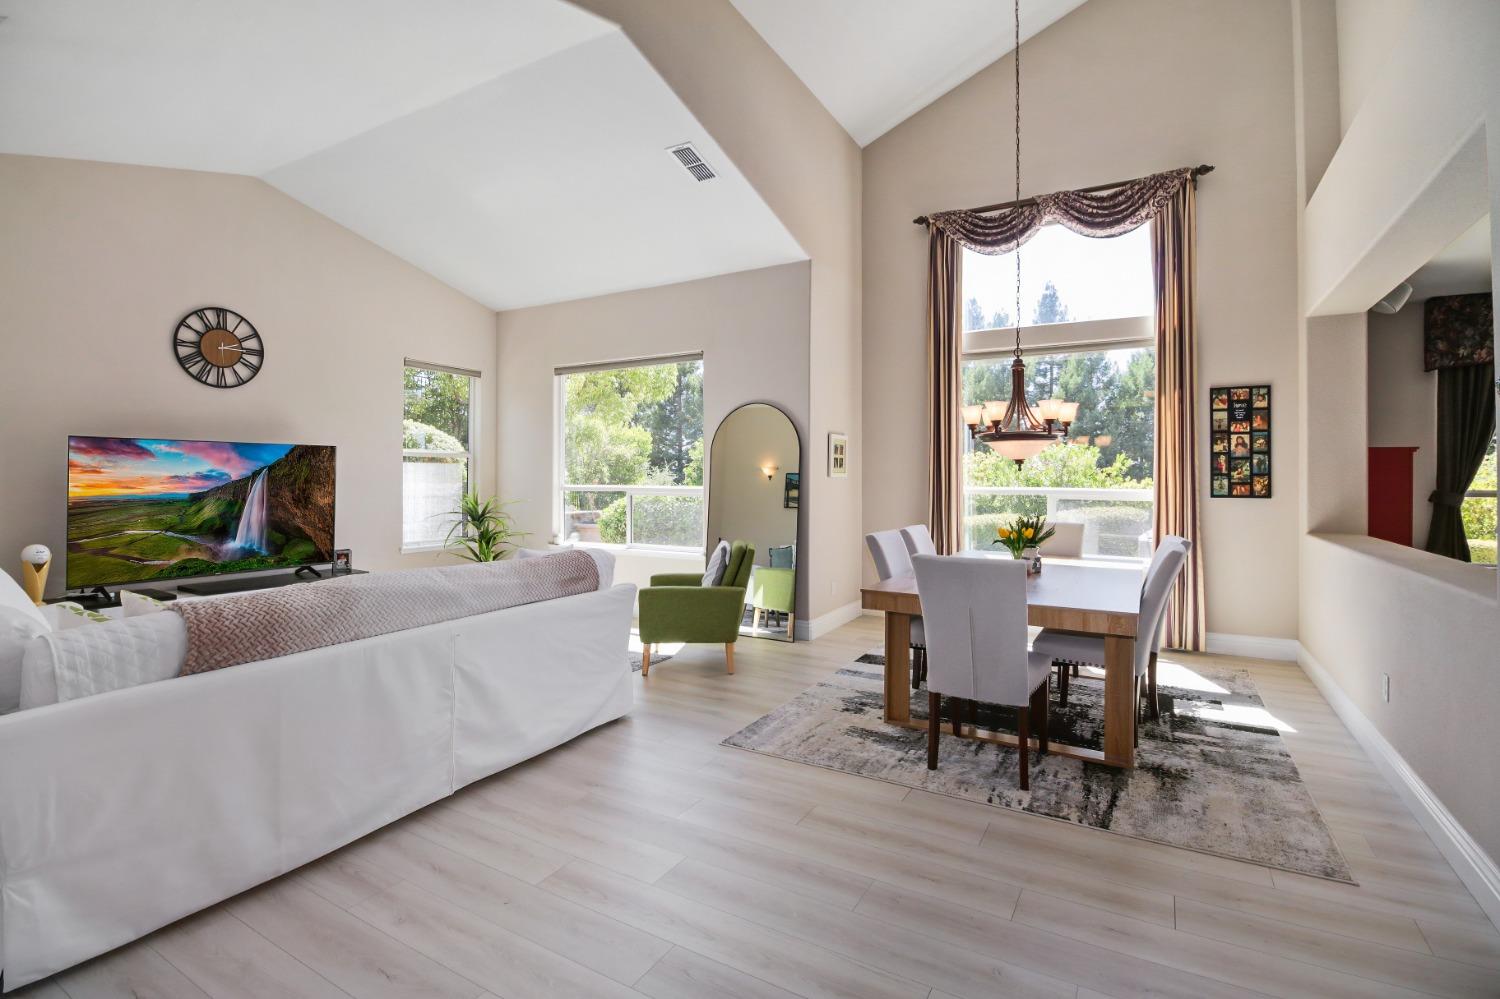
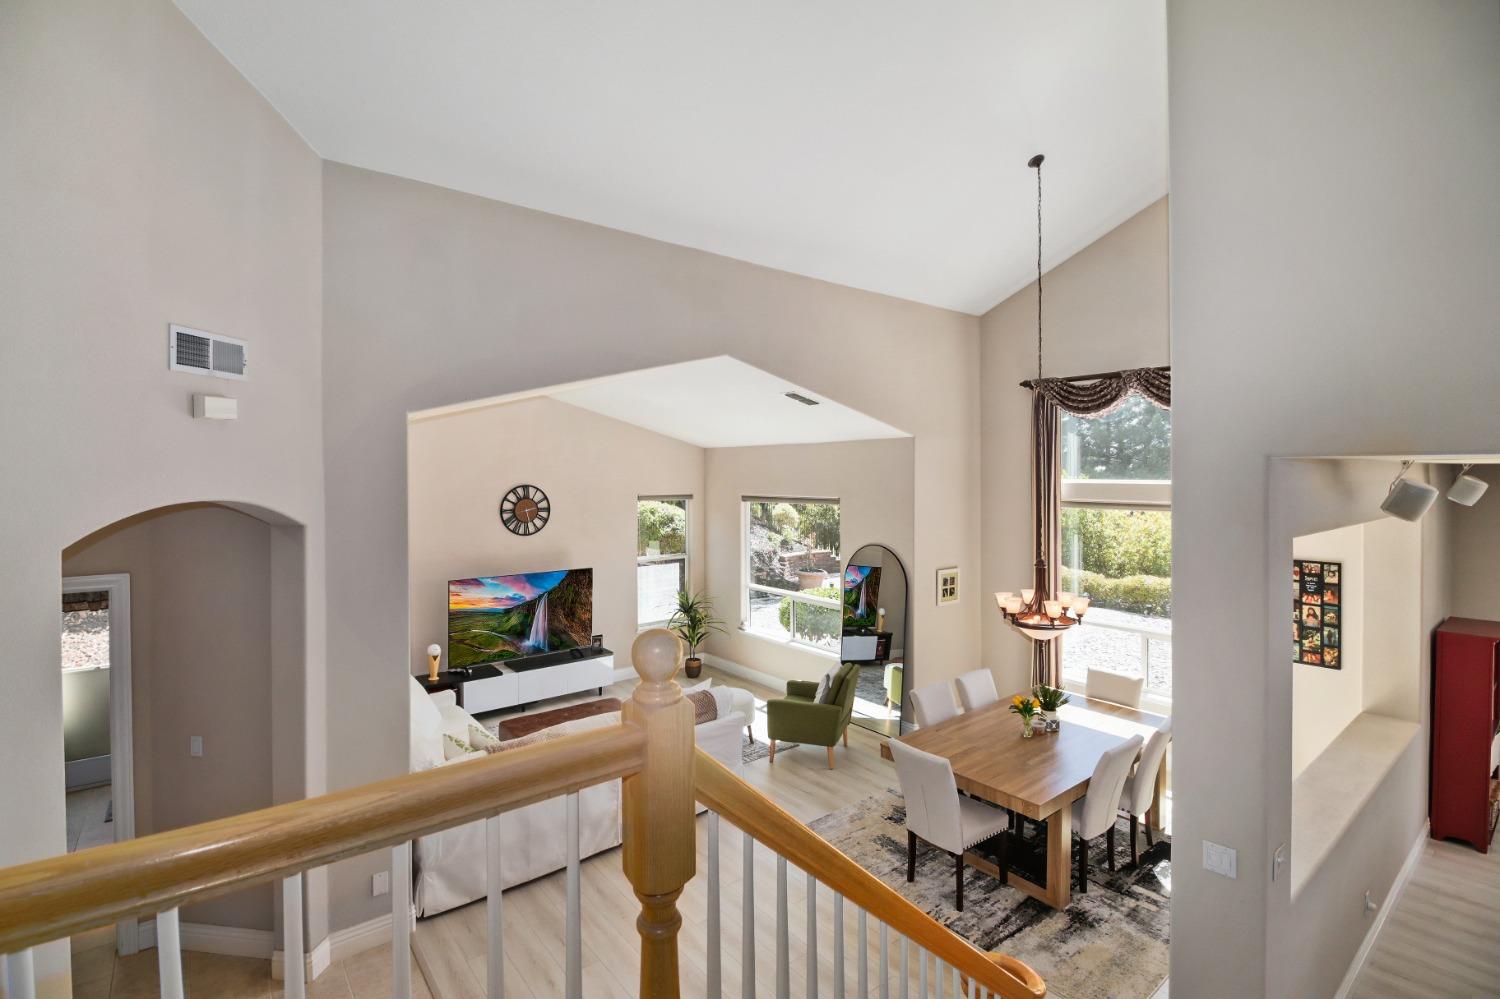
Open-plan living and dining room with a vaulted ceiling, large windows, and chandelier.
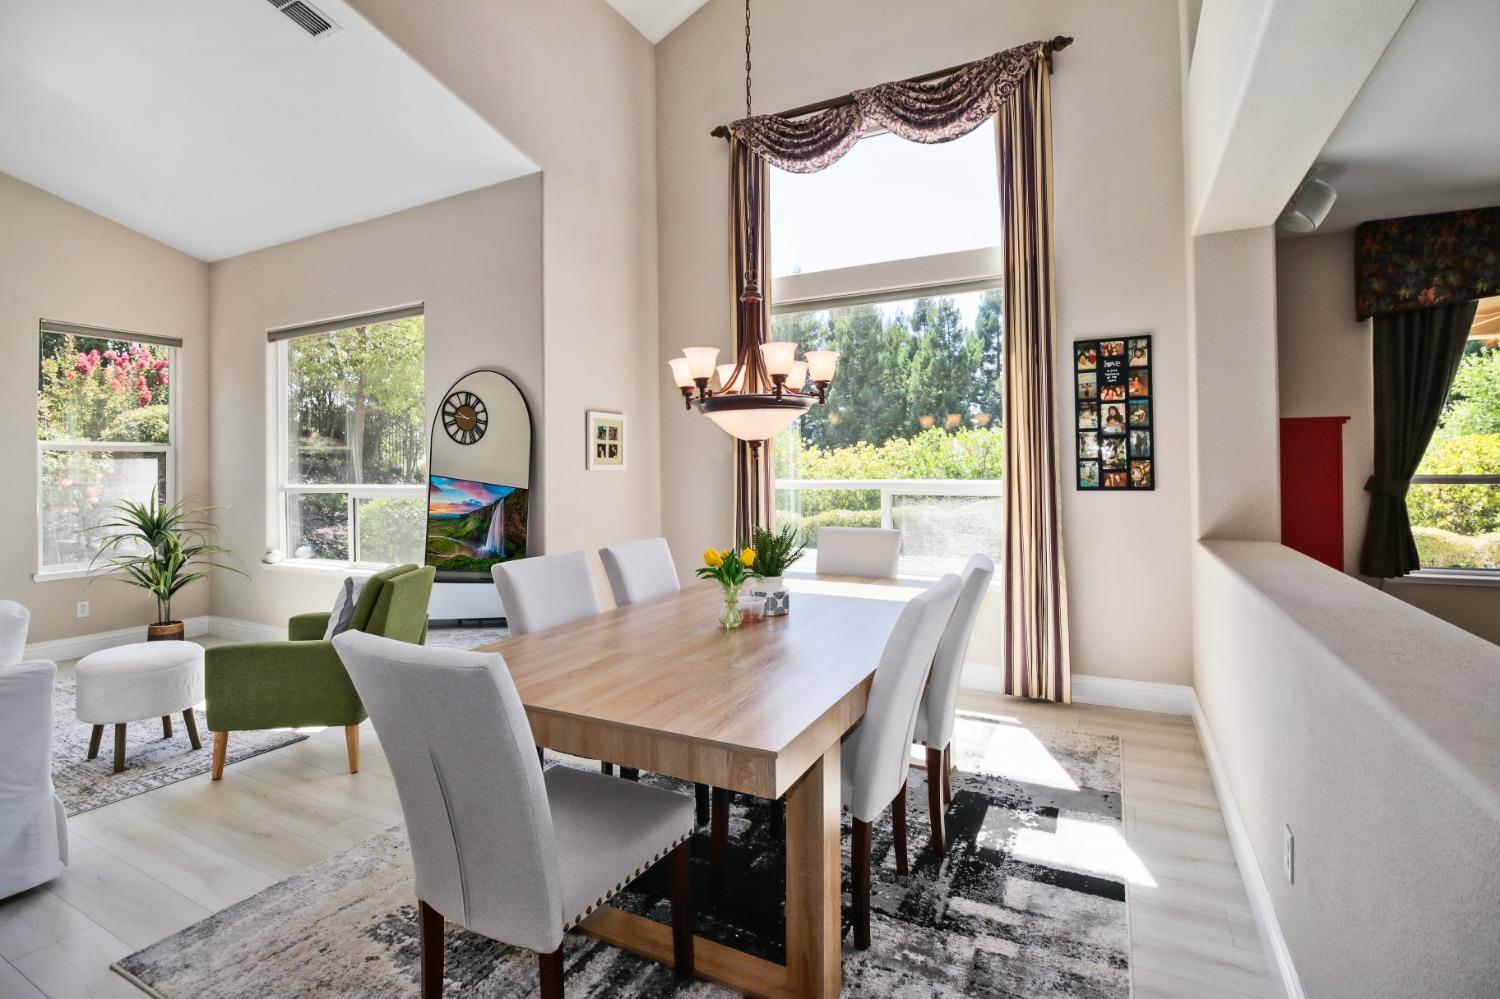
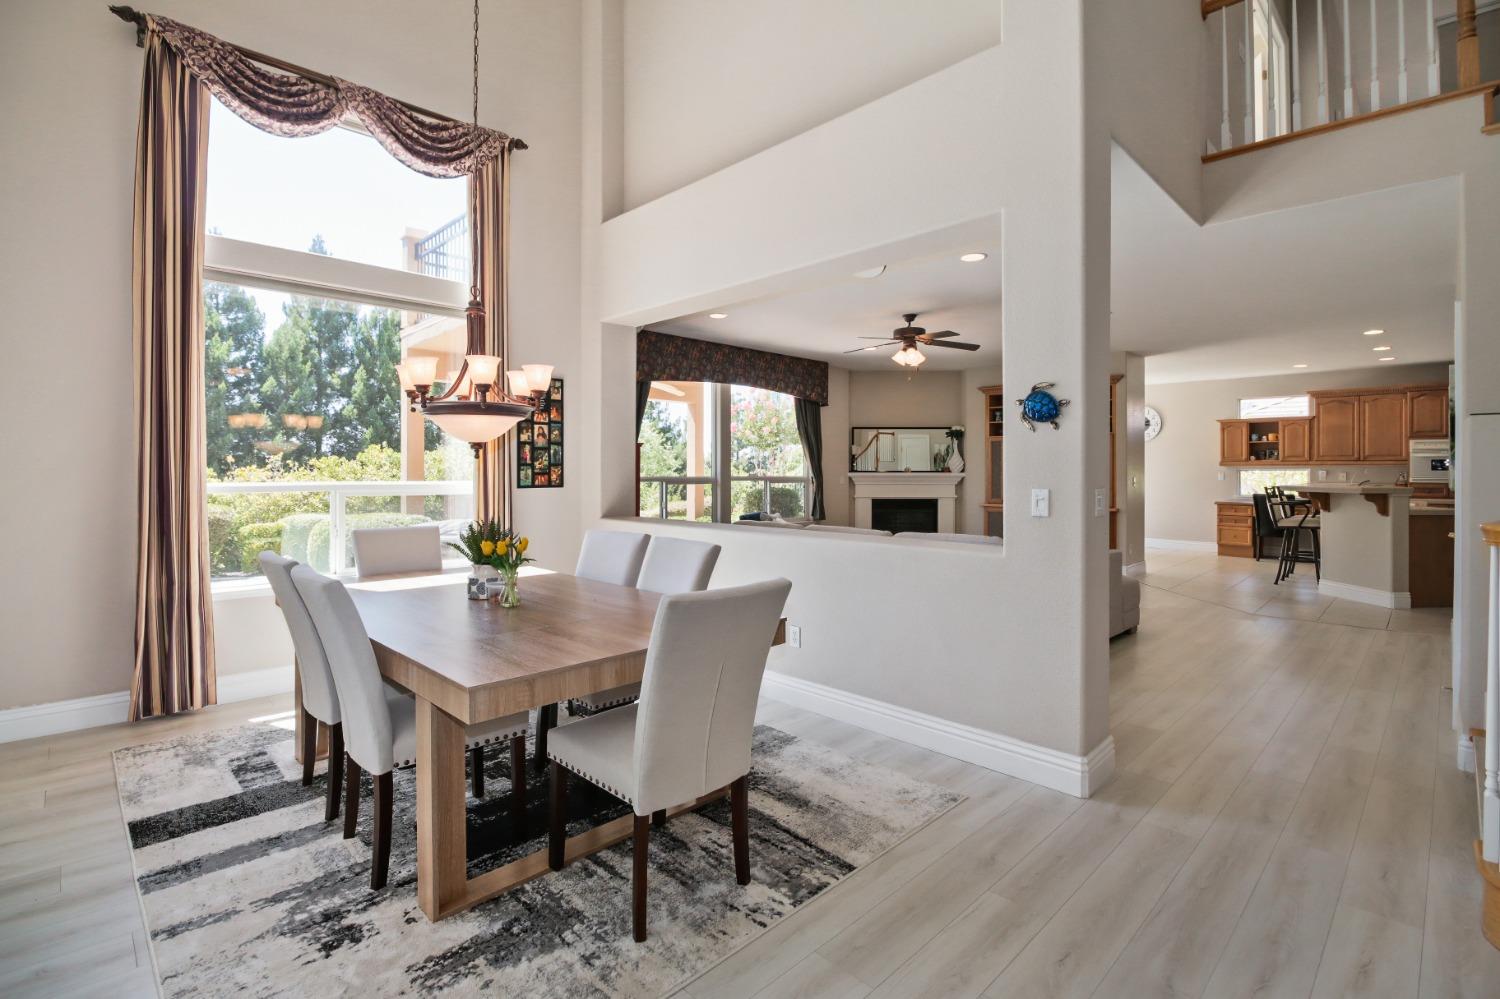
Dining room with a long wooden table beneath a chandelier and tall windows overlooking greenery.
Dining room with a wood table, tall windows, and open views to the living room and kitchen.
Furnished living room with a vaulted ceiling, white sofas, and large sunlit windows.
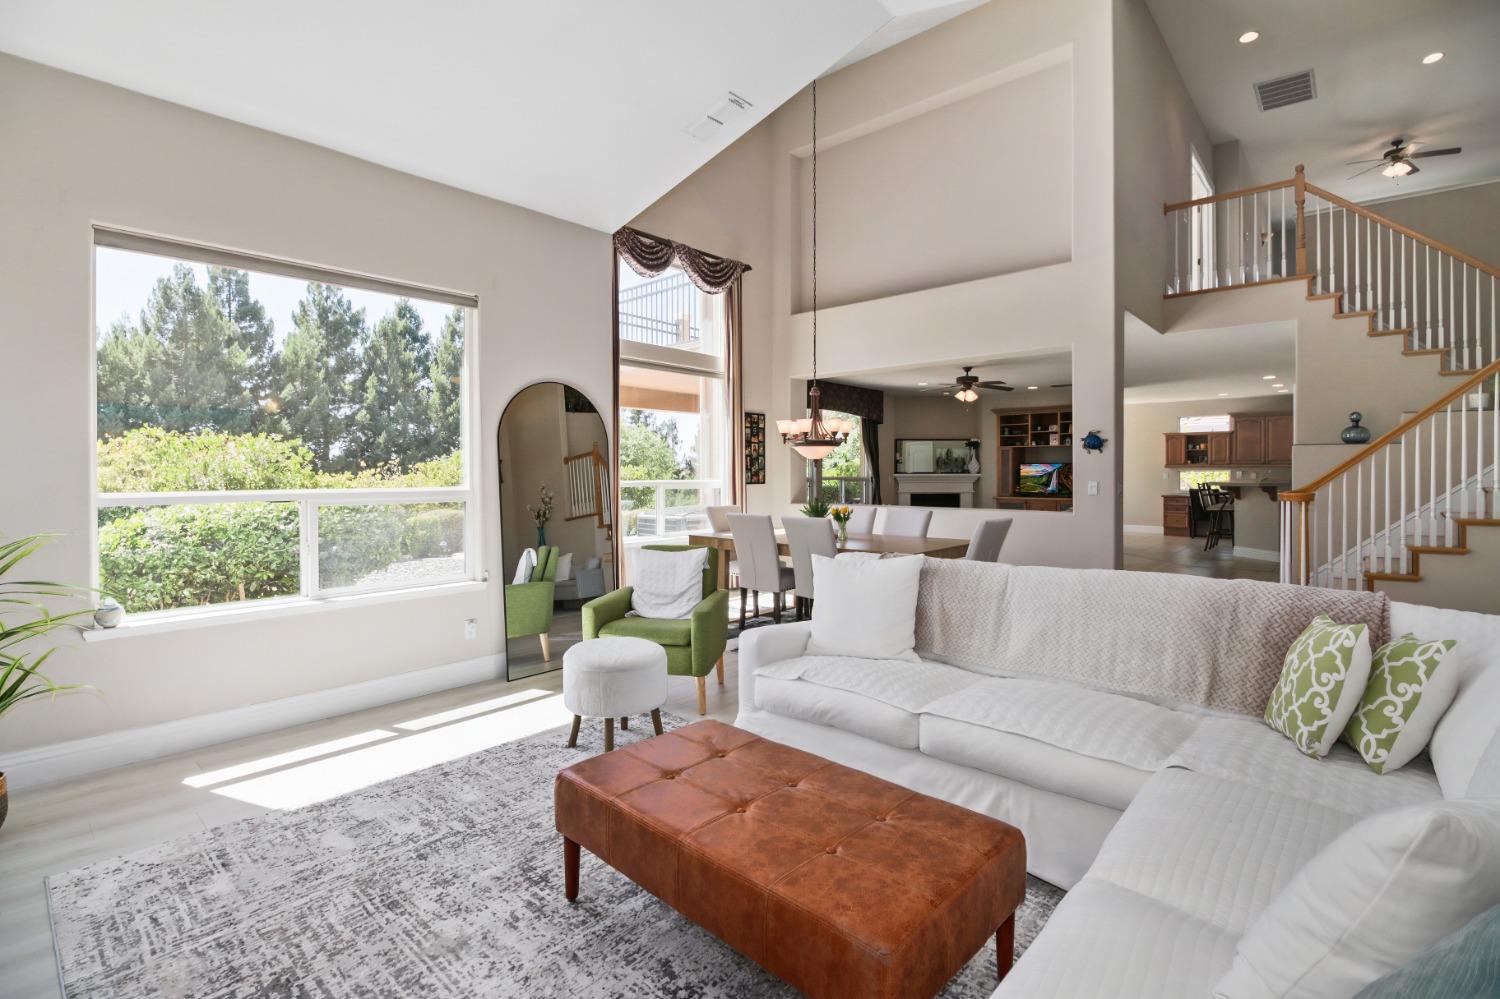
Living room with a white sectional, leather ottoman, large windows, and open staircase.
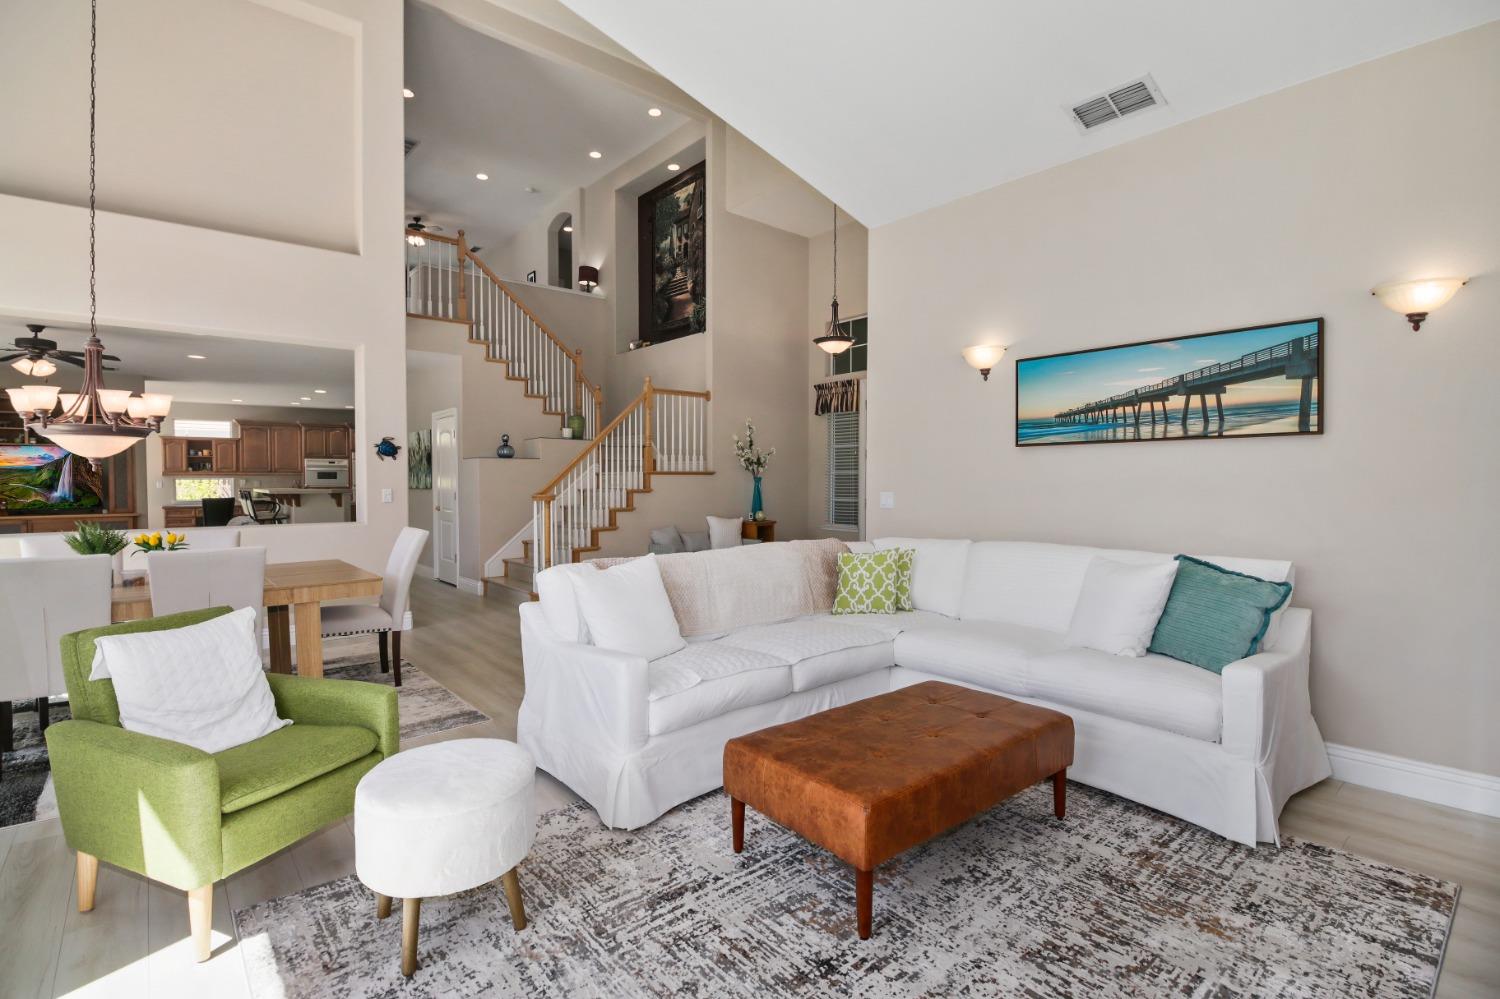
Living room with a white sectional, green accent chair, and staircase beneath a vaulted ceiling.
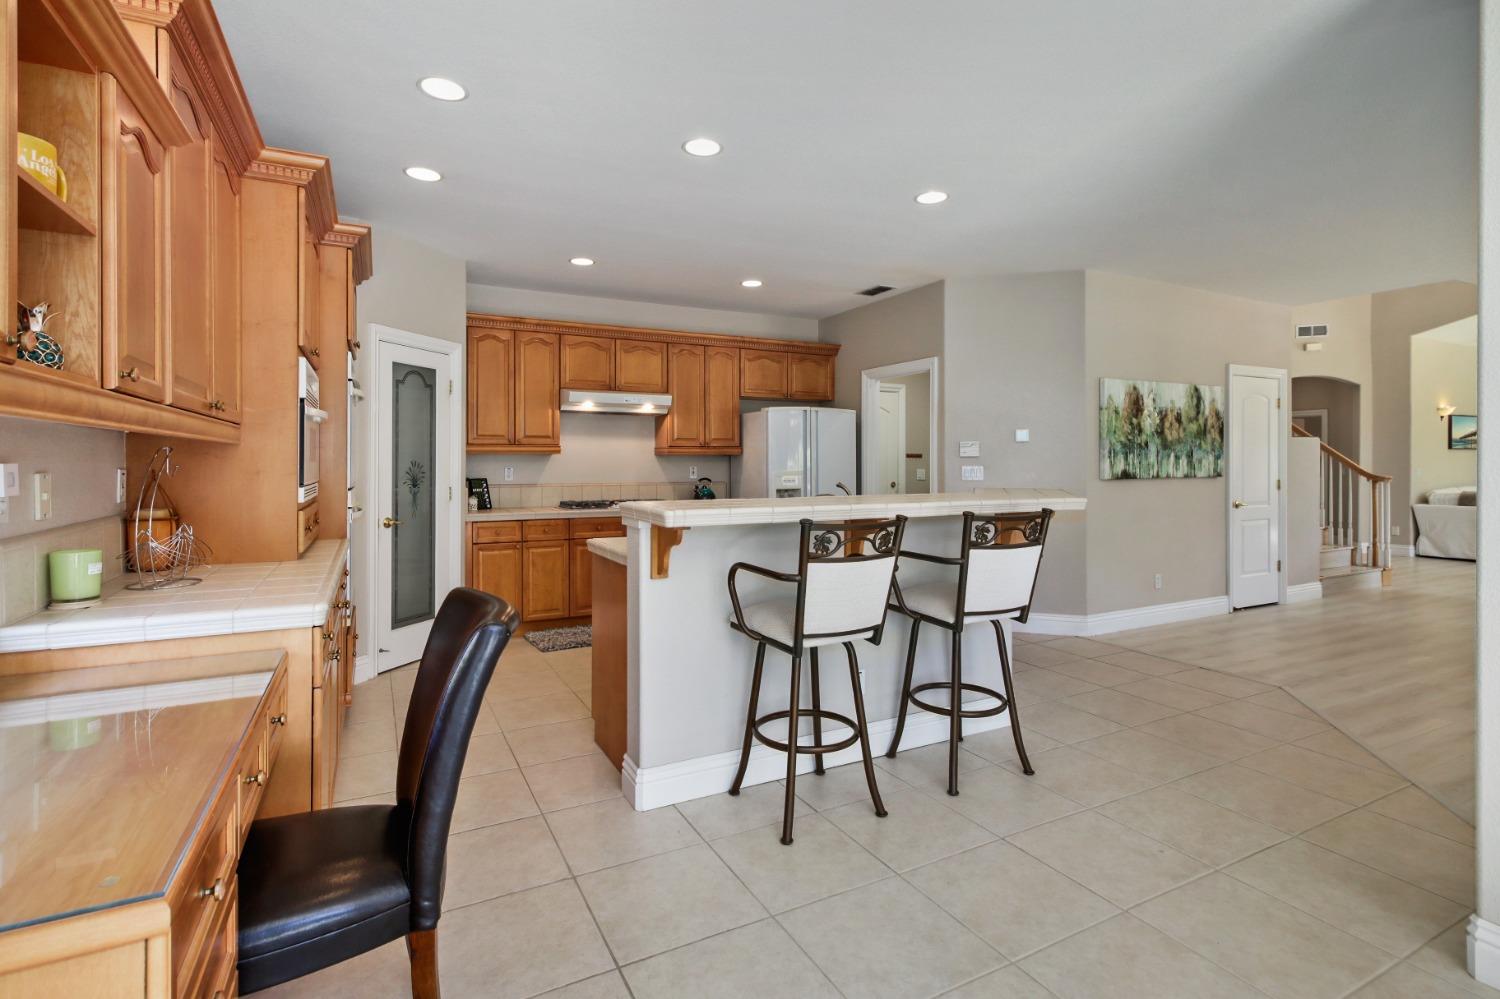
Spacious kitchen with honey-colored cabinets, a white peninsula, bar stools, and stainless steel appliances.
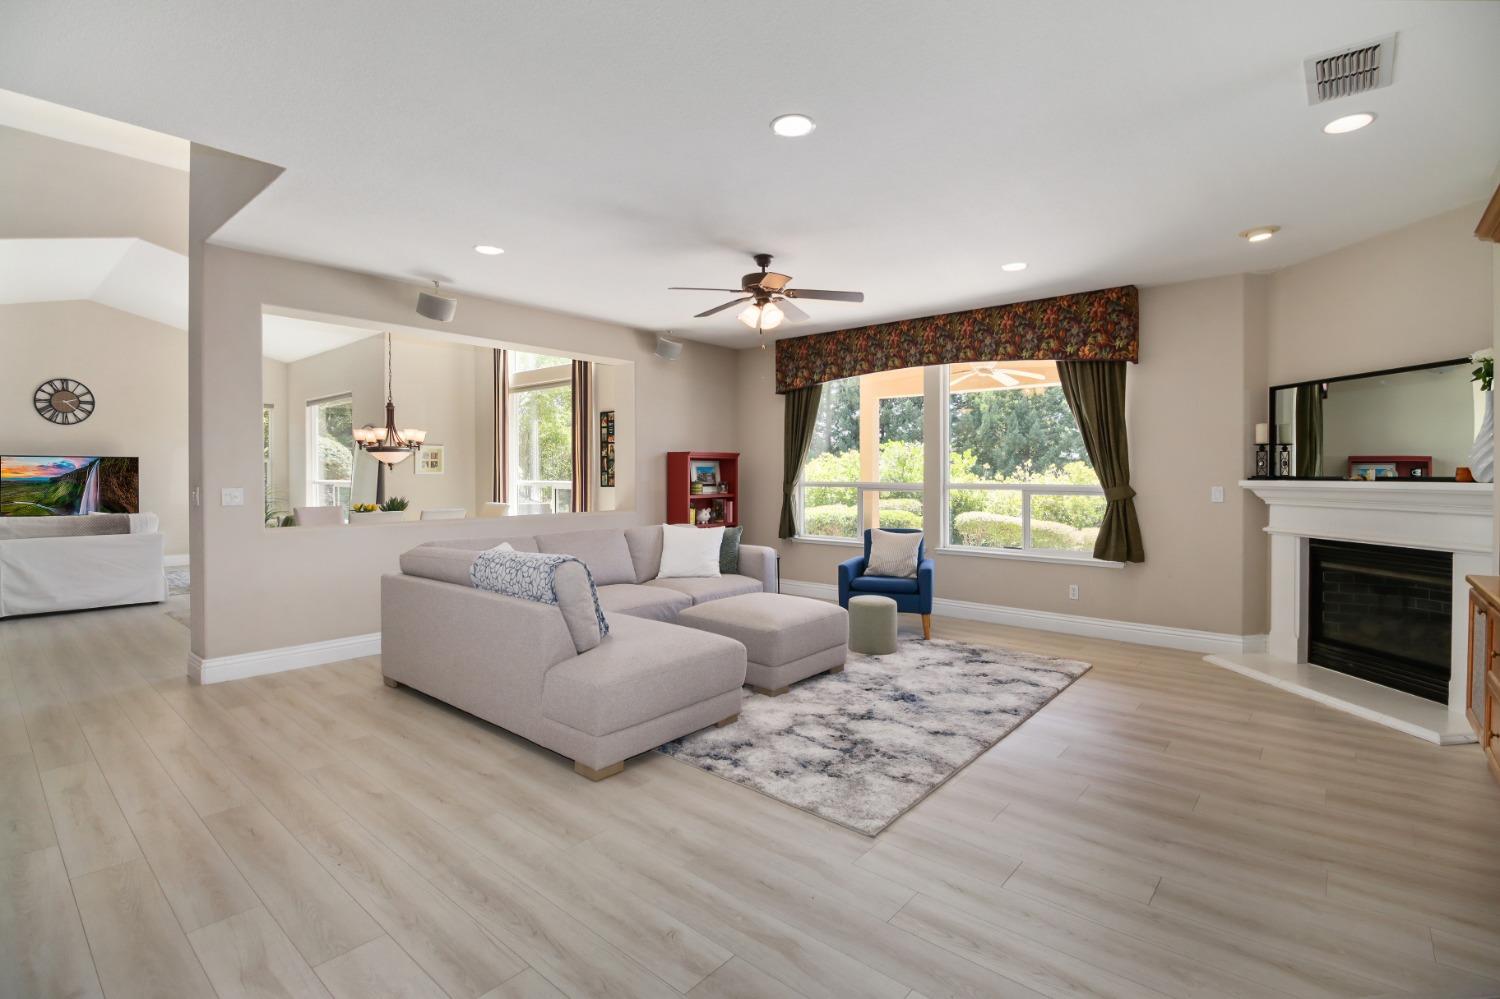
Living room with a gray sectional, white fireplace, large windows, and pale wood floors.
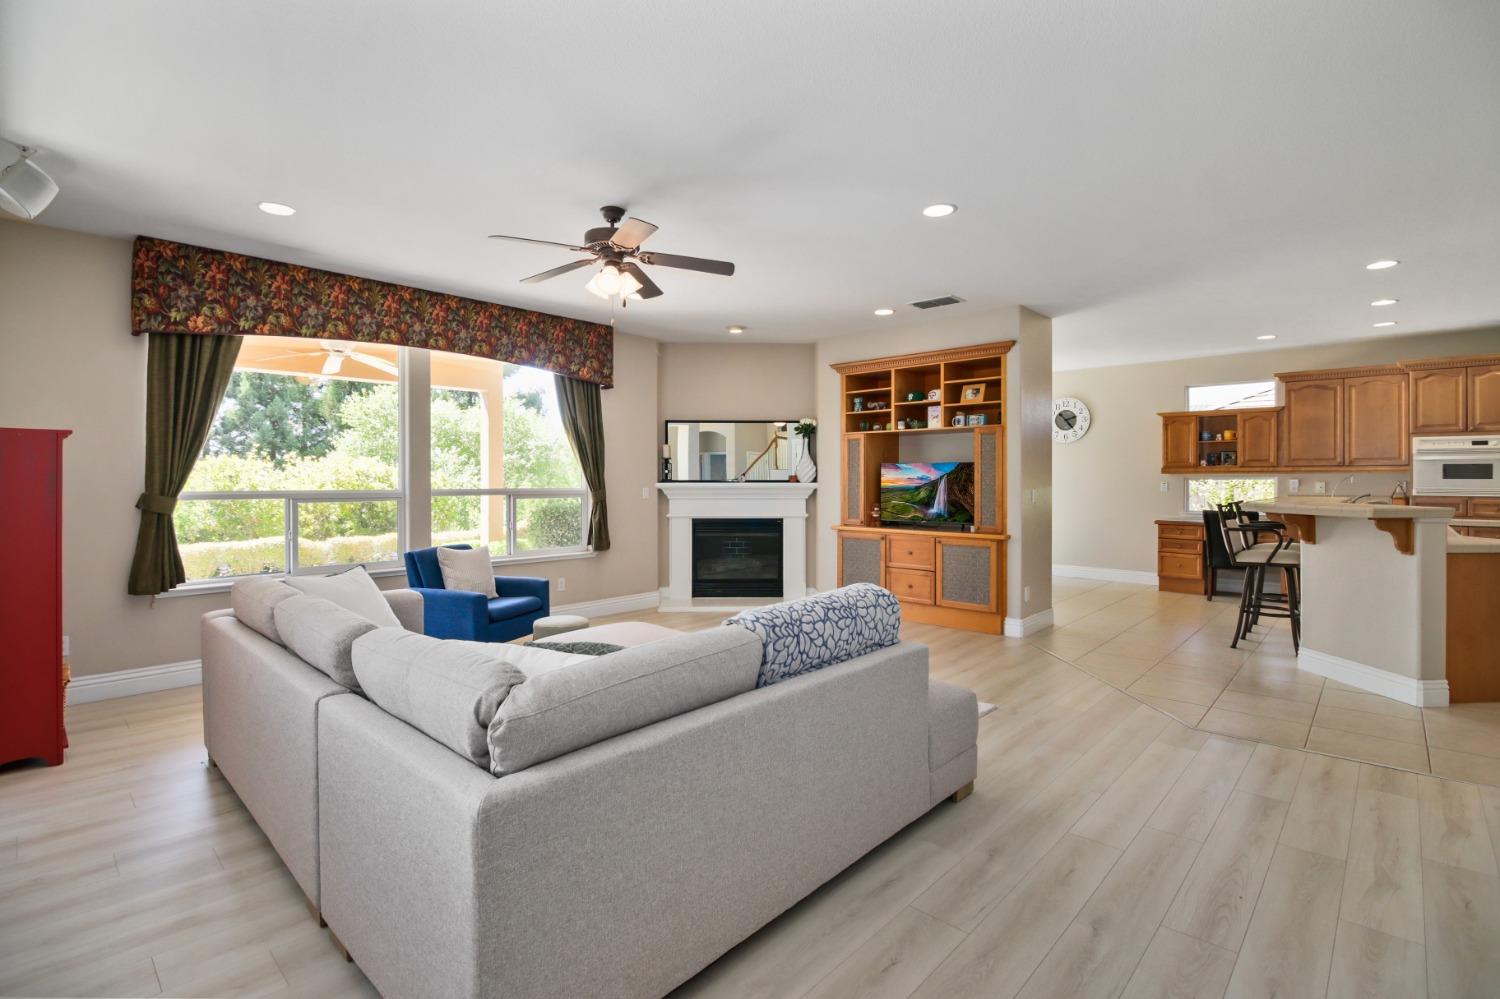
Living room with a gray sectional, fireplace, built-in entertainment center, and adjoining kitchen.
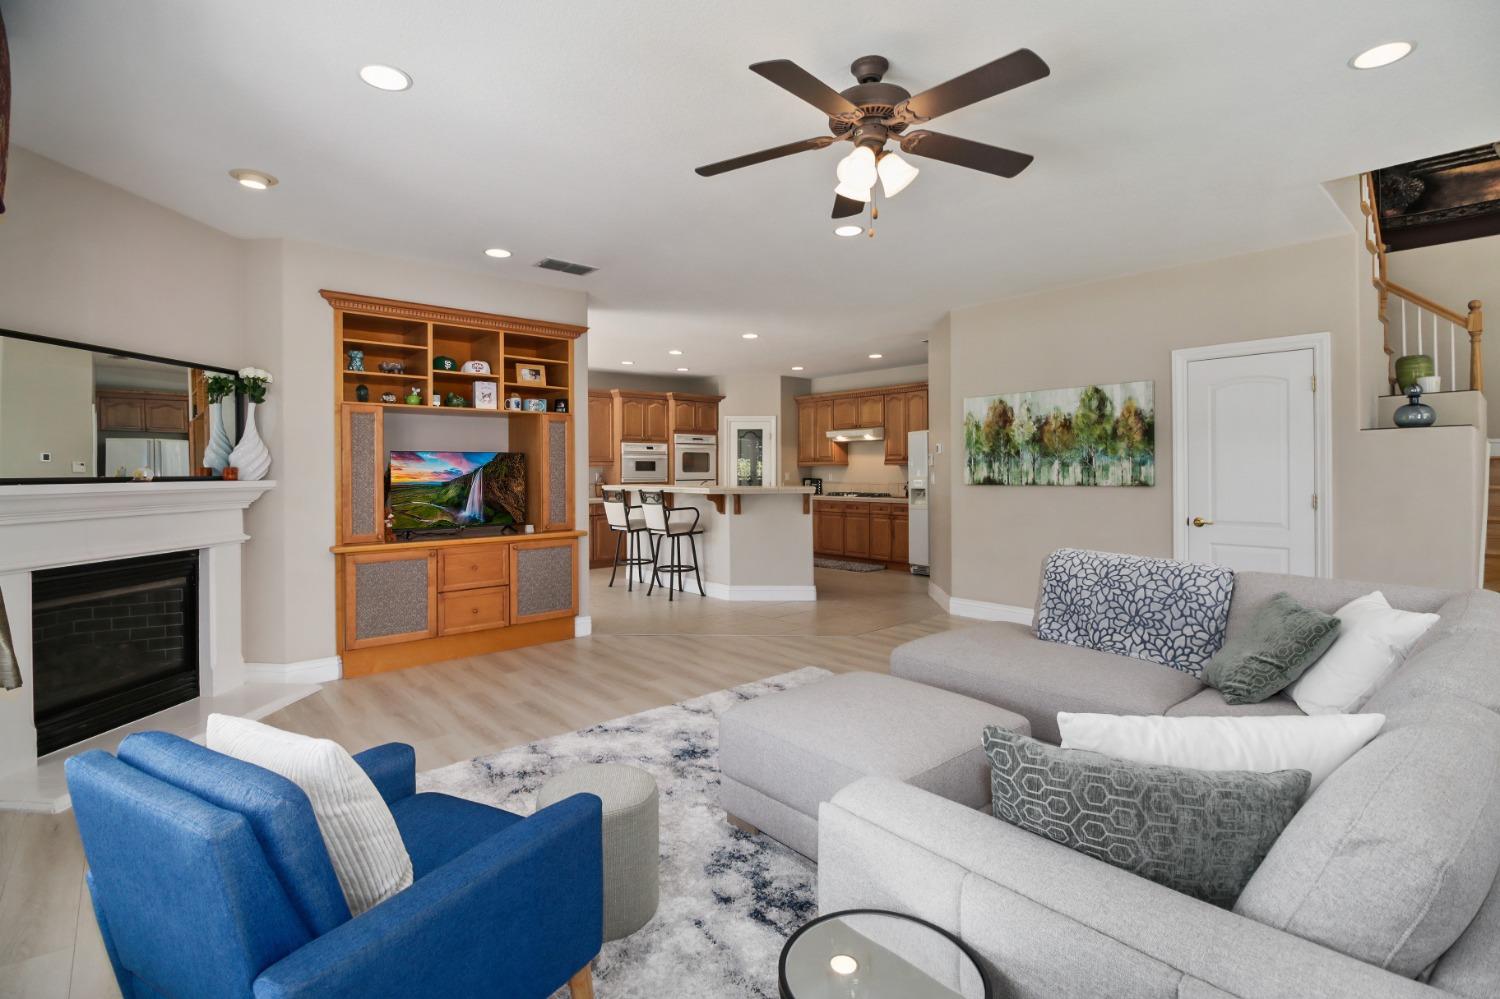
Living room with a fireplace, built-in entertainment center, and open kitchen.
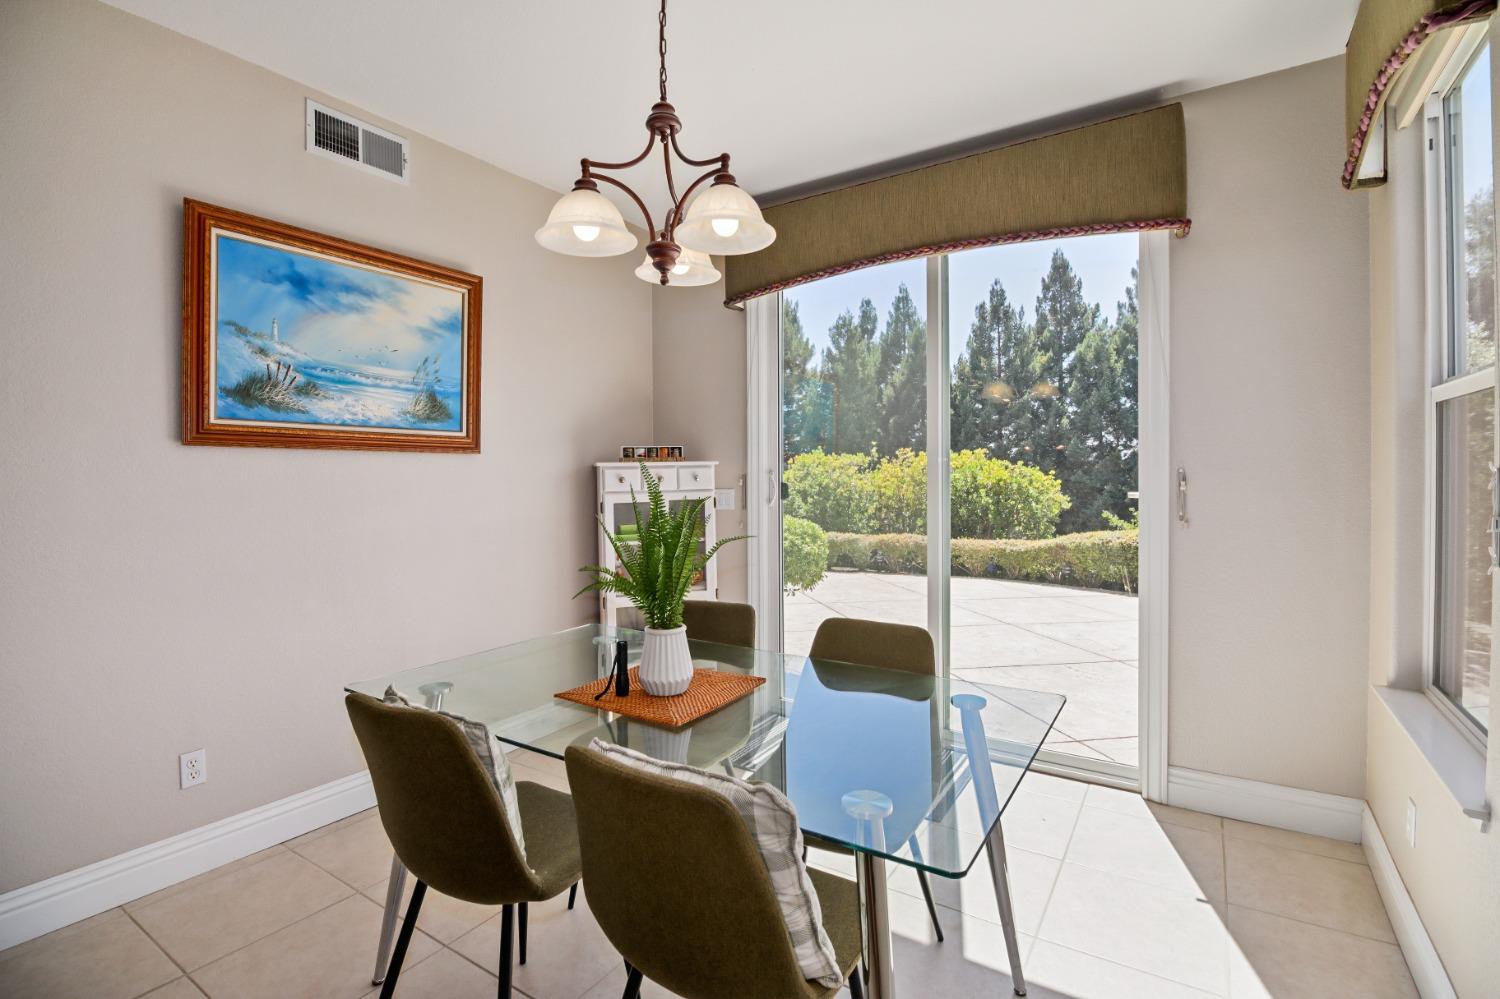
Dining room with a glass table, chandelier, and sliding doors to a sunny patio.
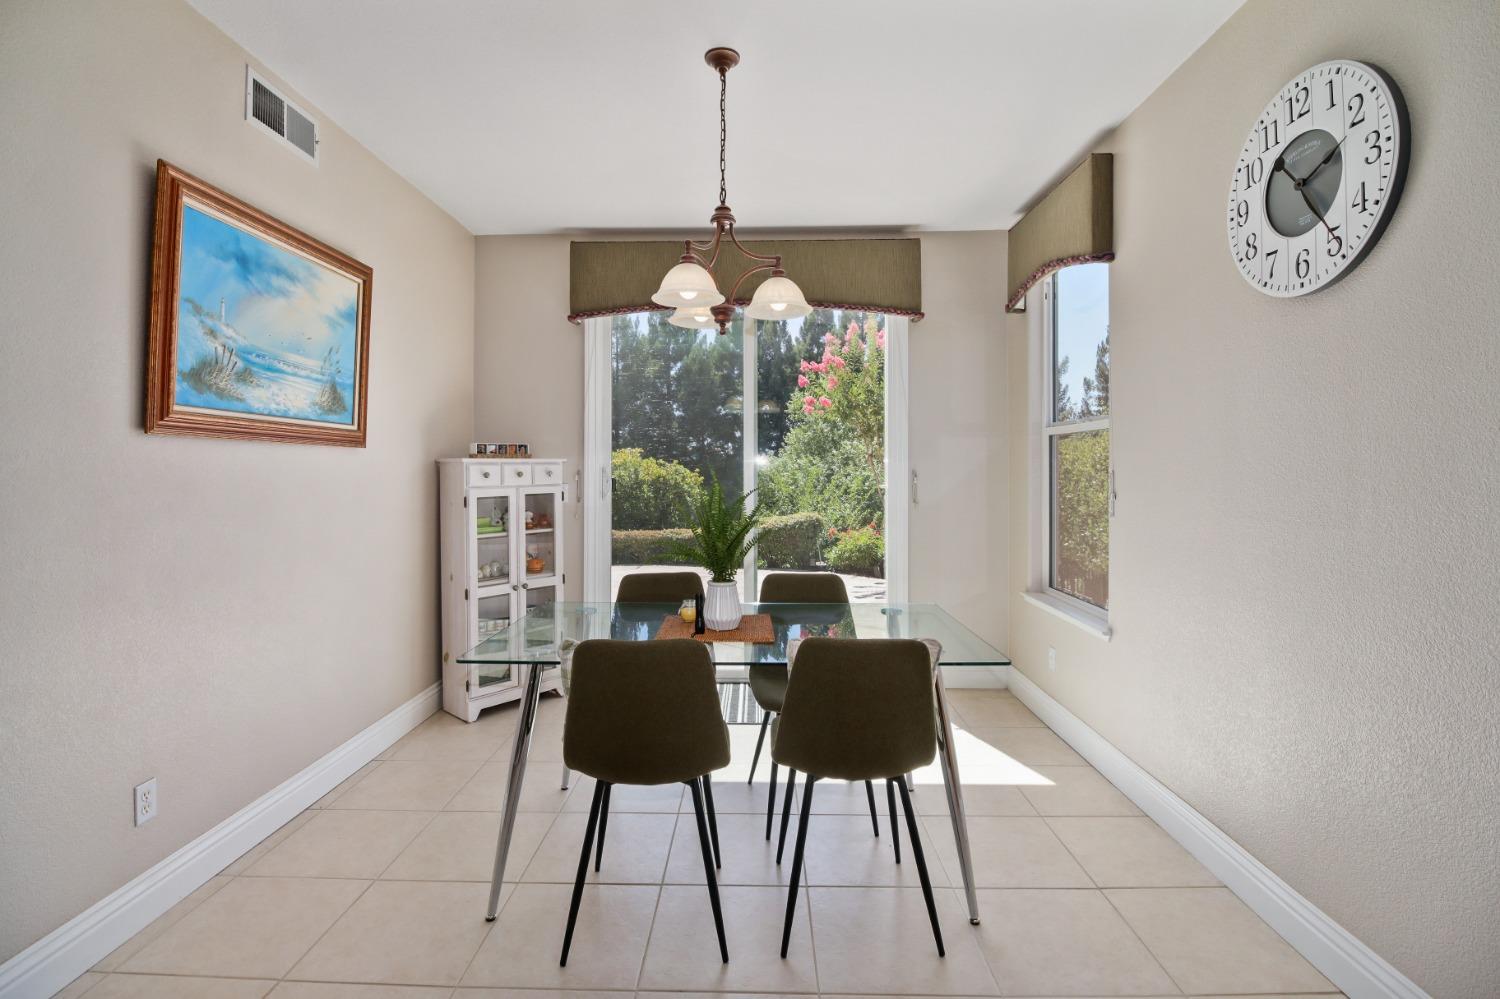
Furnished dining room with a glass-top table, garden-facing sliding doors, and a large wall clock.
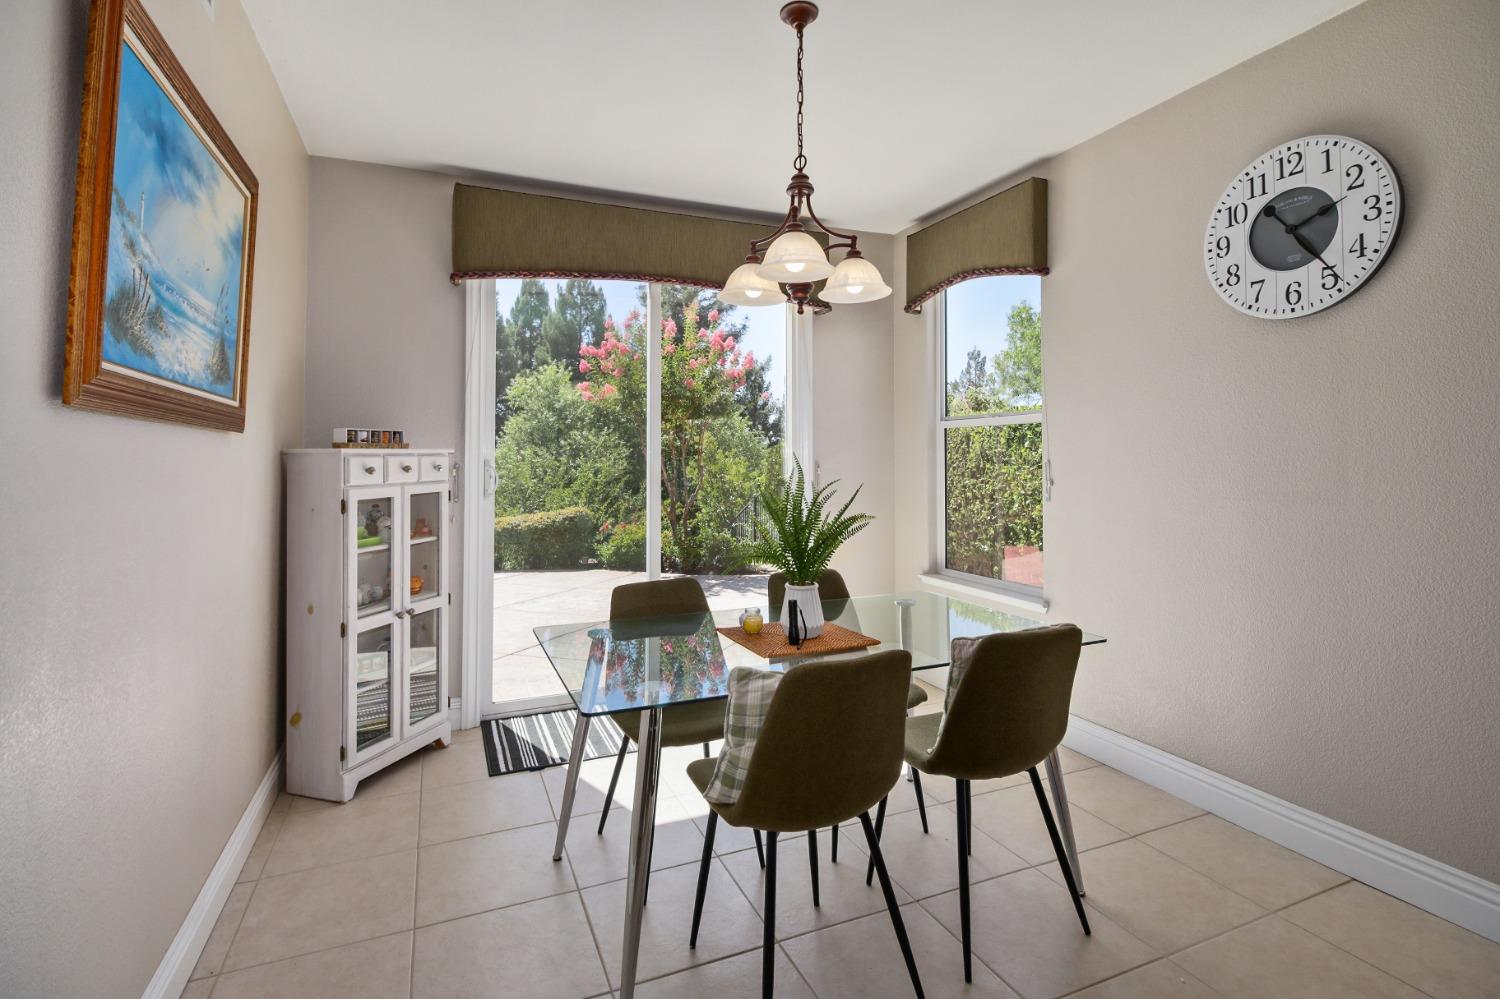
Dining room with a glass-top table beside sliding doors opening to a sunny patio.
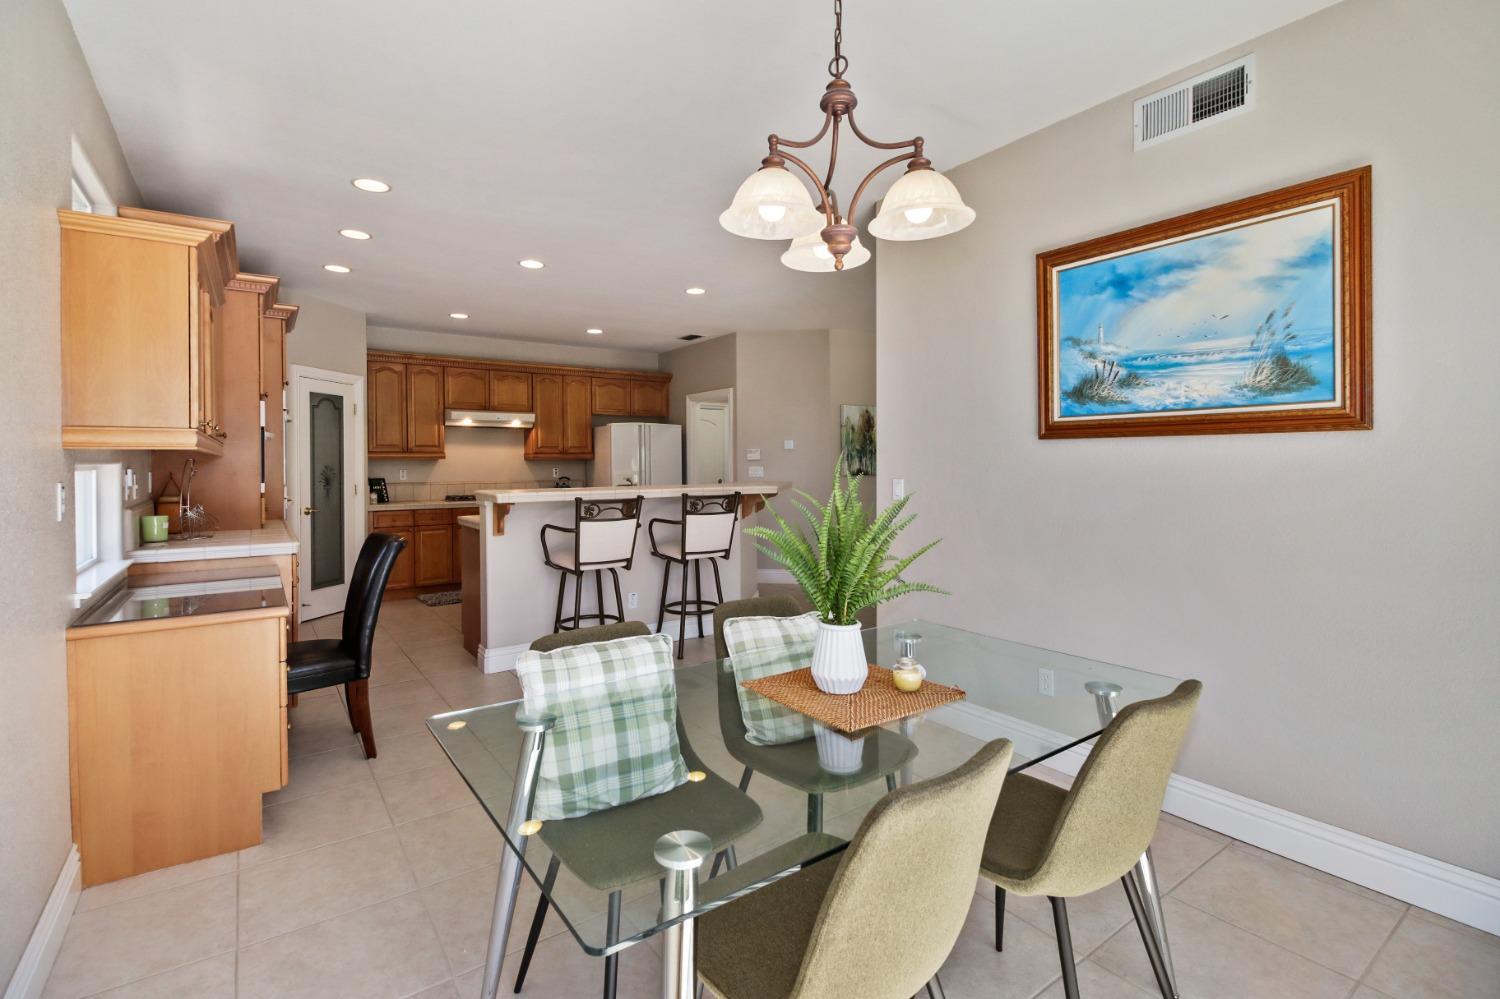
Open kitchen and dining area with wood cabinets, breakfast bar, and glass dining table.
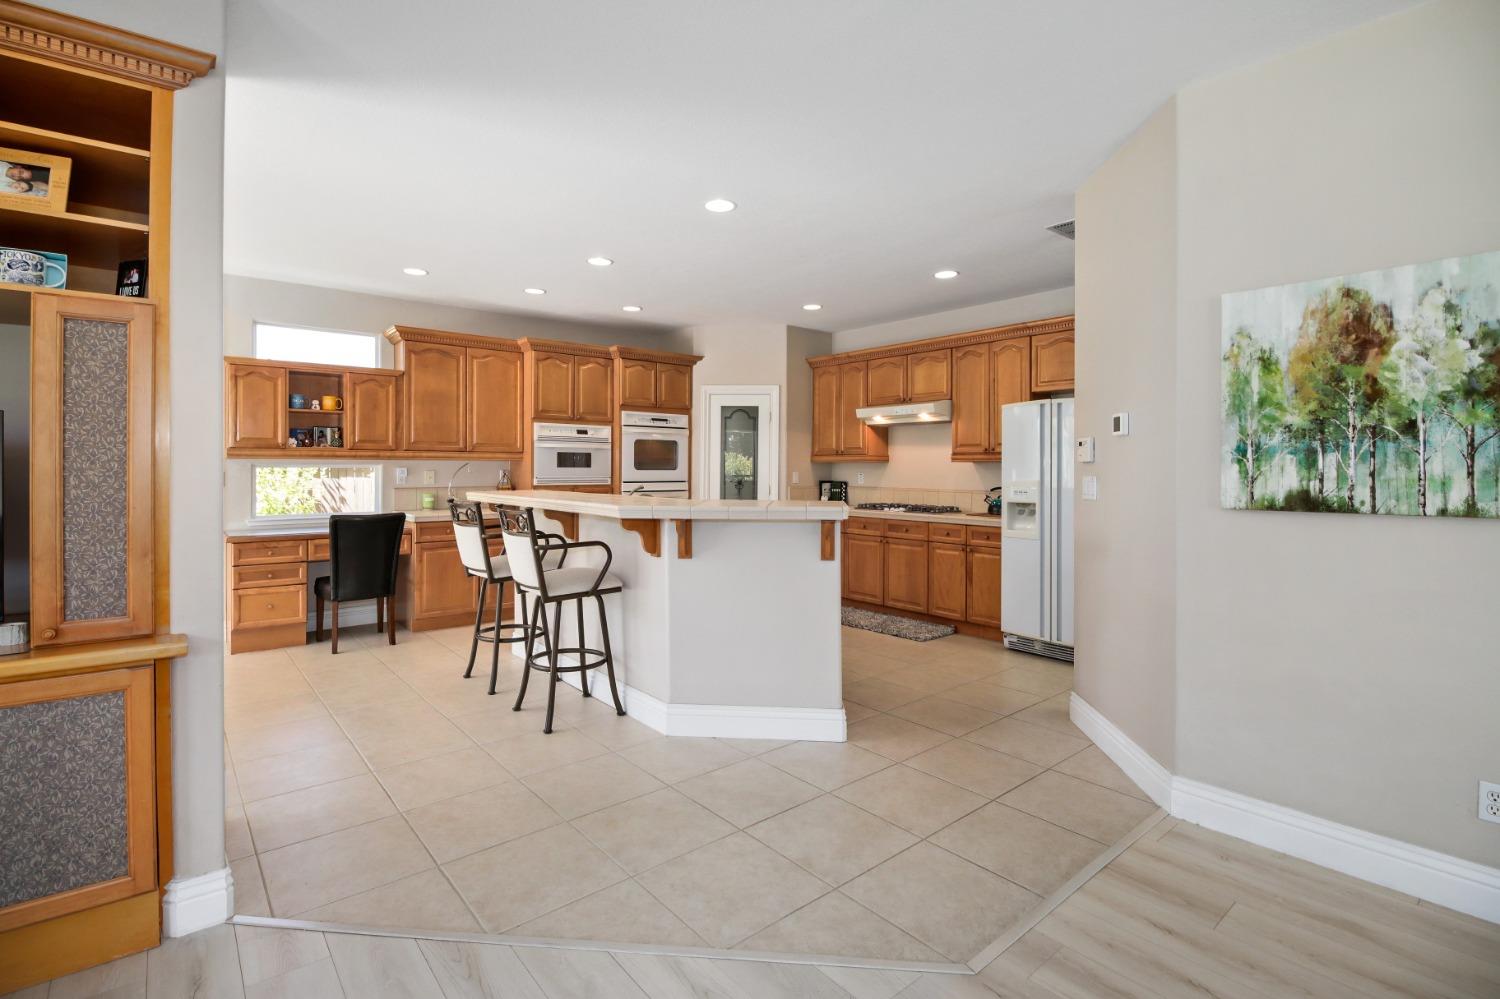
Kitchen with warm wood cabinets, tiled counters, and a breakfast bar with two stools.
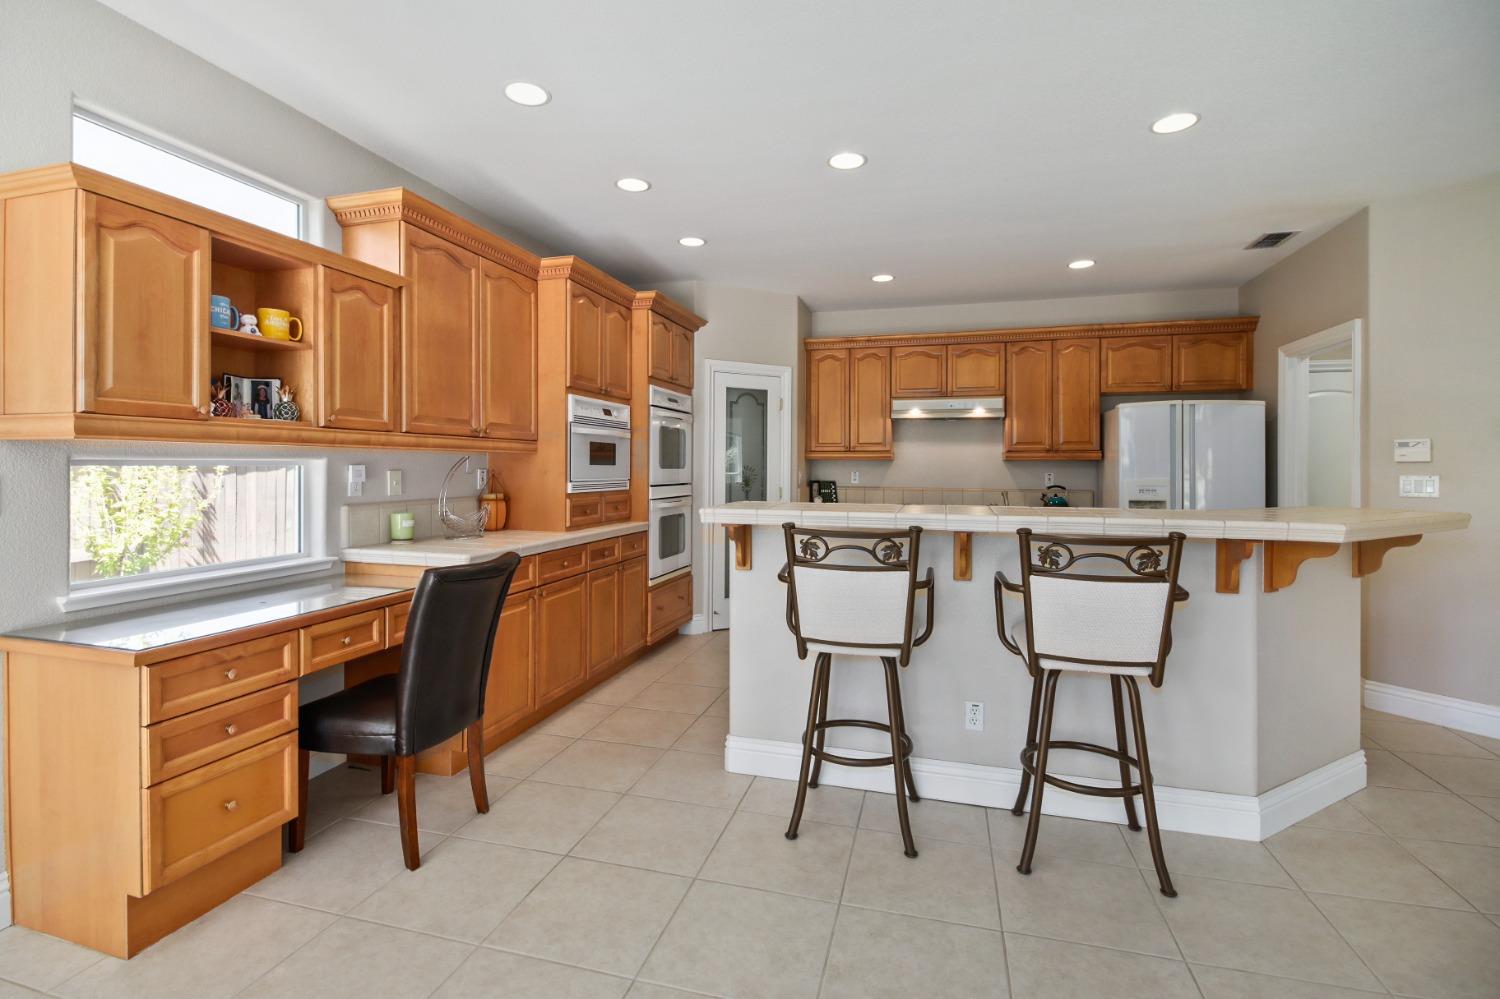
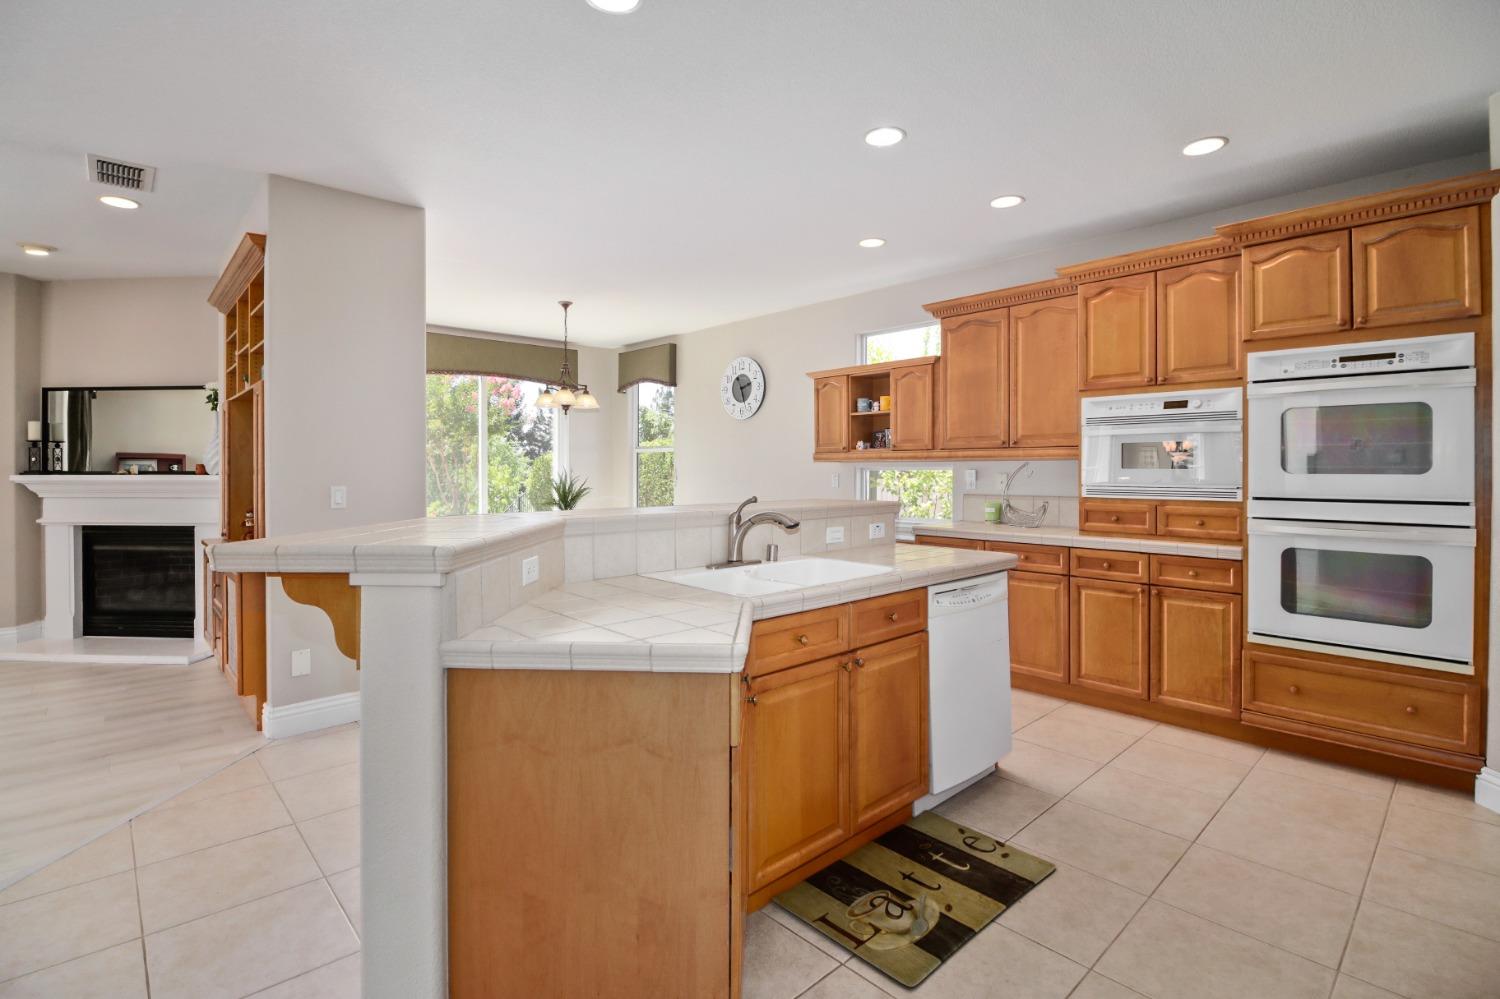
Kitchen with honey-toned cabinets, built-in double ovens, and a large peninsula with two bar stools.
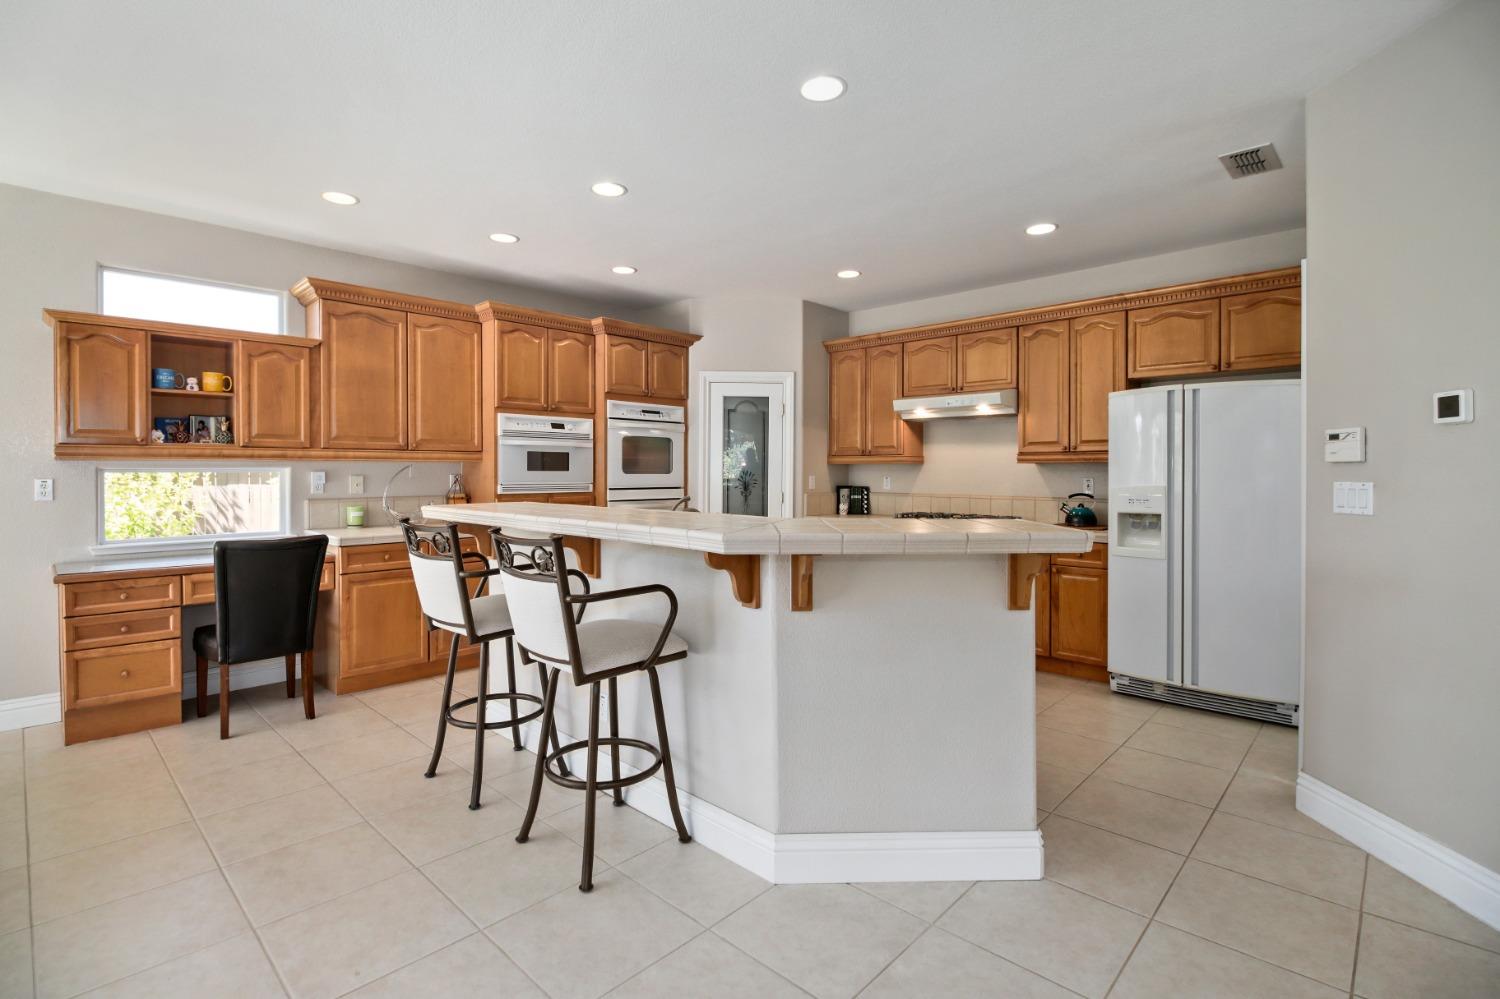
Kitchen with a large tiled island, wood cabinetry, double ovens, and a side-by-side refrigerator.
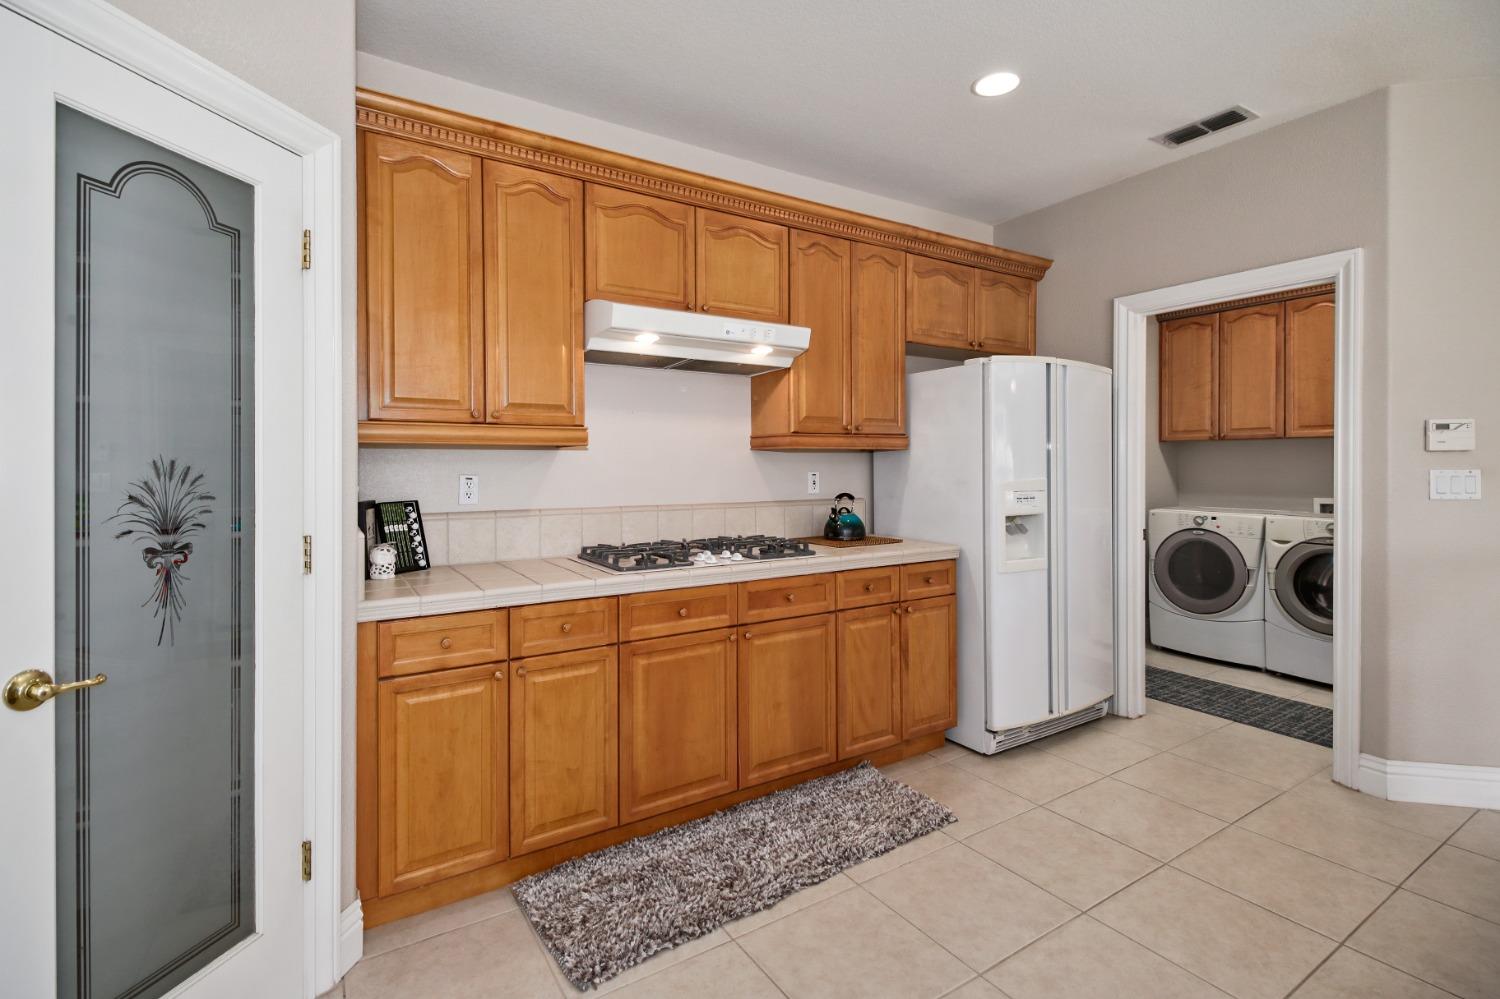
Kitchen with honey-colored cabinets, gas cooktop, white refrigerator, and adjoining laundry room.
Kitchen with wood cabinets, tiled peninsula, double ovens, and a fireplace visible beyond.
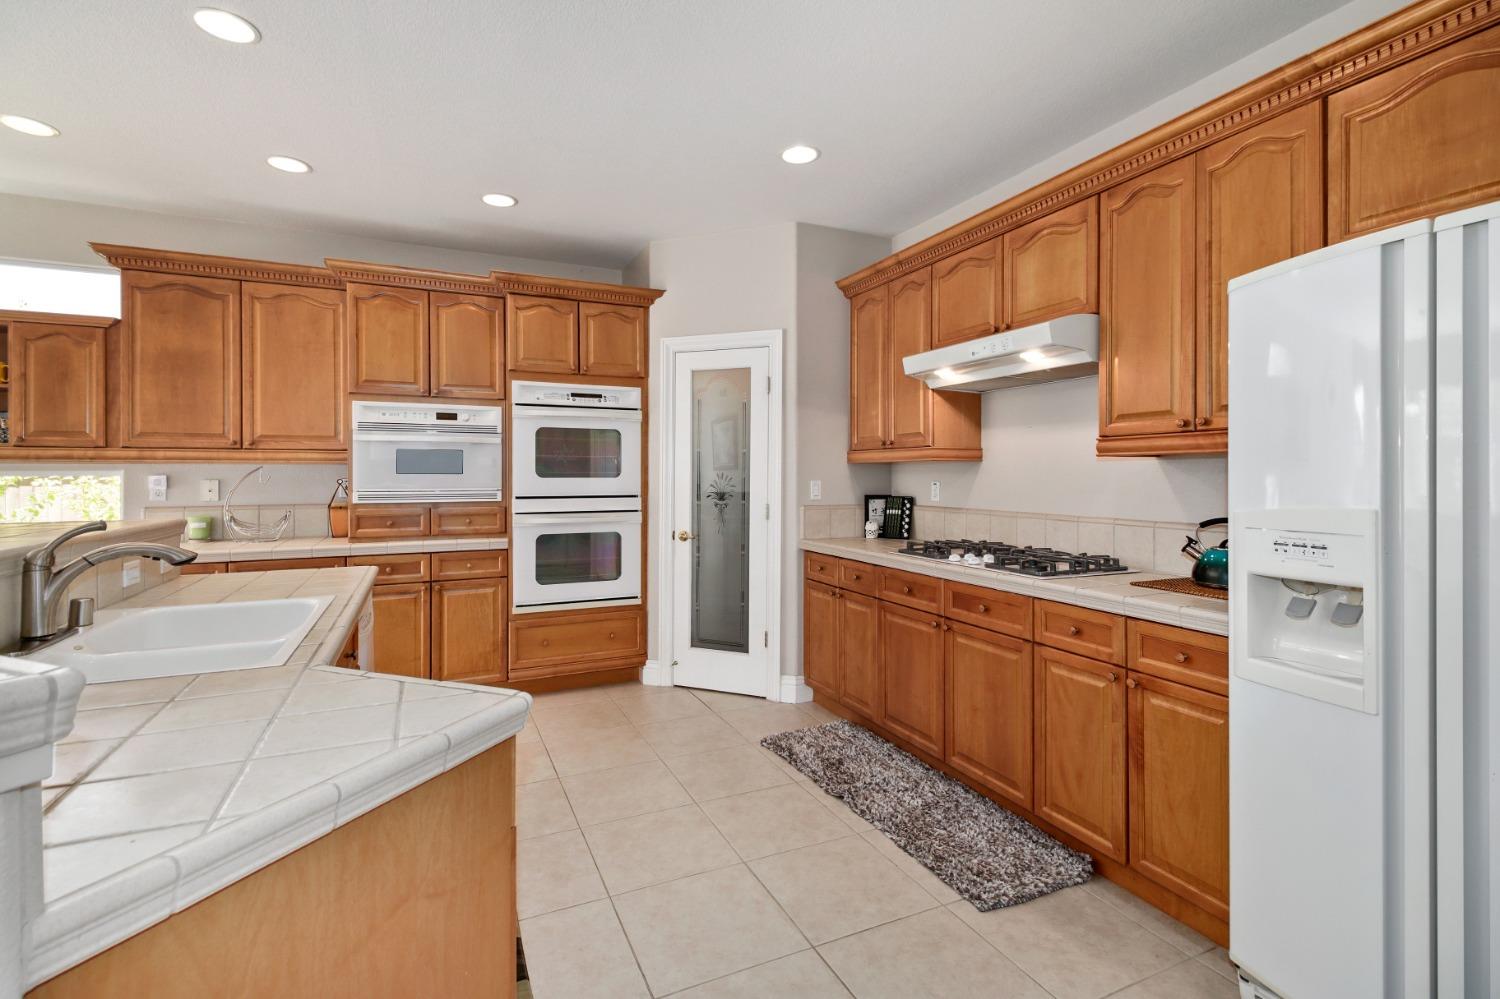
Kitchen with honey-colored cabinets, double wall oven, gas cooktop, and white refrigerator.
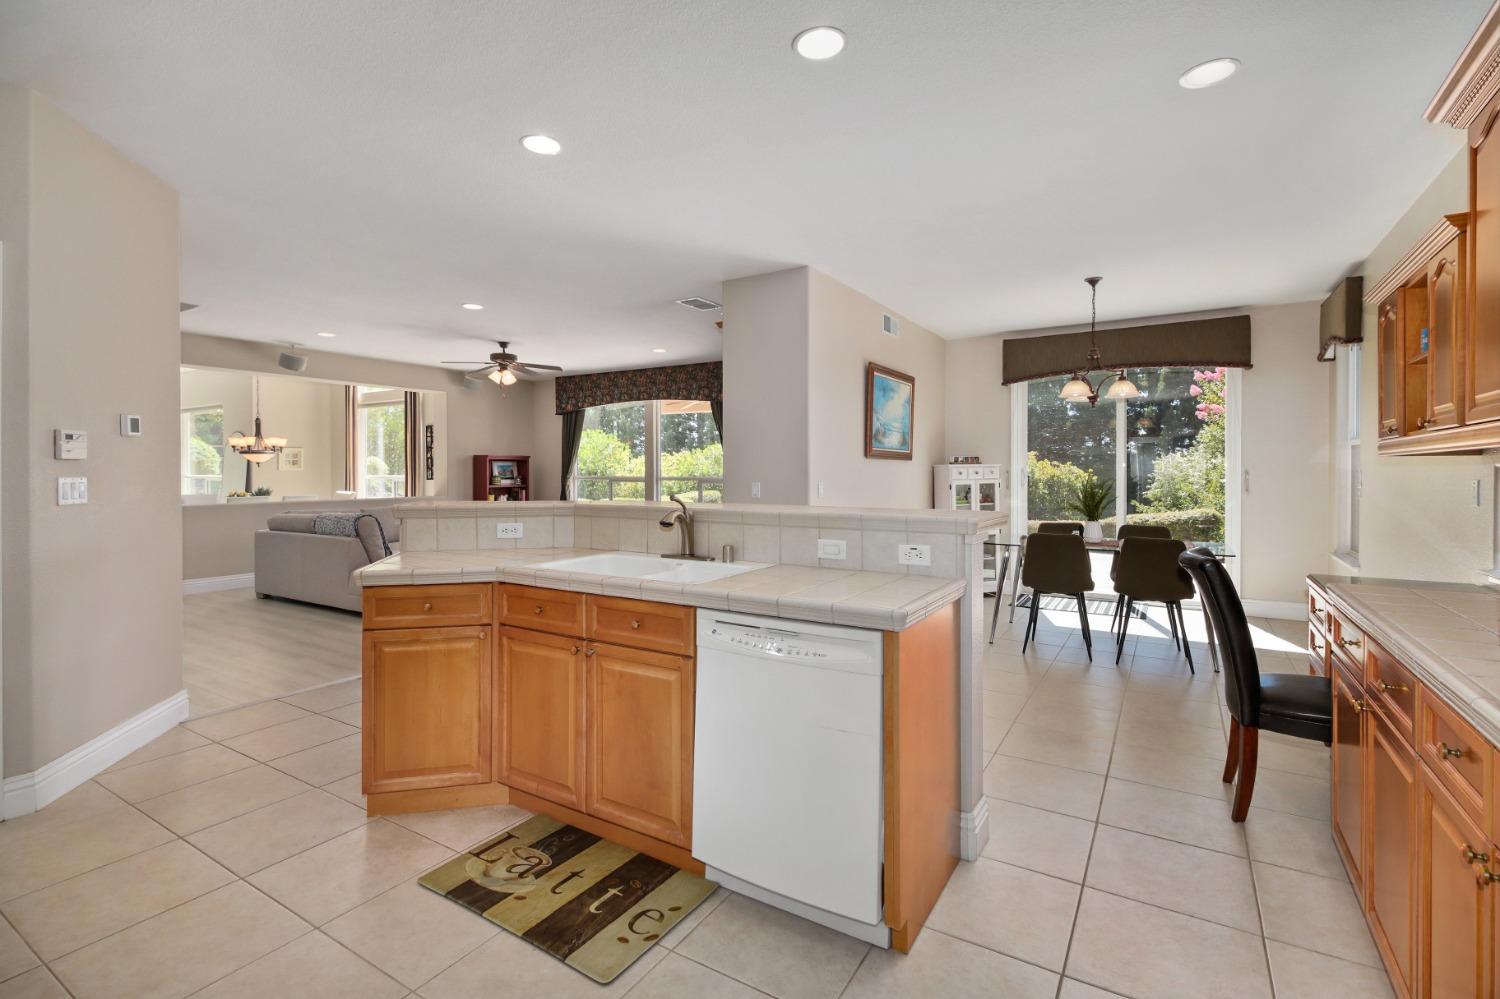
Open kitchen with wood cabinets and tiled peninsula, adjoining a dining area with garden views.
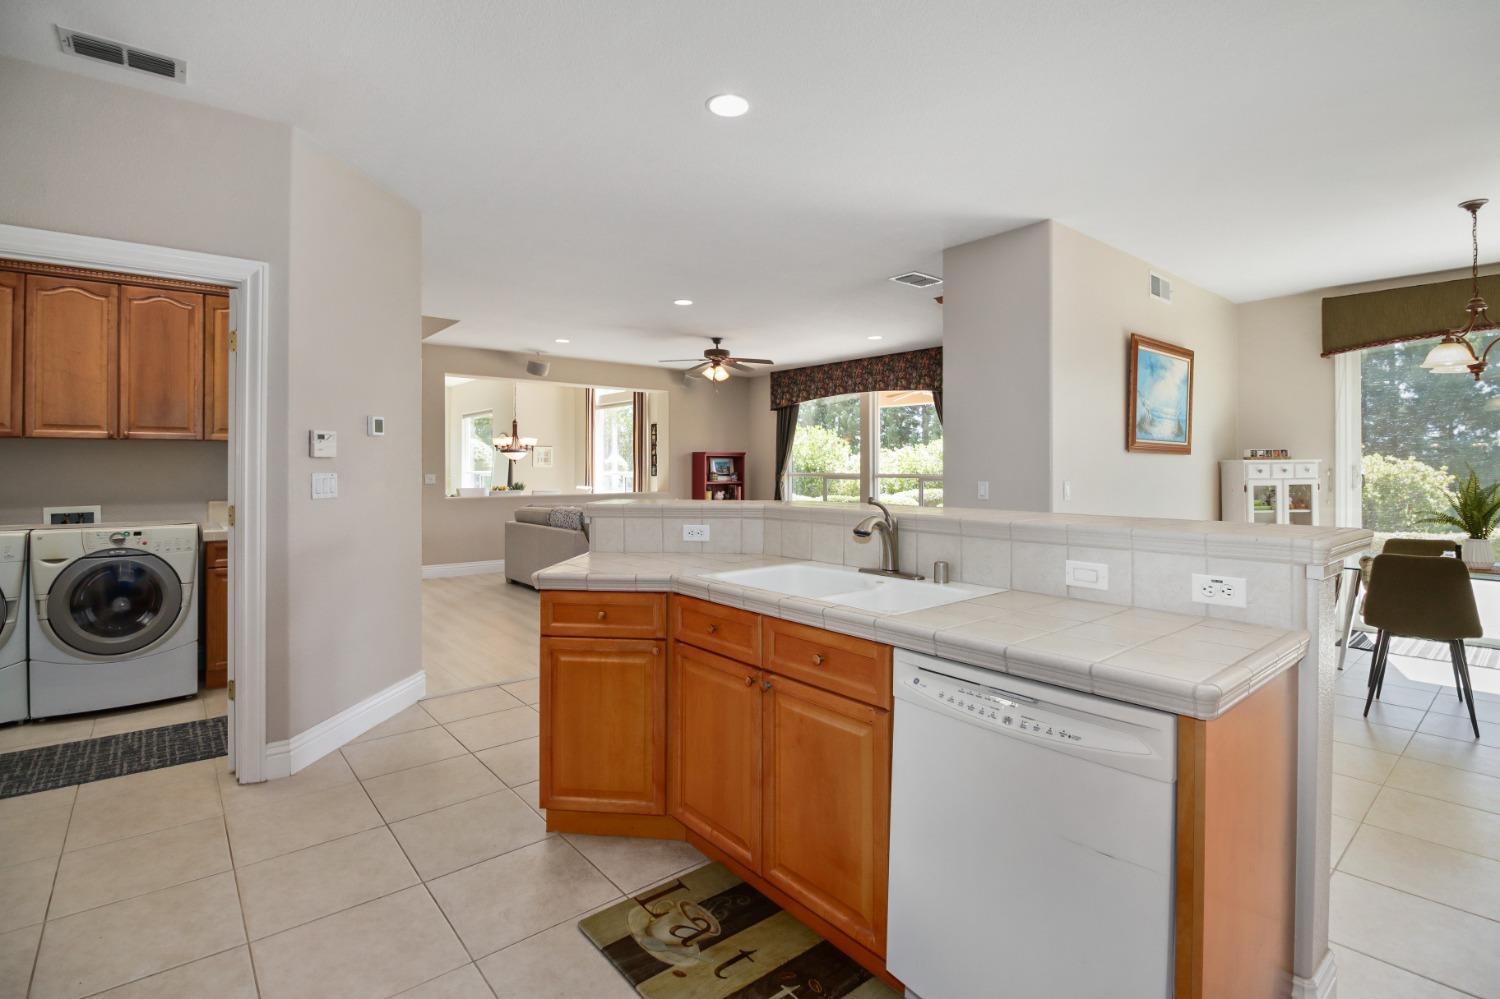
Open-plan kitchen with a large tiled island, wood cabinetry, and a laundry area through the doorway.
Open-plan living and dining room with vaulted ceiling, large windows, and wood floors.
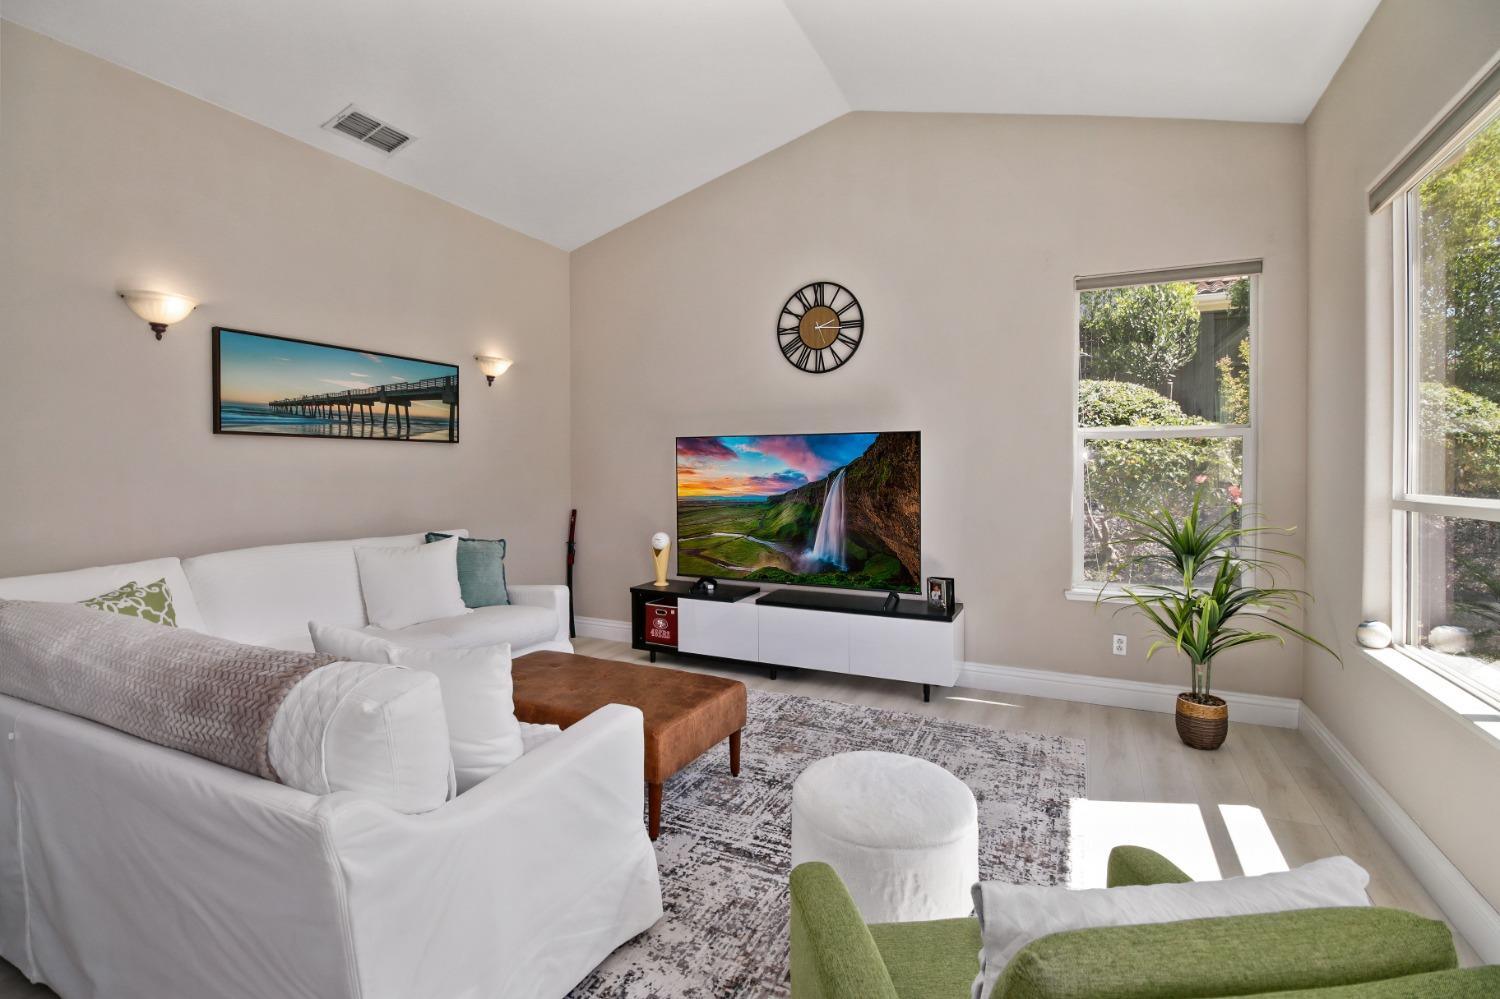
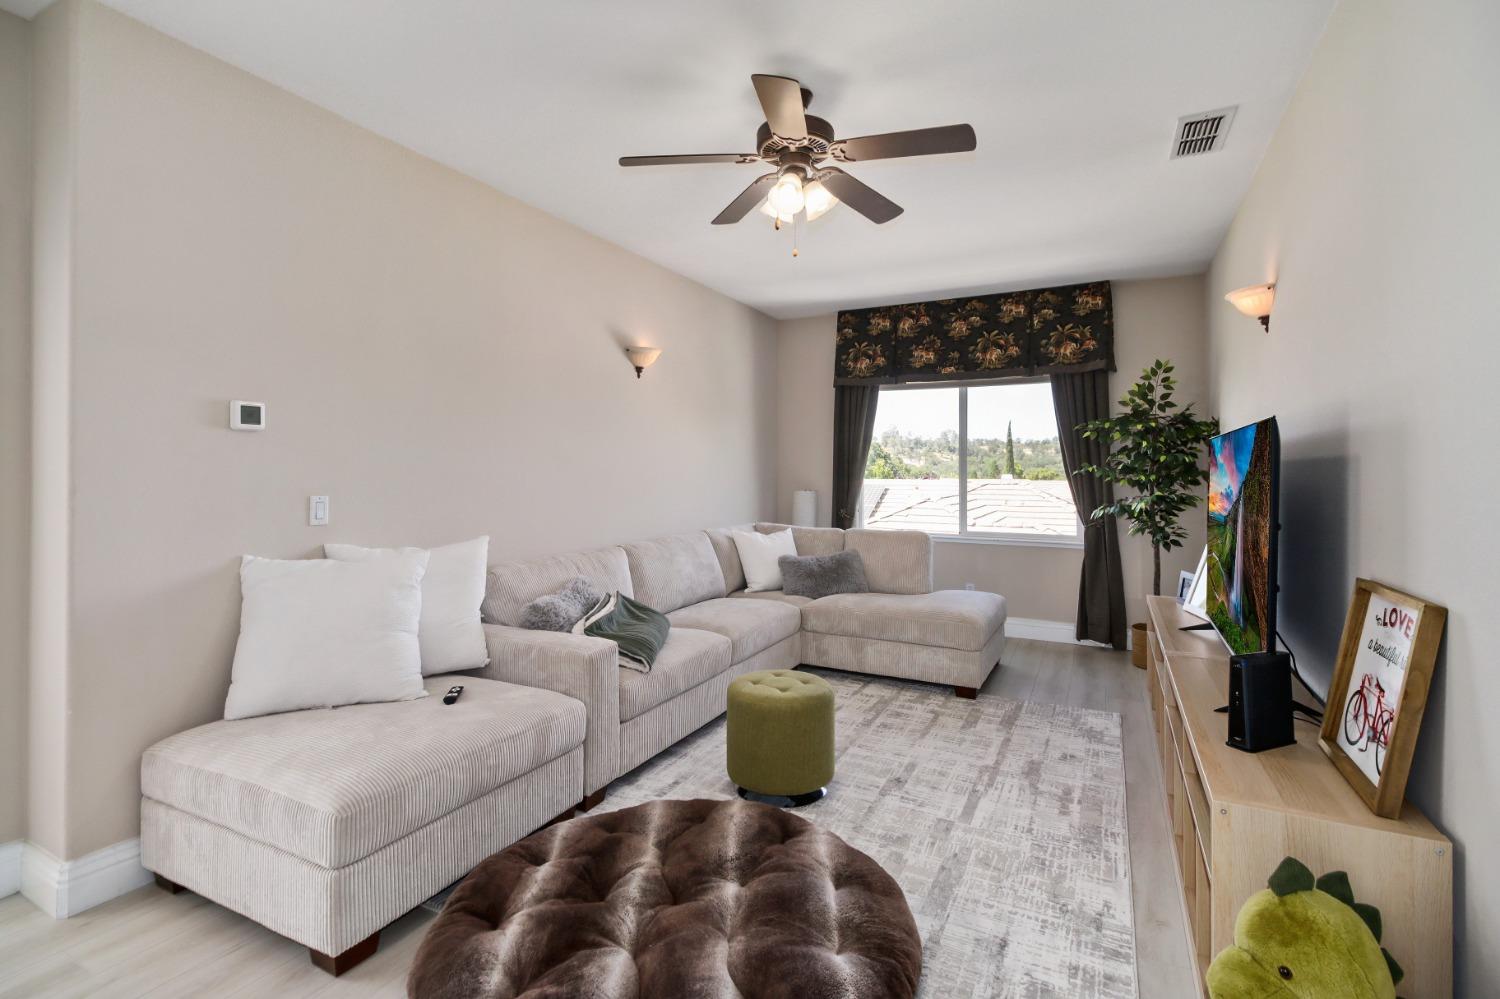
Living room with a light sectional, ceiling fan, large window, and TV console.
Living room with a light sectional sofa, ceiling fan, and window overlooking rooftops and greenery.
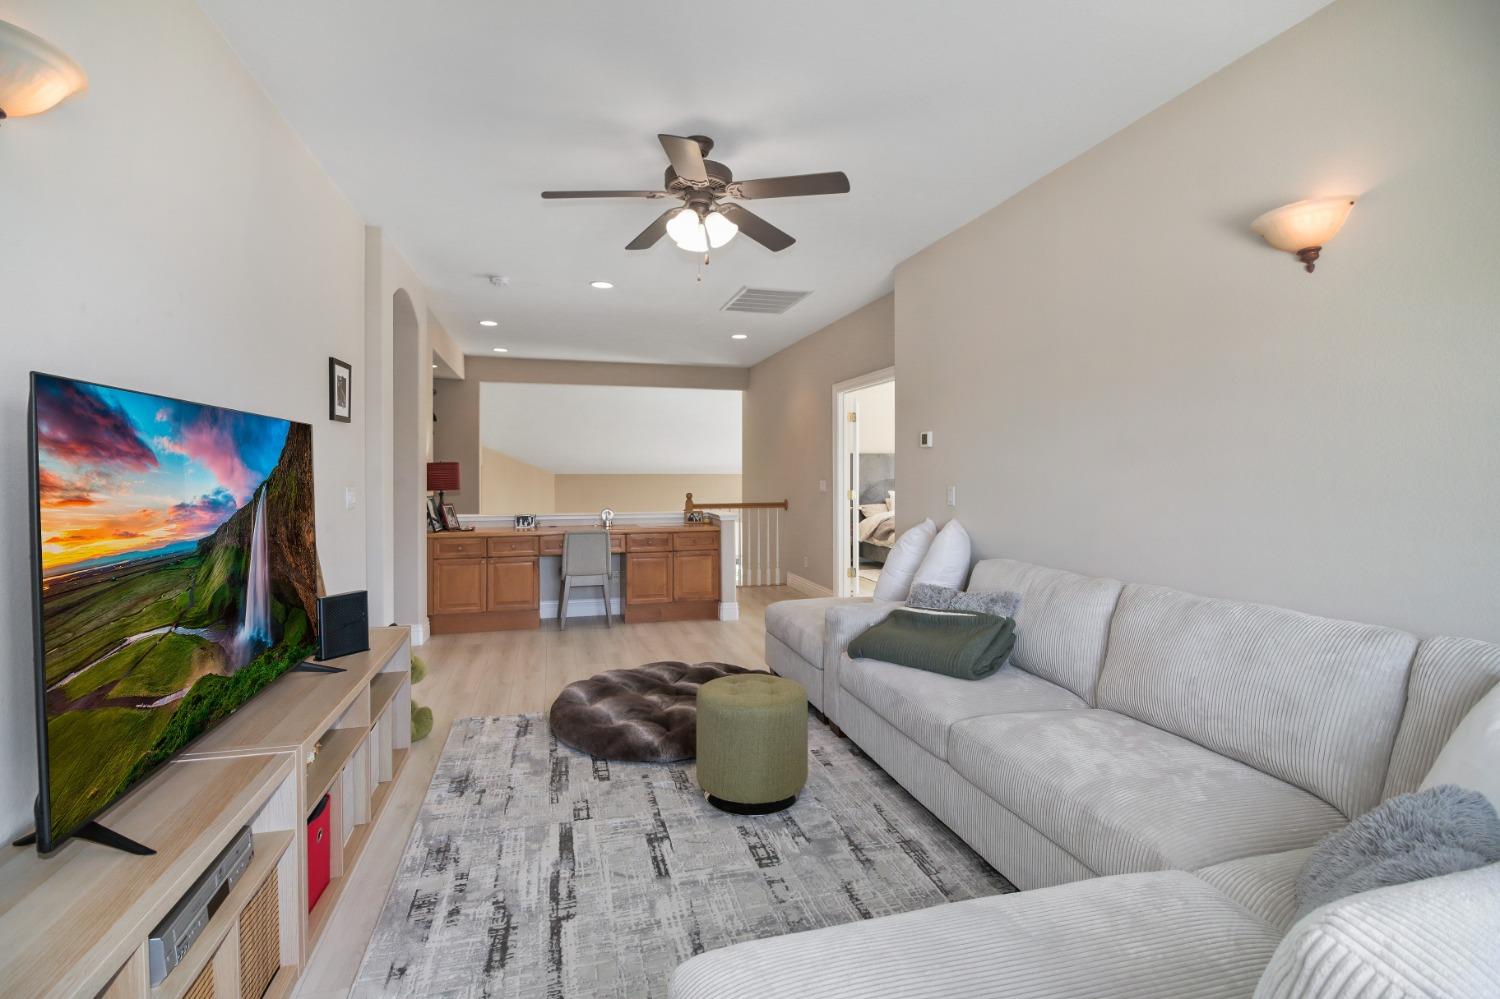
Furnished living room with a long gray sectional, patterned rug, television, and built-in wood desk.
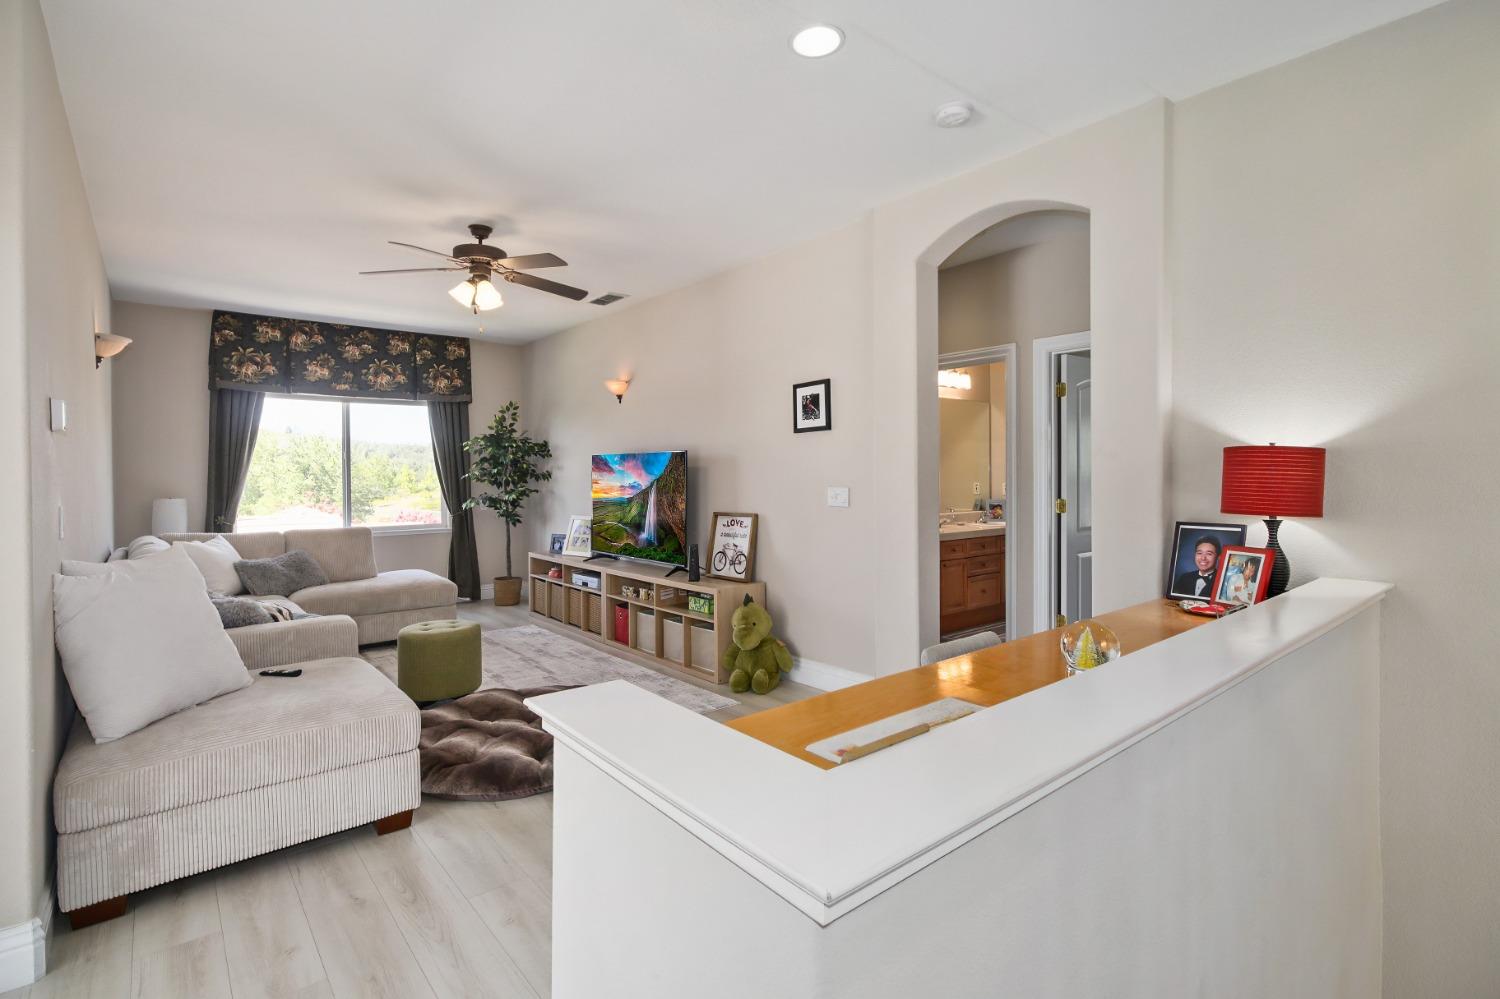
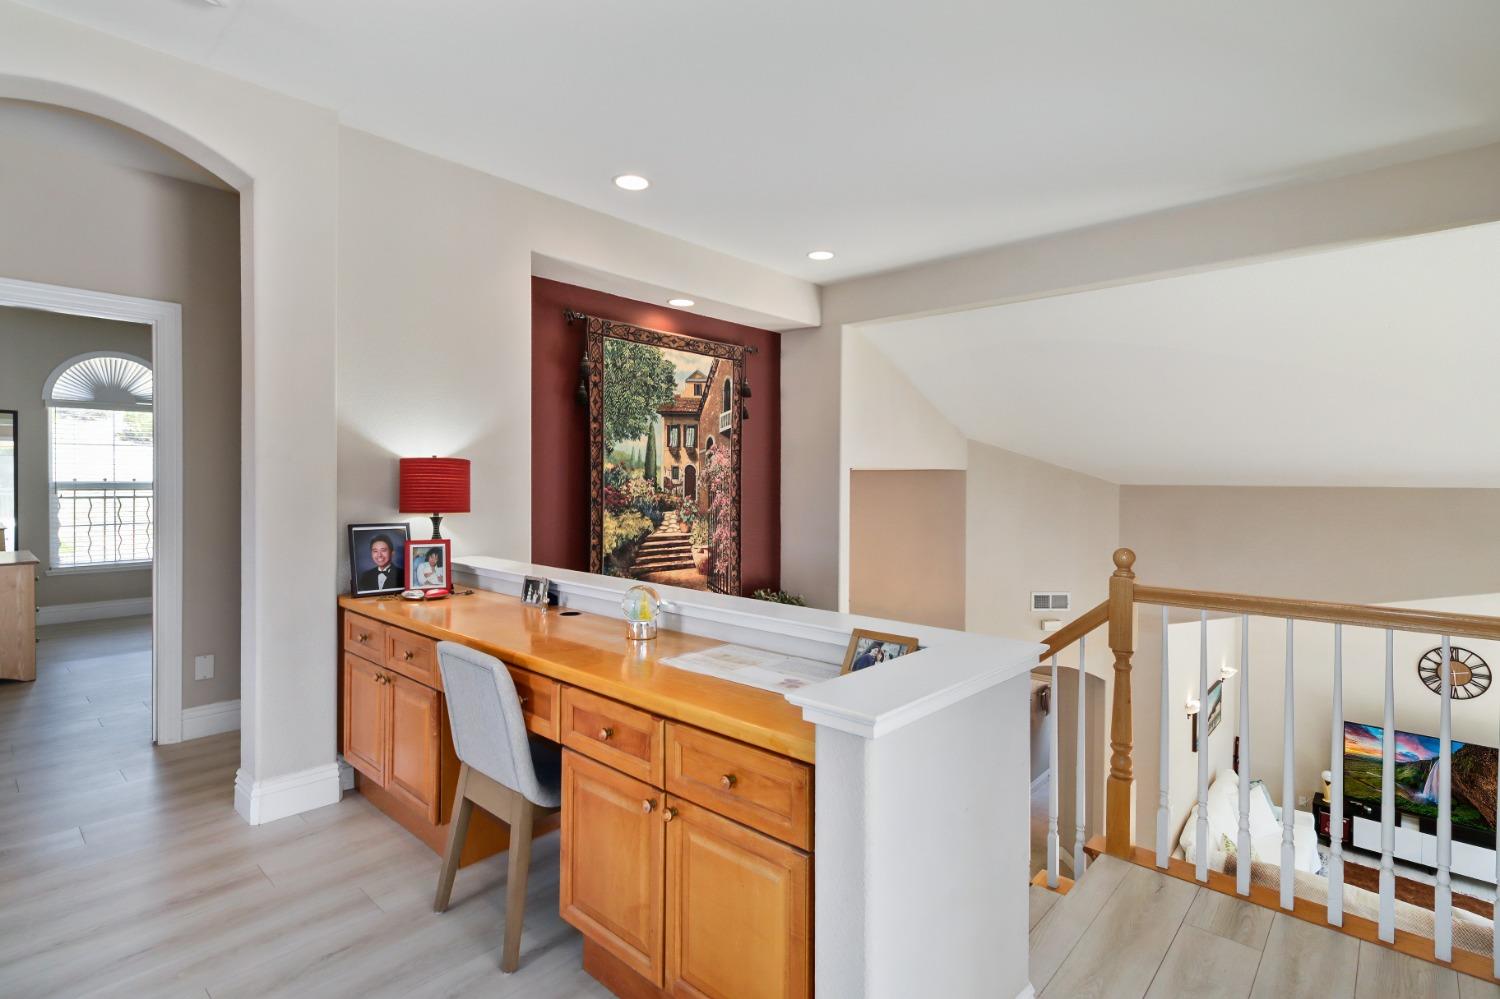
Upstairs landing with a built-in wooden desk, red accent wall, and railing overlooking the living room.
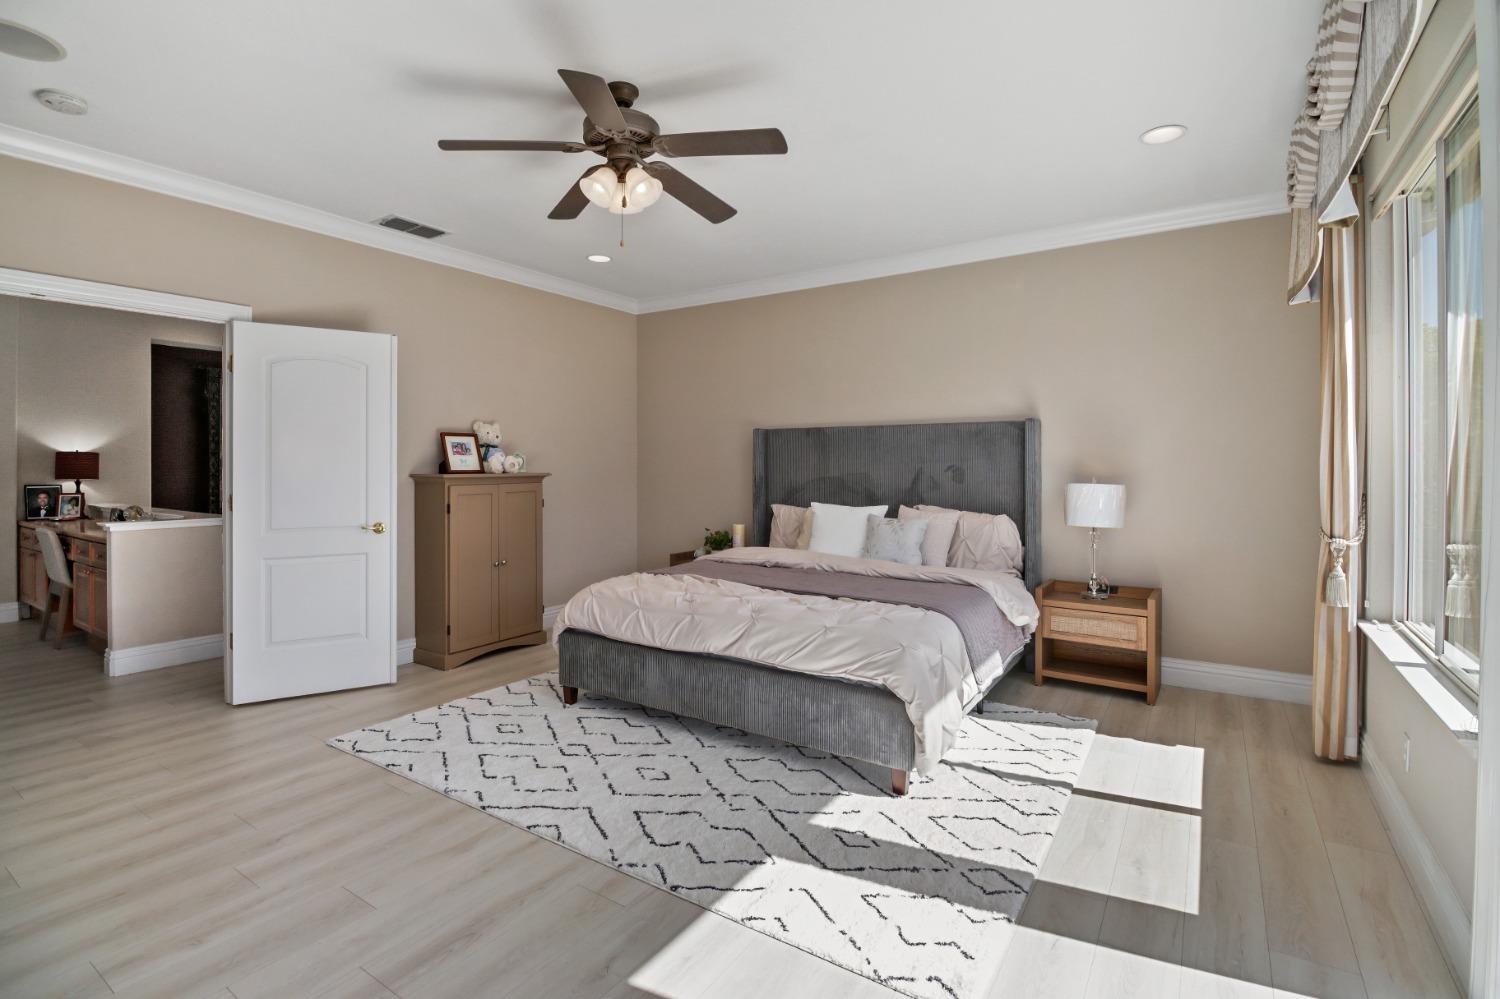
Furnished bedroom with a gray upholstered bed, geometric rug, and large curtained windows.
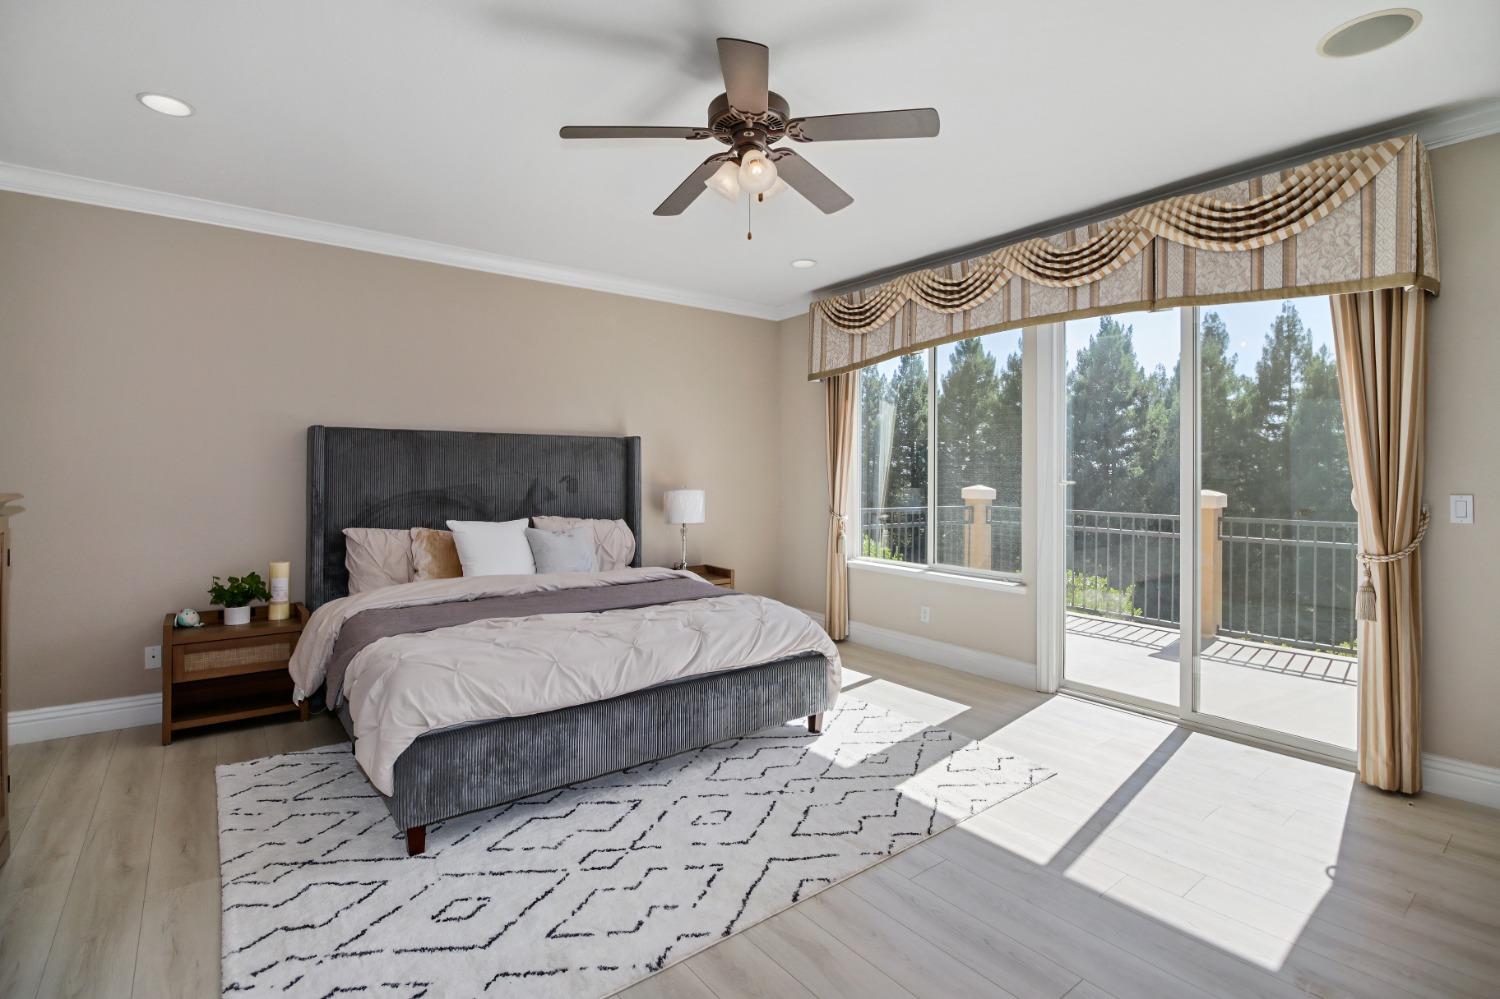
Furnished bedroom with a gray bed and bright sliding doors opening to a tree-lined balcony.
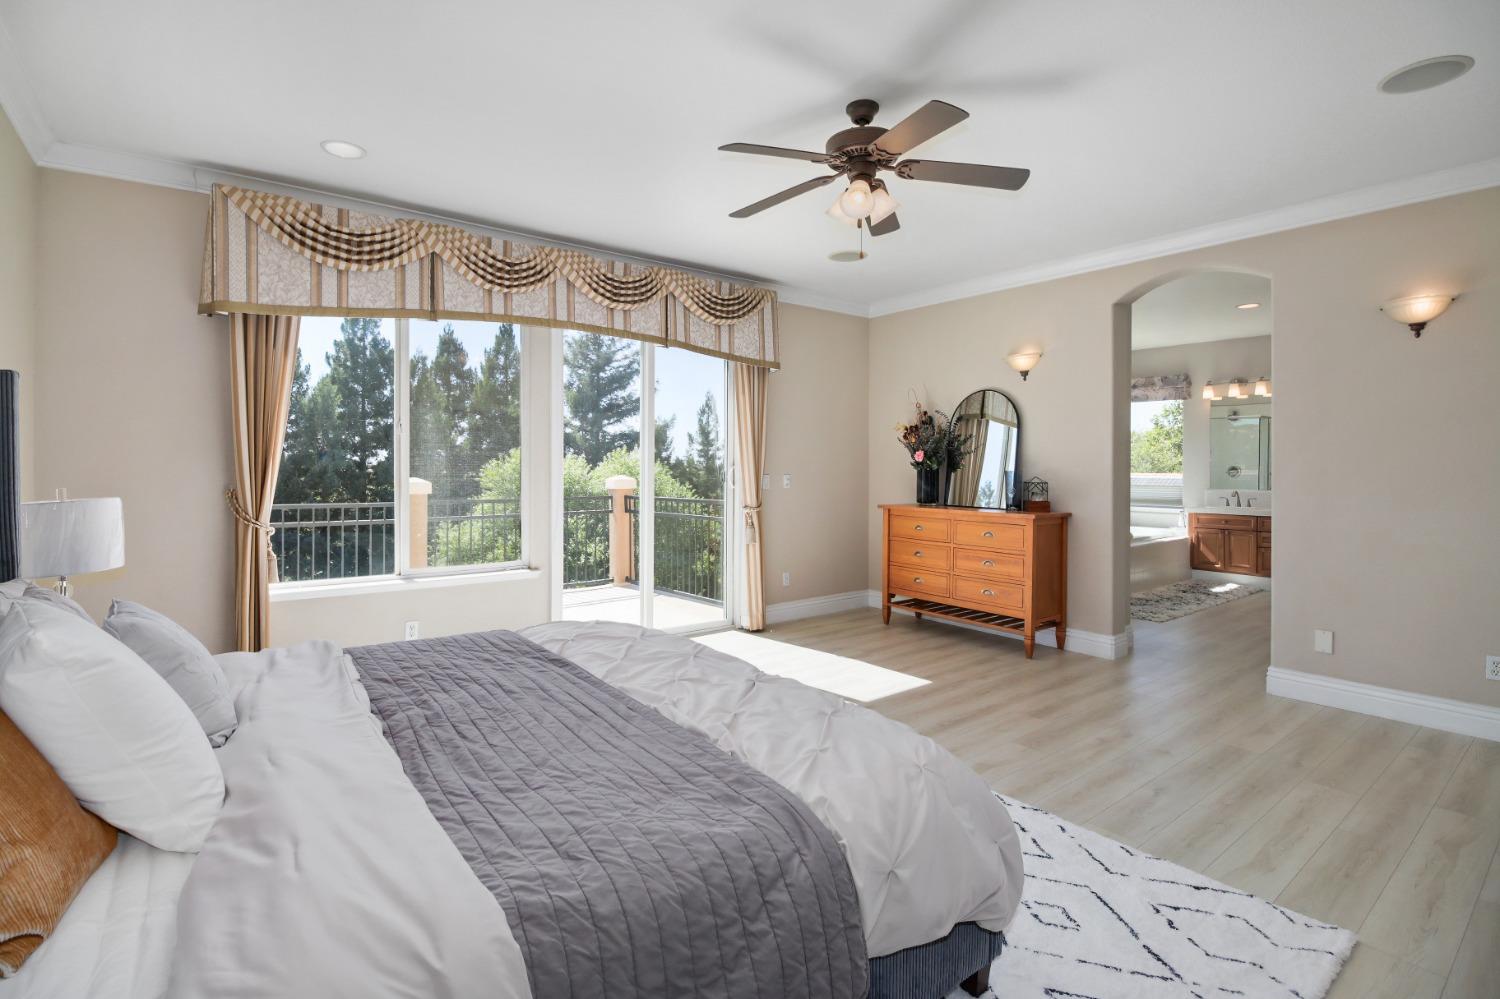
Bedroom with a large bed, balcony-facing windows, and an arched doorway to the bathroom.
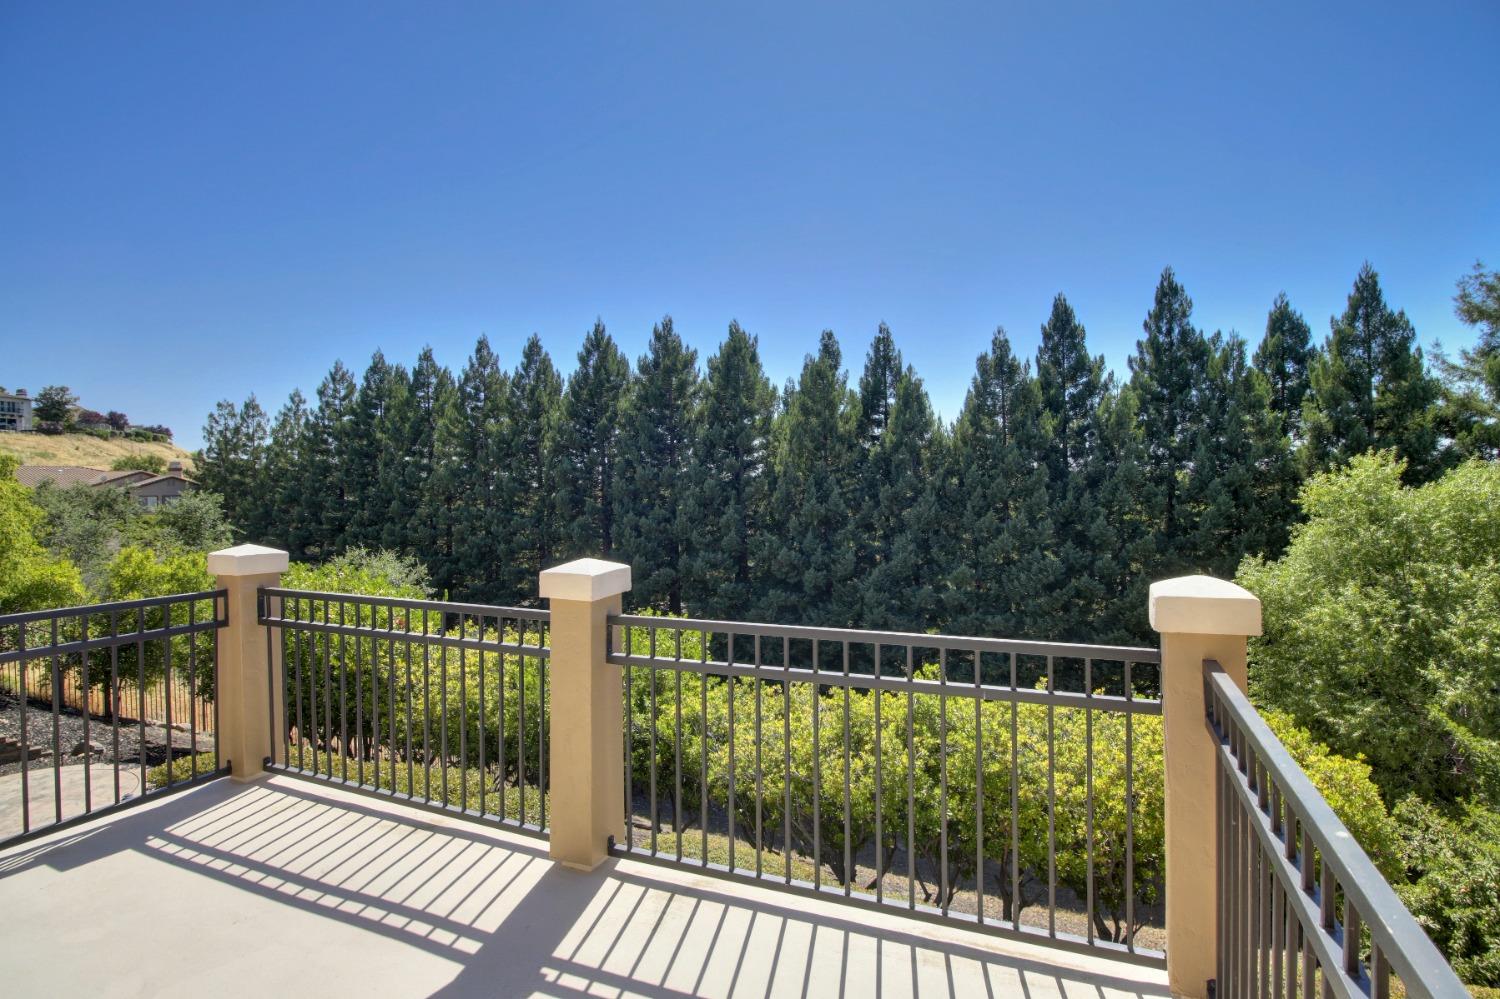
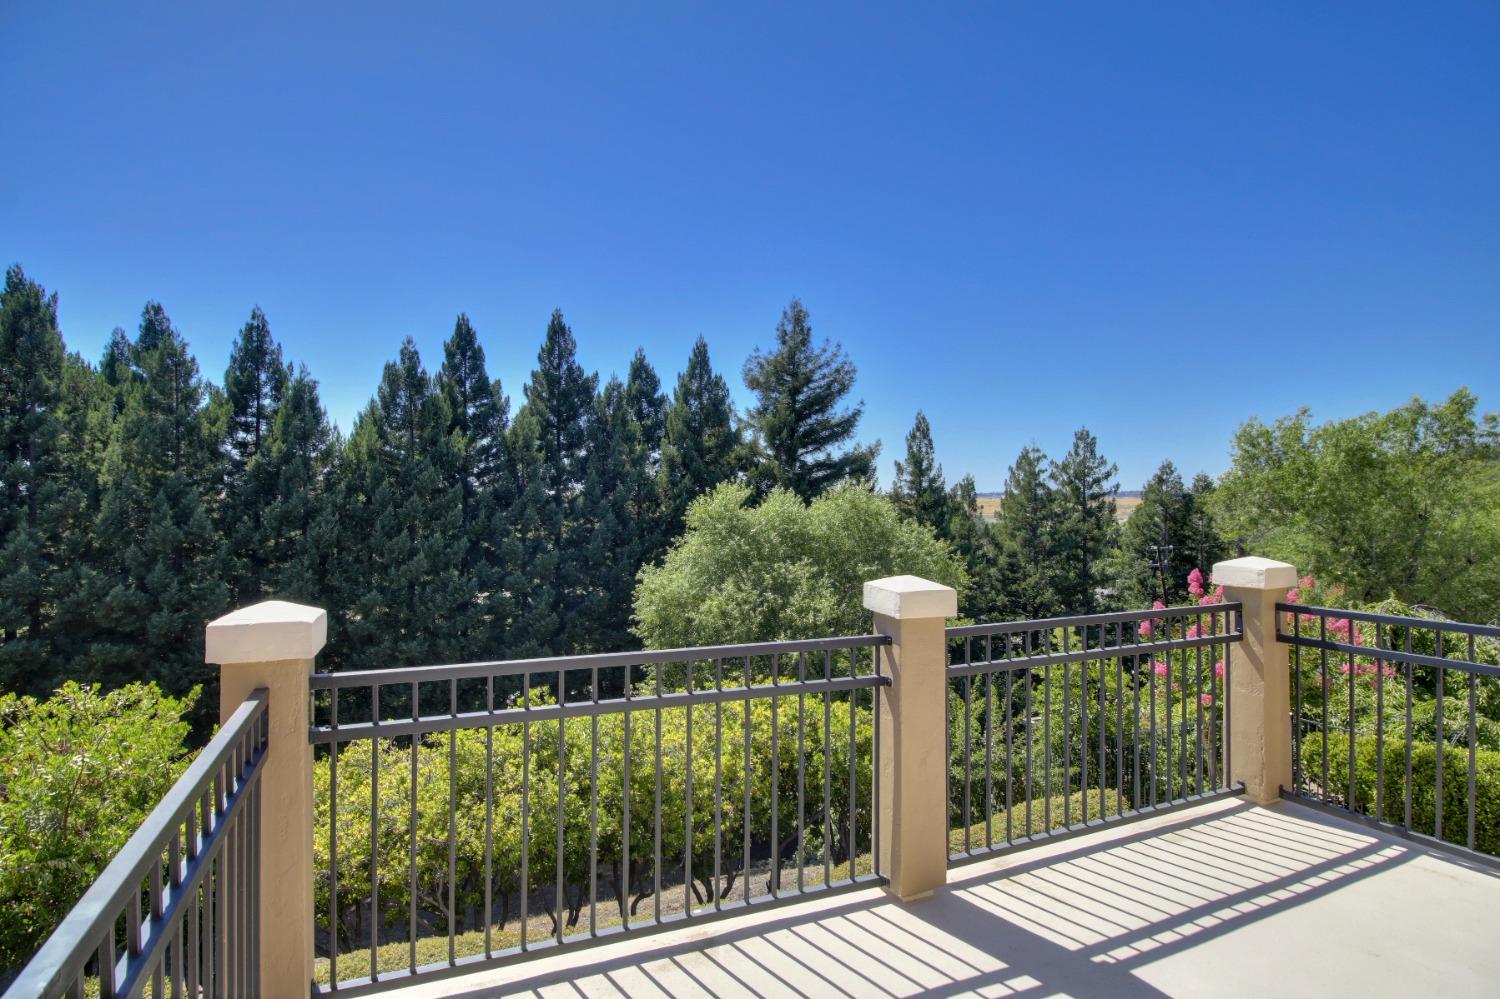
Concrete deck with black metal railings overlooking dense evergreen trees and a hillside.
Outdoor deck overlooking dense evergreen trees, with a black railing and clear blue sky.
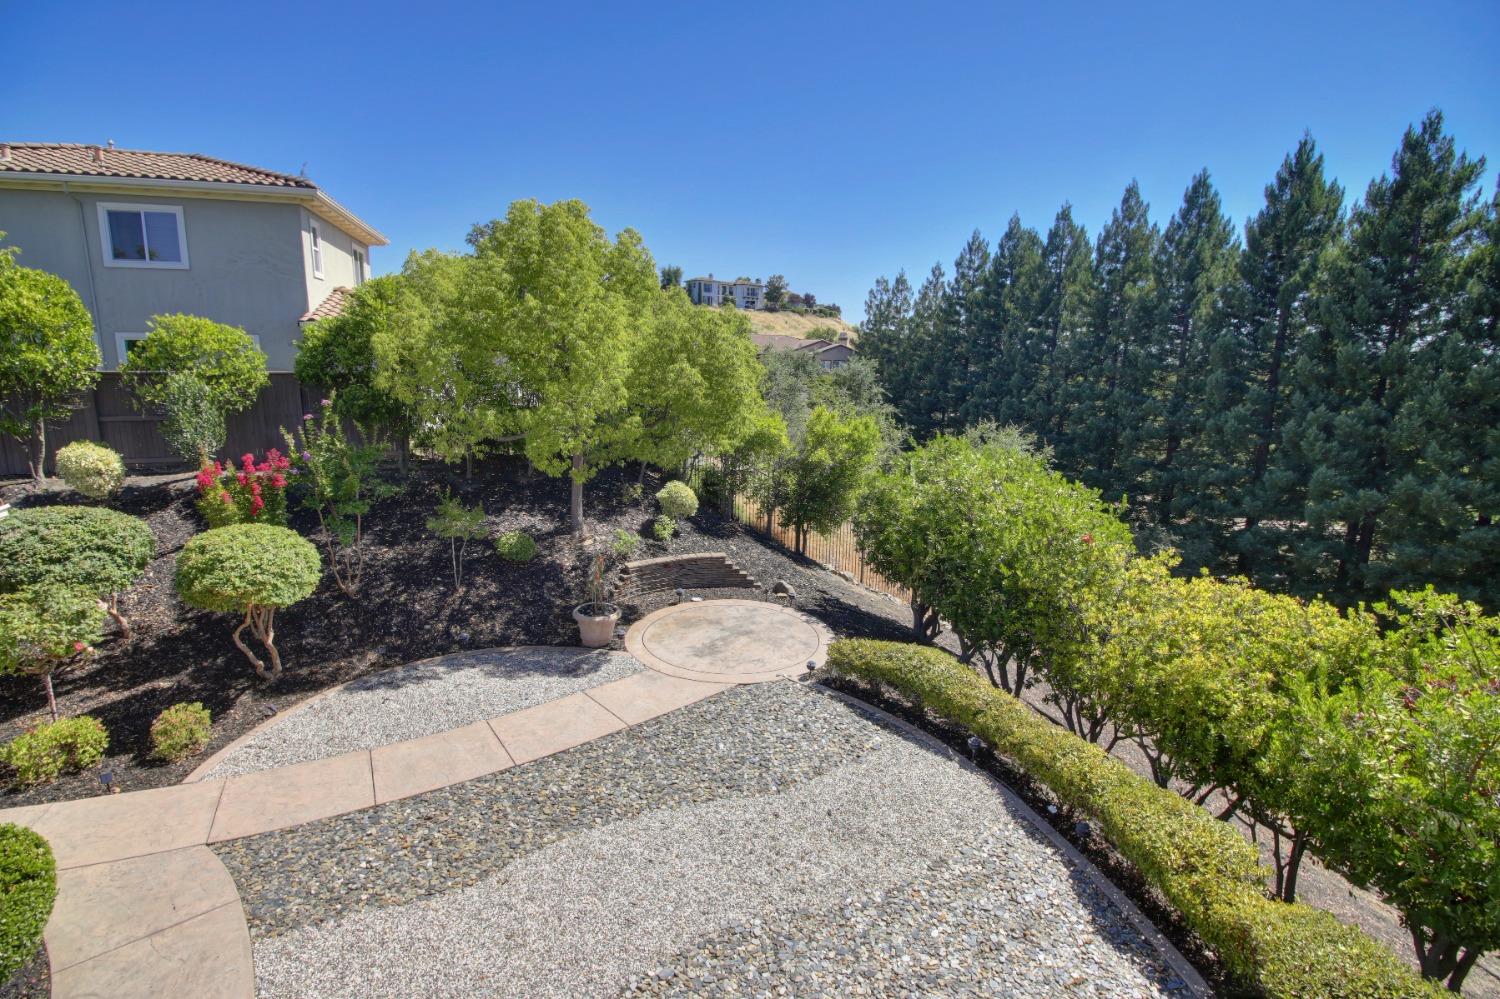
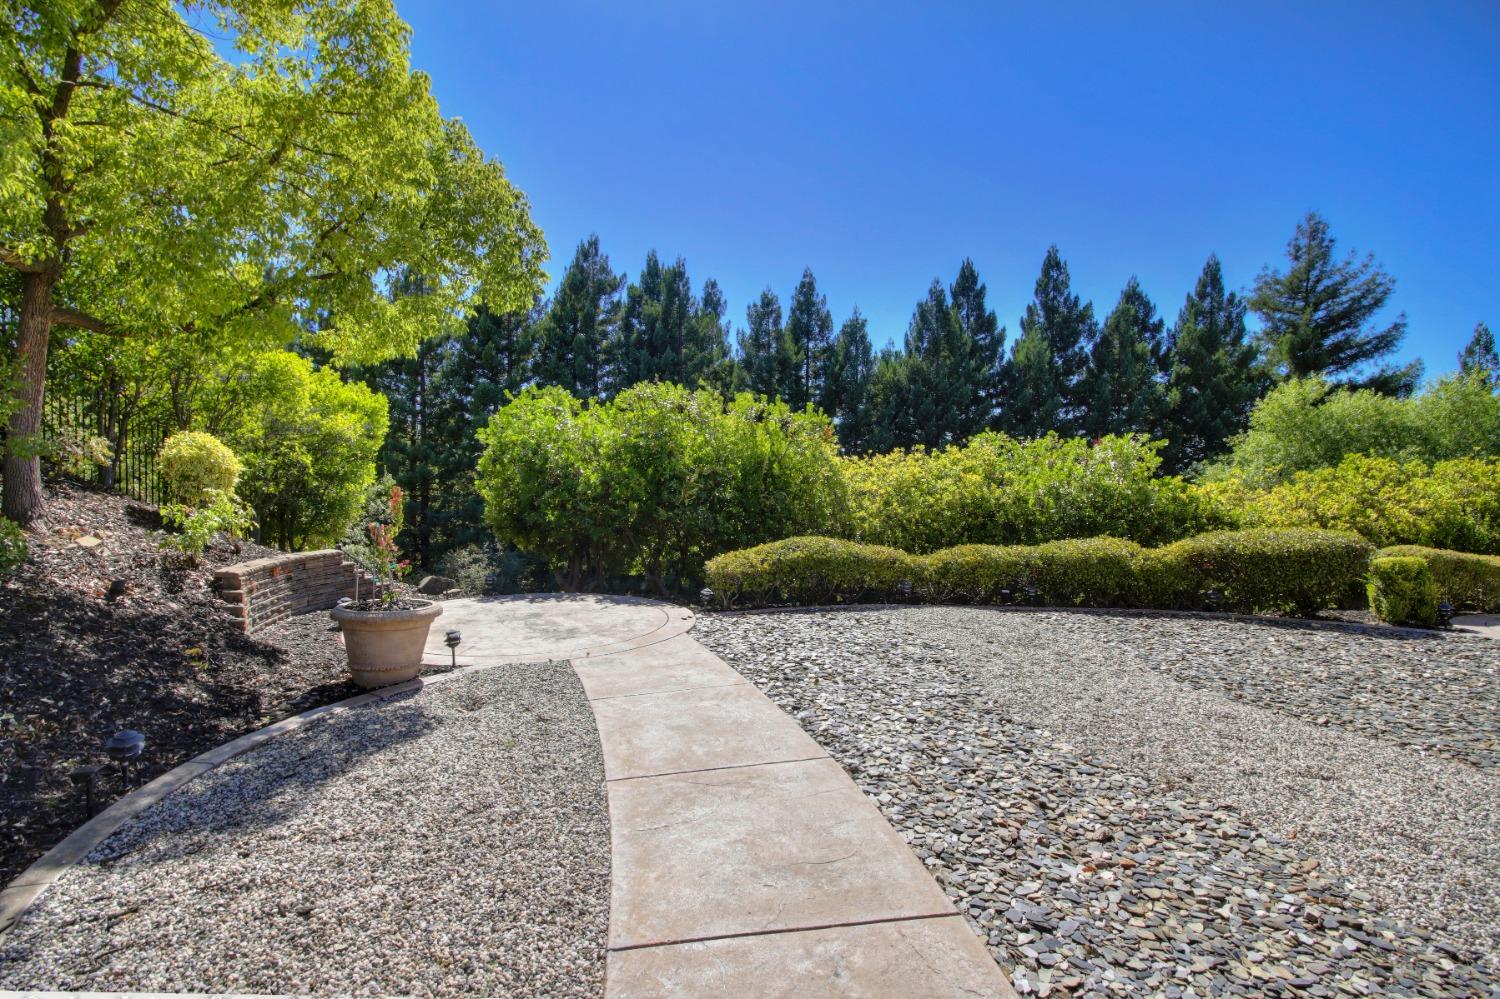
Landscaped yard with curved paths, trimmed shrubs, and tall pine trees behind it.
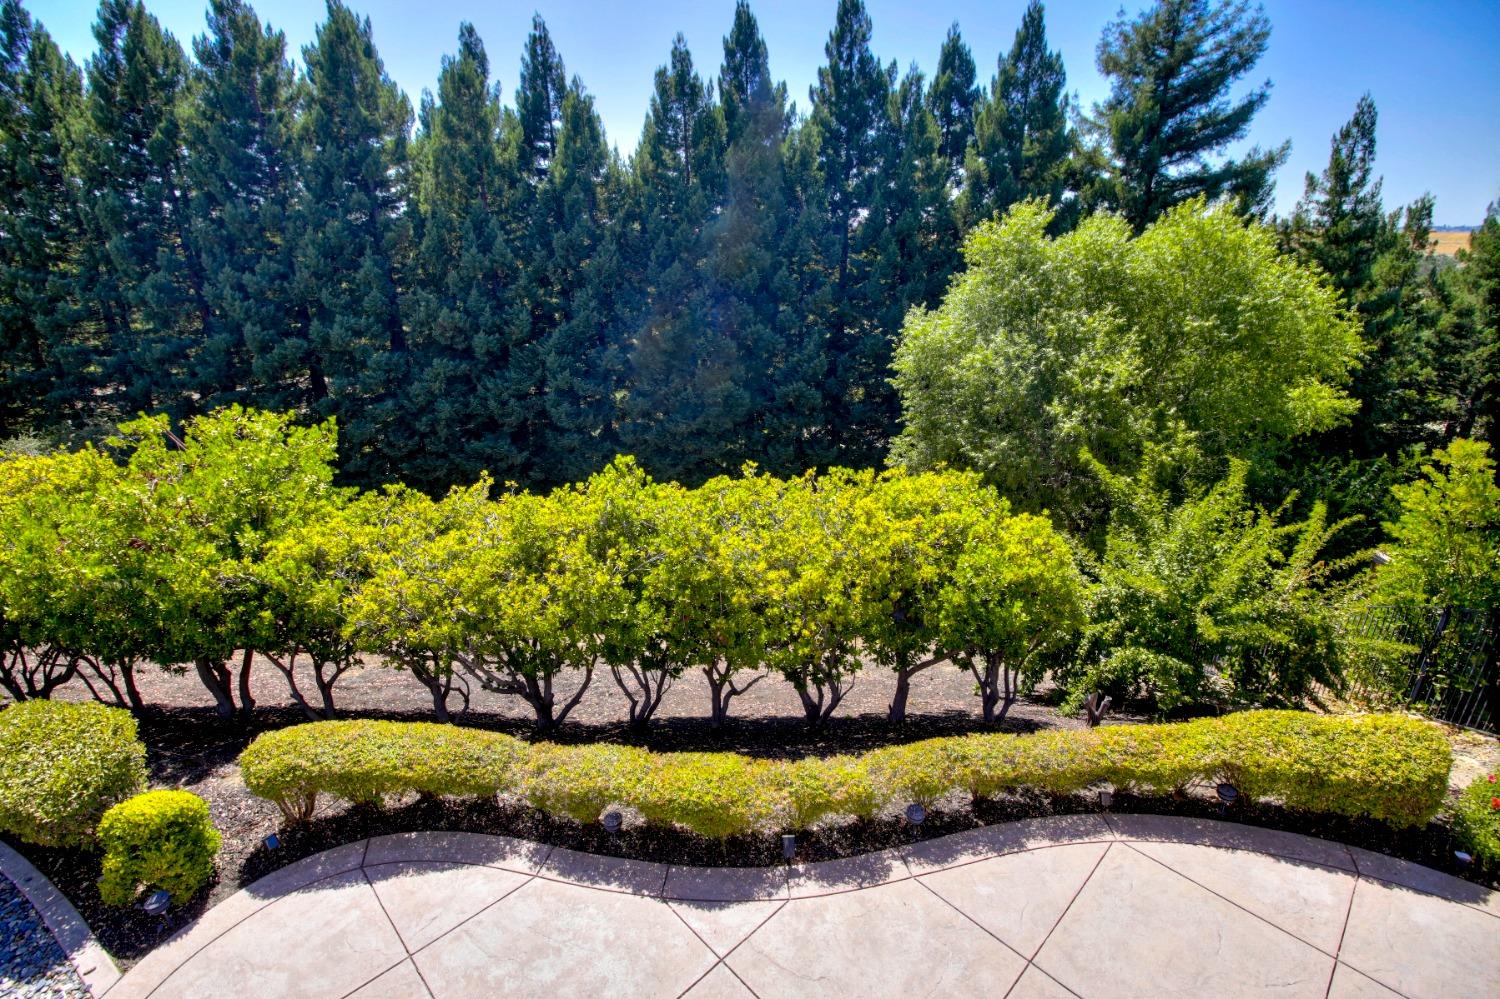
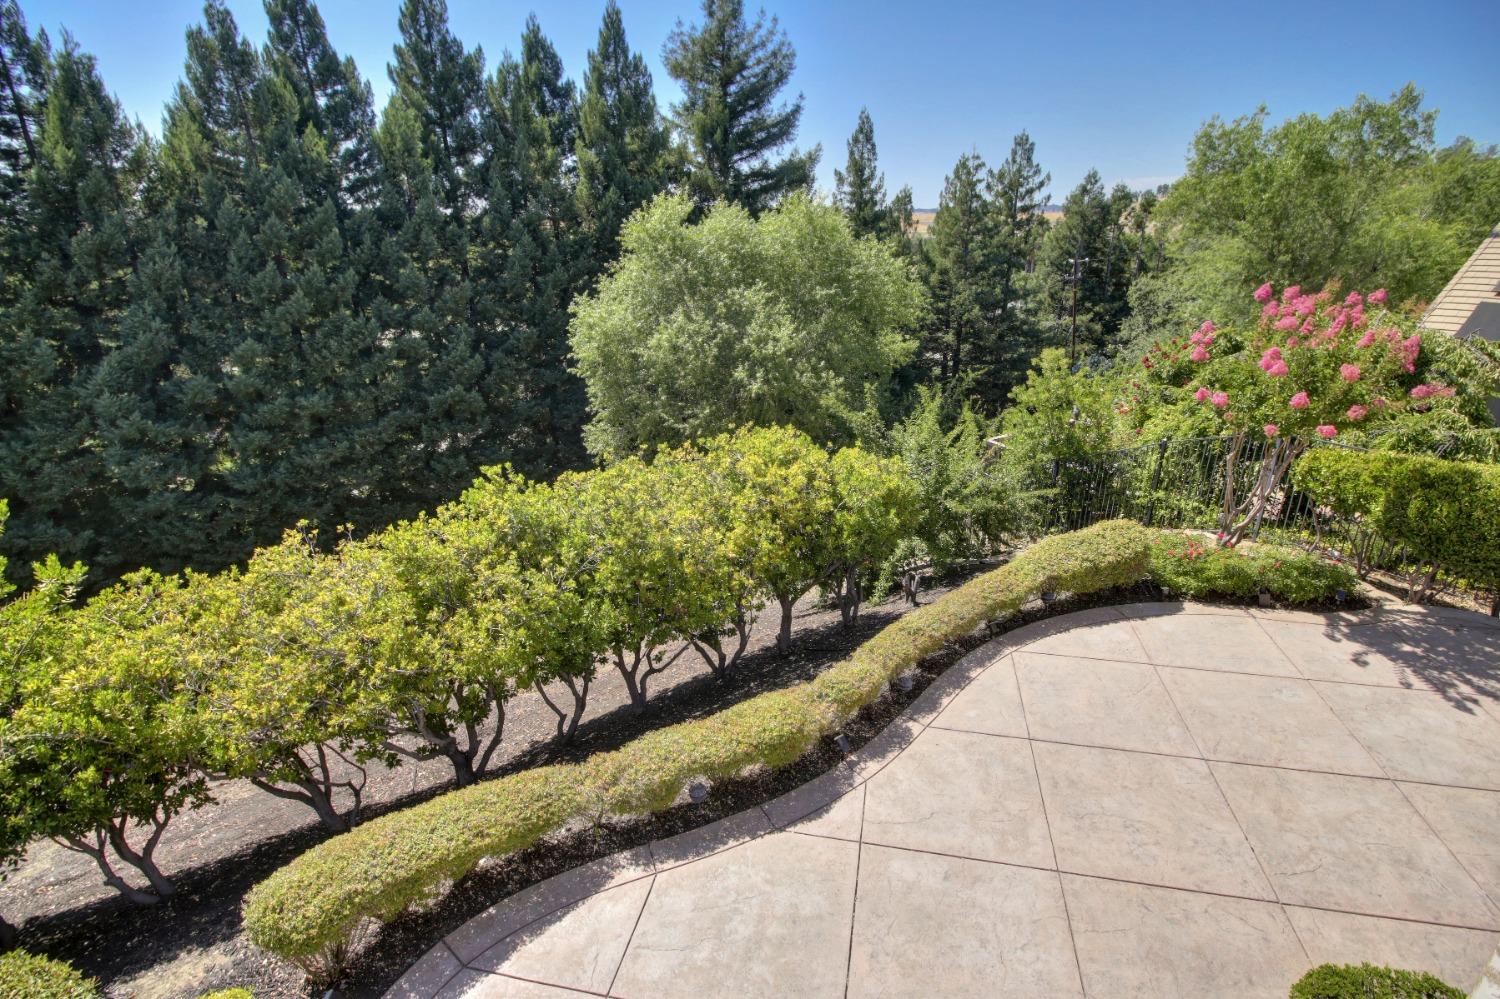
Landscaped garden with a curved patio, clipped hedges, and a backdrop of tall evergreens.
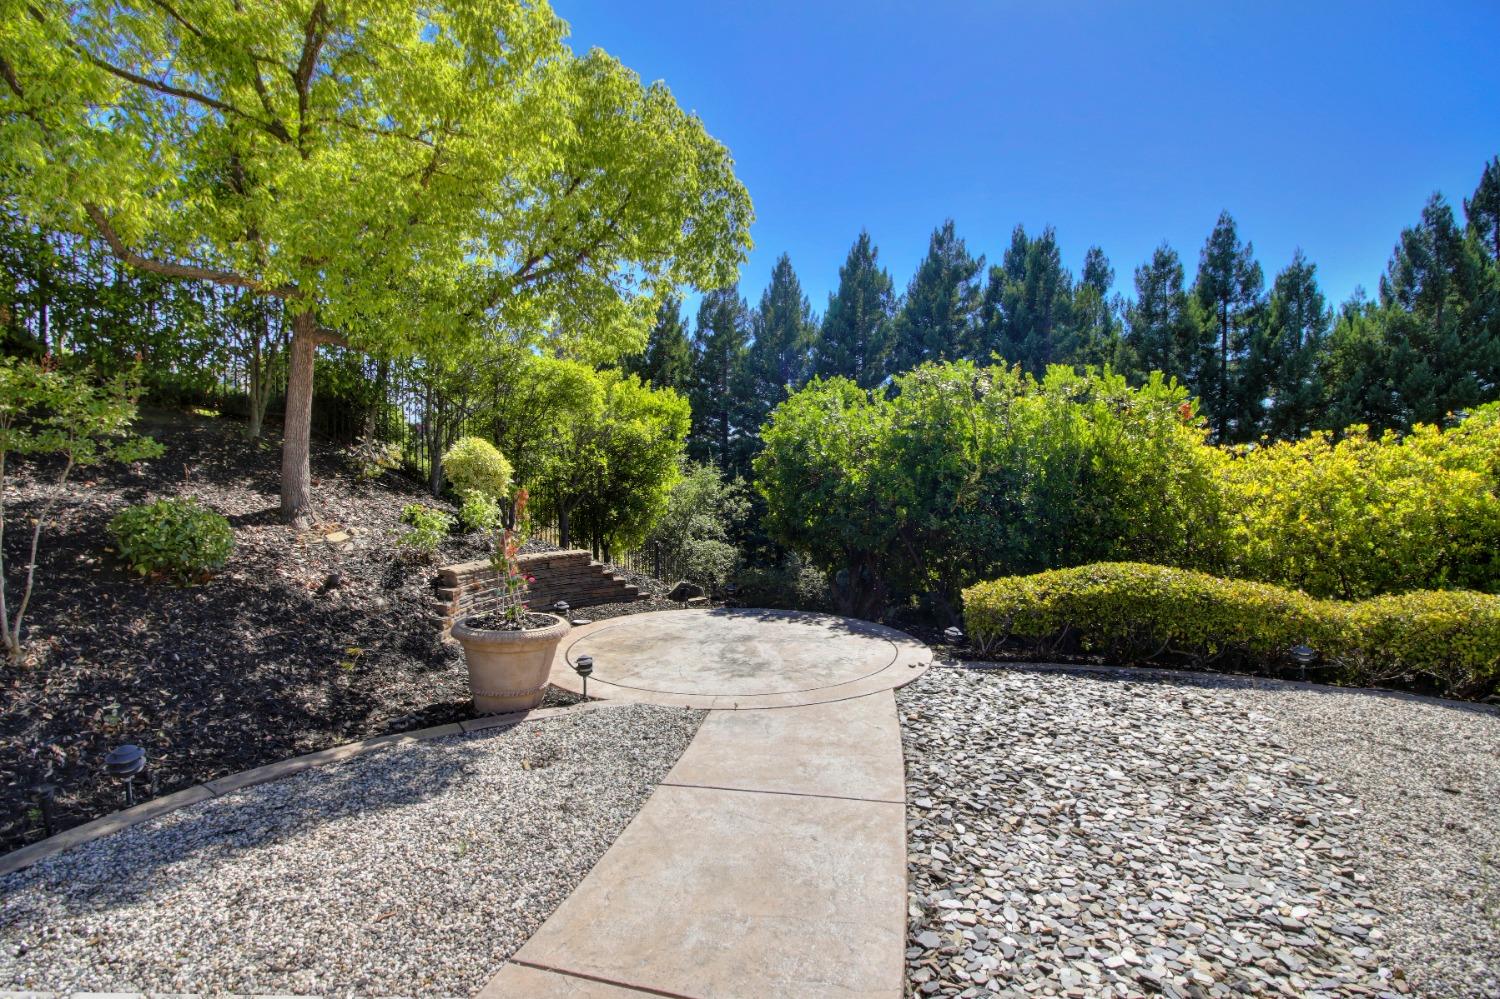
Landscaped backyard with a curved gravel path, circular patio, mature trees, and shrubs.
Curved patio bordered by clipped hedges and pink flowering shrubs, with tall evergreens beyond.
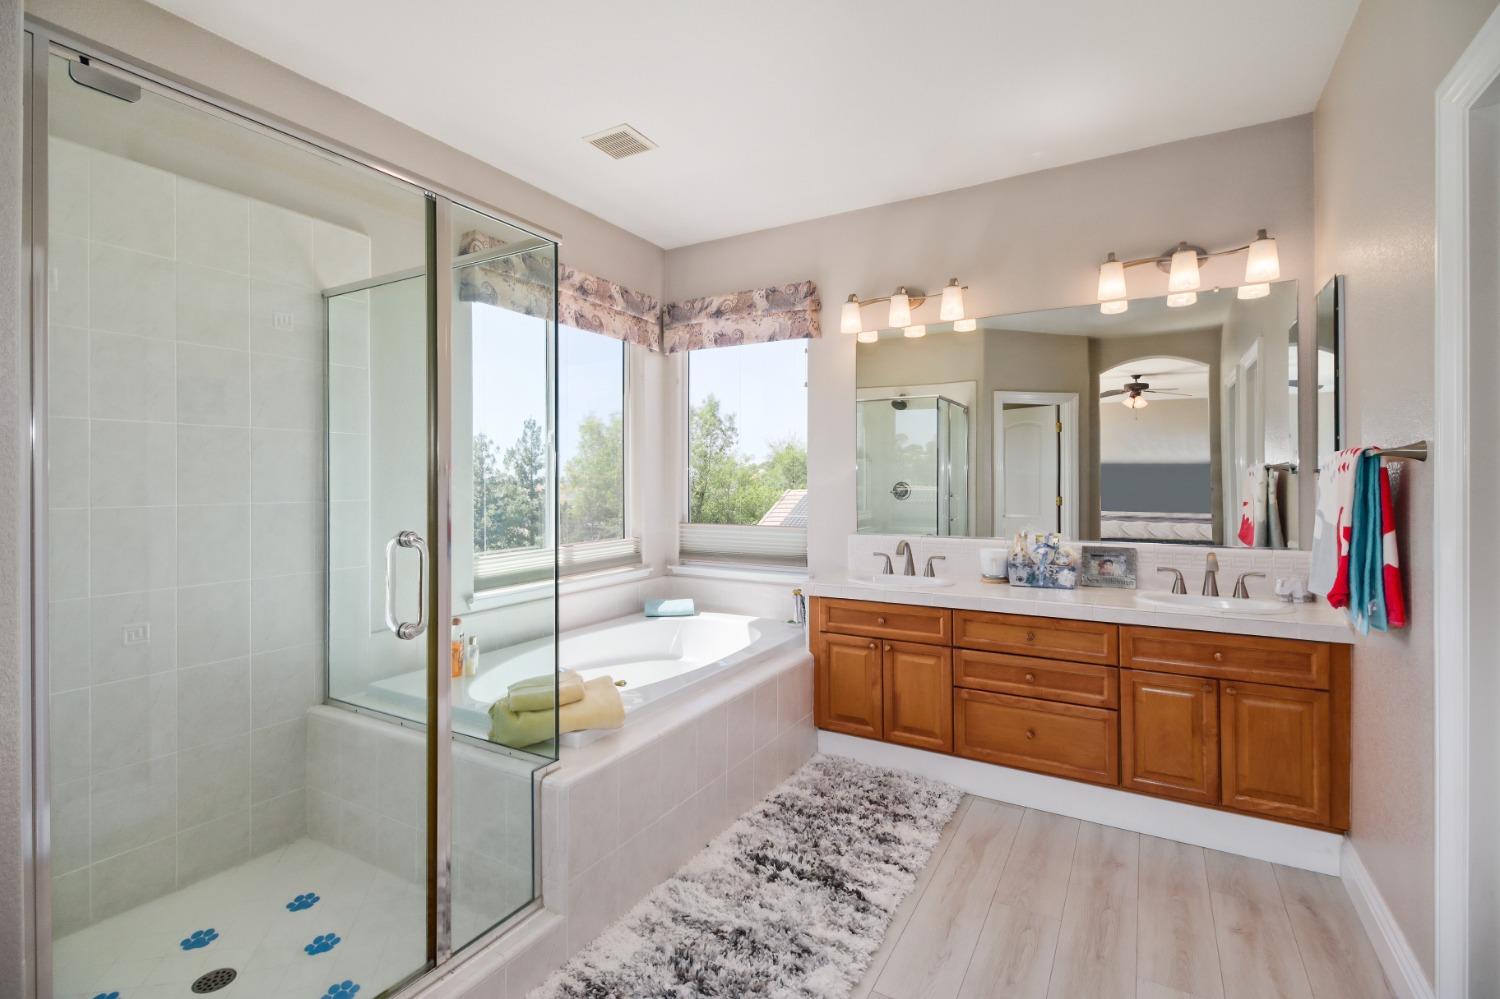
Primary bathroom with glass shower, soaking tub, and long wood double vanity.
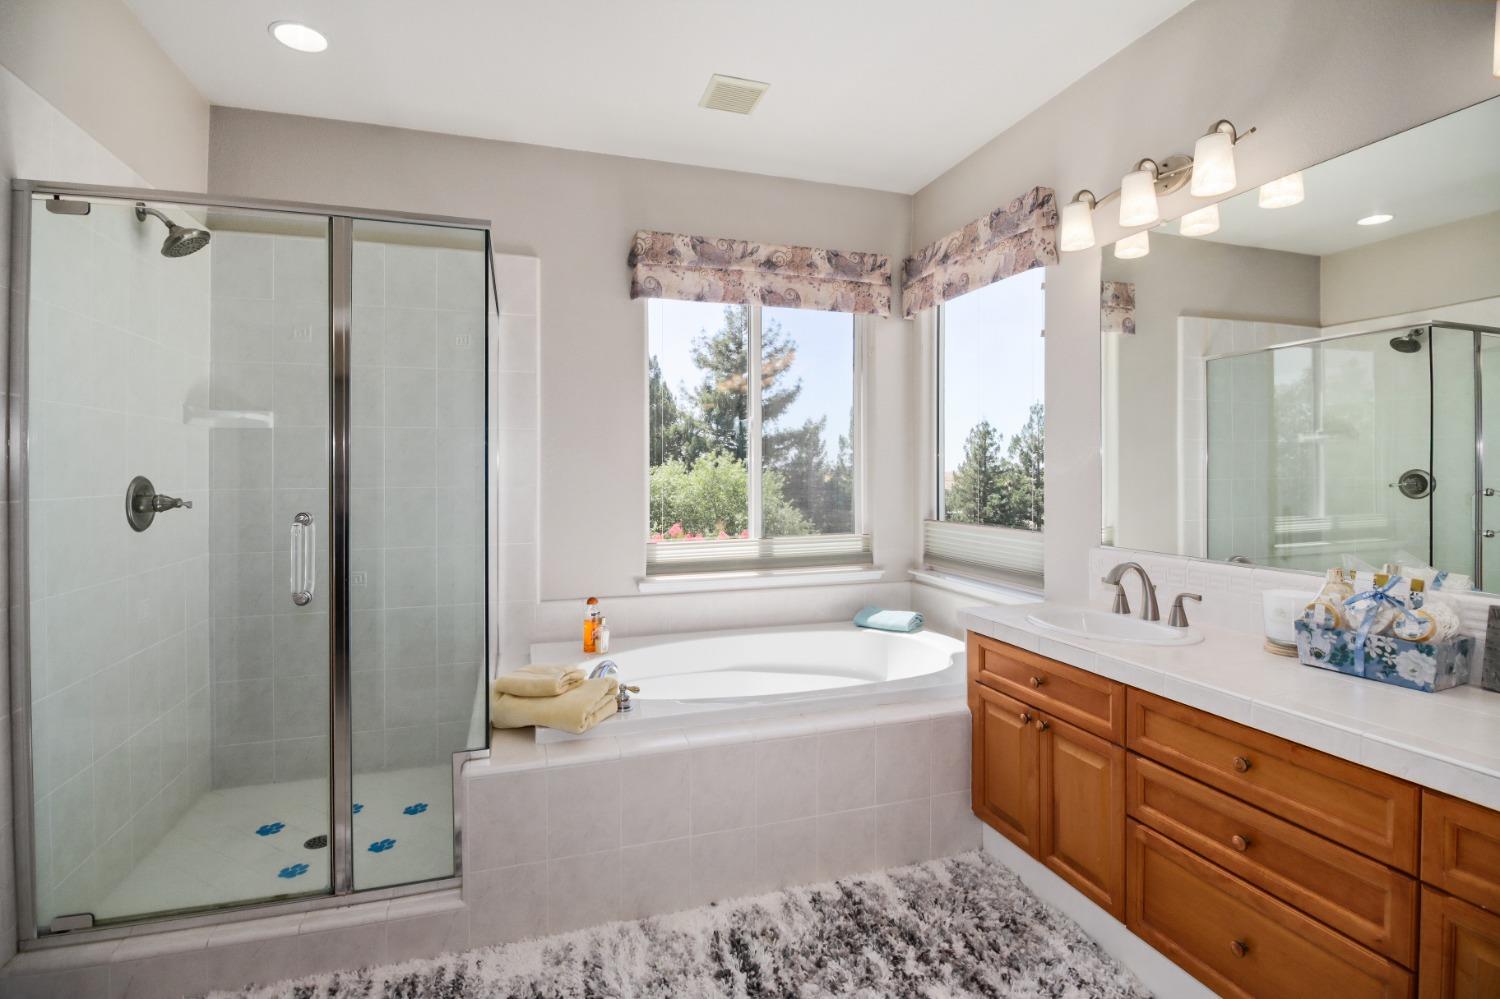
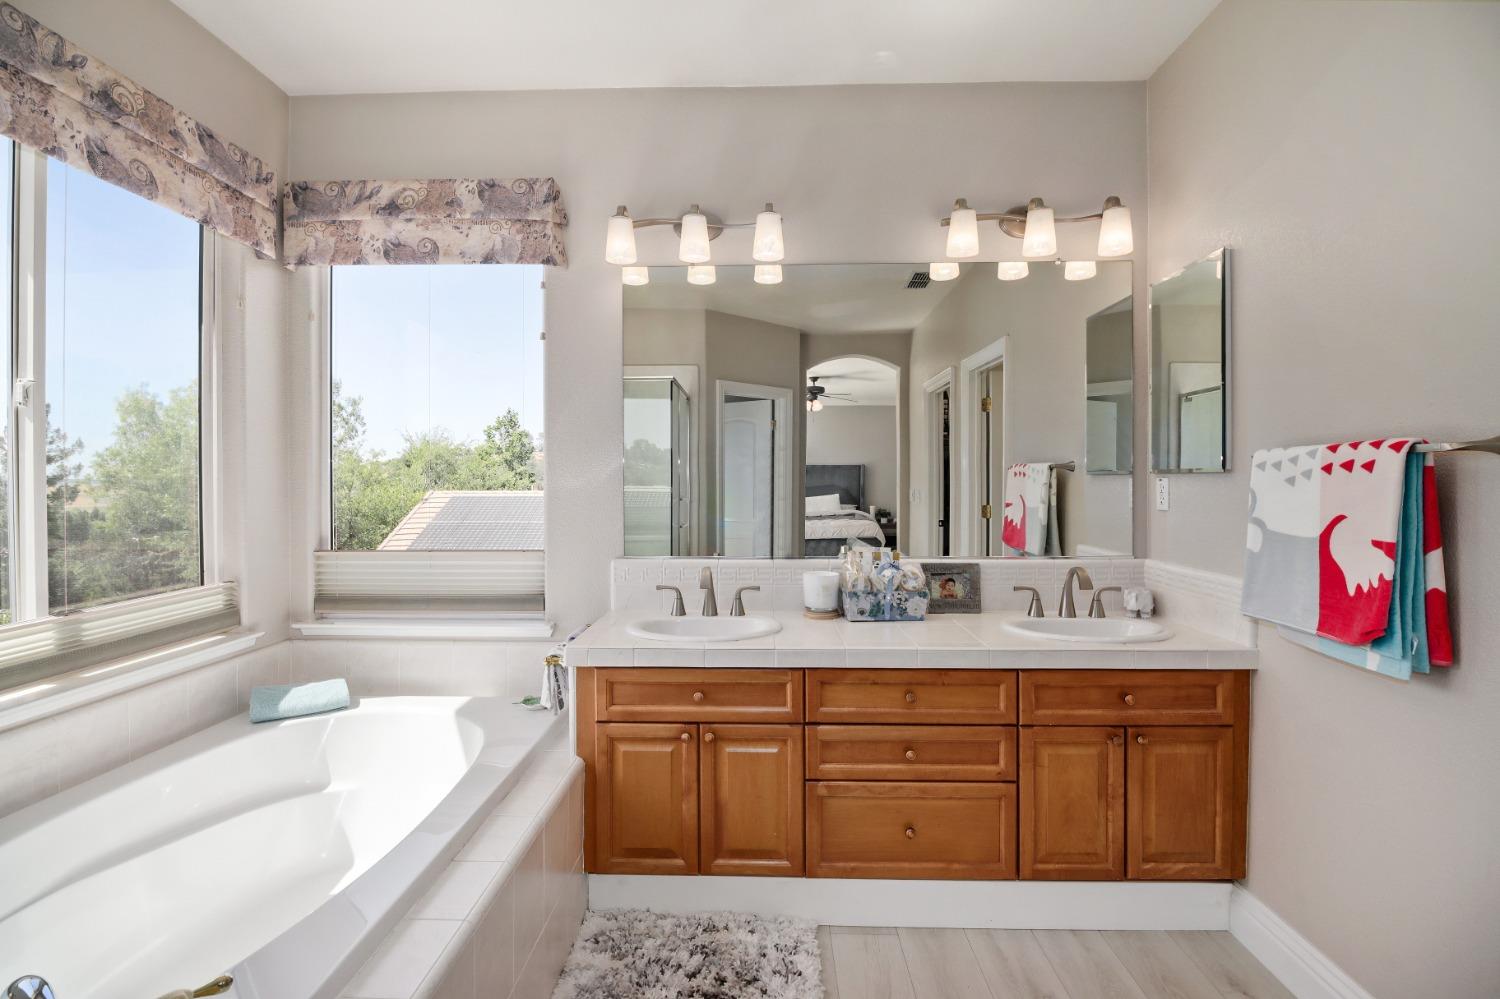
Primary bathroom with glass shower, corner soaking tub, and wood double-sink vanity.
Primary bathroom with a corner soaking tub, double vanity, and windows overlooking trees.
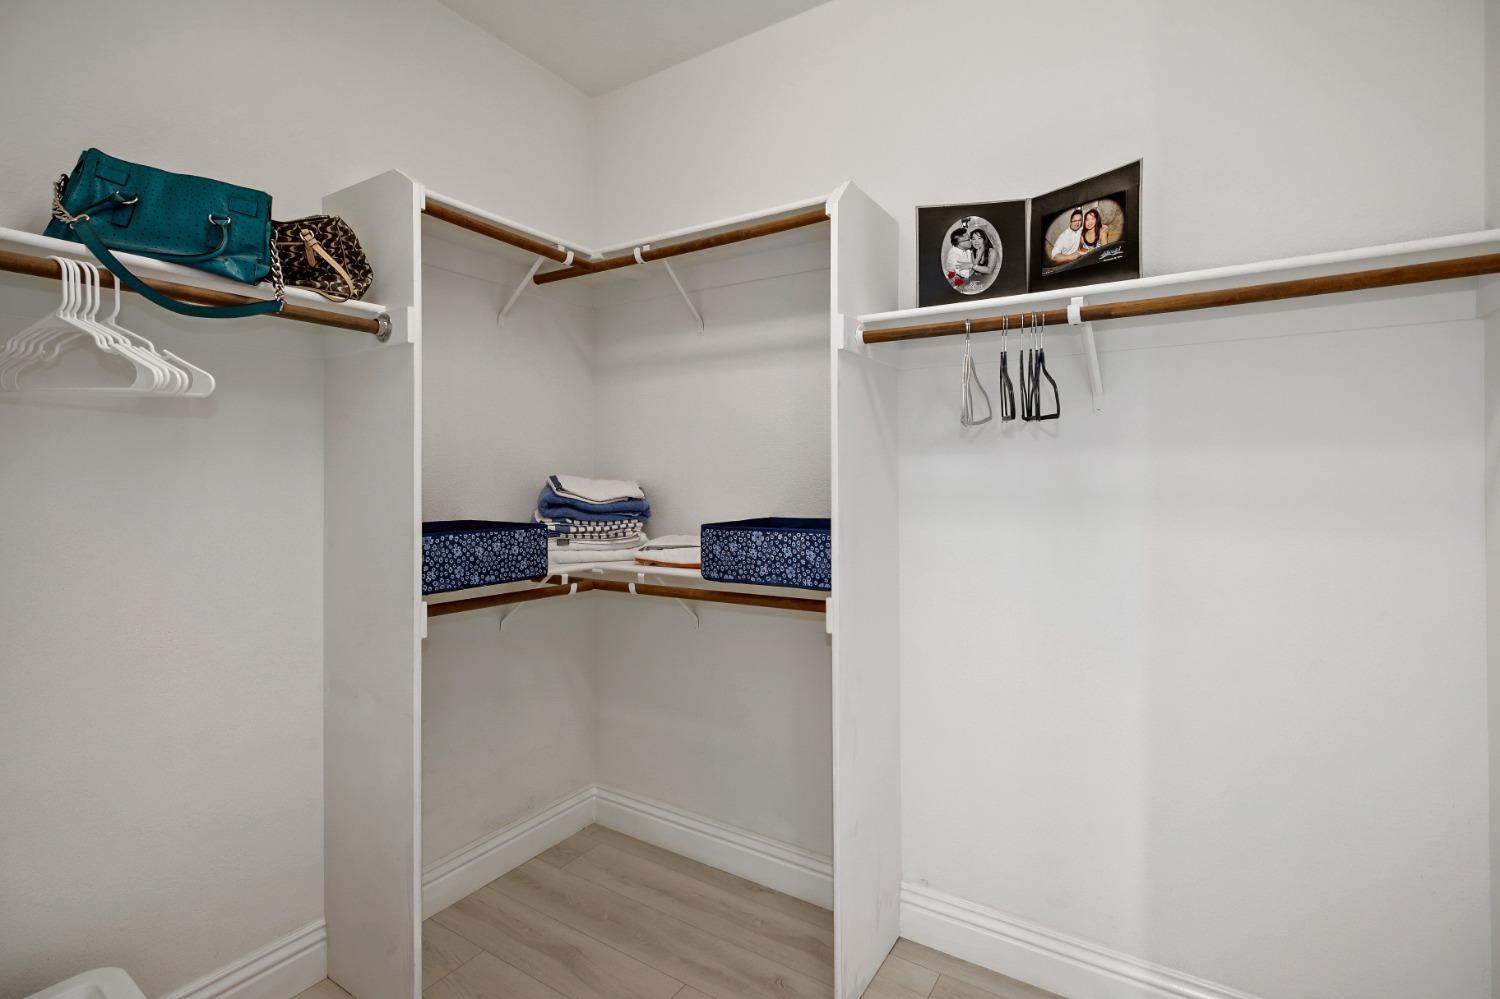
Walk-in closet with wraparound wooden hanging rods, white shelving, and folded linens.
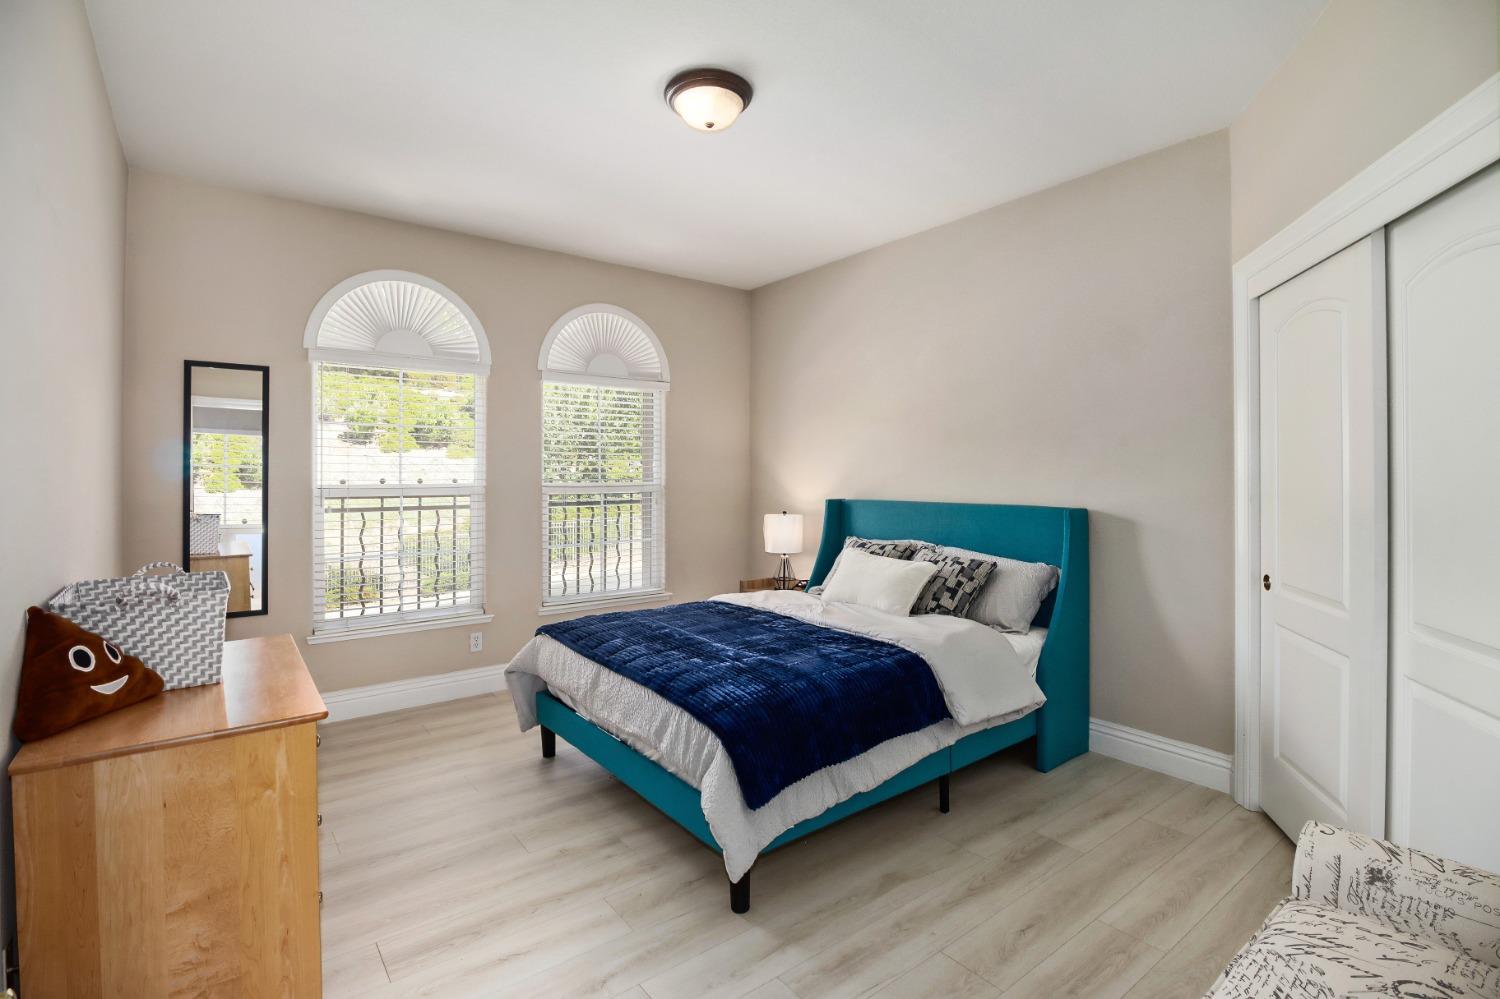
Bedroom with a teal upholstered bed, arched windows, and pale wood flooring.
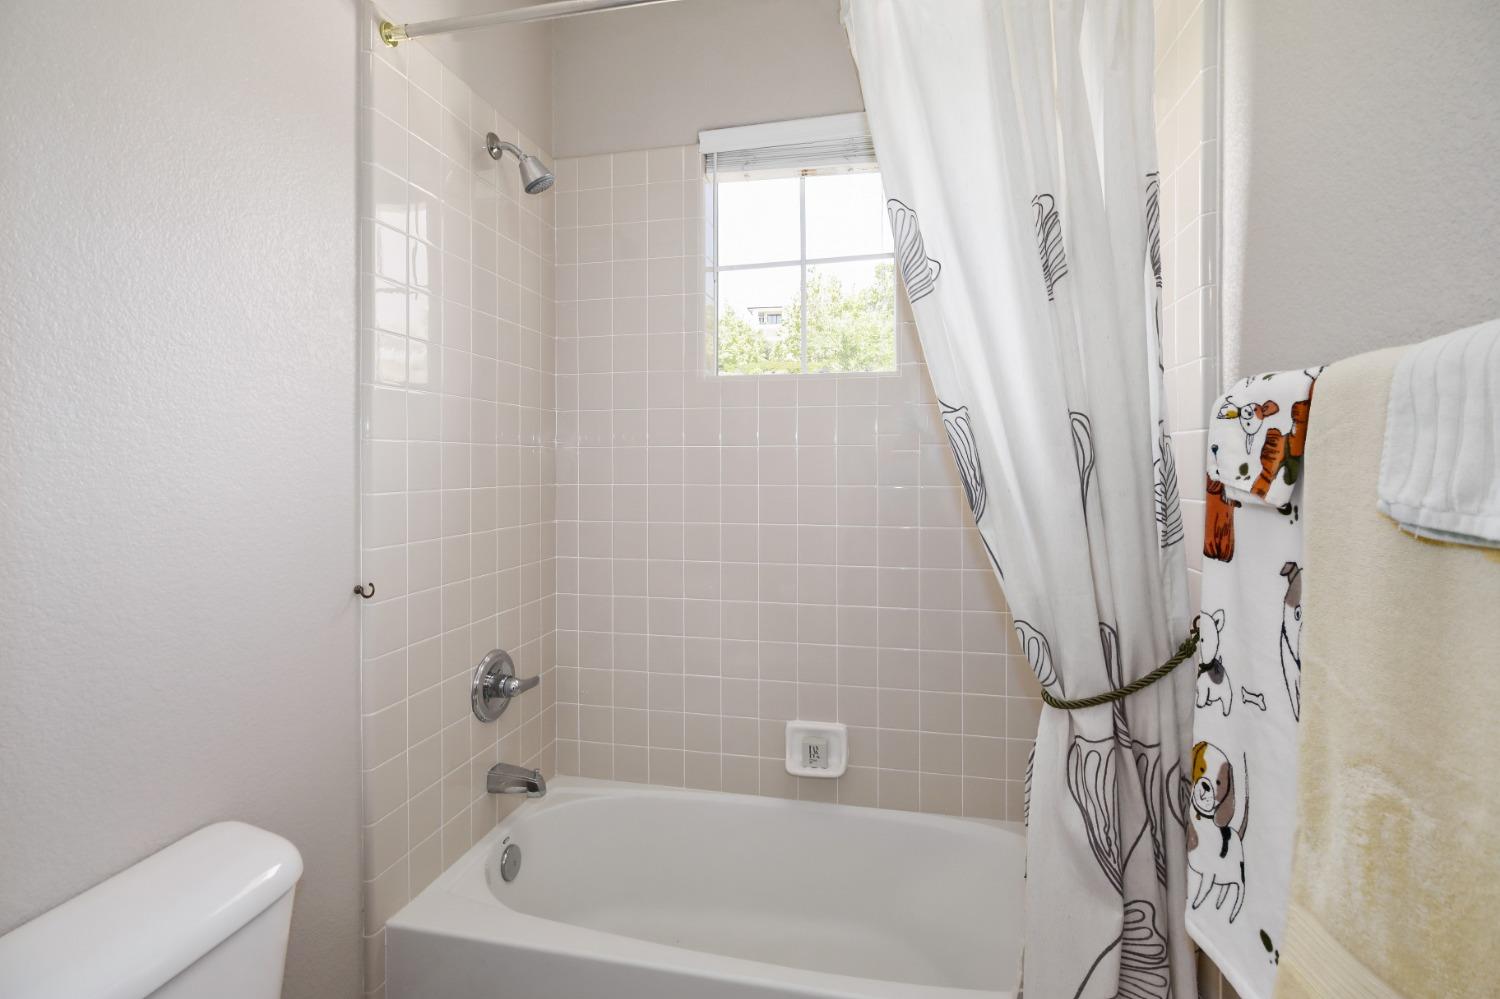
Bathroom with a tiled bathtub, small window, and patterned shower curtain.
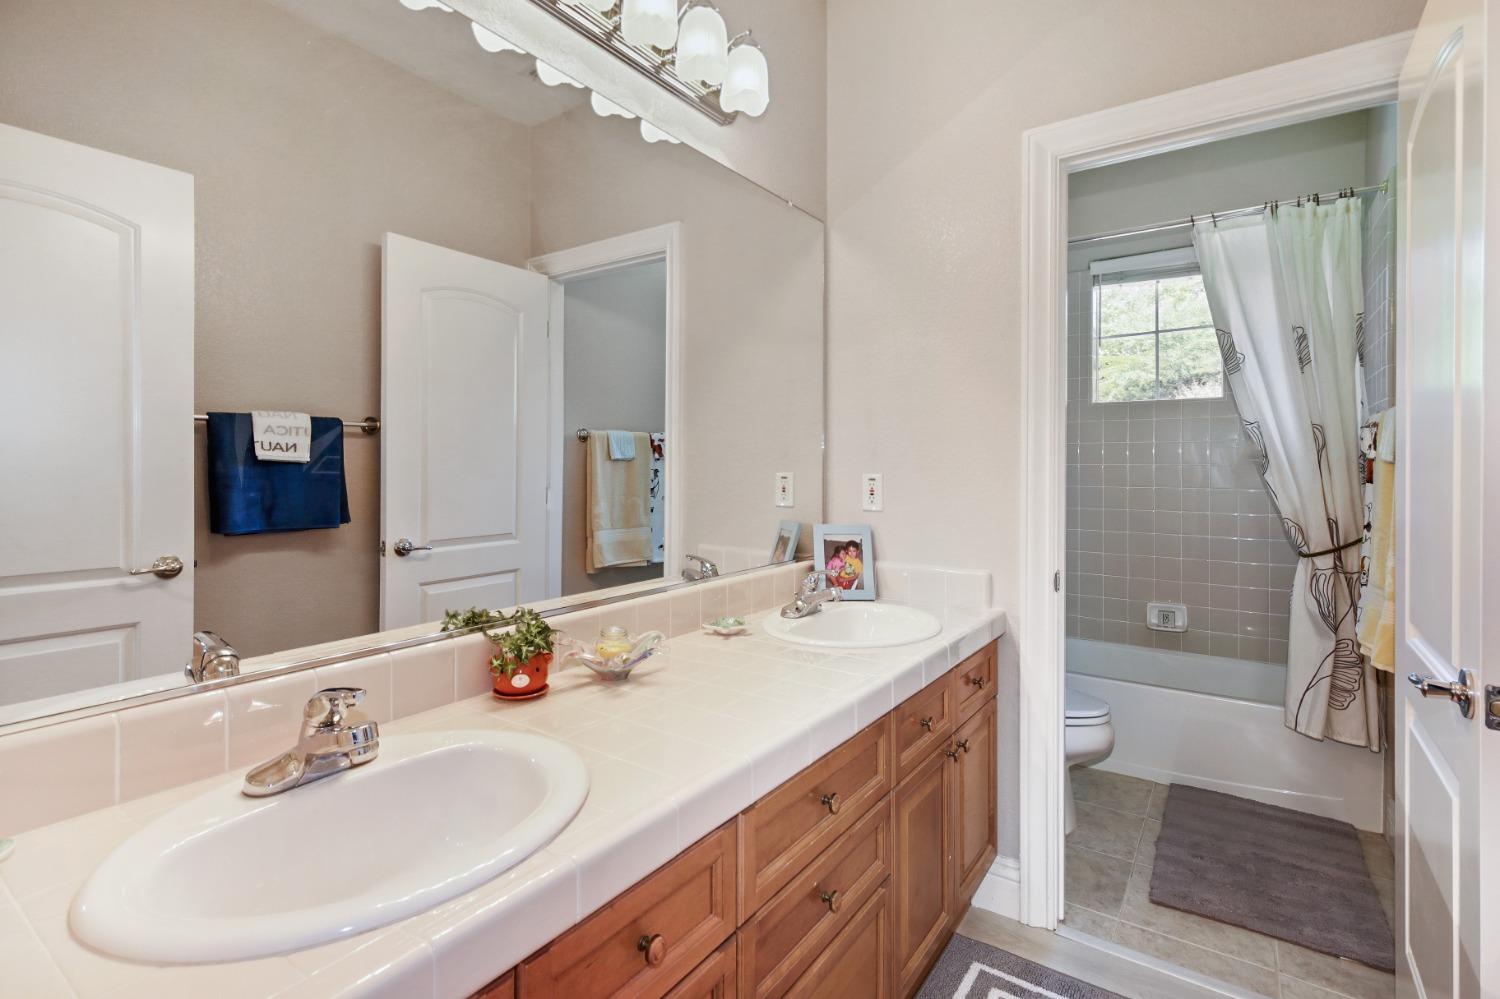
Bathroom with a double-sink tiled vanity and adjoining tub-shower with a window.
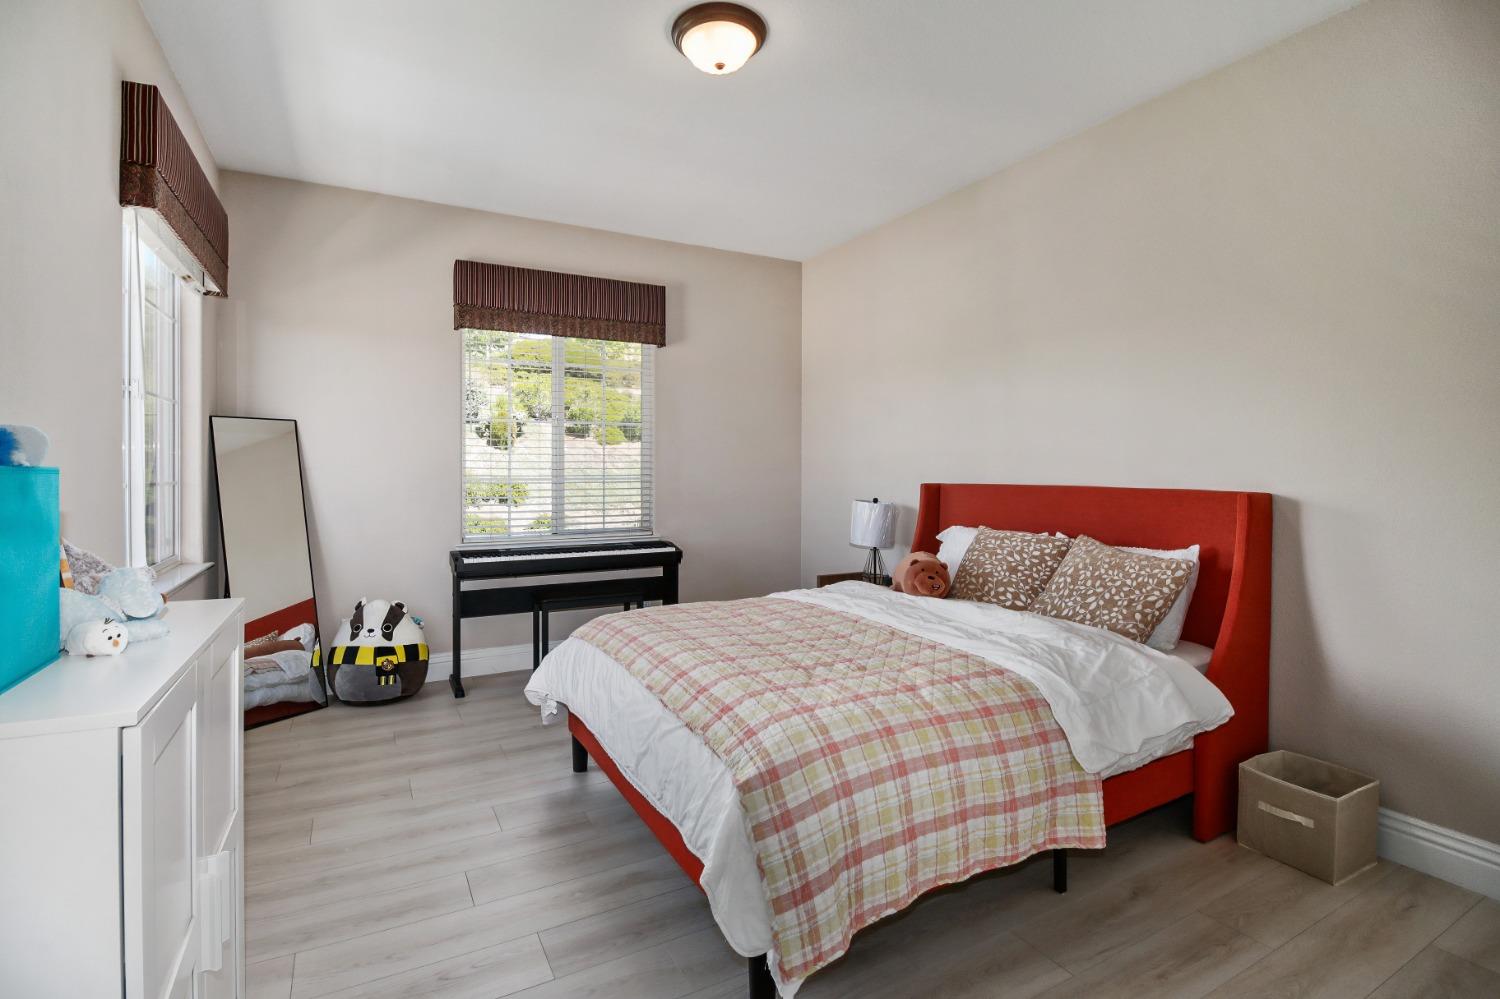
Bedroom with a red upholstered bed, plaid quilt, and digital piano by the window.
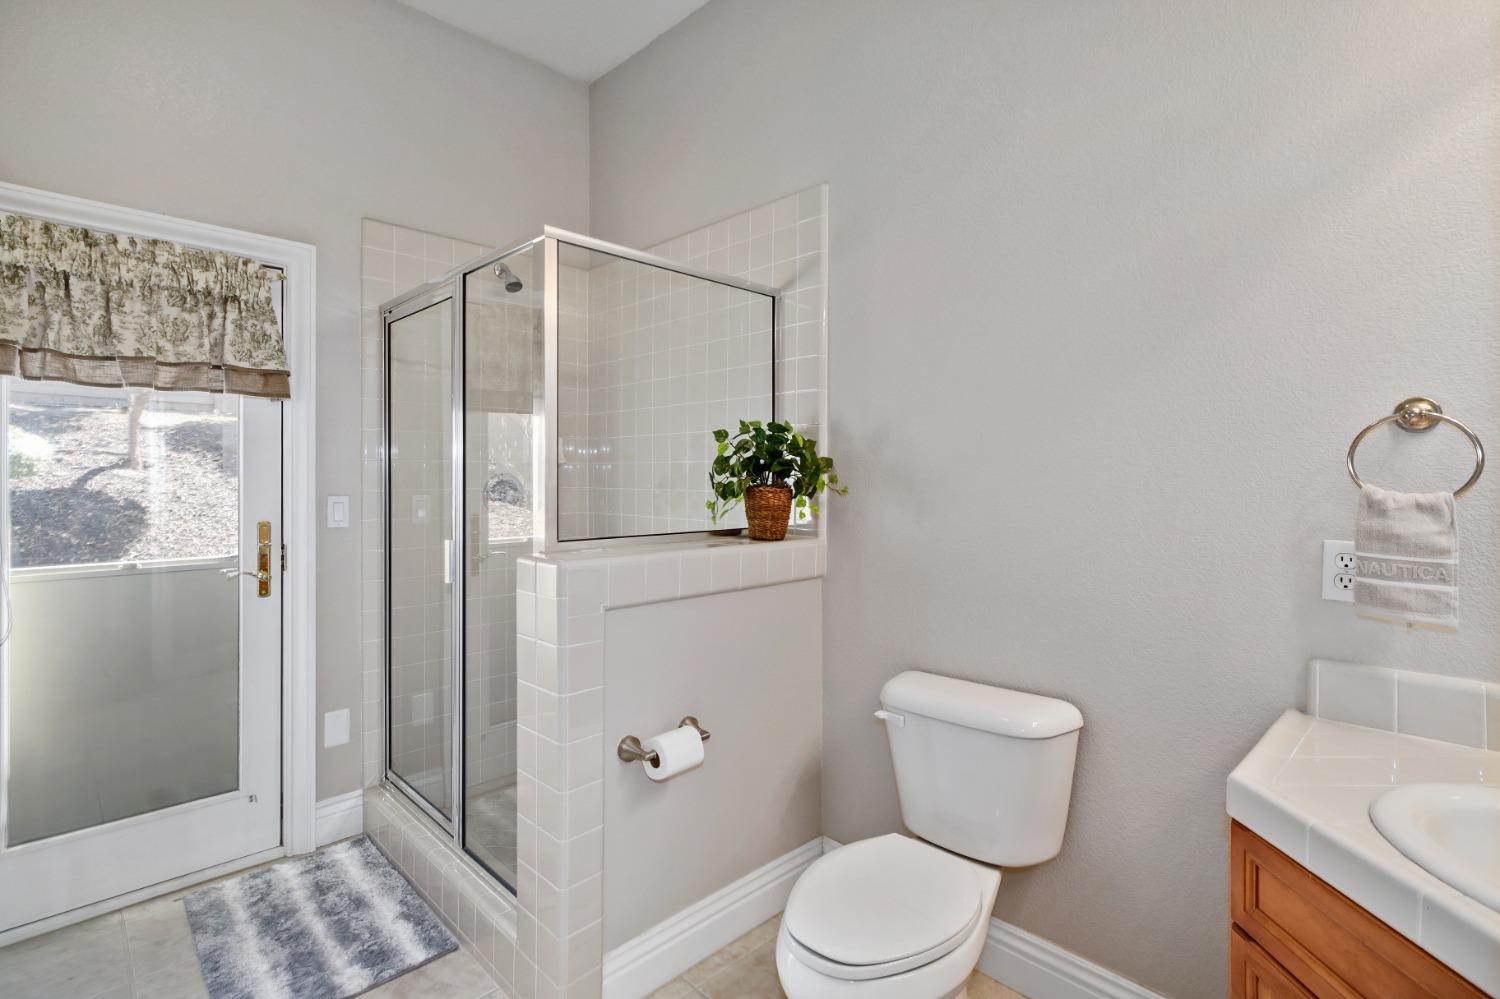
Bathroom with a glass-enclosed tiled shower, white toilet, and wood vanity.
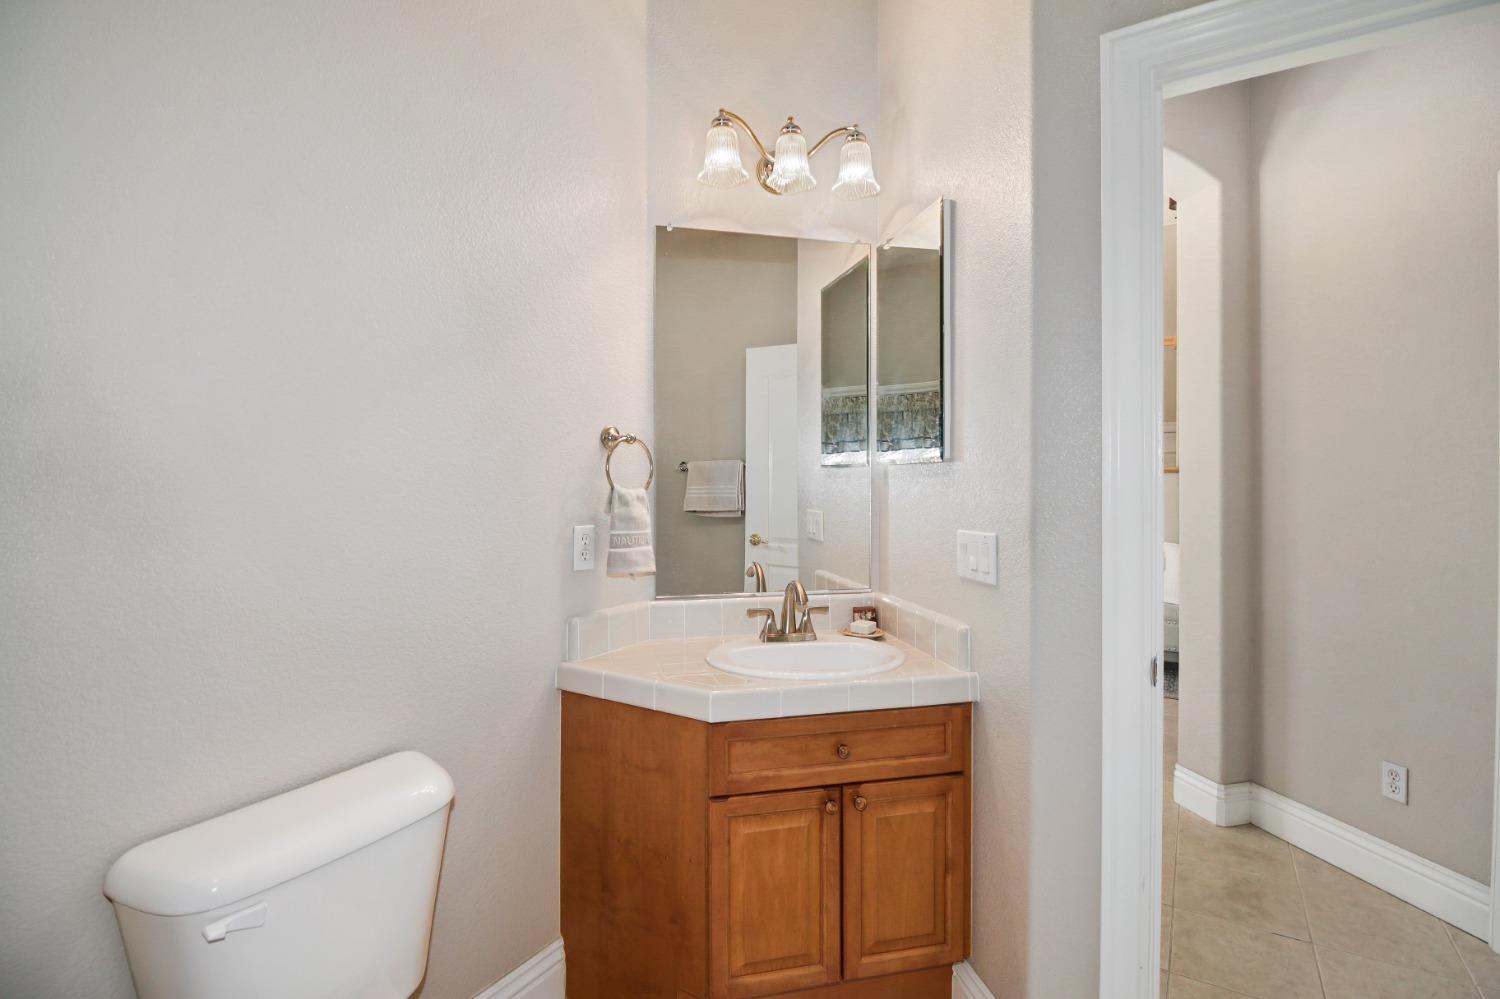
Bathroom with a wood vanity, oval sink, large mirror, and toilet.
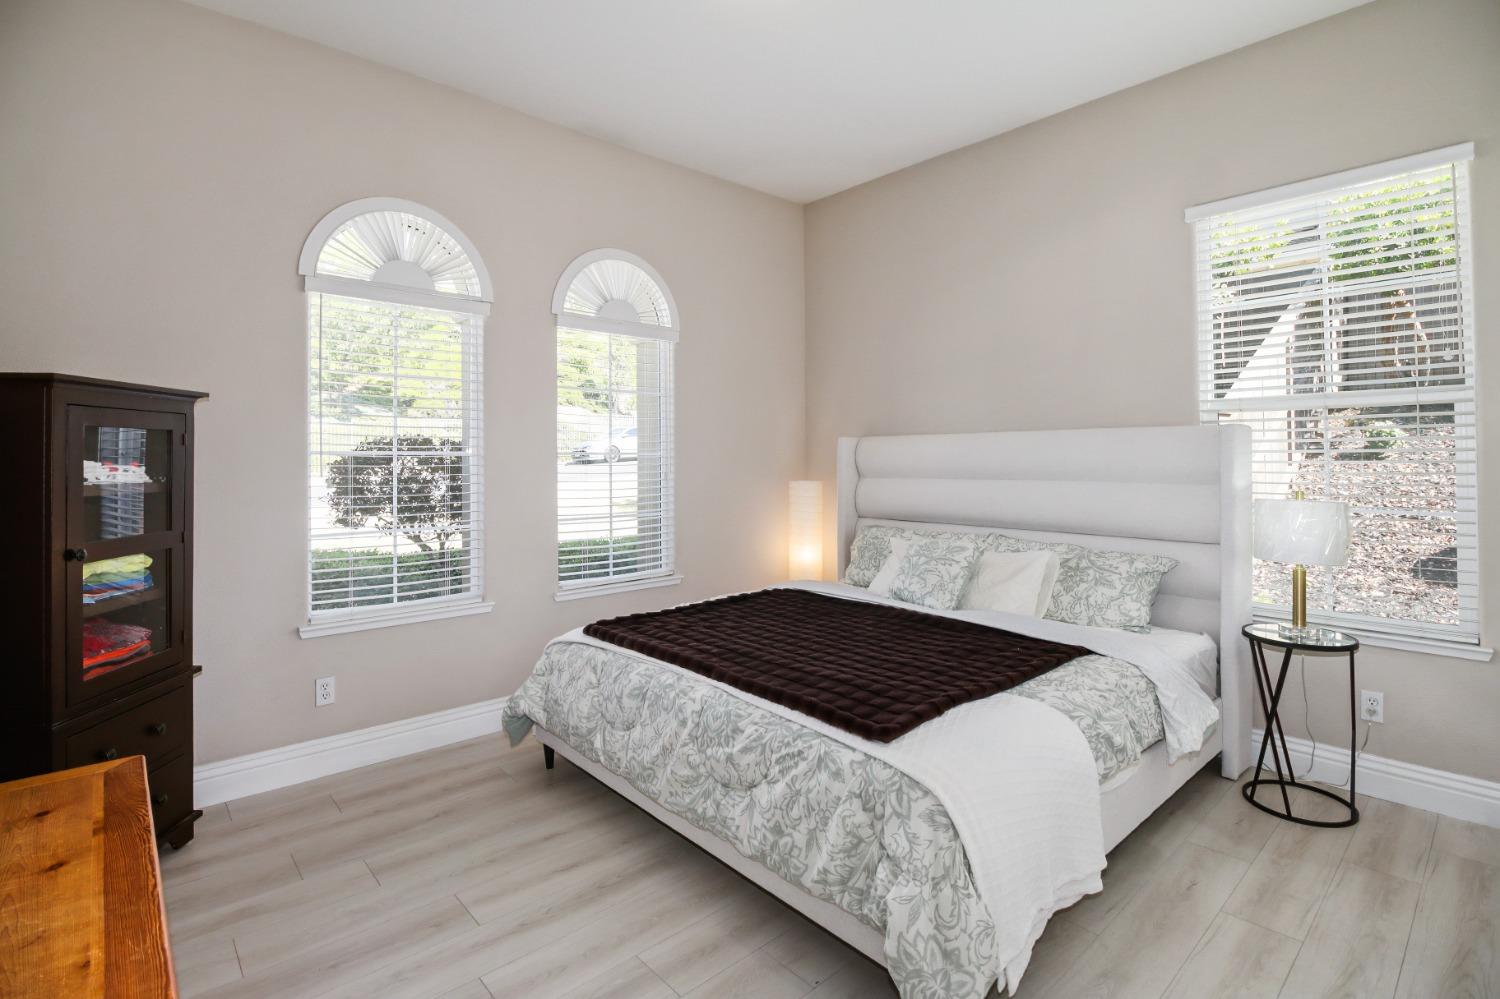
Bright bedroom with a white upholstered bed and two arched windows.
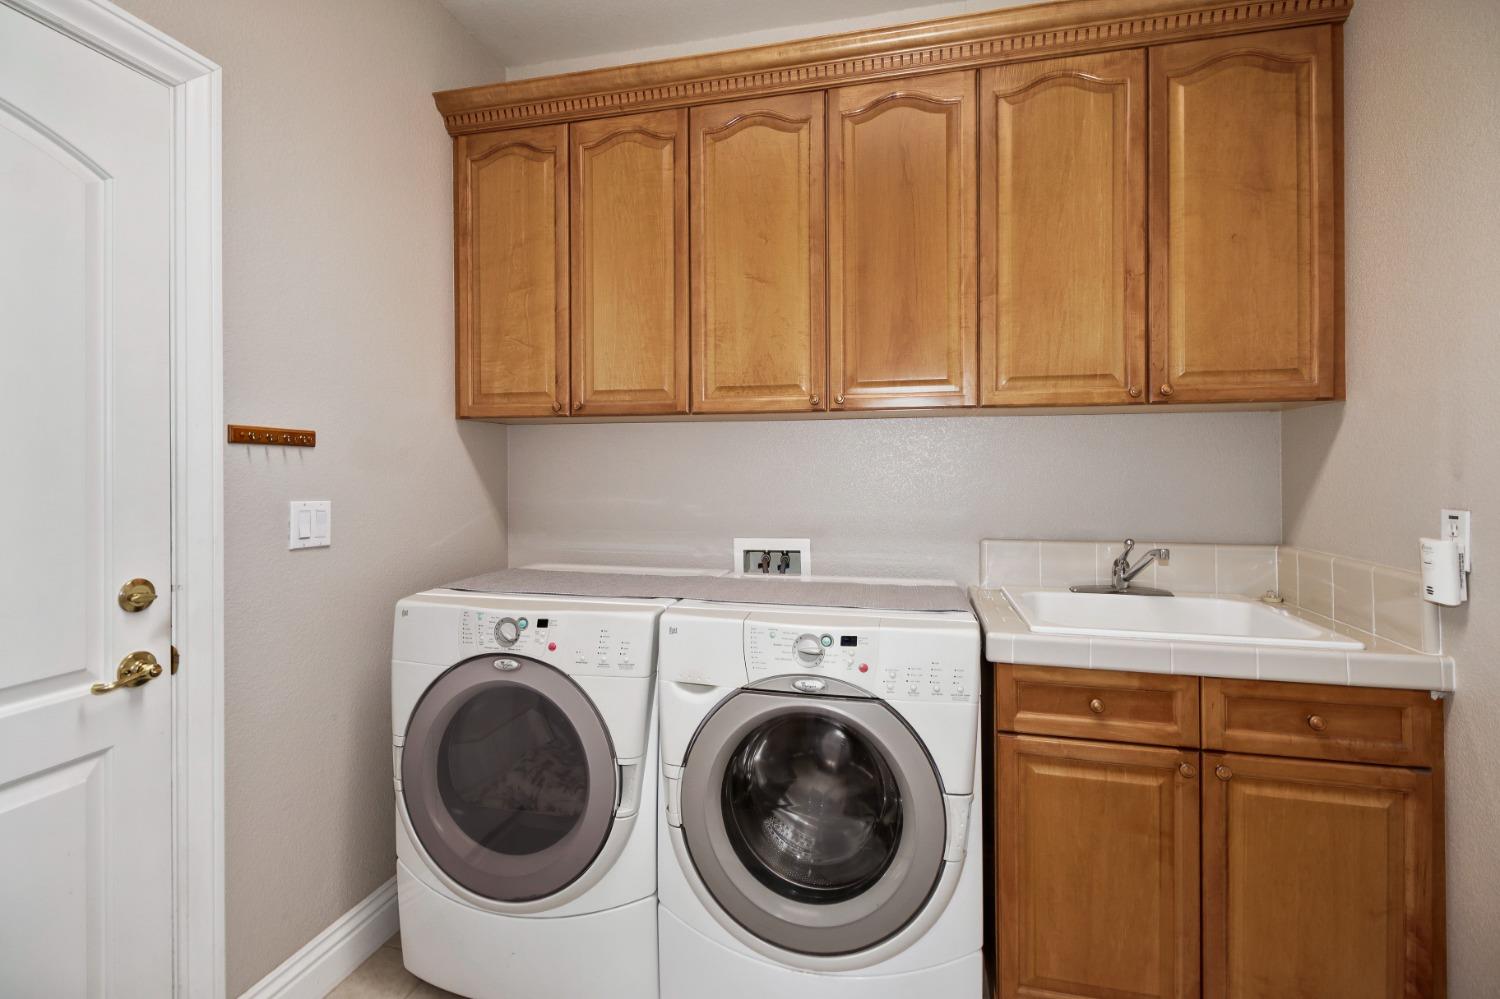
Laundry room with front-loading washer and dryer, wooden cabinets, and a utility sink.
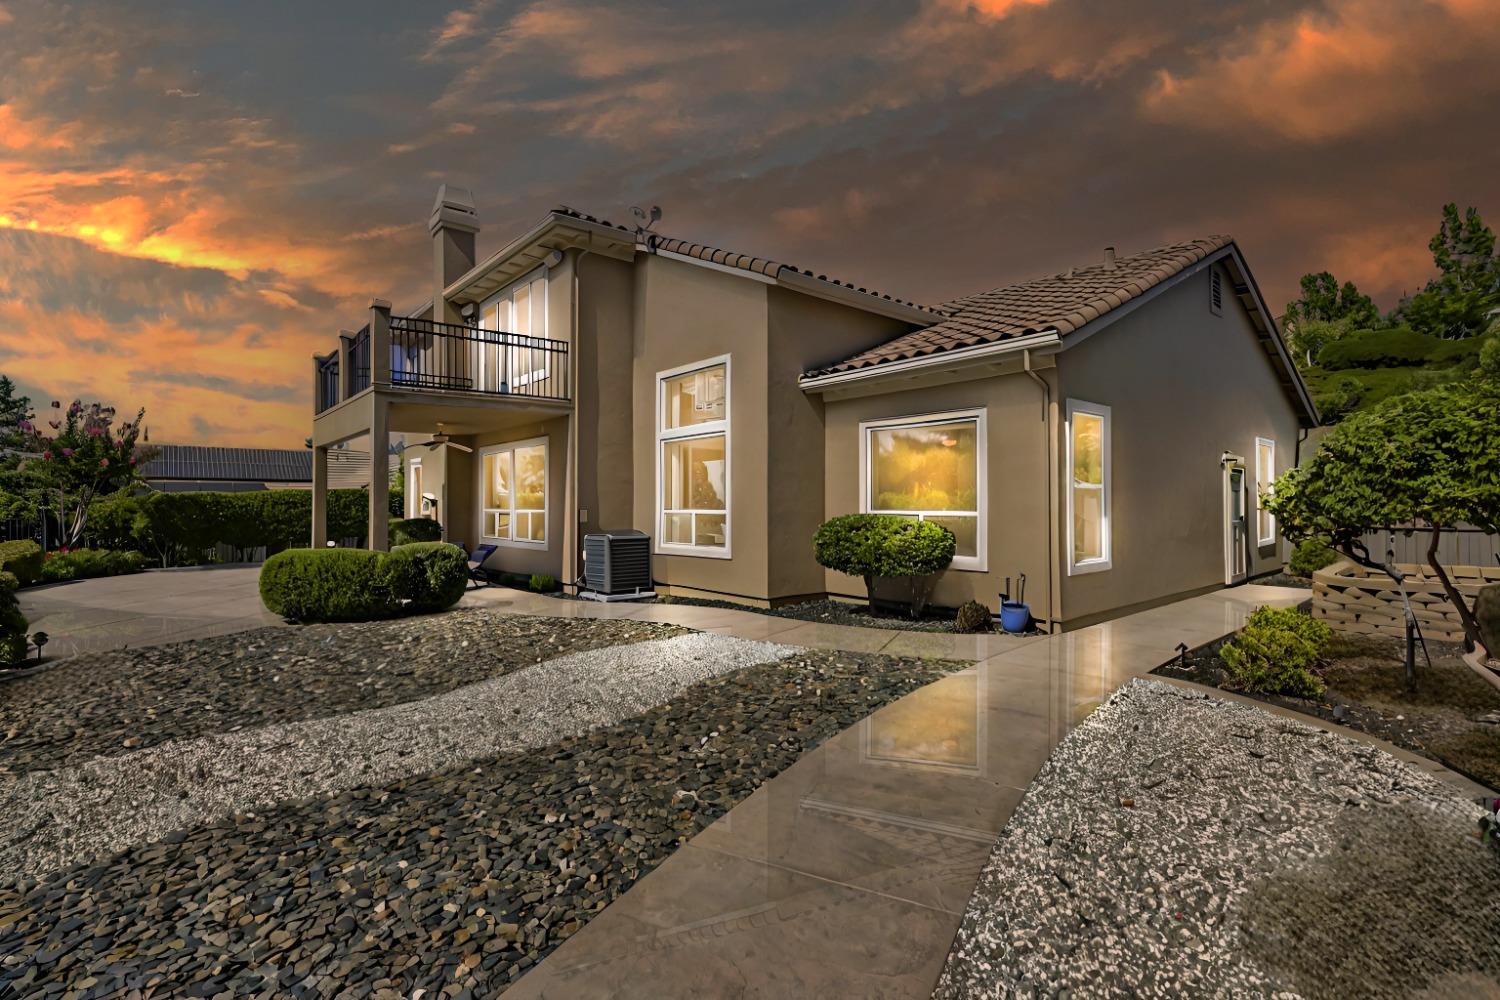
Two-story stucco home with a balcony and rock garden beneath a dramatic dusk sky.
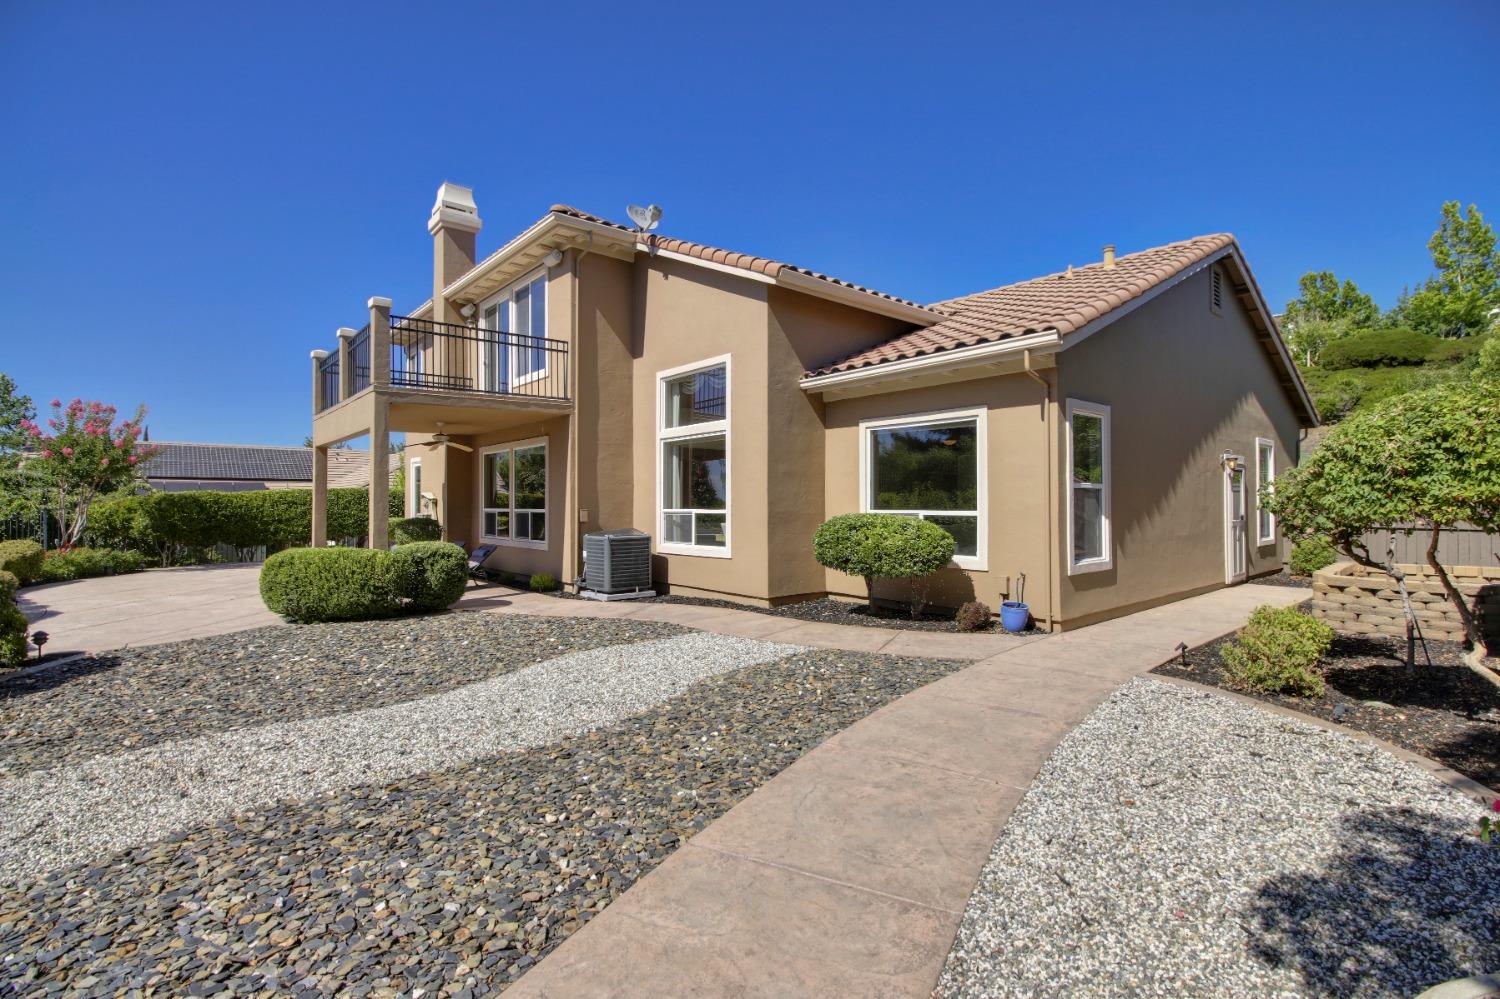
Tan stucco home with a raised balcony and a broad stone-and-concrete yard.
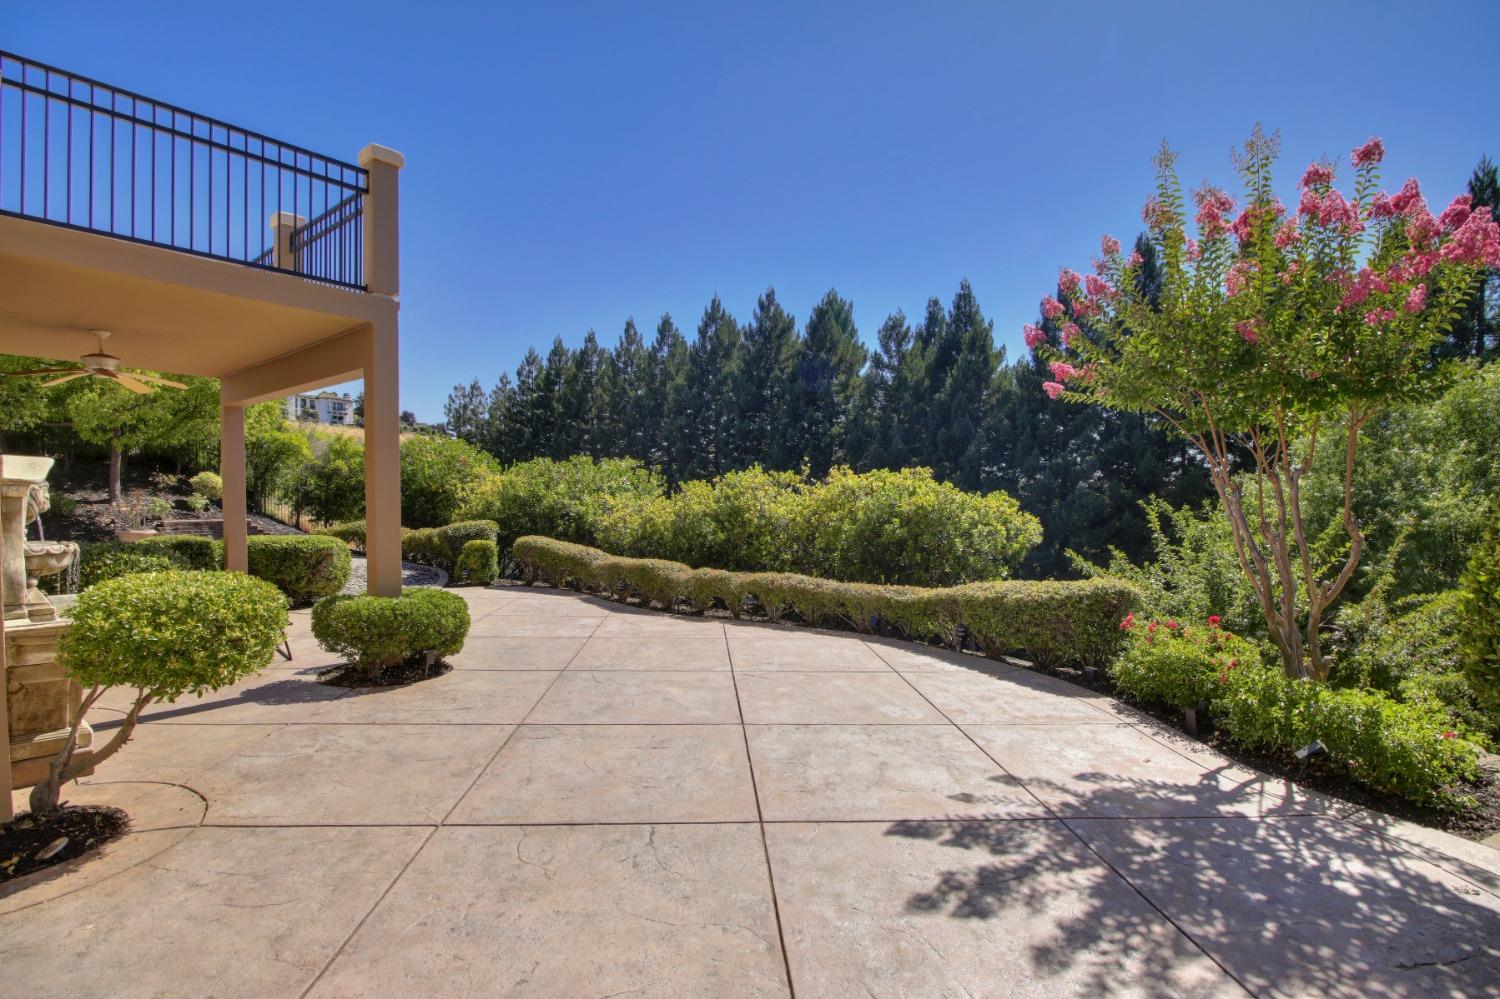
Paved backyard patio bordered by shrubs and a pink-flowering tree, beside a covered balcony.
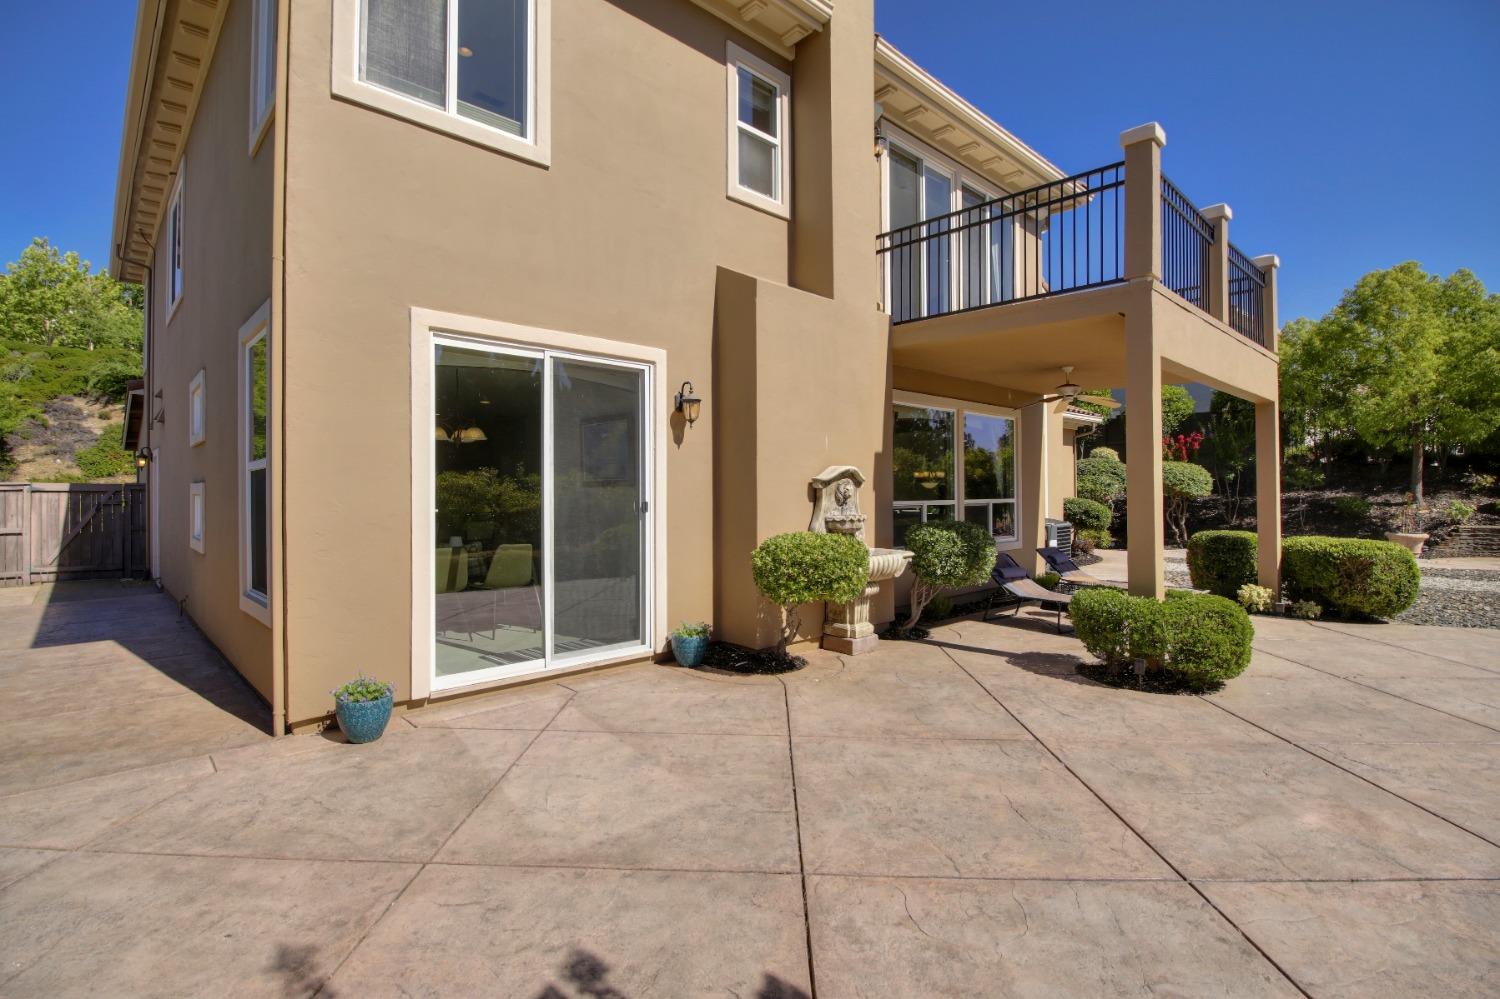
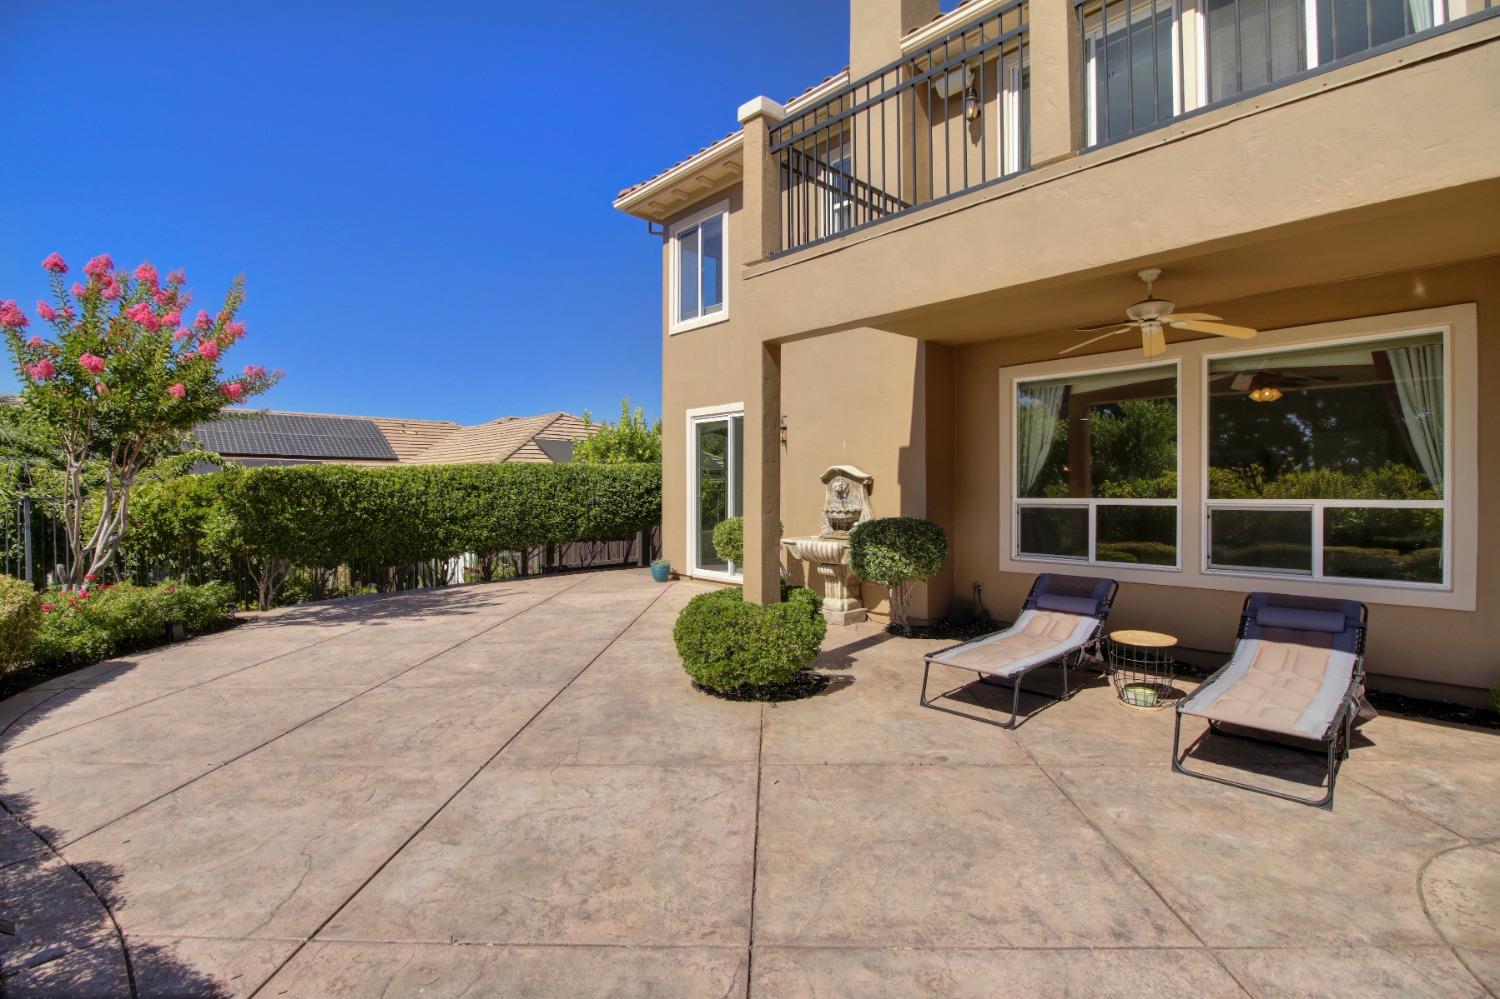
Two-story tan stucco home with a raised balcony and a broad patio with lounge chairs.
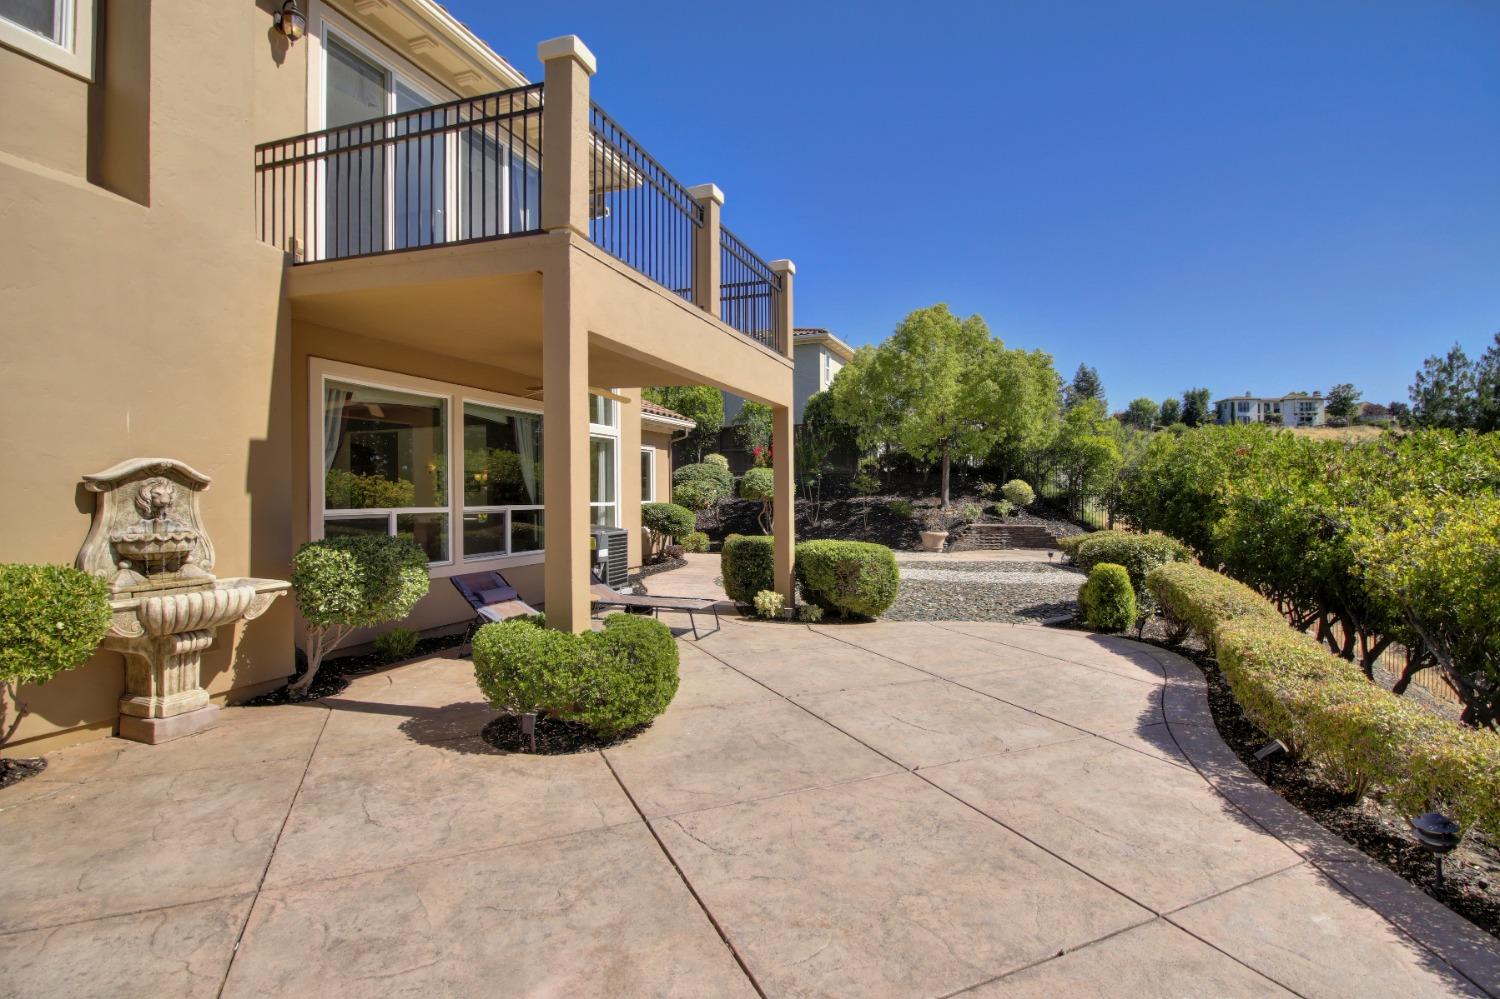
Back patio with a covered terrace, upper balcony, stone fountain, and landscaped garden.
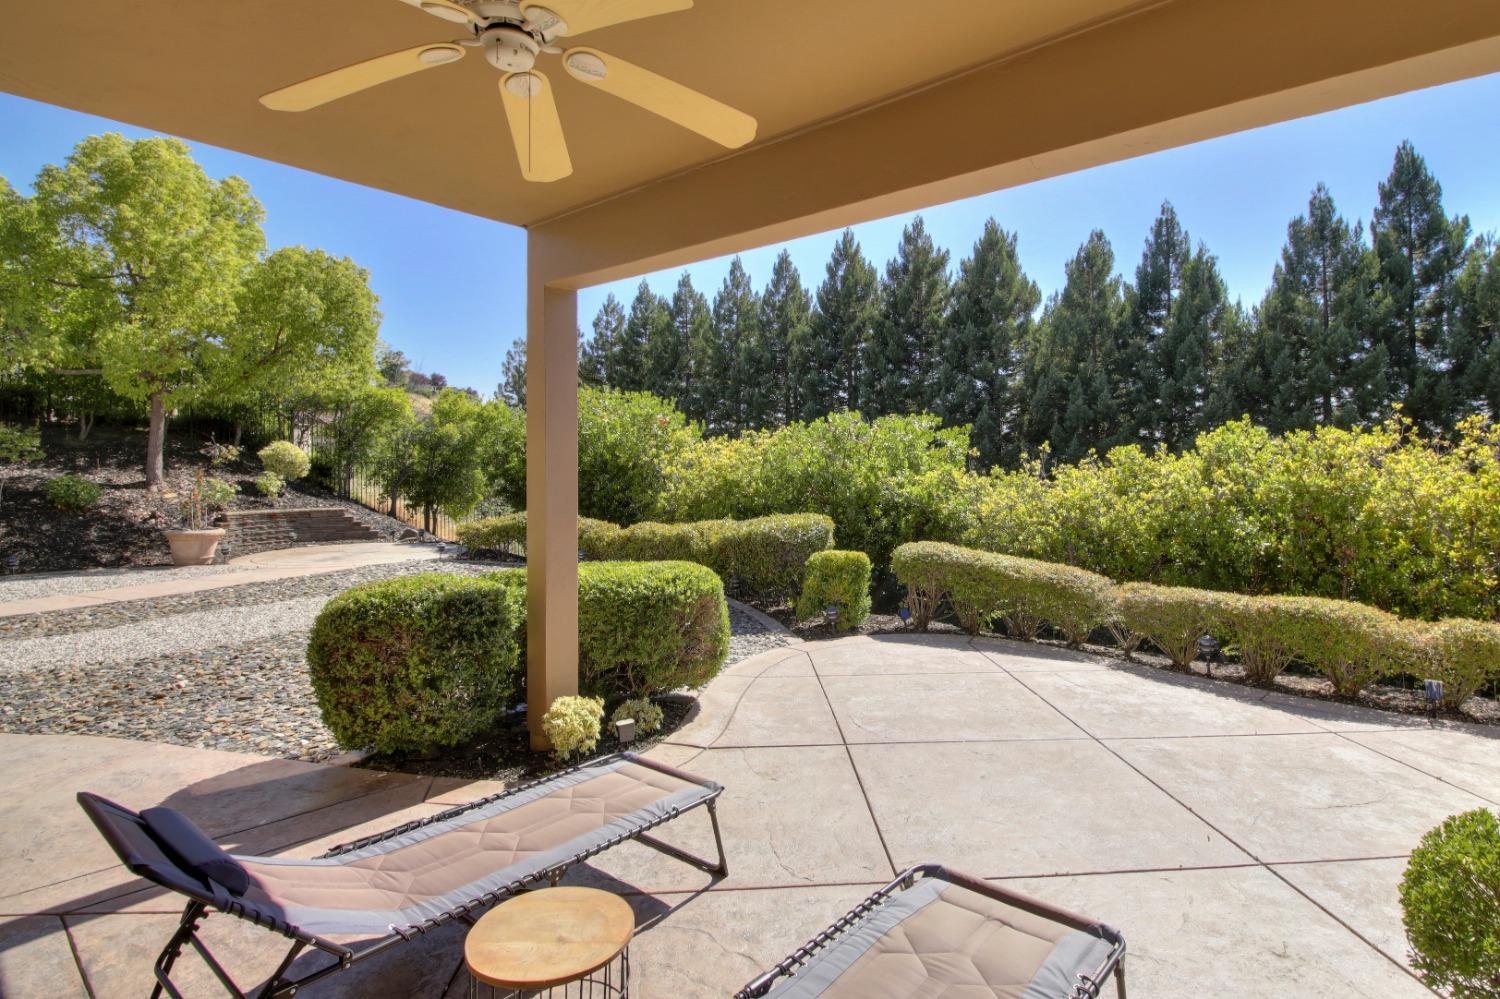
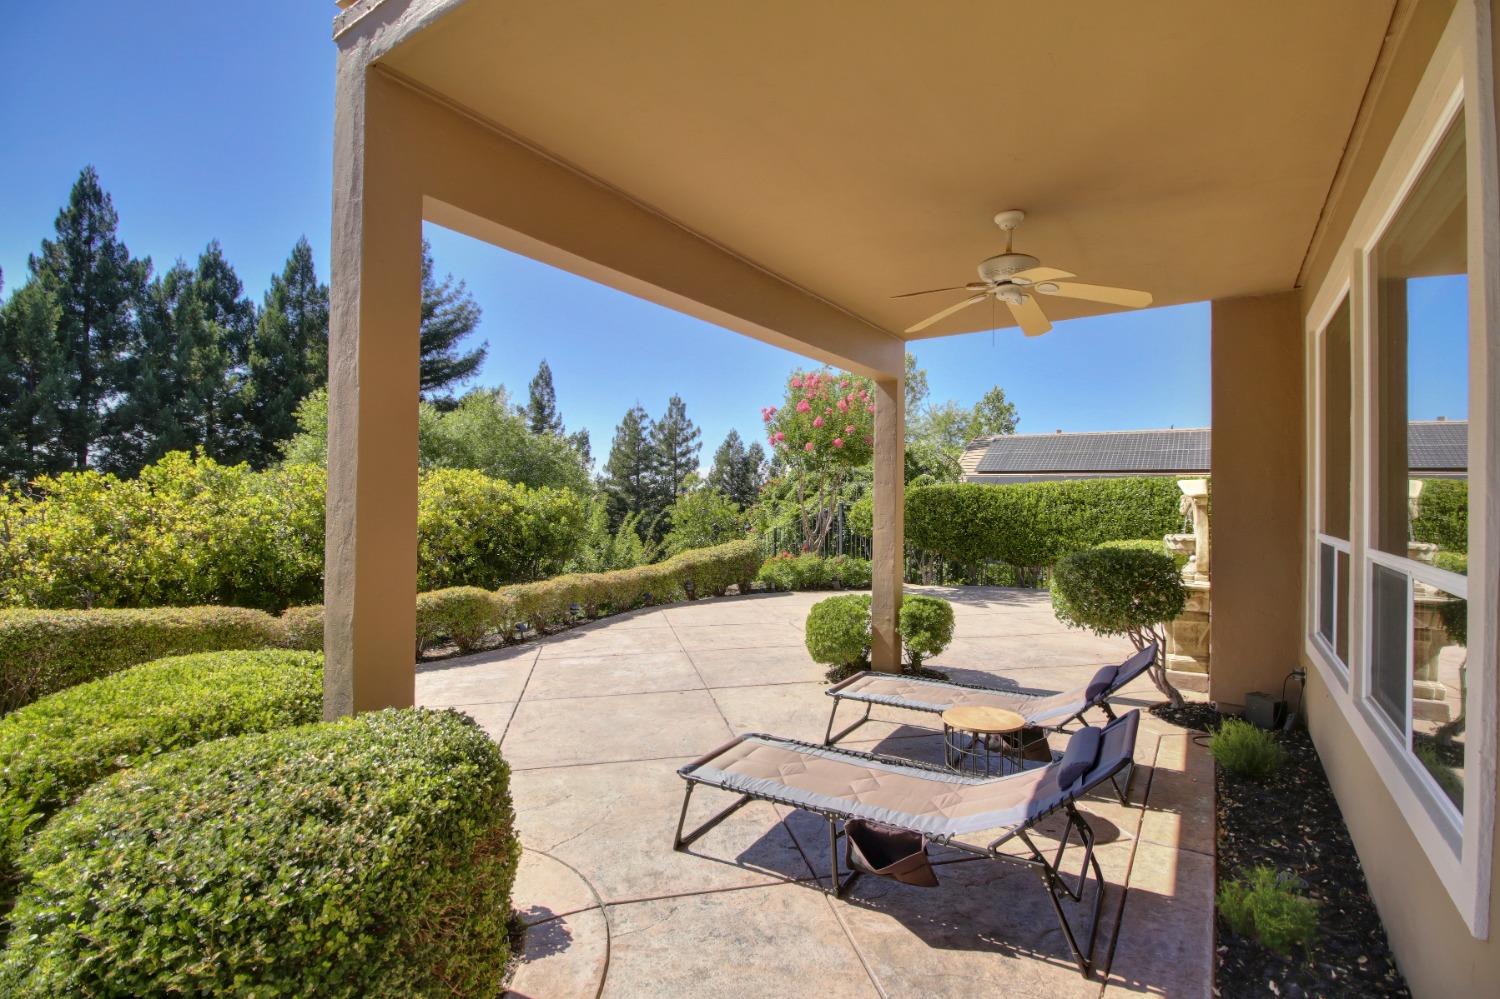
Covered patio with lounge chairs and a ceiling fan, overlooking clipped hedges and mature trees.
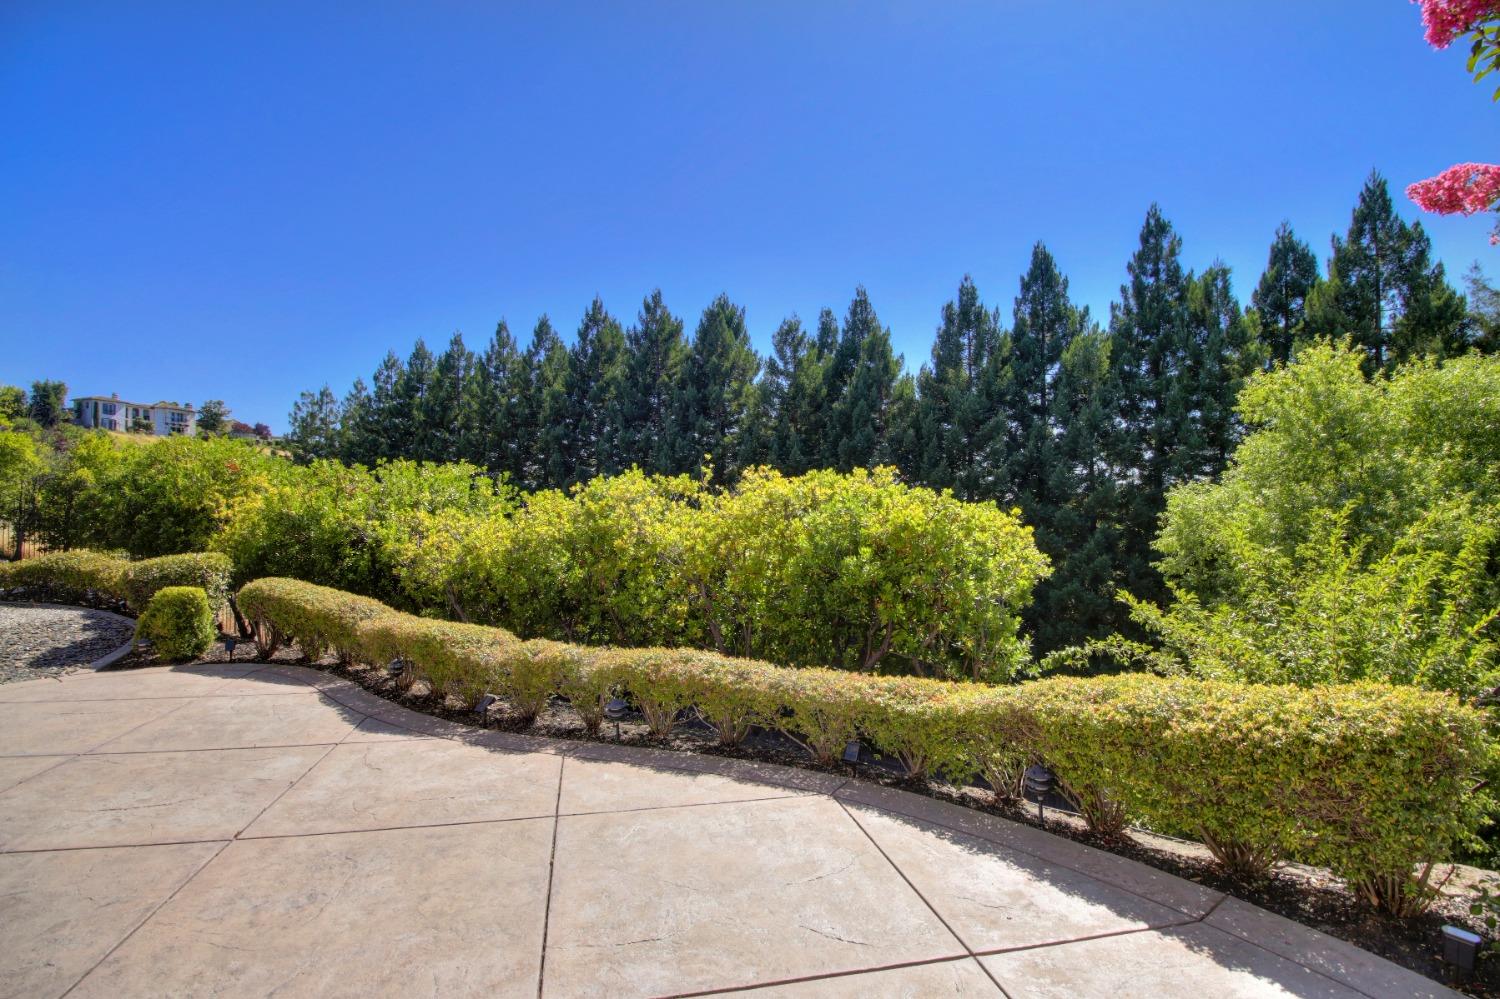
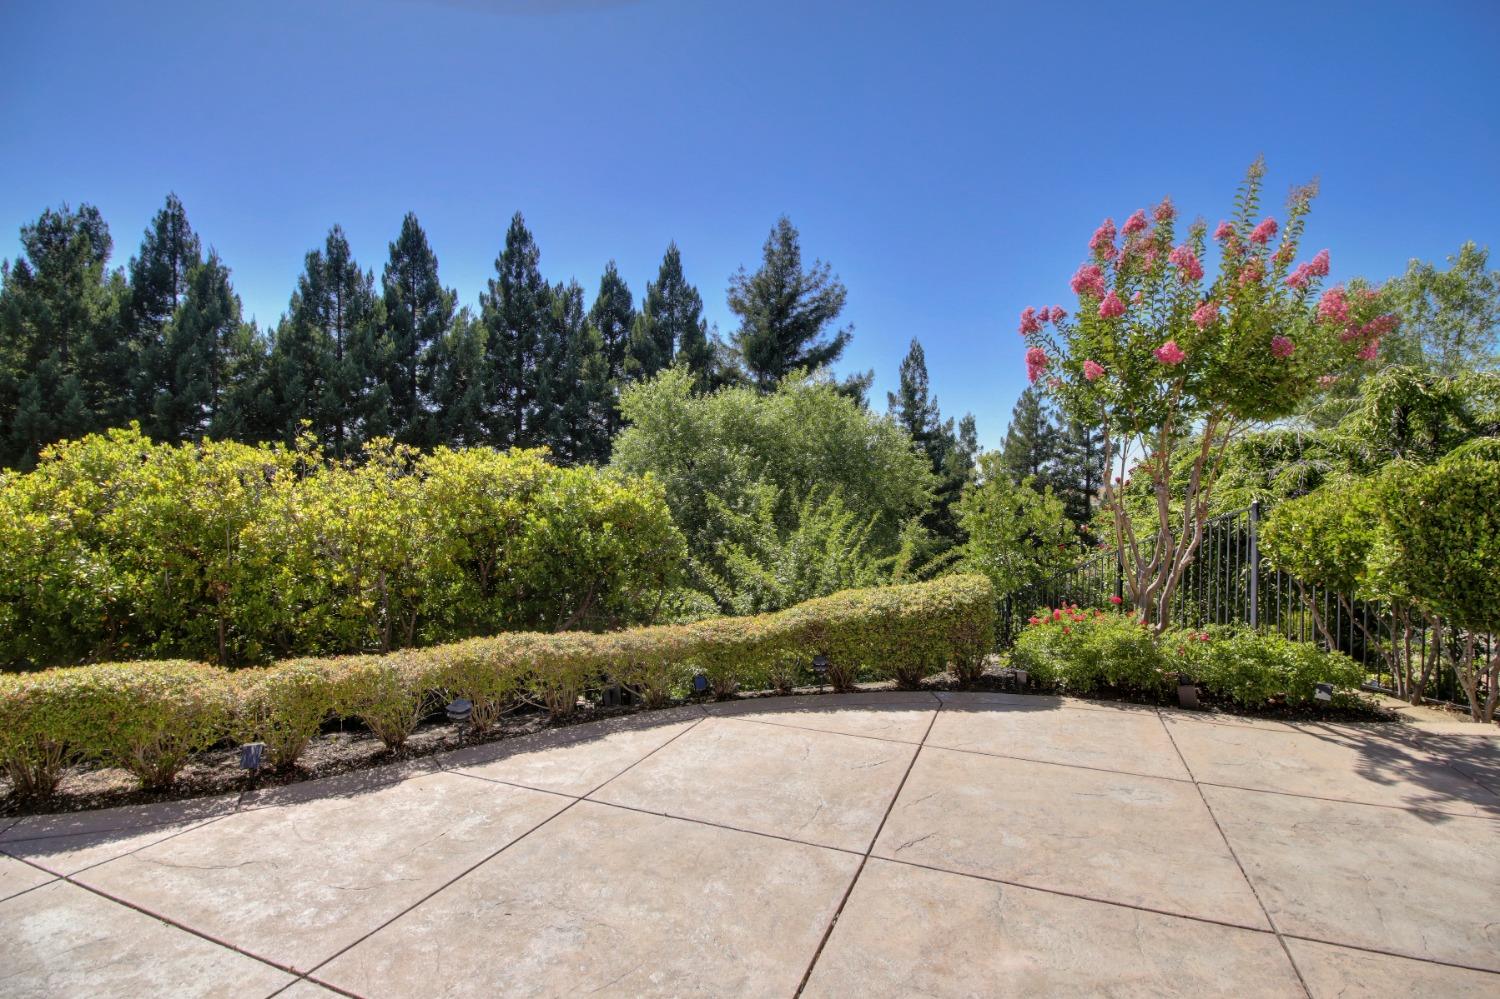
Paved patio bordered by clipped hedges, with tall evergreen trees beyond.
Landscaped yard with a curved concrete walkway, gravel beds, clipped hedges, and mature trees.
Landscaped backyard with a curved concrete patio, stone ground cover, shrubs, and mature trees.
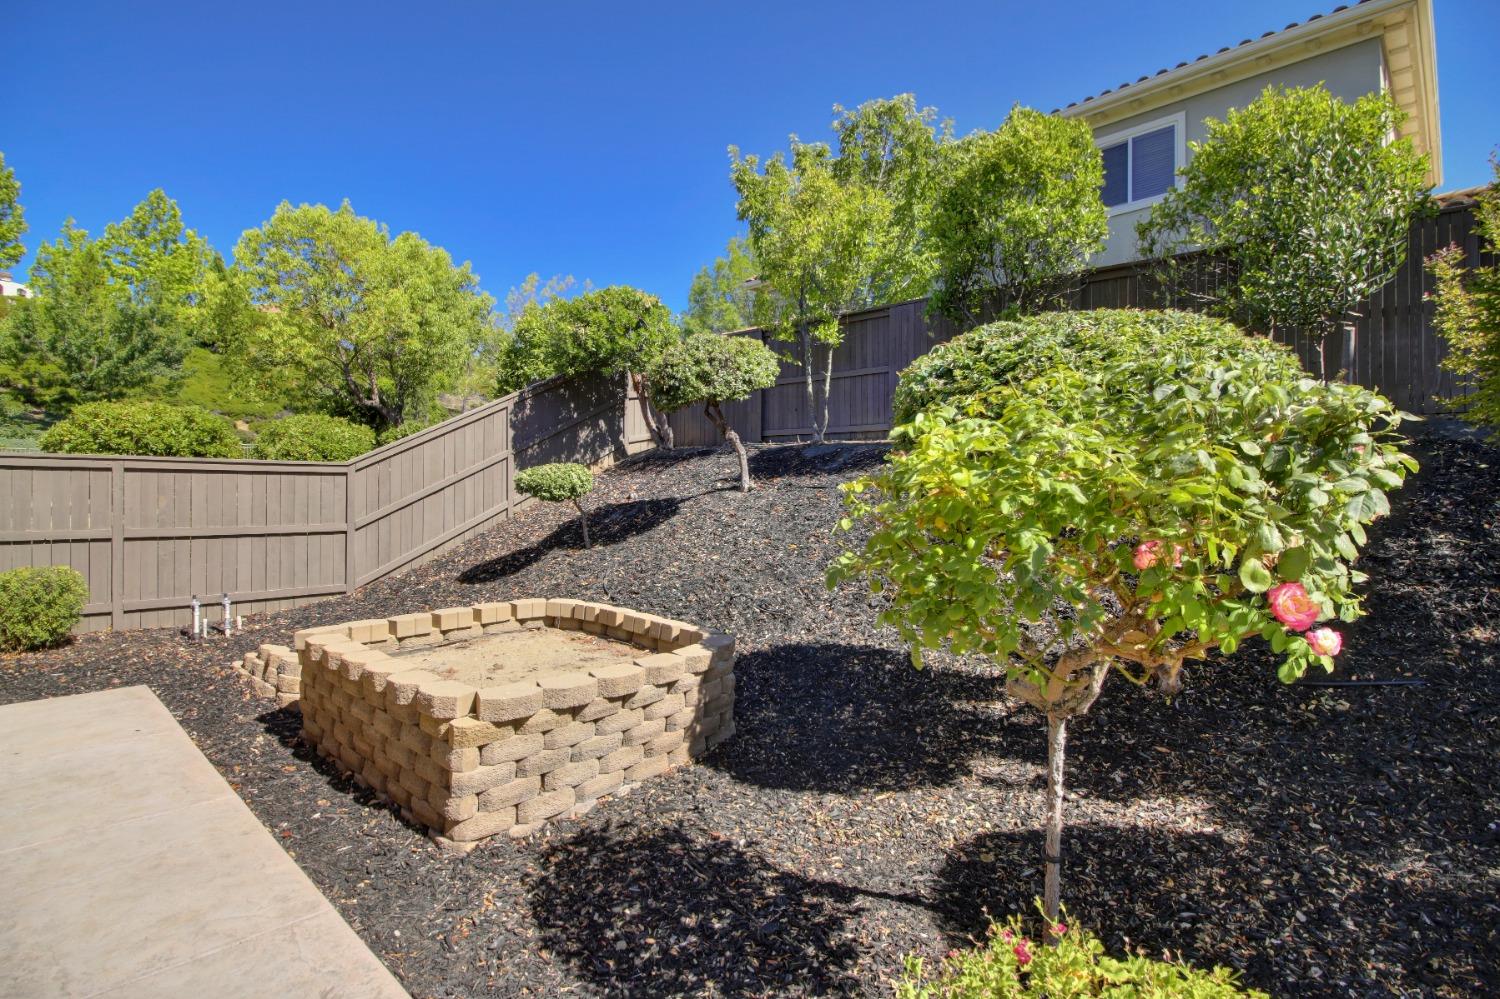
Landscaped backyard with a raised stone fire pit, flowering rose bush, and wooden privacy fence.
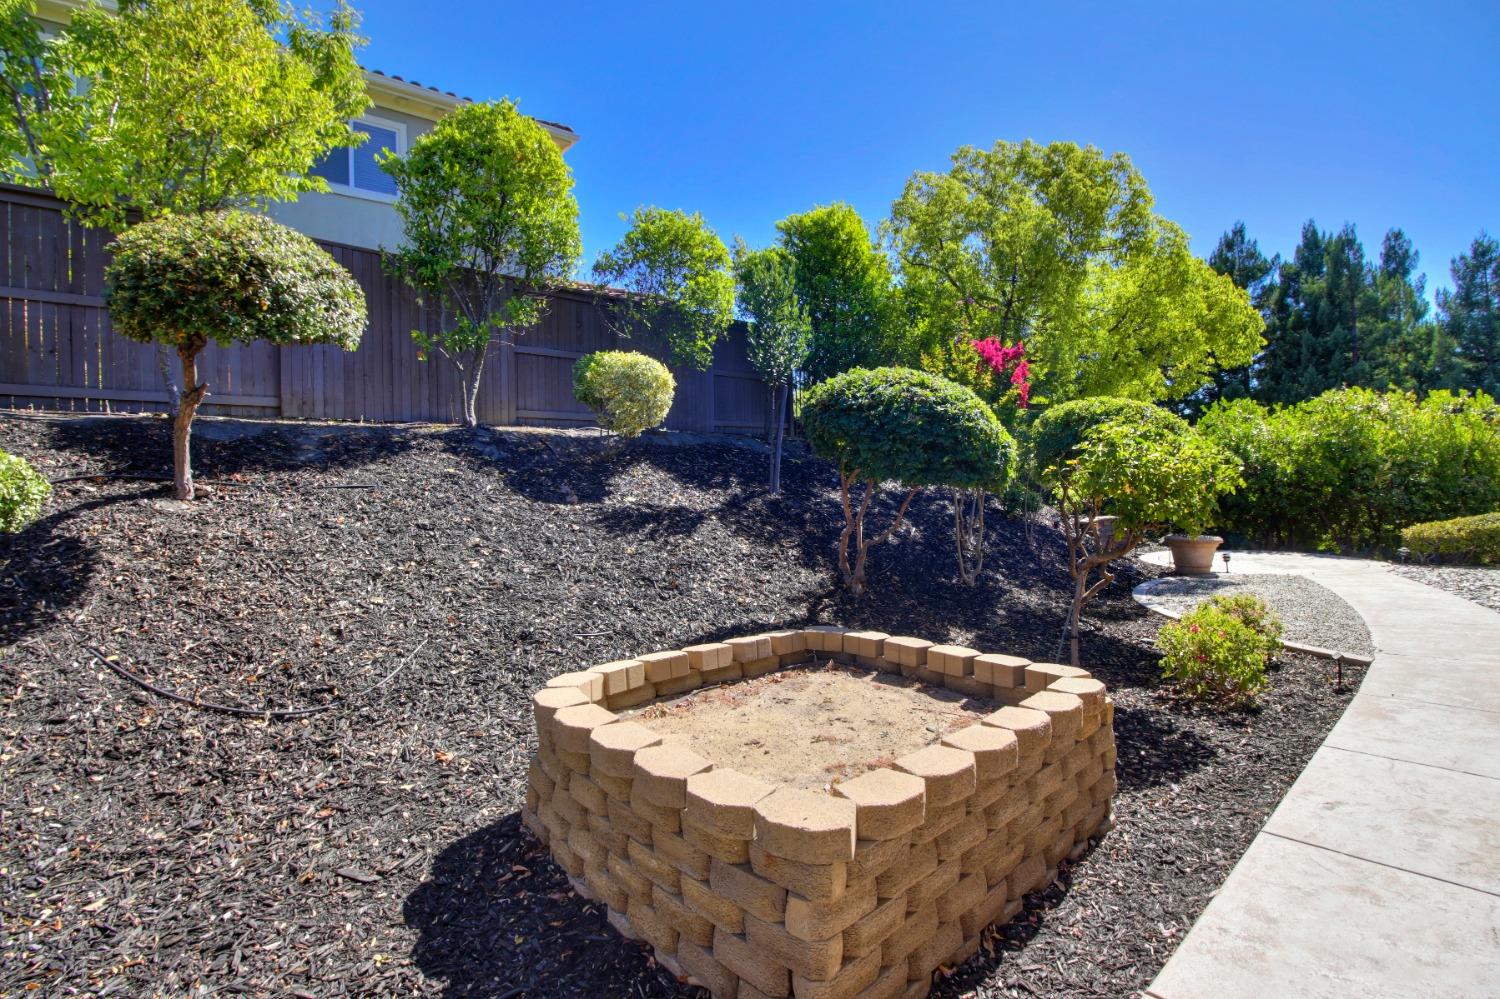
Landscaped yard with a circular stone fire pit, curved walkway, shrubs, and trees.
Rear patio with a covered seating area, balcony, fountain, and lounge chairs.
Covered concrete patio with lounge chairs, a ceiling fan, and neatly trimmed garden hedges.
Paved patio bordered by trimmed hedges, mature trees, and pink flowering trees.
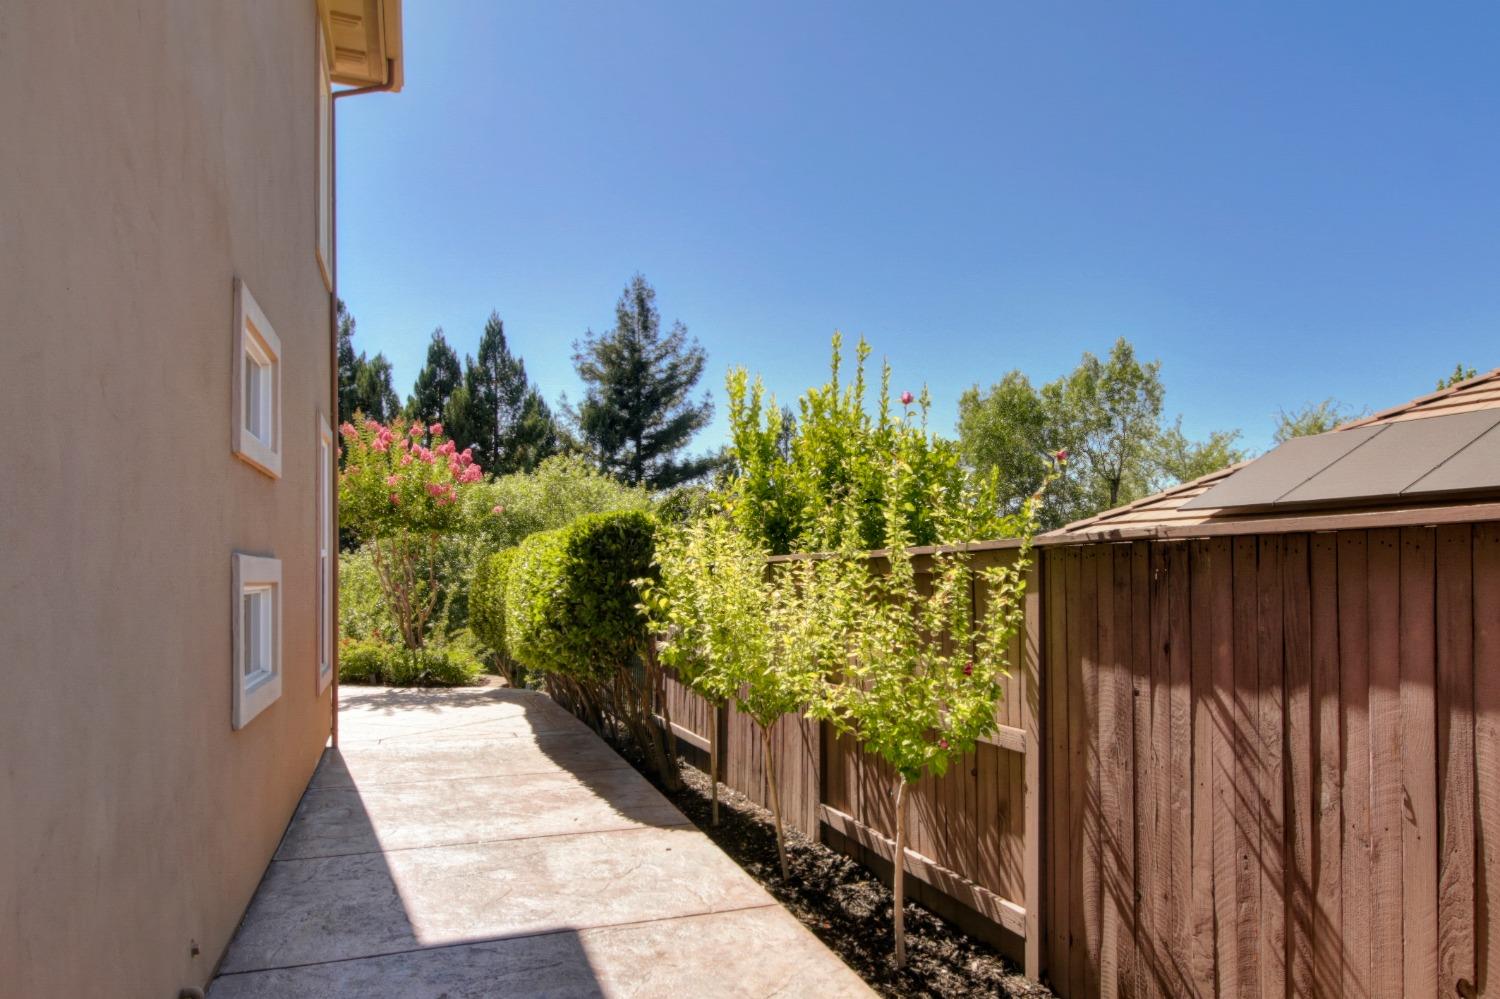
Side yard walkway bordered by a wooden fence and flowering shrubs.
Two-story tan stucco home with arched windows, a three-car garage, and a broad driveway.
Two-story stucco home with a tiled roof, three-car garage, arched windows, and manicured front lawn.
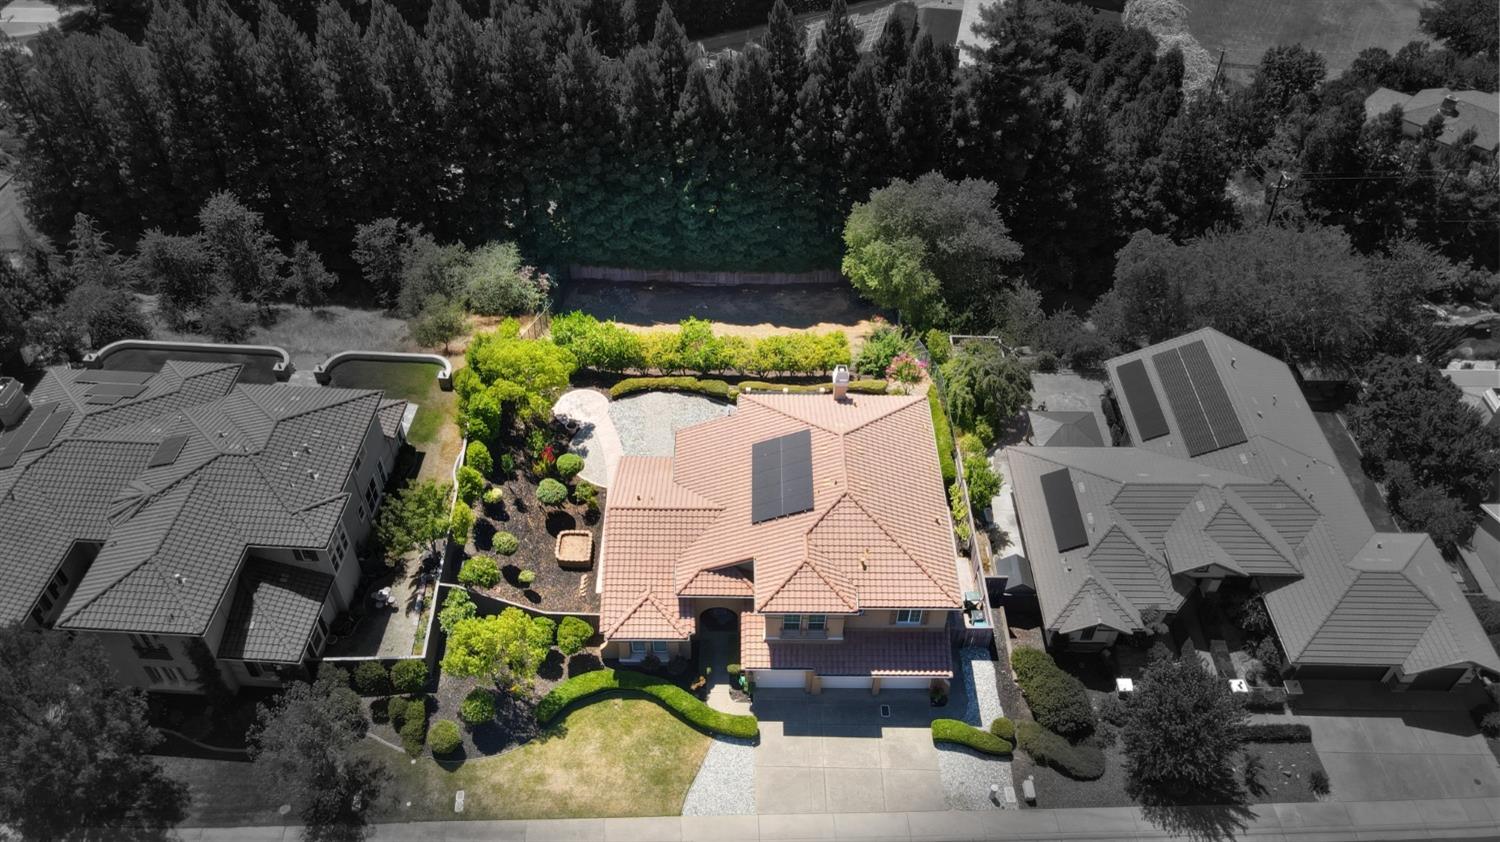
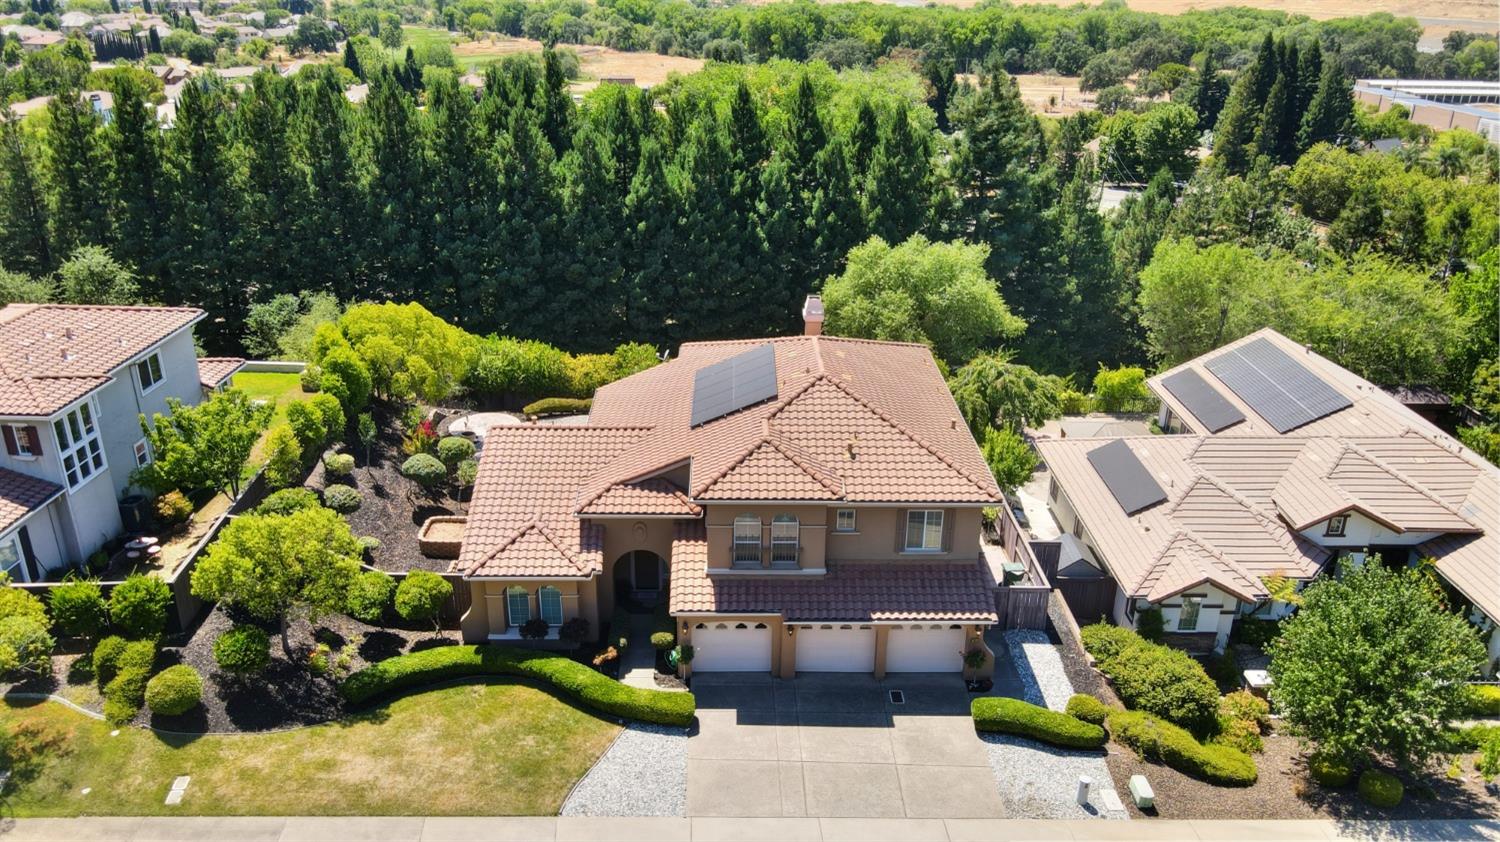
Aerial view of a tile-roofed home with solar panels and landscaped grounds.
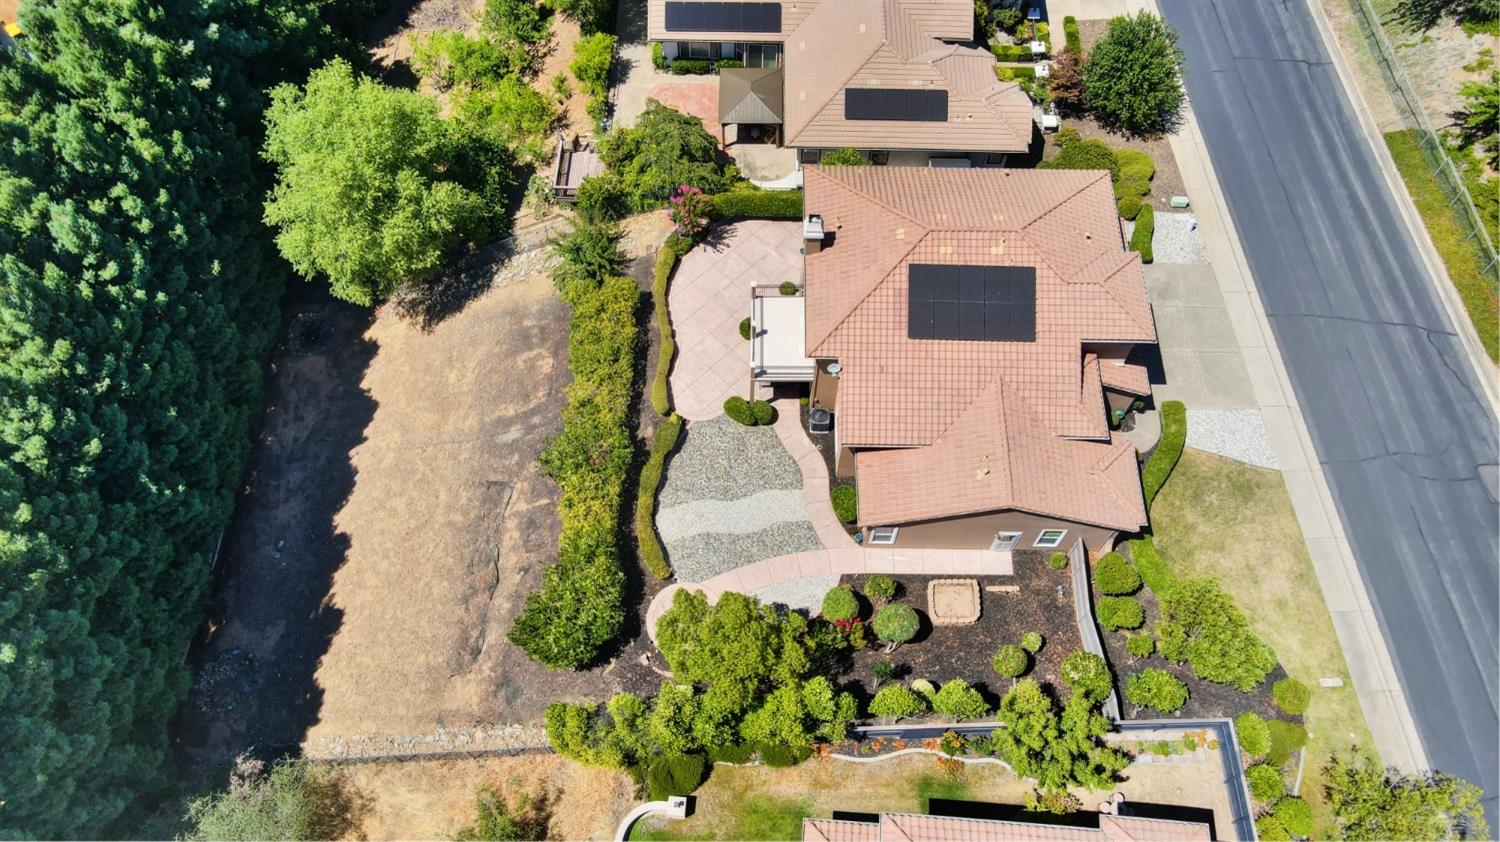
Aerial view of a home with rooftop solar panels, landscaped yard, and a dry side lot beside a tree line.
Aerial view of a two-story stucco home with a red tile roof and three-car garage.
Aerial view of a tile-roofed home with solar panels, landscaped yard, and dense trees behind it.
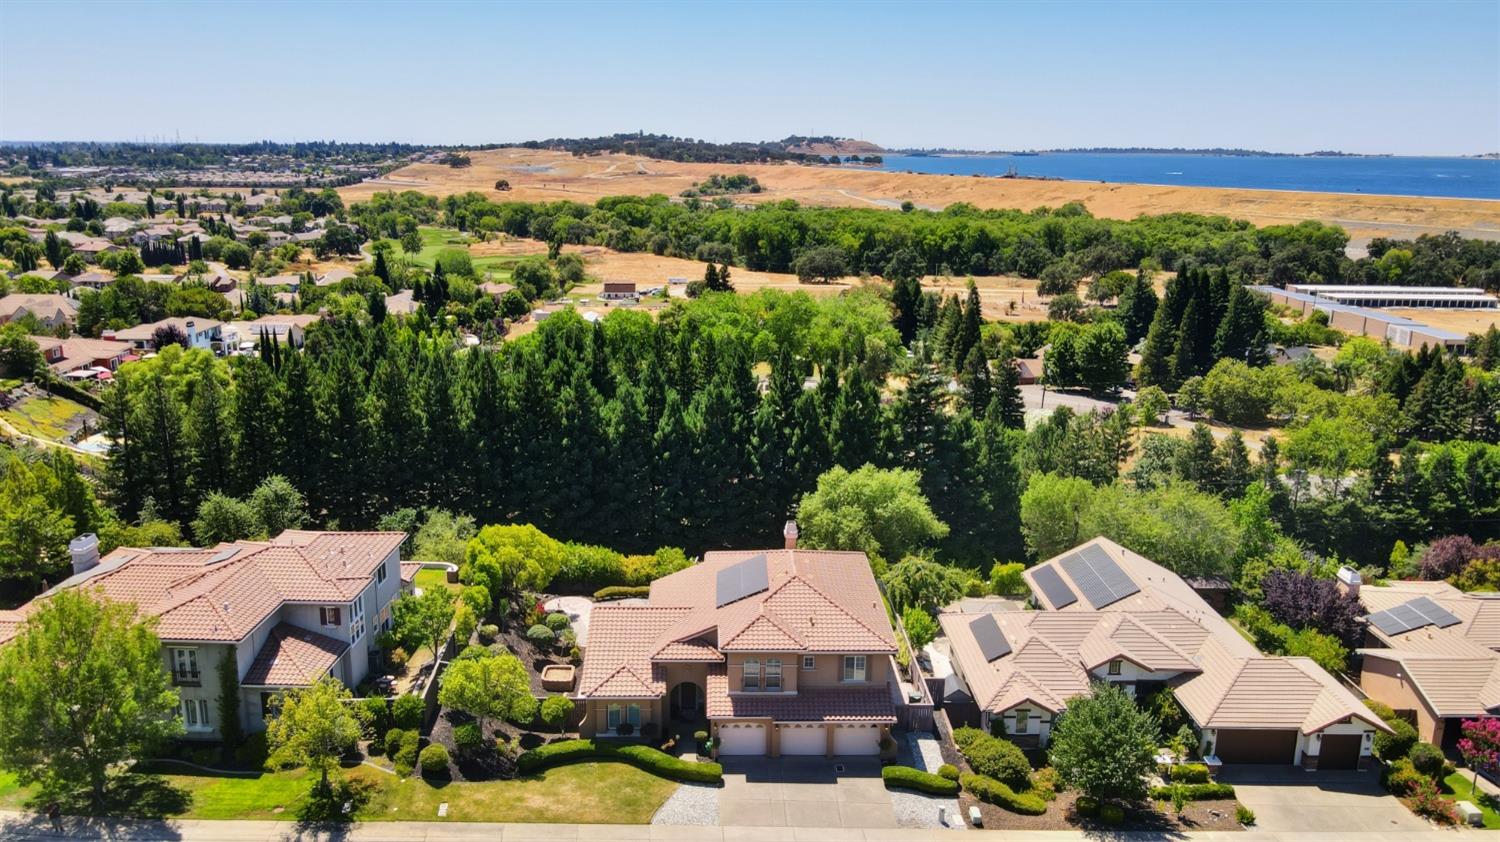
Aerial view of a tile-roofed home overlooking a greenbelt, golden hills, and blue water.
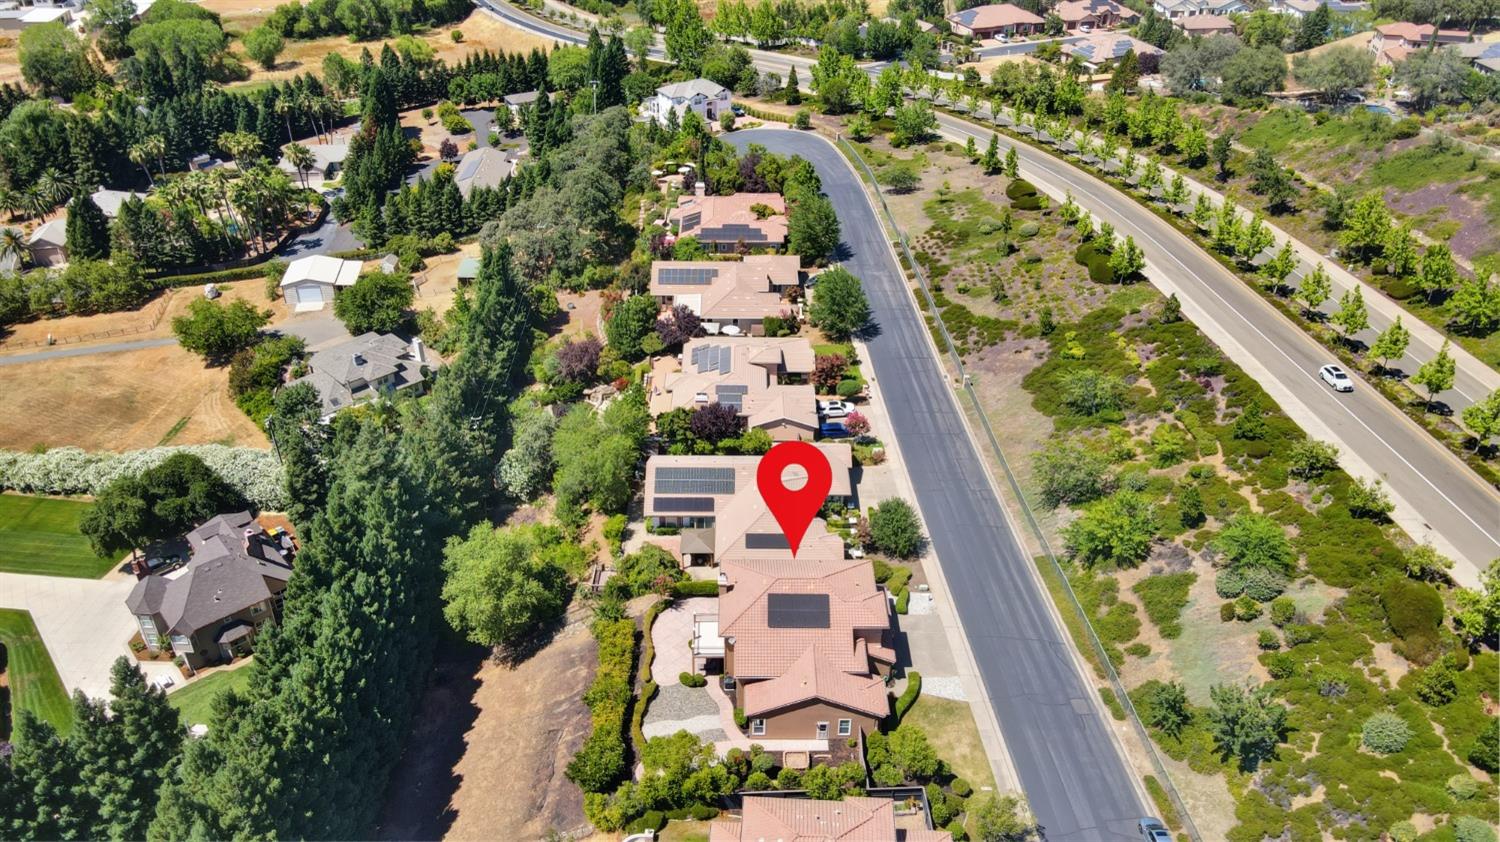
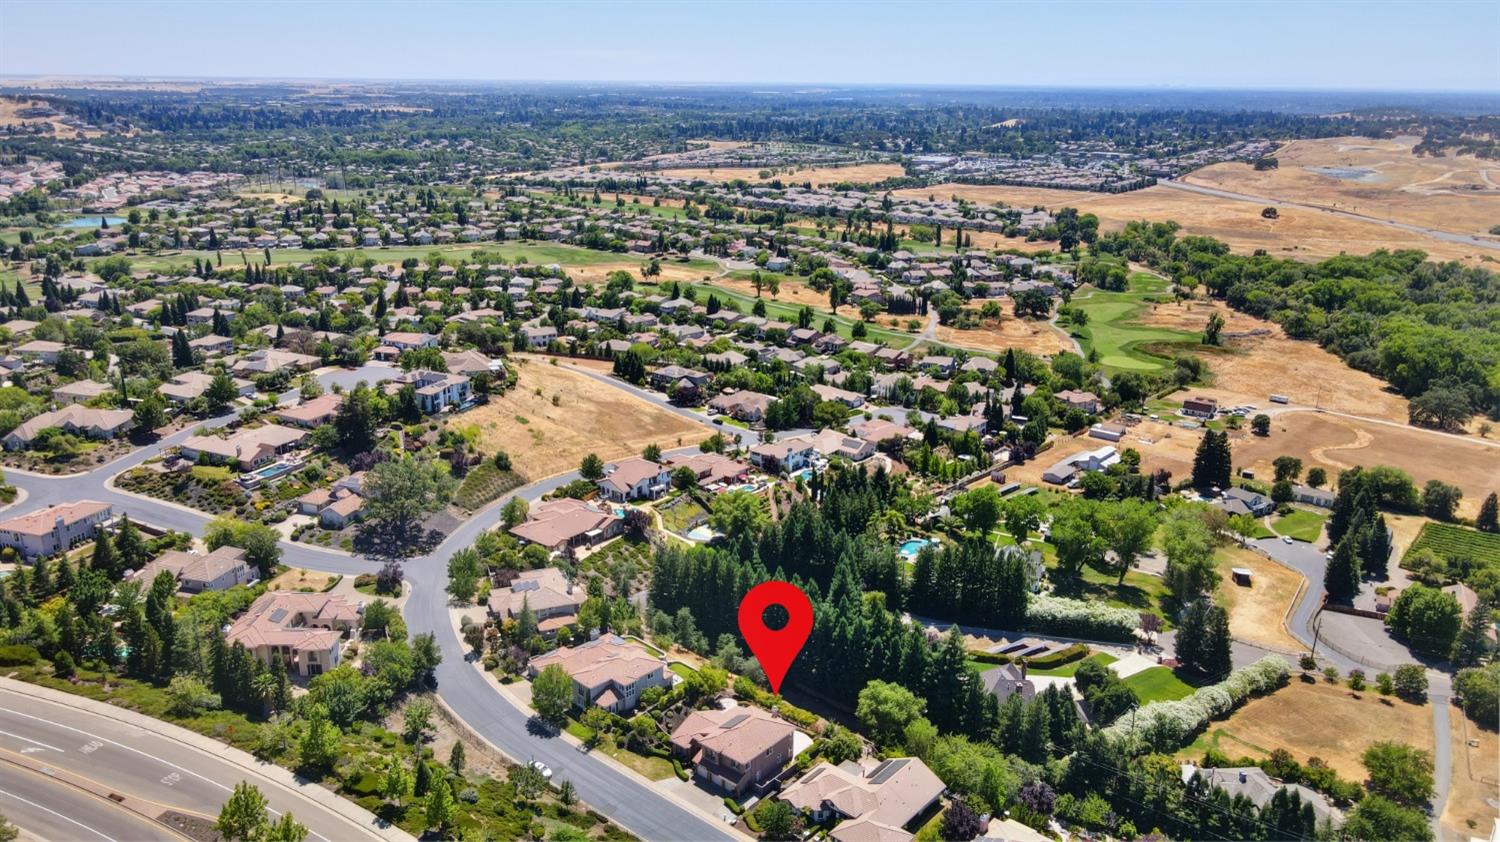
Aerial view of a solar-paneled home on a landscaped lot, marked with a red location pin.
Aerial view of a home among landscaped residences, with a lake and rolling hills beyond.
Aerial neighborhood view with a red location pin, curving road, and lake.
Aerial view of a tree-lined neighborhood, with a red map pin marking a home near the water.
Aerial neighborhood view with a red pin marking the home among trees and nearby golf course.
Aerial view of 7046 Agora Way marked by a red pin among homes and dry rolling hills.
Aerial view of the marked home among a hillside neighborhood and winding roads.
SEE ALL PHOTOS
Two-story stucco home with a tiled roof, arched windows, and three garage doors at sunset.
Two-story stucco home with a red tile roof, three-car garage, and landscaped front yard.
Two-story stucco home with a tile roof, arched windows, and three garage doors.
Home entrance with an arched porch, taupe front door, and shrub-lined walkway.
Two-story stucco home with terracotta roof, three-car garage, and landscaped front yard.
Two-story entry foyer with a wooden staircase, white front door, gray loveseat, and open kitchen.
Open-plan living and dining room with a vaulted ceiling, large windows, and chandelier.
Dining room with a long wooden table beneath a chandelier and tall windows overlooking greenery.
Dining room with a wood table, tall windows, and open views to the living room and kitchen.
Furnished living room with a vaulted ceiling, white sofas, and large sunlit windows.
Living room with a white sectional, leather ottoman, large windows, and open staircase.
Living room with a white sectional, green accent chair, and staircase beneath a vaulted ceiling.
Spacious kitchen with honey-colored cabinets, a white peninsula, bar stools, and stainless steel appliances.
Living room with a gray sectional, white fireplace, large windows, and pale wood floors.
Living room with a gray sectional, fireplace, built-in entertainment center, and adjoining kitchen.
Living room with a fireplace, built-in entertainment center, and open kitchen.
Dining room with a glass table, chandelier, and sliding doors to a sunny patio.
Furnished dining room with a glass-top table, garden-facing sliding doors, and a large wall clock.
Dining room with a glass-top table beside sliding doors opening to a sunny patio.
Open kitchen and dining area with wood cabinets, breakfast bar, and glass dining table.
Kitchen with warm wood cabinets, tiled counters, and a breakfast bar with two stools.
Kitchen with honey-toned cabinets, built-in double ovens, and a large peninsula with two bar stools.
Kitchen with a large tiled island, wood cabinetry, double ovens, and a side-by-side refrigerator.
Kitchen with honey-colored cabinets, gas cooktop, white refrigerator, and adjoining laundry room.
Kitchen with wood cabinets, tiled peninsula, double ovens, and a fireplace visible beyond.
Kitchen with honey-colored cabinets, double wall oven, gas cooktop, and white refrigerator.
Open kitchen with wood cabinets and tiled peninsula, adjoining a dining area with garden views.
Open-plan kitchen with a large tiled island, wood cabinetry, and a laundry area through the doorway.
Open-plan living and dining room with vaulted ceiling, large windows, and wood floors.
Living room with a light sectional, ceiling fan, large window, and TV console.
Living room with a light sectional sofa, ceiling fan, and window overlooking rooftops and greenery.
Furnished living room with a long gray sectional, patterned rug, television, and built-in wood desk.
Upstairs landing with a built-in wooden desk, red accent wall, and railing overlooking the living room.
Furnished bedroom with a gray upholstered bed, geometric rug, and large curtained windows.
Furnished bedroom with a gray bed and bright sliding doors opening to a tree-lined balcony.
Bedroom with a large bed, balcony-facing windows, and an arched doorway to the bathroom.
Concrete deck with black metal railings overlooking dense evergreen trees and a hillside.
Outdoor deck overlooking dense evergreen trees, with a black railing and clear blue sky.
Landscaped yard with curved paths, trimmed shrubs, and tall pine trees behind it.
Landscaped garden with a curved patio, clipped hedges, and a backdrop of tall evergreens.
Landscaped backyard with a curved gravel path, circular patio, mature trees, and shrubs.
Curved patio bordered by clipped hedges and pink flowering shrubs, with tall evergreens beyond.
Primary bathroom with glass shower, soaking tub, and long wood double vanity.
Primary bathroom with glass shower, corner soaking tub, and wood double-sink vanity.
Primary bathroom with a corner soaking tub, double vanity, and windows overlooking trees.
Walk-in closet with wraparound wooden hanging rods, white shelving, and folded linens.
Bedroom with a teal upholstered bed, arched windows, and pale wood flooring.
Bathroom with a tiled bathtub, small window, and patterned shower curtain.
Bathroom with a double-sink tiled vanity and adjoining tub-shower with a window.
Bedroom with a red upholstered bed, plaid quilt, and digital piano by the window.
Bathroom with a glass-enclosed tiled shower, white toilet, and wood vanity.
Bathroom with a wood vanity, oval sink, large mirror, and toilet.
Bright bedroom with a white upholstered bed and two arched windows.
Laundry room with front-loading washer and dryer, wooden cabinets, and a utility sink.
Two-story stucco home with a balcony and rock garden beneath a dramatic dusk sky.
Tan stucco home with a raised balcony and a broad stone-and-concrete yard.
Paved backyard patio bordered by shrubs and a pink-flowering tree, beside a covered balcony.
Two-story tan stucco home with a raised balcony and a broad patio with lounge chairs.
Back patio with a covered terrace, upper balcony, stone fountain, and landscaped garden.
Covered patio with lounge chairs and a ceiling fan, overlooking clipped hedges and mature trees.
Paved patio bordered by clipped hedges, with tall evergreen trees beyond.
Landscaped yard with a curved concrete walkway, gravel beds, clipped hedges, and mature trees.
Landscaped backyard with a curved concrete patio, stone ground cover, shrubs, and mature trees.
Landscaped backyard with a raised stone fire pit, flowering rose bush, and wooden privacy fence.
Landscaped yard with a circular stone fire pit, curved walkway, shrubs, and trees.
Rear patio with a covered seating area, balcony, fountain, and lounge chairs.
Covered concrete patio with lounge chairs, a ceiling fan, and neatly trimmed garden hedges.
Paved patio bordered by trimmed hedges, mature trees, and pink flowering trees.
Side yard walkway bordered by a wooden fence and flowering shrubs.
Two-story tan stucco home with arched windows, a three-car garage, and a broad driveway.
Two-story stucco home with a tiled roof, three-car garage, arched windows, and manicured front lawn.
Aerial view of a tile-roofed home with solar panels and landscaped grounds.
Aerial view of a home with rooftop solar panels, landscaped yard, and a dry side lot beside a tree line.
Aerial view of a two-story stucco home with a red tile roof and three-car garage.
Aerial view of a tile-roofed home with solar panels, landscaped yard, and dense trees behind it.
Aerial view of a tile-roofed home overlooking a greenbelt, golden hills, and blue water.
Aerial view of a solar-paneled home on a landscaped lot, marked with a red location pin.
Aerial view of a home among landscaped residences, with a lake and rolling hills beyond.
Aerial neighborhood view with a red location pin, curving road, and lake.
Aerial view of a tree-lined neighborhood, with a red map pin marking a home near the water.
Aerial neighborhood view with a red pin marking the home among trees and nearby golf course.
Aerial view of 7046 Agora Way marked by a red pin among homes and dry rolling hills.
Aerial view of the marked home among a hillside neighborhood and winding roads.
Sold

7046 Agora Way

7046 Agora Way, El Dorado Hills, CA 95762

$1,150,000
Where luxury meets comfort in this stunning 3,150 sq. ft. home in the gated community of Promontory Village of Bella Lago. Nestled on a generous 0.40-acre lot, this property boasts 4 bedrooms (possible 5th in the loft upstairs) & 3 full baths, perfect for many accommodations. As third owner, you'll appreciate the meticulously maintained features and modern upgrades, including a solar lease that enhances energy efficiency. The home is bathed in natural light thanks to the numerous windows throughout, creating a warm and inviting atmosphere. Luxury flooring recently installed throughout the home. Enjoy the serenity of a private backyard with a covered patio, ideal for outdoor gatherings or simply relaxing with a book. The large master suite includes a balcony, offering a peaceful retreat with both privacy & partial views. Spacious living areas provide ample room for all your needs, from cozy gatherings to hosting events. Experience the perfect blend of elegance & functionality in a home designed to cater to your lifestyle. Close to Folsom Lake, Empire Ranch Golf Course, shopping, parks, & award-winning schools - Lakeview Elementary, Marina Middle, and Oak Ridge High, which offer top-tier educational options for students! Don't miss this opportunity to make Bella Lago your new home.

4
beds

3
baths

3,150 Sq.Ft. LIVING AREA

0.4 Acres lot

Renee Friedrich

Renee Friedrich

Features & Amenities

Interior

  • total bedrooms4
  • Total bathrooms3
  • full bathrooms3
  • Laundry room Laundry Room, Main Level
  • Flooring Laminate, Tile
  • Fireplace Family Room
  • APPLIANCES Gas Cooktop, Dishwasher, Disposal, Microwave, Double Oven, Plumbed For Ice Maker

Area & Lot

  • Status Sold
  • Date Sold August 14, 2024
  • Living Area3,150 Sq.Ft.
  • Lot Area0.4 Acres
  • MLS® ID224072171
  • TypeResidential
  • YEAR BUILT2002
  • NeighborhoodThe Promontory
  • School DistrictEl Dorado

Exterior

  • STORIES2
  • Garage Space3.0
  • utilitiesCable Available, Natural Gas Available, Sewer Connected, Electricity Available
  • roofTile
  • lot featuresLevel, Sloped, Wooded
  • HEAT TYPECentral
  • AIR CONDITIONINGCeiling Fan(s), Central Air, Zoned
  • SubstructureSlab
  • HOA AmenitiesTrail(s), Park, Other
  • security FeaturesSmoke Detector(s), Carbon Monoxide Detector(s)
  • other exterior FeaturesBalcony

Financial

  • Sales Price$1,150,000
  • HOA $100/mo
  • Zoning RES
View Virtual Tour

The Promontory

Explore

Let's Work Together

Discover why The Friedrich Team is not just among the top real estate agents in El Dorado Hills – we are the definitive choice for discerning clients who expect the best, whether buying or selling. Your journey toward real estate success starts here, with us.

Follow Us on Instagram