828 Val Vista Way
828 Val Vista Way
828 Val Vista Way
828 Val Vista Way
828 Val Vista Way
828 Val Vista Way
828 Val Vista Way
828 Val Vista Way
828 Val Vista Way
828 Val Vista Way
828 Val Vista Way
828 Val Vista Way
828 Val Vista Way
828 Val Vista Way
828 Val Vista Way
828 Val Vista Way
828 Val Vista Way
828 Val Vista Way
828 Val Vista Way
828 Val Vista Way
828 Val Vista Way
828 Val Vista Way
828 Val Vista Way
828 Val Vista Way
828 Val Vista Way
828 Val Vista Way
828 Val Vista Way
828 Val Vista Way
828 Val Vista Way
828 Val Vista Way
828 Val Vista Way
828 Val Vista Way
828 Val Vista Way
828 Val Vista Way
828 Val Vista Way
828 Val Vista Way
828 Val Vista Way
828 Val Vista Way
828 Val Vista Way
828 Val Vista Way
828 Val Vista Way
828 Val Vista Way
828 Val Vista Way
828 Val Vista Way
828 Val Vista Way
828 Val Vista Way
828 Val Vista Way
828 Val Vista Way
828 Val Vista Way
828 Val Vista Way
828 Val Vista Way
828 Val Vista Way
828 Val Vista Way
828 Val Vista Way
828 Val Vista Way
828 Val Vista Way
828 Val Vista Way
828 Val Vista Way
828 Val Vista Way
828 Val Vista Way
828 Val Vista Way
828 Val Vista Way
828 Val Vista Way
828 Val Vista Way
828 Val Vista Way
828 Val Vista Way
828 Val Vista Way
828 Val Vista Way
SEE ALL PHOTOS
828 Val Vista Way
828 Val Vista Way
828 Val Vista Way
828 Val Vista Way
828 Val Vista Way
828 Val Vista Way
828 Val Vista Way
828 Val Vista Way
828 Val Vista Way
828 Val Vista Way
828 Val Vista Way
828 Val Vista Way
828 Val Vista Way
828 Val Vista Way
828 Val Vista Way
828 Val Vista Way
828 Val Vista Way
828 Val Vista Way
828 Val Vista Way
828 Val Vista Way
828 Val Vista Way
828 Val Vista Way
828 Val Vista Way
828 Val Vista Way
828 Val Vista Way
828 Val Vista Way
828 Val Vista Way
828 Val Vista Way
828 Val Vista Way
828 Val Vista Way
828 Val Vista Way
828 Val Vista Way
828 Val Vista Way
828 Val Vista Way
828 Val Vista Way
828 Val Vista Way
828 Val Vista Way
828 Val Vista Way
828 Val Vista Way
828 Val Vista Way
828 Val Vista Way
828 Val Vista Way
828 Val Vista Way
828 Val Vista Way
828 Val Vista Way
828 Val Vista Way
828 Val Vista Way
828 Val Vista Way
828 Val Vista Way
828 Val Vista Way
828 Val Vista Way
828 Val Vista Way
828 Val Vista Way
828 Val Vista Way
828 Val Vista Way
828 Val Vista Way
828 Val Vista Way
828 Val Vista Way
828 Val Vista Way
828 Val Vista Way
828 Val Vista Way
828 Val Vista Way
828 Val Vista Way
828 Val Vista Way
828 Val Vista Way
828 Val Vista Way
828 Val Vista Way
828 Val Vista Way
Pending

828 Val Vista Way

828 Val Vista Way, Auburn, CA 95603

$950,000
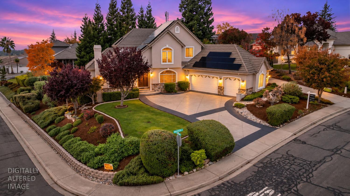
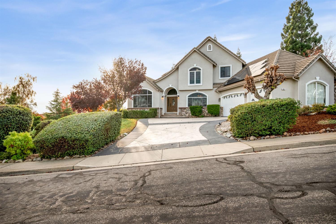
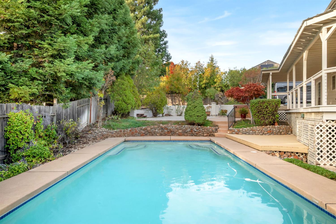
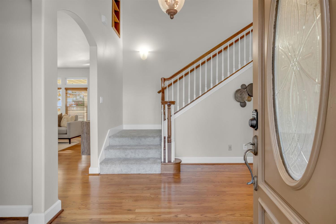
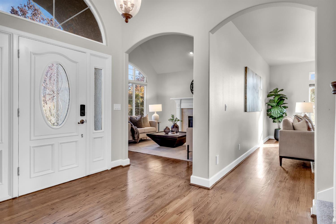
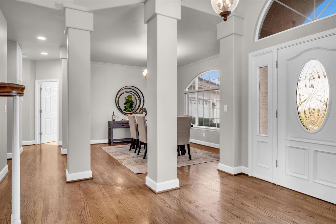
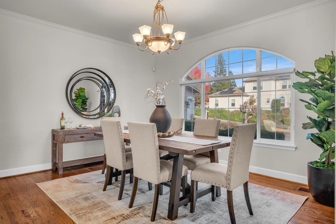
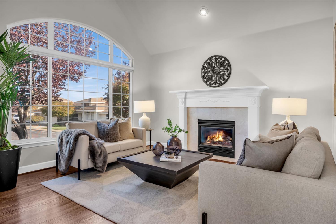
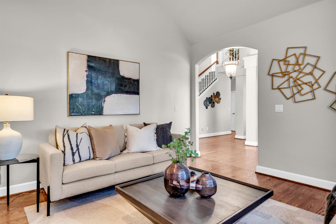
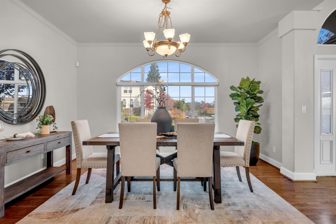
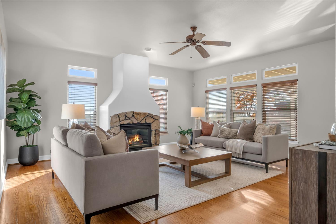
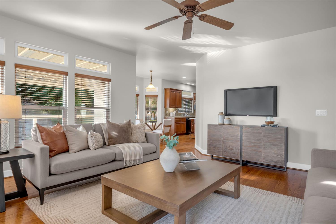
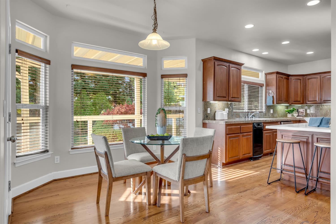
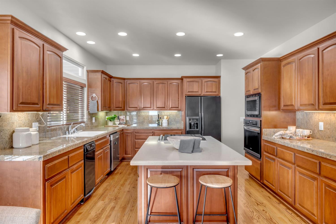
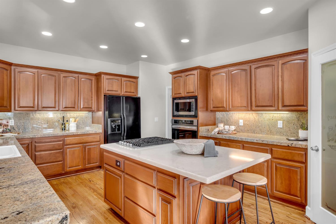
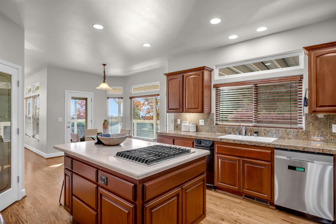
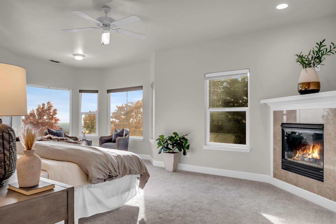
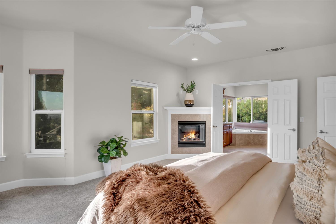
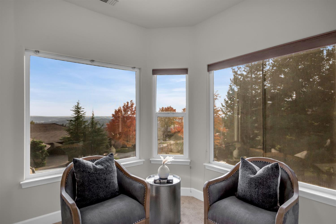
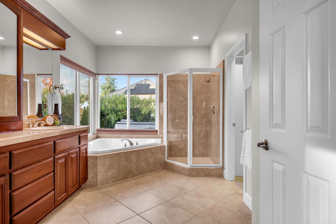
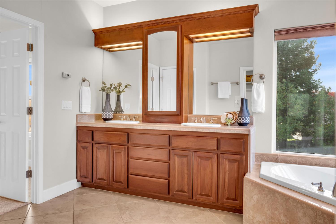
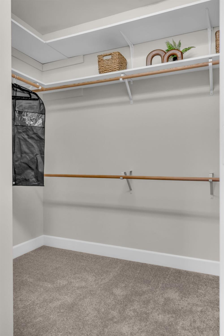
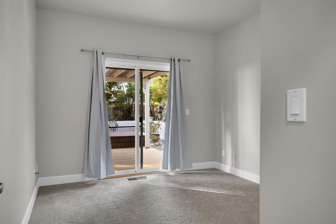
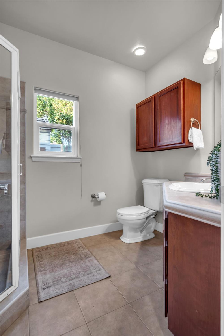
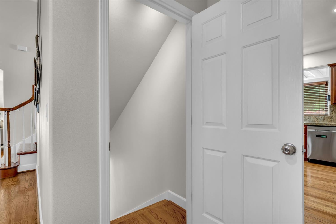
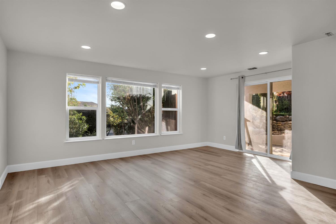
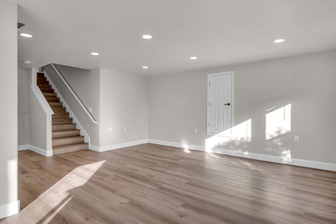
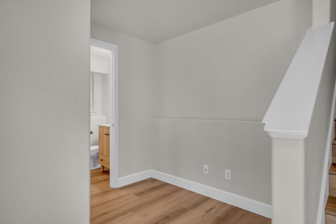
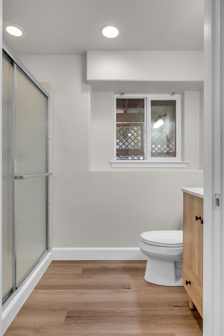
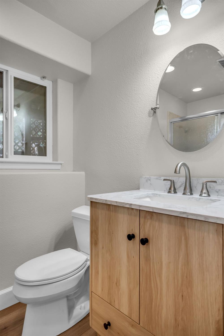
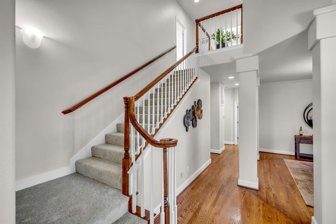
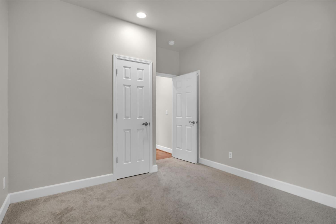
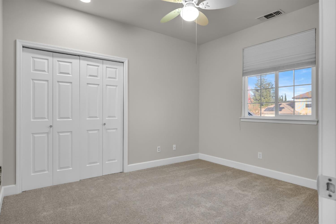
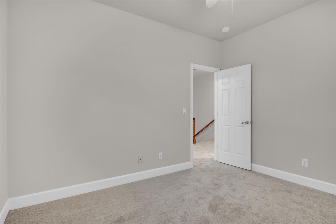
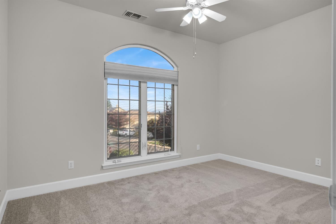
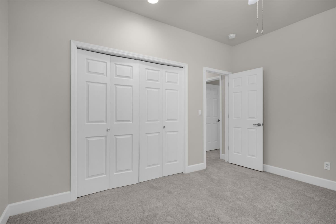
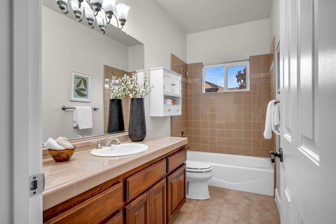
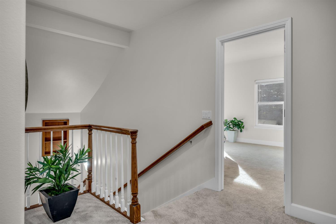
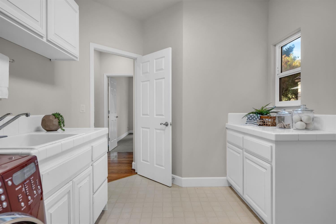
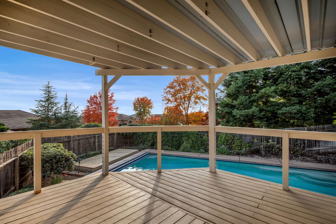
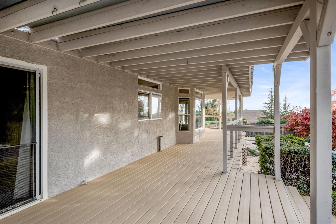
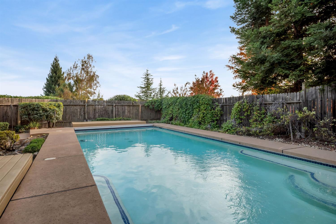
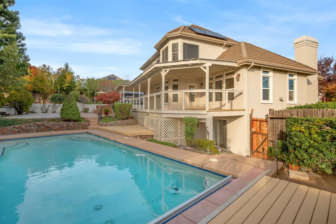
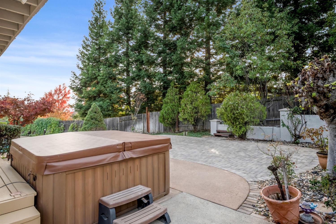
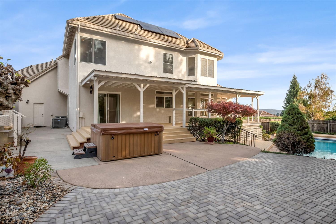
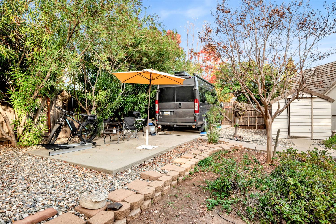
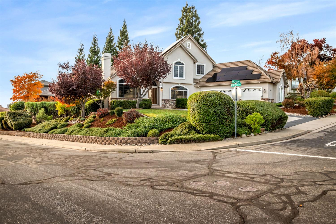
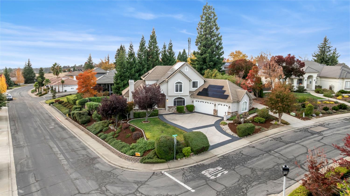
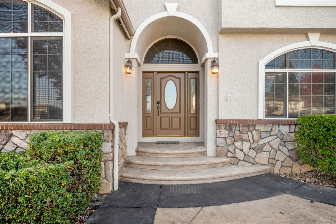
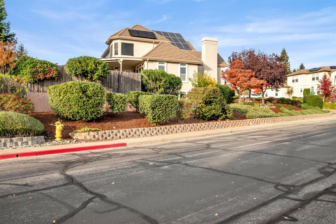
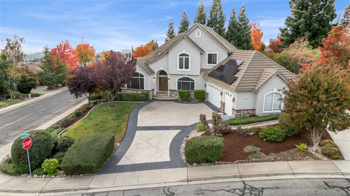
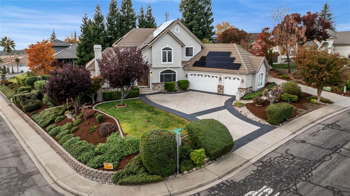
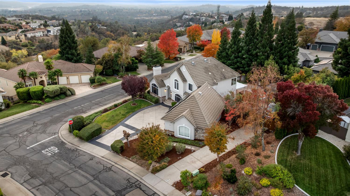
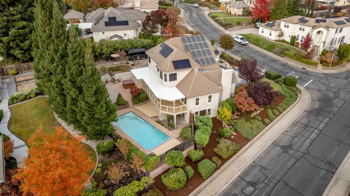
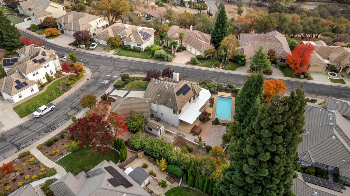
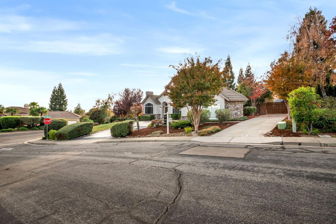
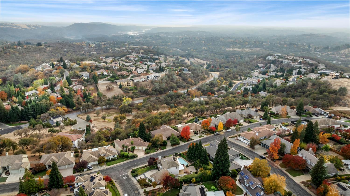
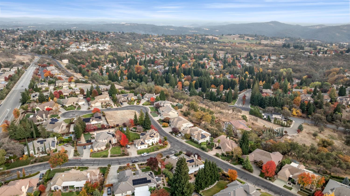
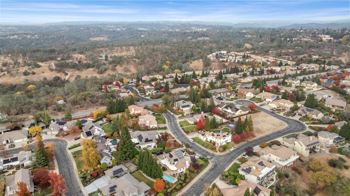
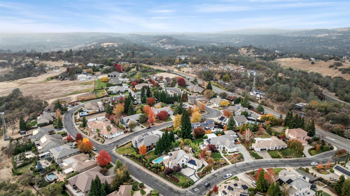
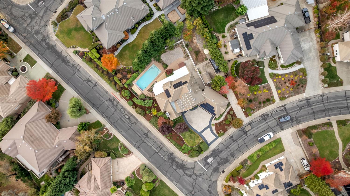
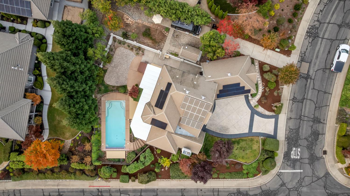
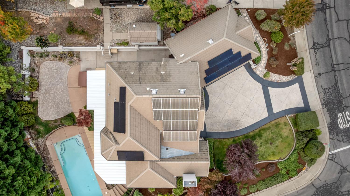
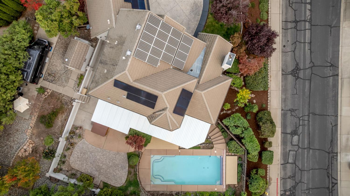
Welcome to this expansive, versatile, and freshly updated residence in Auburn's sought-after Diamond Ridge community. Situated on a desirable corner lot with fresh interior and exterior paint, this 4-to-5-bedroom, 4-full-bath home is designed for effortless entertaining, everyday comfort, and flexible living arrangements. The main level welcomes you with formal living and dining rooms alongside a chef's kitchen boasting granite and quartz countertops and a generous center island. A full bedroom and bath on the main floor provide ideal convenience for guests or a home office. Upstairs, brand-new carpeting leads you to the massive primary suite complete with a spa-inspired bathroom, an oversized walk-in closet, and scenic views of Folsom Lake and the North Fork! In addition, there are 2 more well sized bedrooms and a full bath. Downstairs, a private-entrance basement suite with its own full bath and direct access to both the street and backyard offers endless potential perfect for multigenerational living or private in-law quarters. Step outside to your private backyard oasis featuring a covered deck, sparkling built-in pool, and an above-ground spa. Add to all of that a massive RV access and parking area, and we think it's safe to say this one checks all the boxes! Don't miss this rare blend of space, privacy, and resort-style amenities in Diamond Ridge!

4
beds

4
baths

3,089 Sq.Ft. LIVING AREA

0.39 Acres lot

Renee Friedrich

Renee Friedrich

Maic Friedrich

Maic Friedrich

Features & Amenities

Interior

  • total bedrooms4
  • Total bathrooms4
  • full bathrooms4
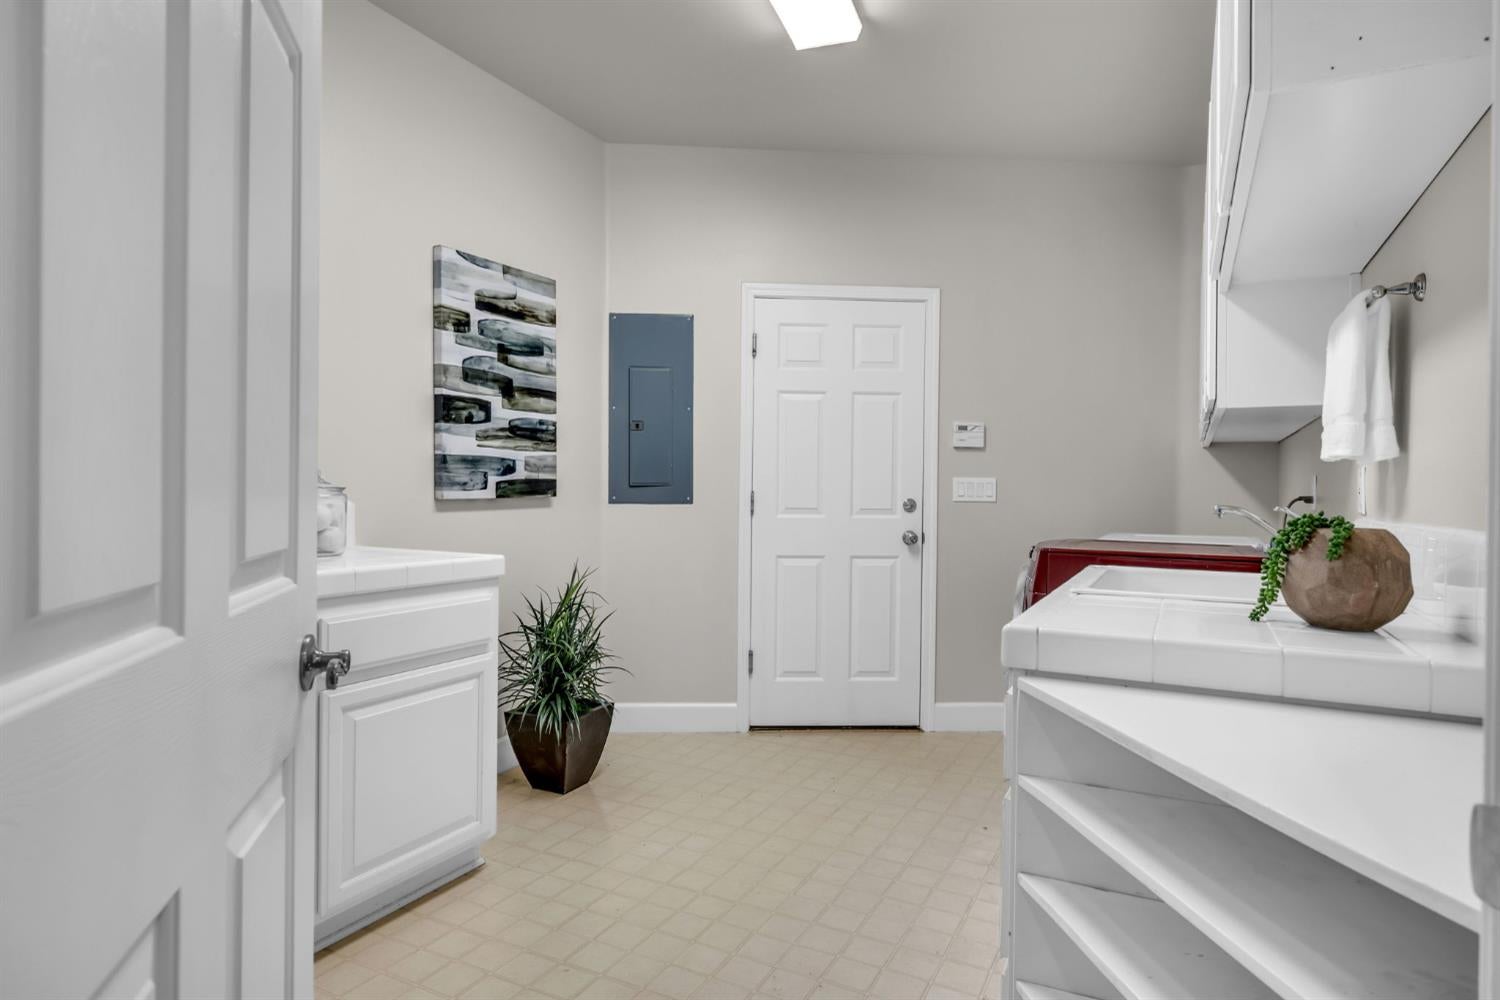
  • Laundry room Laundry Room, Sink, Main Level
  • Flooring Carpet, Linoleum, Tile, Wood
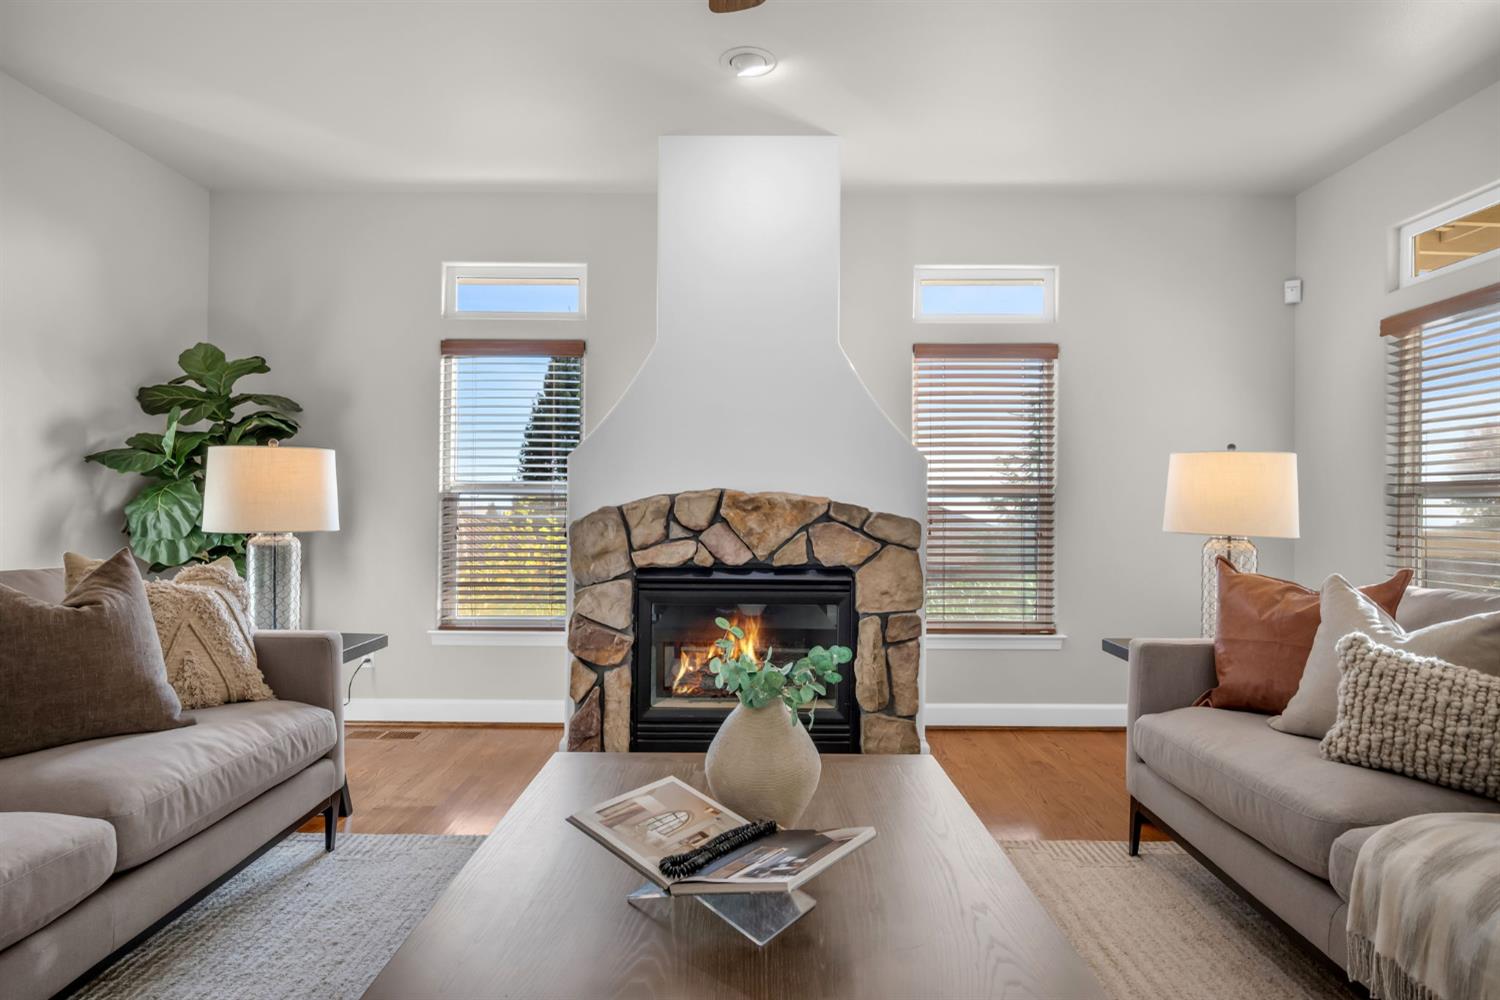
  • Fireplace Living Room, Family Room
  • APPLIANCES Built-In Electric Oven, Gas Cooktop, Built-In Gas Range, Gas Water Heater, Dishwasher, Disposal, Microwave
  • other interior Features Granite Counters, Kitchen Island, Double Vanity

Area & Lot

  • Status Pending
  • Living Area3,089 Sq.Ft.
  • Lot Area0.39 Acres
  • MLS® ID226137927
  • TypeResidential
  • YEAR BUILT1999
  • Architecture StylesFrench
  • View DescriptionValley, Lake
  • School DistrictPlacer

Exterior

  • STORIES3
  • Garage Space3.0
  • utilitiesNatural Gas Available, Cable Available, Underground Utilities, Natural Gas Connected, Electricity Available
  • PoolPool Cover, Private
  • roofTile
  • lot featuresCorner Lot, Level, Sprinklers In Front, Sprinklers In Rear, Landscaped
  • parkingAttached, Side By Side, Garage Door Opener, Garage Faces Side, Inside Entrance
  • HEAT TYPENatural Gas, Central, Fireplace Insert, Fireplace(s)
  • AIR CONDITIONINGCeiling Fan(s), Whole House Fan, Central Air, Zoned
  • sewerPublic Sewer
  • SubstructureCombination, Raised, Slab
  • HOA AmenitiesNone, Other
  • security FeaturesSmoke Detector(s), Carbon Monoxide Detector(s)

Financial

  • Sales Price$950,000
  • HOA $50/mo
  • Zoning RES
image

Schedule a Showing

We would love to show you our beautiful property. Please select your preferred date and time below. An agent will be in touch shortly to confirm your appointment.

Schedule a Showing

We would love to show you our beautiful property. Please select your preferred date and time below. An agent will be in touch shortly to confirm your appointment.

Thank you for your interest in 828 Val Vista Way, Auburn, CA 95603. We are reviewing your request and will be in touch shortly!

Mortgage Calculator

Estimate your monthly mortgage payment, including the principal and interest, property taxes, and HOA. Adjust the values to generate a more accurate rate.

All estimates are provided for informational purposes only. Actual amounts may vary.
$0,000 Your Payment 20 15 65
$0,000 Your Payment

Let's Work Together

Discover why The Friedrich Team is not just among the top real estate agents in El Dorado Hills – we are the definitive choice for discerning clients who expect the best, whether buying or selling. Your journey toward real estate success starts here, with us.

Follow Us on Instagram