Staged living room with a stone fireplace, gray sofa, red pillows, and double glass doors.
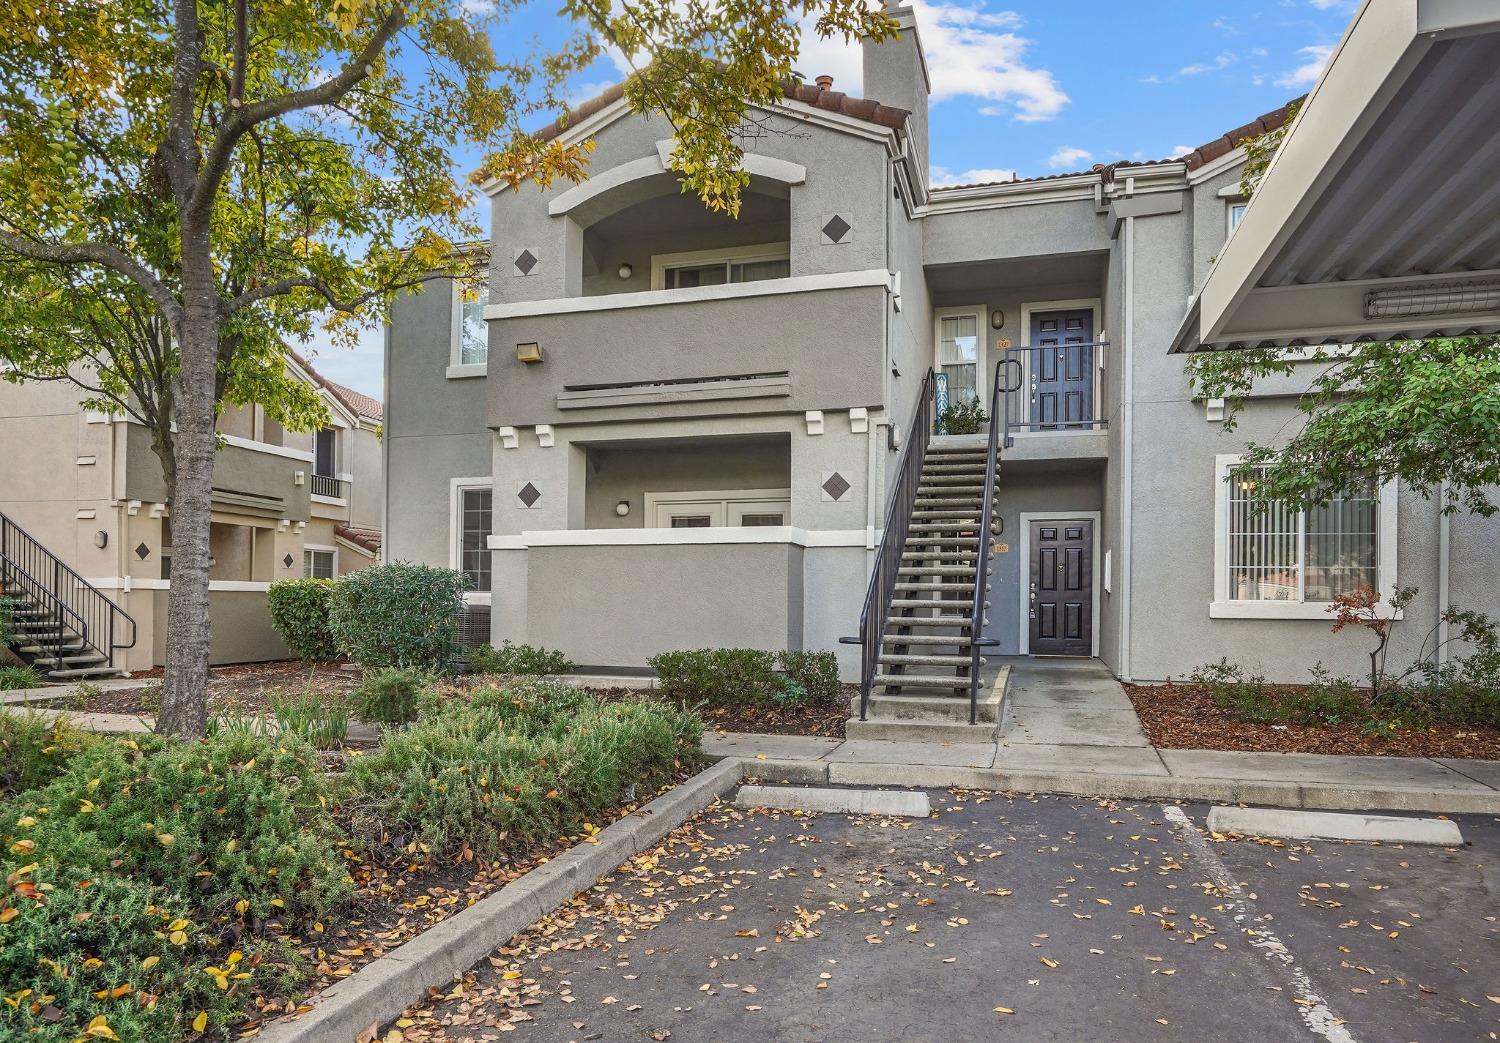
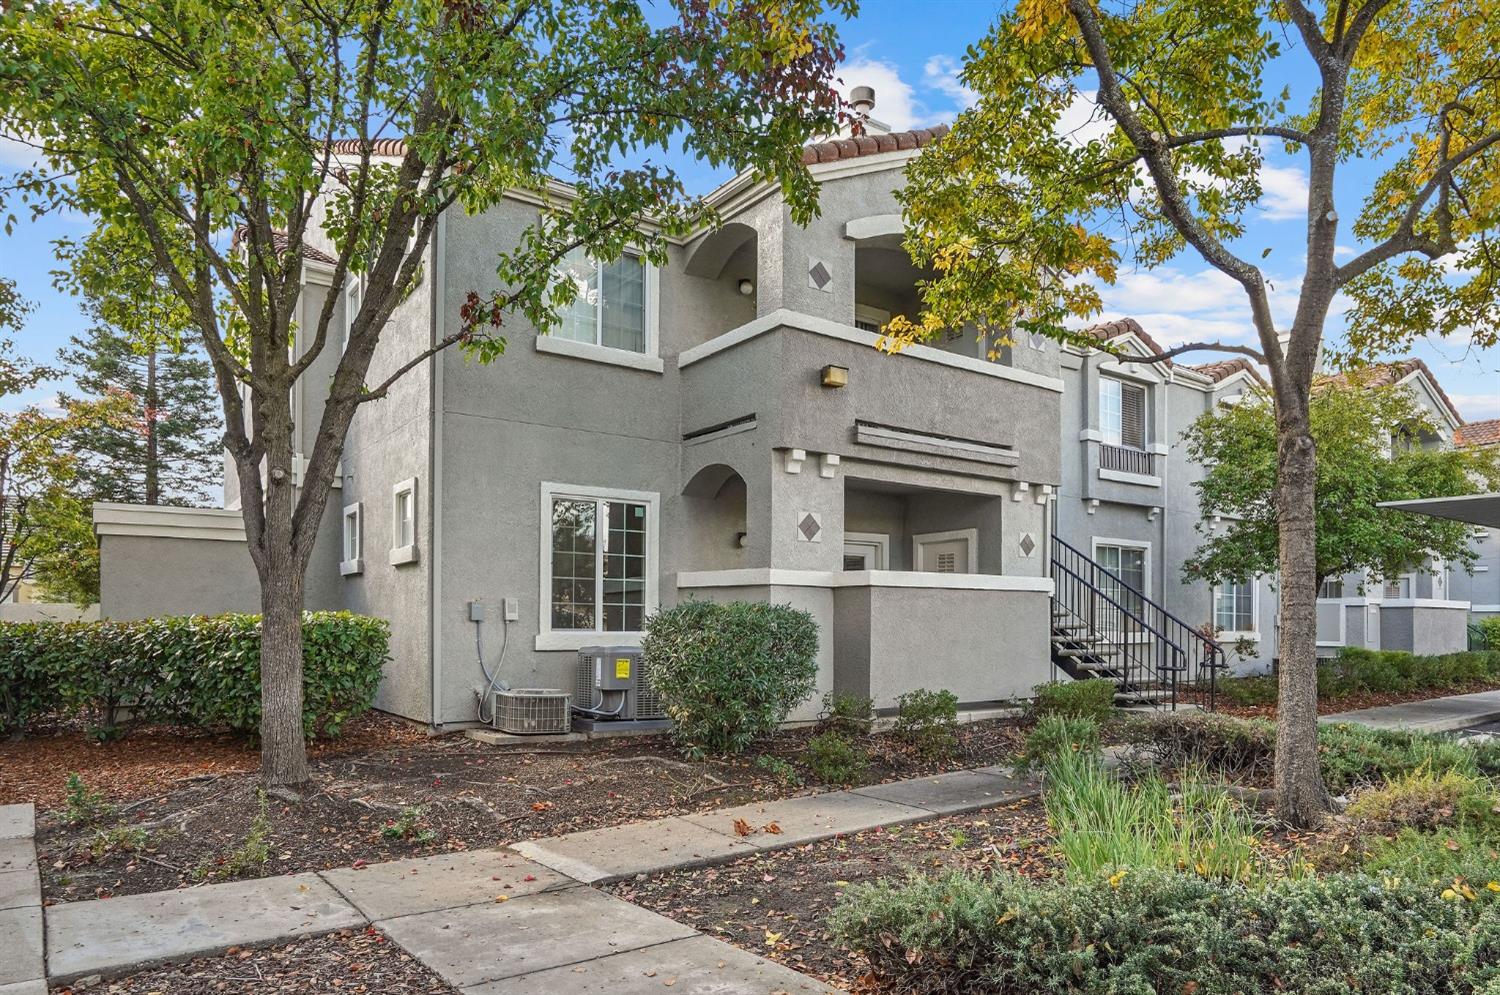
Gray condominium exterior with an upper-level entry reached by an outdoor staircase and landscaped grounds.
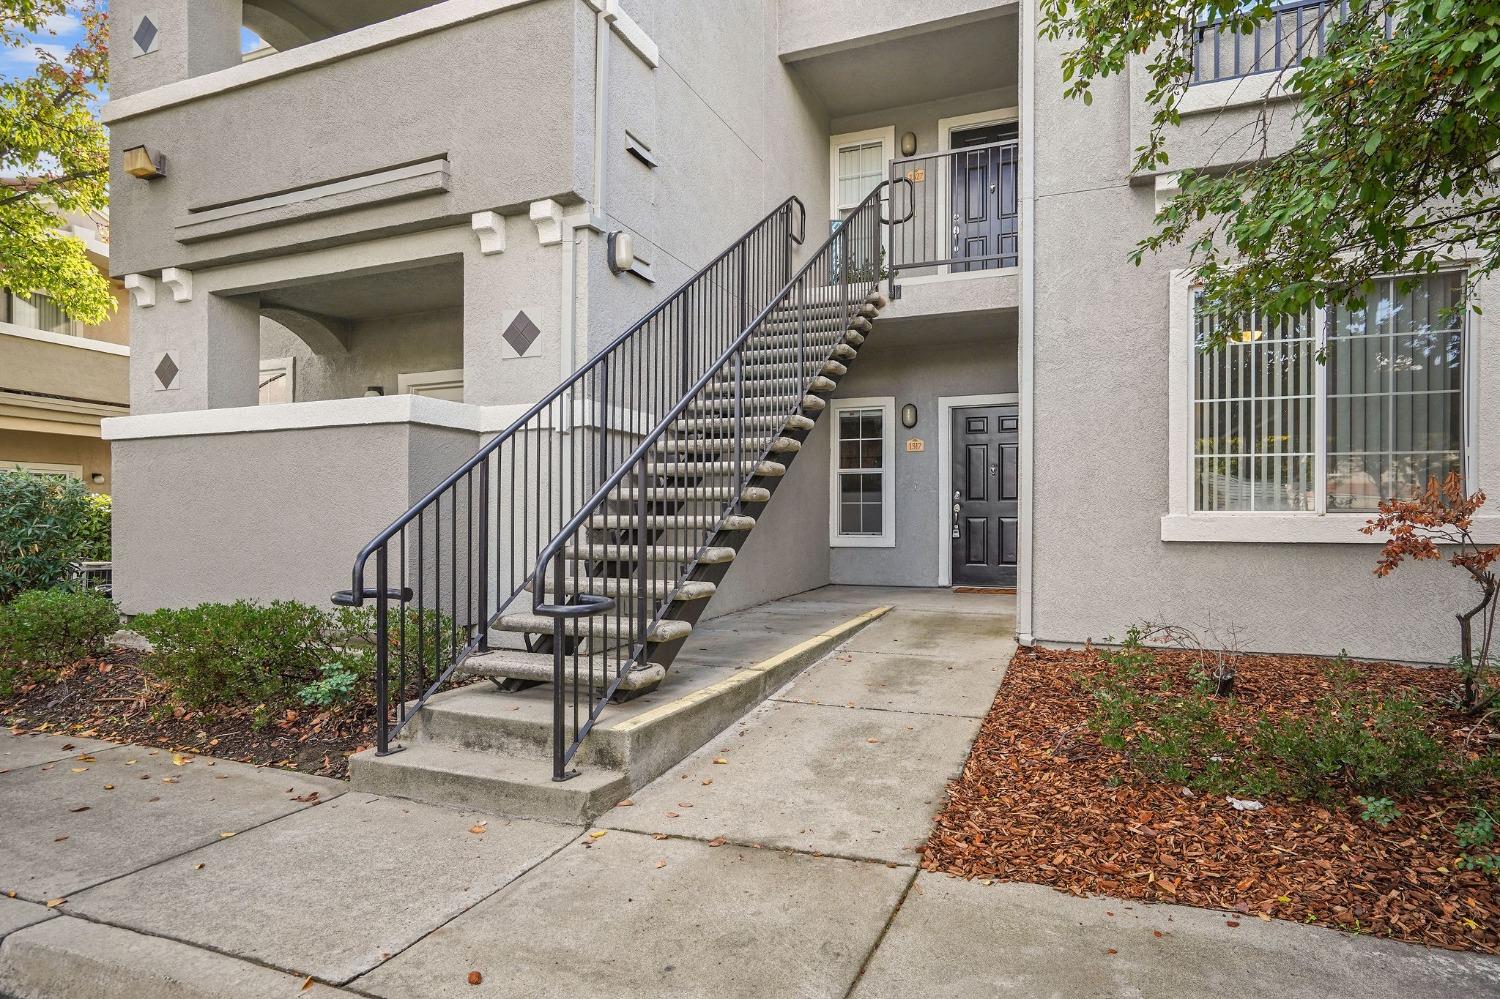
Gray stucco condominium exterior with a black metal staircase leading to the upper-level entry.
Home entrance with a black paneled door, tall window, and 1317 address plaque.
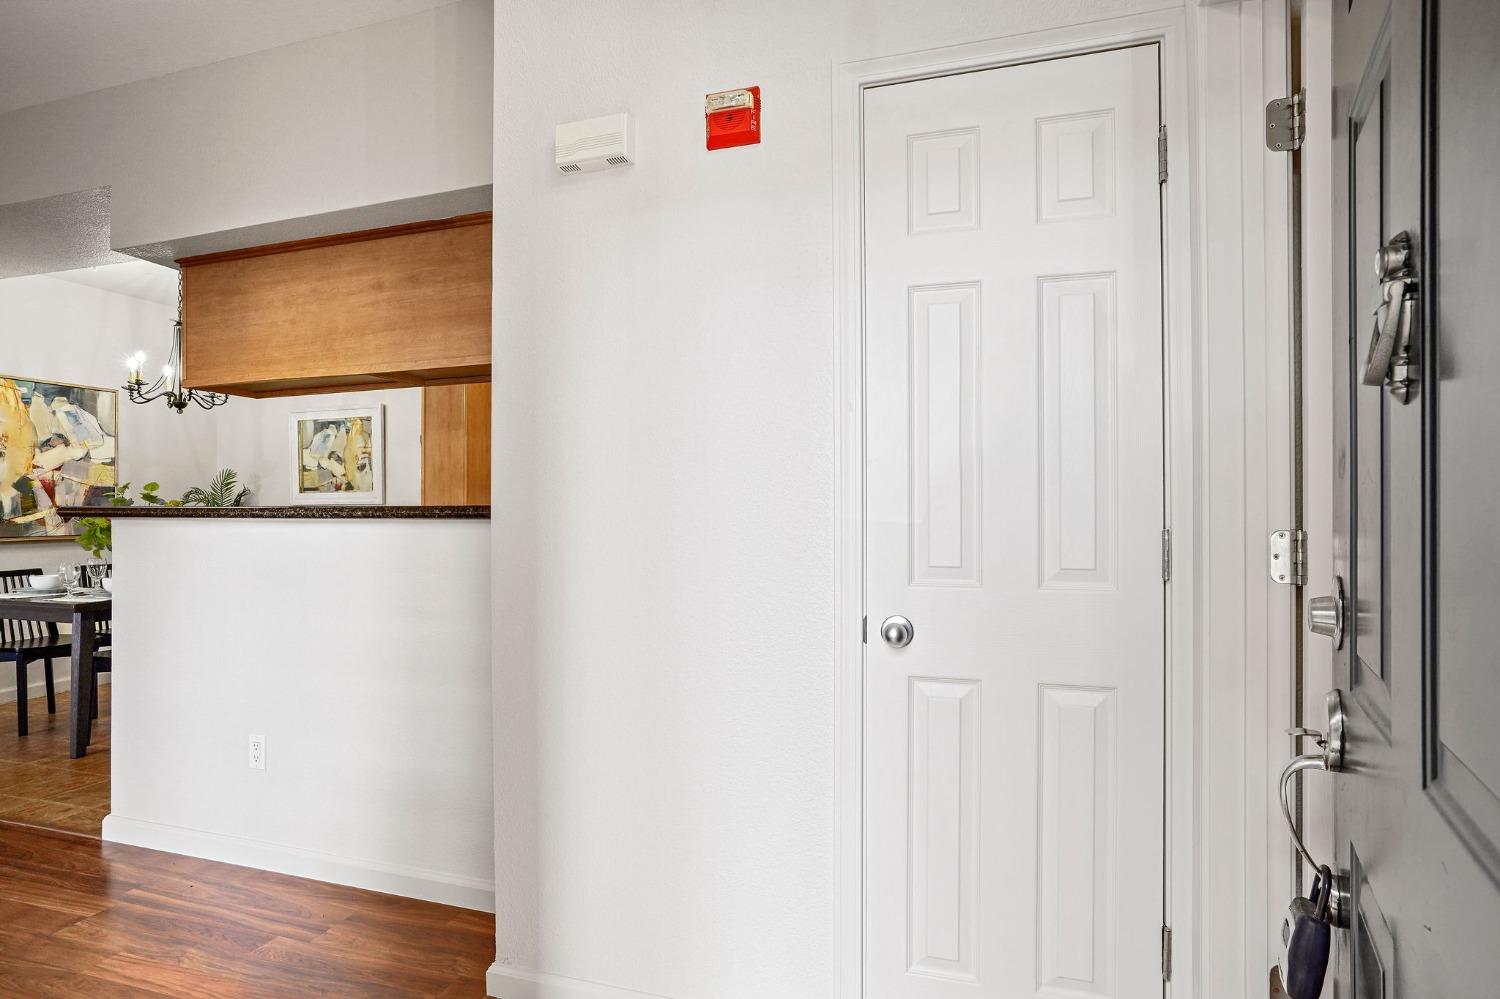
Entryway with a white paneled front door and dining area visible to the left.
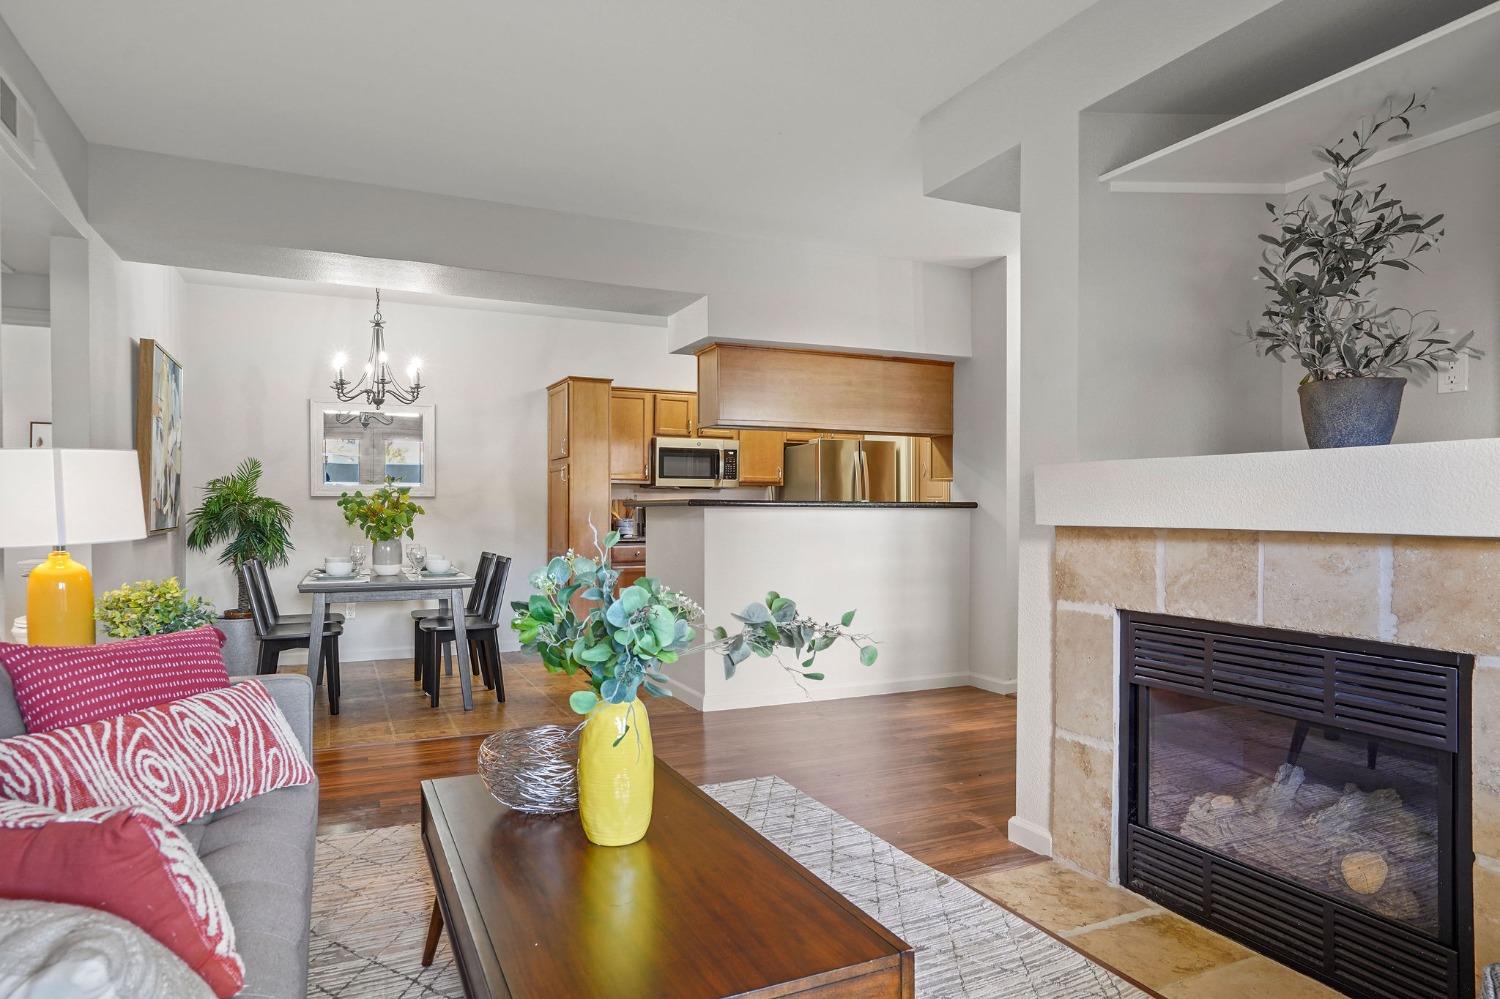
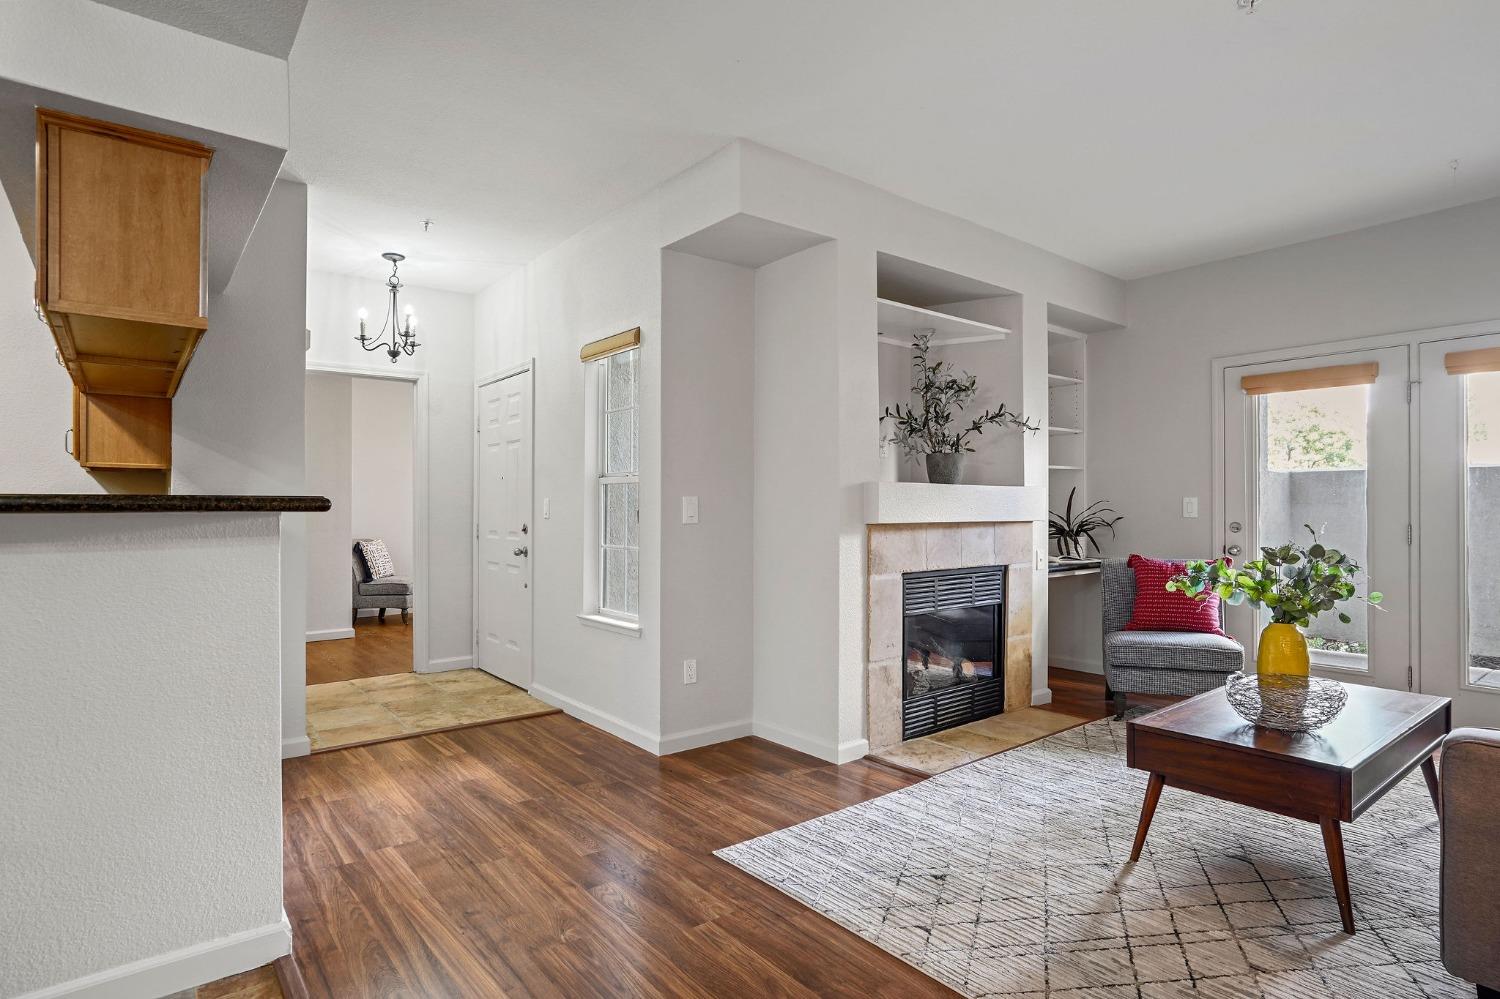
Staged open-plan living room with stone fireplace, dining area, and pass-through kitchen.
Living room with a gray sectional, abstract artwork, hardwood floors, and an adjoining dining area.
Living room with a stone fireplace, built-in shelves, dark wood floors, and glass patio doors.
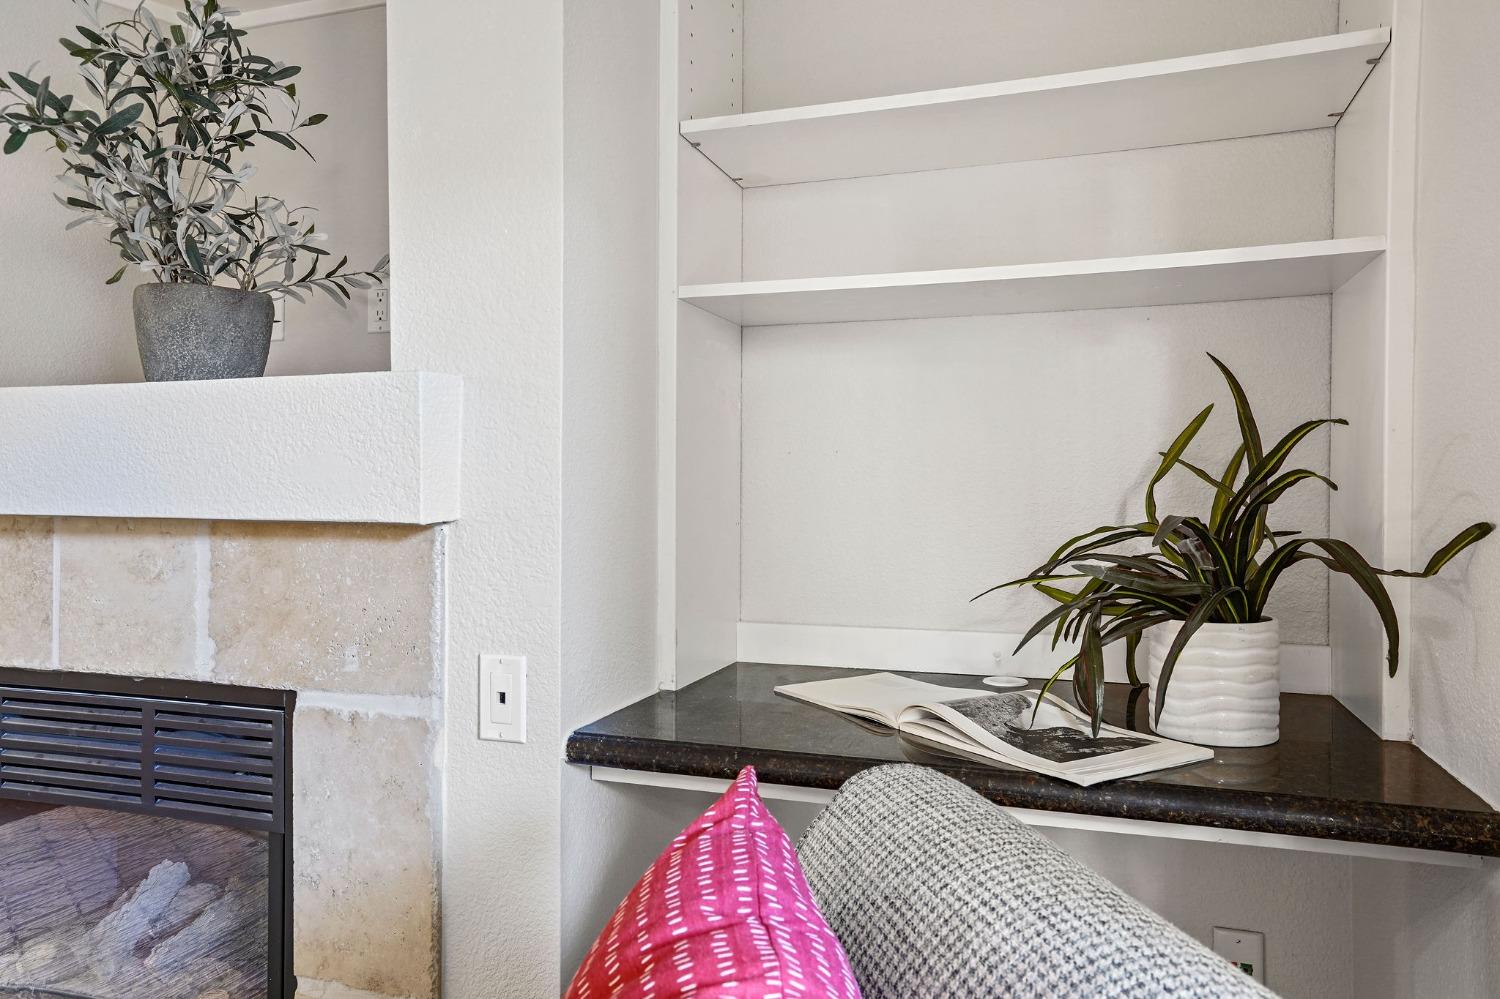
Living room fireplace beside built-in shelves with plants, an open book, and colorful cushions.
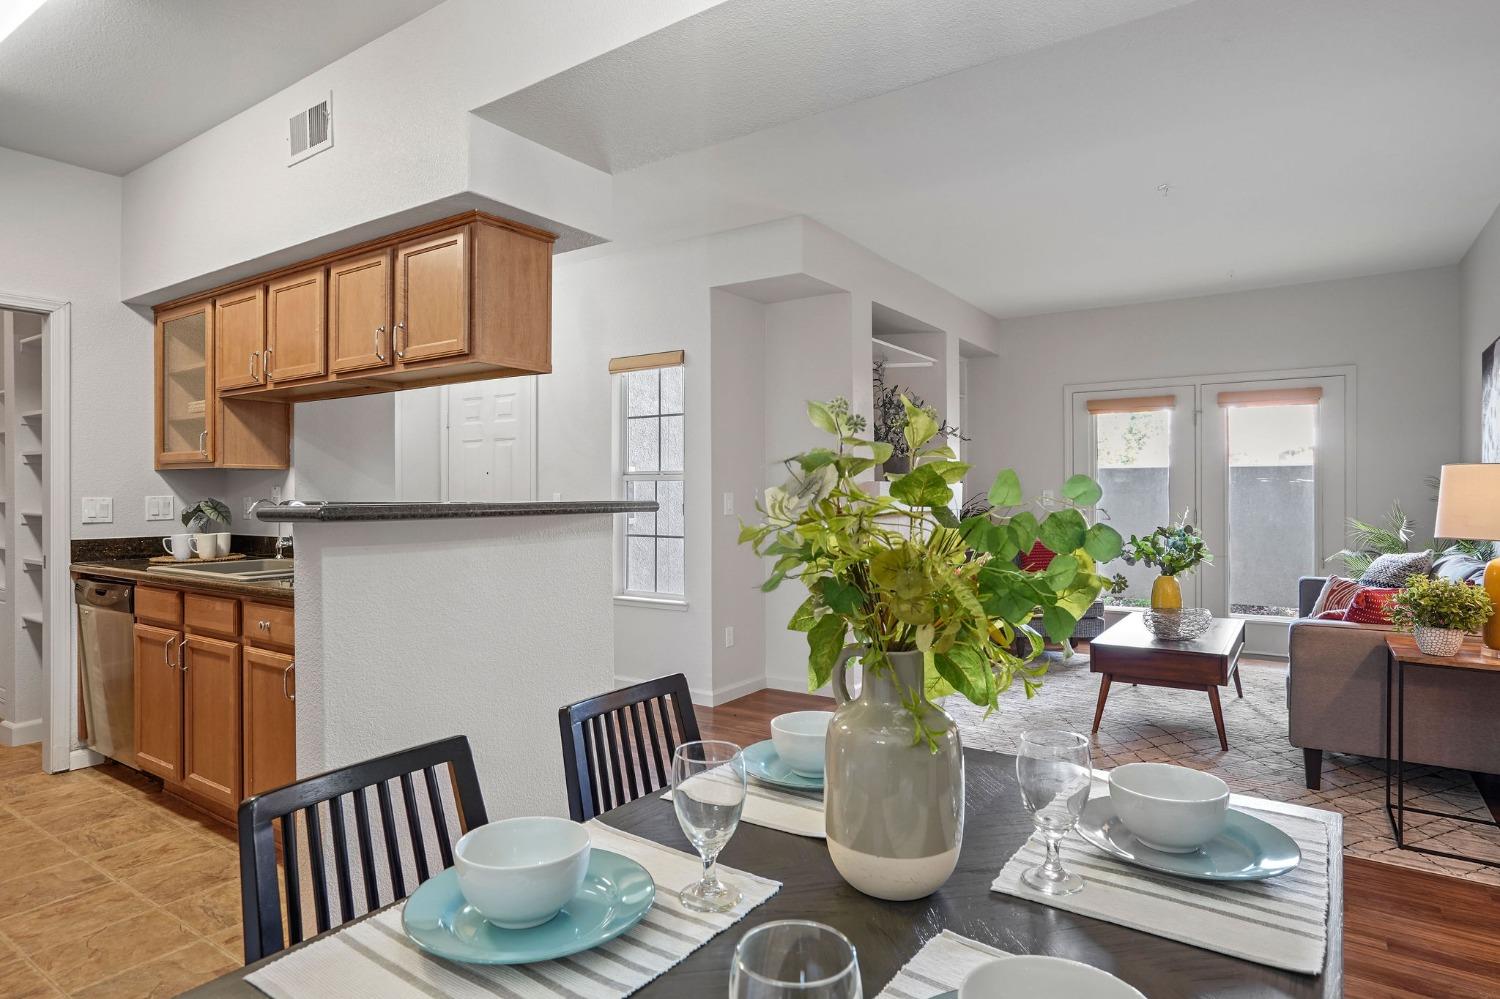
Dining area with a set table and chandelier beside a kitchen with wood cabinets and a breakfast bar.
Open kitchen and dining area with warm wood cabinets, a set table, and an adjoining living room.
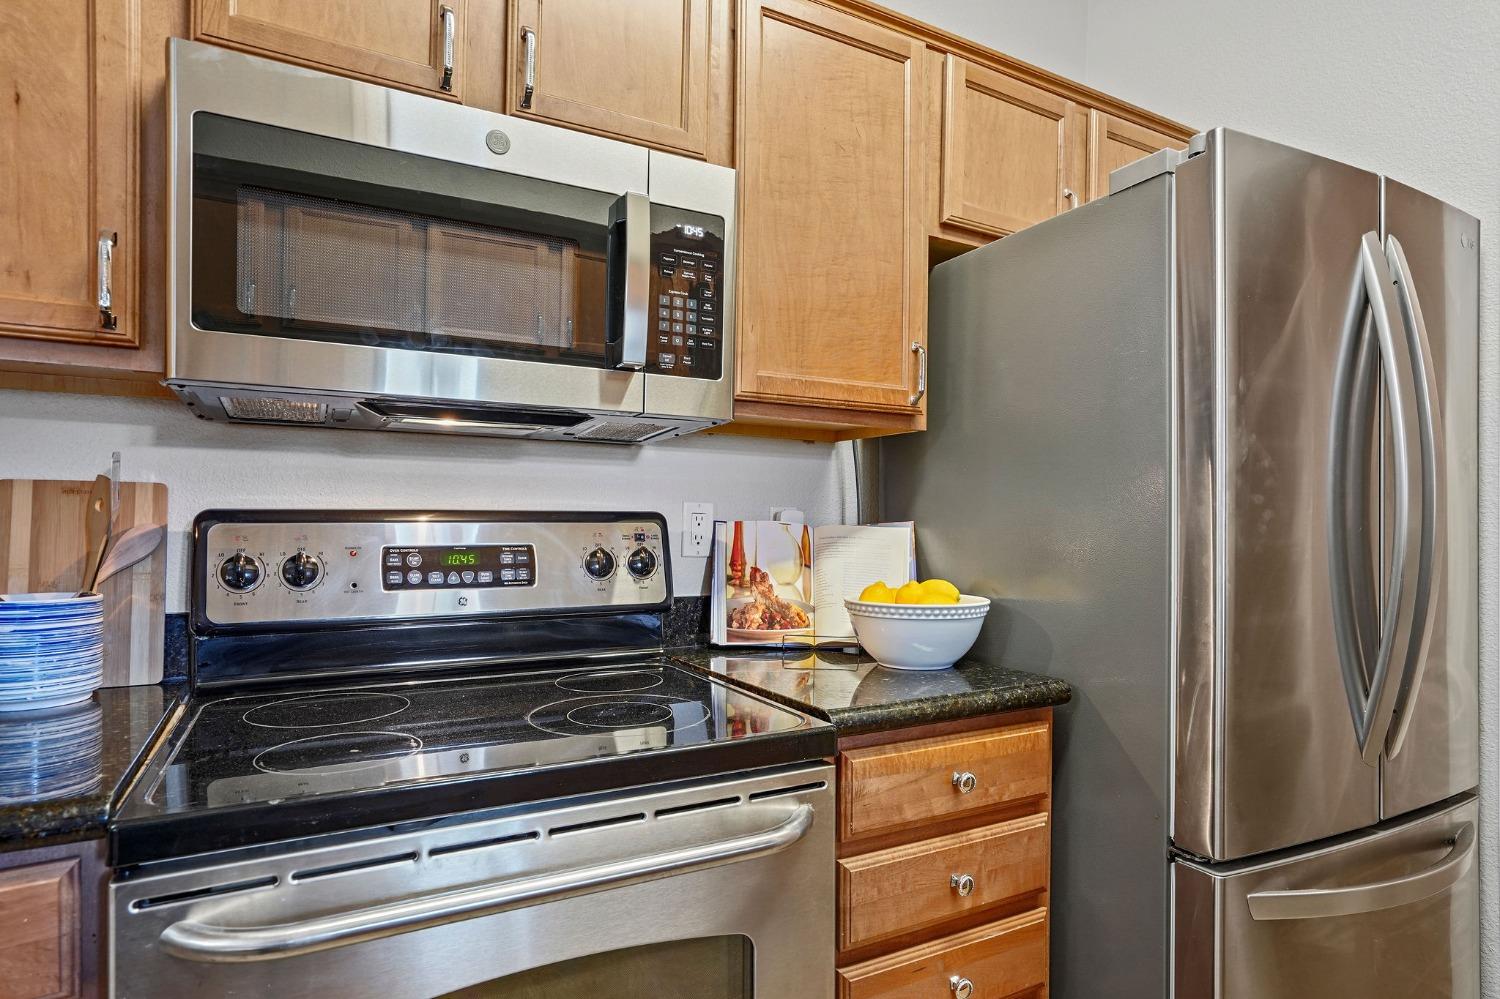
Kitchen with warm wood cabinets, dark stone counters, and stainless steel appliances.
Kitchen with wood cabinets, dark granite counters, and stainless steel appliances.
Staged kitchen with wood cabinets, dark granite counters, a double-basin sink, and an adjoining dining area.
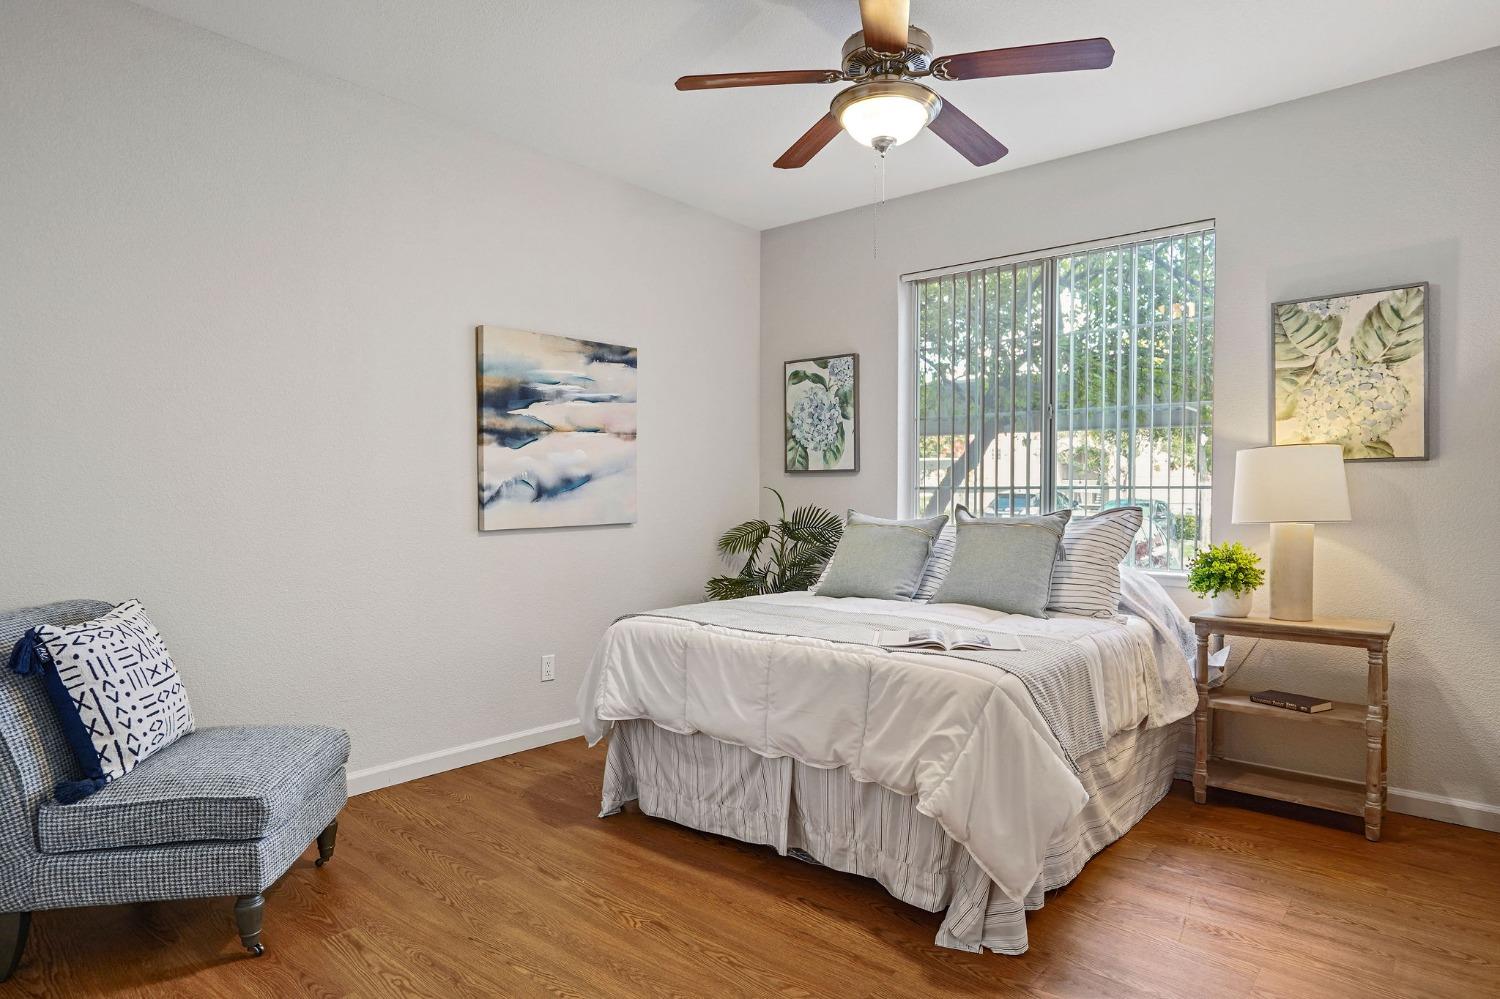
Staged bedroom with white bedding, hardwood floors, a ceiling fan, and a window with vertical blinds.
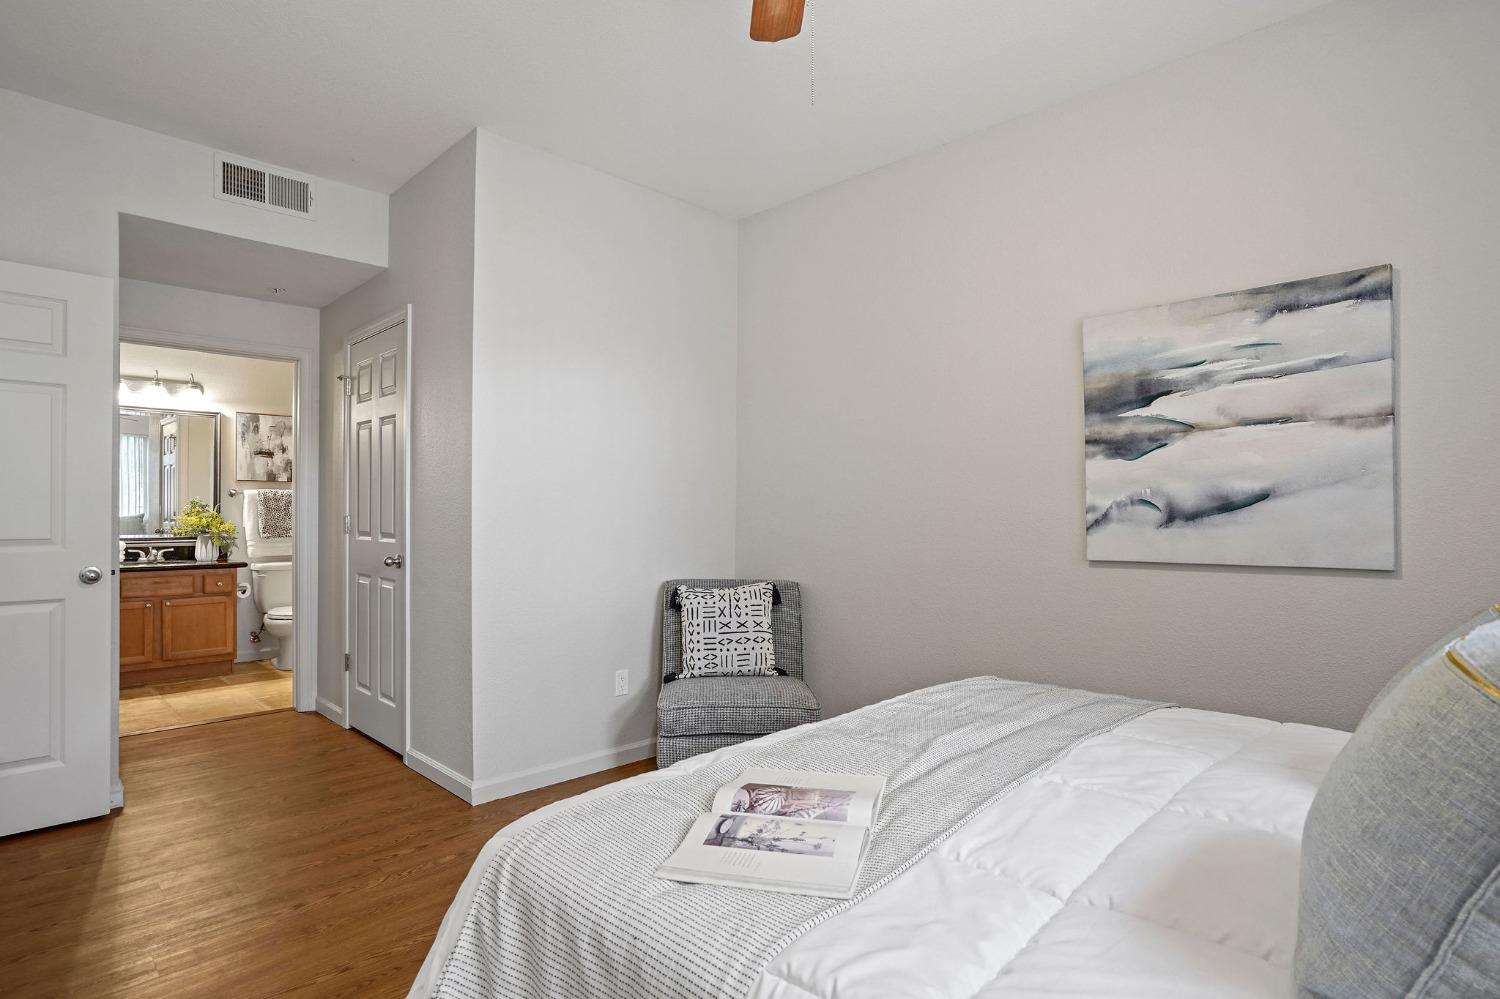
Bedroom with a white bed, gray bedding, hardwood floors, and an adjoining bathroom visible through the doorway.
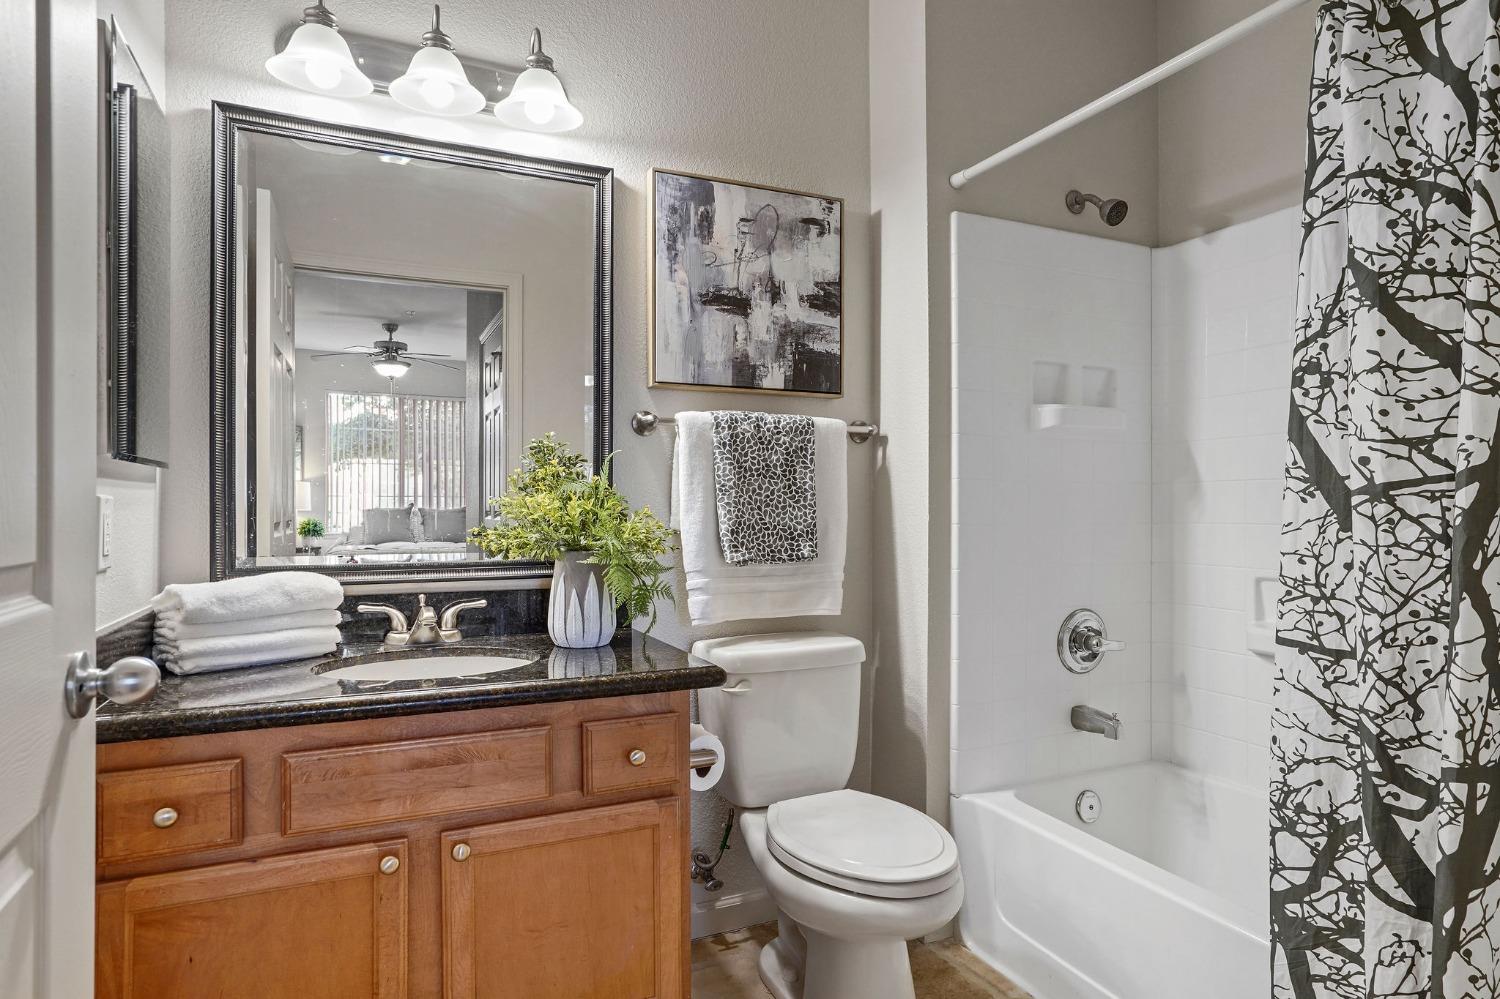
Bathroom with a wood vanity, framed mirror, toilet, and white tub-shower with a branch-pattern curtain.
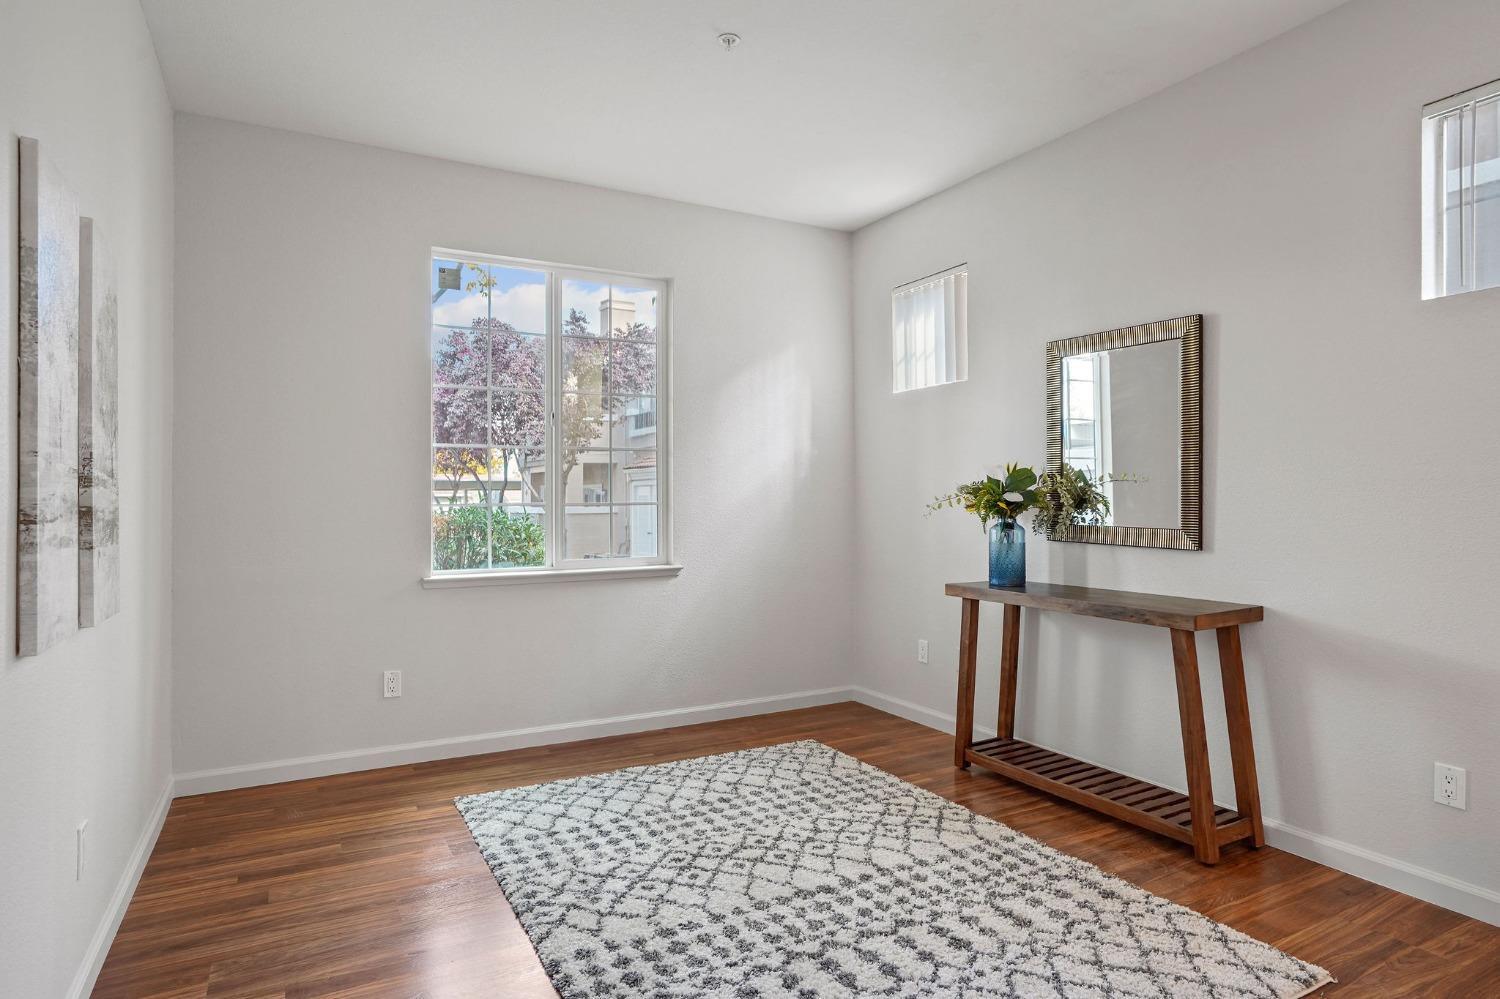
Bright room with wood floors, a large window, patterned rug, and console table with flowers and mirror.
Bedroom with polished wood floors, patterned rug, and open doorway to a bathroom.
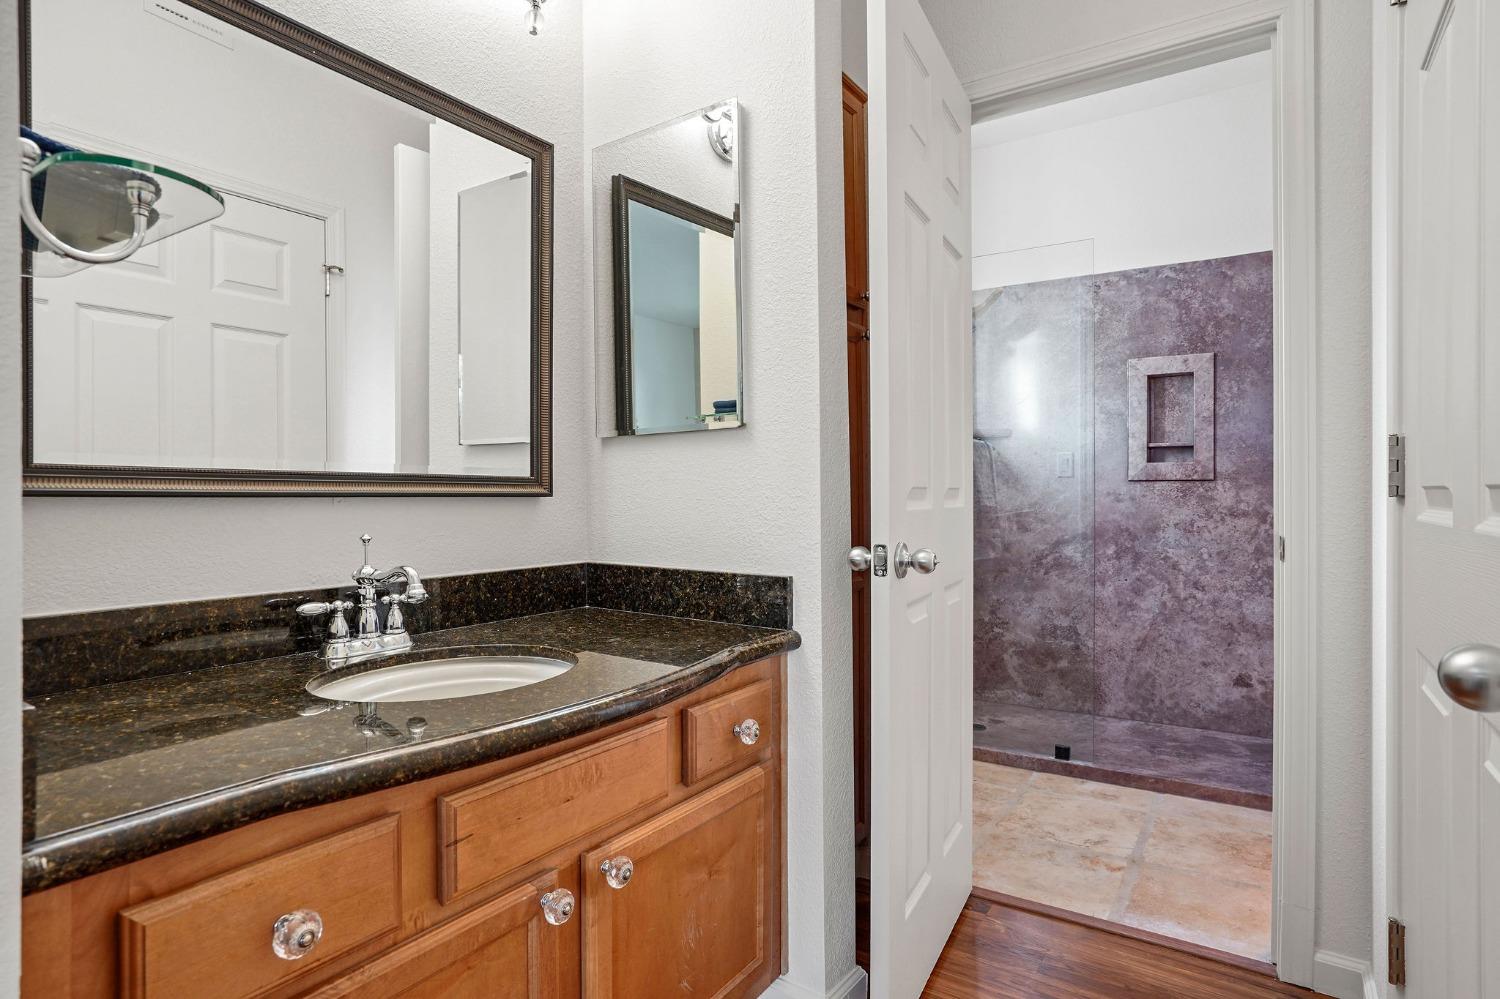
Bathroom vanity with dark stone counter and mirror beside a purple stone walk-in shower.
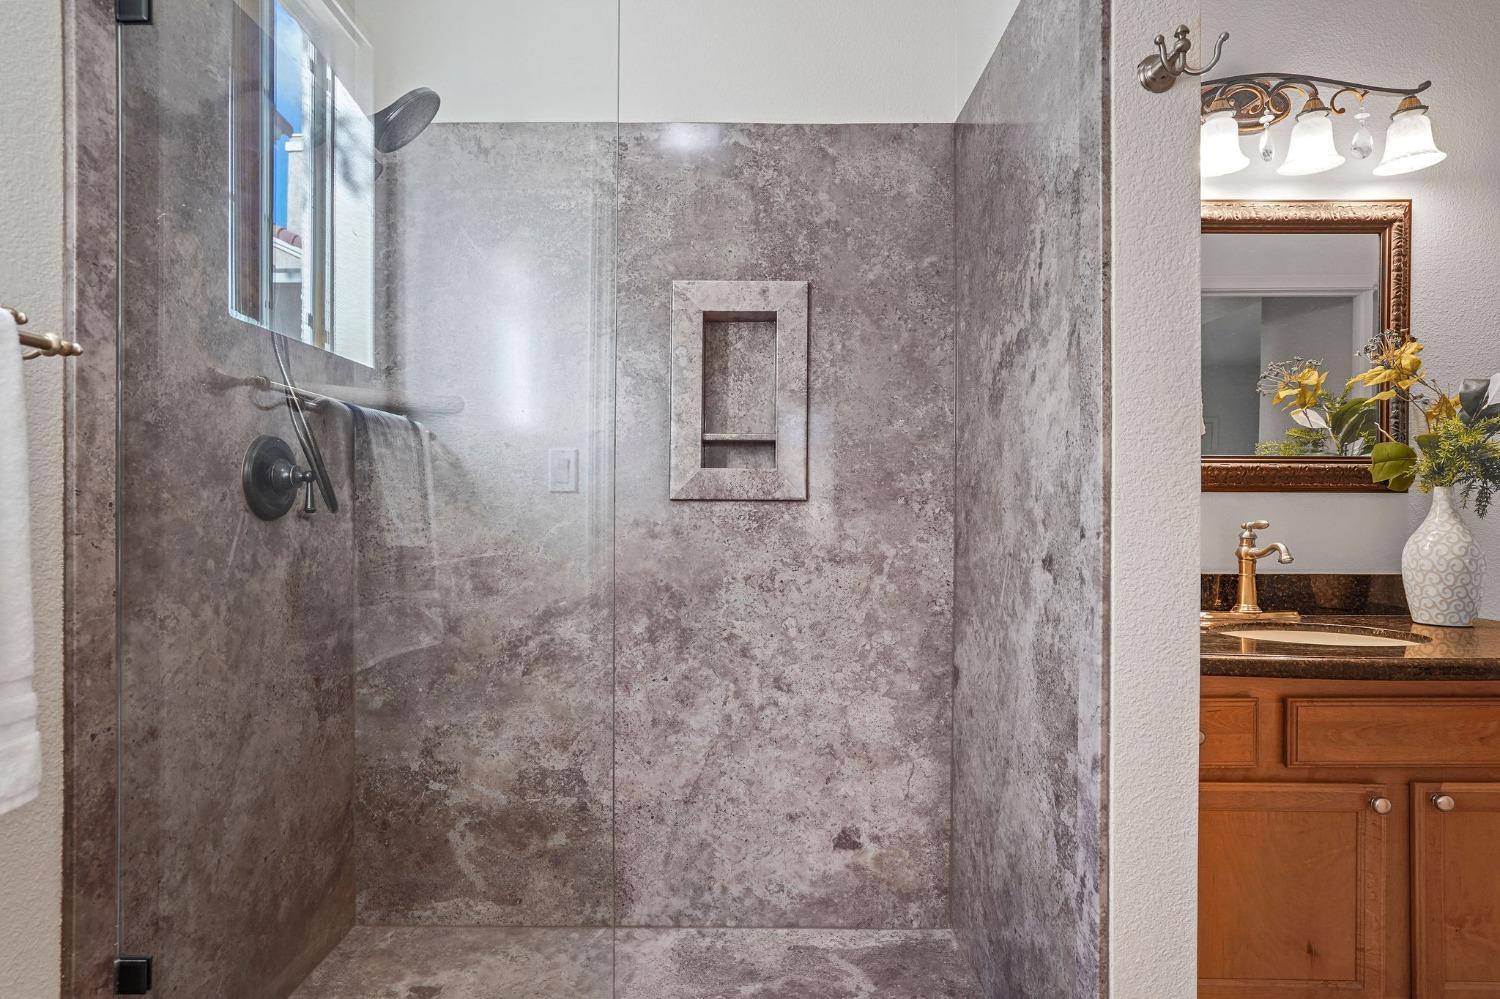
Bathroom with a glass-enclosed gray tile shower, recessed niche, and wood vanity.
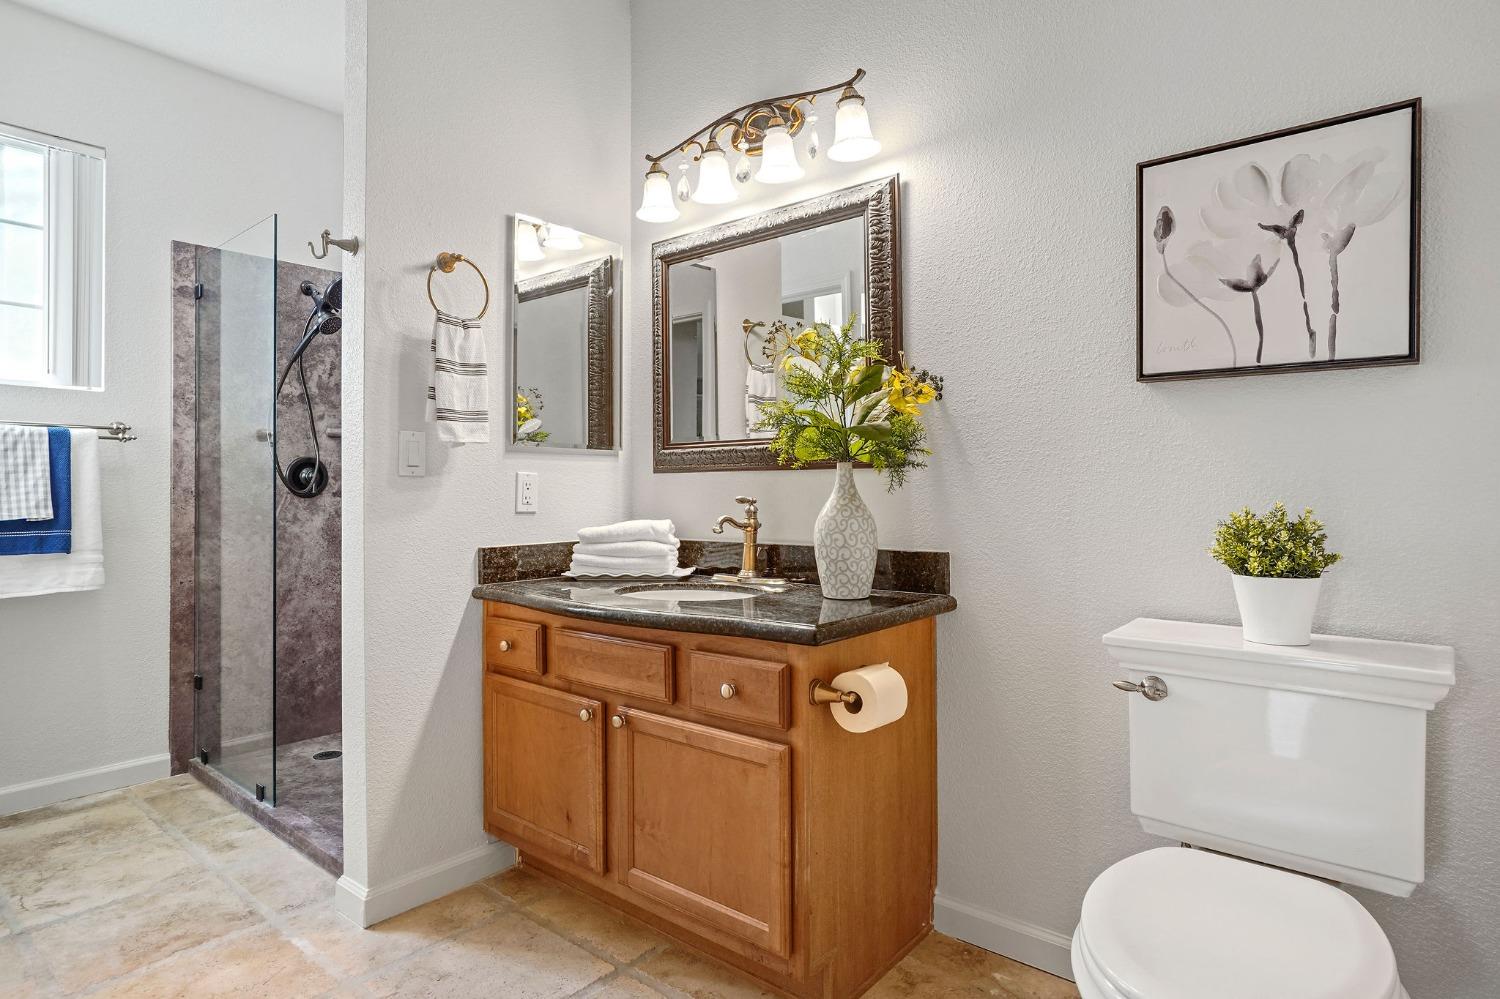
Bathroom with a glass shower and wood vanity topped with flowers.
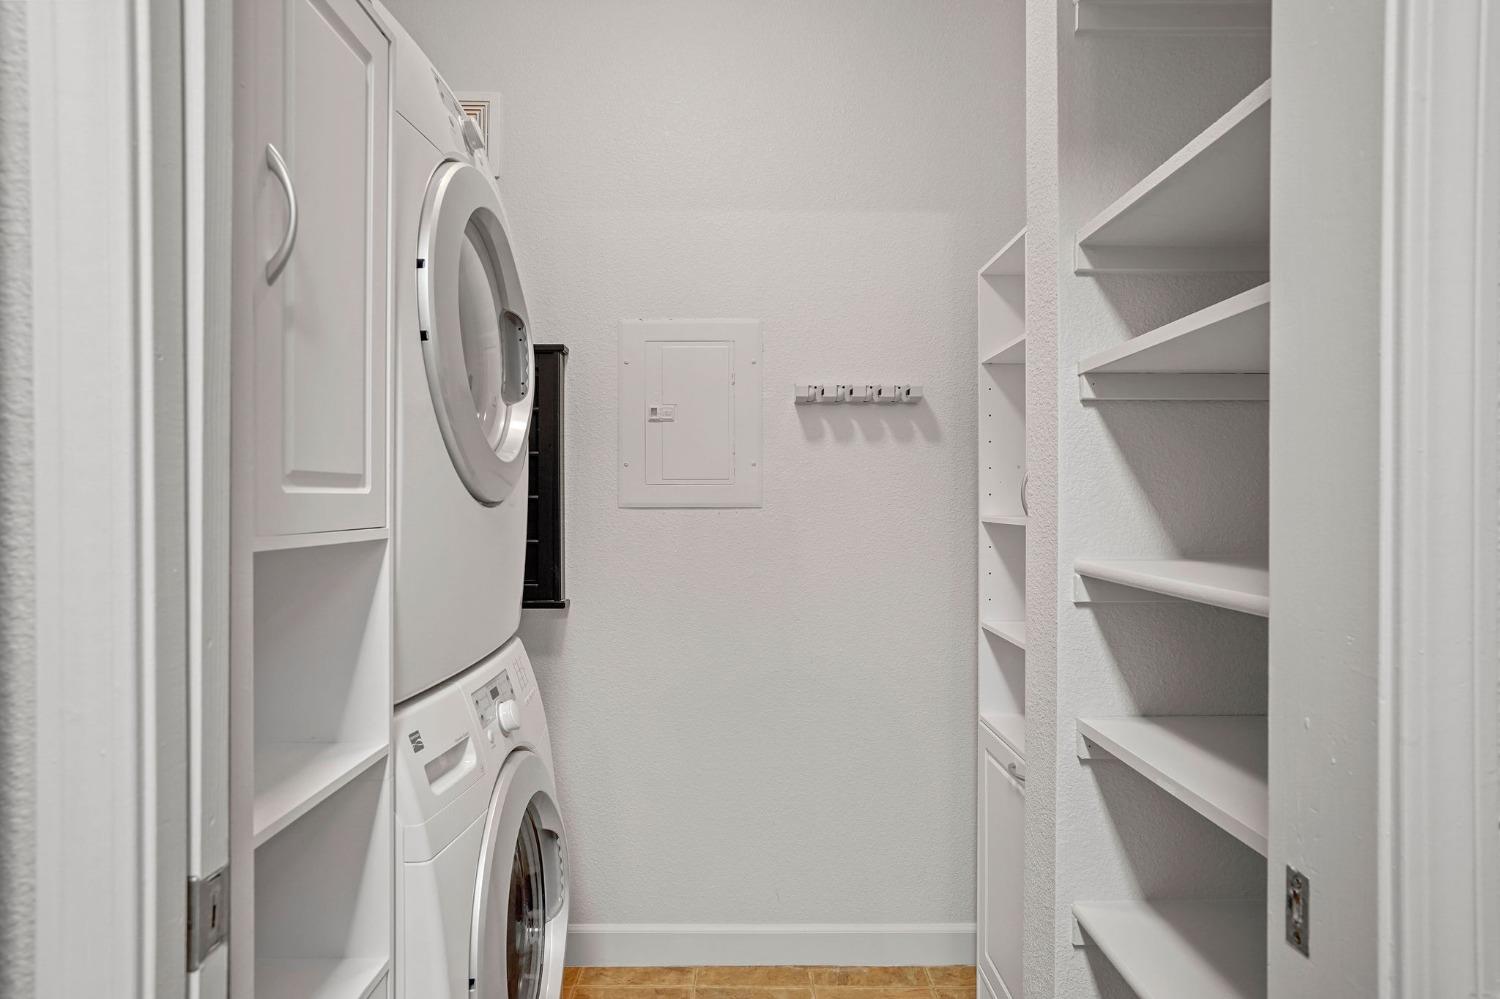
Laundry room with stacked washer and dryer beside built-in white shelving.
Covered patio entrance with open glass doors revealing a furnished living and dining area.
Covered concrete balcony with high privacy walls, overlooking autumn trees and a neighboring building.
Gray two-story condominium building with balconies, framed by mature trees and landscaped walkways.
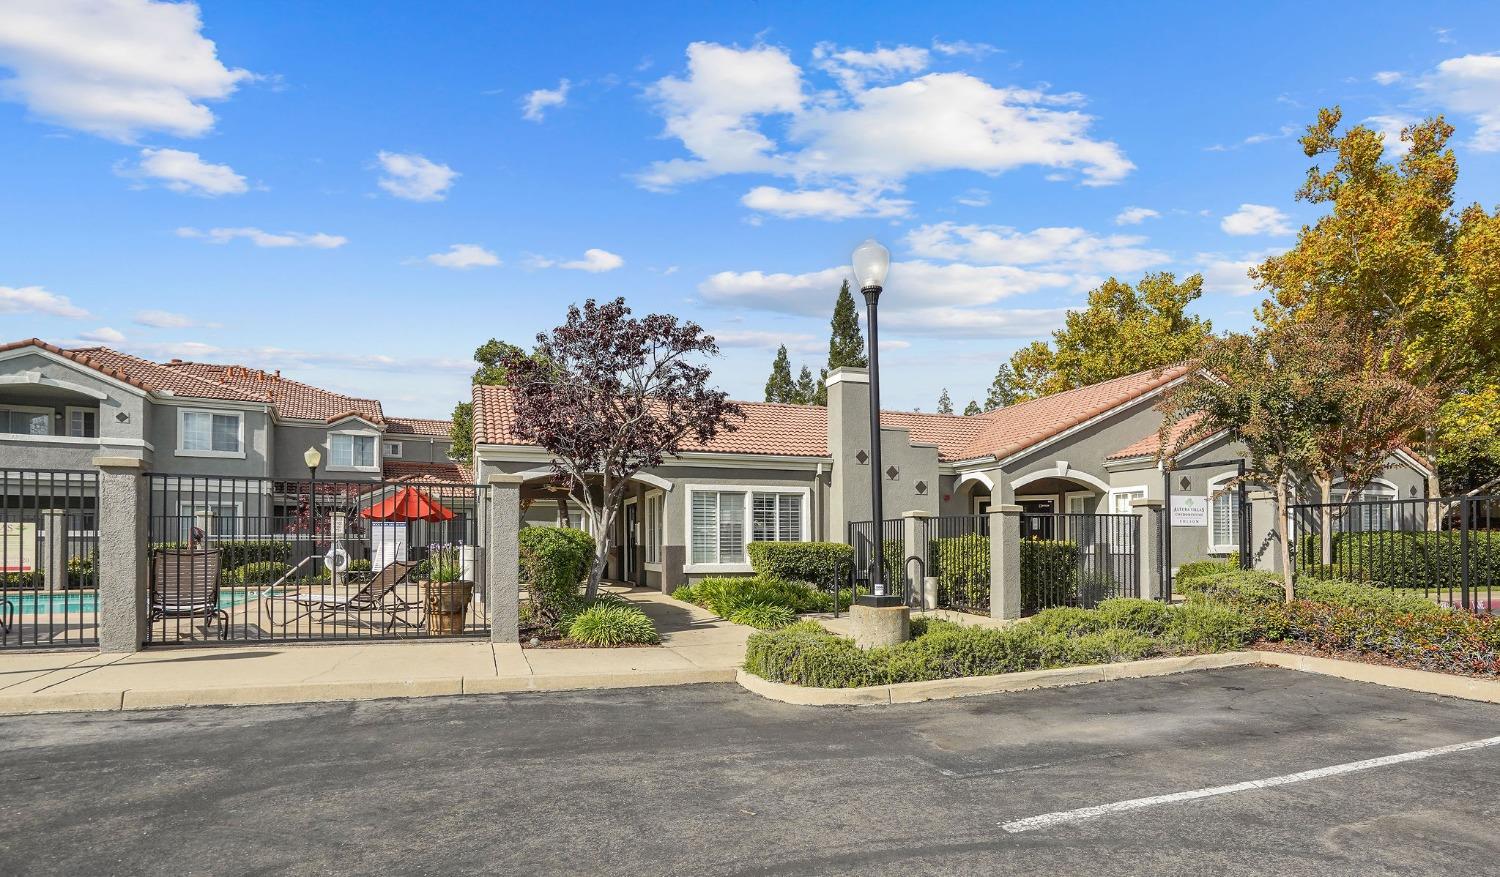
Residential community clubhouse and pool behind black fencing, with red tile roofs and landscaped grounds.
Condominium entrance with an arched entry, red tile roof, and Altura Villas sign.
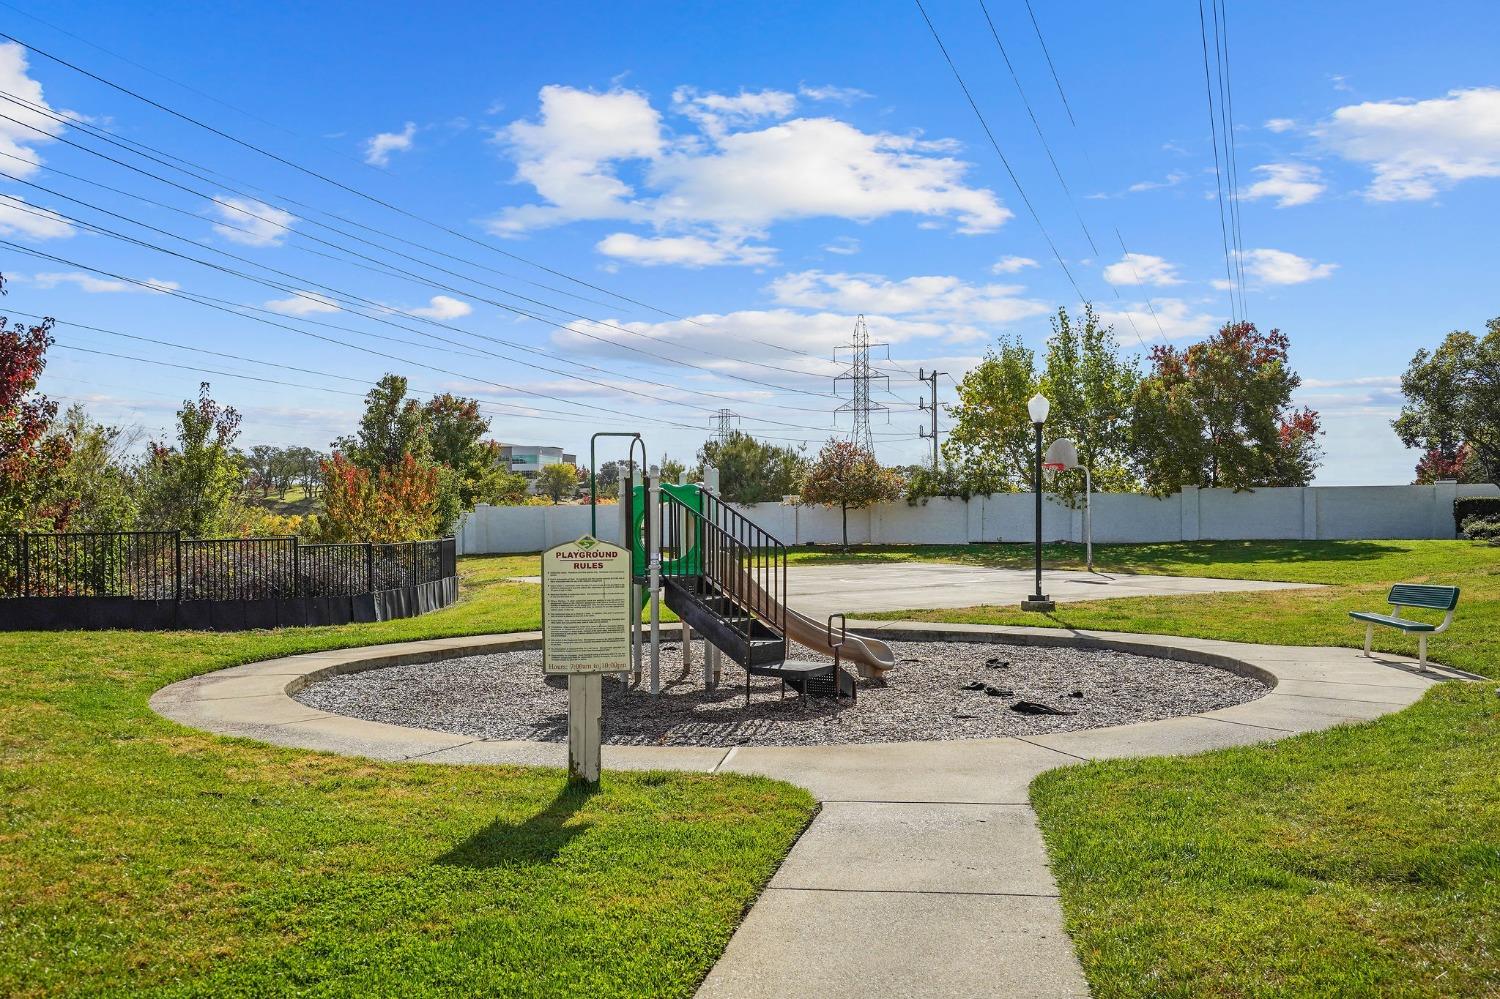
Community playground with a climbing structure, slide, basketball hoop, and paved path.
Altura Villas entrance sign and landscaped grounds beneath nearby electrical transmission lines.
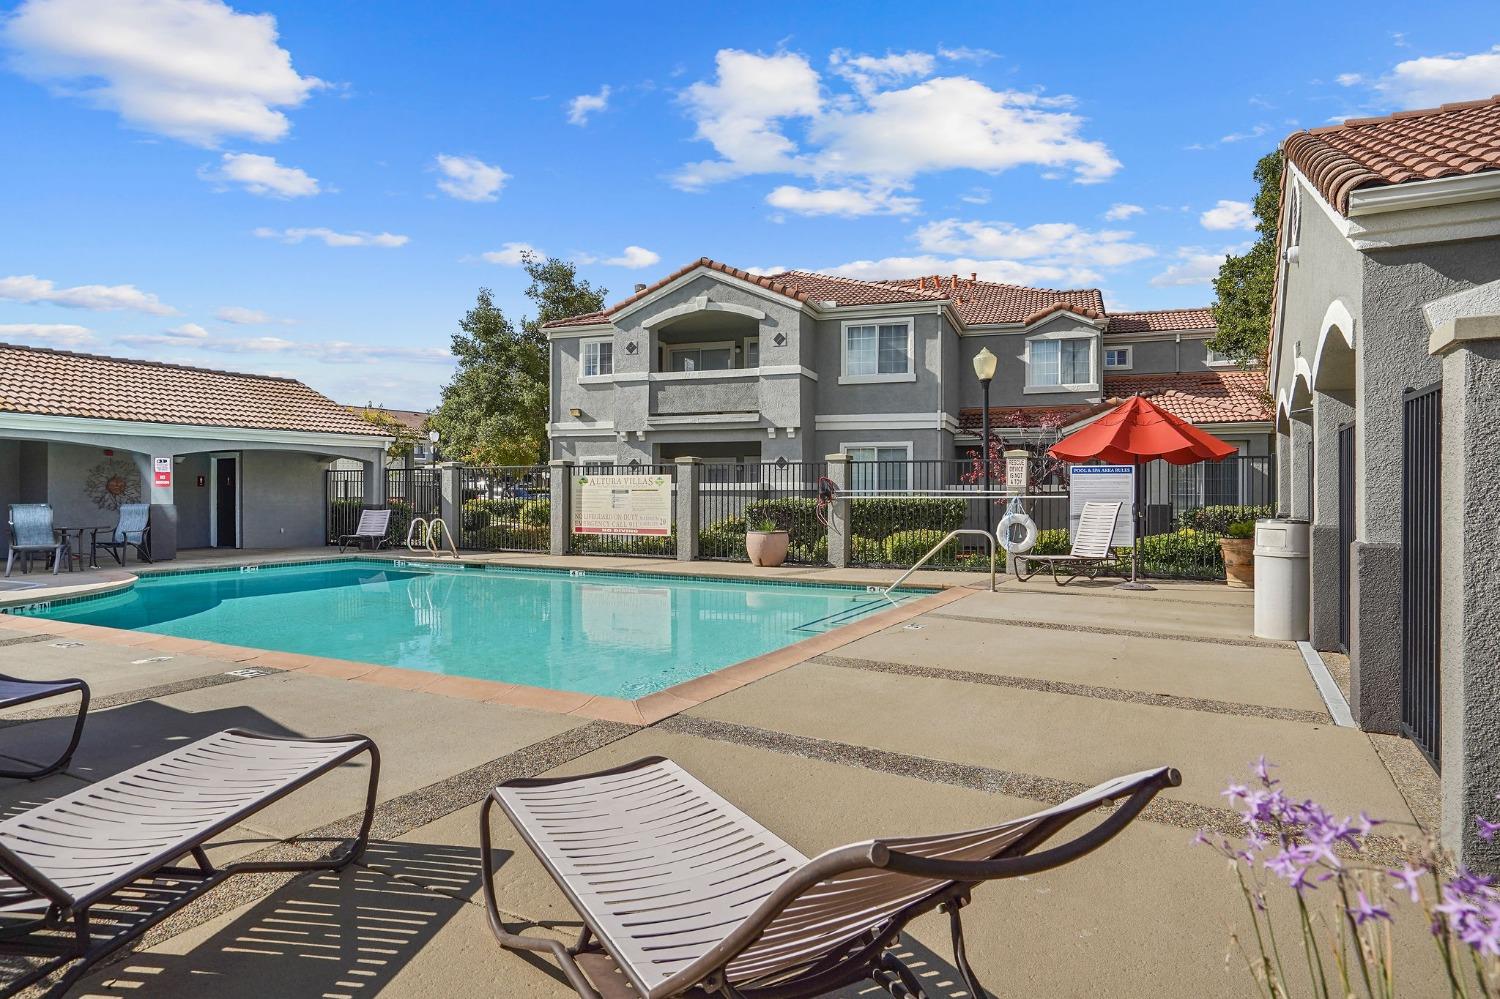
Shared swimming pool with lounge chairs, a red umbrella, and a two-story residential building.
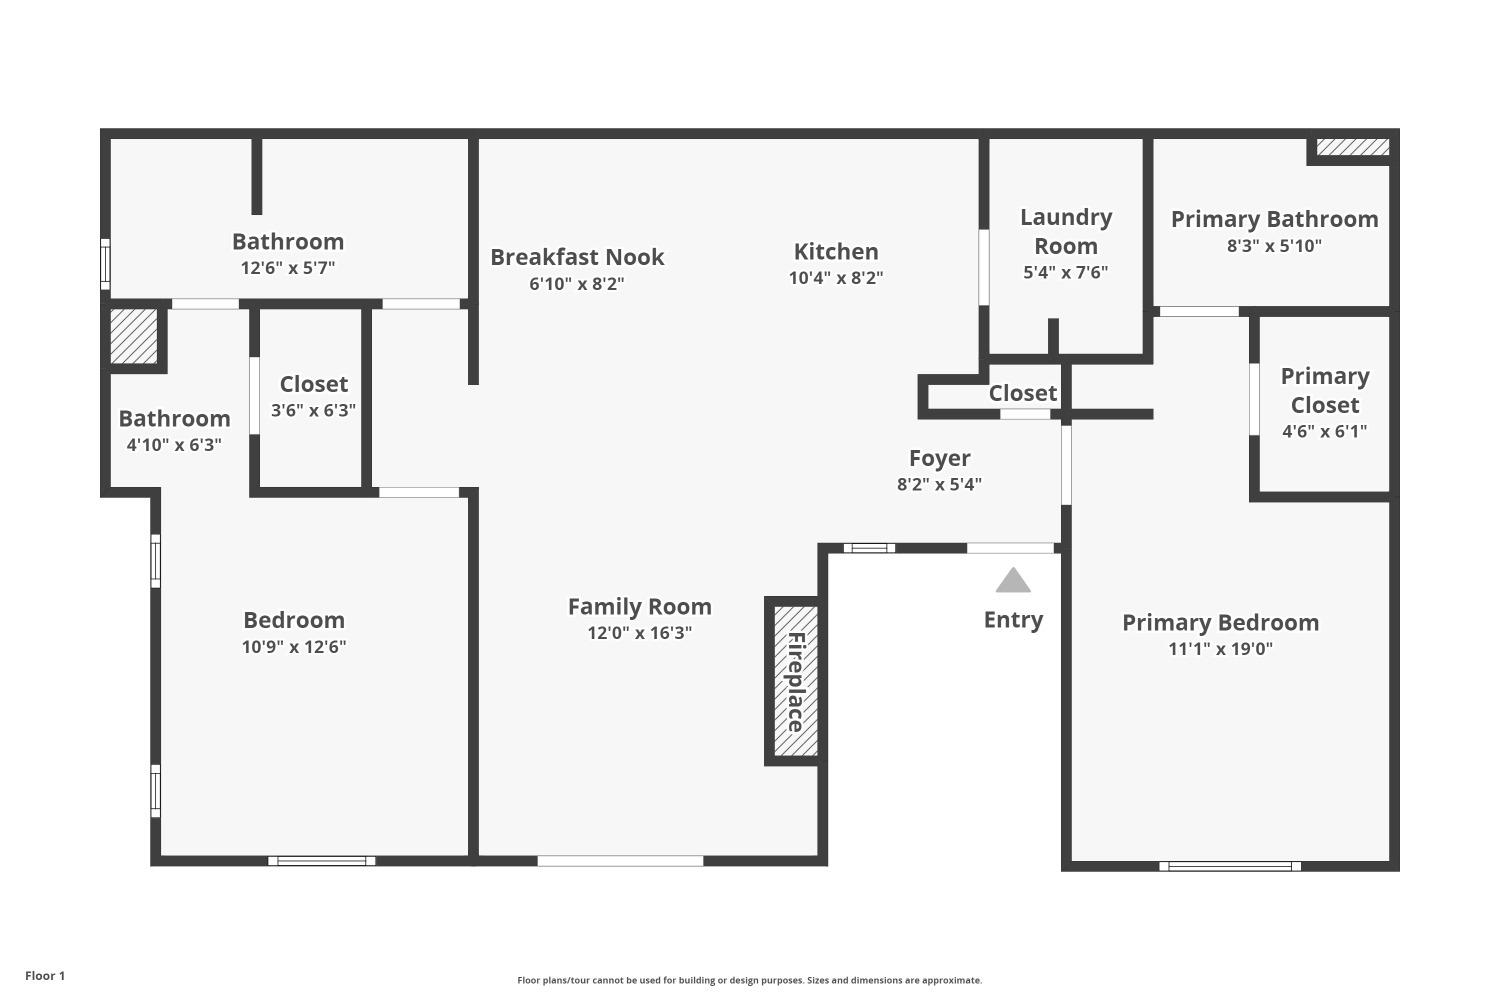
Floor plan showing the kitchen, family room, two bedrooms, bathrooms, laundry room, and room dimensions.
SEE ALL PHOTOS
Staged living room with a stone fireplace, gray sofa, red pillows, and double glass doors.
Gray condominium exterior with an upper-level entry reached by an outdoor staircase and landscaped grounds.
Gray stucco condominium exterior with a black metal staircase leading to the upper-level entry.
Home entrance with a black paneled door, tall window, and 1317 address plaque.
Entryway with a white paneled front door and dining area visible to the left.
Staged open-plan living room with stone fireplace, dining area, and pass-through kitchen.
Living room with a gray sectional, abstract artwork, hardwood floors, and an adjoining dining area.
Living room with a stone fireplace, built-in shelves, dark wood floors, and glass patio doors.
Living room fireplace beside built-in shelves with plants, an open book, and colorful cushions.
Dining area with a set table and chandelier beside a kitchen with wood cabinets and a breakfast bar.
Open kitchen and dining area with warm wood cabinets, a set table, and an adjoining living room.
Kitchen with warm wood cabinets, dark stone counters, and stainless steel appliances.
Kitchen with wood cabinets, dark granite counters, and stainless steel appliances.
Staged kitchen with wood cabinets, dark granite counters, a double-basin sink, and an adjoining dining area.
Staged bedroom with white bedding, hardwood floors, a ceiling fan, and a window with vertical blinds.
Bedroom with a white bed, gray bedding, hardwood floors, and an adjoining bathroom visible through the doorway.
Bathroom with a wood vanity, framed mirror, toilet, and white tub-shower with a branch-pattern curtain.
Bright room with wood floors, a large window, patterned rug, and console table with flowers and mirror.
Bedroom with polished wood floors, patterned rug, and open doorway to a bathroom.
Bathroom vanity with dark stone counter and mirror beside a purple stone walk-in shower.
Bathroom with a glass-enclosed gray tile shower, recessed niche, and wood vanity.
Bathroom with a glass shower and wood vanity topped with flowers.
Laundry room with stacked washer and dryer beside built-in white shelving.
Covered patio entrance with open glass doors revealing a furnished living and dining area.
Covered concrete balcony with high privacy walls, overlooking autumn trees and a neighboring building.
Gray two-story condominium building with balconies, framed by mature trees and landscaped walkways.
Residential community clubhouse and pool behind black fencing, with red tile roofs and landscaped grounds.
Condominium entrance with an arched entry, red tile roof, and Altura Villas sign.
Community playground with a climbing structure, slide, basketball hoop, and paved path.
Altura Villas entrance sign and landscaped grounds beneath nearby electrical transmission lines.
Shared swimming pool with lounge chairs, a red umbrella, and a two-story residential building.
Floor plan showing the kitchen, family room, two bedrooms, bathrooms, laundry room, and room dimensions.
Sold

885 Halidon Way 1317

885 Halidon Way 1317, Folsom, CA 95630

$380,000
Discover comfortable living in this 1,077 sq ft ground-floor condo located in a secure, gated community in Folsom, CA. This turnkey unit offers 2 bedrooms, 2 full bathrooms, and a welcoming patio, perfect for relaxation or casual entertaining. With fresh paint, and nicely upgraded counters and bathrooms, this property is waiting for you to make it home! Enjoy the convenience of living just a stone's throw away from top-notch community facilities including a refreshing pool, a soothing hot tub, a well-appointed clubhouse with work out amenities and a great playground. The location is unbeatable: close to the Palladio for shopping and great restaurant options, Folsom High School for reputable education, and the Intel Campus for career opportunities. Plus, with easy freeway access, your daily commute is a breeze. This property is ideal for those who value privacy, community, and accessibility, this condo is a prime opportunity to own a piece of Folsom's best.

2
beds

2
baths

1,077 Sq.Ft. LIVING AREA

Maic Friedrich

Maic Friedrich

Sara Pedretti

Sara Pedretti

Features & Amenities

Interior

  • total bedrooms2
  • Total bathrooms2
  • full bathrooms2
  • Laundry room Laundry Room, Laundry Closet
  • Flooring Tile, Vinyl
  • Fireplace Family Room
  • APPLIANCES Free-Standing Refrigerator, Dishwasher, Disposal, Microwave, Free-Standing Electric Oven, Free-Standing Electric Range

Area & Lot

  • Status Sold
  • Date Sold December 11, 2023
  • Living Area1,077 Sq.Ft.
  • MLS® ID223108635
  • TypeCondo
  • YEAR BUILT2007
  • NeighborhoodFolsom Ranch
  • School DistrictSacramento

Exterior

  • STORIES1
  • water SourcePublic
  • utilitiesNatural Gas Available, Natural Gas Connected, Sewer Connected, Electricity Available
  • PoolFenced, Private
  • roofTile
  • lot featuresClose to Clubhouse
  • parkingNo Garage
  • HEAT TYPENatural Gas, Central, Fireplace Insert
  • AIR CONDITIONINGCeiling Fan(s), Central Air
  • SubstructureSlab
  • HOA AmenitiesPool, Clubhouse, Spa/Hot Tub
  • security FeaturesSmoke Detector(s)

Financial

  • Sales Price$380,000
  • HOA $339/mo
  • Zoning R-M PD
View Virtual Tour

Folsom Ranch

Explore

Let's Work Together

Discover why The Friedrich Team is not just among the top real estate agents in El Dorado Hills – we are the definitive choice for discerning clients who expect the best, whether buying or selling. Your journey toward real estate success starts here, with us.

Follow Us on Instagram