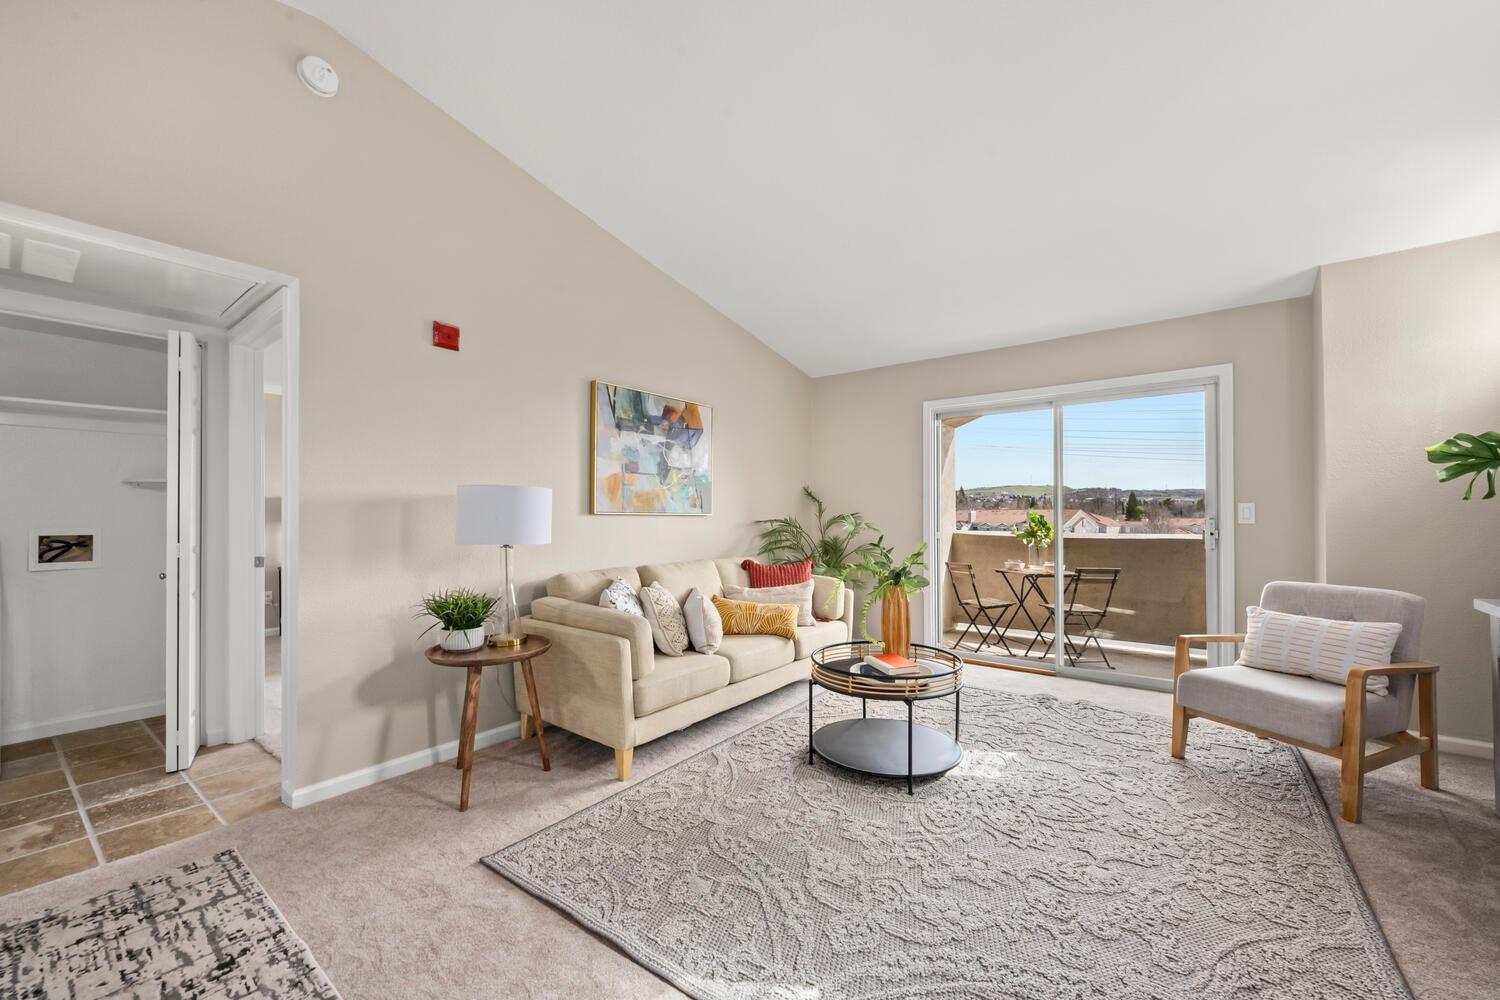
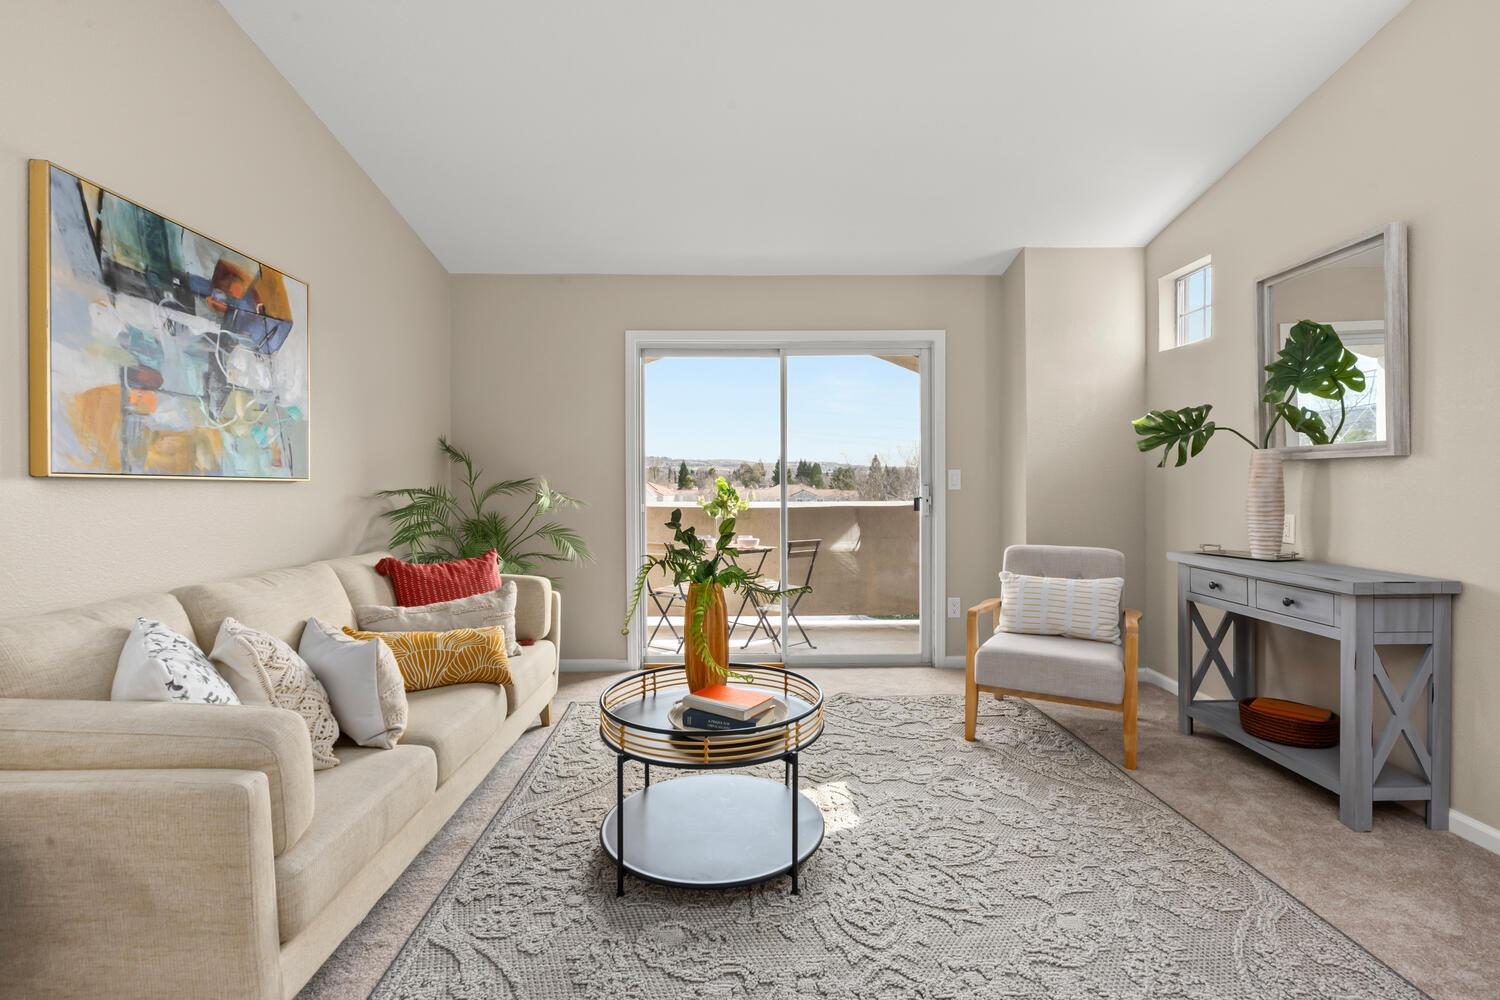
Furnished living room with a beige sofa and balcony access through sliding glass doors.
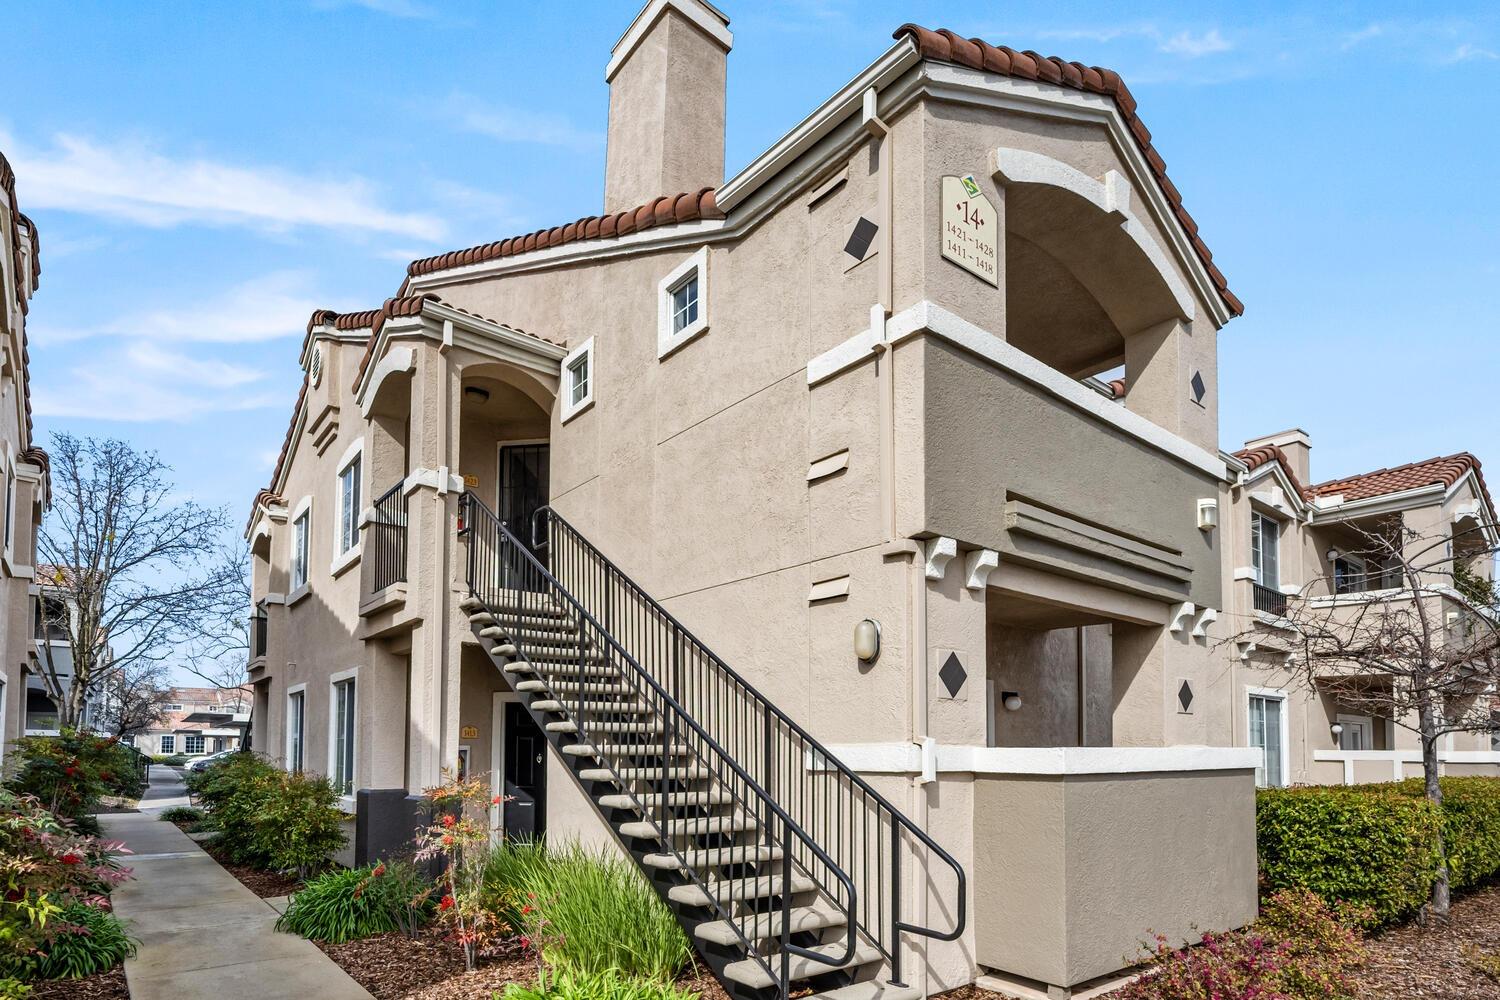
Beige stucco condominium exterior with arched balconies and a black metal staircase.
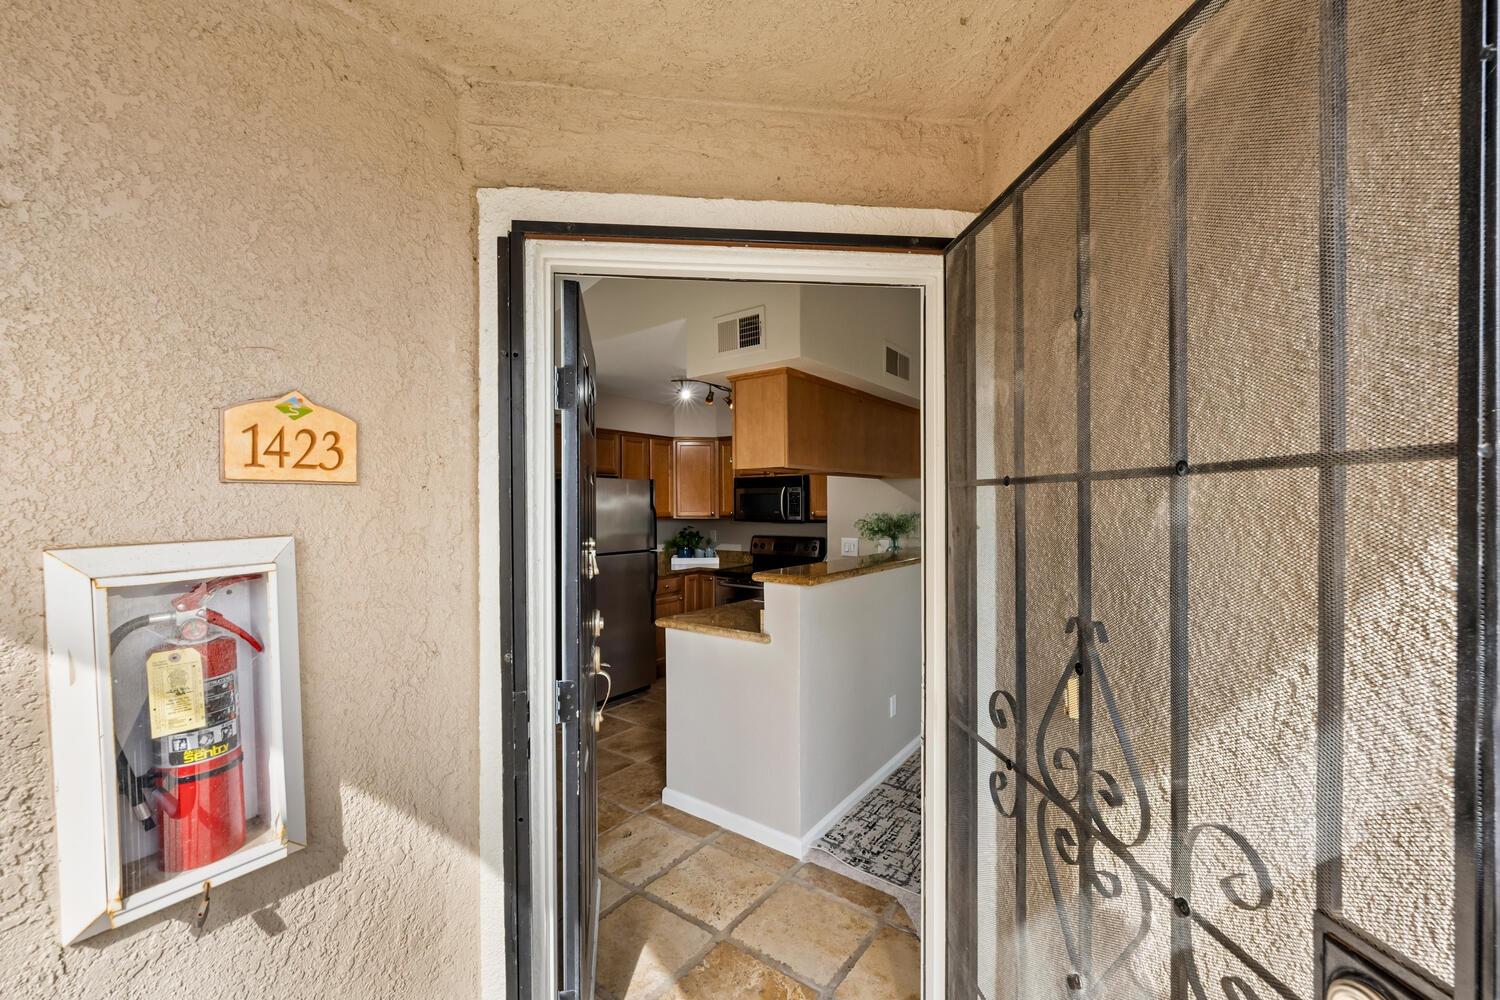
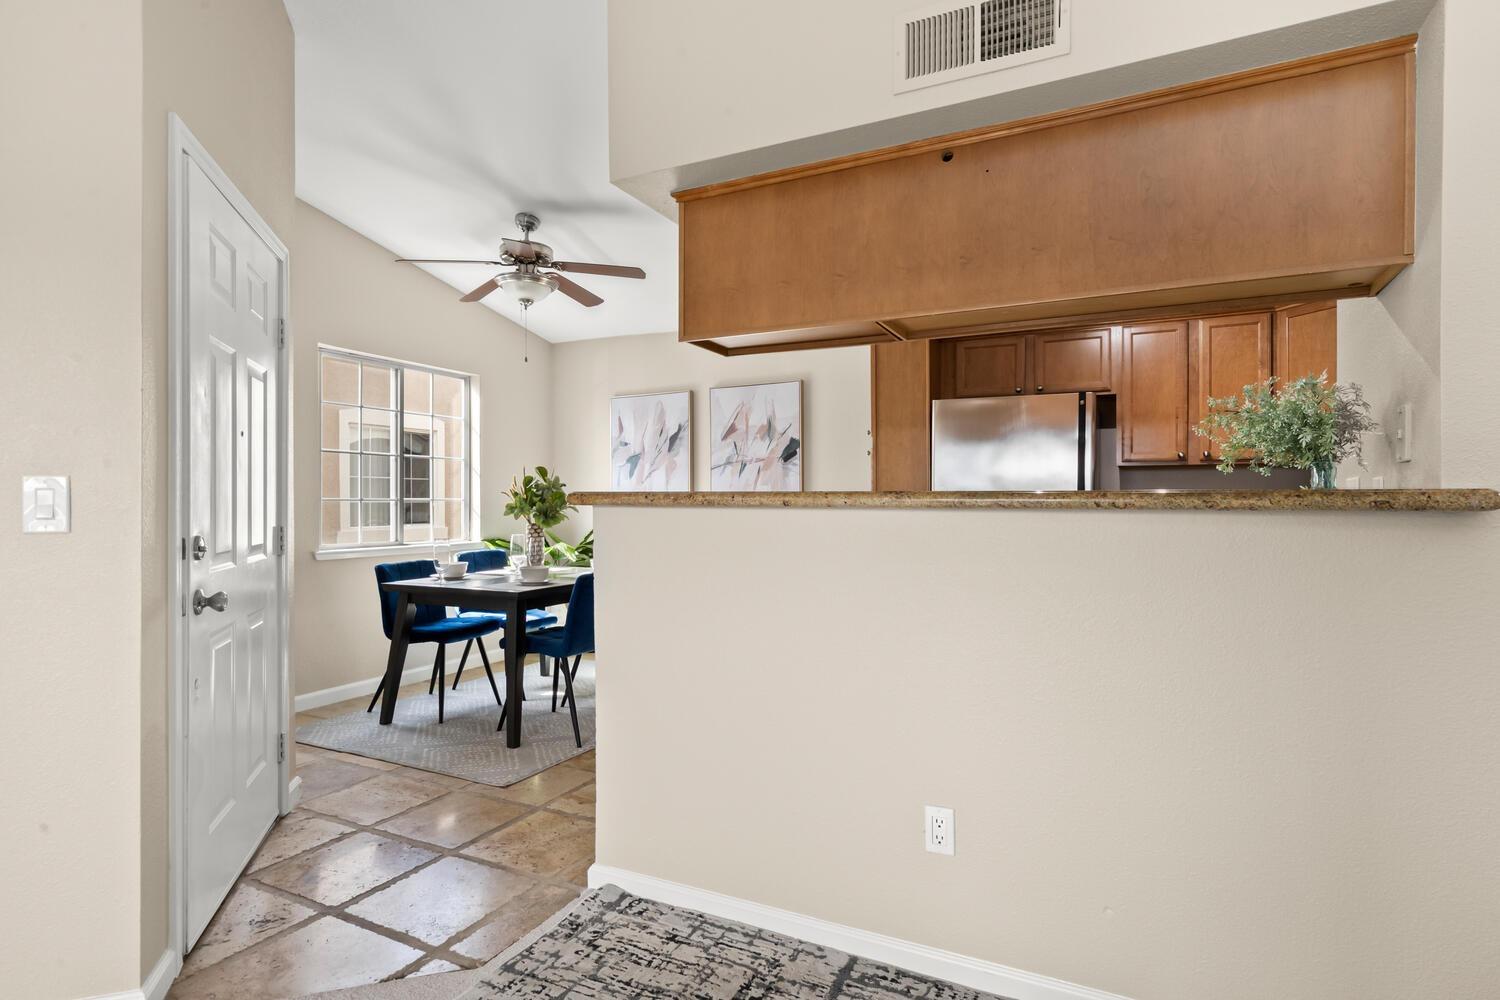
Open home entrance showing unit number 1423 and a kitchen with wood cabinets and stainless steel appliances.
Staged living room with a cream sofa and sliding doors opening to a balcony with café seating.
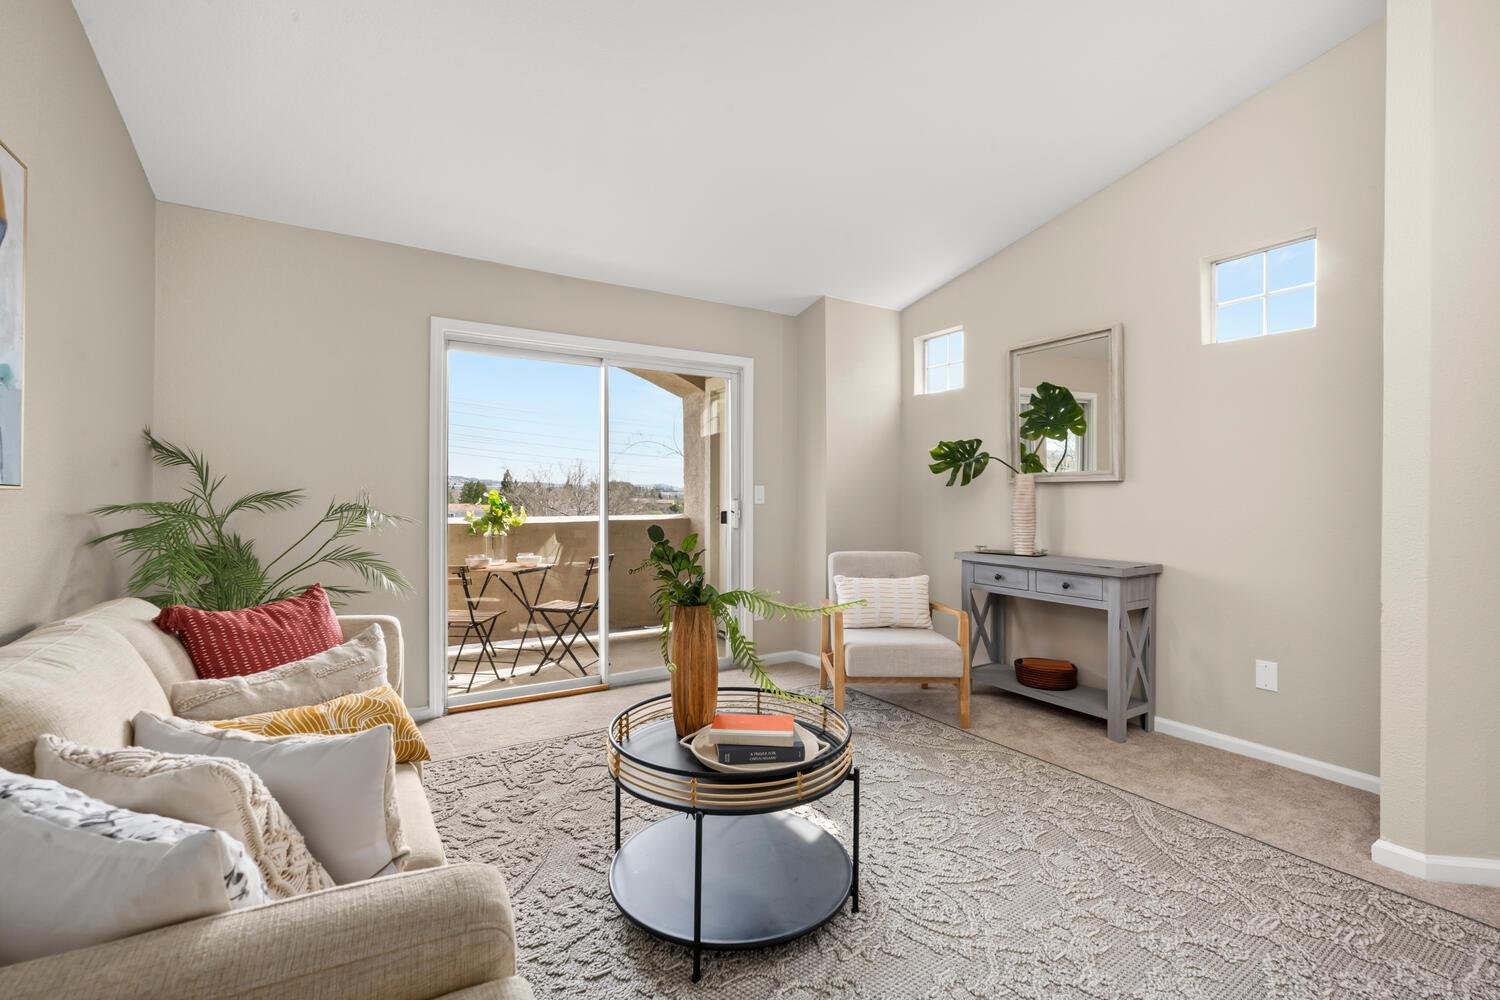
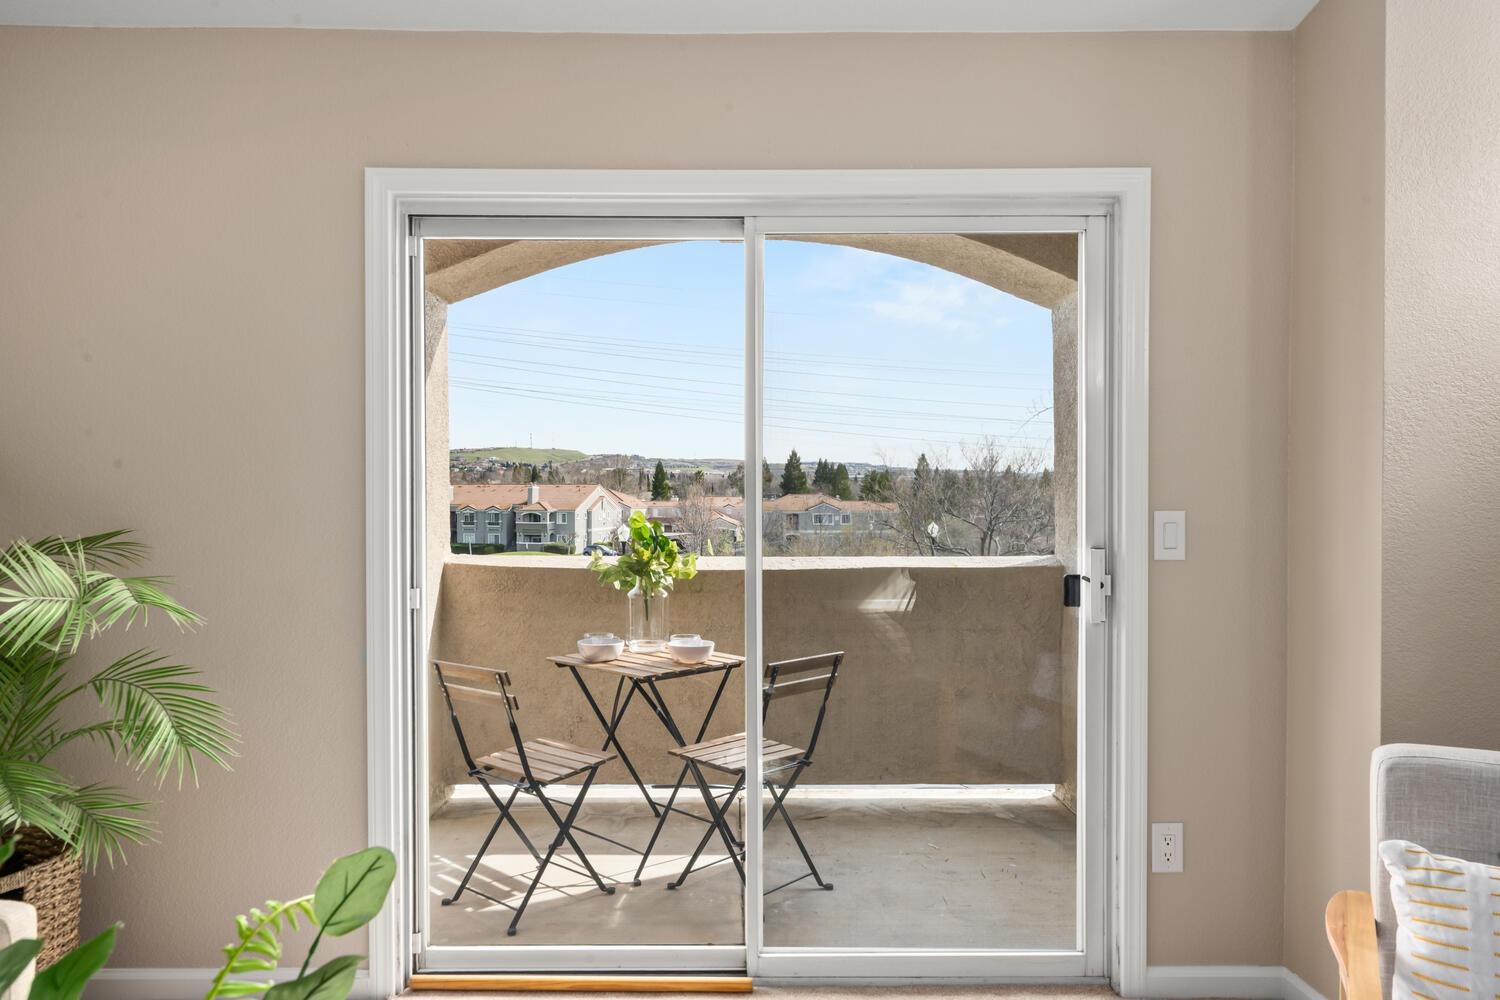
Furnished living room with a cream sofa and sliding glass doors to a sunny balcony.
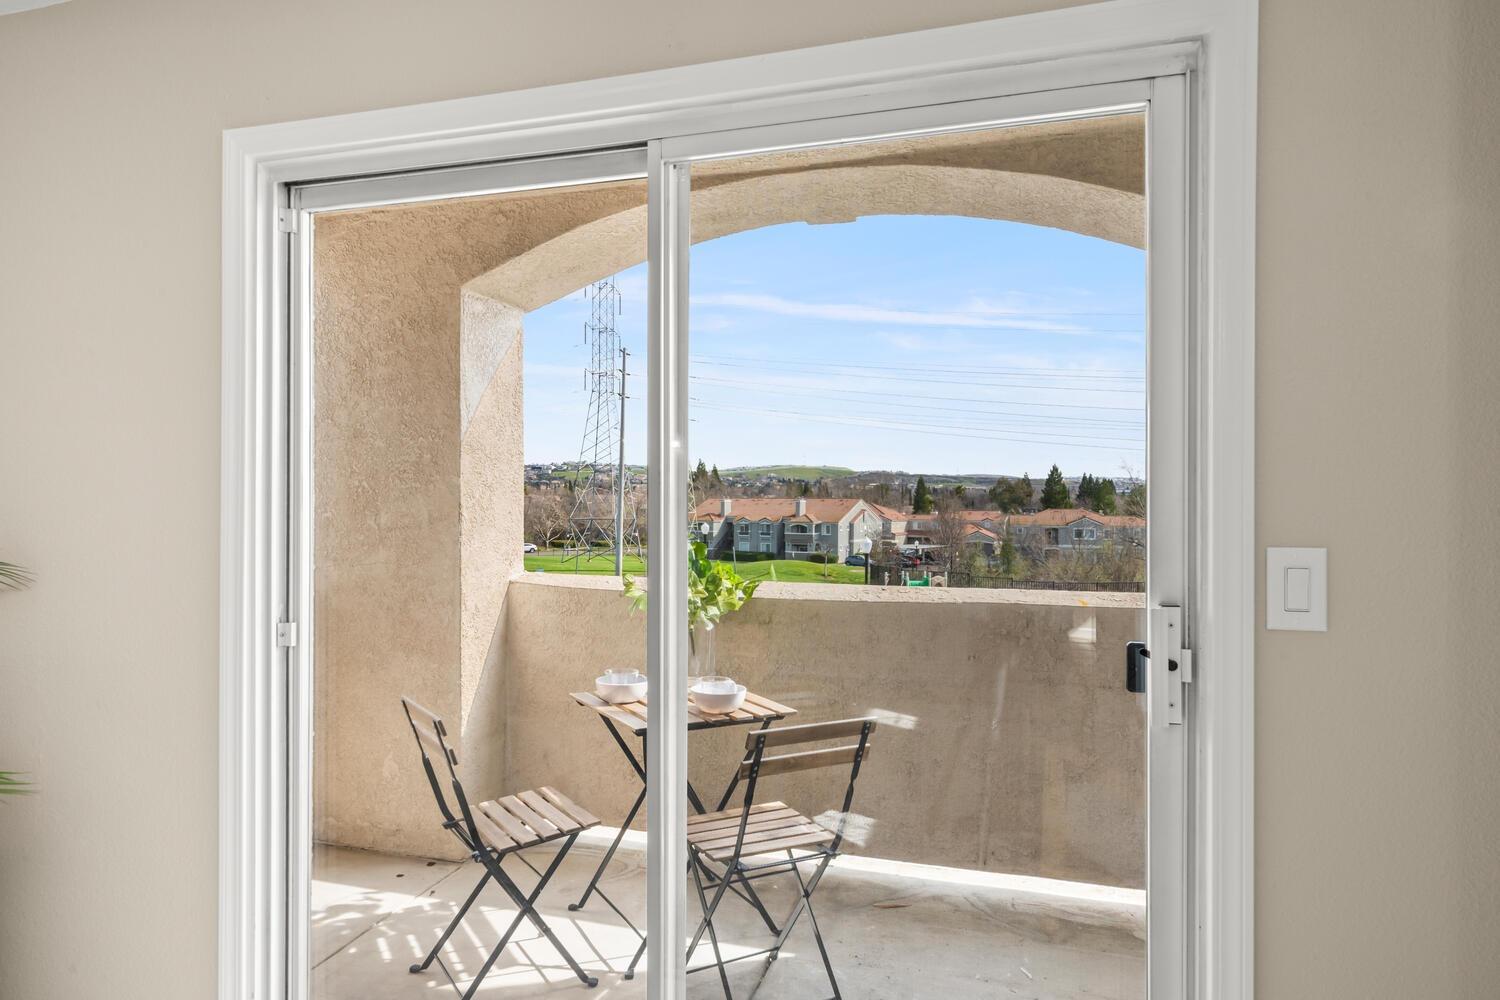
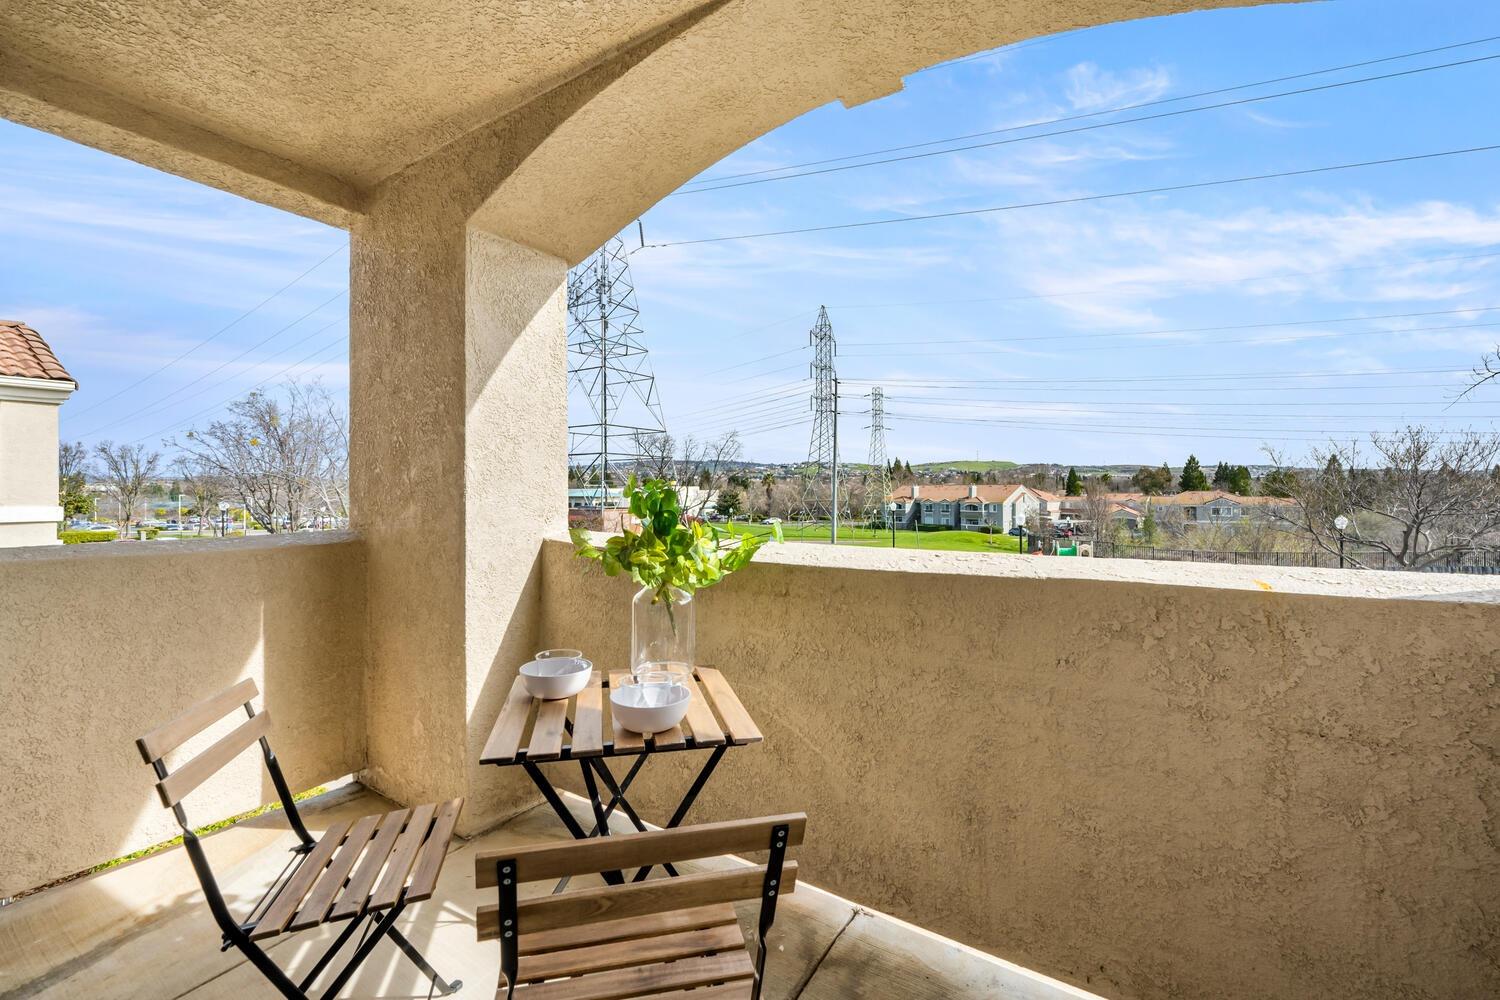
Covered balcony with folding chairs overlooks nearby homes and green lawns.
Sliding doors open onto a furnished balcony with views of nearby homes and distant hills.
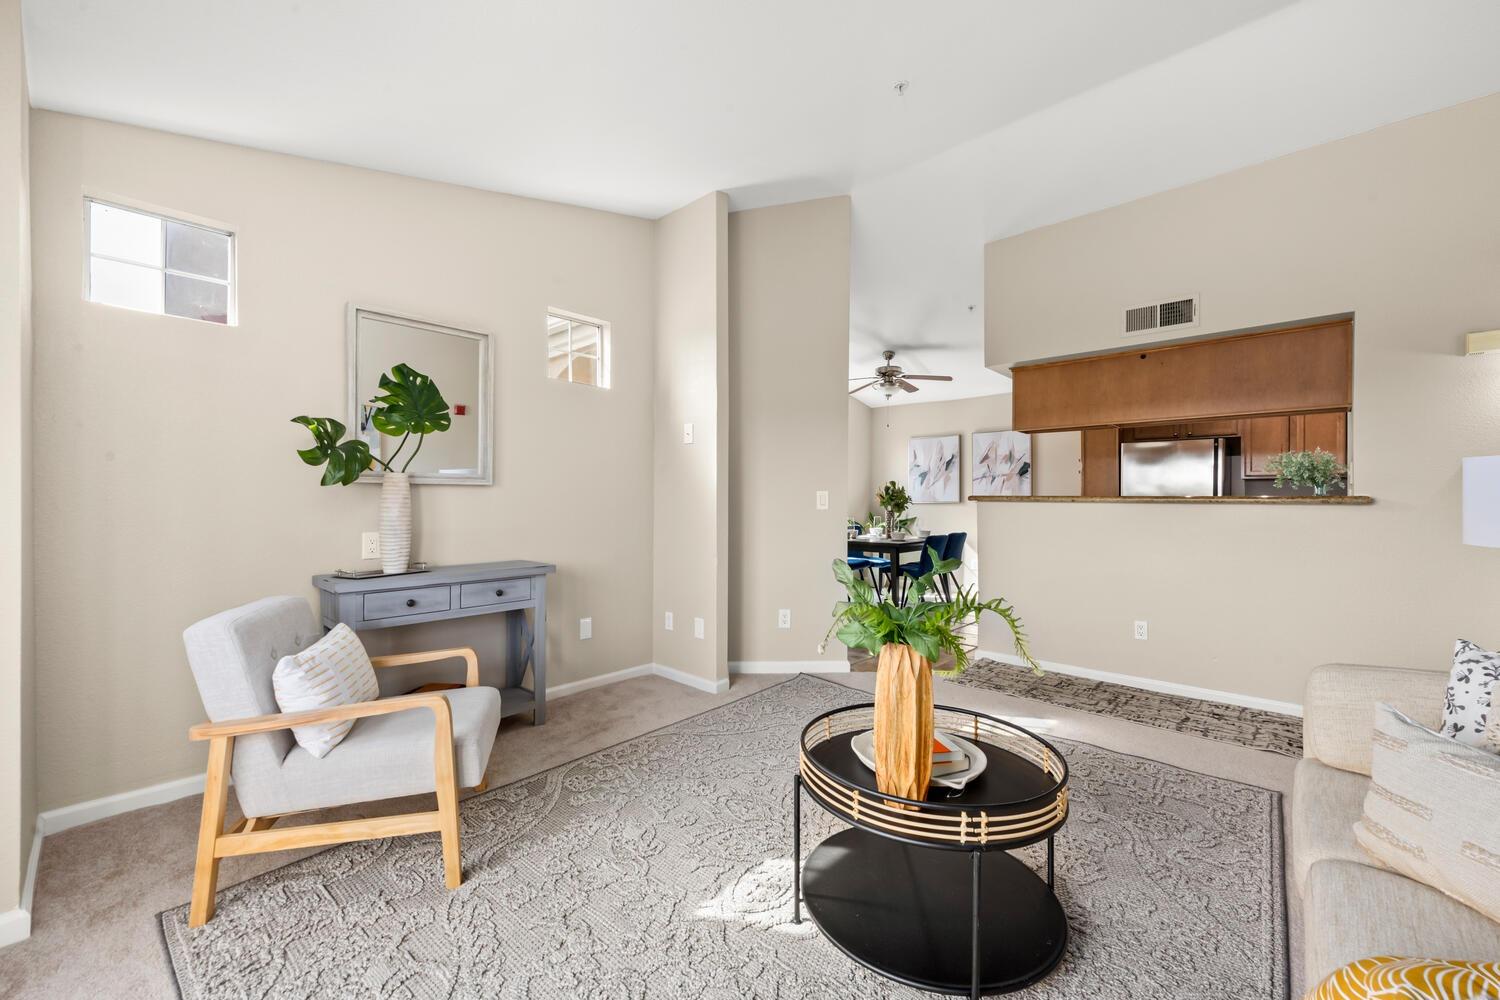
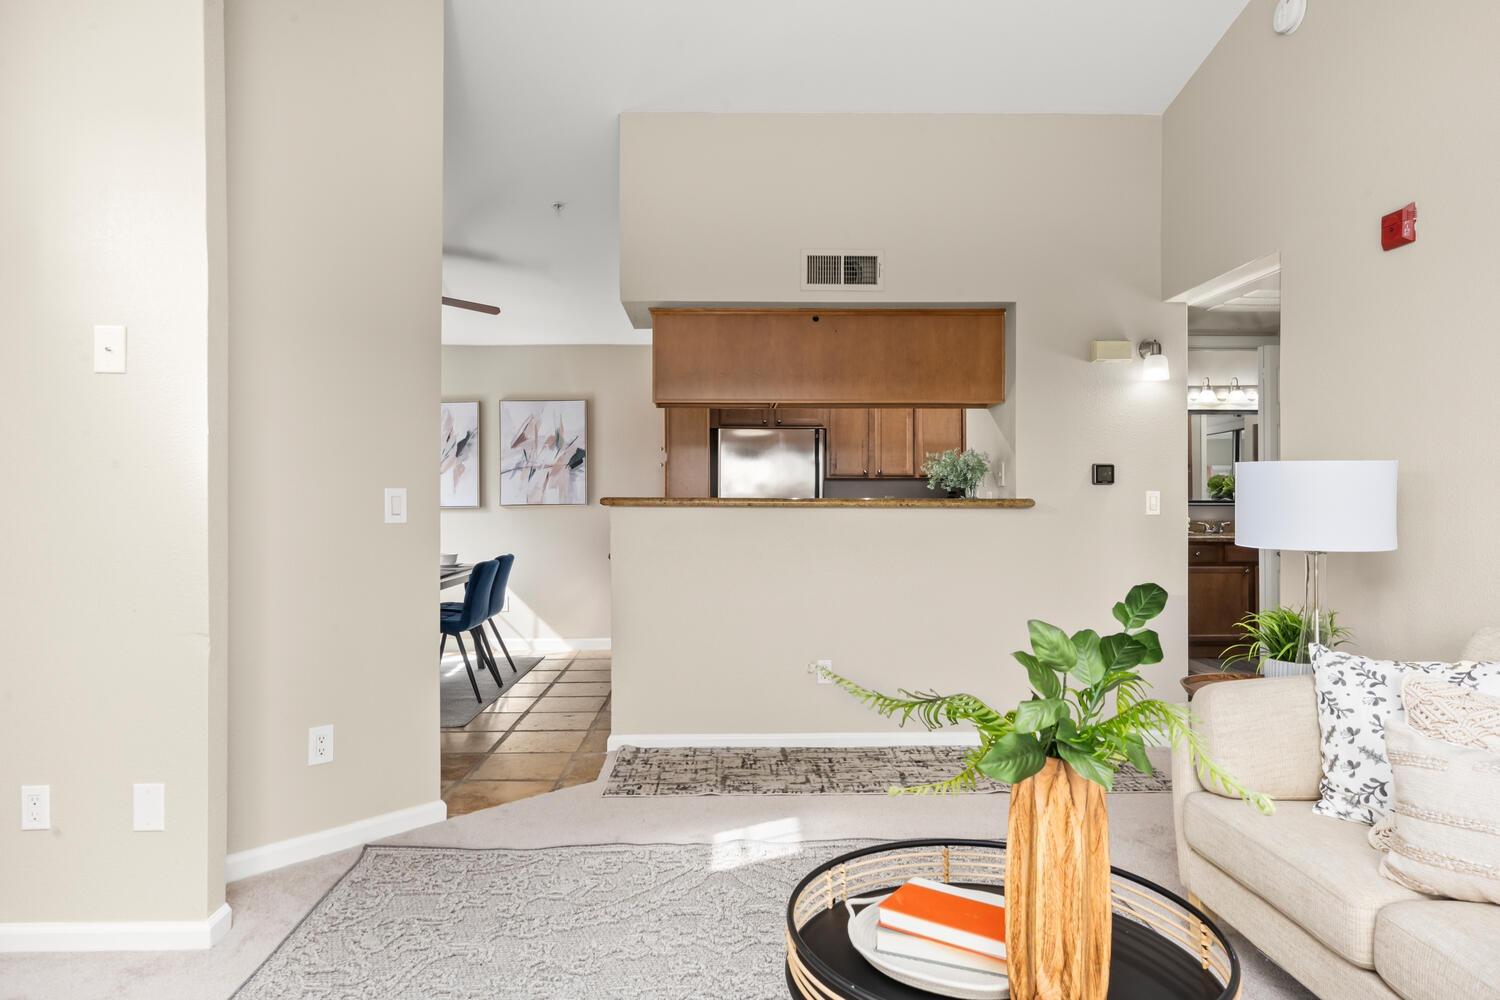
Staged living room with a high ceiling, patterned rug, and open dining and kitchen area.
Furnished living room with a cream sofa and a view through to the open kitchen.
Kitchen with a granite breakfast bar opening onto a dining area with blue chairs.
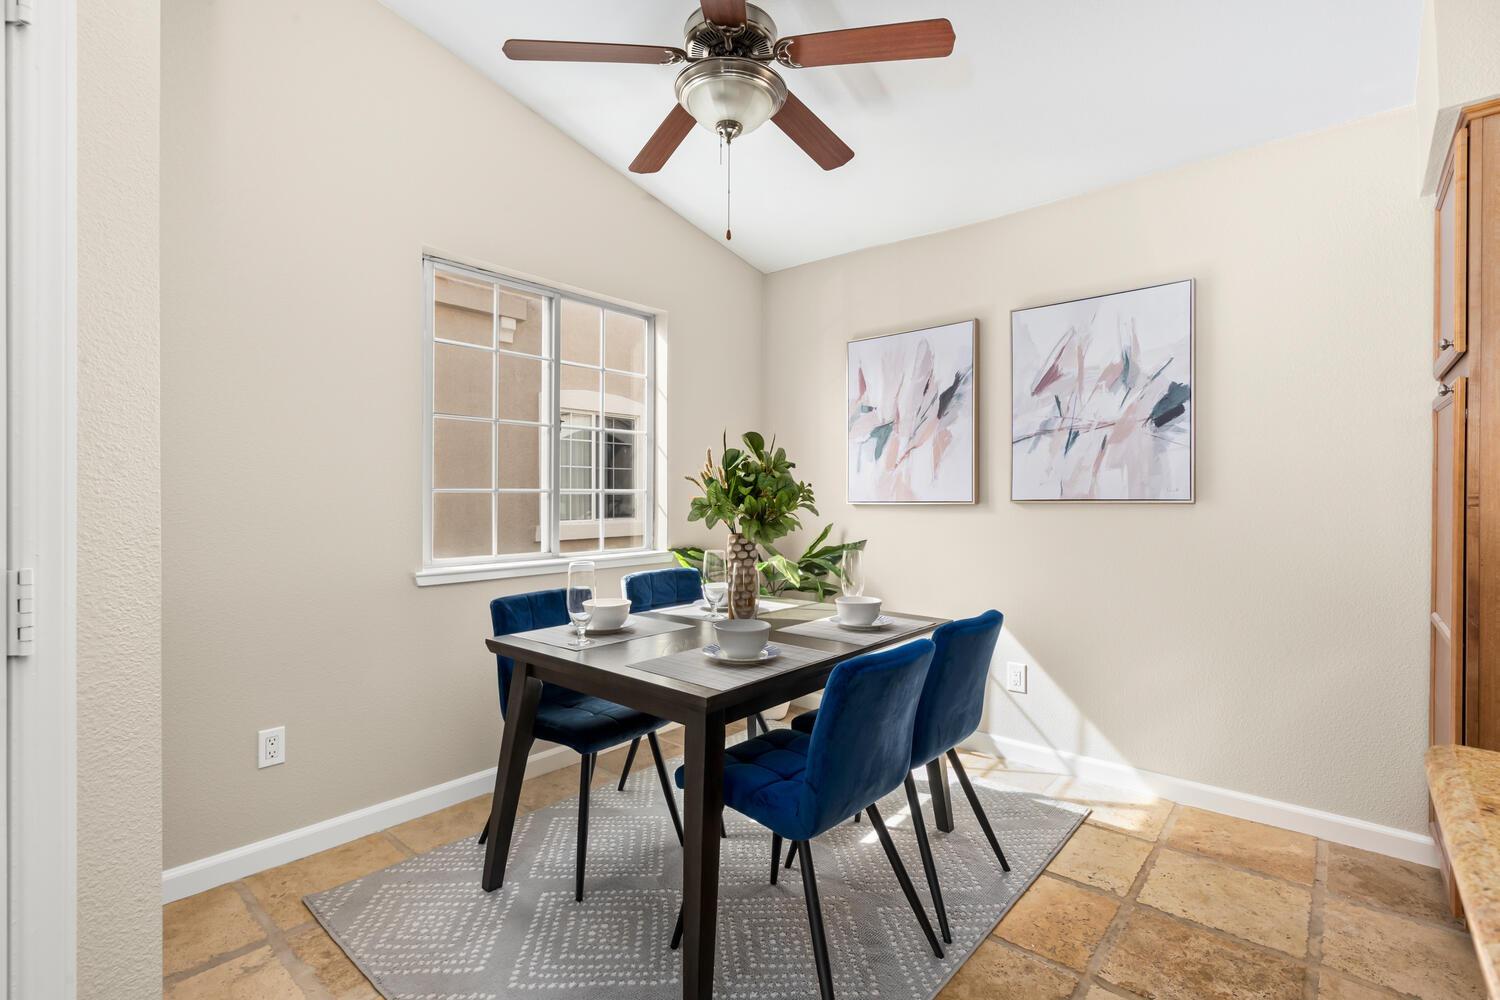
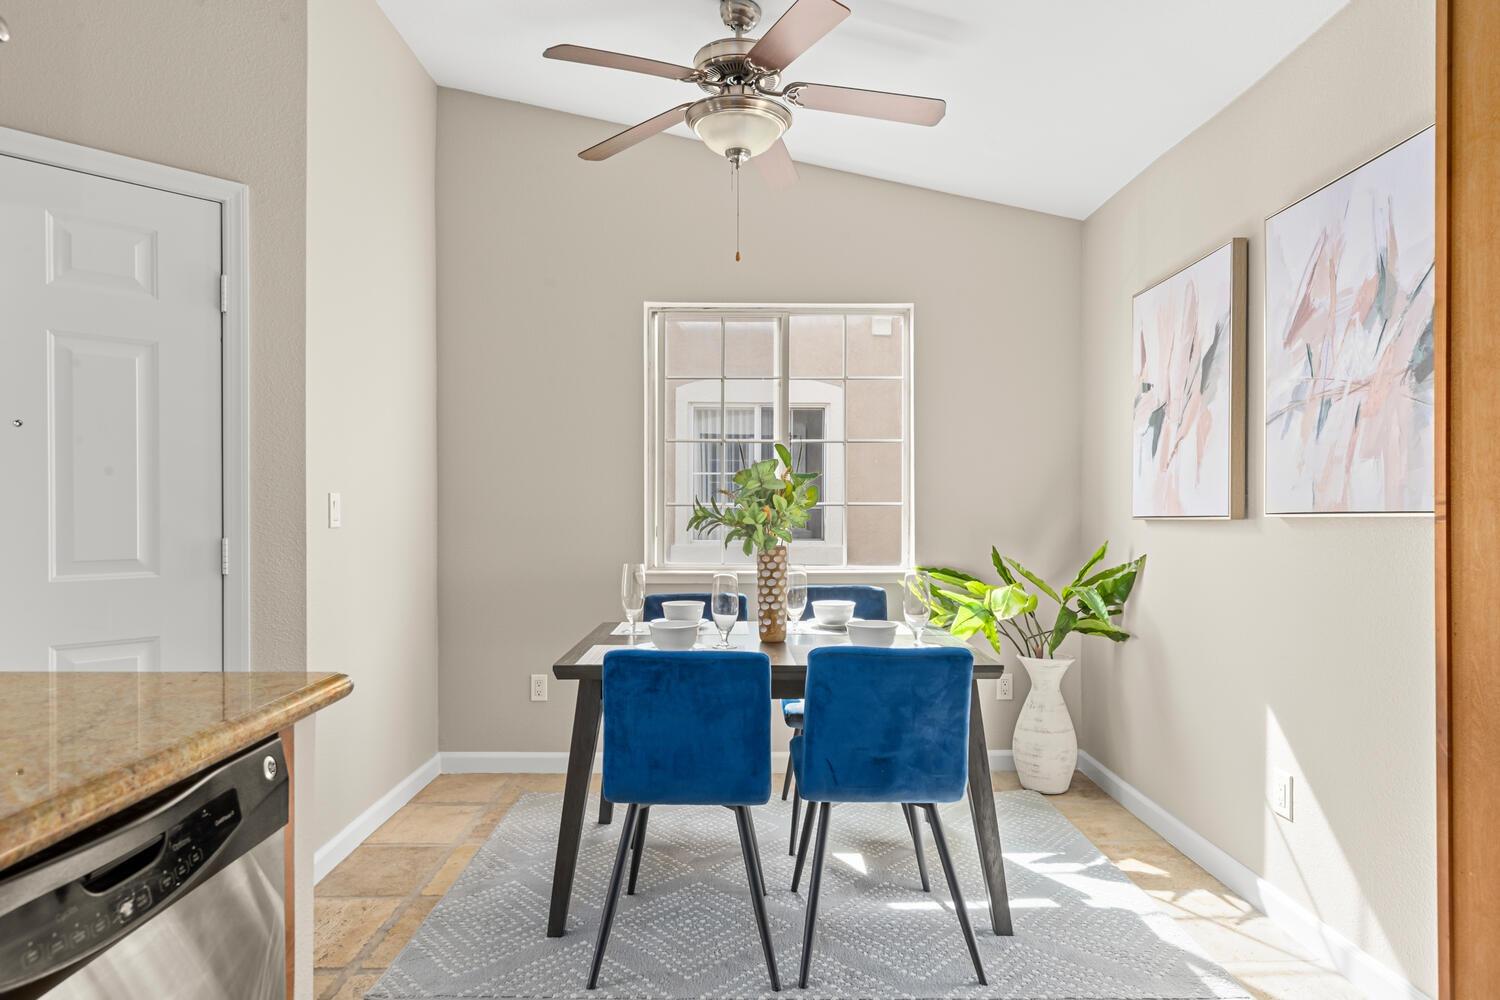
Staged dining room with a dark table, blue chairs, and a large window.
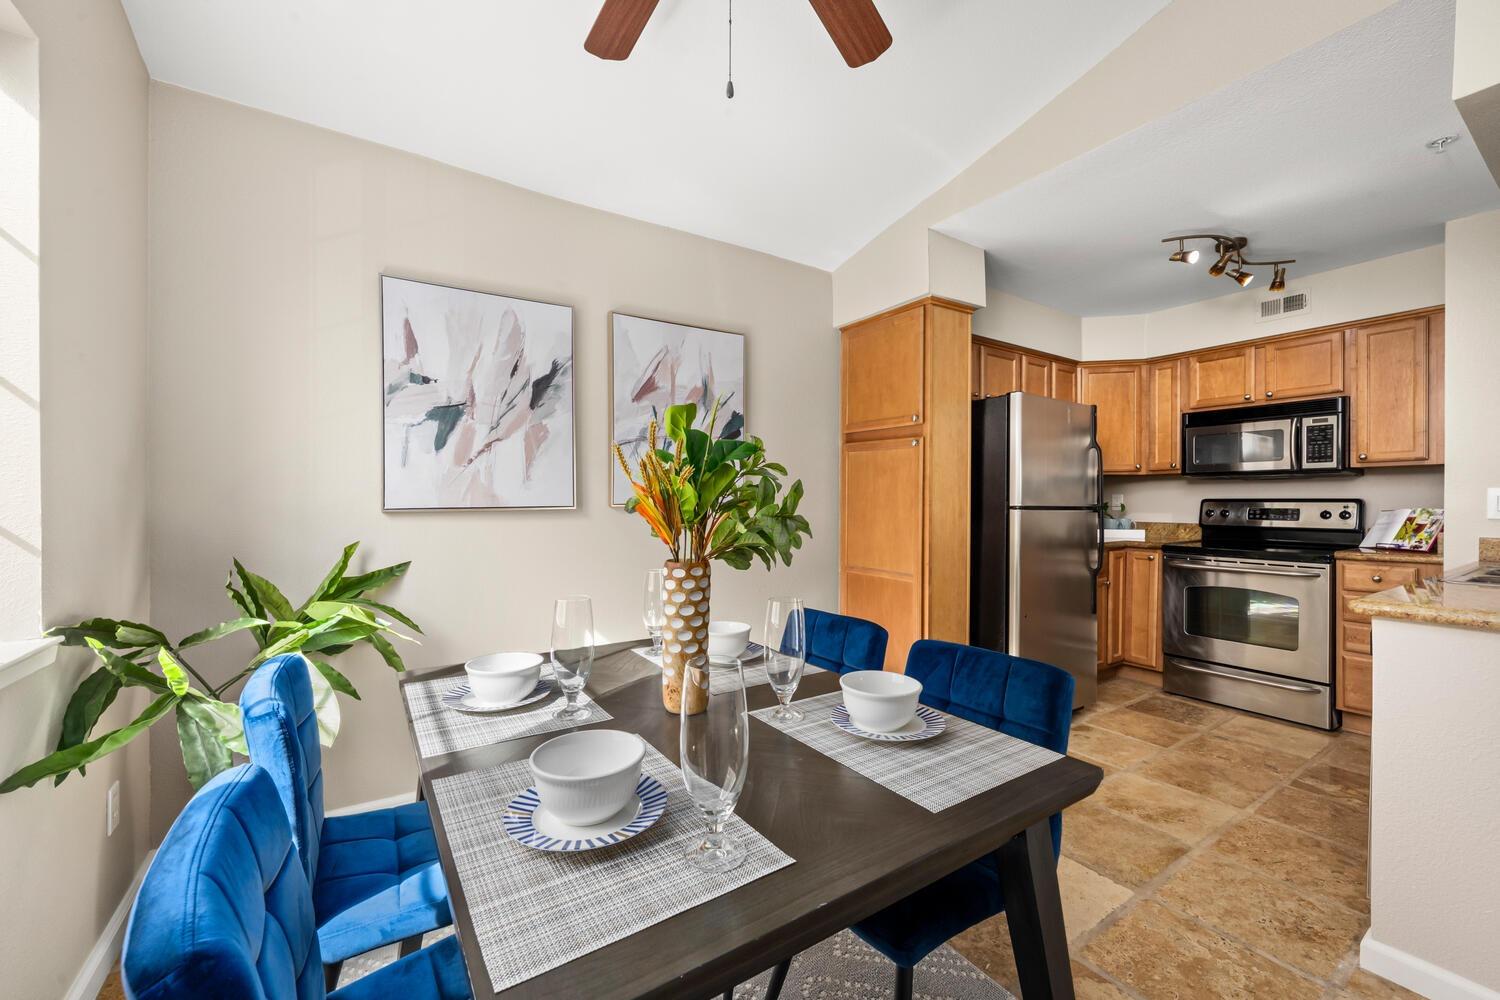
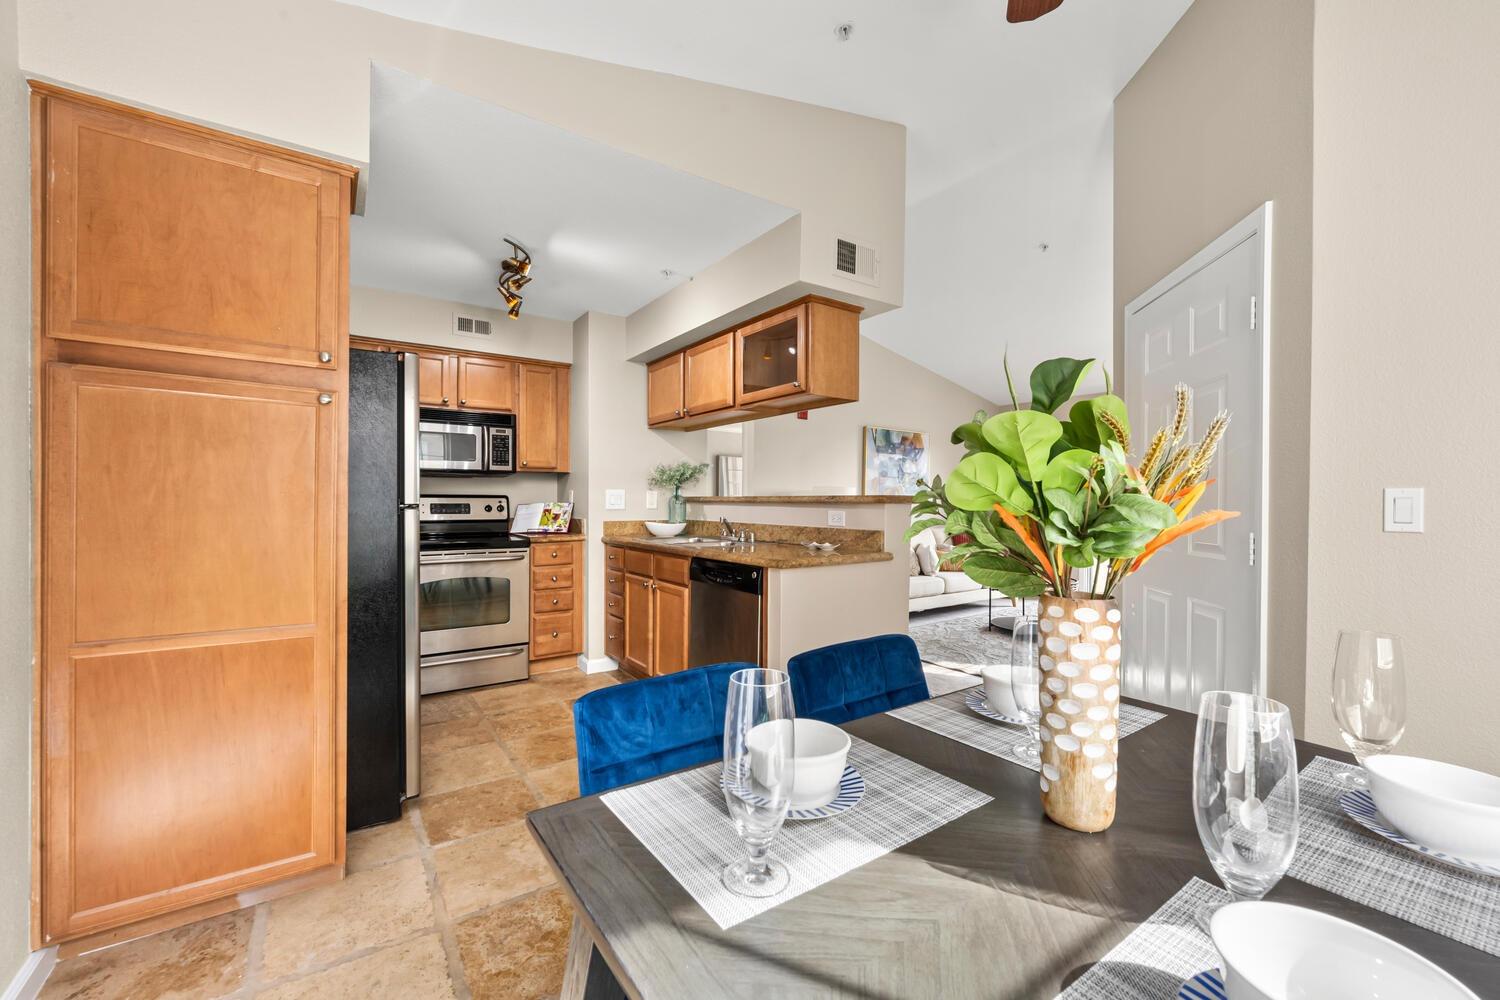
Dining area with blue chairs and a set table beside a wood-cabinet kitchen with stainless steel appliances.
Kitchen and dining area with wood cabinetry, stainless appliances, and a table set with blue chairs.
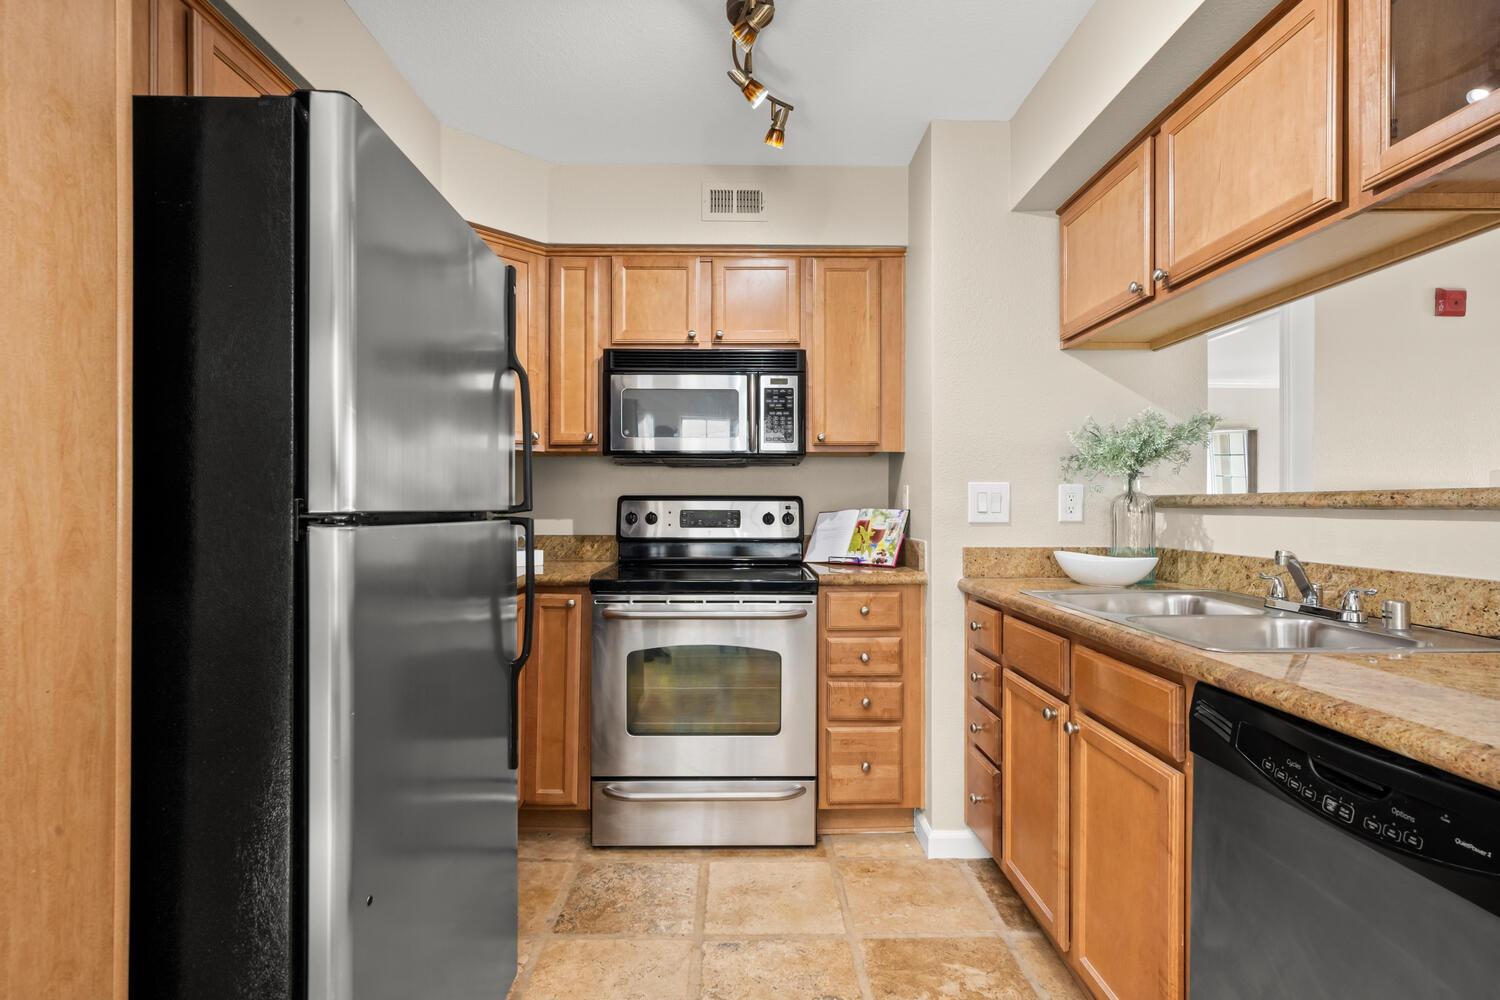
Kitchen with honey-toned cabinets, stainless steel appliances, tan counters, and a double-basin sink.
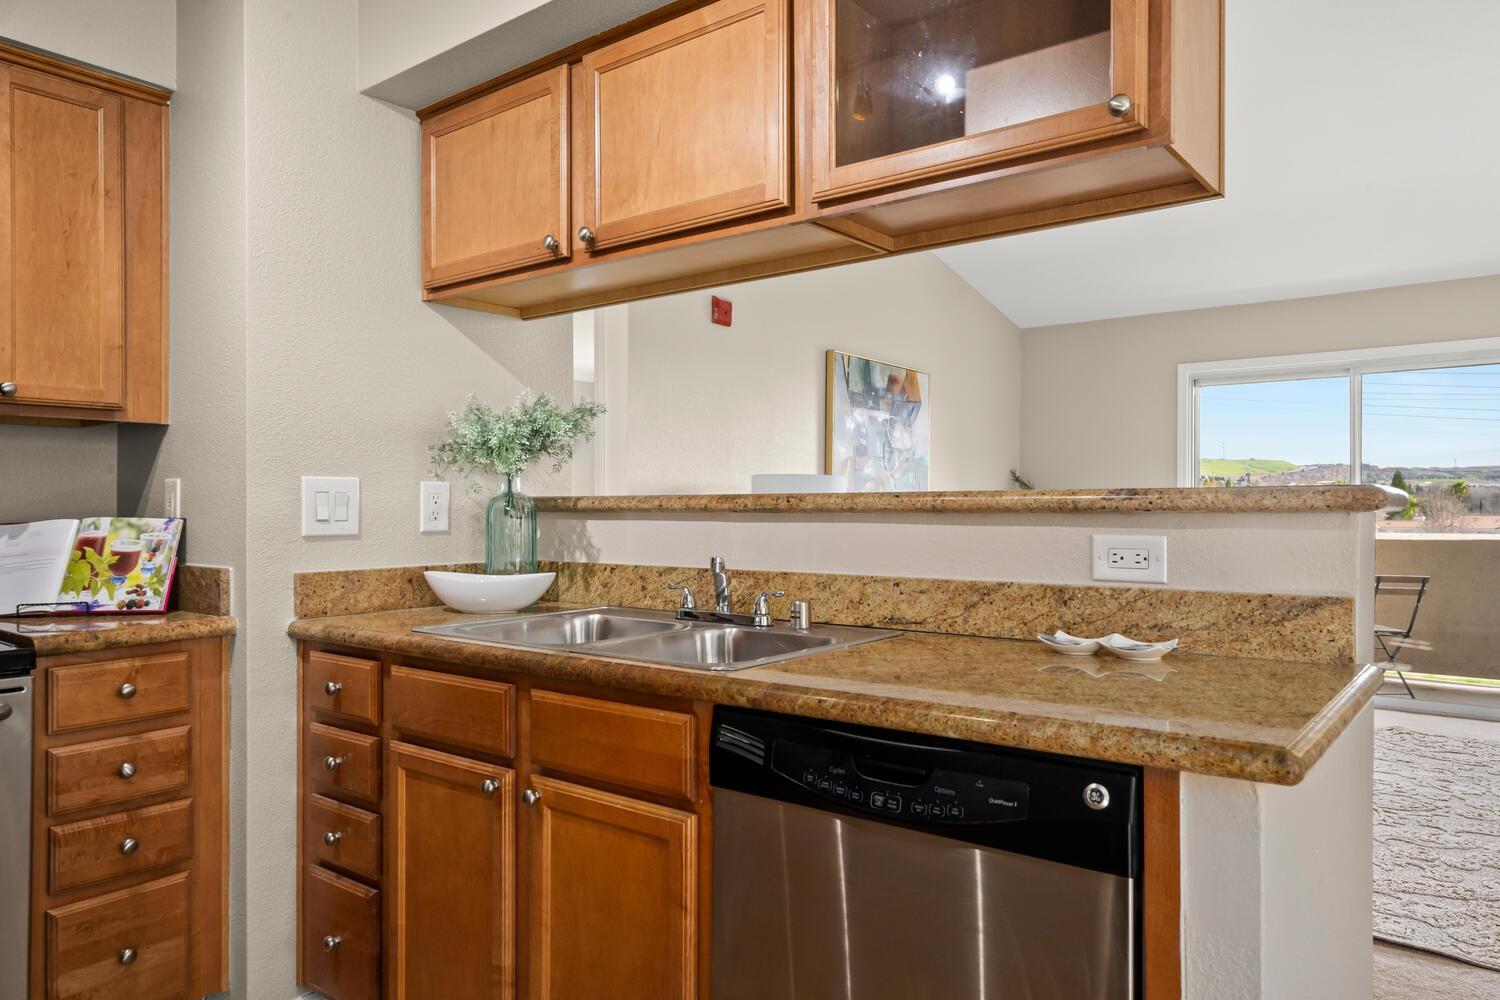
Kitchen with wood cabinetry, speckled counters, a double sink, and a view of distant hills.
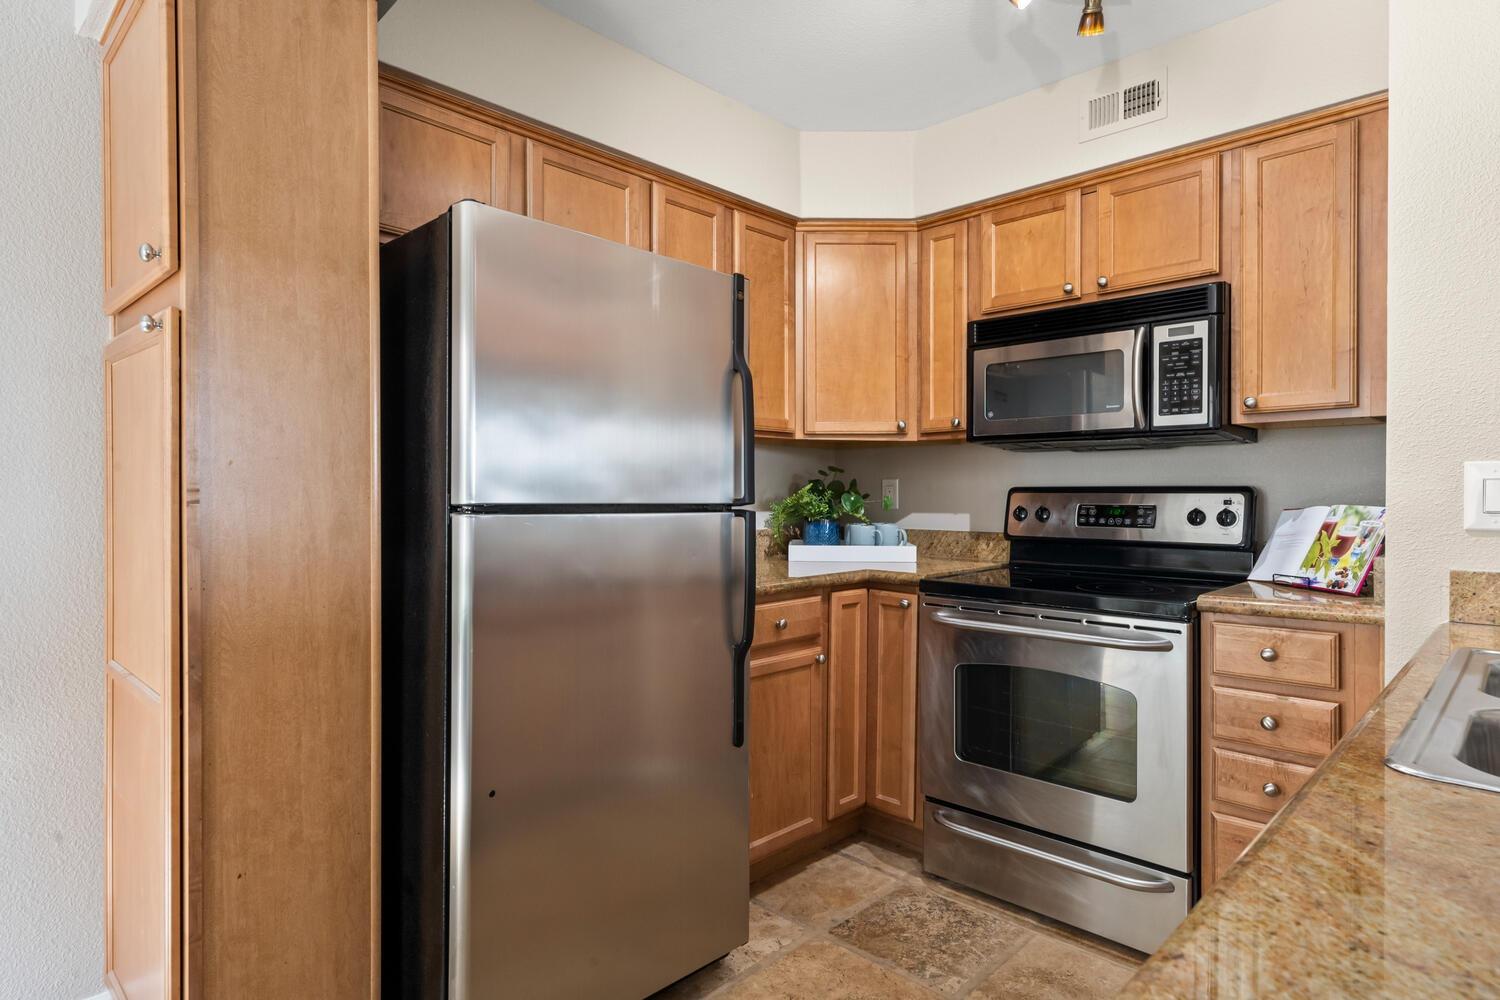
Kitchen with wood cabinets, granite countertops, and stainless-steel appliances.
Dining area with blue chairs, abstract wall art, and a ceiling fan.
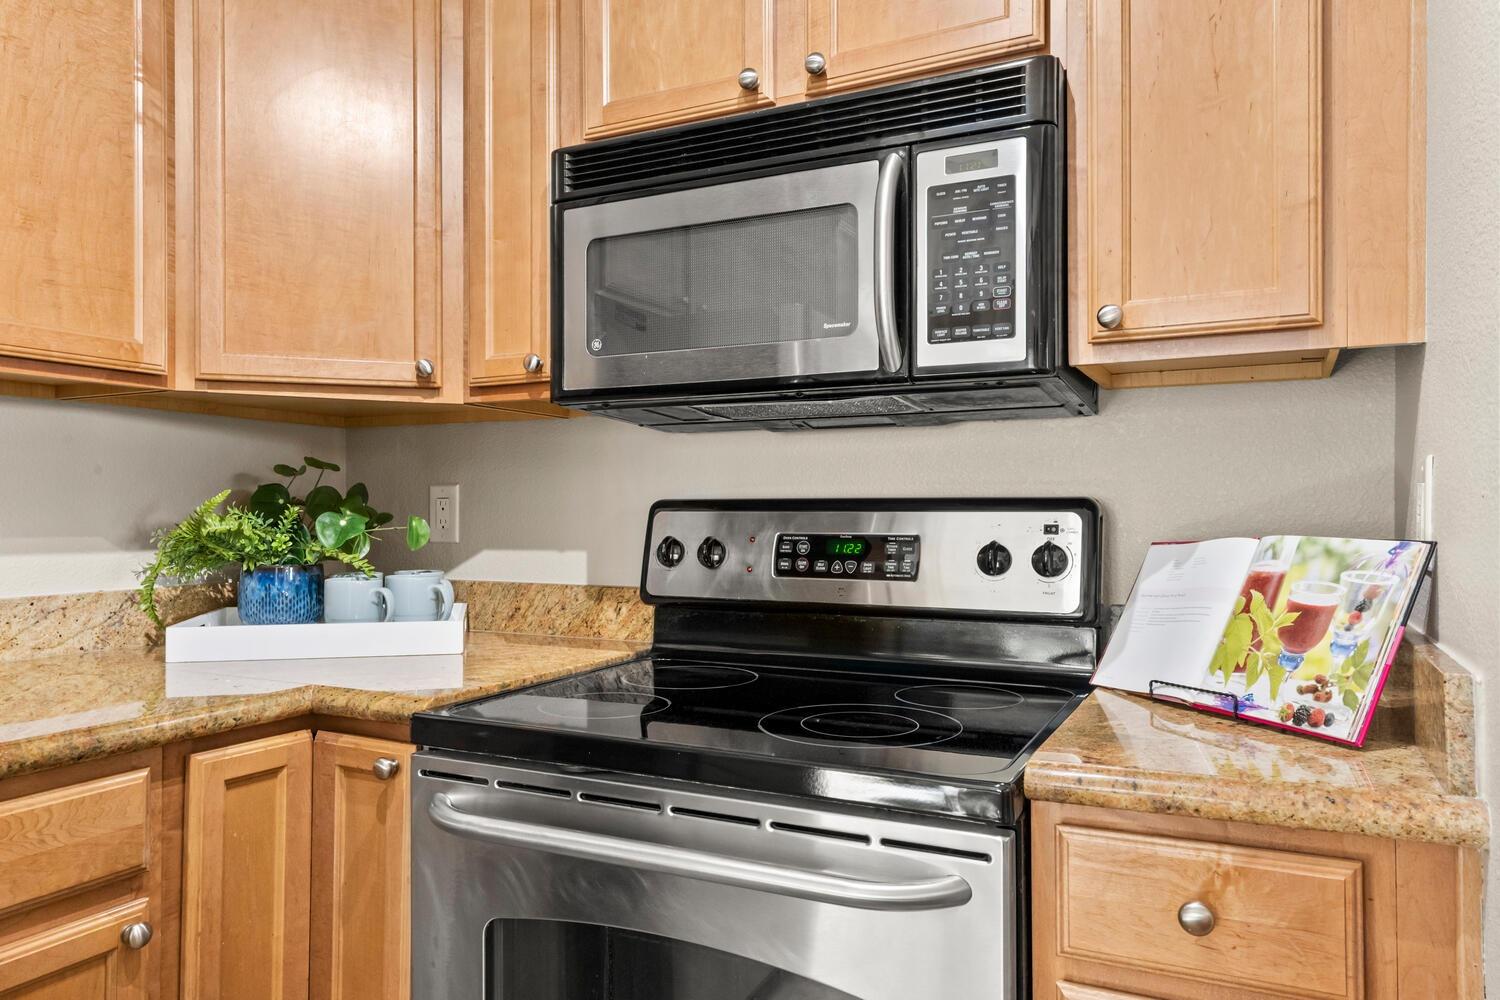
Kitchen with honey-colored cabinets, granite counters, and a black glass-top range beneath a stainless steel microwave.
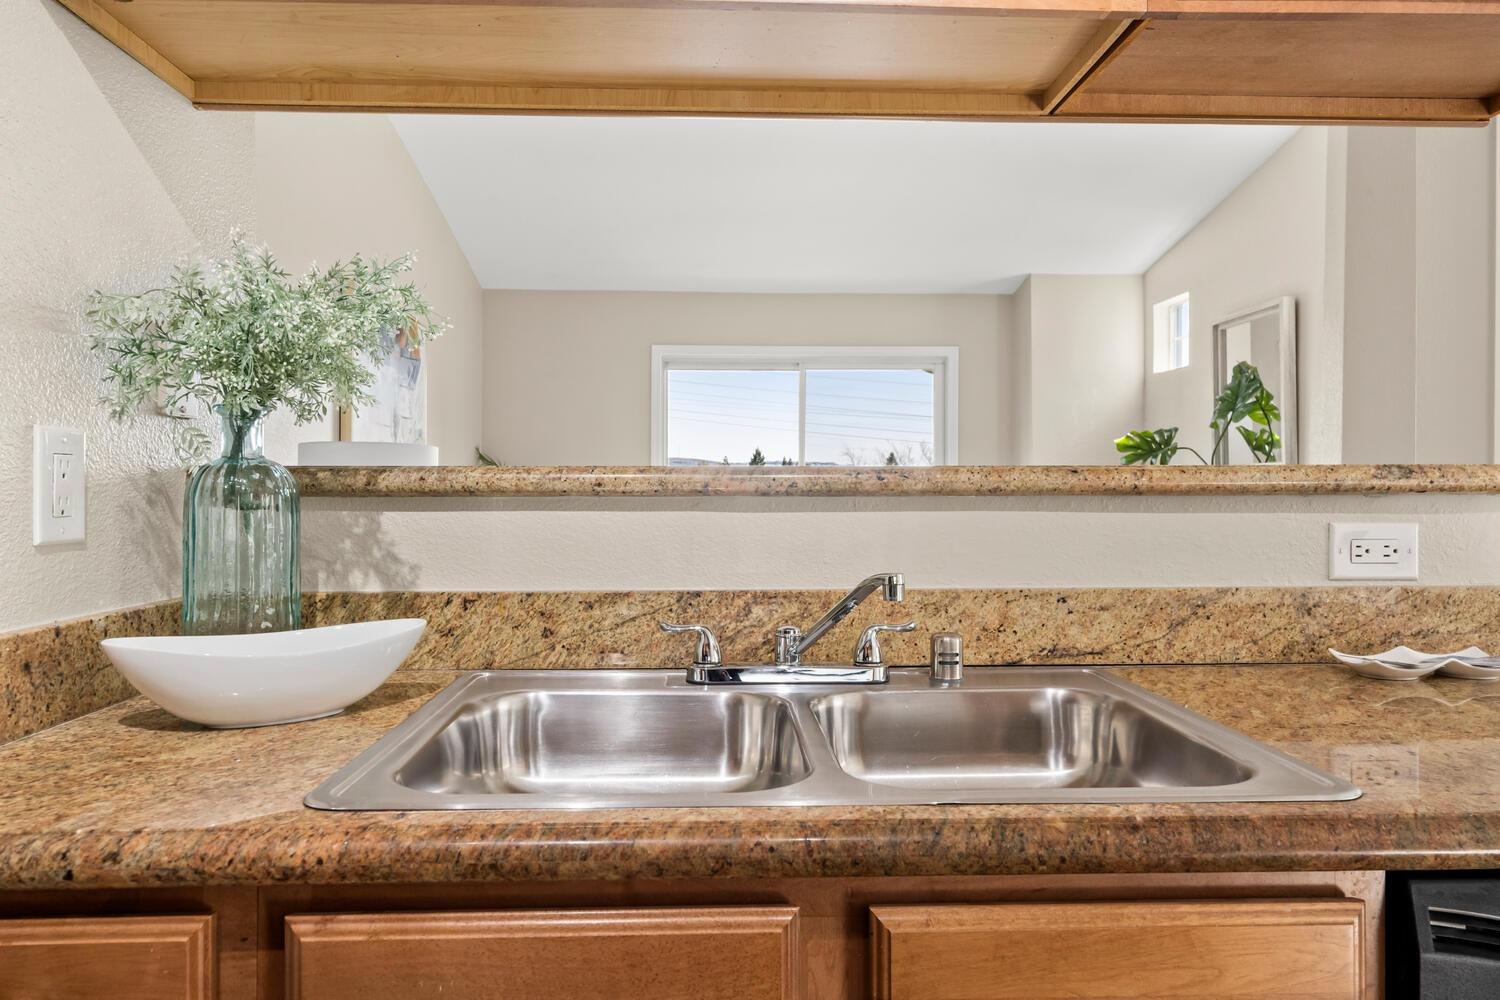
Kitchen sink with double stainless-steel basins, granite counters, and a white vessel bowl beside it.
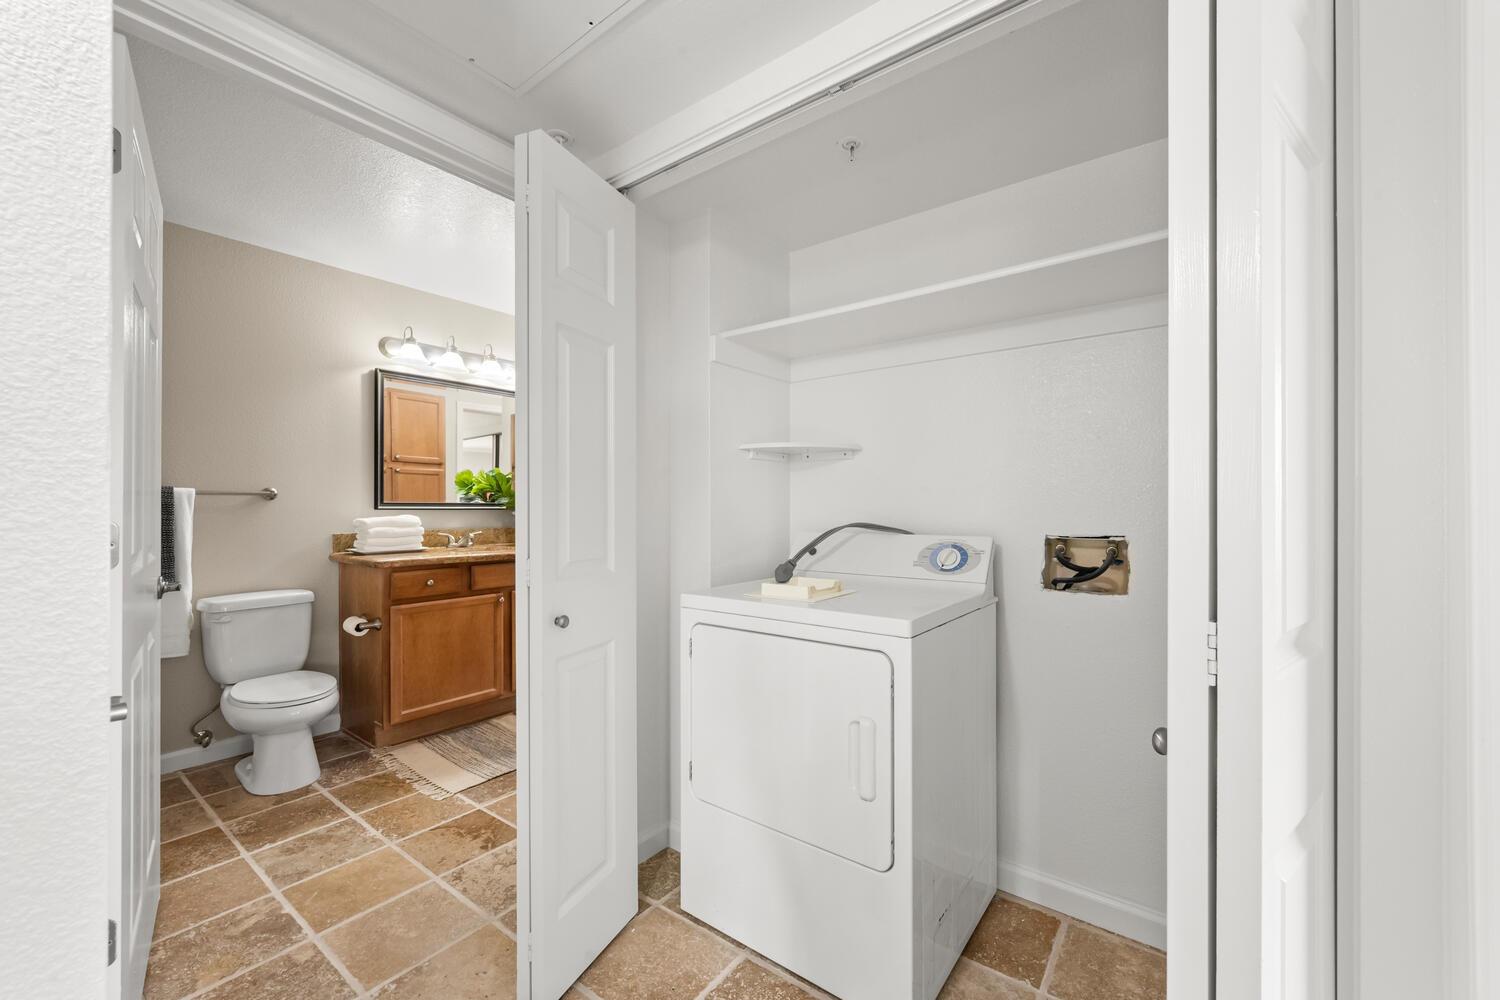
Laundry closet with white dryer beside an adjoining bathroom with wood vanity and tile floor.
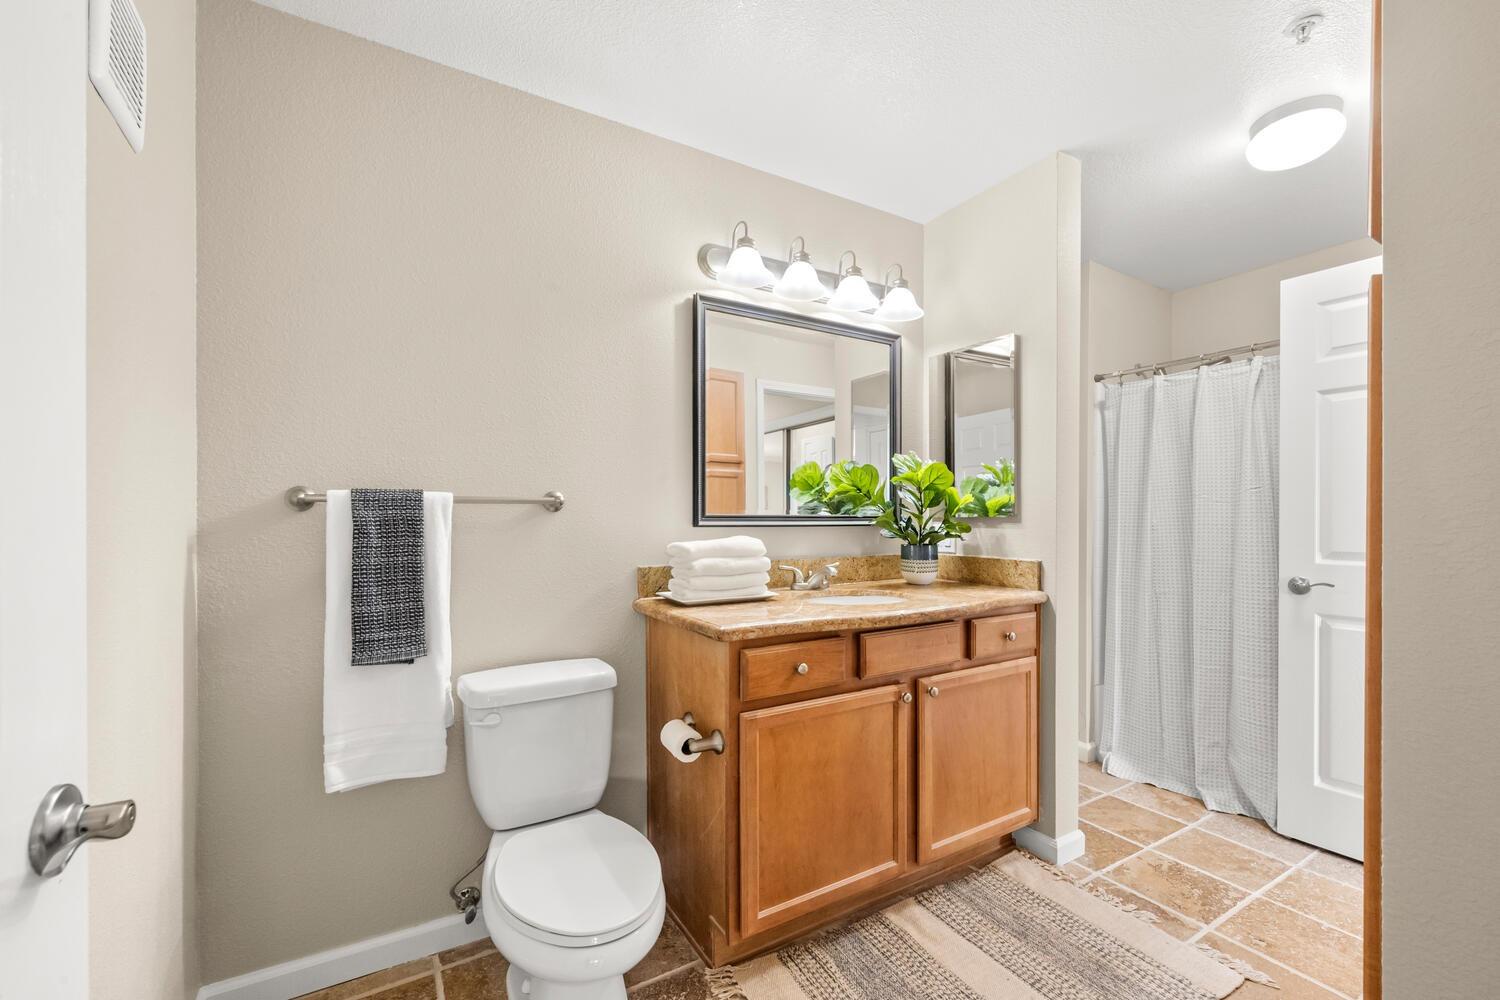
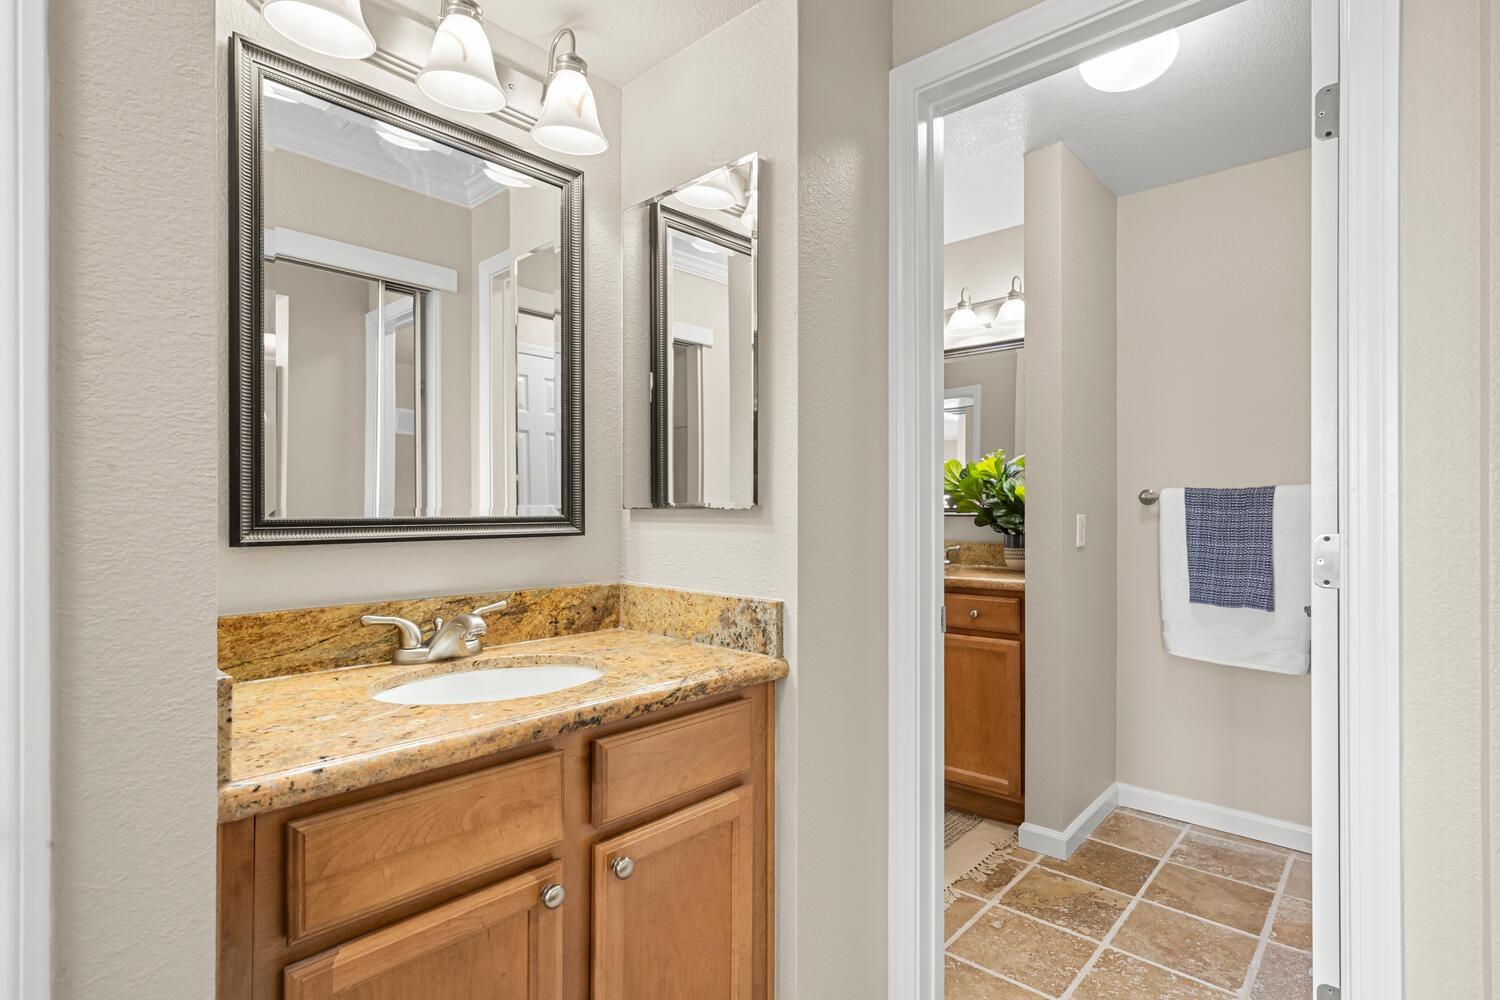
Bathroom with a wood vanity, tan stone countertop, framed mirror, and curtained shower.
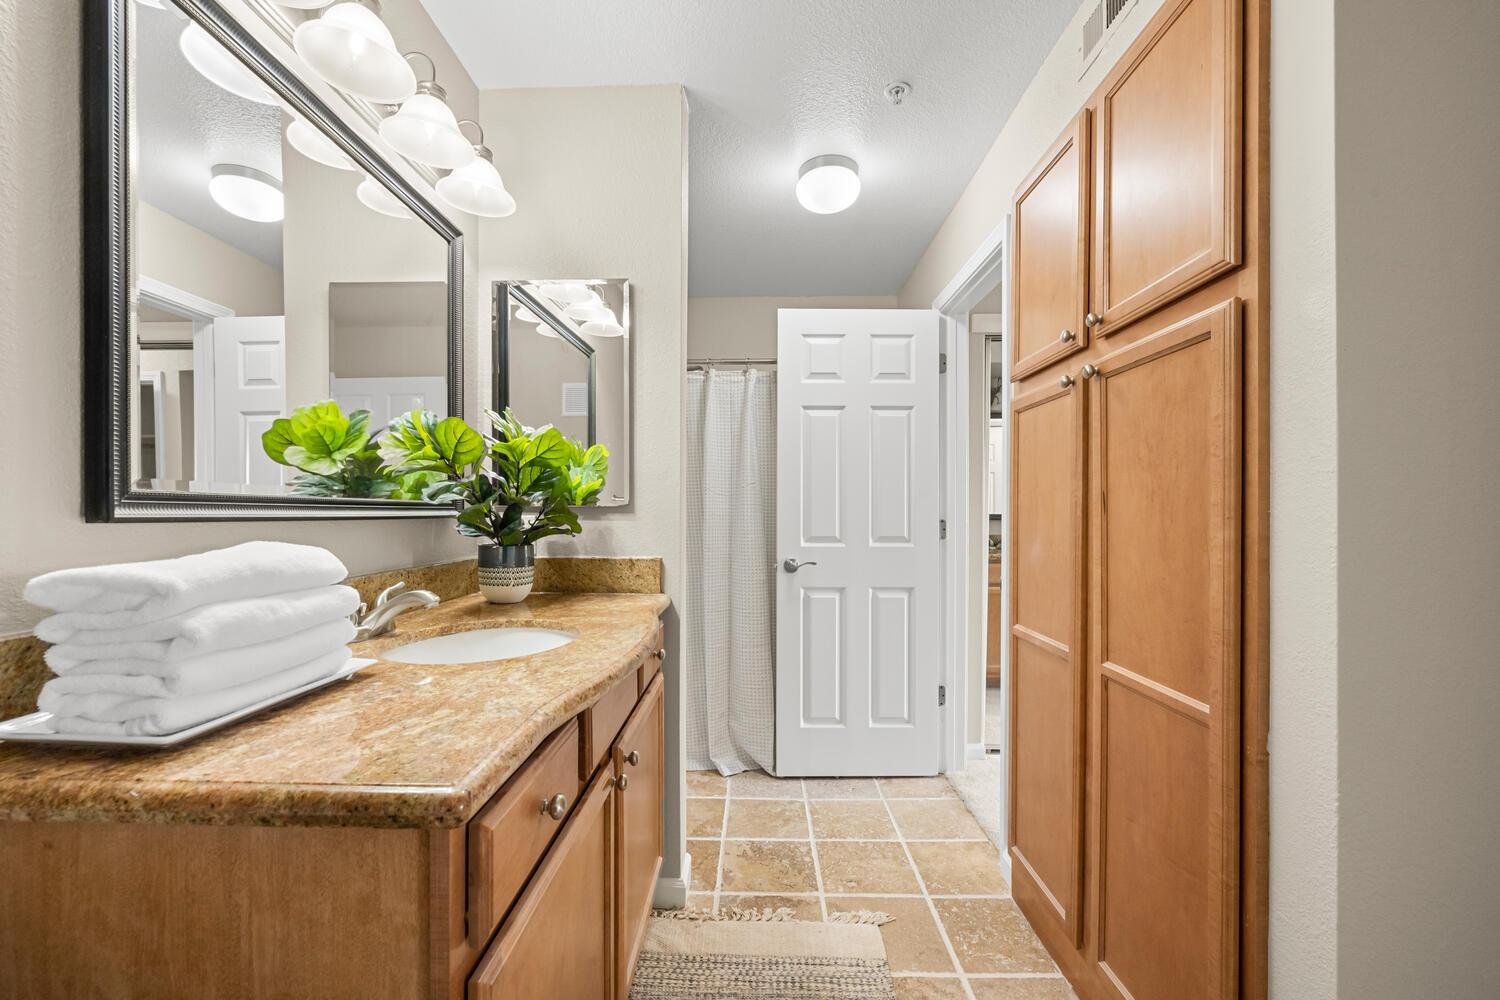
Bathroom with a stone vanity counter, wood cabinets, large mirrors, and folded white towels.
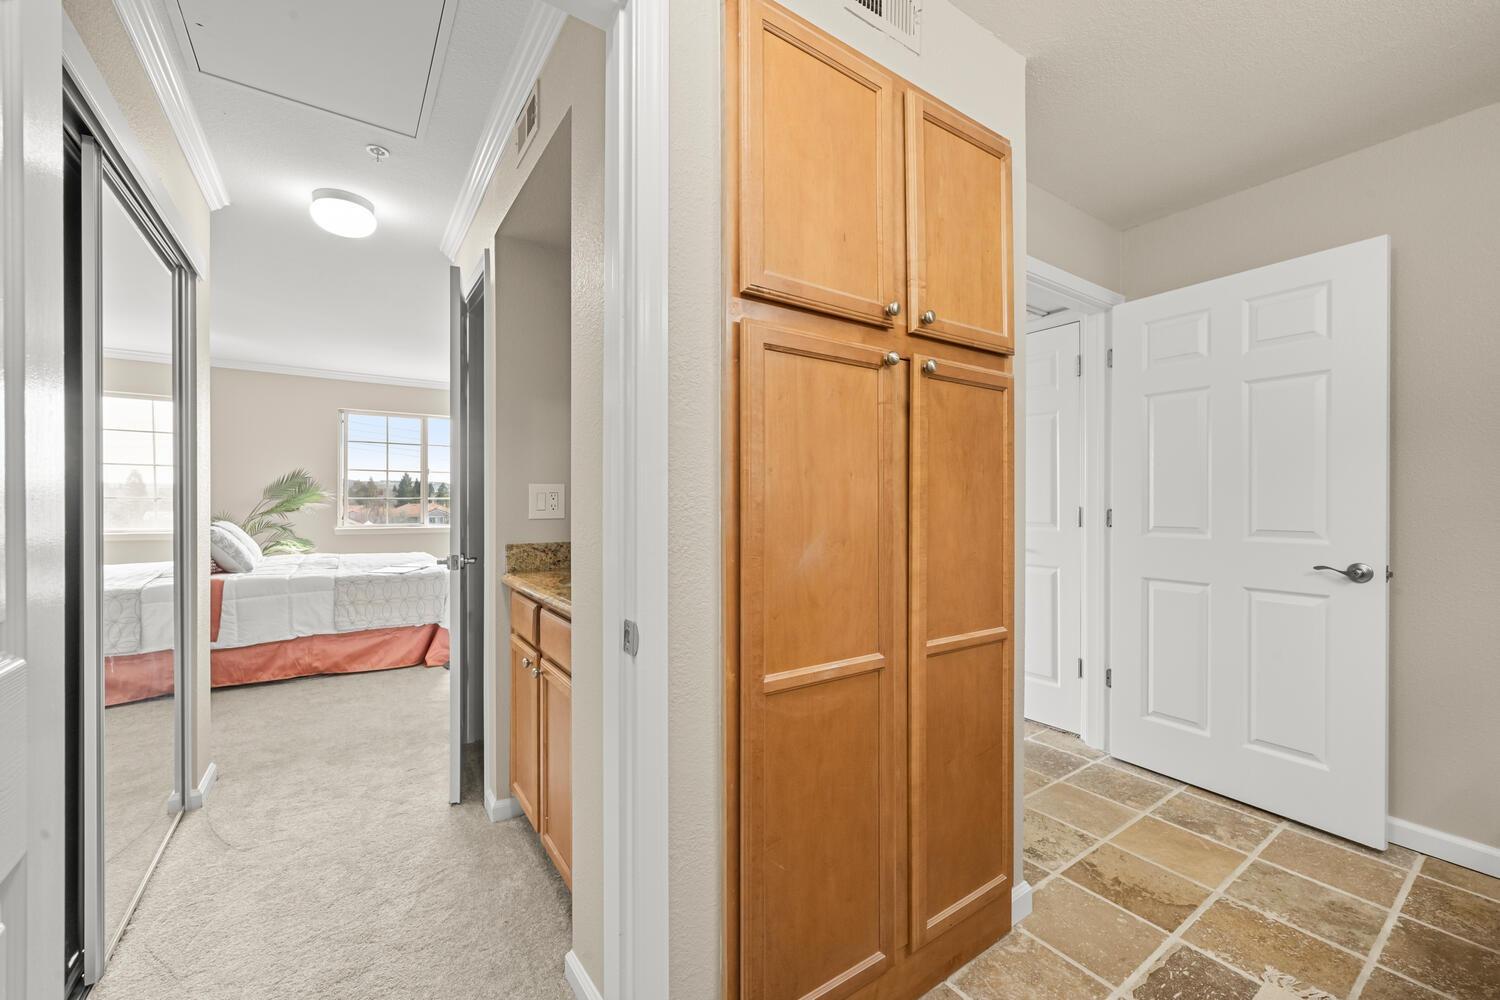
Bathroom cabinetry beside a carpeted passage with mirrored closet doors and a bedroom beyond.
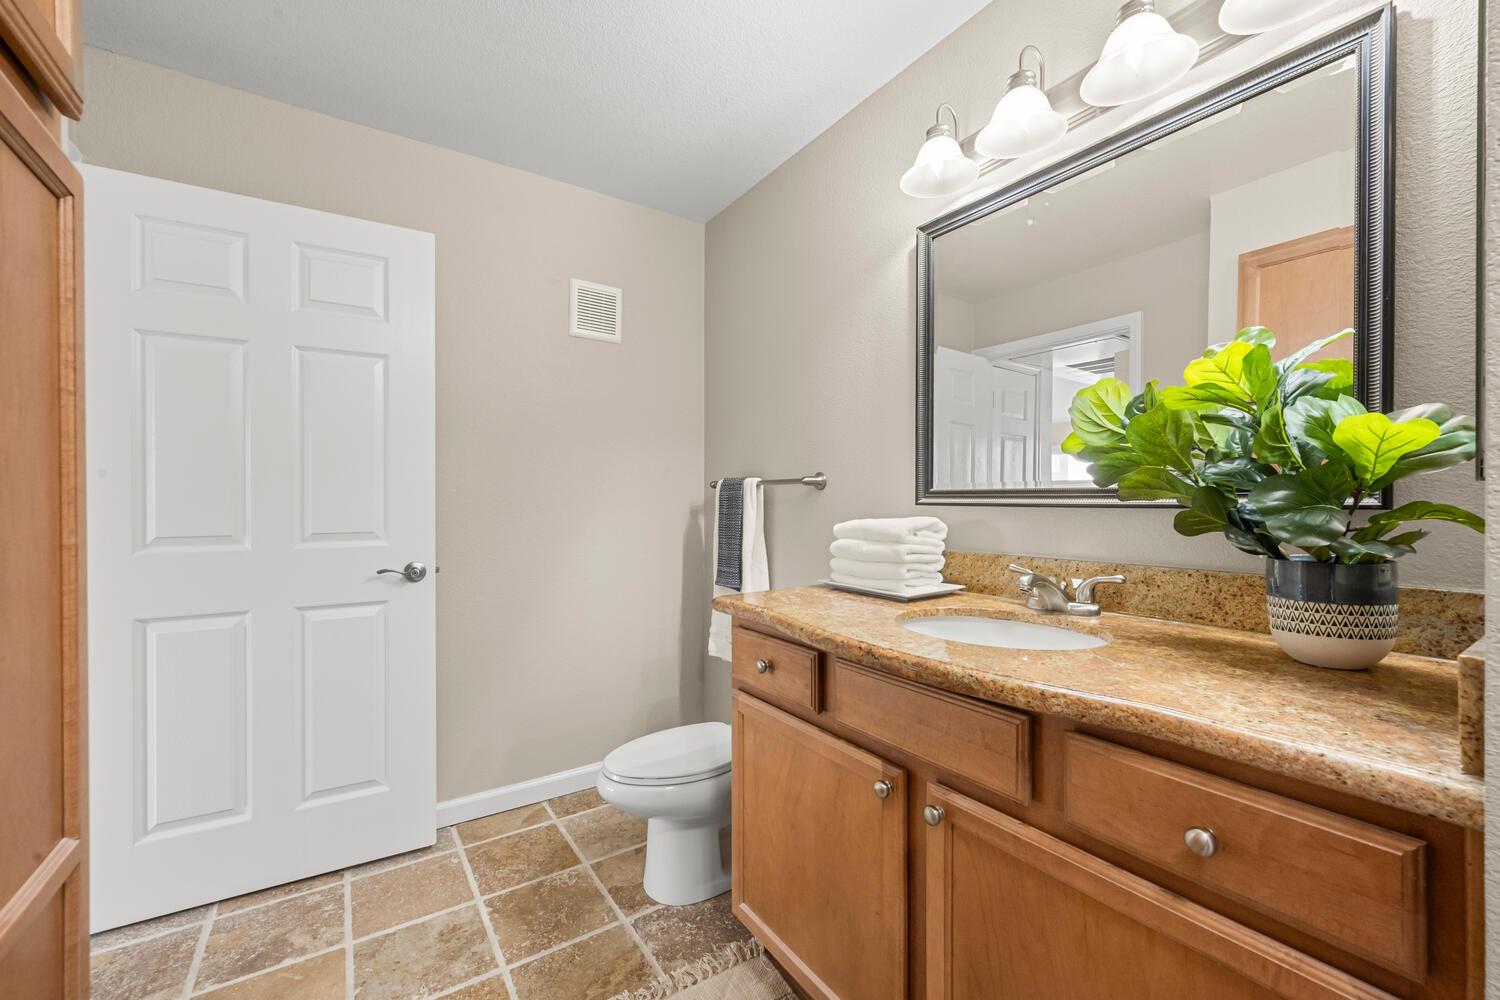
Bathroom with a wooden vanity, tan stone countertop, large mirror, and potted plant.
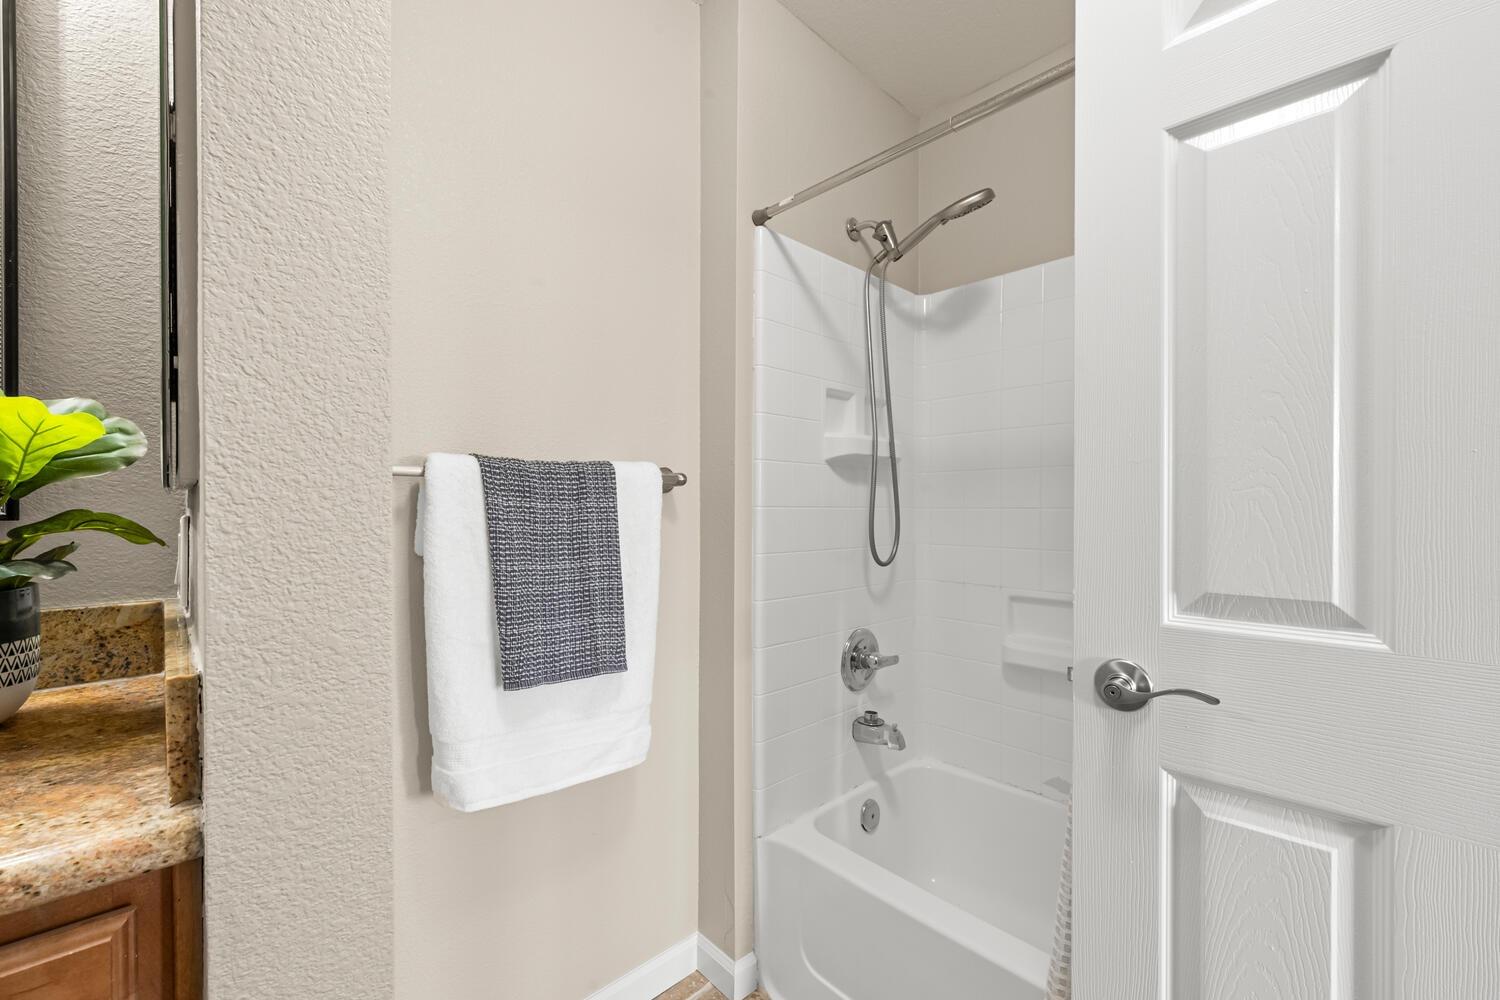
Bathroom with a white tub-shower, chrome fixtures, and towels beside a granite vanity.
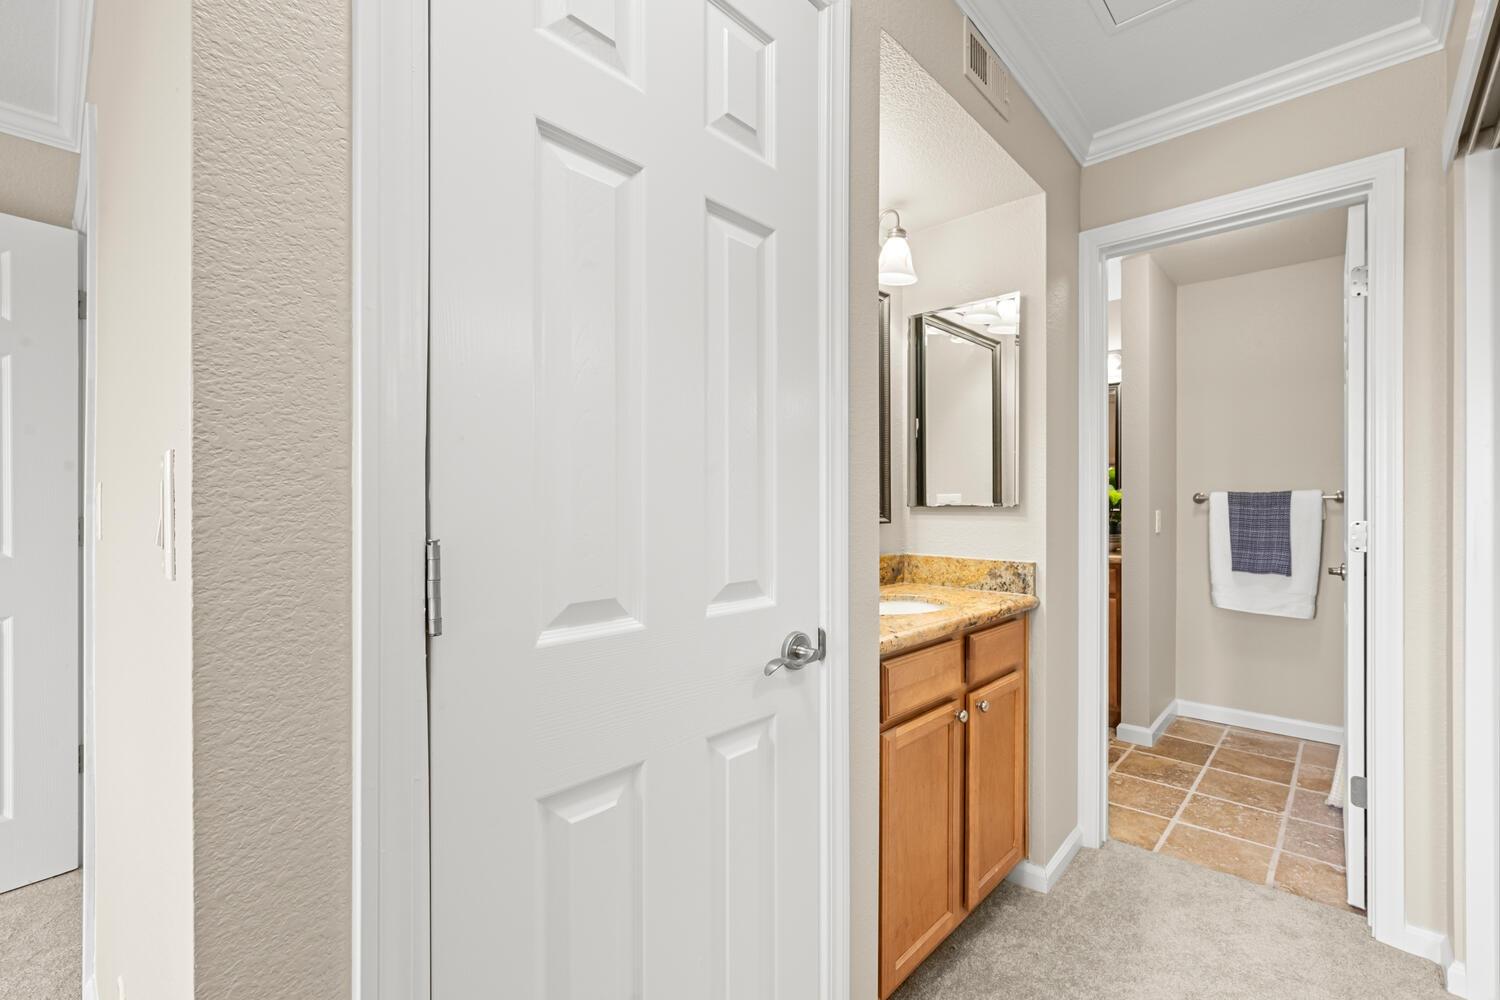
Bathroom vanity with granite countertop beside a tiled toilet room.
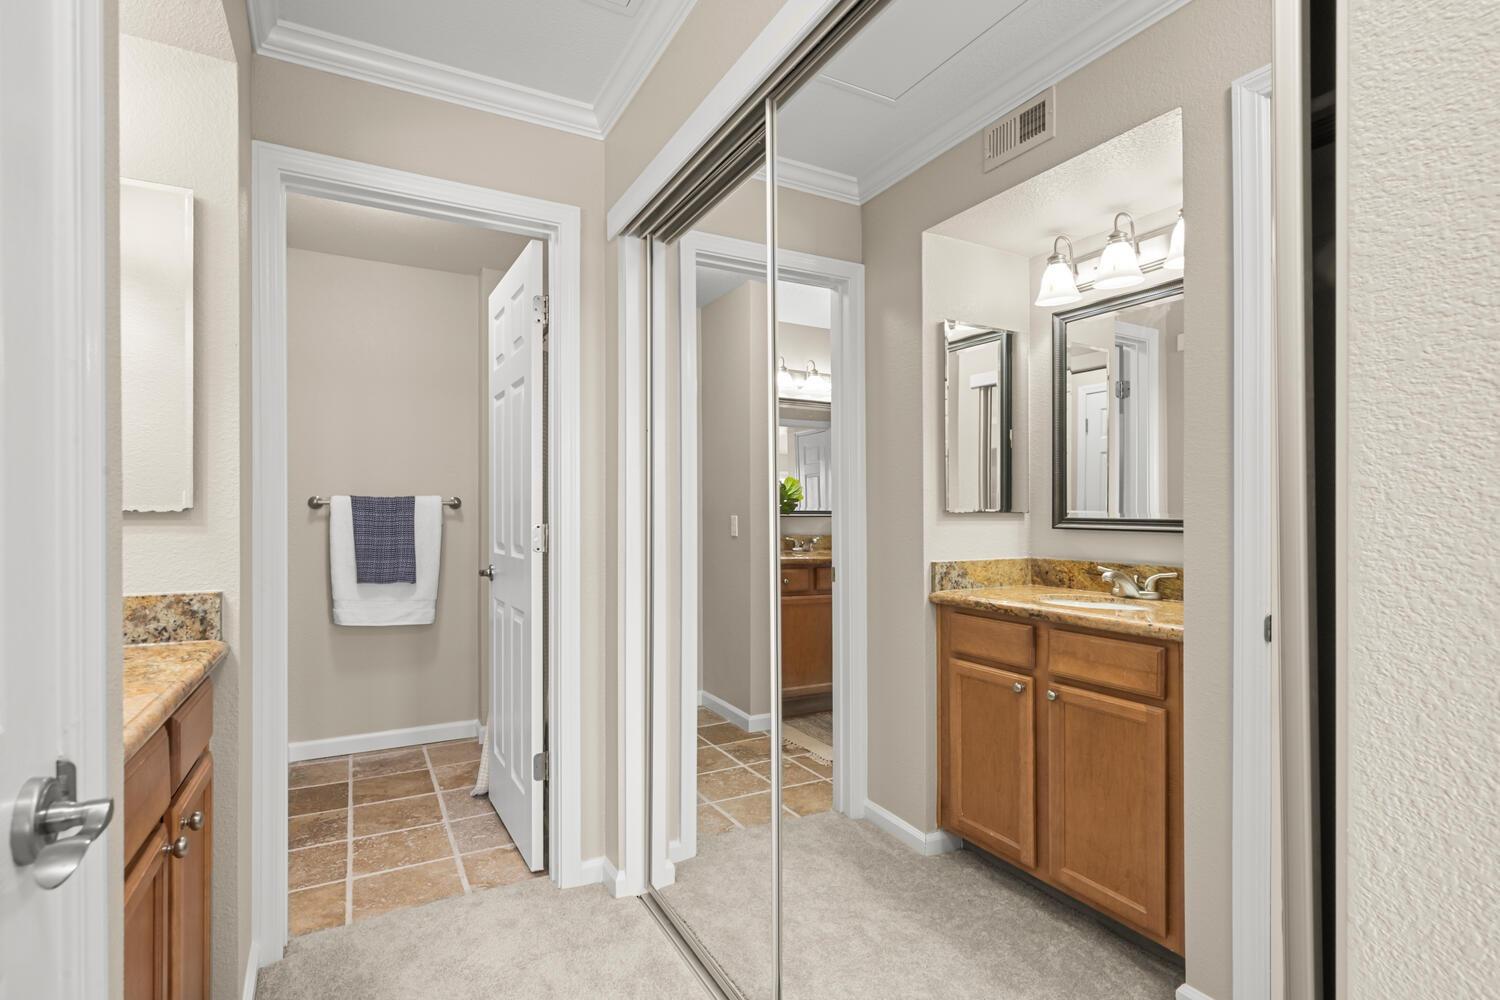
Bathroom vanity with granite counters and wood cabinets beside mirrored sliding closet doors.
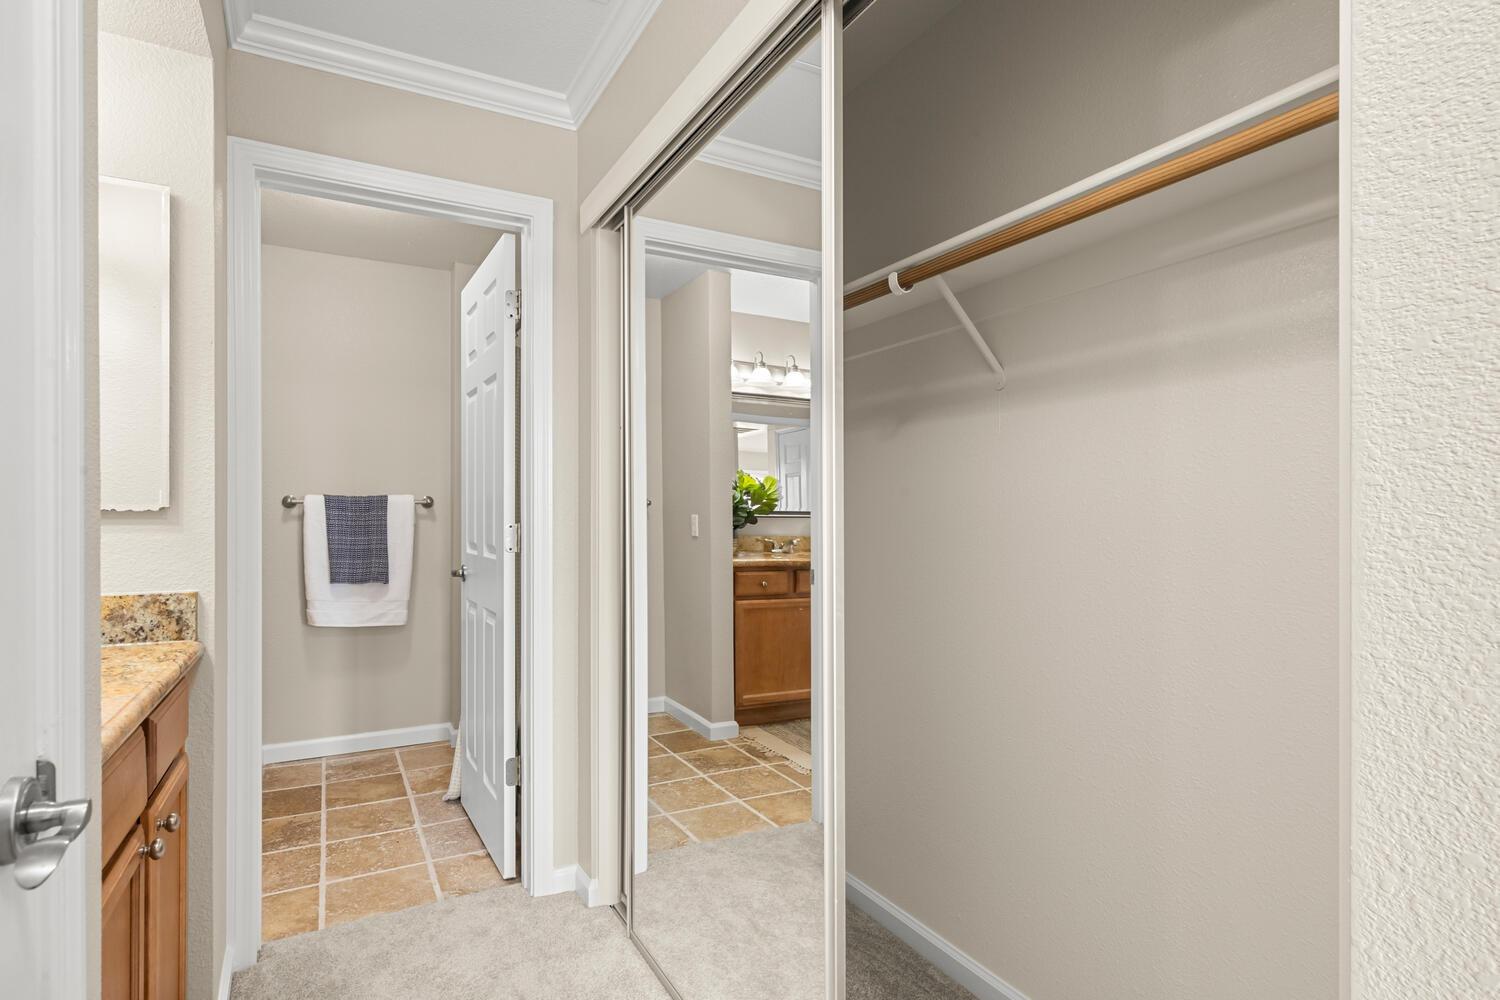
Bedroom closet with mirrored sliding doors and an empty hanging rod beside a tiled bathroom.
Bathroom with a wood vanity, golden stone countertop, and large framed mirror.
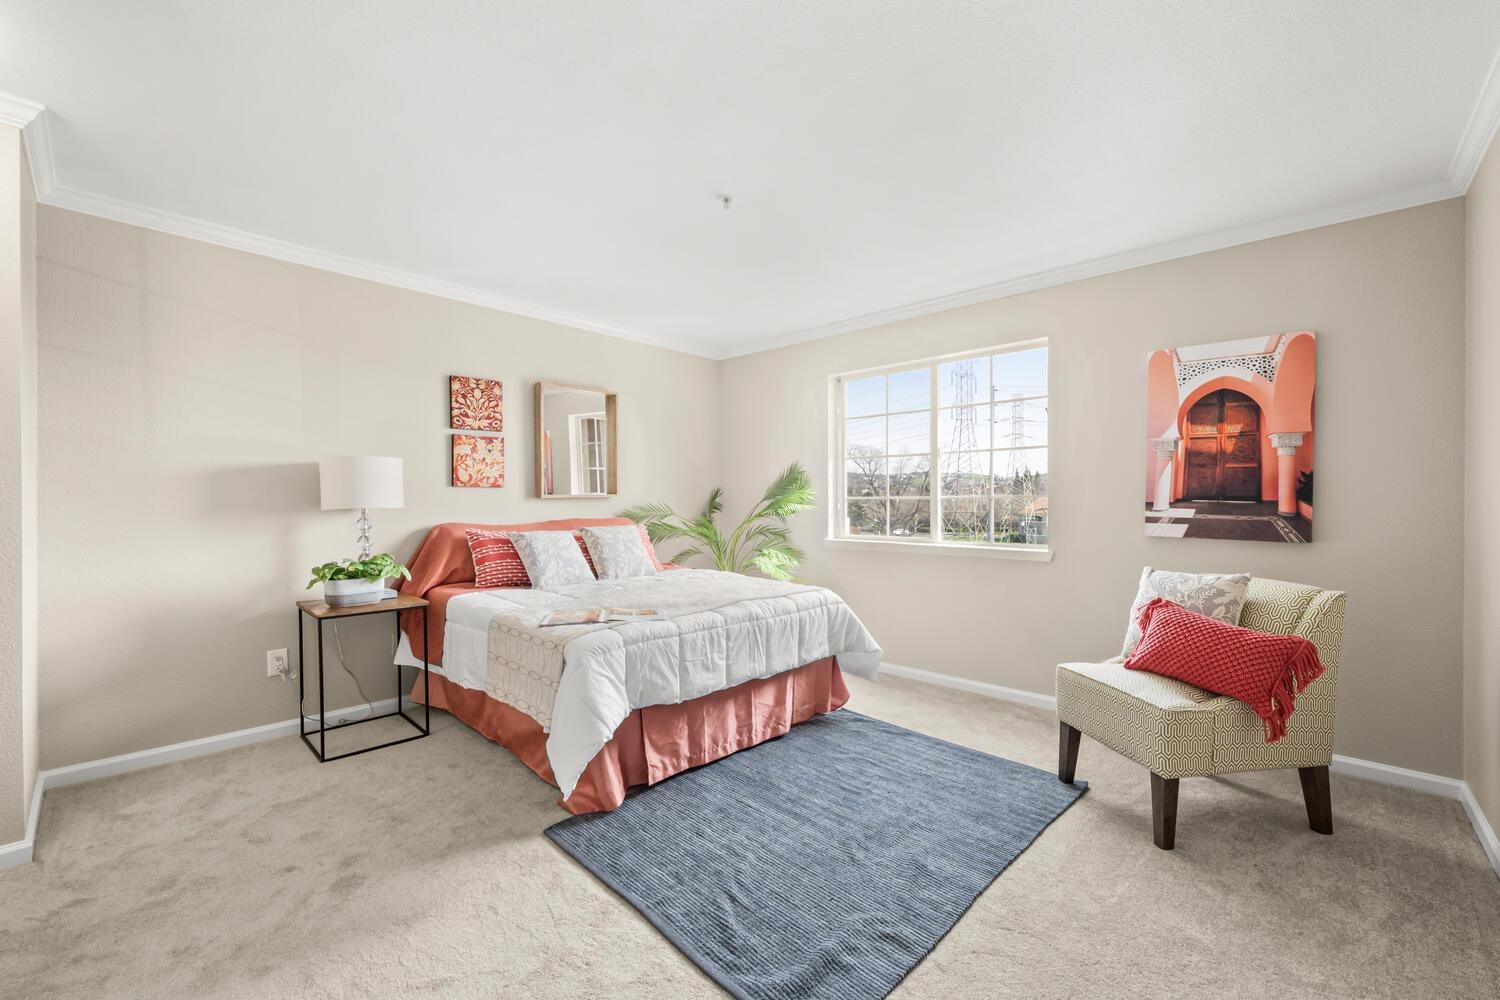
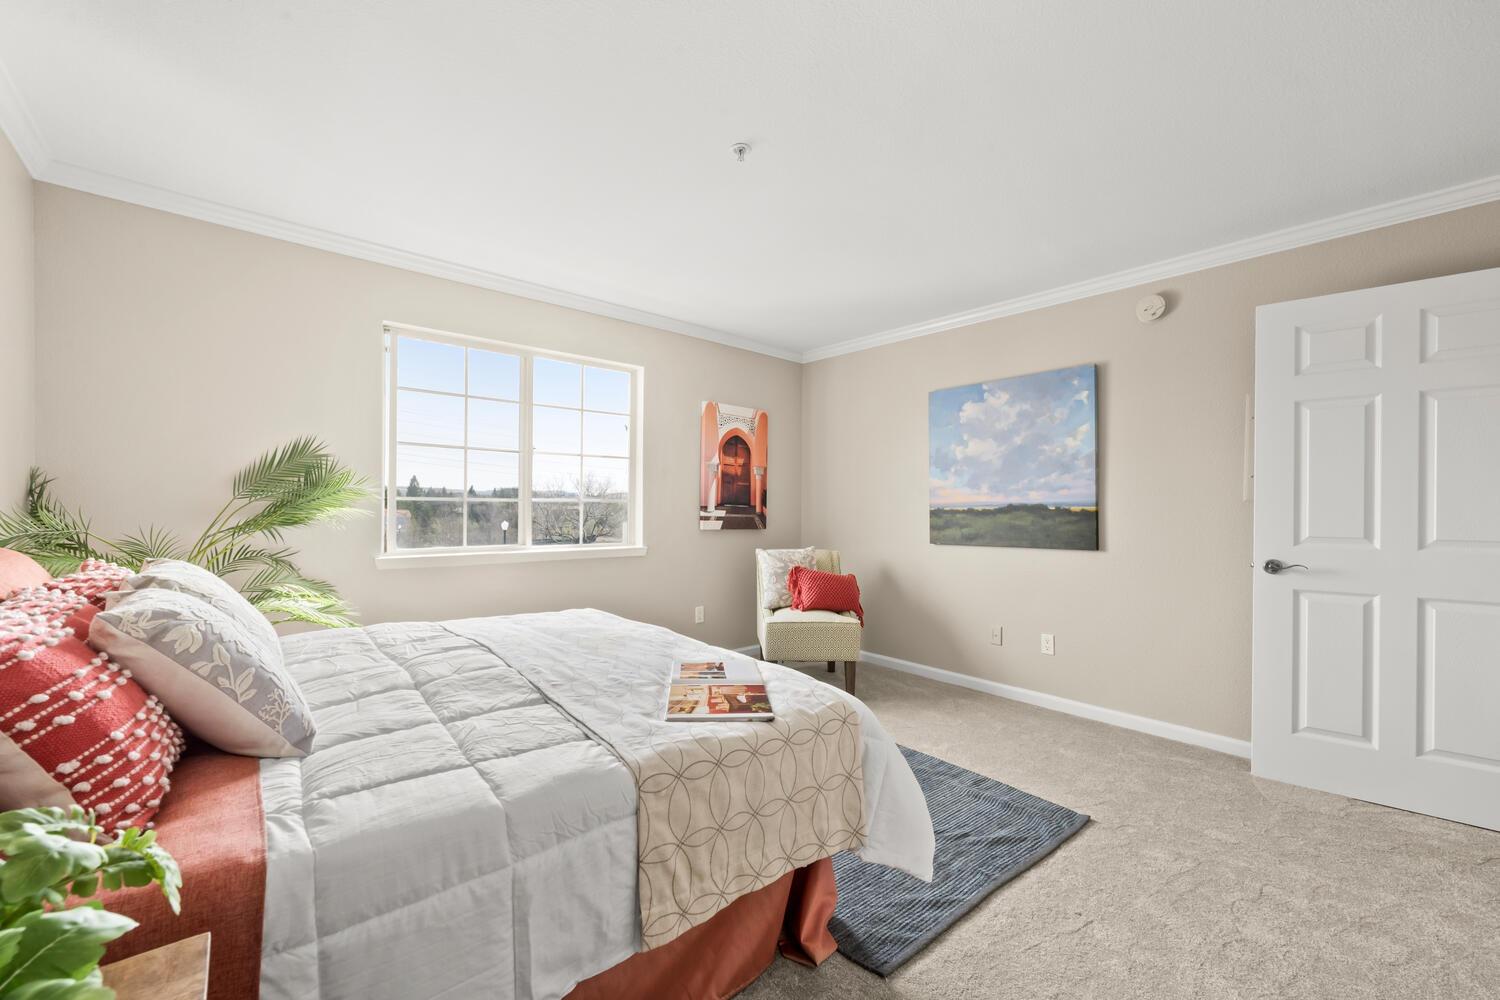
Staged bedroom with coral bedding, a blue rug, and a window overlooking transmission towers.
Staged bedroom with white and coral bedding, a bright window, and a cushioned accent chair.
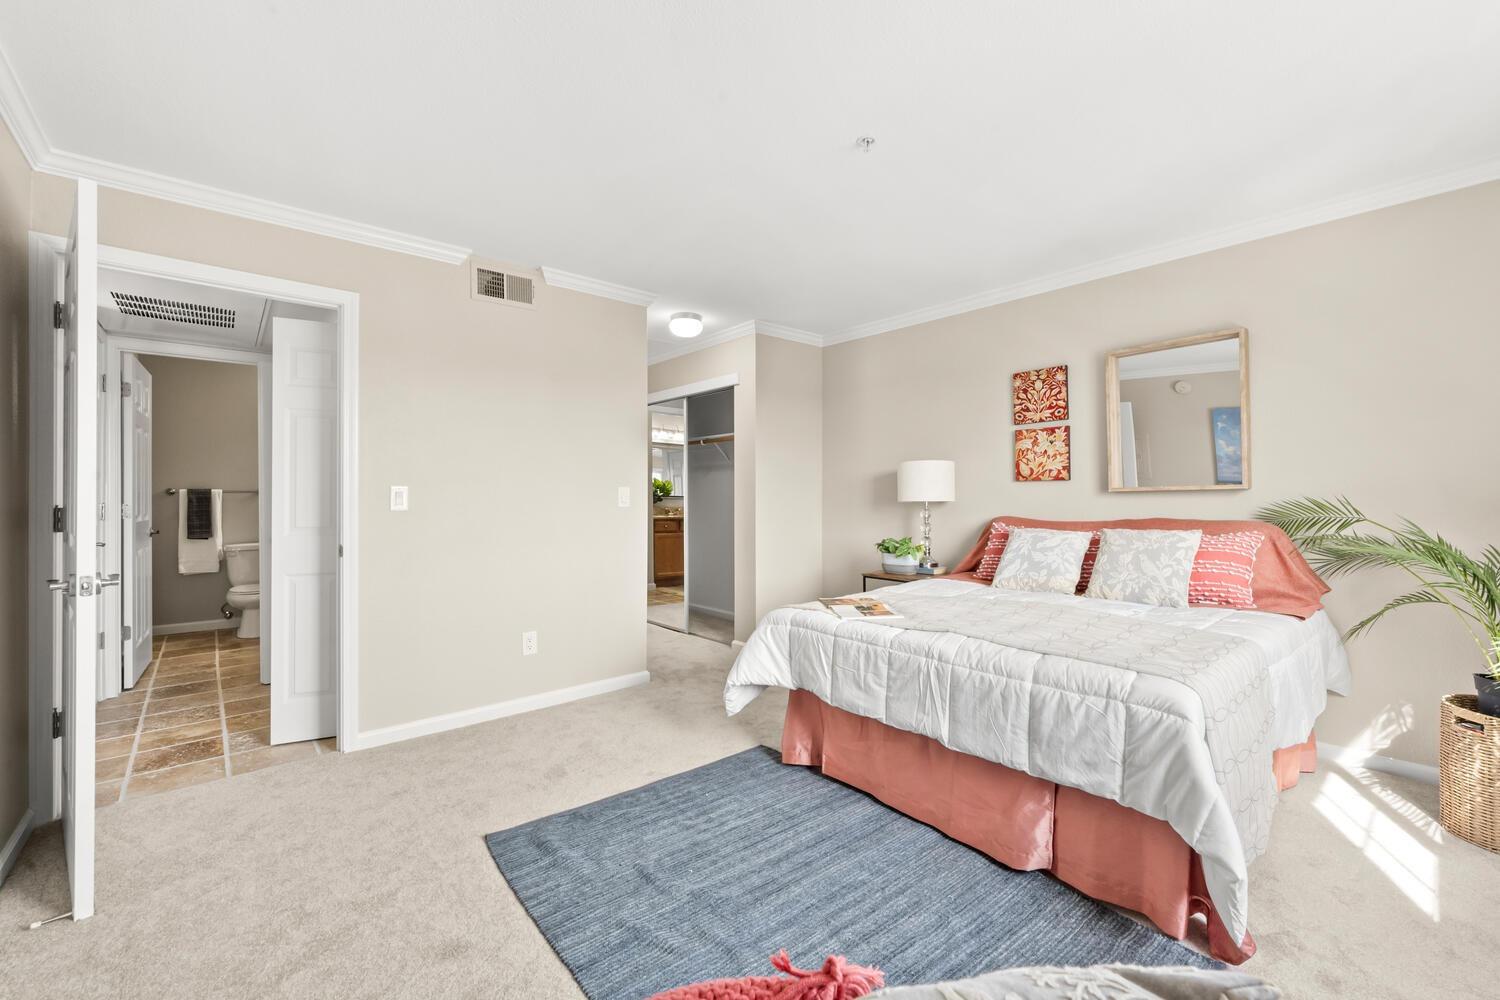
Staged bedroom with a king bed, coral bedding, blue rug, and open bathroom and closet doorways.
Covered balcony with wooden seating and a view of nearby homes and transmission towers.
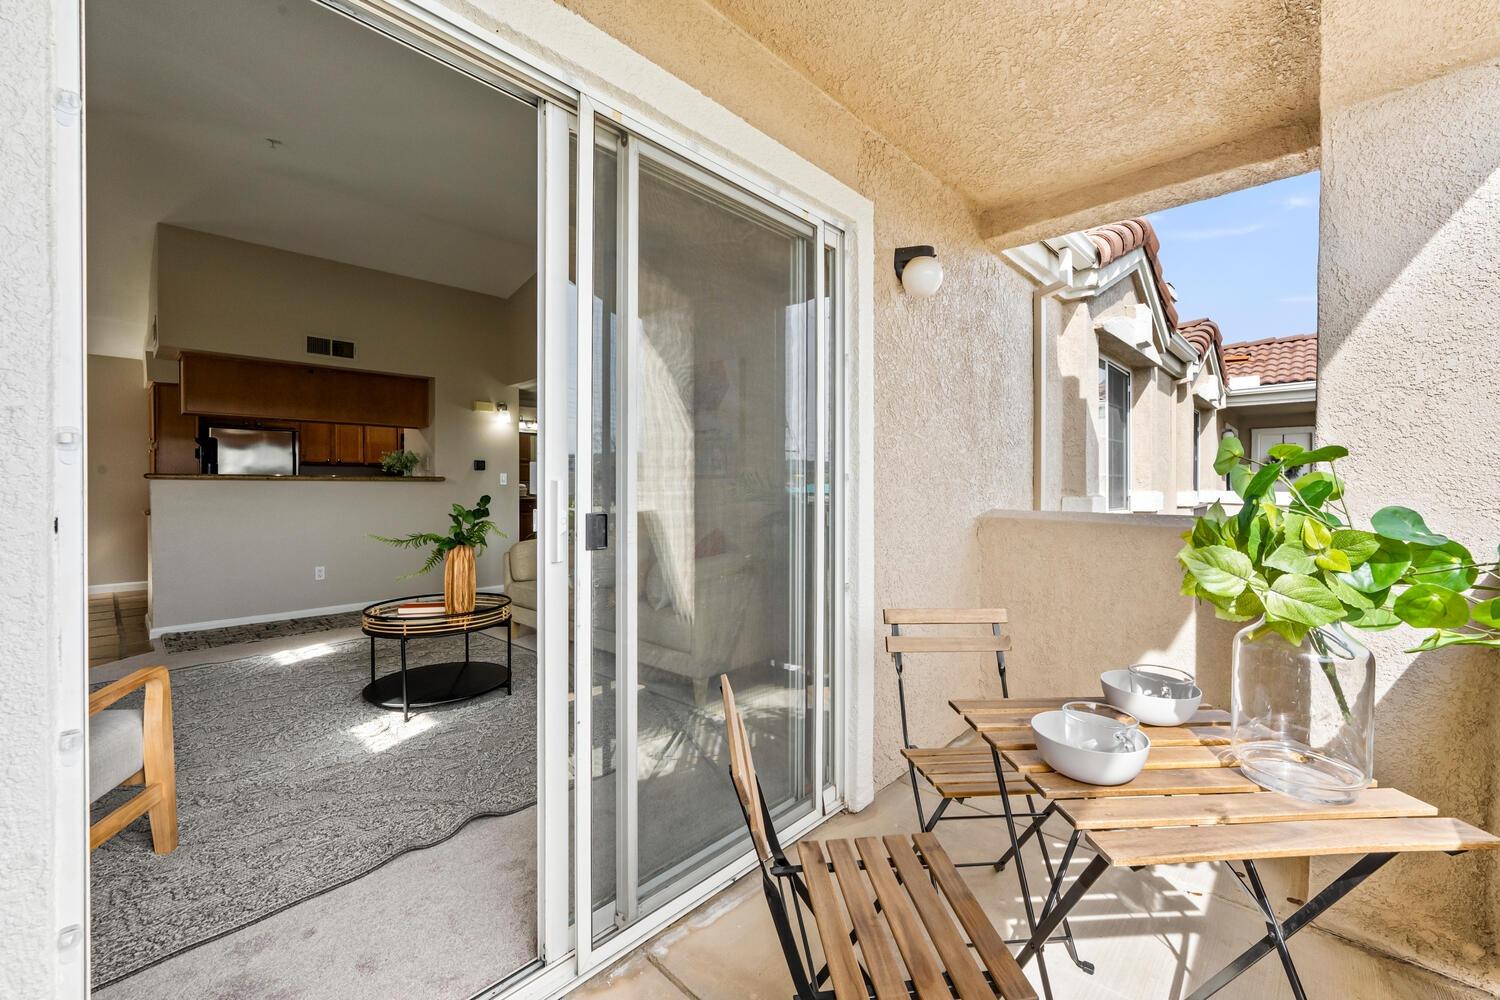
Covered balcony with a wooden dining set beside an open sliding glass door to the living room.
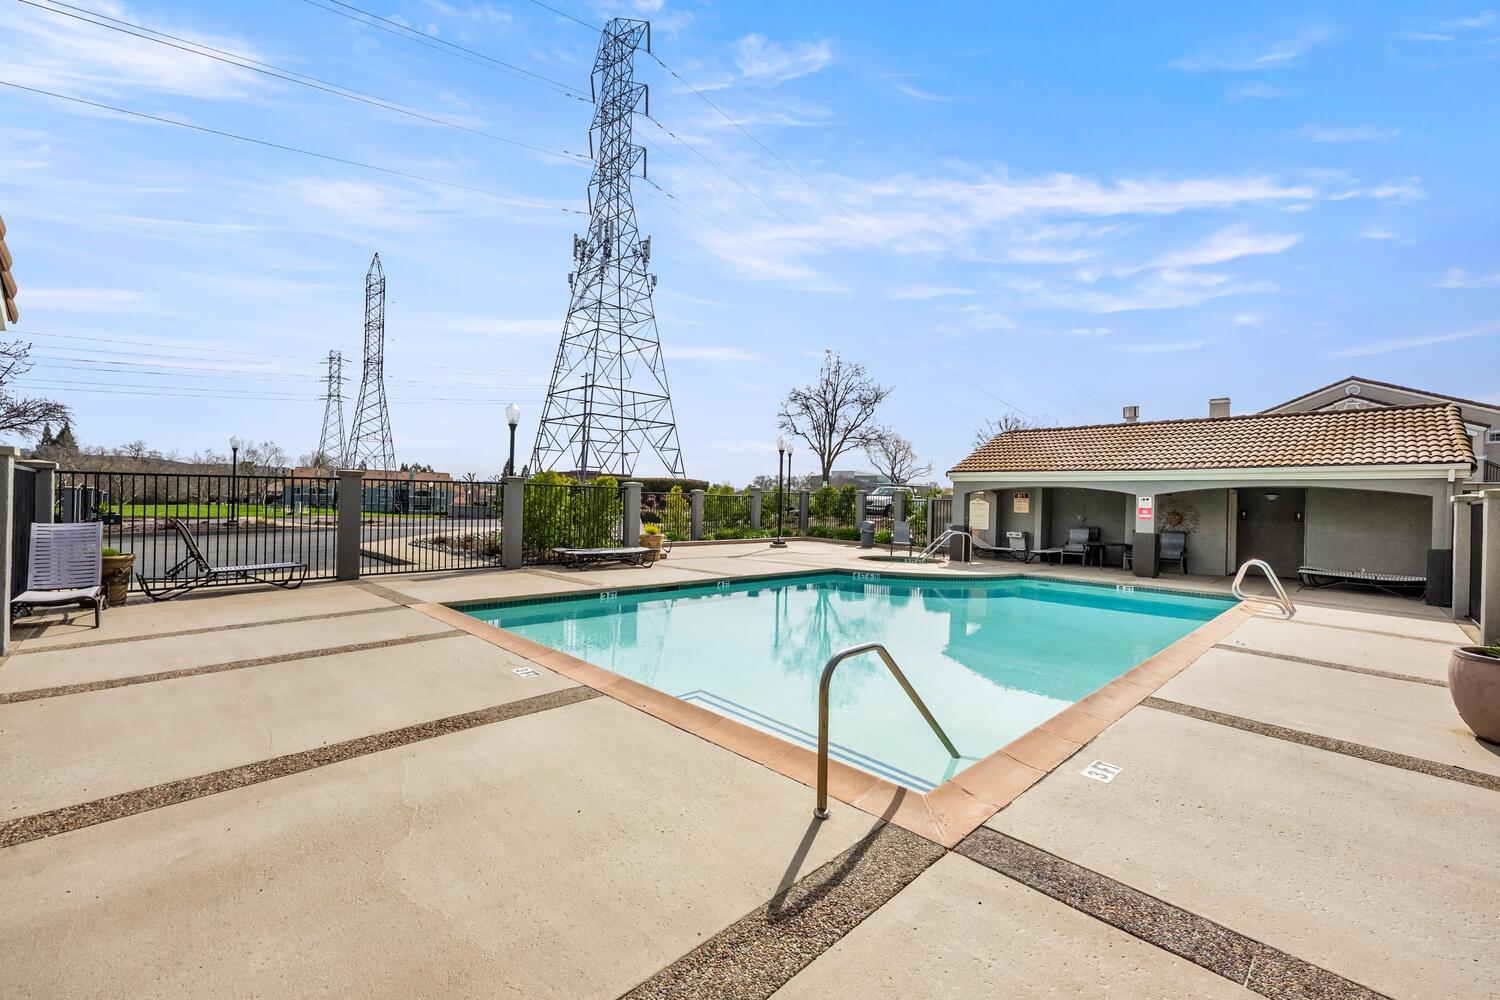
Community pool with a wide concrete deck and transmission towers beyond the fence.
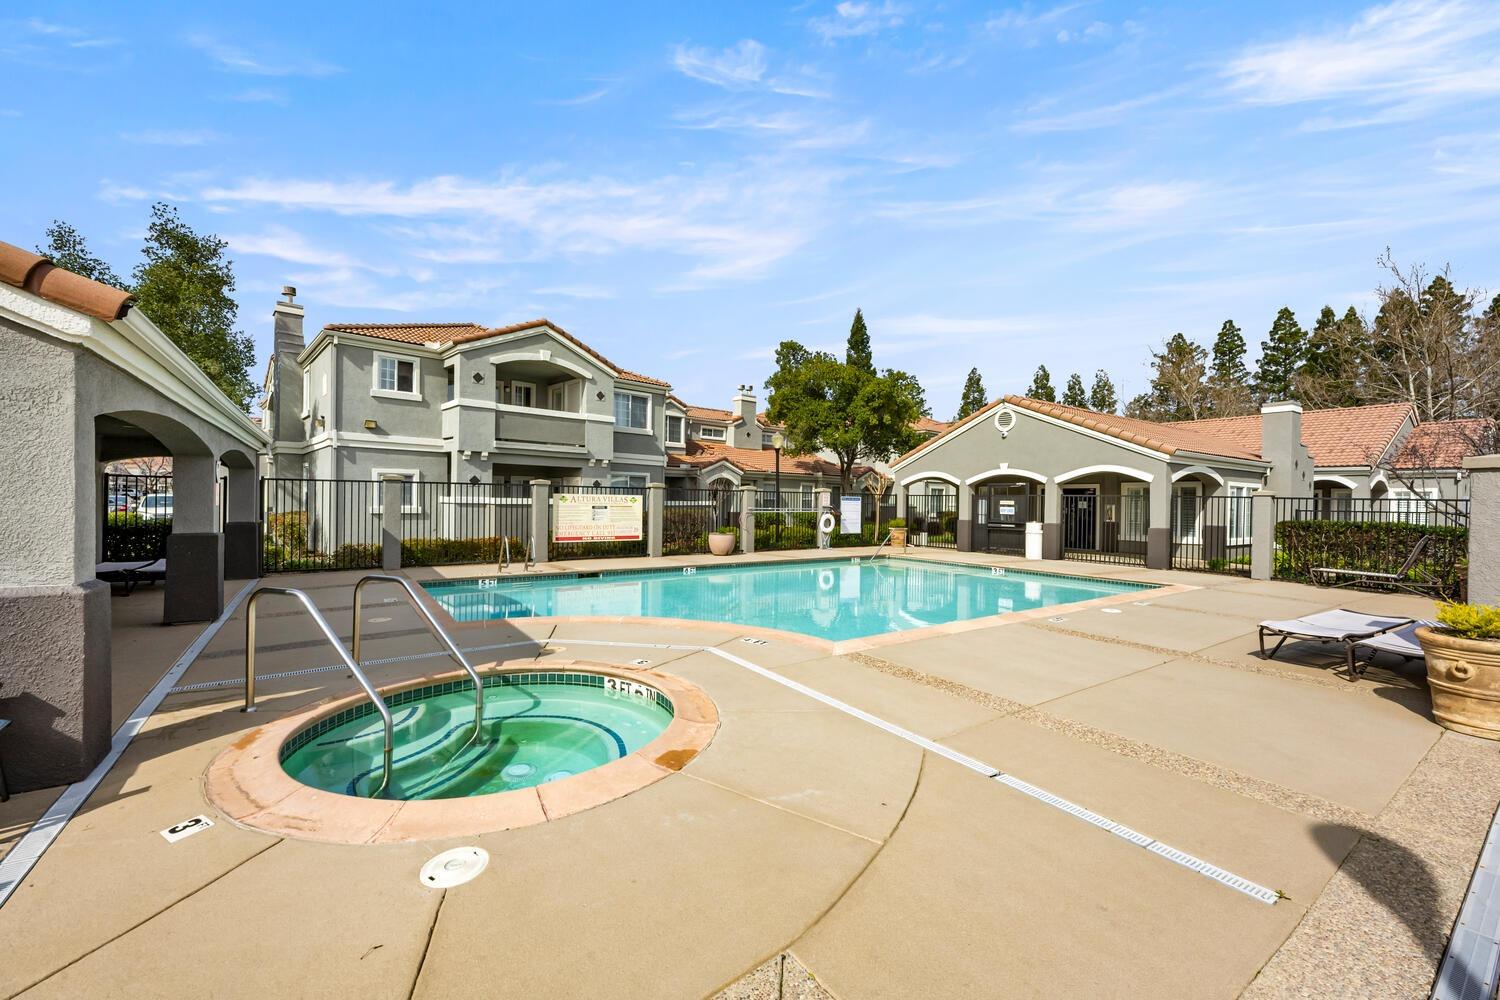
Community pool and spa in front of gray stucco buildings with terracotta tile roofs.
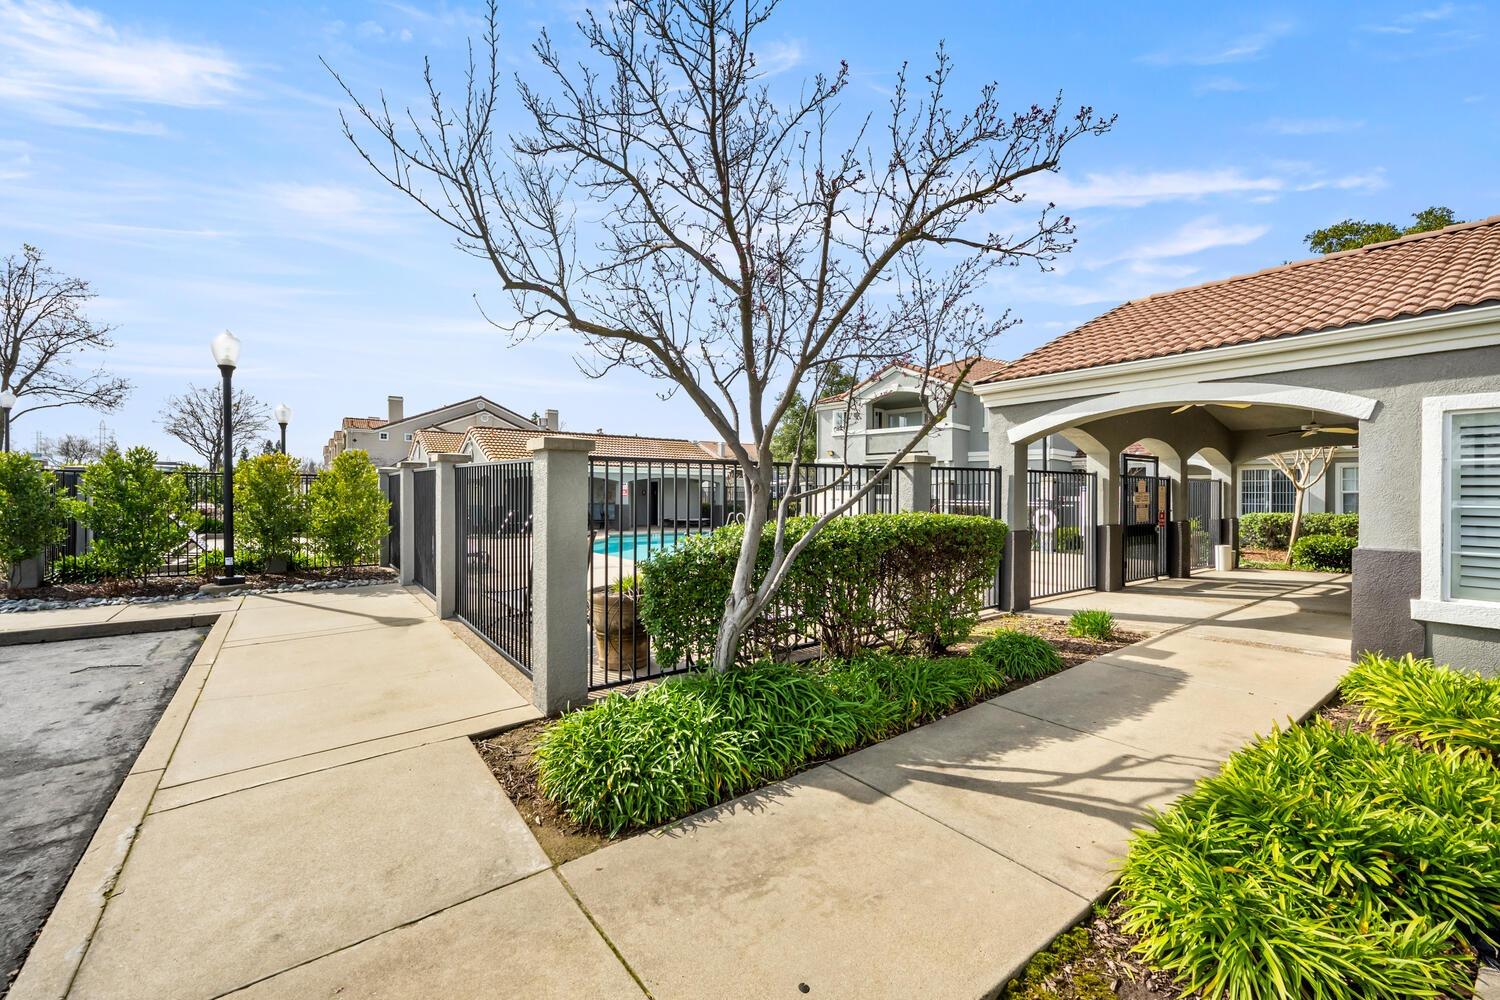
Community swimming pool behind black gates, with landscaped walkways and a covered patio.
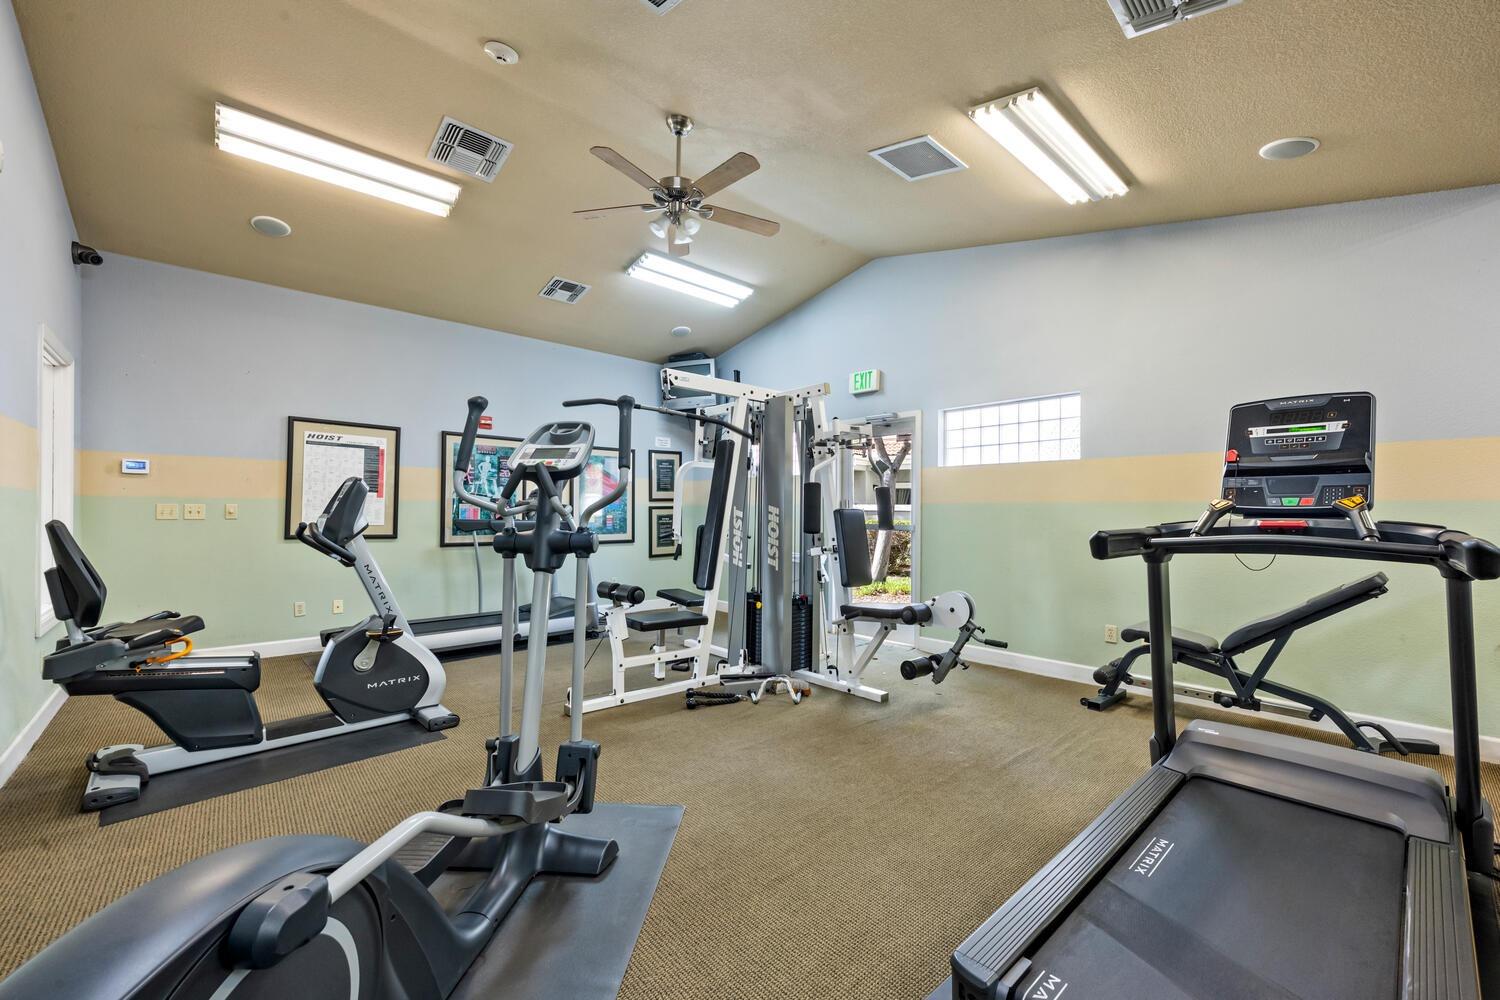
Fitness room with treadmills, elliptical machines, and weight equipment.
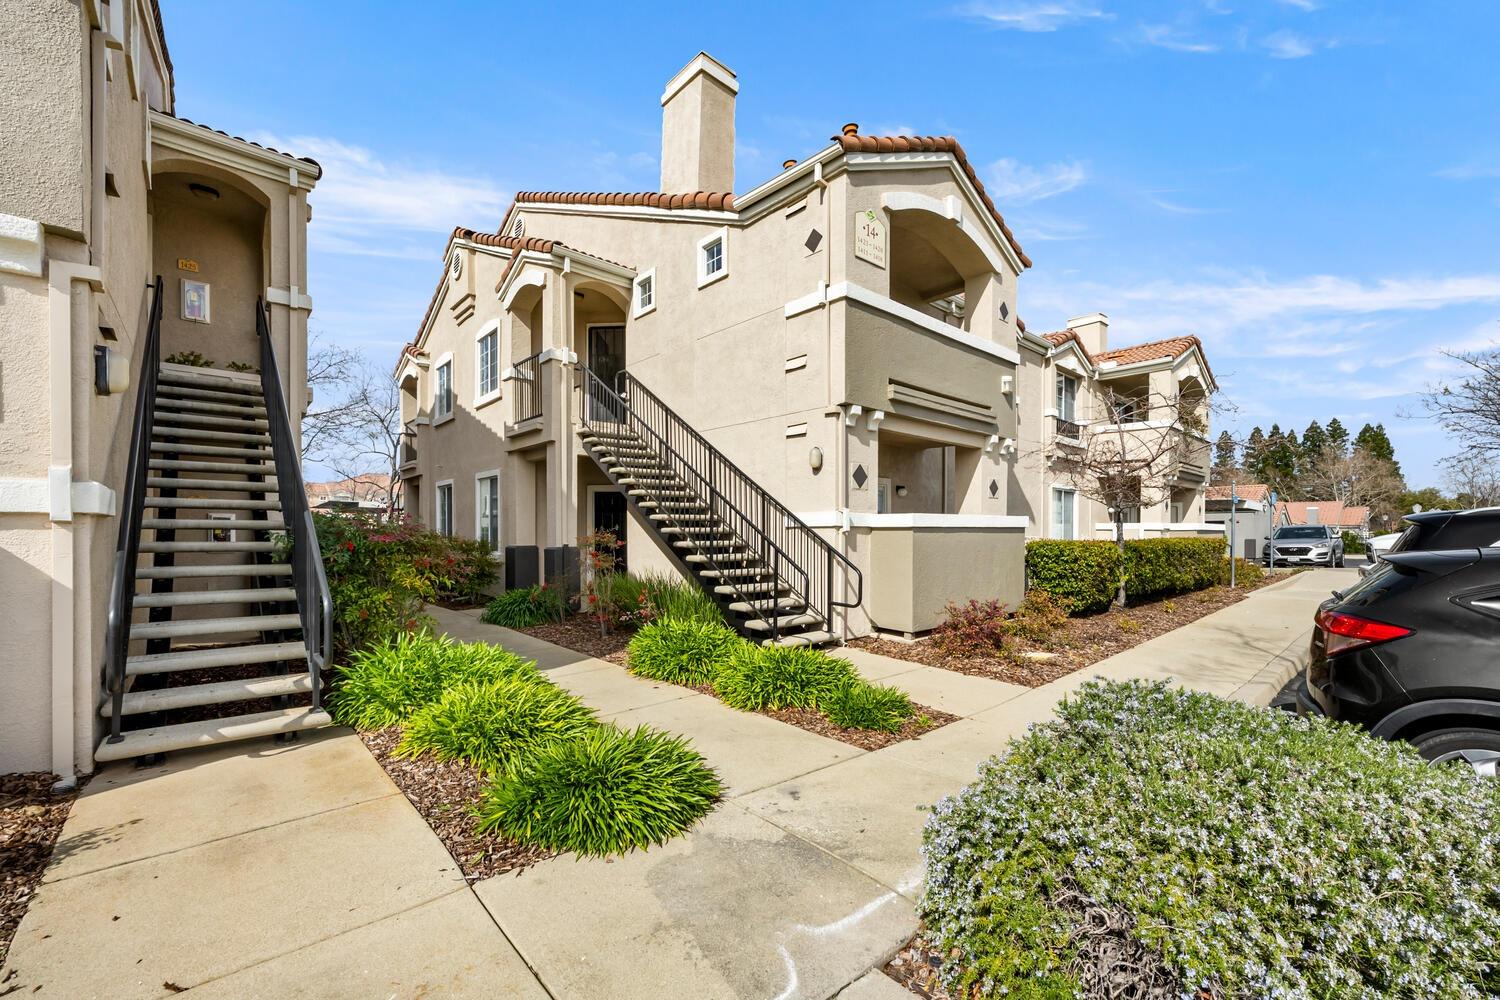
Beige stucco condominium buildings with terracotta roofs, exterior stairways, balconies, and landscaped walkways.
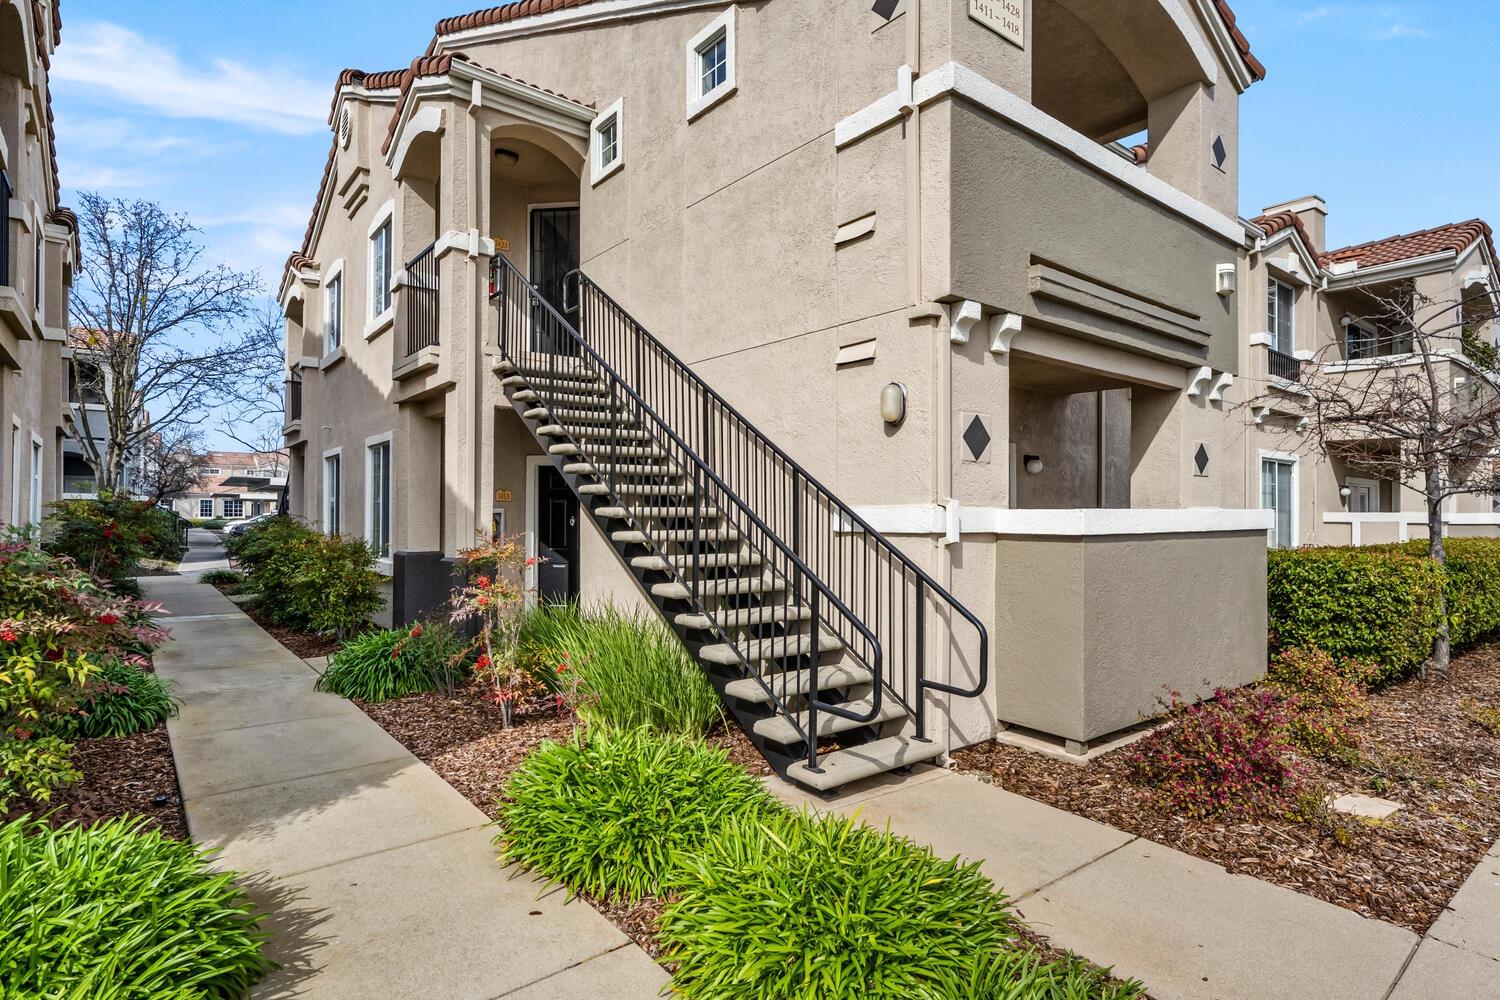
Beige condominium exterior with a black metal staircase, landscaped walkway, and red tile roof.
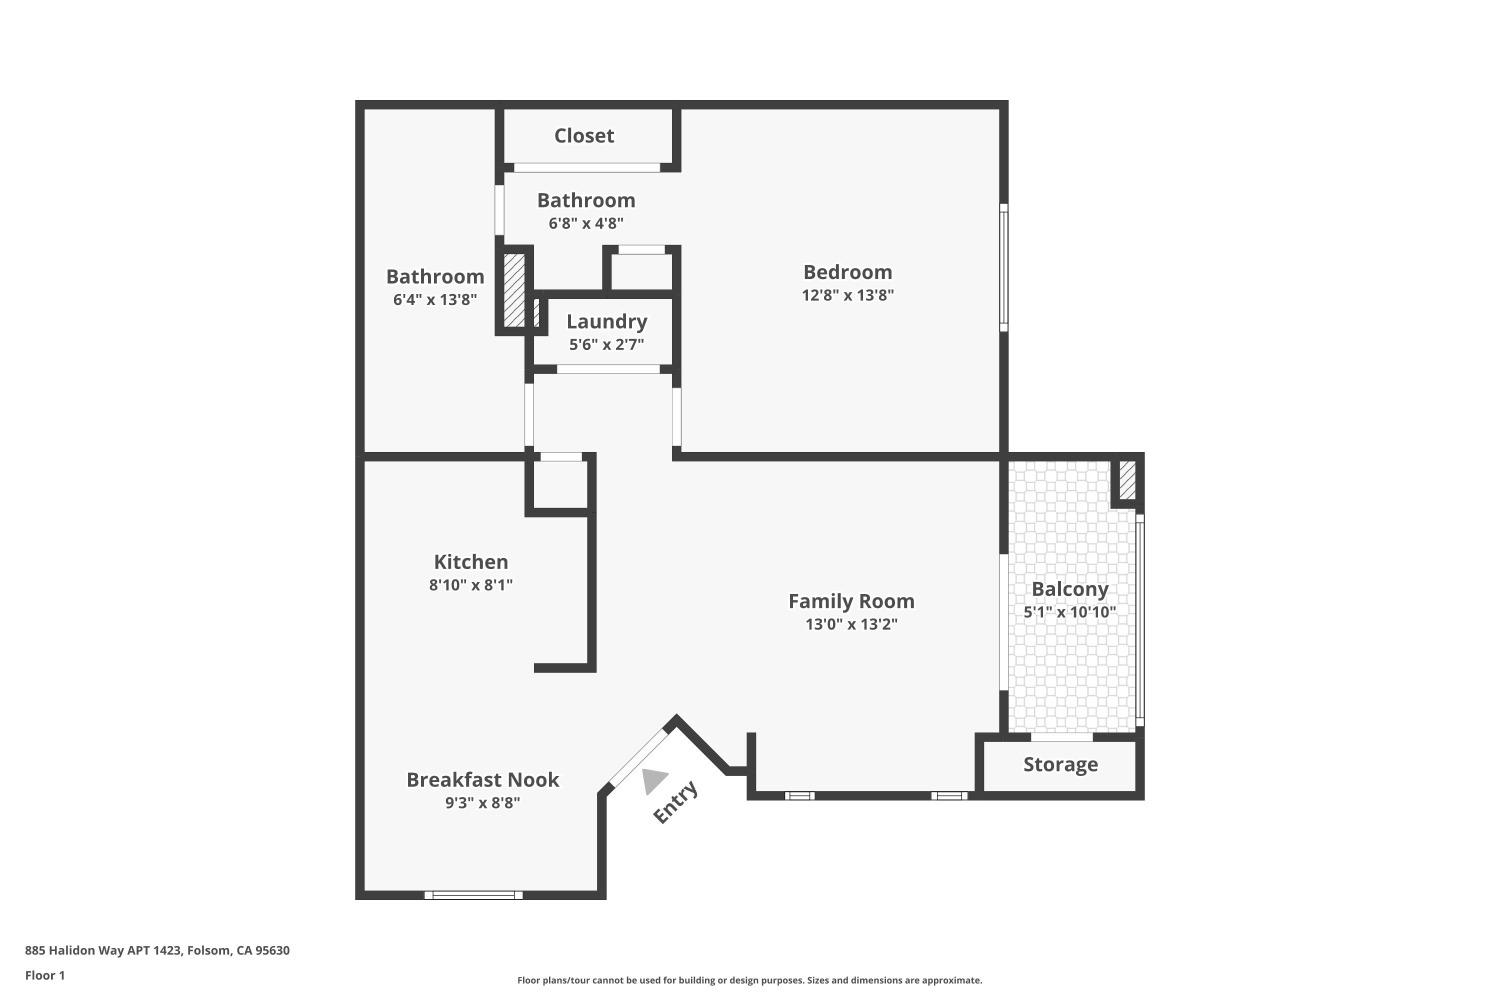
Floor plan showing the bedroom, kitchen, family room, balcony, and other rooms of 885 Halidon Way, apartment 1423.
SEE ALL PHOTOS
Furnished living room with a beige sofa and balcony access through sliding glass doors.
Beige stucco condominium exterior with arched balconies and a black metal staircase.
Open home entrance showing unit number 1423 and a kitchen with wood cabinets and stainless steel appliances.
Staged living room with a cream sofa and sliding doors opening to a balcony with café seating.
Furnished living room with a cream sofa and sliding glass doors to a sunny balcony.
Covered balcony with folding chairs overlooks nearby homes and green lawns.
Sliding doors open onto a furnished balcony with views of nearby homes and distant hills.
Staged living room with a high ceiling, patterned rug, and open dining and kitchen area.
Furnished living room with a cream sofa and a view through to the open kitchen.
Kitchen with a granite breakfast bar opening onto a dining area with blue chairs.
Staged dining room with a dark table, blue chairs, and a large window.
Dining area with blue chairs and a set table beside a wood-cabinet kitchen with stainless steel appliances.
Kitchen and dining area with wood cabinetry, stainless appliances, and a table set with blue chairs.
Kitchen with honey-toned cabinets, stainless steel appliances, tan counters, and a double-basin sink.
Kitchen with wood cabinetry, speckled counters, a double sink, and a view of distant hills.
Kitchen with wood cabinets, granite countertops, and stainless-steel appliances.
Dining area with blue chairs, abstract wall art, and a ceiling fan.
Kitchen with honey-colored cabinets, granite counters, and a black glass-top range beneath a stainless steel microwave.
Kitchen sink with double stainless-steel basins, granite counters, and a white vessel bowl beside it.
Laundry closet with white dryer beside an adjoining bathroom with wood vanity and tile floor.
Bathroom with a wood vanity, tan stone countertop, framed mirror, and curtained shower.
Bathroom with a stone vanity counter, wood cabinets, large mirrors, and folded white towels.
Bathroom cabinetry beside a carpeted passage with mirrored closet doors and a bedroom beyond.
Bathroom with a wooden vanity, tan stone countertop, large mirror, and potted plant.
Bathroom with a white tub-shower, chrome fixtures, and towels beside a granite vanity.
Bathroom vanity with granite countertop beside a tiled toilet room.
Bathroom vanity with granite counters and wood cabinets beside mirrored sliding closet doors.
Bedroom closet with mirrored sliding doors and an empty hanging rod beside a tiled bathroom.
Bathroom with a wood vanity, golden stone countertop, and large framed mirror.
Staged bedroom with coral bedding, a blue rug, and a window overlooking transmission towers.
Staged bedroom with white and coral bedding, a bright window, and a cushioned accent chair.
Staged bedroom with a king bed, coral bedding, blue rug, and open bathroom and closet doorways.
Covered balcony with wooden seating and a view of nearby homes and transmission towers.
Covered balcony with a wooden dining set beside an open sliding glass door to the living room.
Community pool with a wide concrete deck and transmission towers beyond the fence.
Community pool and spa in front of gray stucco buildings with terracotta tile roofs.
Community swimming pool behind black gates, with landscaped walkways and a covered patio.
Fitness room with treadmills, elliptical machines, and weight equipment.
Beige stucco condominium buildings with terracotta roofs, exterior stairways, balconies, and landscaped walkways.
Beige condominium exterior with a black metal staircase, landscaped walkway, and red tile roof.
Floor plan showing the bedroom, kitchen, family room, balcony, and other rooms of 885 Halidon Way, apartment 1423.
Sold

885 Halidon Way 1423

885 Halidon Way 1423, Folsom, CA 95630

$352,000
Welcome to your new home in the peaceful Altura Villas, a gated community in Folsom, where convenience meets comfort. This 1 bedroom, 1 bath upstairs unit offers a blend of cozy living and delightful views, making it the perfect retreat. Ready to move in, this condo invites you into a life of ease and relaxation. The living space is designed to maximize comfort and functionality, with natural light enhancing the welcoming atmosphere. The proximity to the community pool, clubhouse, and workout facility adds a touch of luxury to your daily routine, providing spaces for relaxation and fitness right at your doorstep. Living here means you'll enjoy not only the convenience of an assigned covered parking spot but also the inclusivity of water, garbage, and sewer in your HOA dues, simplifying your monthly bills. The location is a standout feature, with easy freeway access for your commuting needs and the Palladio Mall just a stone's throw away for all your shopping and dining desires. This condo strikes the perfect balance between a serene retreat and a convenient hub, offering a lifestyle that caters to both your comfort and your needs. Embrace the opportunity to make this inviting space your own and enjoy the best of Folsom living in Altura Villas.

1
bed

1
bath

750 Sq.Ft. LIVING AREA

Renee Friedrich

Renee Friedrich

Maic Friedrich

Maic Friedrich

Features & Amenities

Interior

  • total bedrooms1
  • Total bathroom1
  • full bathroom1
  • Laundry room Laundry Closet
  • Flooring Carpet, Tile
  • APPLIANCES Trash Compactor, Dryer, Free-Standing Refrigerator, Dishwasher, Disposal, Microwave, Free-Standing Electric Oven, Free-Standing Electric Range, Range Hood

Area & Lot

  • Status Sold
  • Date Sold March 22, 2024
  • Living Area750 Sq.Ft.
  • MLS® ID224017347
  • TypeCondo
  • YEAR BUILT2006
  • NeighborhoodFolsom Ranch
  • School DistrictSacramento

Exterior

  • STORIES1
  • water SourcePublic
  • utilitiesElectricity Available
  • PoolPrivate
  • roofTile
  • lot featuresZero Lot Line
  • parkingAssigned
  • HEAT TYPECentral
  • AIR CONDITIONINGCeiling Fan(s), Central Air
  • SubstructureSee Remarks
  • HOA AmenitiesPlayground, Pool, Clubhouse, Recreation Facilities, Barbecue
  • security FeaturesSmoke Detector(s), Carbon Monoxide Detector(s)
  • other exterior FeaturesBalcony

Financial

  • Sales Price$352,000
  • HOA $335/mo
  • Zoning R-M PD
View Virtual Tour

Folsom Ranch

Explore

Let's Work Together

Discover why The Friedrich Team is not just among the top real estate agents in El Dorado Hills – we are the definitive choice for discerning clients who expect the best, whether buying or selling. Your journey toward real estate success starts here, with us.

Follow Us on Instagram